
 Active
21221 Wacissa Dr
Venice, FL 34293 · Single family
$864,900
Listing courtesy of Tessa Robbins, PA, KELLER WILLIAMS ON THE WATER S
- 3 Beds
- 3 Baths
- 2,436 sqft
Cynthia's Insights On This Property
- Built 2017
- Last recorded sale: $710,133 in August 2025
- Typical sale in 34293 over the last year: $370,000, $231 per sq ft
- Owners in 34293 stay about 7 years; 5% of homes changed hands last year
- County record lists a private pool, a waterfront lot and a water view


📊 Price Pulse
What would you pay for this place?
Sale prices come from county public records, not MLS data.Listing agent

Contact
Send a message and we'll pass it to the listing agent. Nothing is sent until you ask.
About this home
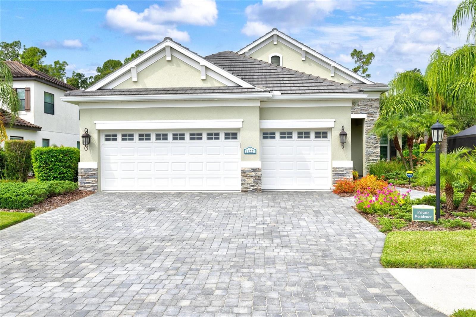
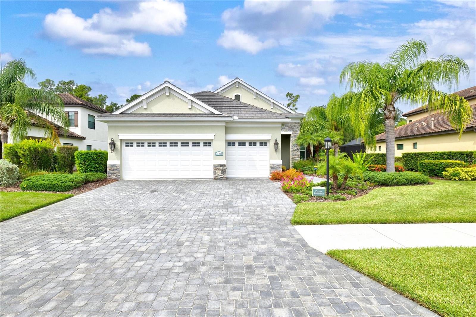
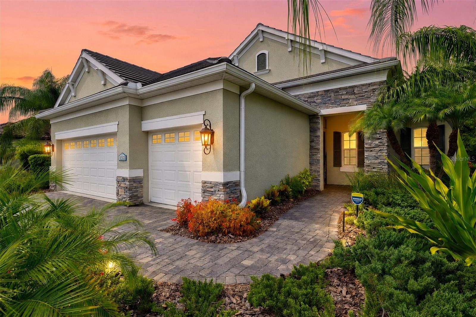
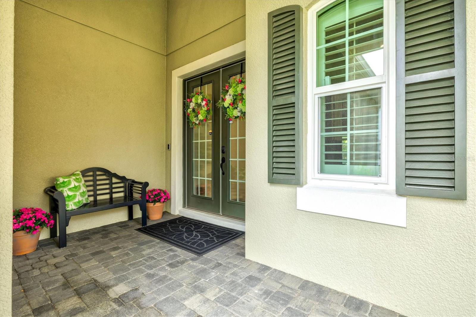
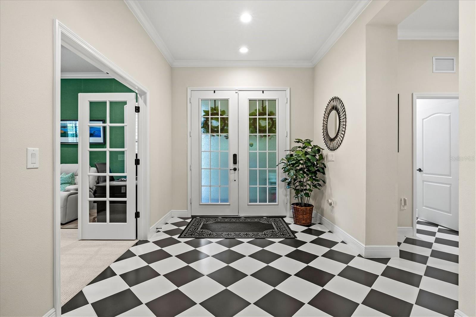
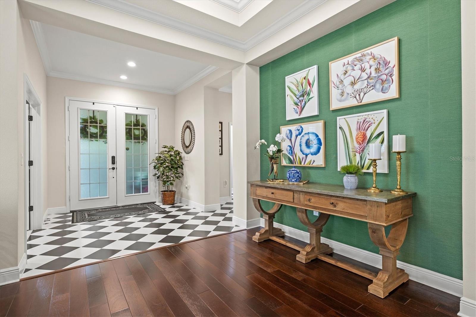
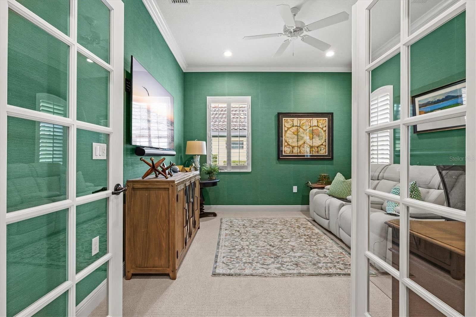
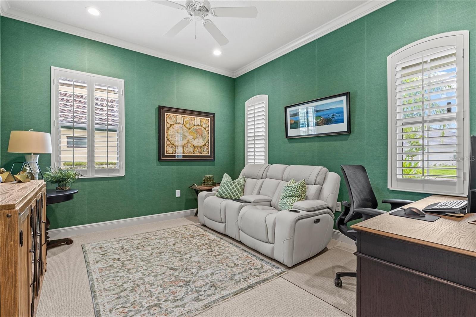
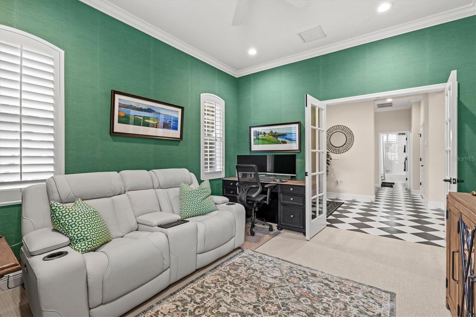
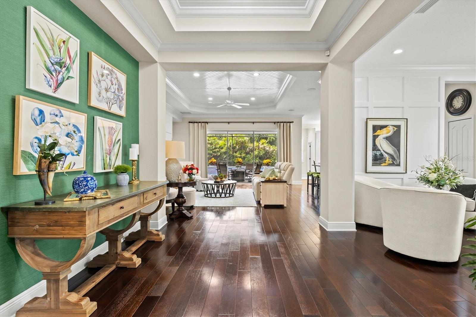
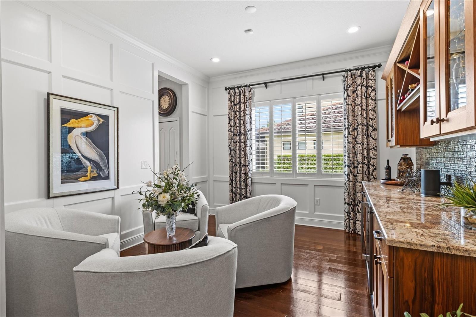
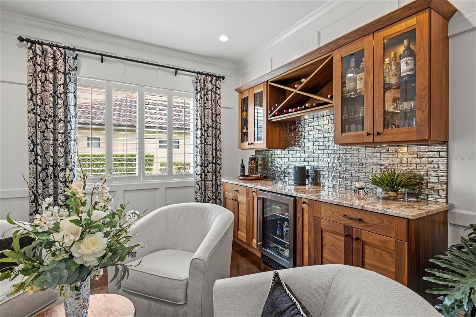
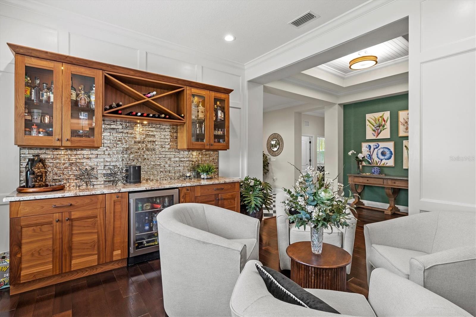
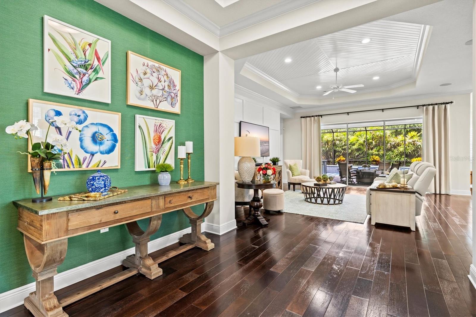
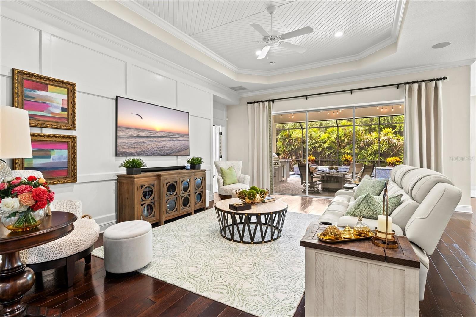
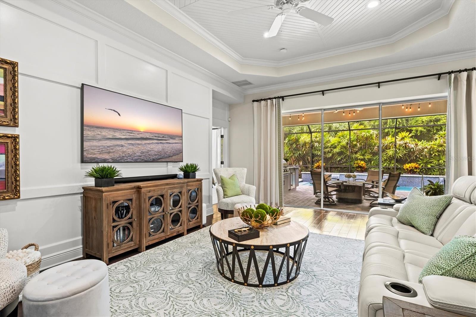
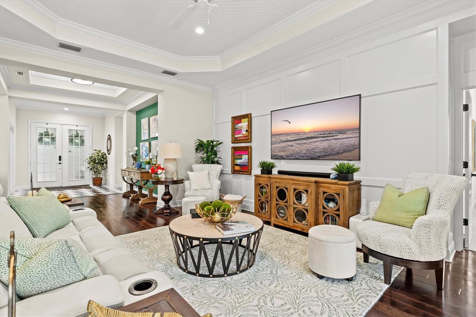
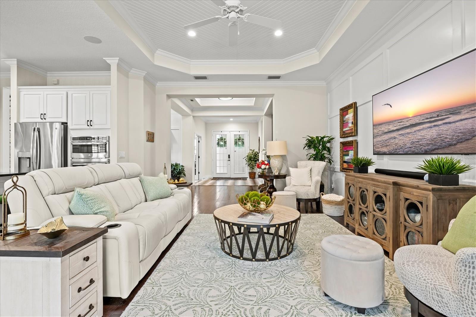
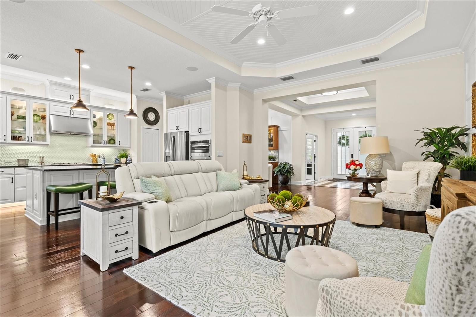
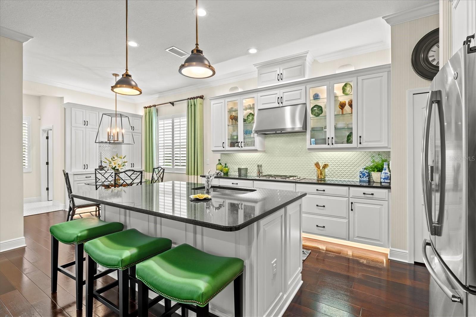
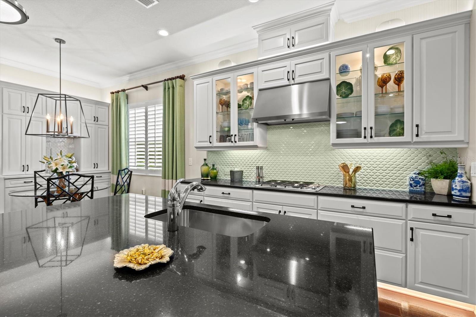
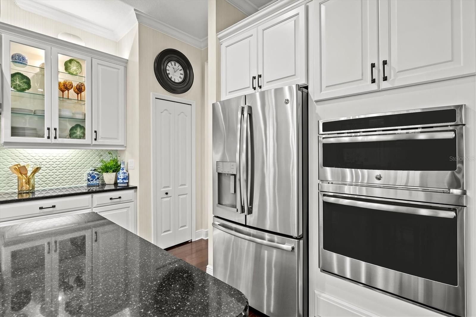
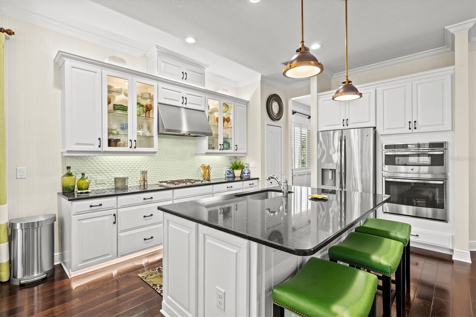
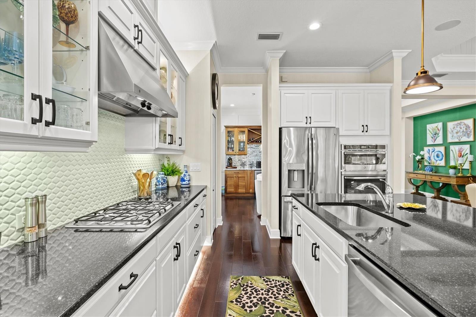
FORMER MODEL HOME | OVER $125,000 IN UPGRADES | HEATED SALTWATER POOL | WHOLE-HOUSE GENERATOR | HURRICANE IMPACT WINDOWS | 3-CAR GARAGE Welcome to this exceptional former model home in the sought-after gated community of Grand Palm in Wellen Park, where timeless design meets over $125,000 in thoughtfully selected upgrades—blending timeless model-home finishes with modern smart-home upgrades and storm protection. Offering 2,436 square feet of beautifully appointed living space, this residence features 3 bedrooms, 2.5 bathrooms, a private office with French doors and new berber carpet, and an oversized 3-car garage. From the moment you arrive, the professionally landscaped grounds, paver driveway, and inviting front elevation set the stage for what awaits inside. Double entry doors open to a stunning foyer highlighted by tray ceilings, crown molding, and rich engineered hardwood flooring that extends throughout the main living areas. Every detail reflects the quality and craftsmanship expected in a builder's model home. The open-concept design centers around an impressive chef's kitchen featuring an oversized island, built-in oven and microwave, pantry, under- and over-cabinet accent lighting, and custom cabinetry added to the breakfast nook for additional storage and serving space. Entertain with ease thanks to the adjoining formal dining room complete with a custom granite bar, decorative backsplash, and beverage refrigerator. The spacious great room showcases tray ceilings, crown molding, a striking accent wall, and seamless views of the outdoor living area. The private owner's suite continues the elegant design with tray ceilings, crown molding, and custom CALIFORNIA CLOSETS, while the guest accommodations provide comfort for family and friends, including a guest bedroom with a walk-in closet. PLANTATION SHUTTERS throughout the home add both sophistication and privacy. Step outside and discover your own private Florida retreat. The expansive screened lanai features a heated saltwater pool with three elegant waterfall features, pool sconce lighting, an OUTDOOR KITCHEN—featuring a Blaze grill and Paradise refrigerator, and lush tropical landscaping that creates a peaceful, private backdrop. Designed for comfort, convenience, and peace of mind, impressive list of upgrades completed in the last year include HURRICANE-IMPACT WINDOWS, a HURRICANE-RATED LANAI SCREEN, WHOLE-HOUSE GENERATOR, on-demand tankless water heater, epoxy garage floor, Wi-Fi garage door openers, Wi-Fi-controlled irrigation system, Ring doorbell, security system, solar attic vent, pull-down attic access with storage space above garage and a 150-lb-capacity GARAGE ELEVATOR LIFT, garage wardrobe cabinetry, landscape lighting, soffit and landscape lighting, all new bedroom carpets and new dishwasher. Residents of Grand Palm enjoy an award-winning lifestyle with resort-style pools, fitness center, clubhouse, pickleball and tennis courts, miles of walking and biking trails, dog parks, playgrounds, kayak launch, community events—all just minutes from Downtown Wellen Park, CoolToday Park, Gulf beaches, shopping, dining, and everyday conveniences. This is far more than a beautiful home—it's a rare opportunity to own one of Grand Palm's finest residences, where luxury, functionality, and Florida living come together seamlessly.
moreless
- Property type
- Single family
- Year built
- 2017
- Lot size
- 9,849 sqft
- Garage
- 3 cars
- On market
- 107 days
- Price per sqft
- $355
- HOA fees
- $276/mo
- Listing ID
- A4700704
Show Full Details
Property Info
- Property Type
- Residential
- Property Subtype
- SingleFamilyResidence
- Year Built
- 2017
- Levels
- One
- Direction Faces
- Northeast
- Neighborhood
- Grand Palm
- Lot Size (acres)
- 0.23
- Lot Size (sqft)
- 9849.0
- Contract Date
- 2026-07-28
- On Market Date
- 2026-07-30
- Cumulative Days on Market
- 107
Interior Features
- Interior Features
- Crown Molding, Eat-In Kitchen, High Ceilings, Open Floorplan, Smart Home, Tray Ceiling(S), Walk-In Closet(S)
- Flooring
- Carpet, Ceramic Tile, Hardwood
- Laundry Features
- Laundry Room
- Levels
- One
- Window Features
- Shutters
- Door Features
- Sliding Doors
Appliances
- Appliances
- Dishwasher, Disposal, Dryer, Exhaust Fan, Microwave, Range, Refrigerator, Tankless Water Heater, Washer
Heating & Cooling
- Heating
- Central
- Cooling
- Central Air
Exterior Features
- Exterior Features
- Outdoor Kitchen
- Patio & Porch Features
- Covered, Front Porch
- Construction Materials
- Block, Stucco
- Foundation
- Slab
- Roof
- Shingle
- Pool Features
- Heated, In Ground, Pool Sweep, Salt Water, Private
- Private Pool
- Yes
- View
- Park/Greenbelt, Trees/Woods
Features & Amenities
- Garage Spaces
- 3.0
- Garage
- Yes
- Attached Garage
- Yes
- Parking Features
- Garage Door Opener, Other, Attached
- Security Features
- Gated Community, Security System Owned
- Lot Features
- Greenbelt, Landscaped, Paved
Community/Association
- HOA
- Yes
- HOA Name
- Jessica Norris - Castle Group
- HOA Phone
- $8,003,375,850
- HOA Fee
- $27
- HOA Fee Frequency
- Quarterly
- HOA Fee 2
- $802
- HOA Fee 2 Frequency
- Quarterly
- Community Features
- Gated, Clubhouse, Fitness Center, Playground, Pool, Sidewalks, Tennis Court(S)
Utilities
- Utilities
- Cable Available, Natural Gas Available, Cable Connected, Electricity Connected, Natural Gas Connected, Sewer Connected, Underground Utilities, Water Connected
- Sewer
- Public Sewer
- Water Source
- Public
Taxes
- Annual Tax Amount
- $9,108
- Tax Year
- $2,025
- Legal Description
- LOT 580, GRAND PALM PH 2A(B) & 2A(C) PB 50 PG 25
Other
- Derived Previous List Price
- $874,900
Data freshness
- SURF LOCAL last checked
- Nov 21, 2026, 10:10 AM EST
Location
Approximate location, shown from the displayed address.
Similar homes nearby
- $697,50012938 Pinnacle Ln, Venice, FL 342934 Beds4 Baths2,337 sqftListing courtesy of LPT REALTY, LLC · Data courtesy of: Stellar MLS
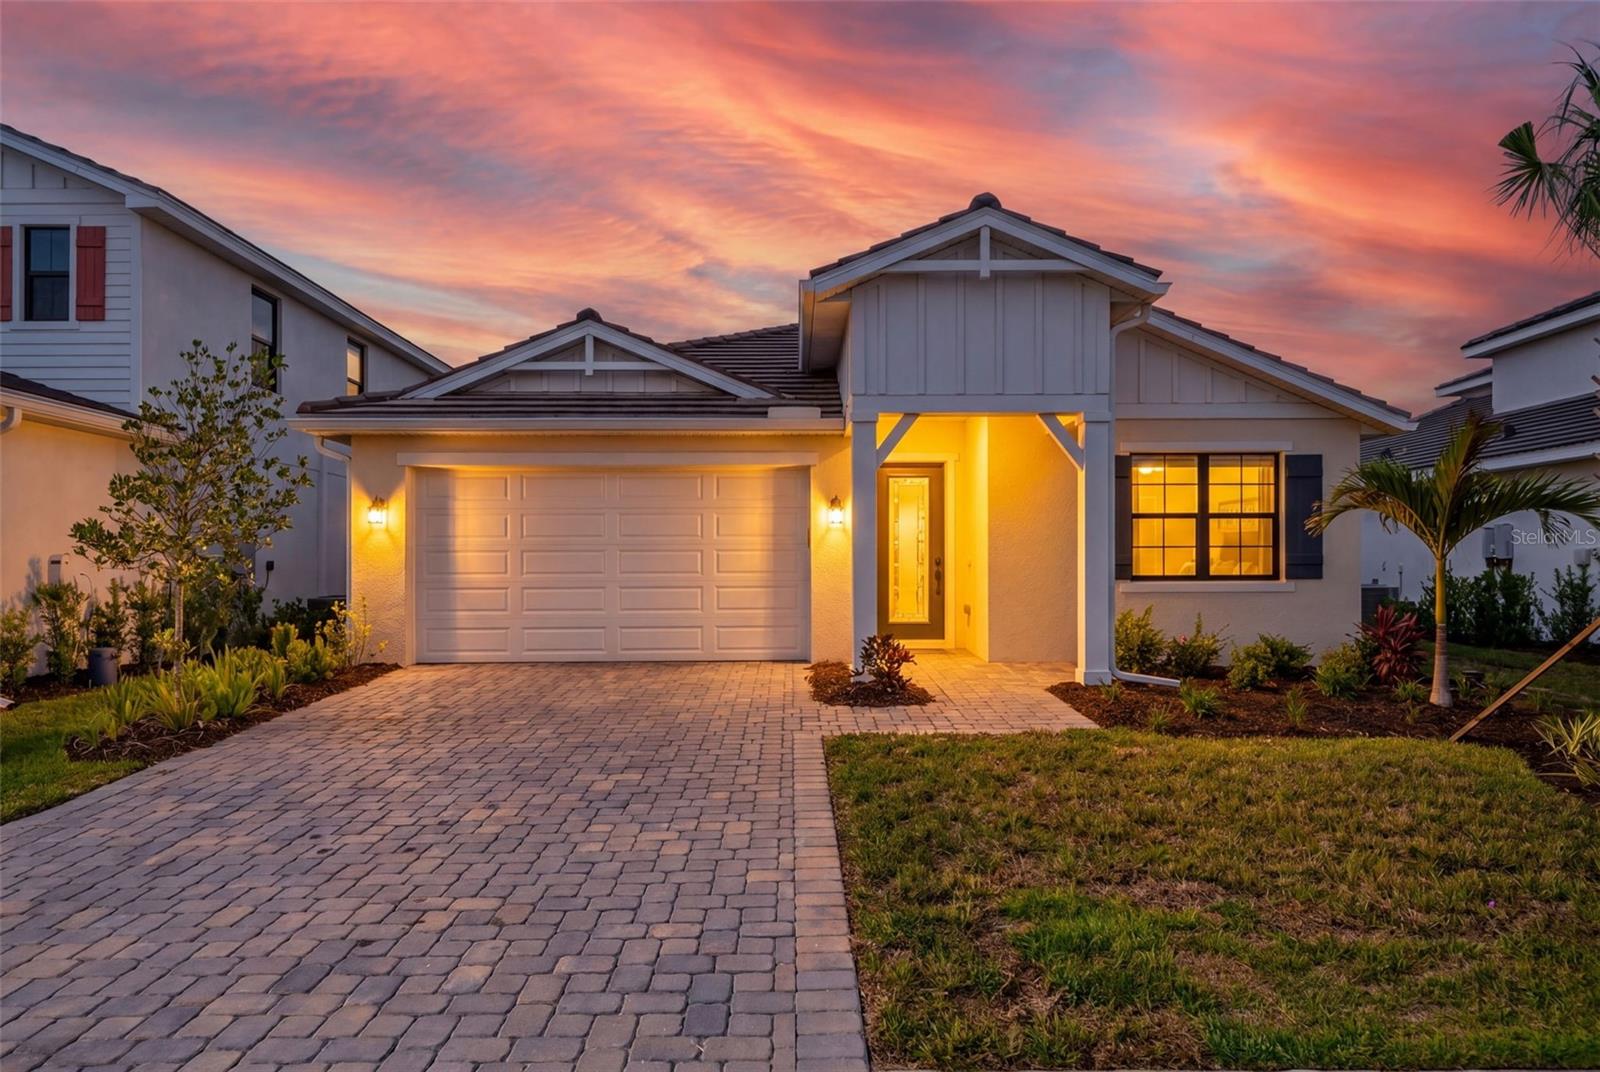 Active
- $789,00012243 Wellen Golf St, Venice, FL 342933 Beds3 Baths2,402 sqftListing courtesy of EXIT KING REALTY · Data courtesy of: Stellar MLS
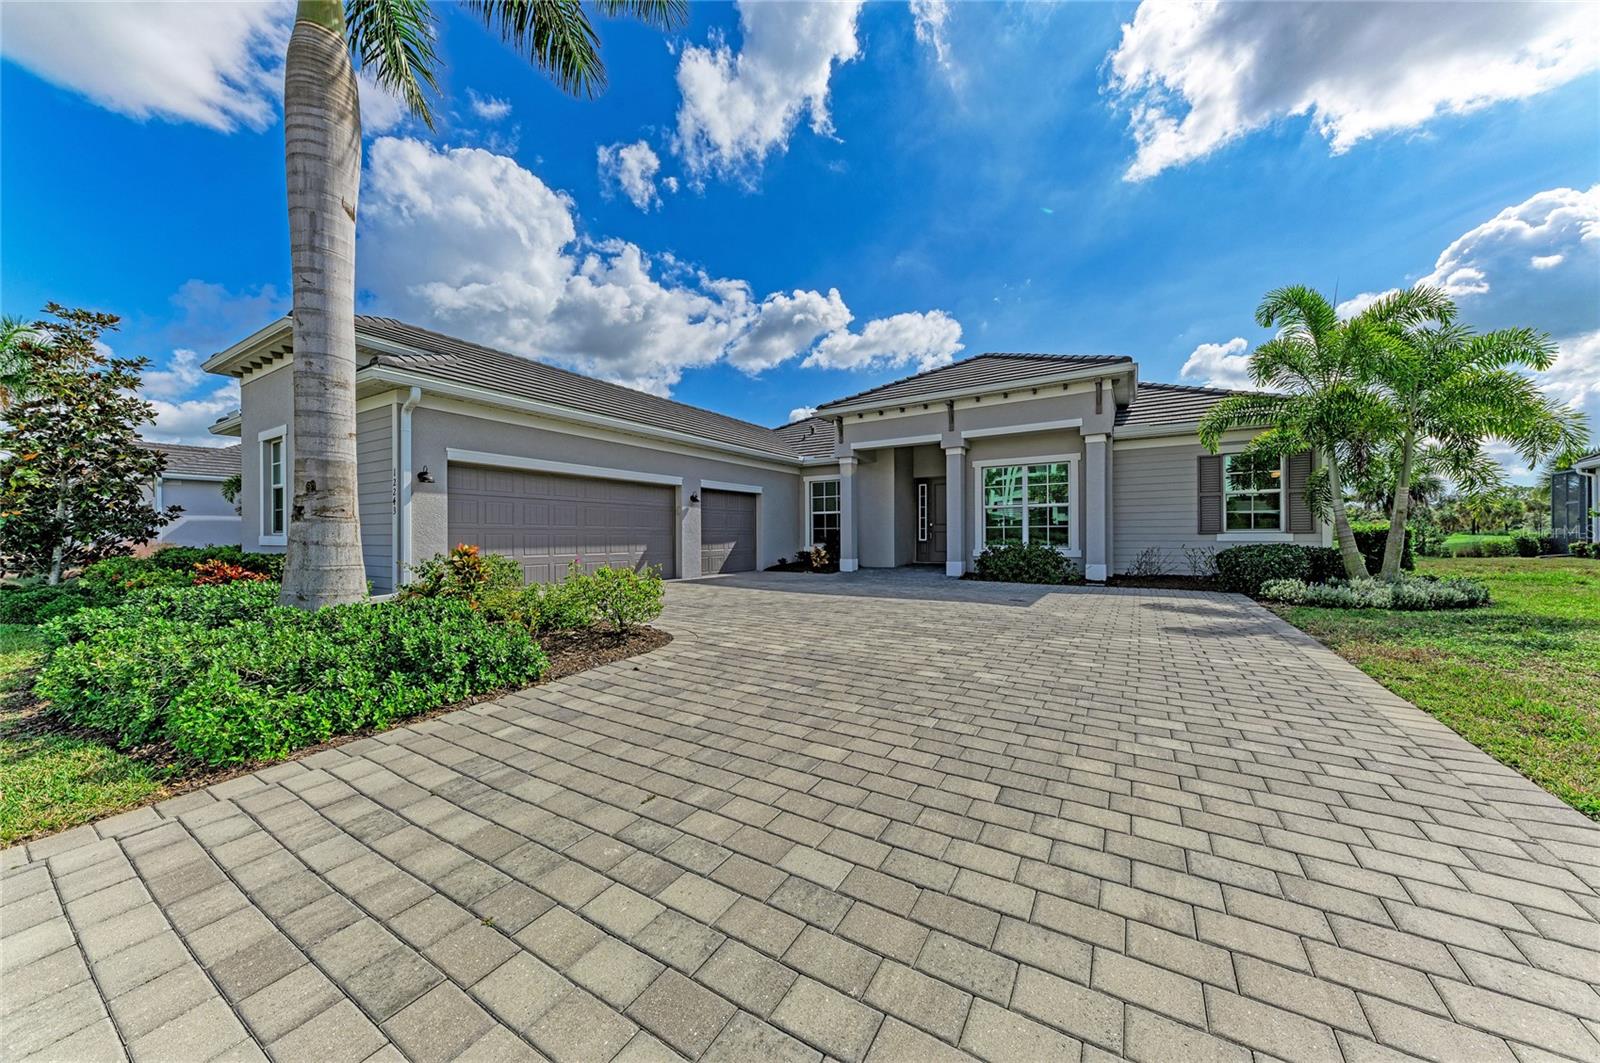 Under Contract
- $705,00011484 Montserrat Dr, Venice, FL 342933 Beds4 Baths2,385 sqftListing courtesy of PARADISE EXCLUSIVE REAL ESTATE · Data courtesy of: Stellar MLS
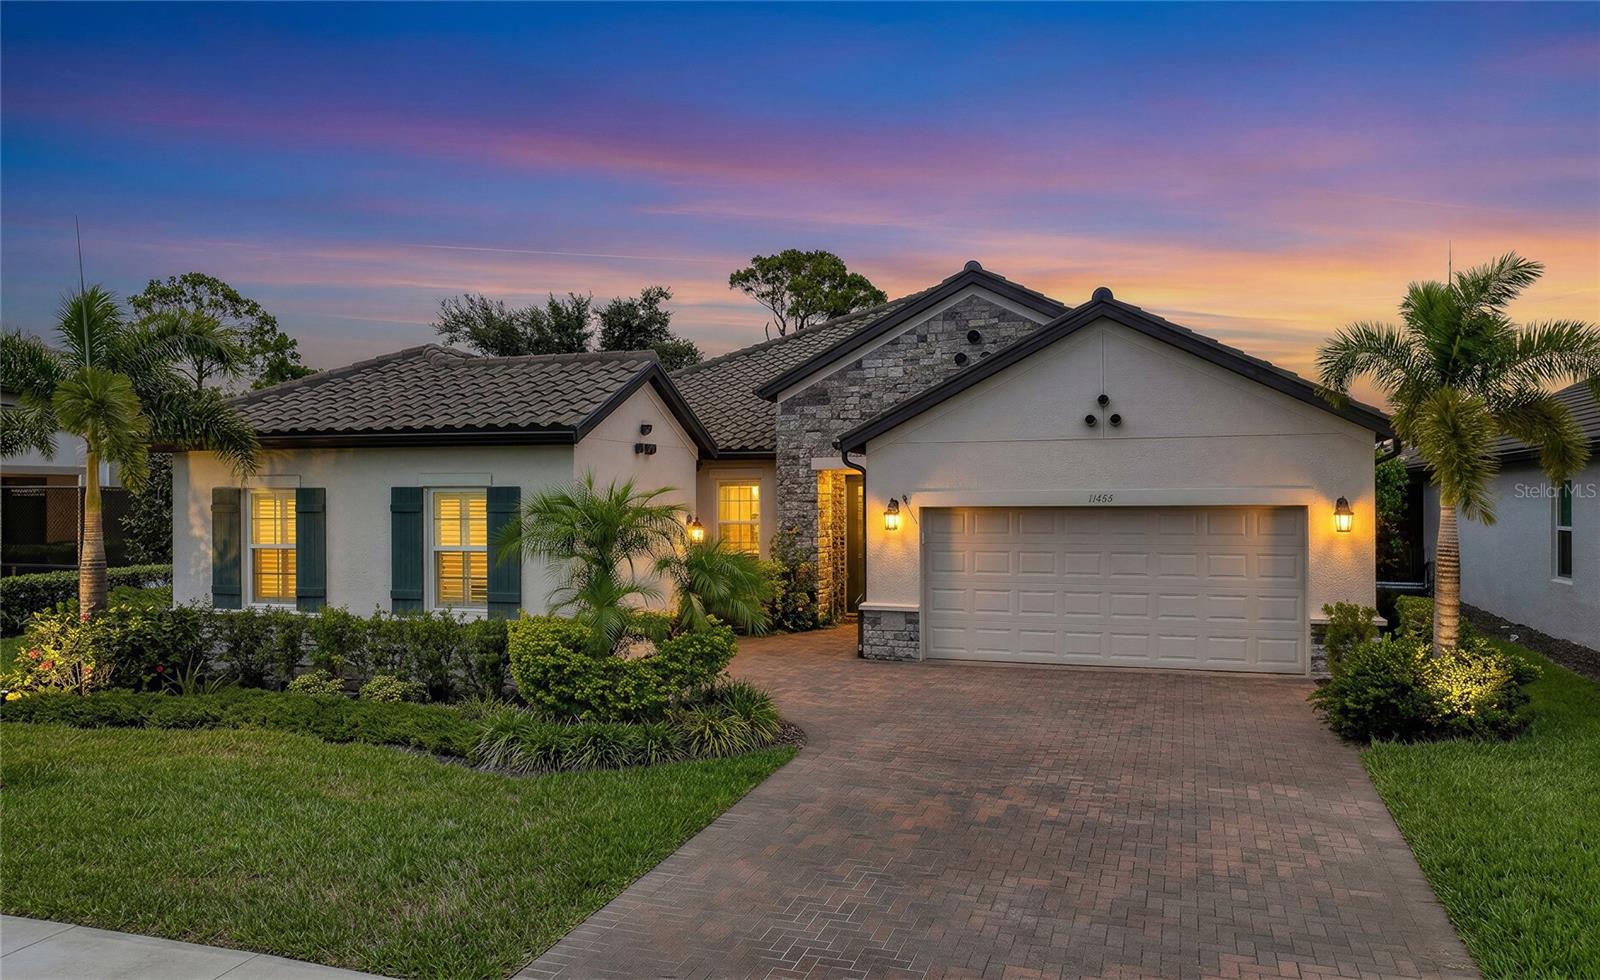 Active
- $984,99012630 Harney St, Venice, FL 342933 Beds3 Baths2,698 sqftListing courtesy of COLDWELL BANKER REALTY · Data courtesy of: Stellar MLS
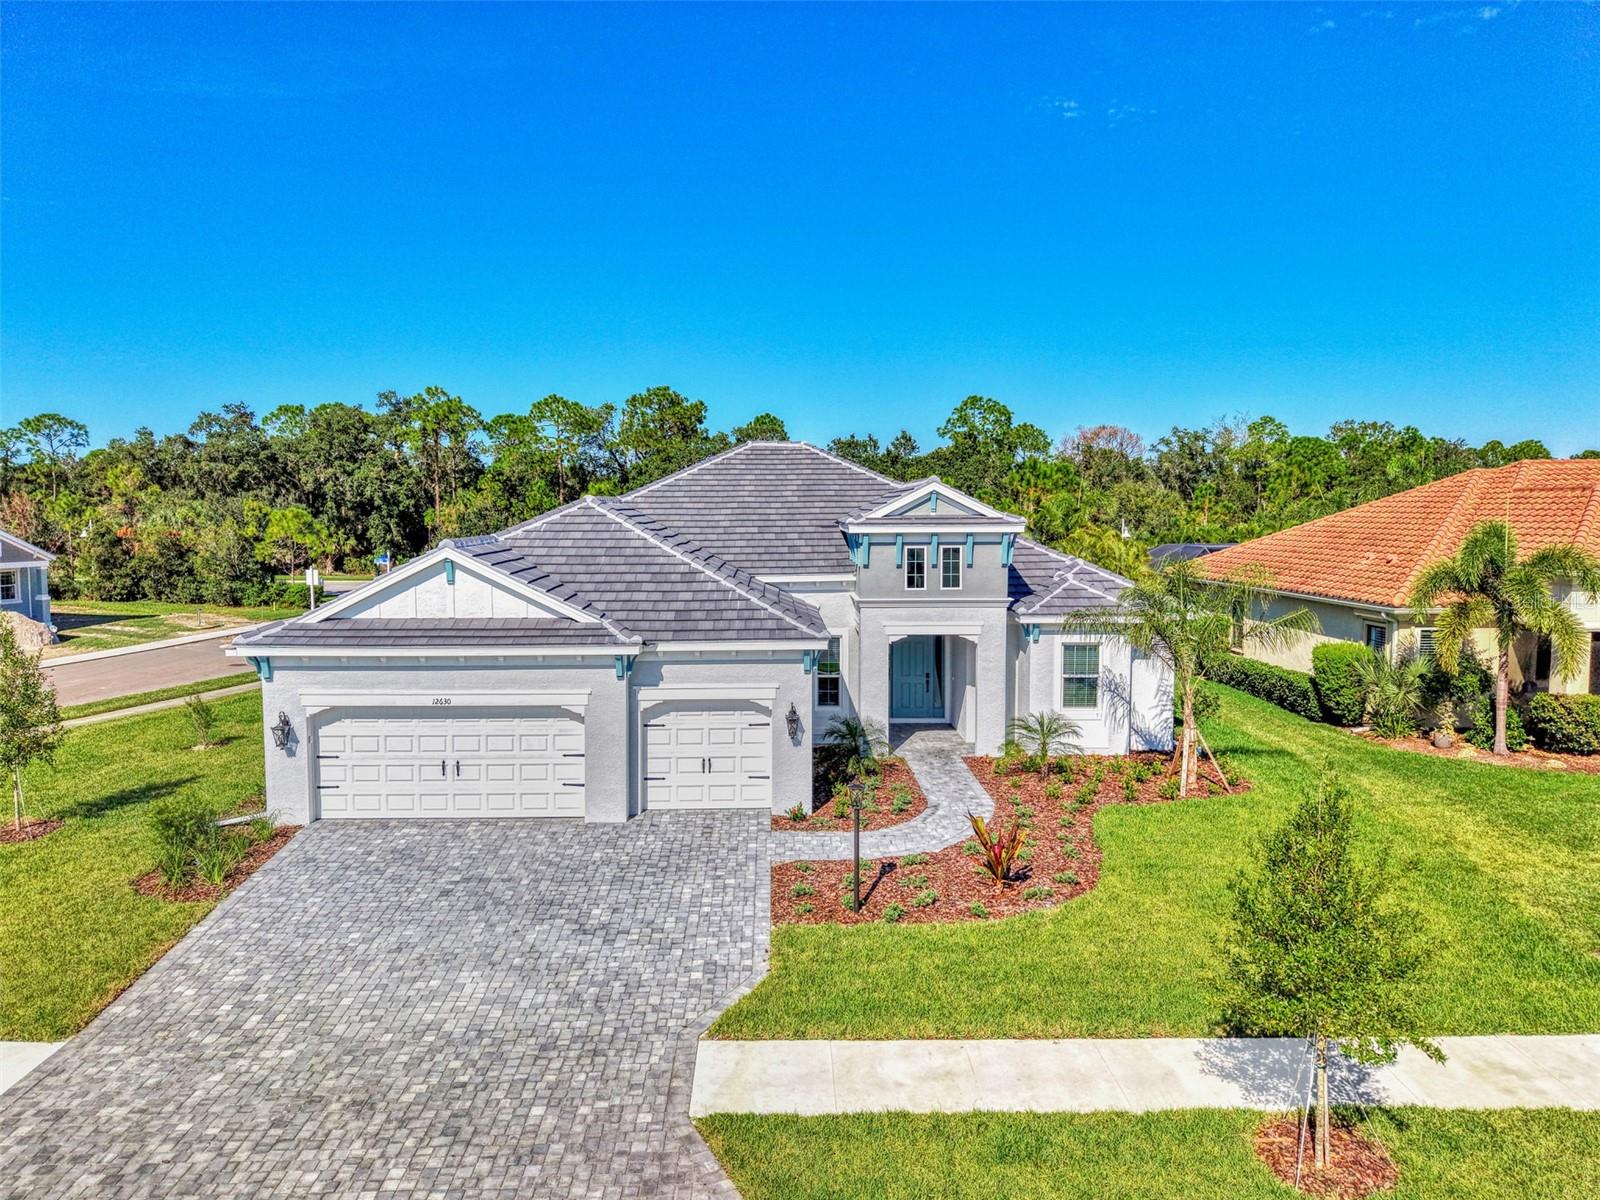 Active
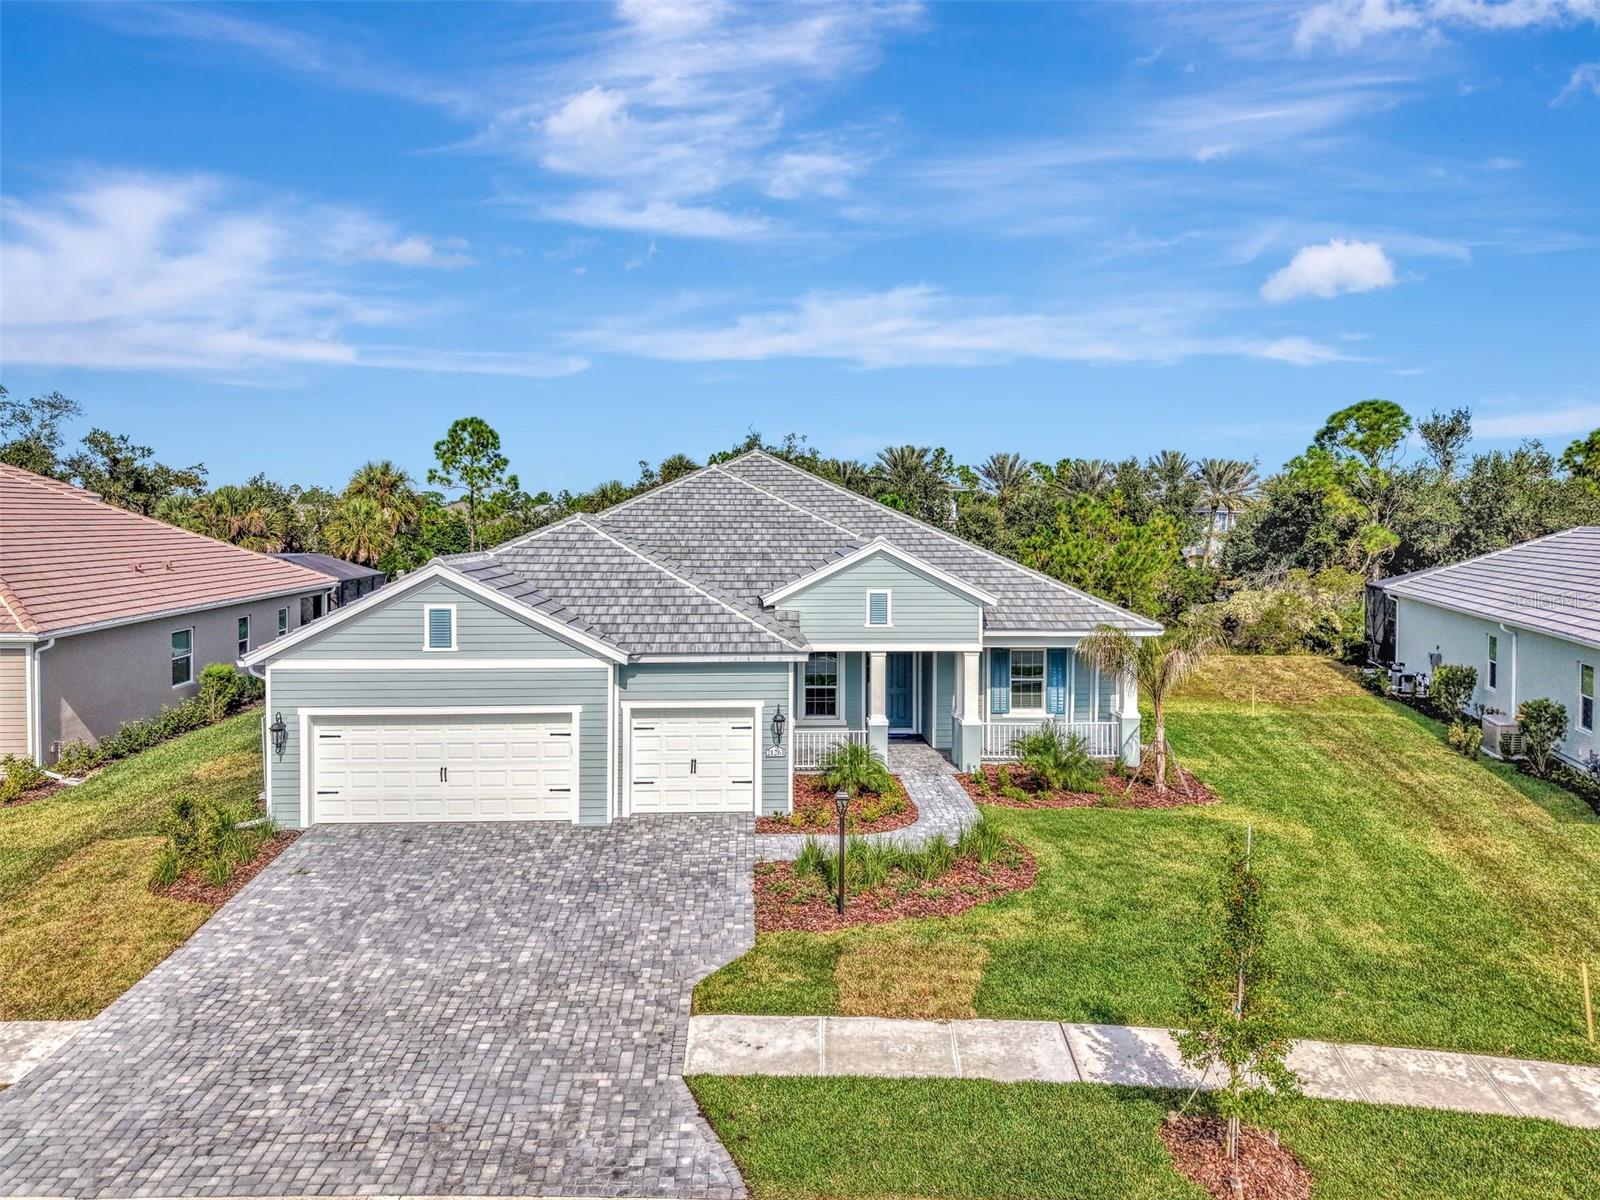
- $889,99021261 Holmes Cir, Venice, FL 342933 Beds3 Baths2,868 sqftListing courtesy of COLDWELL BANKER REALTY · Data courtesy of: Stellar MLS
 Active
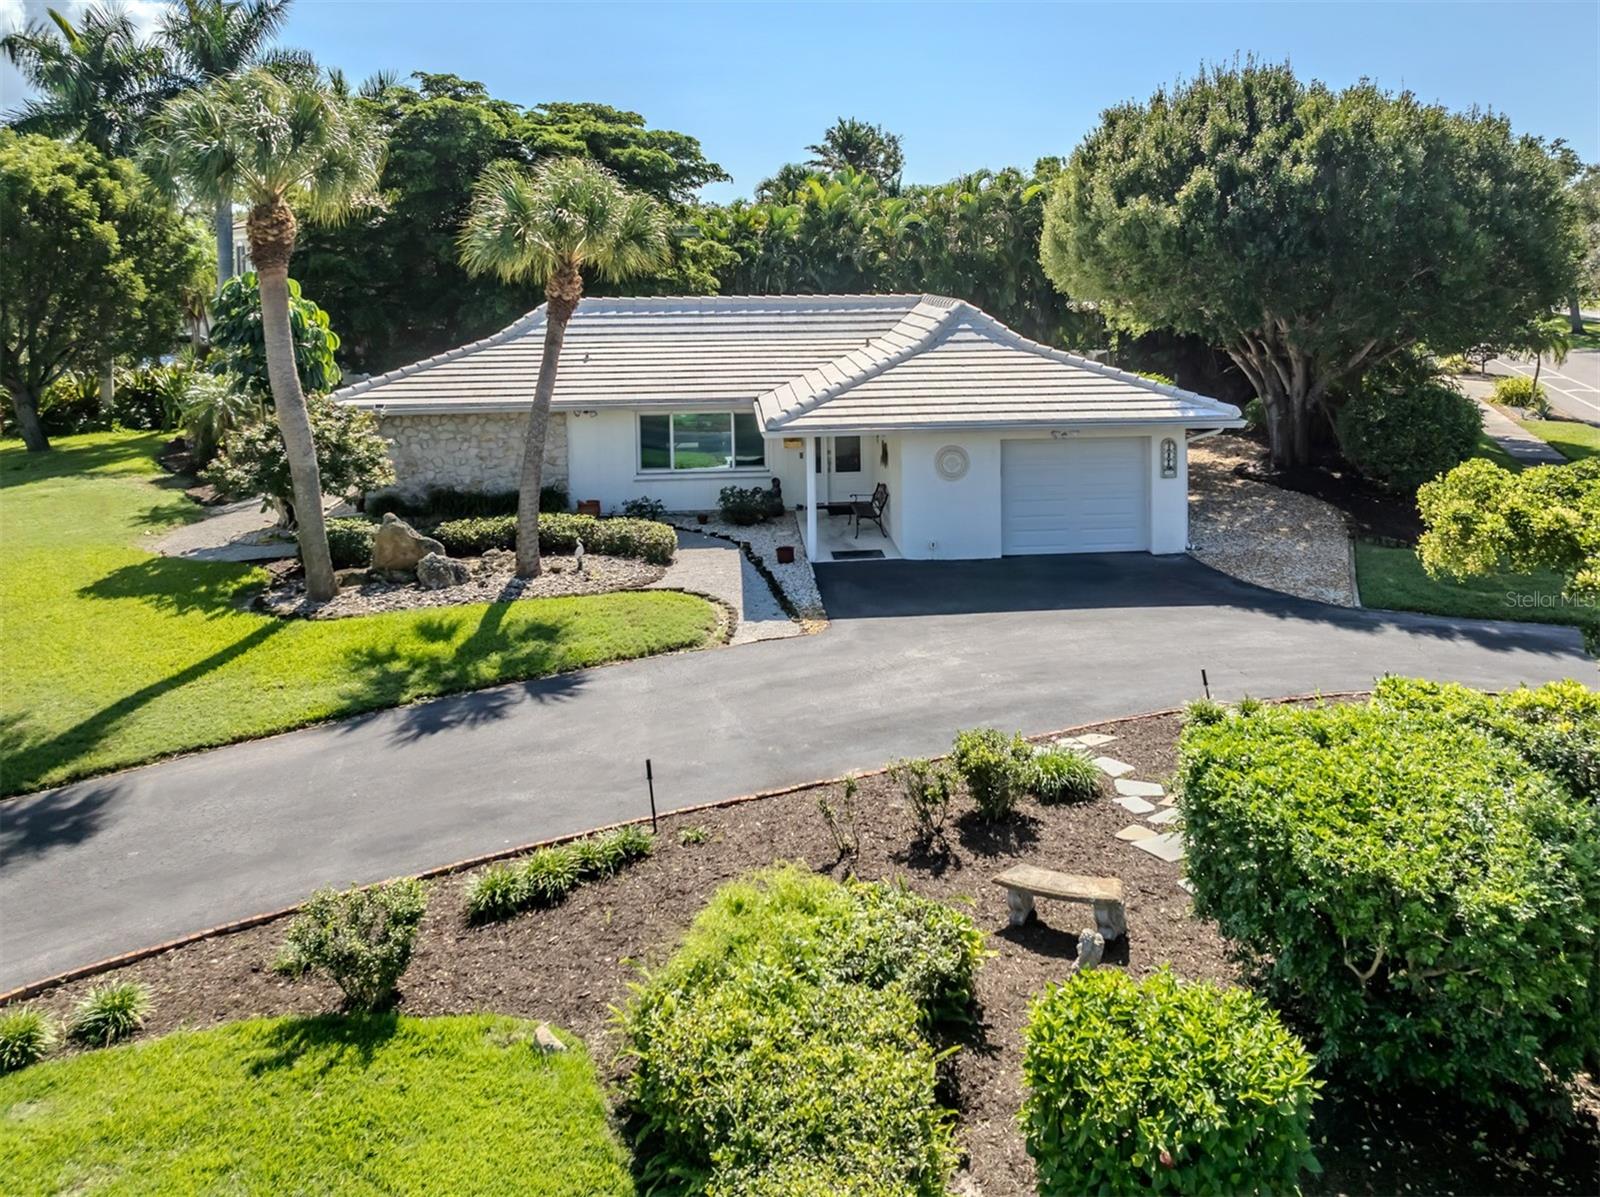
- $750,000401 Harbor Dr S, Venice, FL 342852 Beds2 Baths1,578 sqftListing courtesy of GULF SHORES REALTY ERA POWERED · Data courtesy of: Stellar MLS
 Active
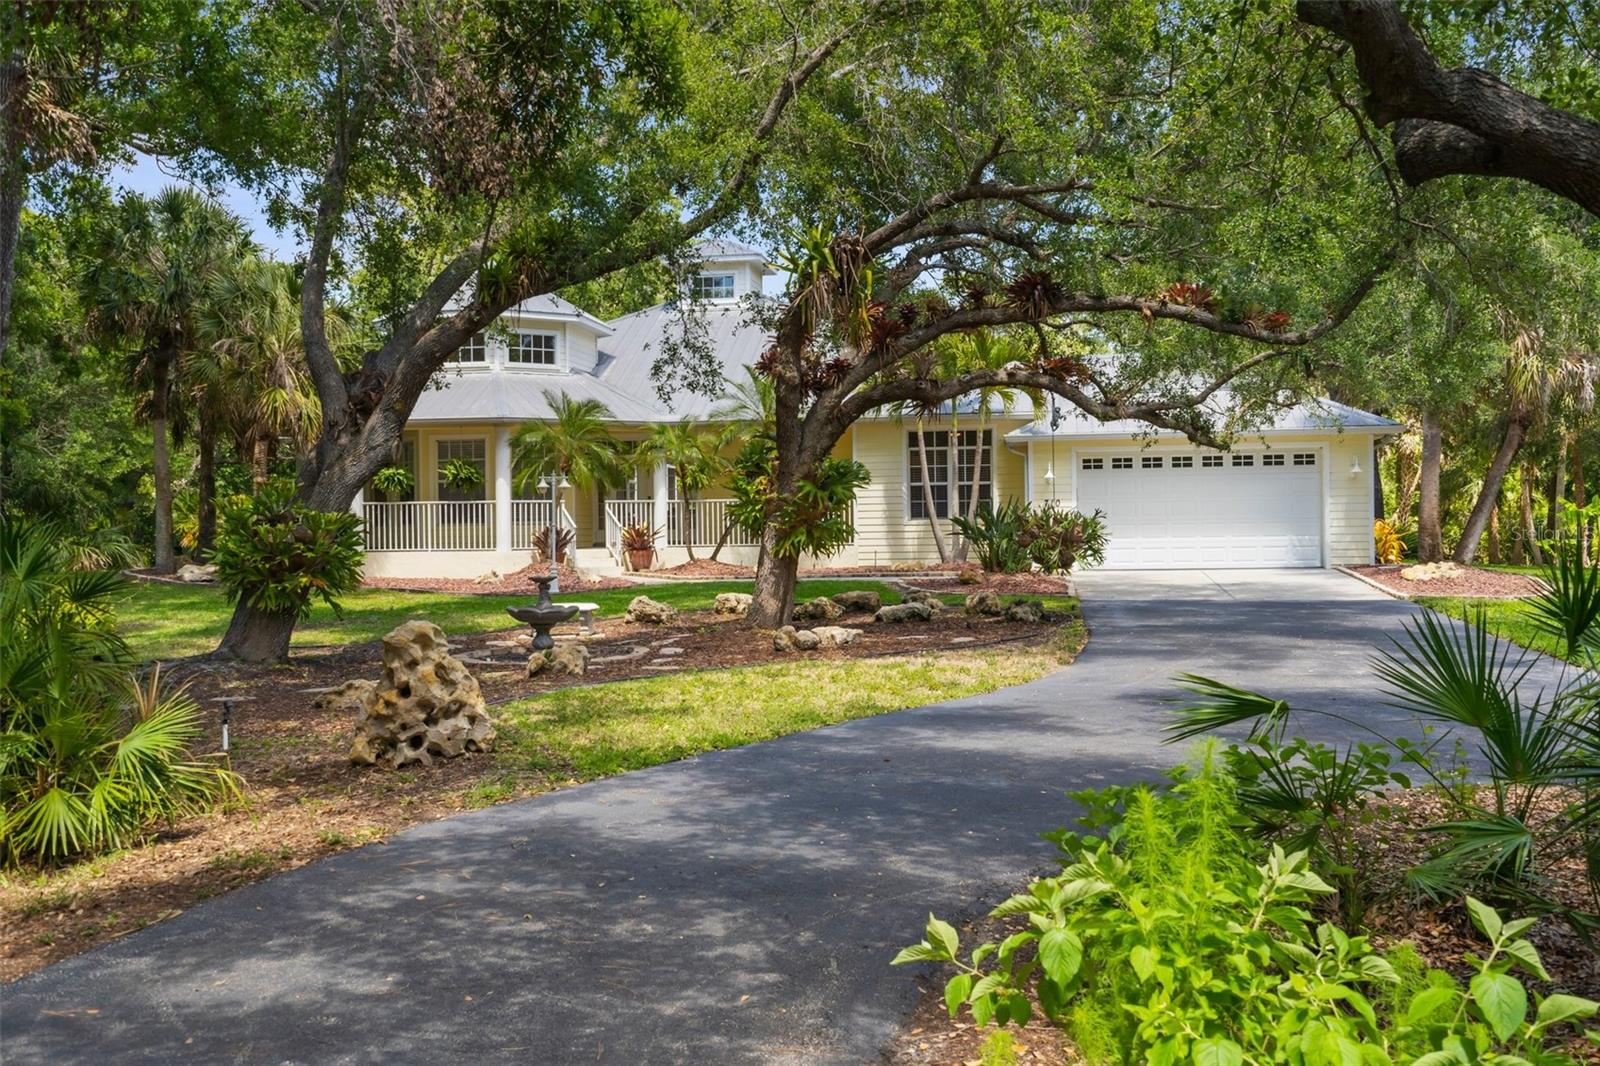
- $998,000710 N River Rd, Venice, FL 342933 Beds2 Baths2,391 sqftListing courtesy of COLDWELL BANKER REALTY · Data courtesy of: Stellar MLS
 Active
- $699,90011902 Granite Woods Loop, Venice, FL 342923 Beds3 Baths2,744 sqftListing courtesy of COLDWELL BANKER REALTY · Data courtesy of: Stellar MLS
 Active
What Sold Nearby
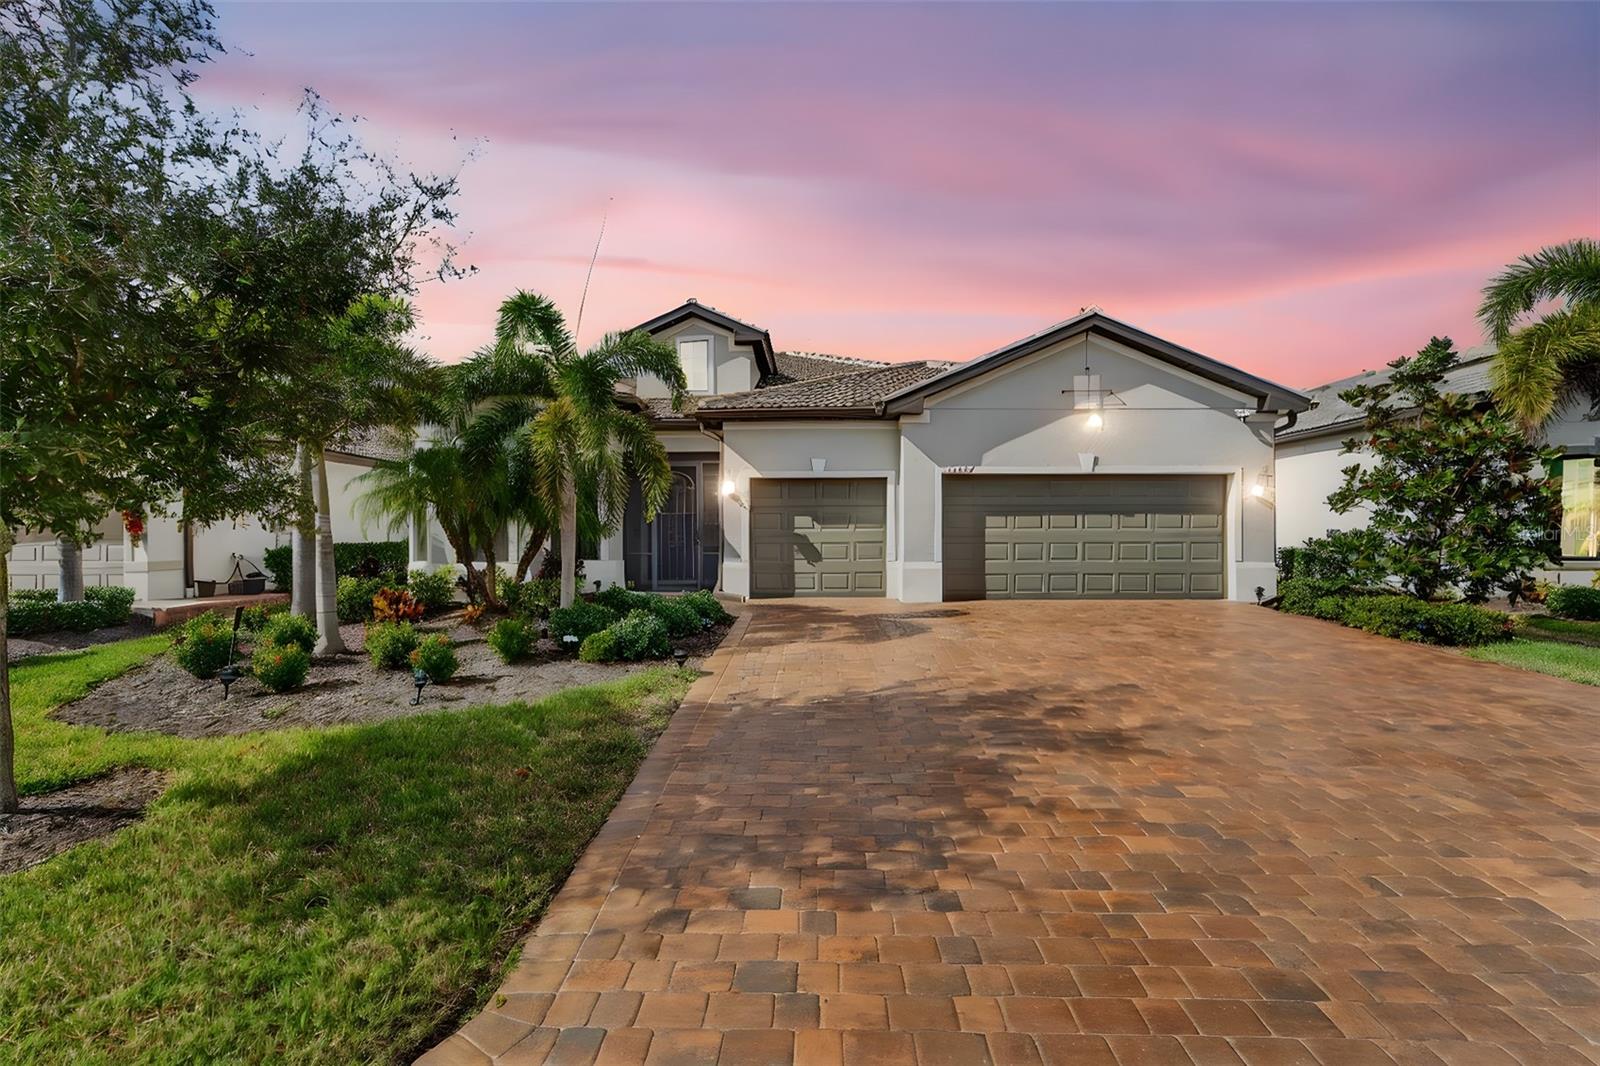 $940,00013387 Pelto StVenice, FL · Sold 2026-10-30
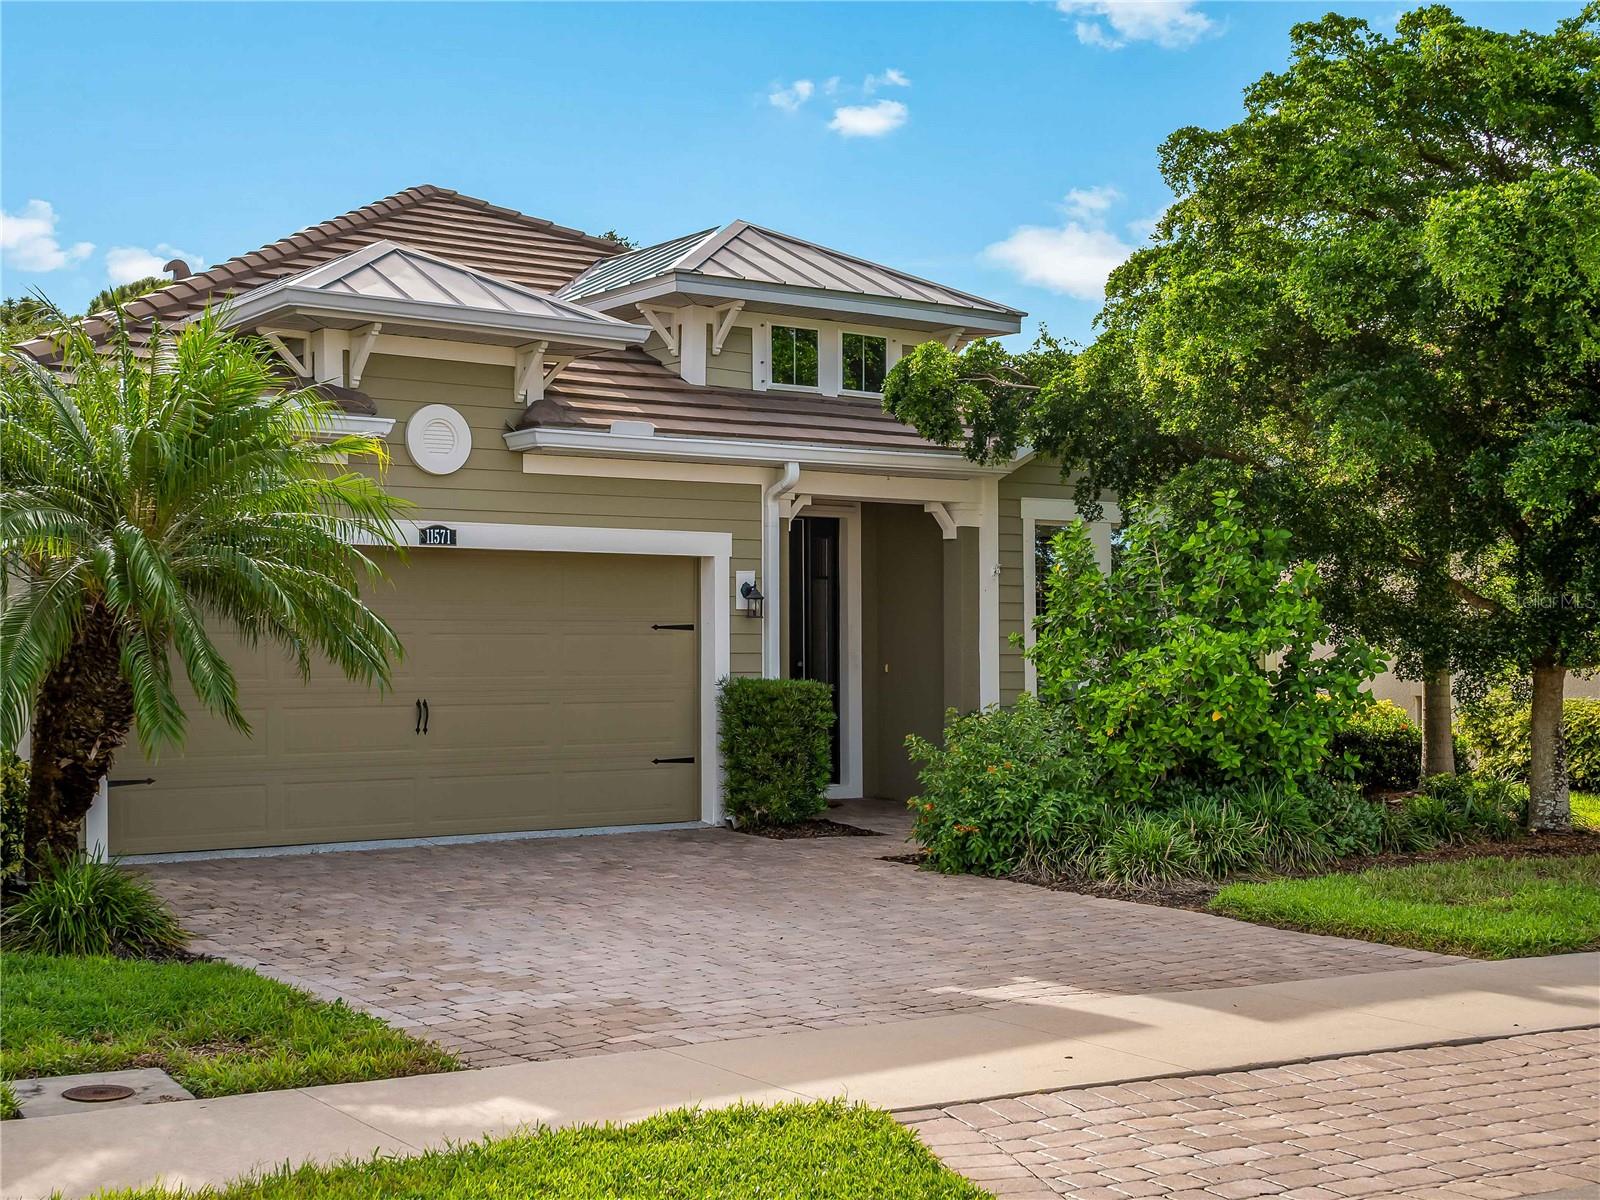 $500,00011571 Renaissance BlvdVenice, FL · Sold 2026-10-30
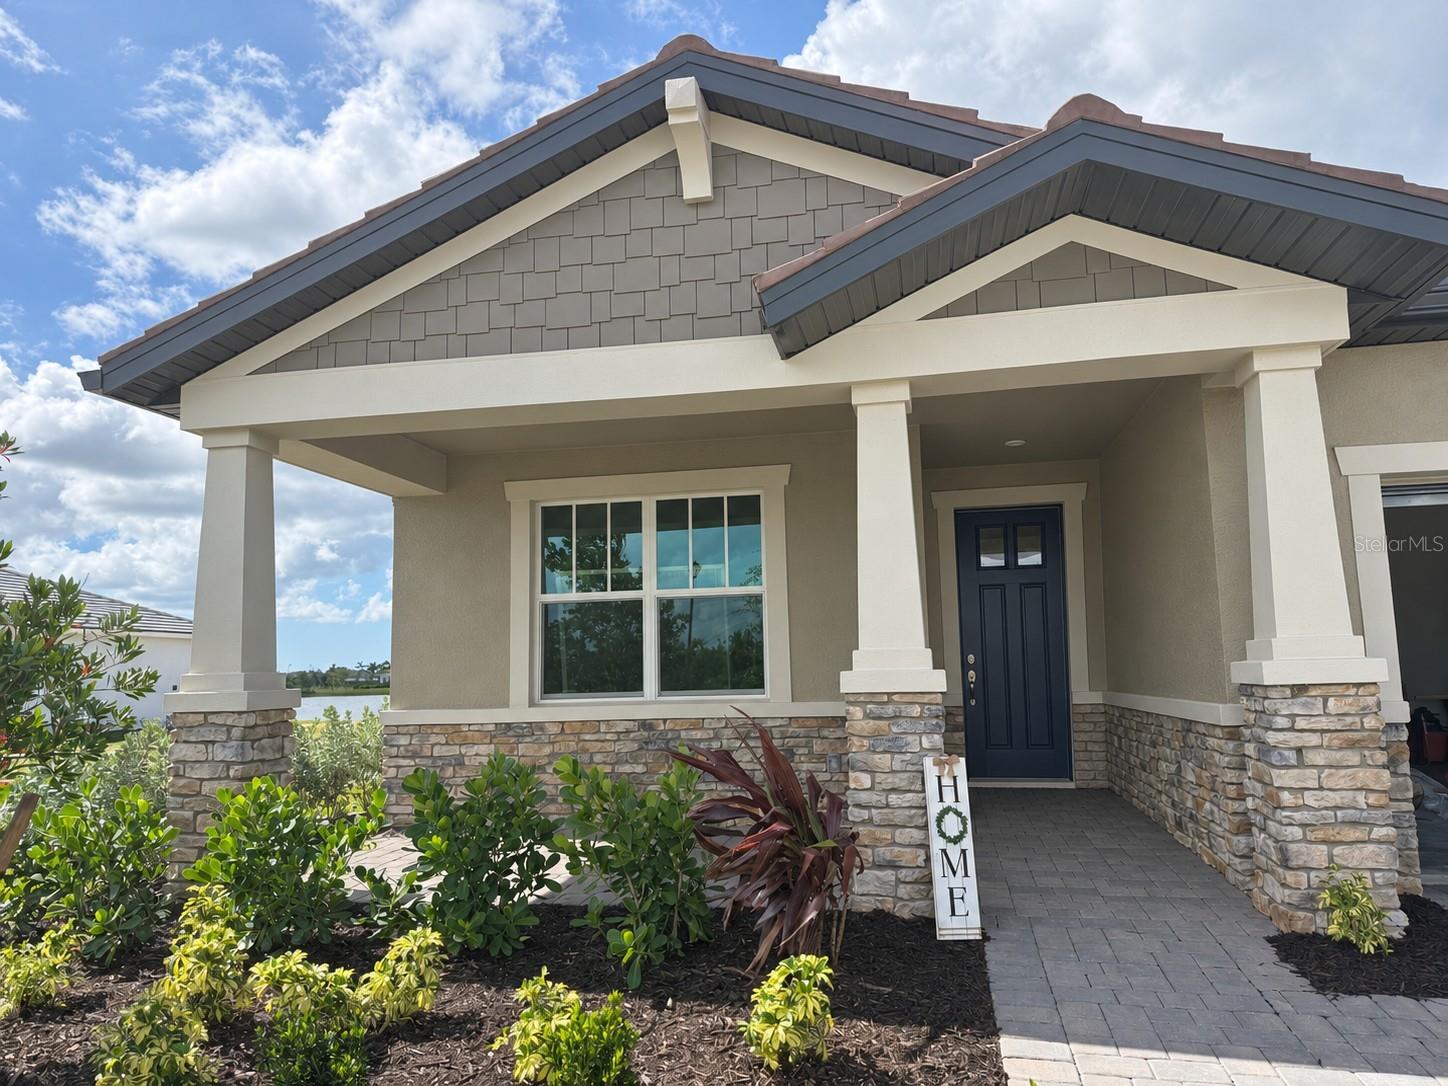 $624,92418227 Watercolor AveVenice, FL · Sold 2026-10-30
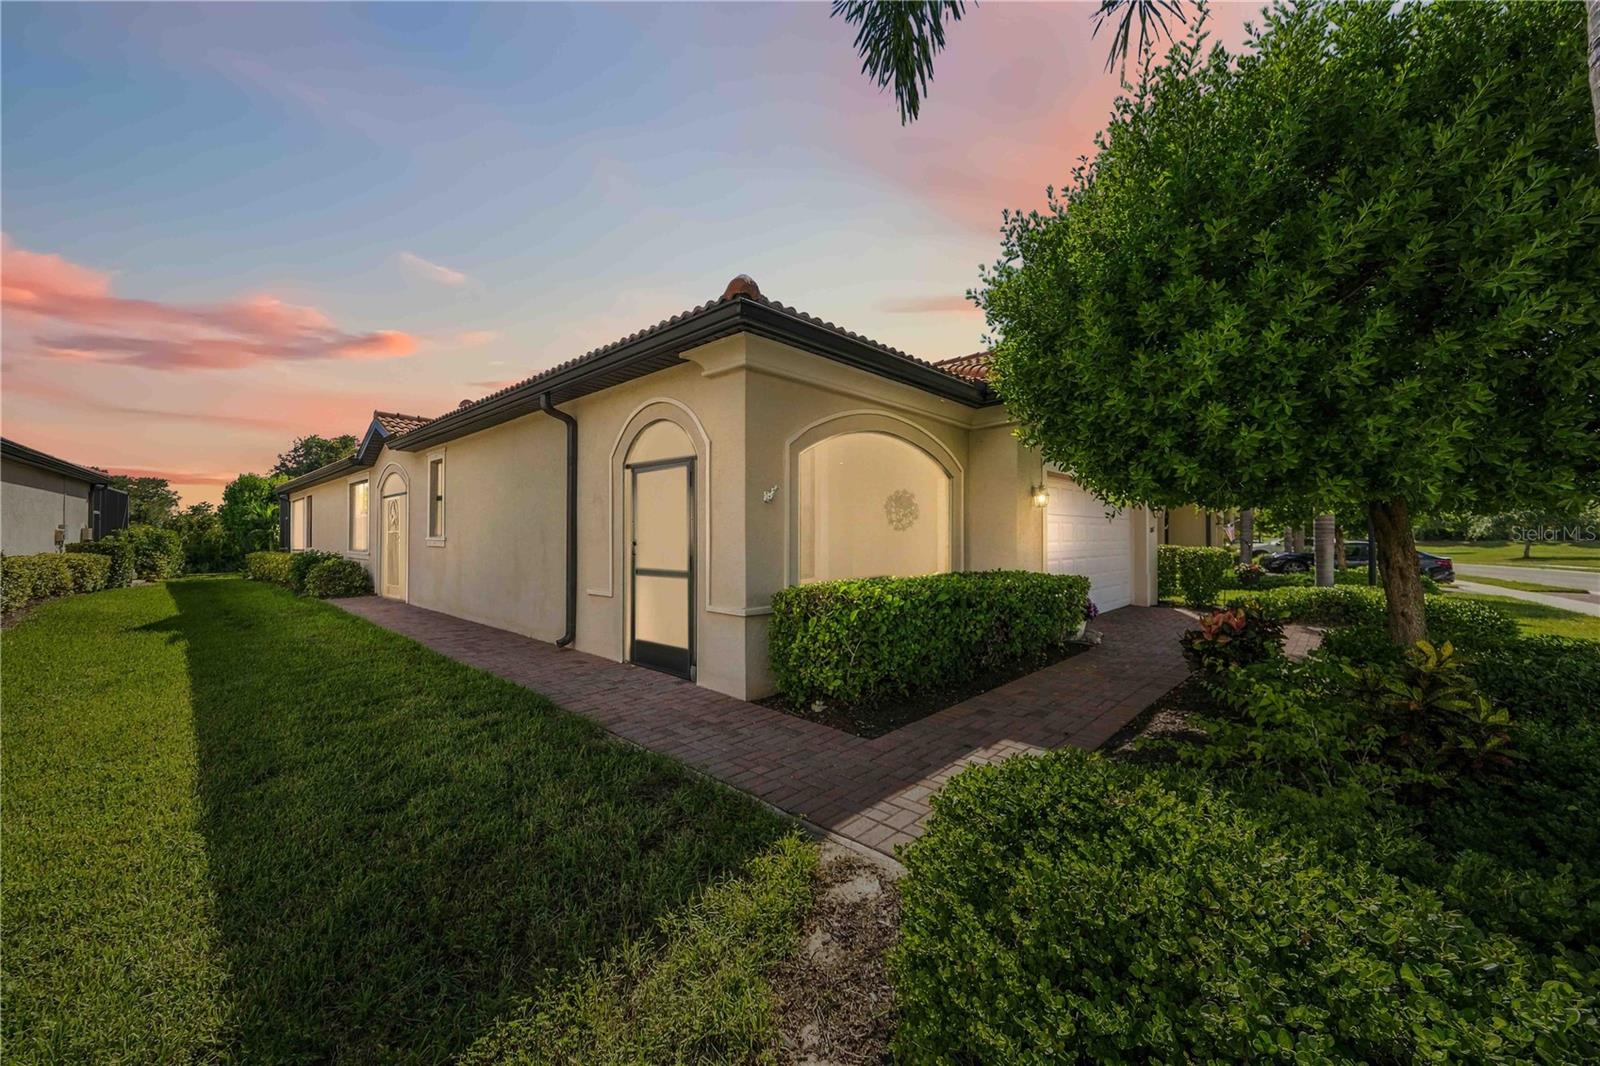 $450,00010157 Fiddlewood DrVenice, FL · Sold 2026-10-30
 $310,000286 Shamrock DrVenice, FL · Sold 2026-10-29
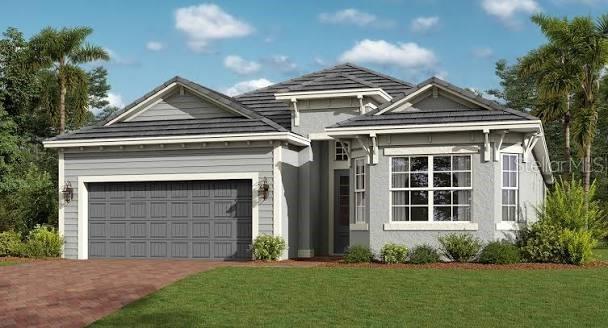 $501,99913010 Maya Bay CtVenice, FL · Sold 2026-10-29
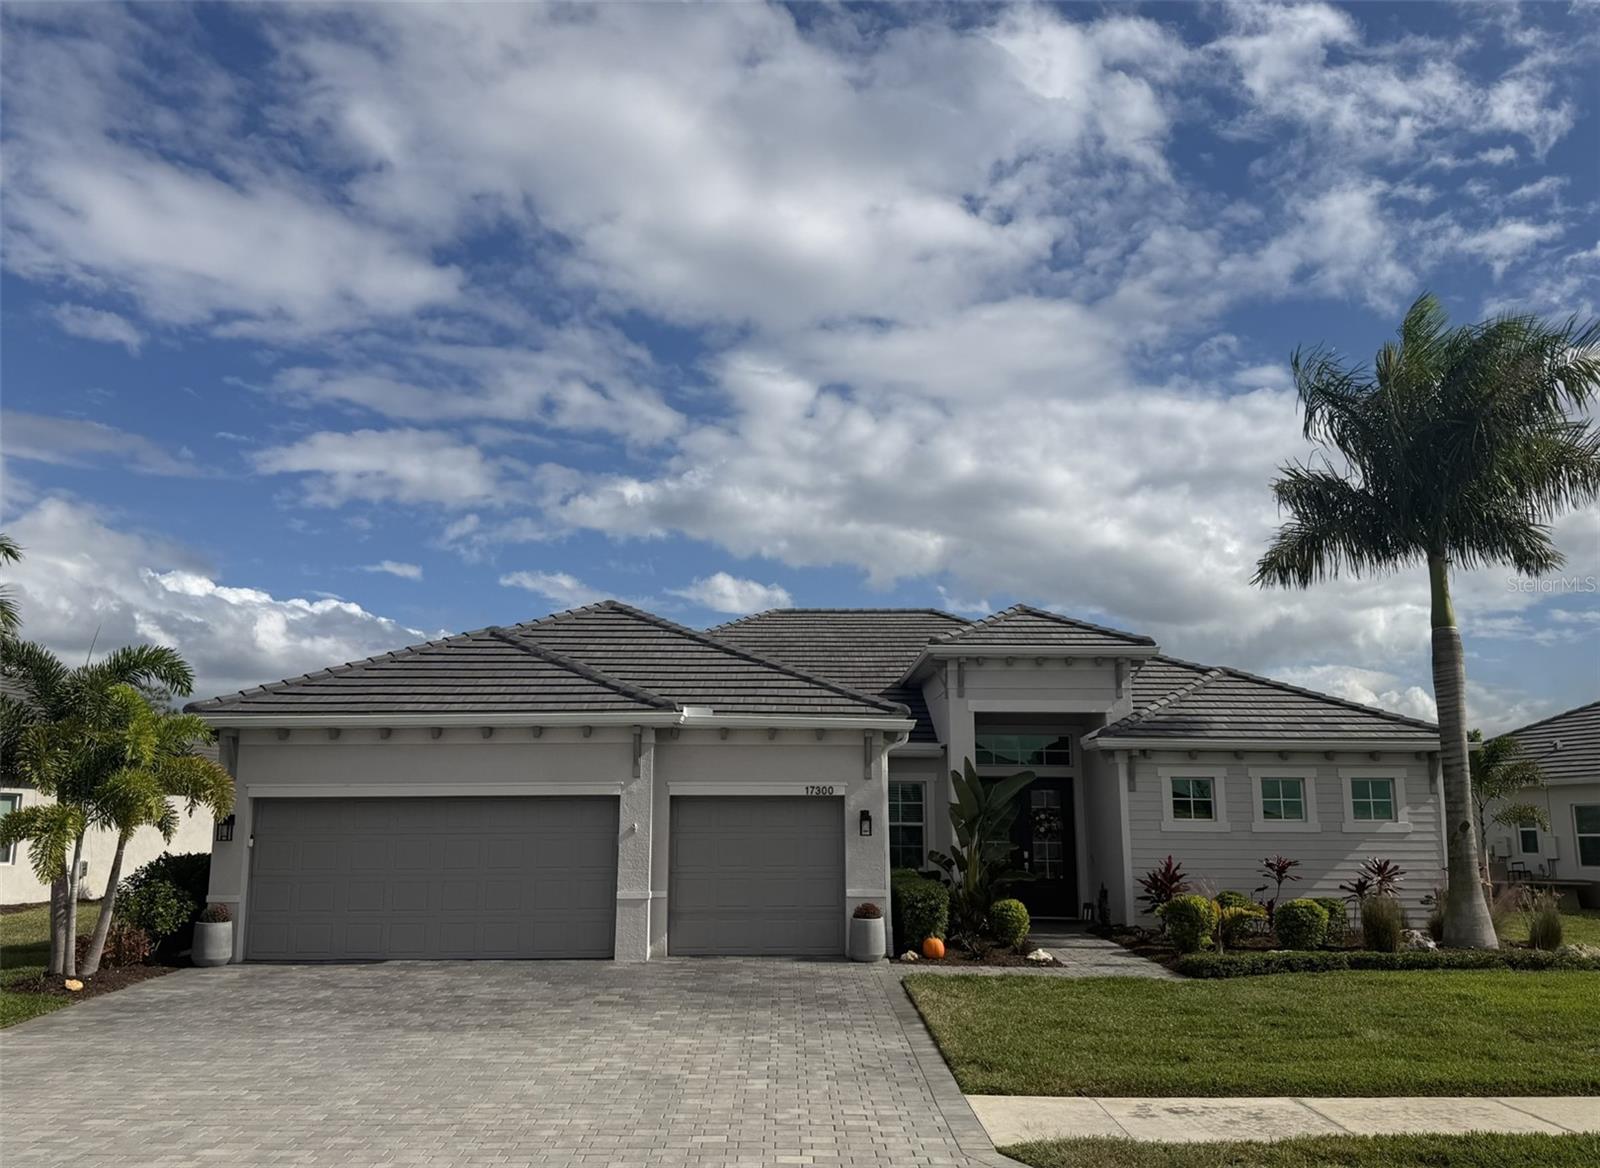 $1,050,00017300 Opal Sand DrVenice, FL · Sold 2026-10-29
 $902,00021217 Holmes CirVenice, FL · Sold 2026-10-29
Flood
Flood zone X · Minimal flood risk
What's Nearby
Restaurants
- Irma's Tacos, Craft Beer, and Tequila Bar12221 Mercado Drive, Venice, FL 34293, United States of America1.7 mi
- Oak and Stone19795 Wellen Park Boulevard, North Port, FL, United States of America1.7 mi
- Wellen Park BoulevardNorth Port, FL, United States of America1.8 mi
- Wellen Park BoulevardNorth Port, FL, United States of America1.8 mi
- Wellen Park BoulevardNorth Port, FL, United States of America1.8 mi
- Bocca LupoMercado Drive, North Port, FL, United States of America1.8 mi
- Banyan House Restaurant19725 Wellen Park Boulevard, North Port, FL, United States of America1.8 mi
- Wellen Park BoulevardNorth Port, FL, United States of America1.8 mi
Groceries
- Publix12165 Mercado Drive, Venice, FL 34293, United States of America1.8 mi
Schools
- Venice Middle School1900 Center Road, Venice, FL 34292, United States of America1.2 mi
Coffee
- Foxtail Coffee Co.19795 Wellen Park Boulevard, Venice, FL 34293, United States of America1.7 mi
More homes in Venice
Homes for sale near Venice
Data courtesy of: Stellar MLSDisclaimers and data details

Listings courtesy of Stellar MLS as distributed by MLS GRID. Based on information submitted to the MLS GRID. All data is obtained from various sources and may not have been verified by broker or MLS GRID. Supplied Open House Information is subject to change without notice. All information should be independently reviewed and verified for accuracy. Properties may or may not be listed by the office/agent presenting the information. Listing information is provided for consumers’ personal, non-commercial use, solely to identify prospective properties for potential purchase; all other use is strictly prohibited and may violate relevant federal and state law. Information deemed reliable but not guaranteed. Copyright © 2026 MLS GRID. All Rights Reserved.

Continental Real Estate Group, Inc
Broker: Derek Eisenberg
Listing last updated: Nov 14, 2026, 3:09 PM EST. SURF LOCAL last checked: Nov 21, 2026, 10:10 AM EST.