
 Under Contract


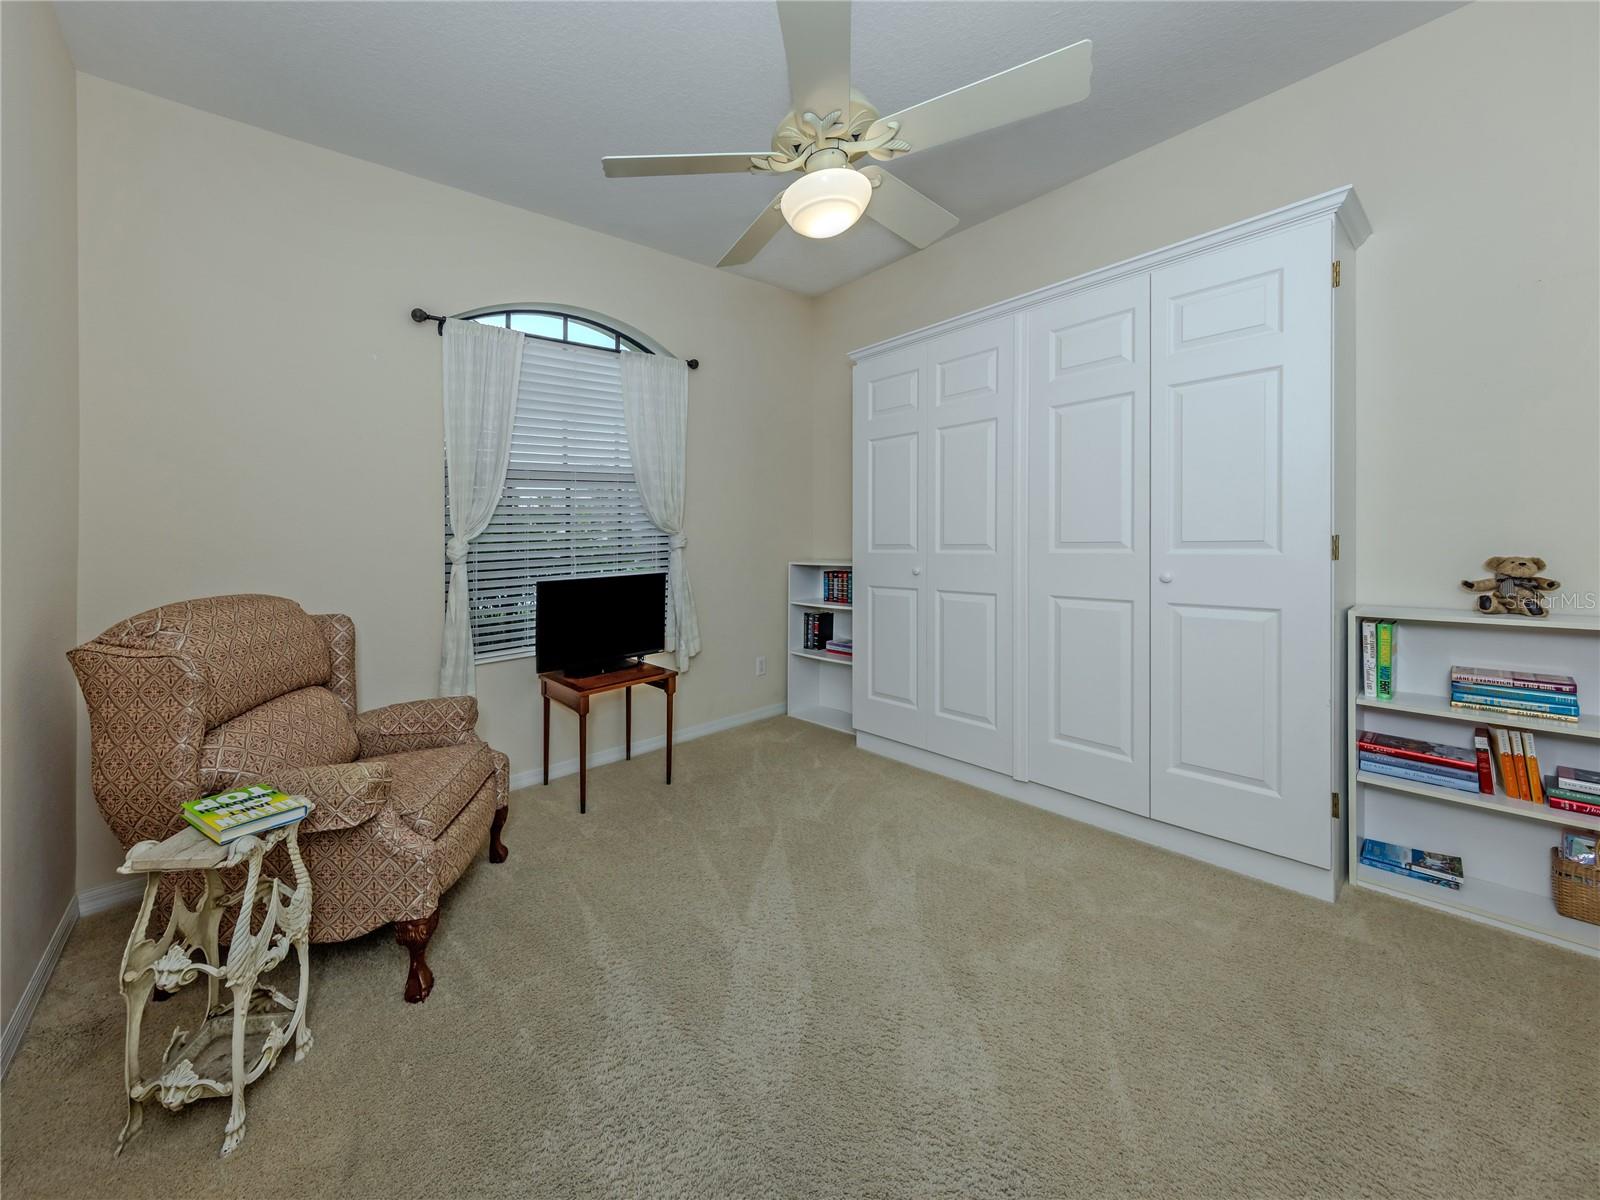
20702 Capello Dr
Venice, FL 34292 · Single family
$479,900
Listing courtesy of Debra Villari, BERKSHIRE HATHAWAY HOMESERVICES FLORIDA REALTY
- 3 Beds
- 2 Baths
- 2,179 sqft
Cynthia's Insights On This Property
- Built 2005
- Last recorded sale: $286,000 in February 2011
- Typical sale in 34292 over the last year: $410,000, $221 per sq ft
- Owners in 34292 stay about 8 years; 5% of homes changed hands last year
- County record lists a waterfront lot and a water view


📊 Price Pulse
What would you pay for this place?
Sale prices come from county public records, not MLS data.Listing agent

Contact
Send a message and we'll pass it to the listing agent. Nothing is sent until you ask.
About this home
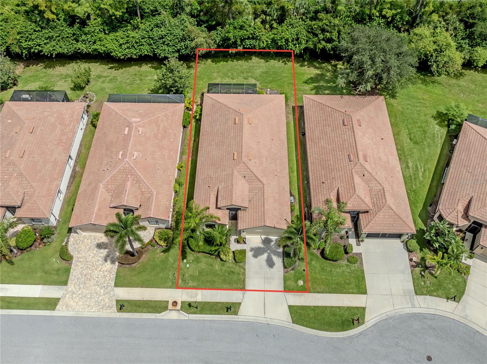
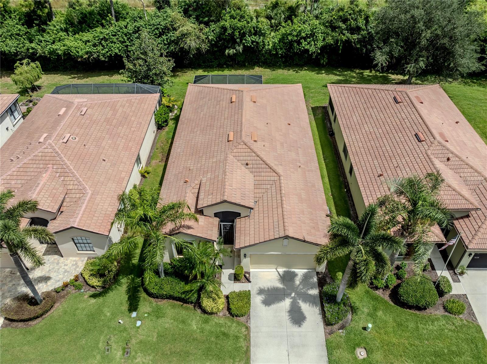
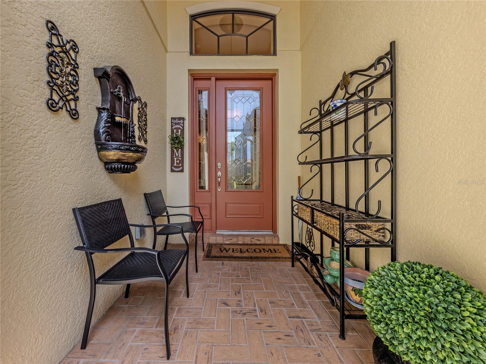
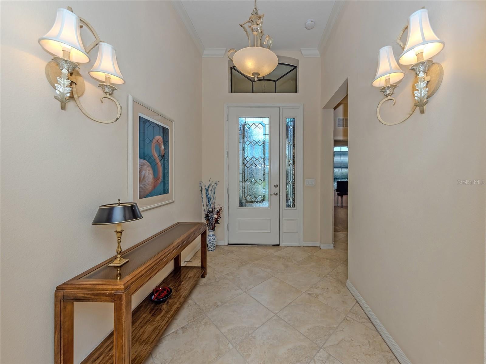
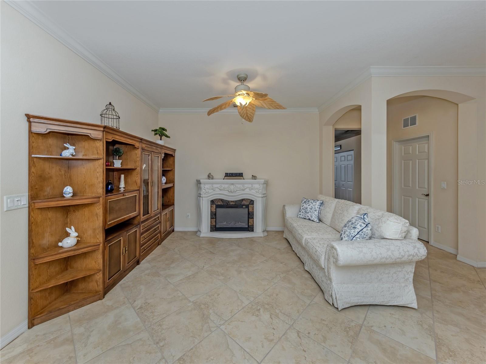
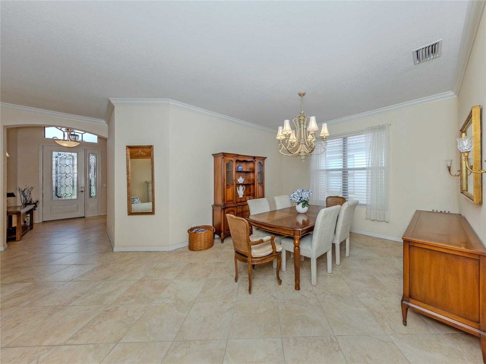
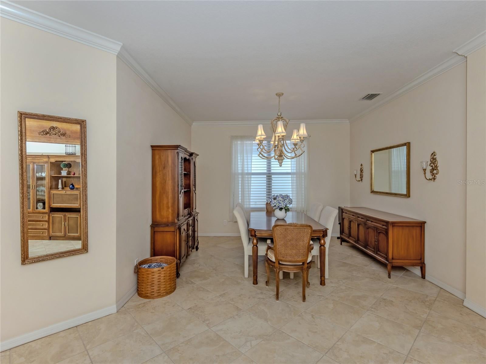
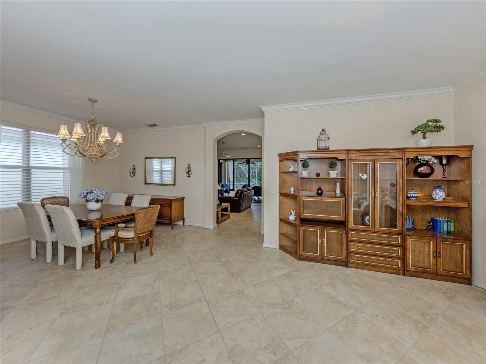
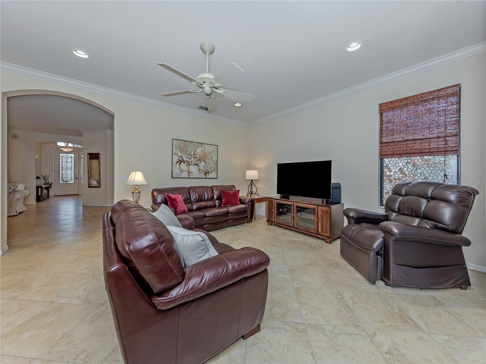
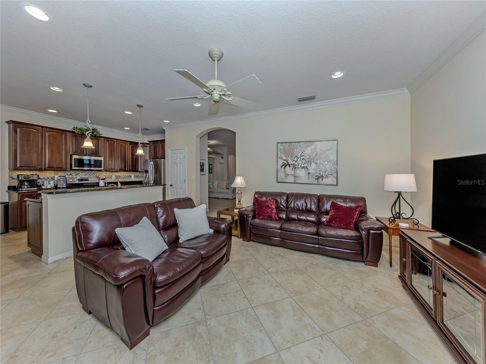
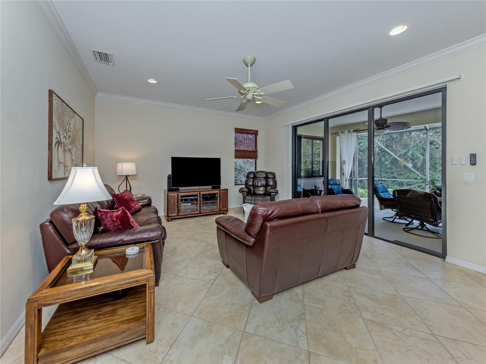
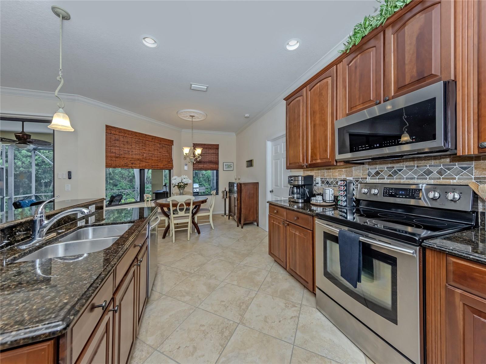
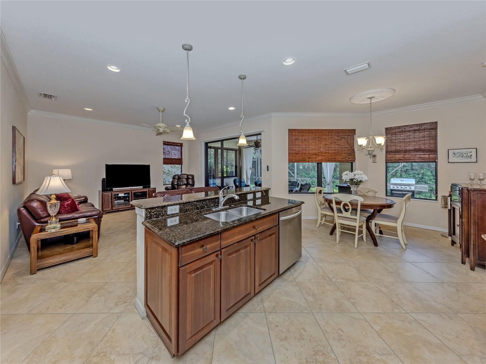
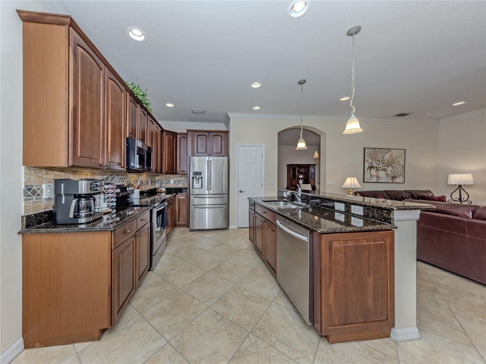
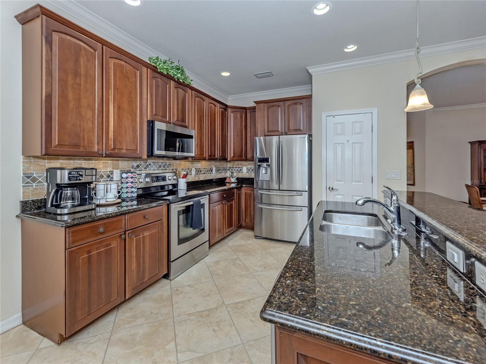
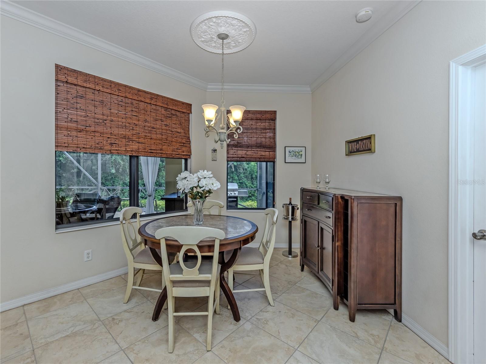
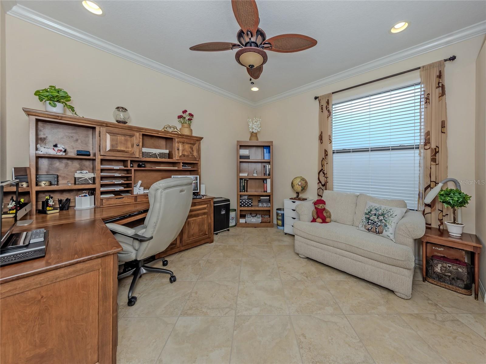
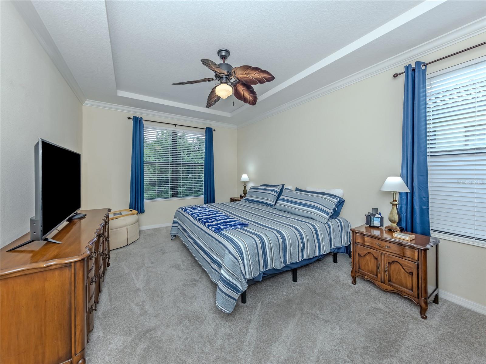
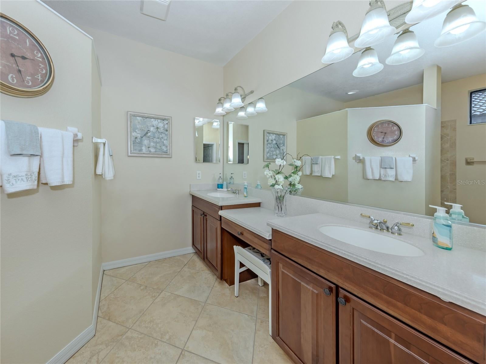
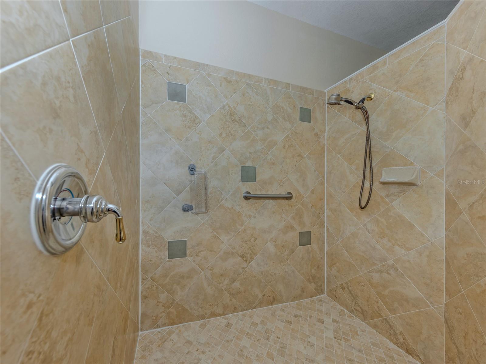
Under contract-accepting backup offers. Welcome to your new home in Venetian Falls! This beautifully maintained DEL-CORSO Model, 3-bedroom, 2-bath single-family home with a spacious den offers 2,179 square feet of comfortable living space and an inviting open floor plan designed for both everyday living and entertaining. As you step into the foyer you will see the large size tile flooring laid on the diagonal throughout the main living areas, with carpeting only in the bedrooms. The formal living and dining rooms feature, elegant crown molding, while the spacious Family Room opens seamlessly to the kitchen, creating the perfect gathering space for family and friends. The well-appointed Kitchen features, both a kitchen nook and a kitchen bar with Granite countertops, wood cabinetry, tile backsplash and stainless steel appliances. This open design provides plenty of workspace and makes entertaining a breeze. The spacious Master Suite, offers a tray ceiling and two California closets, including one walk-in, providing exceptional storage and organization. The luxurious en-suite bath features dual sinks with corian countertops, a dedicated sitting/makeup area, linen closet, enclosed water closet, and a beautiful large size Roman shower. The second bedroom includes a convenient Murphy Bed, allowing the room to be transformed into additional siiting area or a second office. The third bedroom is located near the guest bathroom with corian counter tops and a fancy tiled tub for soaking. A full size closet has been added to the DEN making it a versatile room, offering several options to serve as an office, hobby room, or potential fourth bedroom. The laundry room includes a newer washer/dryer plus additional storage cabinetry above. The two-car garage provides convenient parking and storage. For the buyers peace of mind the owner has added accordion hurricane shutters throughout the entire home and also a whole-house surge protector. Additional exterior hose bibs provide convenient access for outdoor maintenance. Major improvements include an A/C replacement in 2020 and Water Heater replacement in 2024. The Extended Lanai, has a privacy wall with window that has been added under the covered roof area, and backs up to a quiet wooded area of the preseves. Great for entertaining and family barbaques!! Located in the desirable 55+ Venetian Falls community in Venice, residents enjoy an exceptional resort-style lifestyle centered around an 18,000-square-foot clubhouse, with on the premises Management, a Heated pool, Bocce courts, State-of-the-art Fitness/weight room, Internet Café, Arts and crafts room, and a Resistance Pool — a unique amenity within the community. What makes ths community even more appealing is the low HOA fees, Strong reserve funds, and no CDD fees. The location is equally impressive, with easy access to several beautiful Gulf beaches, Downtown Venice and Wellen Park for dining, shopping, entertainment, and community events. Numerous golf courses and golfing communities are just a short drive away. Don't delay make your appt today!!
moreless
- Property type
- Single family
- Year built
- 2005
- Lot size
- 5,980 sqft
- Garage
- 2 cars
- On market
- 43 days
- Price per sqft
- $220
- HOA fees
- $360/mo
- Listing ID
- N6145744
Show Full Details
Property Info
- Property Type
- Residential
- Property Subtype
- SingleFamilyResidence
- Year Built
- 2005
- Levels
- One
- Direction Faces
- West
- Neighborhood
- Venetian Falls
- Lot Size (acres)
- 0.14
- Lot Size (sqft)
- 5980.0
- Senior Community
- Yes
- Contract Date
- 2026-09-10
- On Market Date
- 2026-09-18
- Cumulative Days on Market
- 43
Interior Features
- Interior Features
- Crown Molding, Eat-In Kitchen, High Ceilings, Open Floorplan, Tray Ceiling(S), Walk-In Closet(S)
- Flooring
- Carpet, Ceramic Tile
- Laundry Features
- Electric Dryer Hookup, Inside, Laundry Room, Washer Hookup
- Levels
- One
- Window Features
- Blinds
- Door Features
- Sliding Doors
Appliances
- Appliances
- Dishwasher, Disposal, Dryer, Range, Refrigerator, Washer
Heating & Cooling
- Heating
- Central, Electric, Heat Pump
- Cooling
- Central Air
Exterior Features
- Exterior Features
- Lighting, Private Entrance
- Patio & Porch Features
- Covered, Enclosed, Front Porch, Patio, Screened
- Construction Materials
- Block, Stucco
- Foundation
- Slab
- Roof
- Tile
- View
- Trees/Woods
Features & Amenities
- Garage Spaces
- 2.0
- Garage
- Yes
- Attached Garage
- Yes
- Parking Features
- Attached
Community/Association
- HOA
- Yes
- HOA Name
- Castle Management Gr/Stacey Martin
- HOA Phone
- $9,414,926,913
- HOA Fee
- $1,081
- HOA Fee Frequency
- Quarterly
- HOA Fee Includes
- Cable Tv, Internet, Maintenance Grounds
- Association Amenities
- Cable Tv, Clubhouse, Fitness Center, Gated, Pool, Spa/Hot Tub
- Community Features
- Gated, Clubhouse, Pool, Sidewalks, Street Lights
Utilities
- Utilities
- Cable Available, Cable Connected, Electricity Connected, Underground Utilities, Water Connected
- Sewer
- Public Sewer
- Water Source
- Public
Taxes
- Annual Tax Amount
- $3,475
- Tax Year
- $2,025
- Legal Description
- LOT 18, BLK 7, VENETIAN FALLS PHASE 2
Data freshness
- SURF LOCAL last checked
- Nov 21, 2026, 3:24 AM EST
Location
Approximate location, shown from the displayed address.
Similar homes nearby
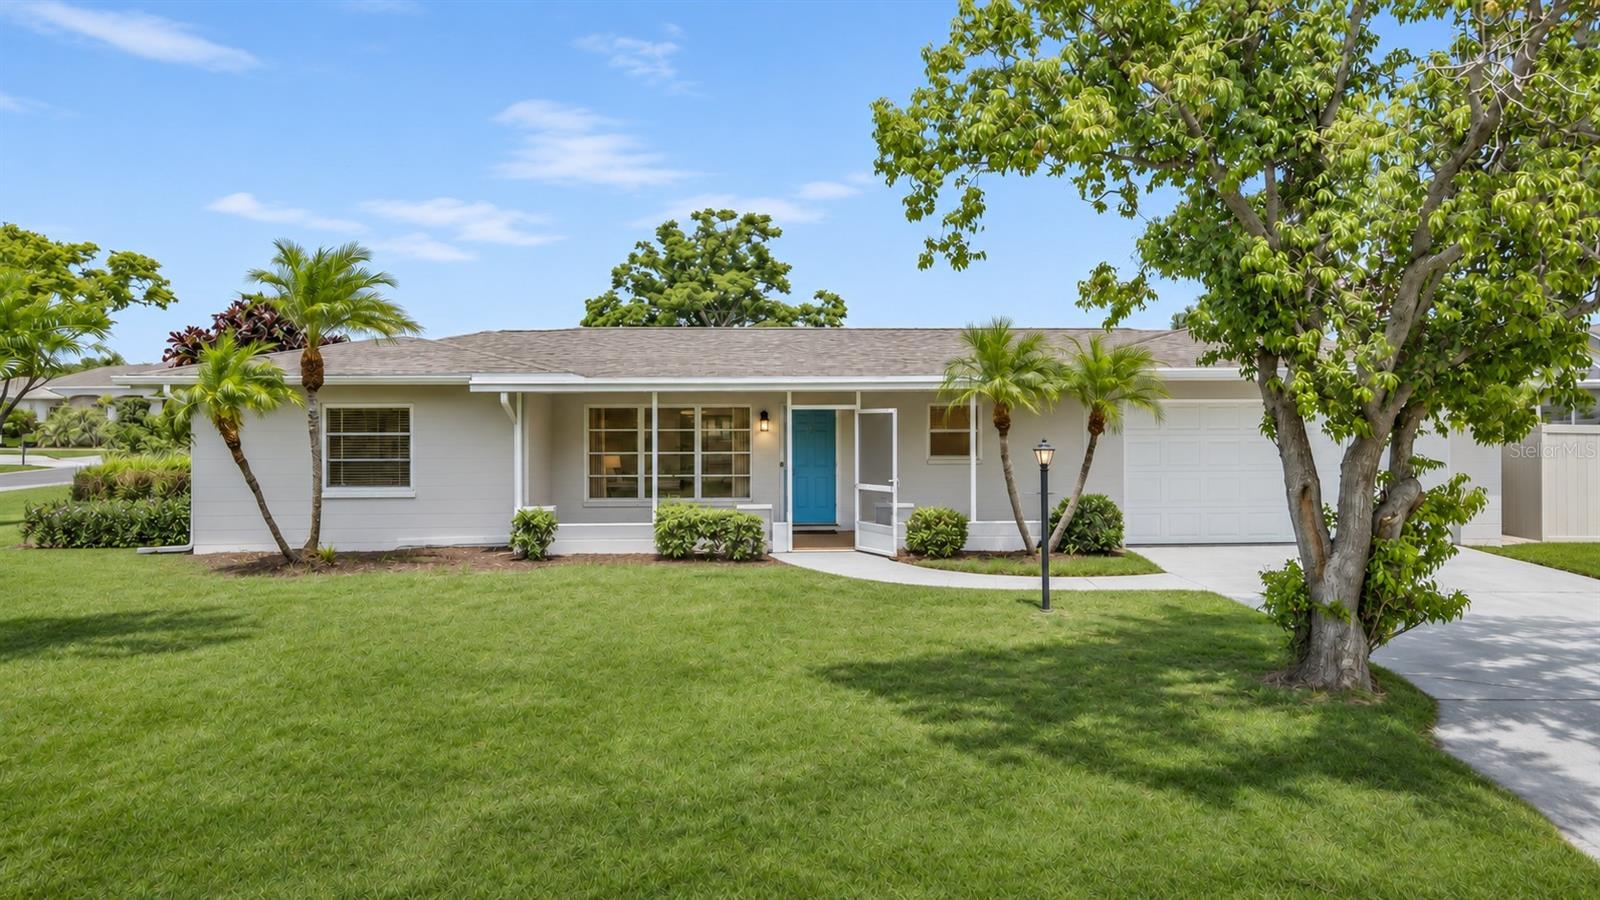
- $499,0001160 Linden Rd, Venice, FL 342934 Beds2 Baths2,546 sqftListing courtesy of NESTLY, LLC · Data courtesy of: Stellar MLS
 Active
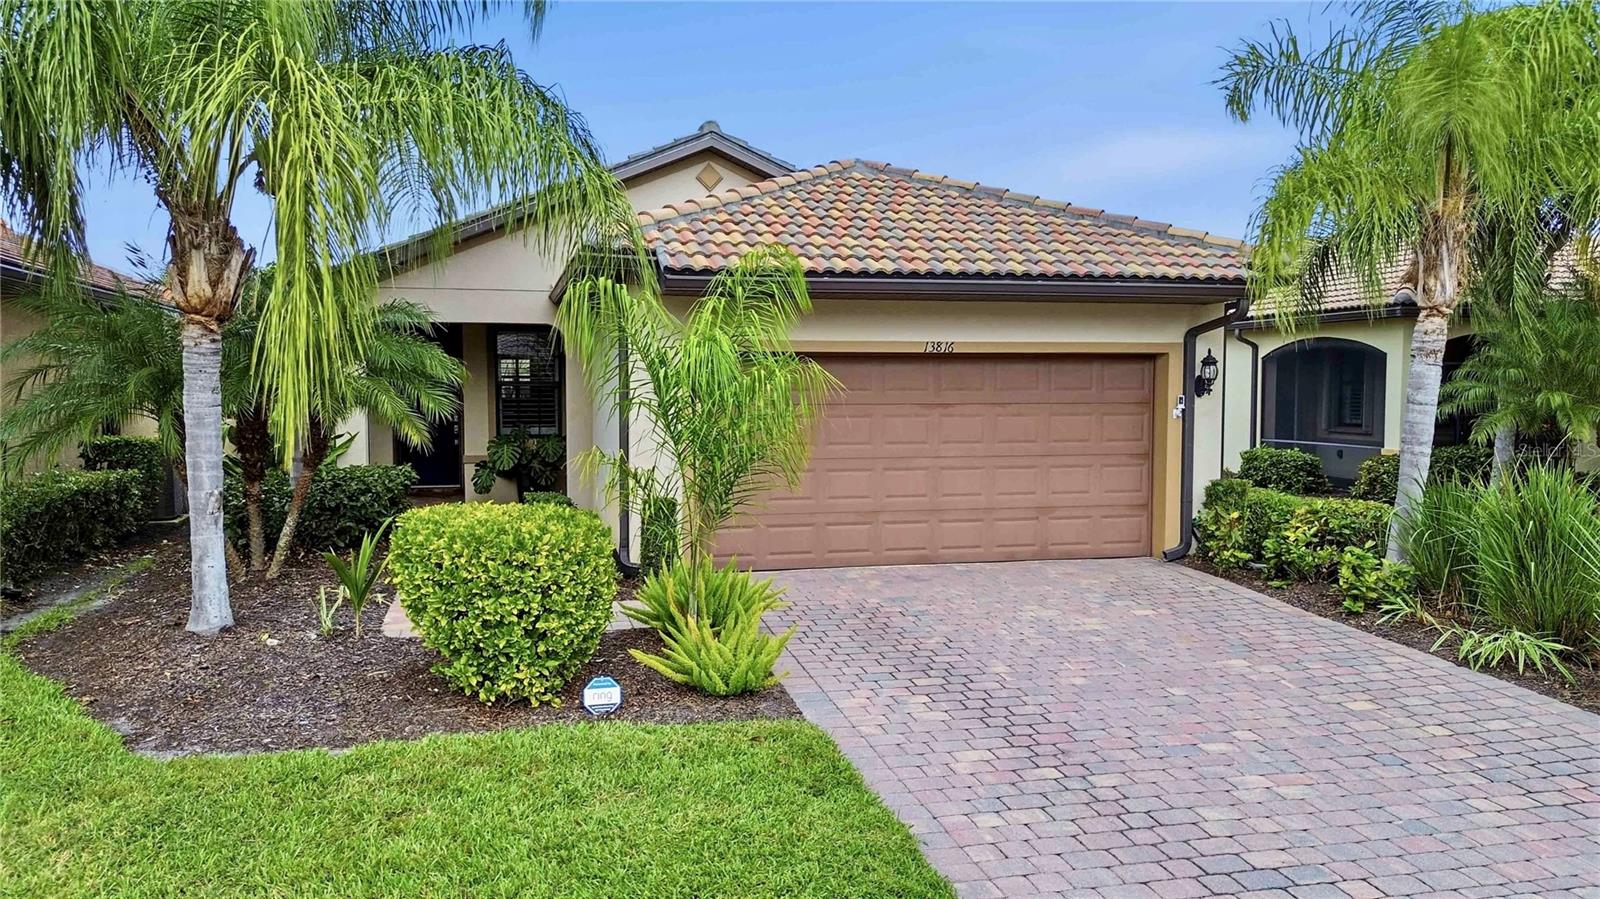
- $387,00013816 Alafaya St, Venice, FL 342932 Beds2 Baths1,437 sqftListing courtesy of MOMENTUM REALTY · Data courtesy of: Stellar MLS
 Active
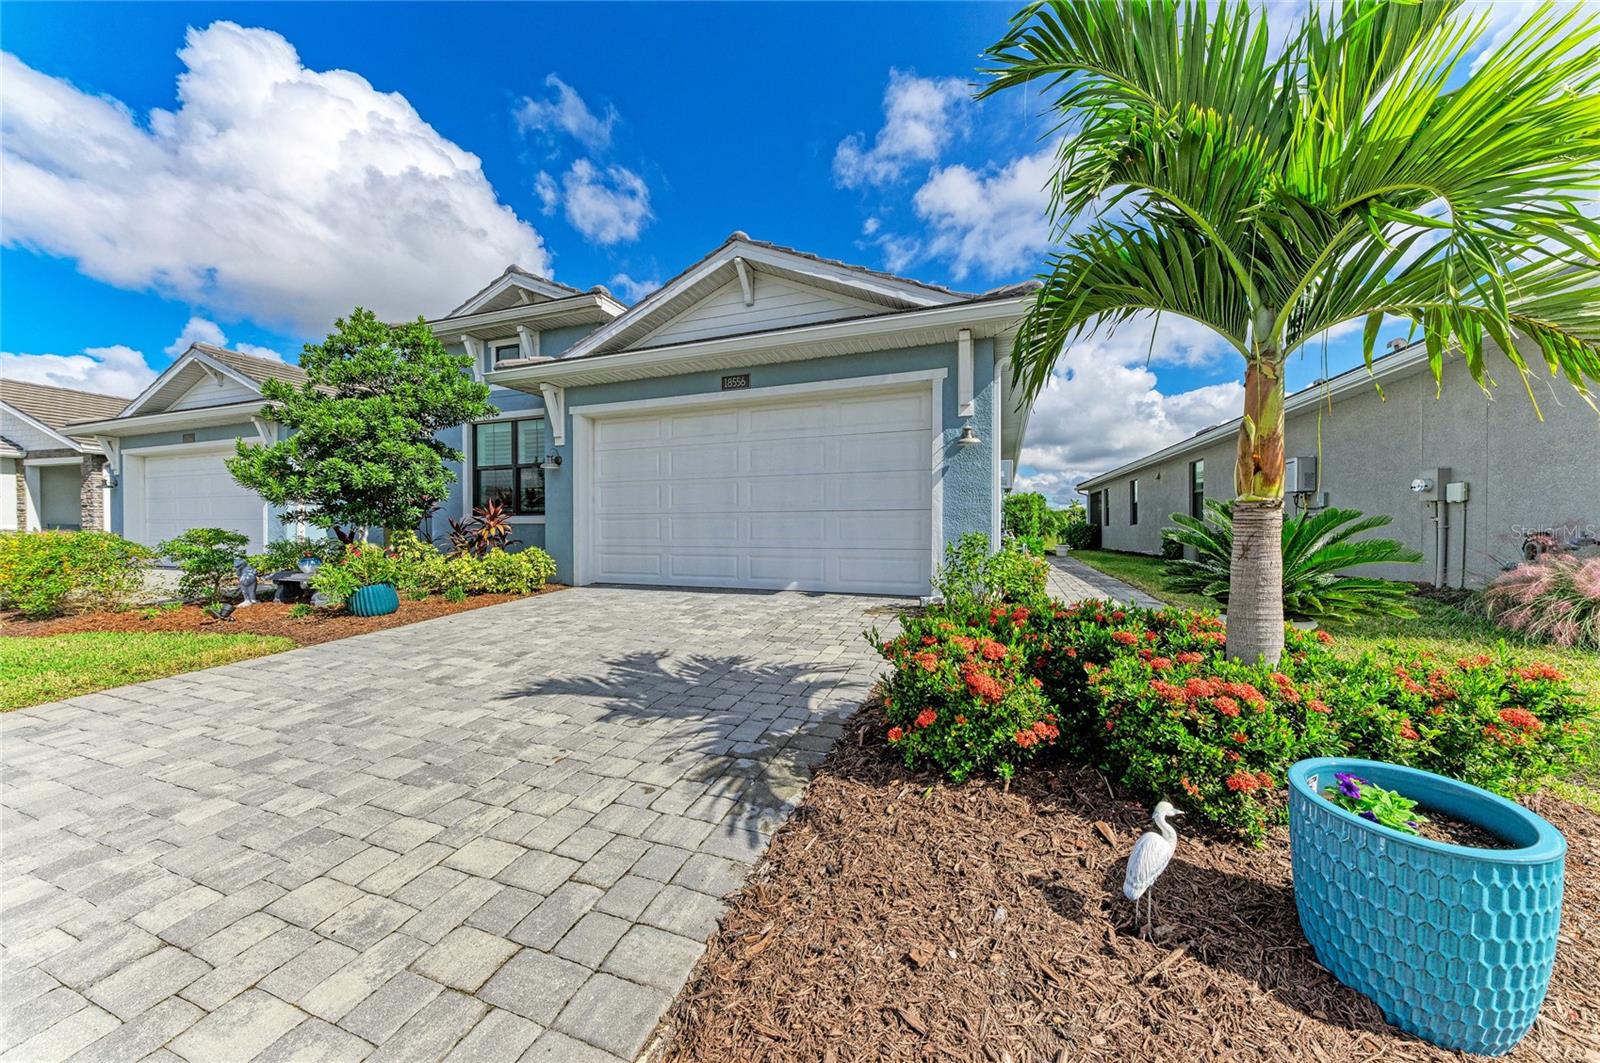
- $485,00018556 Dayspring Pl, Venice, FL 342933 Beds2 Baths1,795 sqftListing courtesy of COLDWELL BANKER SUNSTAR REALTY · Data courtesy of: Stellar MLS
 Active
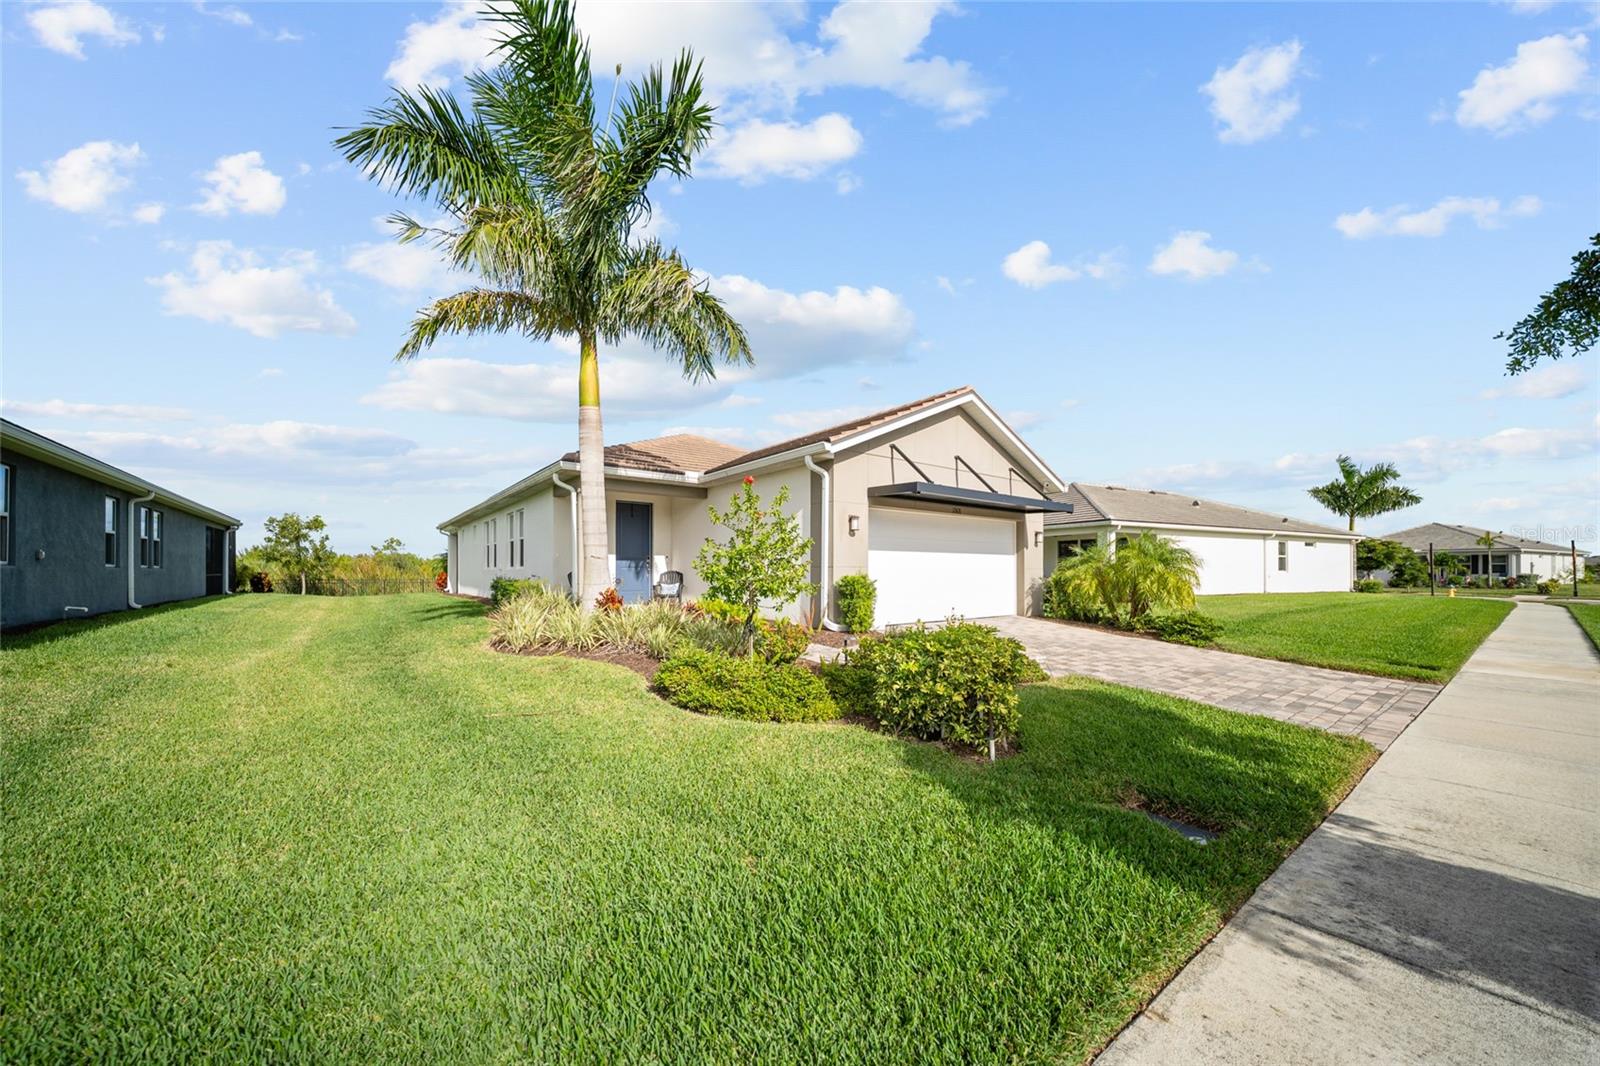
- $520,00012418 Somatic Ct, Venice, FL 342932 Beds2 Baths1,497 sqftListing courtesy of MICHAEL SAUNDERS & COMPANY · Data courtesy of: Stellar MLS
 Active
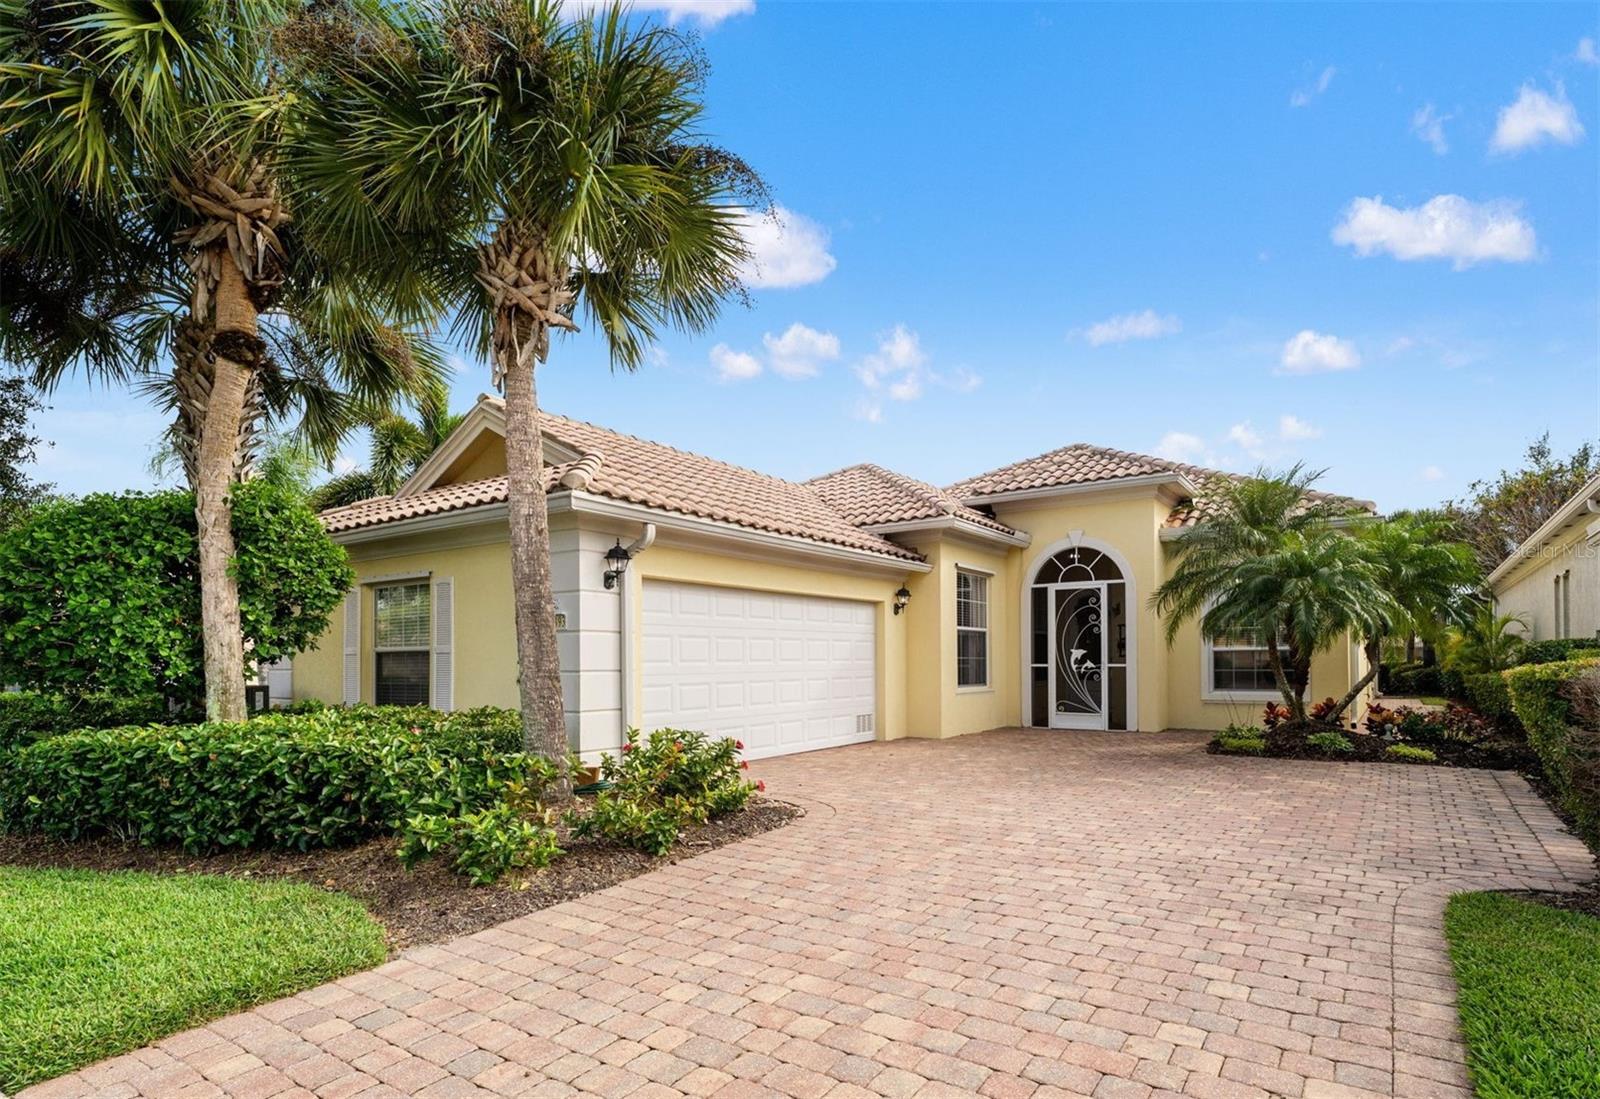
- $548,00013493 Coluccio St, Venice, FL 342933 Beds3 Baths2,000 sqftListing courtesy of COLDWELL BANKER REALTY · Data courtesy of: Stellar MLS
 Active
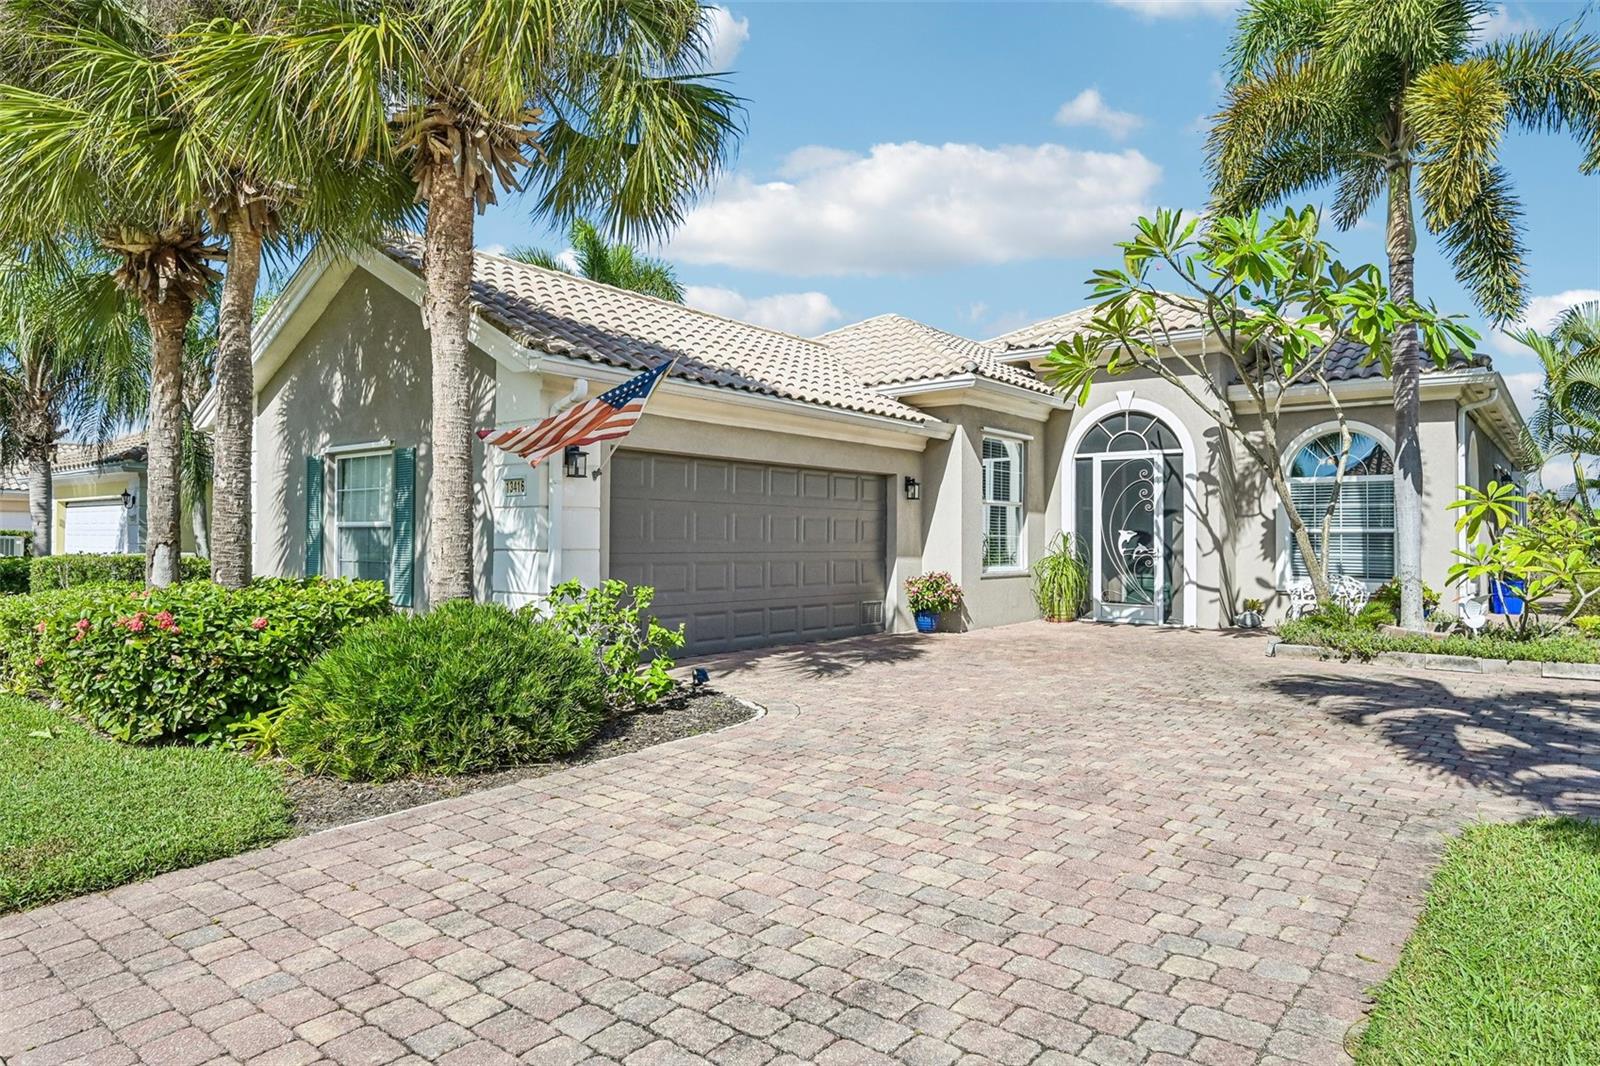
- $565,00013416 Coluccio St, Venice, FL 342933 Beds3 Baths2,000 sqftListing courtesy of PREFERRED SHORE LLC · Data courtesy of: Stellar MLS
 Active
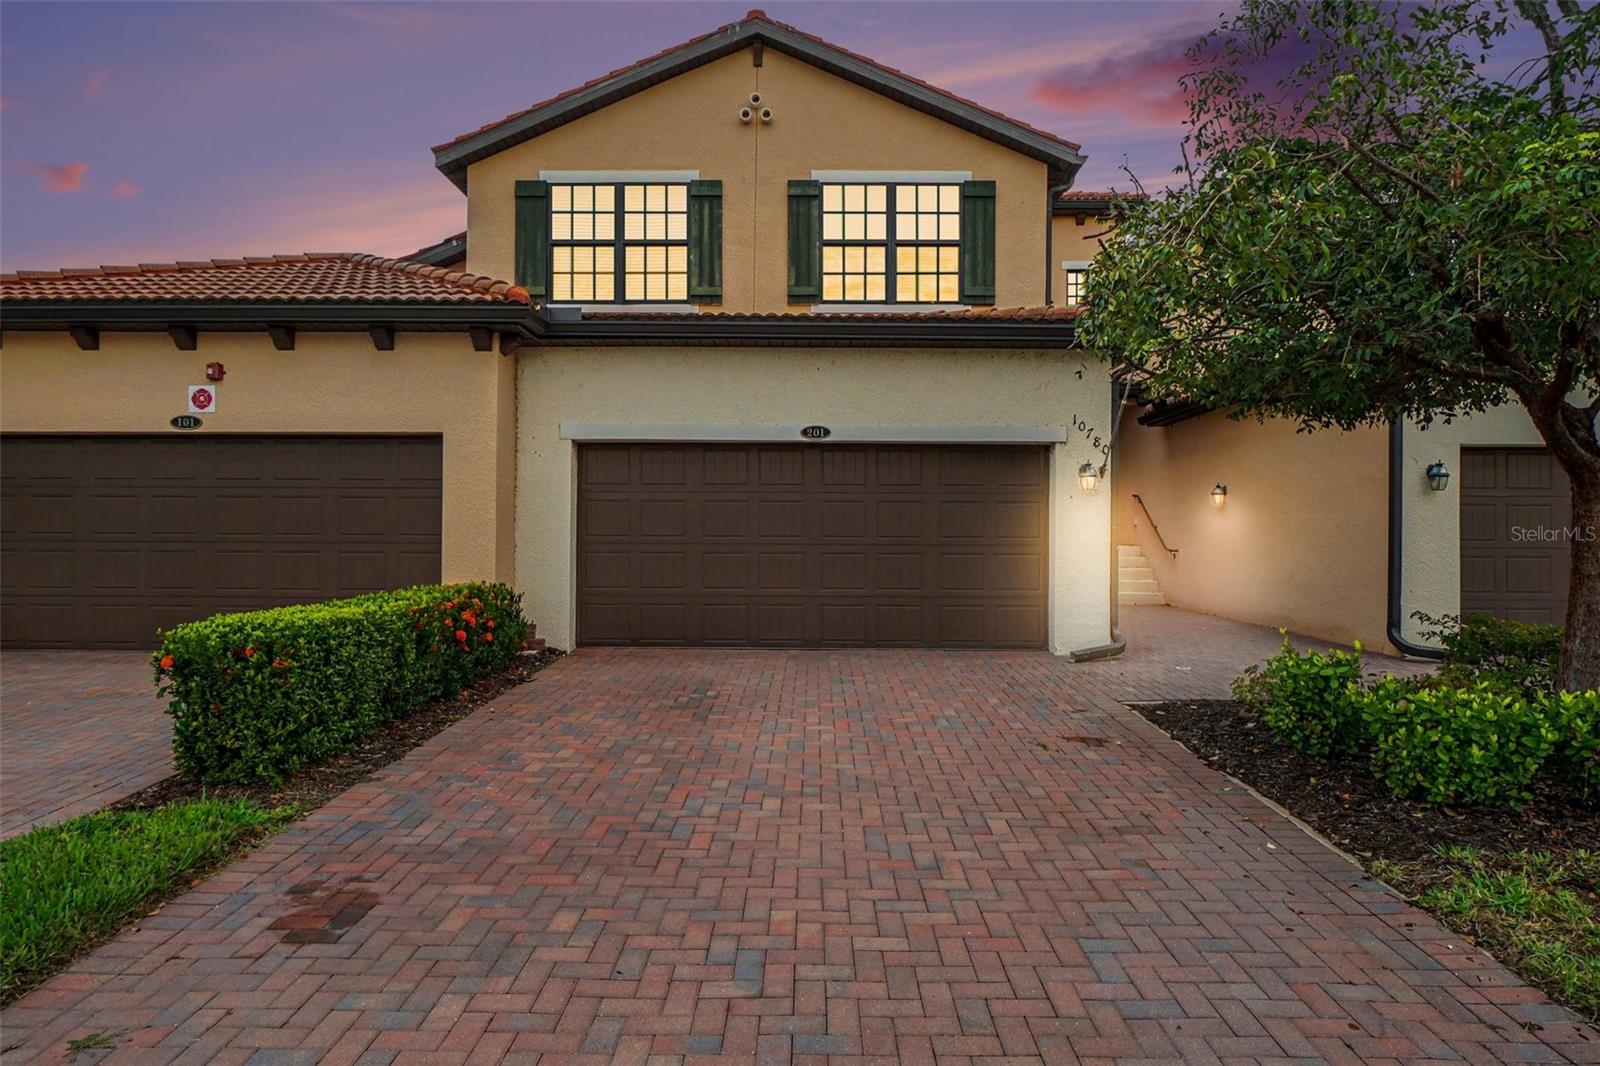
- $410,00010780 Tarflower Dr #201, Venice, FL 342933 Beds2 Baths2,284 sqftListing courtesy of REALTY ONE GROUP MVP · Data courtesy of: Stellar MLS
 Active
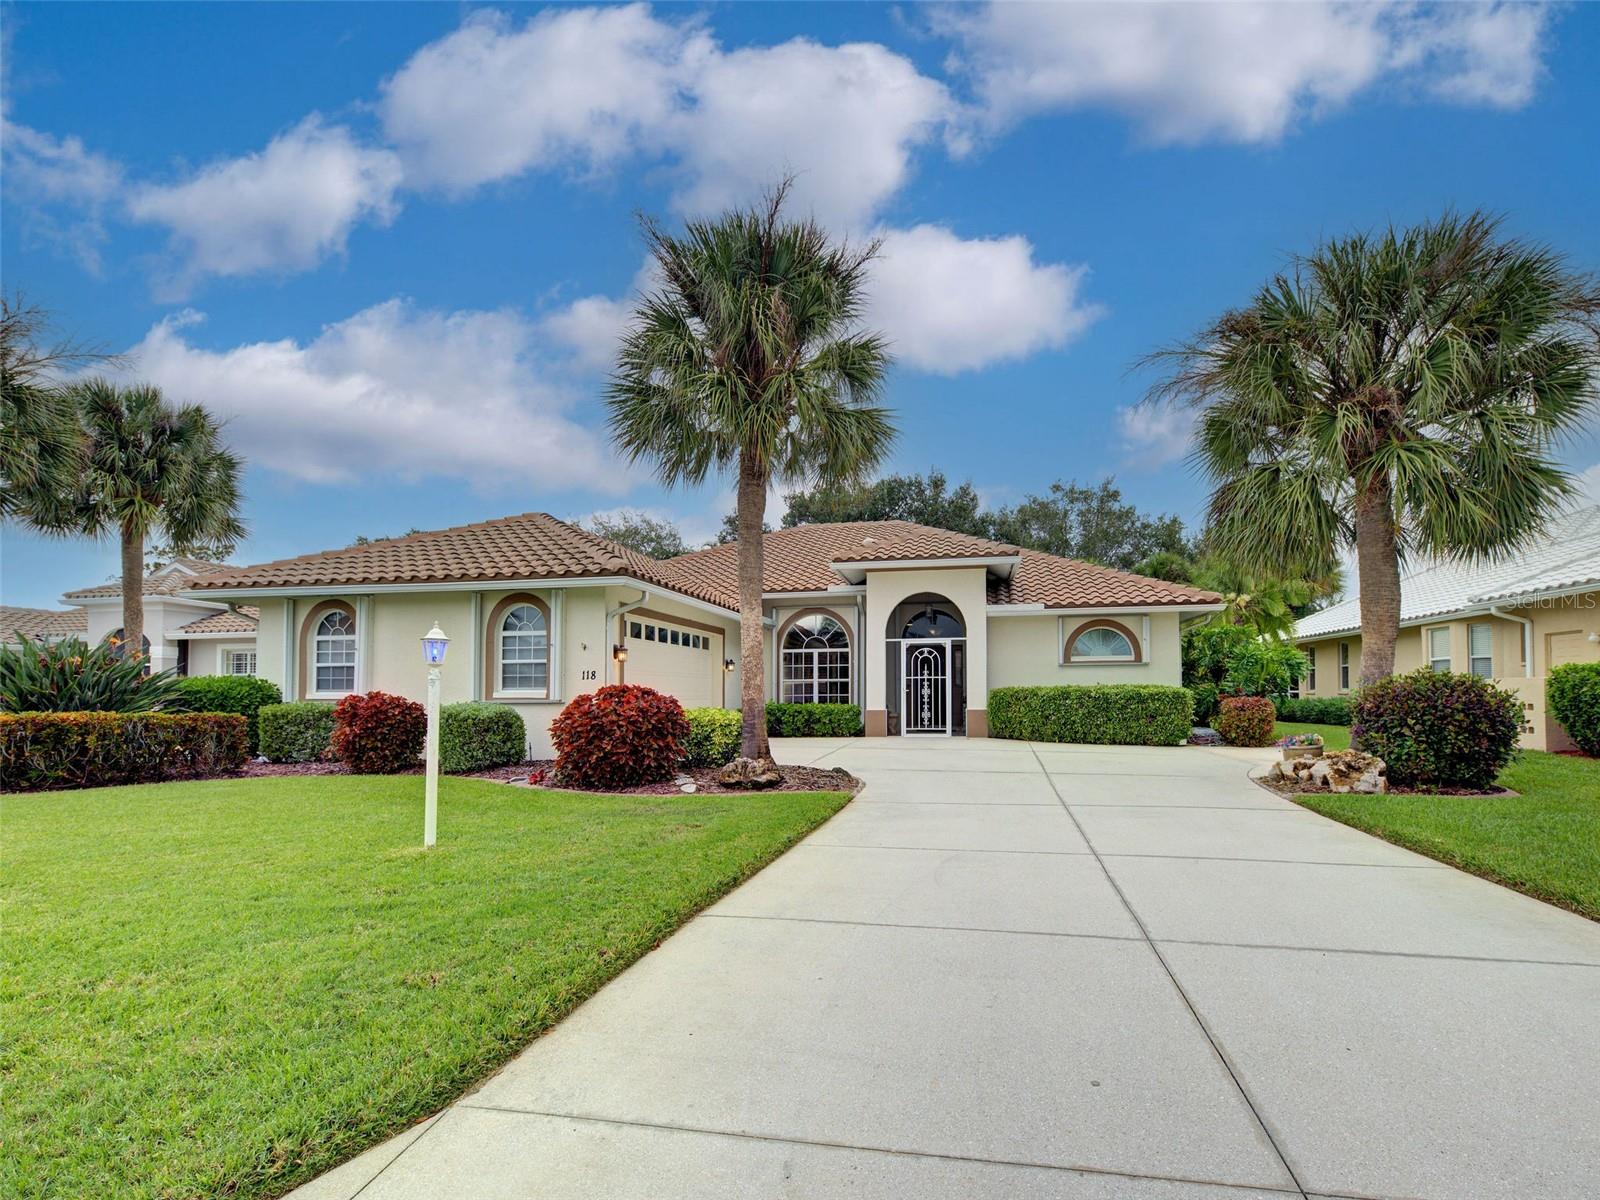
- $424,900118 Grand Oak Cir, Venice, FL 342923 Beds2 Baths1,952 sqftListing courtesy of EXIT KING REALTY · Data courtesy of: Stellar MLS
 Active
What Sold Nearby
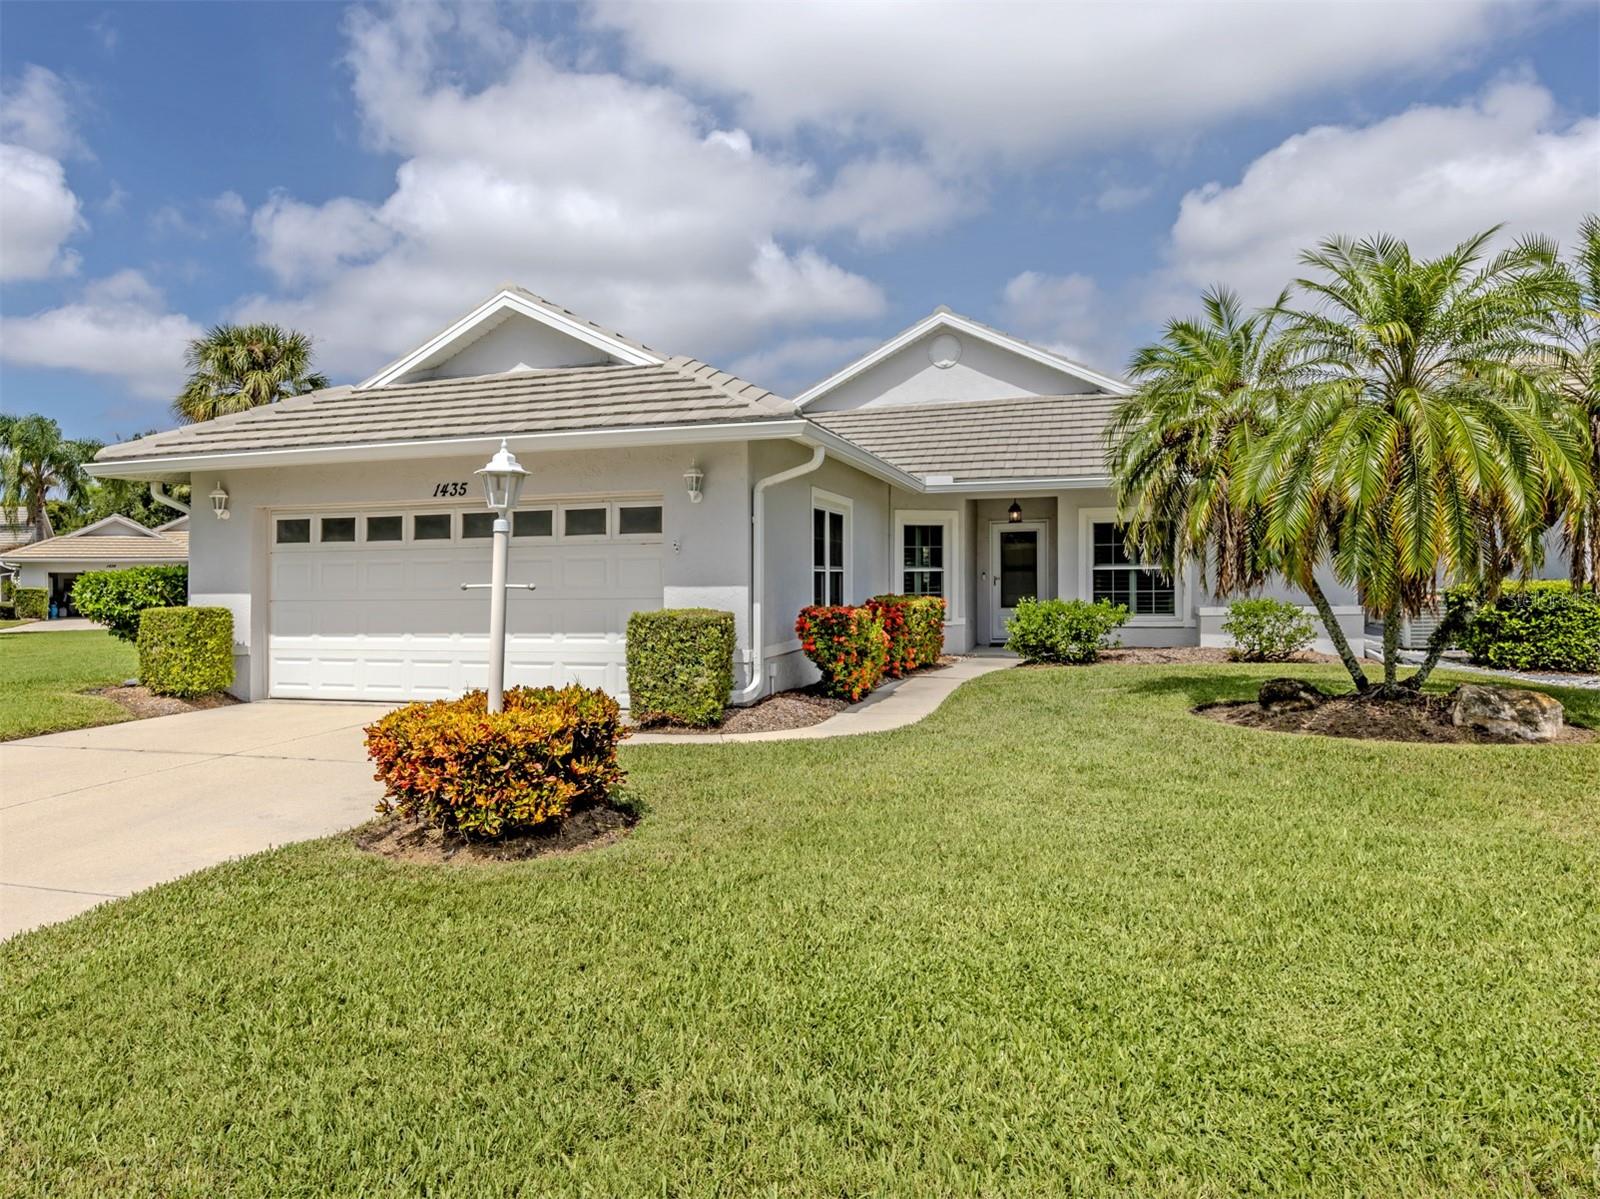 $390,0001435 Colony PlVenice, FL · Sold 2026-10-29
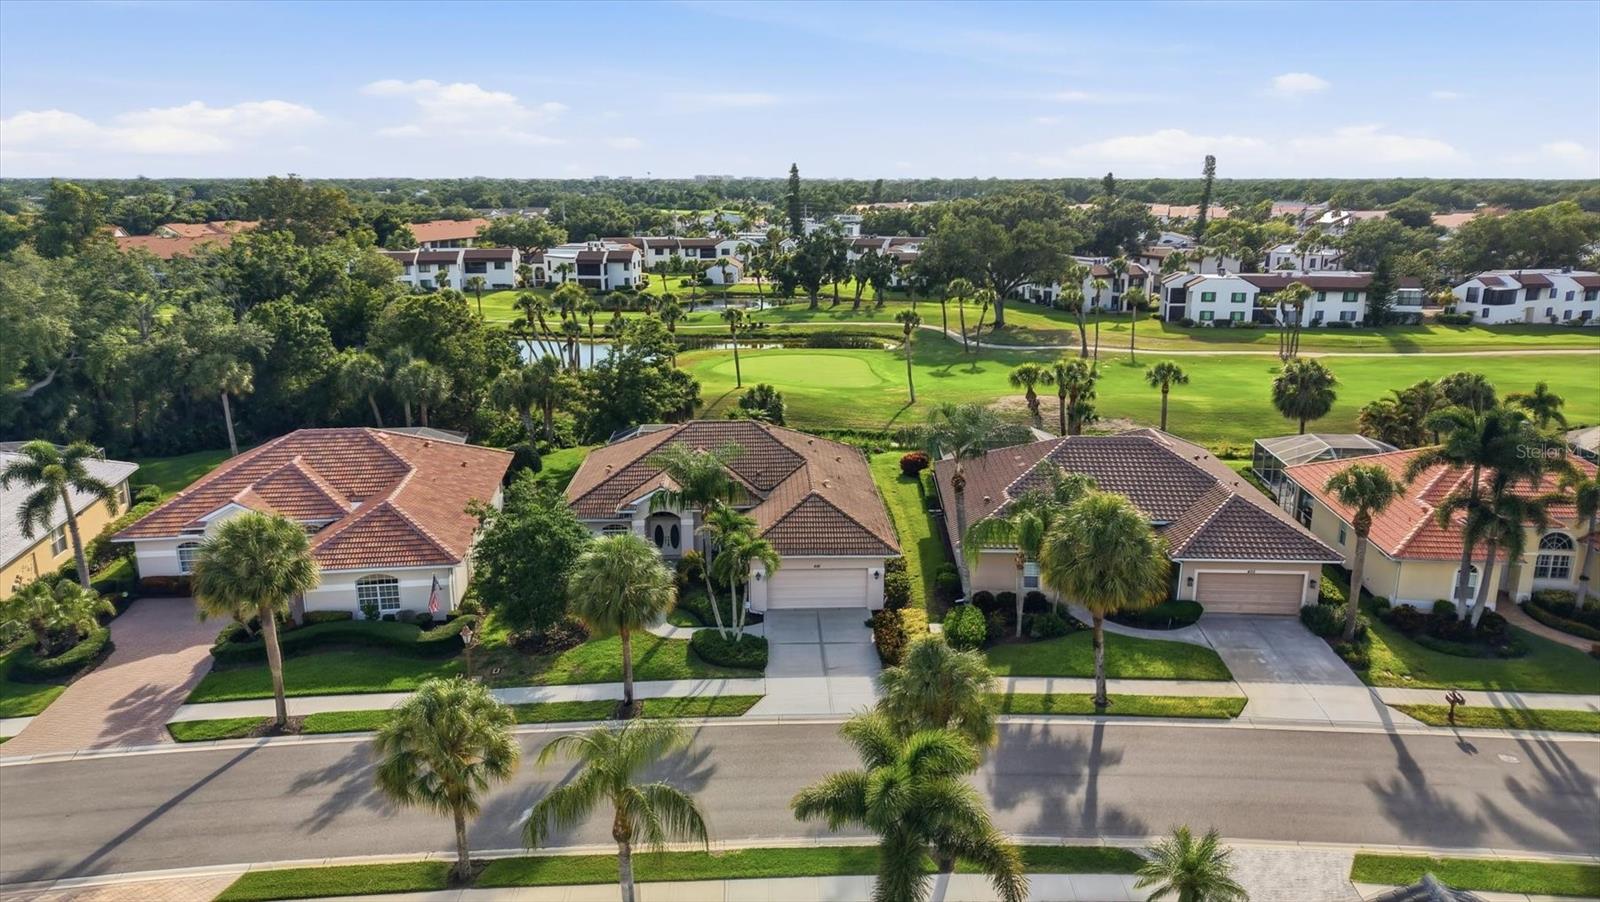 $490,000401 Marsh Creek RdVenice, FL · Sold 2026-10-29
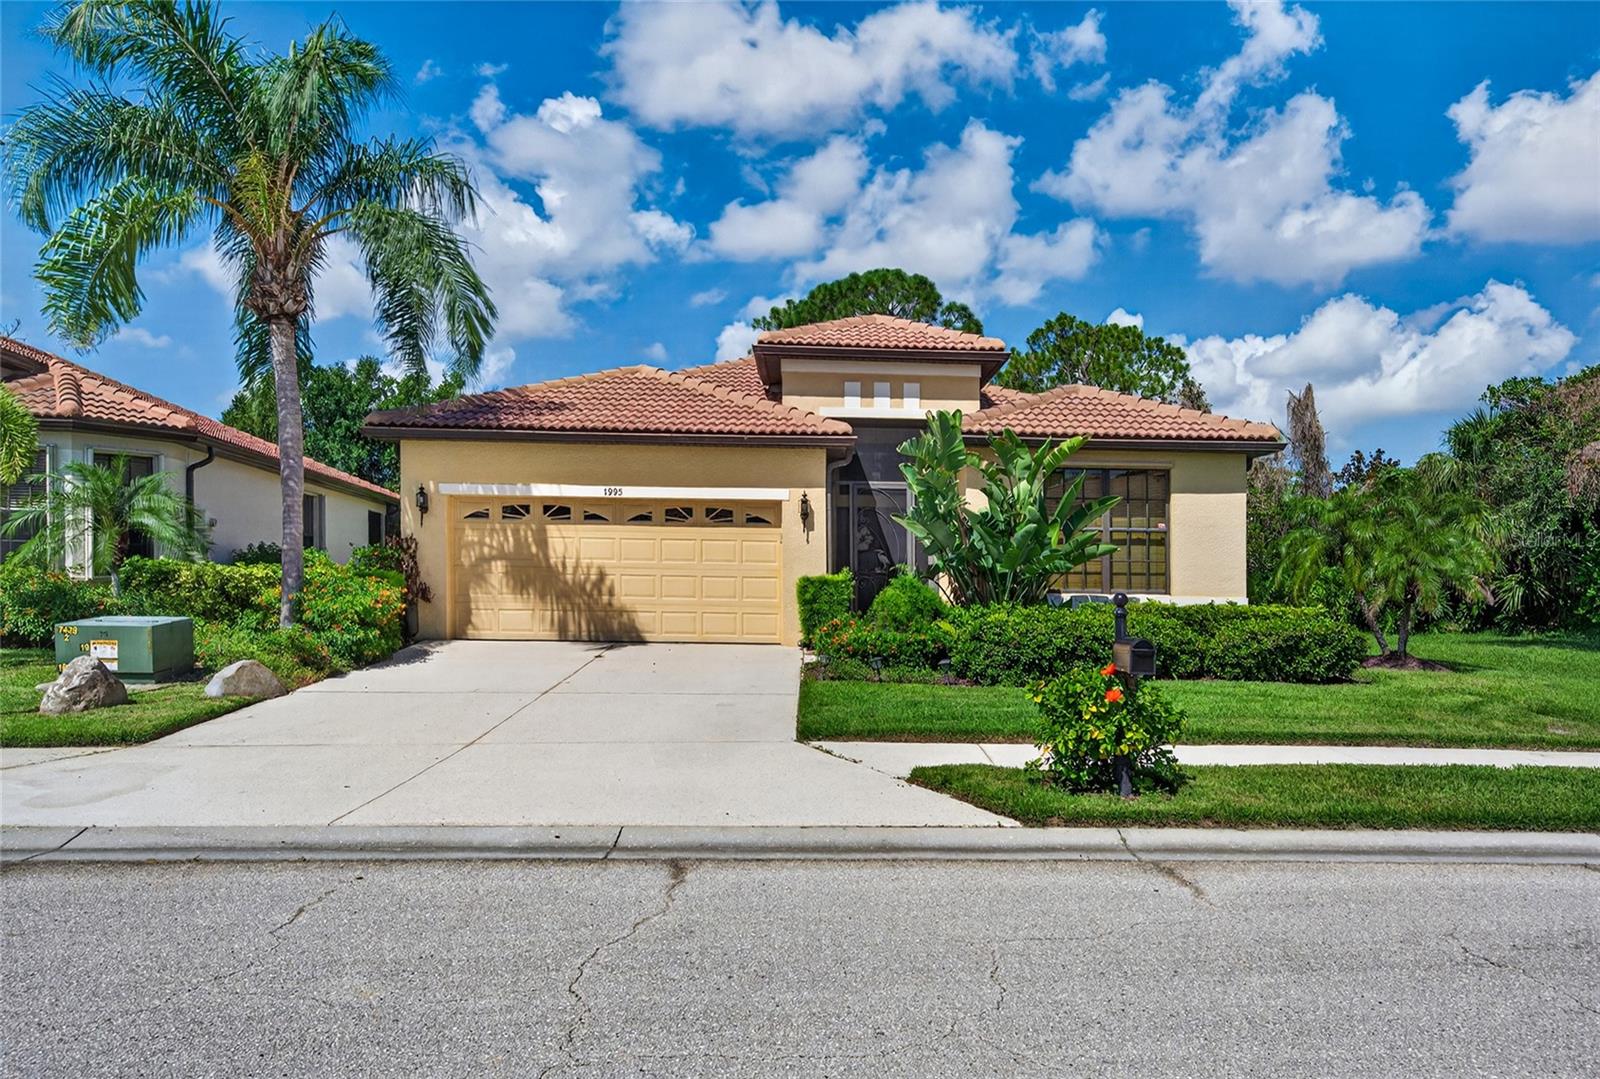 $465,0001995 Batello DrVenice, FL · Sold 2026-10-29
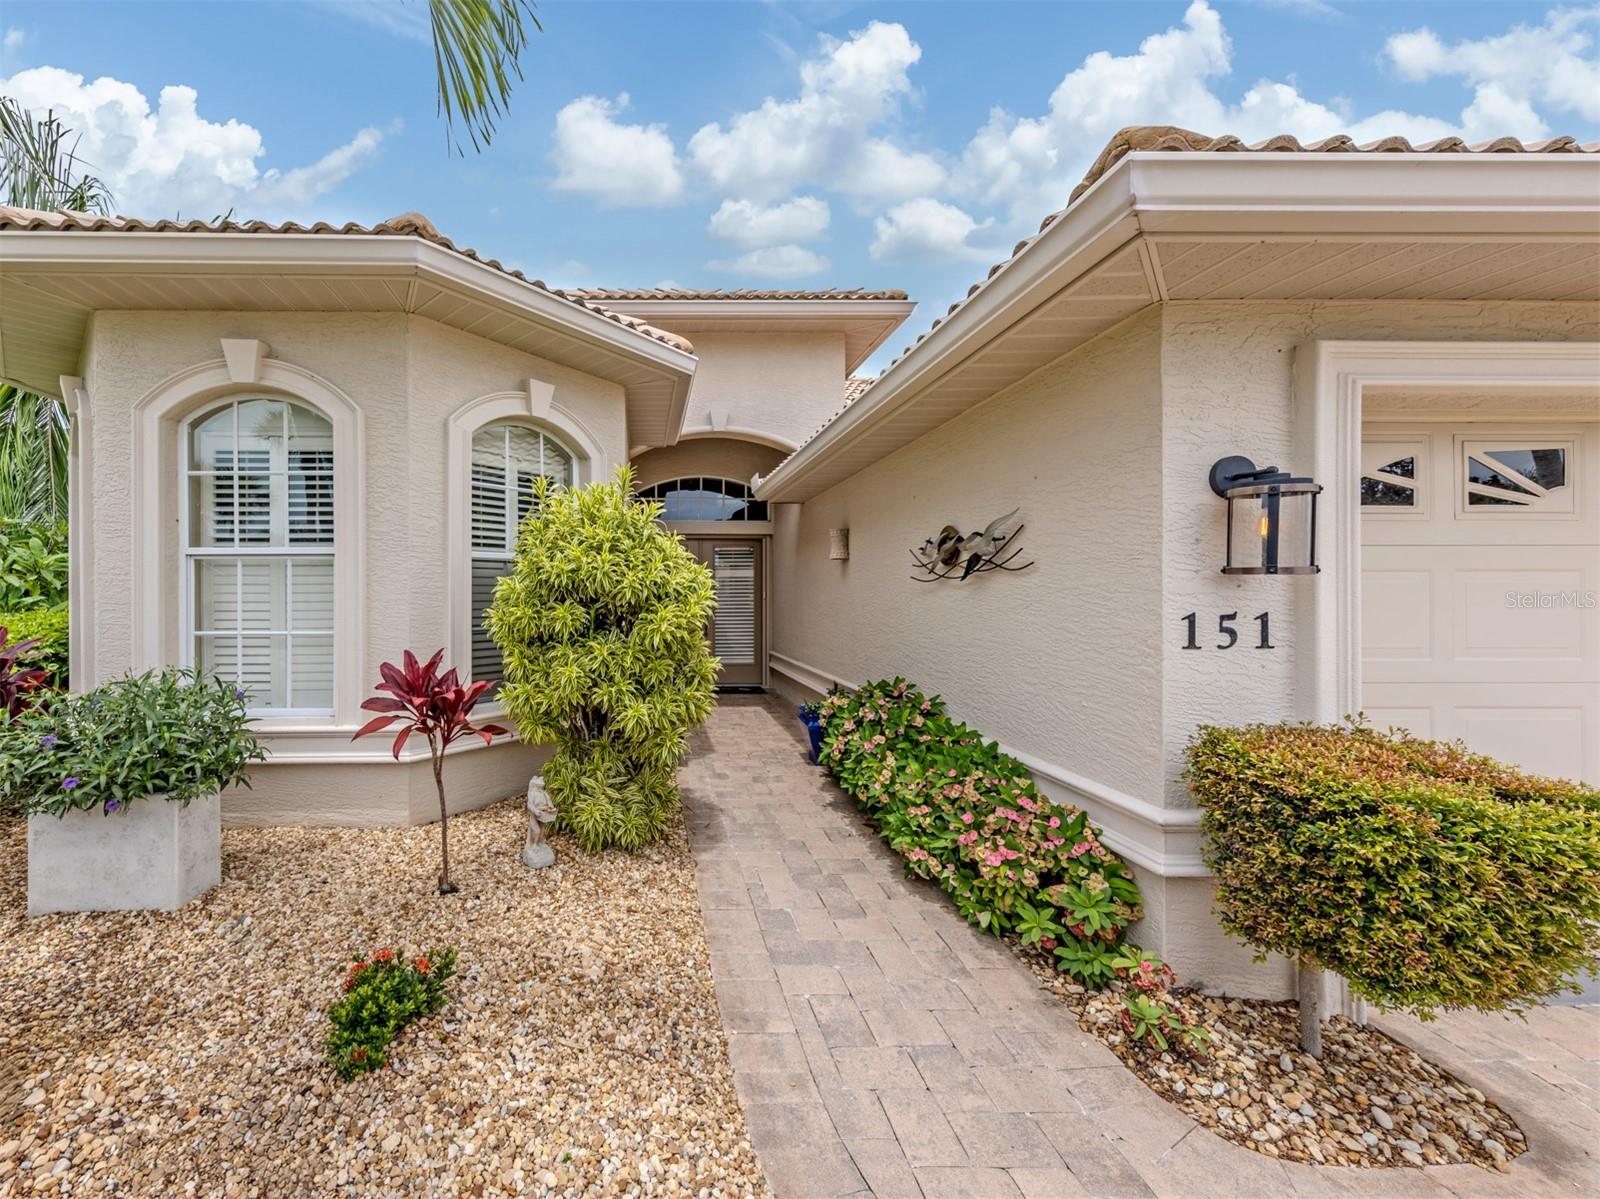 $475,000151 Coco Palm DrVenice, FL · Sold 2026-10-28
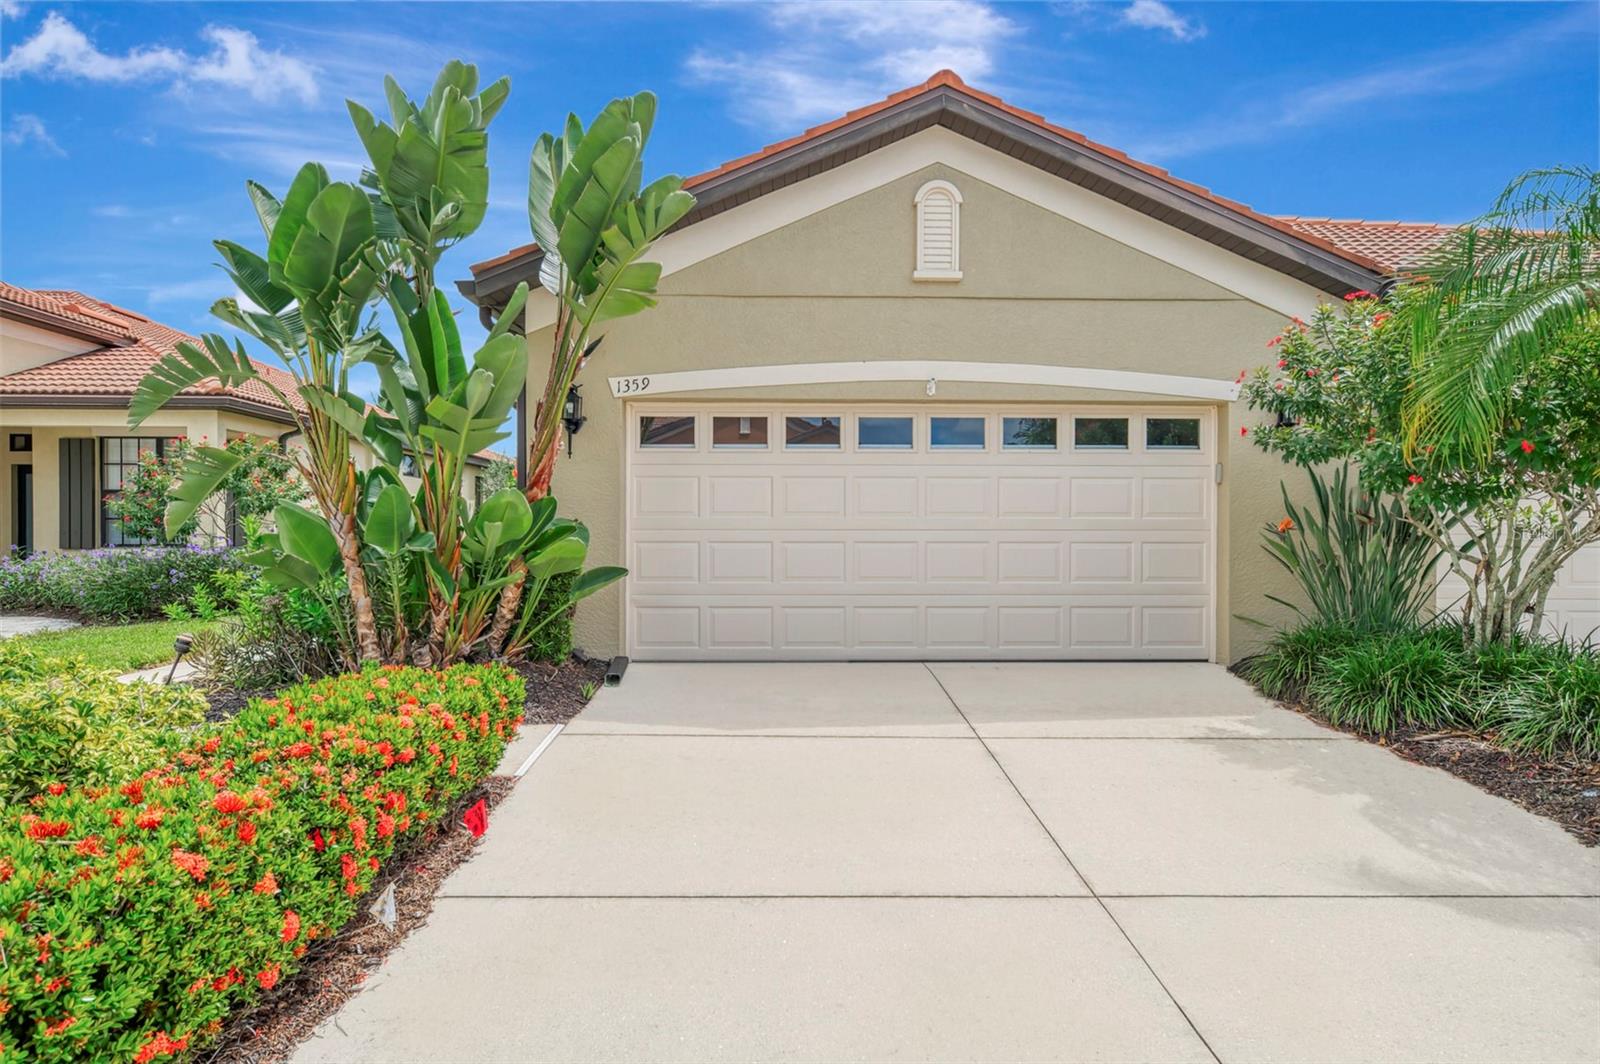 $330,0001359 Maseno DrVenice, FL · Sold 2026-10-23
 $519,9909616 Vibrant LnVenice, FL · Sold 2026-10-21
 $439,99020025 Golden Glow LoopVenice, FL · Sold 2026-10-21
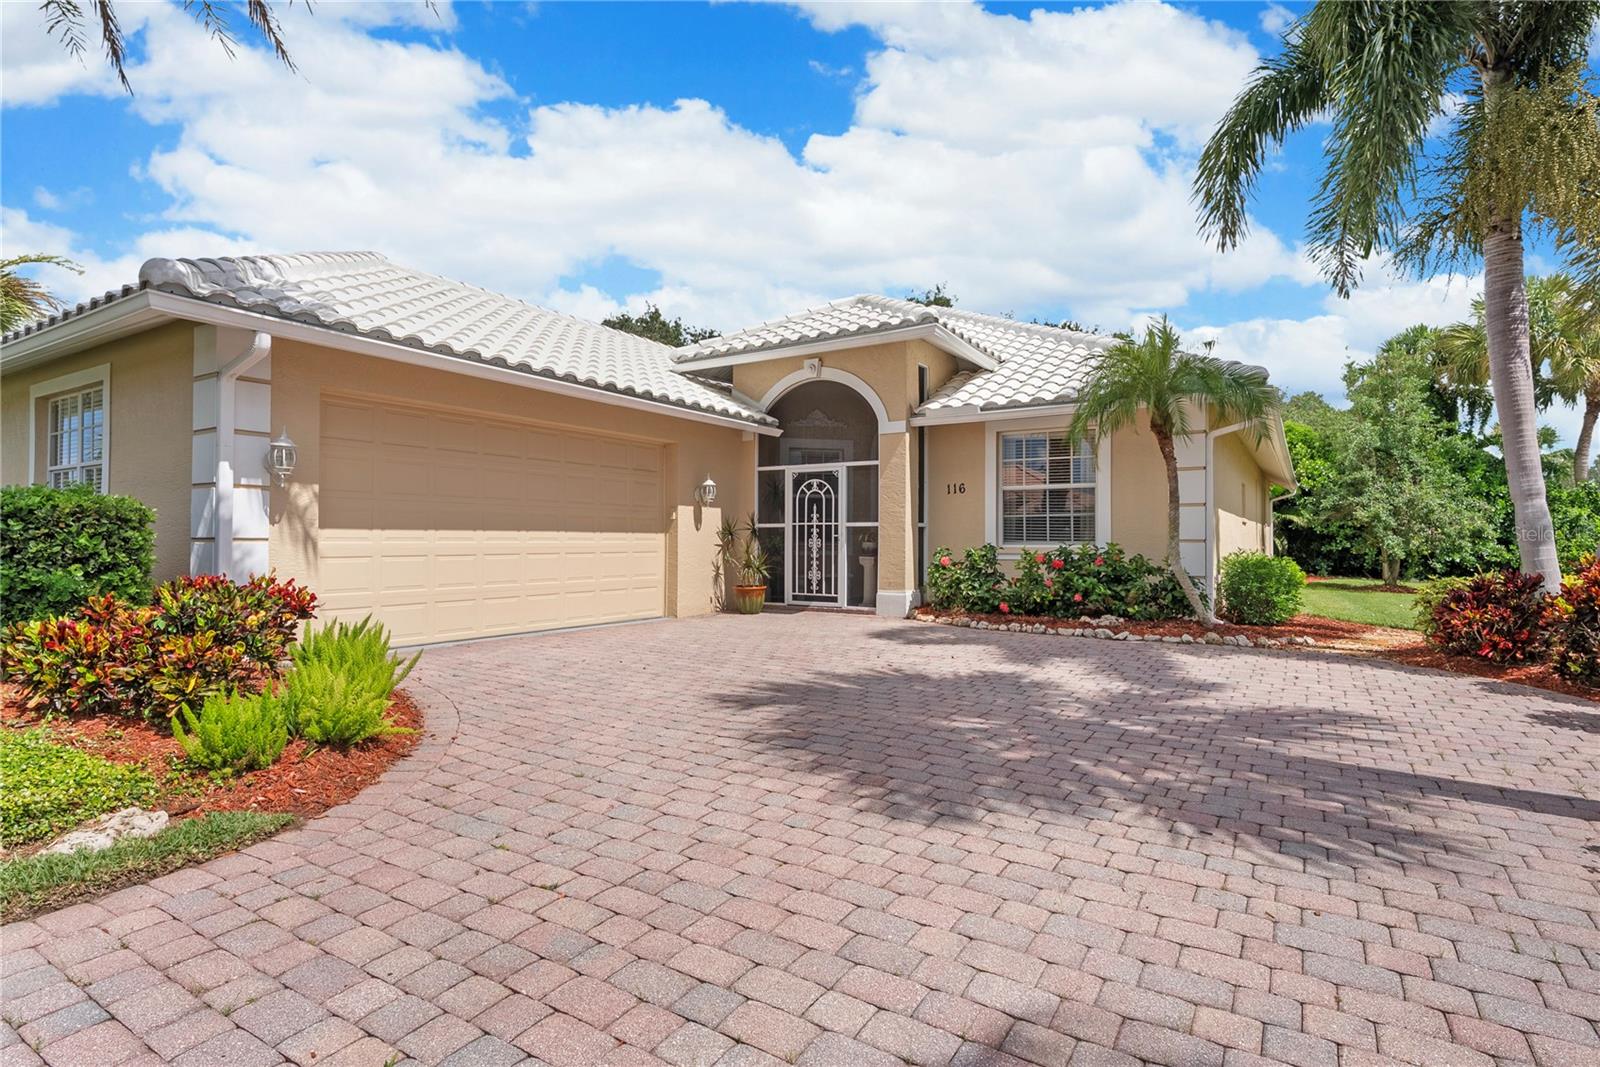 $387,500116 Grand Oak CirVenice, FL · Sold 2026-10-21
Flood
Flood zone X · Minimal flood risk
What's Nearby
Restaurants
- Snook Haven5000 East Venice Avenue, Venice, FL 34292, United States of America1.7 mi
Schools
- Venice Middle School1900 Center Road, Venice, FL 34292, United States of America0.5 mi
More homes in Venice
Homes for sale near Venice
Data courtesy of: Stellar MLSDisclaimers and data details

Listings courtesy of Stellar MLS as distributed by MLS GRID. Based on information submitted to the MLS GRID. All data is obtained from various sources and may not have been verified by broker or MLS GRID. Supplied Open House Information is subject to change without notice. All information should be independently reviewed and verified for accuracy. Properties may or may not be listed by the office/agent presenting the information. Listing information is provided for consumers’ personal, non-commercial use, solely to identify prospective properties for potential purchase; all other use is strictly prohibited and may violate relevant federal and state law. Information deemed reliable but not guaranteed. Copyright © 2026 MLS GRID. All Rights Reserved.

Continental Real Estate Group, Inc
Broker: Derek Eisenberg
Listing last updated: Nov 15, 2026, 4:03 AM EST. SURF LOCAL last checked: Nov 21, 2026, 3:24 AM EST.