
 Active










20684 Capello Dr
Venice, FL 34292 · Single family
$515,000
Listing courtesy of Debra Villari, BERKSHIRE HATHAWAY HOMESERVICES FLORIDA REALTY
- 3 Beds
- 2 Baths
- 2,179 sqft
Cynthia's Insights On This Property
- Built 2005
- Last recorded sale: $359,500 in December 2005
- Typical sale in 34292 over the last year: $410,000, $221 per sq ft
- Owners in 34292 stay about 8 years; 5% of homes changed hands last year
- County record lists a waterfront lot and a water view


📊 Price Pulse
What would you pay for this place?
Sale prices come from county public records, not MLS data.Listing agent

Contact
Send a message and we'll pass it to the listing agent. Nothing is sent until you ask.
About this home
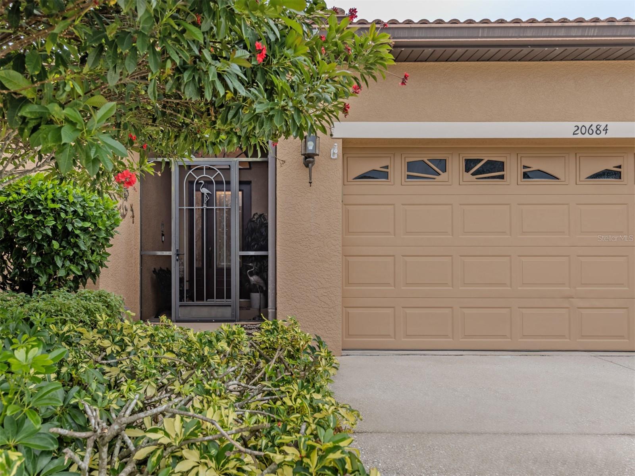
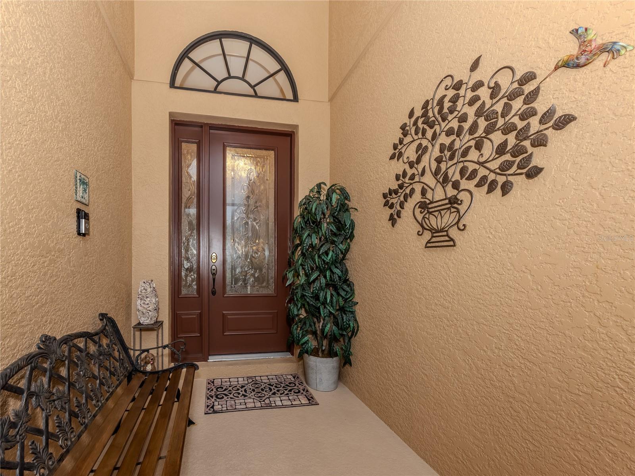
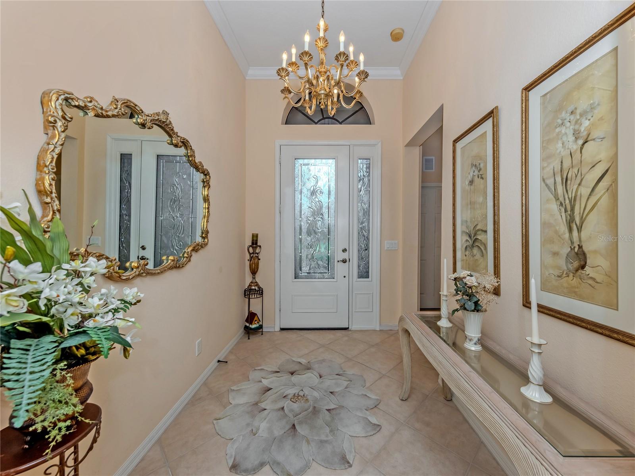
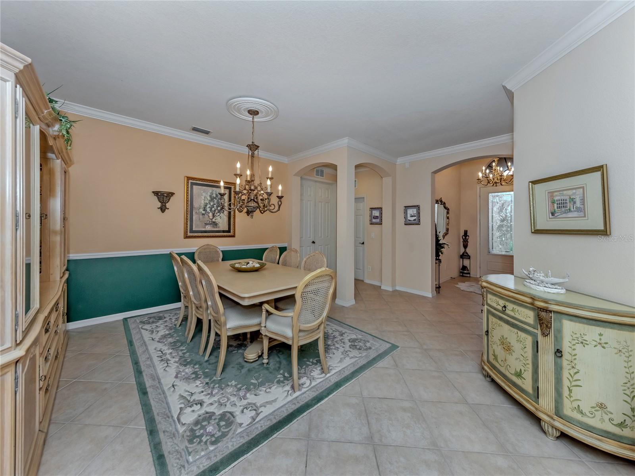
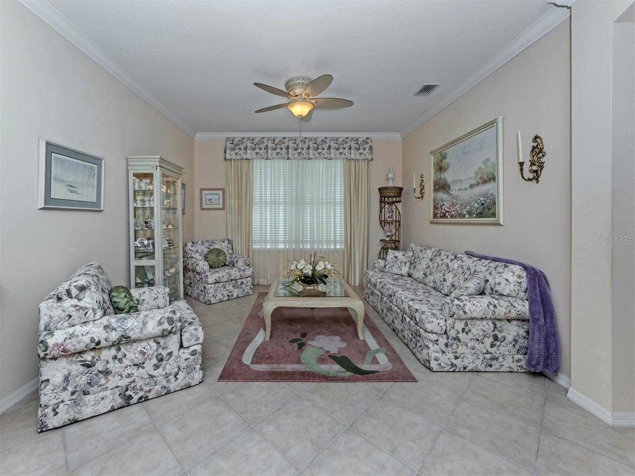
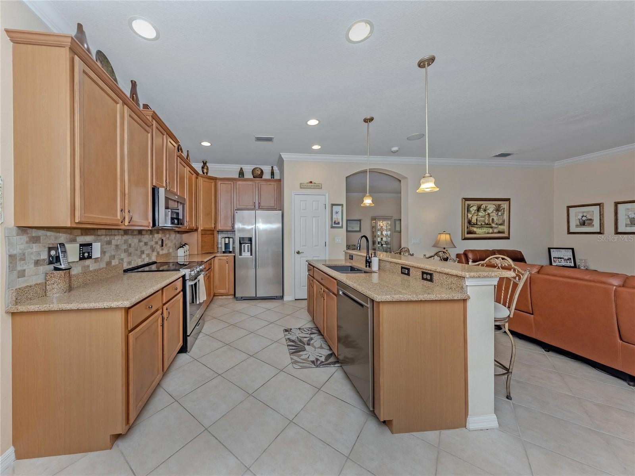
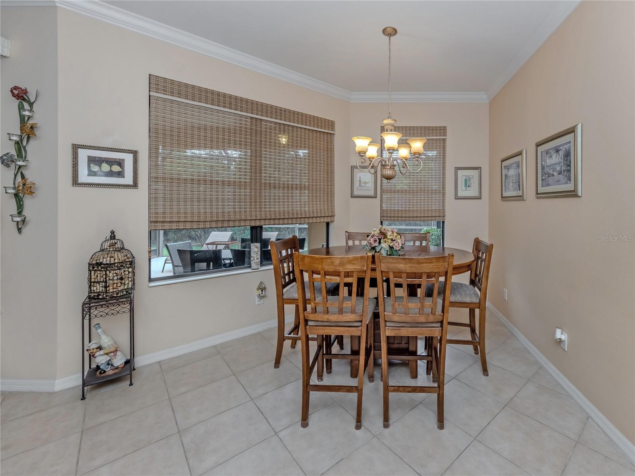
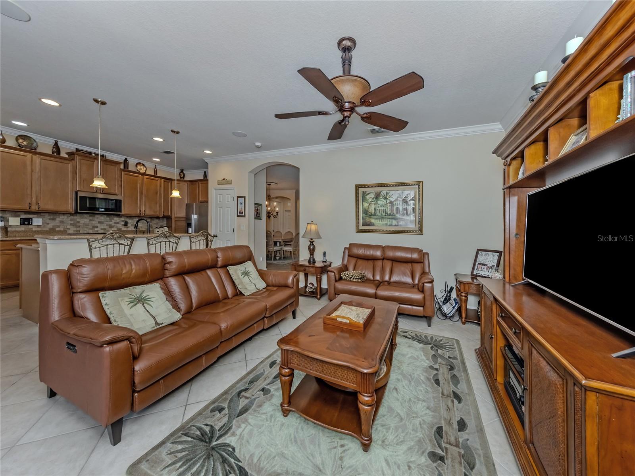
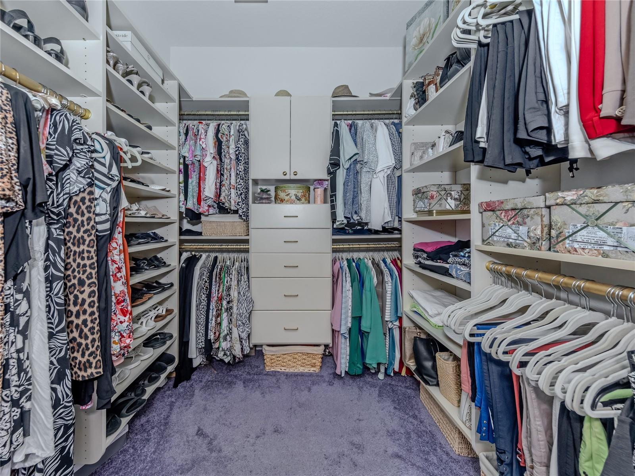
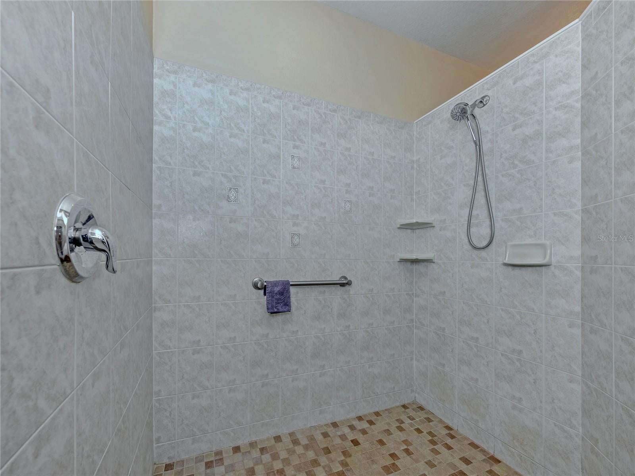
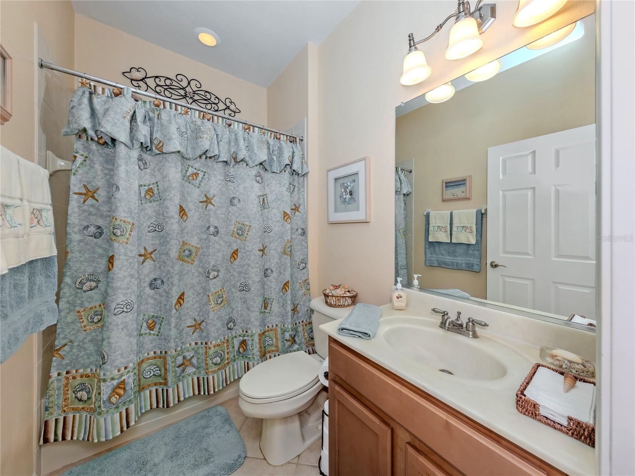
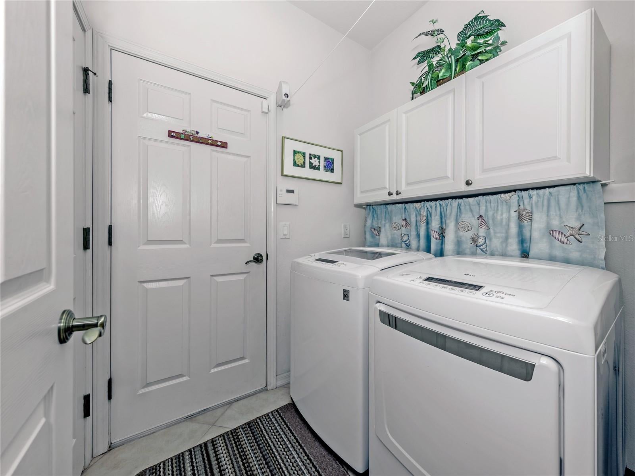
Welcome to Venetian Falls, the Premier 55+ Resort-Style Community! This upgraded, elegant 2179 sq ft Del-Corso model features 3 bedrooms, 2 bathrooms, and a versatile Den, a 2 car garage with pebble trek flooring with storage cabinets. Laundry Room with brand new high end digital washer/dryer. This seamless Open-concept Floor plan was designed for effortless Entertaining! From the moment you step into the elegant foyer, you will be greeted by soaring high ceilings, refined crown molding, and beautiful diagonal tile flooring. The Formal living and dining rooms flow naturally into a spacious Family room, complete with a built-in surround sound system perfect for movie nights or the big game. At the heart of the home is a chef-inspired kitchen boasting 42-inch wood cabinets, granite countertops, and brand-new, high-end stainless steel digital appliances. Enjoy your morning coffee or mimosas at the breakfast bar or cozy nook, both offering serene views of the outdoors. An integrated intercom system spans the entire home for easy, convenient communication. The Master en-suite, features, tray ceilings, a walk in california closet, dual sinks with sitting vanity, a large size roman shower and water closet toilet. Retreat to your private oasis on the extended, covered lanai. Featuring an upgraded privacy wall with a picture-window view, it is the ultimate space to unwind while taking in the exceptionally private, tranquil preserve views. Unbeatable Community Amenities & Low Fees: Venetian Falls centers around a vibrant 16,000 sq. ft. clubhouse with a full-time social and mangement director, on the premisis. Enjoy a heated pool, resistance pool, whirlpool spa, a 9-hole putting green, bocce courts, a State-of-the-art Fitness Center with weight room, a Billard room, Arts and Crafts rooms, a Library, an Internet Cafe, and a Grand Ballroom hosting year-round events. Best of all? NO CDD fees and LOW maintenance fees that include Landscaping, High-speed internet, and Basic cable! The location is equally as impressive, with easy access to several beautiful Gulf Beaches, Downtown Venice and Wellen Park area for dining, shopping,entertaiment and town hall events. Numerous Golf Courses and Theatres close by. Schedule your private tour today and start living the ultimate Florida retirement lifestyle!
moreless
- Property type
- Single family
- Year built
- 2005
- Lot size
- 5,980 sqft
- On market
- 40 days
- Price per sqft
- $236
- HOA fees
- $360/mo
- Listing ID
- N6145971
Show Full Details
Property Info
- Property Type
- Residential
- Property Subtype
- SingleFamilyResidence
- Year Built
- 2005
- Levels
- One
- Direction Faces
- West
- Neighborhood
- Venetian Falls
- Lot Size (acres)
- 0.14
- Lot Size (sqft)
- 5980.0
- Senior Community
- Yes
- Contract Date
- 2026-10-06
- On Market Date
- 2026-10-06
- Cumulative Days on Market
- 40
Interior Features
- Interior Features
- Coffered Ceiling(S), Crown Molding, Eat-In Kitchen, High Ceilings, Open Floorplan, Stone Counters, Tray Ceiling(S), Walk-In Closet(S)
- Flooring
- Carpet, Ceramic Tile
- Laundry Features
- Inside, Laundry Room
- Levels
- One
- Window Features
- Window Coverings, Blinds, Window Treatments
- Door Features
- Sliding Doors
Appliances
- Appliances
- Cooktop, Dishwasher, Disposal, Dryer, Ice Maker, Microwave, Range, Refrigerator, Washer
Heating & Cooling
- Heating
- Central, Heat Pump
- Cooling
- Central Air
Exterior Features
- Exterior Features
- Lighting, Private Entrance, Rain Gutters
- Patio & Porch Features
- Covered, Enclosed, Front Porch, Patio, Rear Porch, Screened
- Construction Materials
- Block, Stucco
- Foundation
- Slab
- Roof
- Tile
- View
- Trees/Woods
Features & Amenities
- Garage
- Yes
- Attached Garage
- Yes
- Parking Features
- Driveway, Garage Door Opener, Attached
Community/Association
- HOA
- Yes
- HOA Name
- Castle Management/Stacy Martin
- HOA Phone
- $9,414,922,020
- HOA Fee
- $1,081
- HOA Fee Frequency
- Quarterly
- HOA Fee Includes
- Cable Tv, Internet, Maintenance Grounds
- Association Amenities
- Cable Tv, Clubhouse, Fitness Center, Gated, Maintenance, Pool, Spa/Hot Tub
- Community Features
- Gated, Clubhouse, Fitness Center, Pool, Sidewalks, Street Lights
Utilities
- Utilities
- Cable Available, Cable Connected, Electricity Connected, Sewer Connected, Underground Utilities, Water Connected
- Sewer
- Public Sewer
- Water Source
- Public
Taxes
- Annual Tax Amount
- $3,490
- Tax Year
- $2,025
- Legal Description
- LOT 21, BLK 7, VENETIAN FALLS PHASE 2
Other
- Derived Previous List Price
- $530,000
Data freshness
- SURF LOCAL last checked
- Nov 22, 2026, 12:08 PM EST
Location
Approximate location, shown from the displayed address.
Similar homes nearby
- $450,000750 Sugarwood Way, Venice, FL 342924 Beds2 Baths1,884 sqftListing courtesy of KONA REALTY · Data courtesy of: Stellar MLS
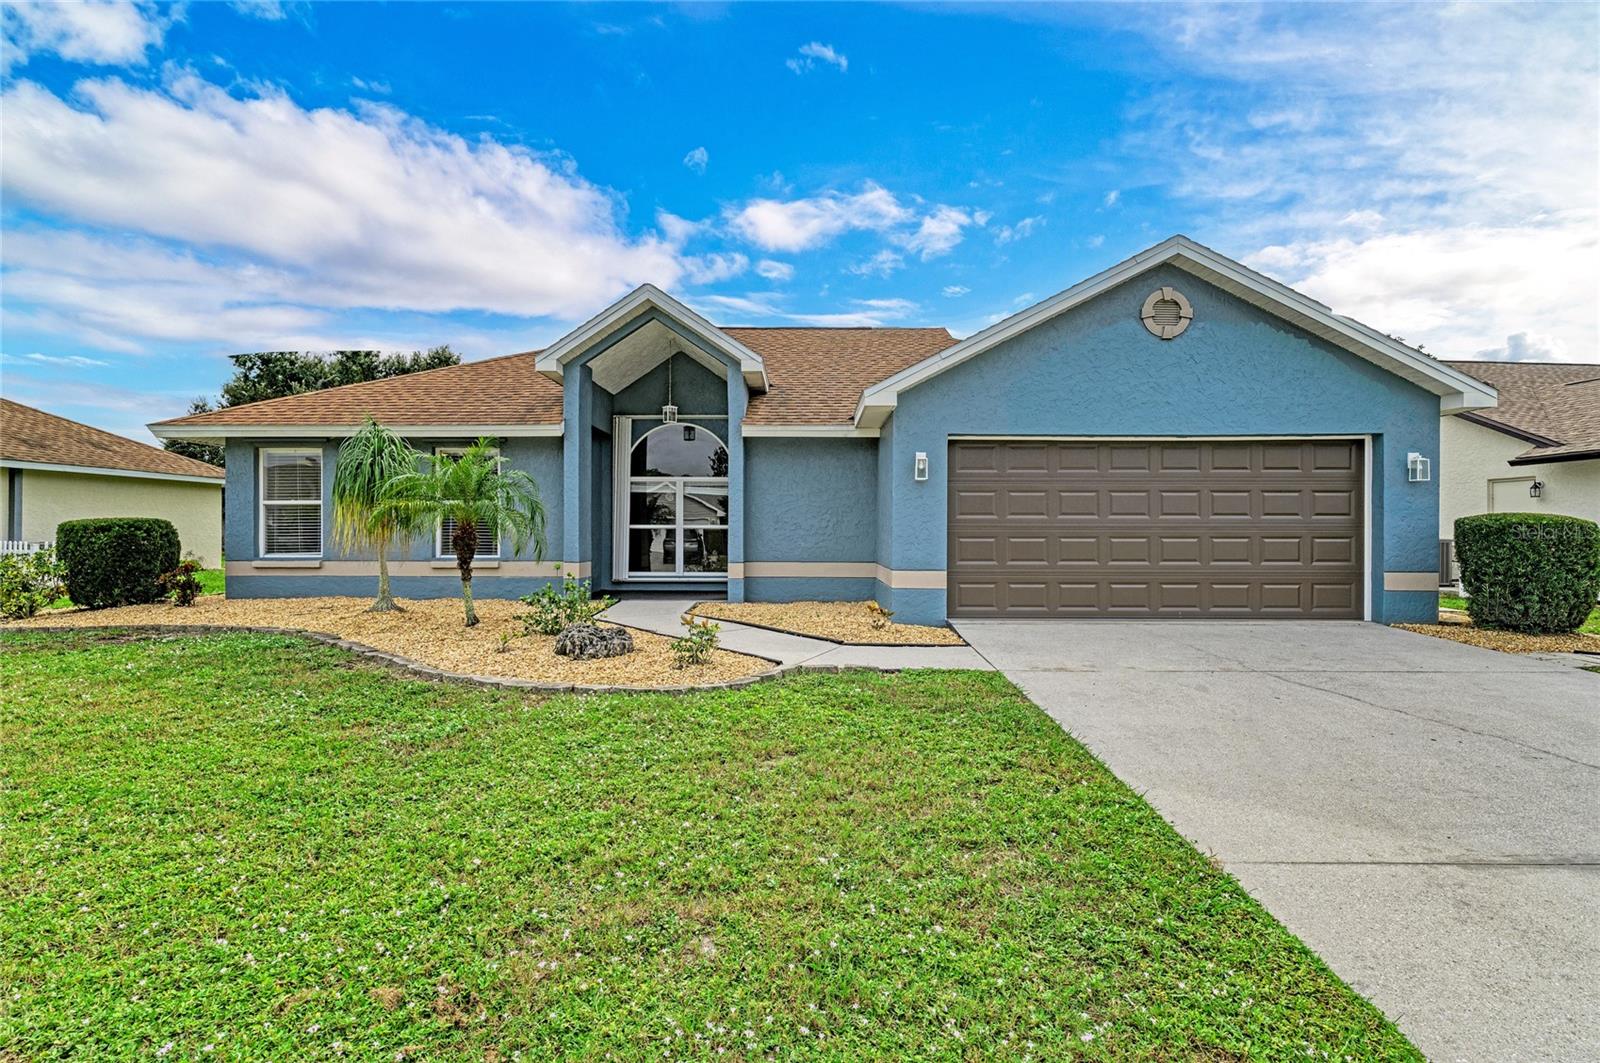 Active
- $479,90013872 Mazzara St, Venice, FL 342932 Beds2 Baths1,781 sqftListing courtesy of EVOLVE REAL ESTATE · Data courtesy of: Stellar MLS
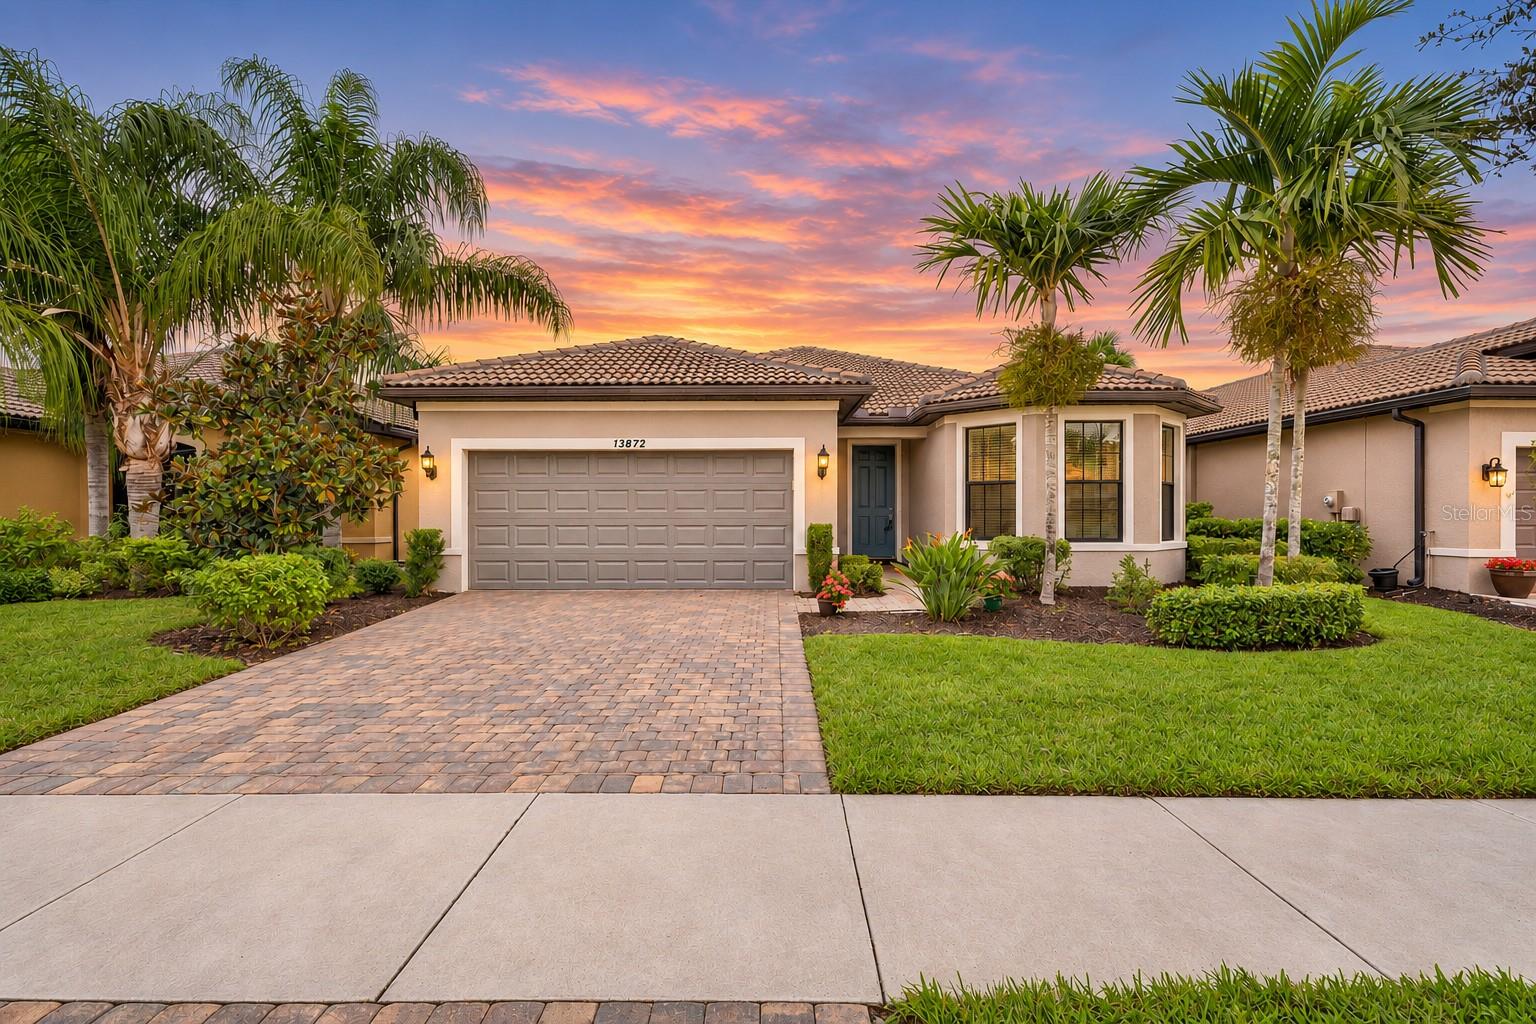 Active
- $500,00024149 Spartina Dr, Venice, FL 342932 Beds2 Baths1,907 sqftListing courtesy of KELLER WILLIAMS ISLAND LIFE REAL ESTATE · Data courtesy of: Stellar MLS
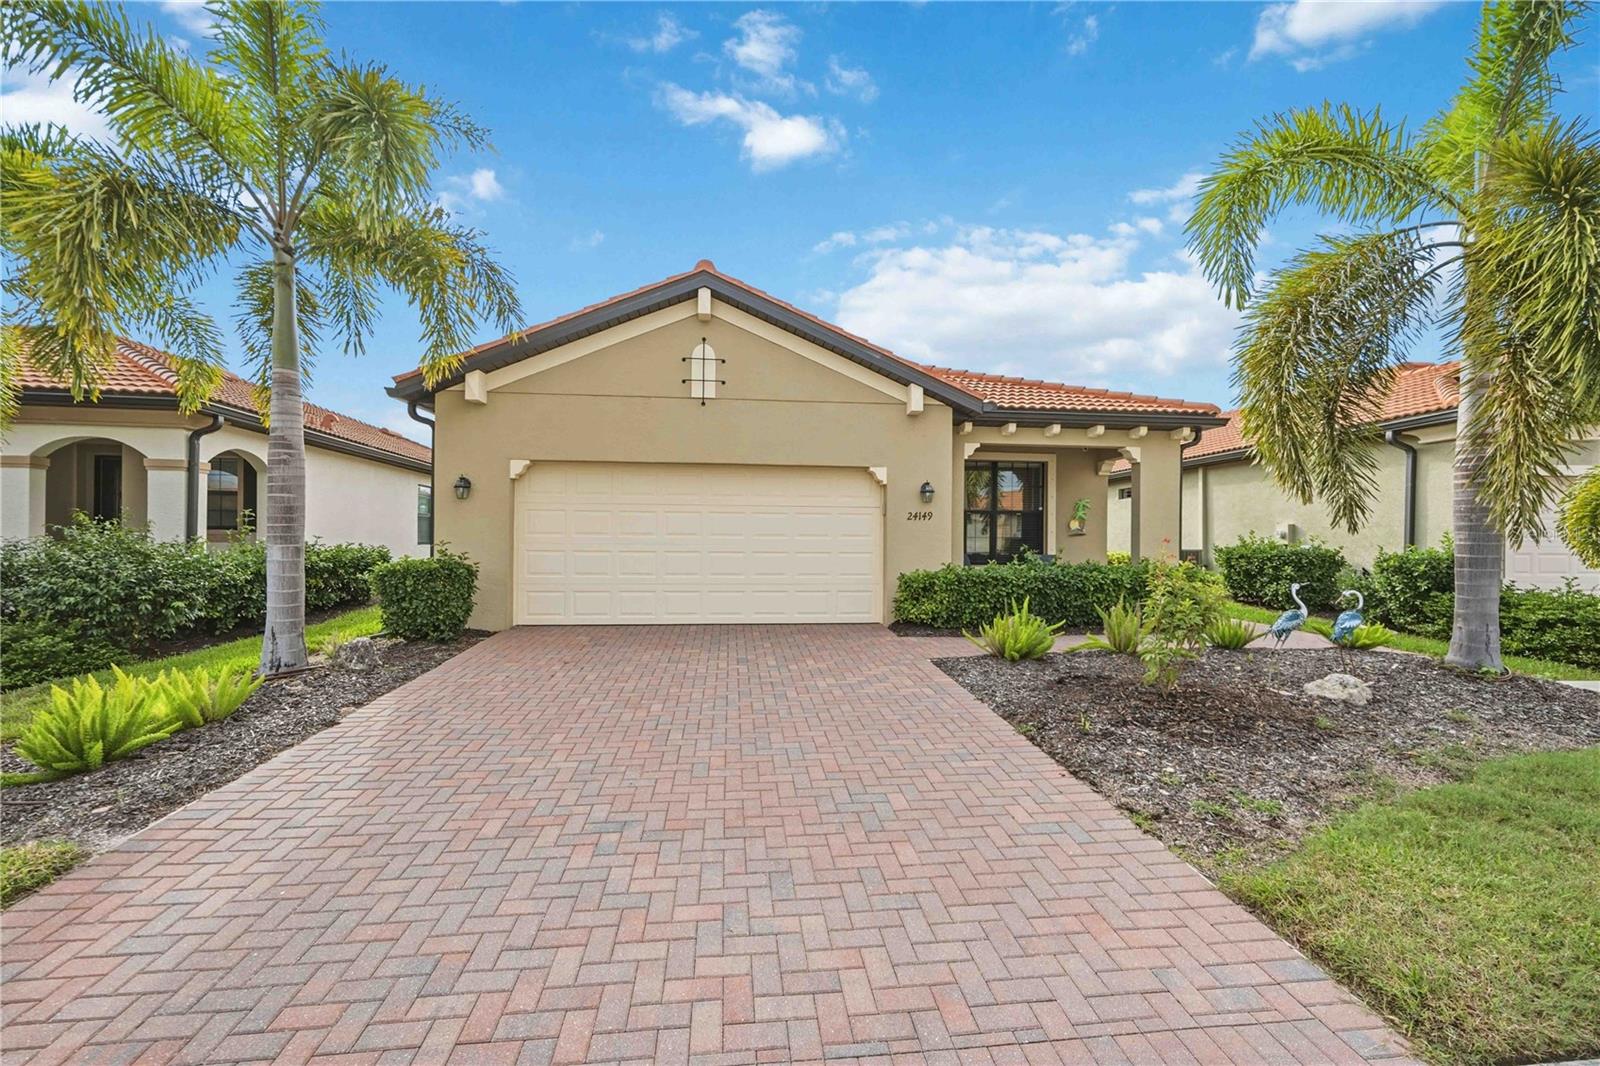 Active
- $485,00018556 Dayspring Pl, Venice, FL 342933 Beds2 Baths1,795 sqftListing courtesy of COLDWELL BANKER SUNSTAR REALTY · Data courtesy of: Stellar MLS
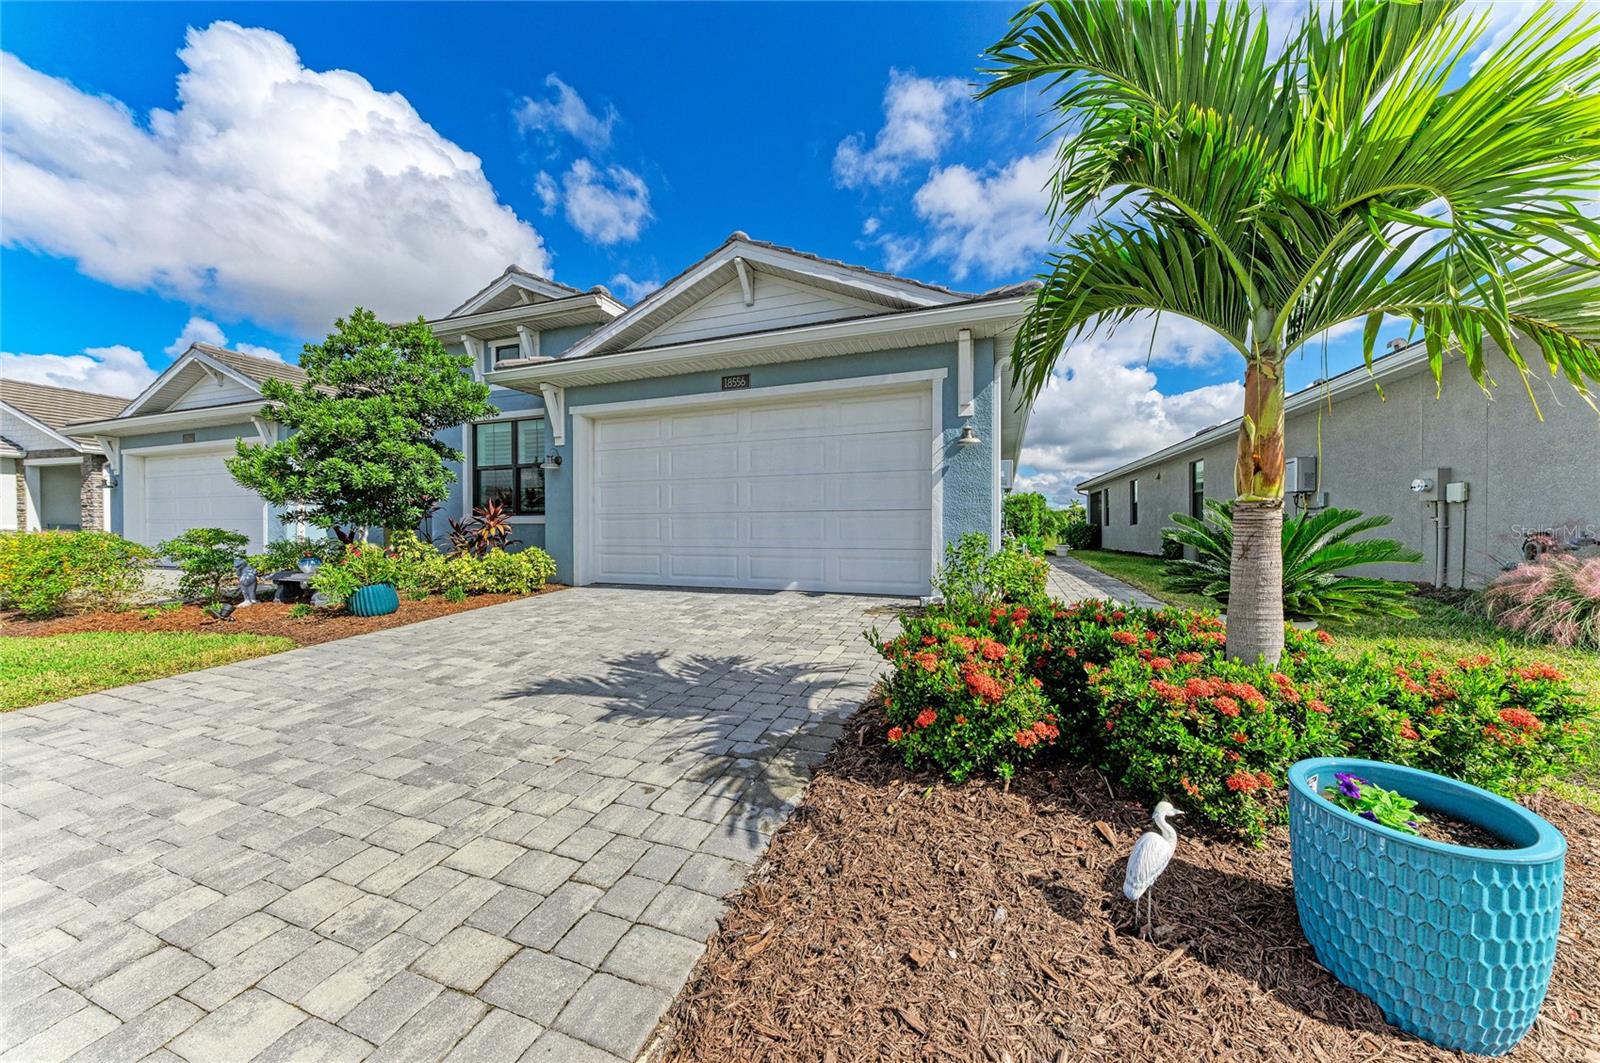 Active
- $520,00012418 Somatic Ct, Venice, FL 342932 Beds2 Baths1,497 sqftListing courtesy of MICHAEL SAUNDERS & COMPANY · Data courtesy of: Stellar MLS
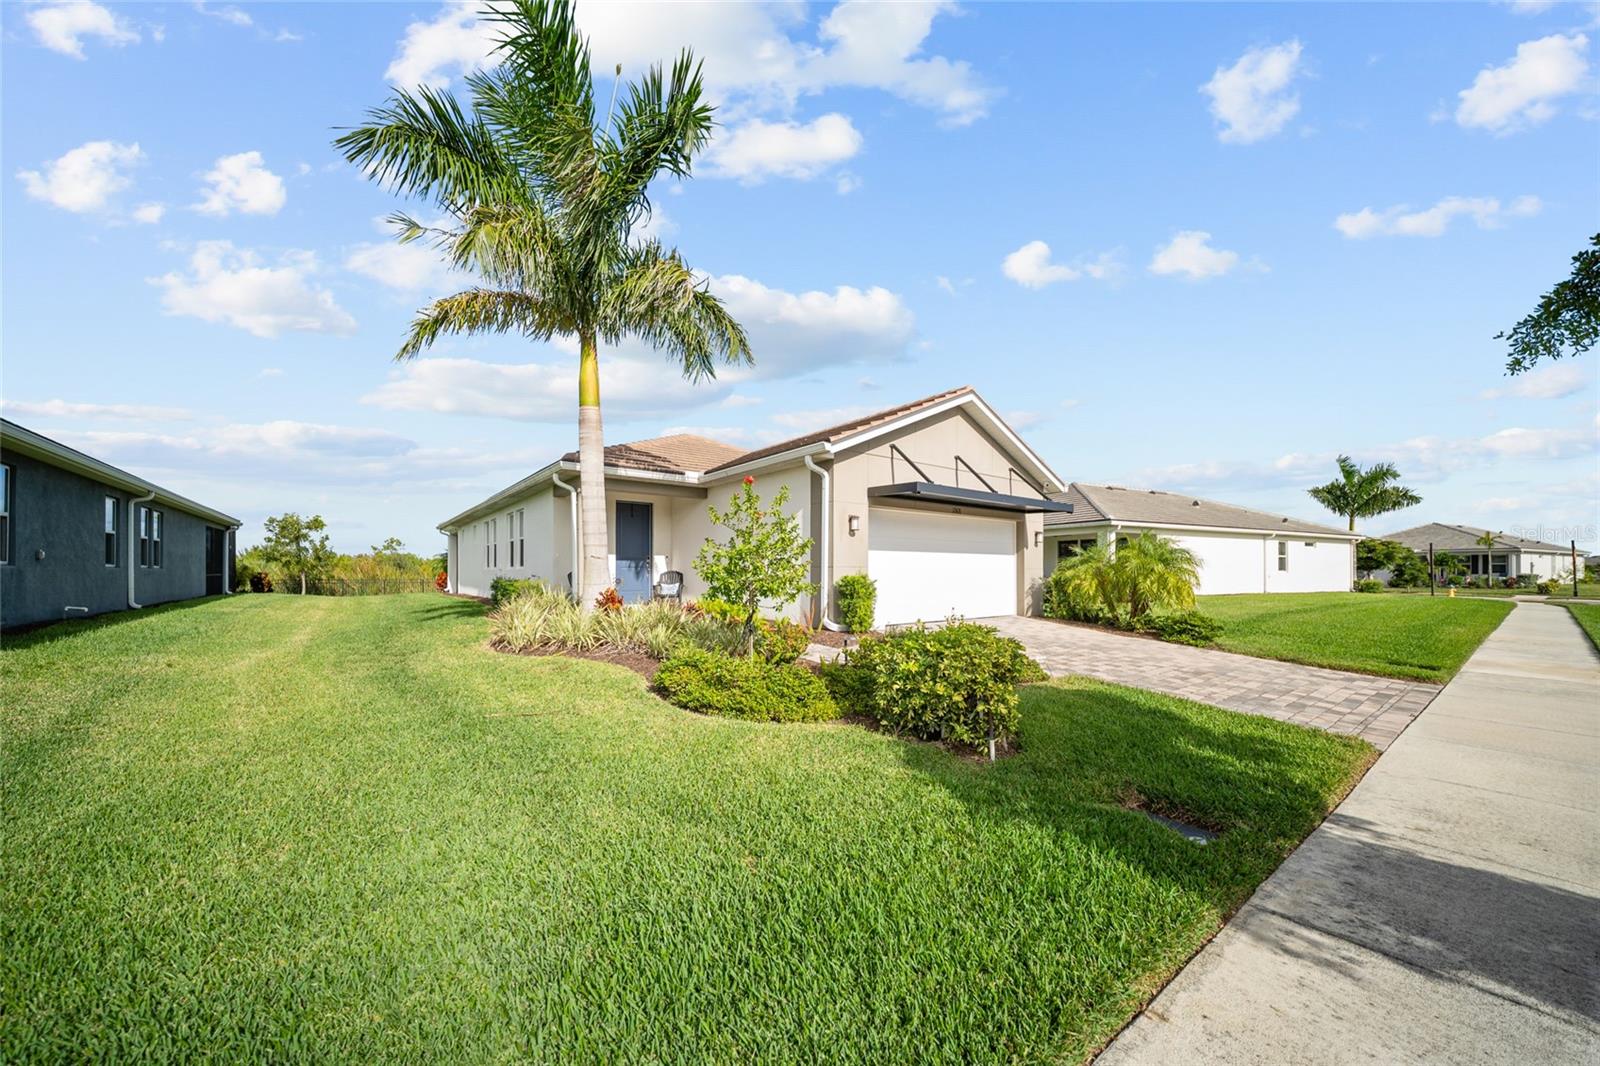 Active
- $548,00013493 Coluccio St, Venice, FL 342933 Beds3 Baths2,000 sqftListing courtesy of COLDWELL BANKER REALTY · Data courtesy of: Stellar MLS
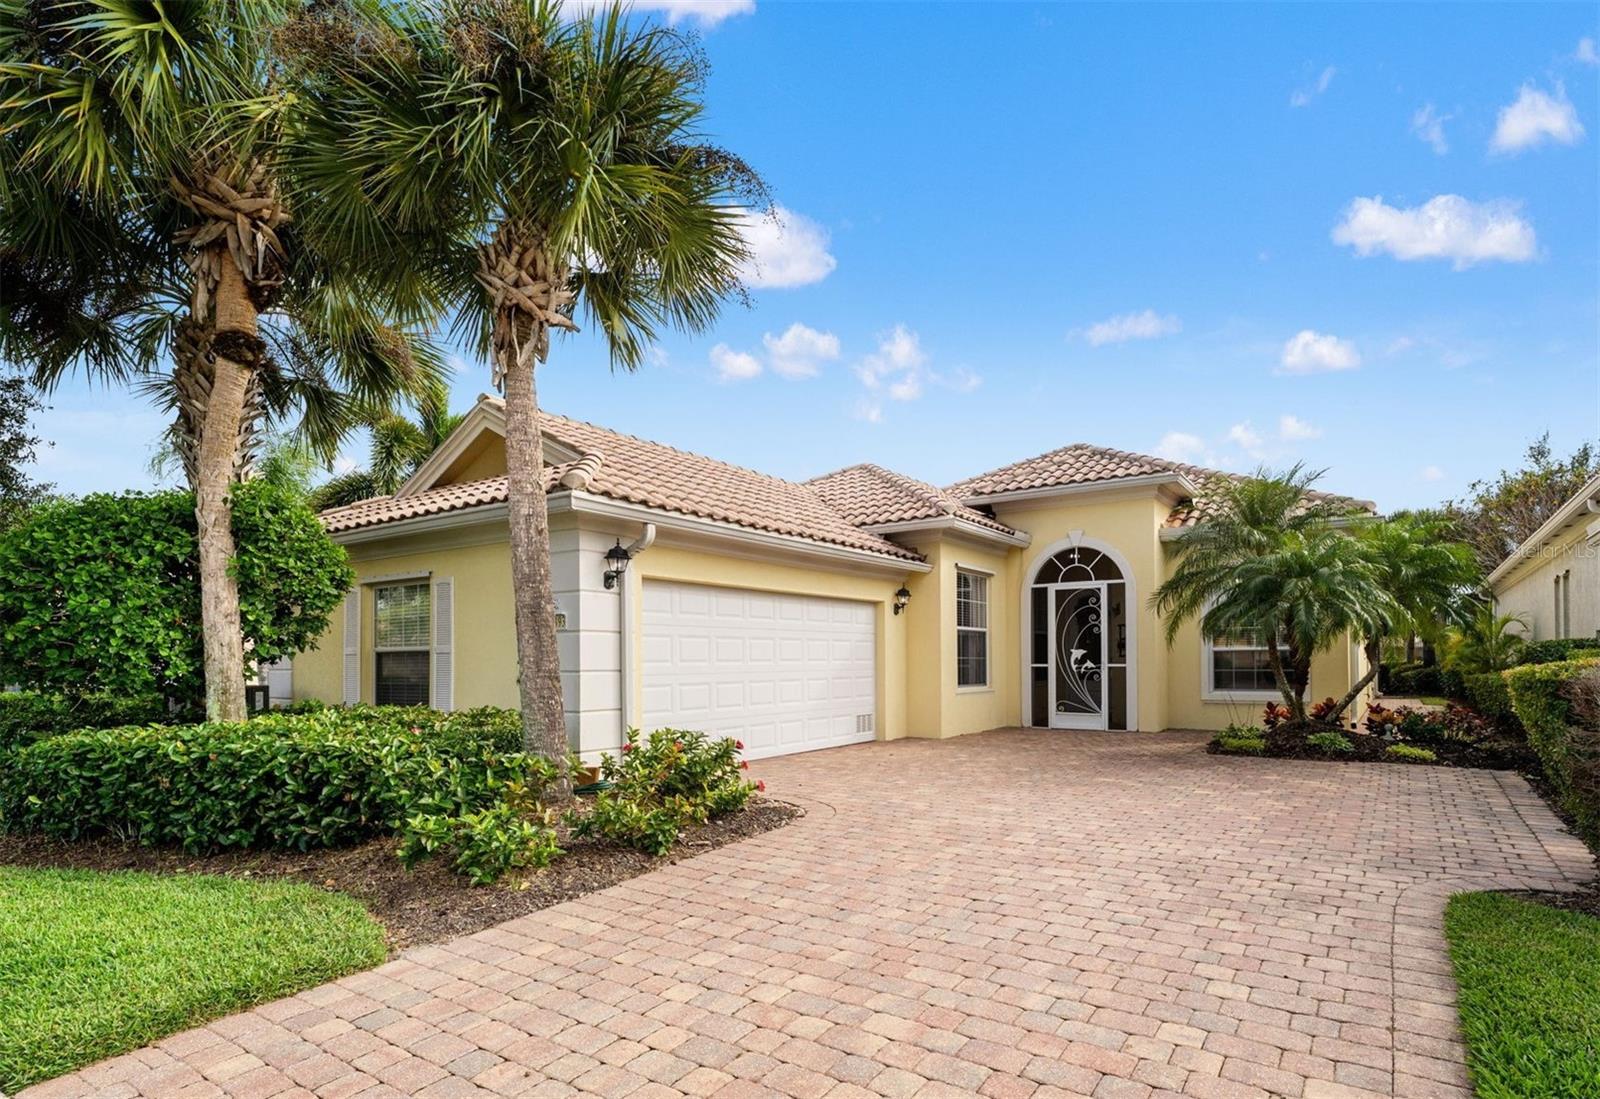 Active
- $499,0001160 Linden Rd, Venice, FL 342934 Beds2 Baths2,546 sqftListing courtesy of NESTLY, LLC · Data courtesy of: Stellar MLS
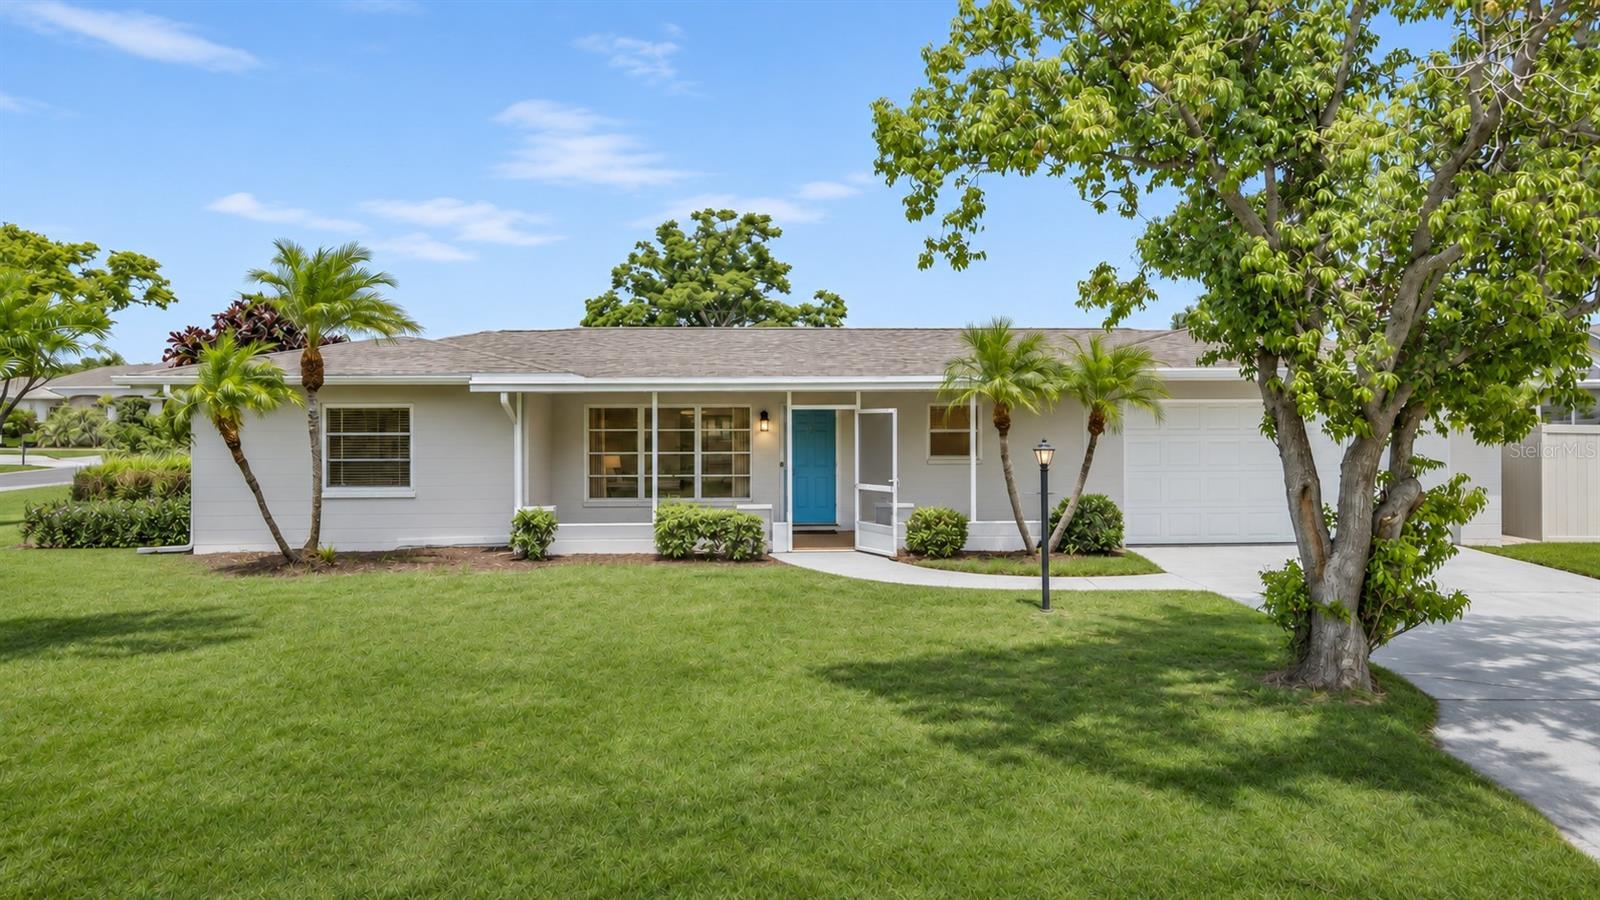 Active
- $565,00013416 Coluccio St, Venice, FL 342933 Beds3 Baths2,000 sqftListing courtesy of PREFERRED SHORE LLC · Data courtesy of: Stellar MLS
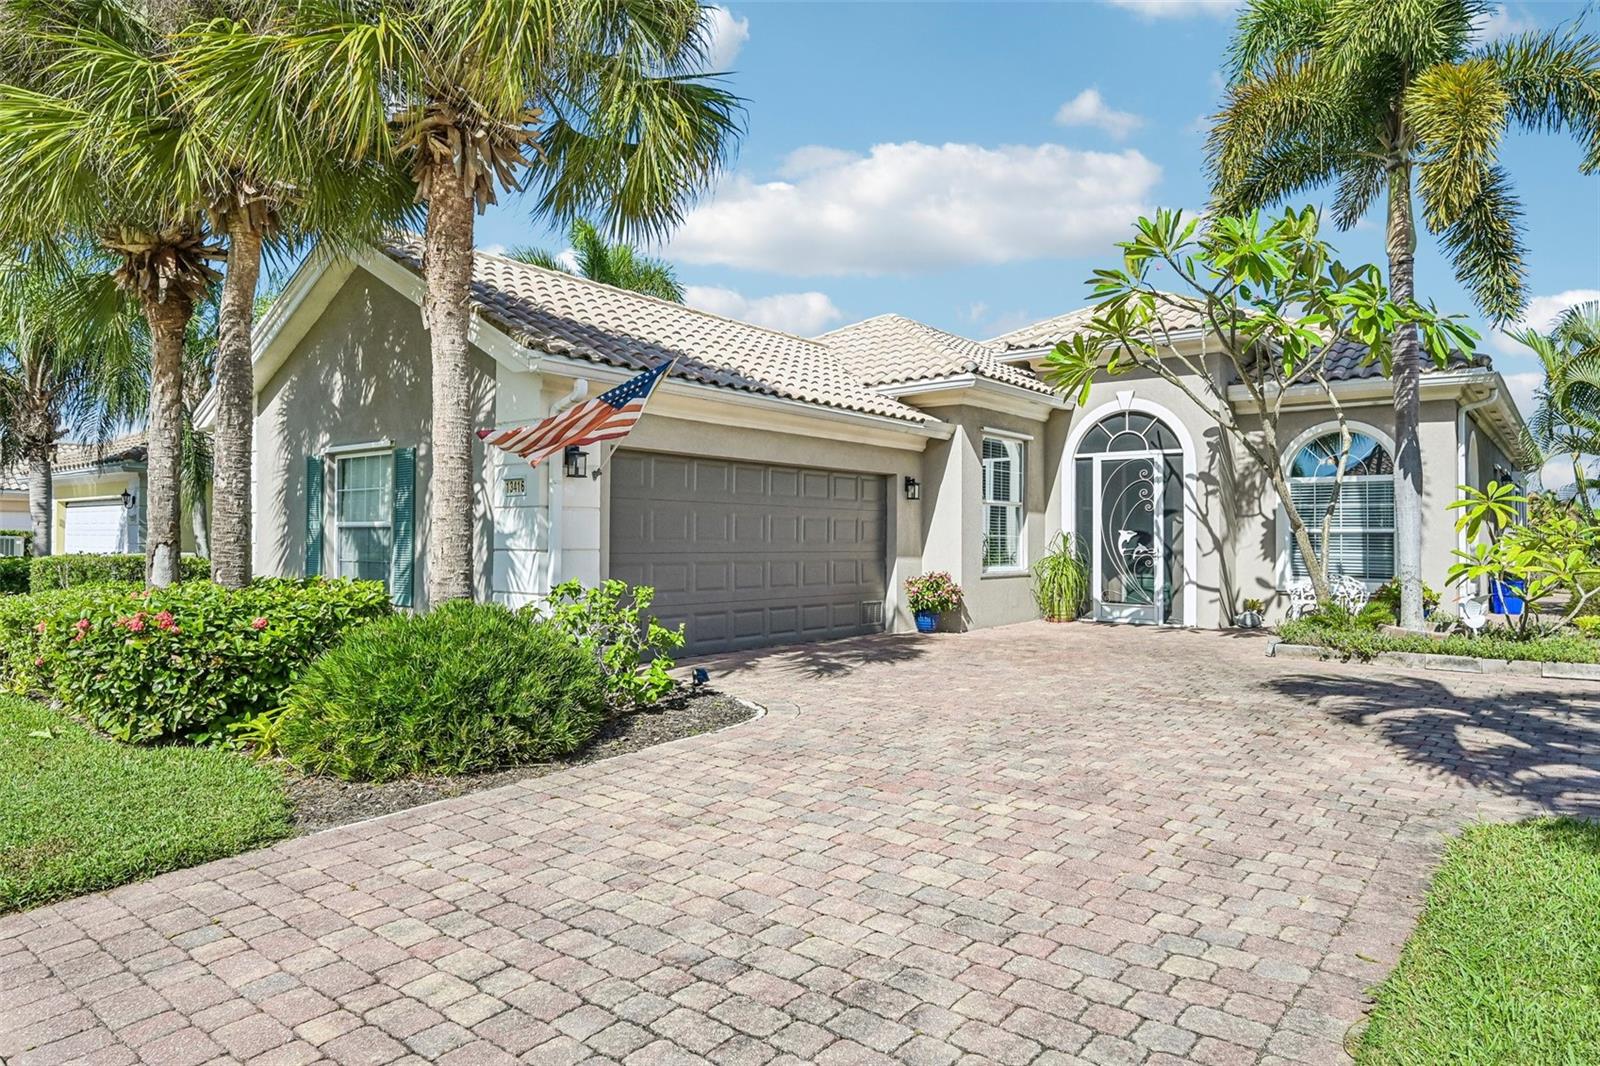 Active
What Sold Nearby
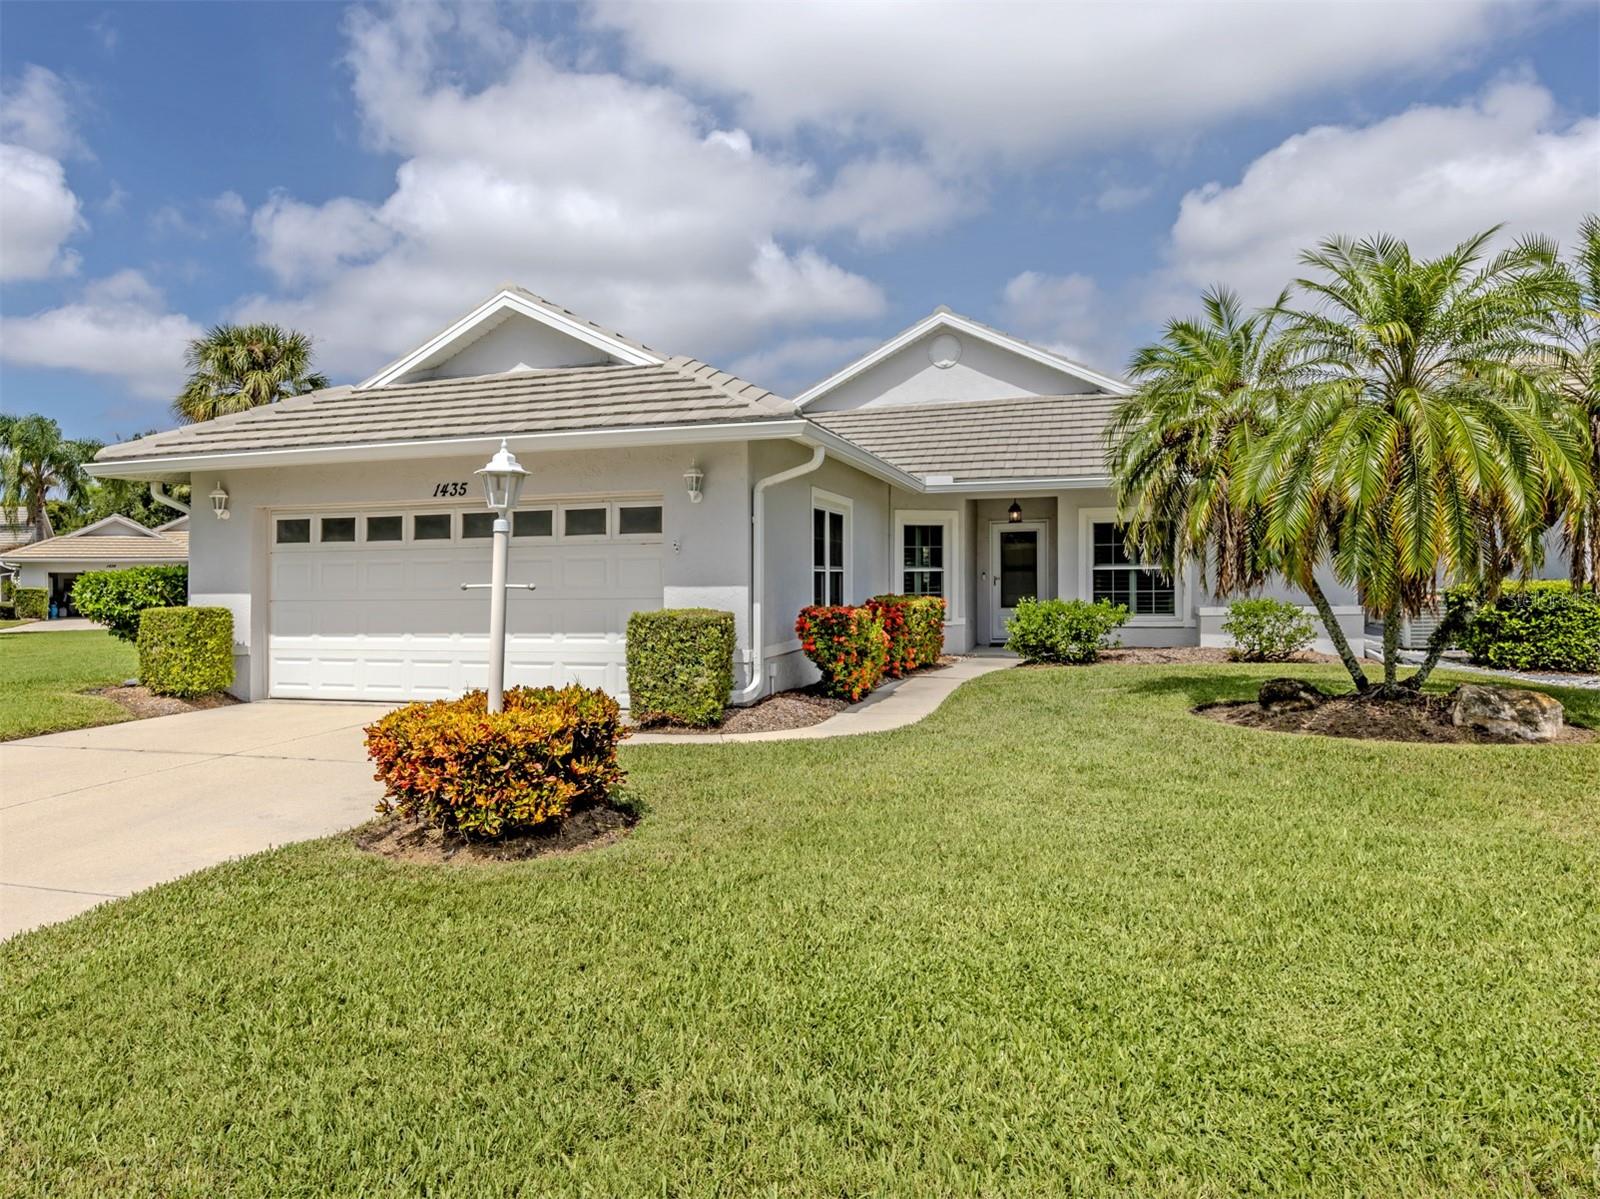 $390,0001435 Colony PlVenice, FL · Sold 2026-10-29
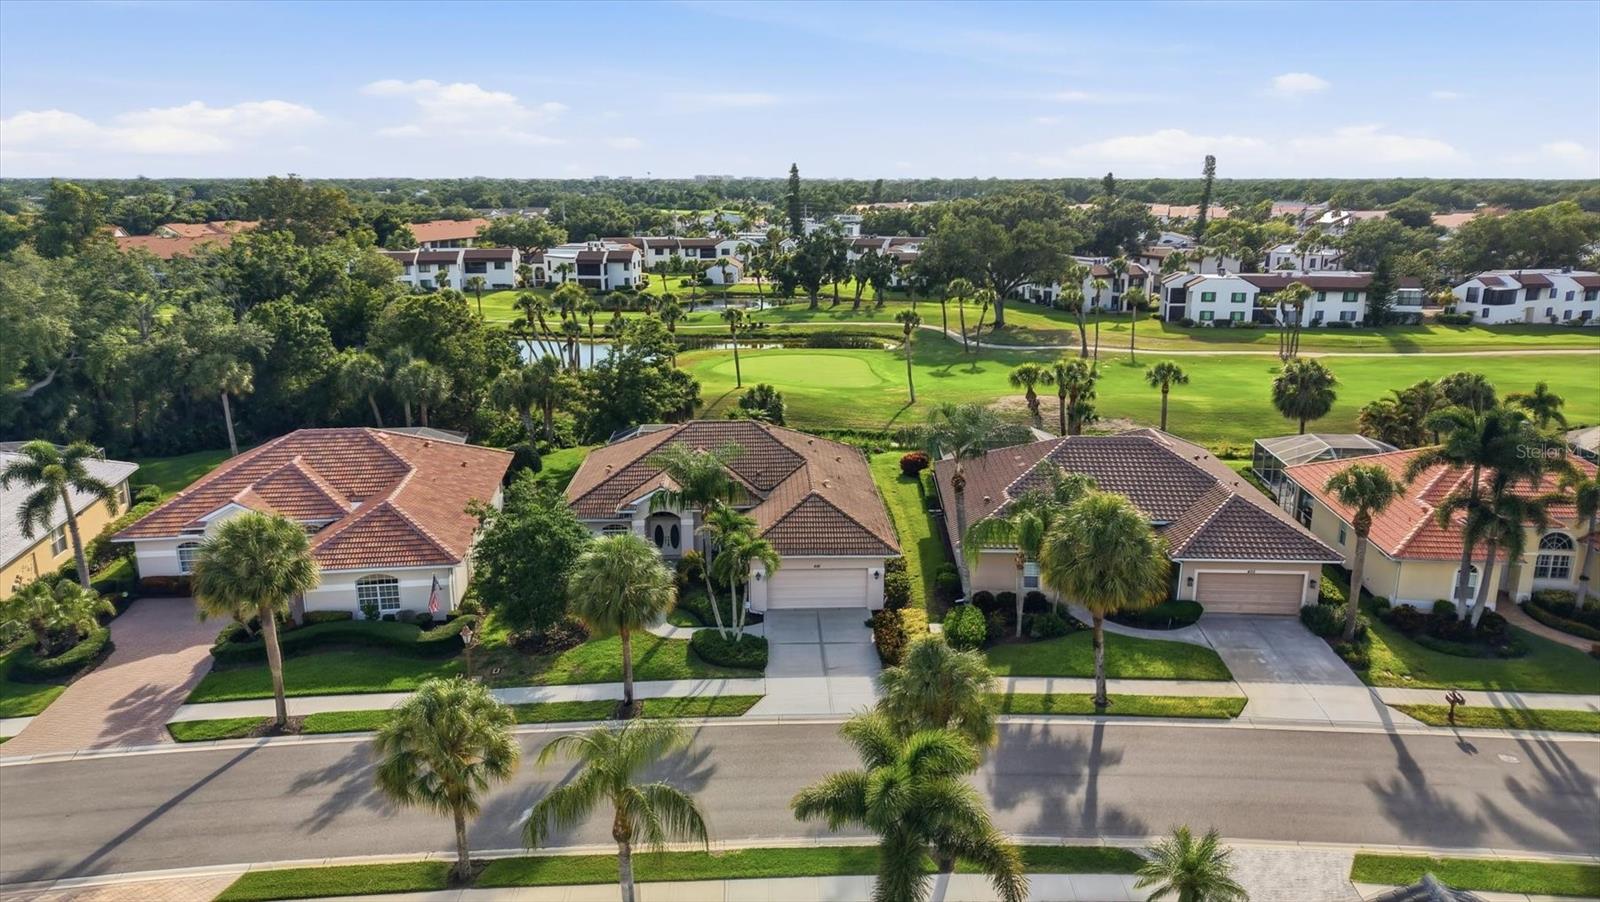 $490,000401 Marsh Creek RdVenice, FL · Sold 2026-10-29
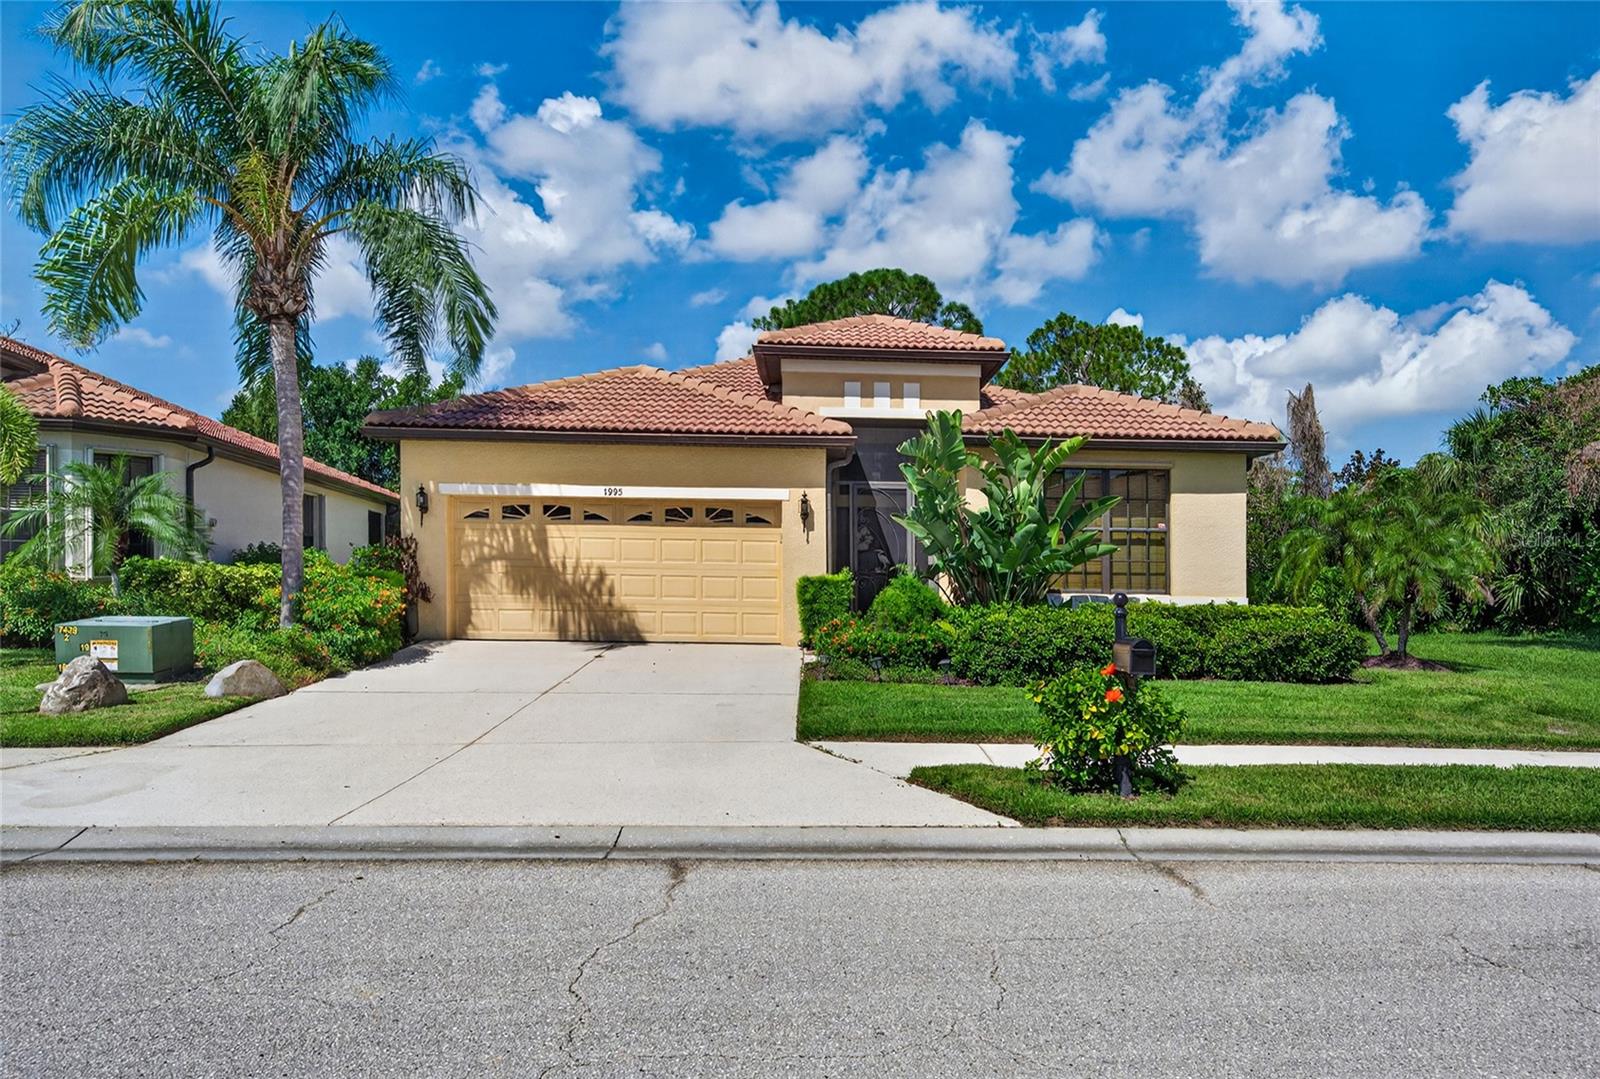 $465,0001995 Batello DrVenice, FL · Sold 2026-10-29
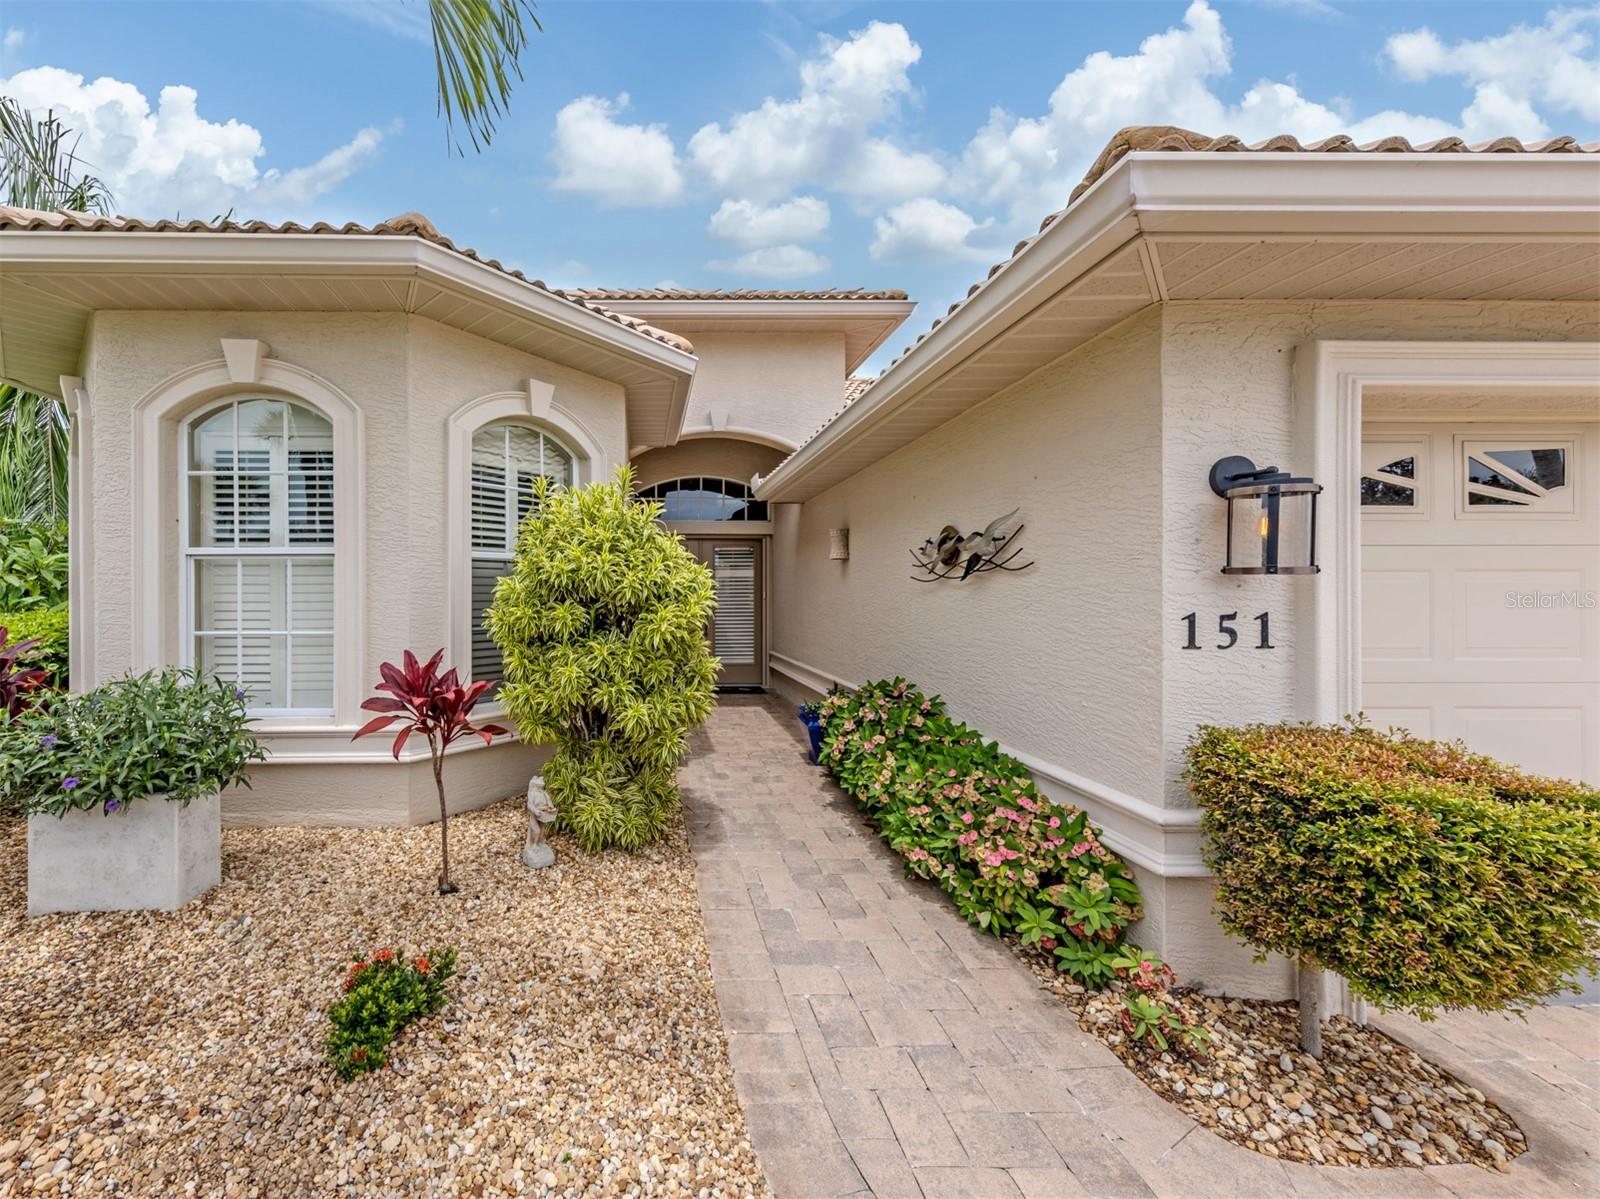 $475,000151 Coco Palm DrVenice, FL · Sold 2026-10-28
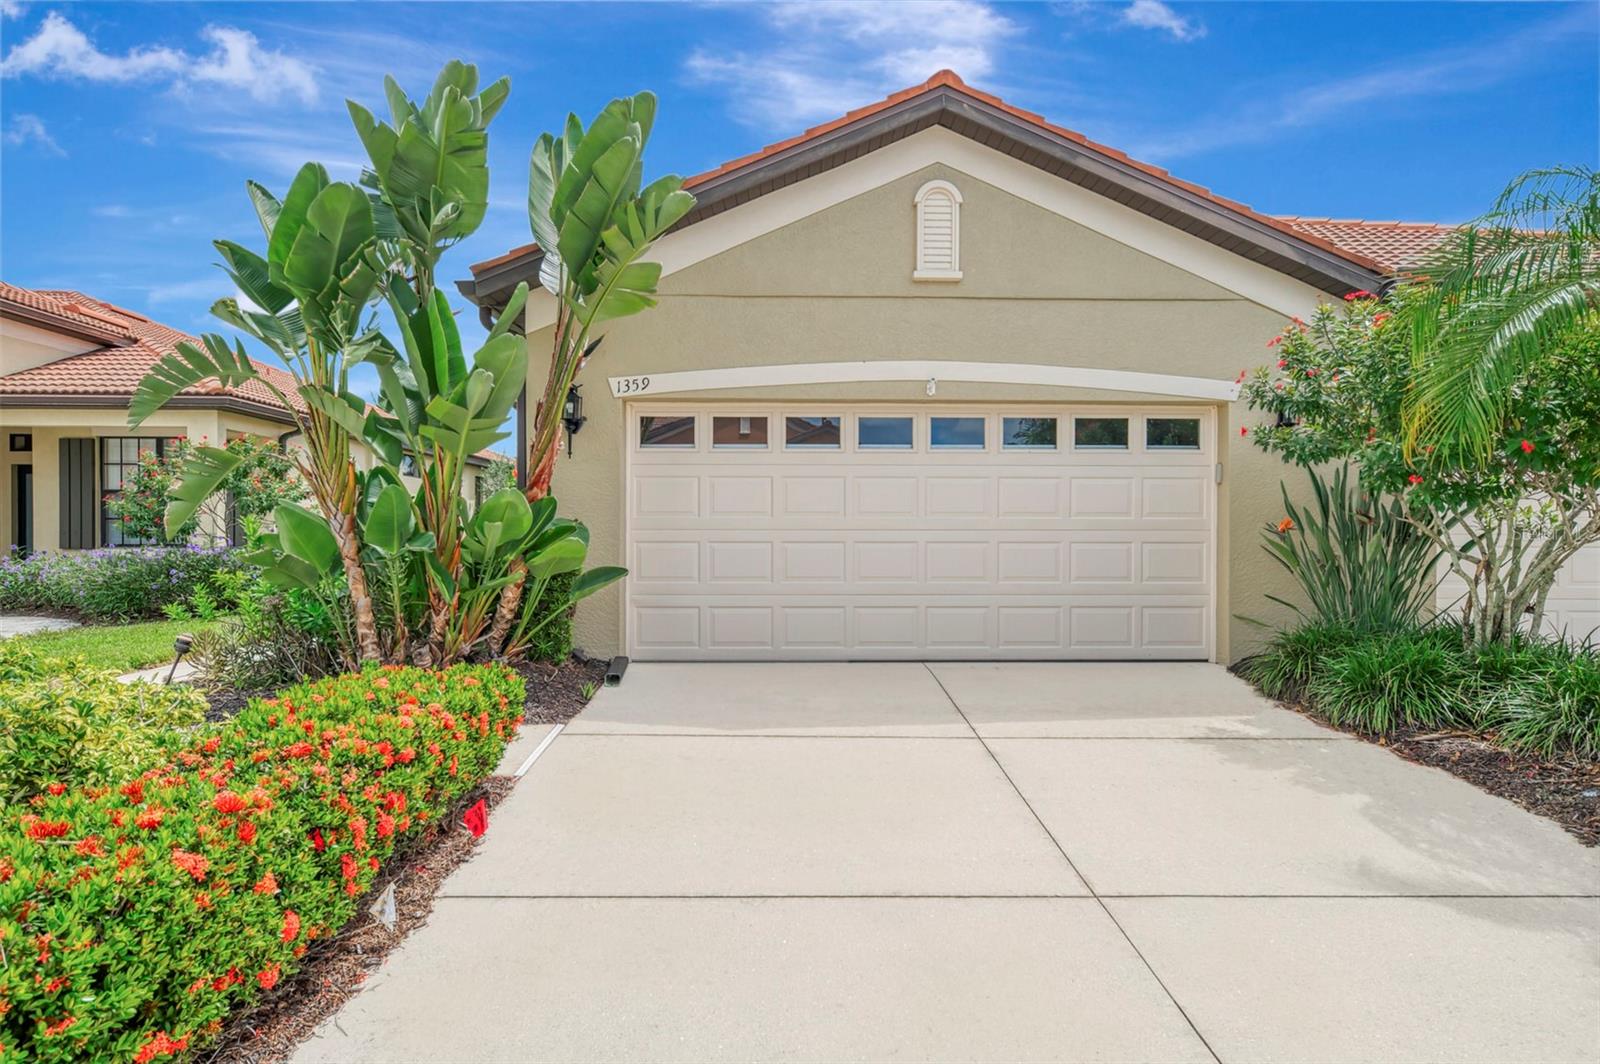 $330,0001359 Maseno DrVenice, FL · Sold 2026-10-23
 $519,9909616 Vibrant LnVenice, FL · Sold 2026-10-21
 $439,99020025 Golden Glow LoopVenice, FL · Sold 2026-10-21
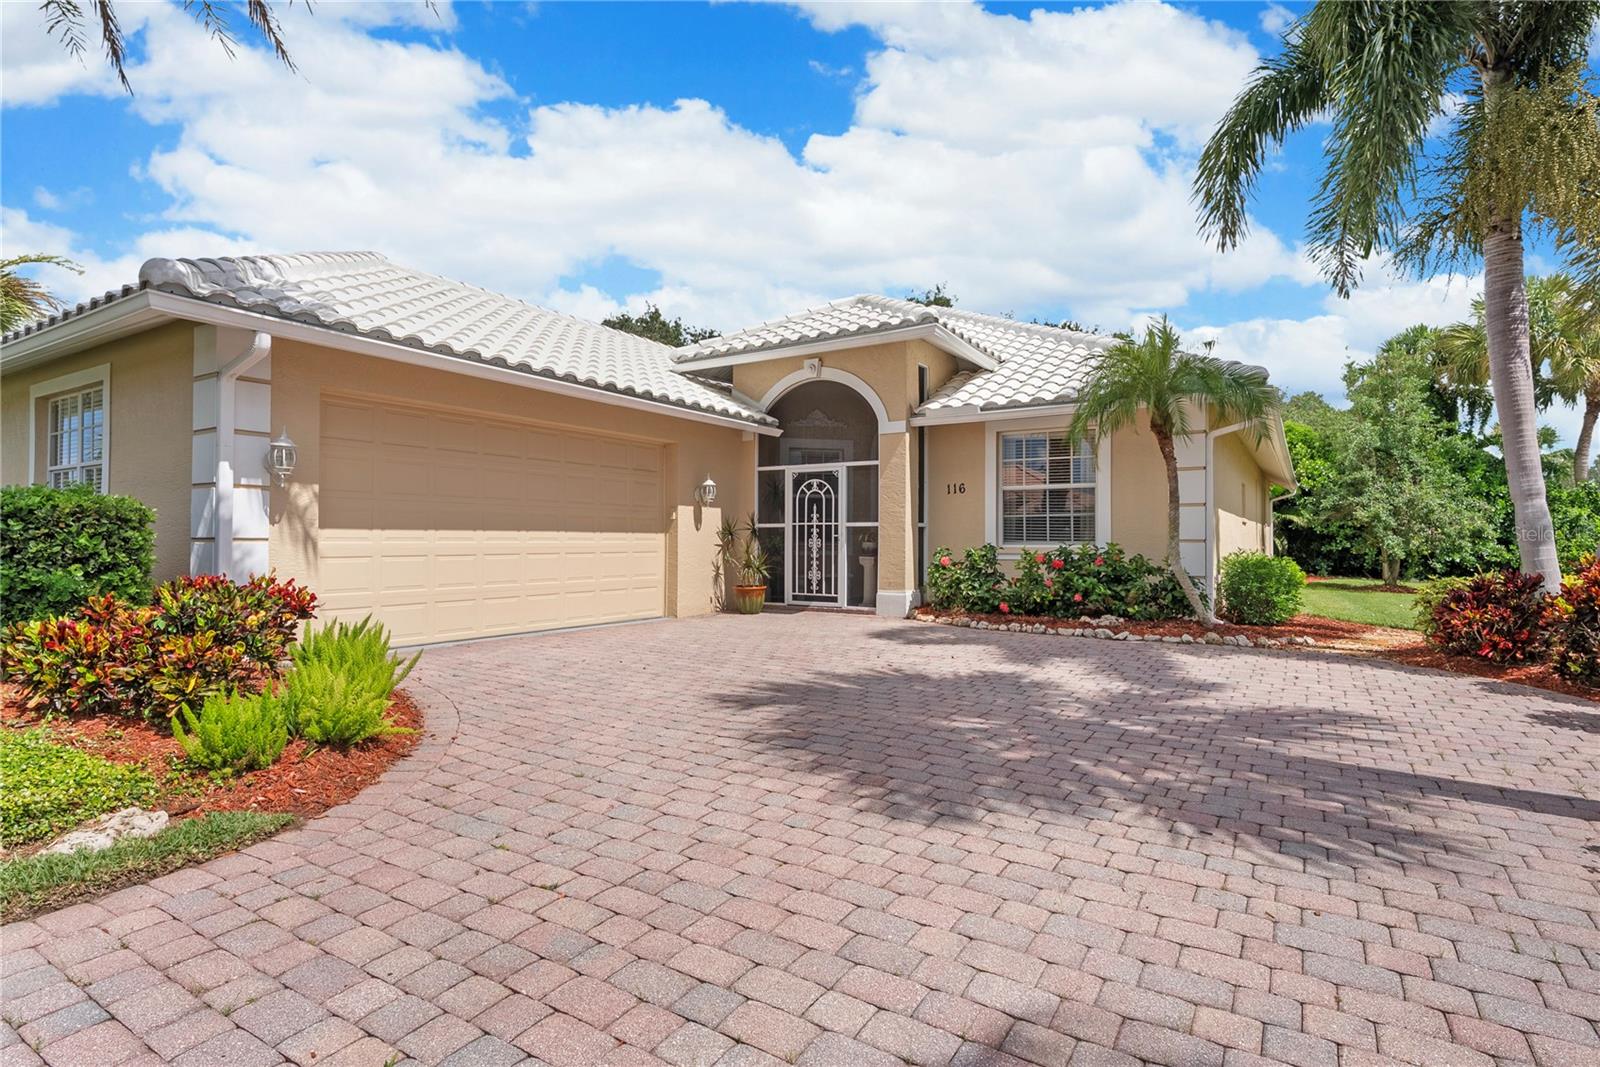 $387,500116 Grand Oak CirVenice, FL · Sold 2026-10-21
Flood
Flood zone X · Minimal flood risk
What's Nearby
Restaurants
- Snook Haven5000 East Venice Avenue, Venice, FL 34292, United States of America1.7 mi
Schools
- Venice Middle School1900 Center Road, Venice, FL 34292, United States of America0.5 mi
More homes in Venice
Homes for sale near Venice
Data courtesy of: Stellar MLSDisclaimers and data details

Listings courtesy of Stellar MLS as distributed by MLS GRID. Based on information submitted to the MLS GRID. All data is obtained from various sources and may not have been verified by broker or MLS GRID. Supplied Open House Information is subject to change without notice. All information should be independently reviewed and verified for accuracy. Properties may or may not be listed by the office/agent presenting the information. Listing information is provided for consumers’ personal, non-commercial use, solely to identify prospective properties for potential purchase; all other use is strictly prohibited and may violate relevant federal and state law. Information deemed reliable but not guaranteed. Copyright © 2026 MLS GRID. All Rights Reserved.

Continental Real Estate Group, Inc
Broker: Derek Eisenberg
Listing last updated: Nov 15, 2026, 4:09 PM EST. SURF LOCAL last checked: Nov 22, 2026, 12:08 PM EST.