
 Active







18580 Midsummer Pl
Venice, FL 34293 · Single family
$739,000
Listing courtesy of Christine Elsasser, MICHAEL SAUNDERS & COMPANY
- 3 Beds
- 3 Baths
- 2,238 sqft
Cynthia's Insights On This Property
- Built 2024
- Last recorded sale: $748,751 in June 2024
- Typical sale in 34293 over the last year: $370,000, $231 per sq ft
- Owners in 34293 stay about 7 years; 5% of homes changed hands last year
- County record lists a waterfront lot and a water view


📊 Price Pulse
What would you pay for this place?
Sale prices come from county public records, not MLS data.Listing agent
Contact
Send a message and we'll pass it to the listing agent. Nothing is sent until you ask.
About this home
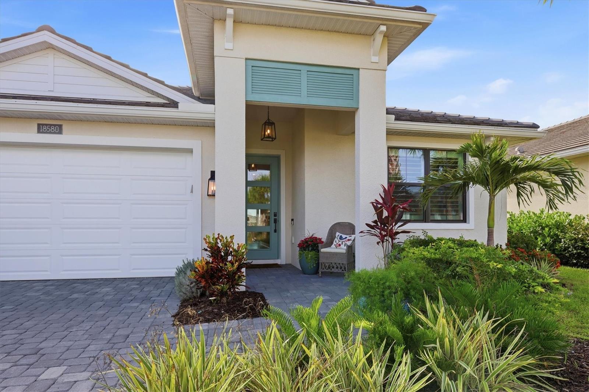
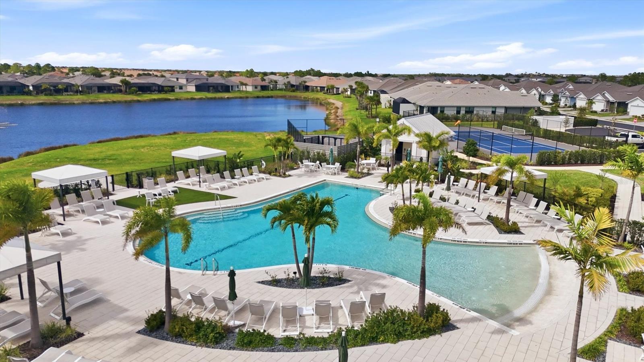
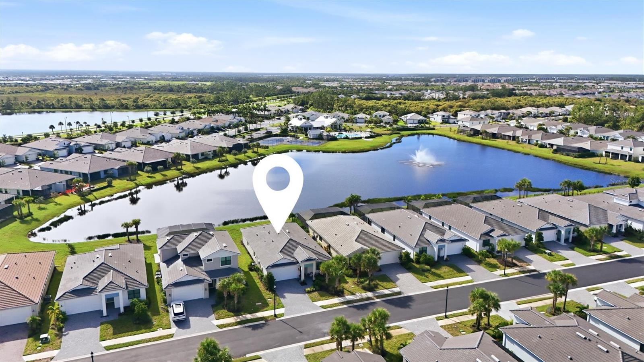
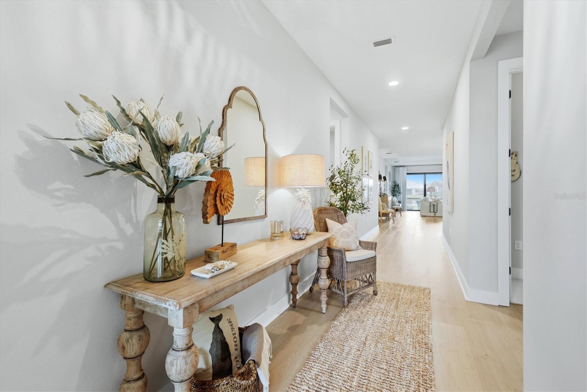
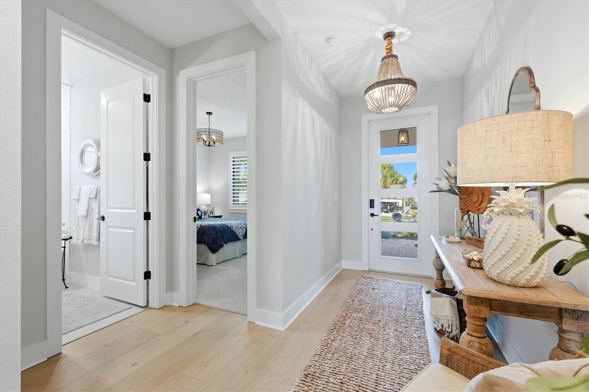
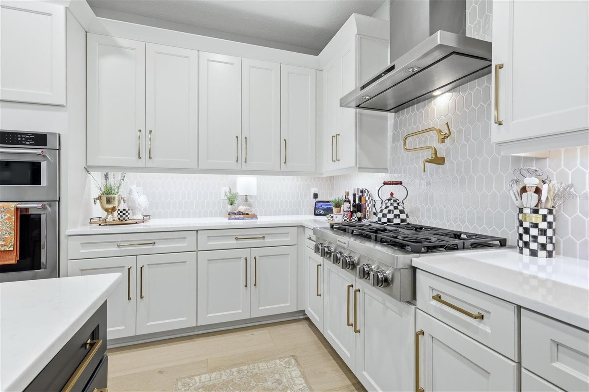
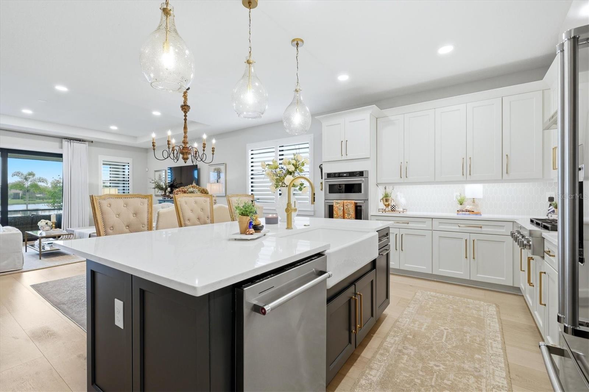
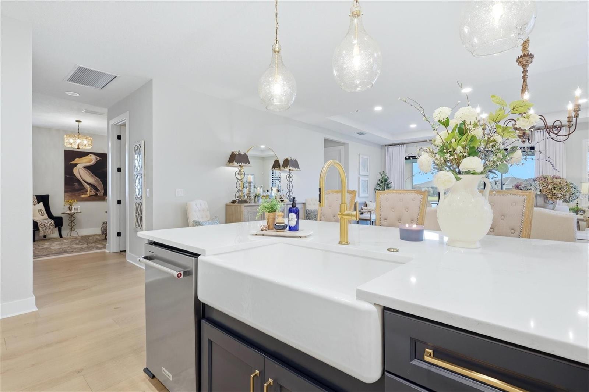
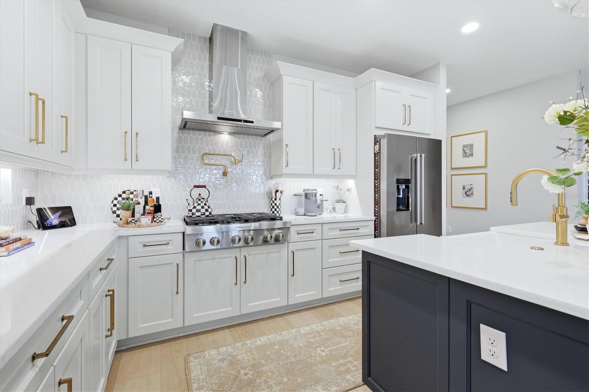
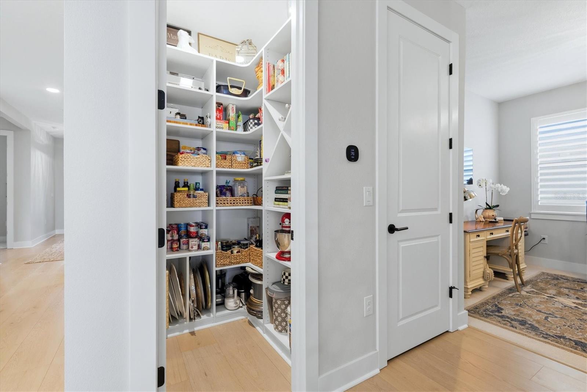
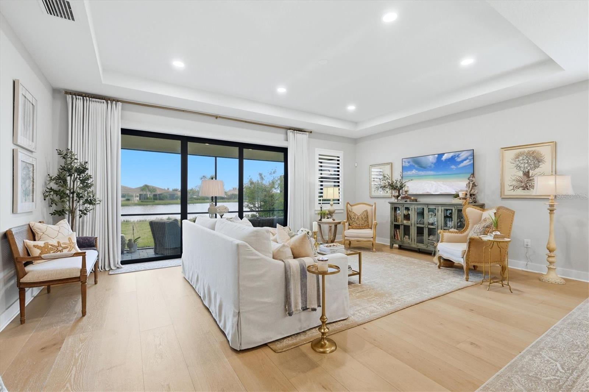
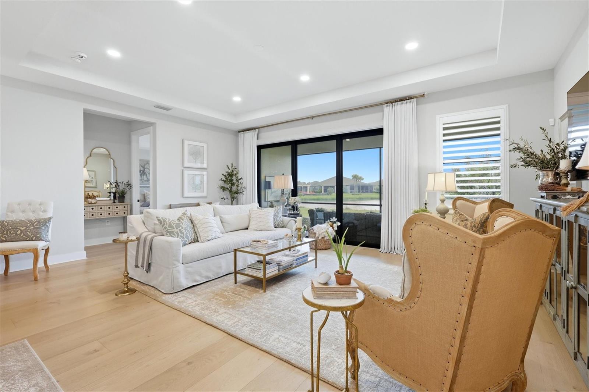
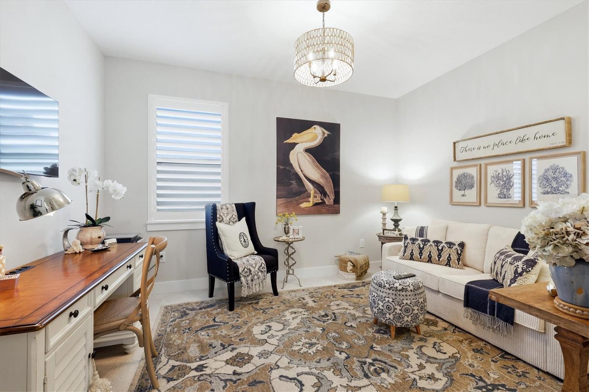
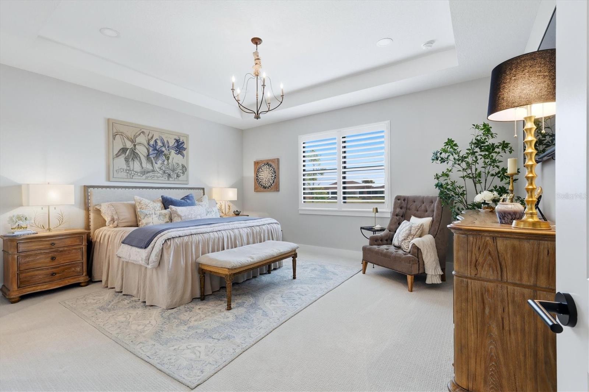
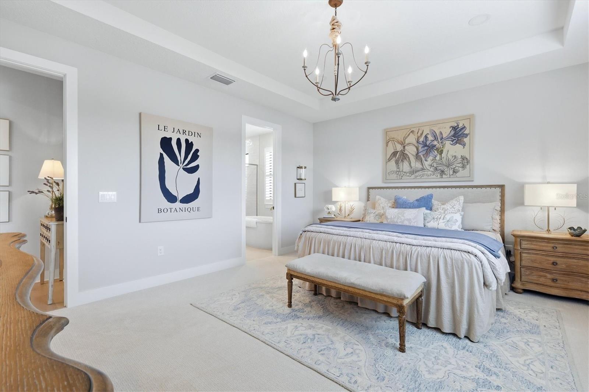
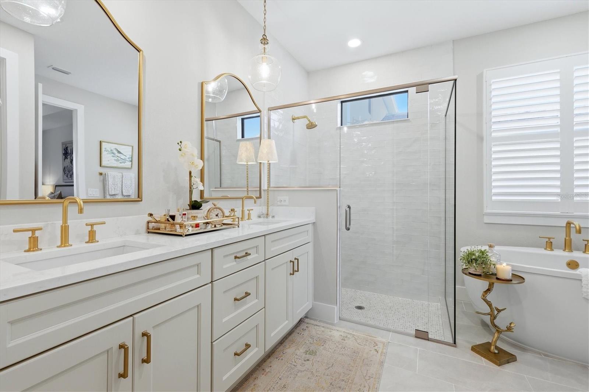
Welcome to this beautifully upgraded home in the highly sought-after SOLSTICE community of WELLEN PARK! Ideally positioned on a PREMIUM POND-FRONT LOT with peaceful water views and room to create the outdoor oasis of your dreams—including a FUTURE POOL. Offering 3 SPACiOUS BEDROOMS, a versatile DEN/4th BEDROOM, 2.5 BATHROOMS, and an OVERSIZED 2.5-car TANDUM GARAGE with space for TWO VEHICLES AND A GOLF CART. This residence blends thoughtful design, everyday comfort, and exceptional lifestyle appeal. The flexible den can serve as a home office, media room, or POTENTIAL 4TH BEDROOM with the addition of a door and closet. Inside, QUALITY FINISHES and stylish UPGRADES are showcased throughout, including UPGRADED FLOORING, PLANTATION SHUTTERS, DESIGNER LIGHTING, and elegant PENDING LIGHTS above the bathroom vanities. The open-concept layout creates an inviting flow for both relaxed living and effortless entertaining. The gourmet kitchen is the centerpiece of the home, featuring an EXTENDED OVERSIZED ISLAND WITH STORAGE, PORCELAIN FARMHOUSE SINK, GOLD-TONE FAUCET and FIXTURES, POT FILLER, sophisticated PENDENT LIGHTING, and PREMIUM KITCHENAID APPLIANCES. The 6 BURNER PROFESSIONAL GAS RANGE is ideal for culinary enthusiasts, while the MICROWAVE/CONVECTION OVEN provides the convenience of an additional cooking option. A CUSTOM CLOSET SYSTEM in the PANTRY adds exceptional organization and storage. The spacious bedrooms offer comfort and flexibility, while the primary suite's bathroom provides a peaceful retreat with CUSTOM MIRRORS, PENDENT LIGHTING, UPGRADED DOUBLE SINKS, SHOWER and TUB FIXTURES. Its UPGRADED SOAKING TUB is a distinctive luxury rarely found in many homes throughout the community. The he primary closet is enhanced by a CUSTOM ORGANIZATION SYSTEM INCLUDING A STORAGE TOWER for linens and towels for added convenience. Other features include: UPGRADED PEDESTAL SINK and FLOORING in half bath, added STORAGE CABINETRY and UPGRADED FLOORING in laundry room, and UPGRADED MIRRORS AND PENDENT LIGHTING in all 2.5 bathrooms. NO BUILDER GRADE ANYTHING. The PREMIUM POND-FRONT SETTING creates a serene backdrop for outdoor living, a SCREENED LANAI perfect for watching a beautiful sunrise while enjoying your morning coffee, and ample space to design a PRIVATE RETREAT WITH POOL tailored to your lifestyle. The OVERSIZED TANDEM GARAGE accommodates 2 VEHICLES PLUS A GOLF CART, perfectly complementing the GOLF CART FRIENDLY Wellen Park lifestyle. Solstice residents enjoy an impressive array of AMENITIES, including a beautiful CLUBHOUSE for gatherings and community events, a RESORT-STYLE POOL with abundant seating, a zero-entry area with bubblers, DOG PARK, PLAYGROUND, TENNIS AND PICKLEBALL COURTS, and a FITNESS GYM that is fully stocked with everything you need. The active, welcoming atmosphere makes this community an exceptional place to call home. Just minutes by golf cart from Downtown Wellen Park, Publix, Shopping, Dining, Gulf Beaches and CoolToday Park—home of Atlanta Braves Spring Training—AND this home offers convenience, connection, and an enviable Florida lifestyle. With its premium pond-front location, extensive upgrades, flexible floor plan, custom storage, distinctive primary suite, and outstanding amenities, this exceptional home is a rare opportunity in Wellen Park. WELCOME HOME TO YOUR PEACEFUL WELLEN PARK RETREAT!
moreless
- Property type
- Single family
- Year built
- 2024
- Lot size
- 7,363 sqft
- Garage
- 2 cars
- On market
- 93 days
- Price per sqft
- $330
- HOA fees
- $447/mo
- Listing ID
- N6145274
Show Full Details
Property Info
- Property Type
- Residential
- Property Subtype
- SingleFamilyResidence
- Year Built
- 2024
- Levels
- One
- Direction Faces
- West
- Neighborhood
- West Villages
- Lot Size (acres)
- 0.17
- Lot Size (sqft)
- 7363.0
- Contract Date
- 2026-08-14
- On Market Date
- 2026-08-14
- Cumulative Days on Market
- 93
Interior Features
- Interior Features
- Coffered Ceiling(S), High Ceilings, Open Floorplan, Smart Home, Tray Ceiling(S), Walk-In Closet(S)
- Flooring
- Carpet, Hardwood
- Laundry Features
- Electric Dryer Hookup, Gas Dryer Hookup, Inside, Laundry Room, Washer Hookup
- Levels
- One
- Window Features
- Double Pane Windows, Drapes, Energy Star Qualified Windows, Low Emissivity Windows, Shutters
- Door Features
- Sliding Doors
Appliances
- Appliances
- Cooktop, Dishwasher, Disposal, Microwave, Range Hood, Refrigerator, Tankless Water Heater
Heating & Cooling
- Heating
- Electric
- Cooling
- Central Air
Exterior Features
- Exterior Features
- Lighting
- Patio & Porch Features
- Covered, Front Porch, Rear Porch, Screened
- Construction Materials
- Block, Stucco
- Foundation
- Slab
- Roof
- Concrete, Shingle
- View
- Pond, Water
- Waterfront Features
- Pond
- Waterfront
- Yes
Features & Amenities
- Garage Spaces
- 2.0
- Garage
- Yes
- Attached Garage
- Yes
- Parking Features
- Driveway, Garage Door Opener, Tandem, Attached
- Security Features
- Gated Community, Security System, Security System Leased, Smoke Detector(S)
- Lot Features
- Landscaped, Level, Paved, Waterfront
Community/Association
- HOA
- Yes
- HOA Name
- Christine Reiersen
- HOA Phone
- $8,663,781,099
- HOA Fee
- $447
- HOA Fee Frequency
- Monthly
- HOA Fee Includes
- Maintenance Grounds
- Association Amenities
- Clubhouse, Fitness Center, Gated, Playground, Pool, Recreation Facilities, Tennis Court(S)
- Community Features
- Gated, Clubhouse, Fitness Center, Playground, Pool, Sidewalks, Tennis Court(S), Street Lights
Utilities
- Utilities
- Cable Available, Natural Gas Available, Cable Connected, Electricity Connected, Natural Gas Connected, Sewer Connected, Water Connected
- Sewer
- Public Sewer
- Water Source
- Public
Taxes
- Annual Tax Amount
- $7,819
- Tax Year
- $2,025
- Legal Description
- LOT 121, SOLSTICE PHASE ONE, PB 55 PG 380-398
Other
- Derived Previous List Price
- $769,000
Data freshness
- SURF LOCAL last checked
- Nov 21, 2026, 11:18 PM EST
Location
Approximate location, shown from the displayed address.
Similar homes nearby
- $697,50012938 Pinnacle Ln, Venice, FL 342934 Beds4 Baths2,337 sqftListing courtesy of LPT REALTY, LLC · Data courtesy of: Stellar MLS
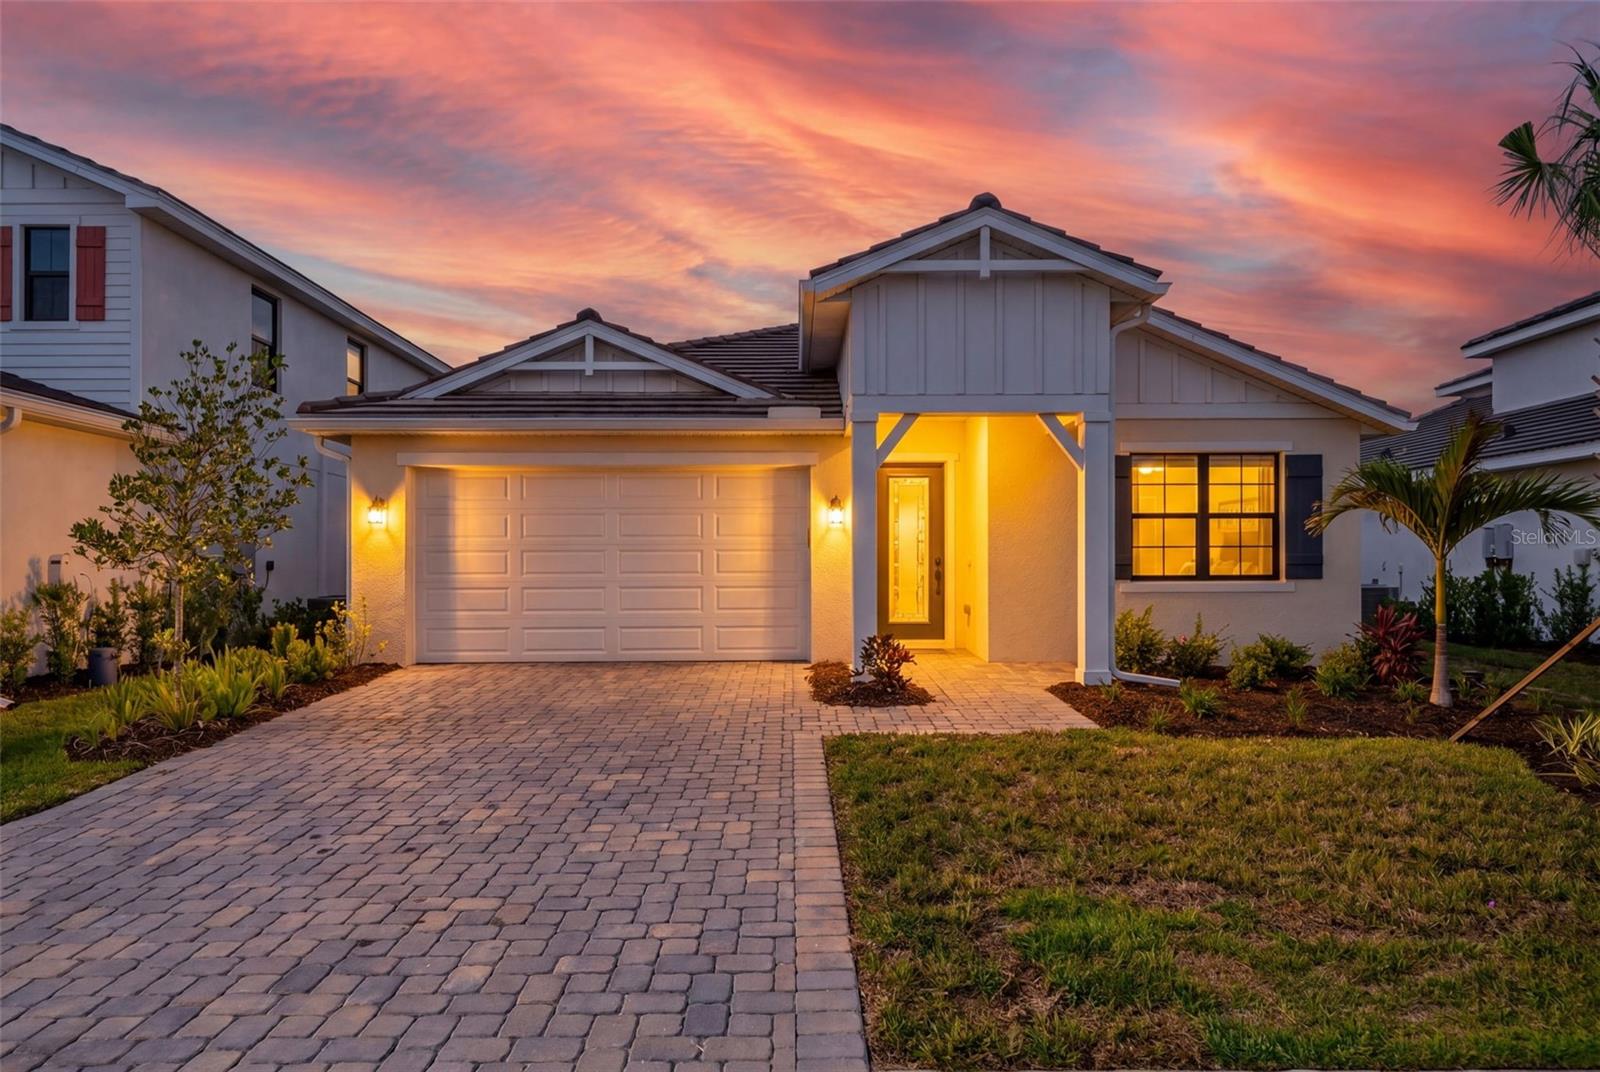 Active
- $675,0001585 Tarpon Center Dr #30, Venice, FL 342852 Beds2 Baths1,049 sqftListing courtesy of ENGEL + VOELKERS SARASOTA · Data courtesy of: Stellar MLS
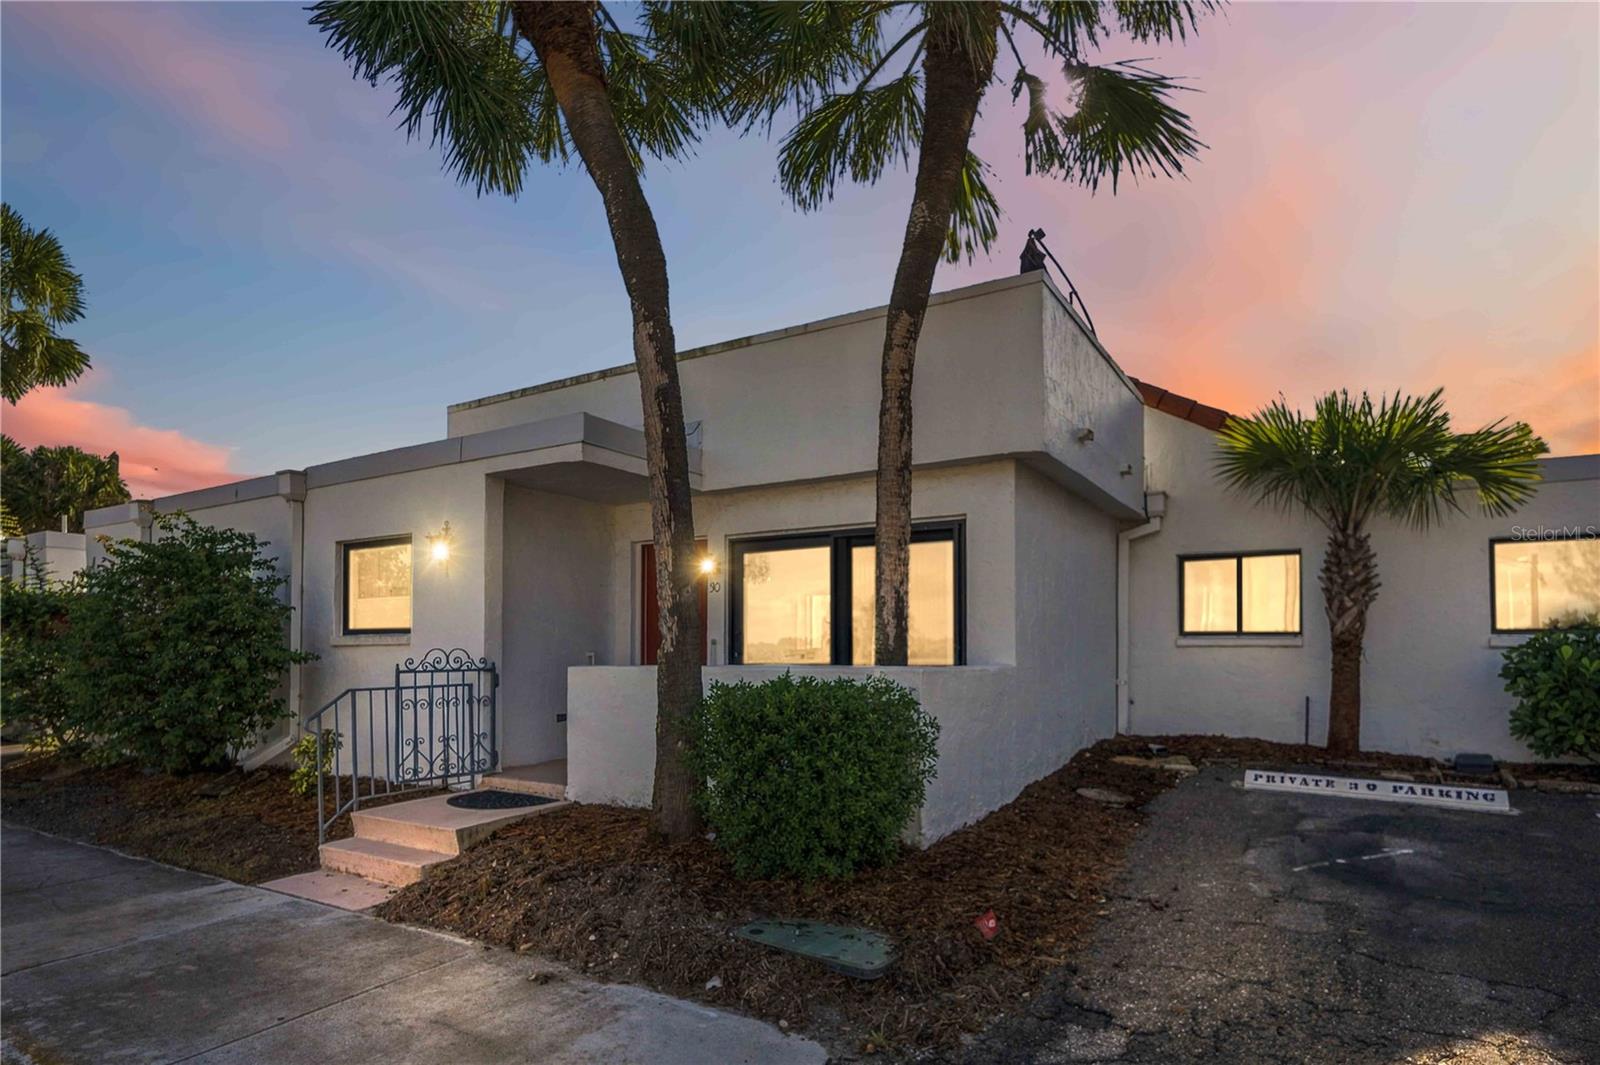 Active
- $649,000Home in Venice, FLListing courtesy of WAGNER REALTY · Data courtesy of: Stellar MLS
 Active
- $625,00019336 S Yellowtail Court Court S, Venice, FL 342923 Beds2 Baths1,983 sqftListing courtesy of KELLER WILLIAMS ISLAND LIFE REAL ESTATE · Data courtesy of: Stellar MLS
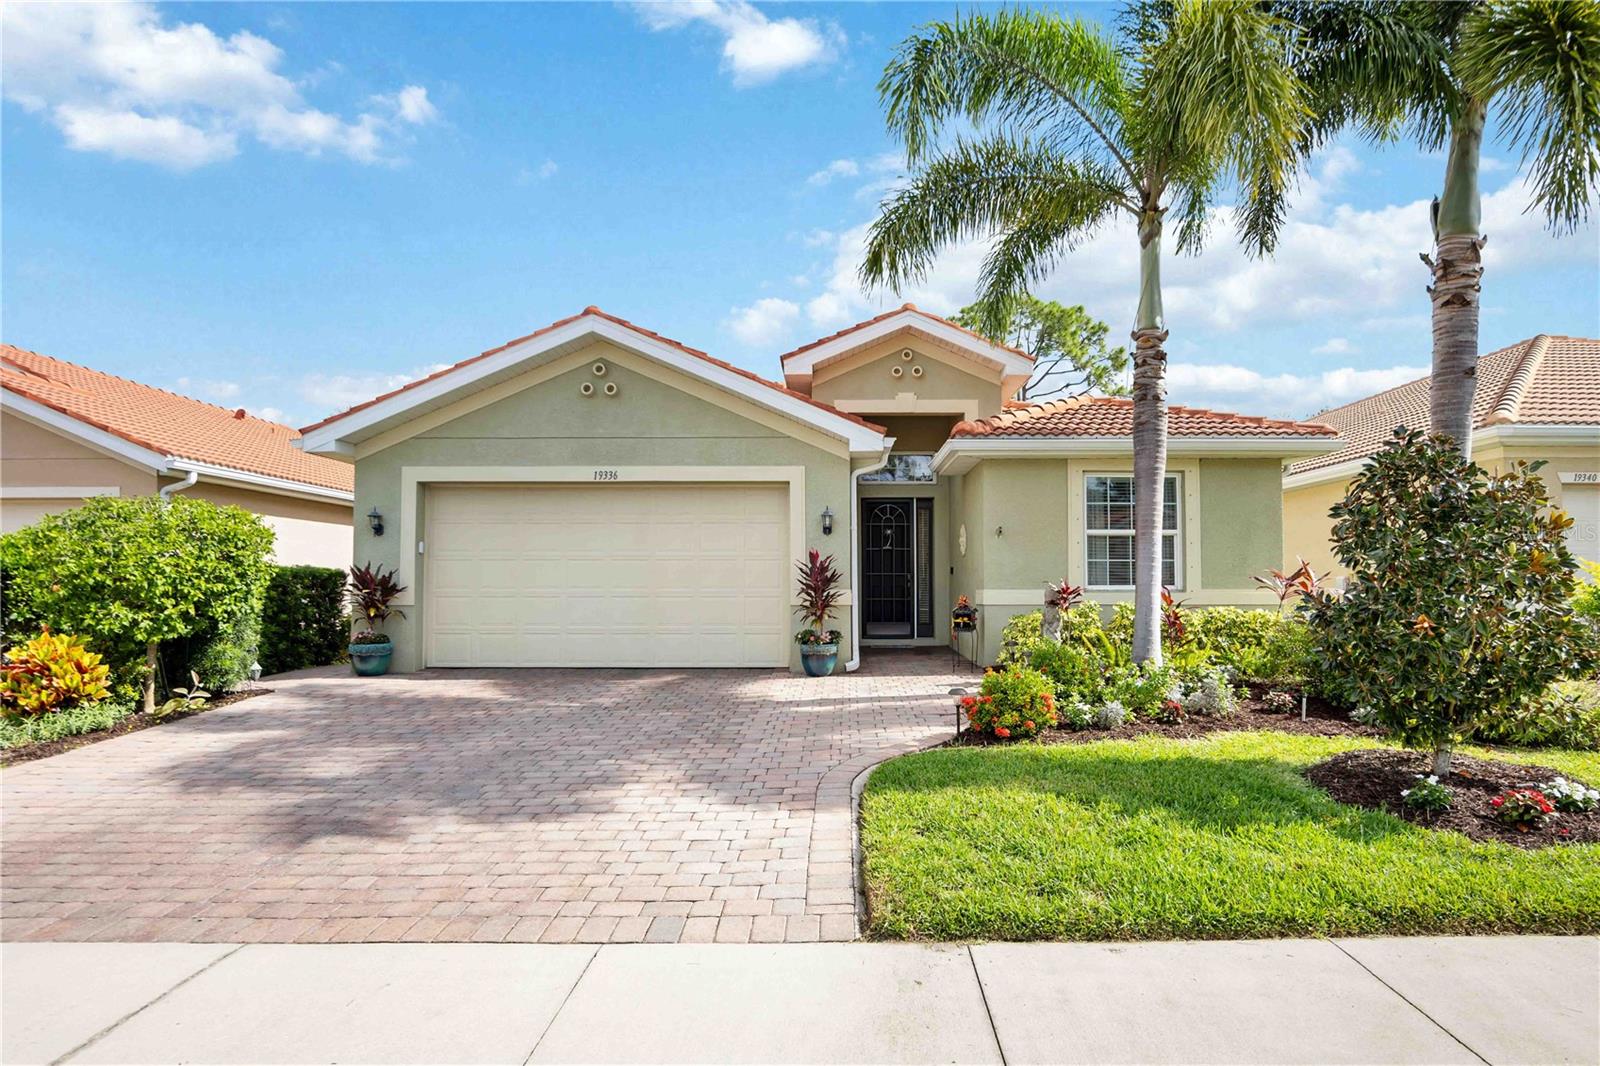 Active
- $599,90010581 Buttercup Ct, Venice, FL 342934 Beds3 Baths2,035 sqftListing courtesy of KELLER WILLIAMS ST PETE REALTY · Data courtesy of: Stellar MLS
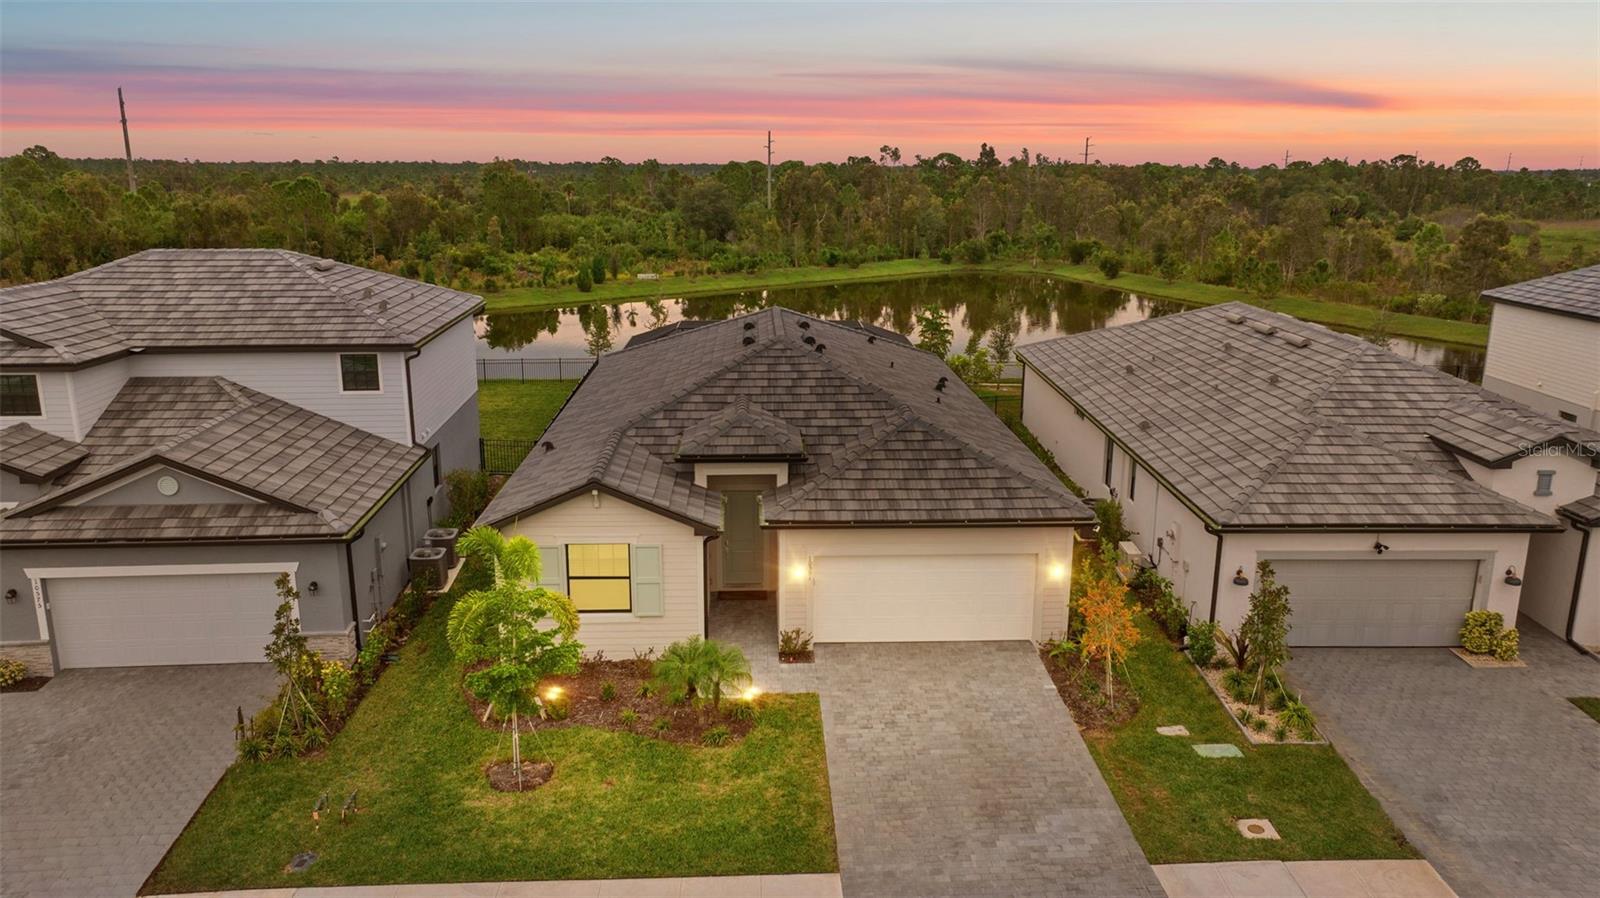 Active
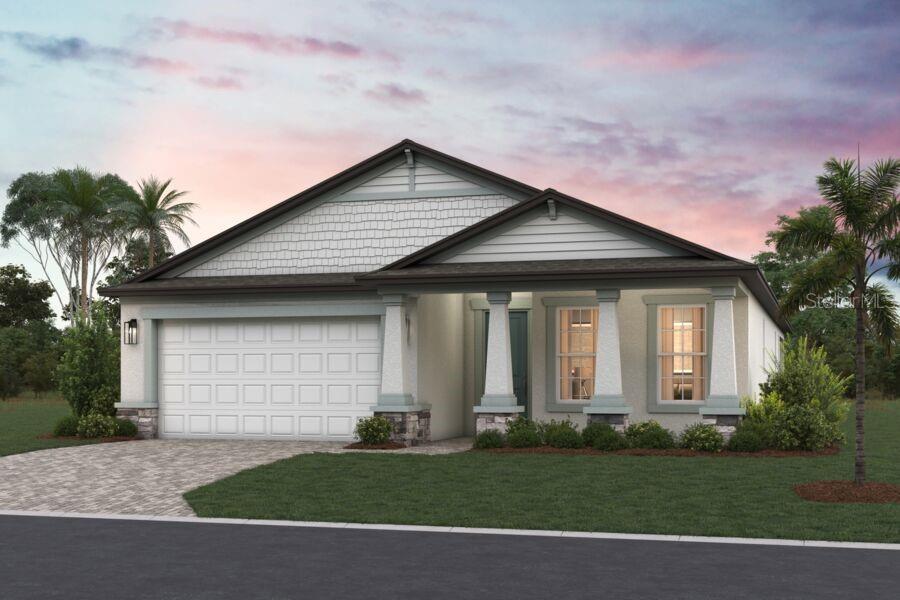
- $593,61920033 Golden Glow Loop, Venice, FL 342923 Beds3 Baths2,336 sqftListing courtesy of M/I HOMES SWFL, LLC · Data courtesy of: Stellar MLS
 Active
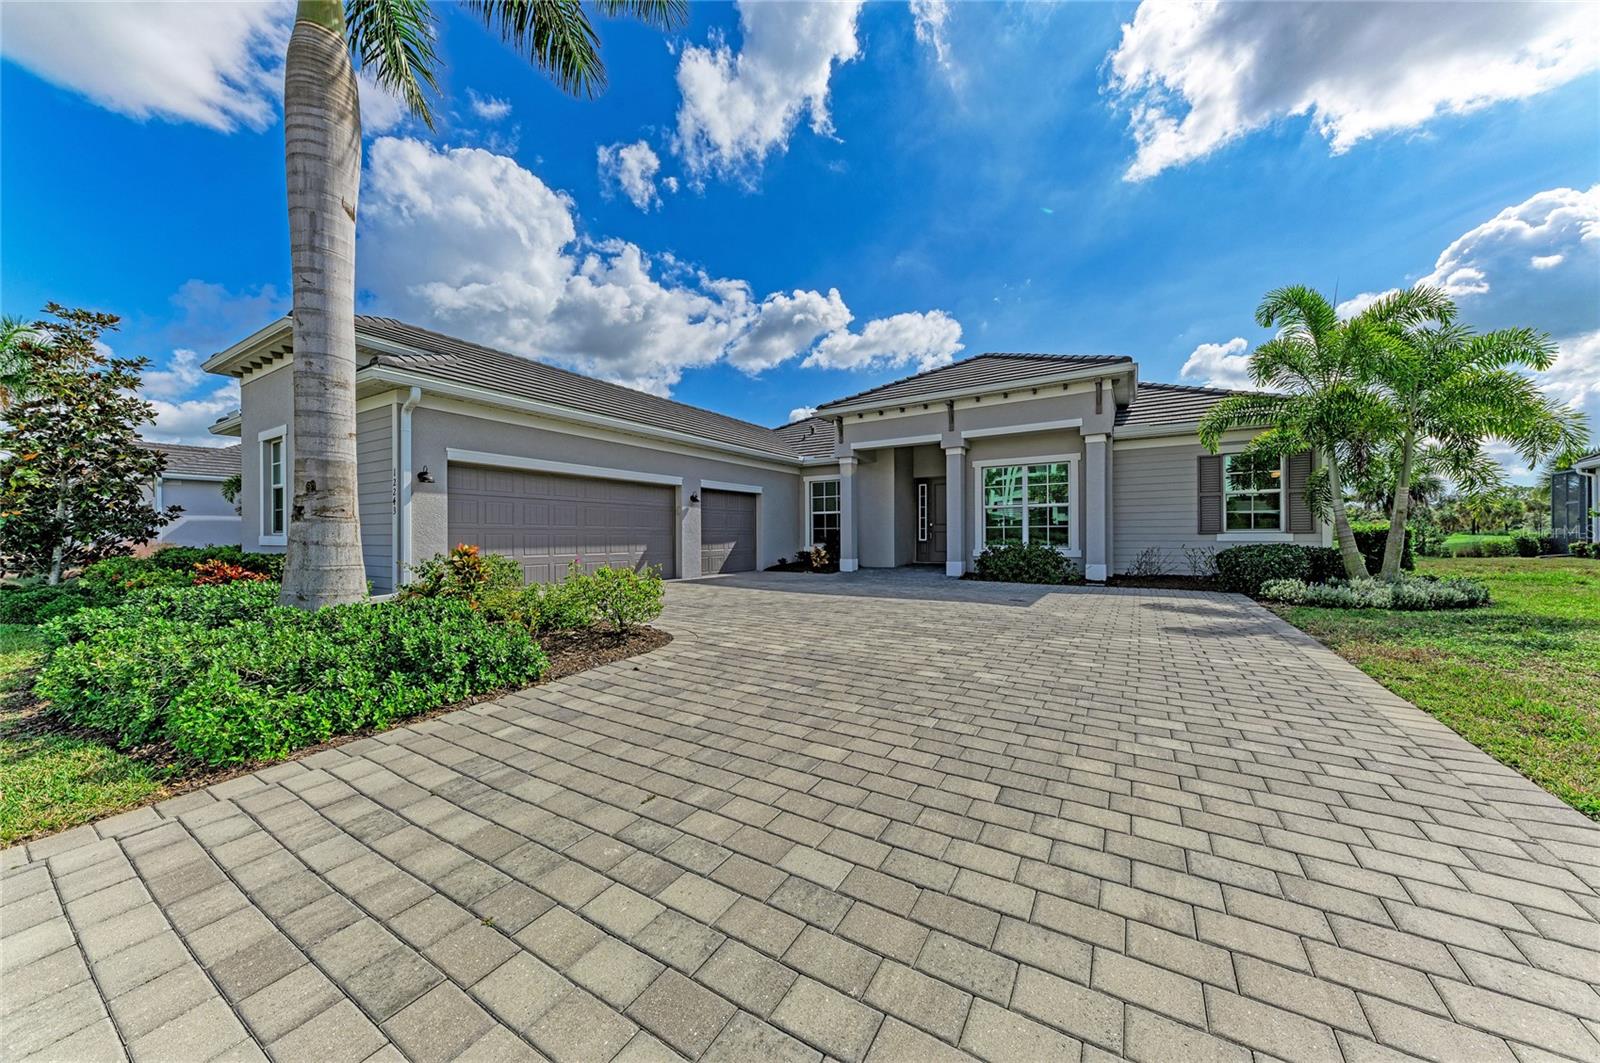
- $789,00012243 Wellen Golf St, Venice, FL 342933 Beds3 Baths2,402 sqftListing courtesy of EXIT KING REALTY · Data courtesy of: Stellar MLS
 Under Contract
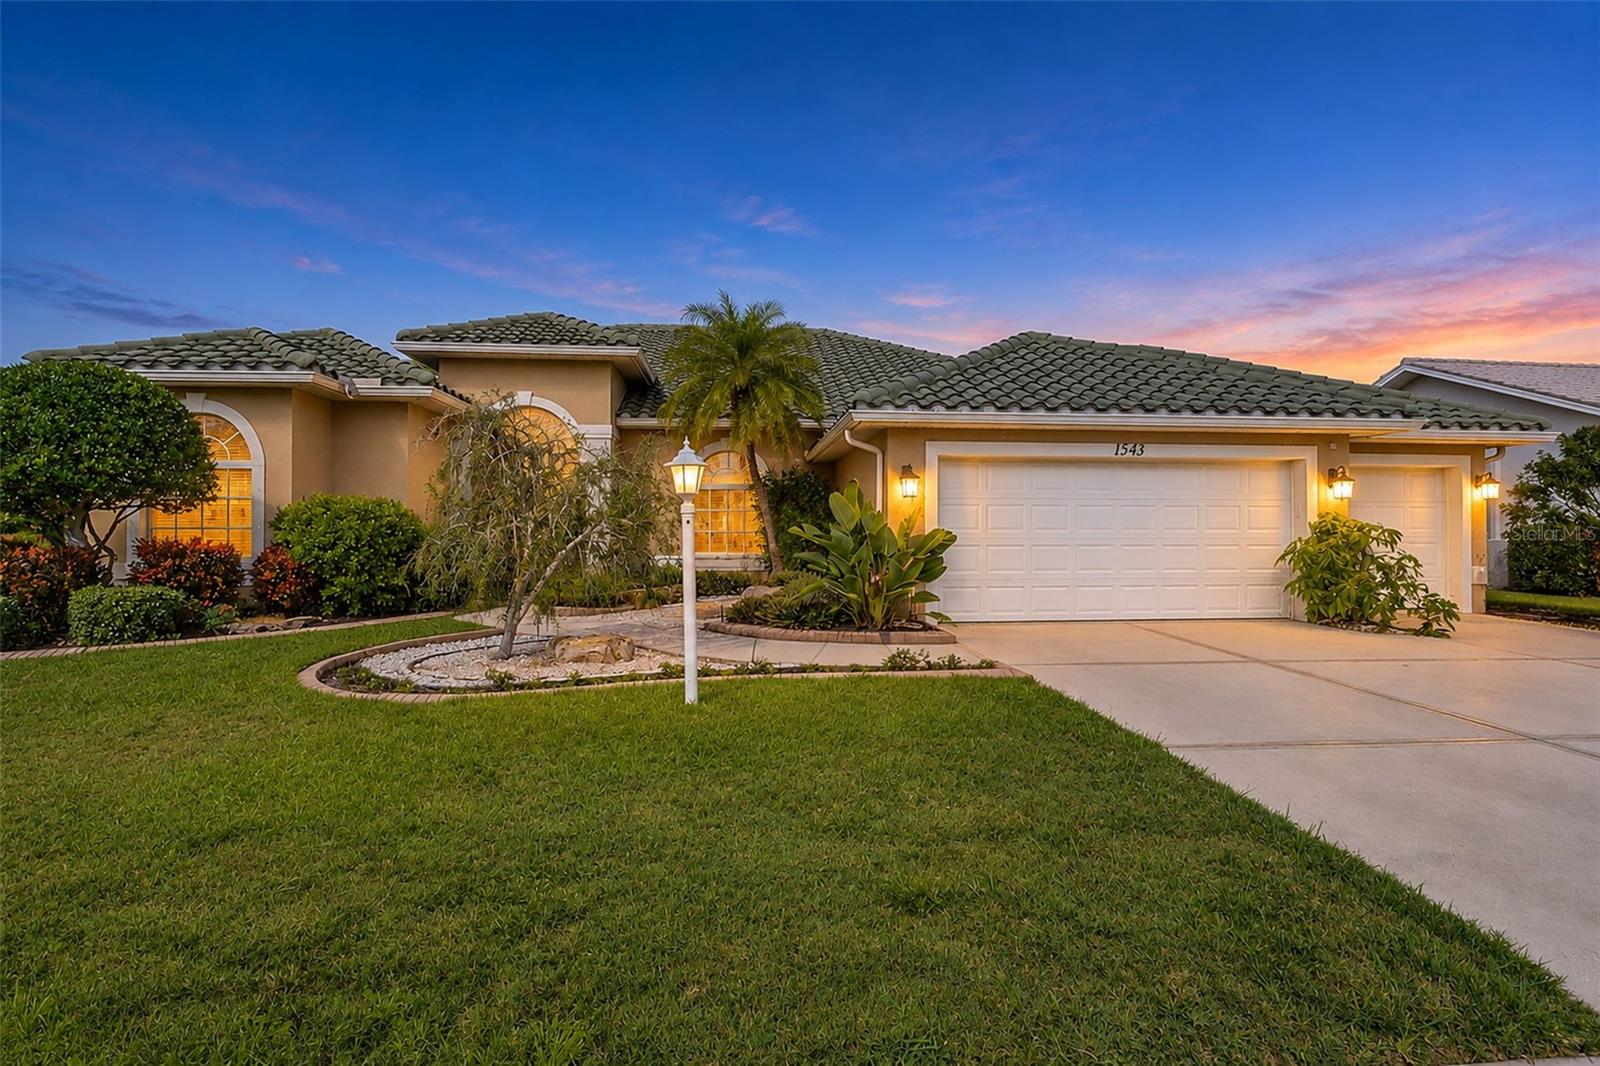
- $634,0001543 Waterford Dr, Venice, FL 342923 Beds2 Baths2,322 sqftListing courtesy of CHEVON EATON · Data courtesy of: Stellar MLS
 Active
What Sold Nearby
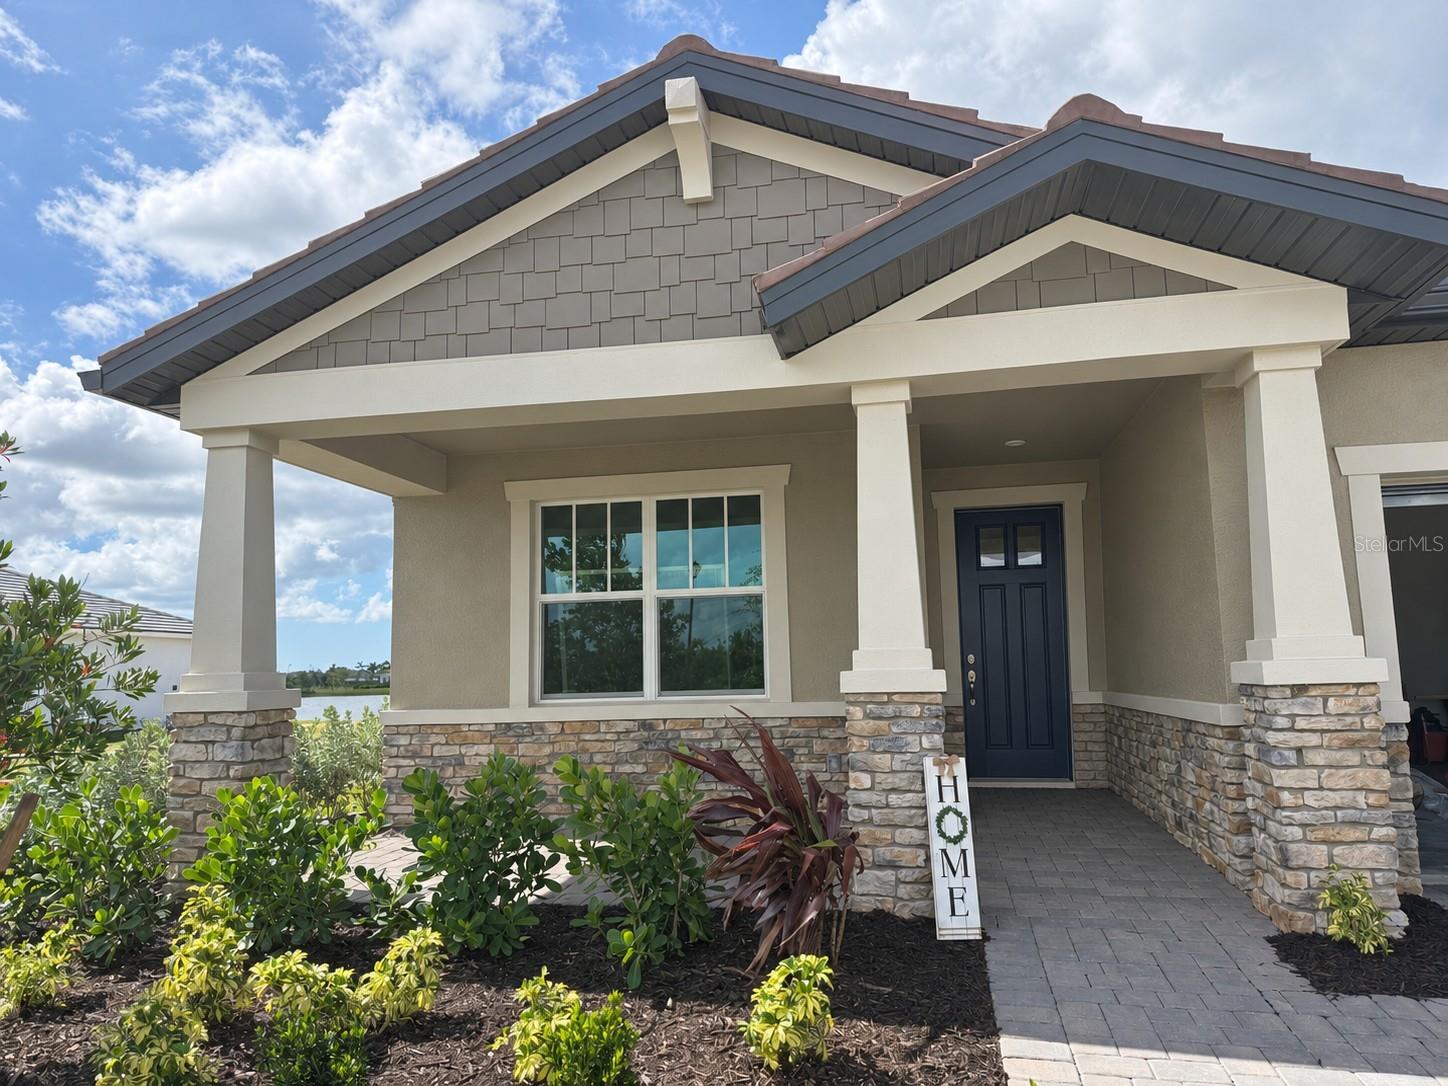
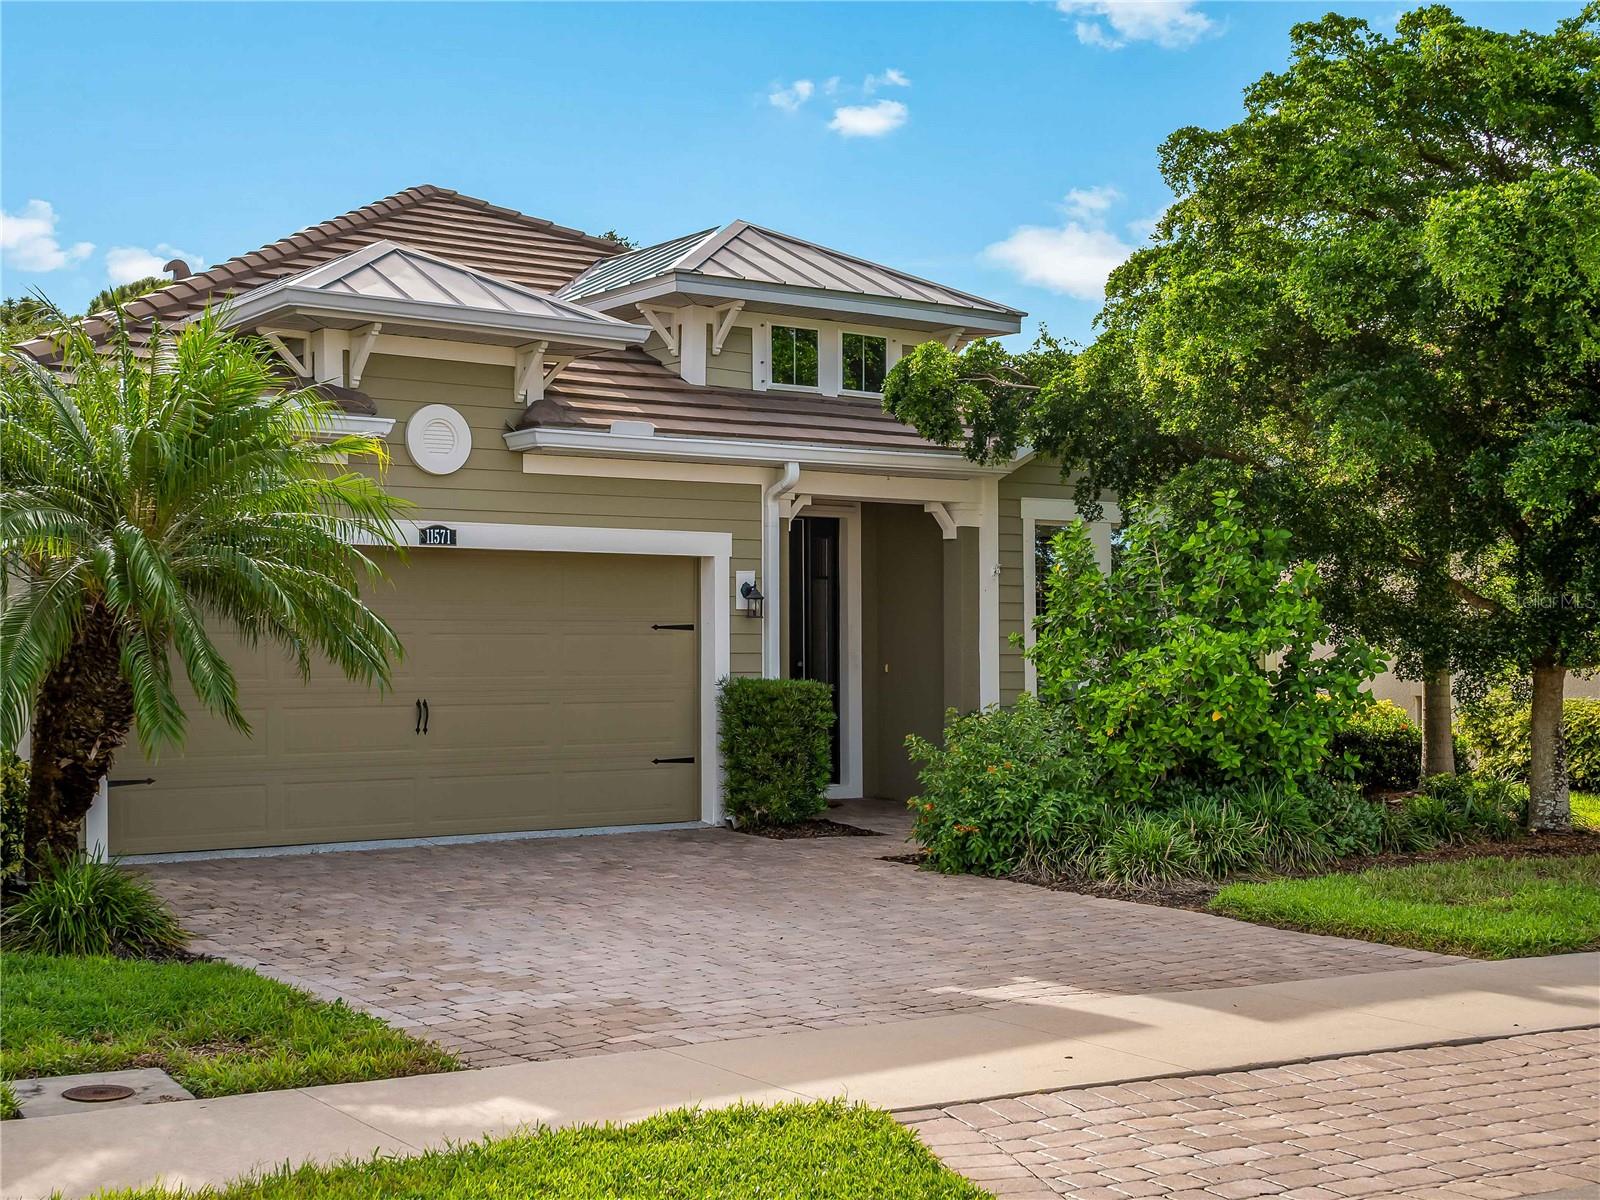 $500,00011571 Renaissance BlvdVenice, FL · Sold 2026-10-30
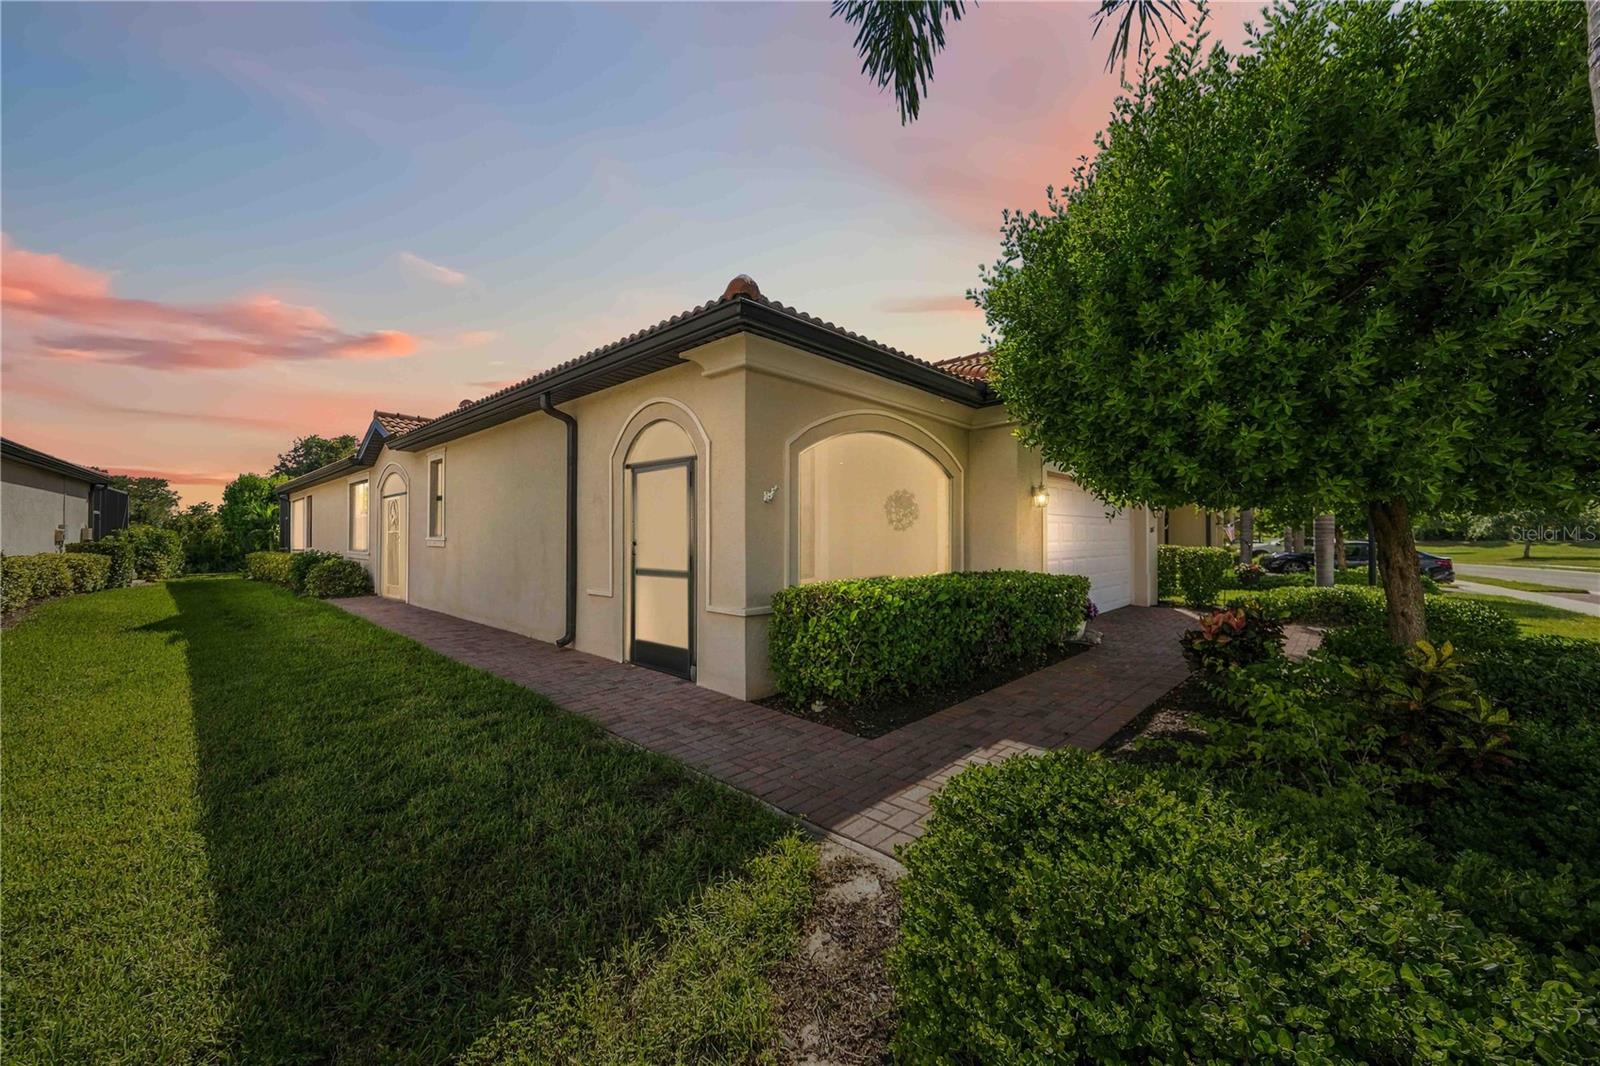
 $624,92418227 Watercolor AveVenice, FL · Sold 2026-10-30
 $450,00010157 Fiddlewood DrVenice, FL · Sold 2026-10-30
 $360,000541 Falkland RdVenice, FL · Sold 2026-10-30
 $310,000286 Shamrock DrVenice, FL · Sold 2026-10-29
 $501,99913010 Maya Bay CtVenice, FL · Sold 2026-10-29
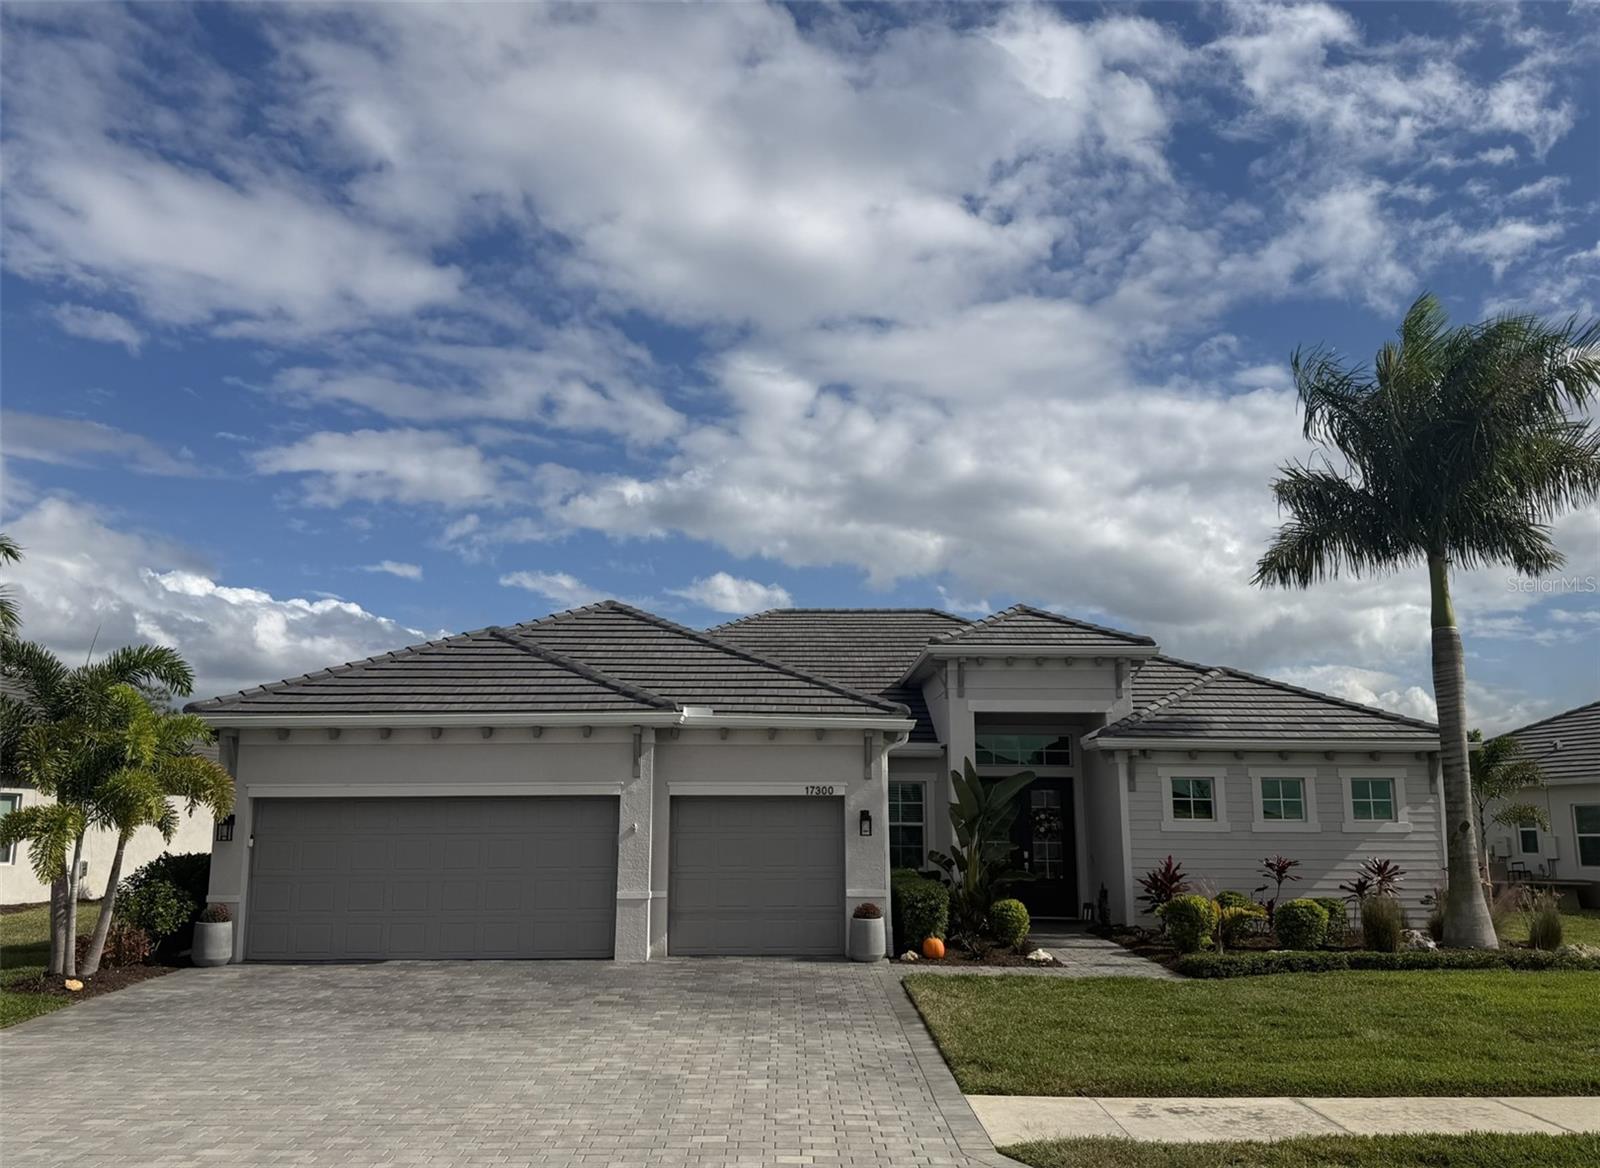 $1,050,00017300 Opal Sand DrVenice, FL · Sold 2026-10-29
 $296,000126 Sandstone CirVenice, FL · Sold 2026-10-29
Flood
Flood zone X · Minimal flood risk
What's Nearby
Restaurants
- Wellen Park BoulevardNorth Port, FL, United States of America1.2 mi
- Banyan House Restaurant19725 Wellen Park Boulevard, North Port, FL, United States of America1.2 mi
- Wellen Park BoulevardNorth Port, FL, United States of America1.2 mi
- Wellen Park BoulevardNorth Port, FL, United States of America1.2 mi
- Wellen Park BoulevardNorth Port, FL, United States of America1.2 mi
- Oak and Stone19795 Wellen Park Boulevard, North Port, FL, United States of America1.2 mi
- Irma's Tacos, Craft Beer, and Tequila Bar12221 Mercado Drive, Venice, FL 34293, United States of America1.5 mi
- Bocca LupoMercado Drive, North Port, FL, United States of America1.5 mi
Groceries
- Publix12165 Mercado Drive, Venice, FL 34293, United States of America1.4 mi
Schools
- College Preparatory Academy at Wellen Park11611 Mezzo Drive, North Port, FL 34293, United States of America1.5 mi
Parks
- Station ParkNorth Port, Florida, United States of America0.8 mi
Coffee
- Foxtail Coffee Co.19795 Wellen Park Boulevard, Venice, FL 34293, United States of America1.3 mi
More homes in Venice
Homes for sale near Venice
Data courtesy of: Stellar MLSDisclaimers and data details

Listings courtesy of Stellar MLS as distributed by MLS GRID. Based on information submitted to the MLS GRID. All data is obtained from various sources and may not have been verified by broker or MLS GRID. Supplied Open House Information is subject to change without notice. All information should be independently reviewed and verified for accuracy. Properties may or may not be listed by the office/agent presenting the information. Listing information is provided for consumers’ personal, non-commercial use, solely to identify prospective properties for potential purchase; all other use is strictly prohibited and may violate relevant federal and state law. Information deemed reliable but not guaranteed. Copyright © 2026 MLS GRID. All Rights Reserved.

Continental Real Estate Group, Inc
Broker: Derek Eisenberg
Listing last updated: Nov 15, 2026, 6:41 PM EST. SURF LOCAL last checked: Nov 21, 2026, 11:18 PM EST.