
 Active









1821 Lancashire Dr
Venice, FL 34293 · Single family
$480,000
Listing courtesy of Shannon Thinnes, EXP REALTY LLC
- 3 Beds
- 3 Baths
- 2,215 sqft
Cynthia's Insights On This Property
- Built 2015
- Last recorded sale: $388,078 in December 2015
- Typical condo sale in 34293 over the last year: $285,000, $190 per sq ft
- Owners in 34293 stay about 7 years; 5% of homes changed hands last year
- County record lists a waterfront lot and a water view


📊 Price Pulse
What would you pay for this place?
Sale prices come from county public records, not MLS data.Listing agent

Contact
Send a message and we'll pass it to the listing agent. Nothing is sent until you ask.
About this home
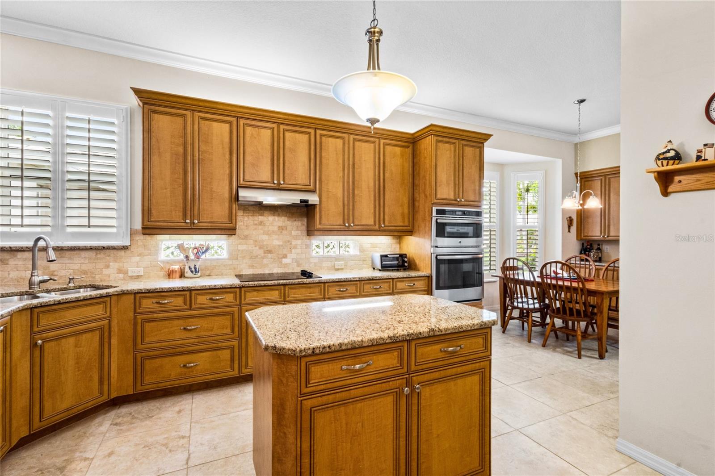
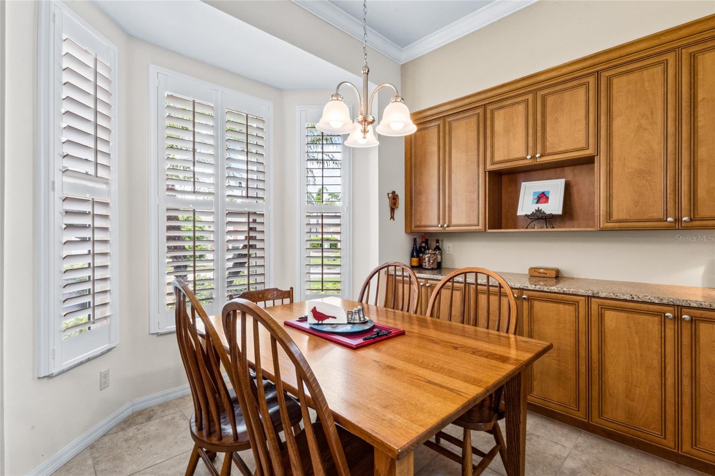
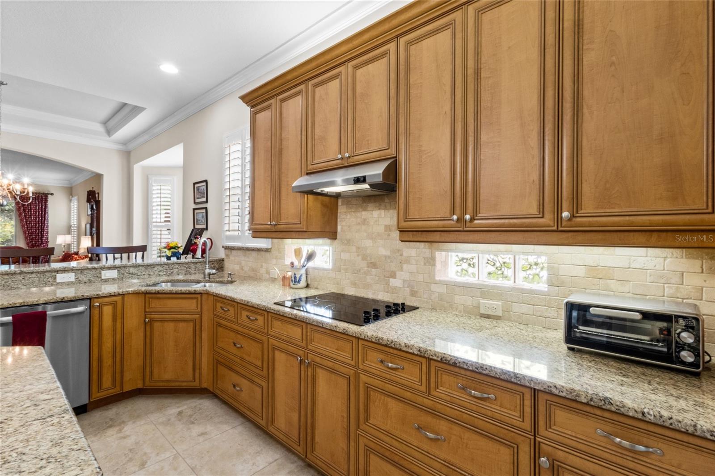
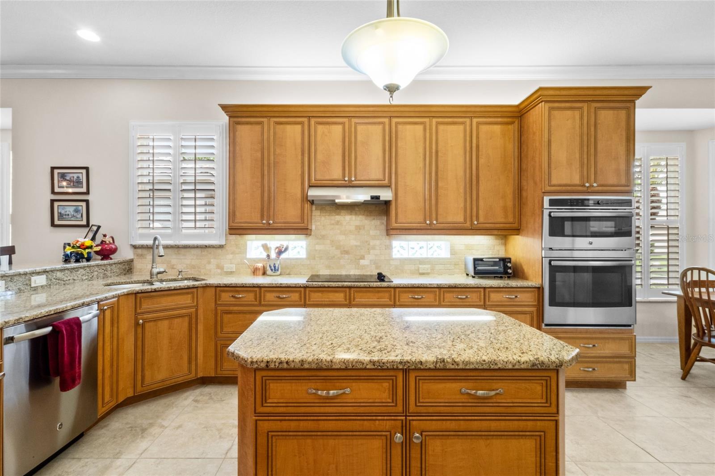
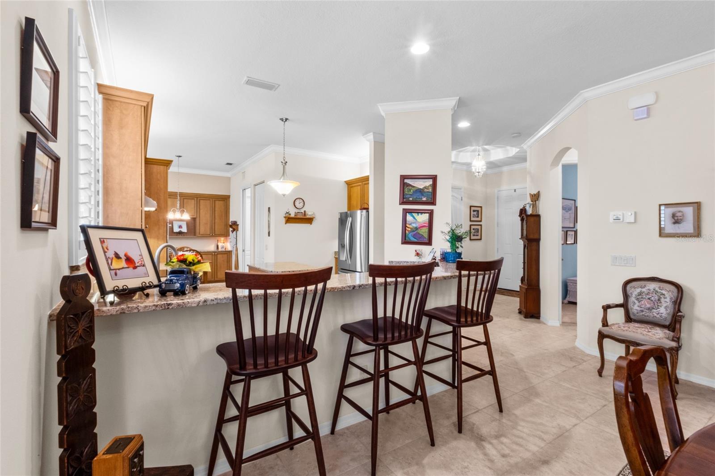
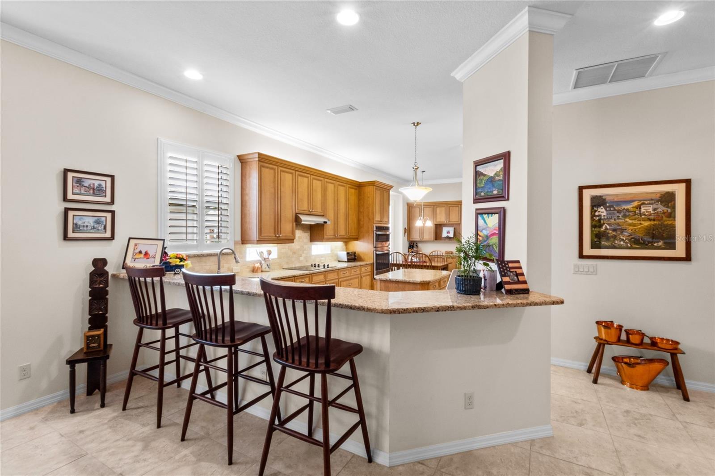
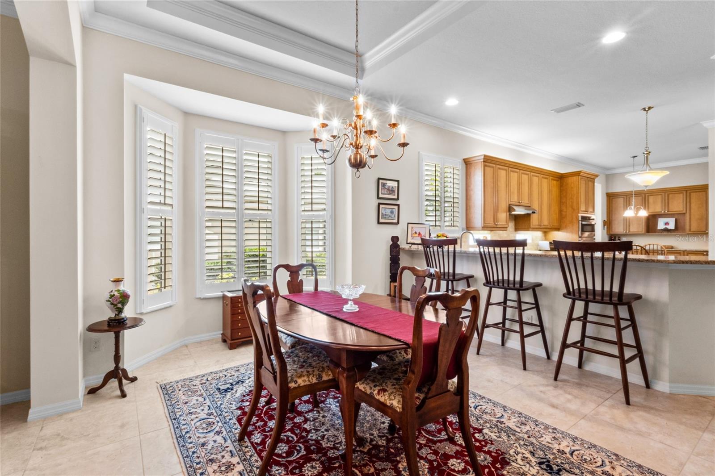
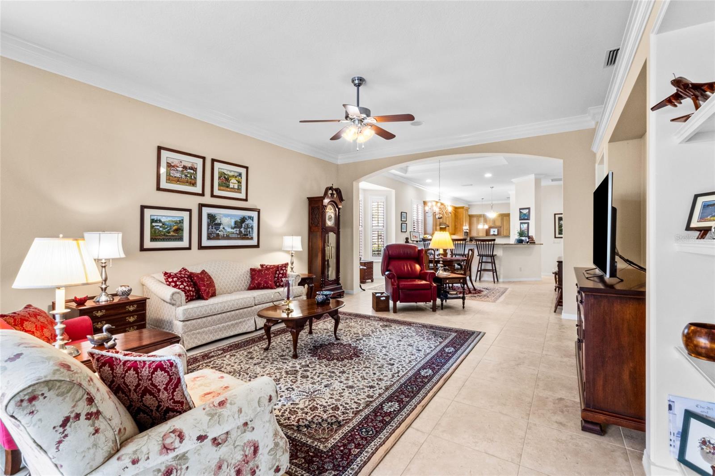
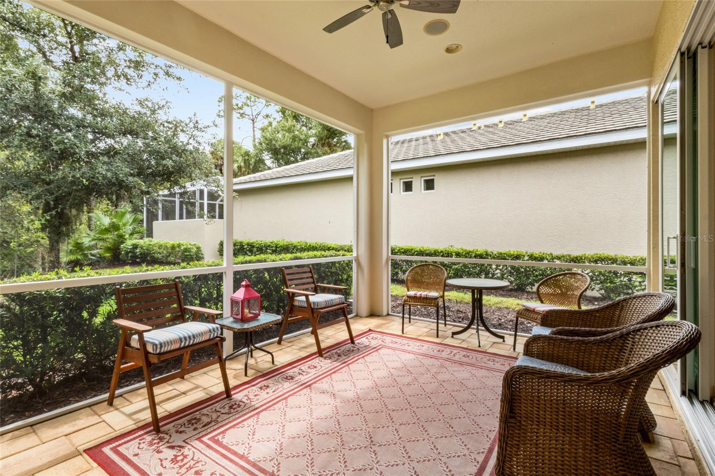
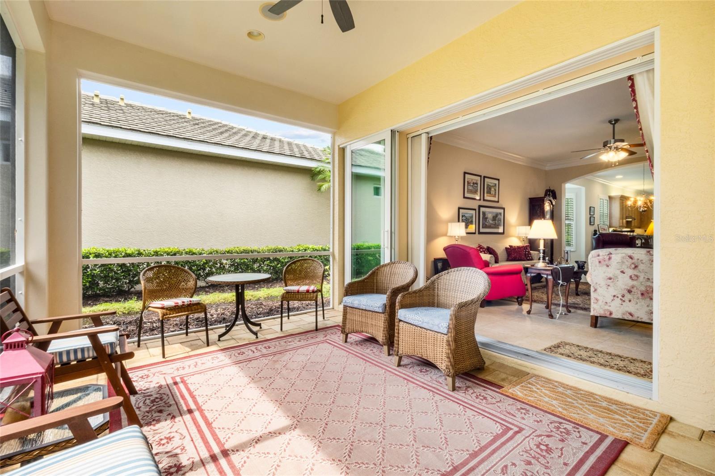
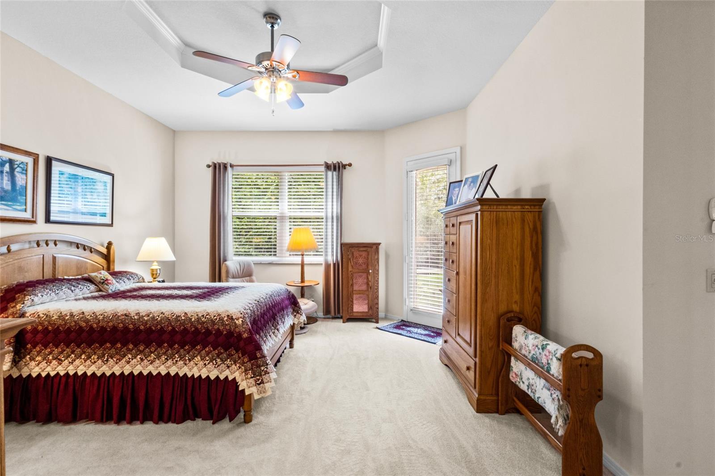
Maintenance-free single-family living with a private preserve view in Plantation Golf & Country Club. This home combines the privacy of a detached residence with the convenience of condominium ownership, with exterior maintenance handled by the association and no CDD fee. Hurricane-impact windows and doors provide storm protection throughout the home. The open great room leads to the lanai overlooking the preserve, offering a peaceful setting for relaxing or entertaining. Crown molding, tray ceiling, built-in features, and plantation shutters complement the interior, while a bay window in the dining room brings in natural light. The kitchen features medium-toned cabinetry, granite countertops, a center island, a large pantry, stainless steel appliances and built-in ovens. Bay windows frame the breakfast nook, and glass-block accents add natural light to the kitchen. The spacious primary suite includes two walk-in closets, dual sinks and a walk-in shower. The split floor plan provides privacy for guests, with an en suite guest bedroom featuring a sizable walk-in closet. The third bedroom currently serves as a den. An oversized garage offers additional space, including a separate temperature-controlled room ideal for storage or hobbies. The extended driveway offers plenty of guest parking, a welcome feature rarely found in this neighborhood. The association provides substantial value: roof replacement when needed, exterior painting, grounds maintenance and irrigation, discounted internet service and TV streaming, and structural insurance with wind coverage. These services make ownership especially convenient for frequent travelers and seasonal residents. An active neighborhood clubhouse and two community pools provide opportunities to gather and unwind. Optional Plantation Golf & Country Club membership offers access to two 18-hole championship golf courses, 13 Har-Tru tennis courts, six pickleball courts, bocce ball, a fitness center, a Jr. Olympic pool, dining and social events. Beaches, shopping, restaurants, Downtown Wellen Park and the Atlanta Braves Spring Training stadium are just minutes away, with convenient access to I-75.
moreless
- Property type
- Single family
- Year built
- 2015
- On market
- 36 days
- Price per sqft
- $217
- HOA fees
- $46/mo
- Listing ID
- N6146134
Show Full Details
Property Info
- Property Type
- Residential
- Property Subtype
- SingleFamilyResidence
- Year Built
- 2015
- Levels
- One
- Direction Faces
- Northeast
- Neighborhood
- Gardens Of St Andrews Park
- Contract Date
- 2026-10-09
- On Market Date
- 2026-10-09
- Cumulative Days on Market
- 36
Interior Features
- Interior Features
- Built-In Features, Crown Molding, Eat-In Kitchen, High Ceilings, Open Floorplan, Stone Counters, Walk-In Closet(S)
- Flooring
- Carpet, Tile
- Laundry Features
- Inside, Laundry Room
- Levels
- One
- Window Features
- Window Coverings, Insulated Windows, Storm Window(S), Window Treatments
- Door Features
- Sliding Doors
Appliances
- Appliances
- Cooktop, Dishwasher, Dryer, Electric Water Heater, Exhaust Fan, Microwave, Refrigerator, Washer
Heating & Cooling
- Heating
- Central, Electric
- Cooling
- Central Air, Humidity Control
Exterior Features
- Exterior Features
- Lighting
- Patio & Porch Features
- Covered, Front Porch, Rear Porch, Screened
- Construction Materials
- Block, Stucco
- Foundation
- Slab
- Roof
- Tile
- View
- Trees/Woods
Features & Amenities
- Garage
- Yes
- Attached Garage
- Yes
- Parking Features
- Driveway, Garage Door Opener, Attached
- Security Features
- Smoke Detector(S)
- Lot Features
- Landscaped, Near Golf Course, Paved, Private
Community/Association
- HOA Name
- Argus Management of Venice
- HOA Phone
- $9,414,087,413
- HOA Fee 2
- $555
- HOA Fee 2 Frequency
- Annually
- HOA Fee Includes
- Insurance, Internet, Maintenance Structure, Maintenance Grounds
- Association Amenities
- Clubhouse, Fitness Center, Golf Course, Maintenance, Pool, Recreation Facilities, Tennis Court(S)
- Community Features
- Clubhouse, Fitness Center, Golf, Pool, Restaurant, Tennis Court(S)
Utilities
- Utilities
- Cable Available, Cable Connected, Electricity Connected, Sewer Connected, Underground Utilities, Water Connected
- Sewer
- Public Sewer
- Water Source
- Public
Taxes
- Annual Tax Amount
- $4,528
- Tax Year
- $2,025
- Legal Description
- UNIT 1821, LINKS PRESERVE II OF ST ANDREWS EAST AT THE PLANTATION
Data freshness
- SURF LOCAL last checked
- Nov 22, 2026, 12:48 AM EST
Location
Approximate location, shown from the displayed address.
Similar homes nearby
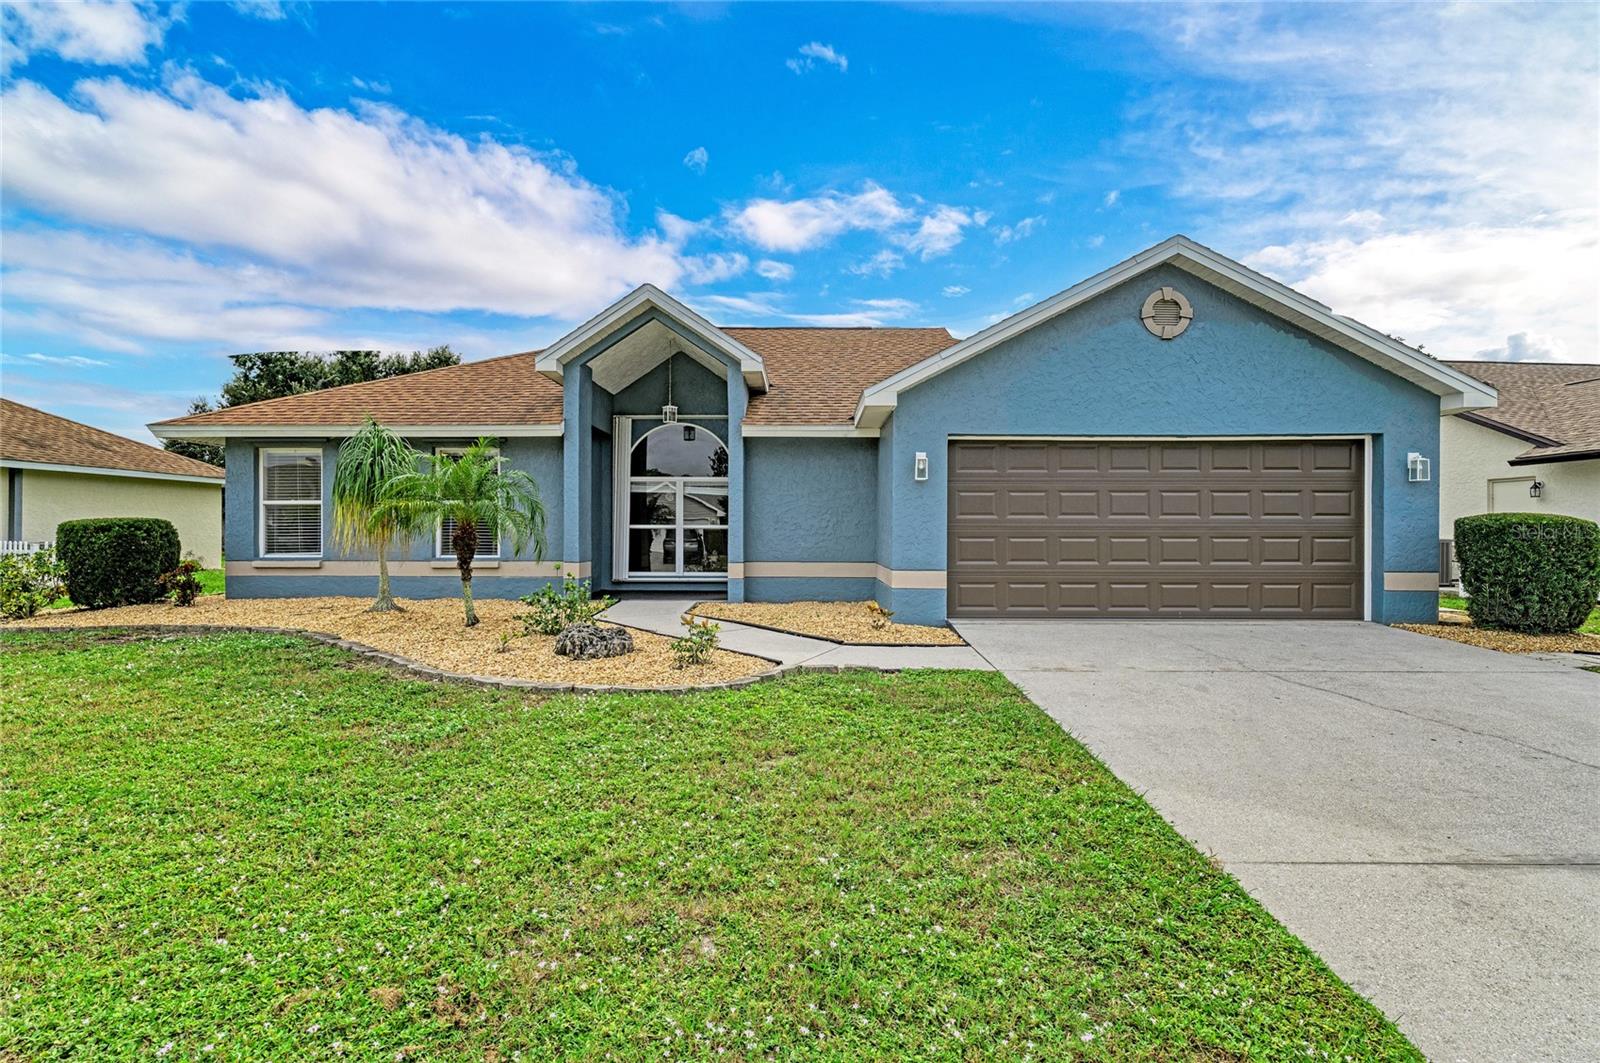
- $450,000750 Sugarwood Way, Venice, FL 342924 Beds2 Baths1,884 sqftListing courtesy of KONA REALTY · Data courtesy of: Stellar MLS
 Active
- $479,90013872 Mazzara St, Venice, FL 342932 Beds2 Baths1,781 sqftListing courtesy of EVOLVE REAL ESTATE · Data courtesy of: Stellar MLS
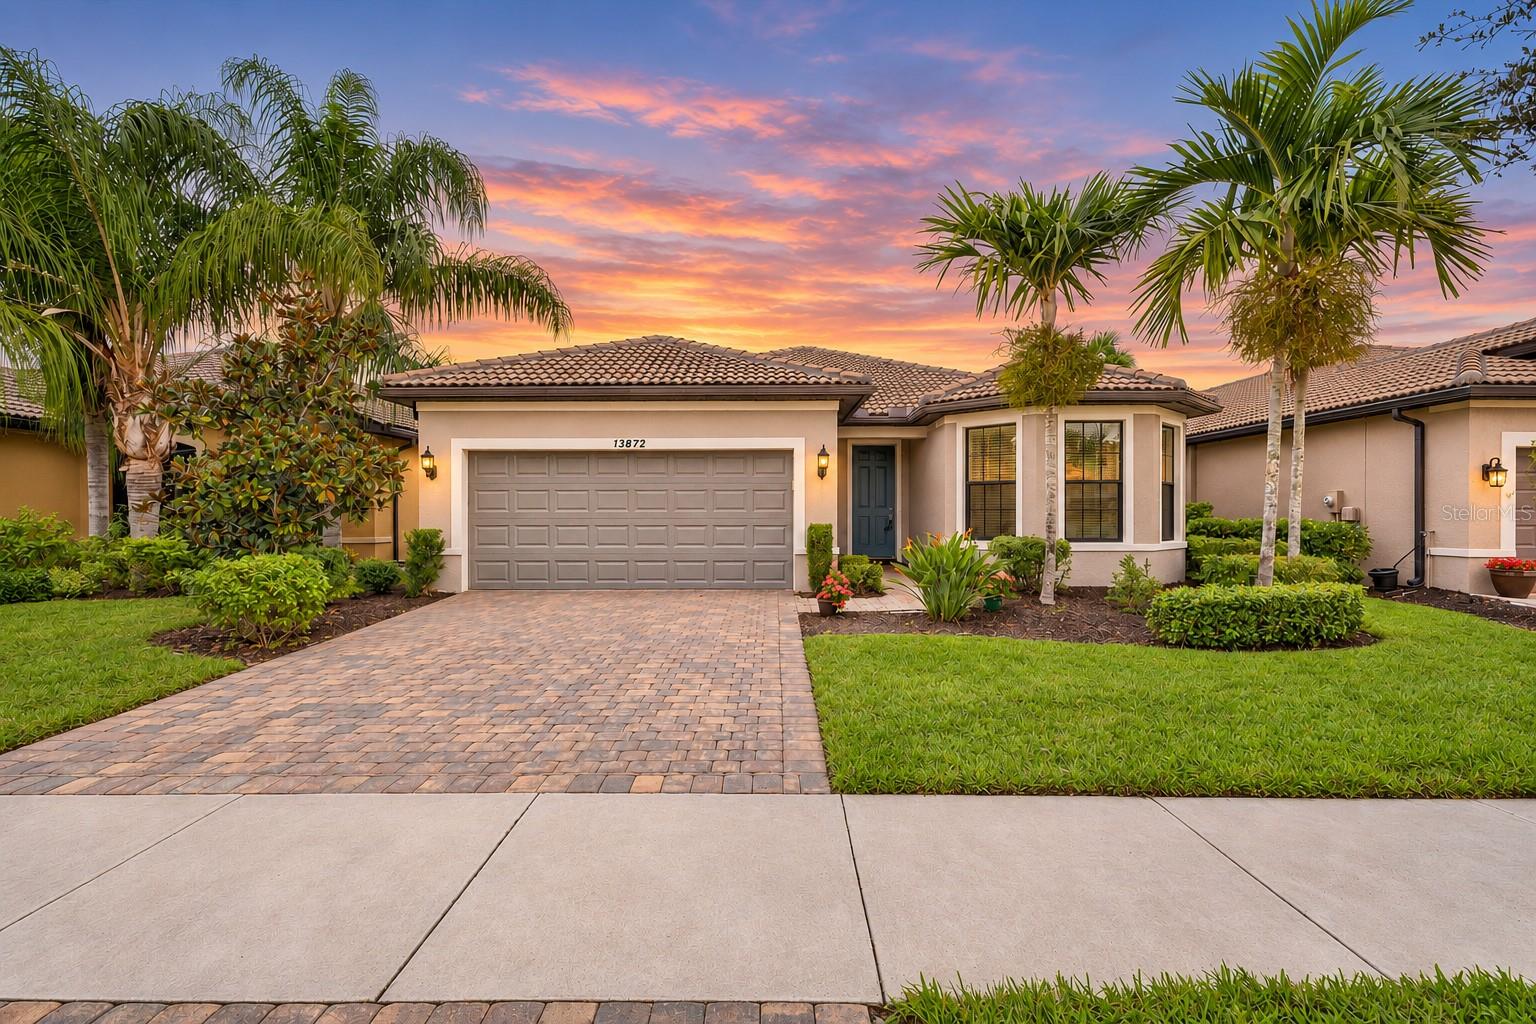 Active
- $500,00024149 Spartina Dr, Venice, FL 342932 Beds2 Baths1,907 sqftListing courtesy of KELLER WILLIAMS ISLAND LIFE REAL ESTATE · Data courtesy of: Stellar MLS
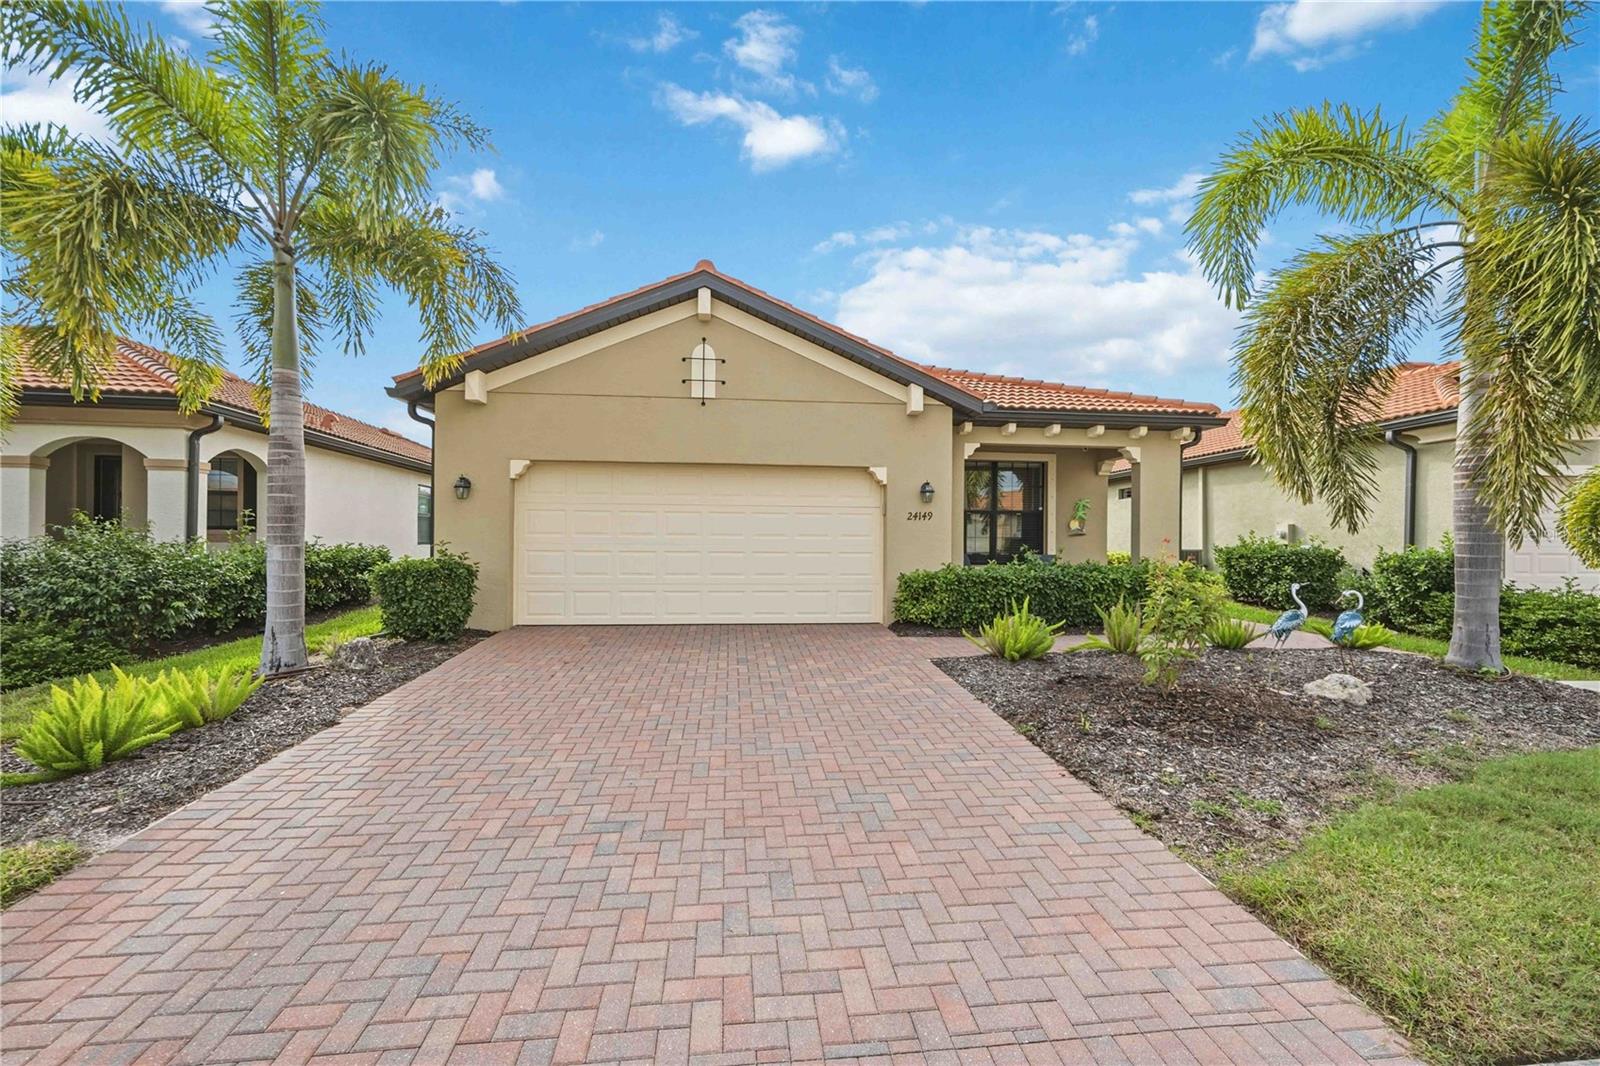 Active
- $520,00012418 Somatic Ct, Venice, FL 342932 Beds2 Baths1,497 sqftListing courtesy of MICHAEL SAUNDERS & COMPANY · Data courtesy of: Stellar MLS
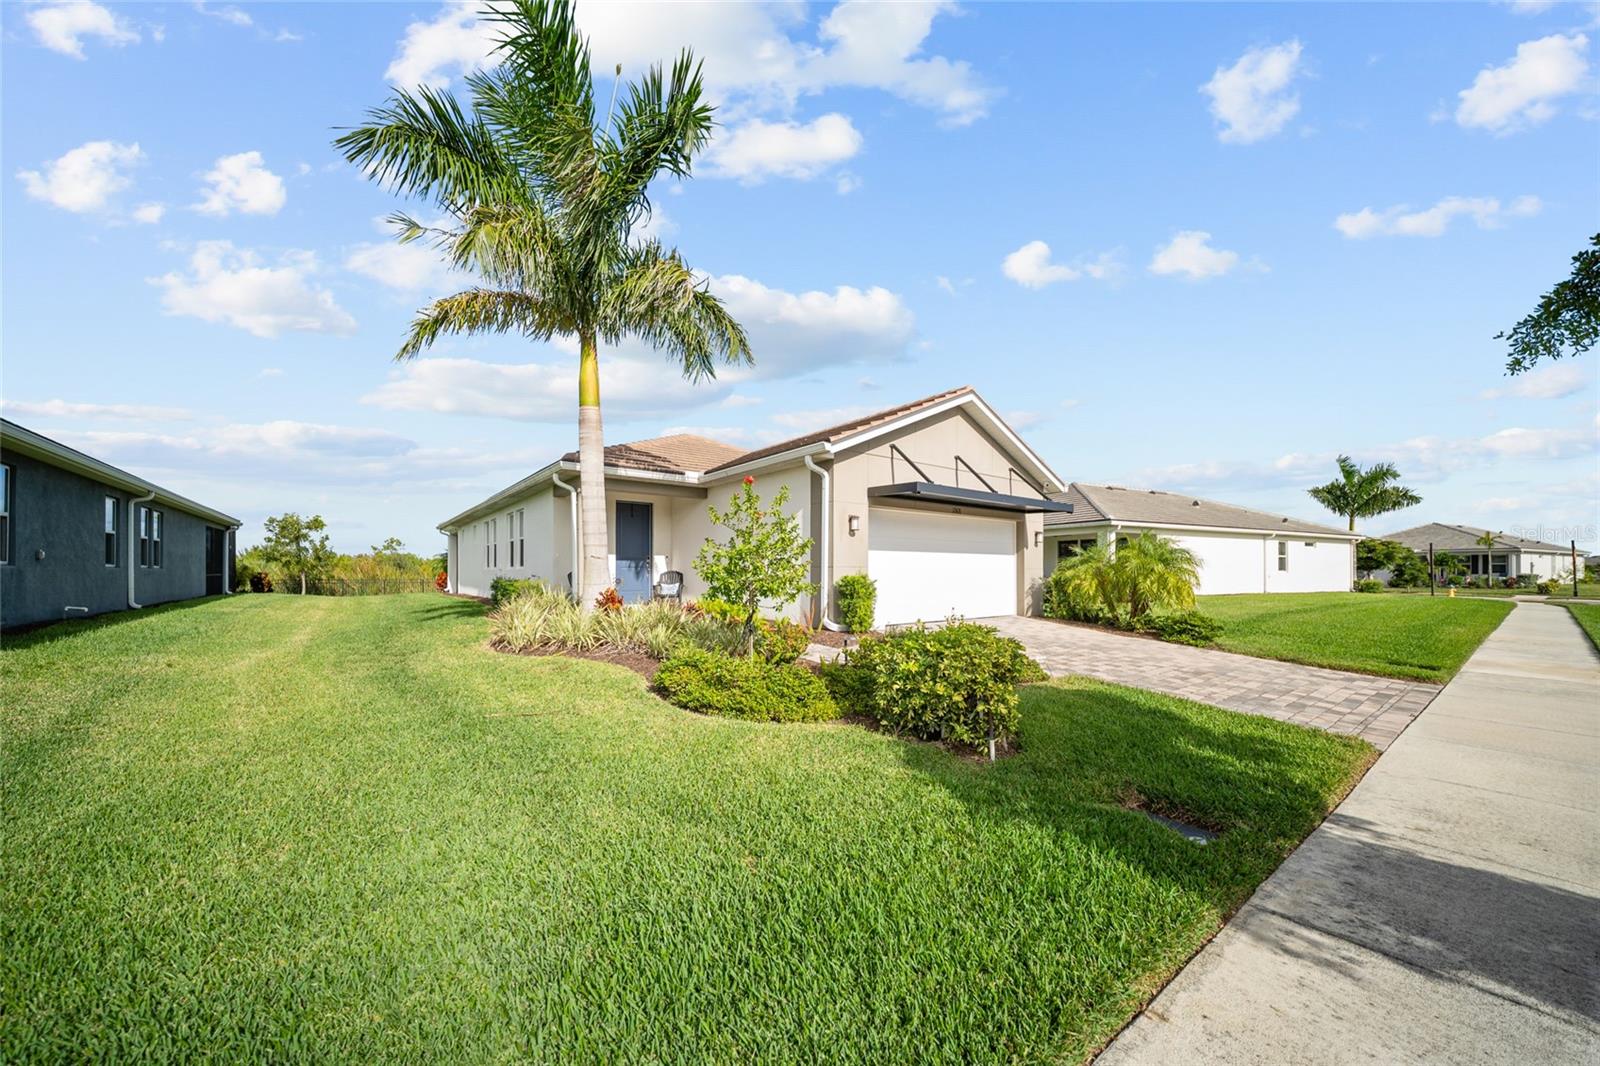 Active
- $499,0001160 Linden Rd, Venice, FL 342934 Beds2 Baths2,546 sqftListing courtesy of NESTLY, LLC · Data courtesy of: Stellar MLS
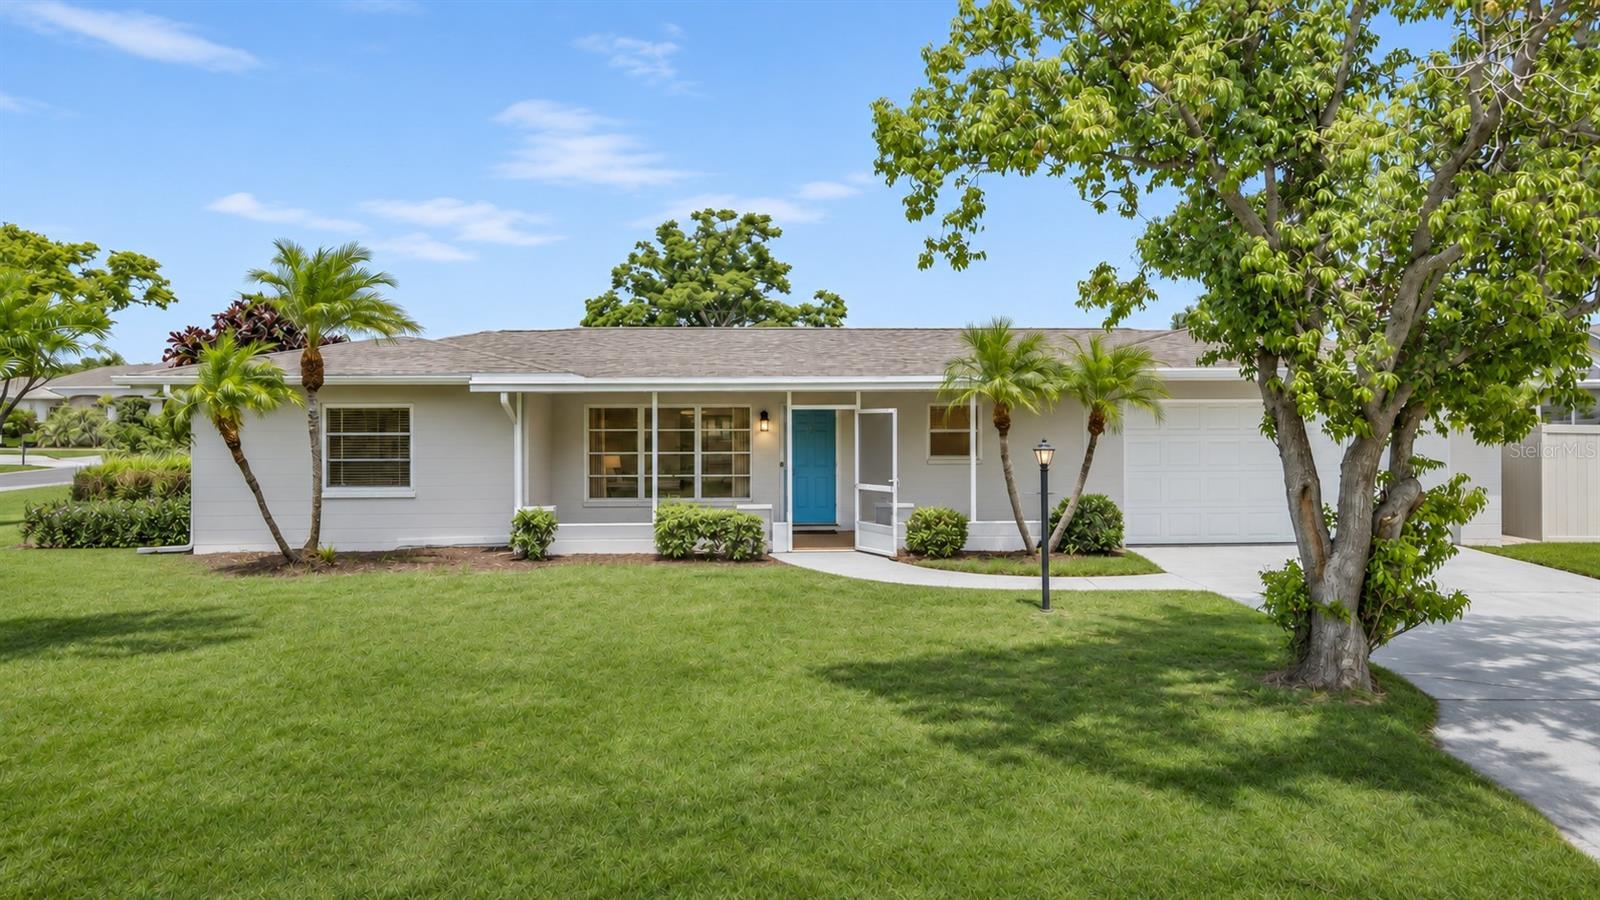 Active
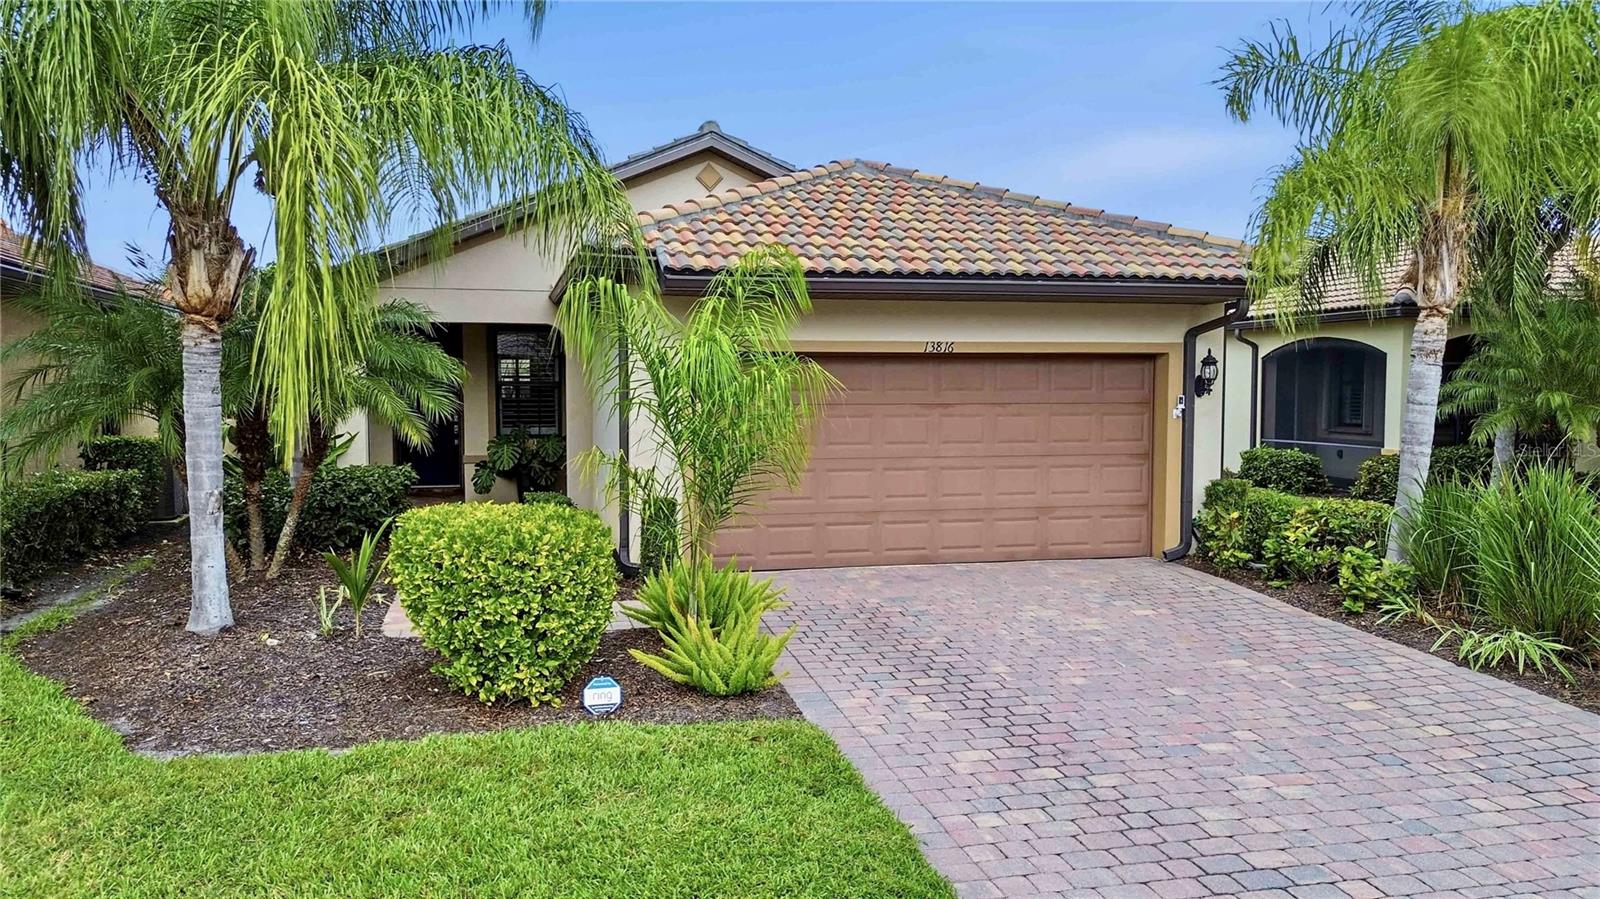
- $387,00013816 Alafaya St, Venice, FL 342932 Beds2 Baths1,437 sqftListing courtesy of MOMENTUM REALTY · Data courtesy of: Stellar MLS
 Active
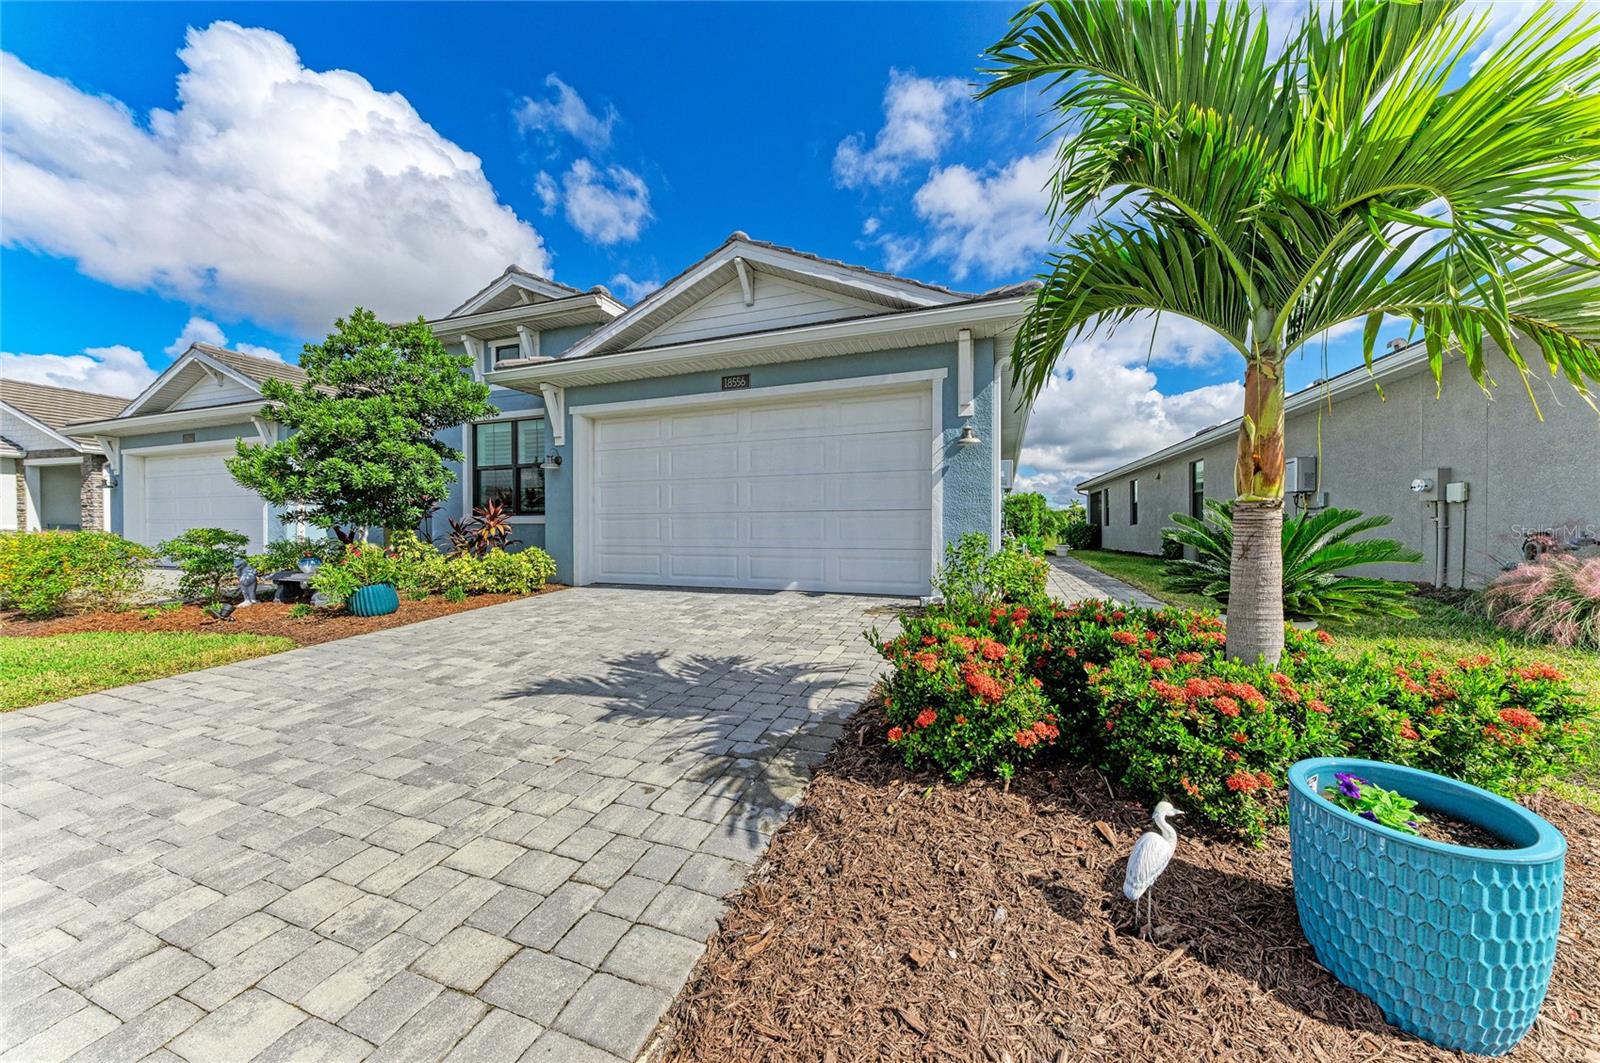
- $485,00018556 Dayspring Pl, Venice, FL 342933 Beds2 Baths1,795 sqftListing courtesy of COLDWELL BANKER SUNSTAR REALTY · Data courtesy of: Stellar MLS
 Active
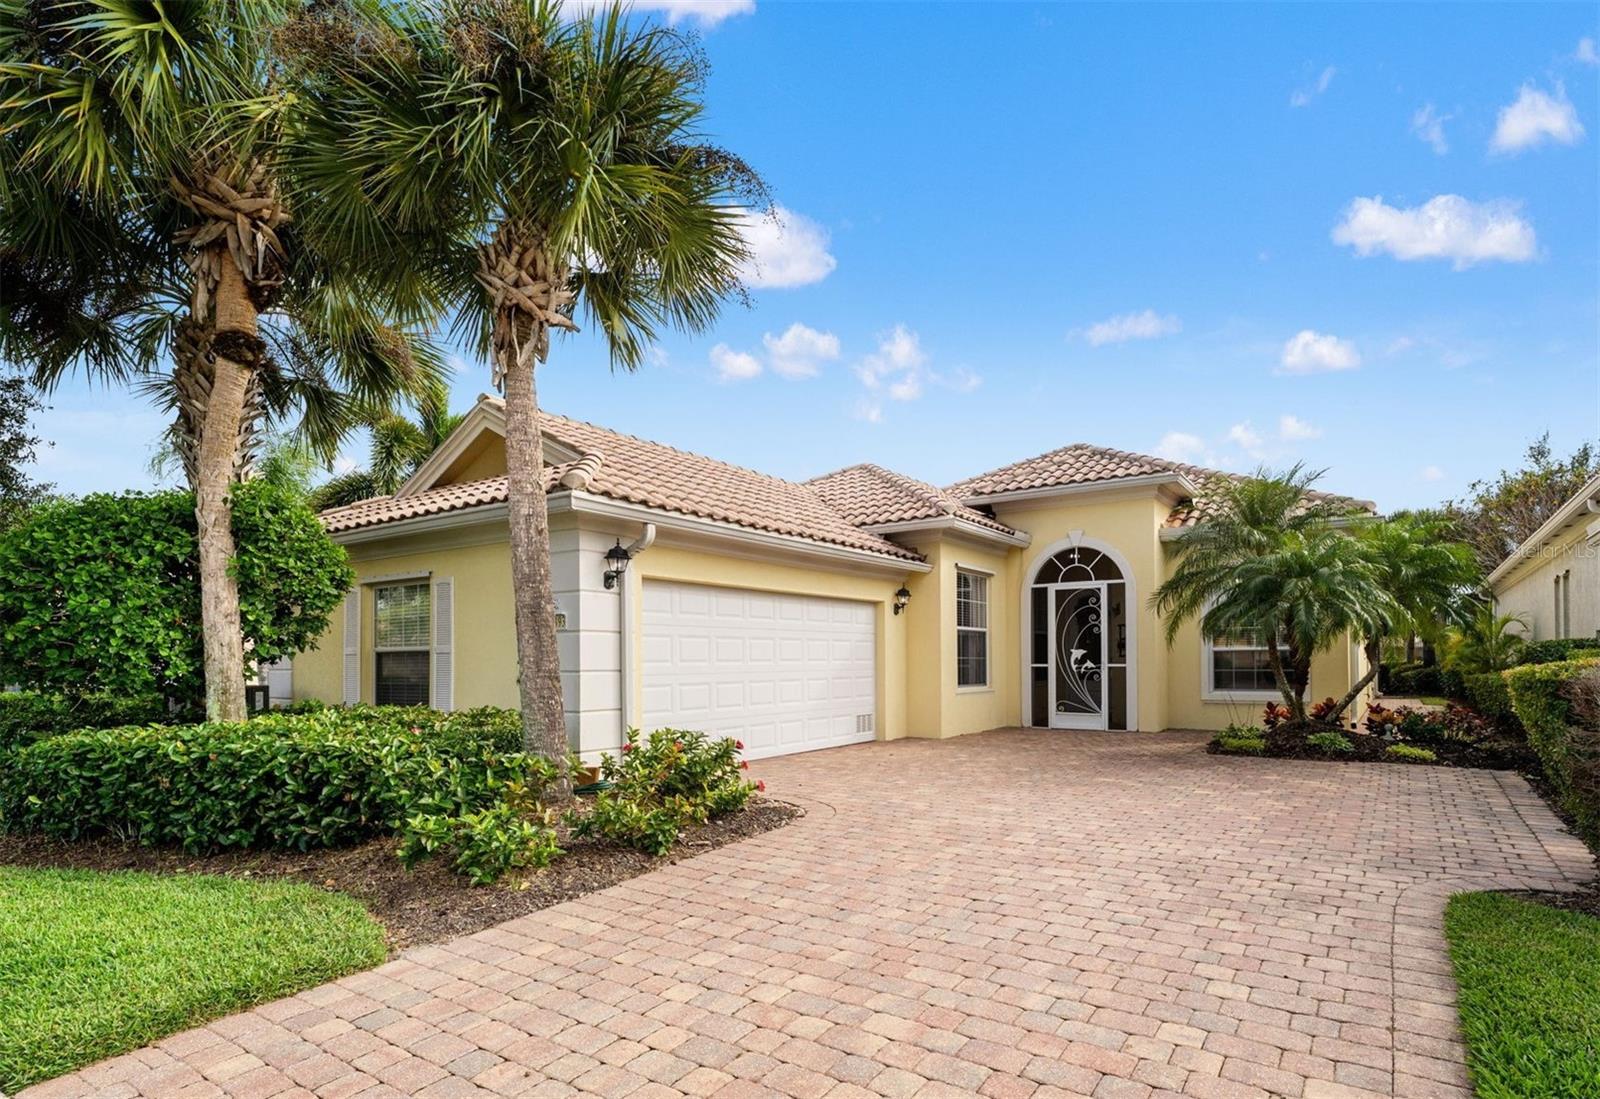
- $548,00013493 Coluccio St, Venice, FL 342933 Beds3 Baths2,000 sqftListing courtesy of COLDWELL BANKER REALTY · Data courtesy of: Stellar MLS
 Active
What Sold Nearby
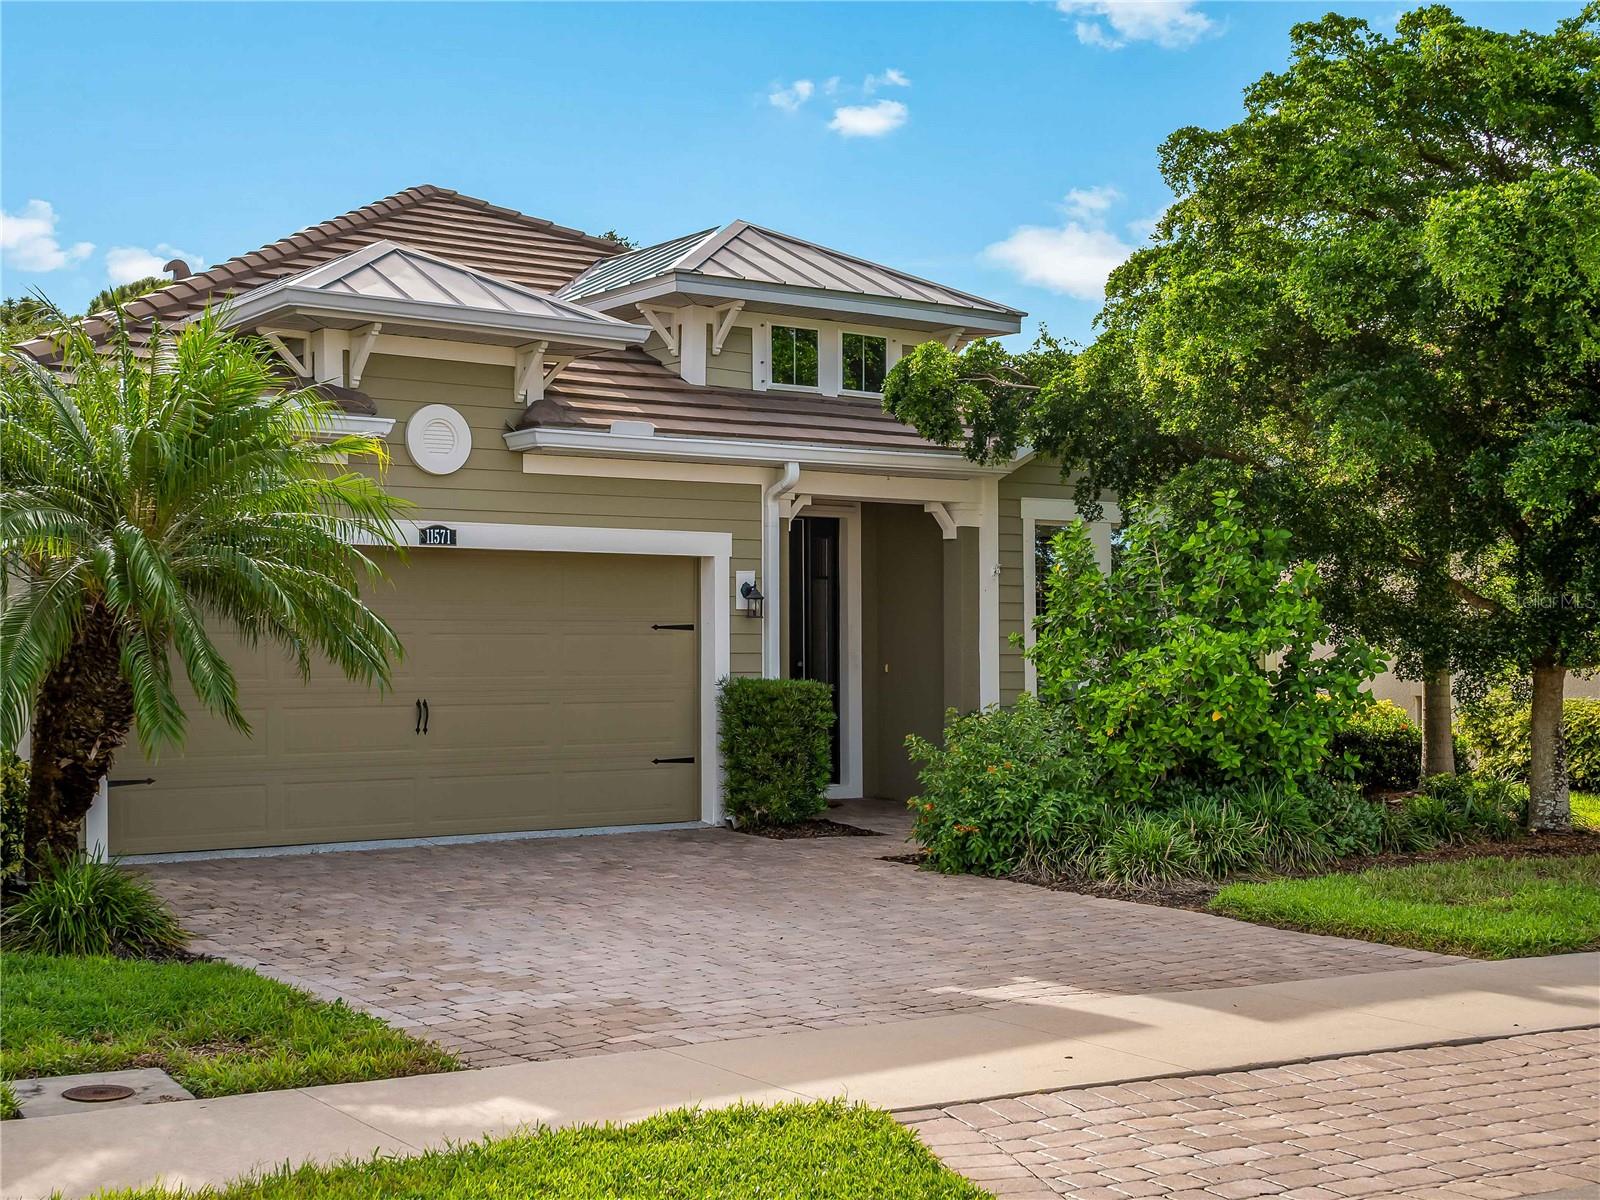 $500,00011571 Renaissance BlvdVenice, FL · Sold 2026-10-30
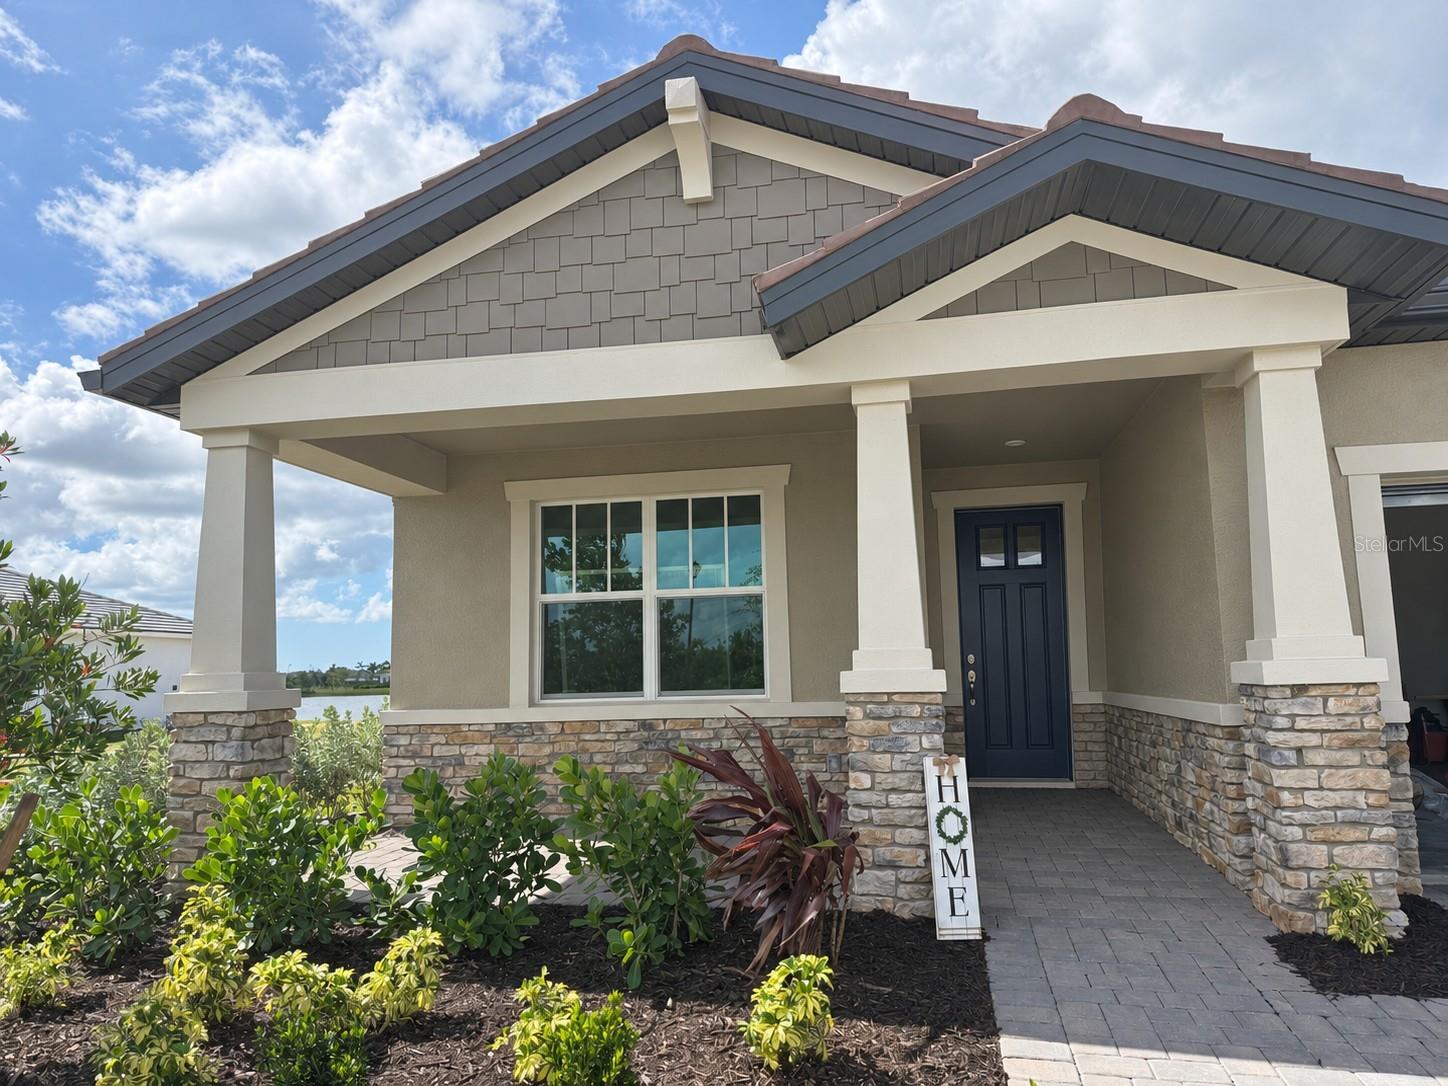 $624,92418227 Watercolor AveVenice, FL · Sold 2026-10-30
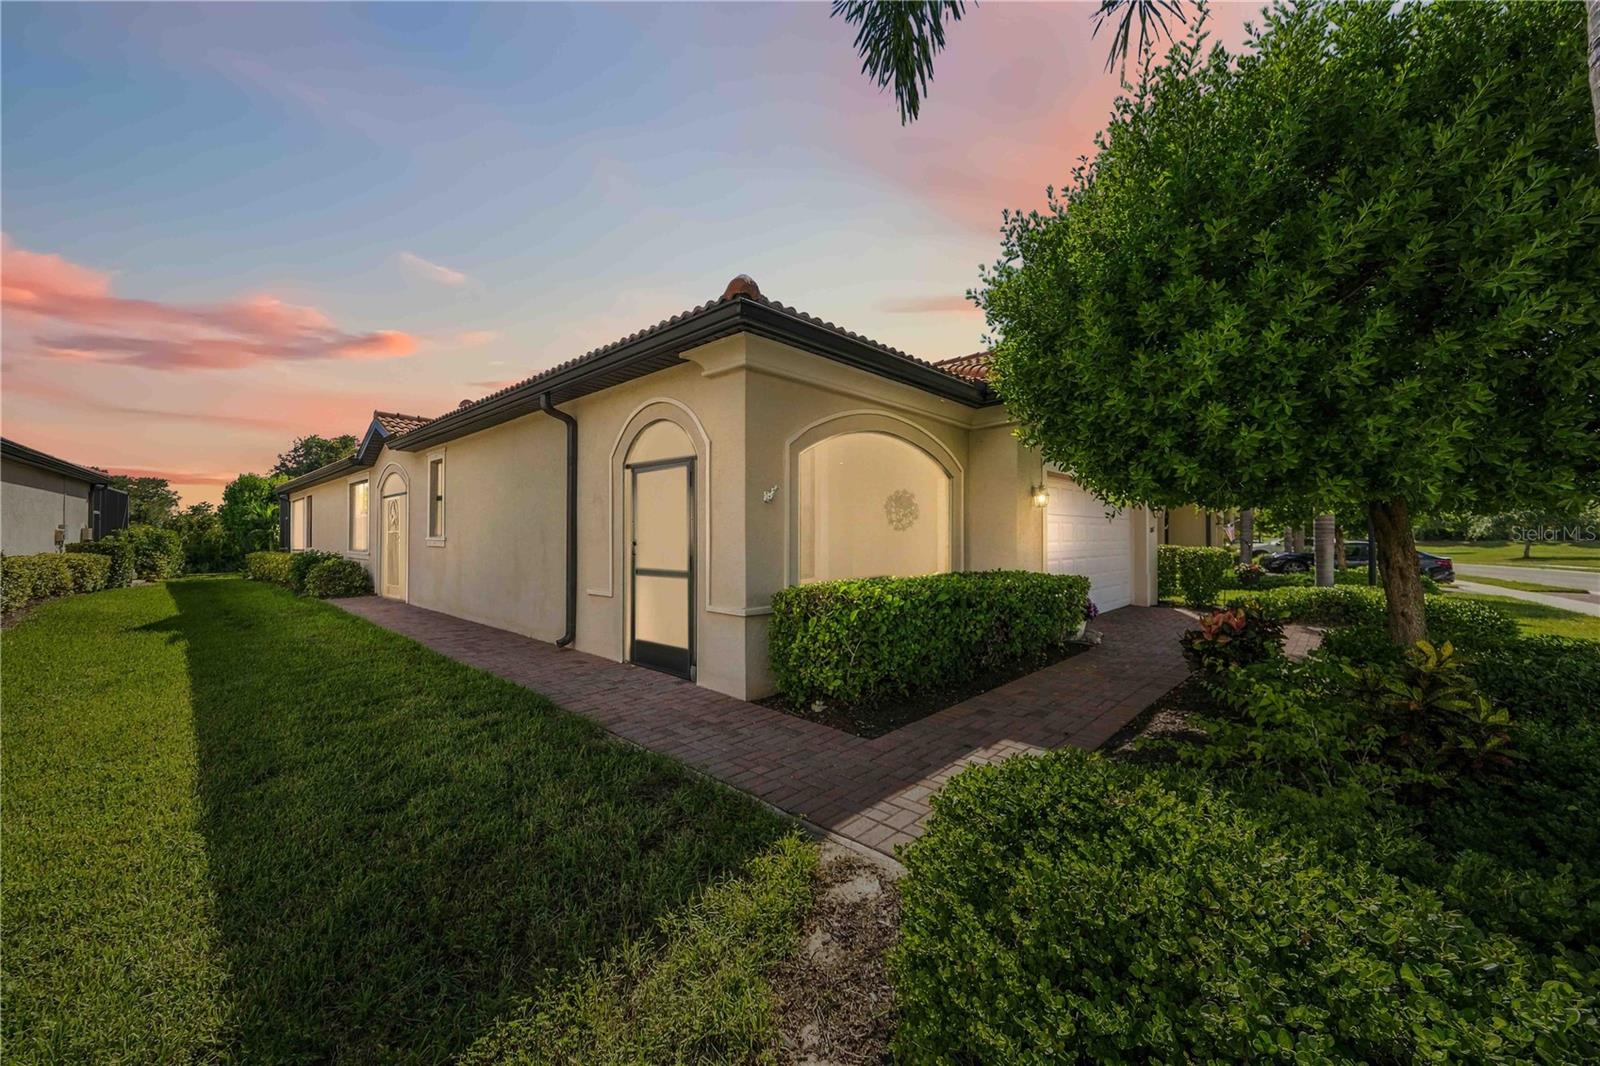 $450,00010157 Fiddlewood DrVenice, FL · Sold 2026-10-30
 $360,000541 Falkland RdVenice, FL · Sold 2026-10-30
 $310,000286 Shamrock DrVenice, FL · Sold 2026-10-29
 $501,99913010 Maya Bay CtVenice, FL · Sold 2026-10-29
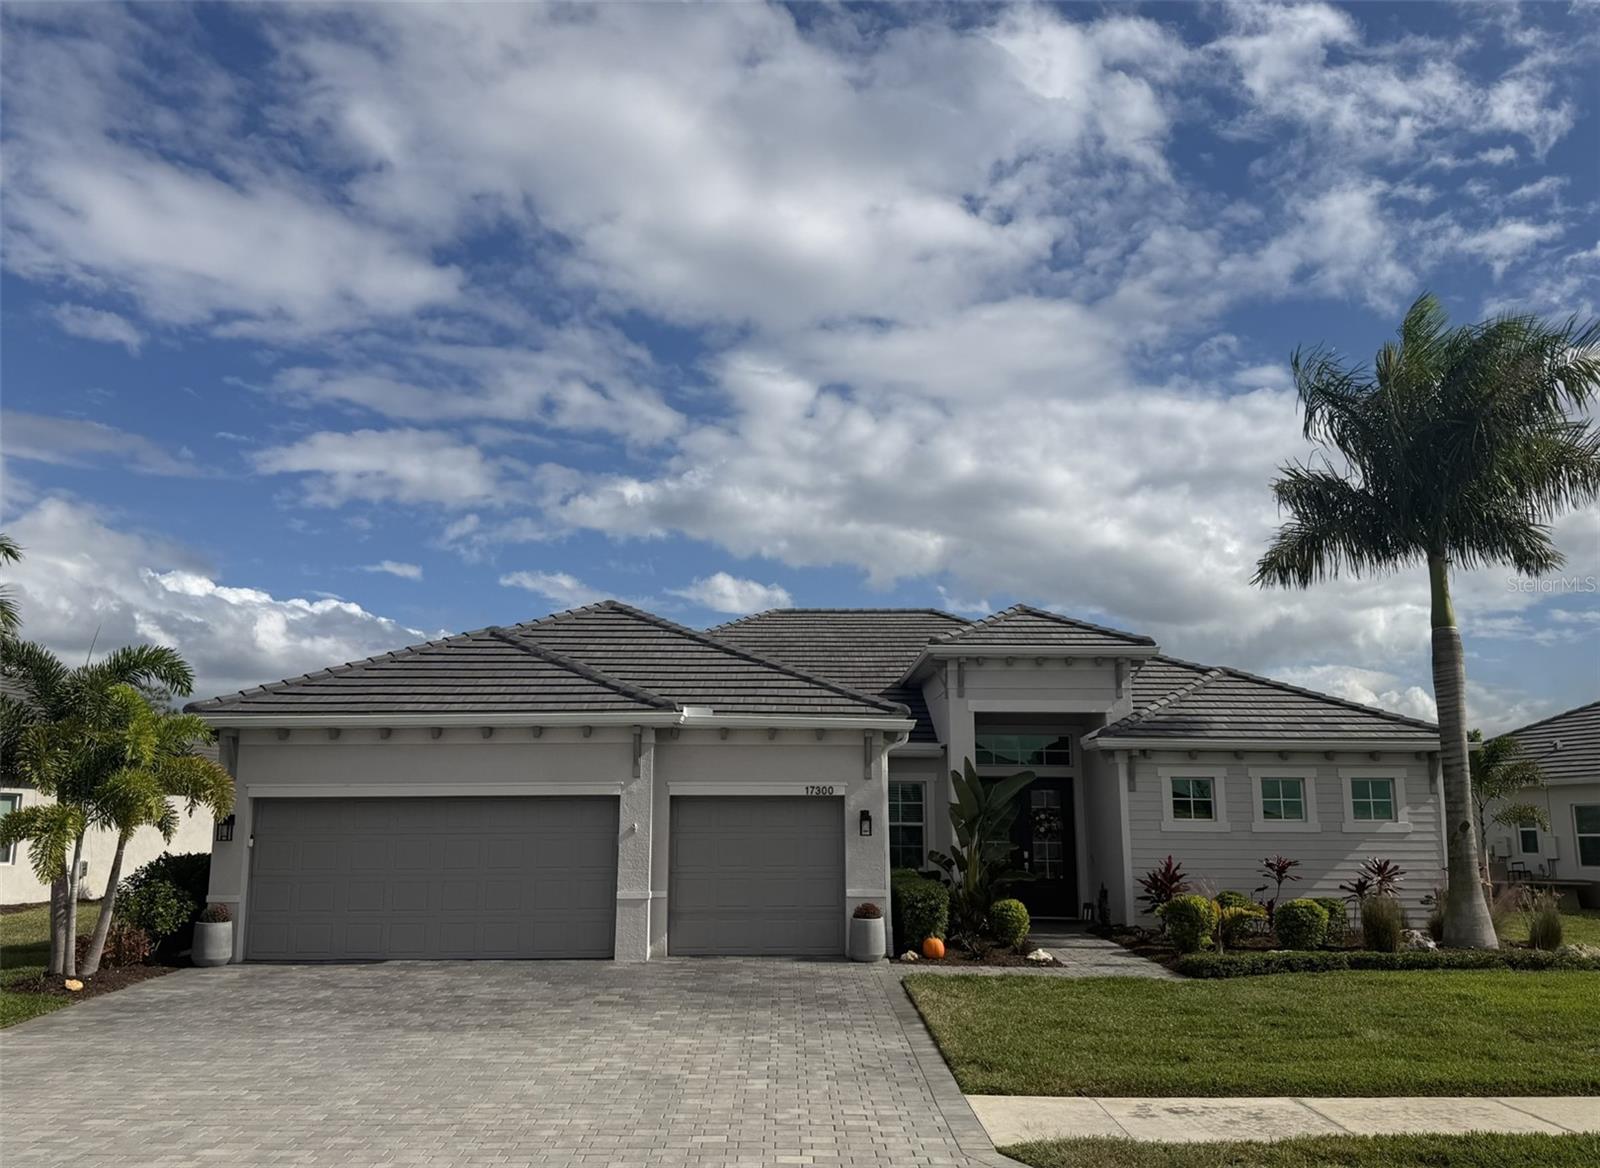 $1,050,00017300 Opal Sand DrVenice, FL · Sold 2026-10-29
 $296,000126 Sandstone CirVenice, FL · Sold 2026-10-29
Flood
Flood zone X · Minimal flood risk
What's Nearby
Schools
- Venice Middle School1900 Center Road, Venice, FL 34292, United States of America0.5 mi
- Taylor Ranch Elementary School2500 Taylor Ranch Trail, Venice, FL 34293, United States of America1.7 mi
More homes in Venice
Homes for sale near Venice
Data courtesy of: Stellar MLSDisclaimers and data details

Listings courtesy of Stellar MLS as distributed by MLS GRID. Based on information submitted to the MLS GRID. All data is obtained from various sources and may not have been verified by broker or MLS GRID. Supplied Open House Information is subject to change without notice. All information should be independently reviewed and verified for accuracy. Properties may or may not be listed by the office/agent presenting the information. Listing information is provided for consumers’ personal, non-commercial use, solely to identify prospective properties for potential purchase; all other use is strictly prohibited and may violate relevant federal and state law. Information deemed reliable but not guaranteed. Copyright © 2026 MLS GRID. All Rights Reserved.

Continental Real Estate Group, Inc
Broker: Derek Eisenberg
Listing last updated: Nov 14, 2026, 3:09 PM EST. SURF LOCAL last checked: Nov 22, 2026, 12:48 AM EST.