
 Active
18045 Home Run Dr
Venice, FL 34293 · Single family
$1,325,000
Listing courtesy of Walter Shepherd, COLDWELL BANKER REALTY
- 3 Beds
- 3 Baths
- 2,871 sqft
Cynthia's Insights On This Property
- Built 2023
- Last recorded sale: $1,425,000 in December 2023
- Typical sale in 34293 over the last year: $370,000, $231 per sq ft
- Owners in 34293 stay about 7 years; 5% of homes changed hands last year
- County record lists a private pool, a waterfront lot and a water view


📊 Price Pulse
What would you pay for this place?
Sale prices come from county public records, not MLS data.Listing agent

Contact
Send a message and we'll pass it to the listing agent. Nothing is sent until you ask.
About this home
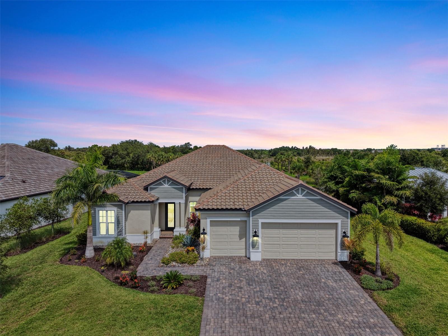
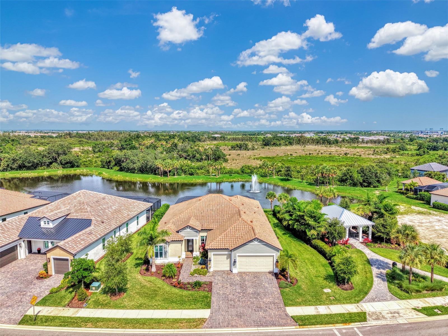
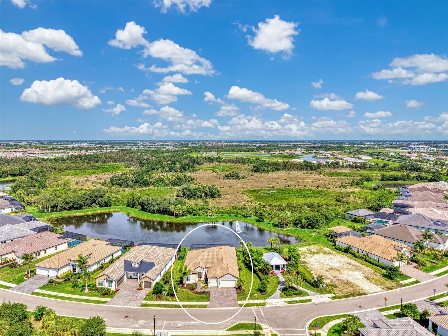
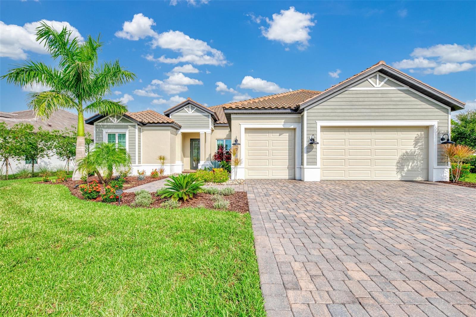
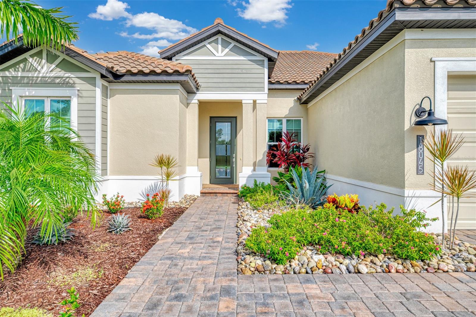
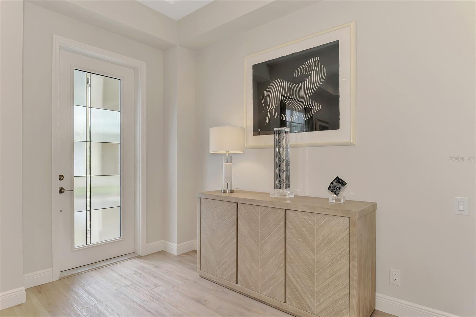
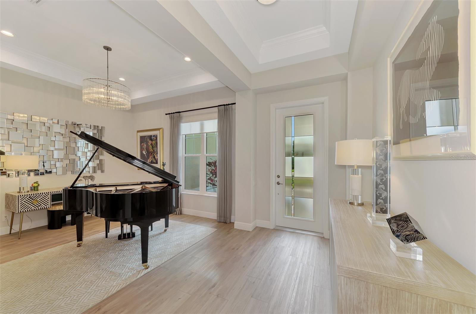
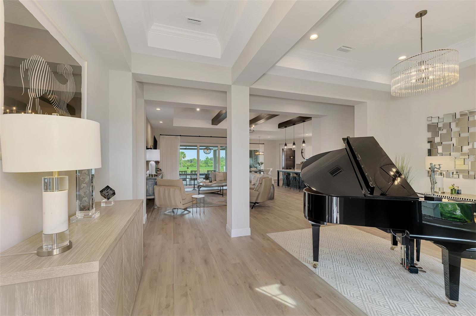
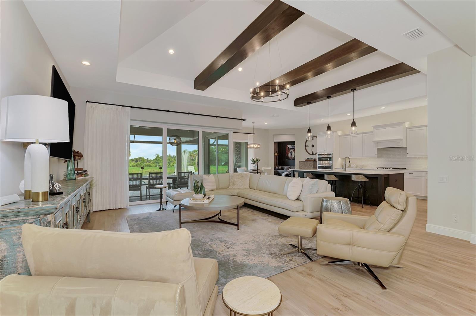
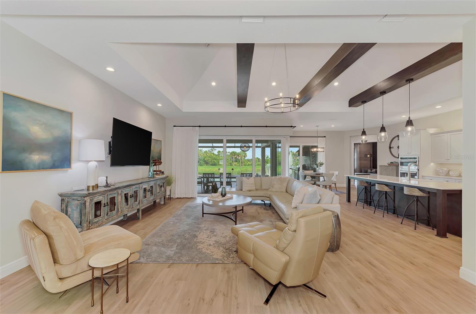
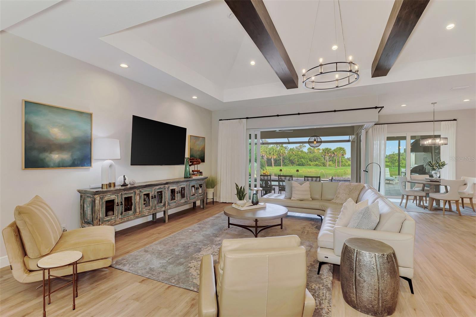
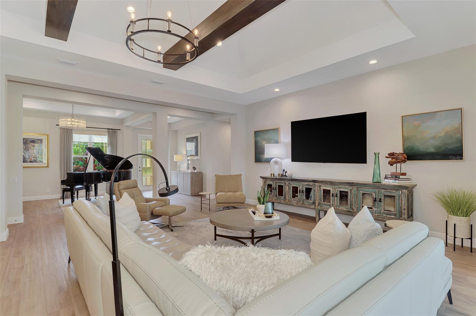
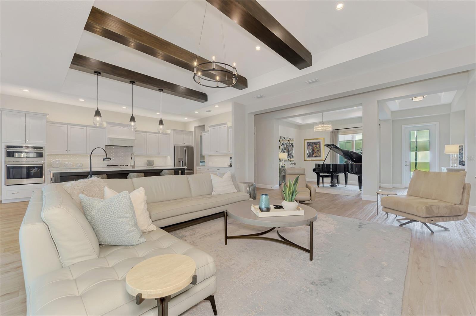
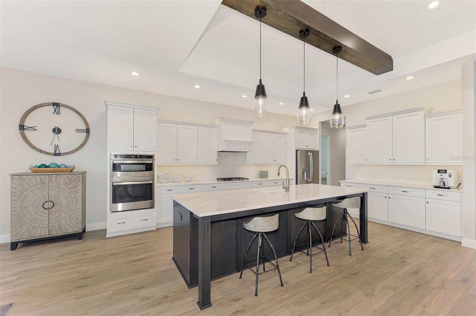
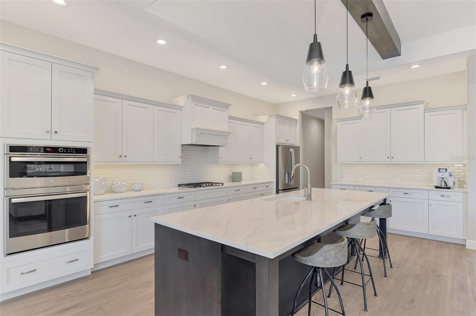
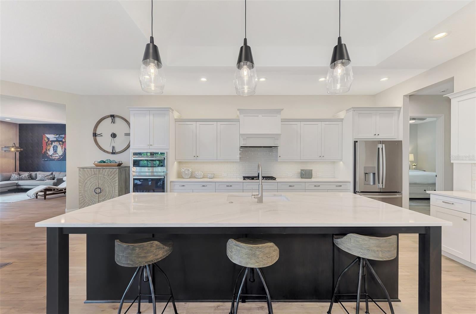
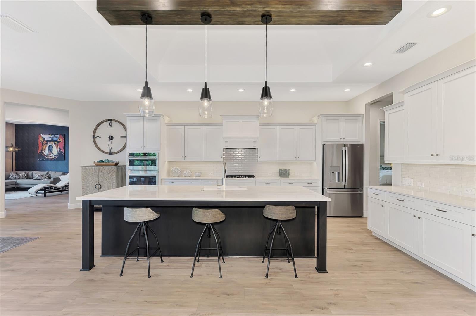
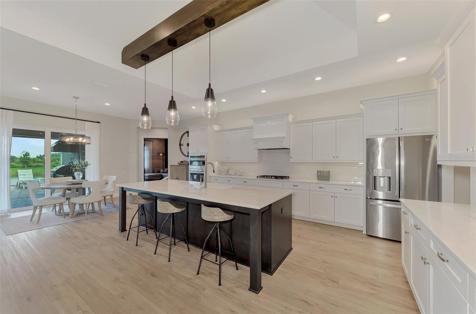
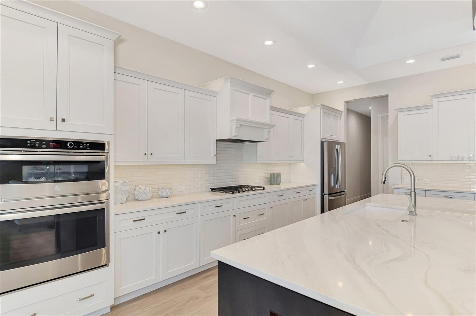
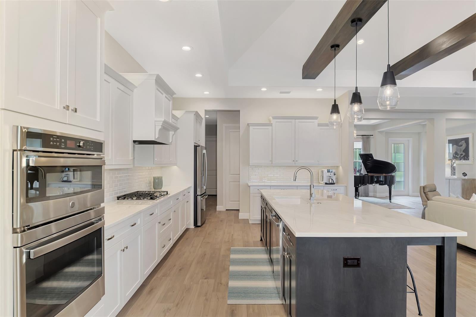
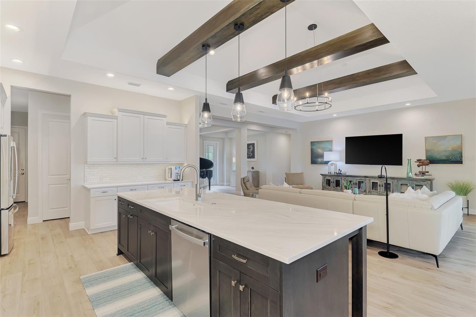
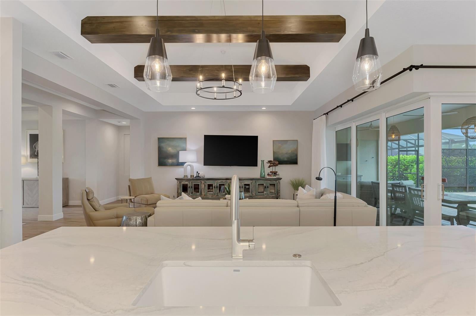
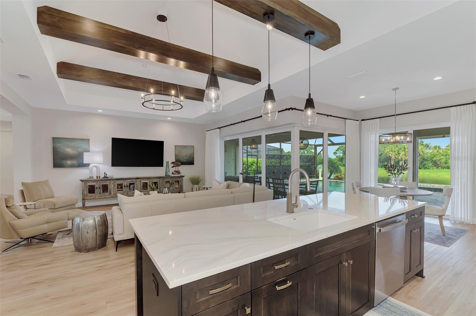
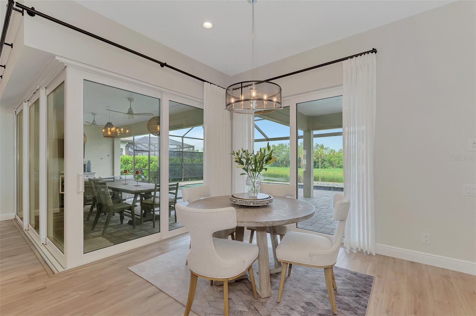
Own this custom-built Sam Rodgers home, located in the private gated enclave of Gran Place at Wellen Park. Just 42 homesites comprise this soon to be sold out highly sought after natural gas maintenance free community. Situated on a beautiful lot with sweeping water views framed by acres of protected nature preserves, this Edgewater model home was designed with entertainment in mind and features beautifully appointed finishes. You will enjoy stunning sunsets right from the comfort of an oversized lanai while relaxing to the sounds of the pond fountain just off the back of your pool deck, and there is extra privacy with no neighboring home to the right. The curb appeal is enhanced with decorative rock work, and the front exterior has an inviting coastal contemporary design. Step through the frosted glass front door into a welcoming foyer that flows into a stunning dining room with a tray ceiling and crystal chandelier. The entire house showcases luxury vinyl plank flooring that runs throughout, making this home carpet free! The open concept living room features cathedral ceilings with wood beams and a wall of sliders that completely pocket away. The kitchen is a chef’s dream with solid wood cabinets with soft close feature, luxury quartz countertops, granite single bowl sink, and an upgraded stainless steel appliance package by GE that includes built-in wall oven and microwave, gas cooktop, and a range hood vented to the outside. Also, there is a walk-in pantry. The light filled breakfast area has a disappearing edge corner slider for enjoying true indoor-outdoor living. Enjoy peace of mind with HURRICANE IMPACT GLASS on all windows and doors! The spacious primary suite has a French Door with sidelights out to the lanai, a tray ceiling, and a designer wall covering accent wall. There is a spa inspired en suite bathroom with dual sink vanities, deep soaker tub, a seamless glass walk-in shower with niche and bench, a linen closet, and a separate water closet for privacy. The primary bath has upgraded light fixtures, a beautiful chandelier over the bathtub, and LED mirrors with hidden storage cabinets. The massive walk-in closet showcases custom built-ins and provides ample storage. Across the home you will find a second bedroom with a walk-in closet and an en suite bathroom with a tub-shower combo. In the back there is a large third bedroom with a walk-in closet, and a third full bathroom, that also acts as a convenient pool bath, with seamless glass walk-in shower. The bonus room was thoughtfully designed with glass French doors, designer alligator skin wall coverings, and a moody accent wall. This room is easily used as a home office, a tv/movie room, or a flexible space to fit your needs. The laundry room is outfitted with upgraded cabinet storage, utility sink, and front load washer & dryer. Custom window treatments and designer light fixtures and fans can be found throughout. Outside there is ample undercover lanai space that allows for multiple areas to entertain, and there is a built-in outdoor kitchen with honed granite, gas grill, vented hood, sink, and refrigerator. A sparkling heated salt-water pool and spa with multiple water features and a sun shelf will bring you hours of enjoyment as you relax and take in the view. The clear view screened lanai runs the entire length of the home, maximizing deck space. Golf cart friendly, there is an oversized 3-car garage! Just minutes to the CoolToday Park Stadium and downtown Wellen Park!
moreless
- Property type
- Single family
- Year built
- 2023
- Lot size
- 10,523 sqft
- Garage
- 3 cars
- On market
- 103 days
- Price per sqft
- $462
- HOA fees
- $375/mo
- Listing ID
- N6145168
Show Full Details
Property Info
- Property Type
- Residential
- Property Subtype
- SingleFamilyResidence
- Year Built
- 2023
- Levels
- One
- Direction Faces
- East
- Neighborhood
- West Villages
- Lot Size (acres)
- 0.24
- Lot Size (sqft)
- 10523.0
- Contract Date
- 2026-08-04
- On Market Date
- 2026-08-04
- Cumulative Days on Market
- 194
Interior Features
- Interior Features
- Built-In Features, Crown Molding, Eat-In Kitchen, High Ceilings, Open Floorplan, Stone Counters, Tray Ceiling(S), Vaulted Ceiling(S), Walk-In Closet(S)
- Laundry Features
- Electric Dryer Hookup, Gas Dryer Hookup, Inside, Laundry Room, Washer Hookup
- Levels
- One
- Window Features
- Window Coverings, Window Treatments
- Door Features
- Sliding Doors
Appliances
- Appliances
- Cooktop, Dishwasher, Disposal, Dryer, Exhaust Fan, Gas Water Heater, Microwave, Range Hood, Refrigerator, Tankless Water Heater, Washer
Heating & Cooling
- Heating
- Central
- Cooling
- Central Air
Exterior Features
- Exterior Features
- Lighting, Outdoor Grill, Outdoor Kitchen
- Patio & Porch Features
- Covered, Front Porch, Patio, Rear Porch, Screened
- Construction Materials
- Block, Concrete, Stucco
- Foundation
- Block, Concrete Perimeter, Slab
- Roof
- Tile
- Pool Features
- Gunite, Heated, In Ground, Salt Water, Screen Enclosure, Tile, Private
- Private Pool
- Yes
- Spa Features
- Heated, In Ground
- Spa
- Yes
- View
- Pond, Water
- Waterfront Features
- Pond
- Waterfront
- Yes
Features & Amenities
- Garage Spaces
- 3.0
- Garage
- Yes
- Attached Garage
- Yes
- Parking Features
- Driveway, Garage Door Opener, Attached
- Security Features
- Gated Community, Security Lights, Smoke Detector(S)
- Lot Features
- Landscaped, Private, Paved, Waterfront
Community/Association
- HOA
- Yes
- HOA Name
- Kathy Dixon
- HOA Phone
- $9,417,474,131
- HOA Fee
- $1,125
- HOA Fee Frequency
- Quarterly
- HOA Fee Includes
- Cable Tv, Internet, Maintenance Grounds
- Community Features
- Gated, Street Lights
Utilities
- Utilities
- Cable Available, Natural Gas Available, Cable Connected, Electricity Connected, Natural Gas Connected, Phone Available, Sewer Connected, Underground Utilities, Water Connected
- Sewer
- Public Sewer
- Water Source
- Public
Taxes
- Annual Tax Amount
- $14,028
- Tax Year
- $2,025
- Legal Description
- LOT 28, GRAN PLACE, PB 55 PG 326-331
Other
- Derived Previous List Price
- $1,395,000
Data freshness
- SURF LOCAL last checked
- Nov 22, 2026, 12:02 PM EST
Location
Approximate location, shown from the displayed address.
Similar homes nearby
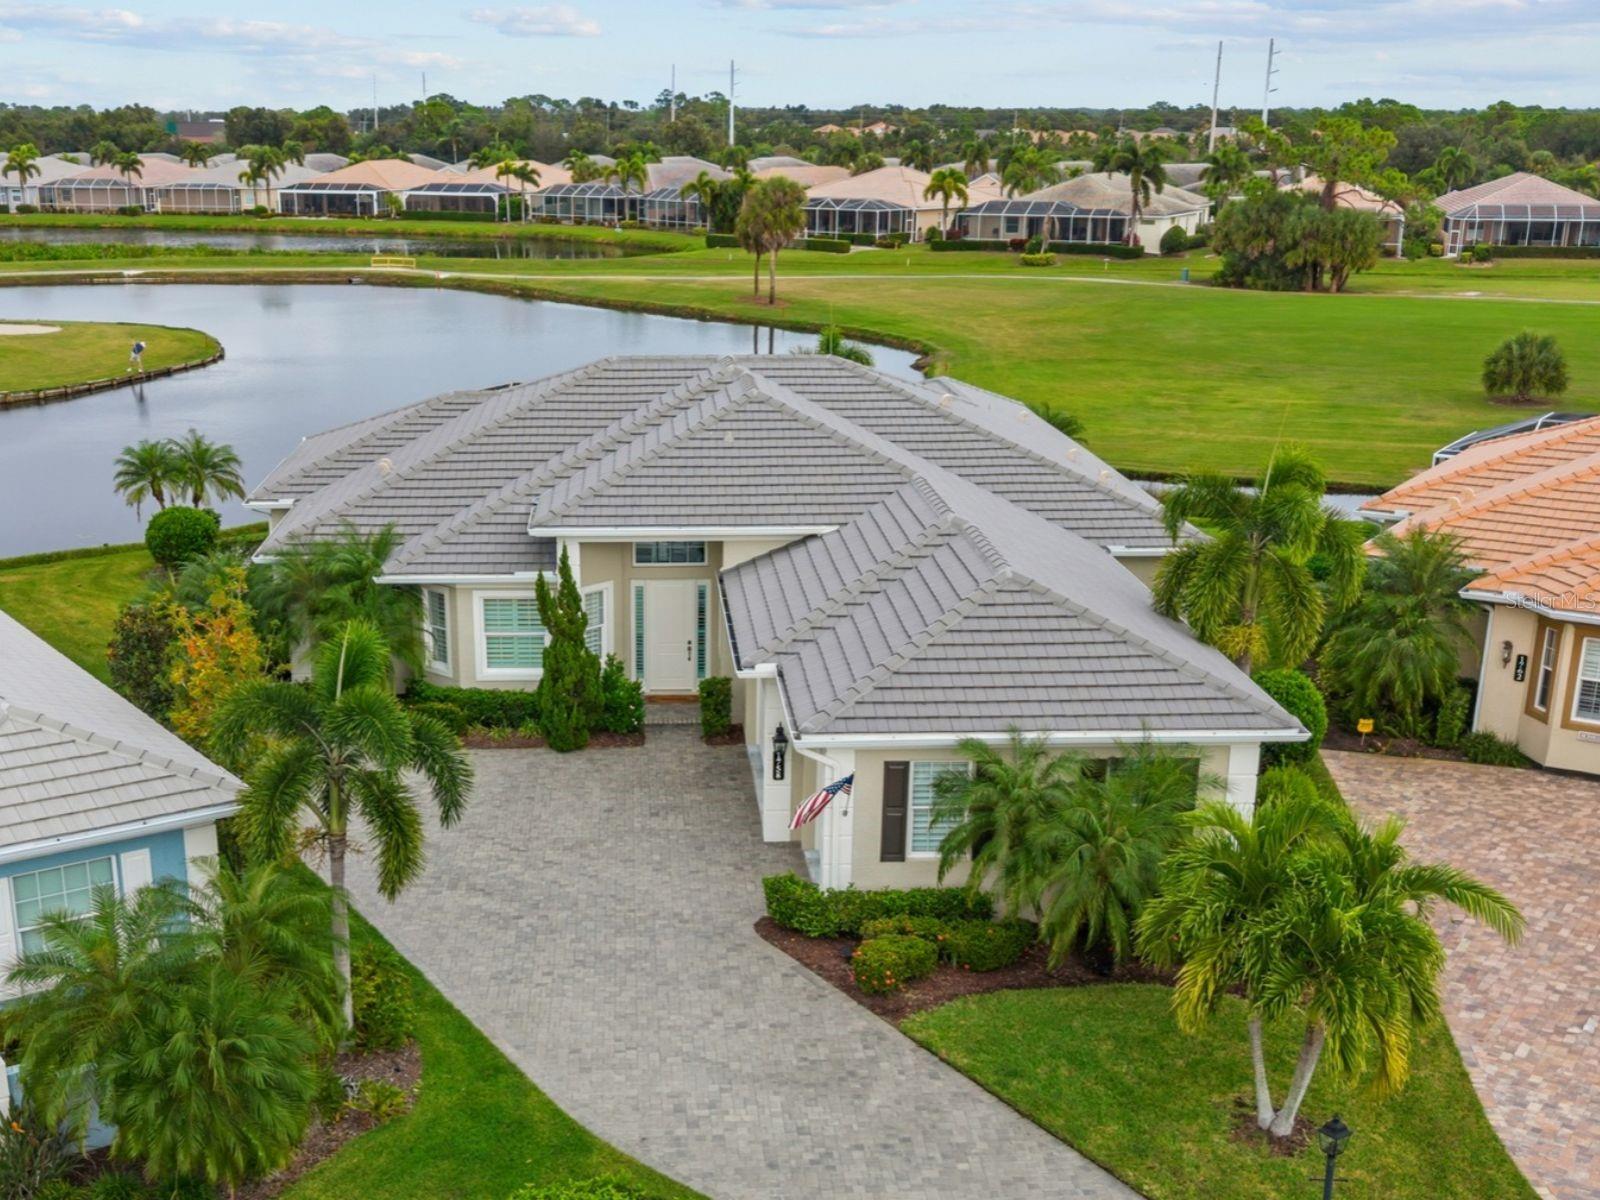
- $1,150,0001758 Lancashire Dr, Venice, FL 342934 Beds4 Baths3,058 sqftListing courtesy of EXP REALTY LLC · Data courtesy of: Stellar MLS
 Active
- $1,075,000309 Stone Briar Creek Dr, Venice, FL 342924 Beds4 Baths3,446 sqftListing courtesy of RE/MAX ALLIANCE GROUP · Data courtesy of: Stellar MLS
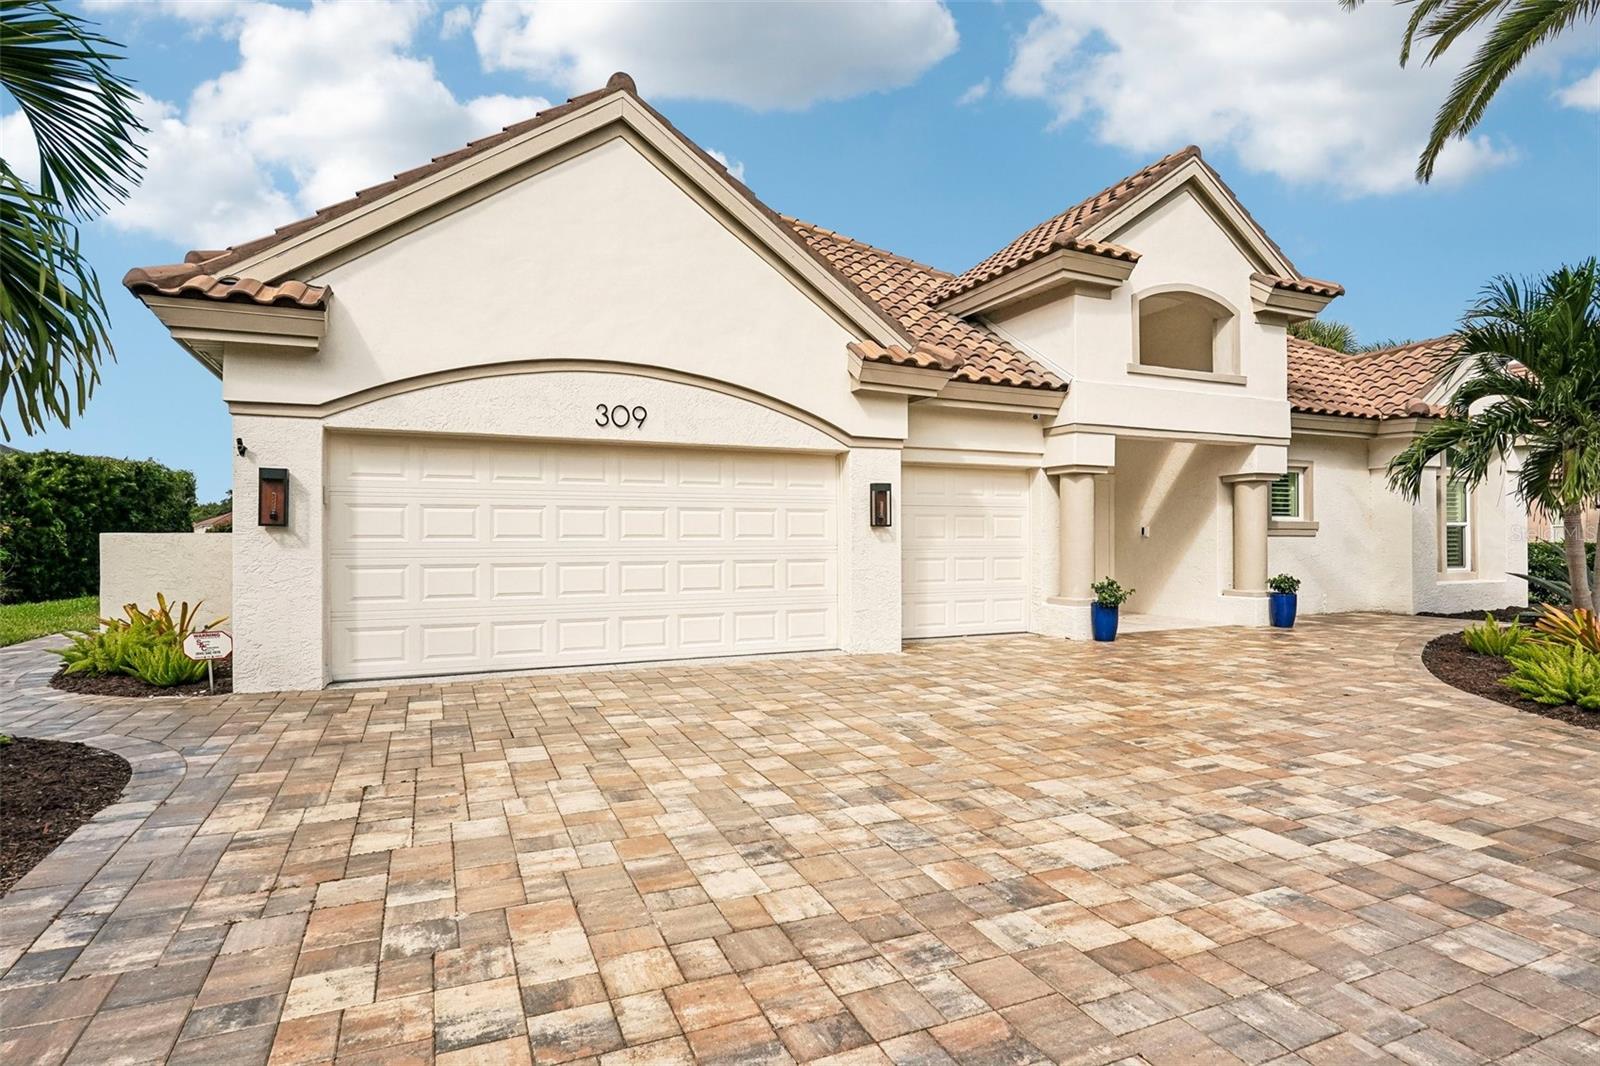 Under Contract
- $1,075,00017260 Albatross Rd, Venice, FL 342933 Beds3 Baths2,651 sqftListing courtesy of COLDWELL BANKER REALTY · Data courtesy of: Stellar MLS
 Under Contract
- $1,200,000501 Tamiami Trl N #D 402, Venice, FL 342853 Beds2 Baths1,802 sqftListing courtesy of PREMIER SOTHEBY'S INTERNATIONAL REALTY · Data courtesy of: Stellar MLS
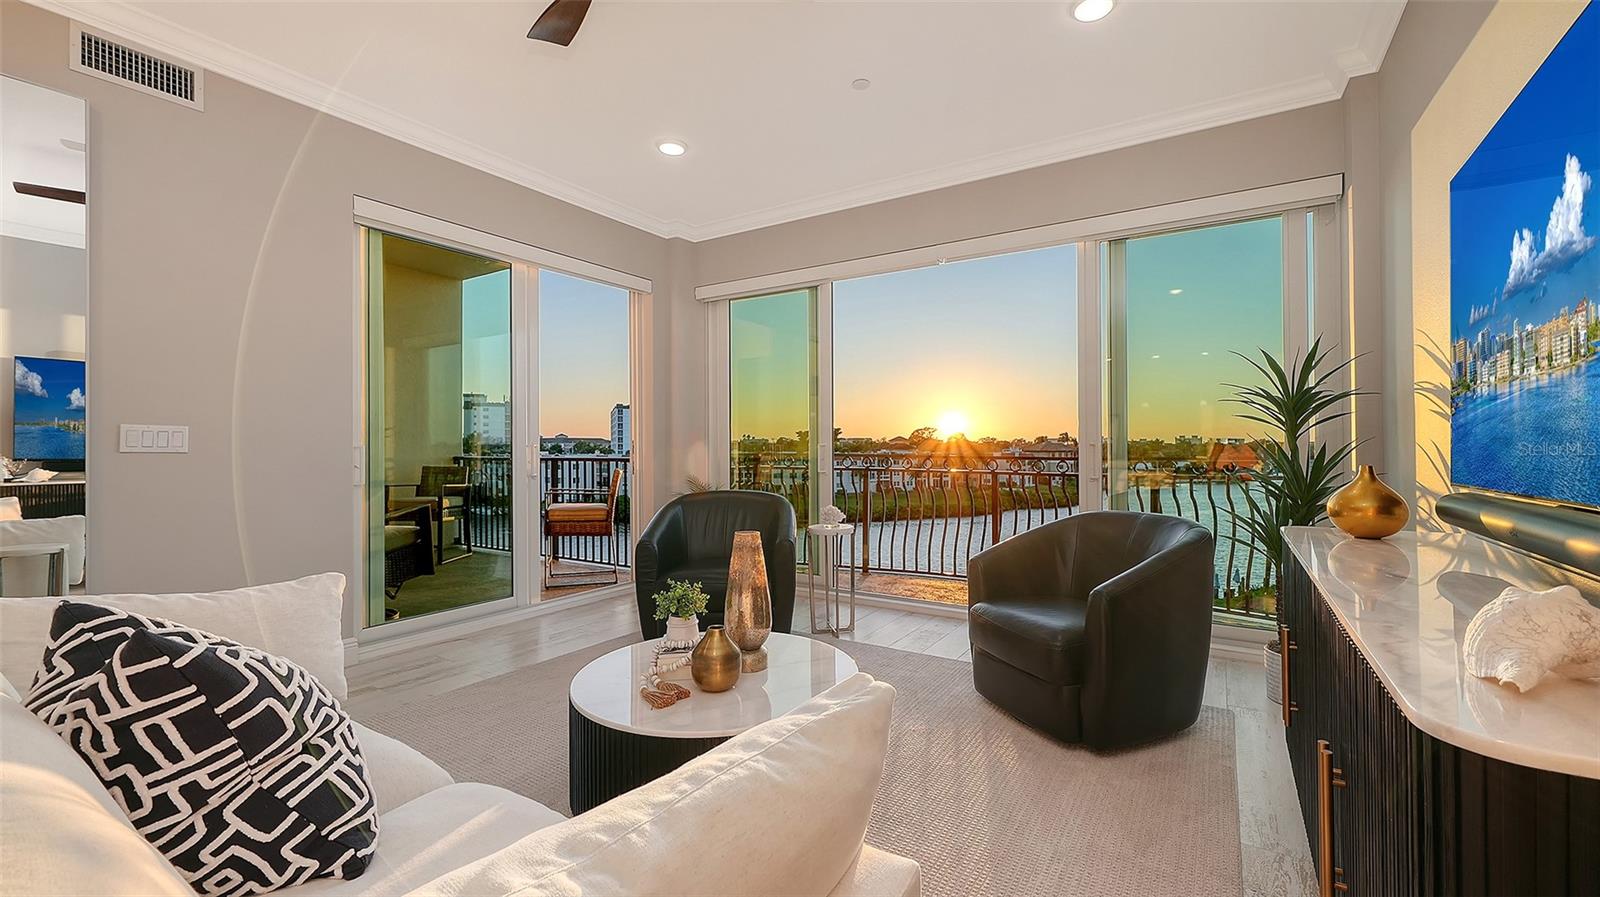 Active
- $1,495,000718 Golden Beach Blvd #1, Venice, FL 342853 Beds3 Baths2,252 sqftListing courtesy of COMPASS FLORIDA LLC · Data courtesy of: Stellar MLS
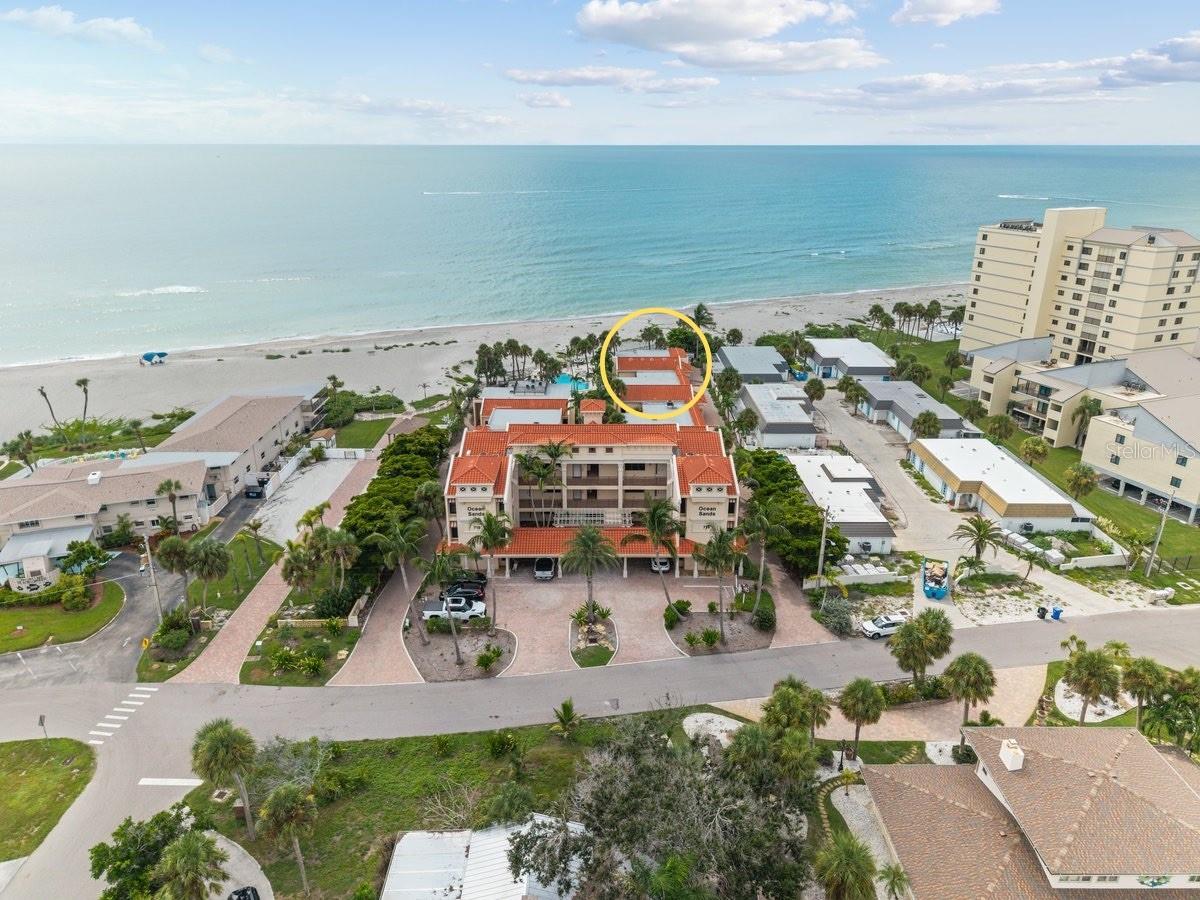 Active
- $1,500,000628 Cadiz Rd, Venice, FL 342853 Beds3 Baths2,245 sqftListing courtesy of MICHAEL SAUNDERS & COMPANY · Data courtesy of: Stellar MLS
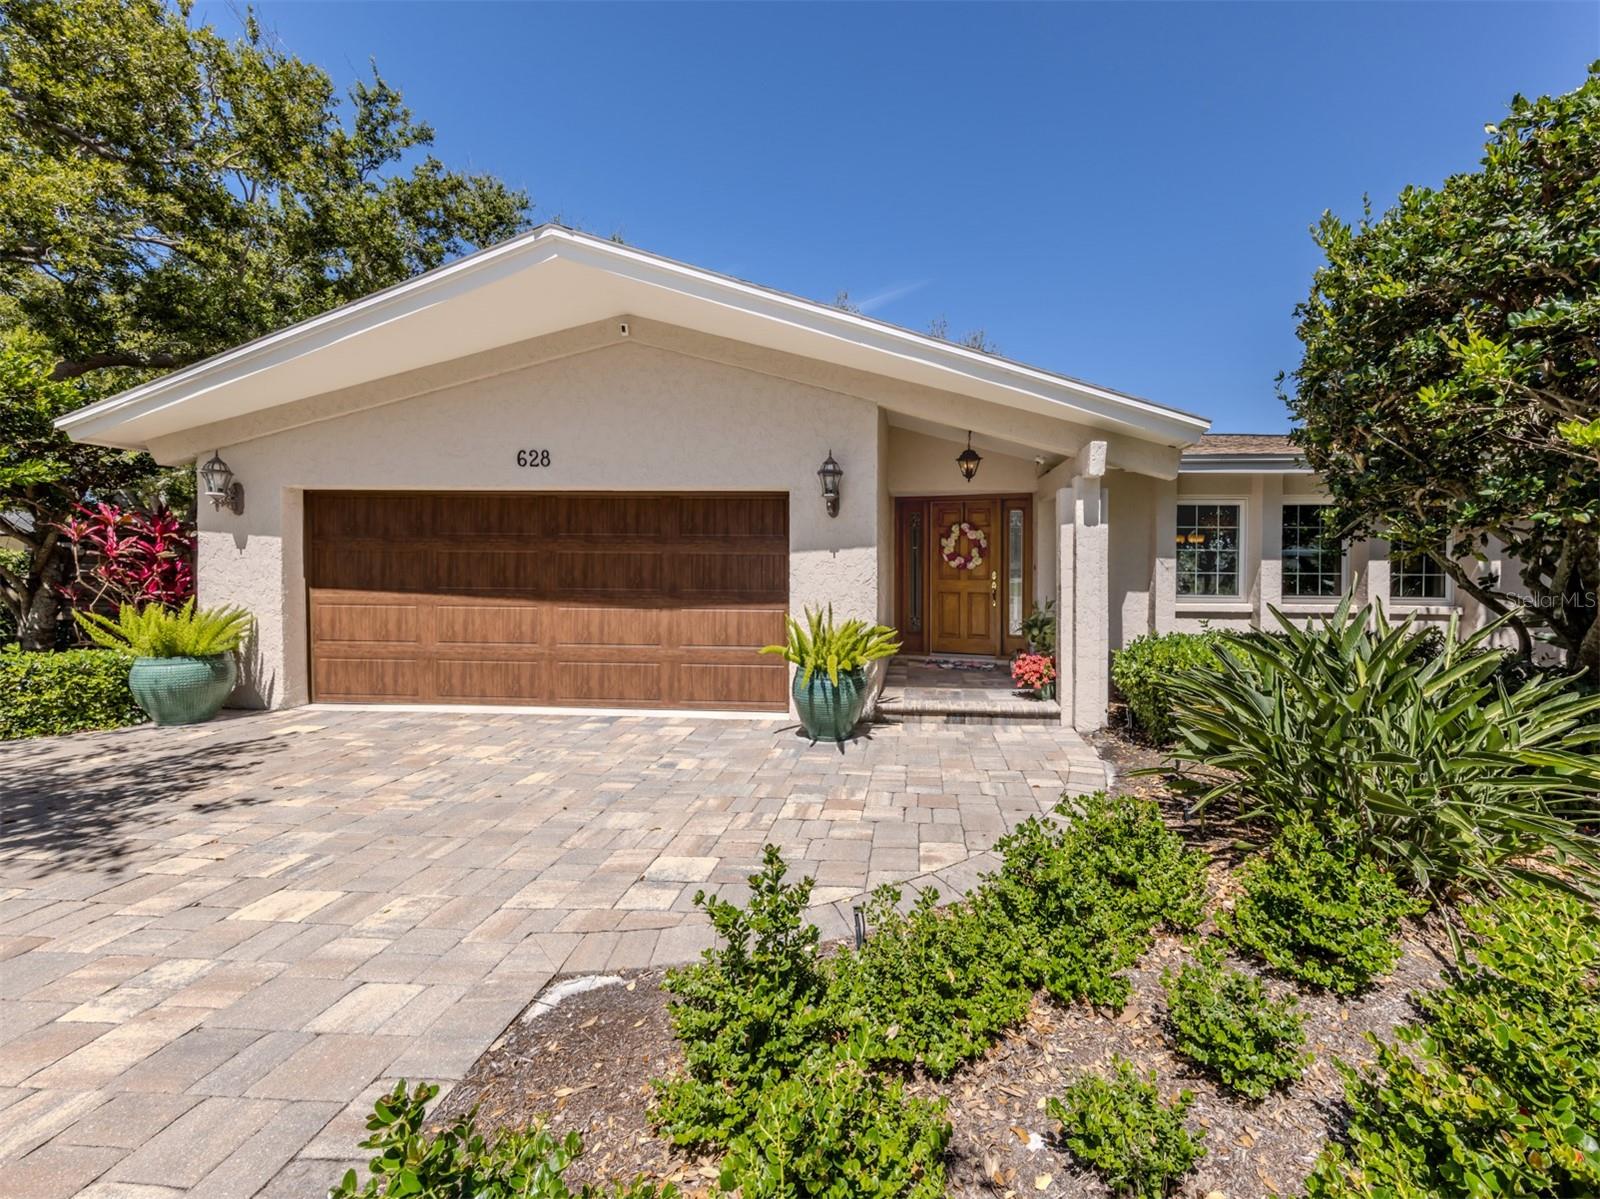 Active
- $1,195,00012875 Wellen Golf St, Venice, FL 342933 Beds3 Baths2,655 sqftListing courtesy of KELLER WILLIAMS ON THE WATER S · Data courtesy of: Stellar MLS
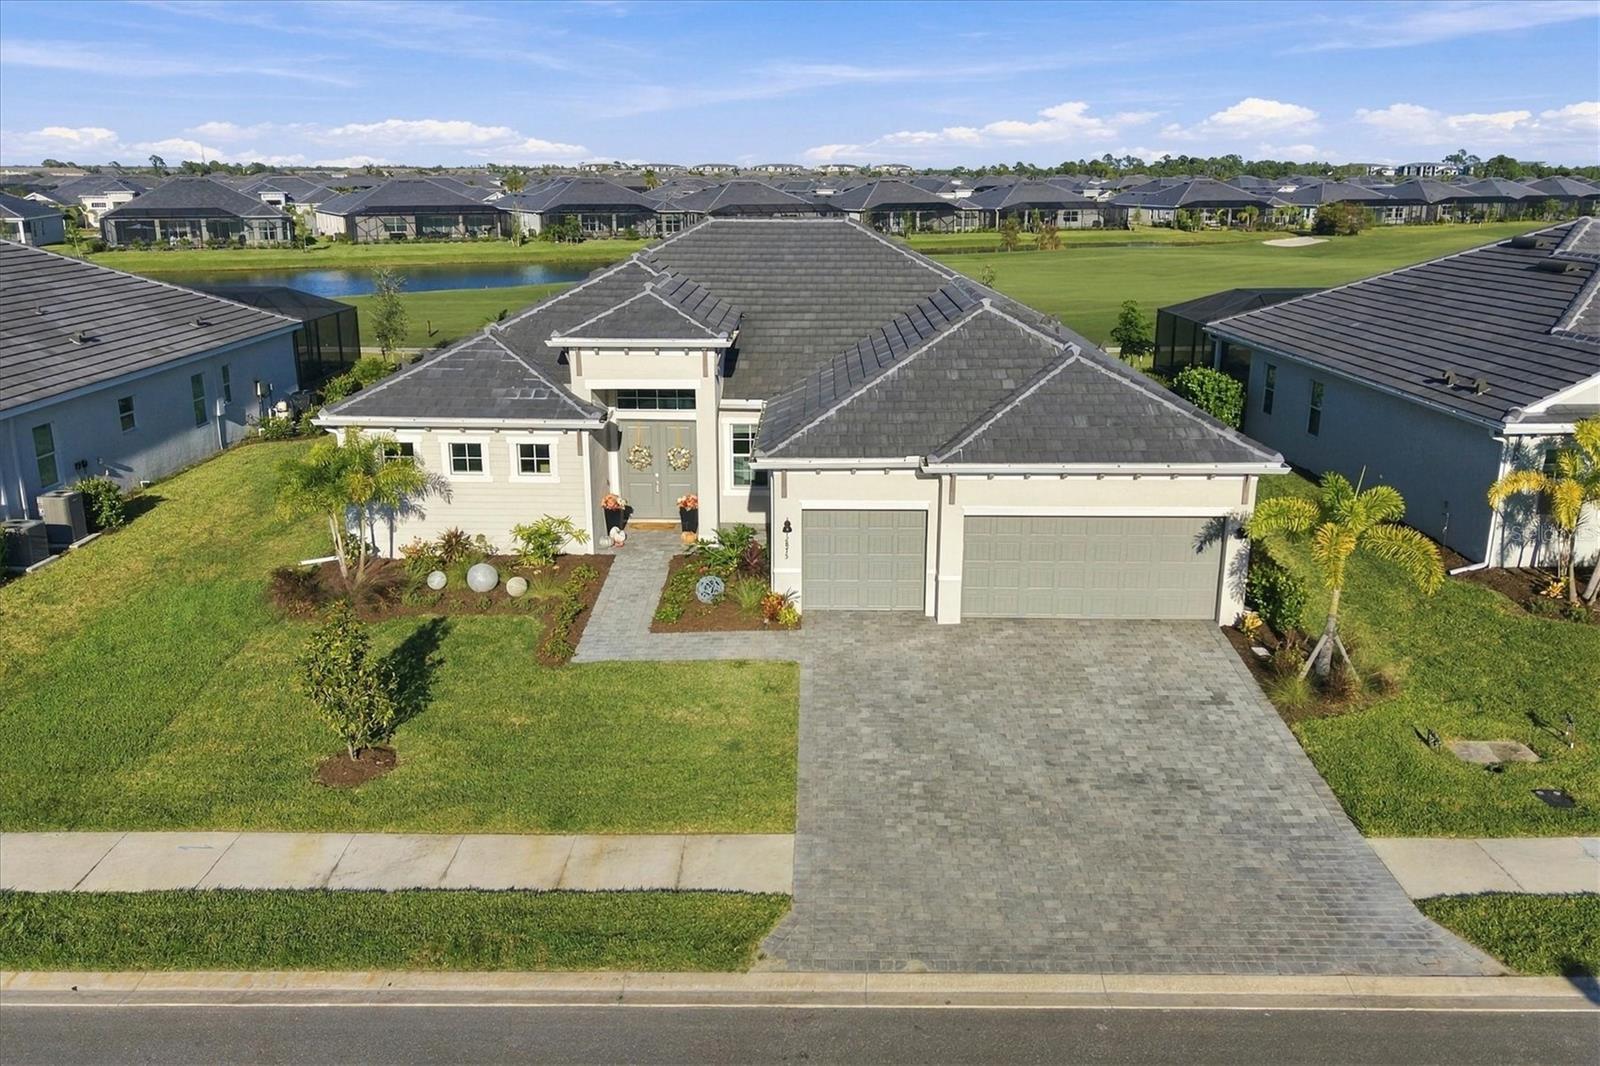 Active
- $1,125,00021021 Fort Myers Way, Venice, FL 342934 Beds3 Baths2,854 sqftListing courtesy of EXP REALTY LLC · Data courtesy of: Stellar MLS
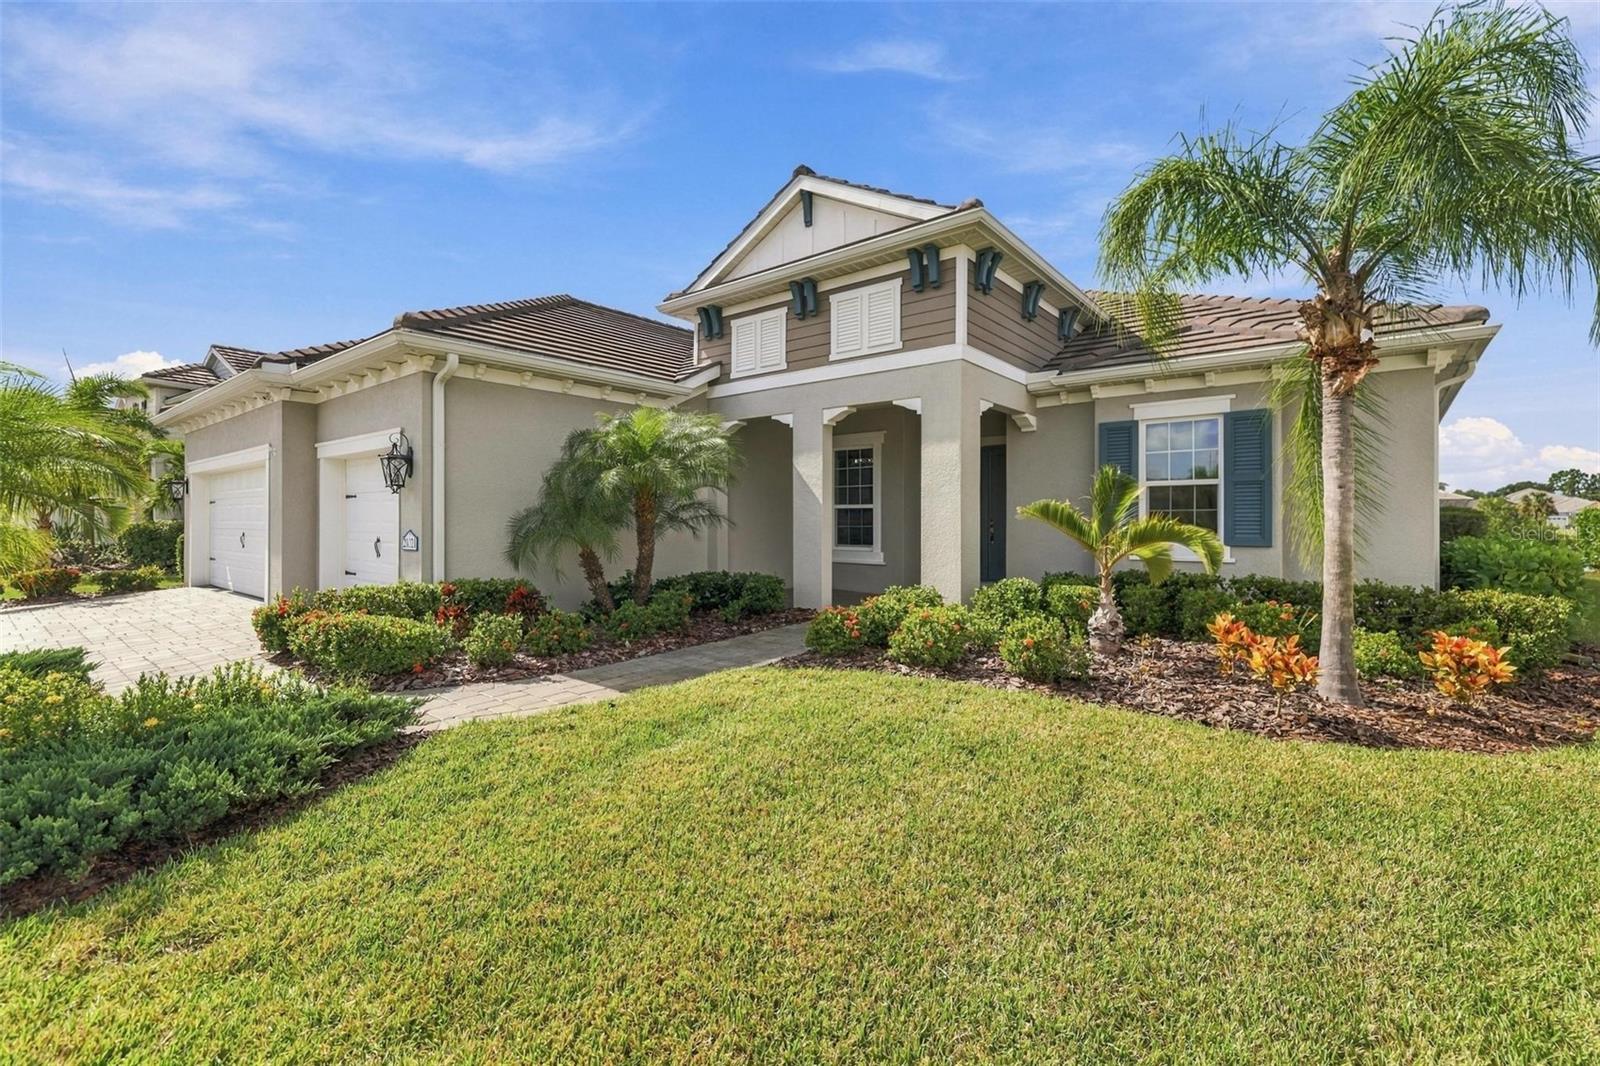 Active
What Sold Nearby
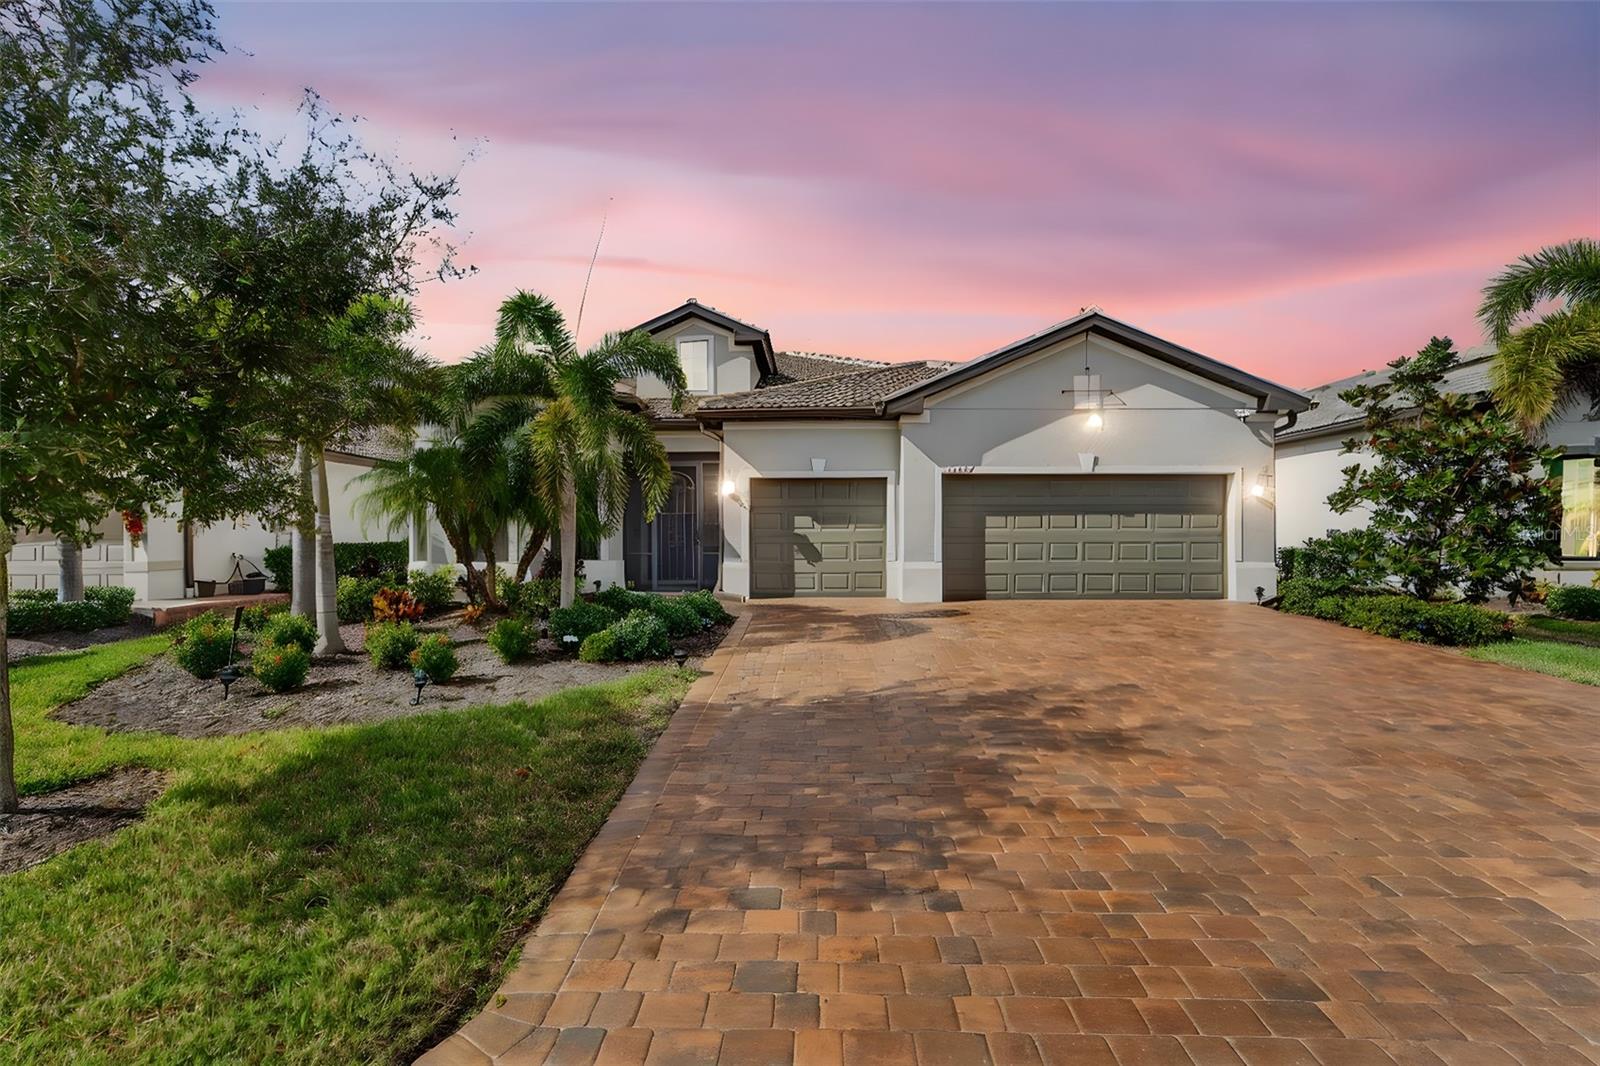 $940,00013387 Pelto StVenice, FL · Sold 2026-10-30
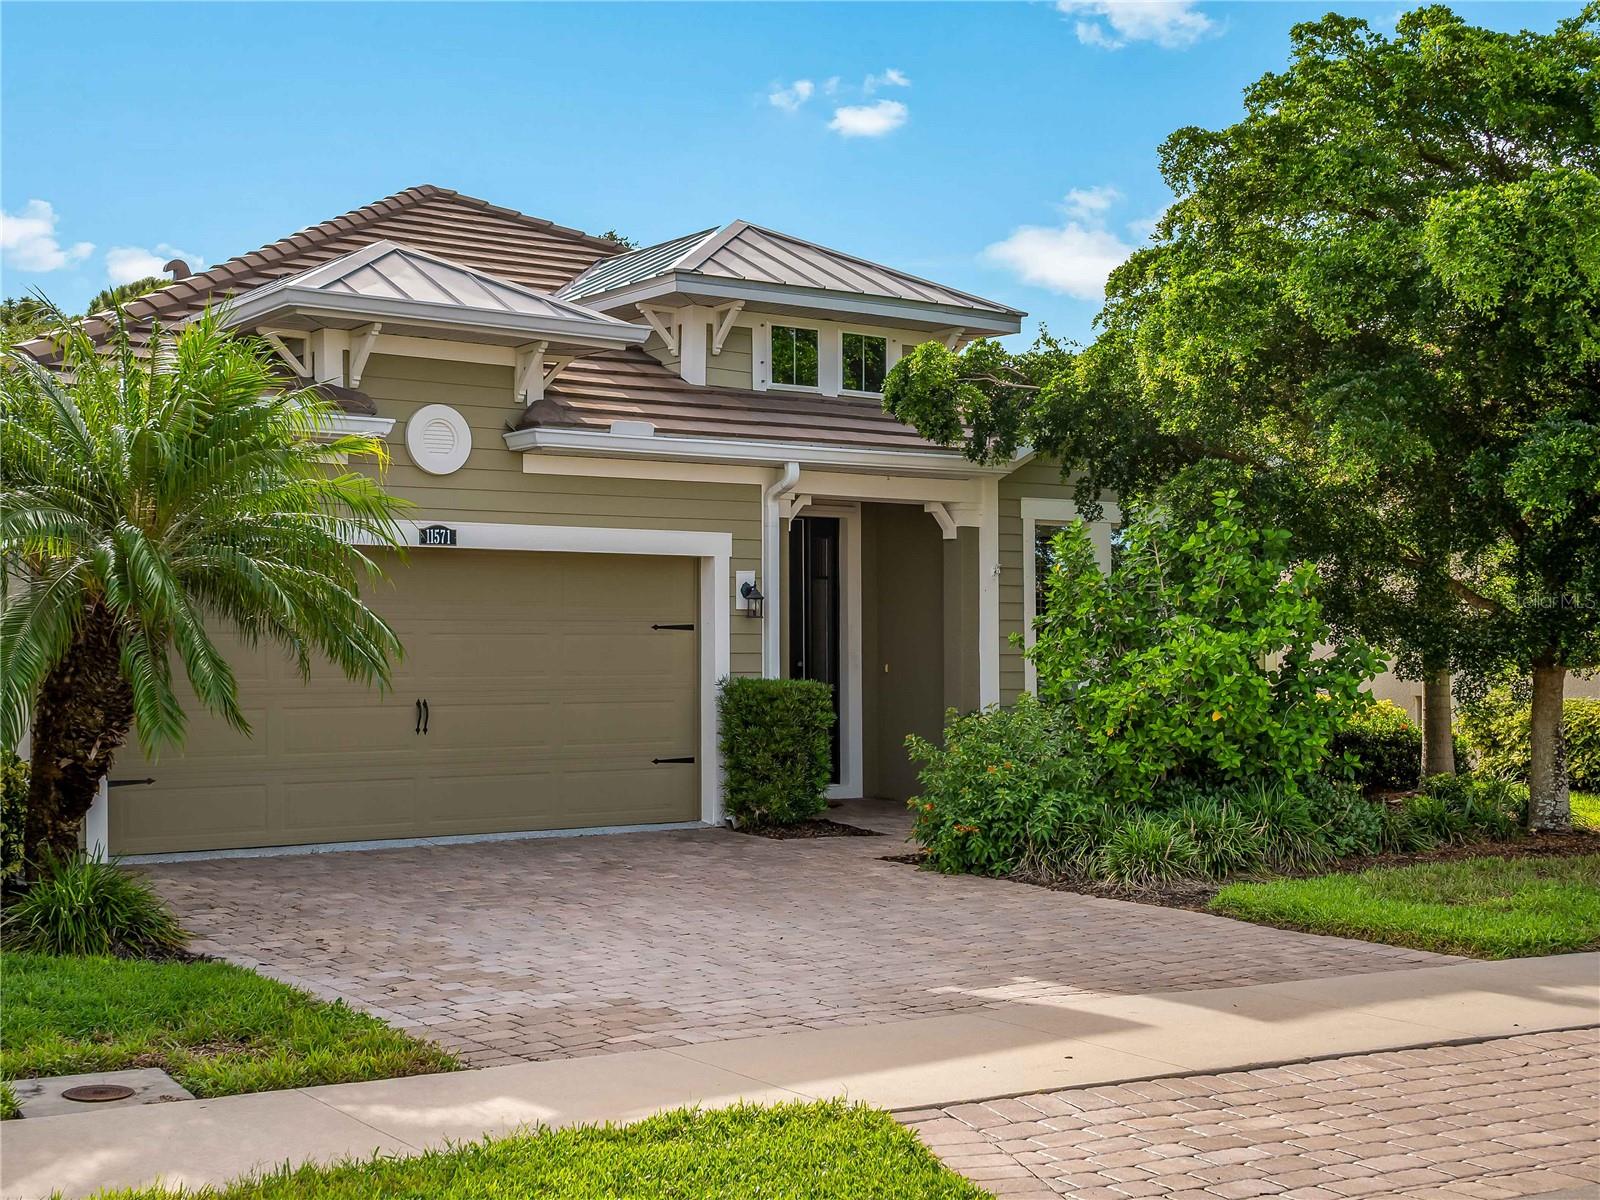 $500,00011571 Renaissance BlvdVenice, FL · Sold 2026-10-30
 $310,000286 Shamrock DrVenice, FL · Sold 2026-10-29
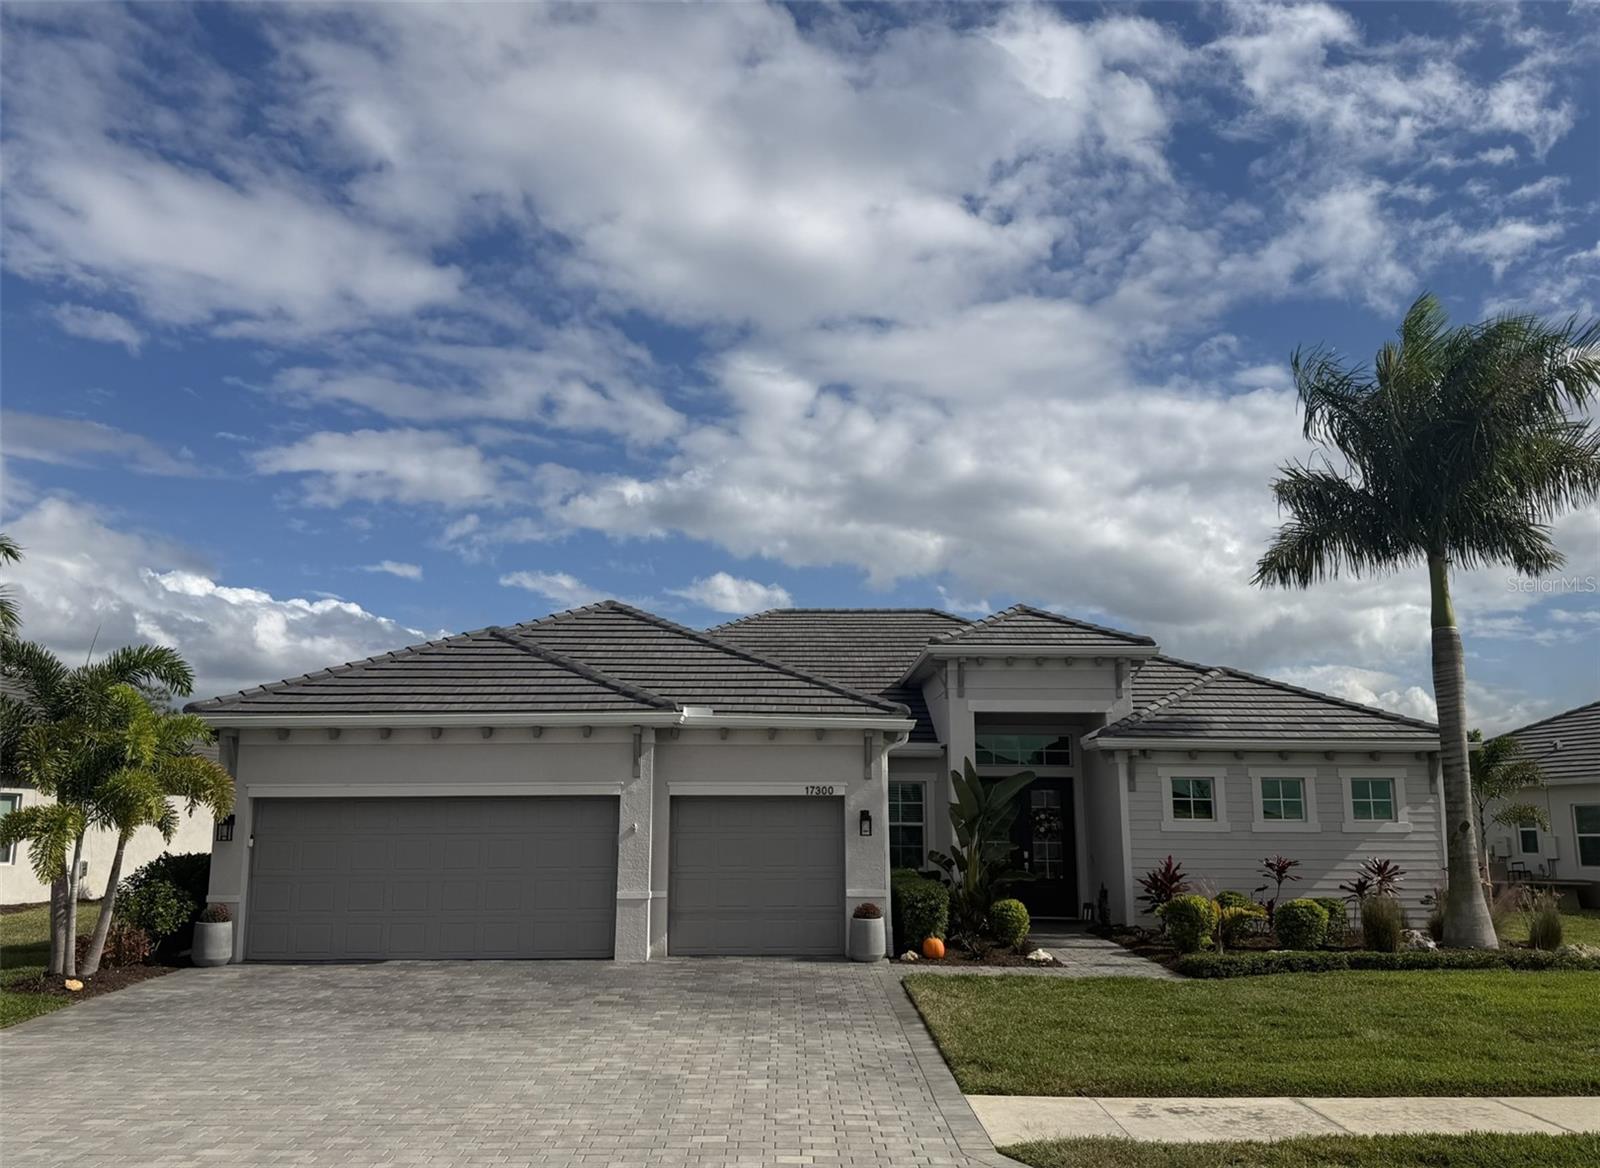 $1,050,00017300 Opal Sand DrVenice, FL · Sold 2026-10-29
 $902,00021217 Holmes CirVenice, FL · Sold 2026-10-29
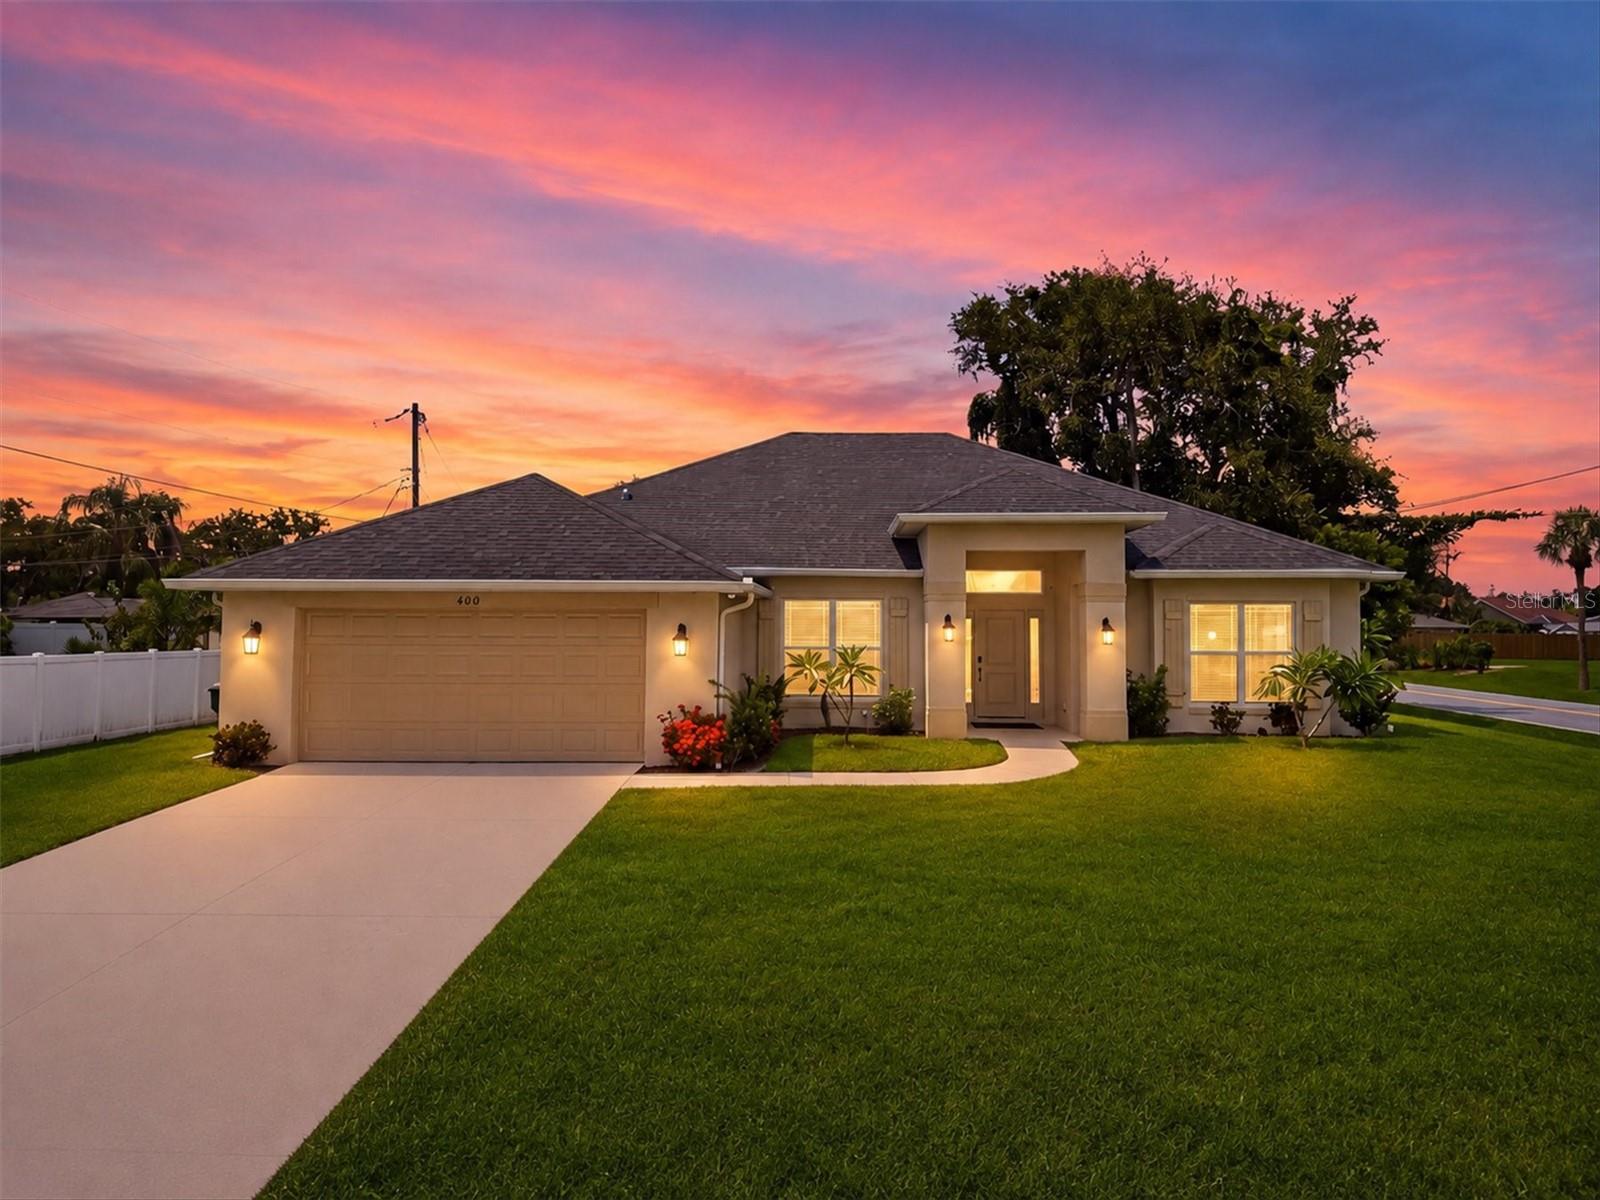 $593,000400 Marlin RdVenice, FL · Sold 2026-10-28
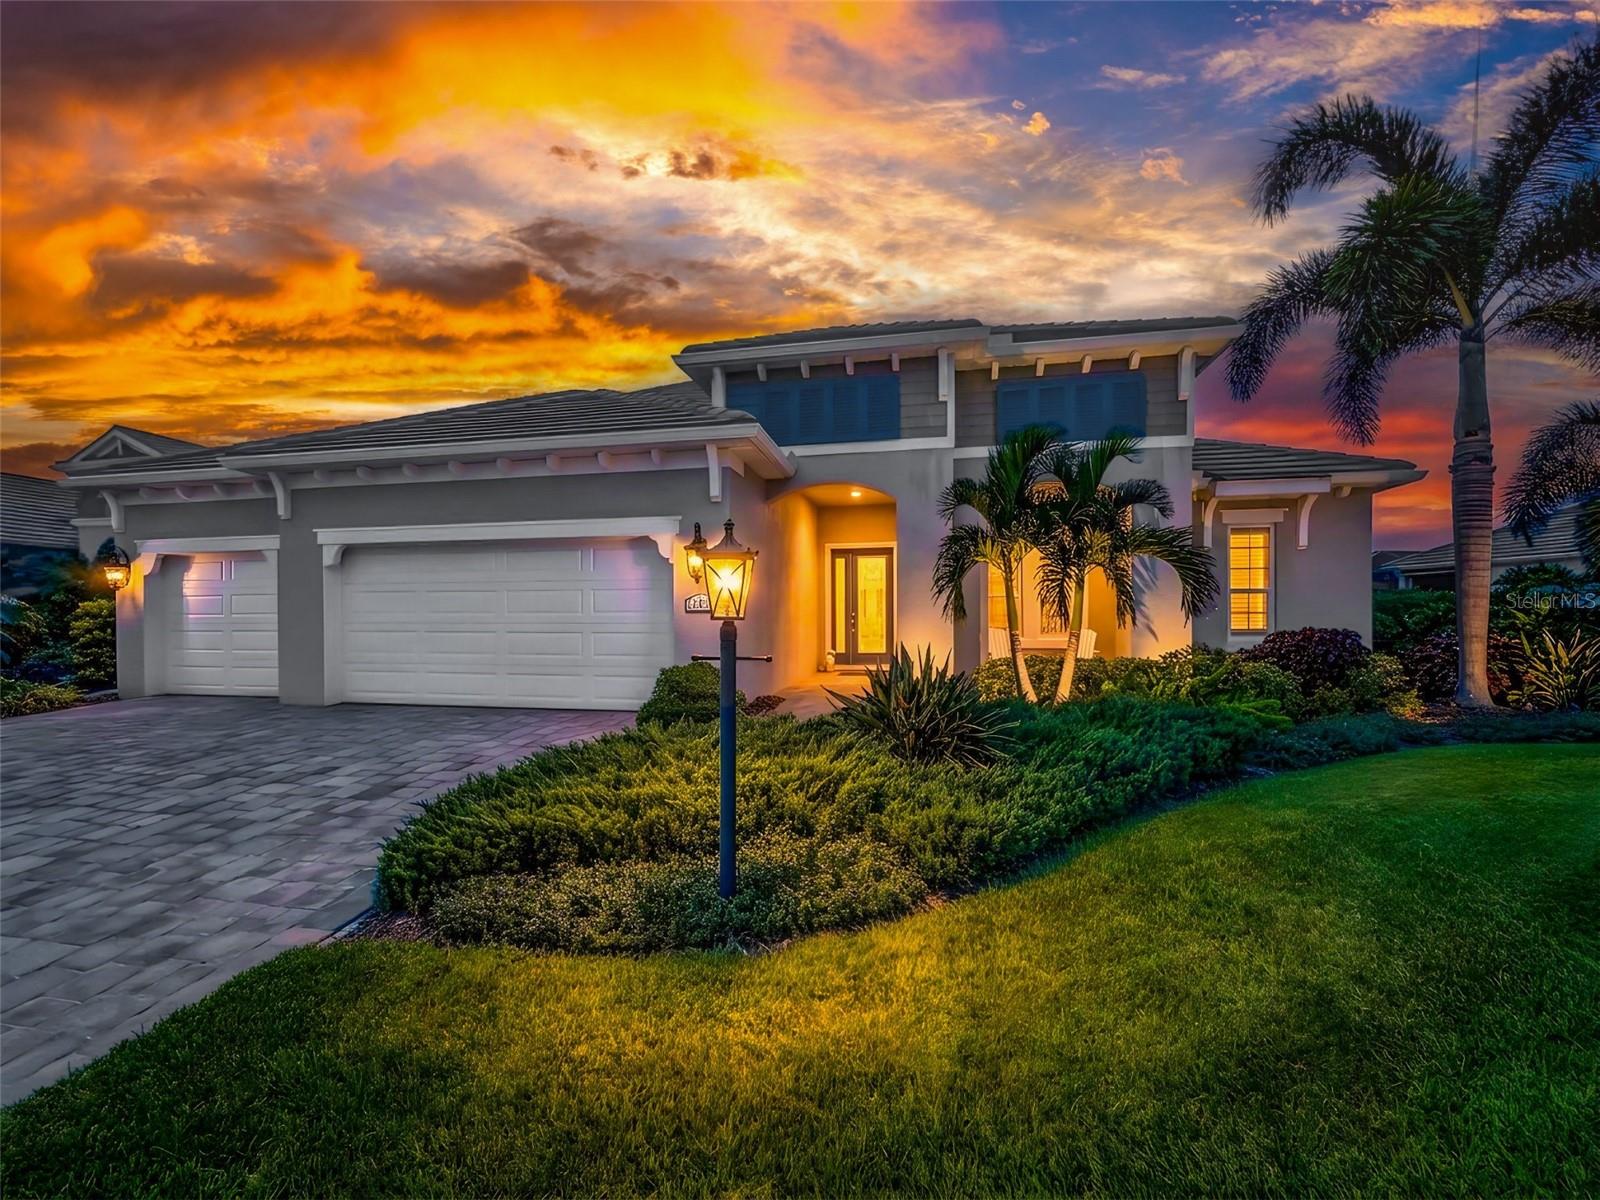 $1,157,00012457 Davie CtVenice, FL · Sold 2026-10-28
 $619,00012393 Falling Leaf PlVenice, FL · Sold 2026-10-27
Flood
Flood zone X · Minimal flood risk
What's Nearby
Schools
- Oakheart TrailNorth Port, FL, United States of America0.7 mi
- Wellen Park High School10801 Manasota Beach Road, Venice, FL 34293, United States of America0.8 mi
- Wellen Park High School1 Oakheart Trail, North Port, FL 34293, United States of America0.8 mi
- College Preparatory Academy at Wellen Park11611 Mezzo Drive, North Port, FL 34293, United States of America1.5 mi
Parks
- Station ParkNorth Port, Florida, United States of America1.0 mi
More homes in Venice
Homes for sale near Venice
Data courtesy of: Stellar MLSDisclaimers and data details

Listings courtesy of Stellar MLS as distributed by MLS GRID. Based on information submitted to the MLS GRID. All data is obtained from various sources and may not have been verified by broker or MLS GRID. Supplied Open House Information is subject to change without notice. All information should be independently reviewed and verified for accuracy. Properties may or may not be listed by the office/agent presenting the information. Listing information is provided for consumers’ personal, non-commercial use, solely to identify prospective properties for potential purchase; all other use is strictly prohibited and may violate relevant federal and state law. Information deemed reliable but not guaranteed. Copyright © 2026 MLS GRID. All Rights Reserved.

Continental Real Estate Group, Inc
Broker: Derek Eisenberg
Listing last updated: Nov 15, 2026, 3:09 PM EST. SURF LOCAL last checked: Nov 22, 2026, 12:02 PM EST.