
 Active
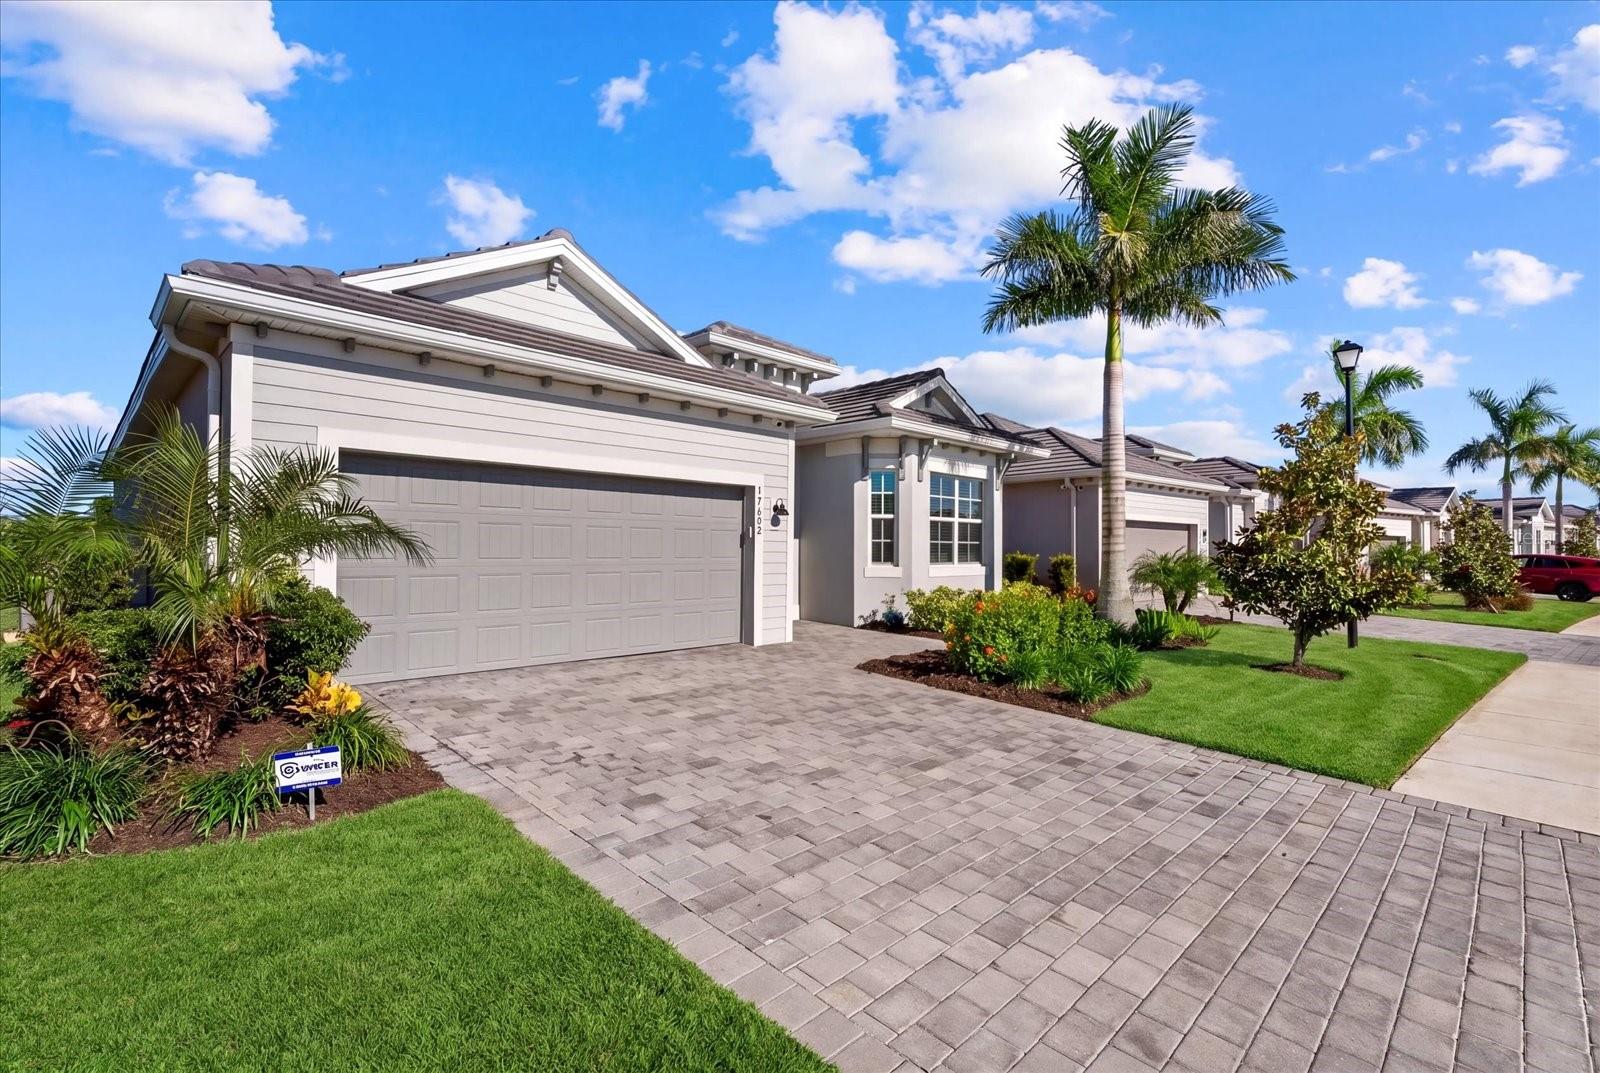
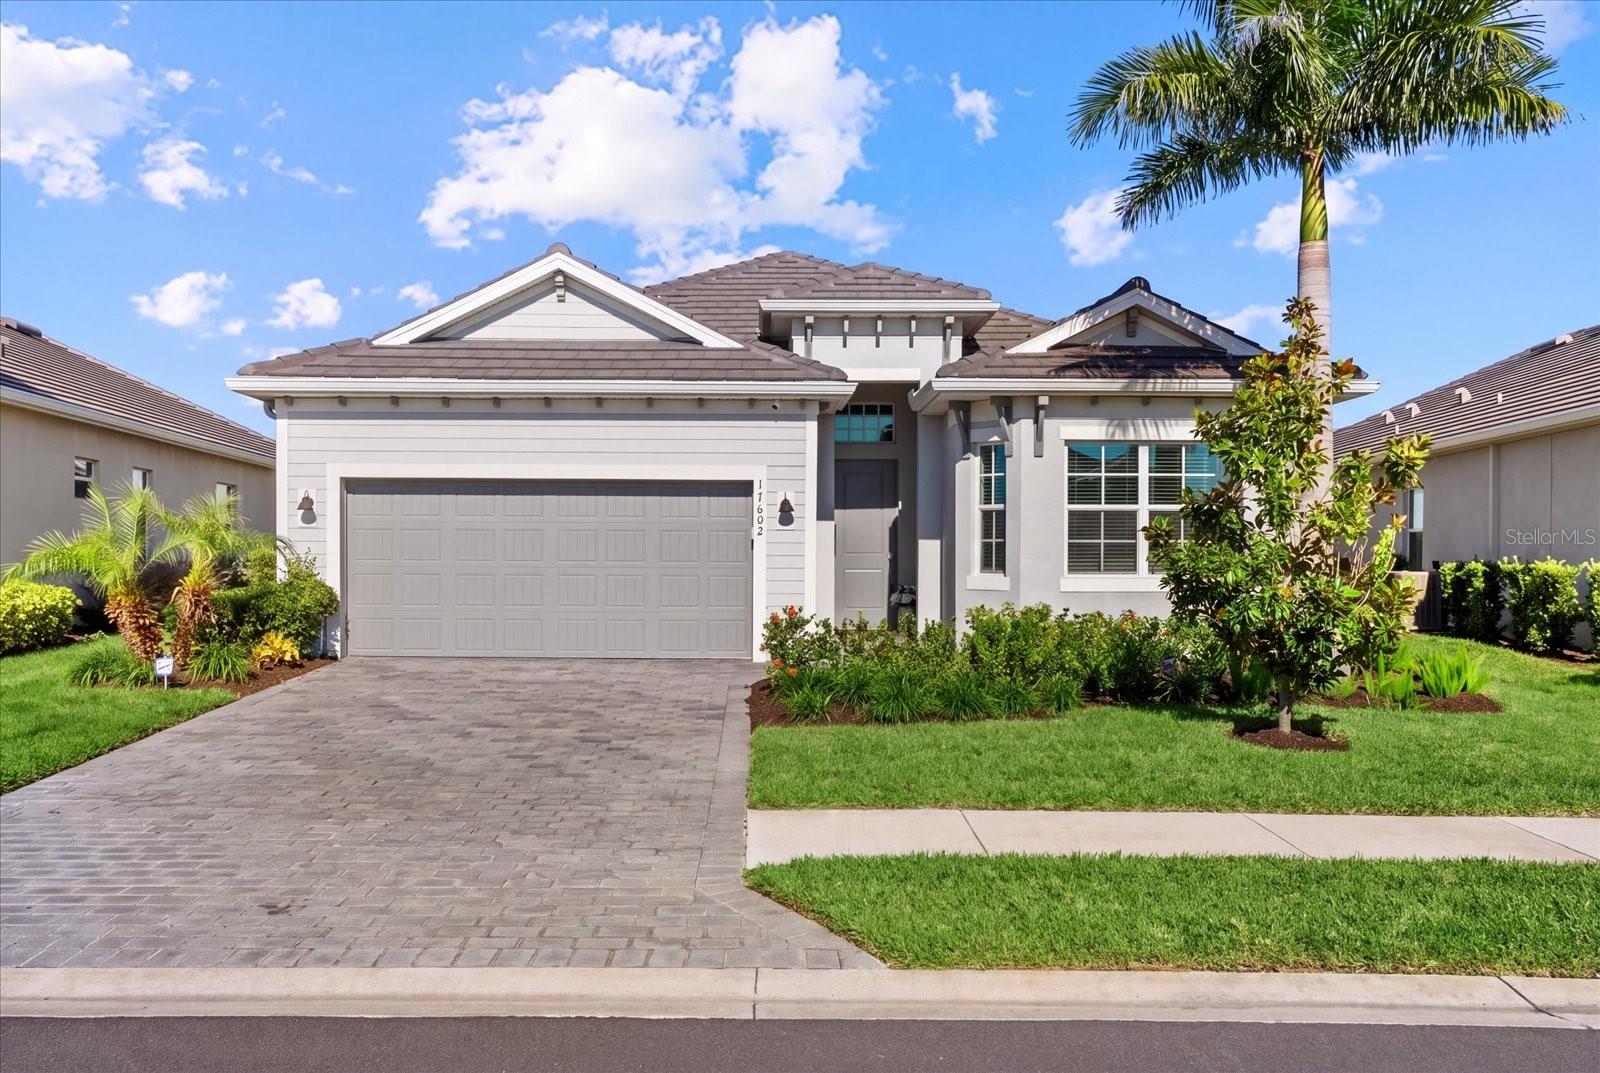
17602 Santorini Ct
Venice, FL 34293 · Single family
$647,500
Listing courtesy of Matthew Van Duren and Sheryl VanDuren, COLDWELL BANKER REALTY
- 3 Beds
- 2 Baths
- 2,078 sqft
Cynthia's Insights On This Property
- Built 2024
- Last recorded sale: $580,000 in July 2024
- Typical sale in 34293 over the last year: $370,000, $231 per sq ft
- Owners in 34293 stay about 7 years; 5% of homes changed hands last year
- County record lists a waterfront lot and a water view


📊 Price Pulse
What would you pay for this place?
Sale prices come from county public records, not MLS data.Listing agent
Contact
Send a message and we'll pass it to the listing agent. Nothing is sent until you ask.
About this home
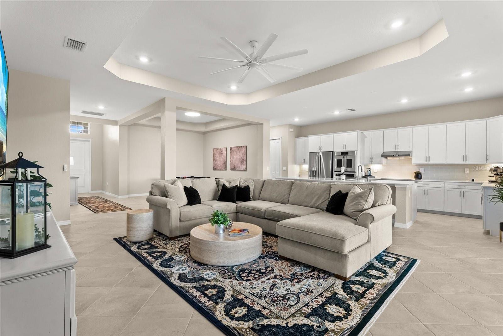
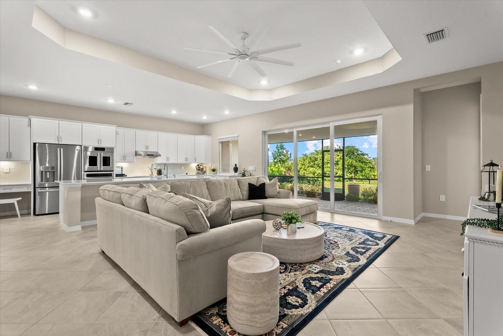
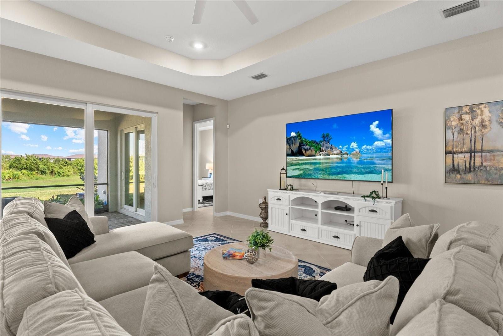
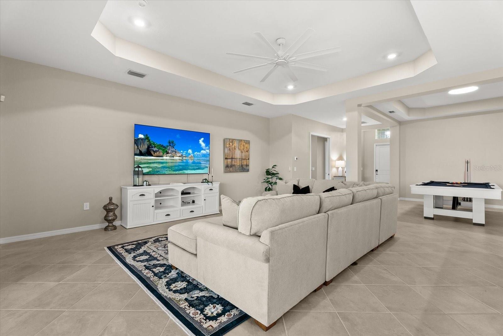
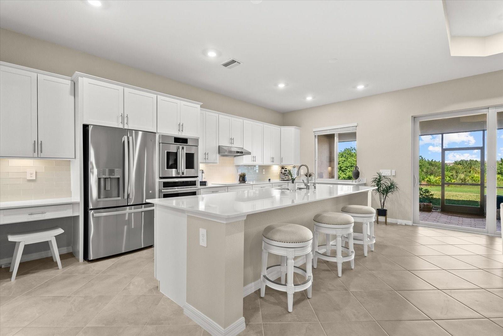
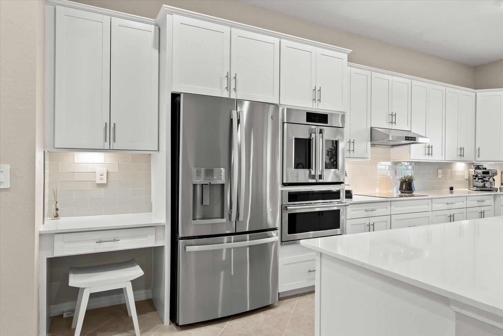
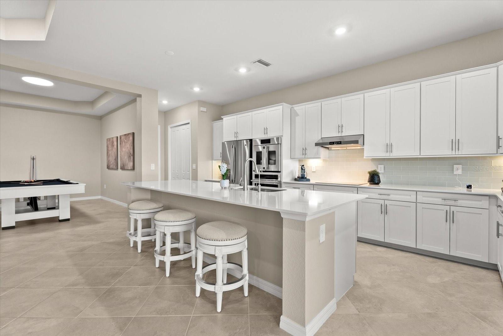
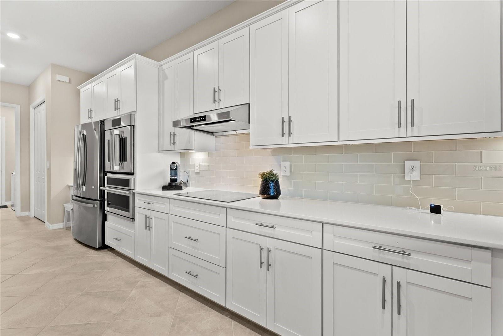
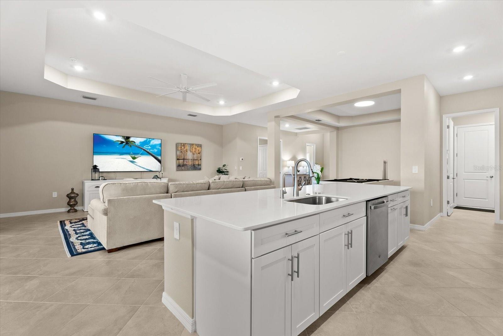
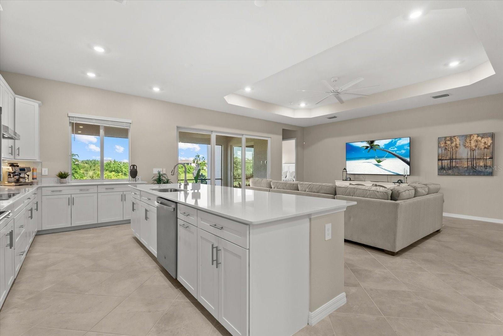
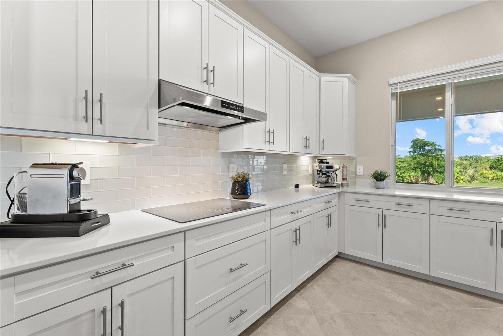
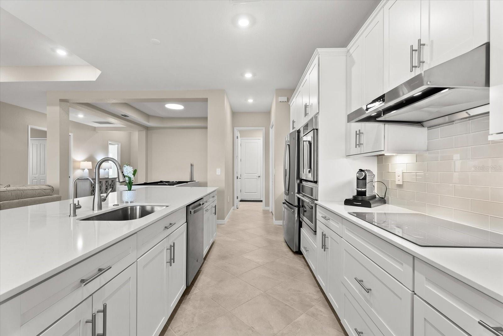
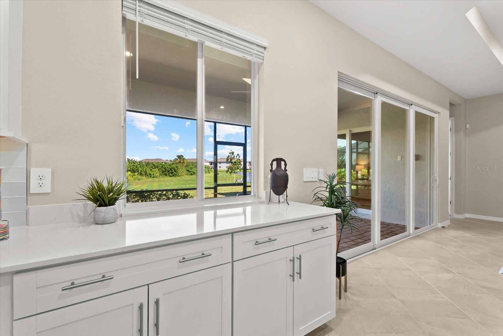
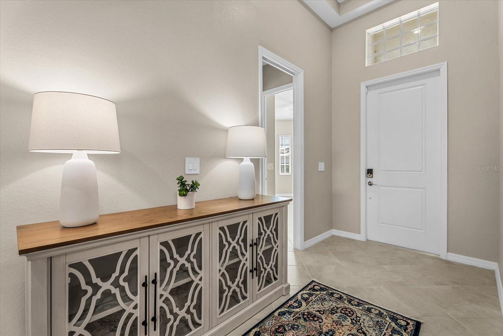
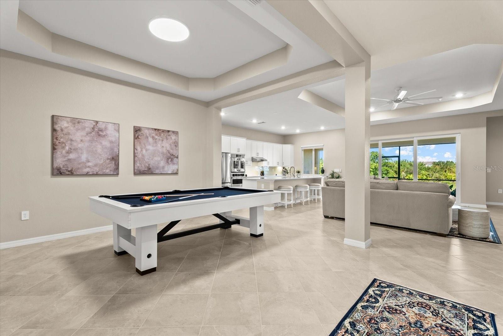
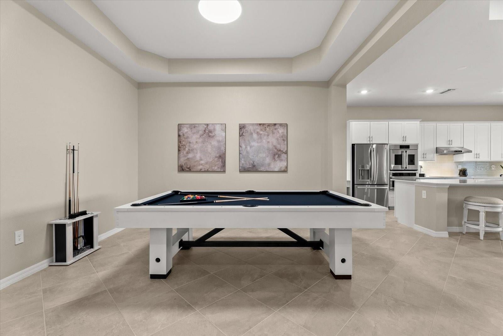
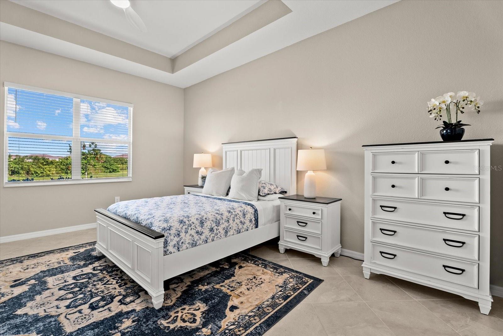
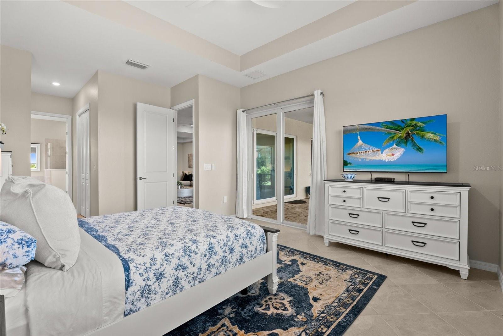
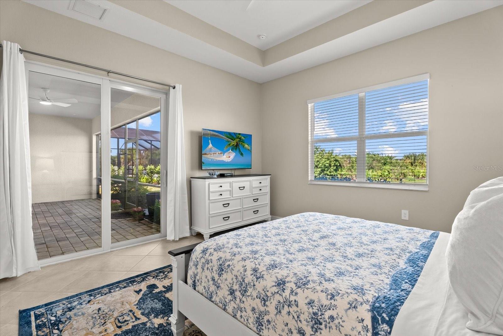
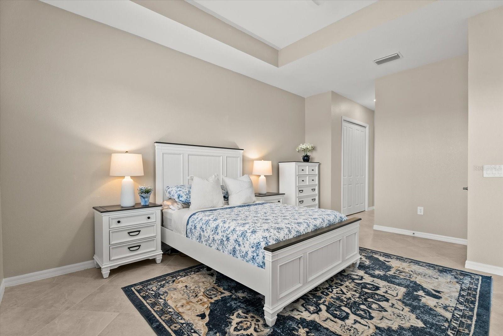
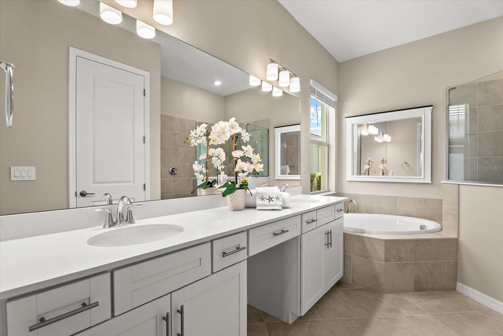
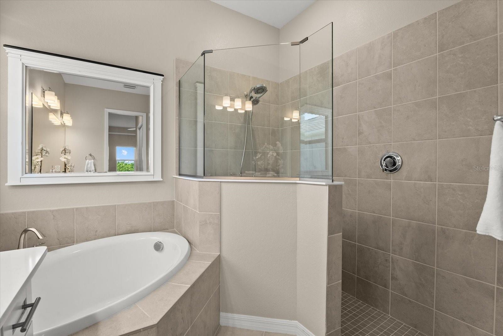
Virtually Staged. **GOLF-DEEDED, FULLY FURNISHED, AND LOADED WITH UPGRADES!** Welcome to 17602 Santorini Court, located in the highly desirable Wellen Park Golf & Country Club! This beautifully appointed Angelina floor plan offers the perfect combination of luxury, comfort, and resort-style living, complete with peaceful preserve views and an impressive collection of upgrades throughout. Offered FULLY FURNISHED, this move-in-ready residence features an open-concept design, elegant two-tone interior paint, tile flooring throughout, and impact-resistant windows and sliding glass doors. The beautifully upgraded kitchen is a standout, featuring premium Monogram appliances including a French-door convection oven, induction cooktop, and high-capacity vent hood with exterior venting and high-energy speed oven. Additional kitchen enhancements include custom tile backsplash and upgraded pullout cabinet shelving. The spacious primary suite features custom closet upgrades, while the laundry room offers additional cabinetry and a utility sink. Technology and convenience are equally impressive, with a security system featuring cameras, remote thermostat, whole-house surge protection, and a portable whole-house emergency generator. The garage has been extensively upgraded with its own A/C unit, insulated garage doors and ceiling, epoxy flooring, and a Tesla charger. Additional improvements include newly installed front yard sod. Step outside and enjoy the peaceful preserve setting, offering a relaxing backdrop for everyday living and entertaining. **BEST OF ALL, THIS HOME INCLUDES DEEDED GOLF MEMBERSHIP!** Residents of Wellen Park Golf & Country Club enjoy access to an exceptional collection of resort-style amenities, including an 18-hole championship golf course, resort-style pool, fitness center, tennis, pickleball, dining, and an active social calendar. Conveniently located near Downtown Wellen Park, CoolToday Park, shopping, restaurants, and the beautiful Gulf Coast beaches. With its extensive upgrades, premium appliances, furnished interior, and coveted golf, this home presents an exceptional opportunity to experience the Florida lifestyle. Schedule your private showing today!
moreless
- Property type
- Single family
- Year built
- 2024
- Lot size
- 7,855 sqft
- Garage
- 2 cars
- On market
- 36 days
- Price per sqft
- $312
- HOA fees
- $700/mo
- Listing ID
- A4707760
Show Full Details
Property Info
- Property Type
- Residential
- Property Subtype
- SingleFamilyResidence
- Year Built
- 2024
- Levels
- One
- Direction Faces
- West
- Neighborhood
- West Villages
- Lot Size (acres)
- 0.18
- Lot Size (sqft)
- 7855.0
- Contract Date
- 2026-10-14
- On Market Date
- 2026-10-14
- Cumulative Days on Market
- 36
Interior Features
- Interior Features
- Built-In Features, Open Floorplan, Tray Ceiling(S), Walk-In Closet(S)
- Flooring
- Tile
- Laundry Features
- Electric Dryer Hookup, Inside, Sink, Washer Hookup
- Levels
- One
- Window Features
- Window Coverings, Blinds, Window Treatments
- Door Features
- Sliding Doors
Appliances
- Appliances
- Convection Oven, Cooktop, Dishwasher, Disposal, Dryer, Electric Cooktop, Electric Water Heater, Exhaust Fan, Freezer, Gas Water Heater, Ice Maker, Microwave, Range, Range Hood, Refrigerator, Washer
Heating & Cooling
- Heating
- Central, Electric
- Cooling
- Central Air
Exterior Features
- Exterior Features
- Lighting
- Patio & Porch Features
- Covered, Enclosed, Rear Porch, Screened
- Construction Materials
- Block, Concrete, Stucco
- Foundation
- Slab
- Roof
- Tile
- View
- Pond, Water, Trees/Woods
Features & Amenities
- Garage Spaces
- 2.0
- Garage
- Yes
- Attached Garage
- Yes
- Parking Features
- Attached
- Lot Features
- Cul-De-Sac, Greenbelt, Landscaped, Near Golf Course, Paved
Community/Association
- HOA
- Yes
- HOA Name
- Kate MacDonald
- HOA Phone
- $9,414,069,205
- HOA Fee
- $738
- HOA Fee Frequency
- Quarterly
- HOA Fee 2
- $1,363
- HOA Fee 2 Frequency
- Quarterly
- HOA Fee Includes
- Cable Tv, Internet, Maintenance Structure, Maintenance Grounds, Security
- Association Amenities
- Cable Tv, Fitness Center, Gated, Golf Course, Maintenance, Park, Playground, Pool, Security, Spa/Hot Tub, Tennis Court(S), Trail(S)
- Community Features
- Gated, Clubhouse, Fitness Center, Golf, Park, Playground, Pool, Restaurant, Sidewalks, Tennis Court(S), Street Lights
Utilities
- Utilities
- Cable Available, Cable Connected, Electricity Available, Electricity Connected, Sewer Available, Sewer Connected, Water Available, Water Connected
- Sewer
- Public Sewer
- Water Source
- Public
Taxes
- Annual Tax Amount
- $9,474
- Tax Year
- $2,025
- Legal Description
- LOT 193, WELLEN PARK GOLF & COUNTRY CLUB PH 1C, PB 56 PG 512-521
Other
- Derived Previous List Price
- $650,000
- Co List Agent Mls Id
- 230017513
- Co List Agent Full Name
- Sheryl VanDuren
- Co List Office Name
- COLDWELL BANKER REALTY
- Co List Office Mls Id
- 231502433
Data freshness
- SURF LOCAL last checked
- Nov 21, 2026, 1:32 PM EST
Location
Approximate location, shown from the displayed address.
Similar homes nearby
- $697,50012938 Pinnacle Ln, Venice, FL 342934 Beds4 Baths2,337 sqftListing courtesy of LPT REALTY, LLC · Data courtesy of: Stellar MLS
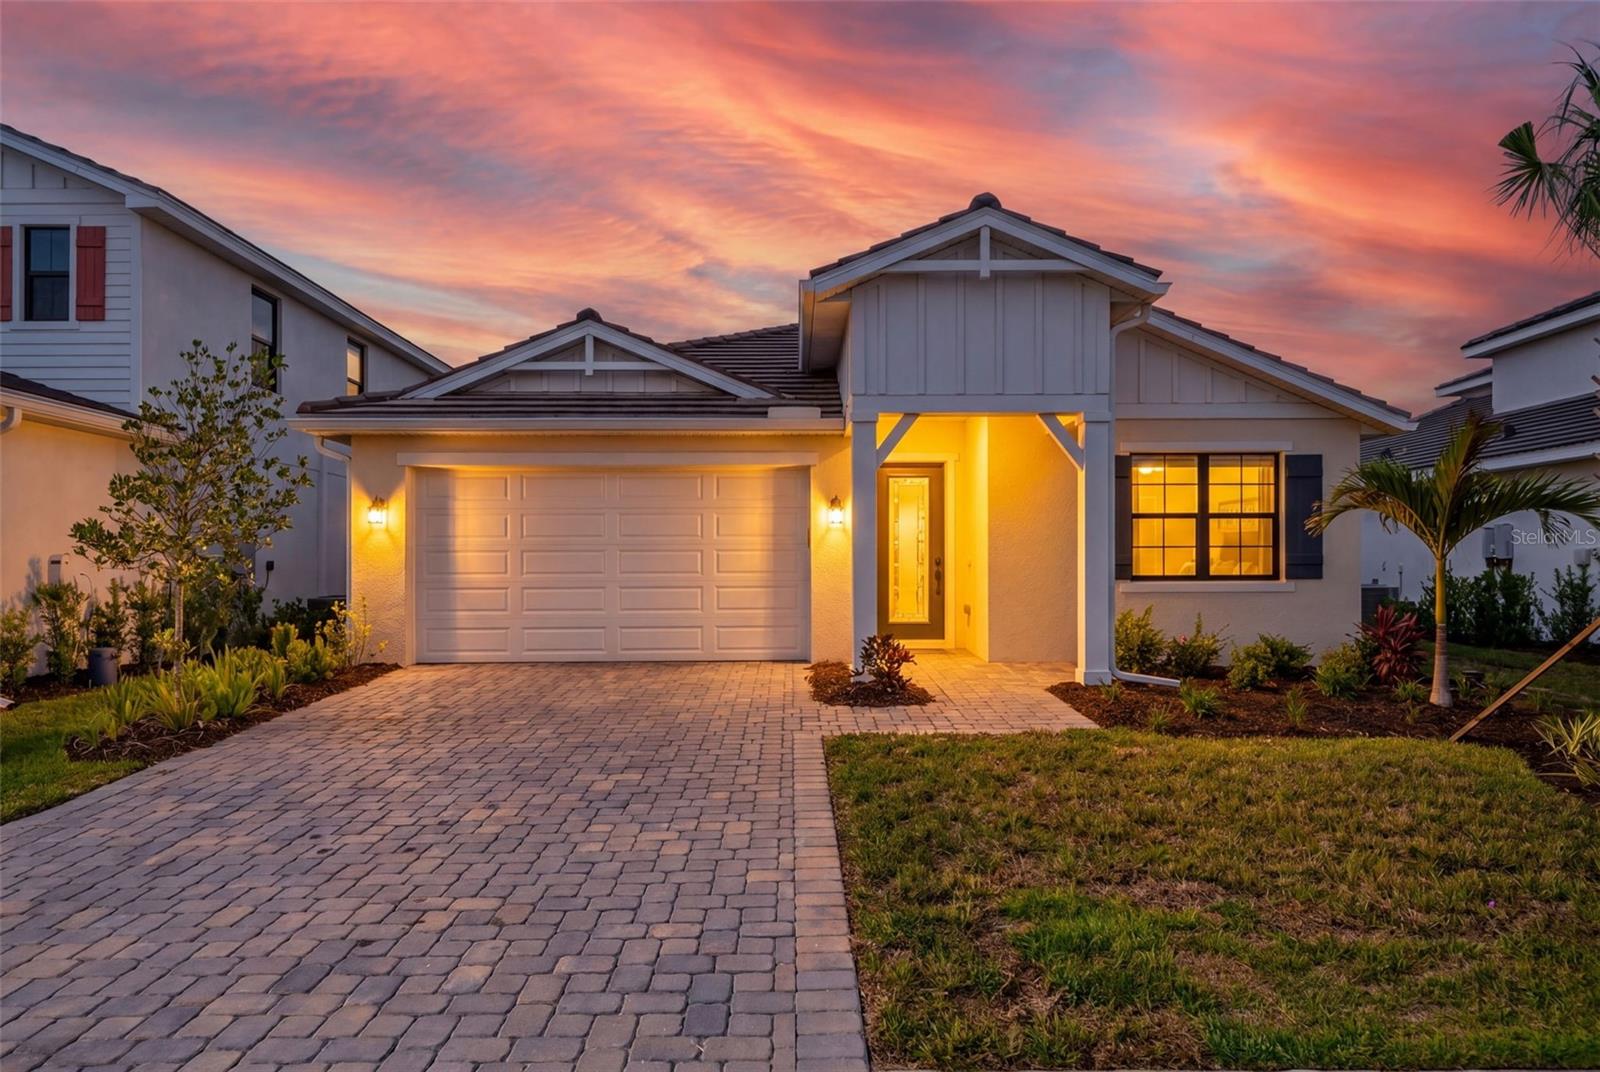 Active
- $675,0001585 Tarpon Center Dr #30, Venice, FL 342852 Beds2 Baths1,049 sqftListing courtesy of ENGEL + VOELKERS SARASOTA · Data courtesy of: Stellar MLS
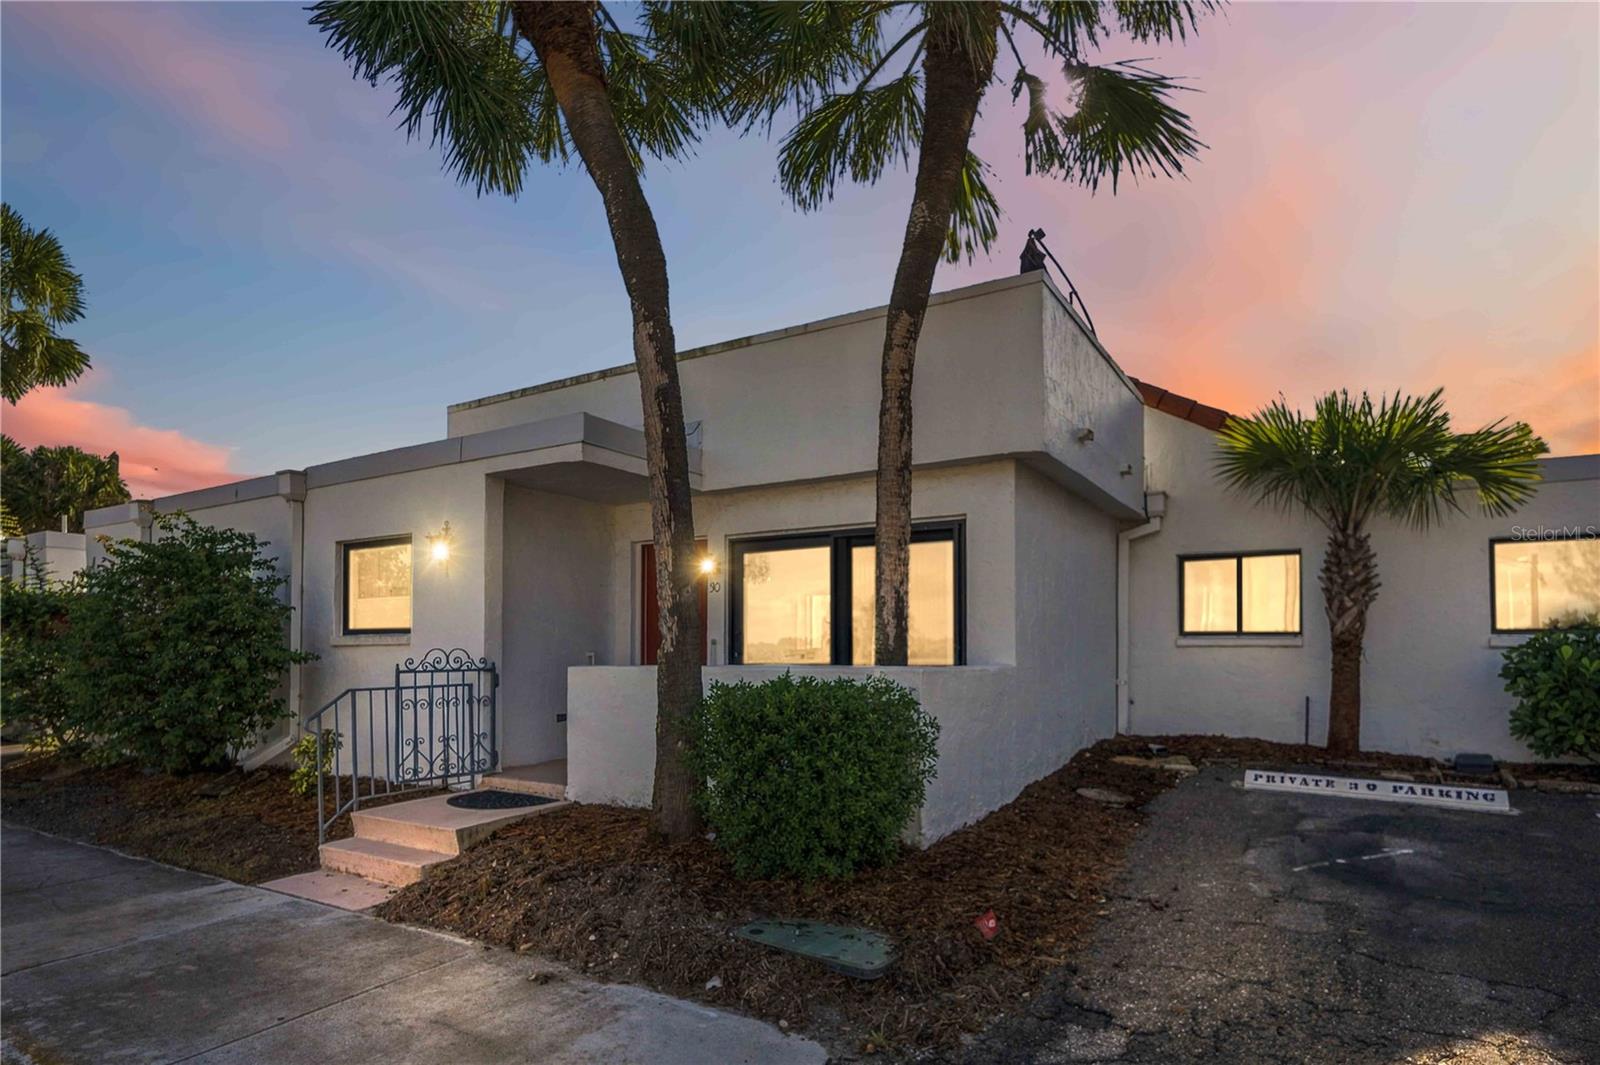 Active
- $548,00013493 Coluccio St, Venice, FL 342933 Beds3 Baths2,000 sqftListing courtesy of COLDWELL BANKER REALTY · Data courtesy of: Stellar MLS
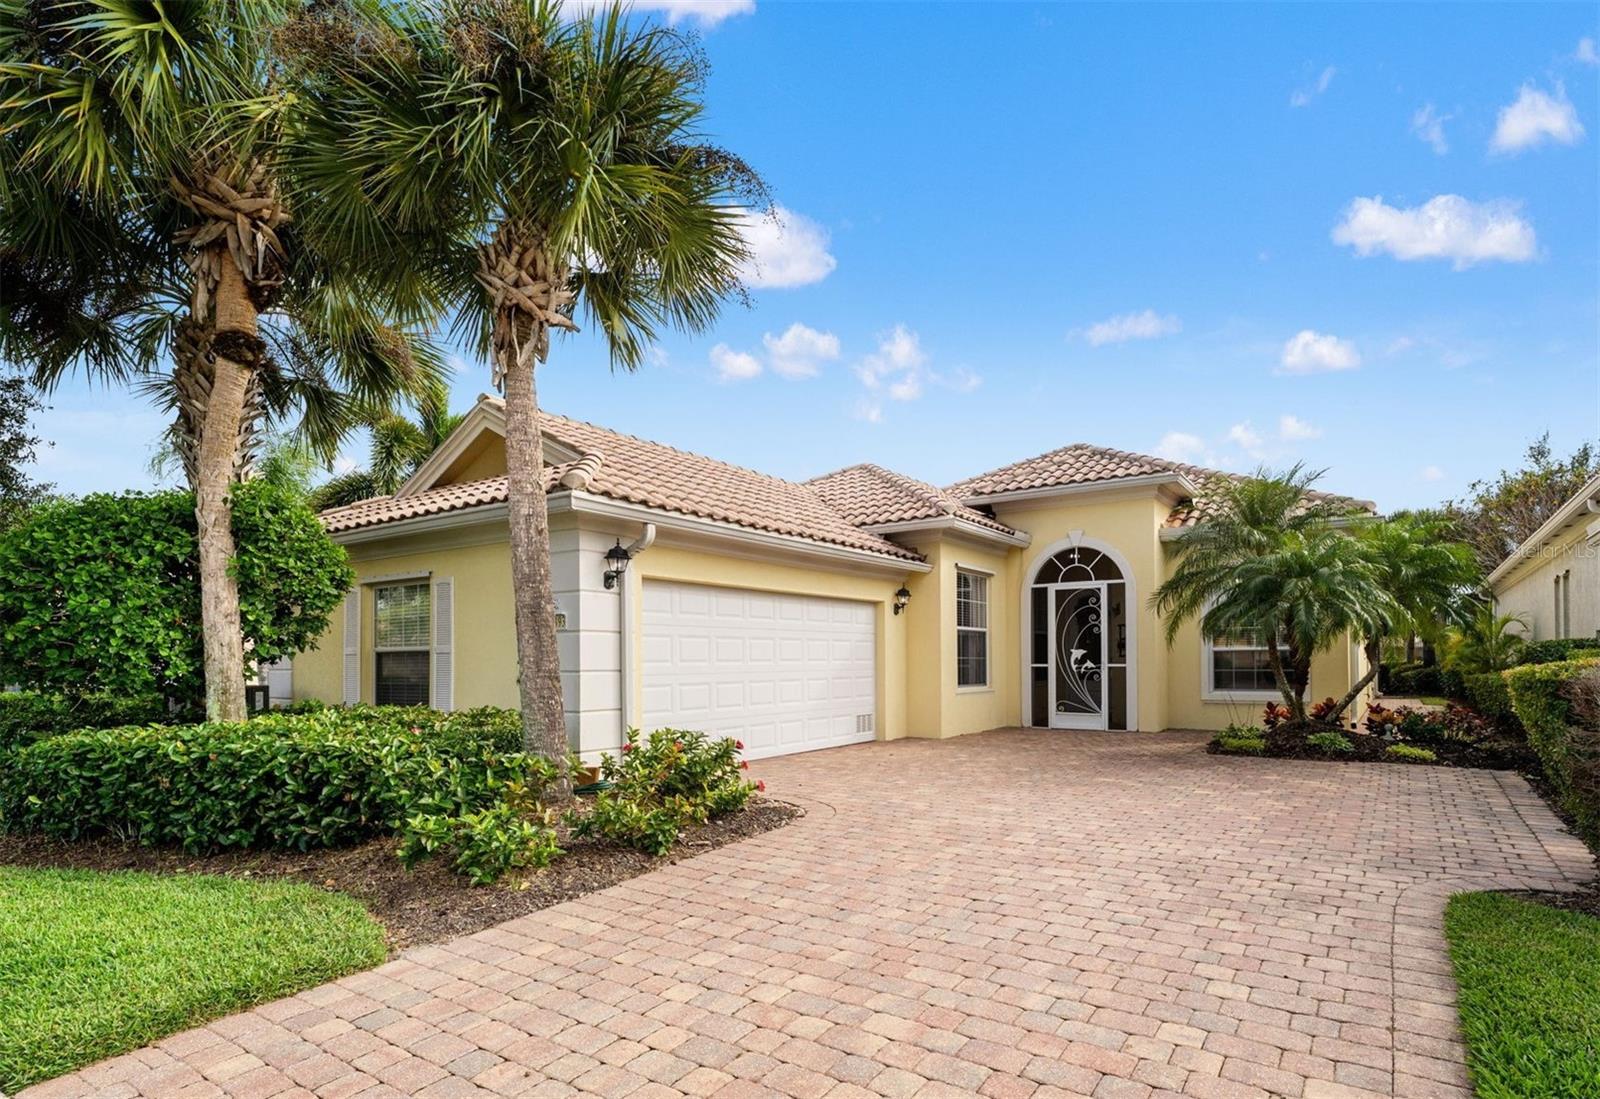 Active
- $520,00012418 Somatic Ct, Venice, FL 342932 Beds2 Baths1,497 sqftListing courtesy of MICHAEL SAUNDERS & COMPANY · Data courtesy of: Stellar MLS
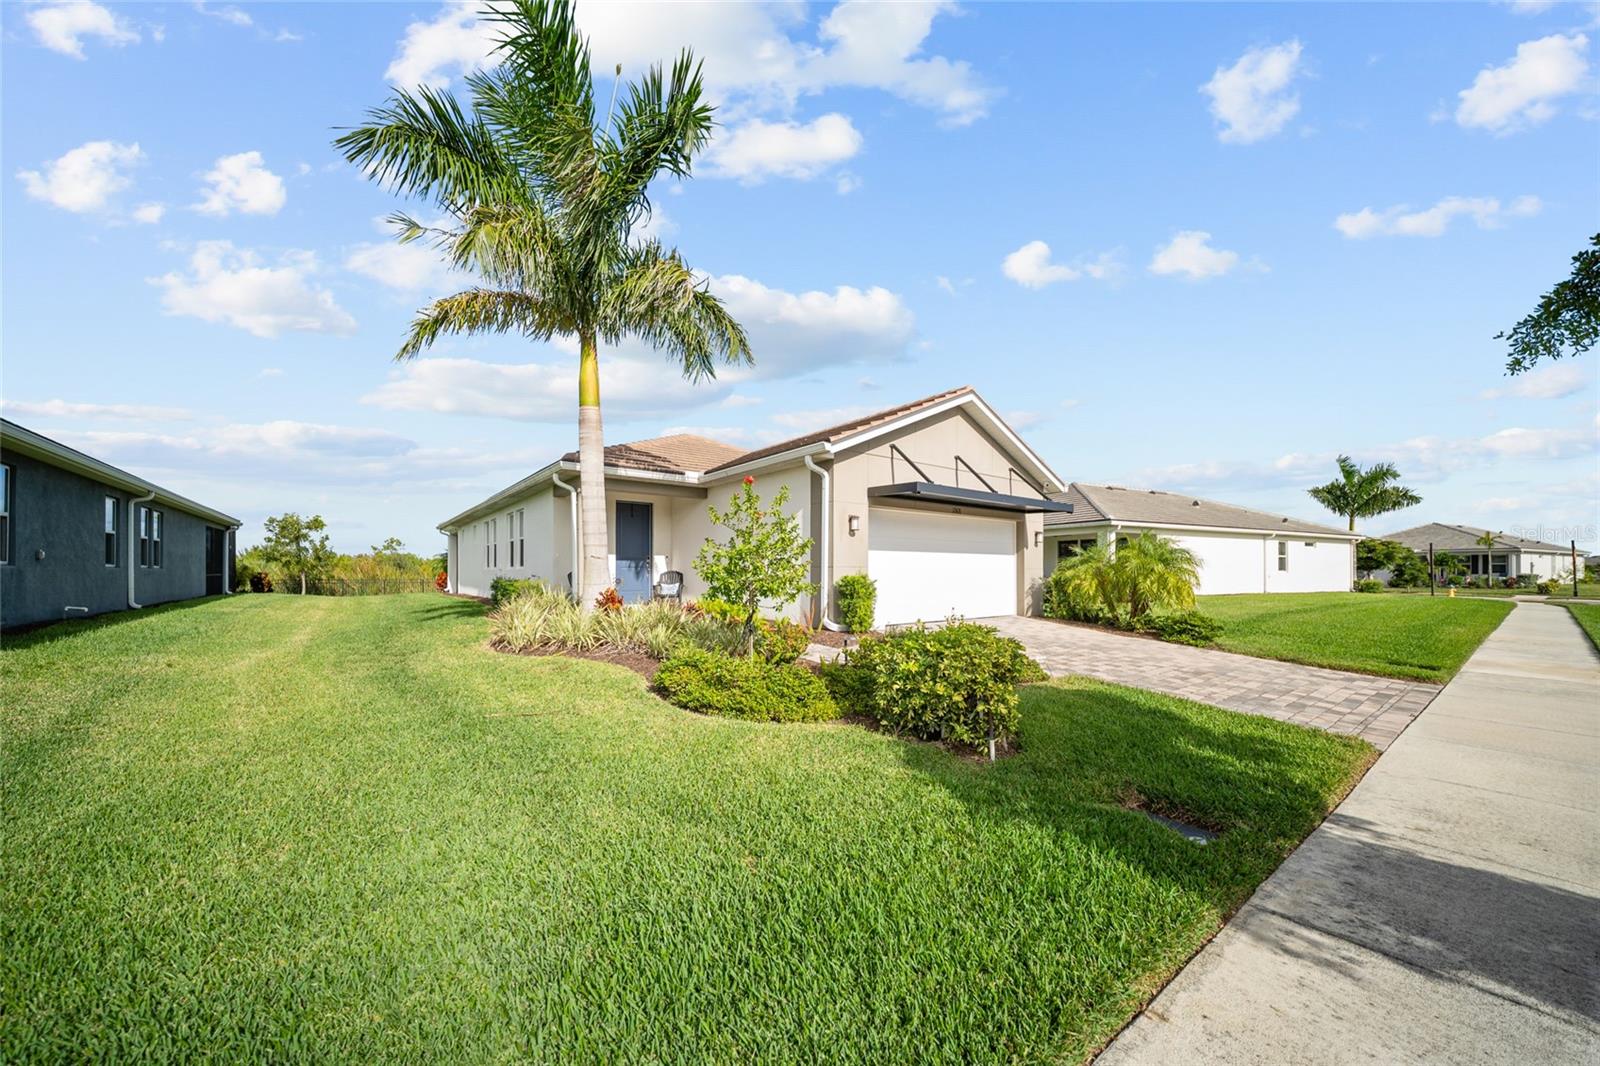 Active
- $649,000Home in Venice, FLListing courtesy of WAGNER REALTY · Data courtesy of: Stellar MLS
 Active
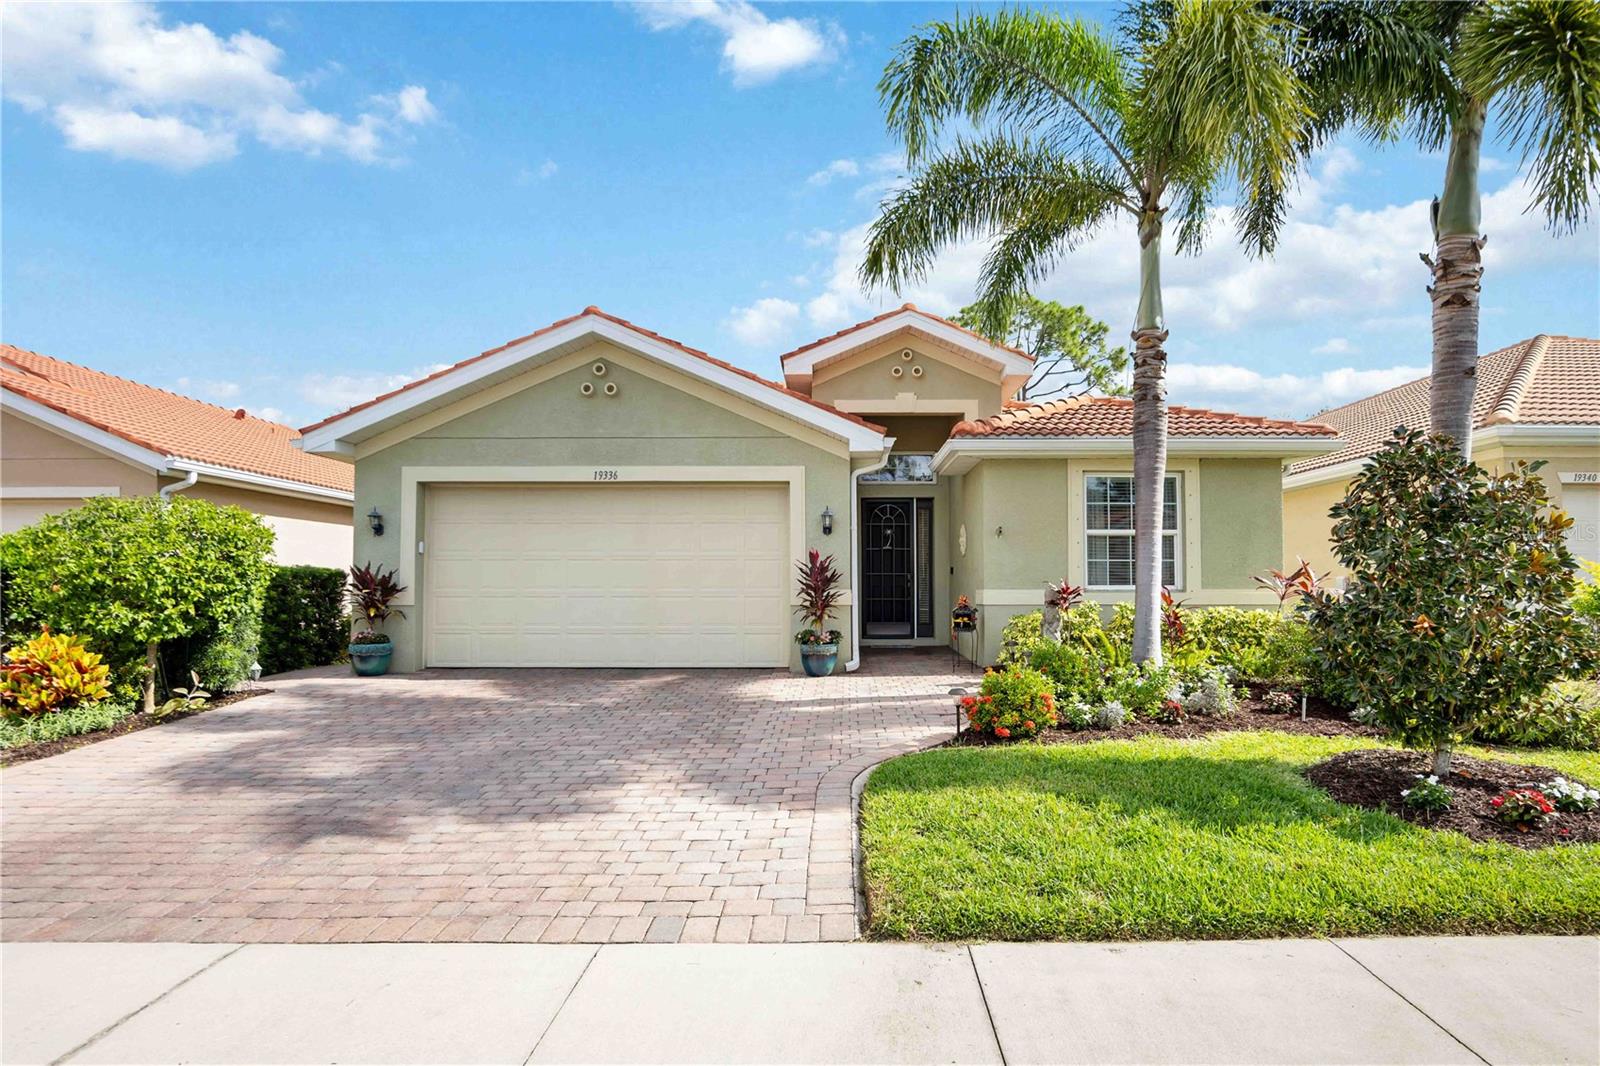
- $625,00019336 S Yellowtail Court Court S, Venice, FL 342923 Beds2 Baths1,983 sqftListing courtesy of KELLER WILLIAMS ISLAND LIFE REAL ESTATE · Data courtesy of: Stellar MLS
 Active
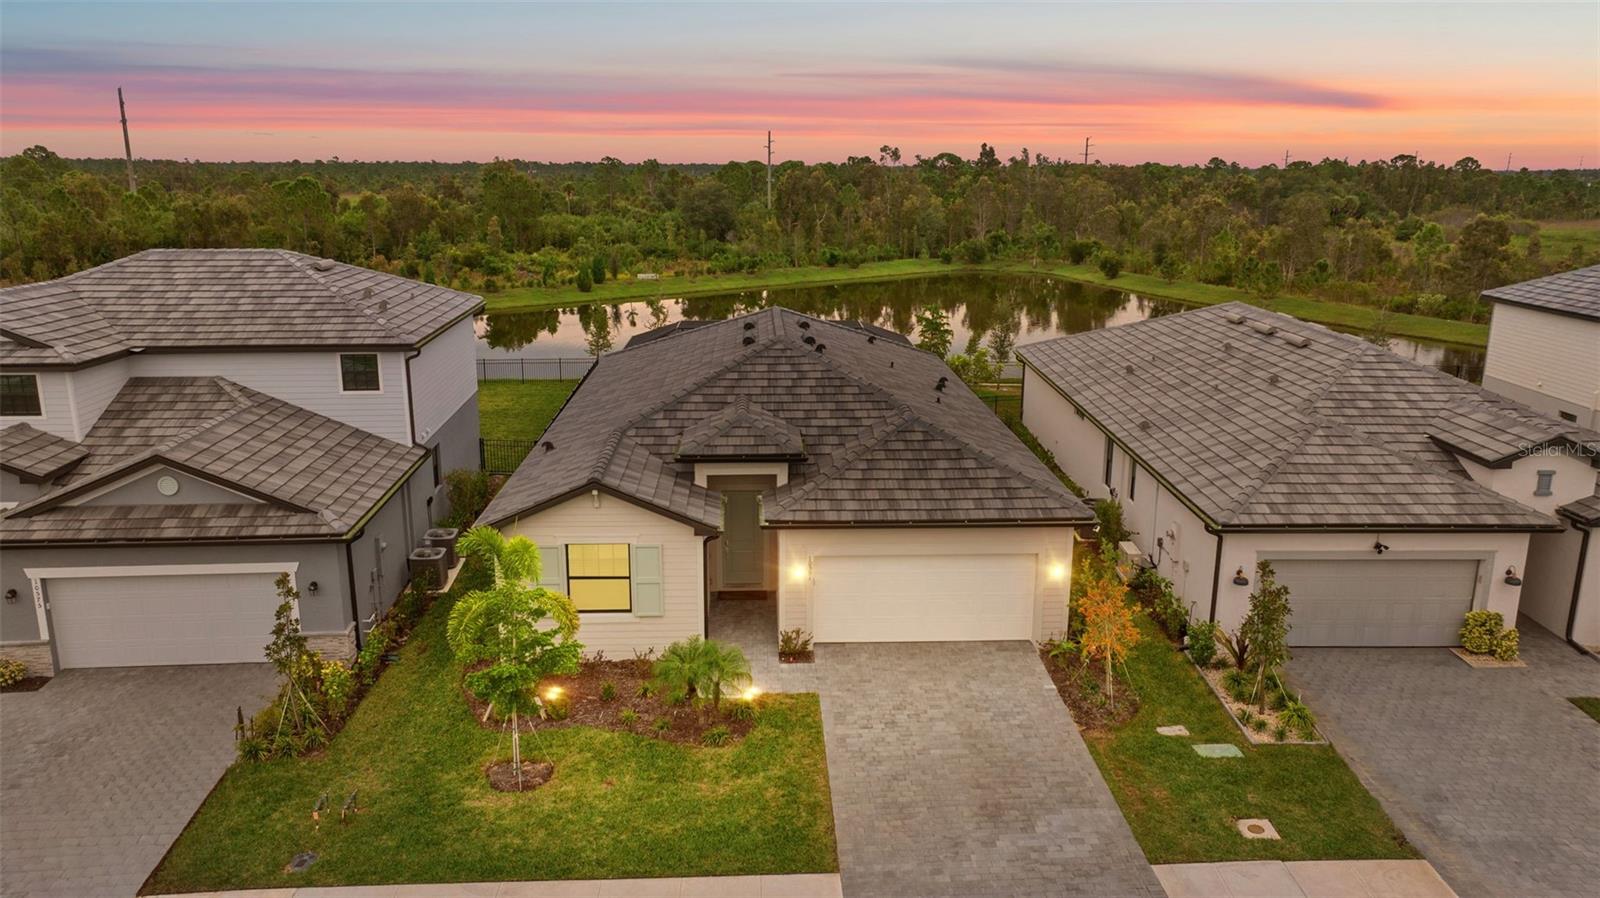
- $599,90010581 Buttercup Ct, Venice, FL 342934 Beds3 Baths2,035 sqftListing courtesy of KELLER WILLIAMS ST PETE REALTY · Data courtesy of: Stellar MLS
 Active
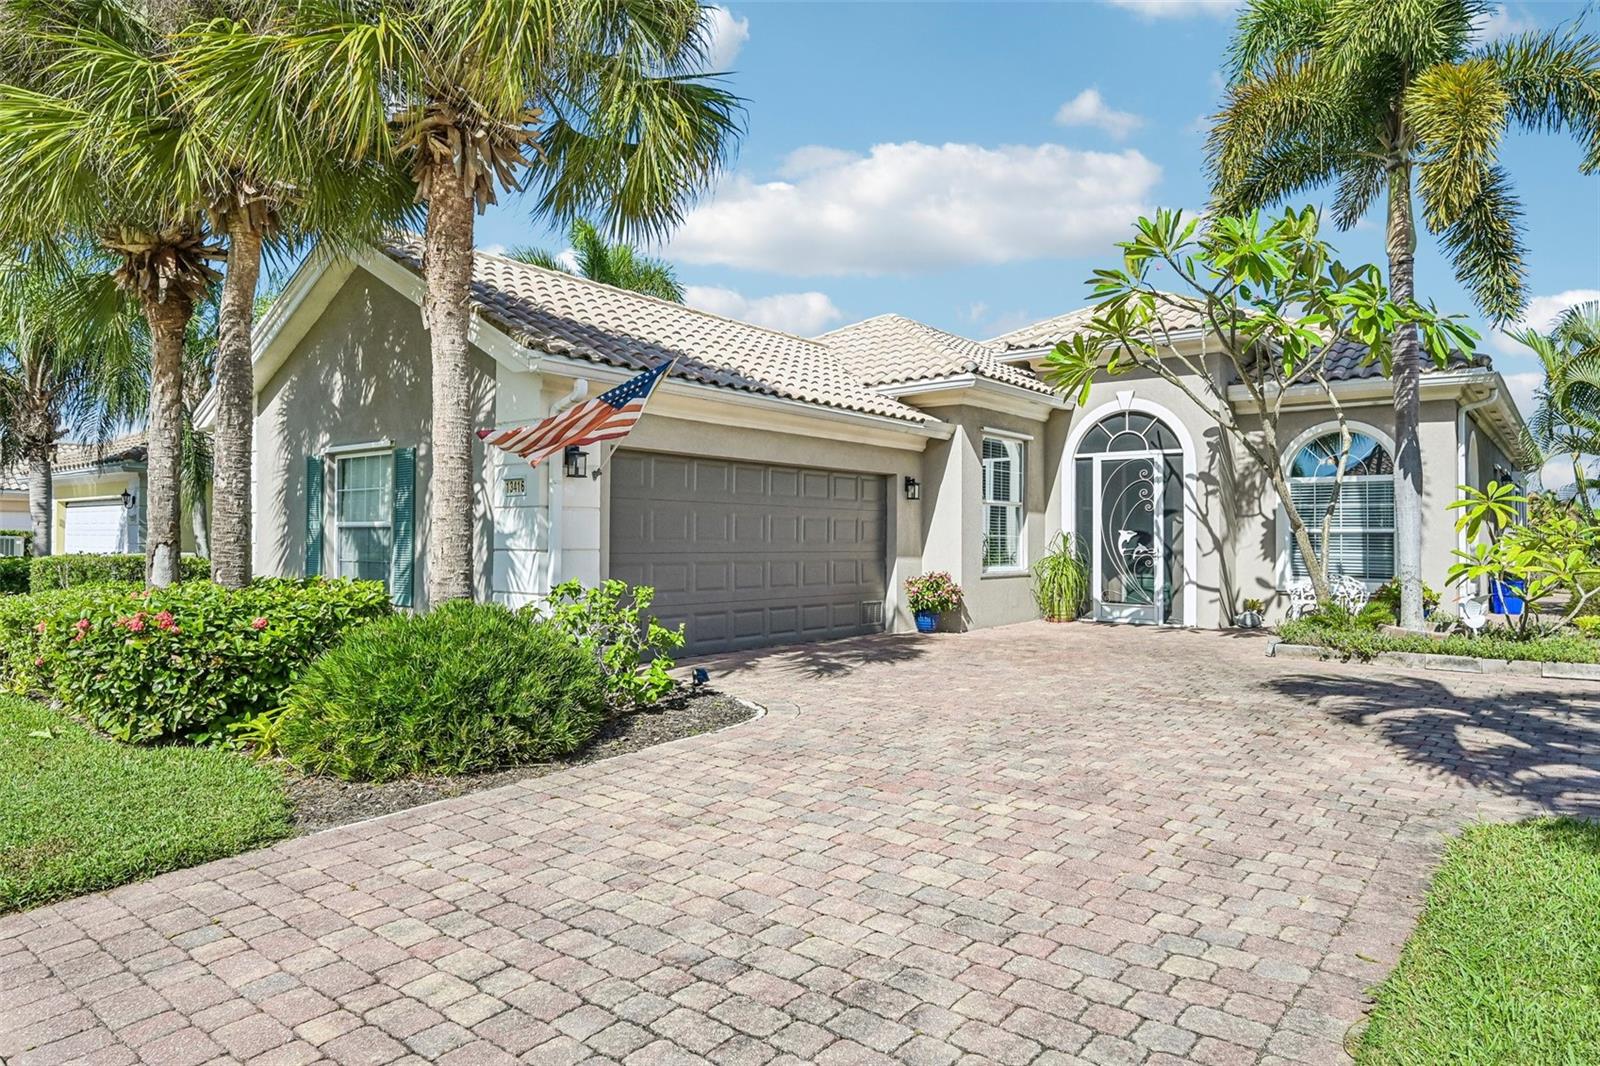
- $565,00013416 Coluccio St, Venice, FL 342933 Beds3 Baths2,000 sqftListing courtesy of PREFERRED SHORE LLC · Data courtesy of: Stellar MLS
 Active
What Sold Nearby
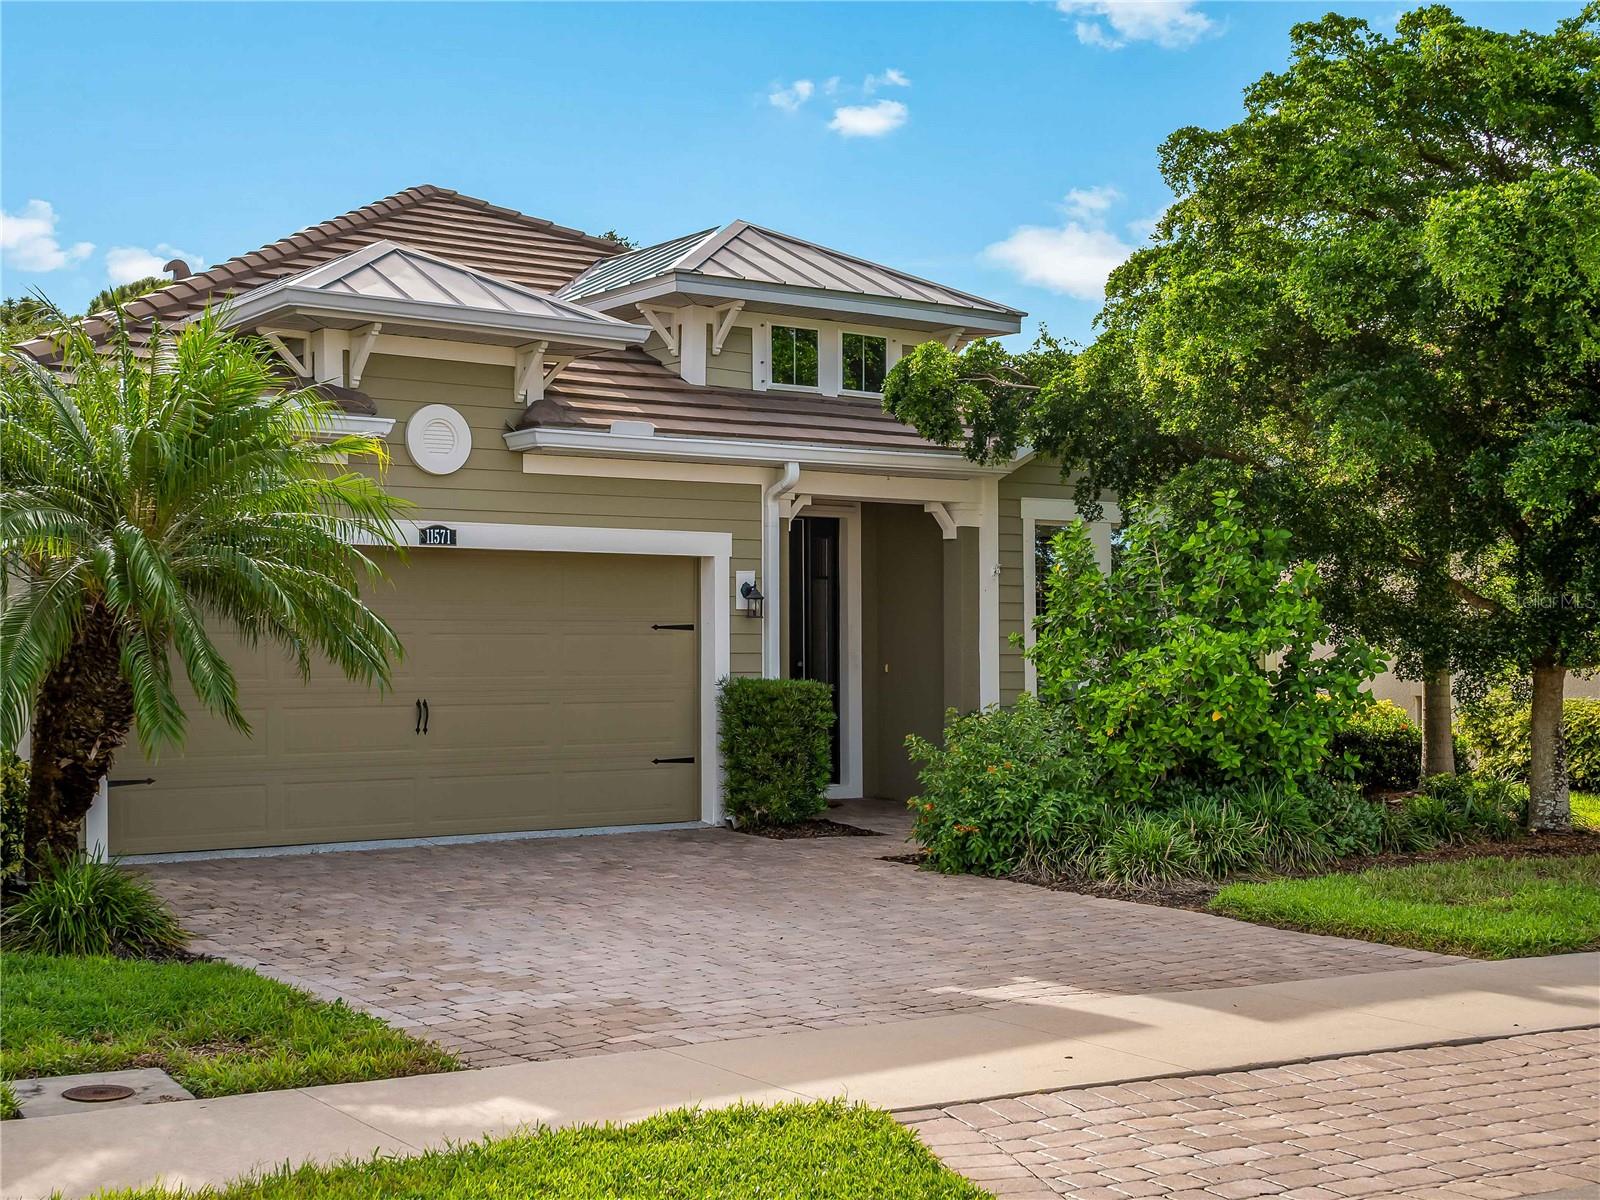 $500,00011571 Renaissance BlvdVenice, FL · Sold 2026-10-30
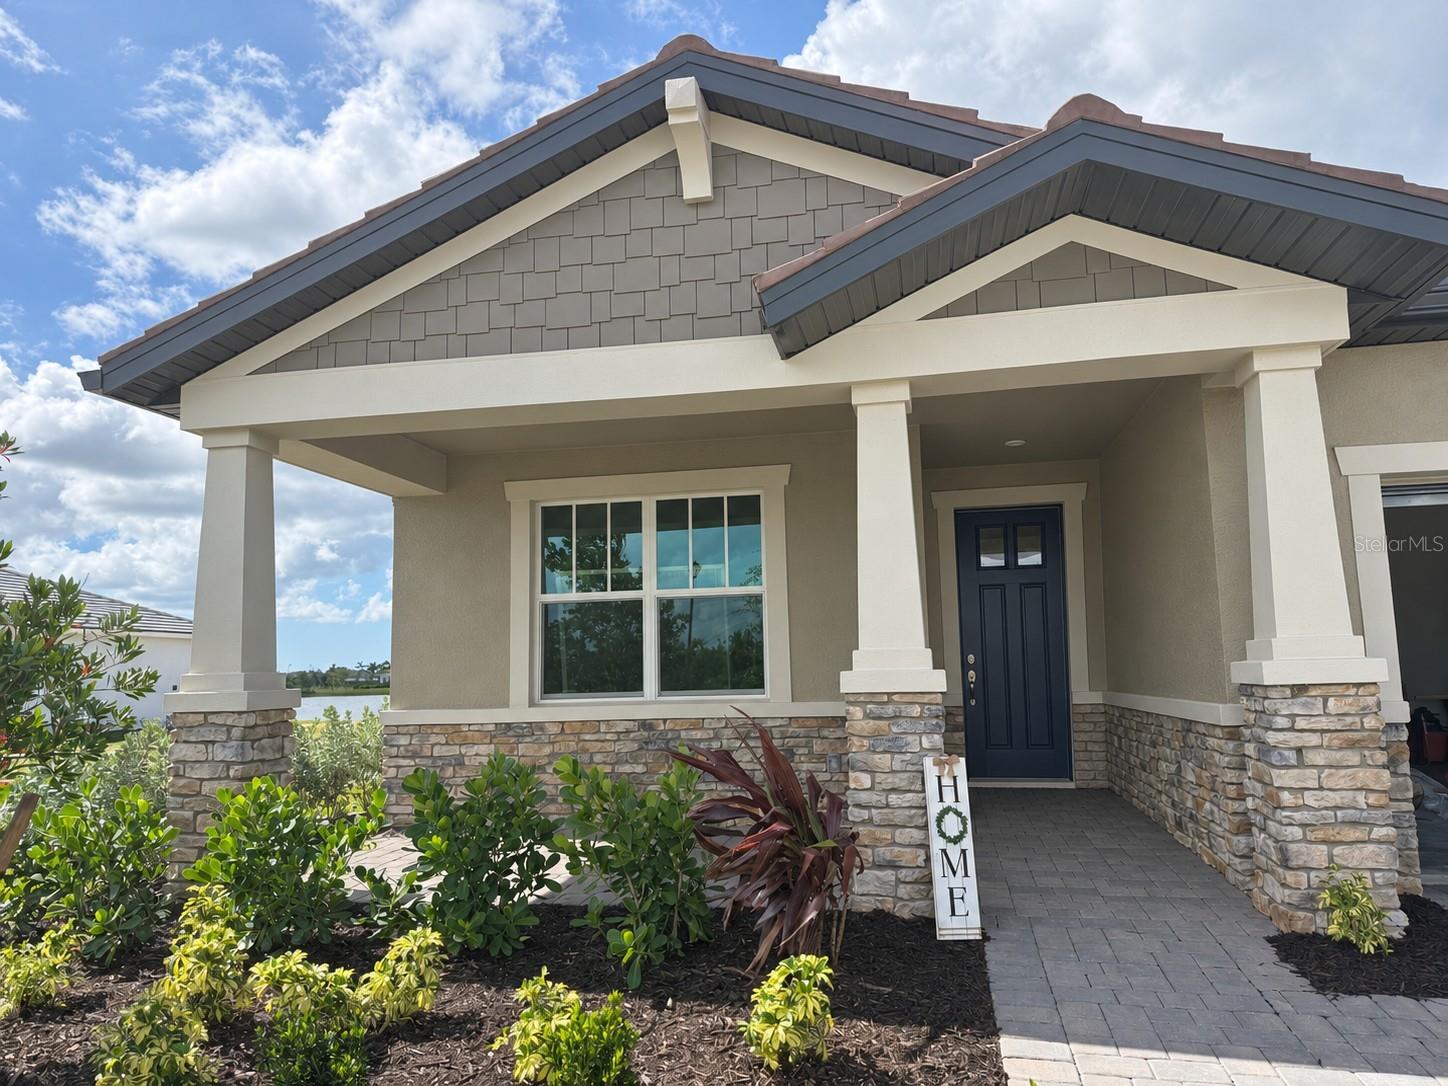 $624,92418227 Watercolor AveVenice, FL · Sold 2026-10-30
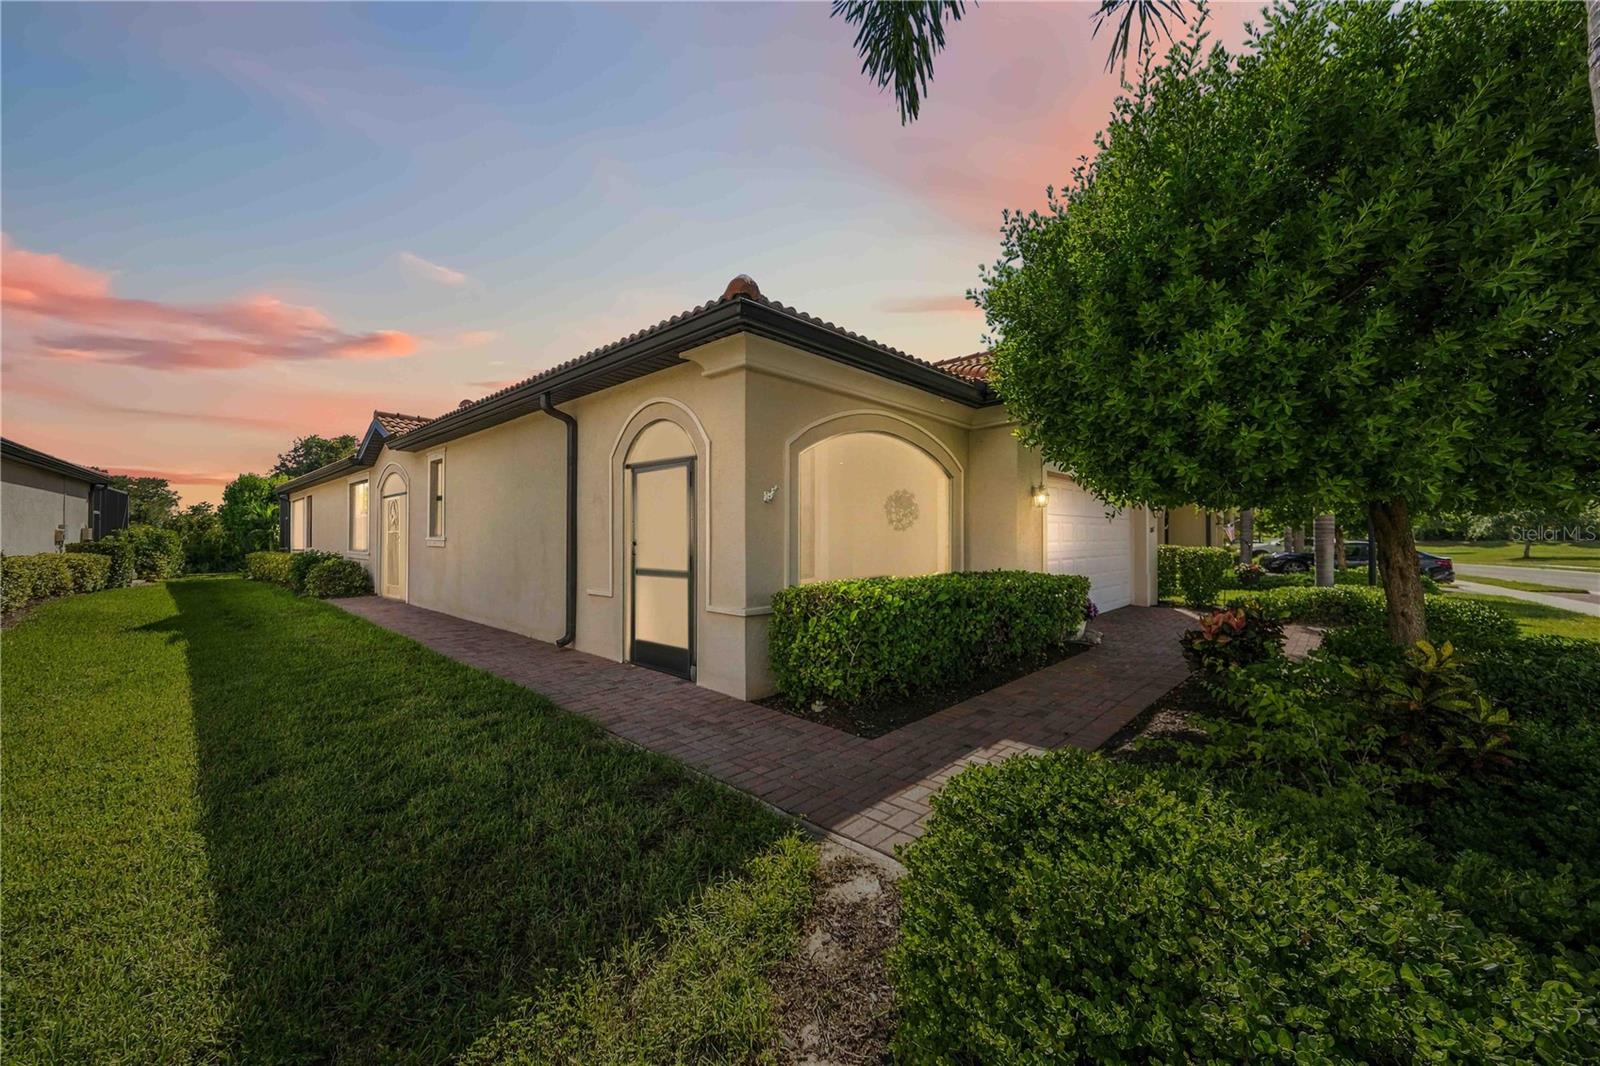 $450,00010157 Fiddlewood DrVenice, FL · Sold 2026-10-30
 $325,00012055 Amica LoopVenice, FL · Sold 2026-10-30
 $360,000541 Falkland RdVenice, FL · Sold 2026-10-30
 $310,000286 Shamrock DrVenice, FL · Sold 2026-10-29
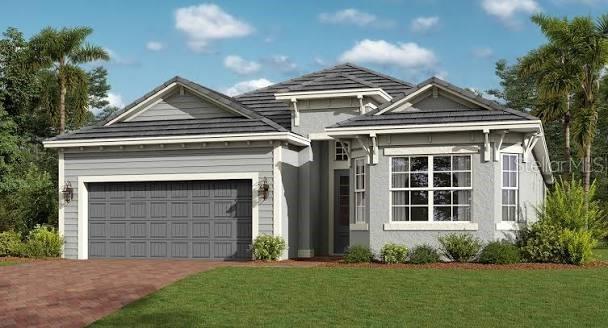 $501,99913010 Maya Bay CtVenice, FL · Sold 2026-10-29
 $296,000126 Sandstone CirVenice, FL · Sold 2026-10-29
Flood
Flood zone X · Minimal flood risk
What's Nearby
Schools
- Oakheart TrailNorth Port, FL, United States of America1.7 mi
Parks
- Station ParkNorth Port, Florida, United States of America0.3 mi
More homes in Venice
Homes for sale near Venice
Data courtesy of: Stellar MLSDisclaimers and data details

Listings courtesy of Stellar MLS as distributed by MLS GRID. Based on information submitted to the MLS GRID. All data is obtained from various sources and may not have been verified by broker or MLS GRID. Supplied Open House Information is subject to change without notice. All information should be independently reviewed and verified for accuracy. Properties may or may not be listed by the office/agent presenting the information. Listing information is provided for consumers’ personal, non-commercial use, solely to identify prospective properties for potential purchase; all other use is strictly prohibited and may violate relevant federal and state law. Information deemed reliable but not guaranteed. Copyright © 2026 MLS GRID. All Rights Reserved.

Continental Real Estate Group, Inc
Broker: Derek Eisenberg
Listing last updated: Nov 19, 2026, 8:21 PM EST. SURF LOCAL last checked: Nov 21, 2026, 1:32 PM EST.