
 Active


17375 Moonflower Dr #202
Venice, FL 34293 · Condo
$299,990
Listing courtesy of Marcia Toalson, MATTAMY REAL ESTATE SERVICESData courtesy of: Stellar MLS
- 2 Beds
- 2 Baths
- 1,544 sqft


📊 Price Pulse
What would you pay for this place?
Sale prices come from county public records, not MLS data.Listing agent
Contact
Send a message and we'll pass it to the listing agent. Nothing is sent until you ask.
About this home
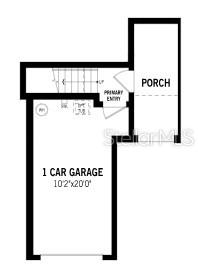
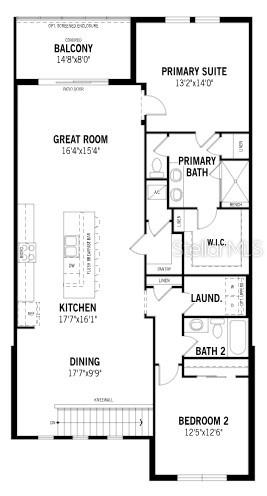
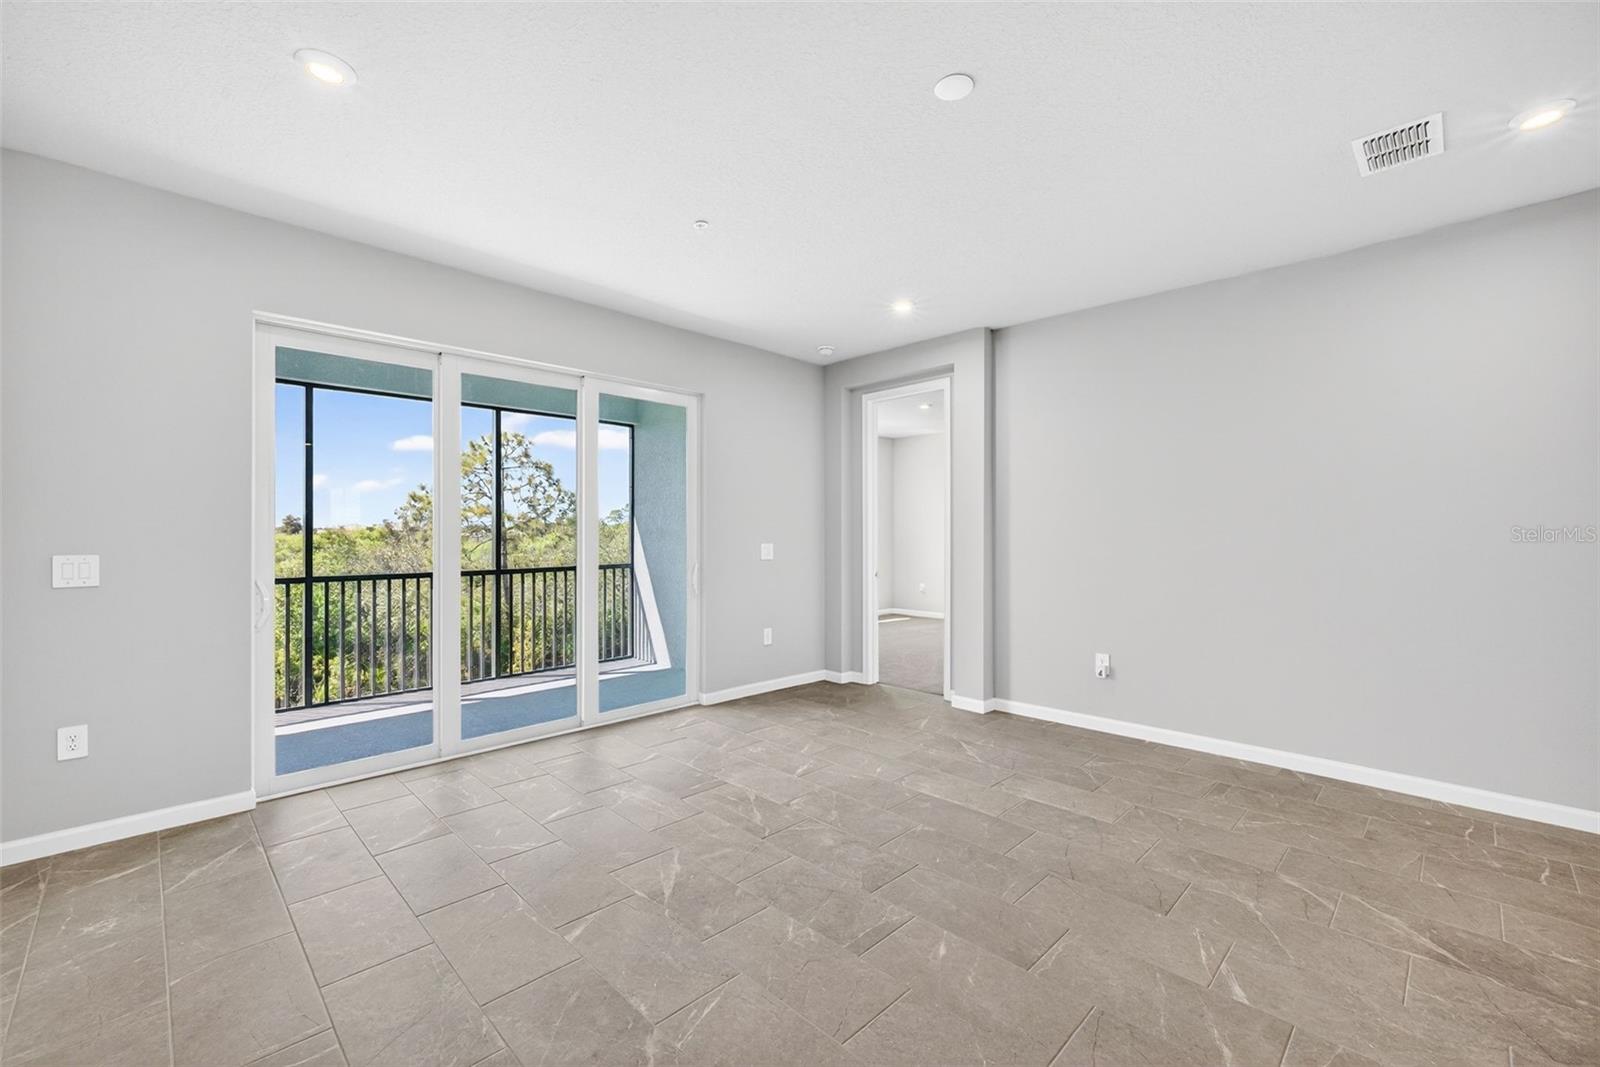
Discover the inviting comfort of this Seabright II second-floor coach home offering 2 bedrooms, 2 bathrooms, and a 1-car garage in a thoughtfully designed, light-filled layout. A private staircase leads to an expansive main living area where 12x24 stone-inspired tile flows in a stylish staggered pattern, creating a warm modern backdrop that extends through the great room, dining area, and kitchen. Soft white shaker cabinetry, off-white quartz with subtle gray veining, and a herringbone-pattern backsplash give the kitchen a clean, designer feel, perfectly complemented by a spacious island ideal for everyday meals or casual entertaining. The serene primary suite features a large walk-in closet and a spa-like primary bathroom with dual sinks, floor-to-ceiling tile, and a beautifully finished shower with coordinating mosaic tile floors. A guest bedroom and full bathroom offer comfortable separation, while the dedicated study provides flexibility for work, hobbies, or relaxation. Additional highlights include 8-foot interior doors, an upgraded trim package, a screened lanai, and a conveniently located laundry room. Residents enjoy access to a resort-style pool, shaded cabana spaces, an event lawn for outdoor activities, a dog park, a playground, and scenic walking paths—plus close proximity to a nearby waterfront dining district, weekly community events, outdoor recreation, and sun-drenched Gulf-coast beaches. Photos, renderings and plans are for illustrative purposes only and should never be relied upon and may vary from the actual home. Pricing, dimensions and features can change at any time without notice or obligation. The photos may be from a furnished model home and not the home offered for sale. ***Photos, renderings and plans are for illustrative purposes only and should never be relied upon and may vary from the actual home. Pricing, dimensions and features can change at any time without notice or obligation. The photos may be from a furnished model home and not the home offered for sale.
moreless
- Property type
- Condo
- Year built
- 2025
- Garage
- 1 car
- On market
- 160 days
- Price per sqft
- $194
- HOA fees
- $235/mo
- Listing ID
- TB8475589
Show Full Details
Property Info
- Property Type
- Residential
- Property Subtype
- Condominium
- Year Built
- 2025
- Levels
- One
- Direction Faces
- East
- Neighborhood
- West Villages
- New Construction
- Yes
- Contract Date
- 2026-02-12
- On Market Date
- 2026-02-12
- Cumulative Days on Market
- 160
Interior Features
- Interior Features
- Eat-In Kitchen, Open Floorplan, Walk-In Closet(S)
- Flooring
- Carpet, Tile
- Laundry Features
- Electric Dryer Hookup, Washer Hookup
- Levels
- One
- Window Features
- Storm Window(S)
Appliances
- Appliances
- Dishwasher, Dryer, Electric Water Heater, Microwave, Range, Refrigerator, Washer
Heating & Cooling
- Heating
- Central, Electric
- Cooling
- Central Air
Exterior Features
- Exterior Features
- Rain Gutters
- Patio & Porch Features
- Covered, Screened
- Construction Materials
- Block, Stucco
- Foundation
- Slab
- Roof
- Tile
- View
- Trees/Woods
Features & Amenities
- Garage Spaces
- 1.0
- Garage
- Yes
- Attached Garage
- Yes
- Parking Features
- Garage Door Opener, Attached
- Security Features
- Fire Sprinkler System, Gated Community, Smoke Detector(S)
- Lot Features
- Level, Private
Community/Association
- HOA
- Yes
- HOA Name
- Heidi Hodder
- HOA Fee Frequency
- Monthly
- HOA Fee 2
- $235
- HOA Fee 2 Frequency
- Monthly
- HOA Fee Includes
- Maintenance Structure, Maintenance Grounds
- Association Amenities
- Clubhouse, Gated, Maintenance, Park, Playground, Pool, Recreation Facilities
- Community Features
- Gated, Clubhouse, Fitness Center, Park, Playground, Pool, Sidewalks
Utilities
- Utilities
- Electricity Connected, Phone Available, Sewer Connected, Underground Utilities, Water Connected
- Sewer
- Public Sewer
- Water Source
- Public
Taxes
- Tax Year
- $2,025
- Legal Description
- PORTION OF TRACT 902, LAKESPUR AT WELLEN PARK, PB 57 PG 107-139 DESC AS COM AT NW COR OF SAID TRACT 902 TH ALG W BOUNDARY OF SAID TRACT 902 S DISTANCE OF 135.49 FT FOR POB TH S 89-59-54 E 130 FT TO INTRS E BOUNDARY LINE OF SAID TRACT 902 TH ALG SAID E BOUNDARY S 00-00-00 E 212.29 FT TH SLY ALG CURVE TO RIGHT 102.10 FT TH S 06-48-08 W 101.86 FT TH N 76-23-45 W 130 FT TO INTRA W BOUNDARY OF SAID TRACT 902 TH NLY ALG CURVE TO LEFT 71.06 FT TH N 00-00-00 E 212.29 FT TO POB, BEING PORTION OF LANDS DESC IN ORI 2024045403
Other
- Derived Previous List Price
- $340,990
Data freshness
- SURF LOCAL last checked
- Nov 22, 2026, 4:34 PM EST
Location
Approximate location, shown from the displayed address.
Similar homes nearby
- $249,0001040 Bird Bay Way #283, Venice, FL 342852 Beds2 Baths1,031 sqftListing courtesy of PARADISE REALTY OF VENICE INC · Data courtesy of: Stellar MLS
 Active
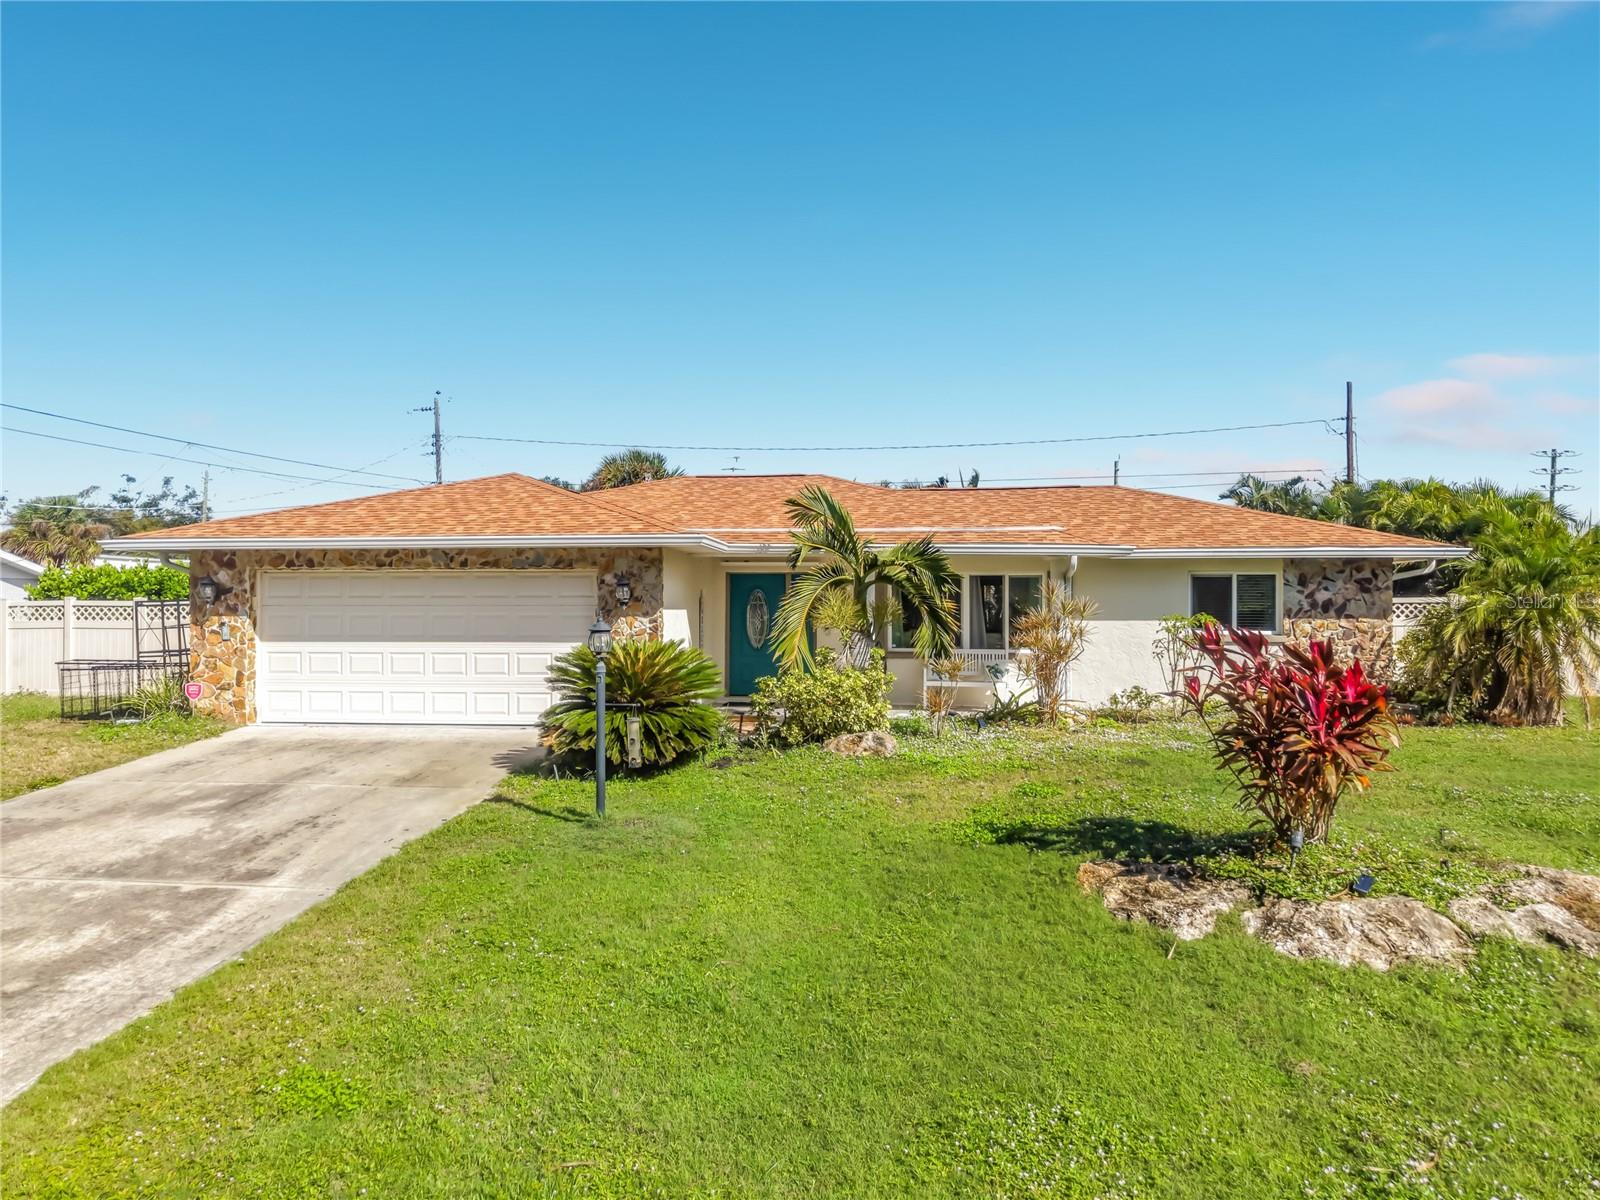
- $359,0004129 Coleman Rd, Venice, FL 342932 Beds2 Baths1,399 sqftListing courtesy of WHITE SANDS REALTY GROUP FL · Data courtesy of: Stellar MLS
 Active
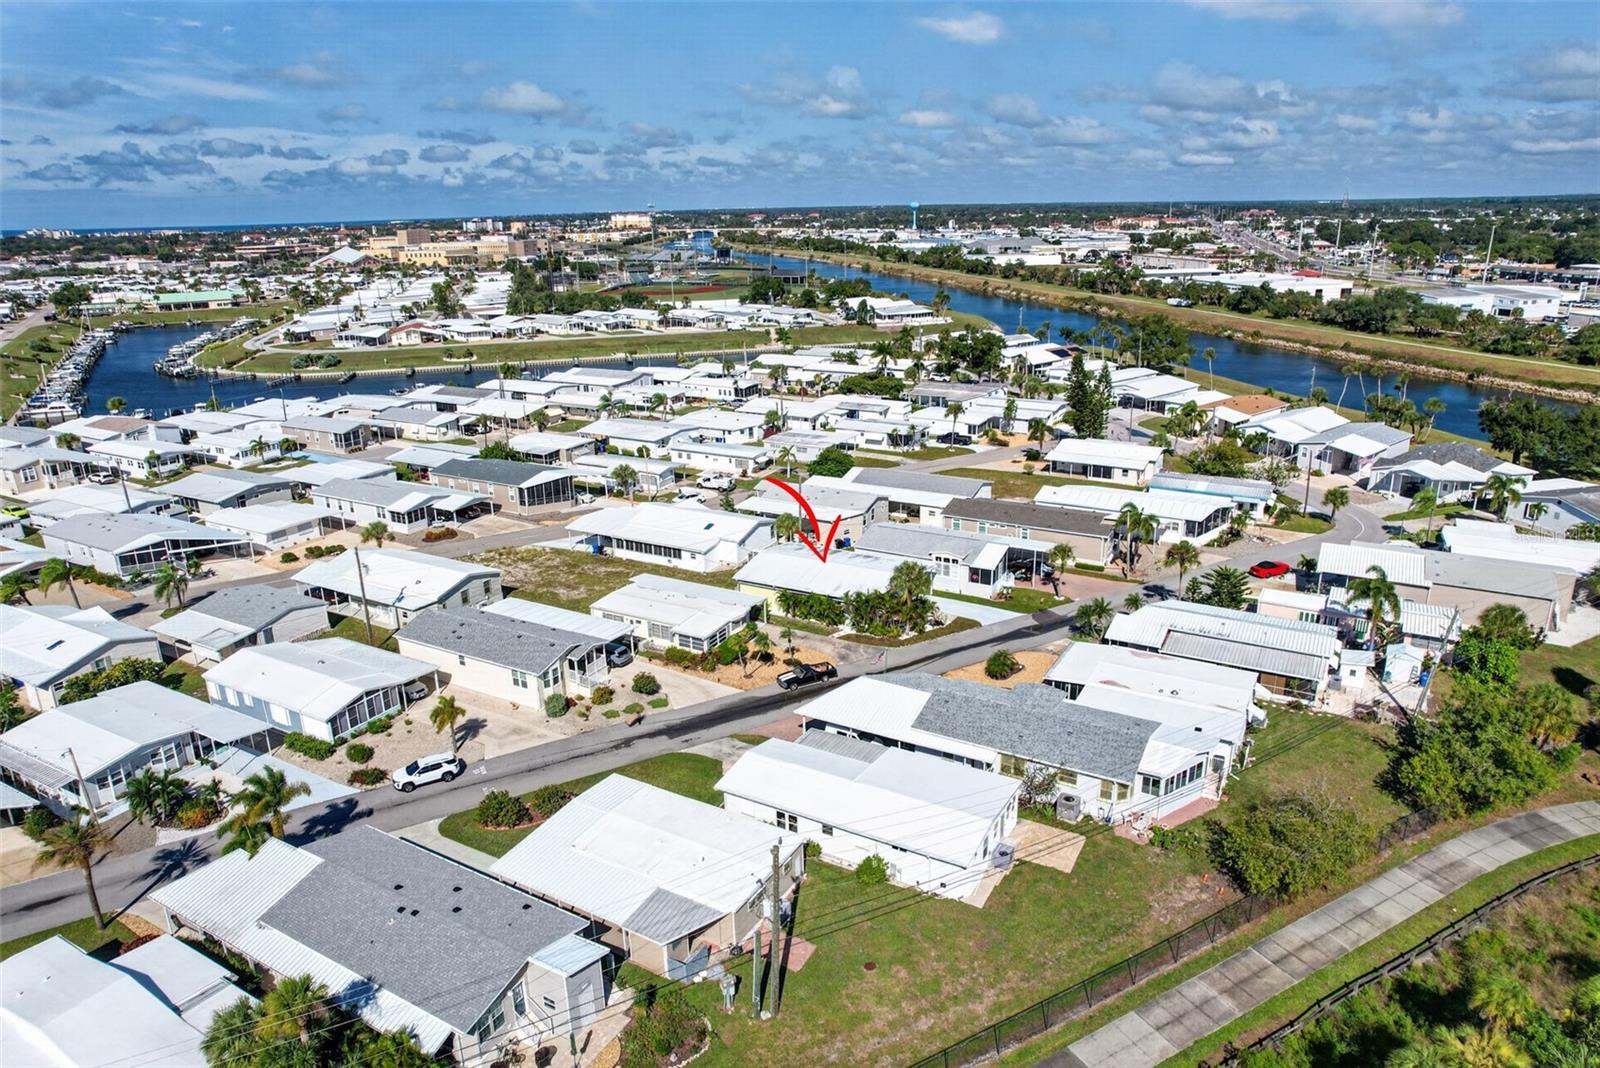
- $249,500866 S Green Cir, Venice, FL 342852 Beds2 Baths1,220 sqftListing courtesy of PEPPERTREE BAY REALTY INC · Data courtesy of: Stellar MLS
 Active
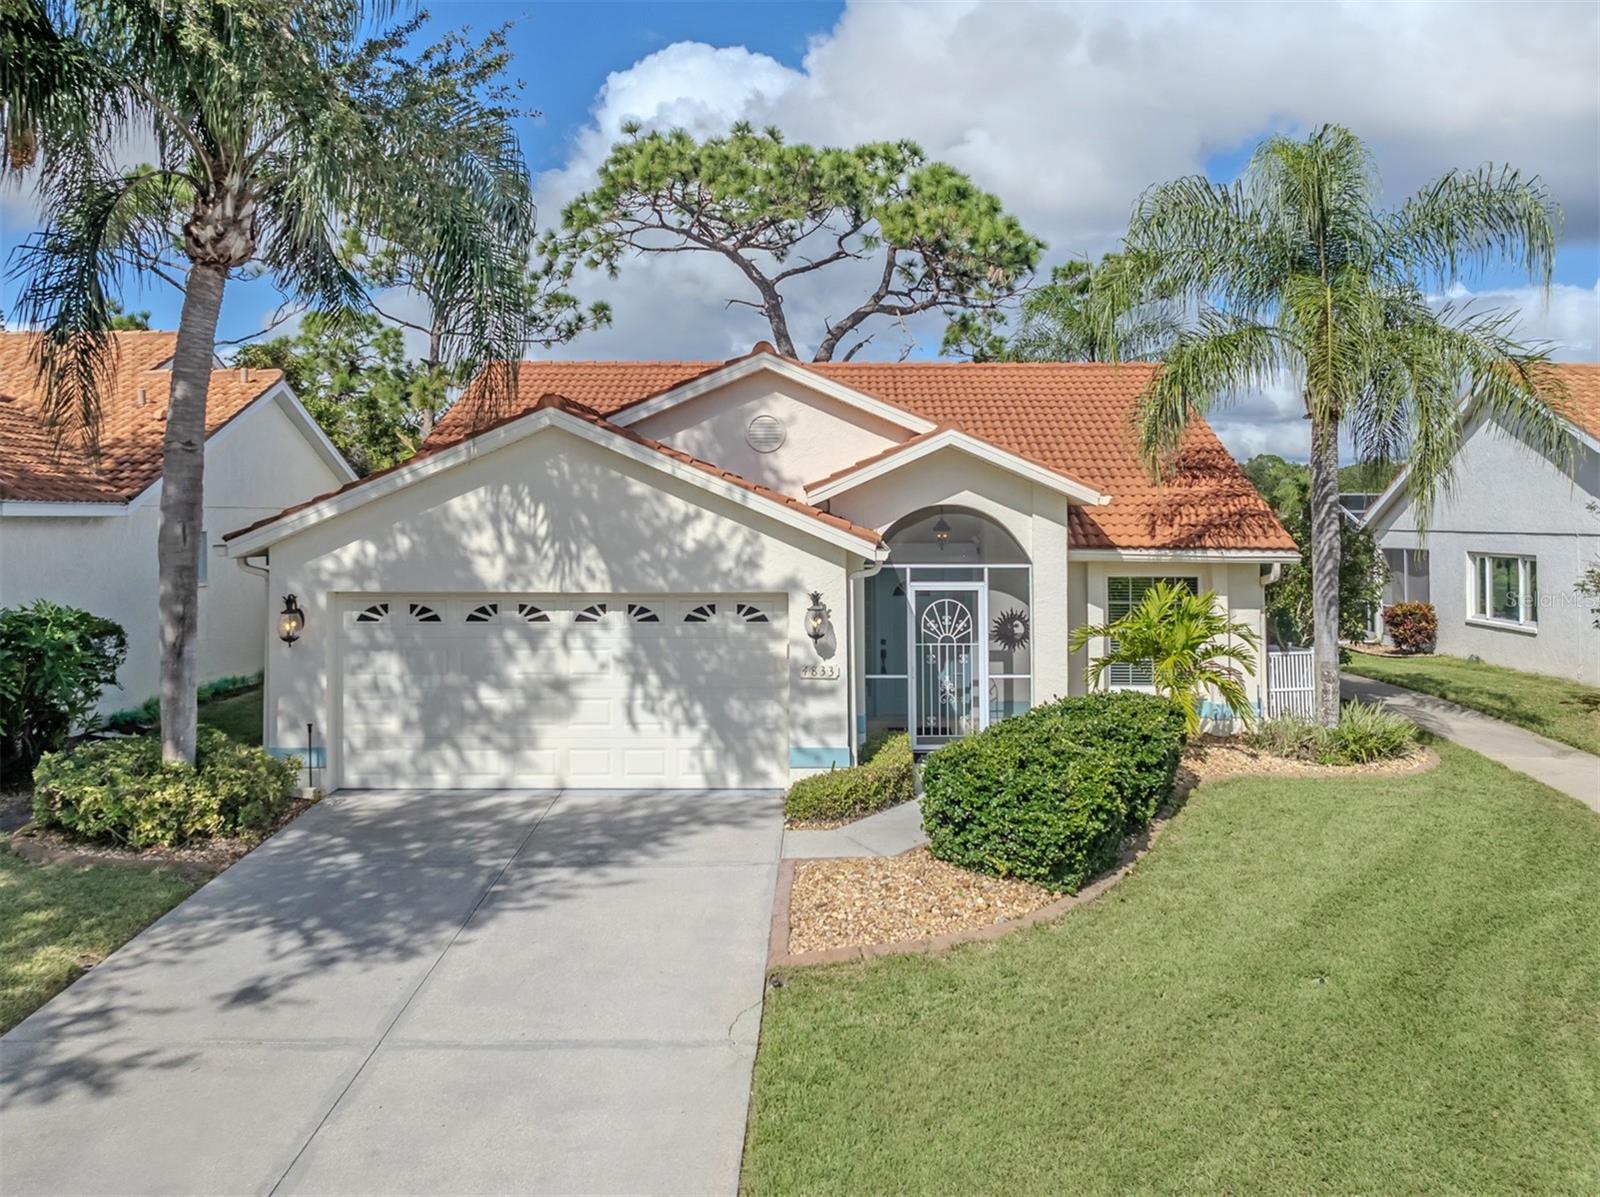
- $345,0004833 Orange Tree Pl, Venice, FL 342932 Beds2 Baths1,678 sqftListing courtesy of DOUGLAS ELLIMAN · Data courtesy of: Stellar MLS
 Active
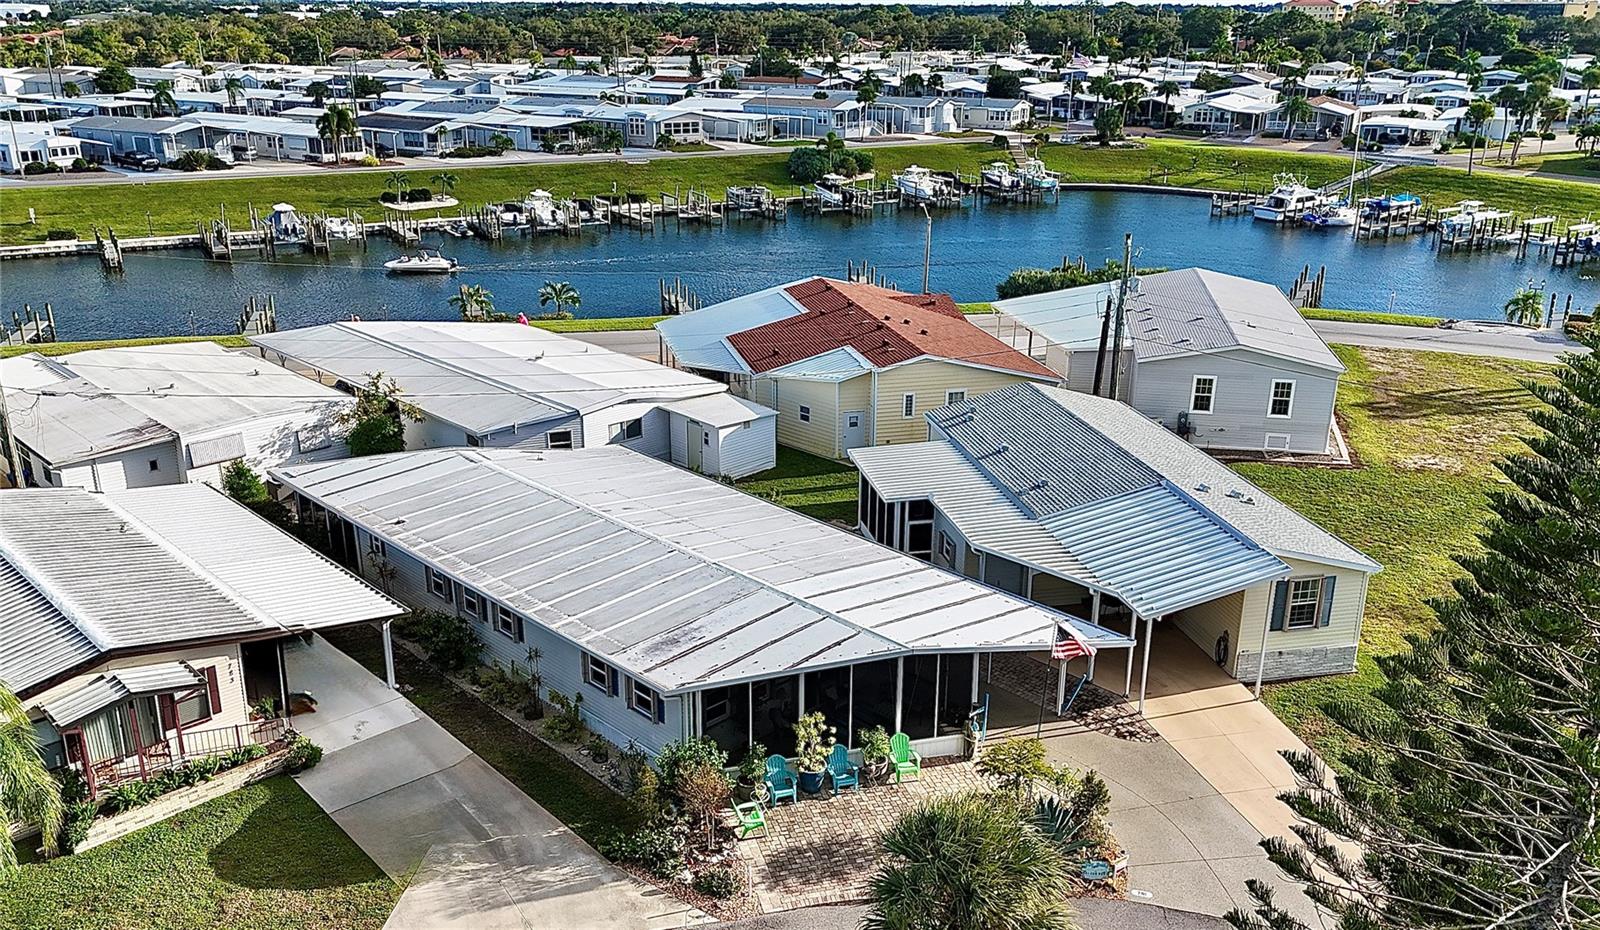
- $349,000781 N Green Cir, Venice, FL 342852 Beds2 Baths1,188 sqftListing courtesy of COUNTRY CLUB ESTATES SALES INC · Data courtesy of: Stellar MLS
 Active
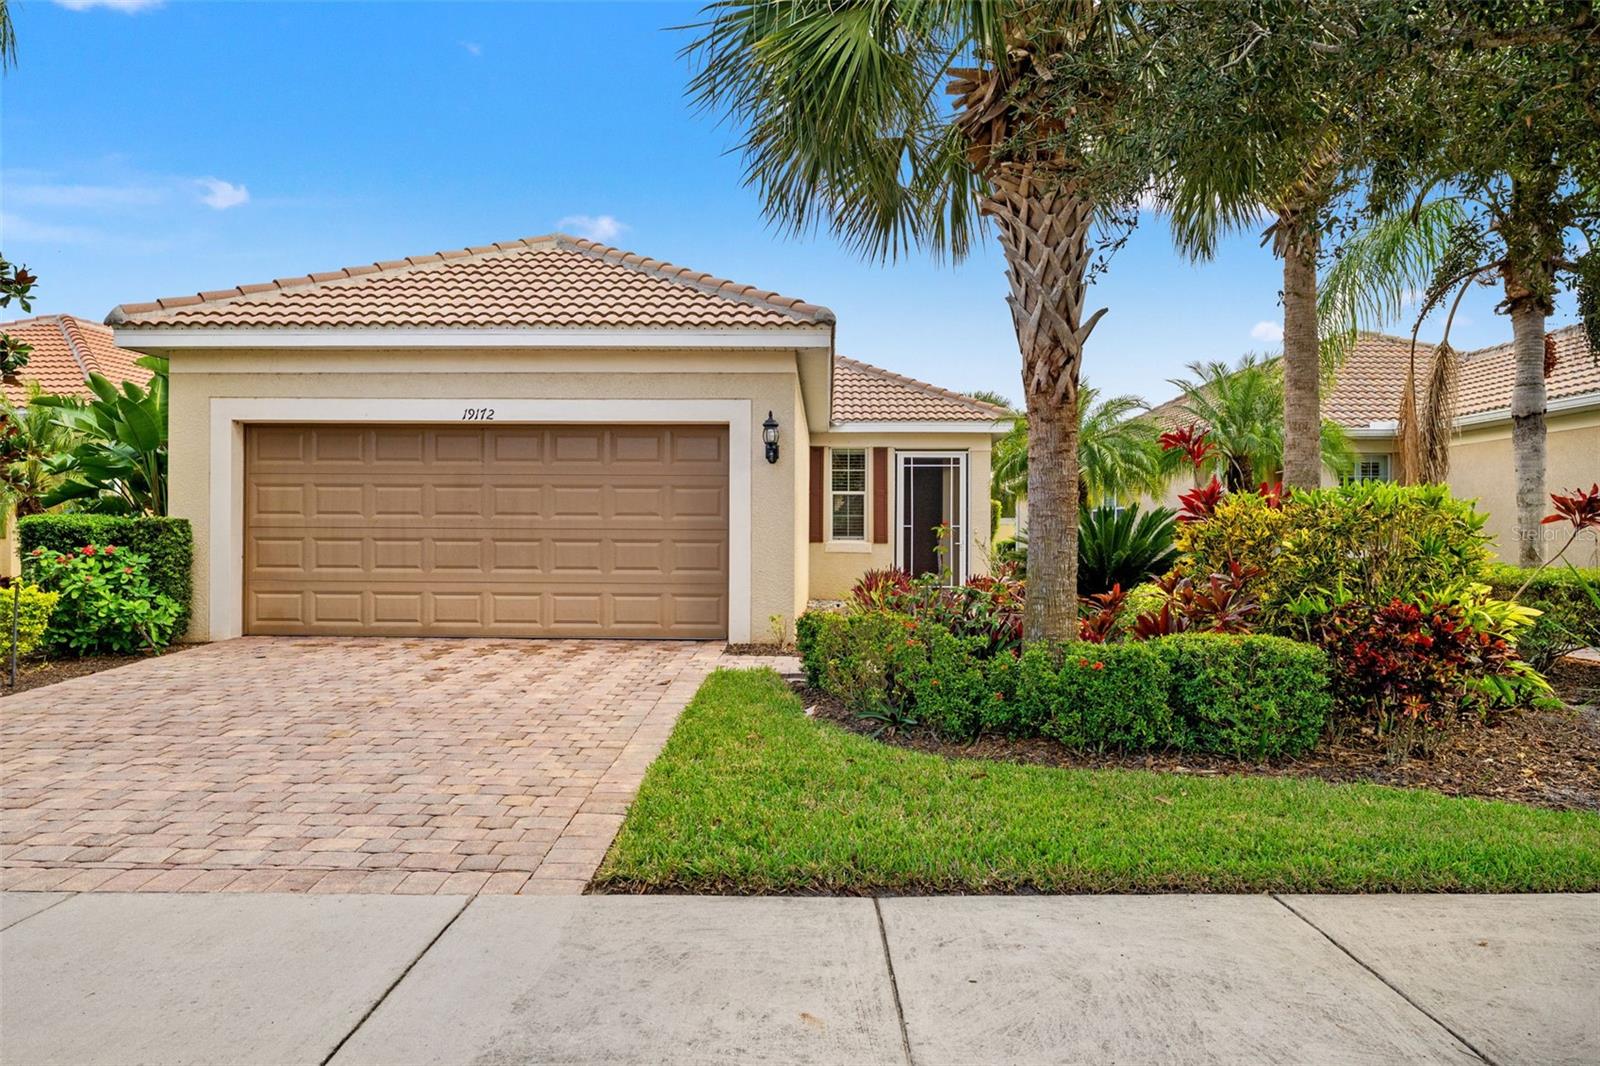
- $345,00019172 Lappacio St, Venice, FL 342932 Beds2 Baths1,398 sqftListing courtesy of COLDWELL BANKER REALTY · Data courtesy of: Stellar MLS
 Active
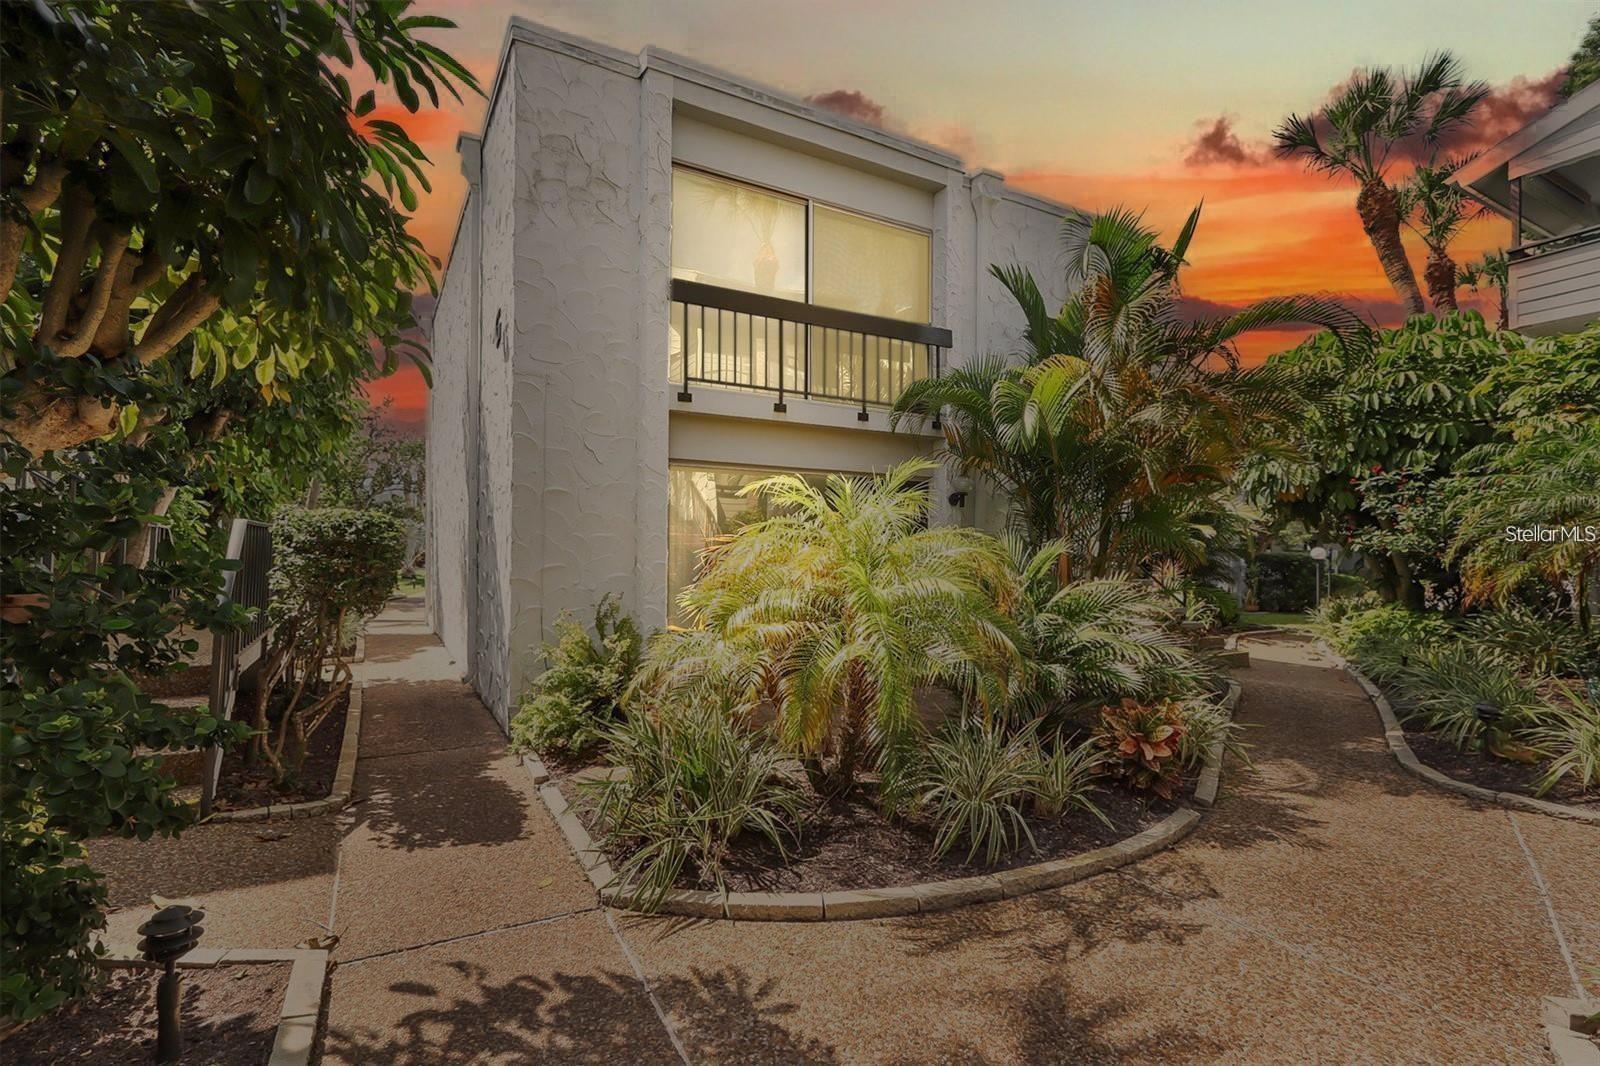
- $249,0001555 Tarpon Center Dr #135, Venice, FL 342851 Bed1 Bath364 sqftListing courtesy of THE REAL ESTATE STORE · Data courtesy of: Stellar MLS
 Active
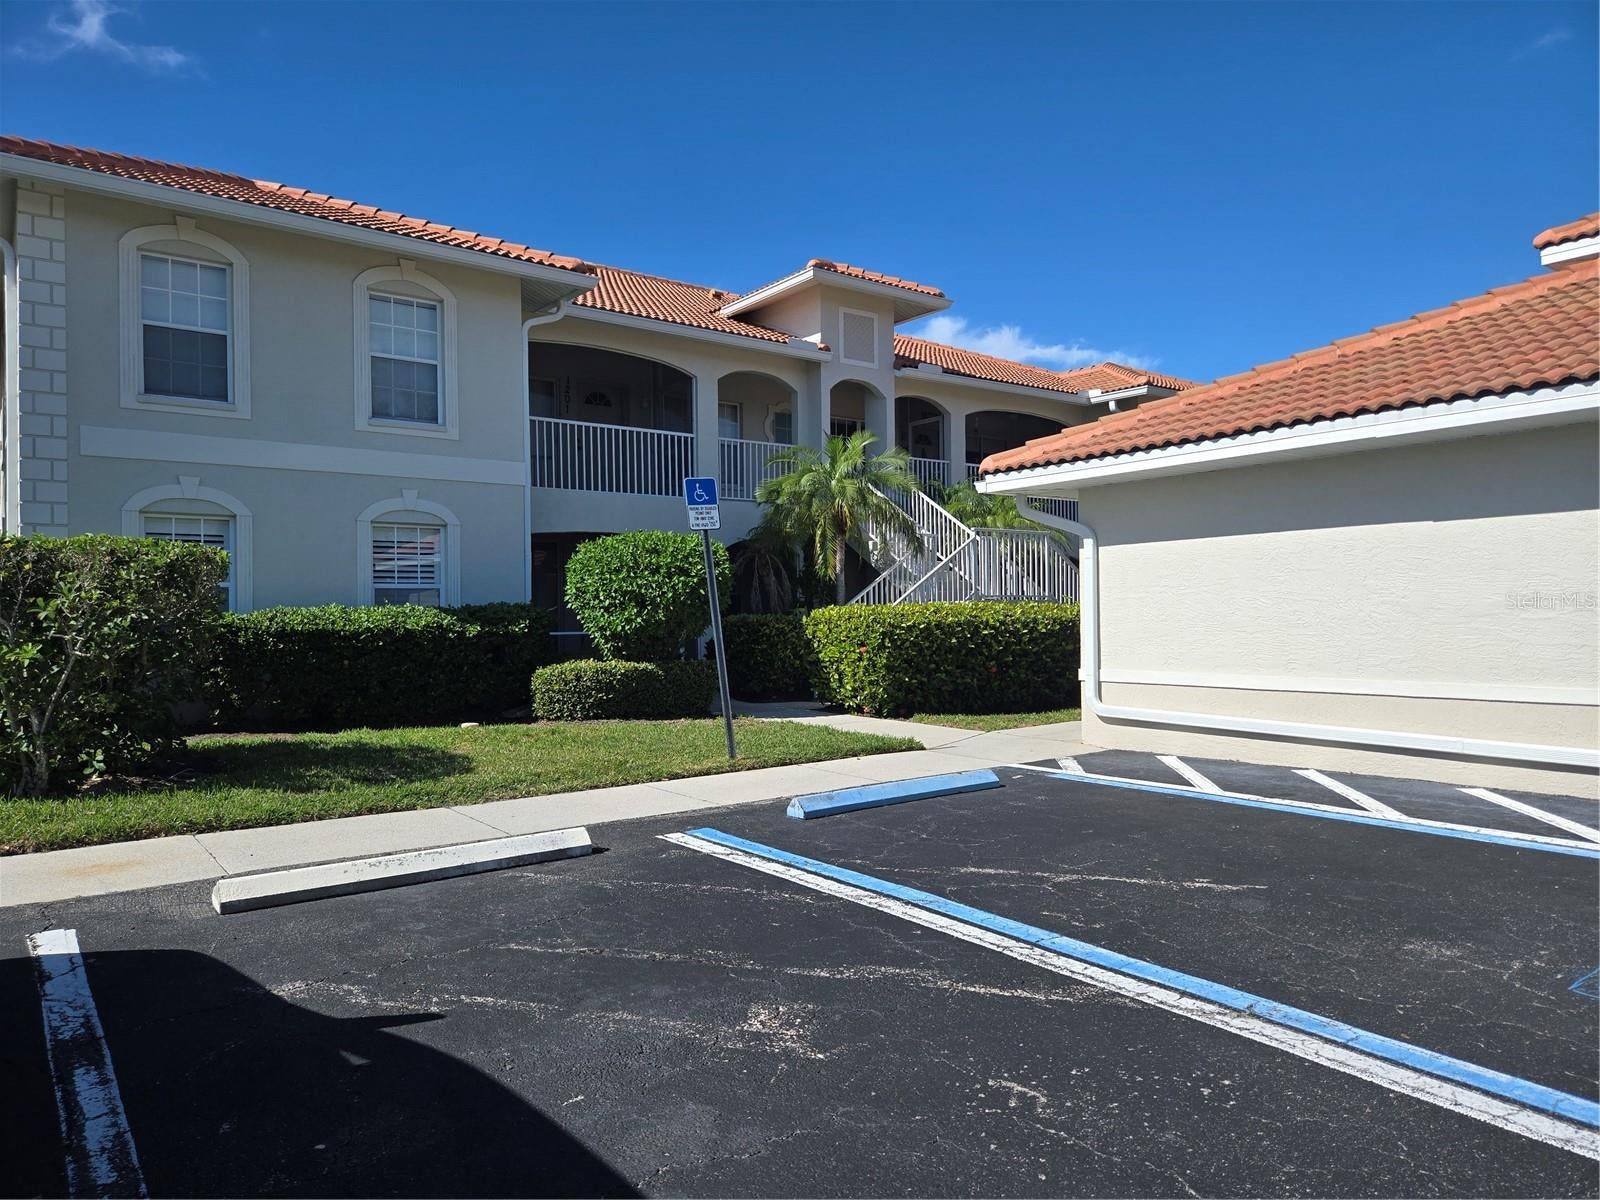
- $240,0001101 L Pavia Blvd, Venice, FL 342922 Beds2 Baths1,148 sqftListing courtesy of RESULTS REALTY GROUP LLC · Data courtesy of: Stellar MLS
 Active
What Sold Nearby
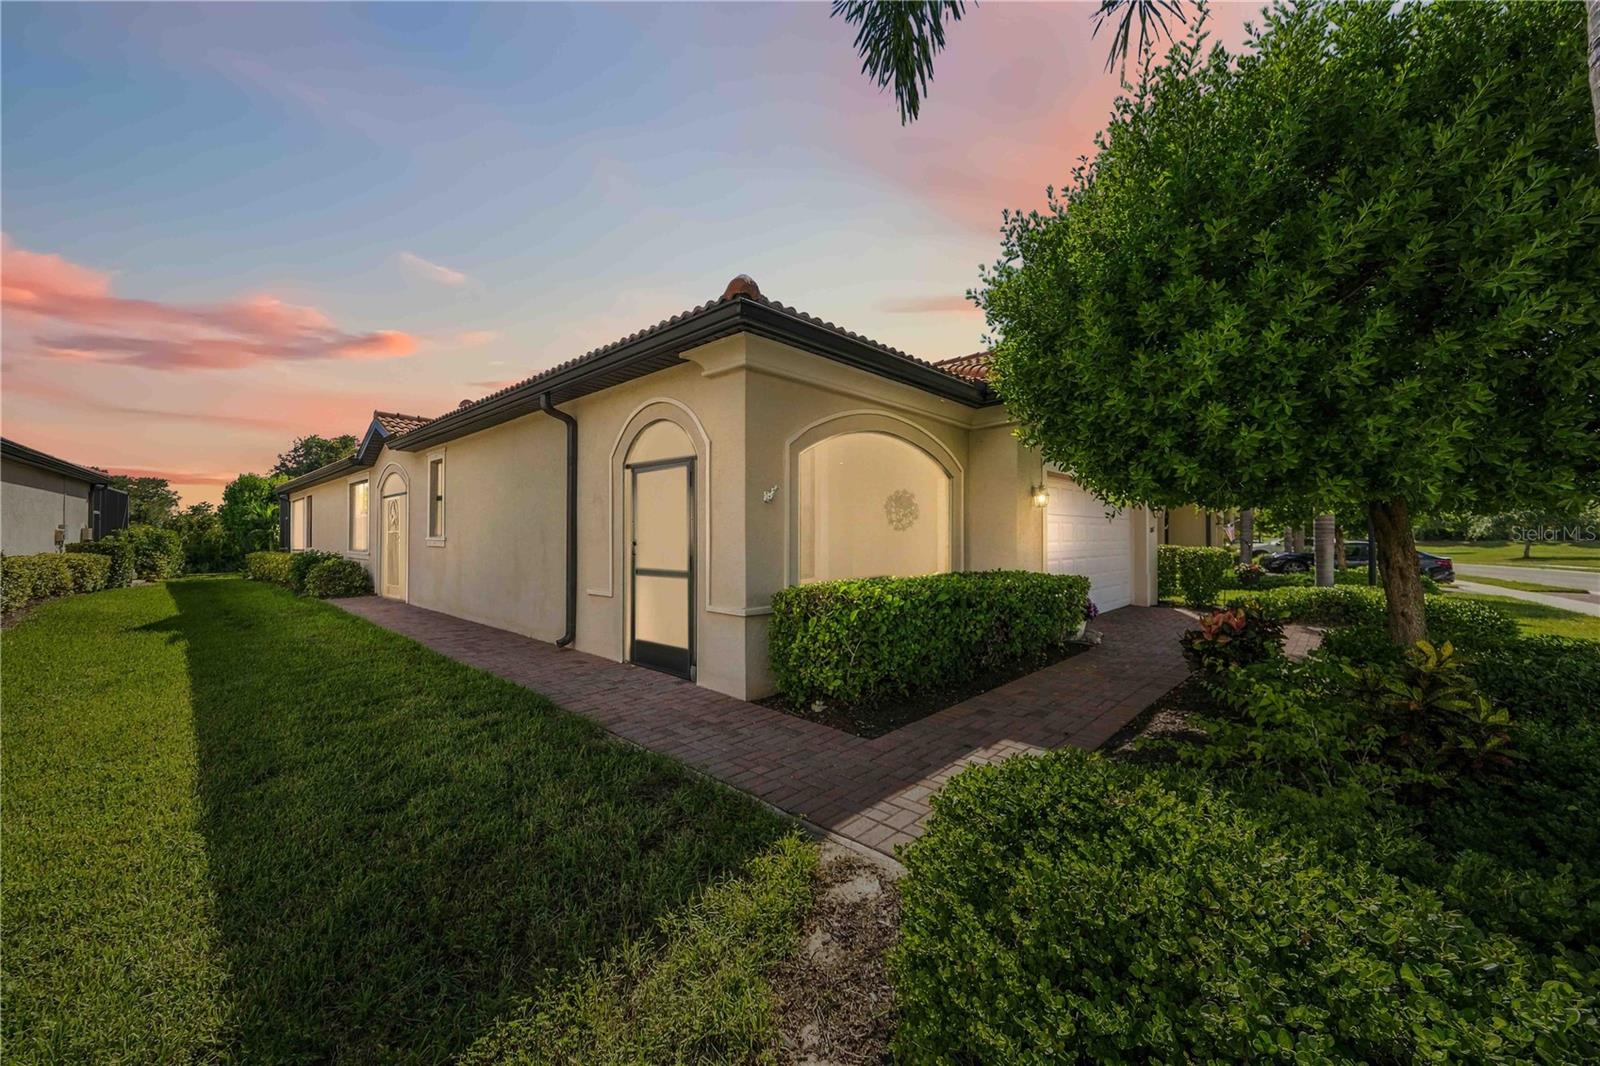
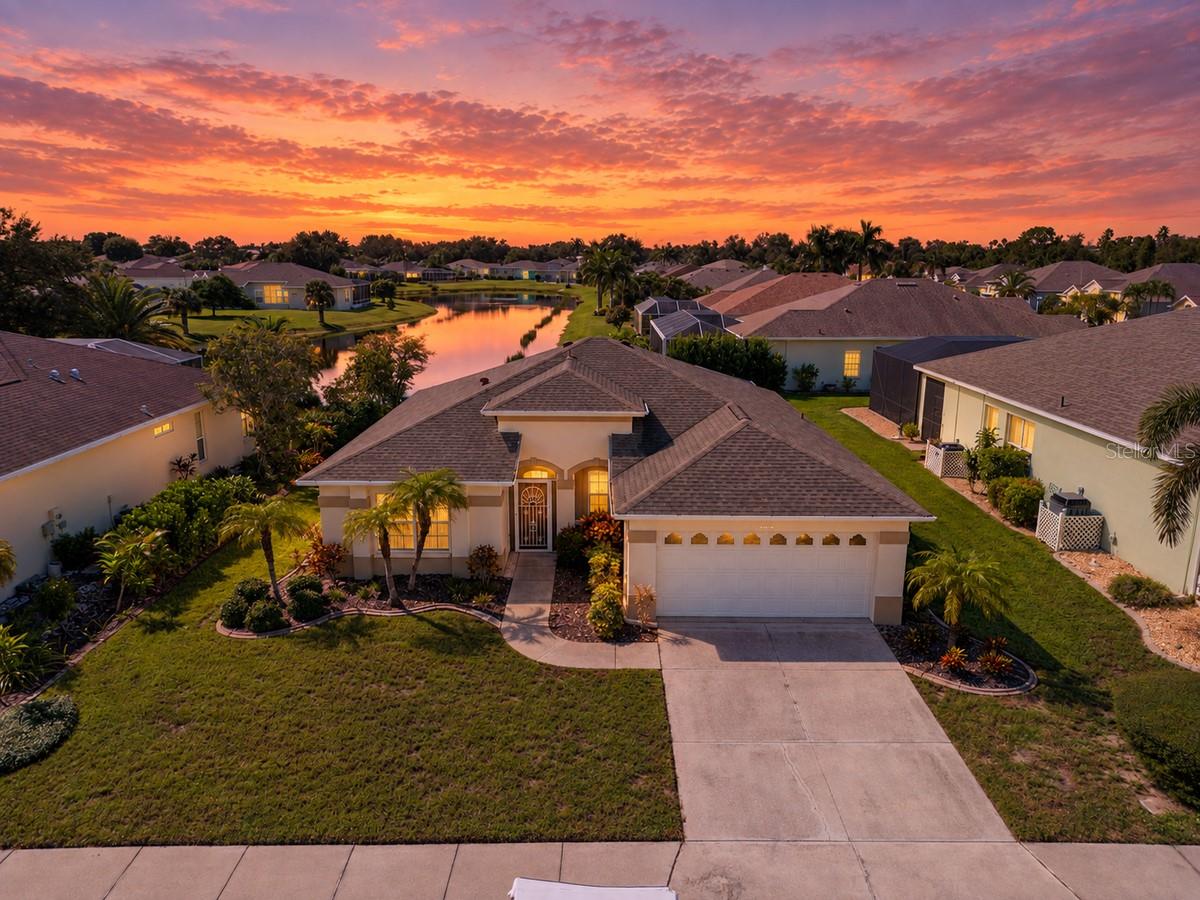 $315,0004254 Tennyson WayVenice, FL · Sold 2026-10-30
 $450,00010157 Fiddlewood DrVenice, FL · Sold 2026-10-30
 $515,00011624 Renaissance BlvdVenice, FL · Sold 2026-10-30
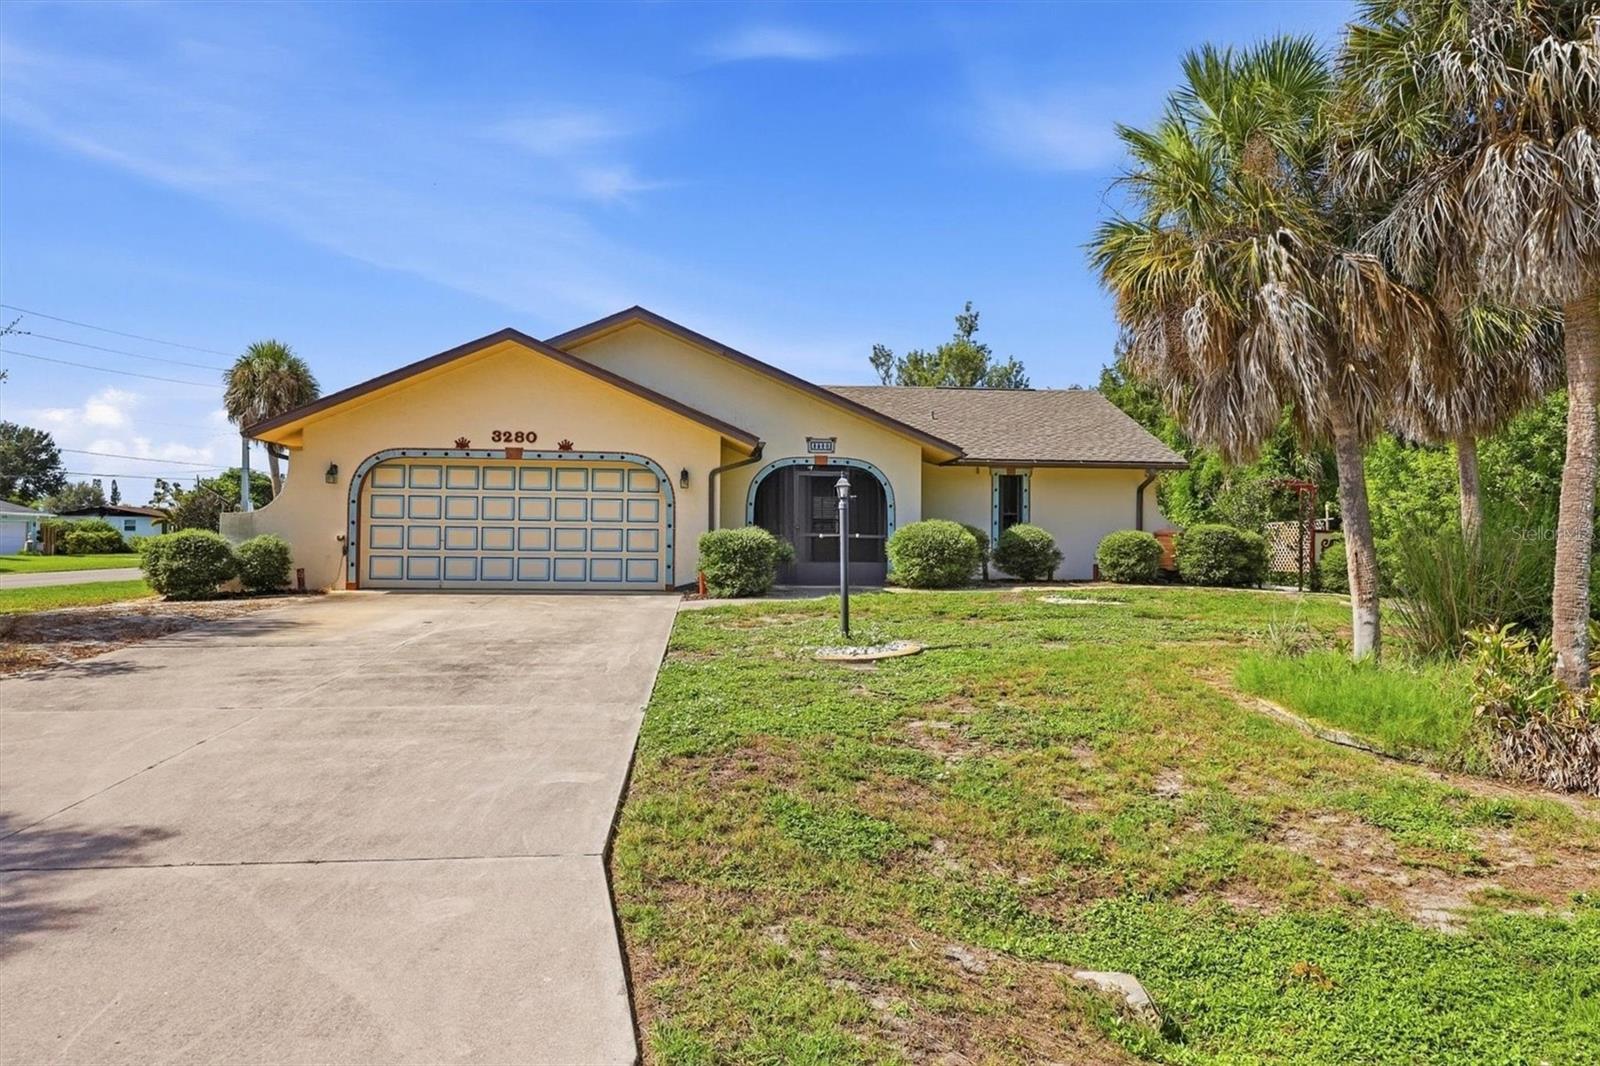 $273,0003280 Siesta DrVenice, FL · Sold 2026-10-30
 $381,90012378 Asana CtVenice, FL · Sold 2026-10-30
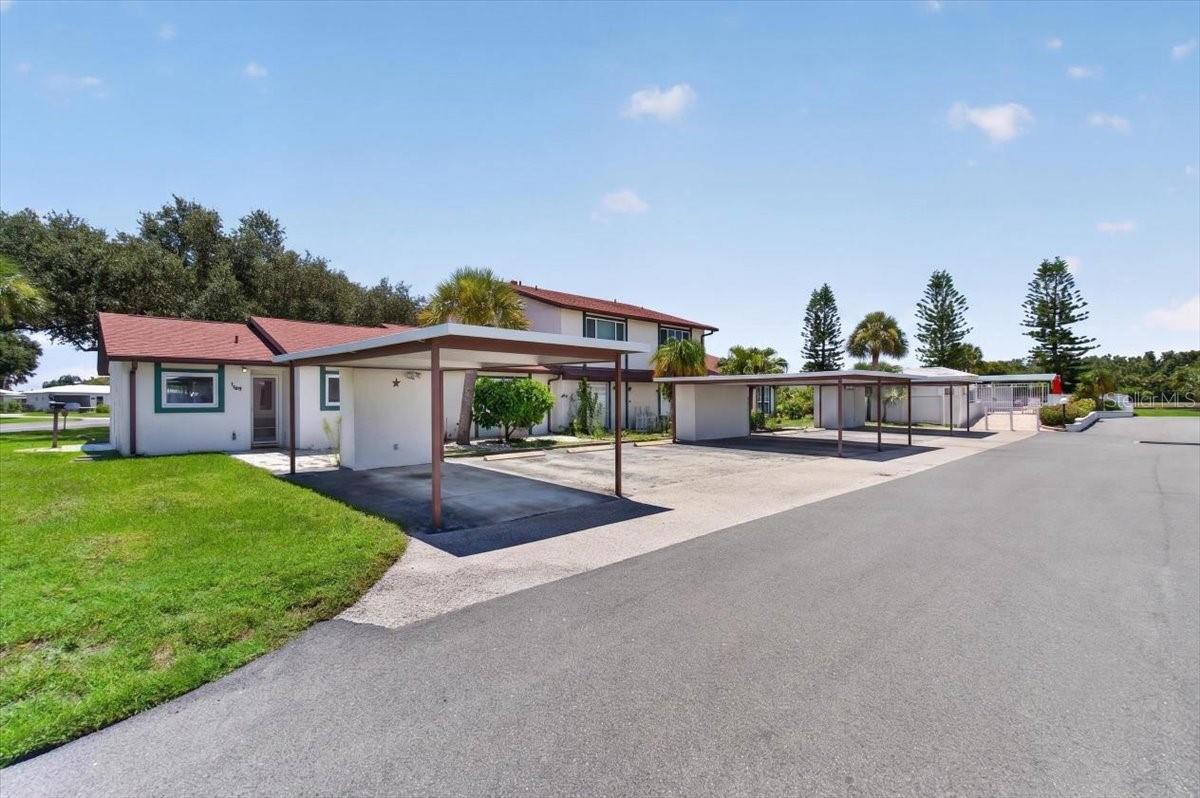 $135,000166 Circlewood DrVenice, FL · Sold 2026-10-30
 $325,00012055 Amica LoopVenice, FL · Sold 2026-10-30
 $360,000541 Falkland RdVenice, FL · Sold 2026-10-30
Flood
Flood zone X · Minimal flood risk
What's Nearby
- Oakheart TrailNorth Port, FL, United States of America0.3 mi
- Wellen Park High School10801 Manasota Beach Road, Venice, FL 34293, United States of America0.4 mi
- Wellen Park High School1 Oakheart Trail, North Port, FL 34293, United States of America0.4 mi
- Station ParkNorth Port, Florida, United States of America1.8 mi
More homes in Venice
Homes for sale near Venice
Data courtesy of: Stellar MLSDisclaimers and data details
Listings courtesy of Stellar MLS as distributed by MLS GRID. Based on information submitted to the MLS GRID. All data is obtained from various sources and may not have been verified by broker or MLS GRID. Supplied Open House Information is subject to change without notice. All information should be independently reviewed and verified for accuracy. Properties may or may not be listed by the office/agent presenting the information. Listing information is provided for consumers’ personal, non-commercial use, solely to identify prospective properties for potential purchase; all other use is strictly prohibited and may violate relevant federal and state law. Information deemed reliable but not guaranteed. Copyright © 2026 MLS GRID. All Rights Reserved.

Continental Real Estate Group, Inc
Broker: Derek Eisenberg
Listing last updated: Jul 22, 2026, 11:09 AM EDT. SURF LOCAL last checked: Nov 22, 2026, 4:34 PM EST.