
 Under Contract
13785 Tomaro St
Venice, FL 34293 · Single family
$750,000
Listing courtesy of Christina Burns and Lauren Fus, EXIT KING REALTY
- 4 Beds
- 3 Baths
- 2,757 sqft
Cynthia's Insights On This Property
- Built 2016
- Last recorded sale: $486,100 in April 2016
- Typical sale in 34293 over the last year: $370,000, $231 per sq ft
- Owners in 34293 stay about 7 years; 5% of homes changed hands last year
- County record lists a waterfront lot and a water view


📊 Price Pulse
What would you pay for this place?
Sale prices come from county public records, not MLS data.Listing agent
Contact
Send a message and we'll pass it to the listing agent. Nothing is sent until you ask.
About this home
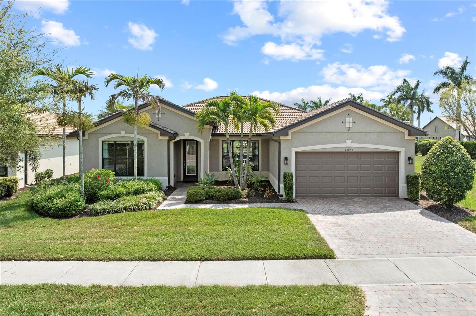
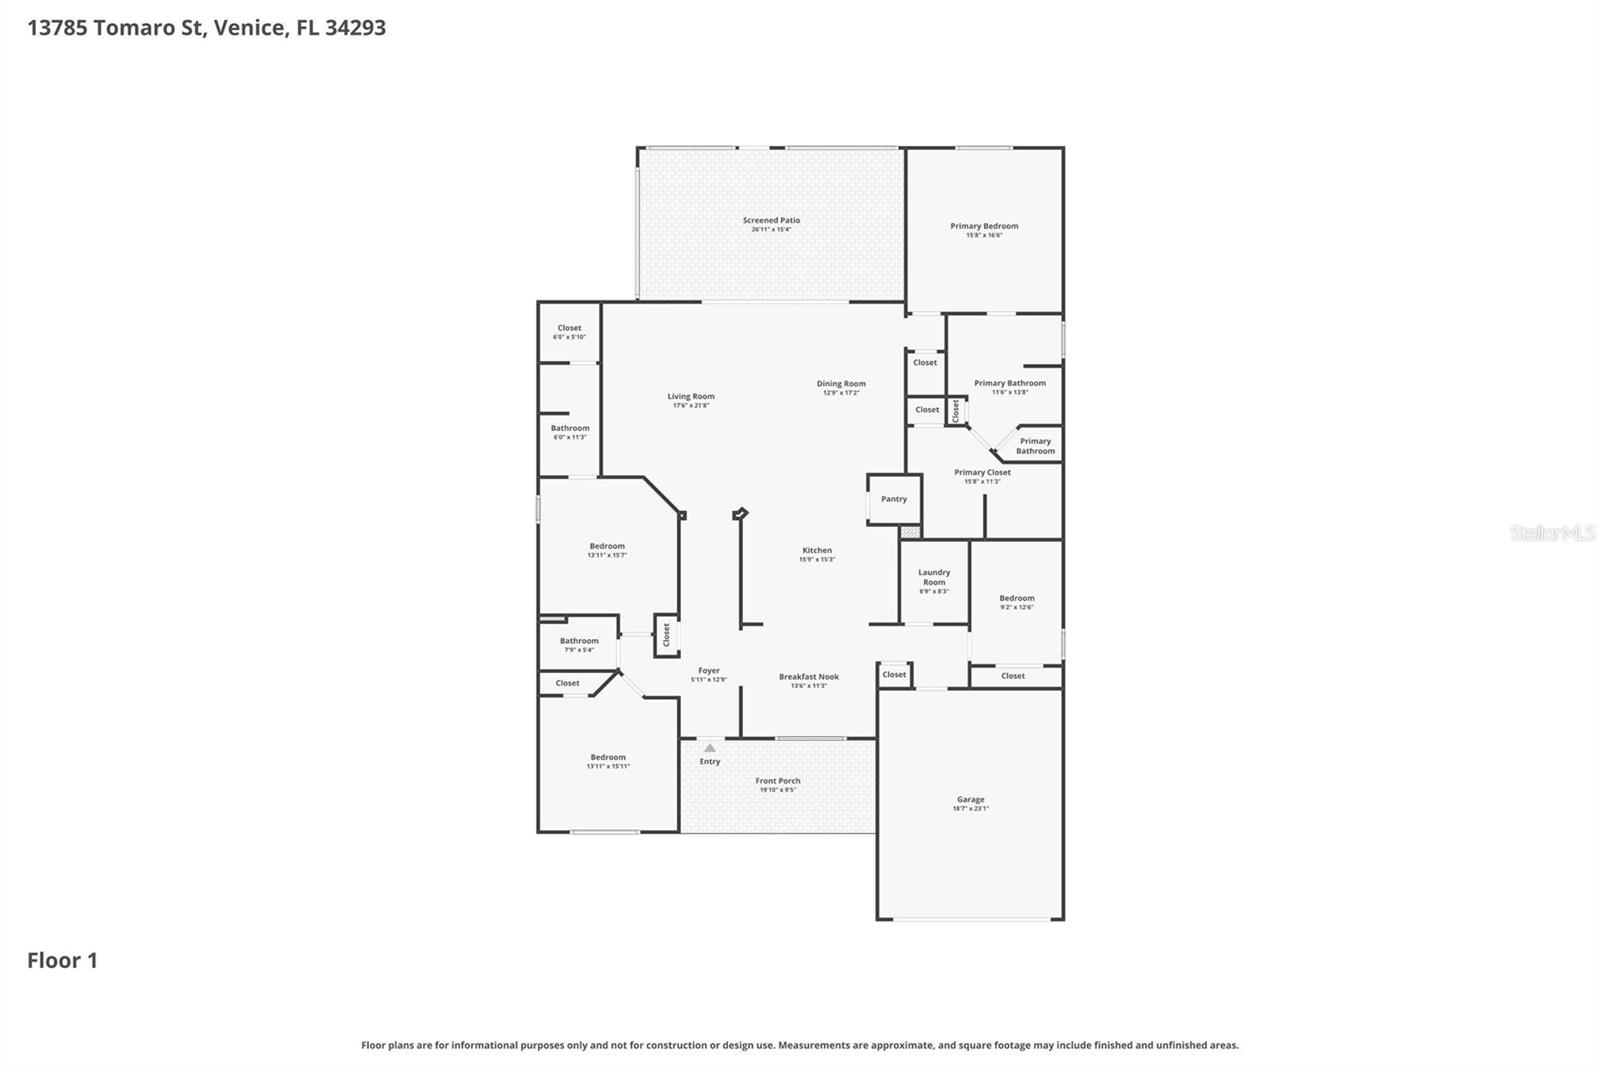
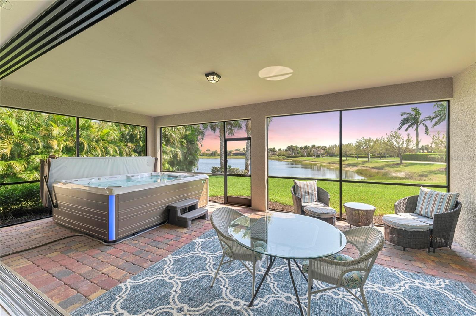
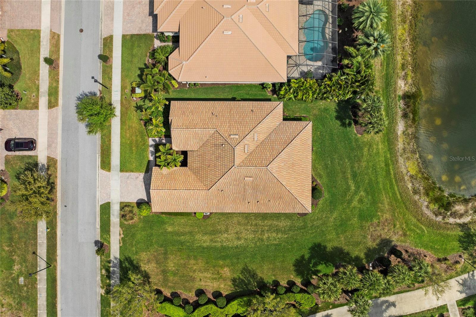
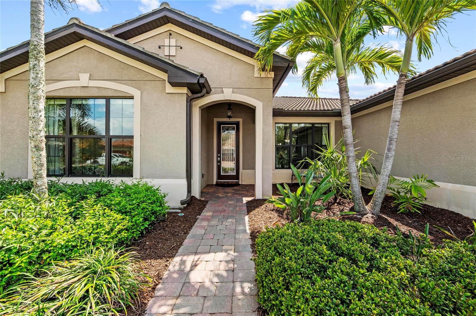
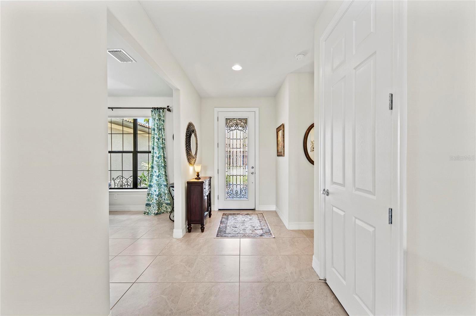
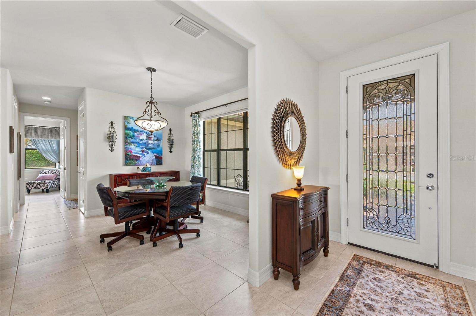
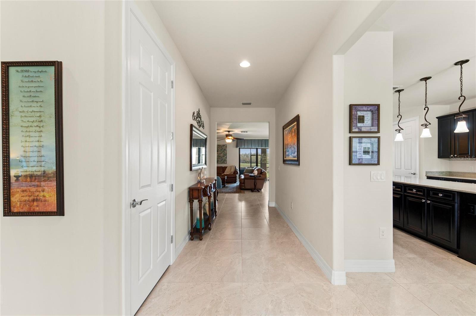
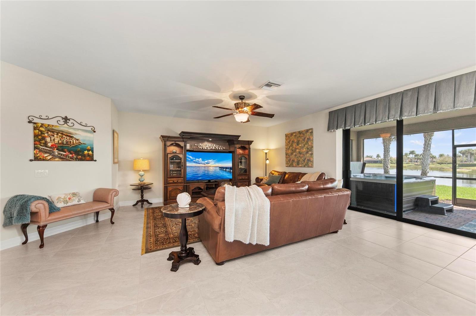
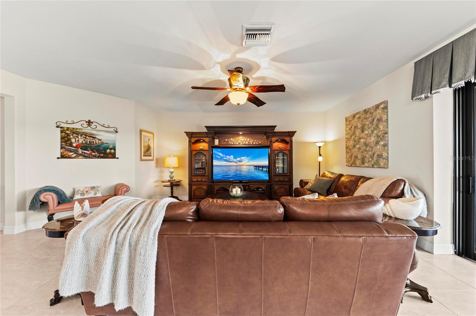
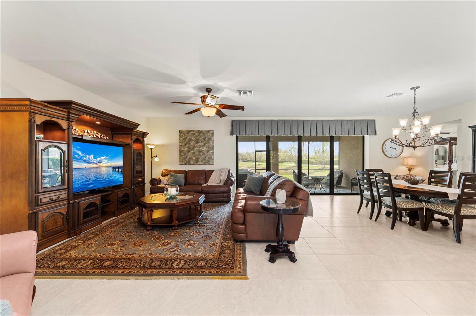
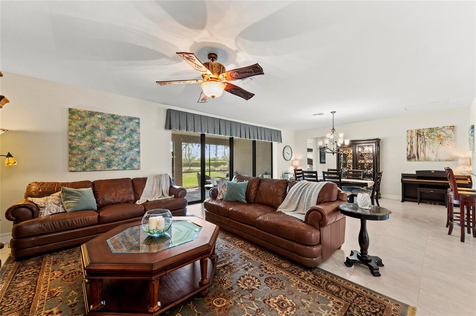
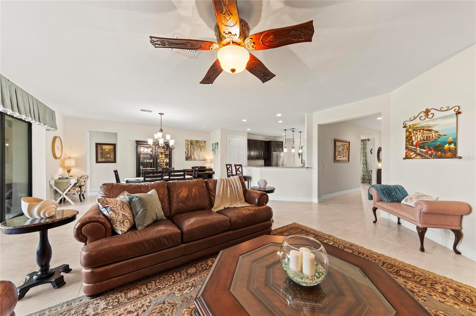
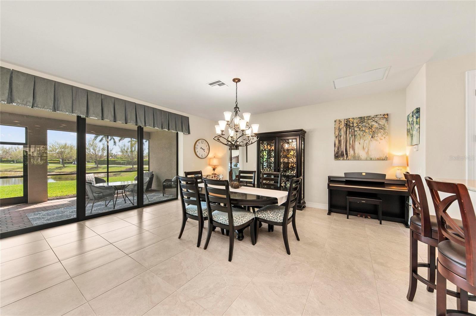
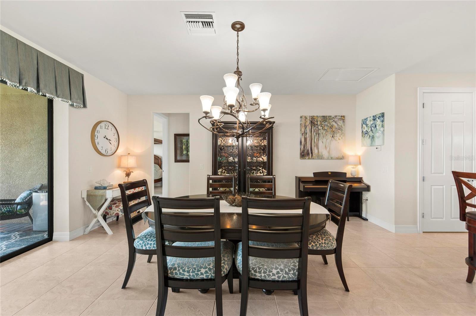
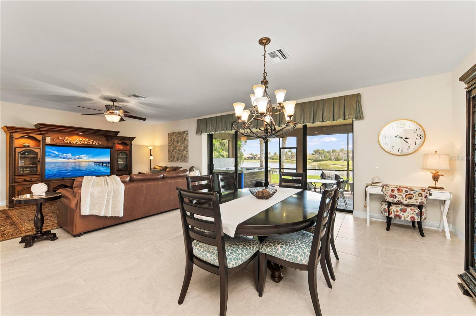
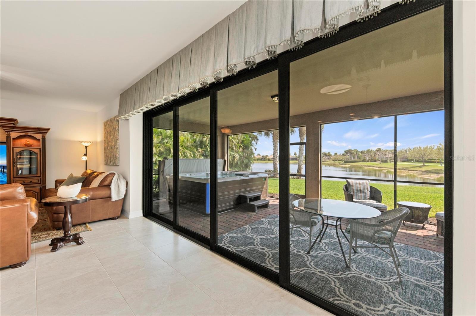
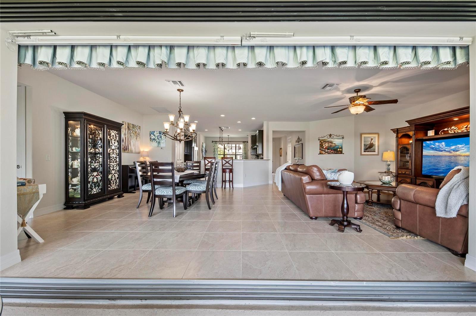
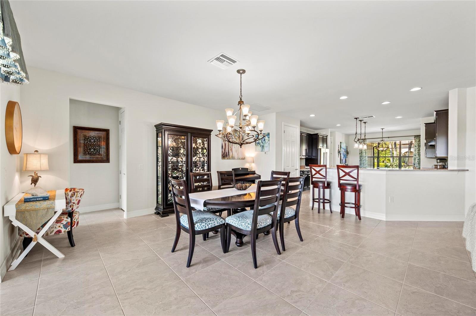
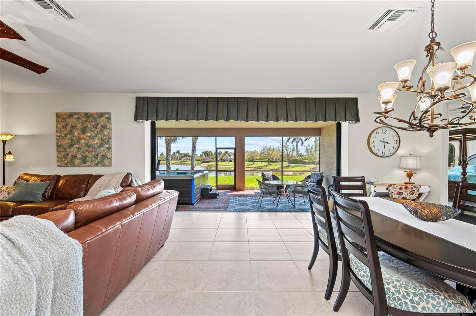
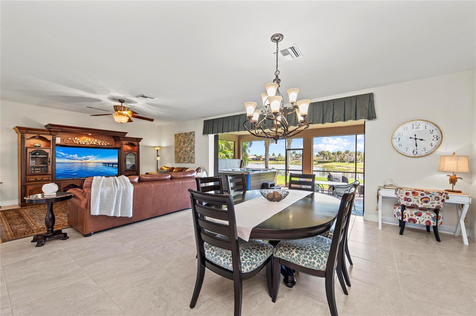
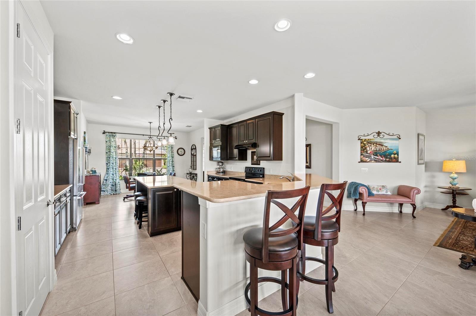
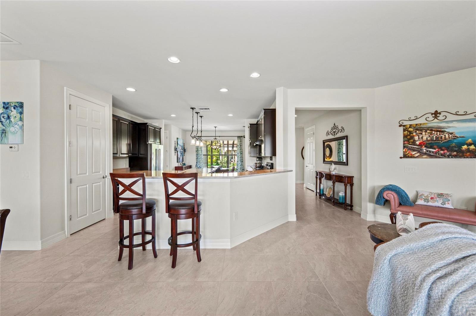
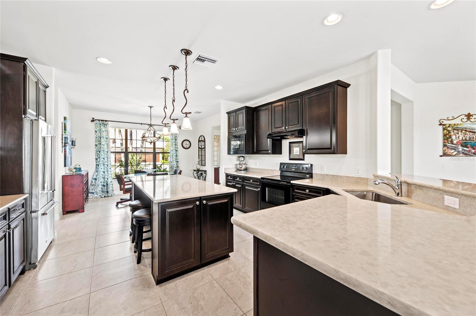
Under contract-accepting backup offers. Unbelievable opportunity- all this square footage at this price?! SELLER WANTS IT SOLD! 2,757 square feet of living space—larger than the typical one-story Pinnacle model—this residence delivers both added space and enhanced functionality. Unlike most Pinnacle layouts, this home features four generously sized bedrooms, including a desirable second bedroom with its own private en suite bath and a large walk-in closet, perfect for guests or multi-generational living. From the moment you enter, you’ll notice upscale design elements throughout, including 8-foot interior doors, higher baseboards, and tile flooring that flows seamlessly throughout the entire home. The spacious eat-in kitchen is designed for both everyday living and entertaining, offering abundant cabinetry, ample storage, and plenty of room to gather. A true highlight of the home is the one-of-a-kind wall of four sliding glass doors spanning over 15 feet, opening completely to the extended lanai for seamless indoor-outdoor living. The oversized corner lot provides exceptional privacy along with expansive, long water views, all with a sought-after southern exposure that fills the home with natural light—especially during the winter months. Step outside to your own private retreat, featuring a premium Hot Spring Prism seven-person hot tub installed in 2020. Designed for a full-body hydrotherapy experience, it includes 73 jets powered by three pumps, a deeply relaxing lounger seat, a powerful footwell jet, a freshwater salt system, multi color lighting, and a backlit waterfall for added ambiance—all offering luxury without the maintenance of a full pool. Set on an expansive 9,788 square foot executive homesite, the property also benefits from a large berm that enhances privacy and tranquility. Additional features include hurricane impact glass windows and doors throughout, including the quadruple sliders, a four-foot extended garage, and a large laundry room with plenty of space for storage and functionality. Lovingly maintained by its original owners and used only seasonally for approximately two months per year, this home has never been rented and remains in exceptional condition. Ideally located just a short walk from the impressive 14,000 square foot Resort Center, 11,000 square foot Event Center, multiple pools, and an array of world-class amenities, this home offers the perfect blend of luxury, comfort, and convenience.
moreless
- Property type
- Single family
- Year built
- 2016
- Lot size
- 9,788 sqft
- Garage
- 2 cars
- On market
- 188 days
- Price per sqft
- $272
- HOA fees
- $400/mo
- Listing ID
- N6143620
Show Full Details
Property Info
- Property Type
- Residential
- Property Subtype
- SingleFamilyResidence
- Year Built
- 2016
- Levels
- One
- Direction Faces
- North
- Neighborhood
- Islandwalk at the West Villages
- Lot Size (acres)
- 0.22
- Lot Size (sqft)
- 9788.0
- Contract Date
- 2026-03-27
- On Market Date
- 2026-03-27
- Cumulative Days on Market
- 188
Interior Features
- Interior Features
- Stone Counters, Walk-In Closet(S)
- Flooring
- Tile
- Laundry Features
- Inside, Laundry Room
- Levels
- One
Appliances
- Appliances
- Dishwasher, Disposal, Dryer, Electric Water Heater, Microwave, Range, Refrigerator, Washer
Heating & Cooling
- Heating
- Electric
- Cooling
- Central Air
Exterior Features
- Exterior Features
- Lighting, Rain Gutters
- Construction Materials
- Block, Stucco
- Foundation
- Slab
- Roof
- Tile
- View
- Lake, Water, Garden
Features & Amenities
- Garage Spaces
- 2.0
- Garage
- Yes
- Attached Garage
- Yes
- Parking Features
- Oversized, Attached
Community/Association
- HOA
- Yes
- HOA Name
- Castle Management- Casey Burch
- HOA Phone
- $9,414,932,302
- HOA Fee
- $1,199
- HOA Fee Frequency
- Quarterly
- HOA Fee Includes
- Cable Tv, Internet, Maintenance Grounds
- Association Amenities
- Basketball Court, Cable Tv, Clubhouse, Fitness Center, Gated, Playground, Pool, Shuffleboard Court, Spa/Hot Tub, Tennis Court(S)
- Community Features
- Gated, Clubhouse, Fitness Center, Playground, Pool, Tennis Court(S), Street Lights
Utilities
- Utilities
- Cable Available, Cable Connected, Underground Utilities
- Sewer
- Public Sewer
- Water Source
- Public
Taxes
- Annual Tax Amount
- $9,951
- Tax Year
- $2,025
- Legal Description
- LOT 34, ISLANDWALK AT THE WEST VILLAGES PHASE 3A, 3B & 3D-1
Other
- Derived Previous List Price
- $775,000
- Co List Agent Mls Id
- 281516687
- Co List Agent Full Name
- Lauren Fus
- Co List Office Name
- EXIT KING REALTY
- Co List Office Mls Id
- 278011175
Data freshness
- SURF LOCAL last checked
- Nov 21, 2026, 6:06 AM EST
Location
Approximate location, shown from the displayed address.
Similar homes nearby
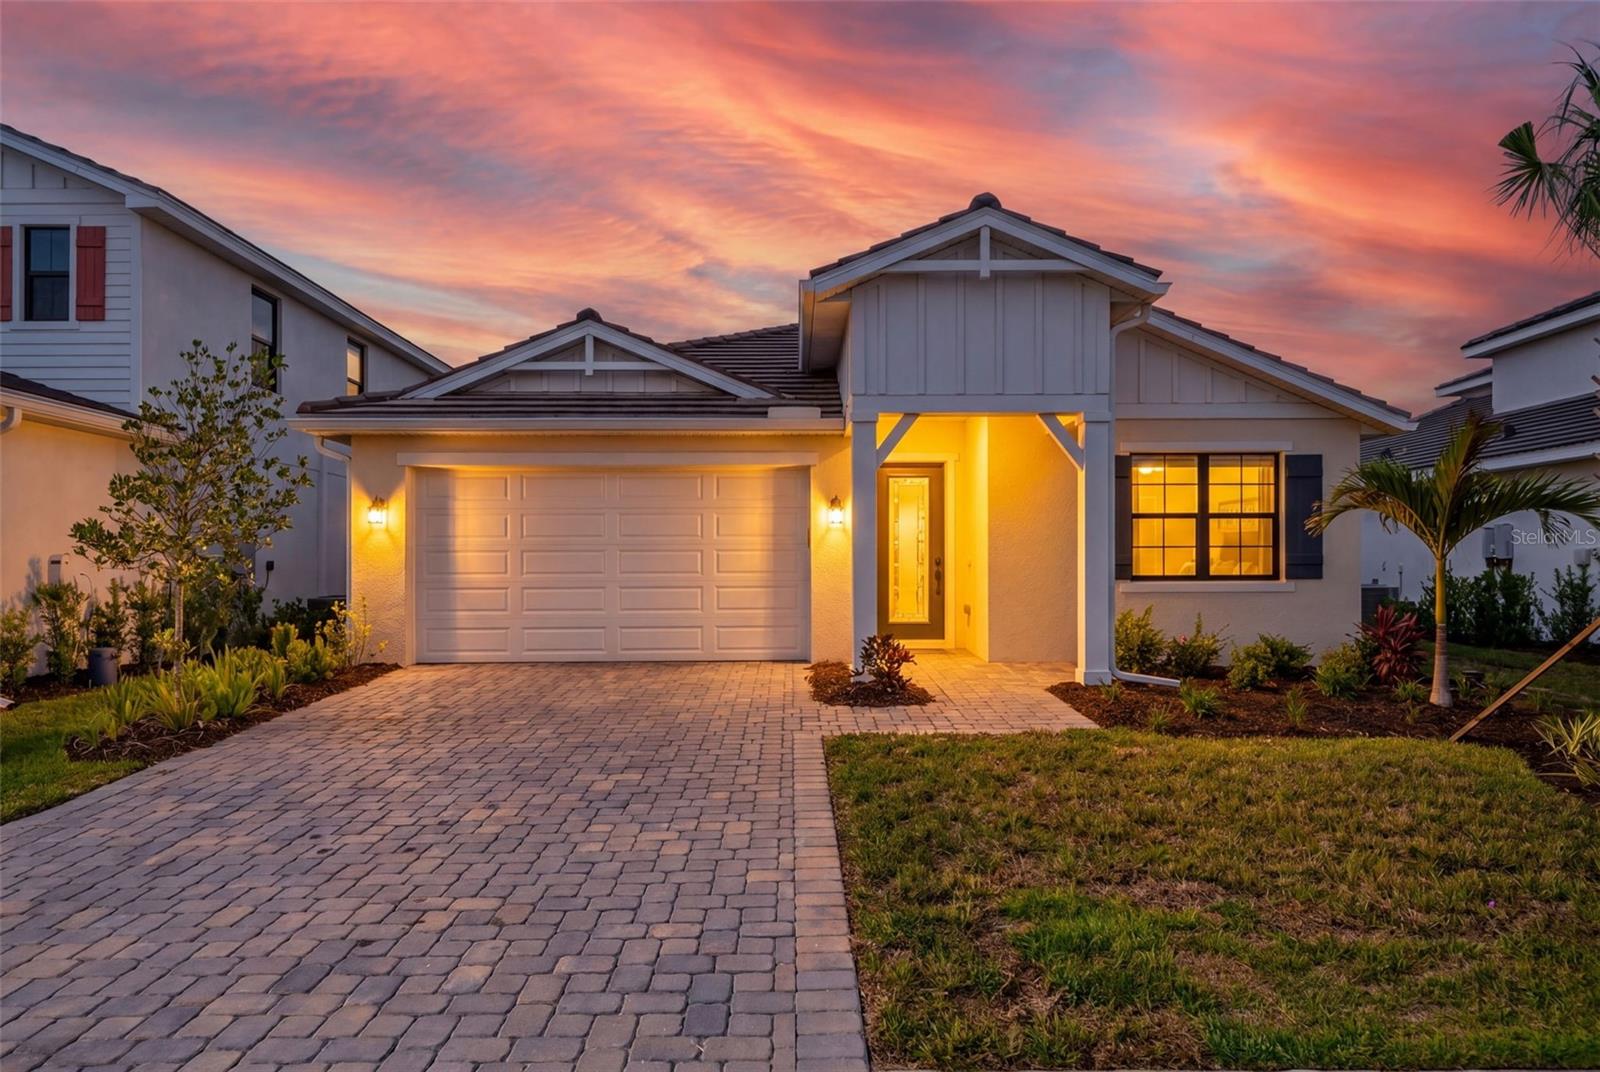
- $697,50012938 Pinnacle Ln, Venice, FL 342934 Beds4 Baths2,337 sqftListing courtesy of LPT REALTY, LLC · Data courtesy of: Stellar MLS
 Active
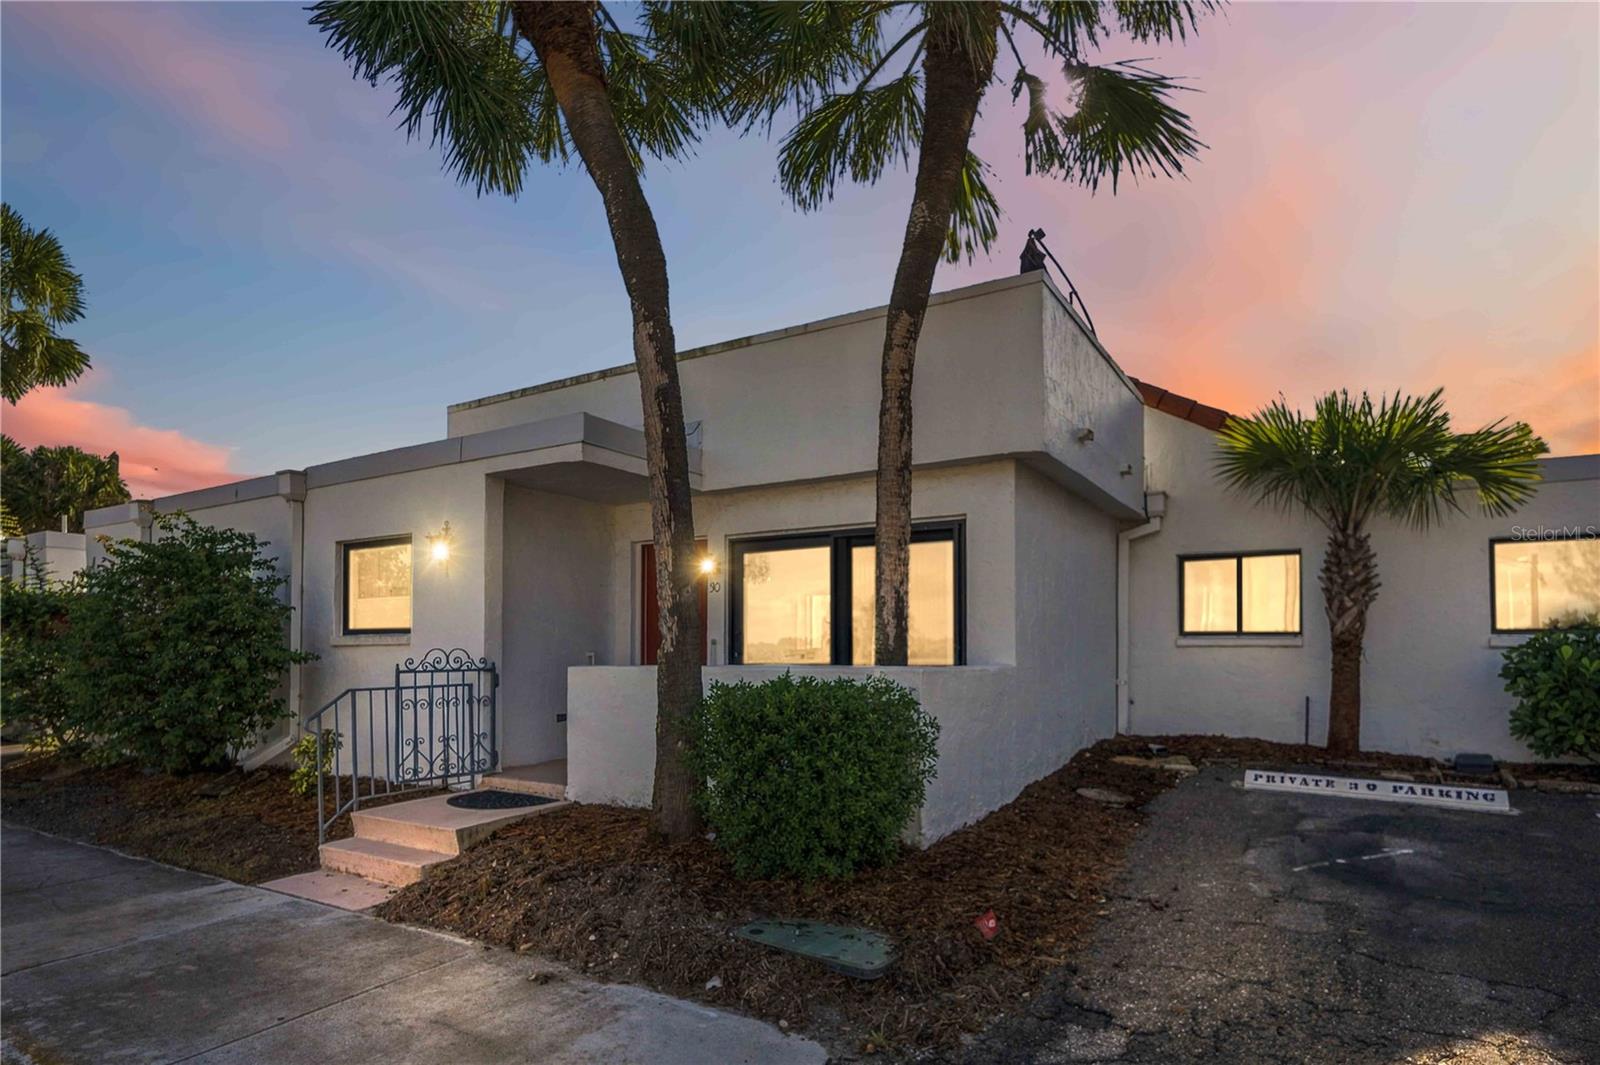
- $675,0001585 Tarpon Center Dr #30, Venice, FL 342852 Beds2 Baths1,049 sqftListing courtesy of ENGEL + VOELKERS SARASOTA · Data courtesy of: Stellar MLS
 Active
- $649,000Home in Venice, FLListing courtesy of WAGNER REALTY · Data courtesy of: Stellar MLS
 Active
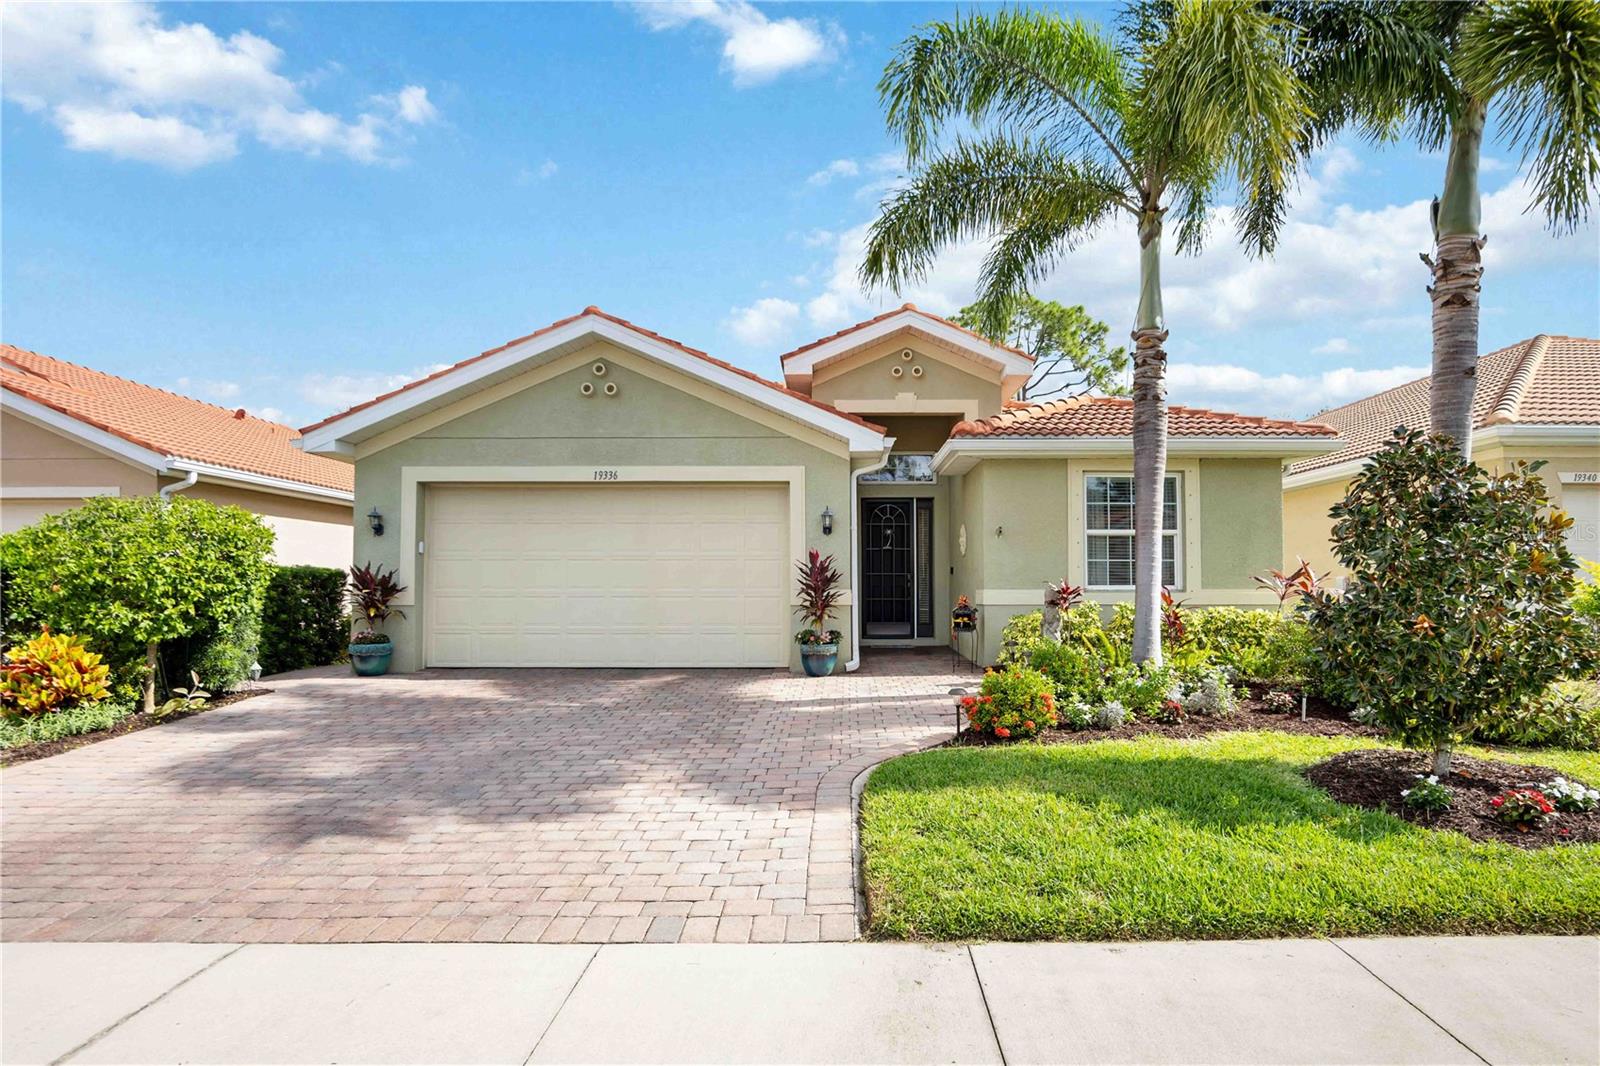
- $625,00019336 S Yellowtail Court Court S, Venice, FL 342923 Beds2 Baths1,983 sqftListing courtesy of KELLER WILLIAMS ISLAND LIFE REAL ESTATE · Data courtesy of: Stellar MLS
 Active
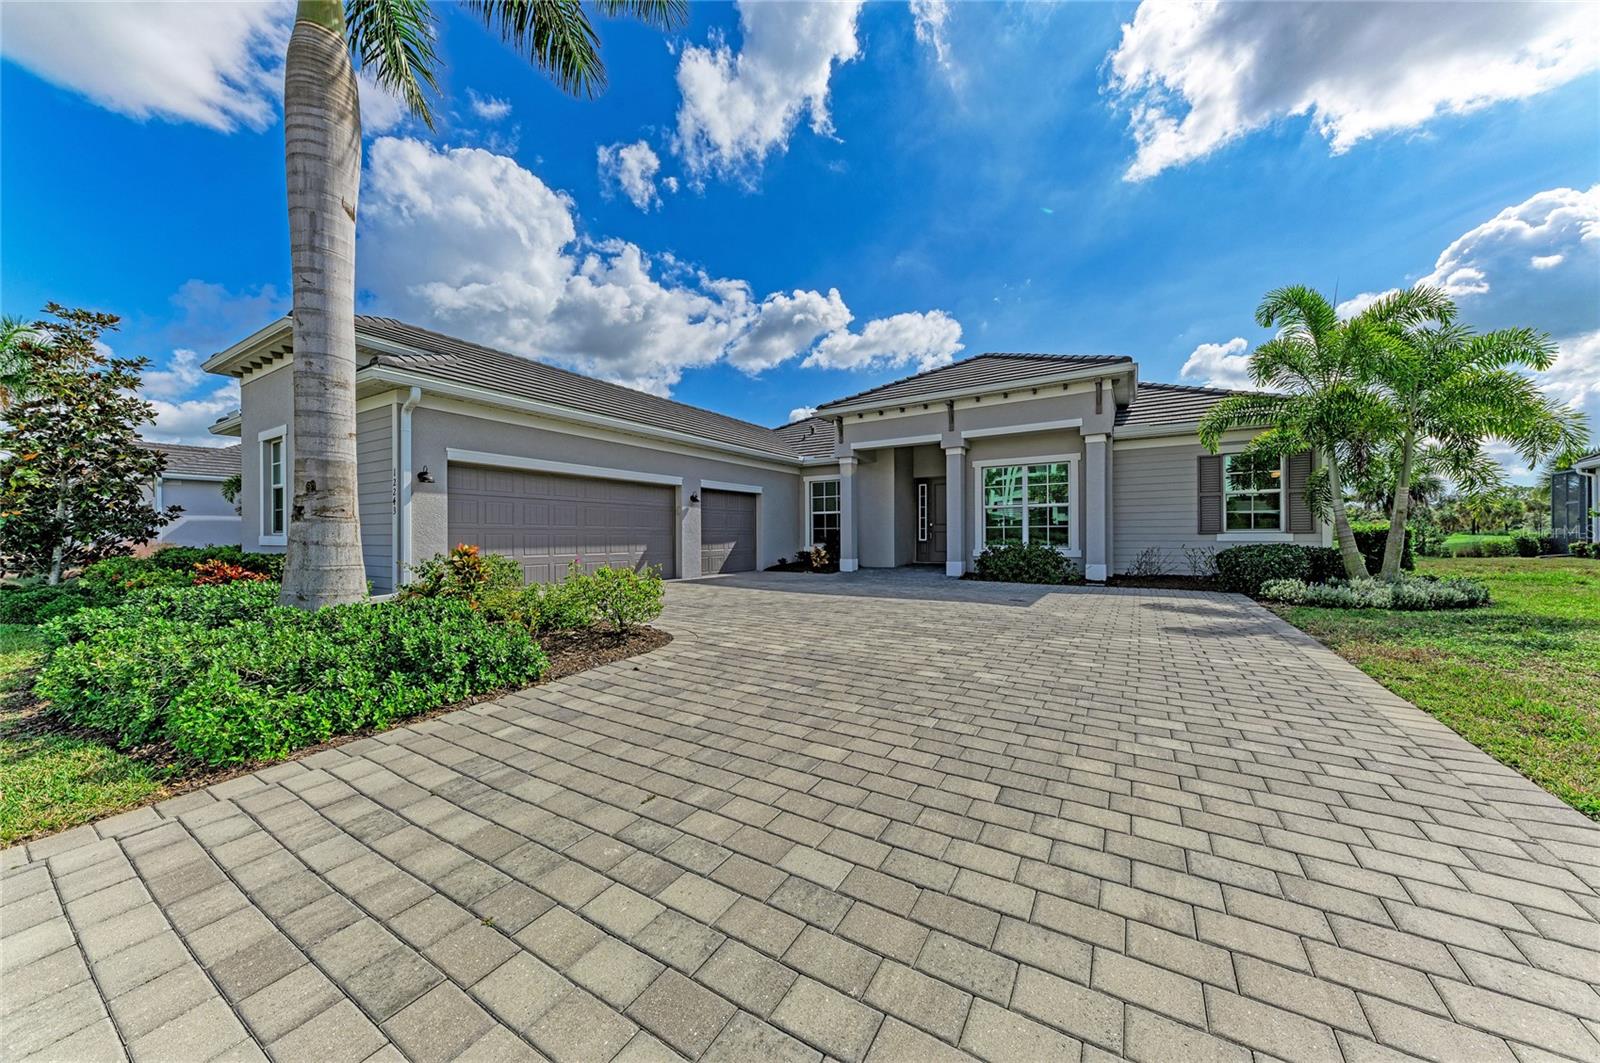
- $789,00012243 Wellen Golf St, Venice, FL 342933 Beds3 Baths2,402 sqftListing courtesy of EXIT KING REALTY · Data courtesy of: Stellar MLS
 Under Contract
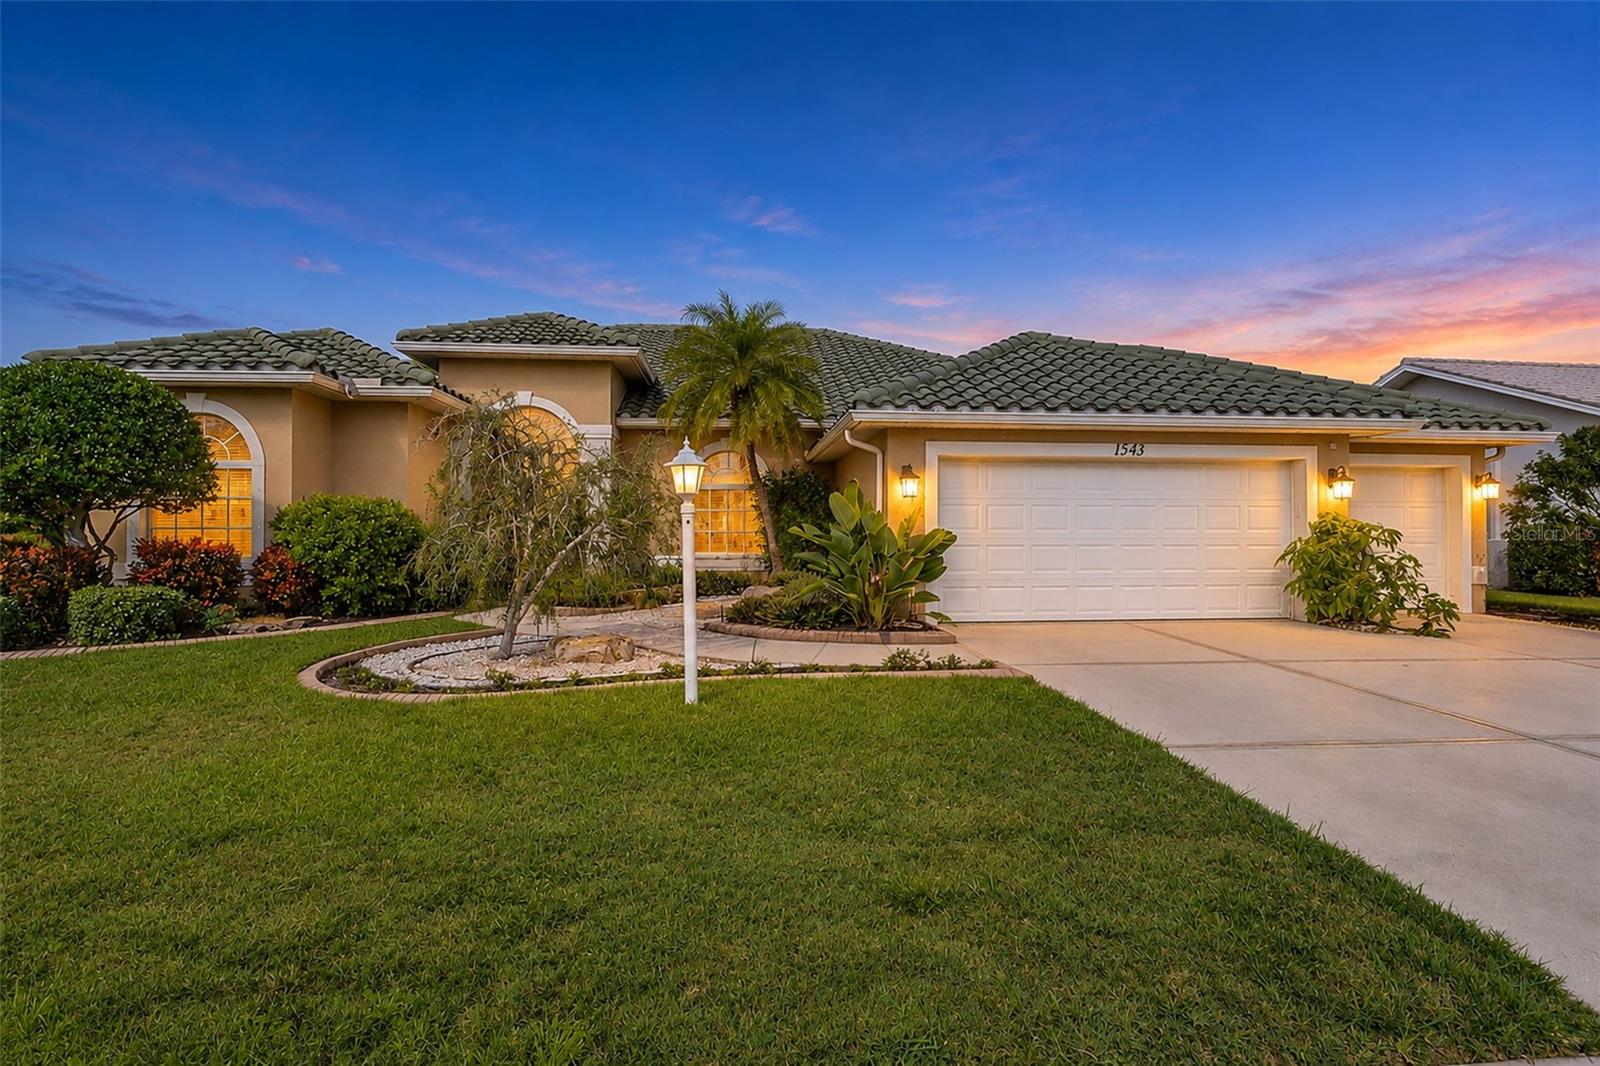
- $634,0001543 Waterford Dr, Venice, FL 342923 Beds2 Baths2,322 sqftListing courtesy of CHEVON EATON · Data courtesy of: Stellar MLS
 Active
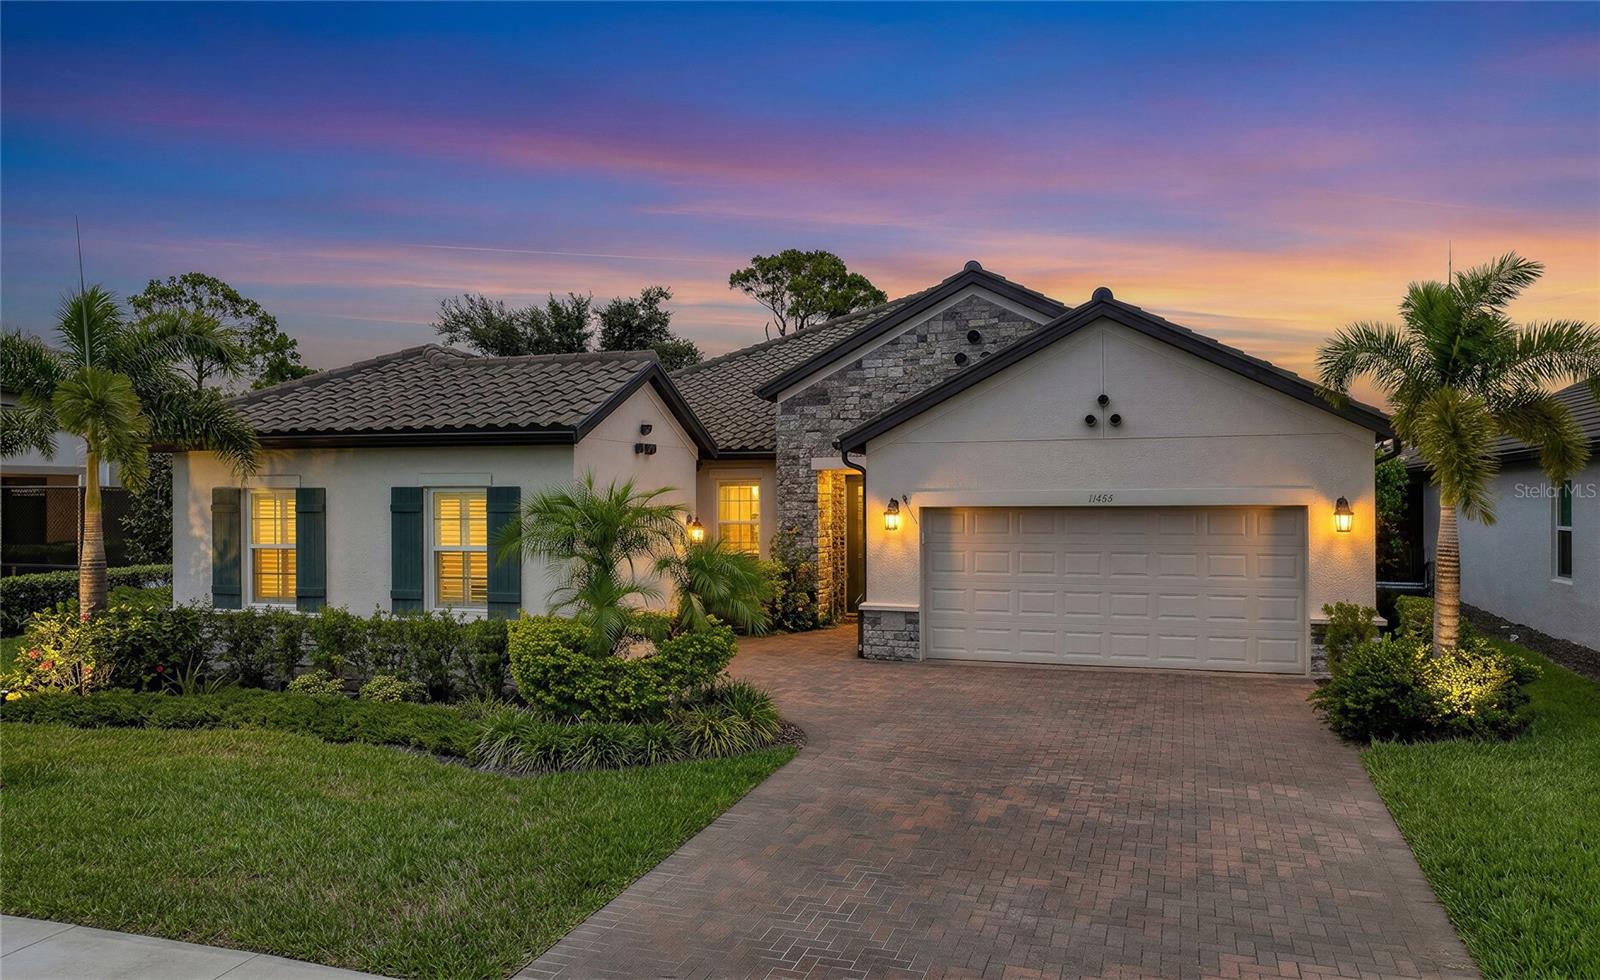
- $705,00011484 Montserrat Dr, Venice, FL 342933 Beds4 Baths2,385 sqftListing courtesy of PARADISE EXCLUSIVE REAL ESTATE · Data courtesy of: Stellar MLS
 Active
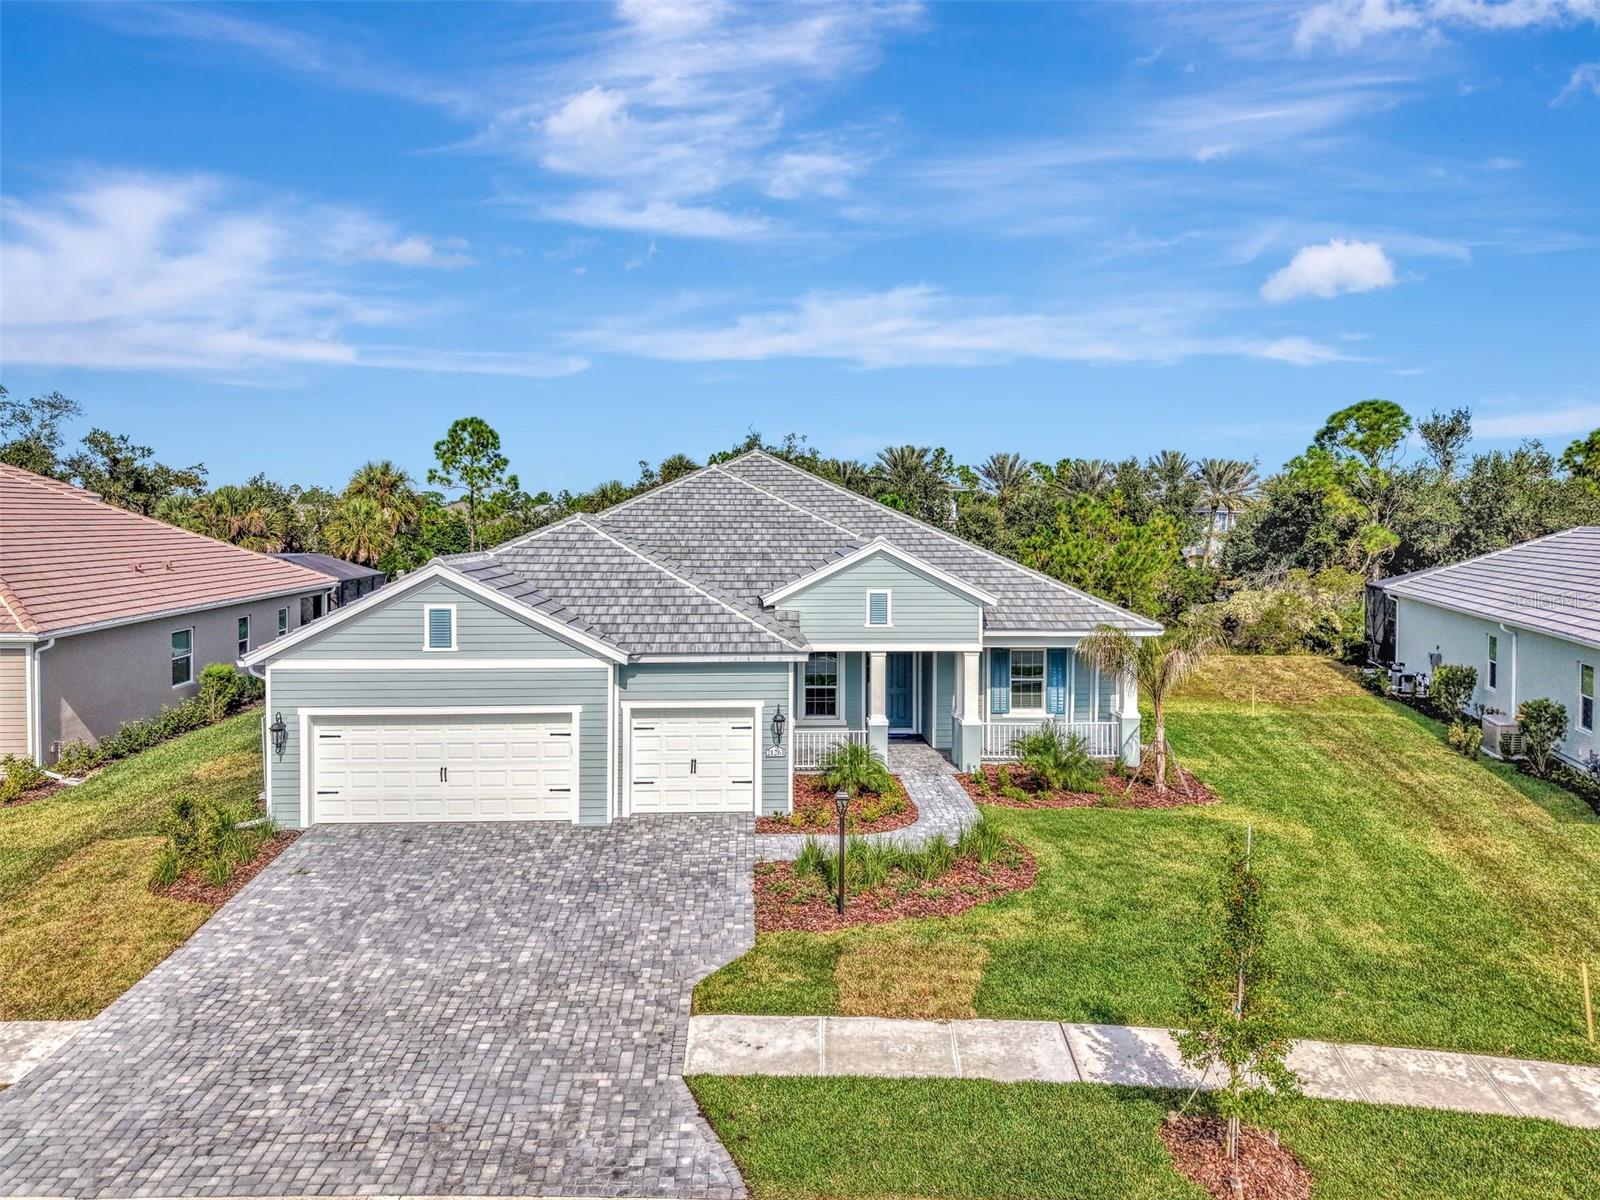
- $889,99021261 Holmes Cir, Venice, FL 342933 Beds3 Baths2,868 sqftListing courtesy of COLDWELL BANKER REALTY · Data courtesy of: Stellar MLS
 Active
What Sold Nearby
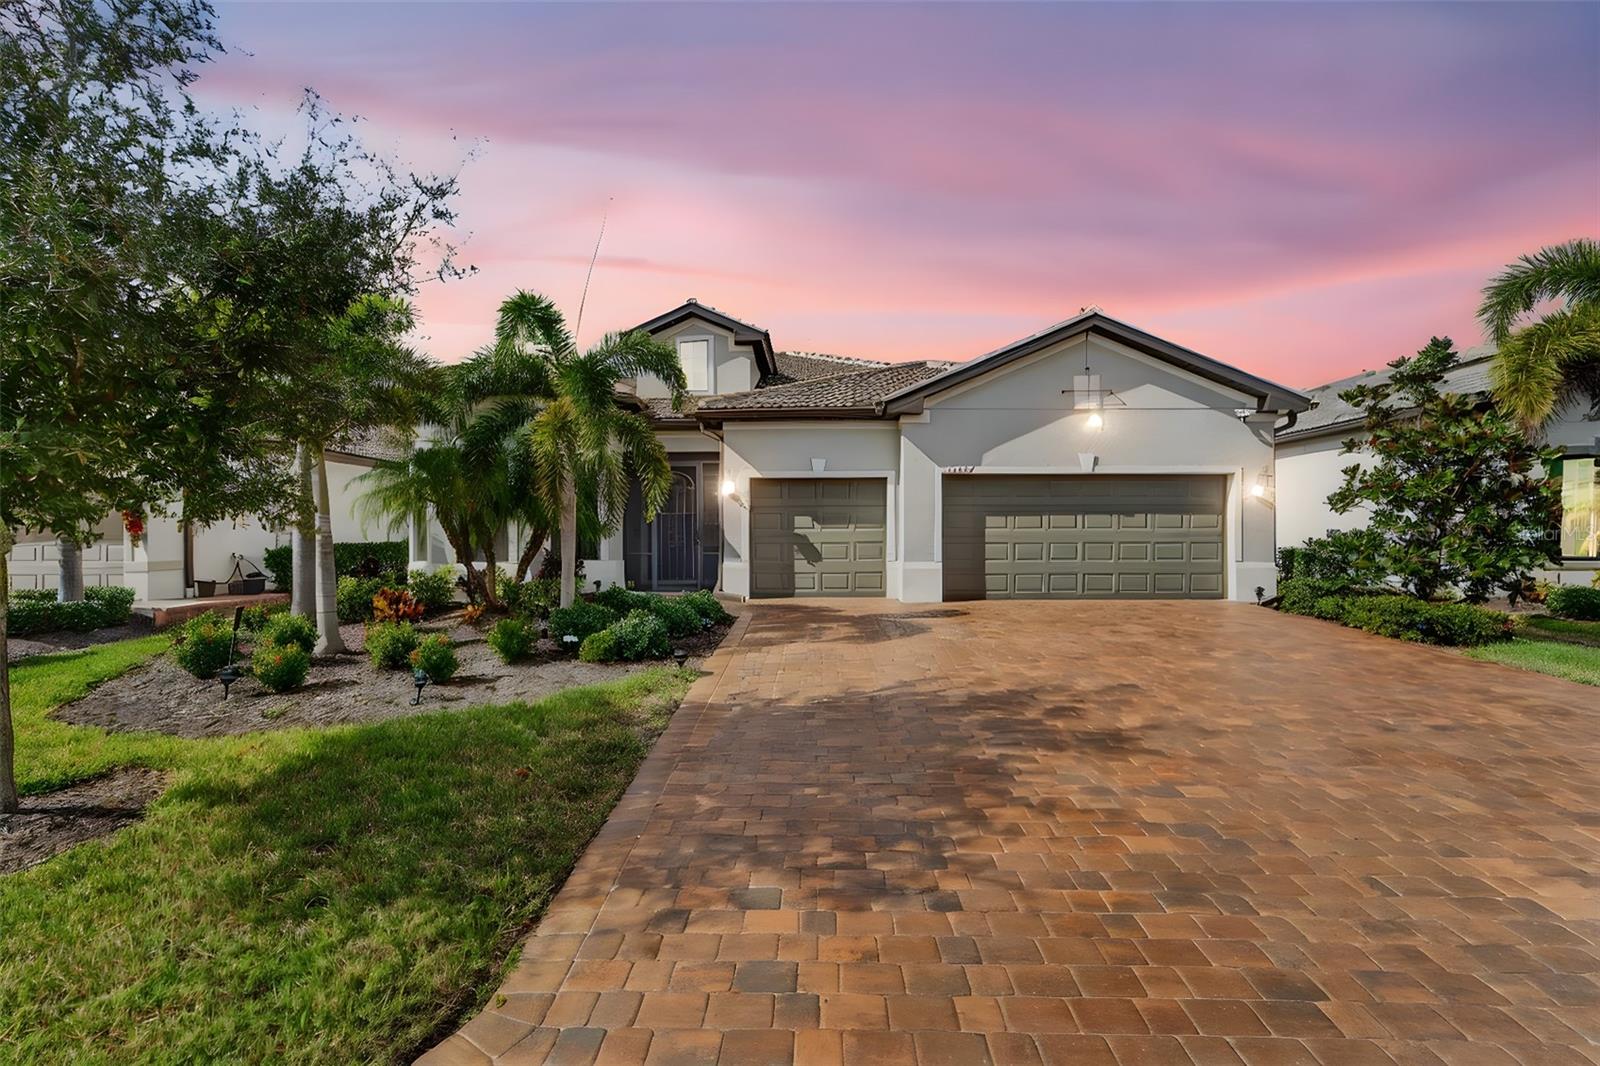 $940,00013387 Pelto StVenice, FL · Sold 2026-10-30
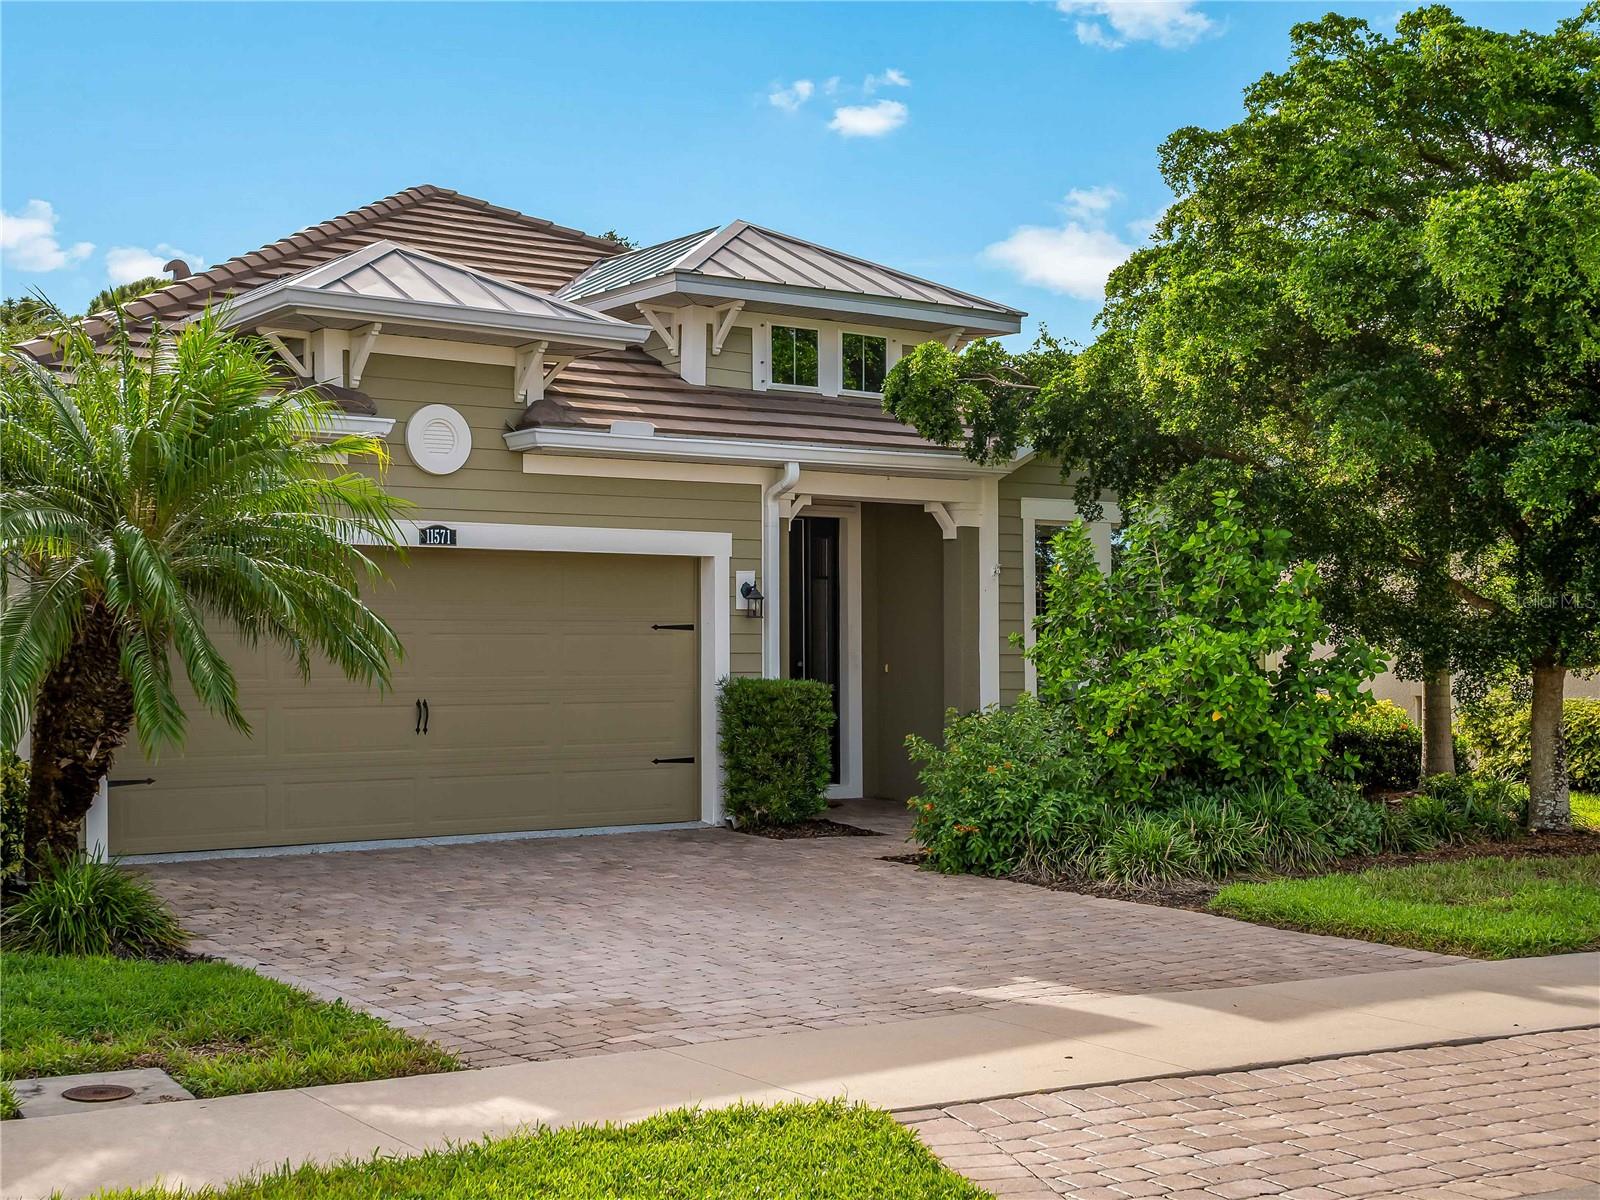 $500,00011571 Renaissance BlvdVenice, FL · Sold 2026-10-30
 $310,000286 Shamrock DrVenice, FL · Sold 2026-10-29
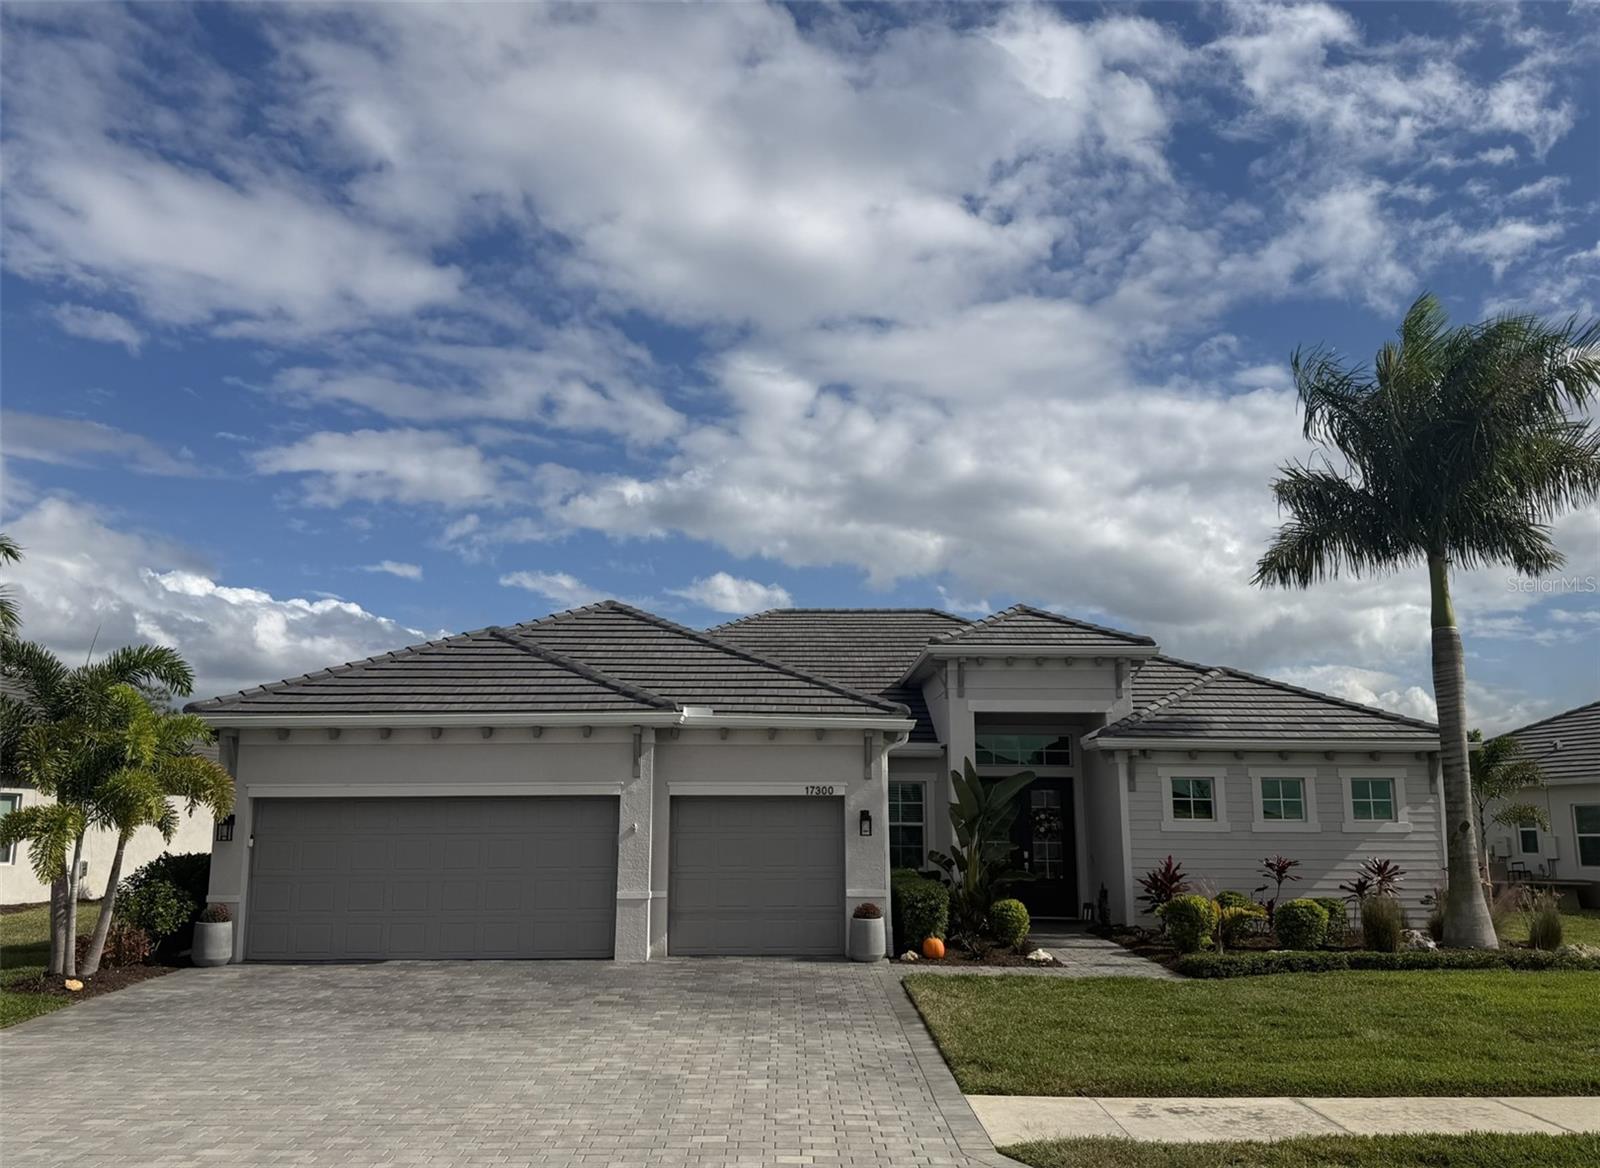 $1,050,00017300 Opal Sand DrVenice, FL · Sold 2026-10-29
 $902,00021217 Holmes CirVenice, FL · Sold 2026-10-29
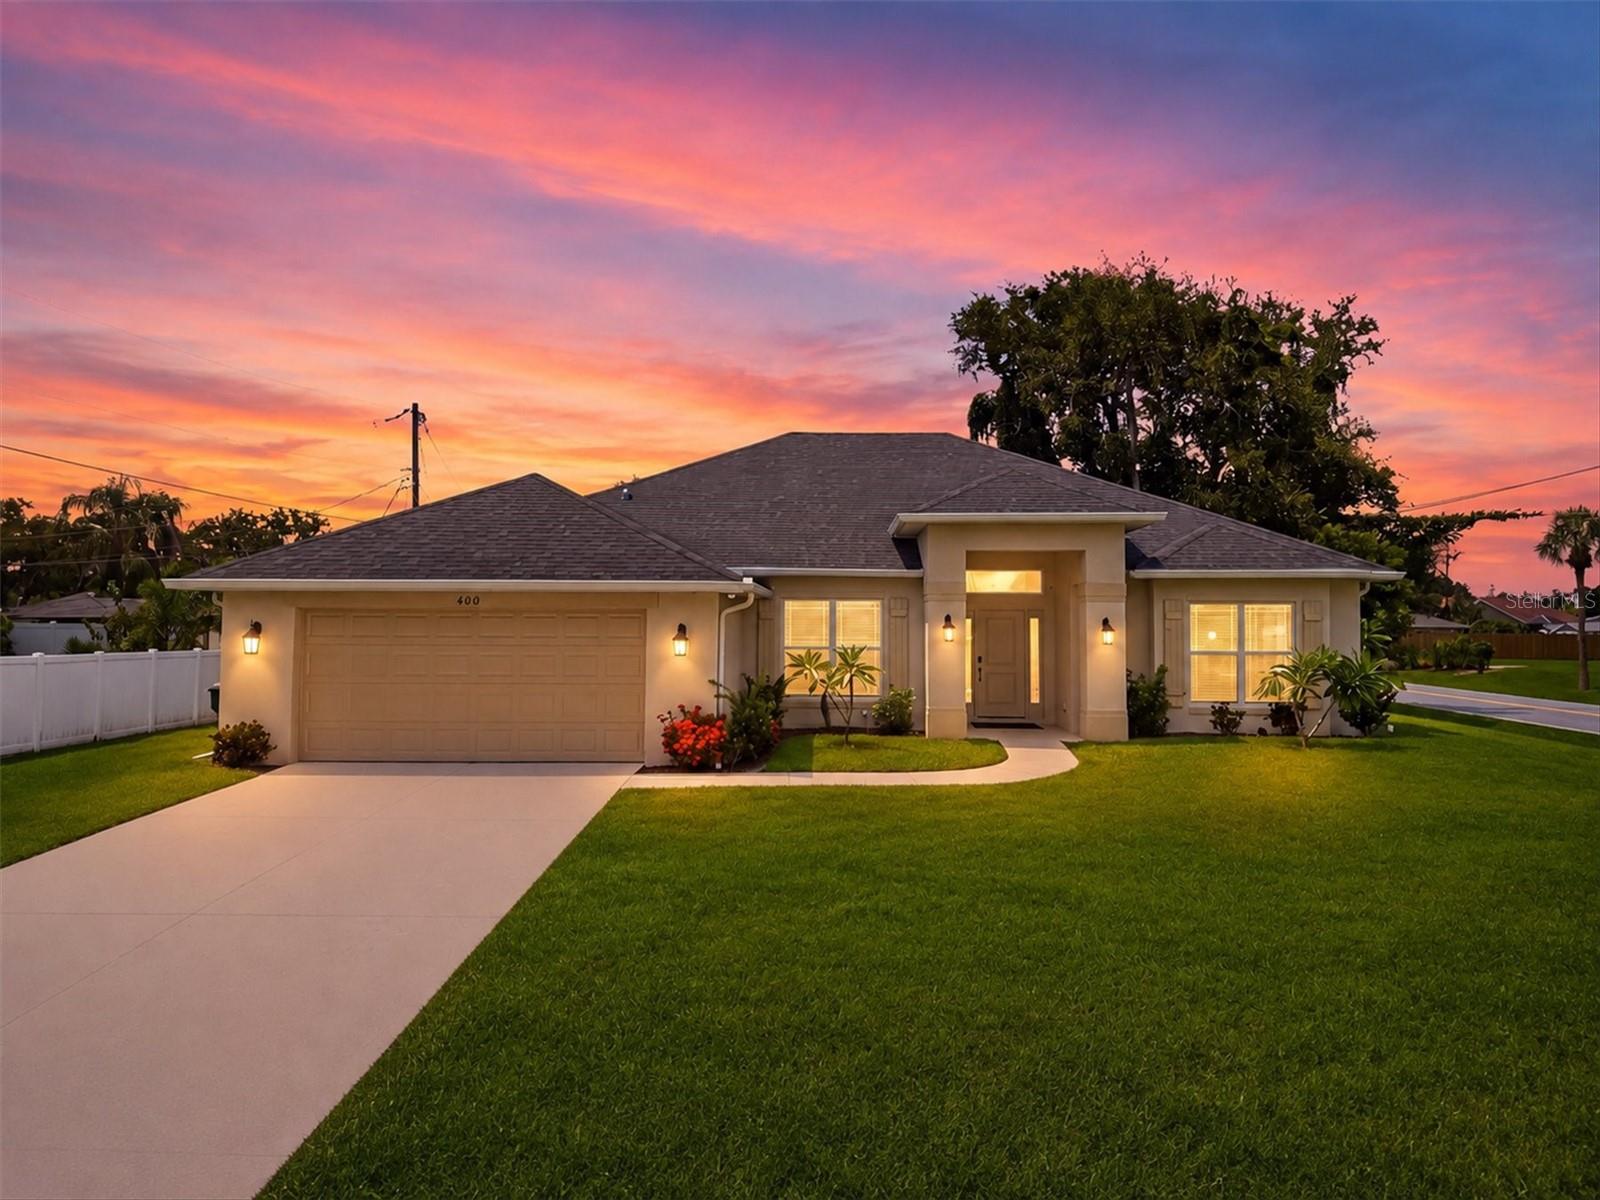 $593,000400 Marlin RdVenice, FL · Sold 2026-10-28
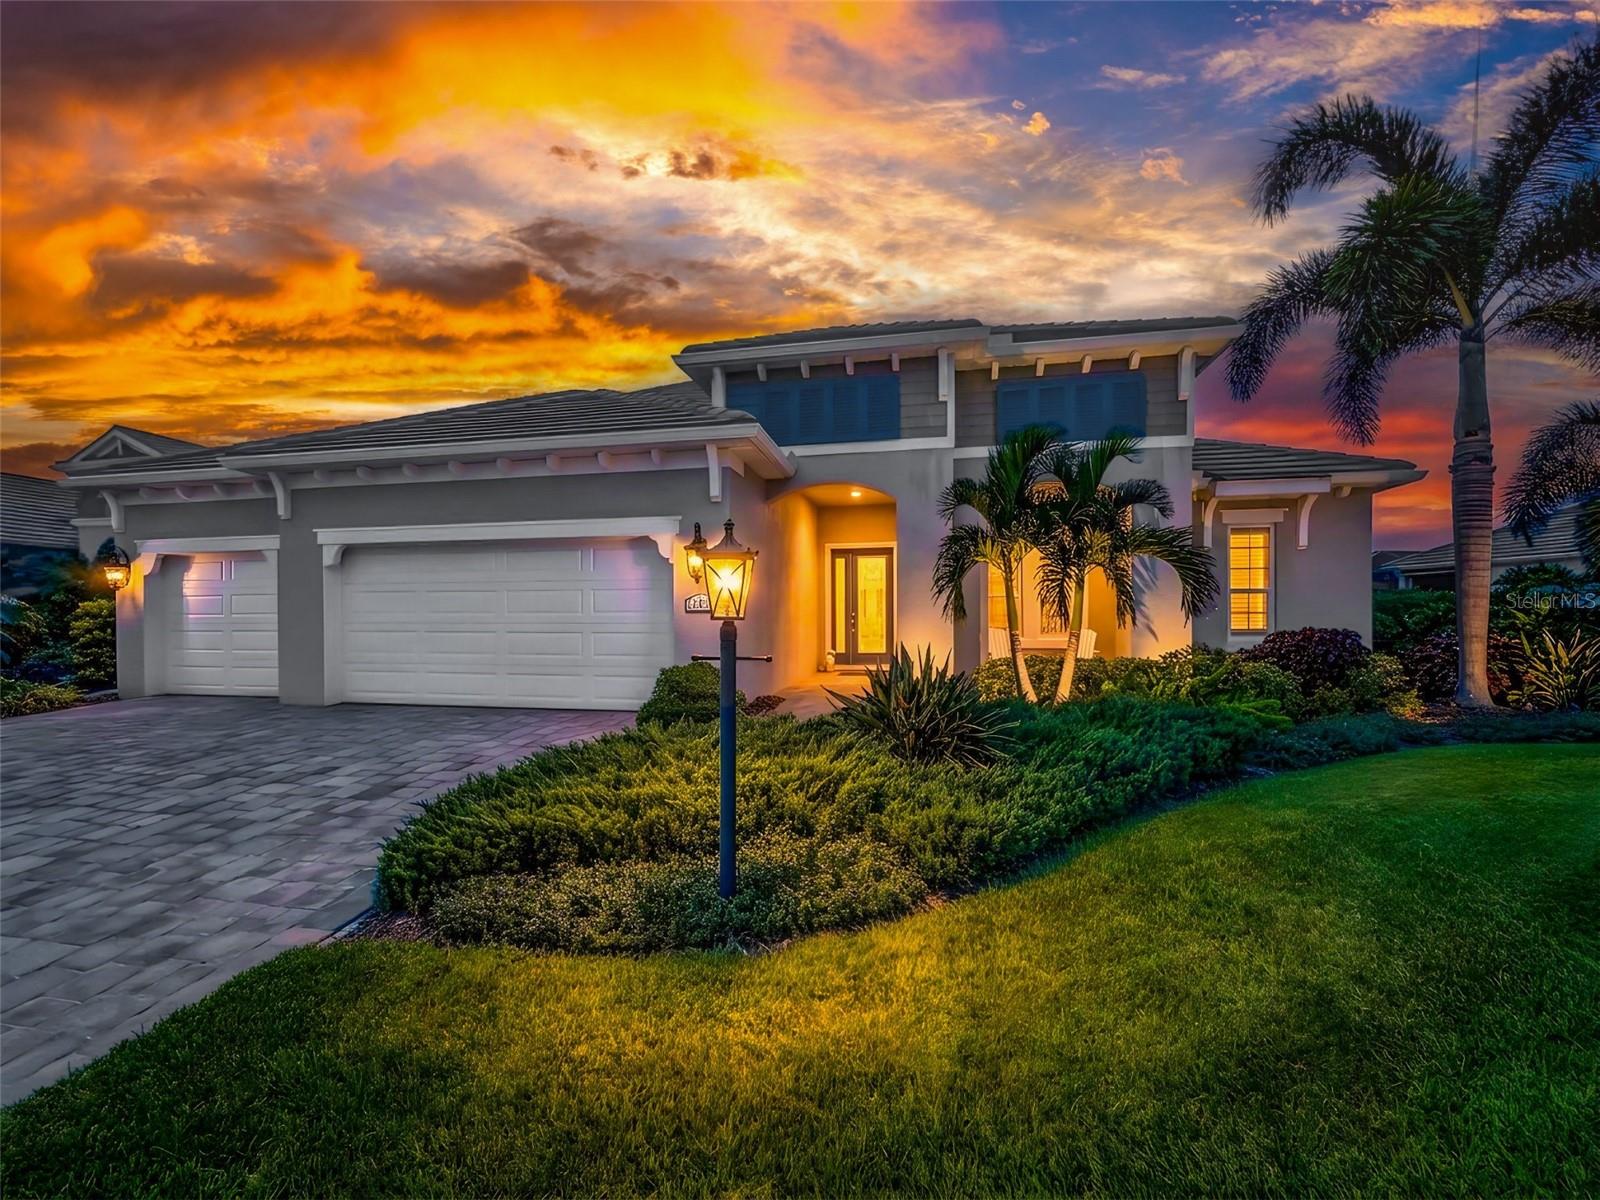 $1,157,00012457 Davie CtVenice, FL · Sold 2026-10-28
 $619,00012393 Falling Leaf PlVenice, FL · Sold 2026-10-27
Flood
Flood zone X · Minimal flood risk
What's Nearby
Restaurants
- Wellen Park BoulevardNorth Port, FL, United States of America1.4 mi
- Wellen Park BoulevardNorth Port, FL, United States of America1.4 mi
- Wellen Park BoulevardNorth Port, FL, United States of America1.4 mi
- Oak and Stone19795 Wellen Park Boulevard, North Port, FL, United States of America1.4 mi
- Wellen Park BoulevardNorth Port, FL, United States of America1.4 mi
- Banyan House Restaurant19725 Wellen Park Boulevard, North Port, FL, United States of America1.5 mi
- Irma's Tacos, Craft Beer, and Tequila Bar12221 Mercado Drive, Venice, FL 34293, United States of America1.7 mi
- Bocca LupoMercado Drive, North Port, FL, United States of America1.9 mi
Groceries
- Publix12165 Mercado Drive, Venice, FL 34293, United States of America1.8 mi
Schools
- Taylor Ranch Elementary School2500 Taylor Ranch Trail, Venice, FL 34293, United States of America0.8 mi
Parks
- Station ParkNorth Port, Florida, United States of America1.8 mi
Coffee
- Foxtail Coffee Co.19795 Wellen Park Boulevard, Venice, FL 34293, United States of America1.4 mi
More homes in Venice
Homes for sale near Venice
Data courtesy of: Stellar MLSDisclaimers and data details

Listings courtesy of Stellar MLS as distributed by MLS GRID. Based on information submitted to the MLS GRID. All data is obtained from various sources and may not have been verified by broker or MLS GRID. Supplied Open House Information is subject to change without notice. All information should be independently reviewed and verified for accuracy. Properties may or may not be listed by the office/agent presenting the information. Listing information is provided for consumers’ personal, non-commercial use, solely to identify prospective properties for potential purchase; all other use is strictly prohibited and may violate relevant federal and state law. Information deemed reliable but not guaranteed. Copyright © 2026 MLS GRID. All Rights Reserved.

Continental Real Estate Group, Inc
Broker: Derek Eisenberg
Listing last updated: Oct 2, 2026, 12:03 PM EDT. SURF LOCAL last checked: Nov 21, 2026, 6:06 AM EST.