
 Under Contract
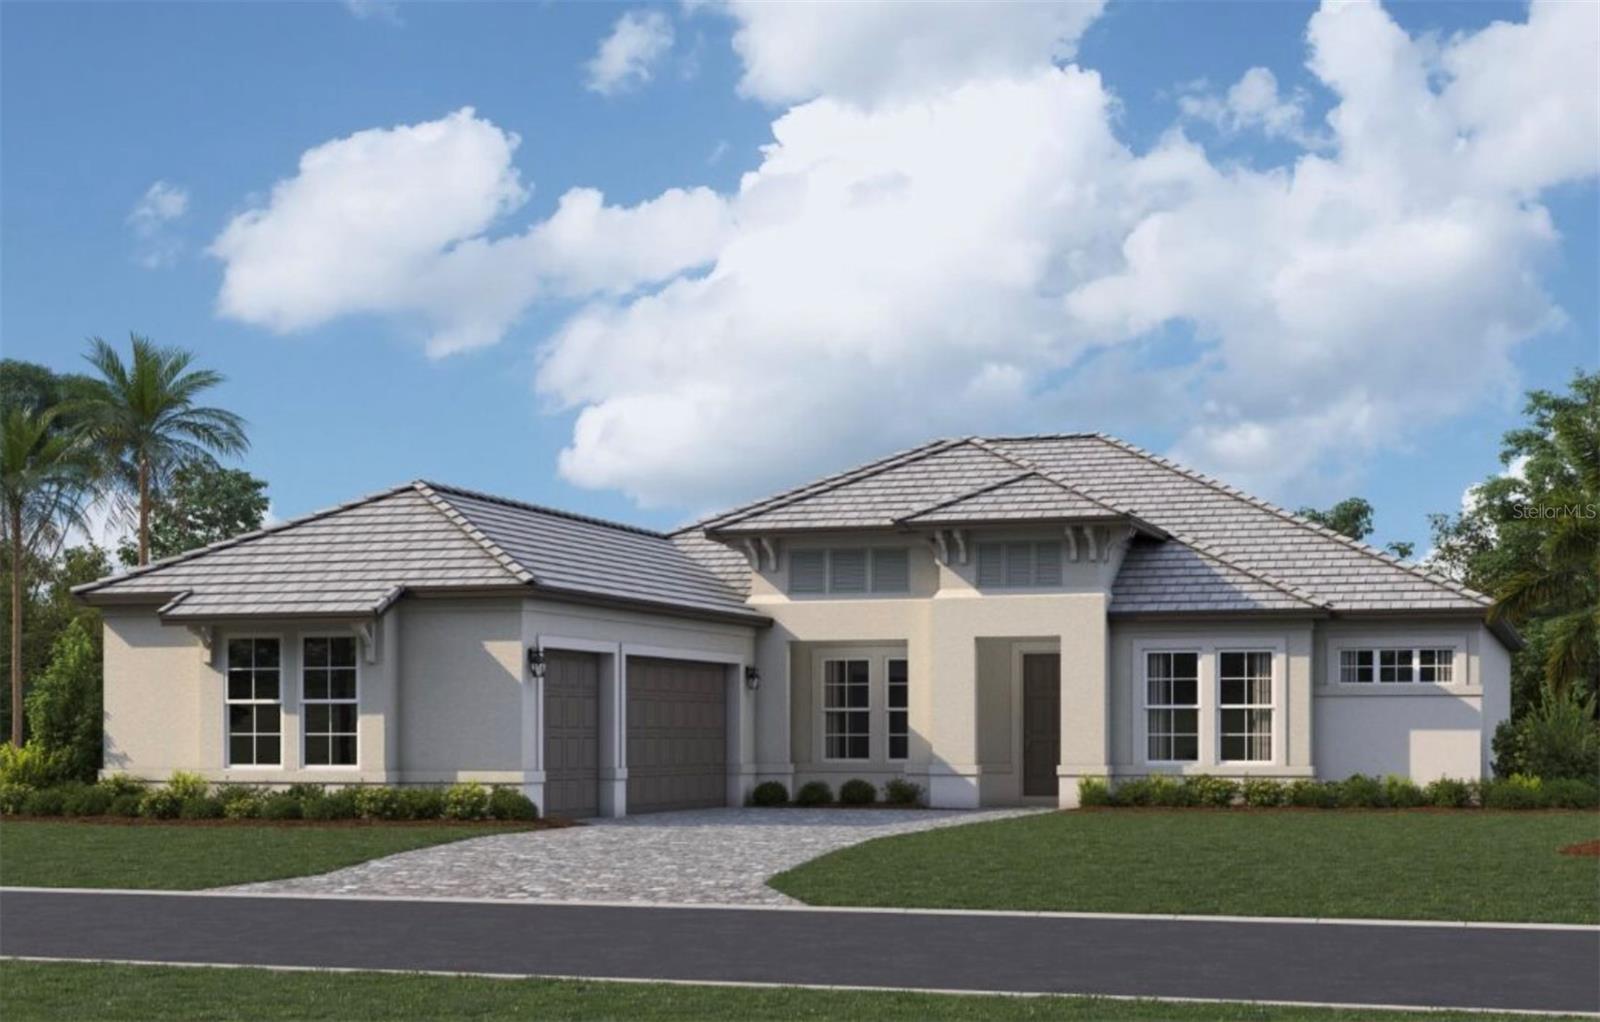
12842 Pinnacle Ln
Venice, FL 34293 · Single family
$1,265,000
Listing courtesy of Julie Willett, NEXTHOME EXCELLENCE
- 4 Beds
- 4 Baths
- 3,510 sqft
Cynthia's Insights On This Property
- Built 2023
- Last recorded sale: $1,163,441 in January 2024
- Typical sale in 34293 over the last year: $370,000, $231 per sq ft
- Owners in 34293 stay about 7 years; 5% of homes changed hands last year
- County record lists a private pool, a waterfront lot and a water view


📊 Price Pulse
What would you pay for this place?
Sale prices come from county public records, not MLS data.Listing agent
Contact
Send a message and we'll pass it to the listing agent. Nothing is sent until you ask.
About this home
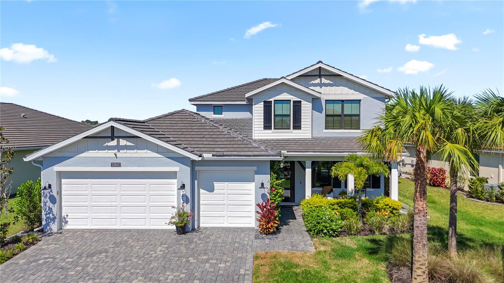
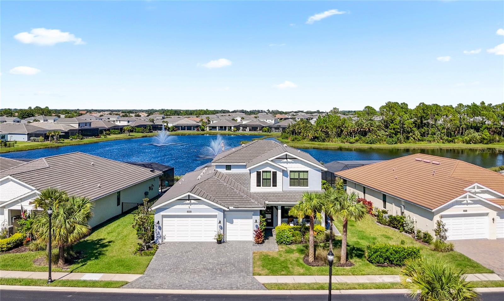
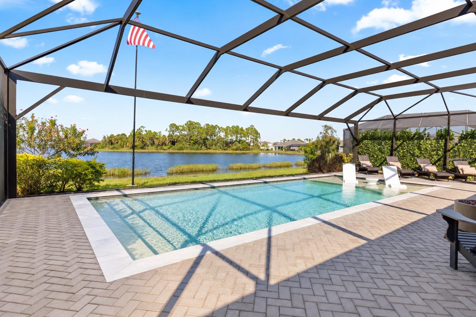
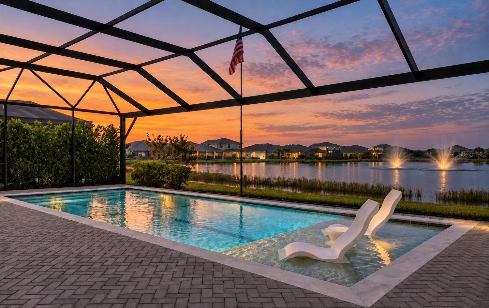
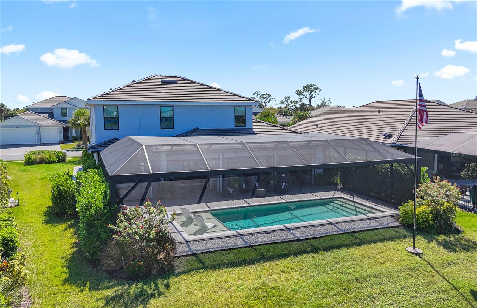
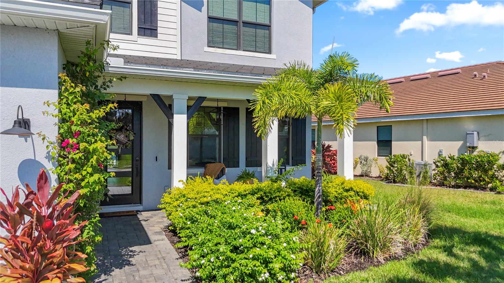
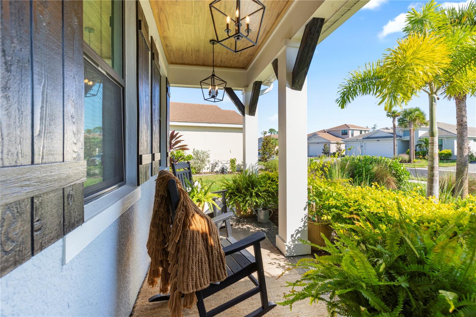
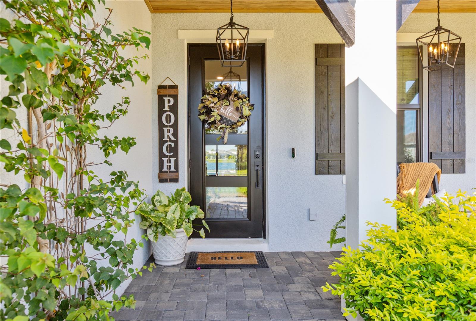
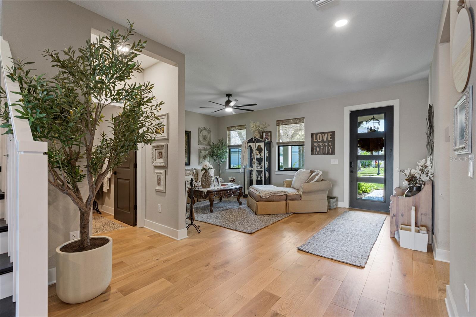
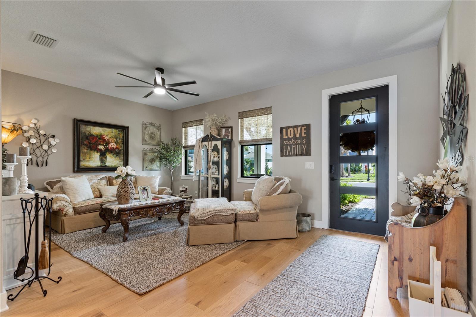
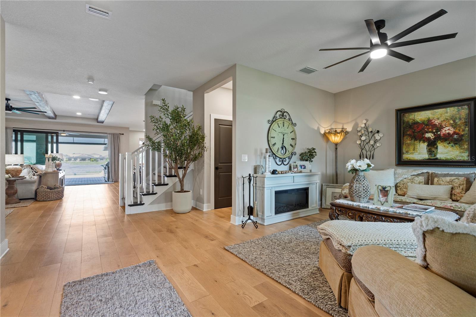
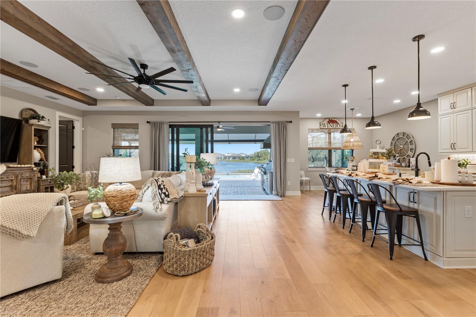
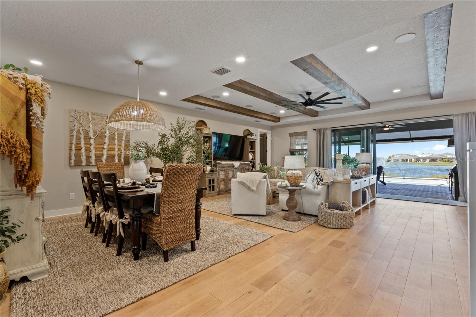
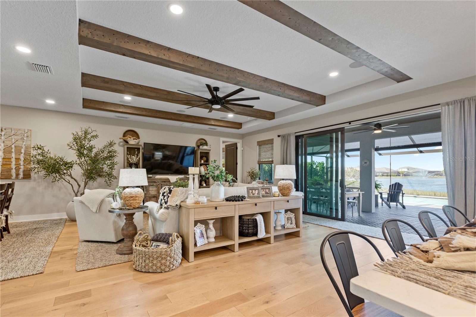
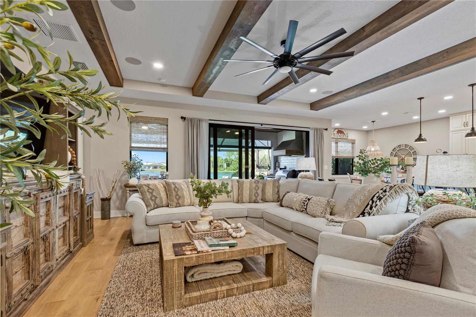
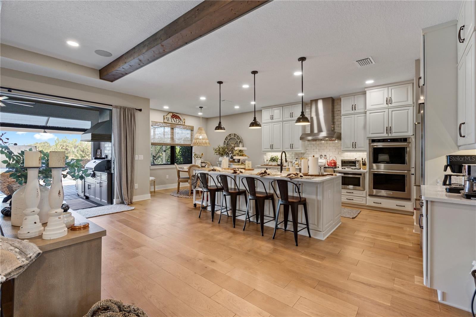
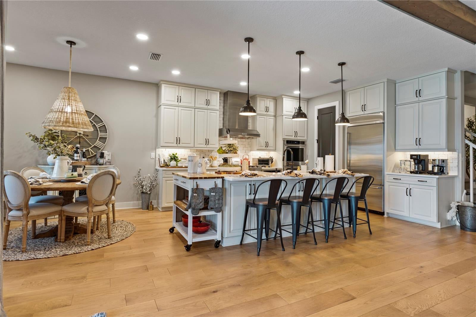
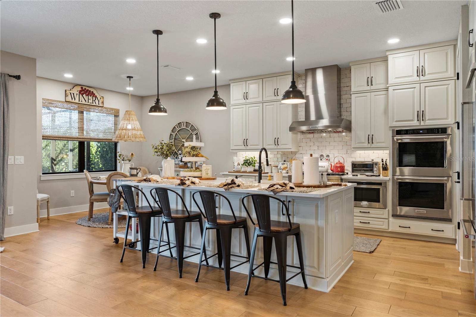
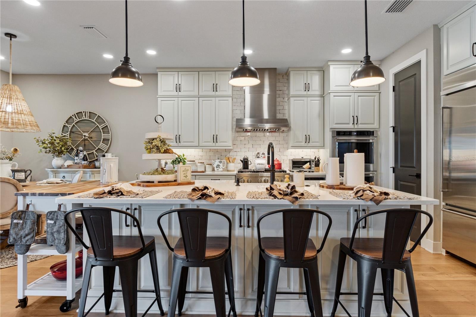
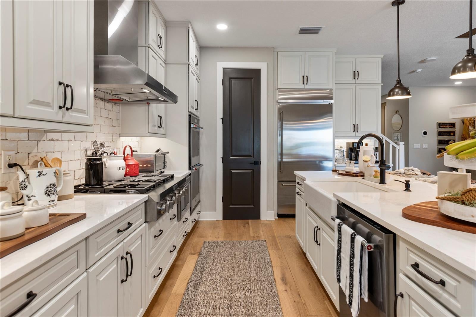
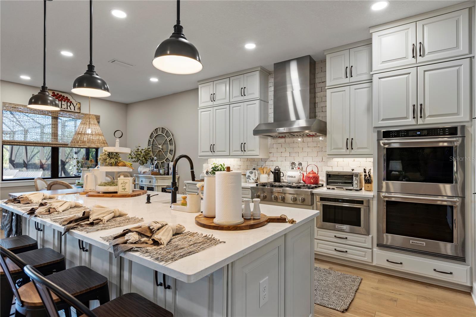
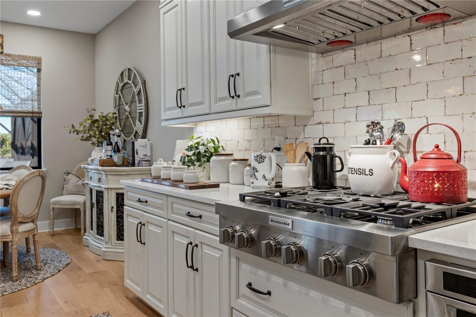
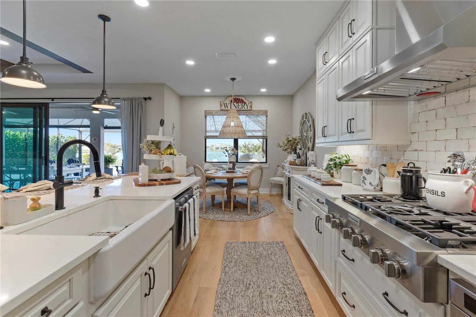
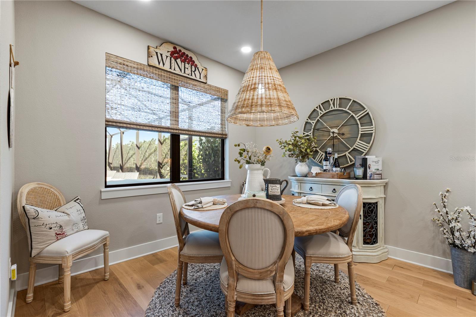
Under contract-accepting backup offers. EXCEPTIONAL LUXURY. EXTRAORDINARY UPGRADES. AN UNCOMPROMISING LIFESTYLE. Welcome to 12842 Pinnacle Lane, an extraordinary Toll Brothers Willet floorplan in coveted Solstice at Wellen Park, where 3,500+ square feet of thoughtfully designed living space showcases an impressive level of craftsmanship, sophistication, and attention to detail. Situated on a PREMIUM HOMESITE WITH BOTH POND AND PRESERVE VIEWS, this 4-bedroom, 3.5-bathroom home features a true 3-car garage and an exceptional outdoor living experience. Nearly every imaginable upgrade has been incorporated into this remarkable home - From the moment you enter, the quality is unmistakable. Engineered hardwood flooring, 8-foot interior doors, and rich wood-beamed ceilings elevate the main living spaces. The stunning gourmet kitchen is the centerpiece, featuring premium KitchenAid appliances, including a 6-burner NATURAL GAS cooktop, double wall ovens, stainless vent hood, built-in industrial-grade refrigerator, tile backsplash and farmhouse sink. Beautiful double-stacked cabinetry, soft-close drawers, and an oversized walk-in pantry provide exceptional storage without sacrificing style. The expansive FIRST-FLOOR PRIMARY SUITE becomes your retreat, complete with a spa-inspired bathroom featuring a SOAKING TUB, oversized walk-in shower, upgraded porcelain flooring, and a customized California Closets system. A welcoming front living room offers endless possibilities: an intimate piano room, quiet sitting room, elegant library, or cozy fireside retreat...the choice is yours! Upstairs, a SECOND LIVING AREA provides versatility for extended guests, media room, or office space. Three additional bedrooms and two full bathrooms, (including a private ensuite) create comfortable accommodations with exceptional privacy from the rest of the residence. Step outside to what feels like your own private resort - A spectacular, north-facing HEATED POOL WITH SUNSHELF and above ground spa overlook tranquil pond waters, fountains, and a lush preserve, all framed by an expansive PANORAMIC SCREEN ENCLOSURE that maximizes the breathtaking views of this PREMIUM POND AND PRESERVE HOMESITE. The massive, covered lanai features a beautiful wood ceiling treatment, triple ceiling fans, and a fully equipped OUTDOOR KITCHEN with natural gas grill, beverage refrigerator, sink, and stainless-steel vent hood. Mature landscaping, lush privacy hedges, and a dedicated FENCED DOG RUN complete your outdoor sanctuary. Beauty meets peace of mind with IMPACT-RESISTANT WINDOWS AND SLIDERS, a concrete tile roof, motorized Storm Smart hurricane screens protecting the lanai and its furnishings, and a WHOLE-HOUSE GENERAC GENERATOR. Located in desirable FLOOD ZONE X, this home was built with safety in mind. Even the oversized 3-car garage is upgraded with epoxy flooring, built-in tool chests, workbenches, and abundant storage. Located in the FULLY BUILT OUT COMMUNITY of Solstice at Wellen Park, residents enjoy resort-style amenities including a community pool, fitness center, clubhouse, and social activities. Lawn maintenance, irrigation, cable, and internet are included, allowing more time to enjoy the Florida Lifestyle! Just a golf cart ride away, you'll find Downtown Wellen Park, Cool Today Park, numerous restaurants, shopping, recreation, and Gulf Coast beaches. This isn't simply a luxury home. It's a meticulously upgraded Florida retreat where exceptional design, effortless entertaining, and everyday peace of mind converge.
moreless
- Property type
- Single family
- Year built
- 2023
- Lot size
- 9,836 sqft
- Garage
- 3 cars
- On market
- 13 days
- Price per sqft
- $360
- HOA fees
- $446/mo
- Listing ID
- N6146203
Show Full Details
Property Info
- Property Type
- Residential
- Property Subtype
- SingleFamilyResidence
- Year Built
- 2023
- Levels
- Two
- Direction Faces
- South
- Neighborhood
- West Villages
- Lot Size (acres)
- 0.23
- Lot Size (sqft)
- 9836.0
- Contract Date
- 2026-10-16
- On Market Date
- 2026-10-16
- Cumulative Days on Market
- 13
Interior Features
- Interior Features
- Beamed Ceilings, Coffered Ceiling(S), Eat-In Kitchen, High Ceilings, Open Floorplan, Stone Counters
- Flooring
- Carpet, Tile
- Laundry Features
- Laundry Room
- Levels
- Two
- Window Features
- Blinds, Storm Window(S)
- Door Features
- Sliding Doors
Appliances
- Appliances
- Dishwasher, Dryer, Gas Cooktop, Microwave, Range Hood, Refrigerator, Tankless Water Heater, Washer
Heating & Cooling
- Heating
- Electric
- Cooling
- Central Air
Exterior Features
- Exterior Features
- Dog Run, Outdoor Grill, Outdoor Kitchen, Rain Gutters
- Patio & Porch Features
- Covered, Front Porch, Rear Porch, Screened
- Construction Materials
- Block
- Foundation
- Slab
- Roof
- Concrete, Tile
- Fencing
- Fenced, Other
- Pool Features
- In Ground, Heated, Salt Water, Screen Enclosure, Private
- Private Pool
- Yes
- Spa Features
- Above Ground, Heated
- Spa
- Yes
- View
- Lake, Pond, Water, Pool, Trees/Woods
- Waterfront Features
- Pond
- Waterfront
- Yes
Features & Amenities
- Garage Spaces
- 3.0
- Garage
- Yes
- Attached Garage
- Yes
- Parking Features
- Attached
- Lot Features
- Waterfront
Community/Association
- HOA
- Yes
- HOA Name
- First Service Residential - Jessica Pearson
- HOA Phone
- $7,272,999,555
- HOA Fee
- $446
- HOA Fee Frequency
- Monthly
- HOA Fee Includes
- Cable Tv, Internet, Maintenance Grounds
- Association Amenities
- Cable Tv, Clubhouse, Fitness Center, Gated, Playground, Pool, Recreation Facilities, Tennis Court(S)
- Community Features
- Gated, Clubhouse, Fitness Center, Playground, Pool, Sidewalks, Tennis Court(S)
Utilities
- Utilities
- Cable Available, Natural Gas Available, Cable Connected, Electricity Connected, Natural Gas Connected, Sewer Connected, Underground Utilities, Water Connected
- Sewer
- Public Sewer
- Water Source
- Public
Taxes
- Annual Tax Amount
- $14,678
- Tax Year
- $2,025
- Legal Description
- LOT 55, SOLSTICE PHASE ONE, PB 55 PG 380-398
Data freshness
- SURF LOCAL last checked
- Nov 21, 2026, 2:04 PM EST
Location
Approximate location, shown from the displayed address.
Similar homes nearby
- Photo coming soonActive$1,150,0001758 Lancashire Dr, Venice, FL 342934 Beds4 Baths3,058 sqftListing courtesy of EXP REALTY LLC · Data courtesy of: Stellar MLS
- $1,075,000309 Stone Briar Creek Dr, Venice, FL 342924 Beds4 Baths3,446 sqftListing courtesy of RE/MAX ALLIANCE GROUP · Data courtesy of: Stellar MLS
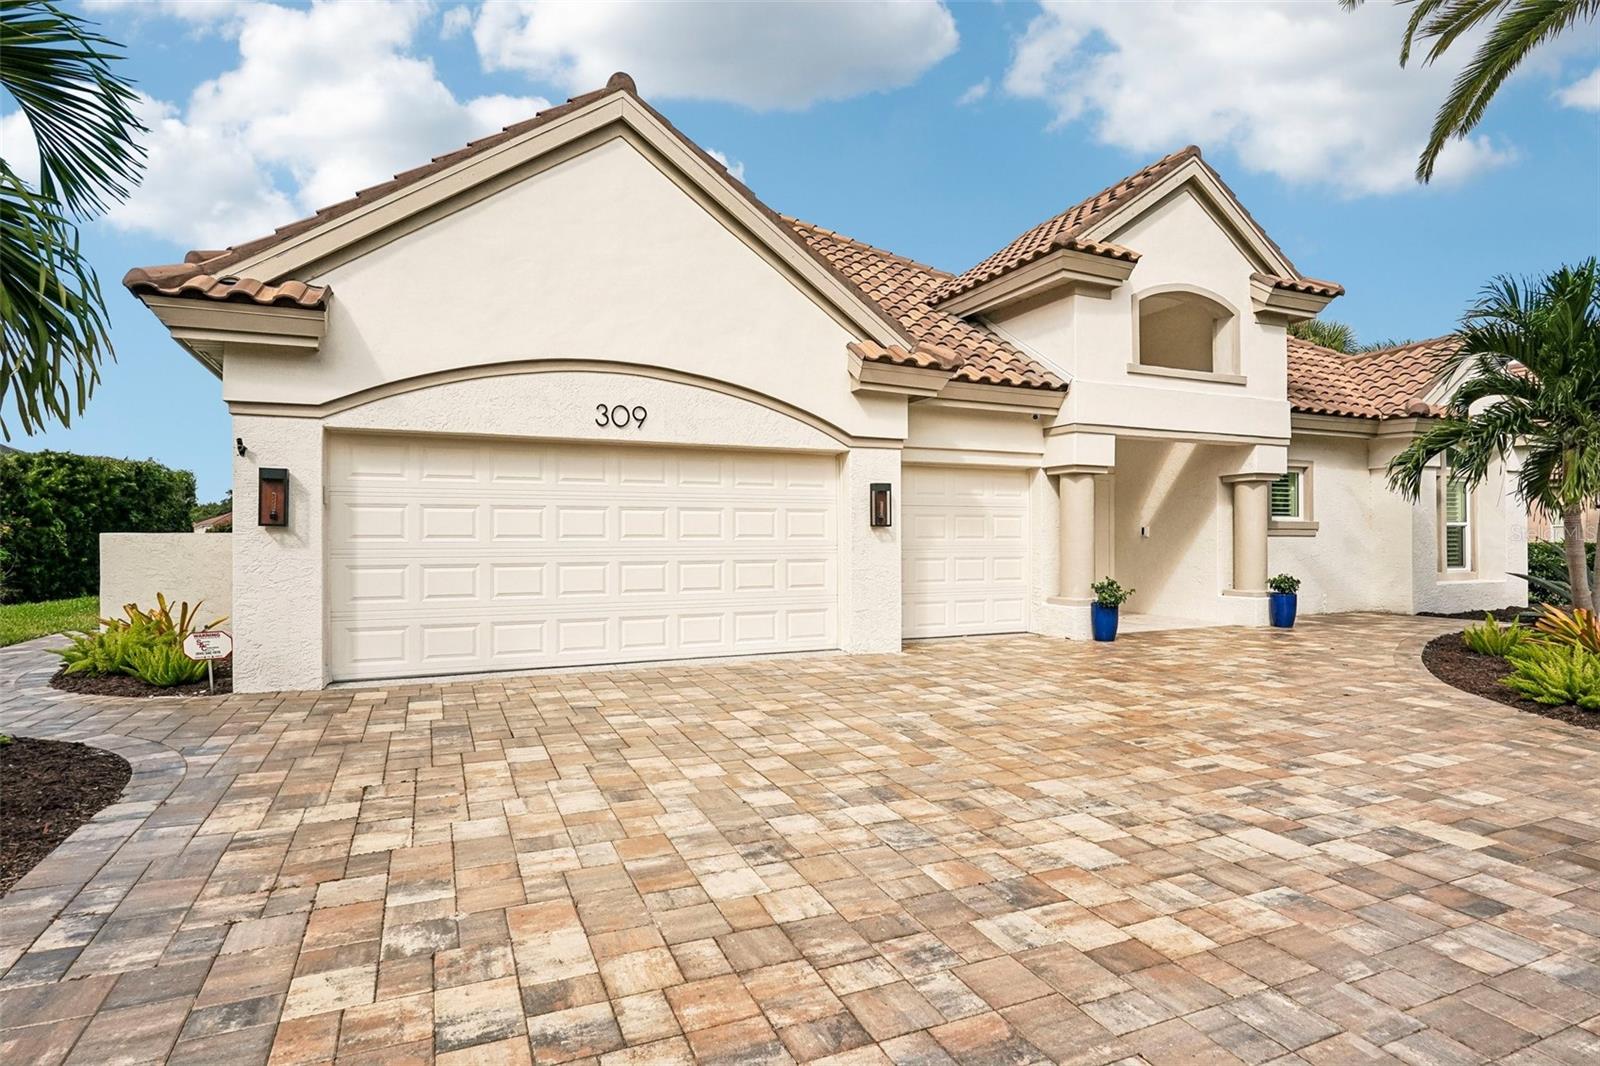 Under Contract
- $1,075,00017260 Albatross Rd, Venice, FL 342933 Beds3 Baths2,651 sqftListing courtesy of COLDWELL BANKER REALTY · Data courtesy of: Stellar MLS
 Active
- $1,050,000415 Fieldstone Dr, Venice, FL 342924 Beds3 Baths3,016 sqftListing courtesy of PREMIER SOTHEBYS INTL REALTY · Data courtesy of: Stellar MLS
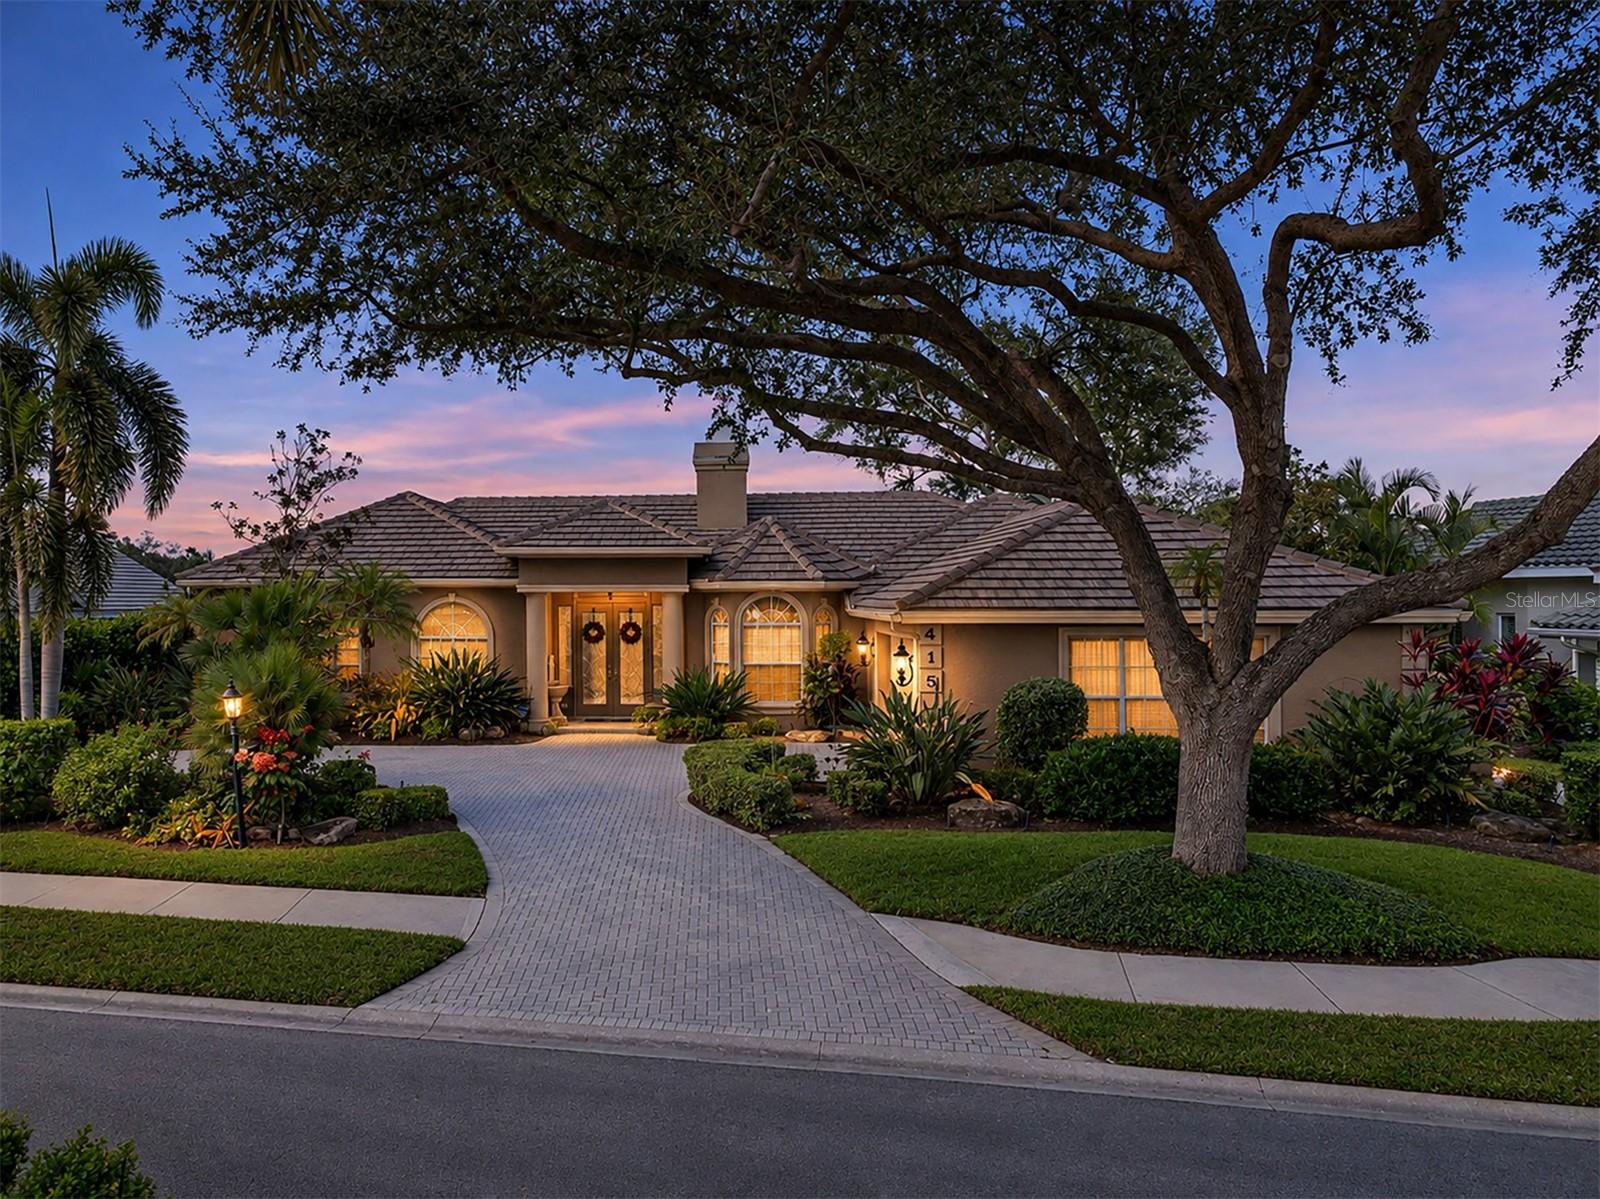 Active
- $1,200,000501 Tamiami Trl N #D 402, Venice, FL 342853 Beds2 Baths1,802 sqftListing courtesy of PREMIER SOTHEBY'S INTERNATIONAL REALTY · Data courtesy of: Stellar MLS
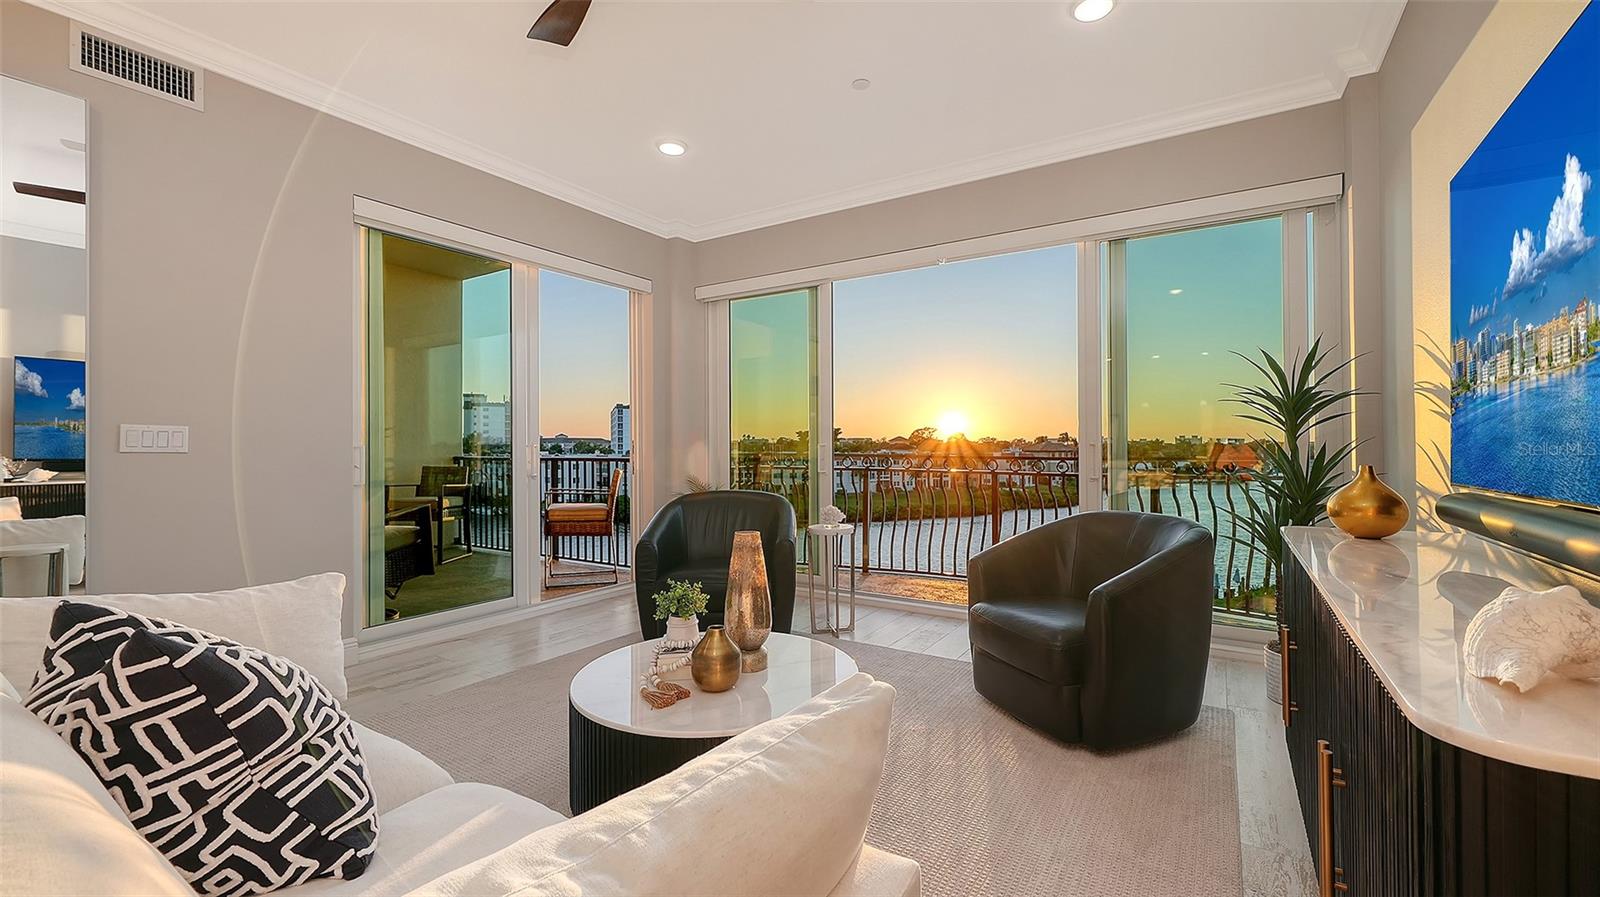 Active
- $1,495,000718 Golden Beach Blvd #1, Venice, FL 342853 Beds3 Baths2,252 sqftListing courtesy of COMPASS FLORIDA LLC · Data courtesy of: Stellar MLS
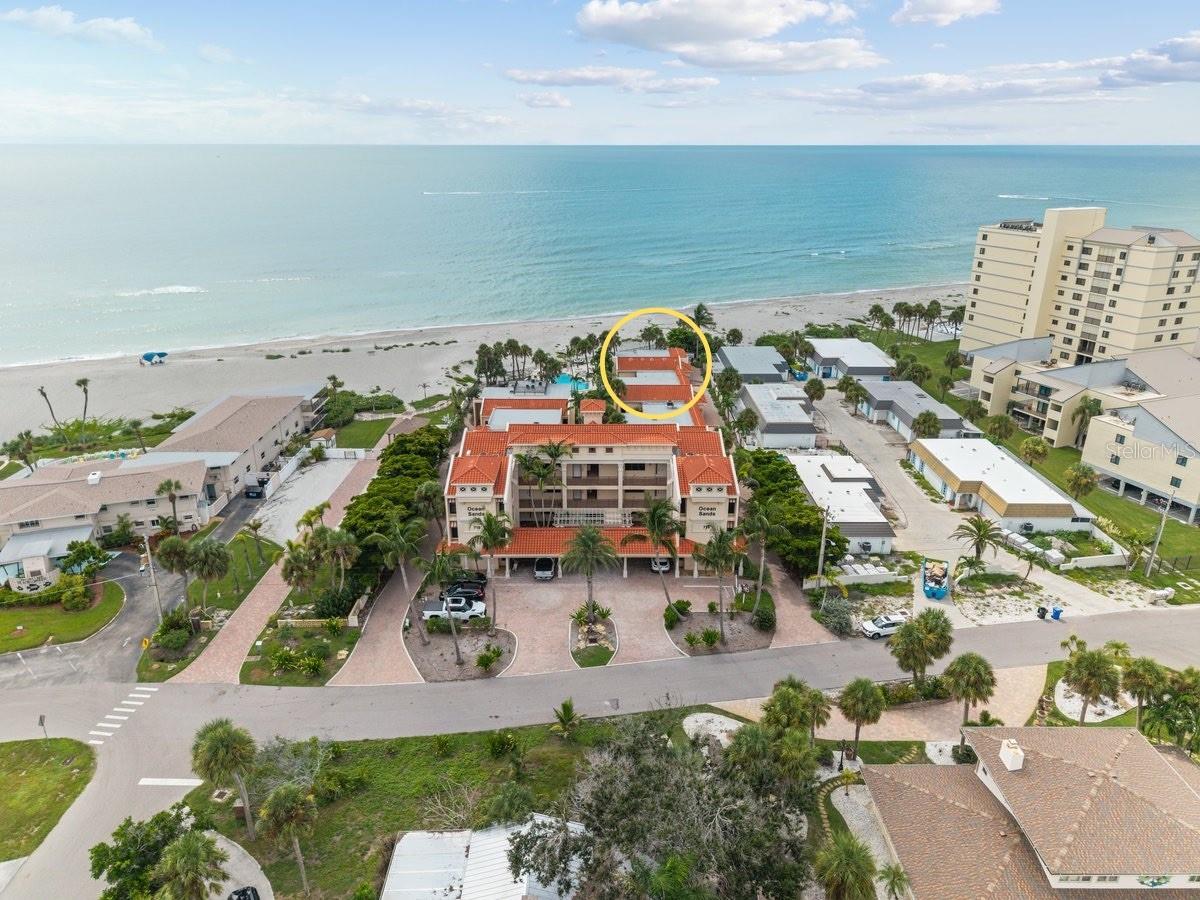 Active
- $1,030,00025297 Spartina Dr, Venice, FL 342934 Beds3 Baths2,424 sqftListing courtesy of KELLER WILLIAMS ISLAND LIFE REAL ESTATE · Data courtesy of: Stellar MLS
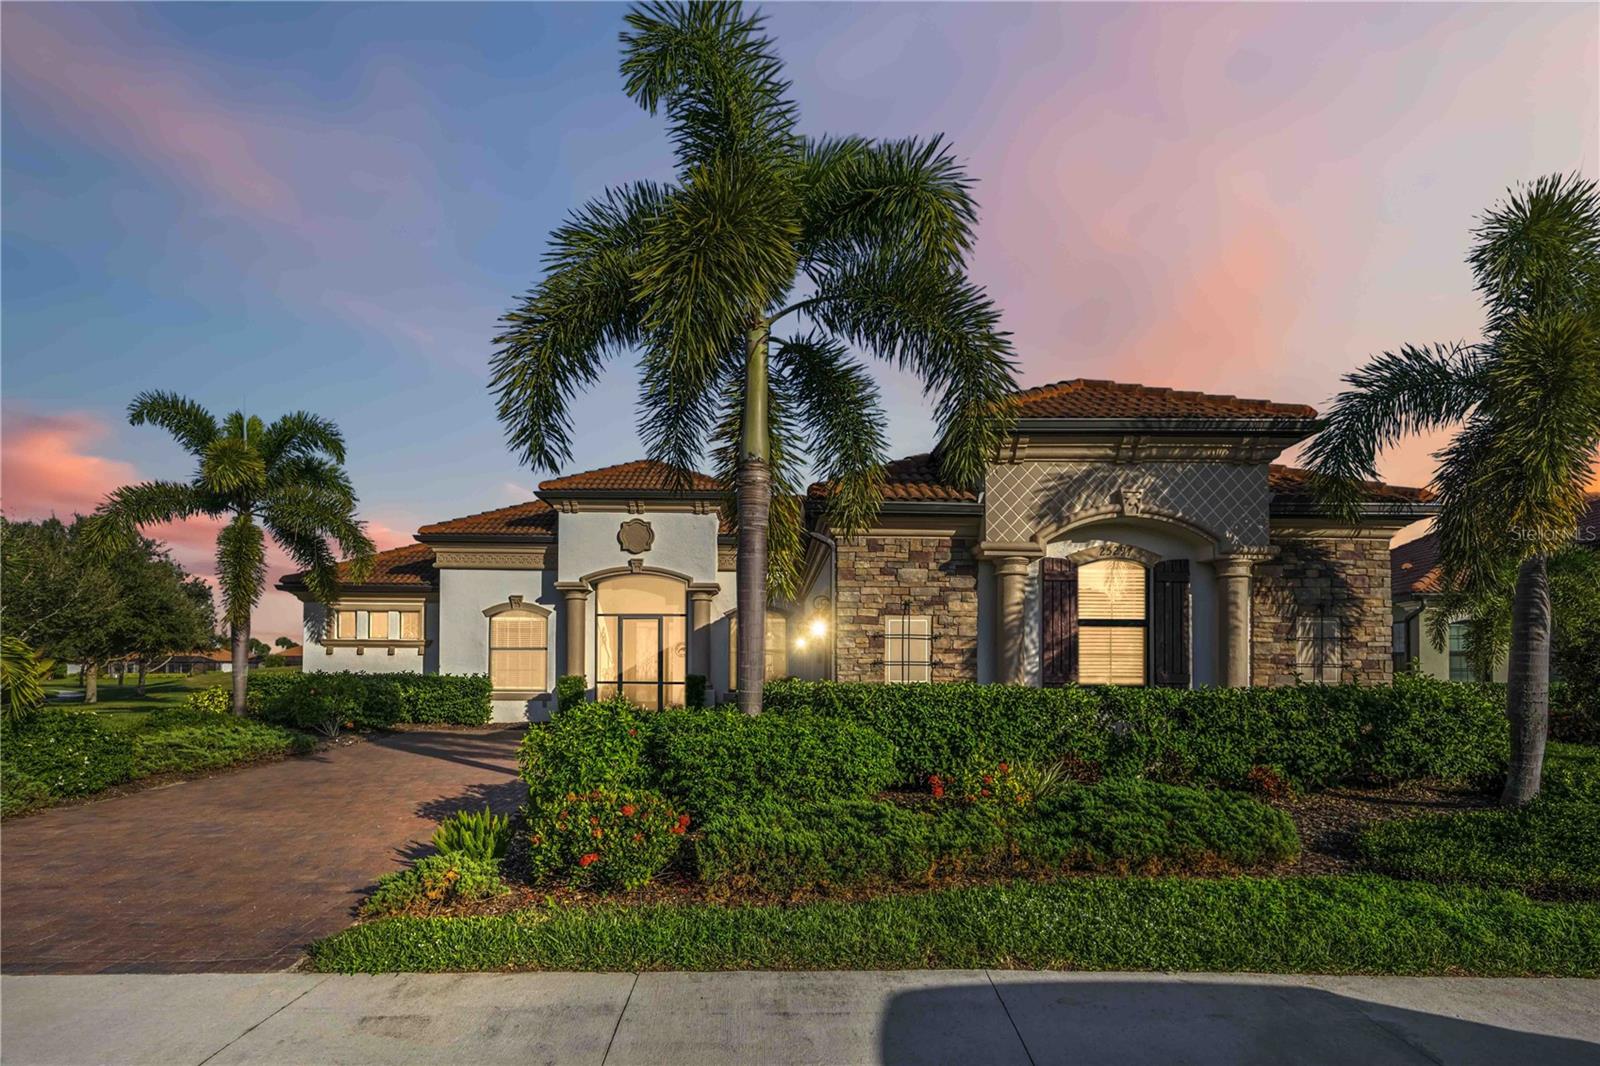 Active
- $1,500,000628 Cadiz Rd, Venice, FL 342853 Beds3 Baths2,245 sqftListing courtesy of MICHAEL SAUNDERS & COMPANY · Data courtesy of: Stellar MLS
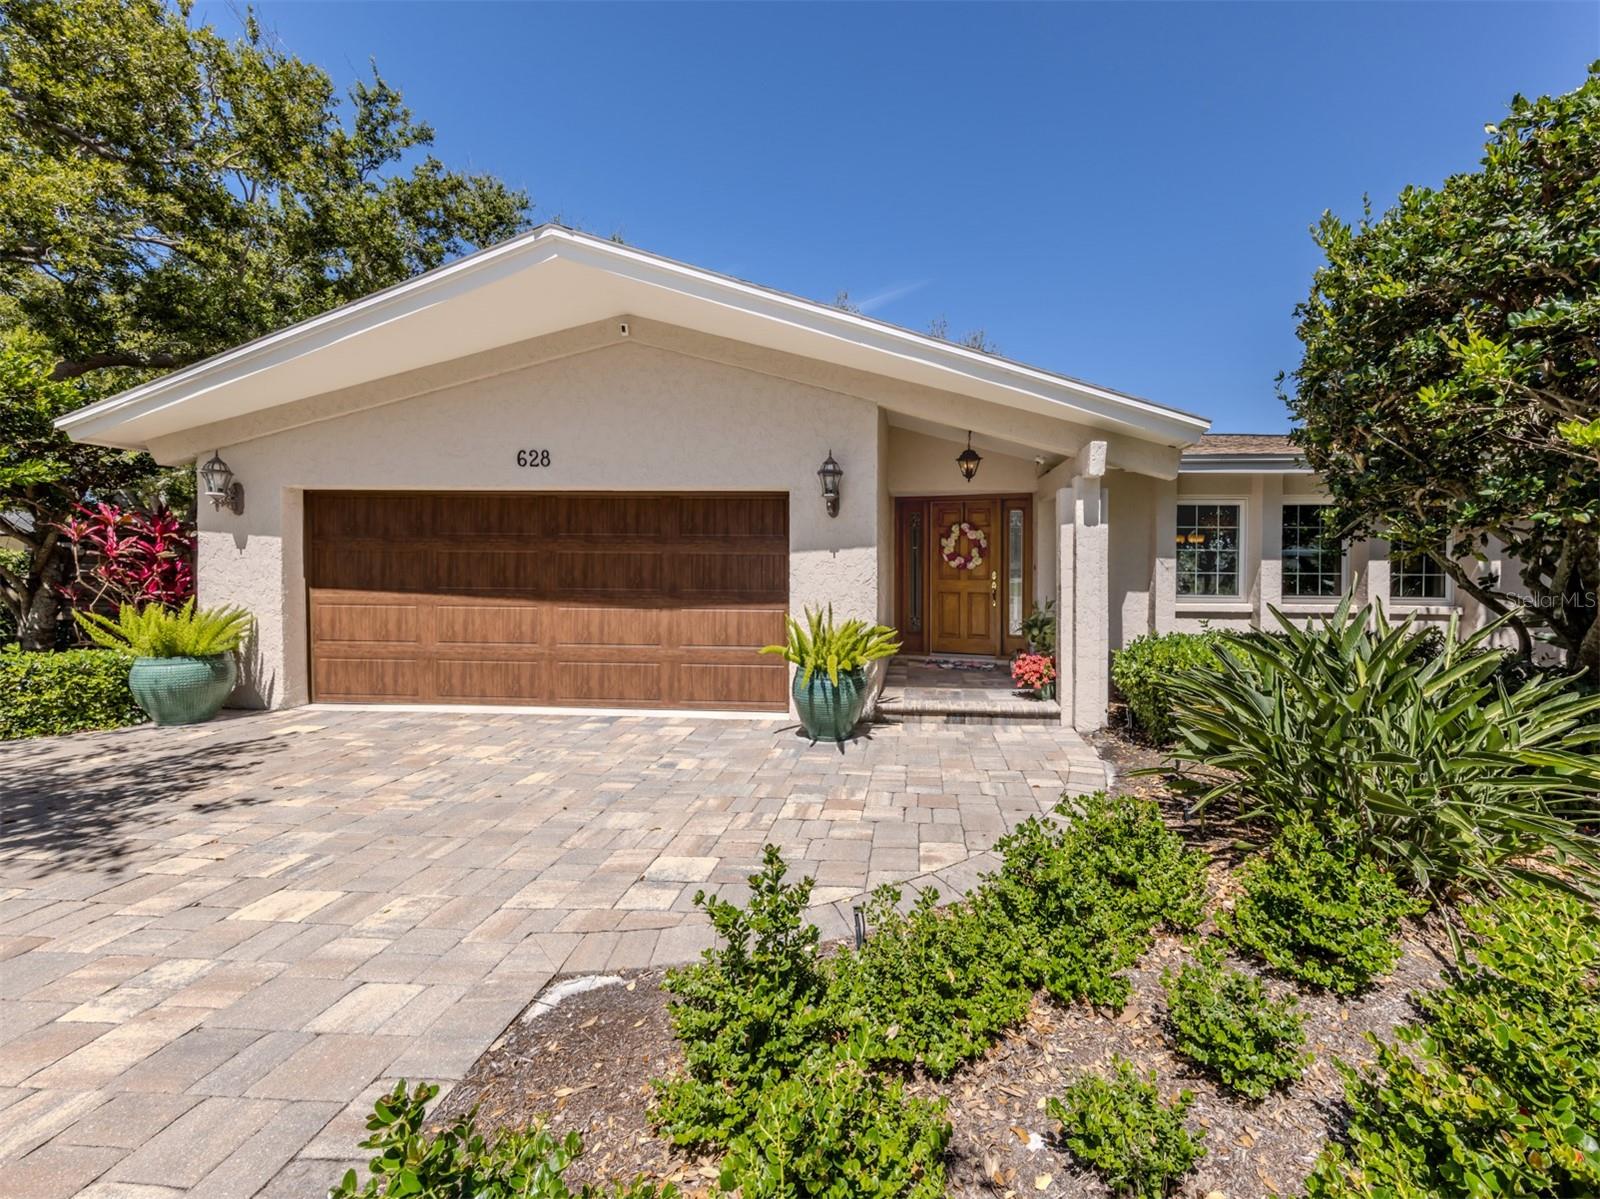 Active
What Sold Nearby
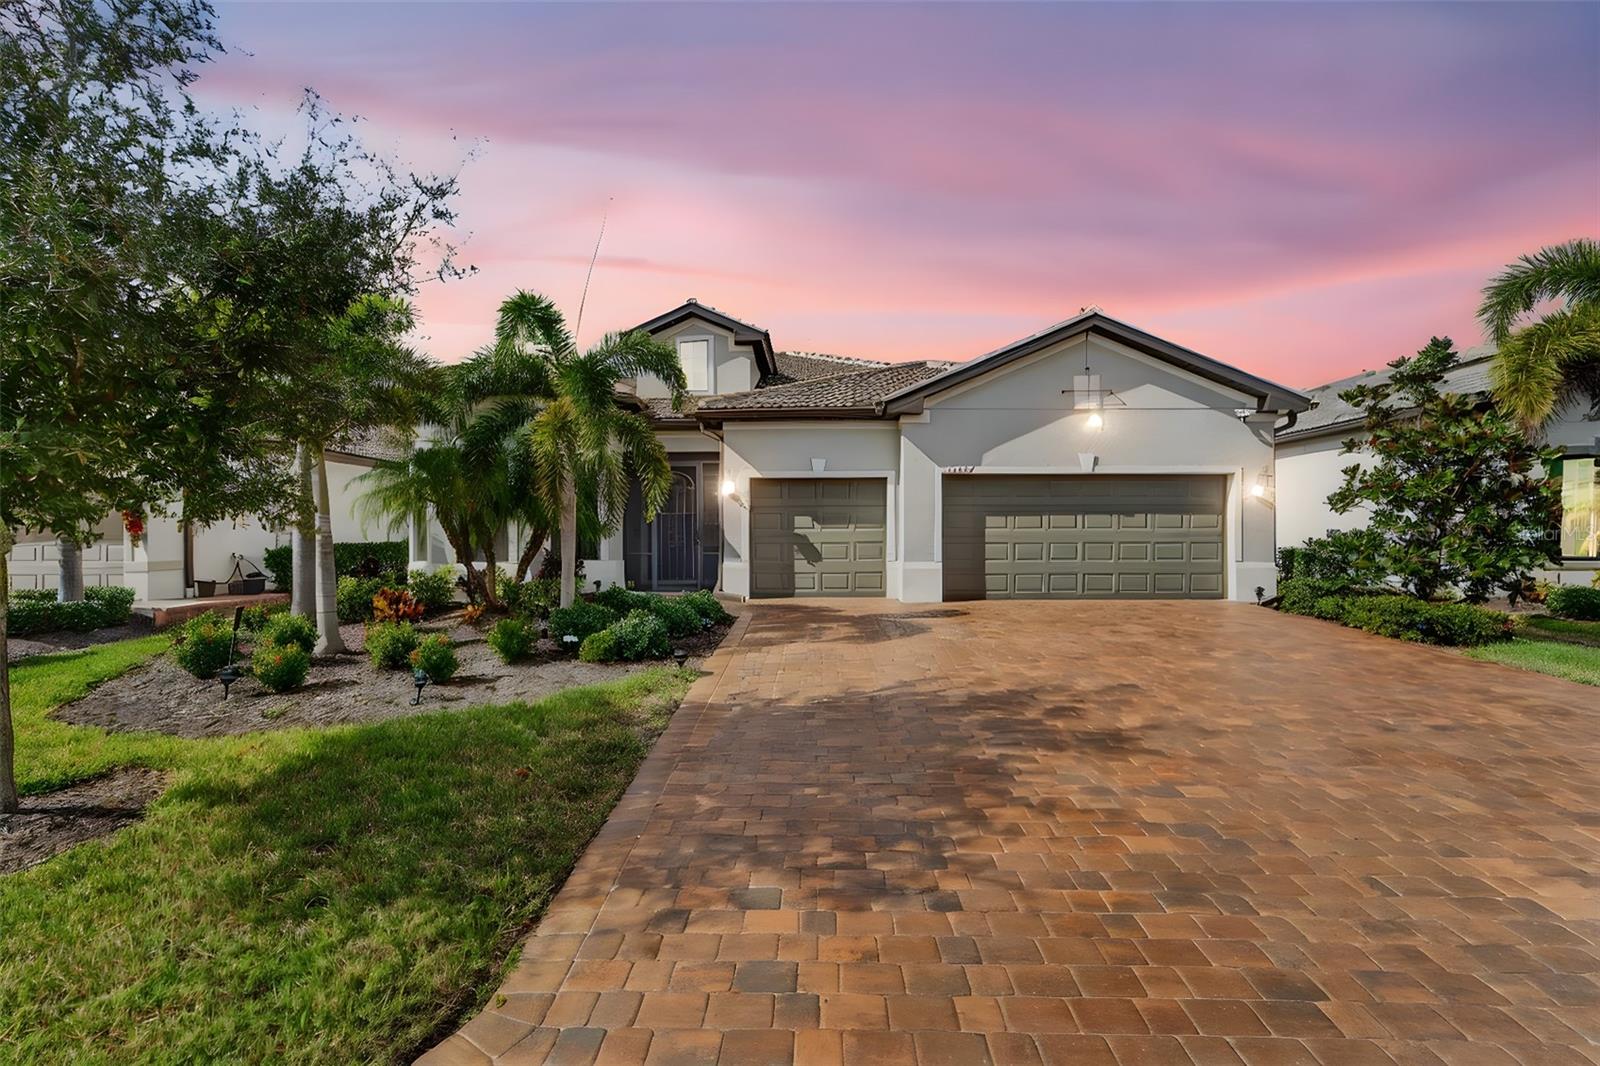 $940,00013387 Pelto StVenice, FL · Sold 2026-10-30
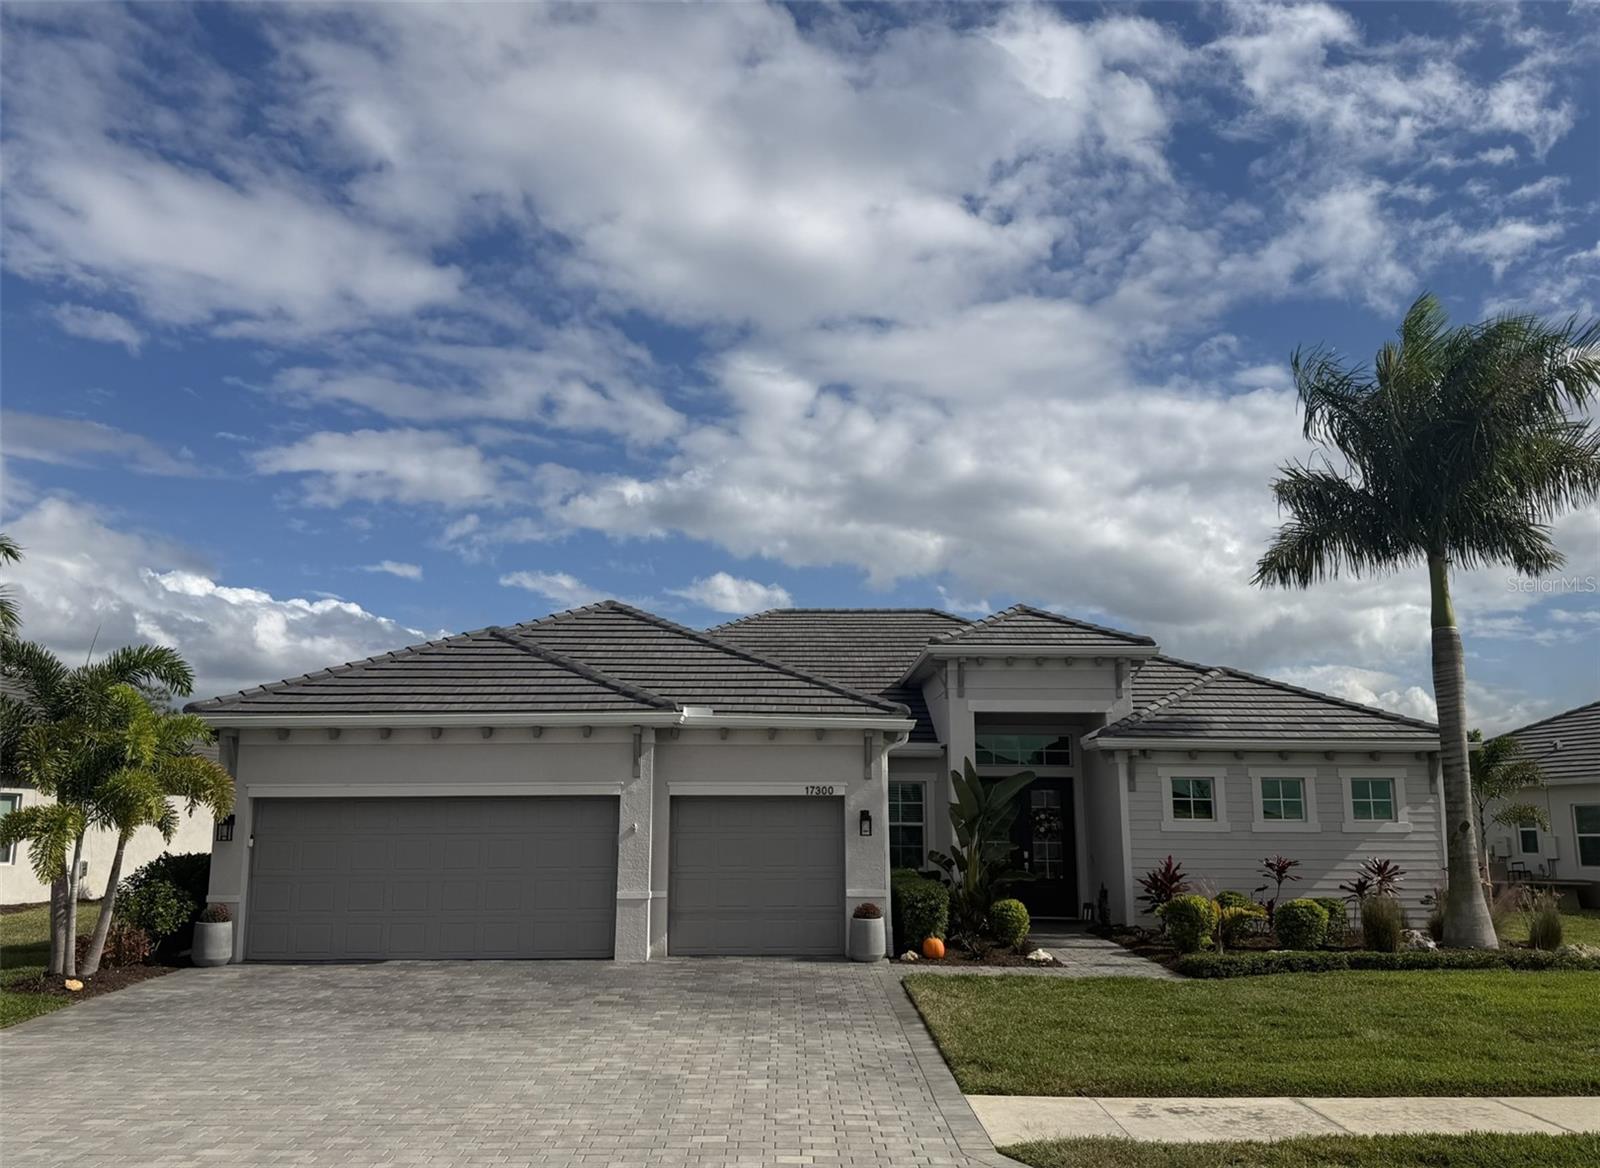 $1,050,00017300 Opal Sand DrVenice, FL · Sold 2026-10-29
 $902,00021217 Holmes CirVenice, FL · Sold 2026-10-29
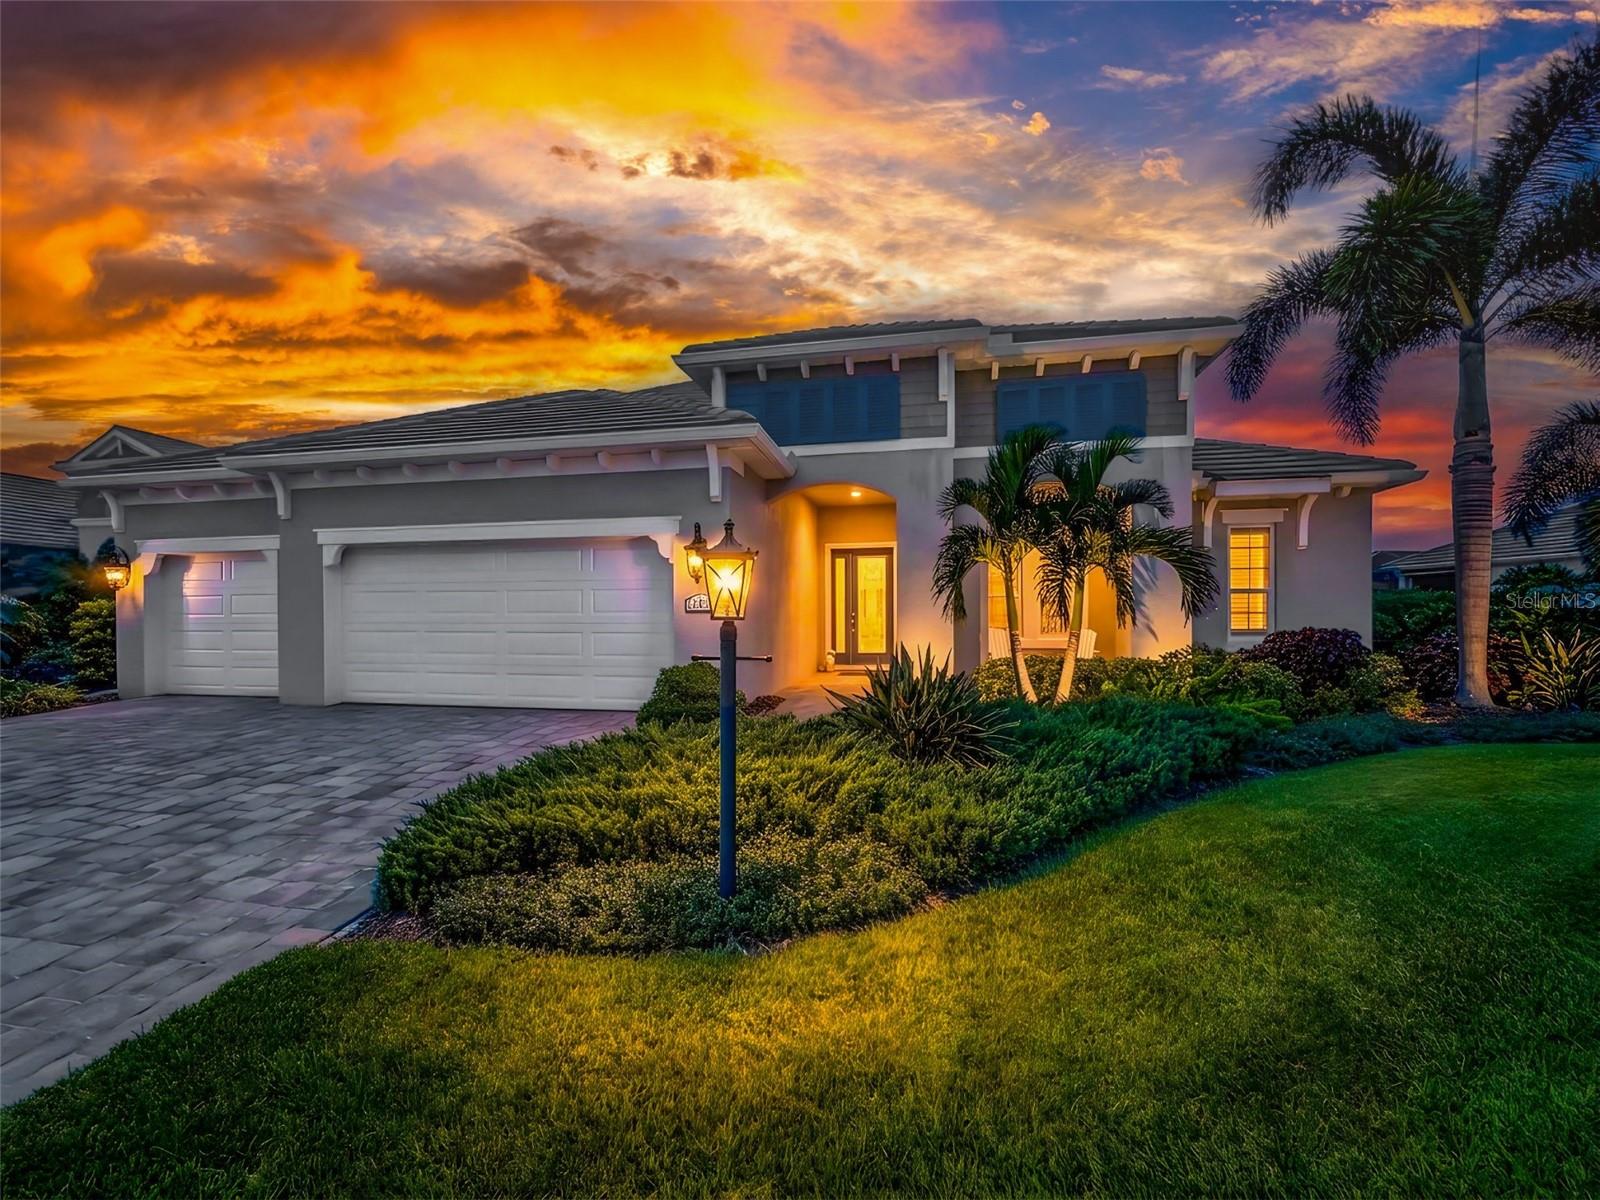 $1,157,00012457 Davie CtVenice, FL · Sold 2026-10-28
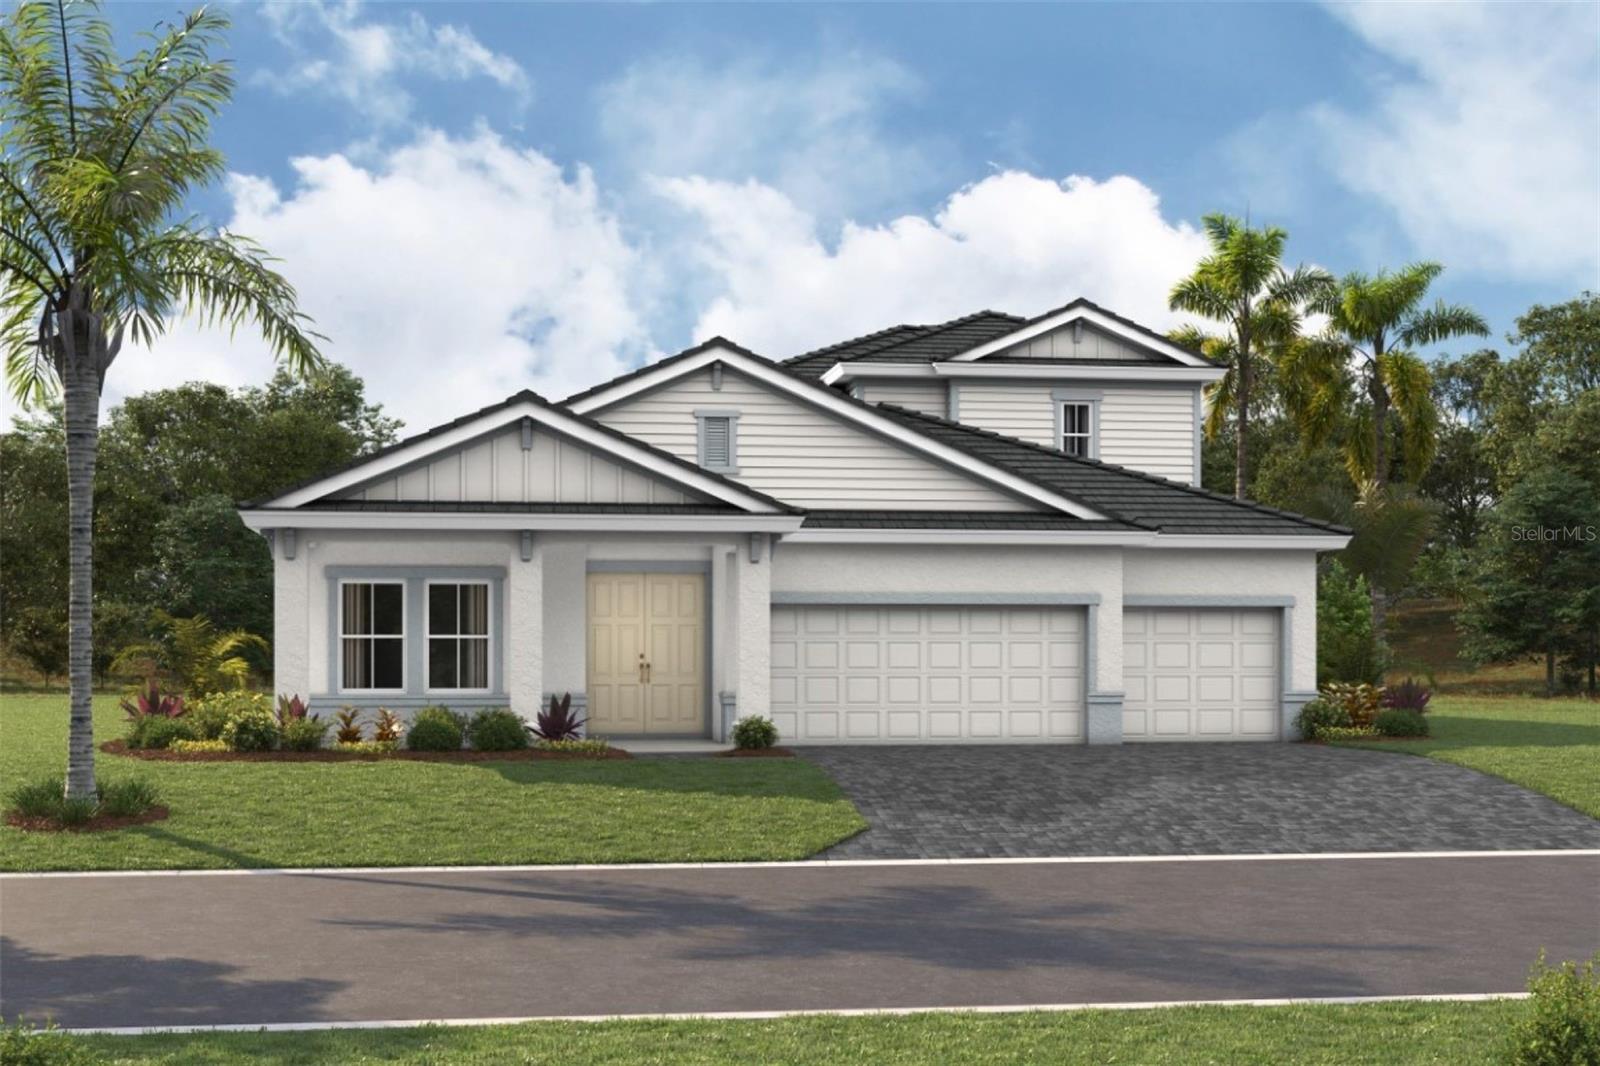 $1,235,32217132 Starlet PathVenice, FL · Sold 2026-10-26
 $1,313,46213265 Acai CtVenice, FL · Sold 2026-10-21
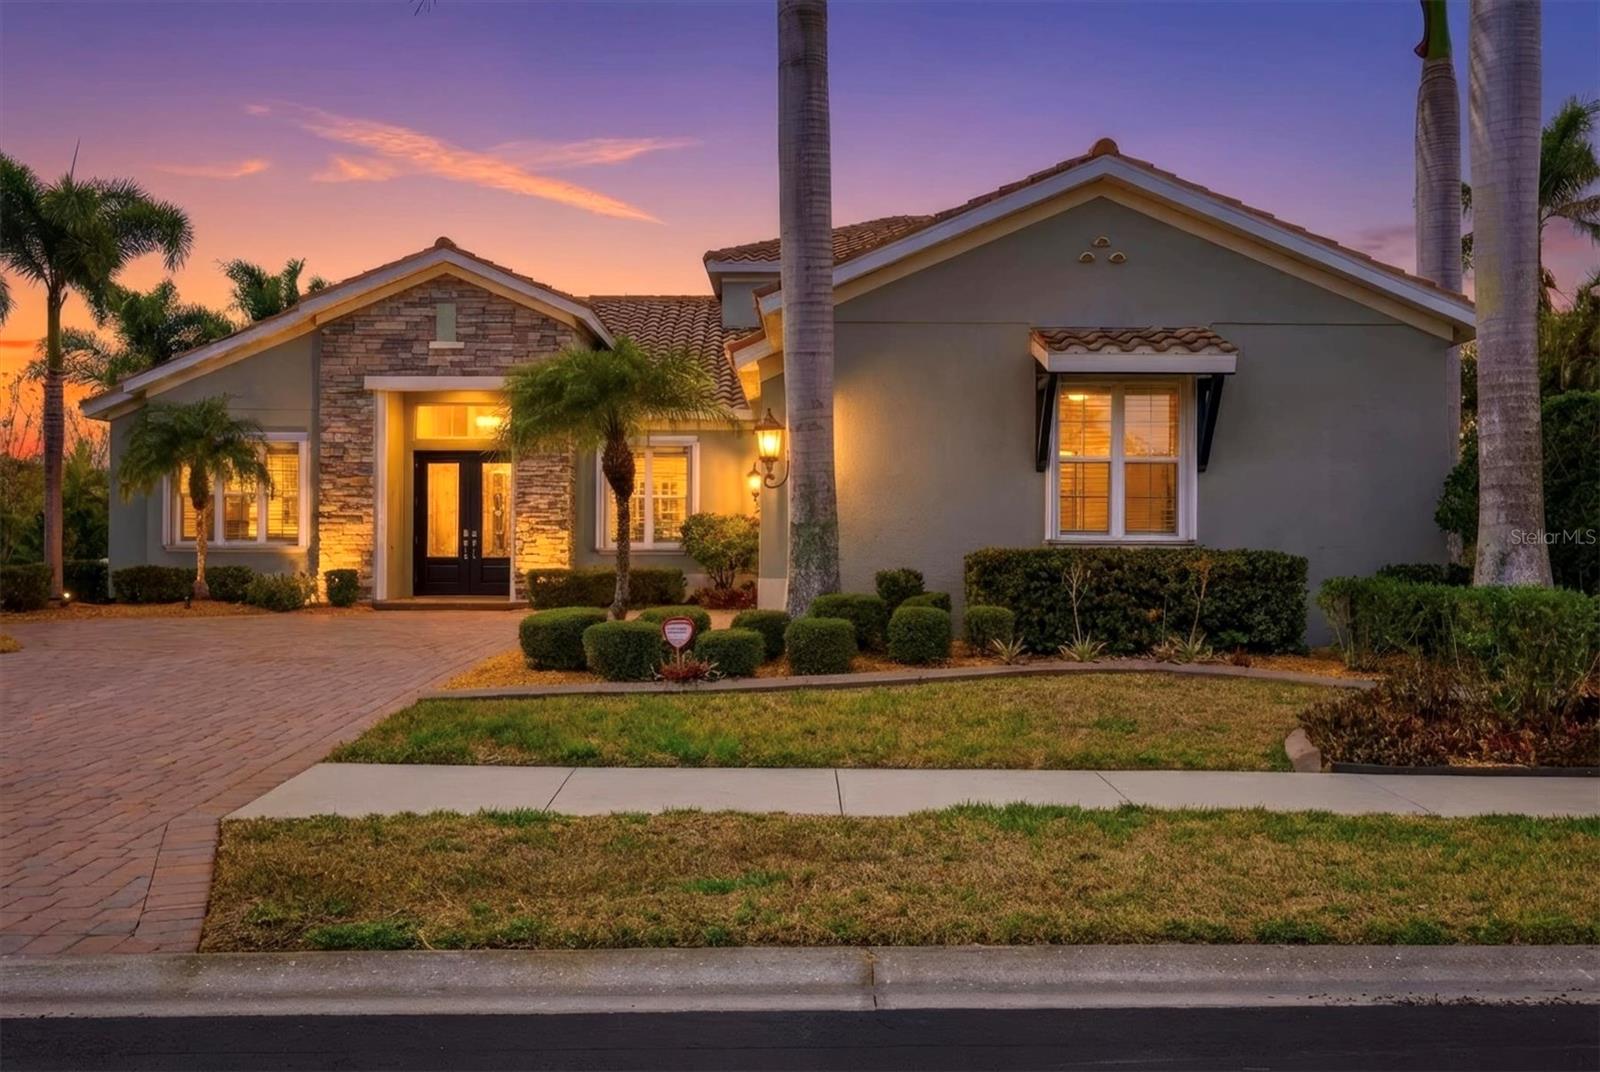 $940,00020123 Passagio DrVenice, FL · Sold 2026-10-16
 $912,21417411 Montgomery BypVenice, FL · Sold 2026-10-15
Flood
Flood zone X · Minimal flood risk
What's Nearby
Restaurants
- Wellen Park BoulevardNorth Port, FL, United States of America1.5 mi
- Banyan House Restaurant19725 Wellen Park Boulevard, North Port, FL, United States of America1.5 mi
- Wellen Park BoulevardNorth Port, FL, United States of America1.5 mi
- Wellen Park BoulevardNorth Port, FL, United States of America1.5 mi
- Wellen Park BoulevardNorth Port, FL, United States of America1.5 mi
- Oak and Stone19795 Wellen Park Boulevard, North Port, FL, United States of America1.5 mi
- Irma's Tacos, Craft Beer, and Tequila Bar12221 Mercado Drive, Venice, FL 34293, United States of America1.7 mi
- Bocca LupoMercado Drive, North Port, FL, United States of America1.8 mi
Groceries
- Publix12165 Mercado Drive, Venice, FL 34293, United States of America1.7 mi
Schools
- College Preparatory Academy at Wellen Park11611 Mezzo Drive, North Port, FL 34293, United States of America1.7 mi
Parks
- Station ParkNorth Port, Florida, United States of America0.5 mi
Coffee
- Foxtail Coffee Co.19795 Wellen Park Boulevard, Venice, FL 34293, United States of America1.5 mi
More homes in Venice
Homes for sale near Venice
Data courtesy of: Stellar MLSDisclaimers and data details

Listings courtesy of Stellar MLS as distributed by MLS GRID. Based on information submitted to the MLS GRID. All data is obtained from various sources and may not have been verified by broker or MLS GRID. Supplied Open House Information is subject to change without notice. All information should be independently reviewed and verified for accuracy. Properties may or may not be listed by the office/agent presenting the information. Listing information is provided for consumers’ personal, non-commercial use, solely to identify prospective properties for potential purchase; all other use is strictly prohibited and may violate relevant federal and state law. Information deemed reliable but not guaranteed. Copyright © 2026 MLS GRID. All Rights Reserved.

Continental Real Estate Group, Inc
Broker: Derek Eisenberg
Listing last updated: Oct 29, 2026, 4:20 PM EDT. SURF LOCAL last checked: Nov 21, 2026, 2:04 PM EST.