
 Active
12785 Jade Empress Loop #202
Venice, FL 34293 · Condo
$440,990
Listing courtesy of Marcia Toalson, MATTAMY REAL ESTATE SERVICES
- 3 Beds
- 3 Baths
- 2,316 sqft
Cynthia's Insights On This Property
- Built 2025
- Typical condo sale in 34293 over the last year: $285,000, $190 per sq ft
- Owners in 34293 stay about 7 years; 5% of homes changed hands last year


📊 Price Pulse
What would you pay for this place?
Sale prices come from county public records, not MLS data.Listing agent
Contact
Send a message and we'll pass it to the listing agent. Nothing is sent until you ask.
About this home
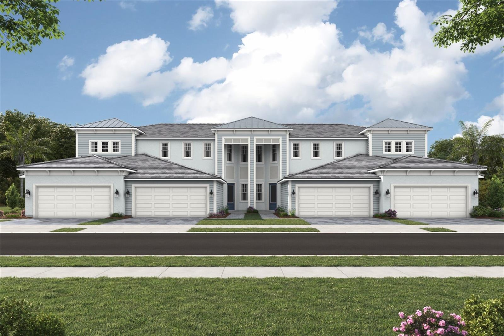
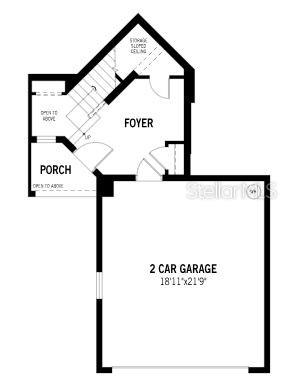
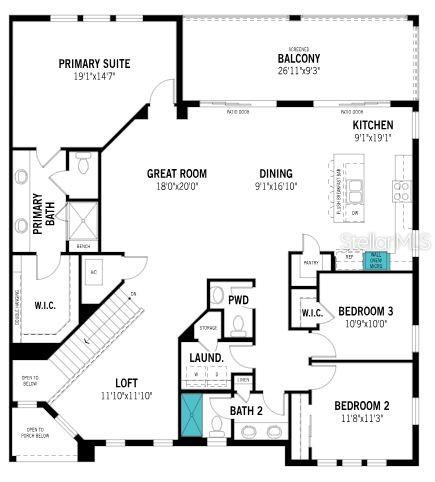
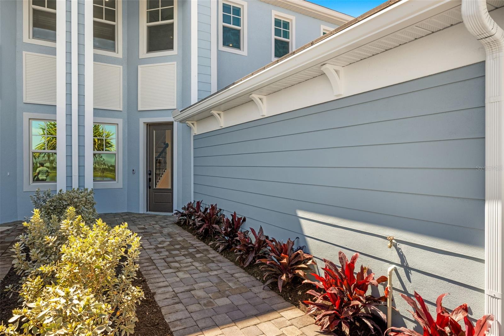
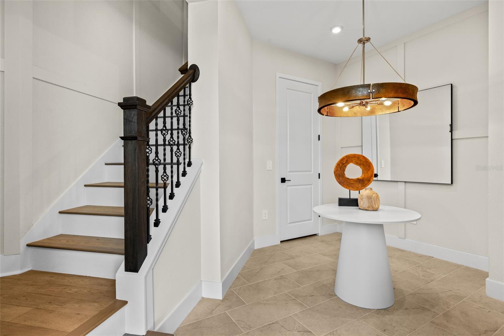
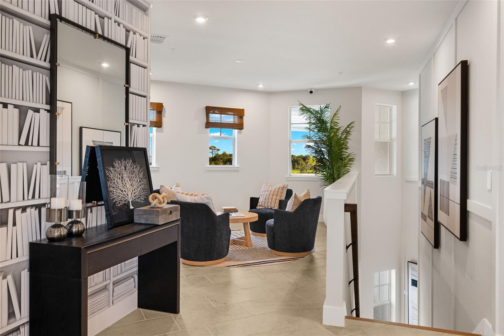
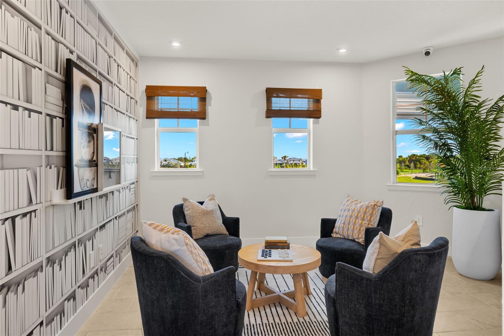
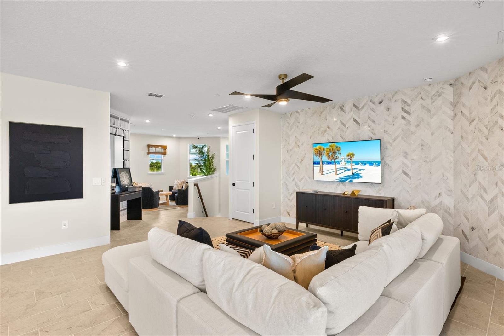
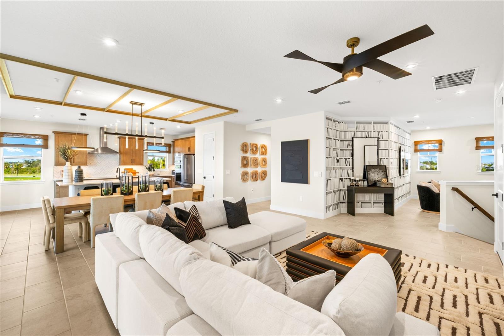
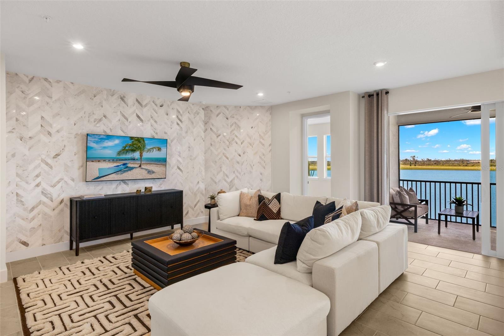
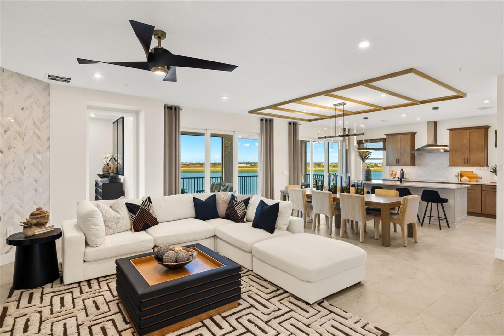
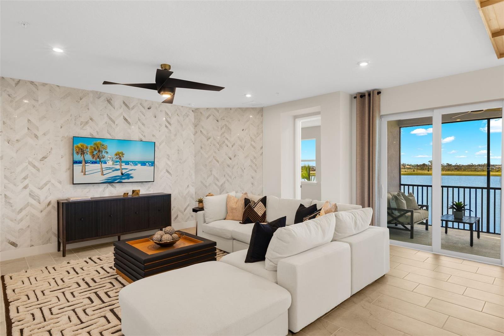
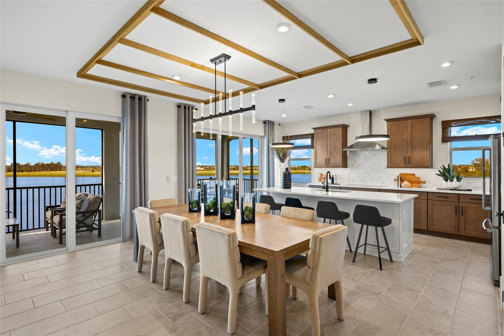
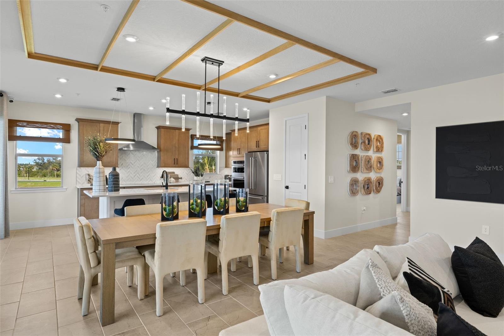
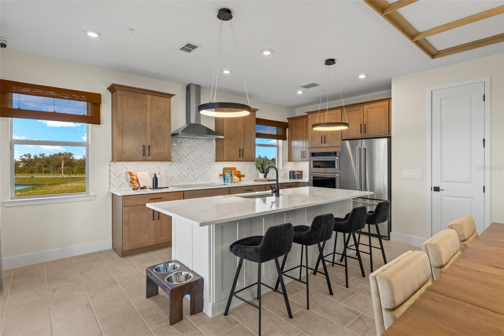
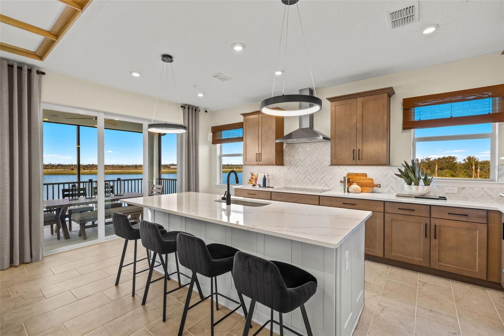
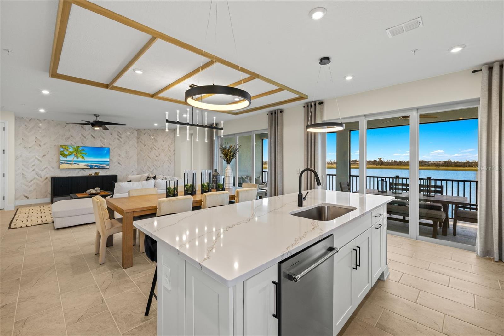
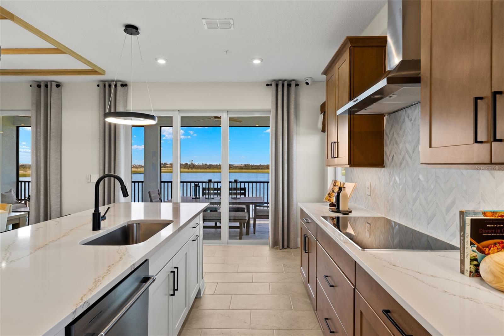
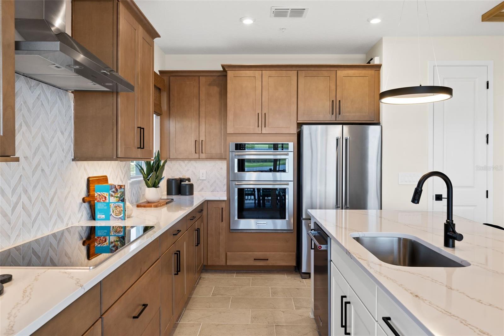
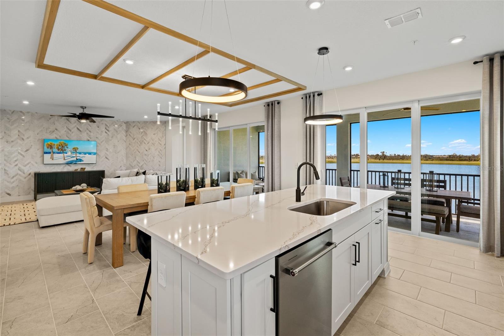
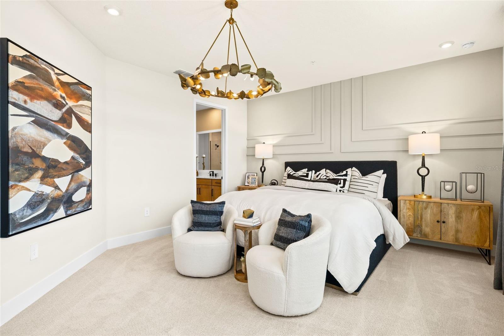
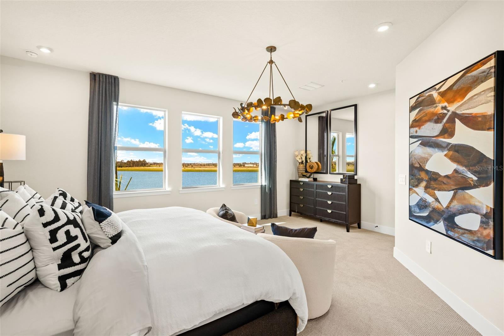
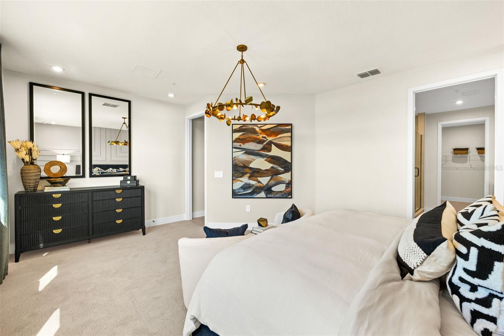
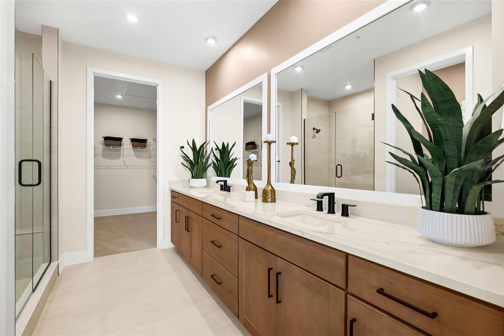
Presenting the Evergreen, a top floor luxury residence, offering an elegant and spacious living environment. With 3 bedrooms, 2 baths, a powder room and a versatile loft, this 2,316 square foot residence features an open concept floor plan that flows effortlessly between the executive kitchen, dining, and great room. The gourmet kitchen dazzles with an oversized breakfast bar on the island. Bright white Shaker style cabinets with marble inspired quartz countertops really brings this kitchen alive. This executive space offers all stainless appliances featuring 6-element cooktop with vent hood, wall oven and microwave, Energy Star dishwasher and refrigerator. The dining and great room extend directly from the kitchen, allowing the stacking sliding glass doors to provide seamless access to an extensive screened balcony. The number of windows and slides in these rooms provide an amazing amount of natural lighting. The extensive owner’s suite is a private retreat complete with an en suite bathroom encompassing a dual sink raised vanity spanning the length of the room, a glass enclosed shower with bench seat, and a generous walk-in closet. Also enjoy the elongated, comfort height toilet in the private water closet. The bedroom offers more than enough room for king size bed with two night stands, dresser and more. Two secondary bedrooms, positioned on the front corner for maximum privacy, share a full bath with dual sinks and a glass enclosed shower. The bathroom is designed to make use of the sink area, with a door that separates it from the toilet and shower. The strategically placed powder room is easily accessible from the main living area and helps keep the full baths private. Luxurious vinyl plank flooring in a warm wood grain pattern covers all the main living areas and loft. A 2-car garage completes this exquisite home. This smart home offers an Alexa compatible thermostat, ClareOne touchpad screen control to manage the home, voice activated video doorbell, electric lock door handle with dead bolt, and smart wi-fi garage door opener. ***Photos, renderings and plans are for illustrative purposes only and should never be relied upon and may vary from the actual home. Pricing, dimensions and features can change at any time without notice or obligation. The photos are from a furnished model home and not the home offered for sale.
moreless
- Property type
- Condo
- Year built
- 2025
- Garage
- 2 cars
- On market
- 293 days
- Price per sqft
- $190
- HOA fees
- $331/mo
- Listing ID
- TB8455224
Show Full Details
Property Info
- Property Type
- Residential
- Property Subtype
- Condominium
- Year Built
- 2025
- Levels
- Two
- Direction Faces
- West
- Neighborhood
- West Villages
- New Construction
- Yes
- Contract Date
- 2025-12-10
- On Market Date
- 2025-12-10
- Cumulative Days on Market
- 293
Interior Features
- Interior Features
- Eat-In Kitchen, High Ceilings, Open Floorplan, Walk-In Closet(S)
- Flooring
- Carpet, Tile
- Laundry Features
- Electric Dryer Hookup, Inside, Laundry Room, Washer Hookup
- Levels
- Two
- Window Features
- Low Emissivity Windows, Storm Window(S)
Appliances
- Appliances
- Cooktop, Dishwasher, Disposal, Dryer, Electric Water Heater, Microwave, Range Hood, Refrigerator, Washer
Heating & Cooling
- Heating
- Central, Electric
- Cooling
- Central Air
Exterior Features
- Patio & Porch Features
- Covered, Screened
- Construction Materials
- Block, Stucco
- Foundation
- Other
- Roof
- Concrete, Tile
Features & Amenities
- Garage Spaces
- 2.0
- Garage
- Yes
- Attached Garage
- Yes
- Parking Features
- Garage Door Opener, Attached
- Security Features
- Fire Sprinkler System, Gated Community, Smoke Detector(S)
- Lot Features
- Paved
Community/Association
- HOA Name
- Heidi Hodder
- HOA Phone
- $4,079,012,409
- HOA Fee 2
- $331
- HOA Fee 2 Frequency
- Monthly
- HOA Fee Includes
- Cable Tv, Maintenance Structure, Maintenance Grounds, Sewer, Trash, Water
- Association Amenities
- Clubhouse, Fitness Center, Gated, Playground, Pool, Recreation Facilities, Spa/Hot Tub
- Community Features
- Gated, Clubhouse, Fitness Center, Playground, Pool, Sidewalks, Street Lights
Utilities
- Utilities
- Cable Available, Cable Connected, Electricity Connected, Phone Available, Sewer Connected, Underground Utilities, Water Connected
- Sewer
- Public Sewer
- Water Source
- Public
Taxes
- Annual Tax Amount
- $6,464
- Tax Year
- $2,025
- Legal Description
- UNIT 1-4, PHASE 1, PALMERA
Other
- Derived Previous List Price
- $449,990
Data freshness
- SURF LOCAL last checked
- Nov 20, 2026, 8:10 PM EST
Location
Approximate location, shown from the displayed address.
Similar homes nearby
- $520,00012418 Somatic Ct, Venice, FL 342932 Beds2 Baths1,497 sqftListing courtesy of MICHAEL SAUNDERS & COMPANY · Data courtesy of: Stellar MLS
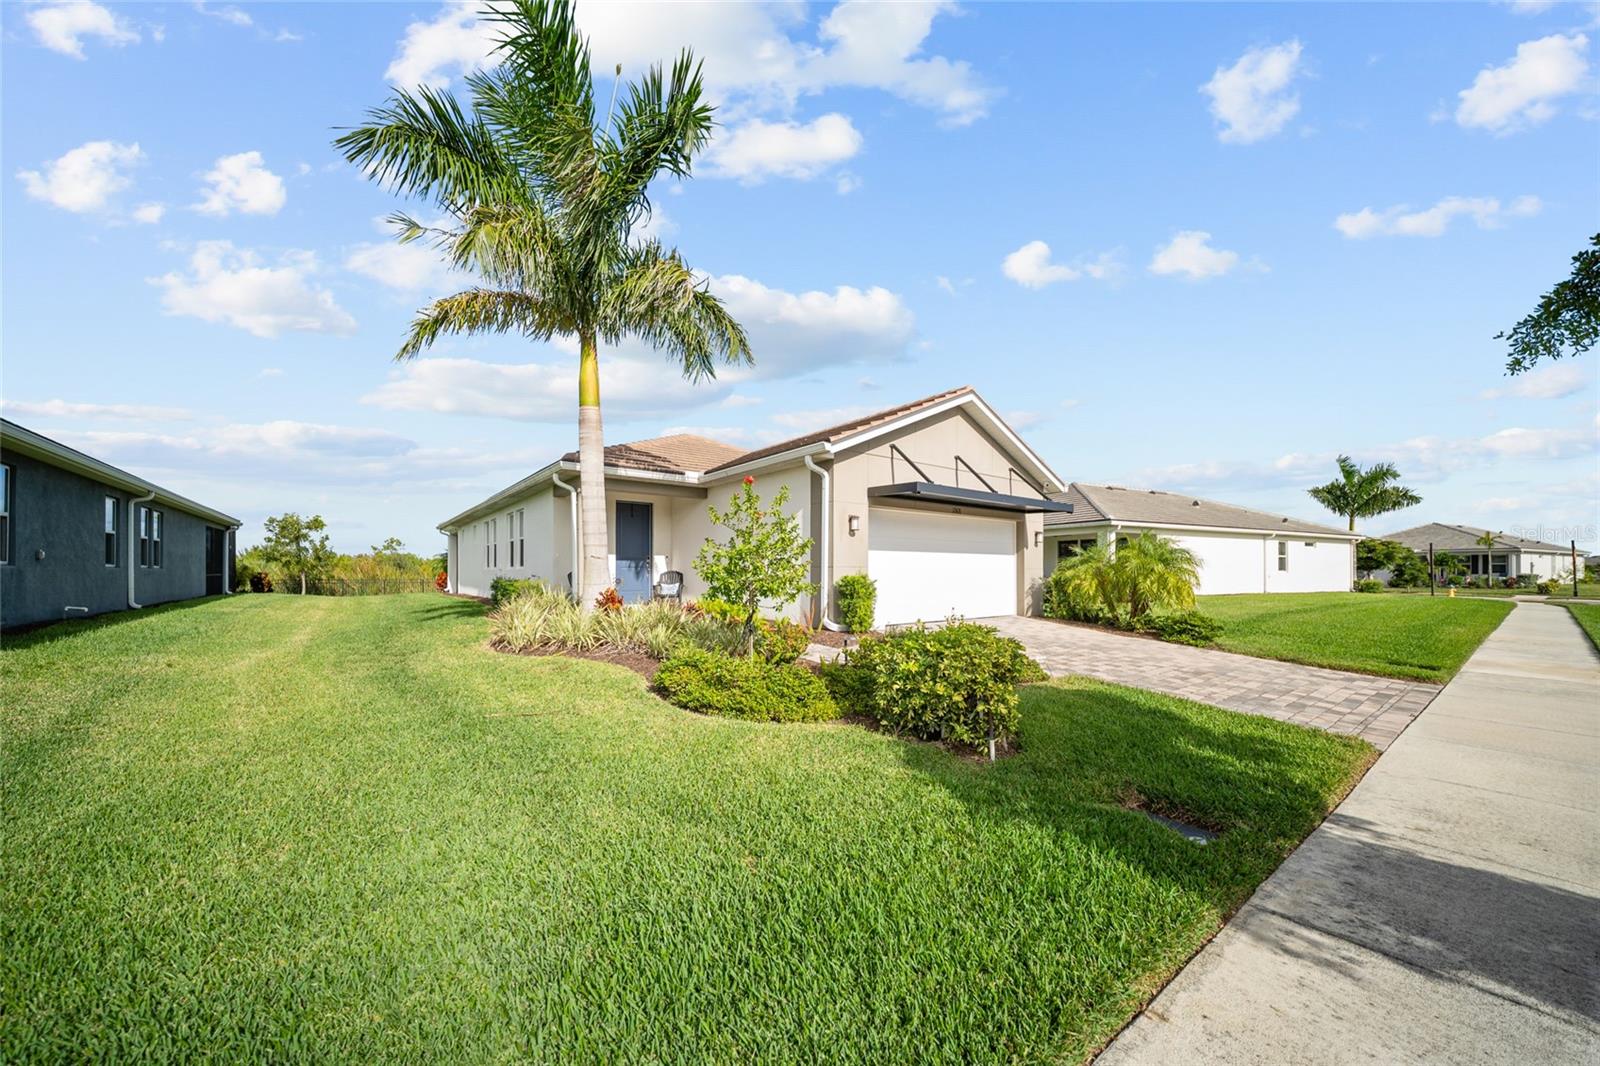 Active
- $499,0001160 Linden Rd, Venice, FL 342934 Beds2 Baths2,546 sqftListing courtesy of NESTLY, LLC · Data courtesy of: Stellar MLS
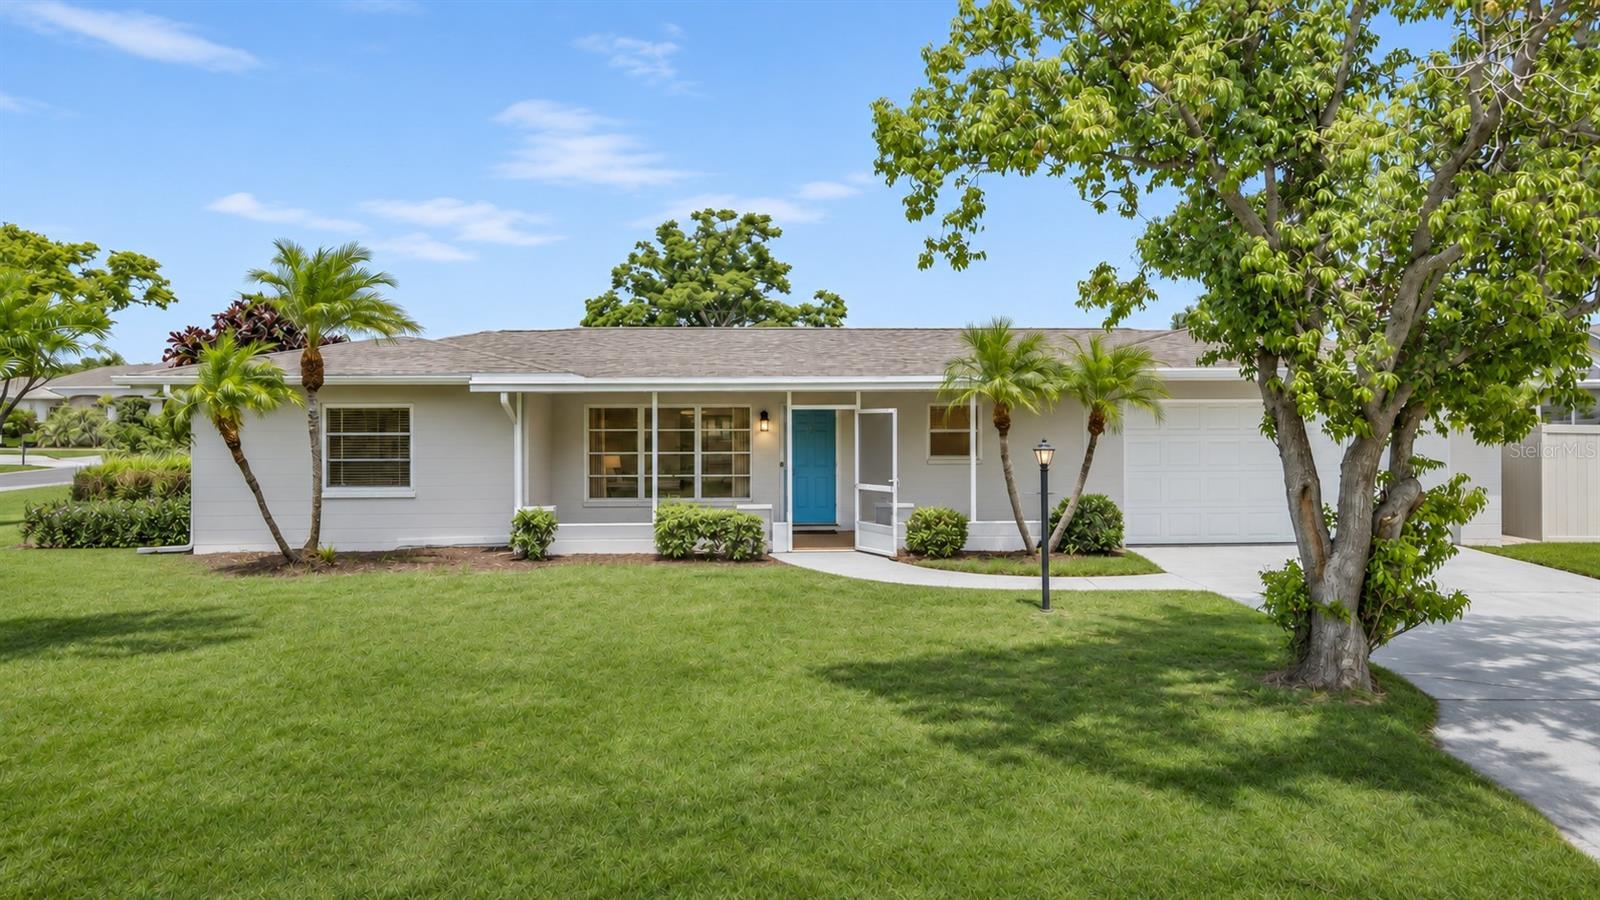 Active
- $485,00018556 Dayspring Pl, Venice, FL 342933 Beds2 Baths1,795 sqftListing courtesy of COLDWELL BANKER SUNSTAR REALTY · Data courtesy of: Stellar MLS
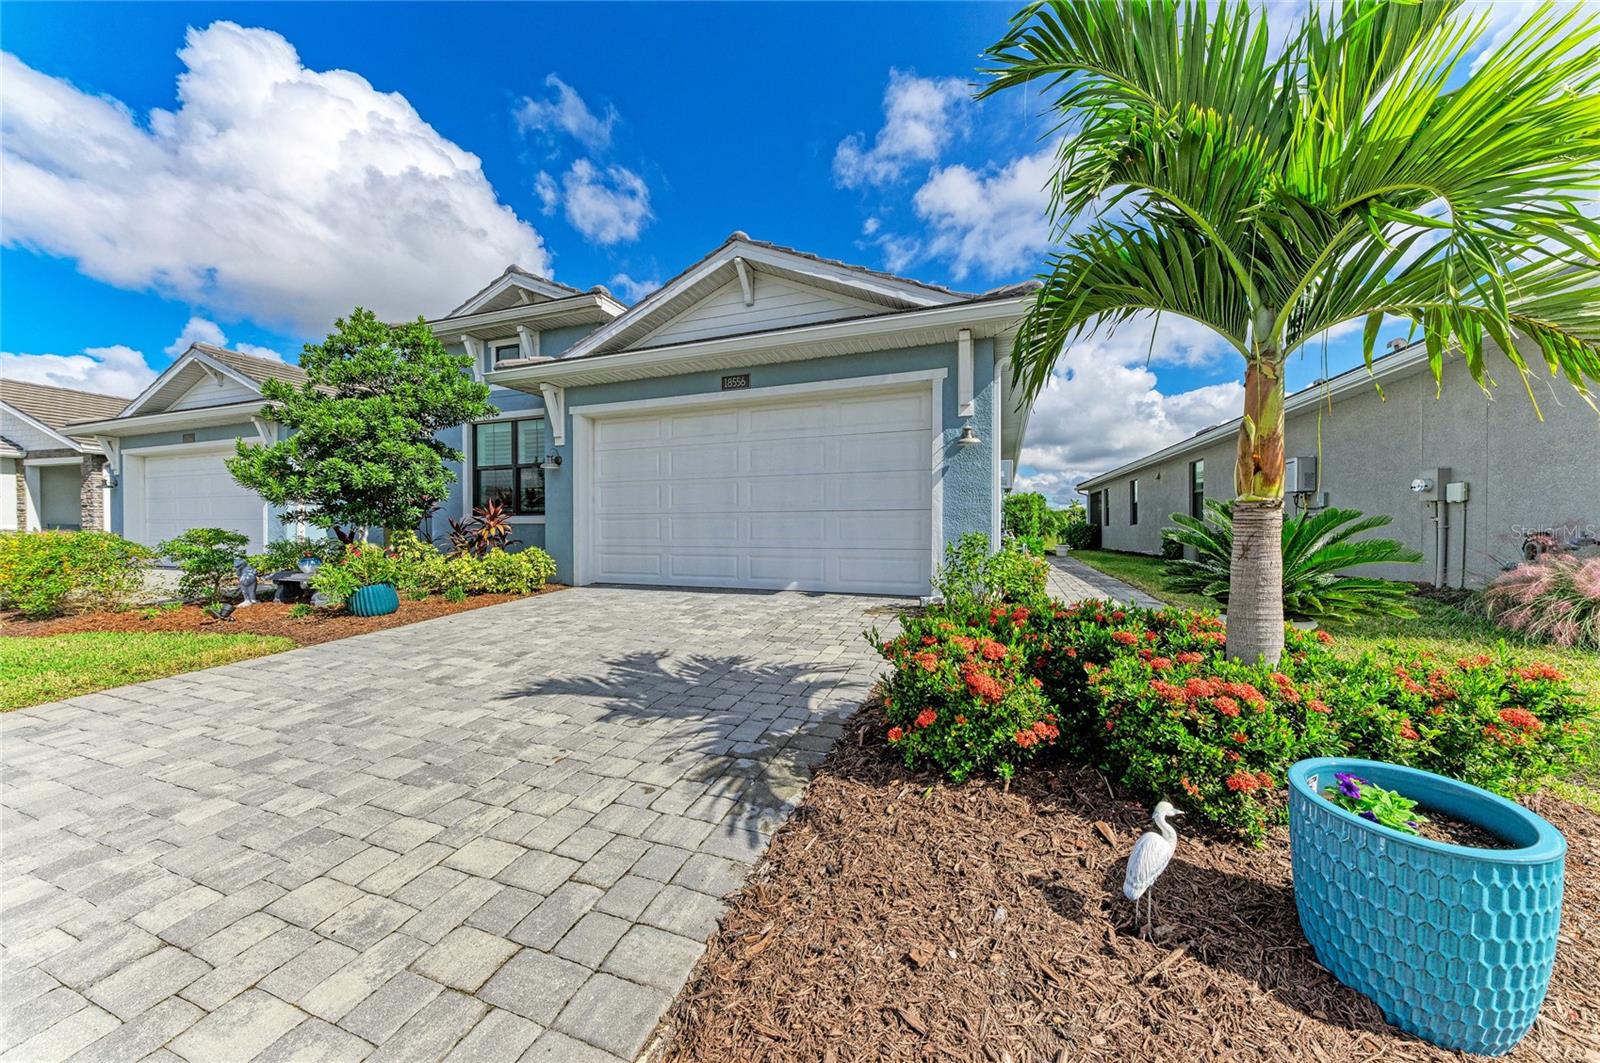 Active
- $387,00013816 Alafaya St, Venice, FL 342932 Beds2 Baths1,437 sqftListing courtesy of MOMENTUM REALTY · Data courtesy of: Stellar MLS
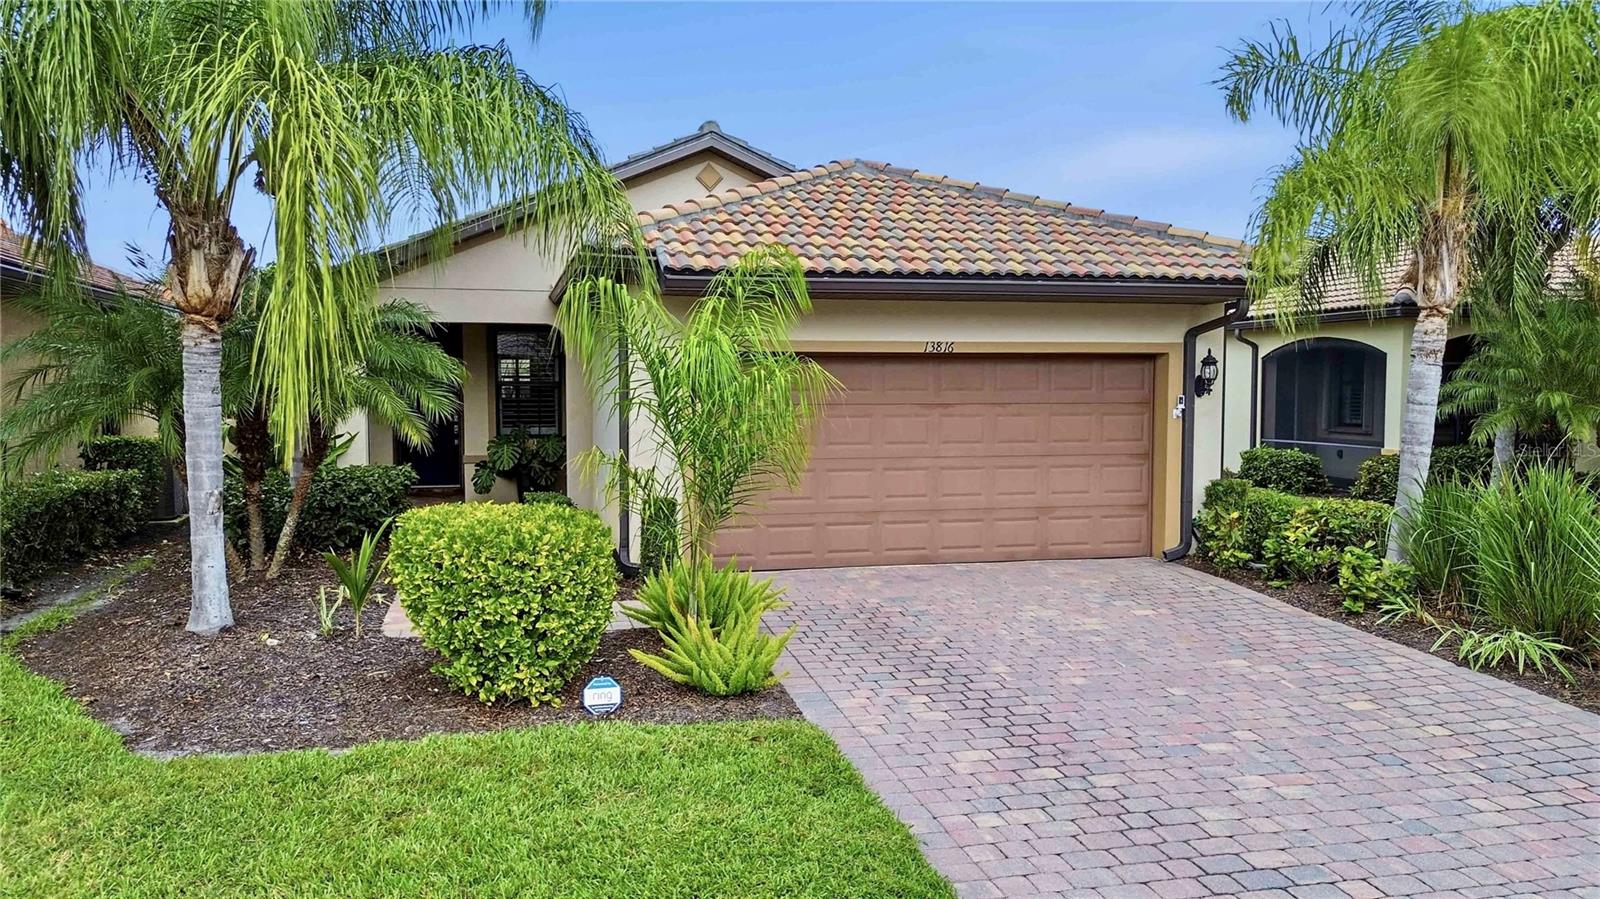 Active
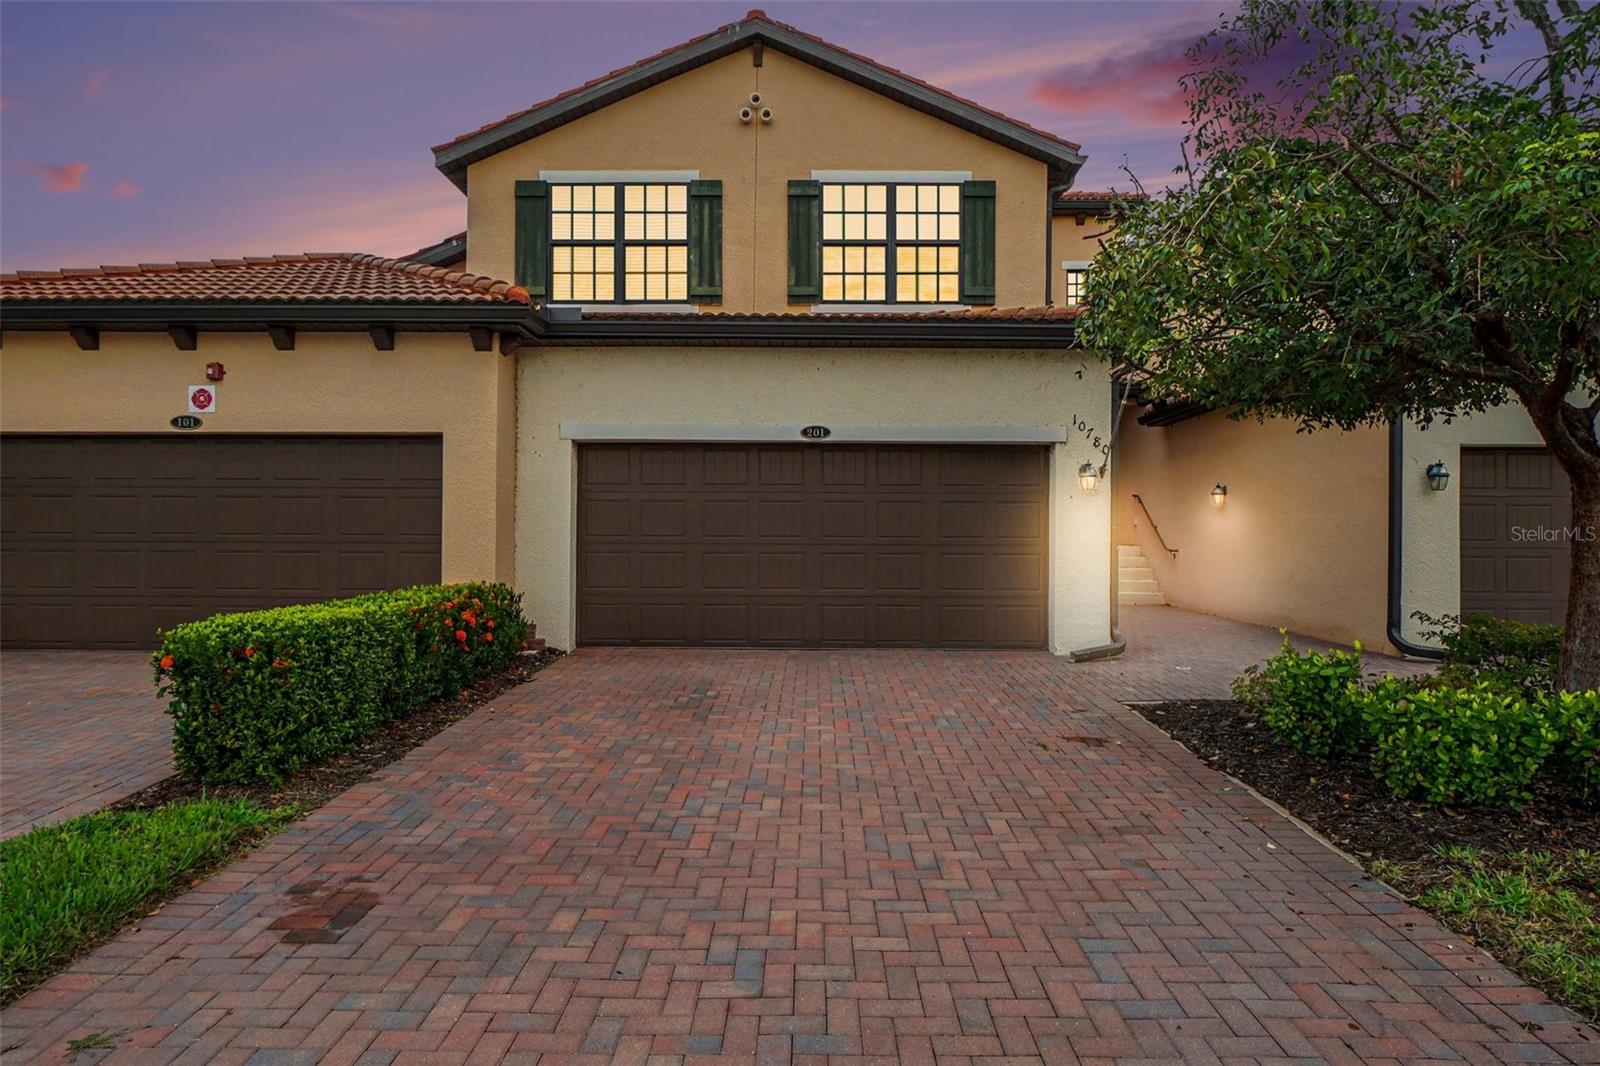
- $410,00010780 Tarflower Dr #201, Venice, FL 342933 Beds2 Baths2,284 sqftListing courtesy of REALTY ONE GROUP MVP · Data courtesy of: Stellar MLS
 Active
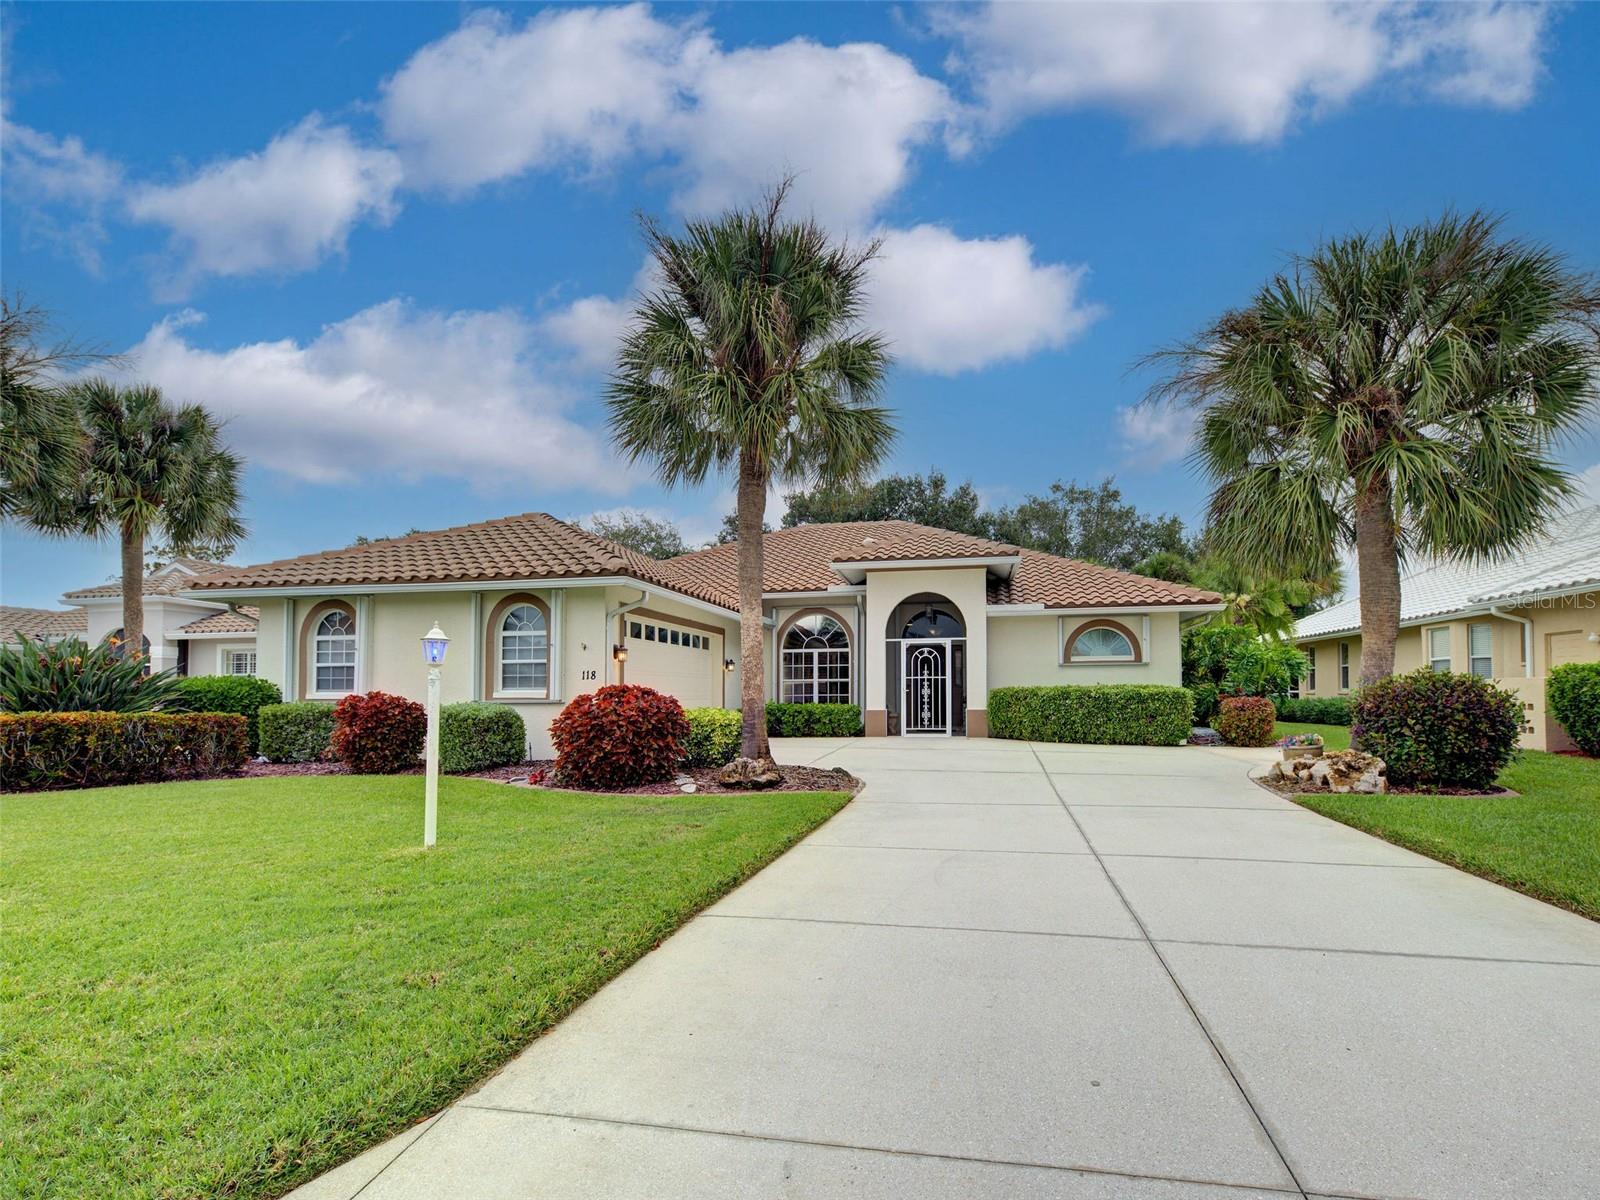
- $424,900118 Grand Oak Cir, Venice, FL 342923 Beds2 Baths1,952 sqftListing courtesy of EXIT KING REALTY · Data courtesy of: Stellar MLS
 Active
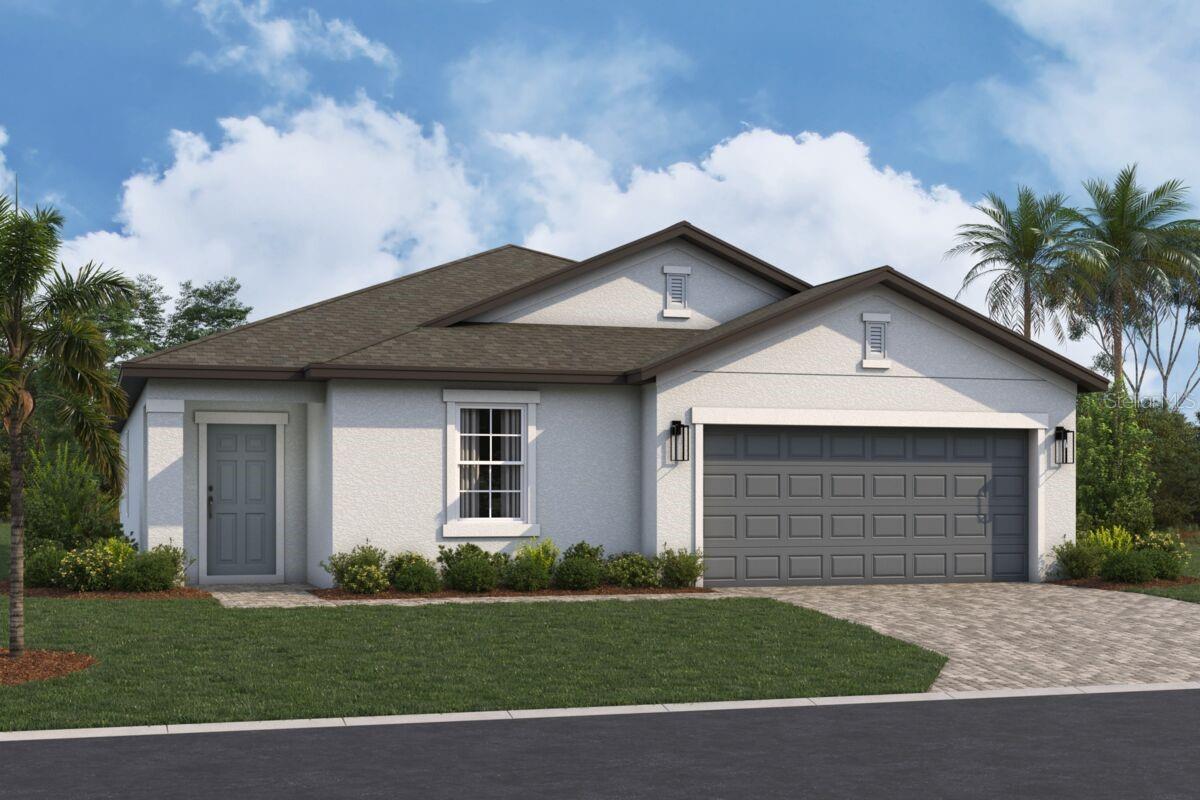
- $463,9979625 Vibrant Ln, Venice, FL 342923 Beds2 Baths2,336 sqftListing courtesy of M/I HOMES SWFL, LLC · Data courtesy of: Stellar MLS
 Active
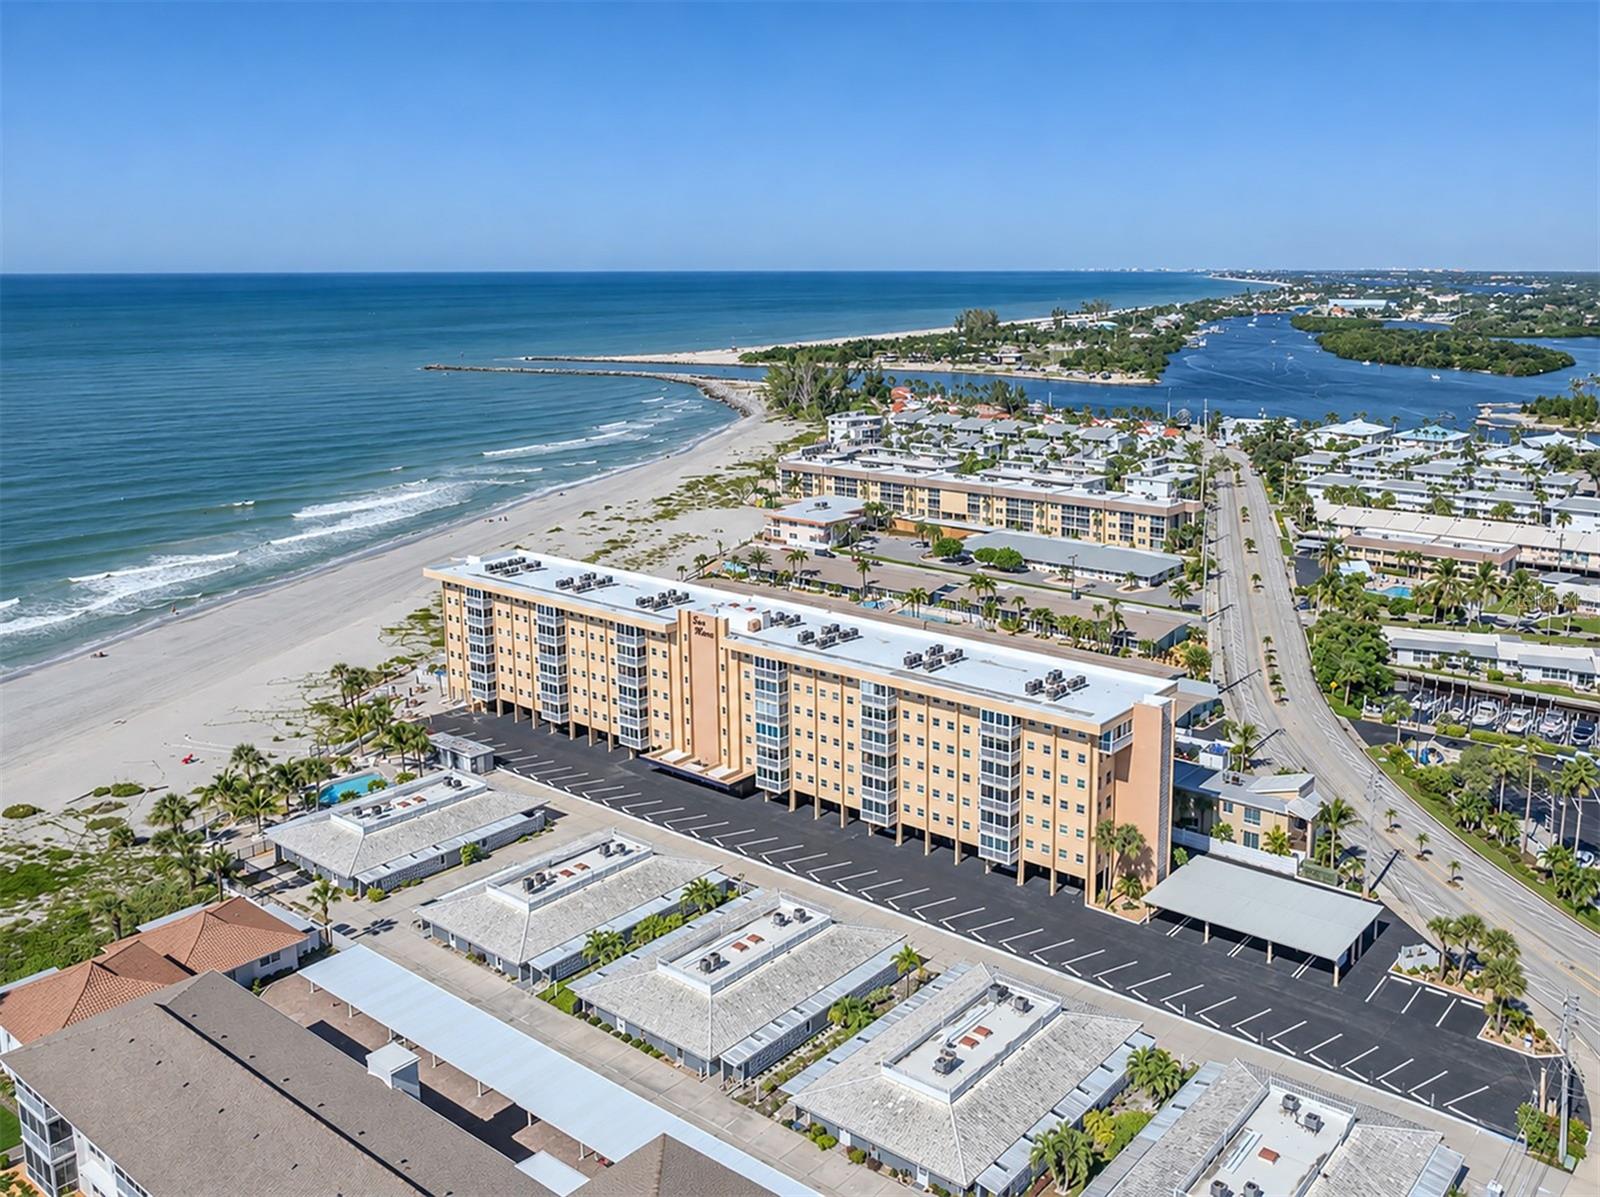
- $440,0001255 Tarpon Center Dr #311, Venice, FL 342852 Beds2 Baths867 sqftListing courtesy of PREMIER SOTHEBYS INTL REALTY · Data courtesy of: Stellar MLS
 Active
What Sold Nearby
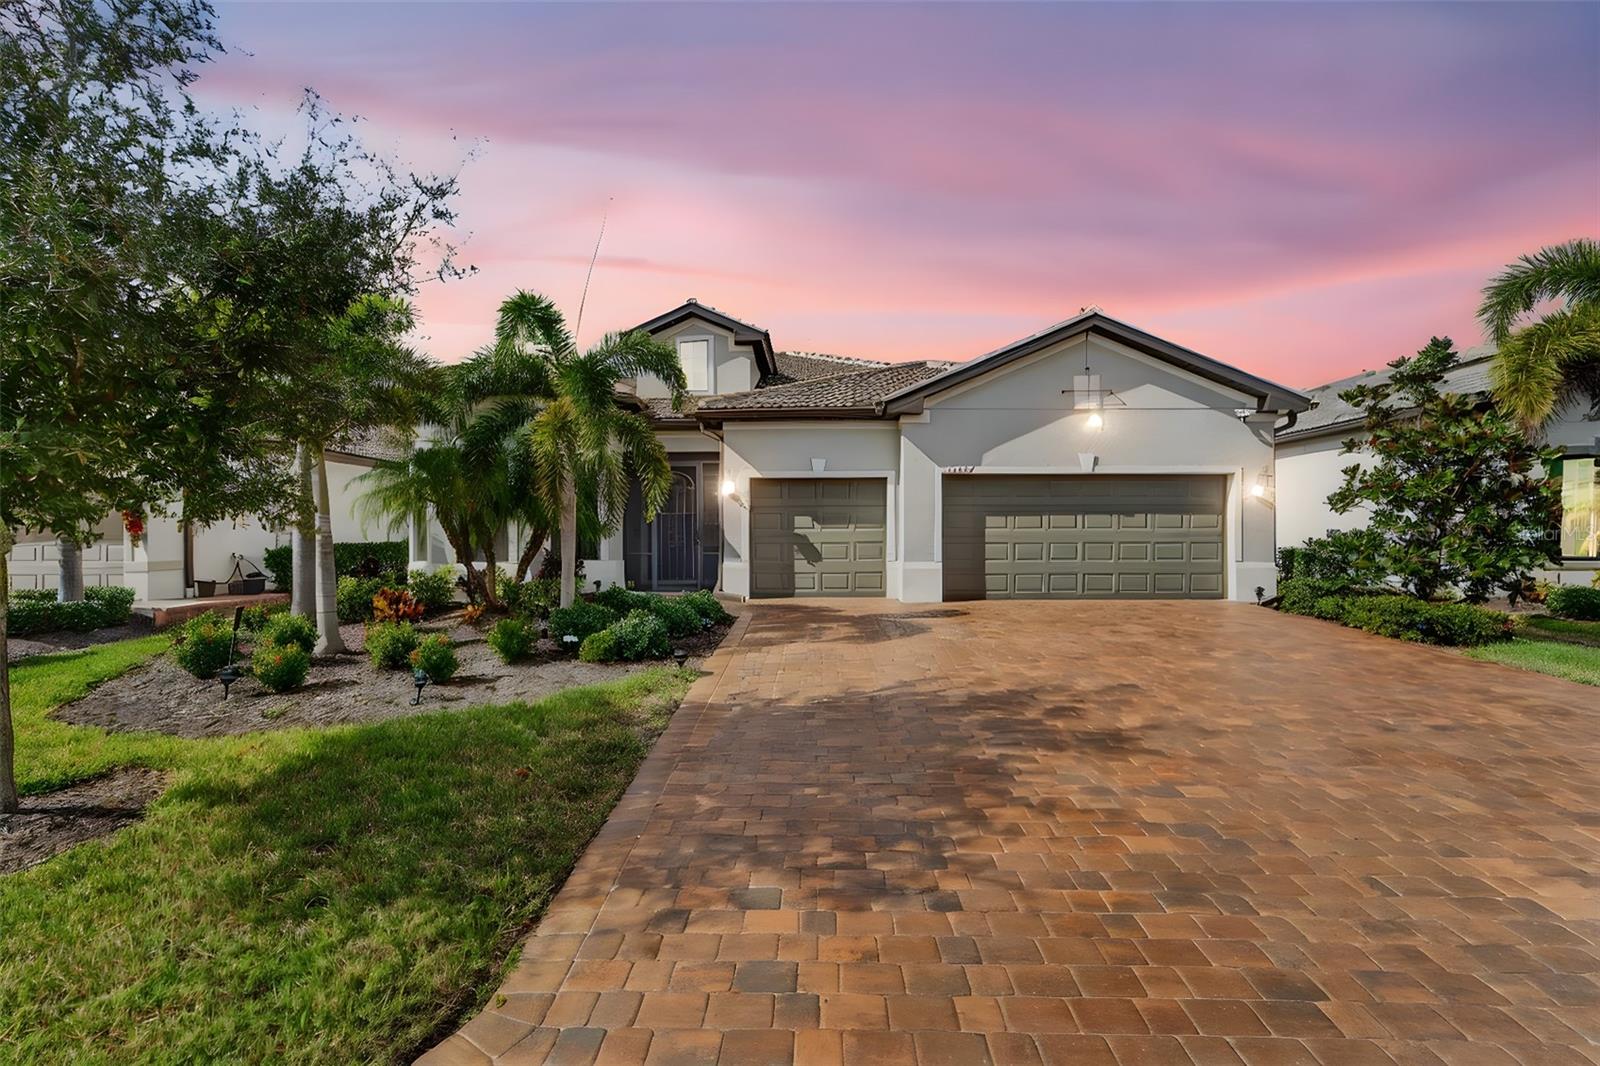 $940,00013387 Pelto StVenice, FL · Sold 2026-10-30
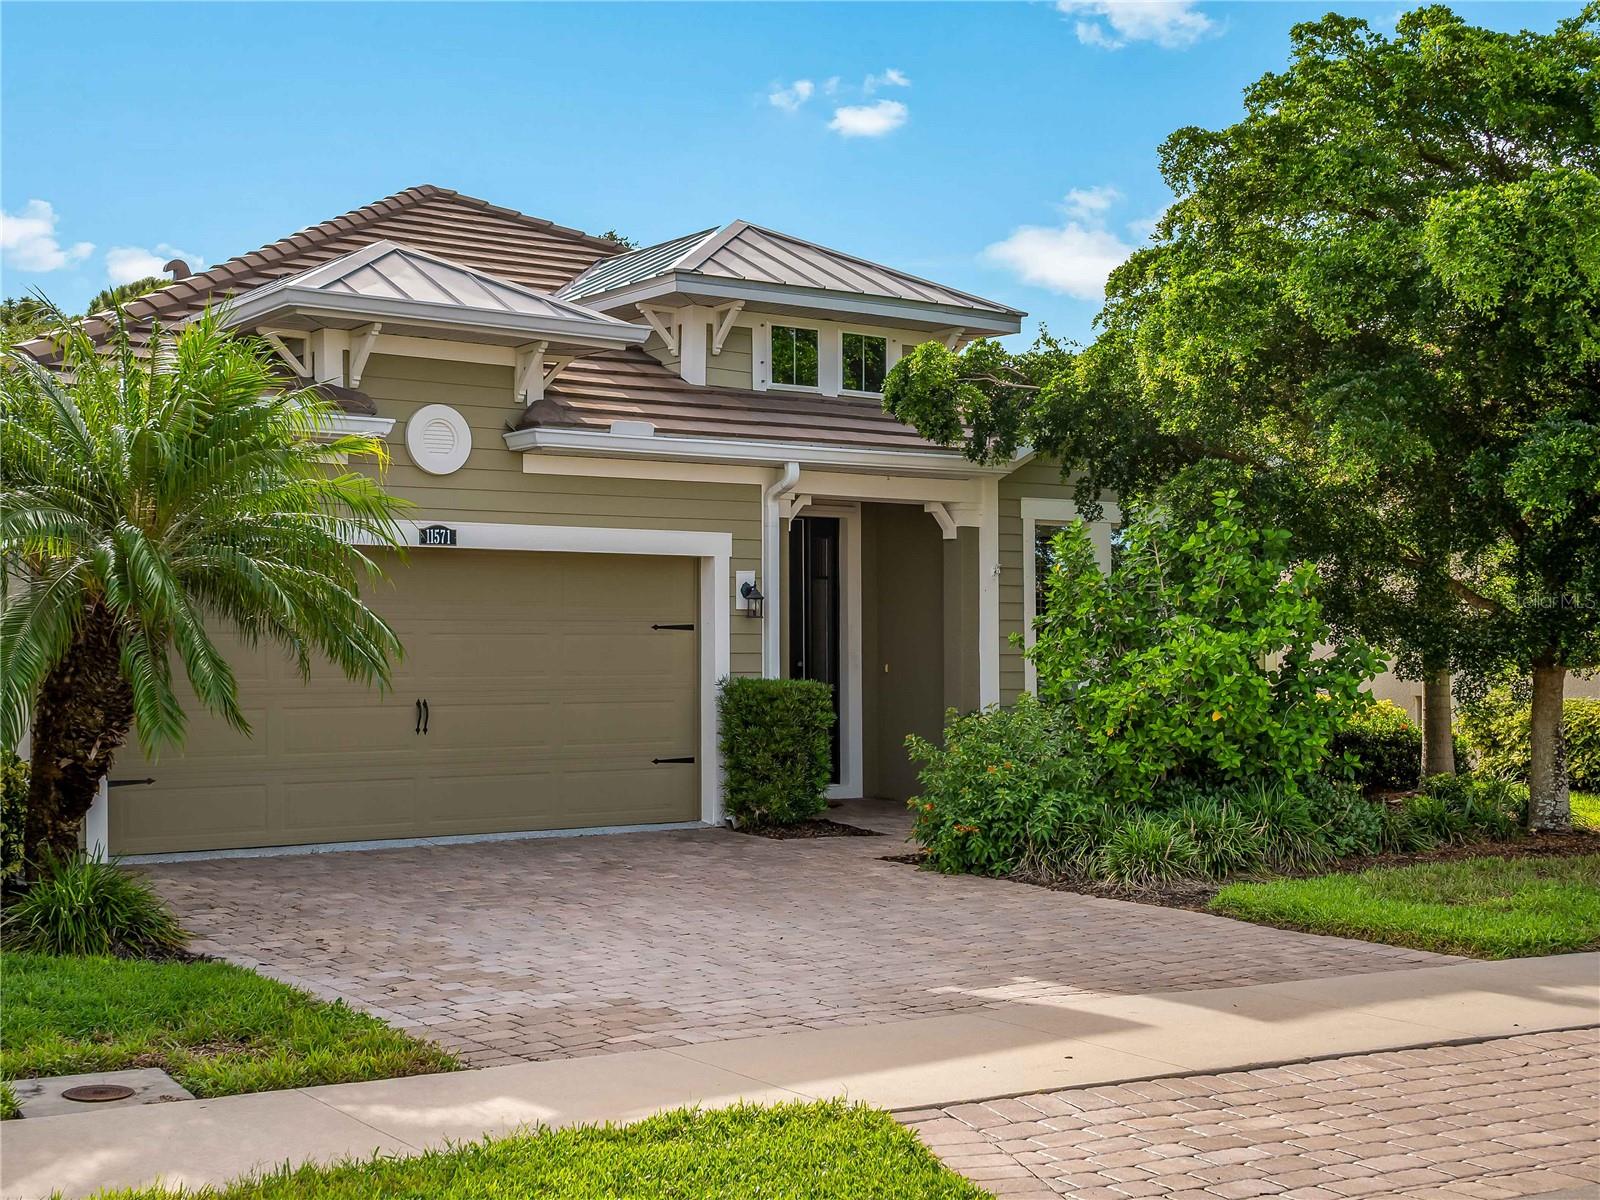 $500,00011571 Renaissance BlvdVenice, FL · Sold 2026-10-30
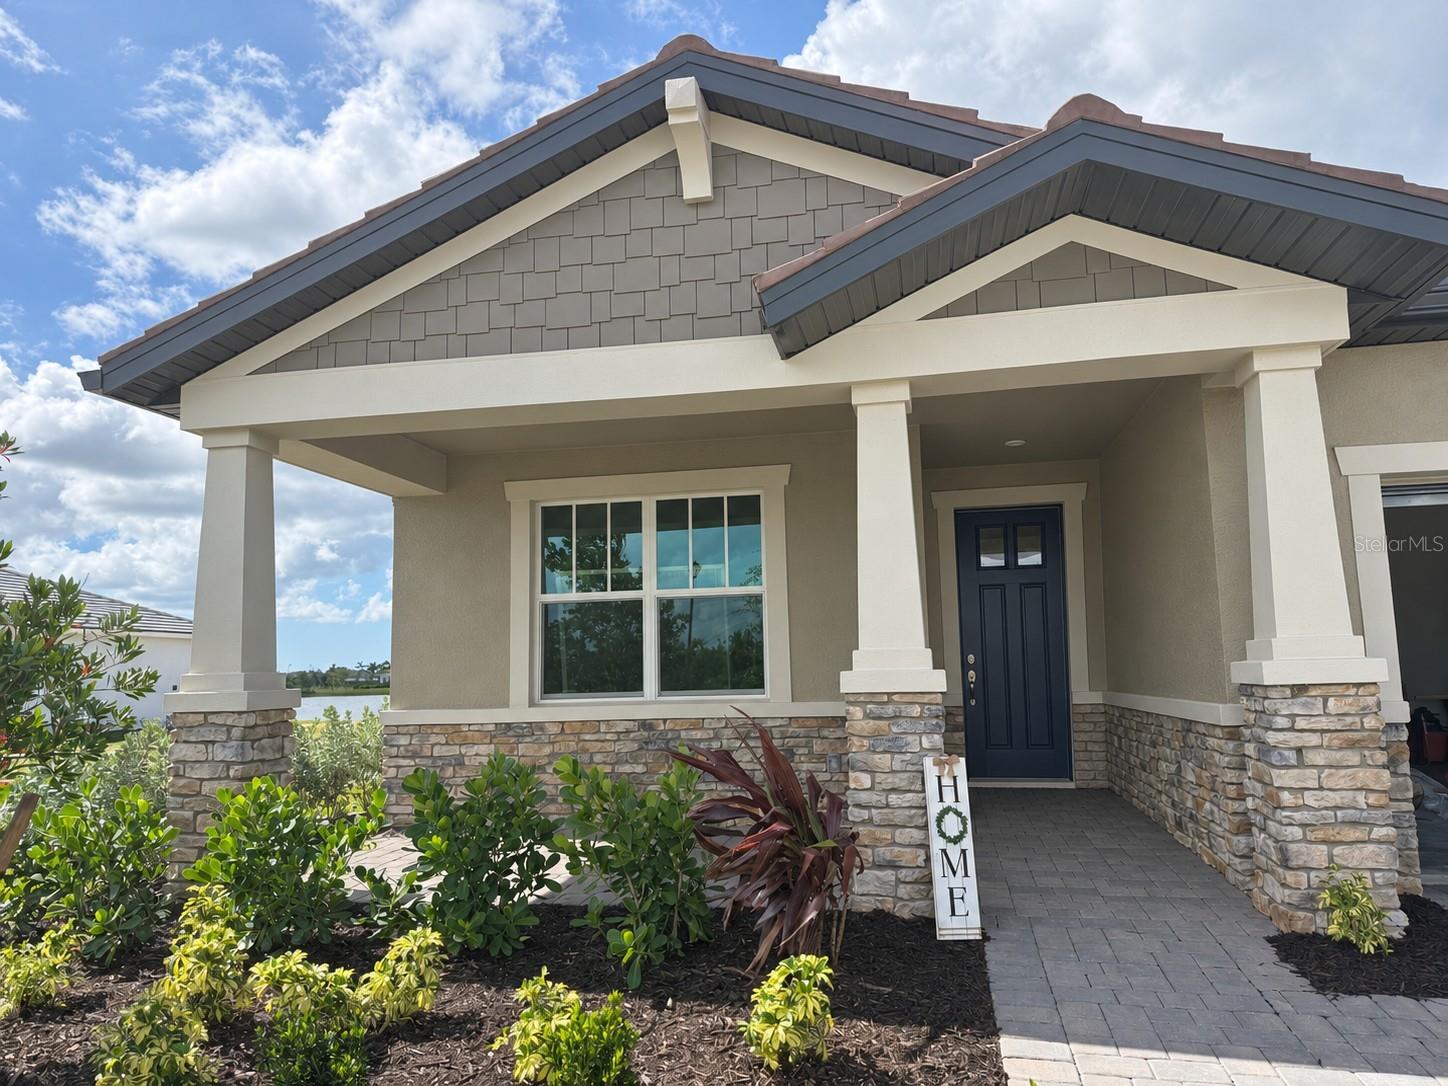 $624,92418227 Watercolor AveVenice, FL · Sold 2026-10-30
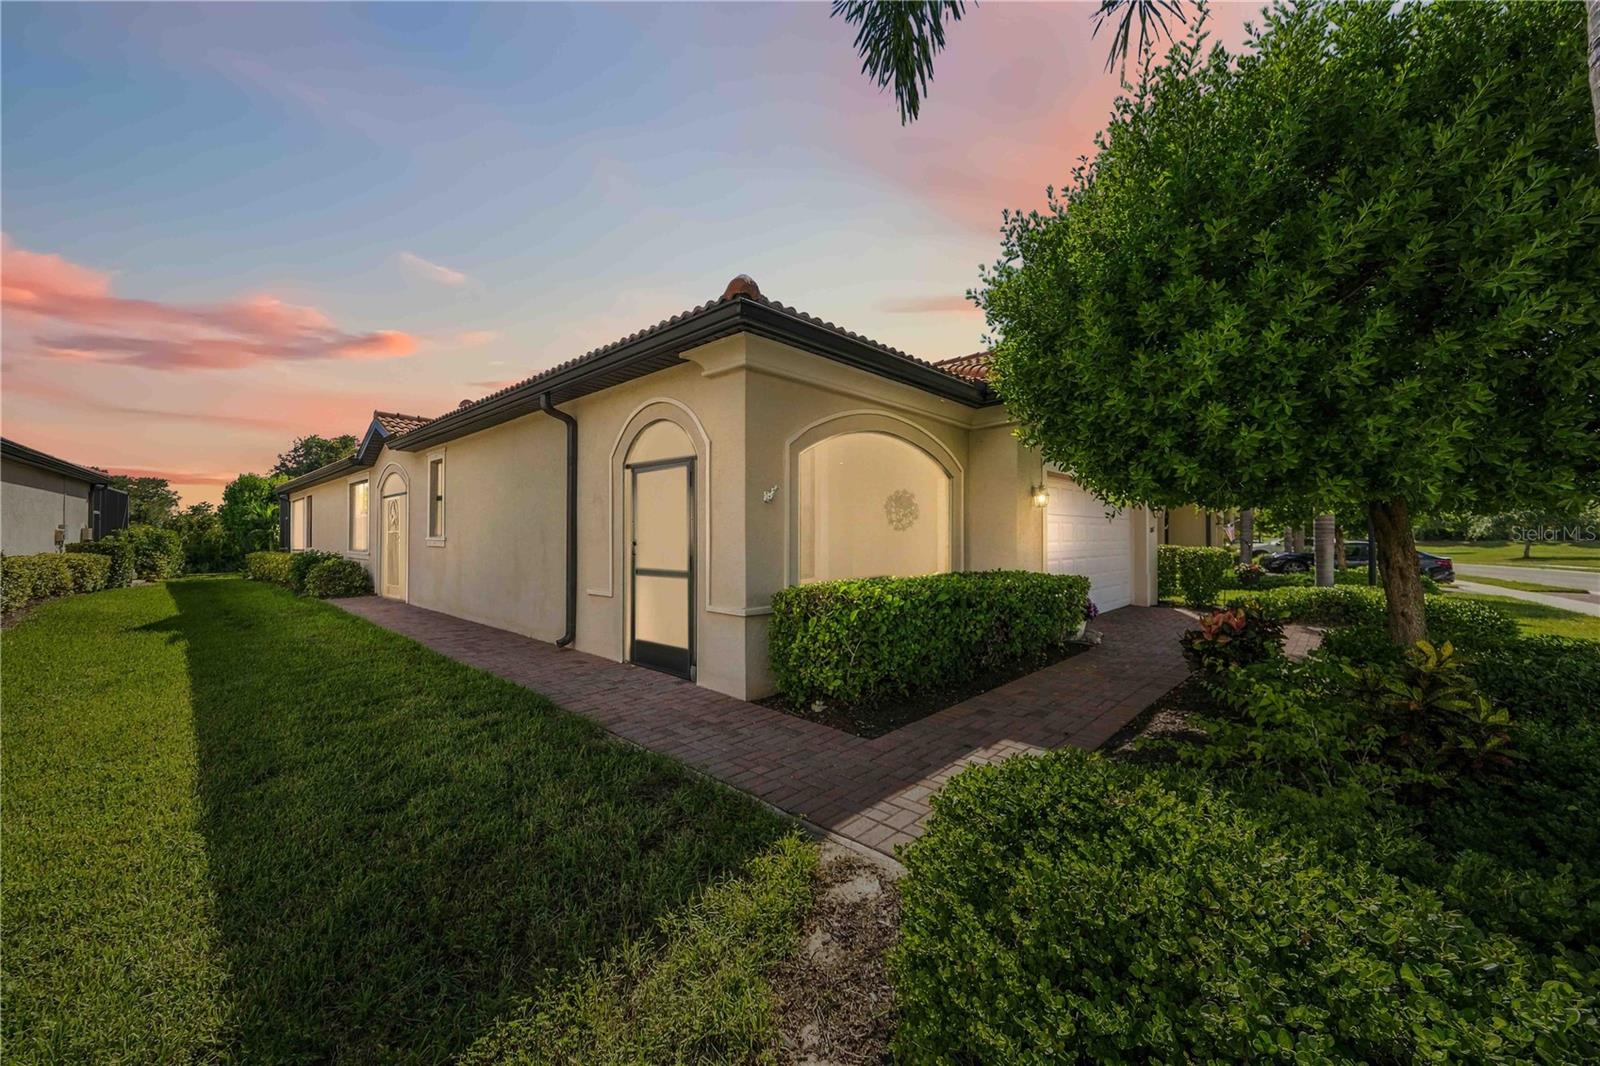 $450,00010157 Fiddlewood DrVenice, FL · Sold 2026-10-30
 $310,000286 Shamrock DrVenice, FL · Sold 2026-10-29
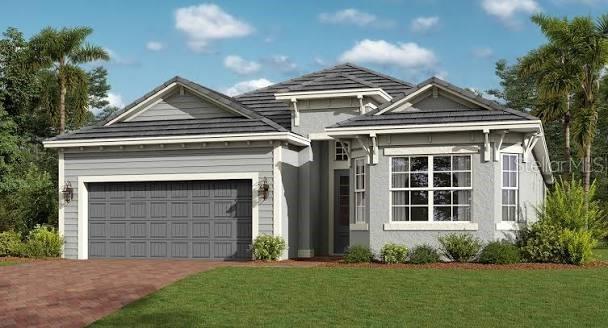 $501,99913010 Maya Bay CtVenice, FL · Sold 2026-10-29
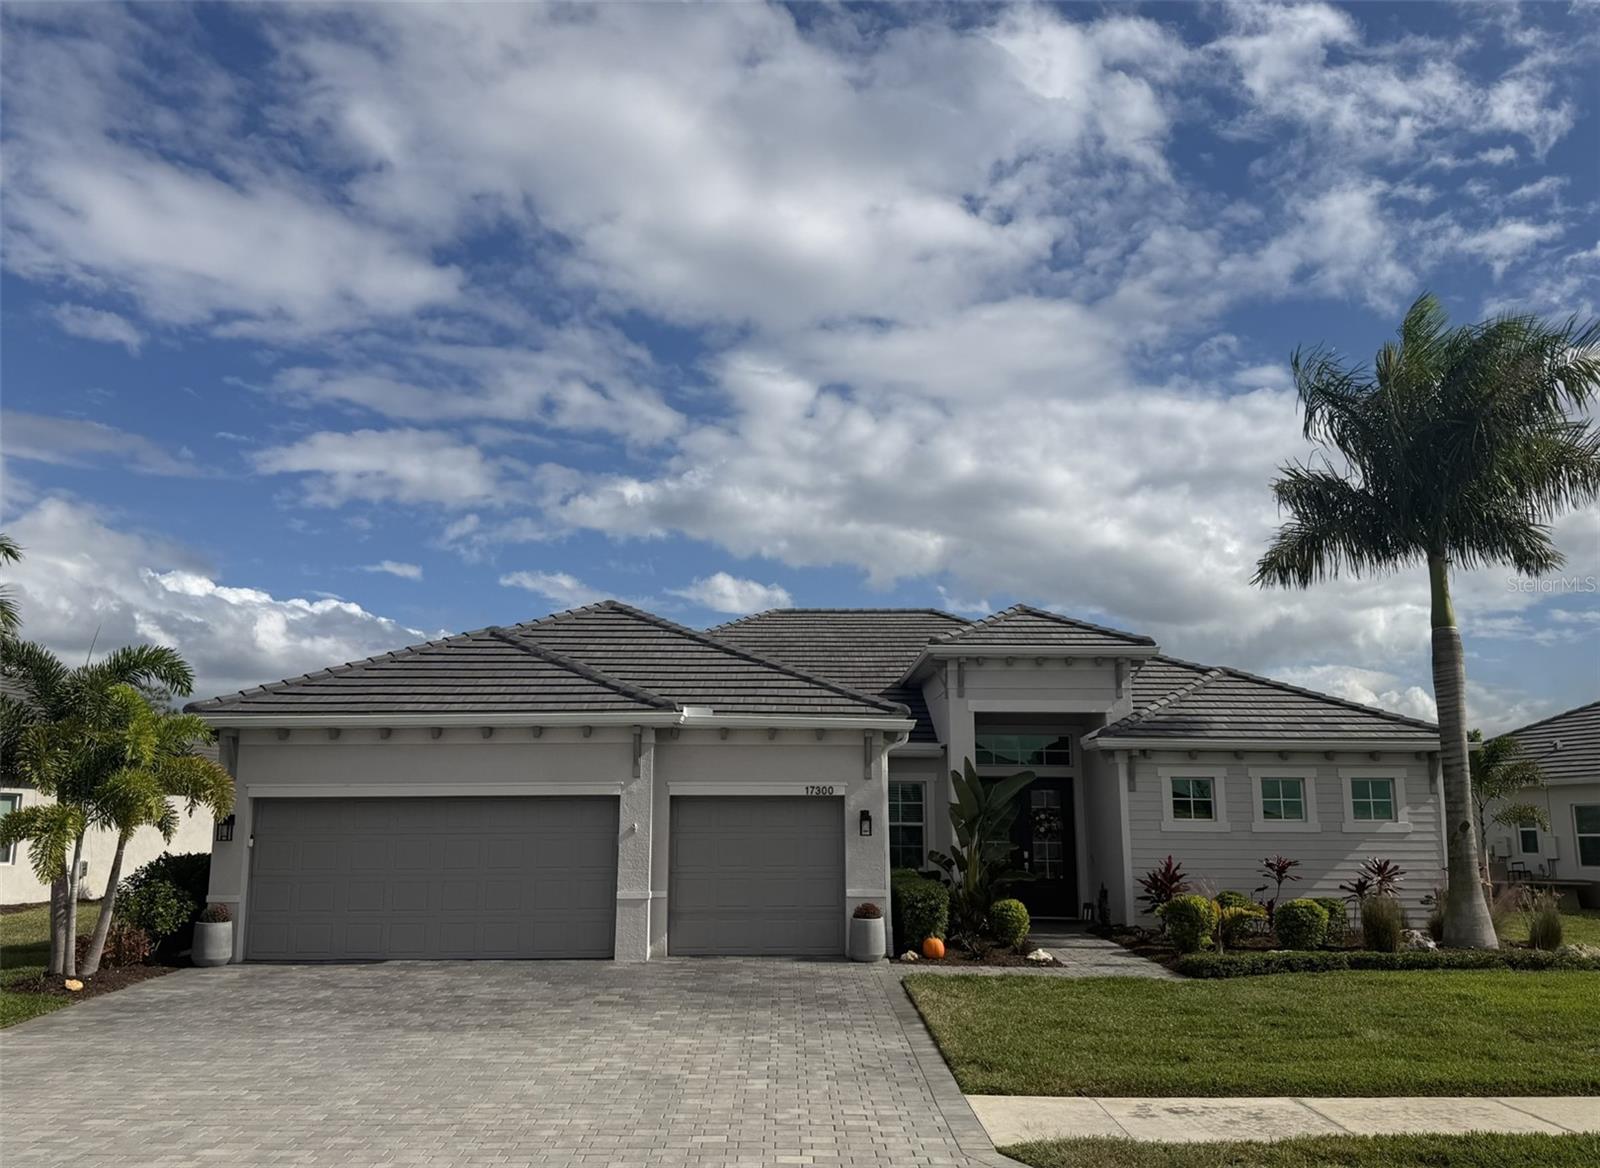 $1,050,00017300 Opal Sand DrVenice, FL · Sold 2026-10-29
 $902,00021217 Holmes CirVenice, FL · Sold 2026-10-29
Flood
Flood zone AE · 100-year floodplain
What's Nearby
Restaurants
- Wellen Park BoulevardNorth Port, FL, United States of America1.7 mi
- Banyan House Restaurant19725 Wellen Park Boulevard, North Port, FL, United States of America1.7 mi
- Wellen Park BoulevardNorth Port, FL, United States of America1.7 mi
- Wellen Park BoulevardNorth Port, FL, United States of America1.7 mi
- Wellen Park BoulevardNorth Port, FL, United States of America1.7 mi
- Oak and Stone19795 Wellen Park Boulevard, North Port, FL, United States of America1.8 mi
Parks
- Station ParkNorth Port, Florida, United States of America0.4 mi
Coffee
- Foxtail Coffee Co.19795 Wellen Park Boulevard, Venice, FL 34293, United States of America1.8 mi
More homes in Venice
Homes for sale near Venice
Data courtesy of: Stellar MLSDisclaimers and data details

Listings courtesy of Stellar MLS as distributed by MLS GRID. Based on information submitted to the MLS GRID. All data is obtained from various sources and may not have been verified by broker or MLS GRID. Supplied Open House Information is subject to change without notice. All information should be independently reviewed and verified for accuracy. Properties may or may not be listed by the office/agent presenting the information. Listing information is provided for consumers’ personal, non-commercial use, solely to identify prospective properties for potential purchase; all other use is strictly prohibited and may violate relevant federal and state law. Information deemed reliable but not guaranteed. Copyright © 2026 MLS GRID. All Rights Reserved.

Continental Real Estate Group, Inc
Broker: Derek Eisenberg
Listing last updated: Sep 29, 2026, 9:57 AM EDT. SURF LOCAL last checked: Nov 20, 2026, 8:10 PM EST.