
 Active
12705 Pinnacle Ln
Venice, FL 34293 · Single family
$789,000
Listing courtesy of Tetiana Gavryshko, COLDWELL BANKER REALTY
- 4 Beds
- 3 Baths
- 3,515 sqft
Cynthia's Insights On This Property
- Built 2023
- Last recorded sale: $715,000 in September 2025
- Typical sale in 34293 over the last year: $370,000, $231 per sq ft
- Owners in 34293 stay about 7 years; 5% of homes changed hands last year
- County record lists a waterfront lot and a water view


📊 Price Pulse
What would you pay for this place?
Sale prices come from county public records, not MLS data.Listing agent

Contact
Send a message and we'll pass it to the listing agent. Nothing is sent until you ask.
About this home
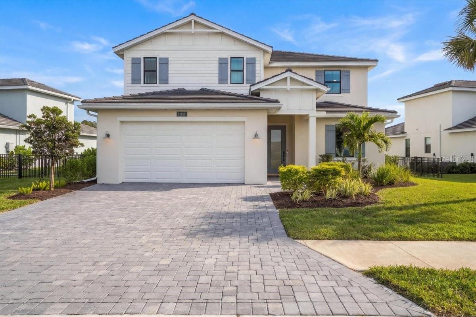
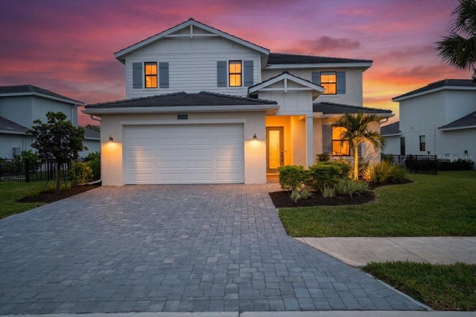
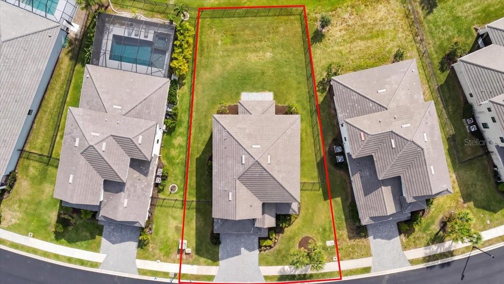
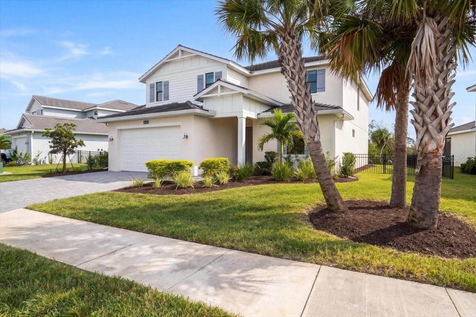
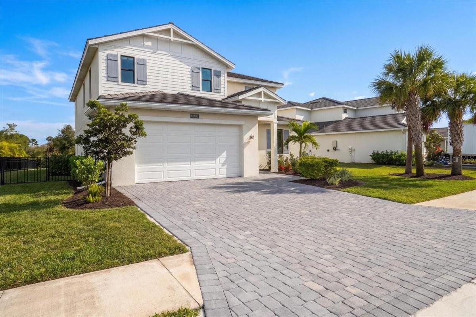
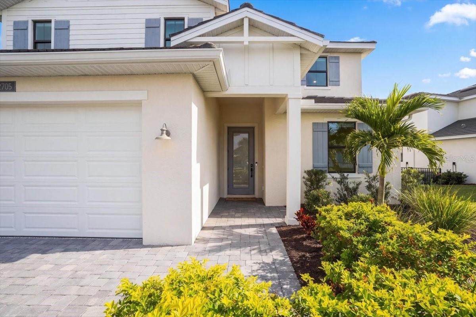
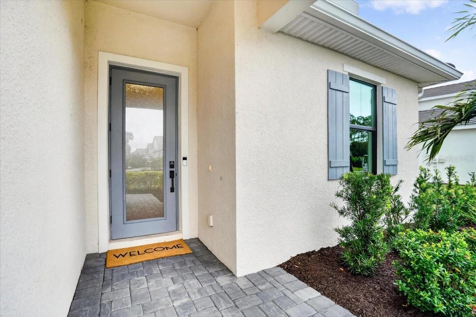
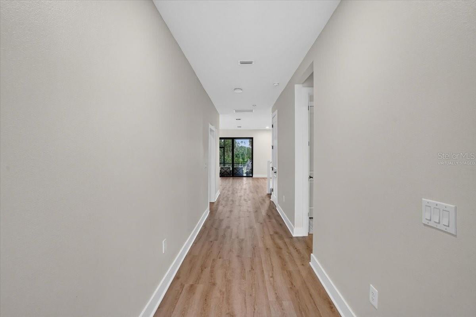
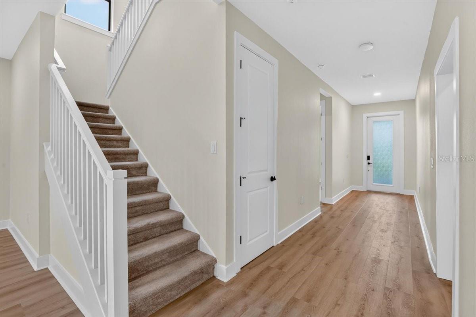
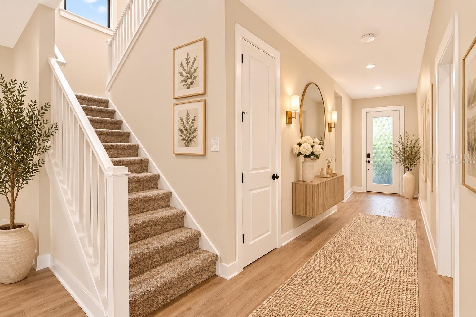
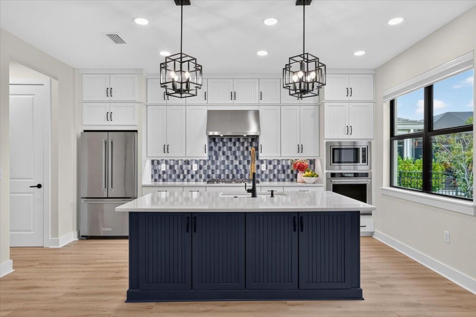
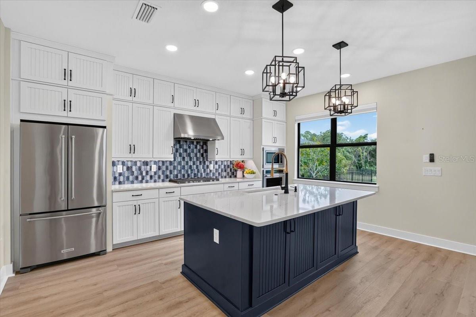
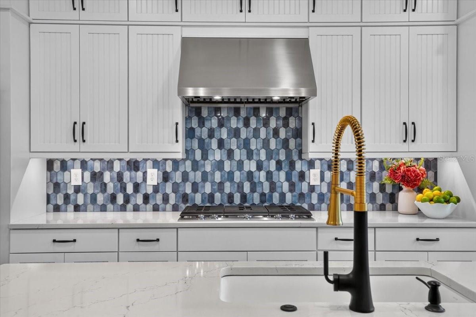
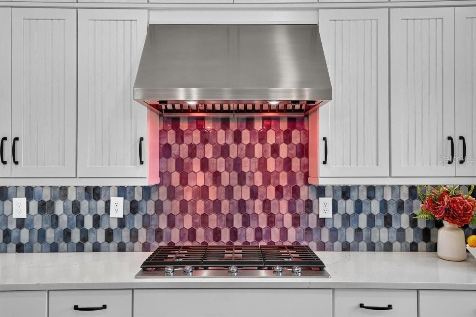
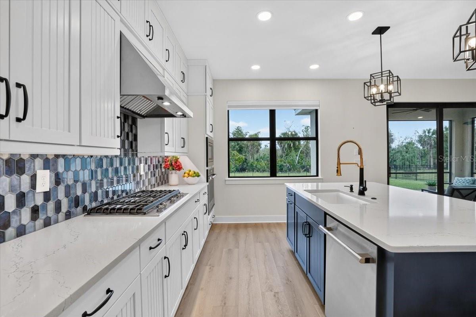
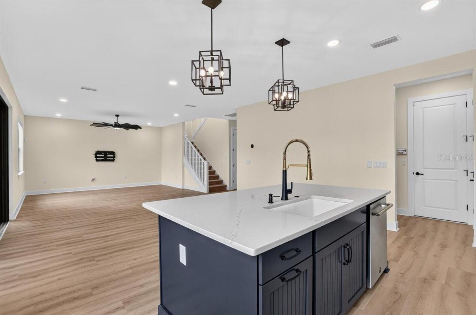
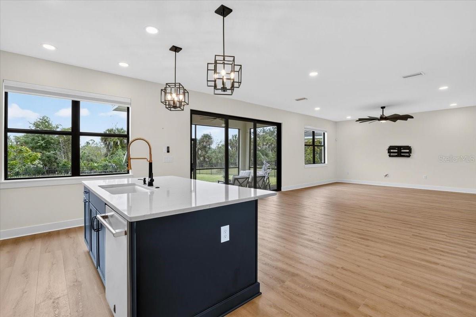
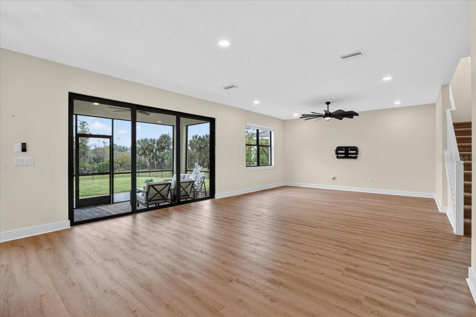
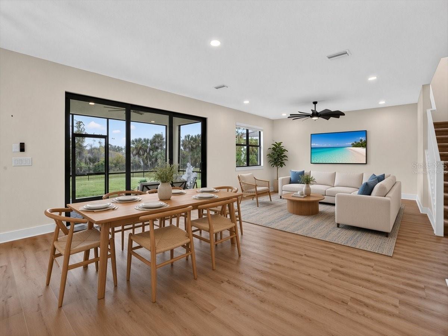
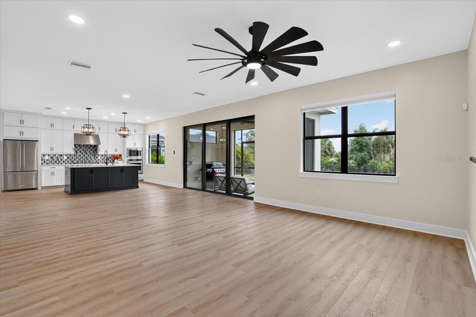
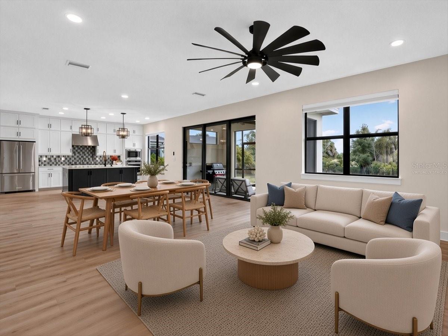
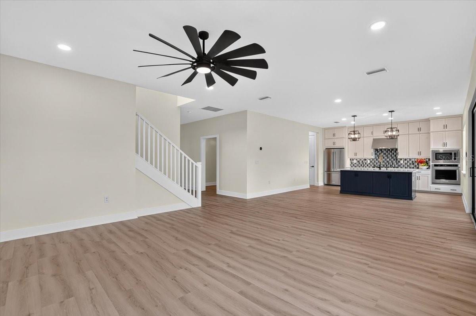
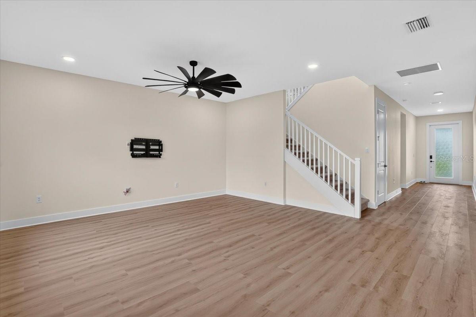
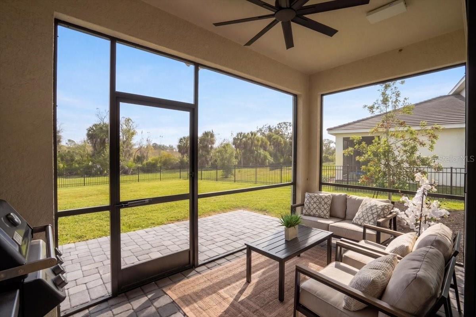
Virtually Staged. SPACE TO LIVE, ROOM TO GROW, AND A BACKYARD THAT'S YOURS TO MAKE YOUR OWN! Offering over 3,500 sq. ft. of thoughtfully designed living space, 4 bedrooms, a flex room, a spacious upstairs loft, and a large fenced backyard backing to a tranquil preserve, this home delivers the space, flexibility, and privacy that are hard to find. PLUS, the sellers are including a ONE-YEAR HOME WARRANTY covering appliances for added peace of mind! Step inside and discover a home designed to adapt to your lifestyle. The first floor features a generously sized kitchen with striking floor-to-ceiling cabinetry, an oversized island in a beautiful deep blue finish, and a coordinating backsplash that brings the entire space together. Designed for both everyday living and entertaining, the kitchen is equipped with a gas range, a vent hood with warming lamps, and a convenient microwave/oven combination. Whether you're preparing a weeknight dinner or hosting a crowd, this kitchen makes a statement. The open living area offers plenty of room to gather, with large windows and a triple sliding glass door inviting abundant natural light inside. Need a home office? A dedicated dining room? A cozy library, sitting room, or game room? The versatile flex room gives you the freedom to create a space that works for YOU. A first-floor guest bedroom and full bathroom add convenience and flexibility for visitors or multigenerational living. Head upstairs via plush carpeted stairs to discover an expansive loft that offers even more possibilities for relaxation, entertainment, hobbies, or a second living area. The generously sized primary suite features a tray ceiling, a large ceiling fan, and separate custom walk-in closets for him and her, providing a dedicated place for everything. The beautifully appointed primary bathroom features a spacious walk-in shower, creating a comfortable retreat at the end of the day. Two additional guest bedrooms, including one with a custom walk-in closet, and a shared full bathroom complete the second floor. Love outdoor living? Step through the triple slider onto the screened lanai, complete with a hood, plumbing, and grill hookups, making it easy to create your own outdoor entertaining space. Enjoy your morning coffee while taking in the sunrise or fire up the grill for dinner with friends. Beyond the lanai, the large fenced backyard overlooking the preserve offers a wonderful blank canvas with endless potential for pets, play, gardening, or simply enjoying your own outdoor retreat. Comfort and convenience are built into every corner. Both floors feature luxury vinyl plank flooring, while the bathrooms are tiled and the staircase is carpeted for added comfort. Additional features include impact windows and doors, 8-foot doors, a laundry room complete with cabinets, large ceiling fans throughout, separate AC systems for each floor, remote-controlled blinds, a surge protector, a wired Synergy home security system, and an extended driveway. The two-car garage offers even more than meets the eye, featuring an additional storage nook, epoxy-coated flooring, overhead ceiling storage racks, and an EV charger. With generous living spaces, flexible rooms, thoughtful upgrades, and a preserve-facing backyard, this home offers so much more than just square footage. Come see all the possibilities and make this home your own! Schedule your private showing today!
moreless
- Property type
- Single family
- Year built
- 2023
- Lot size
- 9,494 sqft
- Garage
- 2 cars
- Price per sqft
- $224
- HOA fees
- $447/mo
- Listing ID
- N6146578
Show Full Details
Property Info
- Property Type
- Residential
- Property Subtype
- SingleFamilyResidence
- Year Built
- 2023
- Levels
- Two
- Direction Faces
- Northwest
- Neighborhood
- West Villages
- Lot Size (acres)
- 0.22
- Lot Size (sqft)
- 9494.0
- Home Warranty
- Yes
- Contract Date
- 2026-11-05
- On Market Date
- 2026-11-22
Interior Features
- Interior Features
- High Ceilings, Open Floorplan, Stone Counters, Tray Ceiling(S), Walk-In Closet(S)
- Flooring
- Tile
- Laundry Features
- Laundry Room, Upper Level
- Levels
- Two
- Window Features
- Blinds, Double Pane Windows
- Door Features
- Sliding Doors
Appliances
- Appliances
- Cooktop, Dishwasher, Disposal, Dryer, Gas Cooktop, Gas Water Heater, Microwave, Washer
Heating & Cooling
- Heating
- Central, Electric, Heat Pump
- Cooling
- Central Air
Exterior Features
- Exterior Features
- Lighting, Private Yard
- Patio & Porch Features
- Front Porch, Patio, Screened
- Construction Materials
- Stucco
- Foundation
- Slab
- Roof
- Concrete, Tile
- Fencing
- Fenced
- View
- Trees/Woods
Features & Amenities
- Garage Spaces
- 2.0
- Garage
- Yes
- Attached Garage
- Yes
- Parking Features
- Driveway, Electric Vehicle Charging Station(S), Garage Door Opener, Attached
- Security Features
- Gated Community
- Lot Features
- Private
Community/Association
- HOA
- Yes
- HOA Name
- First Service Residential
- HOA Fee
- $447
- HOA Fee Frequency
- Monthly
- HOA Fee Includes
- Cable Tv, Internet, Maintenance Grounds
- Association Amenities
- Clubhouse, Fitness Center, Gated, Playground, Pool, Tennis Court(S)
- Community Features
- Gated, Clubhouse, Fitness Center, Playground, Pool, Sidewalks, Tennis Court(S), Street Lights
Utilities
- Utilities
- Cable Available, Natural Gas Available, Cable Connected, Electricity Connected, Natural Gas Connected, Sewer Connected, Water Connected
- Sewer
- Public Sewer
- Water Source
- Public
Taxes
- Annual Tax Amount
- $11,633
- Tax Year
- $2,025
- Legal Description
- LOT 13, SOLSTICE PHASE ONE, PB 55 PG 380-398
Data freshness
- SURF LOCAL last checked
- Nov 22, 2026, 1:16 AM EST
Location
Approximate location, shown from the displayed address.
Similar homes nearby
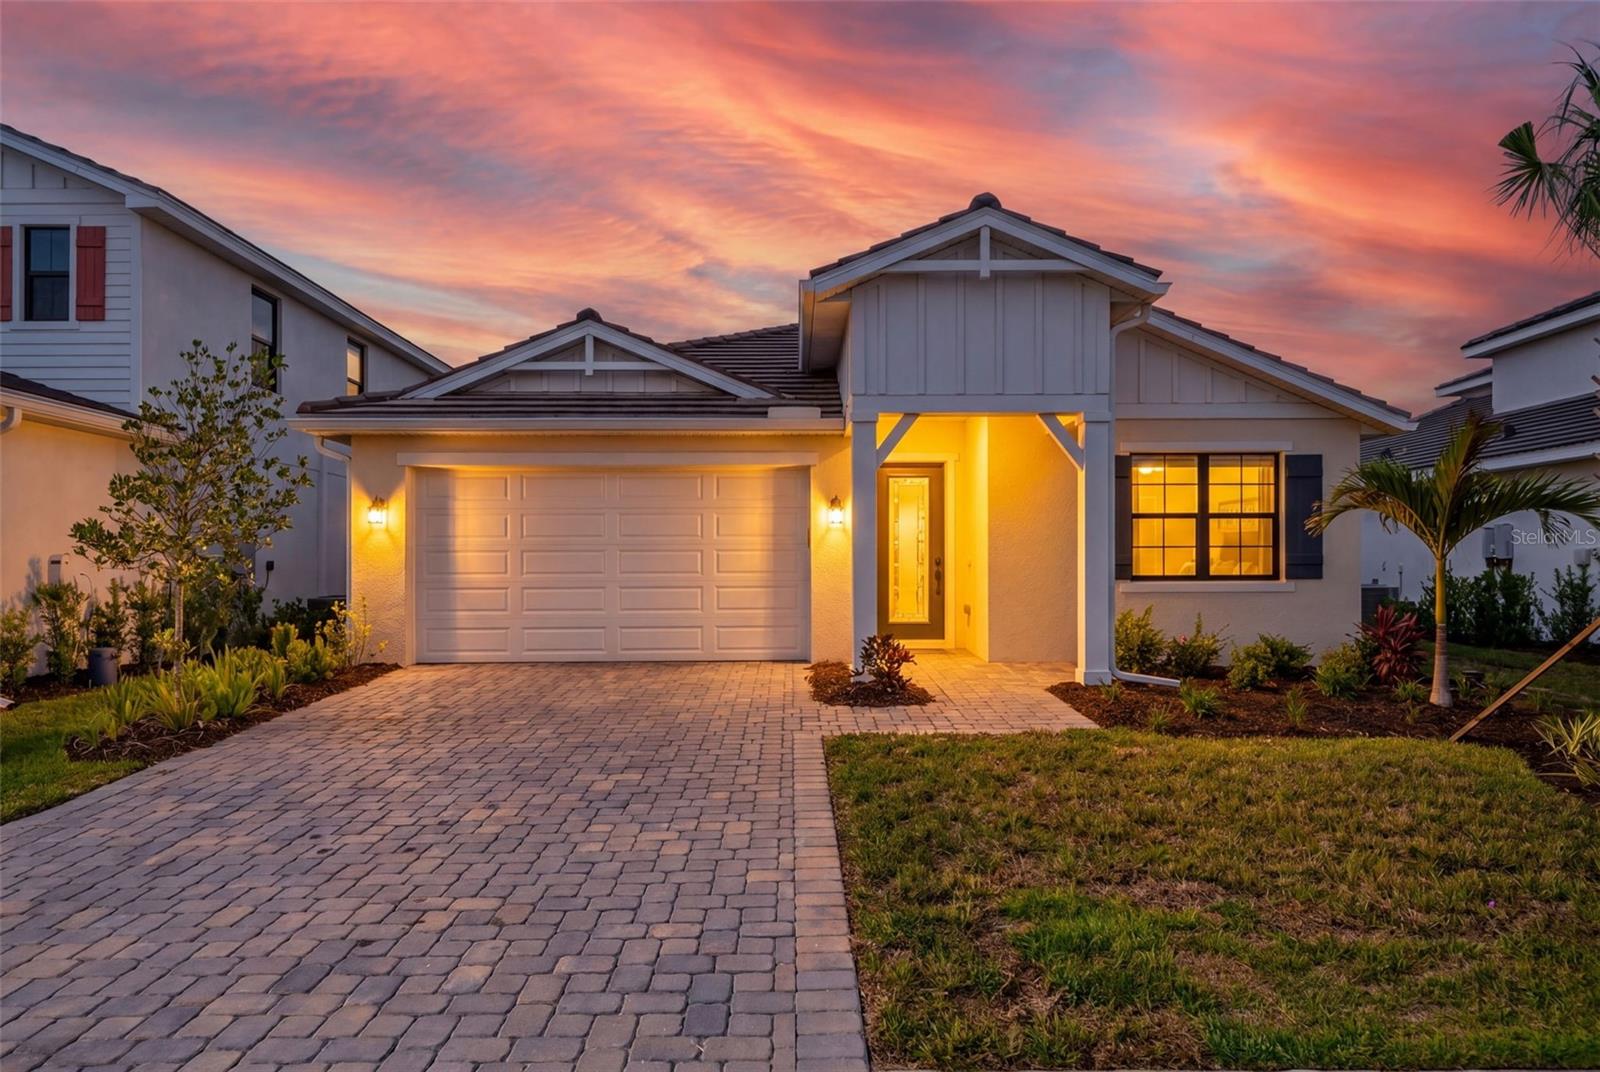
- $697,50012938 Pinnacle Ln, Venice, FL 342934 Beds4 Baths2,337 sqftListing courtesy of LPT REALTY, LLC · Data courtesy of: Stellar MLS
 Active
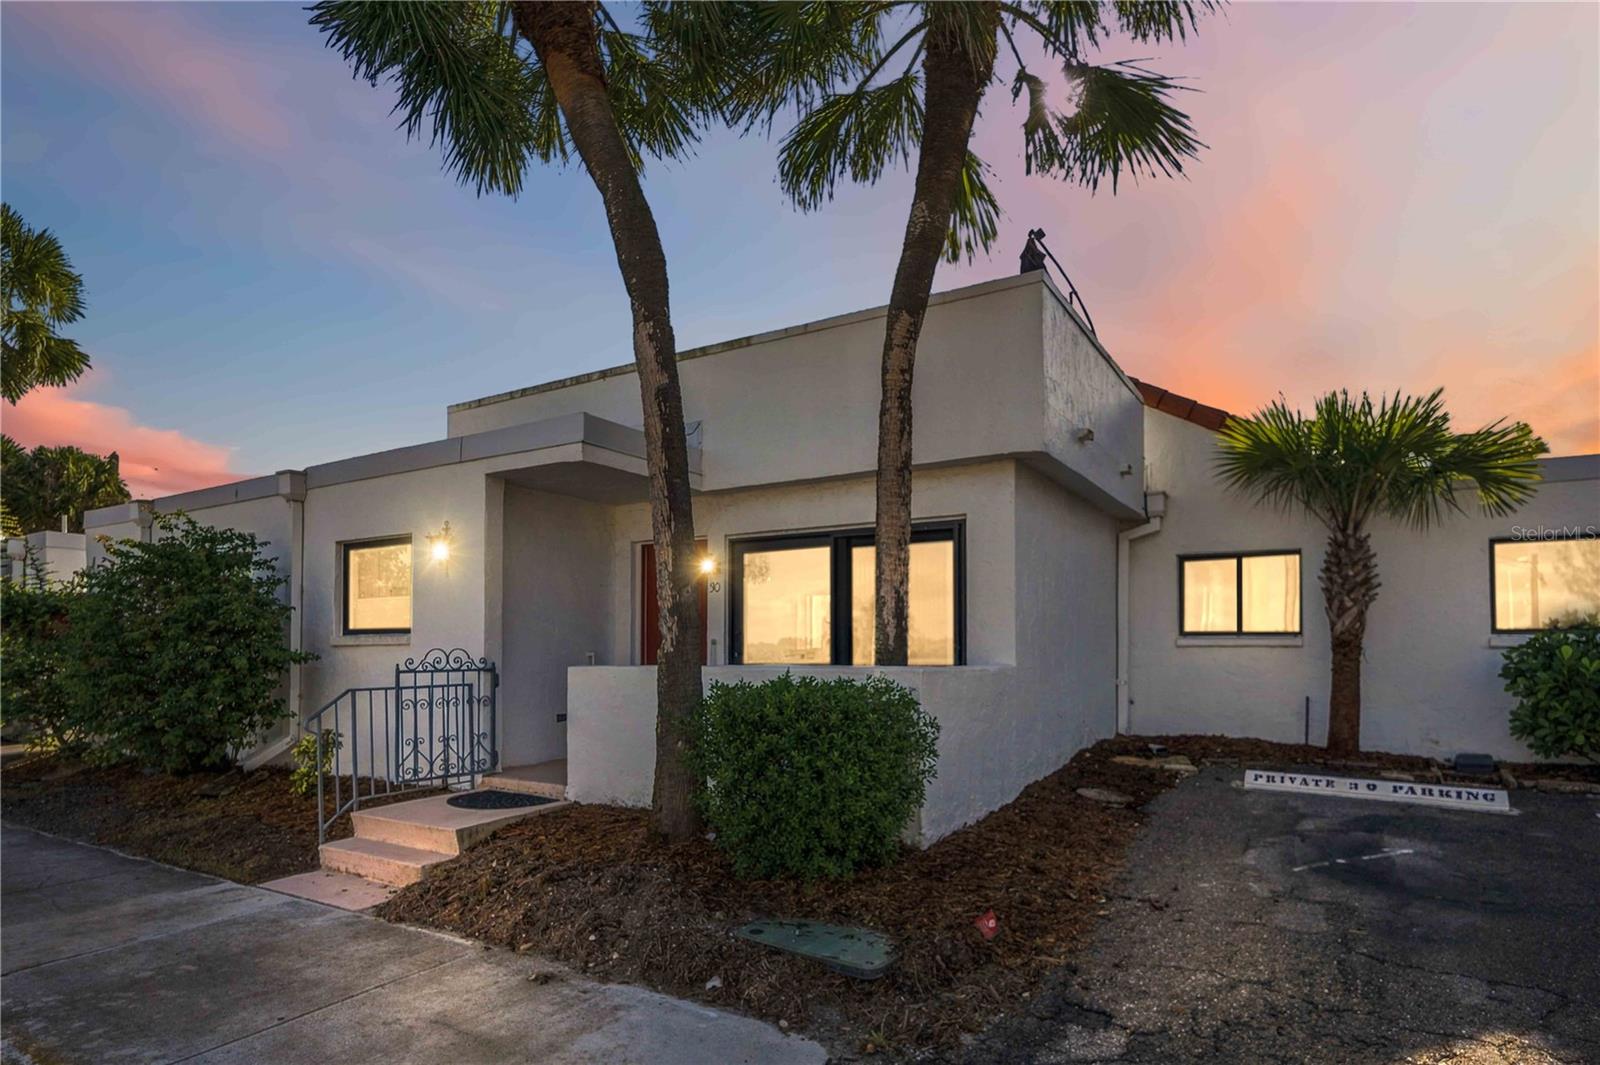
- $675,0001585 Tarpon Center Dr #30, Venice, FL 342852 Beds2 Baths1,049 sqftListing courtesy of ENGEL + VOELKERS SARASOTA · Data courtesy of: Stellar MLS
 Active
- $649,000Home in Venice, FLListing courtesy of WAGNER REALTY · Data courtesy of: Stellar MLS
 Active
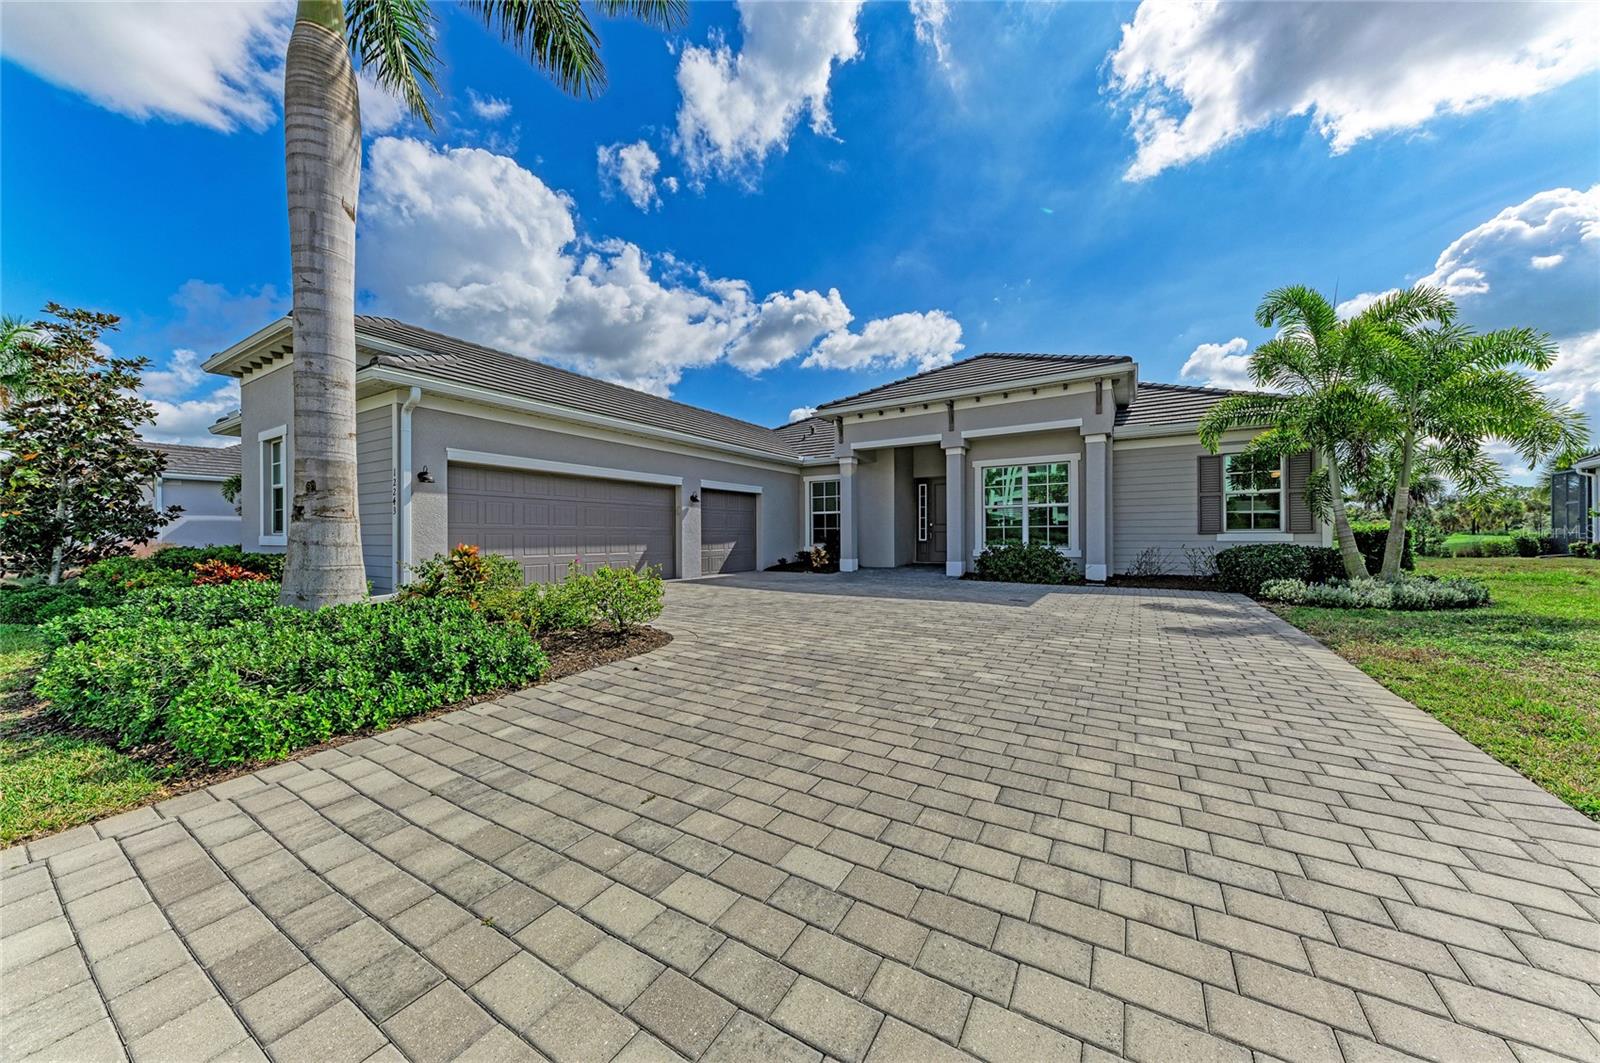
- $789,00012243 Wellen Golf St, Venice, FL 342933 Beds3 Baths2,402 sqftListing courtesy of EXIT KING REALTY · Data courtesy of: Stellar MLS
 Under Contract
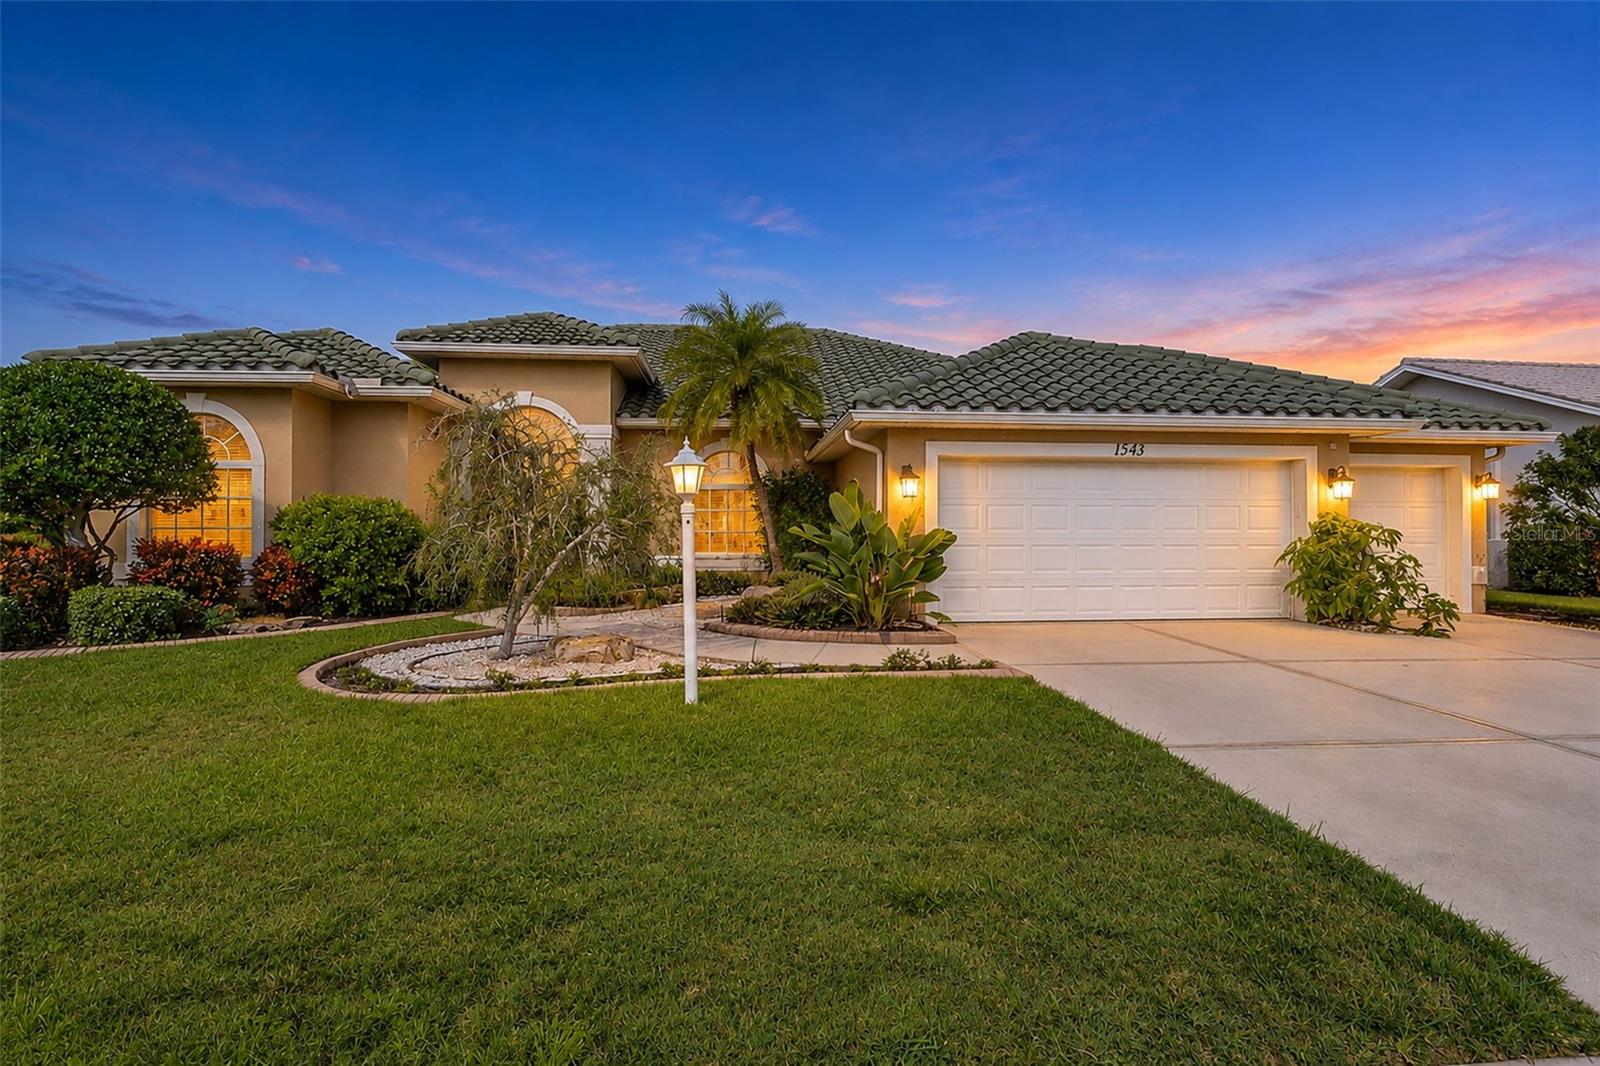
- $634,0001543 Waterford Dr, Venice, FL 342923 Beds2 Baths2,322 sqftListing courtesy of CHEVON EATON · Data courtesy of: Stellar MLS
 Active
- $889,99021261 Holmes Cir, Venice, FL 342933 Beds3 Baths2,868 sqftListing courtesy of COLDWELL BANKER REALTY · Data courtesy of: Stellar MLS
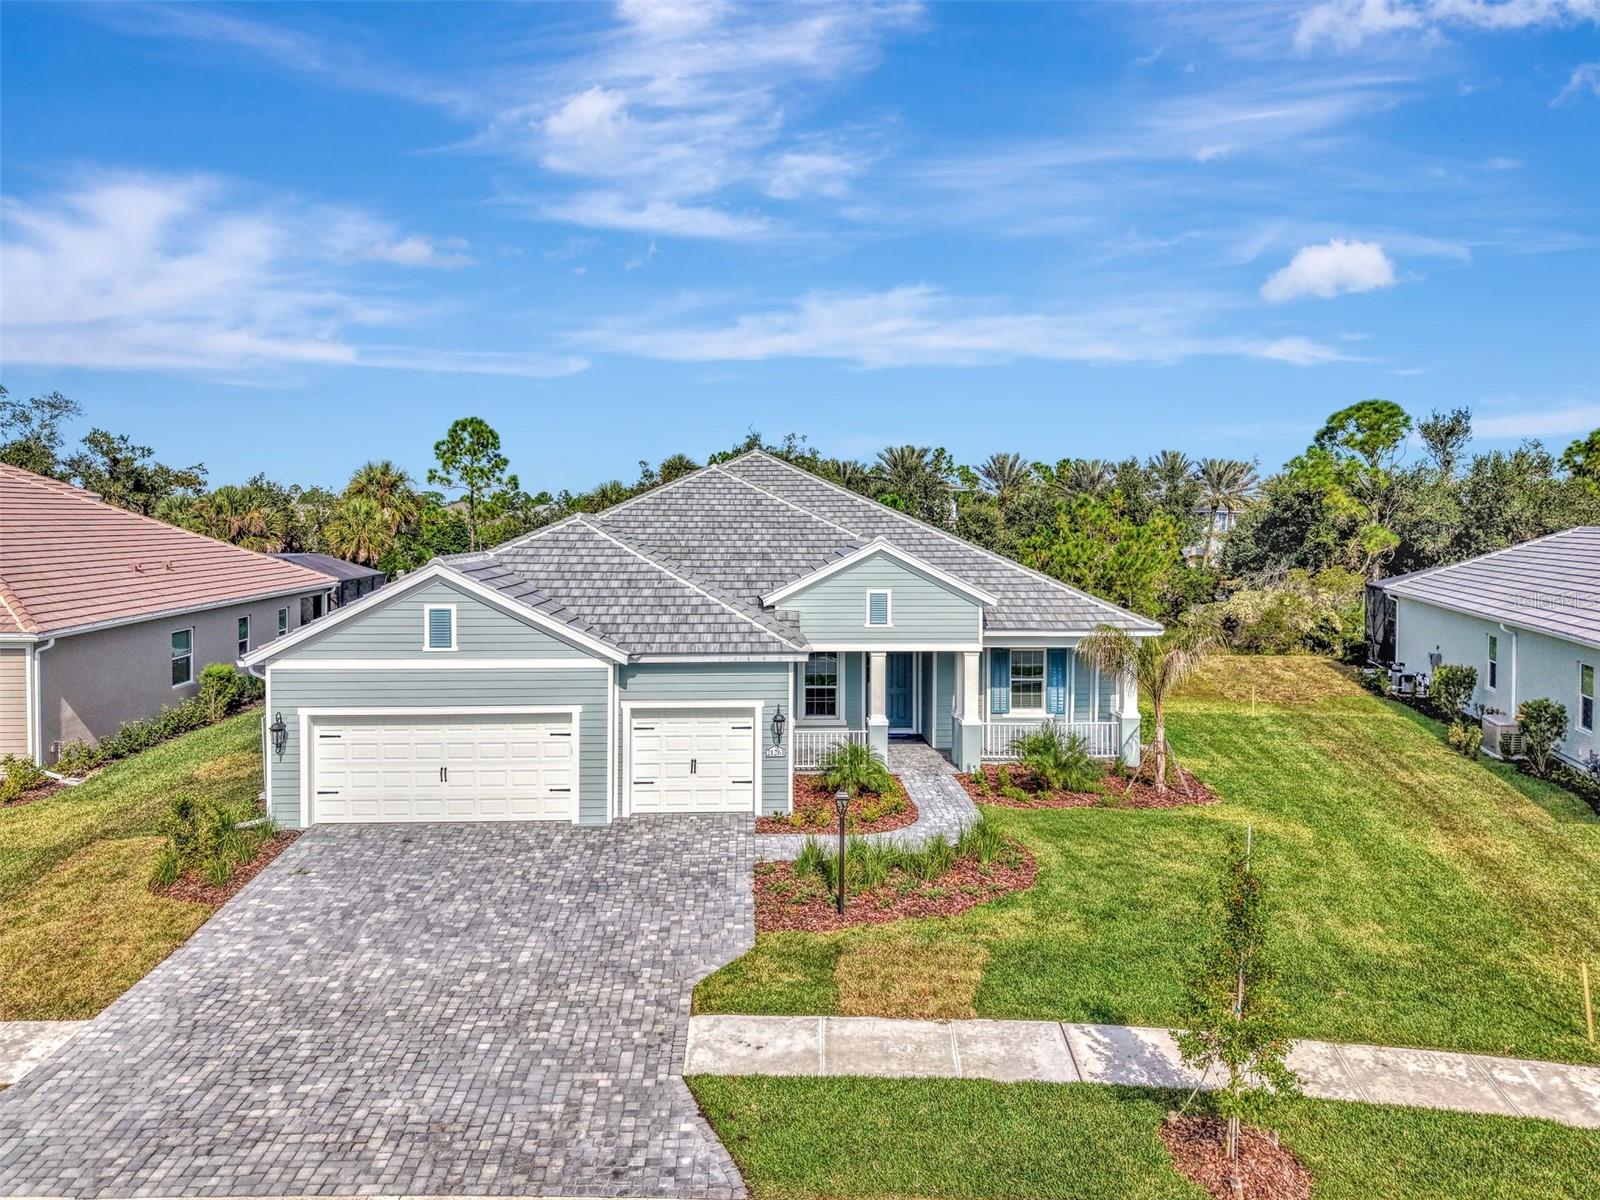 Active
- $705,00011484 Montserrat Dr, Venice, FL 342933 Beds4 Baths2,385 sqftListing courtesy of PARADISE EXCLUSIVE REAL ESTATE · Data courtesy of: Stellar MLS
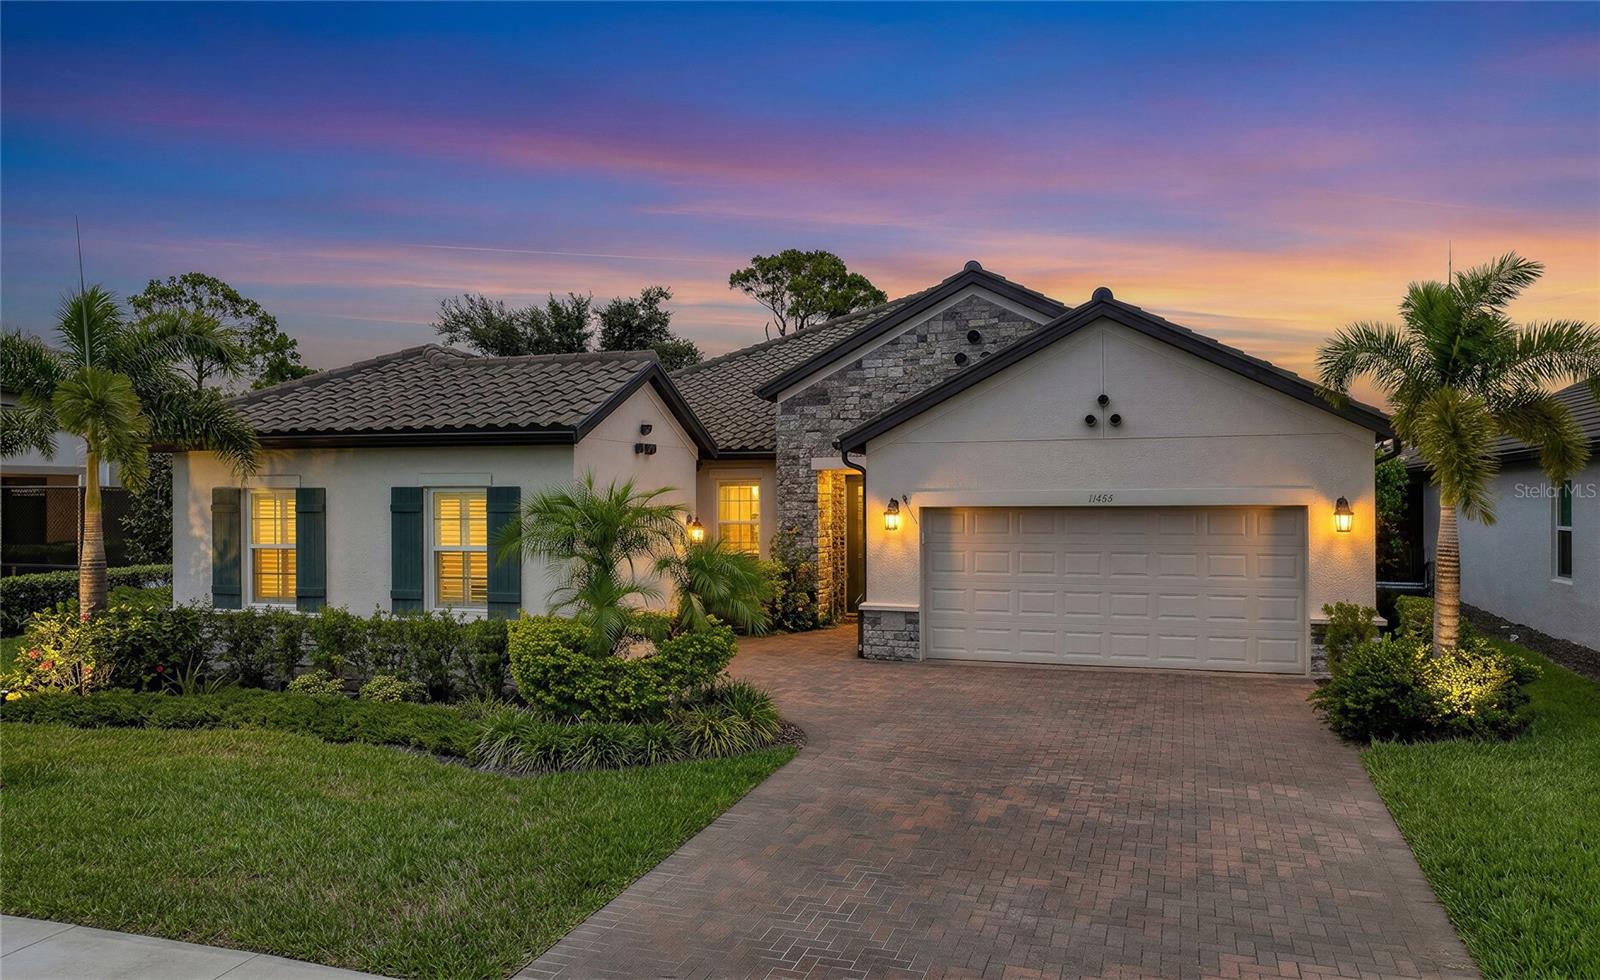 Active
- $750,000401 Harbor Dr S, Venice, FL 342852 Beds2 Baths1,578 sqftListing courtesy of GULF SHORES REALTY ERA POWERED · Data courtesy of: Stellar MLS
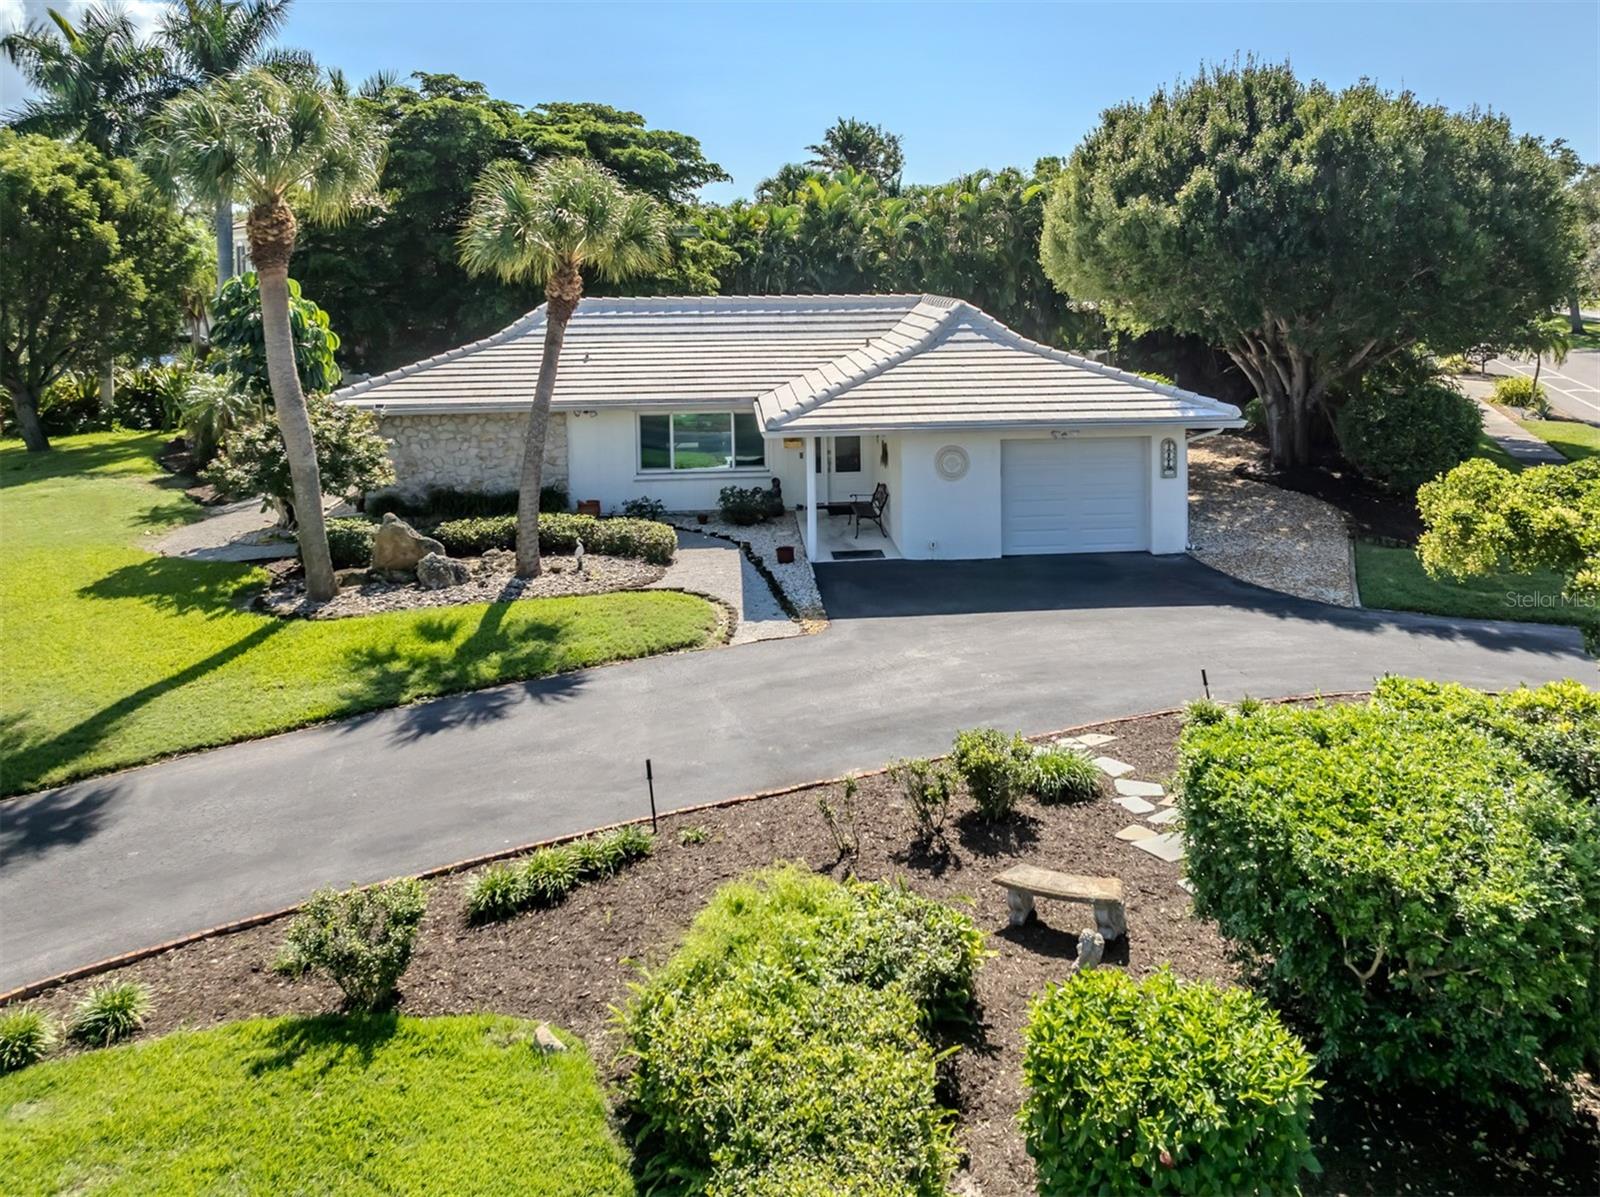 Active
What Sold Nearby
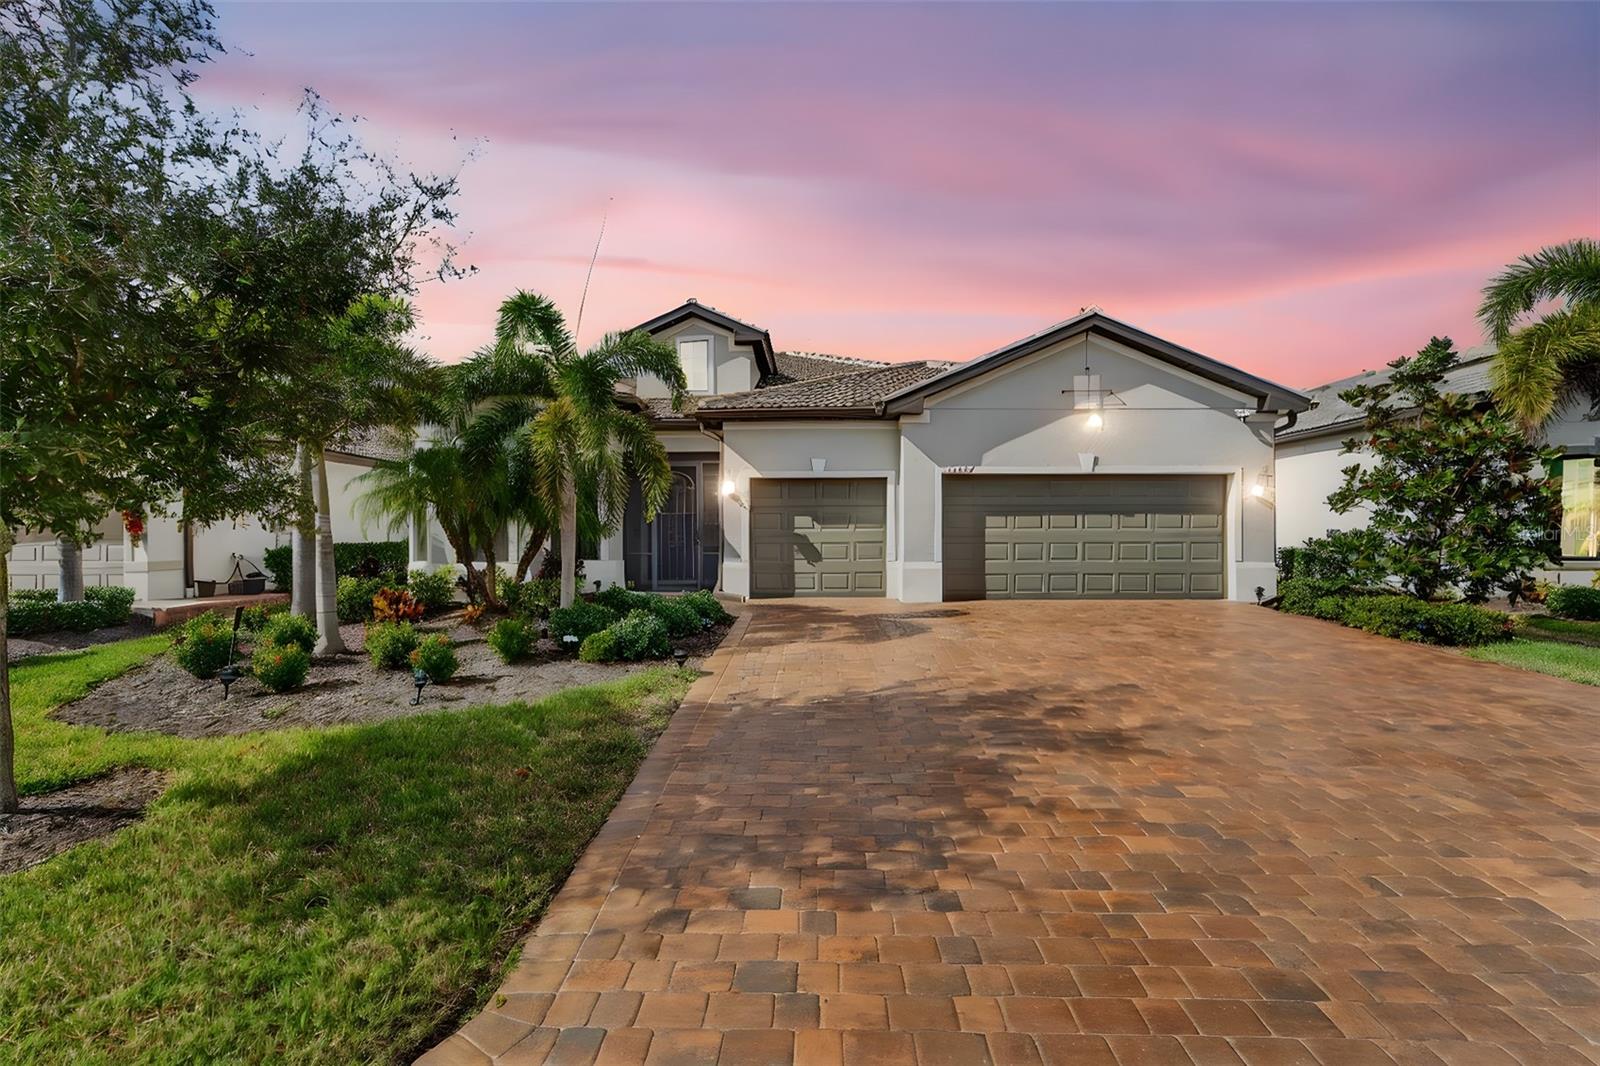 $940,00013387 Pelto StVenice, FL · Sold 2026-10-30
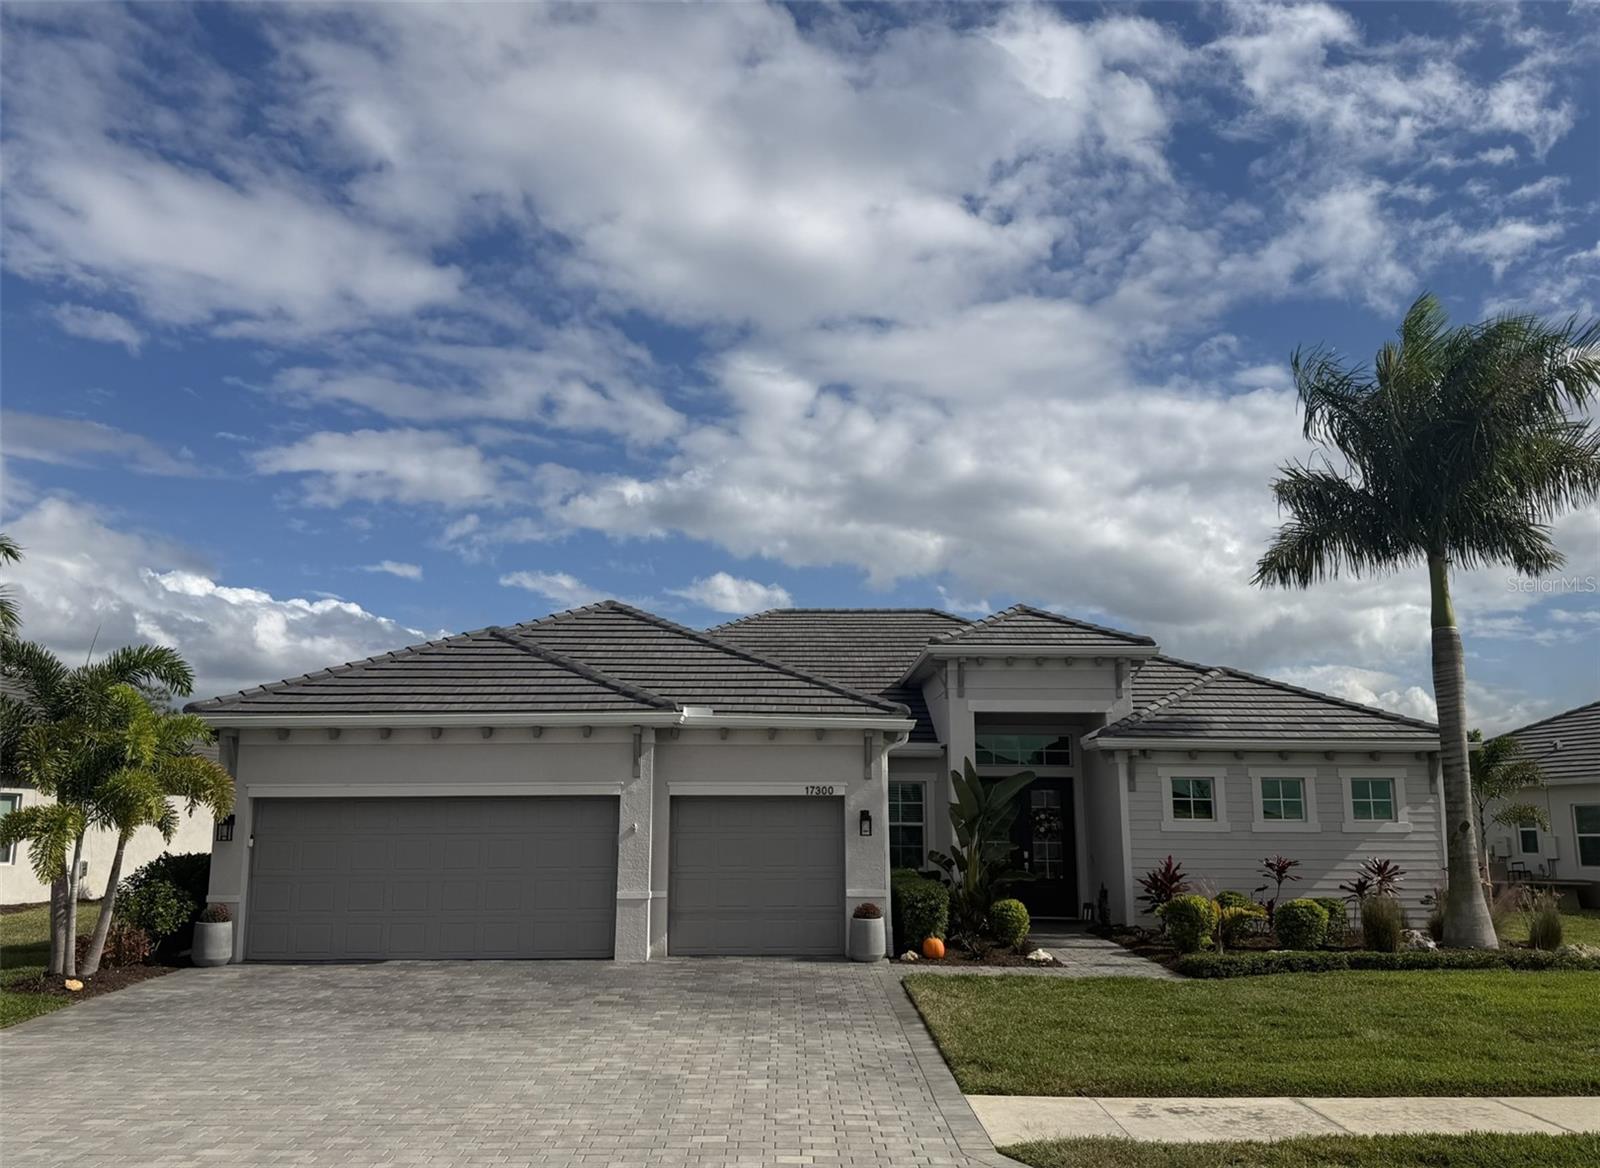 $1,050,00017300 Opal Sand DrVenice, FL · Sold 2026-10-29
 $902,00021217 Holmes CirVenice, FL · Sold 2026-10-29
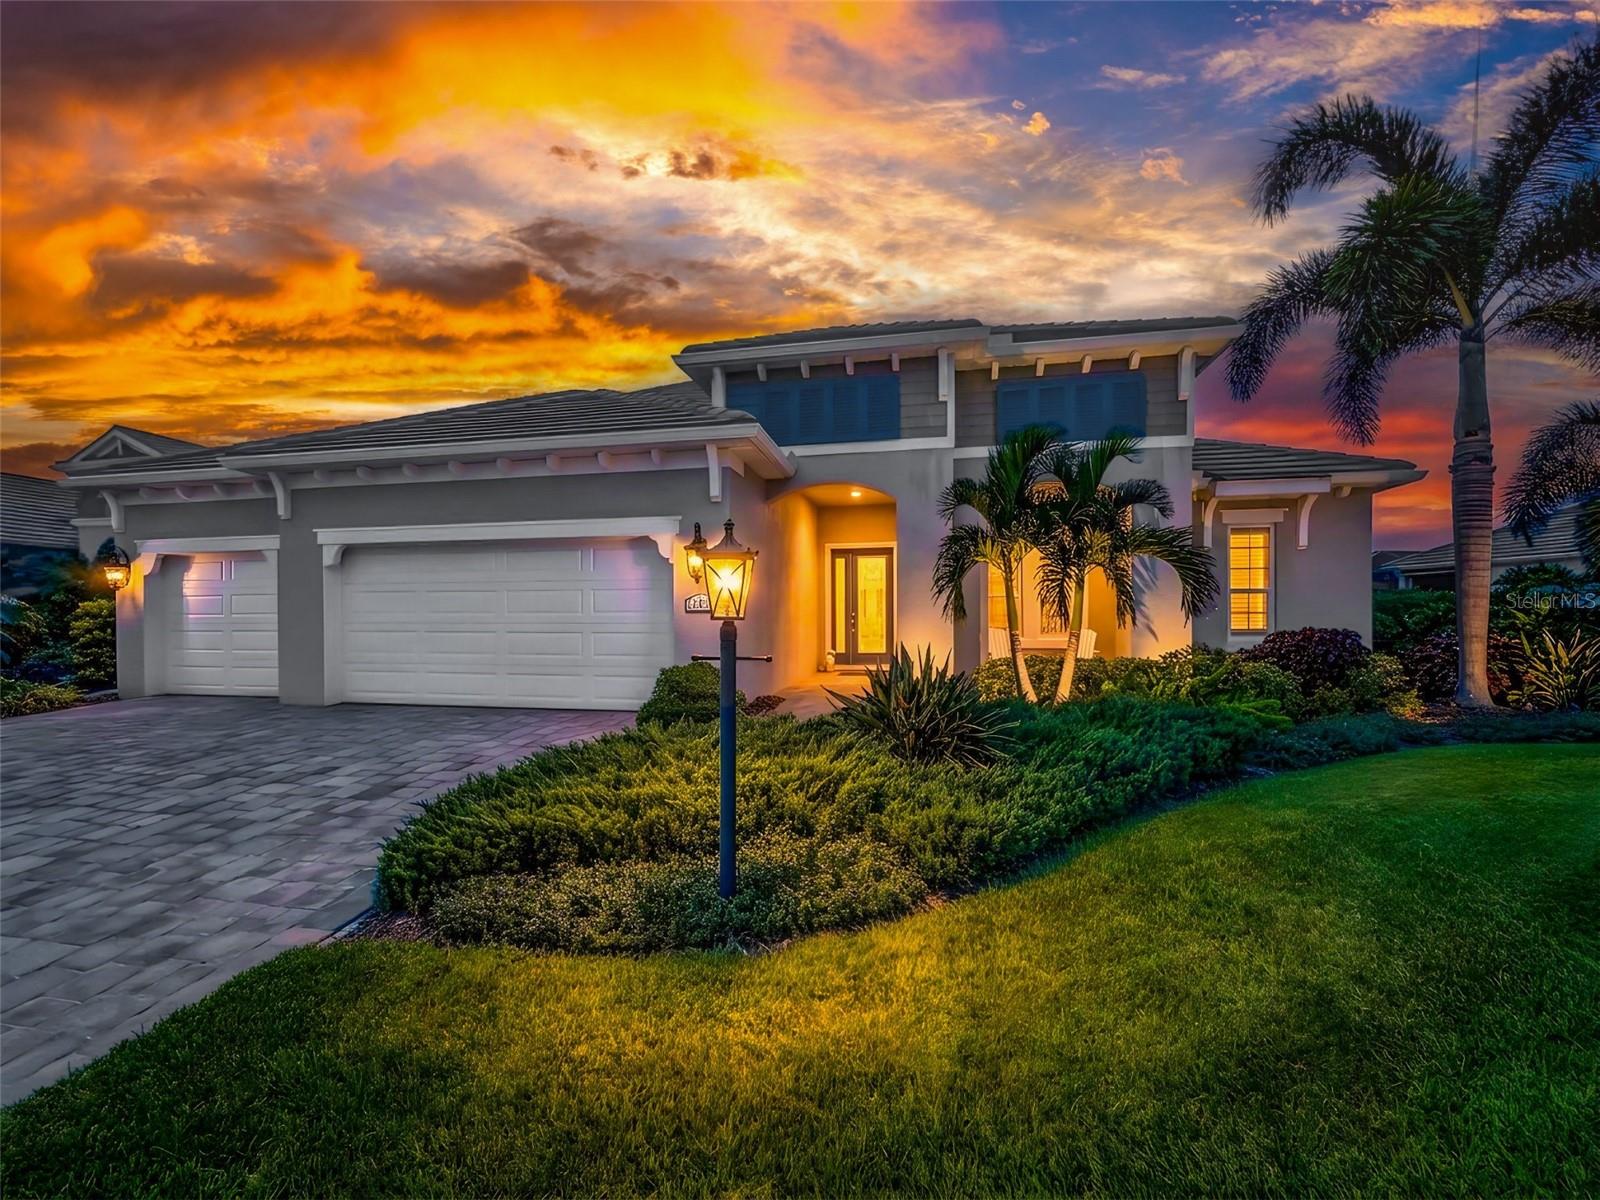 $1,157,00012457 Davie CtVenice, FL · Sold 2026-10-28
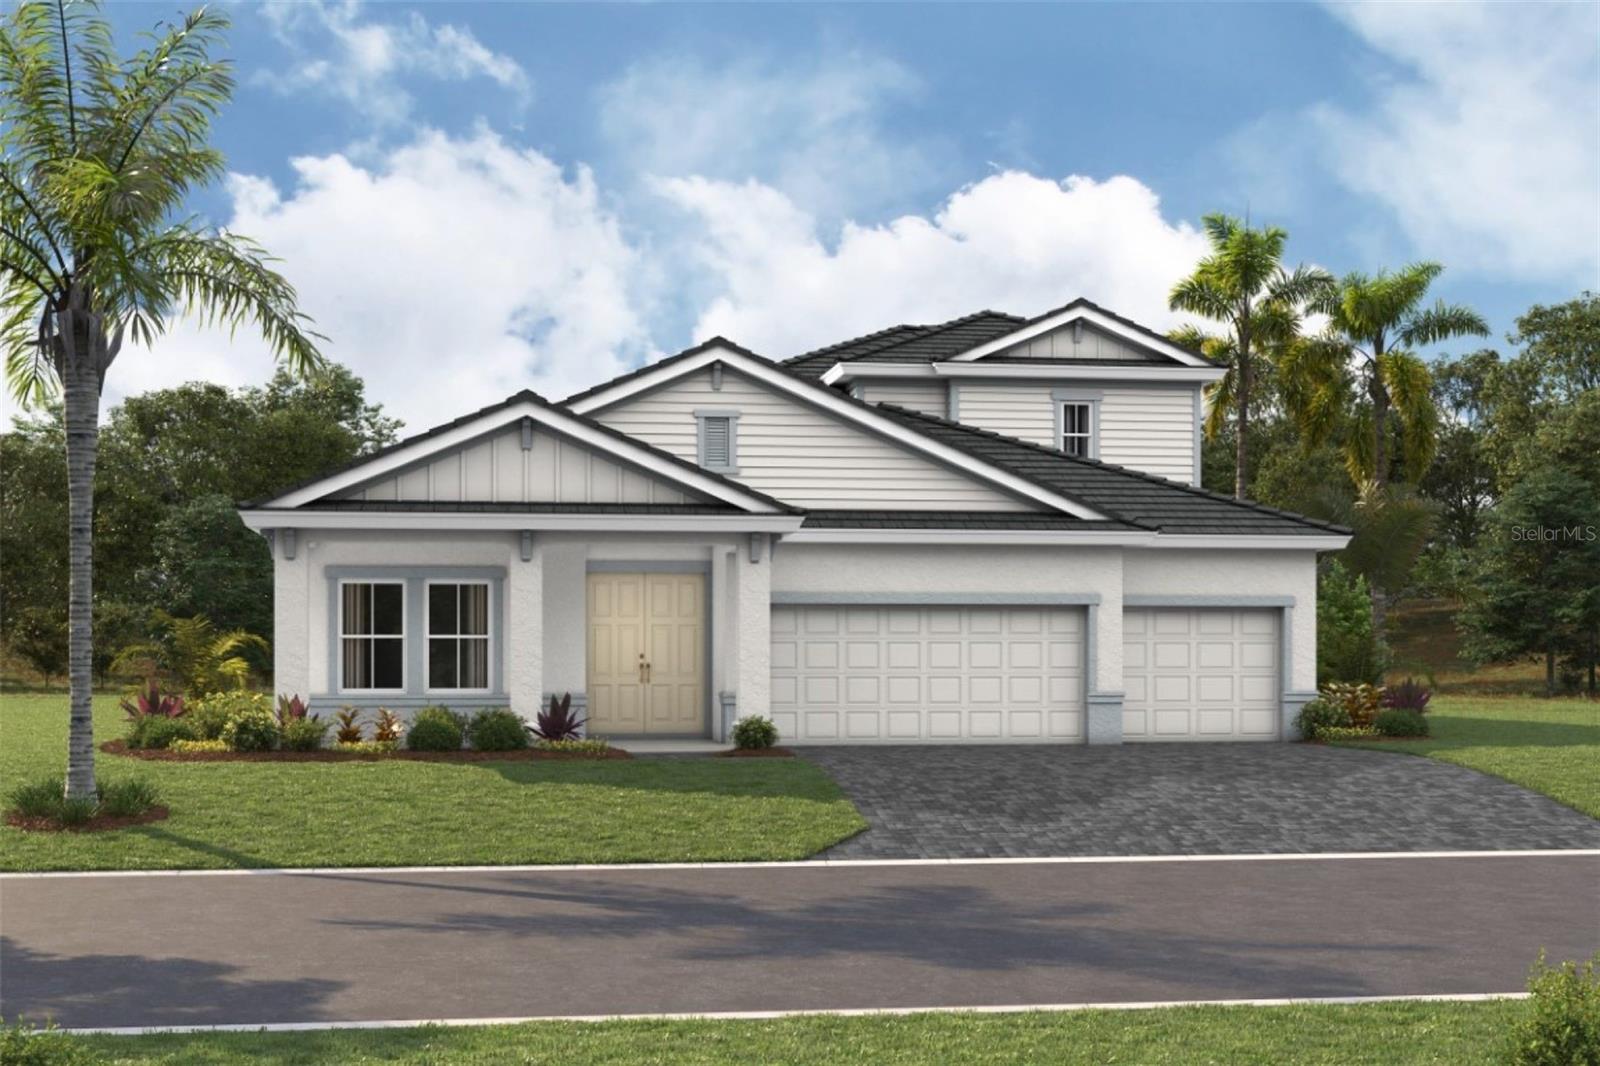 $1,235,32217132 Starlet PathVenice, FL · Sold 2026-10-26
 $1,313,46213265 Acai CtVenice, FL · Sold 2026-10-21
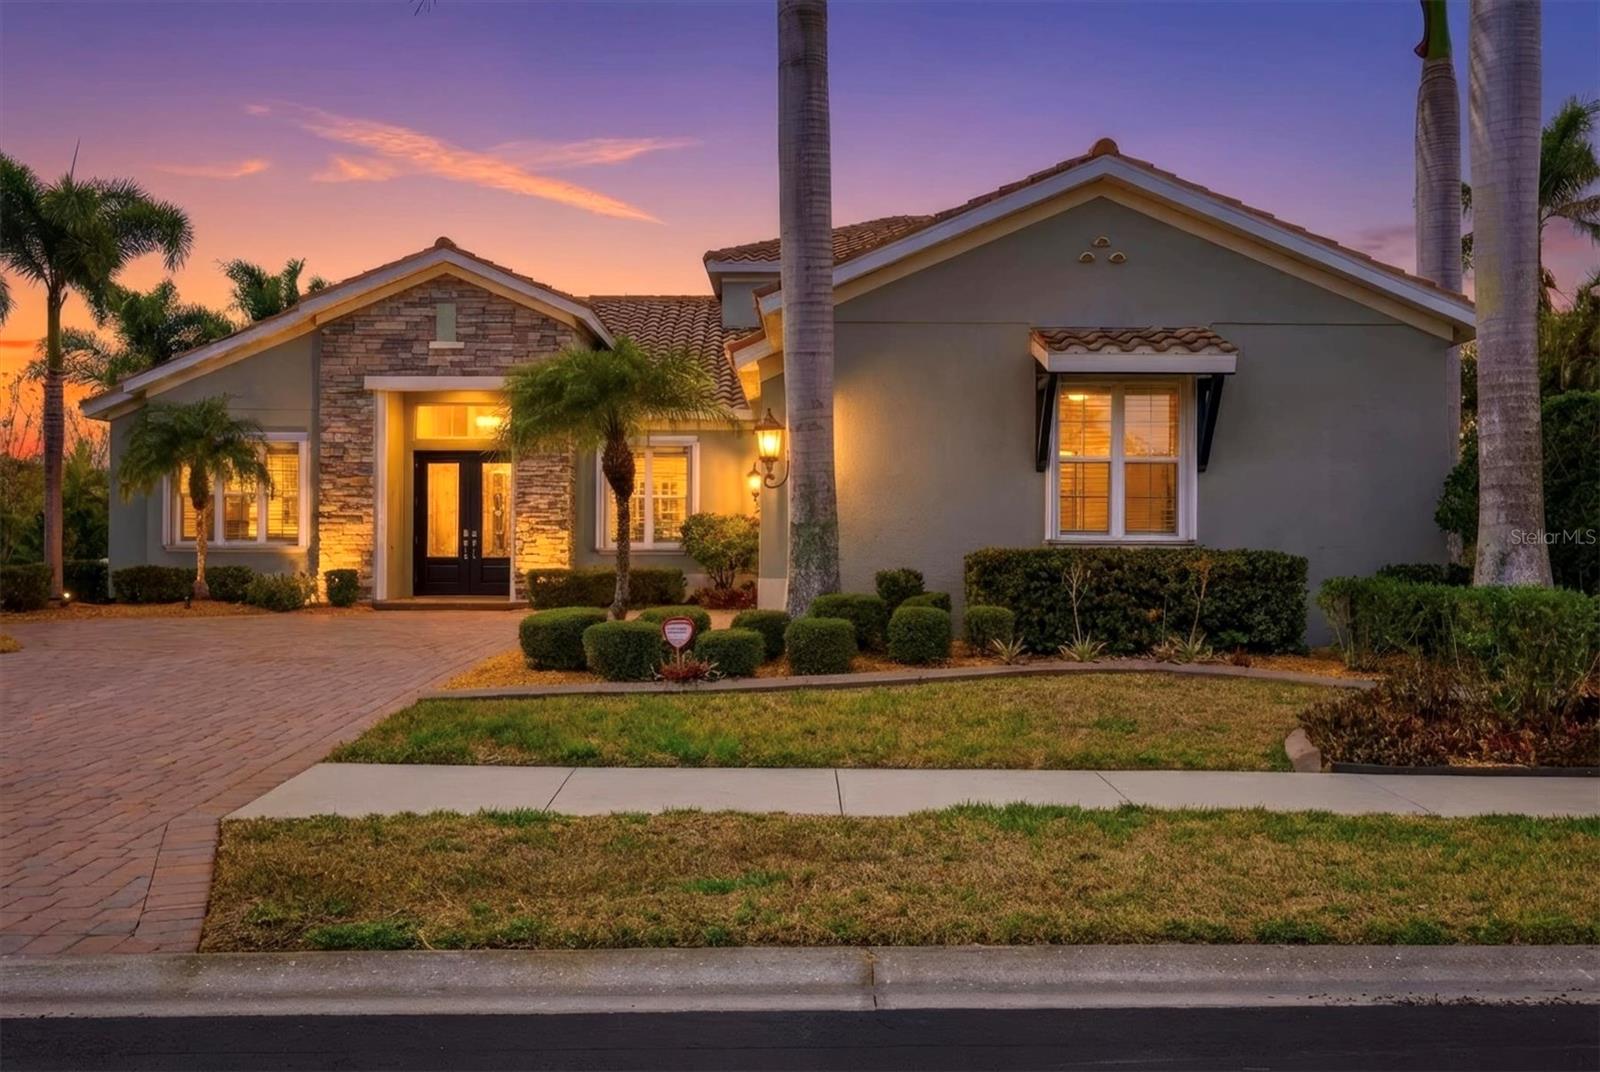 $940,00020123 Passagio DrVenice, FL · Sold 2026-10-16
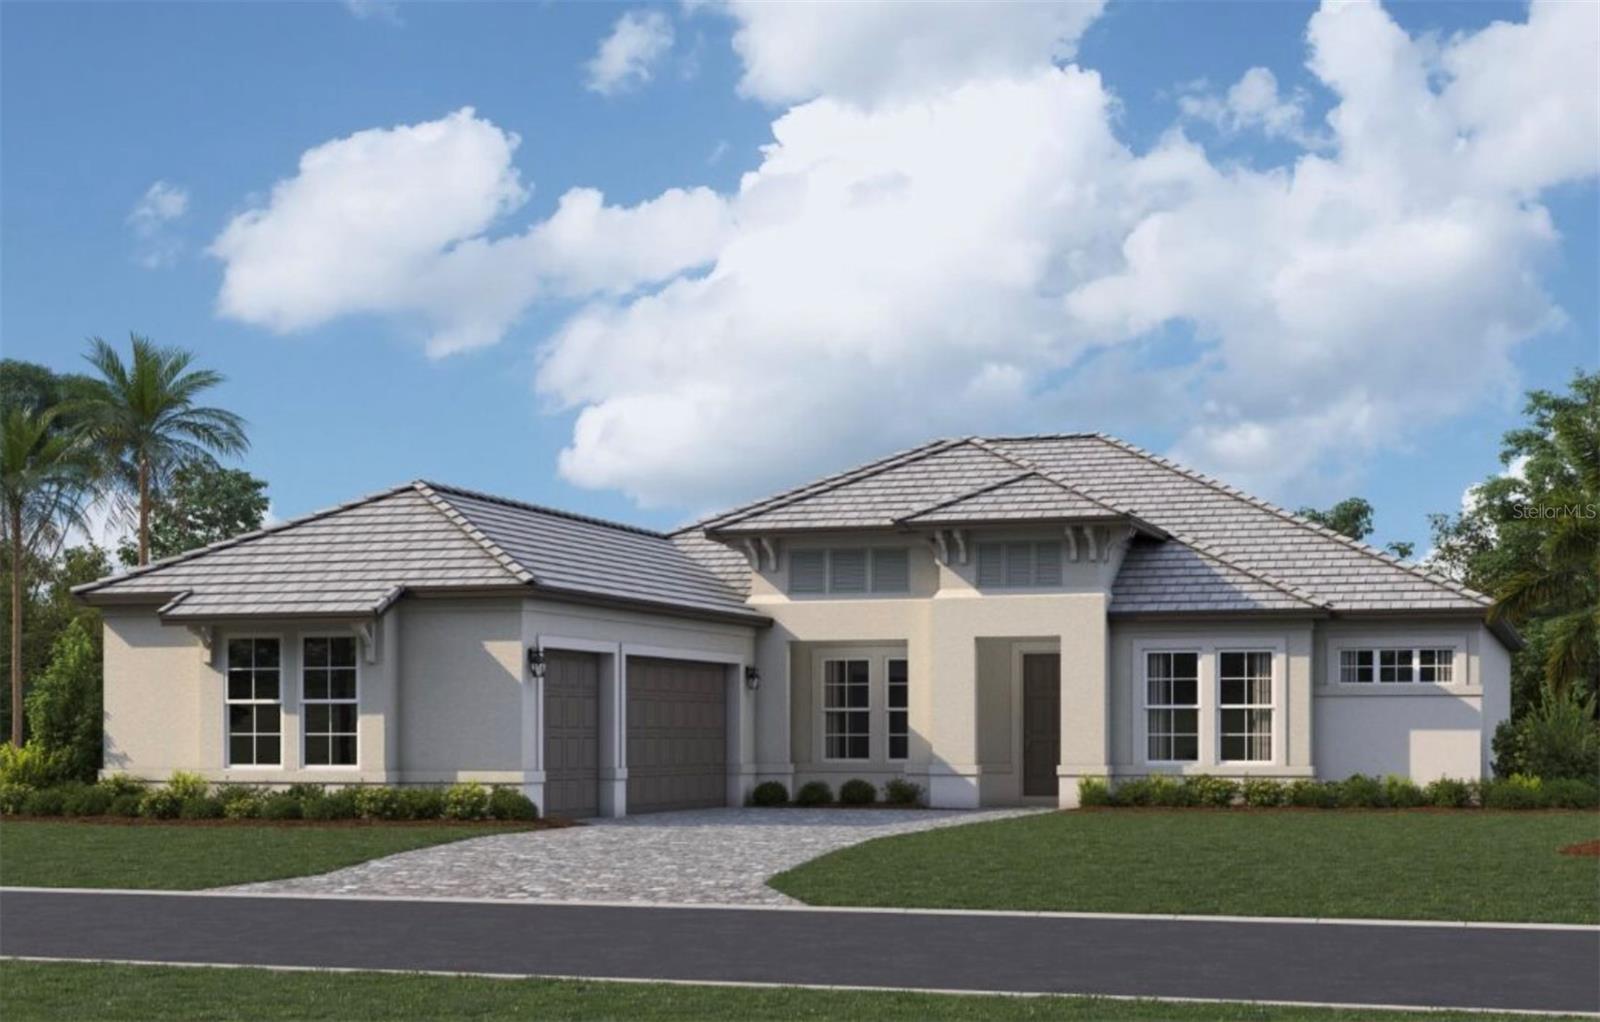 $912,21417411 Montgomery BypVenice, FL · Sold 2026-10-15
Flood
Flood zone X · Minimal flood risk
What's Nearby
Restaurants
- Wellen Park BoulevardNorth Port, FL, United States of America1.4 mi
- Banyan House Restaurant19725 Wellen Park Boulevard, North Port, FL, United States of America1.4 mi
- Wellen Park BoulevardNorth Port, FL, United States of America1.4 mi
- Wellen Park BoulevardNorth Port, FL, United States of America1.4 mi
- Wellen Park BoulevardNorth Port, FL, United States of America1.4 mi
- Oak and Stone19795 Wellen Park Boulevard, North Port, FL, United States of America1.4 mi
- Irma's Tacos, Craft Beer, and Tequila Bar12221 Mercado Drive, Venice, FL 34293, United States of America1.6 mi
- Bocca LupoMercado Drive, North Port, FL, United States of America1.6 mi
Groceries
- Publix12165 Mercado Drive, Venice, FL 34293, United States of America1.5 mi
Schools
- College Preparatory Academy at Wellen Park11611 Mezzo Drive, North Port, FL 34293, United States of America1.5 mi
- Oakheart TrailNorth Port, FL, United States of America1.8 mi
Parks
- Station ParkNorth Port, Florida, United States of America0.6 mi
Coffee
- Foxtail Coffee Co.19795 Wellen Park Boulevard, Venice, FL 34293, United States of America1.4 mi
More homes in Venice
Homes for sale near Venice
Data courtesy of: Stellar MLSDisclaimers and data details

Listings courtesy of Stellar MLS as distributed by MLS GRID. Based on information submitted to the MLS GRID. All data is obtained from various sources and may not have been verified by broker or MLS GRID. Supplied Open House Information is subject to change without notice. All information should be independently reviewed and verified for accuracy. Properties may or may not be listed by the office/agent presenting the information. Listing information is provided for consumers’ personal, non-commercial use, solely to identify prospective properties for potential purchase; all other use is strictly prohibited and may violate relevant federal and state law. Information deemed reliable but not guaranteed. Copyright © 2026 MLS GRID. All Rights Reserved.

Continental Real Estate Group, Inc
Broker: Derek Eisenberg
Listing last updated: Nov 22, 2026, 1:13 AM EST. SURF LOCAL last checked: Nov 22, 2026, 1:16 AM EST.