
 Active
12478 Sagewood Dr
Venice, FL 34293 · Single family
$415,000
Listing courtesy of Amanda Lovell, DOUGLAS ELLIMAN
- 3 Beds
- 2 Baths
- 1,511 sqft
Cynthia's Insights On This Property
- Built 2013
- Last recorded sale: $390,000 in October 2025
- Typical sale in 34293 over the last year: $370,000, $231 per sq ft
- Owners in 34293 stay about 7 years; 5% of homes changed hands last year
- County record lists a waterfront lot and a water view


📊 Price Pulse
What would you pay for this place?
Sale prices come from county public records, not MLS data.Listing agent

Contact
Send a message and we'll pass it to the listing agent. Nothing is sent until you ask.
About this home
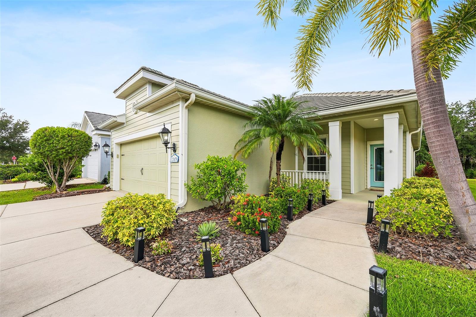
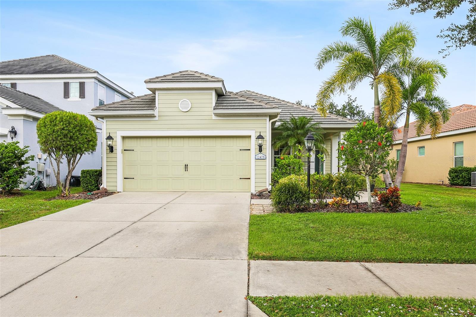
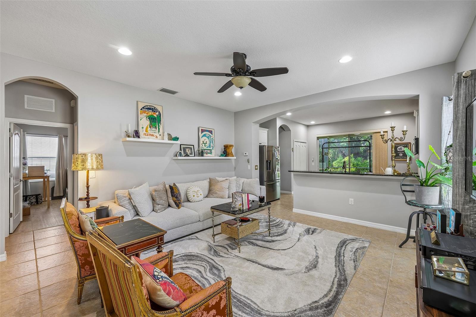
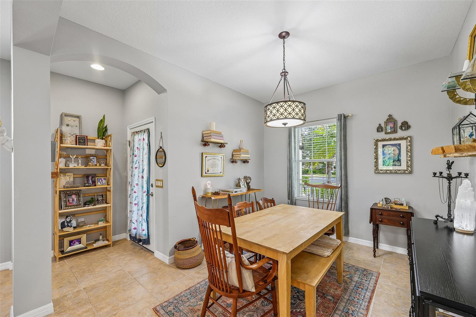
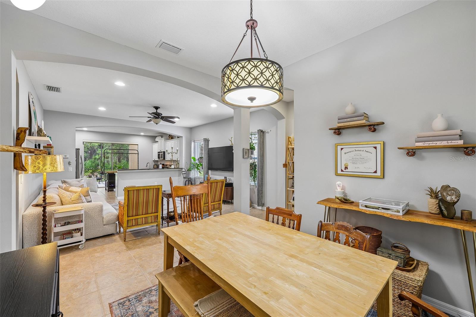
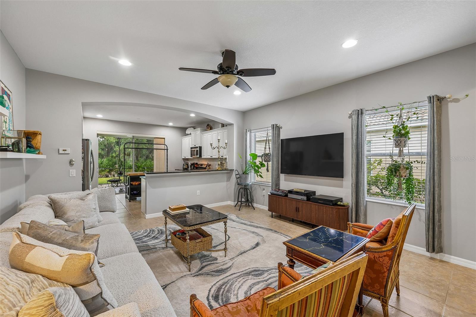
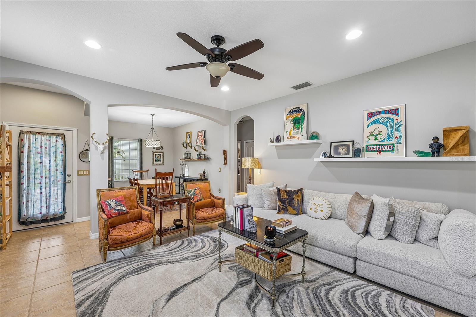
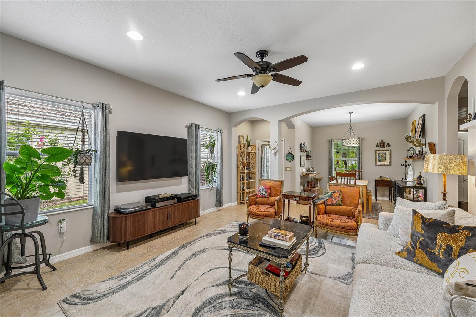
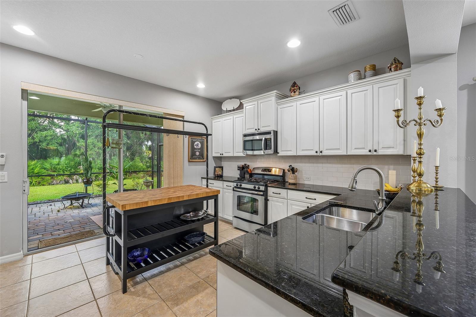
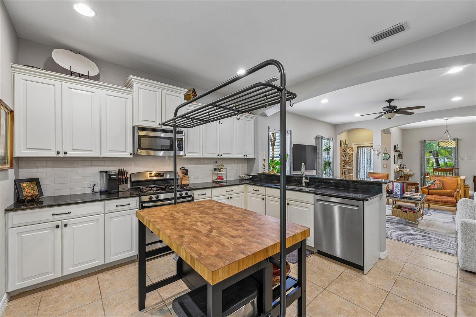
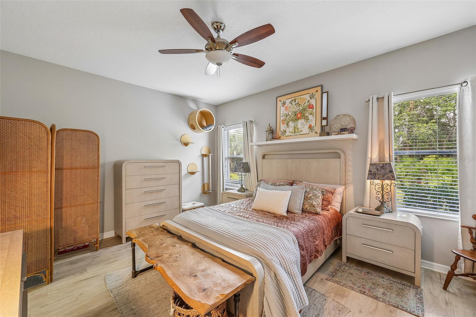
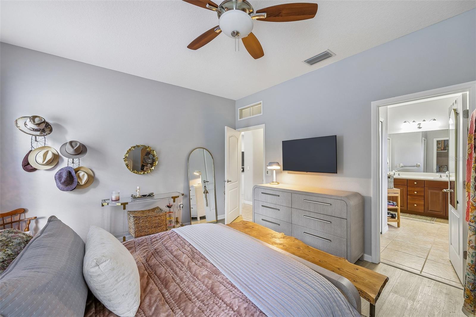
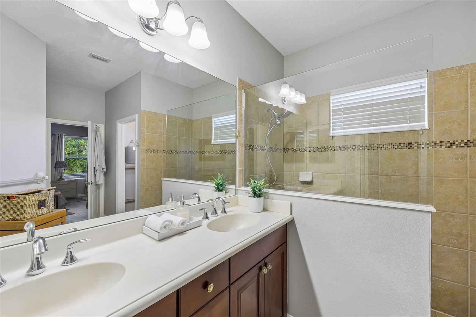
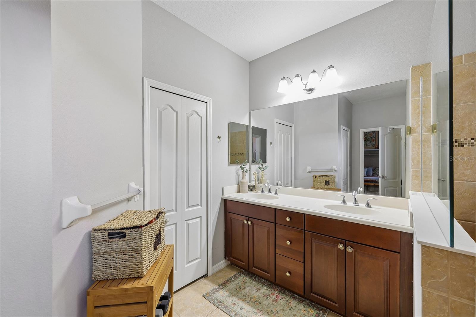
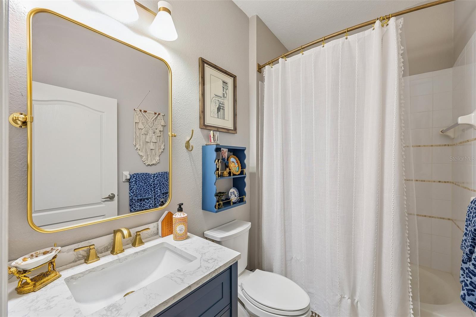
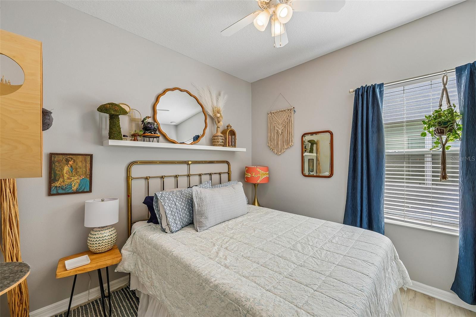
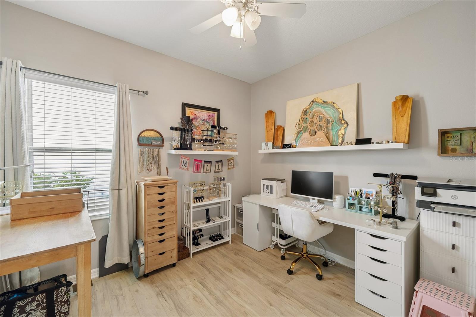
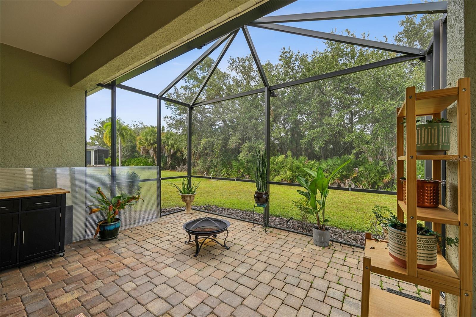
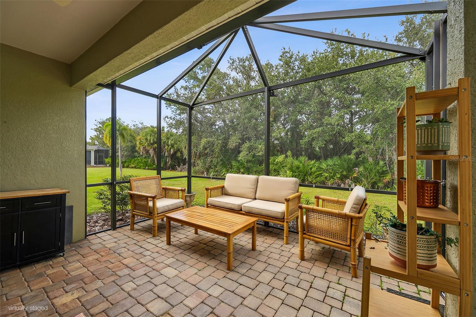
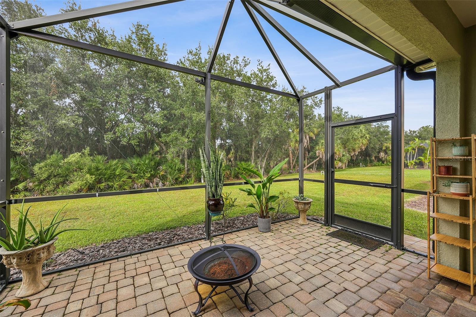
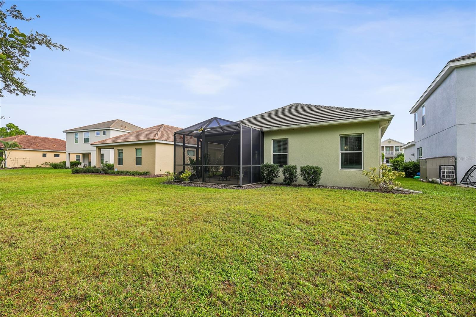
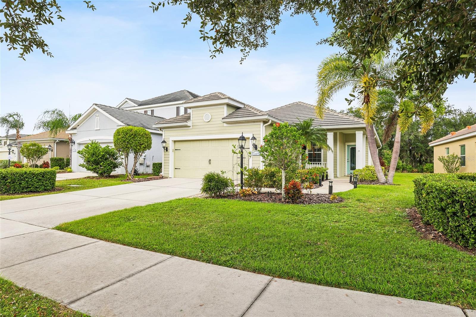
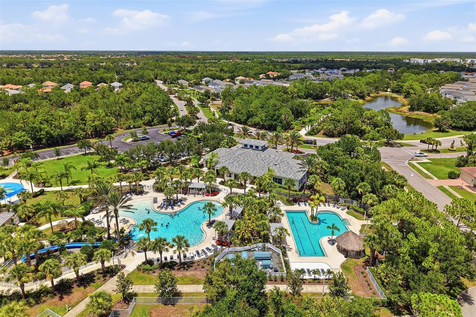
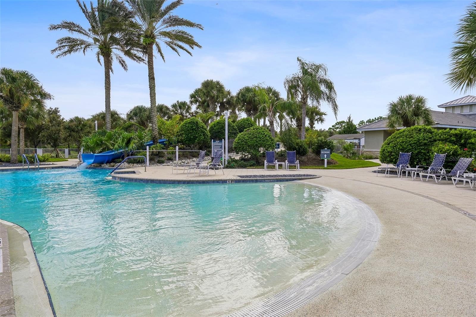
A peaceful preserve setting, thoughtfully updated interiors, and the exceptional amenities of Grand Palm define this beautifully maintained Venice residence. Surrounded by a tranquil natural backdrop with no homes directly behind, this single-story home offers 1,511 square feet of living space, three bedrooms, two bathrooms, and a two-car garage. An extended lanai with upgraded brick flooring overlooks the preserve, creating a private outdoor retreat for quiet mornings, relaxed evenings, and entertaining, with room to consider adding a pool. Tall ceilings, abundant natural light, updated lighting fixtures, and fresh neutral gray paint enhance the home's bright, open atmosphere. The spacious great room flows naturally into the dining area and kitchen, featuring granite and stone countertops, stainless steel appliances, 42-inch cabinetry with crown molding, a decorative tile backsplash, and a butcher block prep station. Large-format tile flooring extends throughout the main living areas, while luxury vinyl plank flooring in all three bedrooms means no carpet throughout. The split-bedroom design provides added privacy for the primary suite, complete with dual walk-in closets, dual vanities, and a spacious tiled shower. Recently renovated in September 2026, the guest bathroom features a new Allen & Roth vanity, updated mirror, and gold fixtures. Additional highlights include a tile roof, built-in laundry cabinetry, and a new LG dryer. Life in Grand Palm extends well beyond the front door, with an impressive collection of amenities woven into its natural surroundings. Residents enjoy three swimming pools, a hot tub, lap swimming lanes, pickleball and basketball courts, a spacious fitness center with yoga classes, playgrounds, a splash pad, and a dog park. Approximately 25 miles of walking and biking trails, including the scenic Exploration Trail, invite daily outdoor adventures. Gathering areas with grills, a reservable social clubhouse with a full kitchen, and weekly food trucks foster a welcoming sense of community. Ideally located near Downtown Wellen Park, CoolToday Park, and Venice's shopping and dining destinations, the home also offers convenient access to historic Downtown Venice, Gulf beaches, and the Venice Fishing Pier. With I-75 nearby, the greater Sarasota area is within easy reach. Enjoy the rare opportunity to pair a peaceful, private preserve setting with an active, connected community lifestyle. Schedule your private showing today.
moreless
- Property type
- Single family
- Year built
- 2013
- Lot size
- 6,028 sqft
- On market
- 9 days
- Price per sqft
- $275
- HOA fees
- $249/mo
- Listing ID
- A4711500
Show Full Details
Property Info
- Property Type
- Residential
- Property Subtype
- SingleFamilyResidence
- Year Built
- 2013
- Levels
- One
- Direction Faces
- South
- Neighborhood
- Grand Palm
- Lot Size (acres)
- 0.14
- Lot Size (sqft)
- 6028.0
- Contract Date
- 2026-11-09
- On Market Date
- 2026-11-09
- Cumulative Days on Market
- 9
Interior Features
- Interior Features
- Open Floorplan, Stone Counters
- Flooring
- Ceramic Tile
- Laundry Features
- Laundry Room
- Levels
- One
- Door Features
- Sliding Doors
Appliances
- Appliances
- Dishwasher, Dryer, Range, Refrigerator, Washer
Heating & Cooling
- Heating
- Central, Electric
- Cooling
- Central Air
Exterior Features
- Exterior Features
- Lighting, Rain Gutters
- Construction Materials
- Block, Stucco
- Foundation
- Slab
- Roof
- Tile
- View
- Park/Greenbelt
Features & Amenities
- Garage
- Yes
- Attached Garage
- Yes
- Parking Features
- Attached
- Lot Features
- Paved
Community/Association
- HOA
- Yes
- HOA Name
- Access Mgmt/Vanessa Diaz-Hemmerick
- HOA Phone
- $9,412,878,738
- HOA Fee
- $61
- HOA Fee Frequency
- Quarterly
- HOA Fee 2
- $686
- HOA Fee 2 Frequency
- Quarterly
- HOA Fee Includes
- Security
- Association Amenities
- Basketball Court, Barbecue, Clubhouse, Fitness Center, Gated, Playground, Pool, Recreation Facilities, Security, Spa/Hot Tub, Tennis Court(S), Trail(S)
- Community Features
- Gated, Clubhouse, Fitness Center, Park, Playground, Pool, Tennis Court(S)
Utilities
- Utilities
- Cable Available, Cable Connected, Sewer Connected, Water Connected
- Sewer
- Public Sewer
- Water Source
- Public
Taxes
- Annual Tax Amount
- $3,901
- Tax Year
- $2,025
- Legal Description
- LOT 154, GRAND PALM PHASE 1A
Data freshness
- SURF LOCAL last checked
- Nov 21, 2026, 1:08 PM EST
Location
Approximate location, shown from the displayed address.
Similar homes nearby
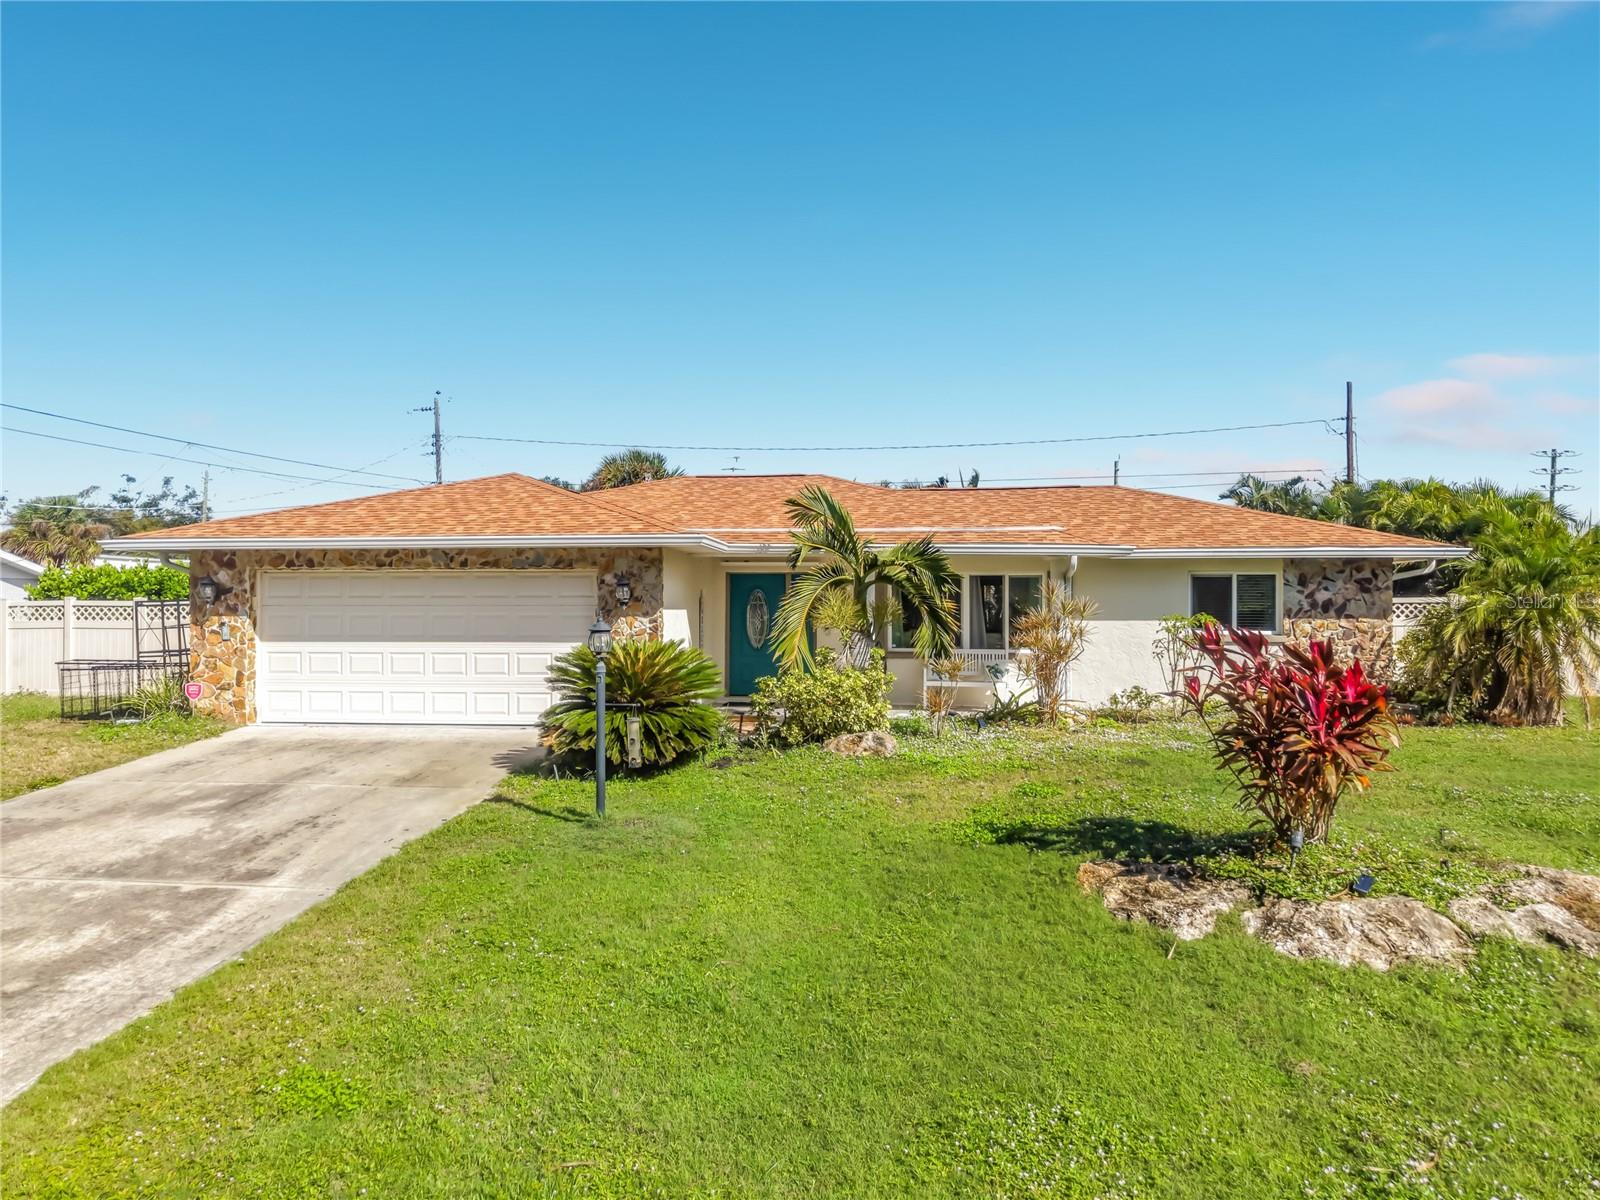
- $359,0004129 Coleman Rd, Venice, FL 342932 Beds2 Baths1,399 sqftListing courtesy of WHITE SANDS REALTY GROUP FL · Data courtesy of: Stellar MLS
 Active
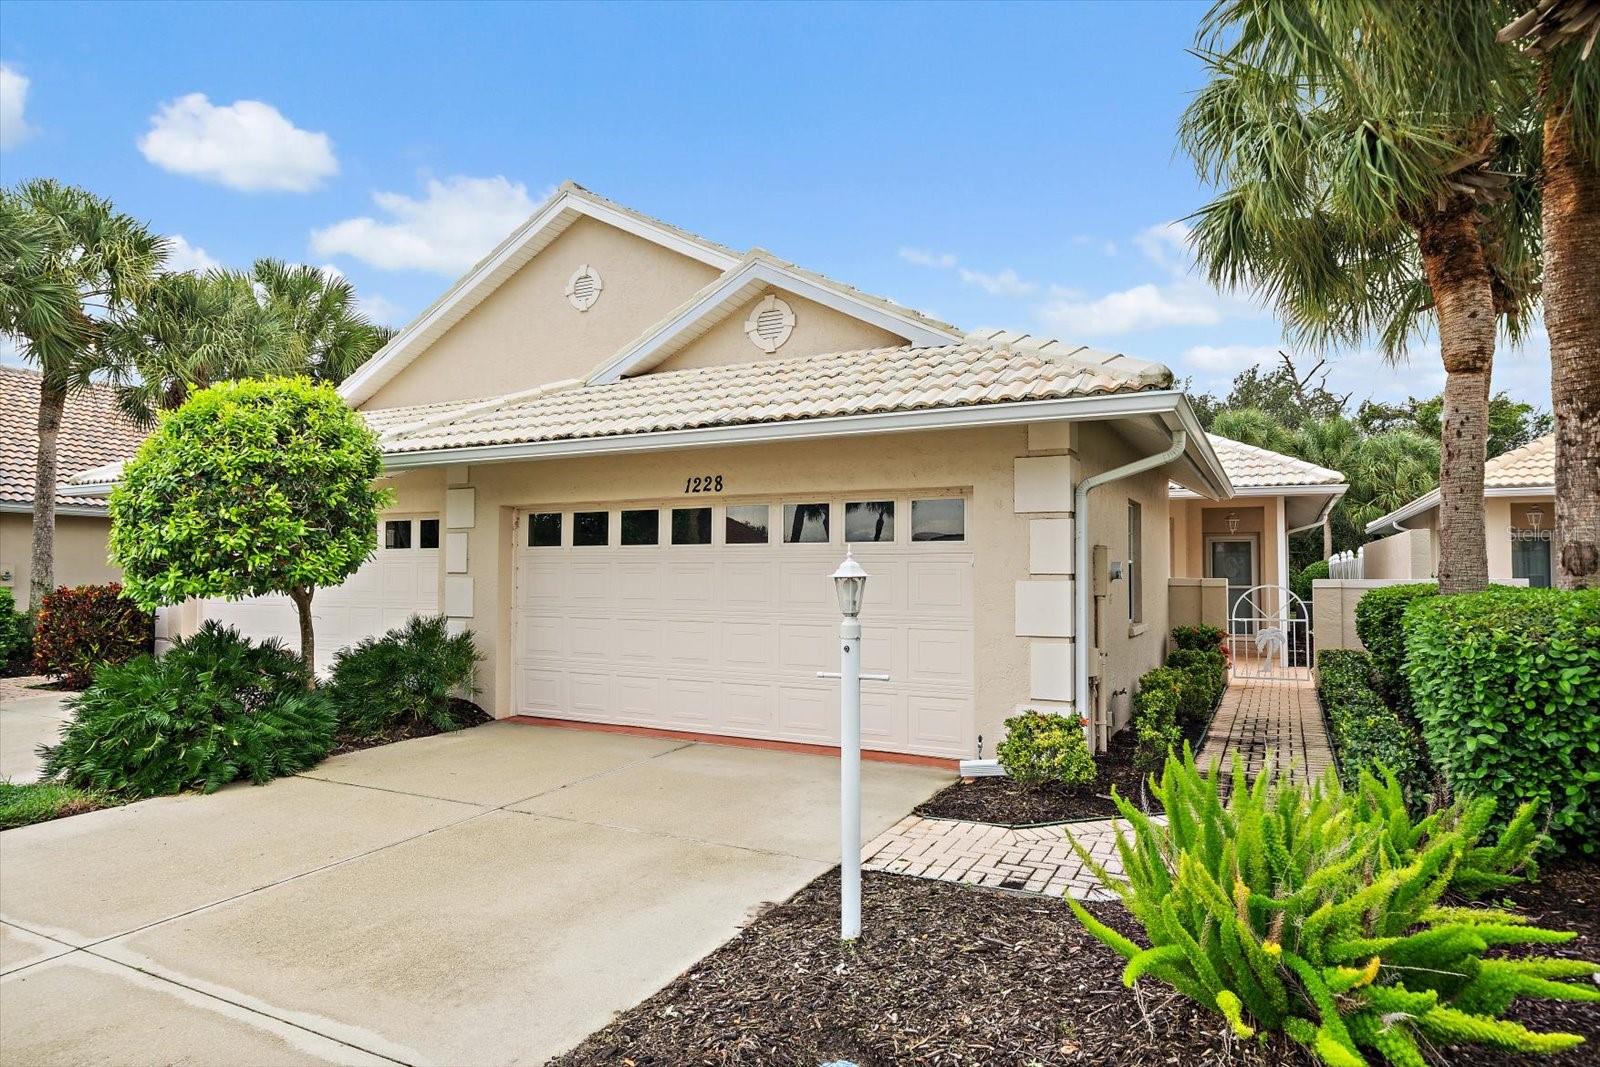
- $379,9501228 Berkshire Cir, Venice, FL 342922 Beds2 Baths1,440 sqftListing courtesy of KELLER WILLIAMS ON THE WATER S · Data courtesy of: Stellar MLS
 Active
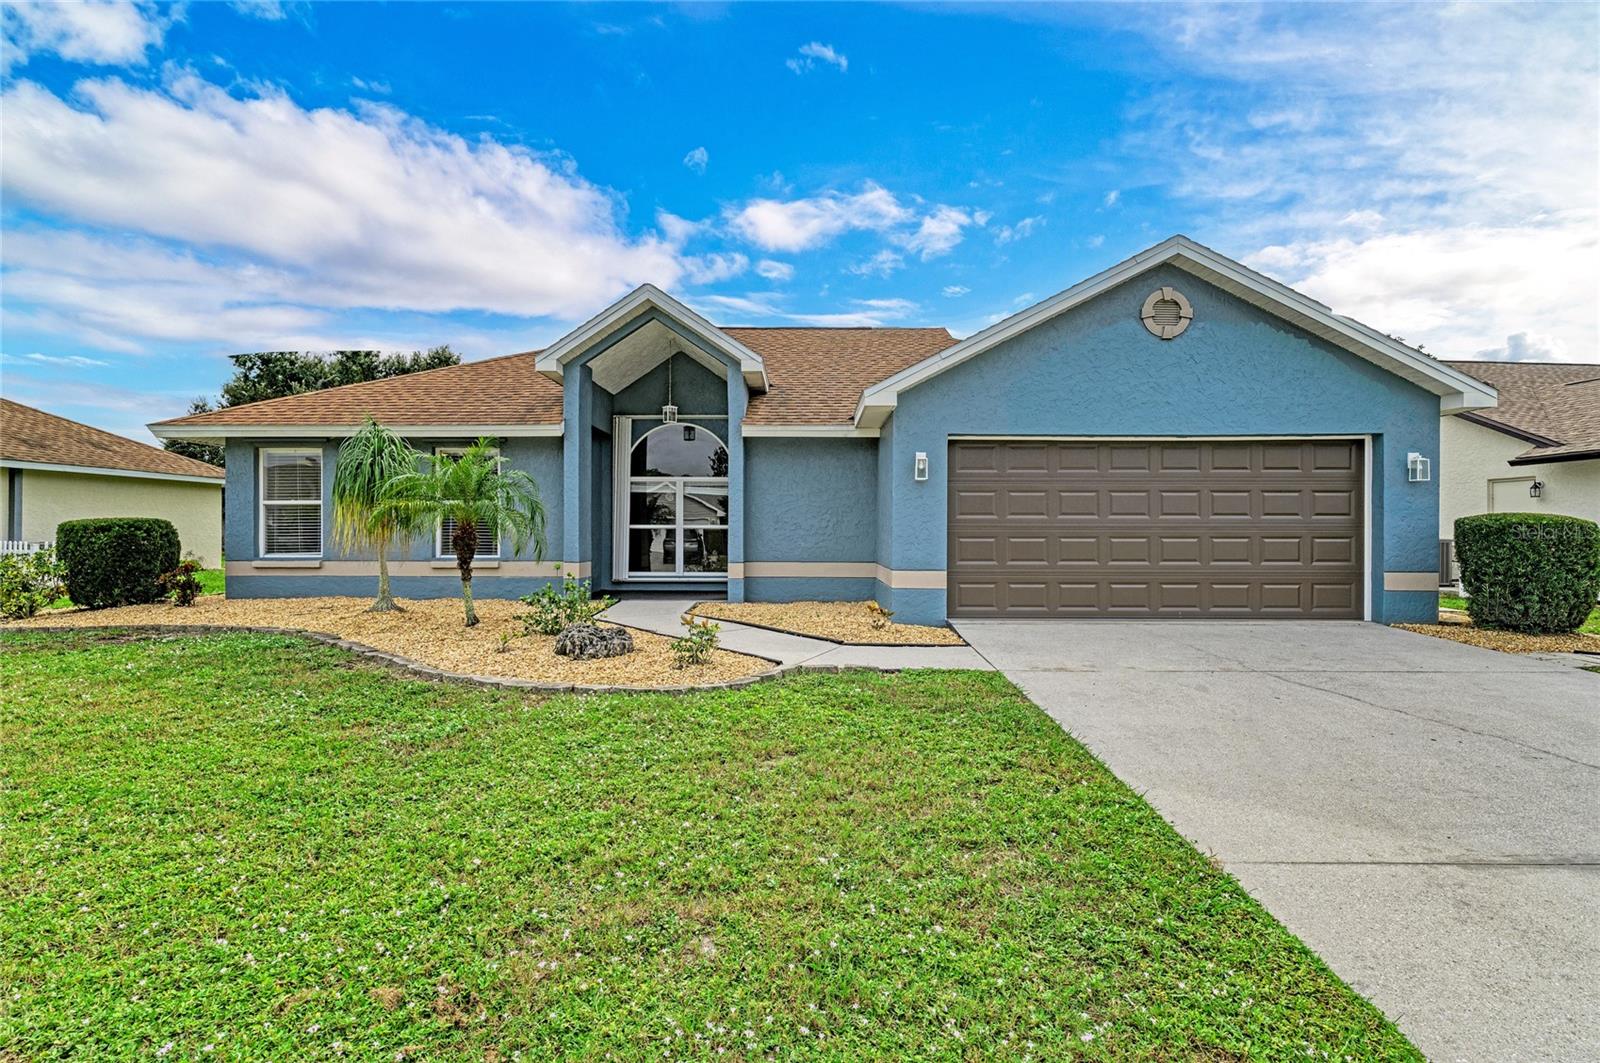
- $450,000750 Sugarwood Way, Venice, FL 342924 Beds2 Baths1,884 sqftListing courtesy of KONA REALTY · Data courtesy of: Stellar MLS
 Active
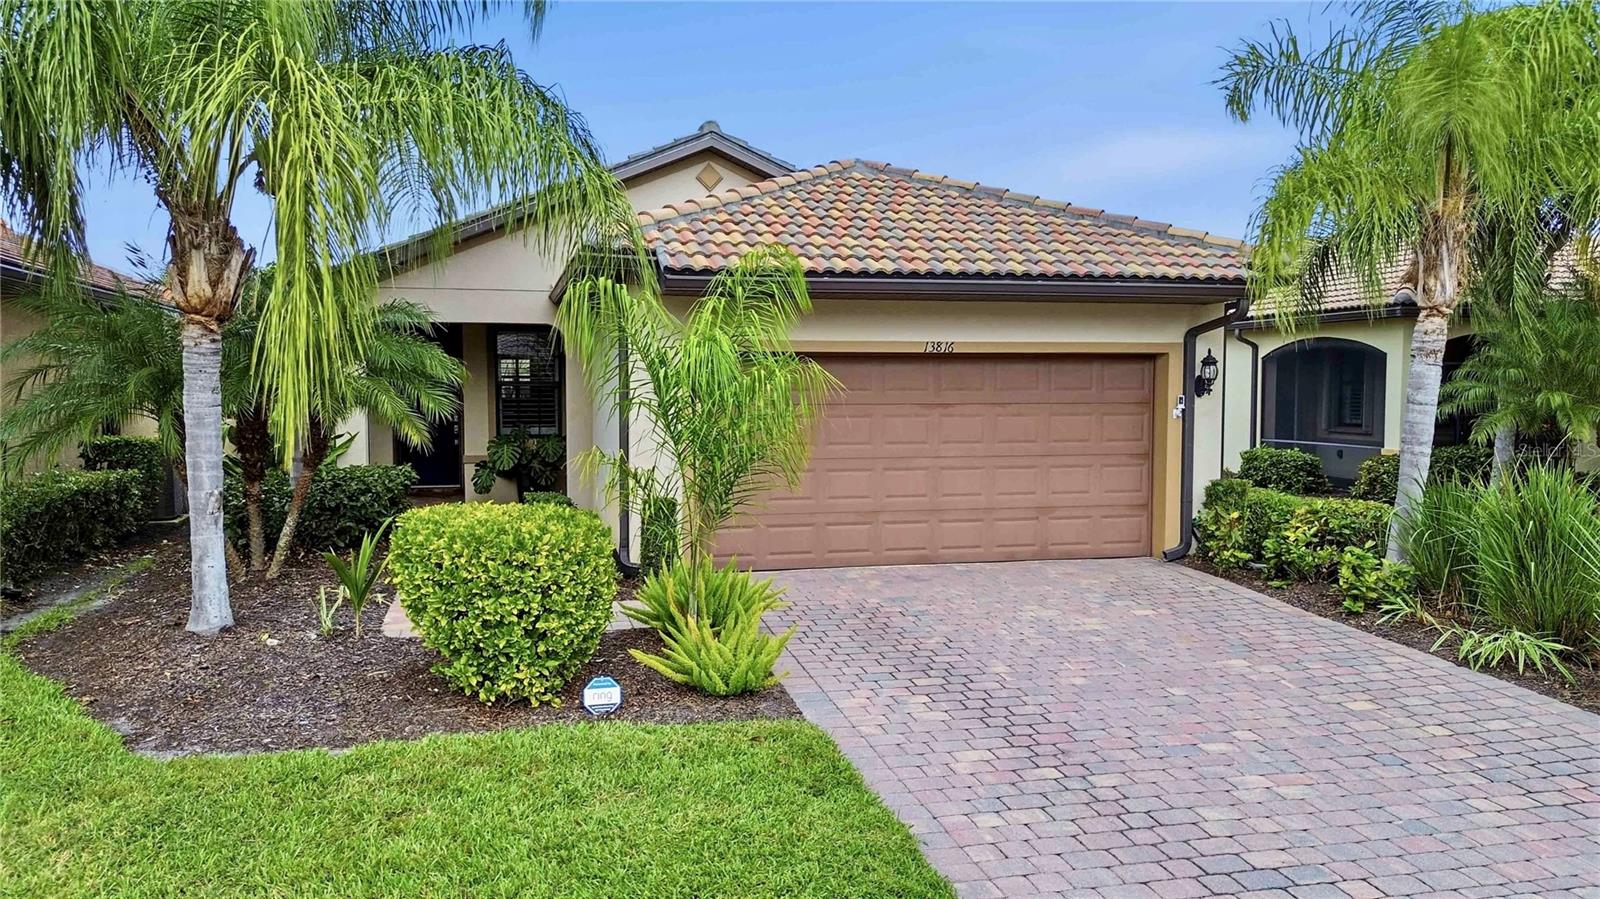
- $387,00013816 Alafaya St, Venice, FL 342932 Beds2 Baths1,437 sqftListing courtesy of MOMENTUM REALTY · Data courtesy of: Stellar MLS
 Active
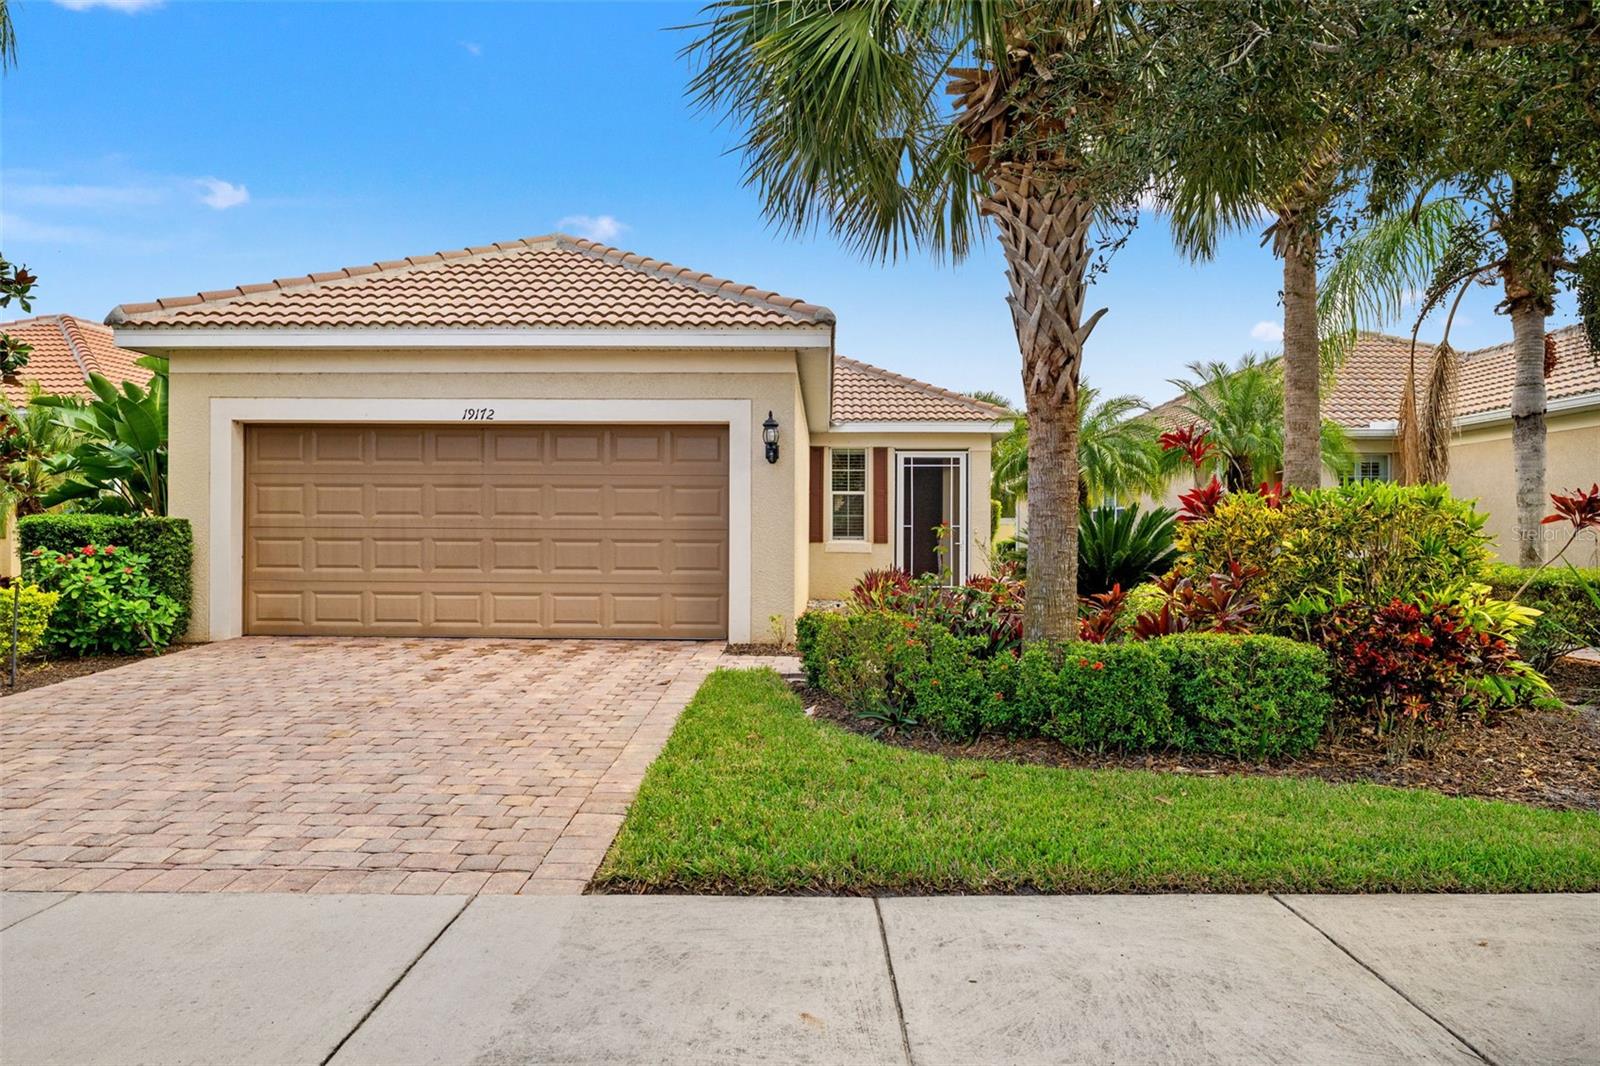
- $345,00019172 Lappacio St, Venice, FL 342932 Beds2 Baths1,398 sqftListing courtesy of COLDWELL BANKER REALTY · Data courtesy of: Stellar MLS
 Active
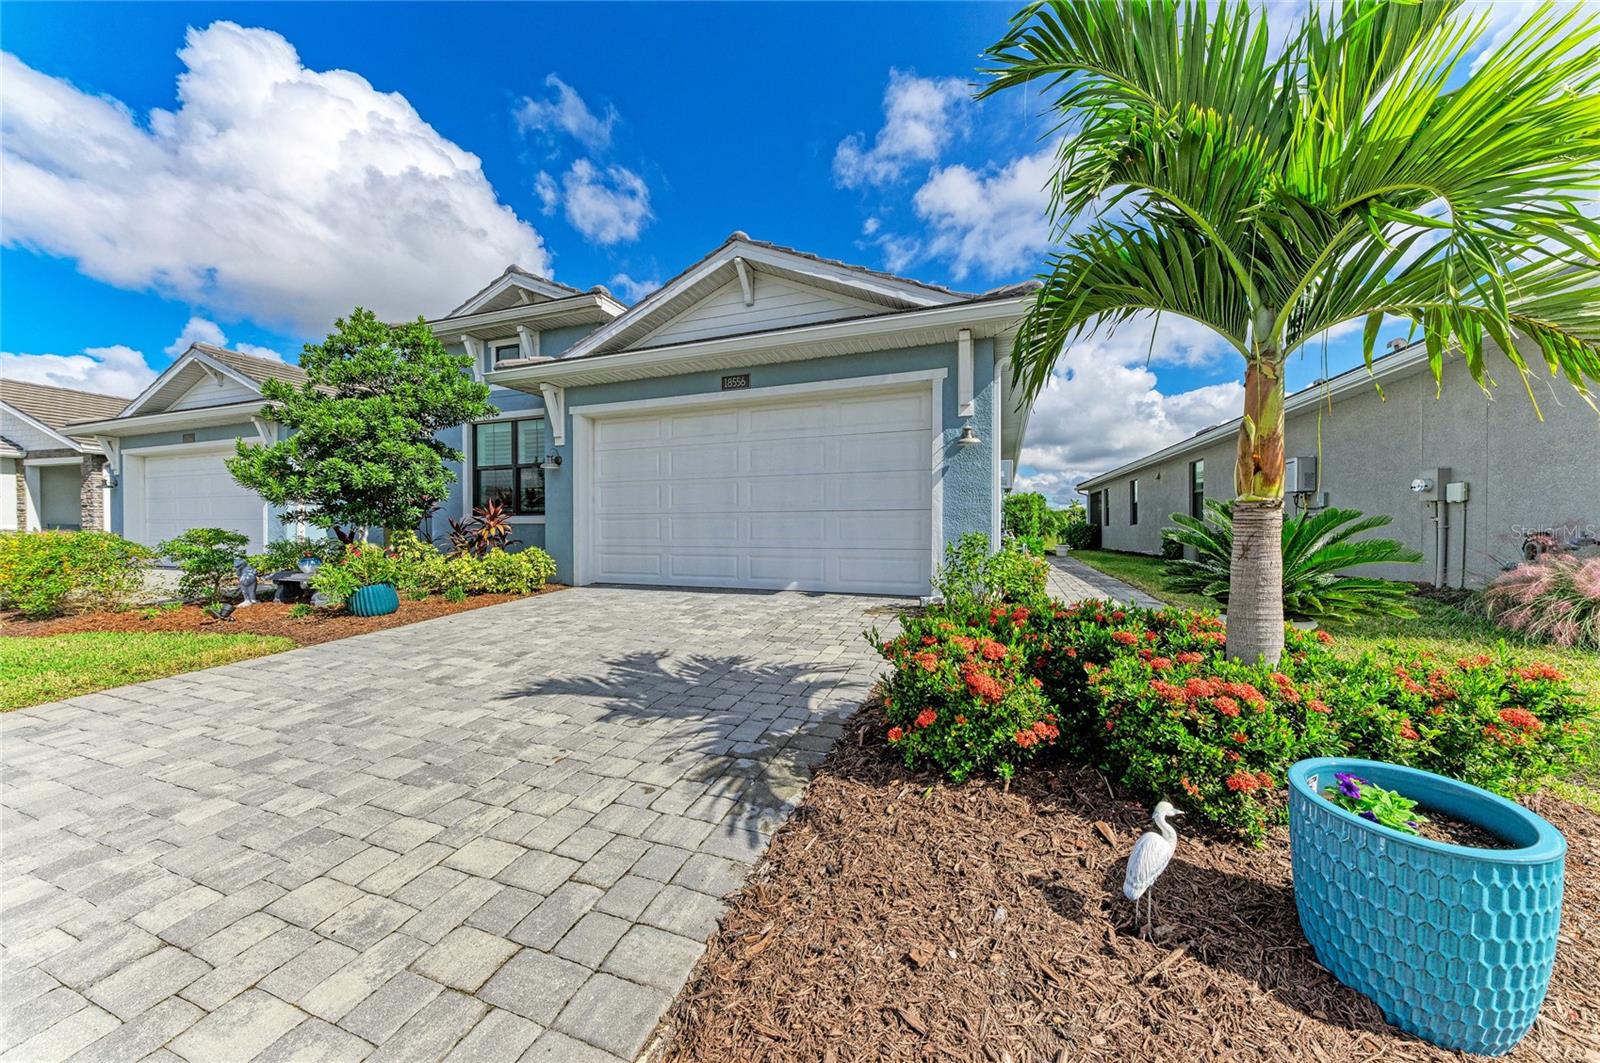
- $485,00018556 Dayspring Pl, Venice, FL 342933 Beds2 Baths1,795 sqftListing courtesy of COLDWELL BANKER SUNSTAR REALTY · Data courtesy of: Stellar MLS
 Active
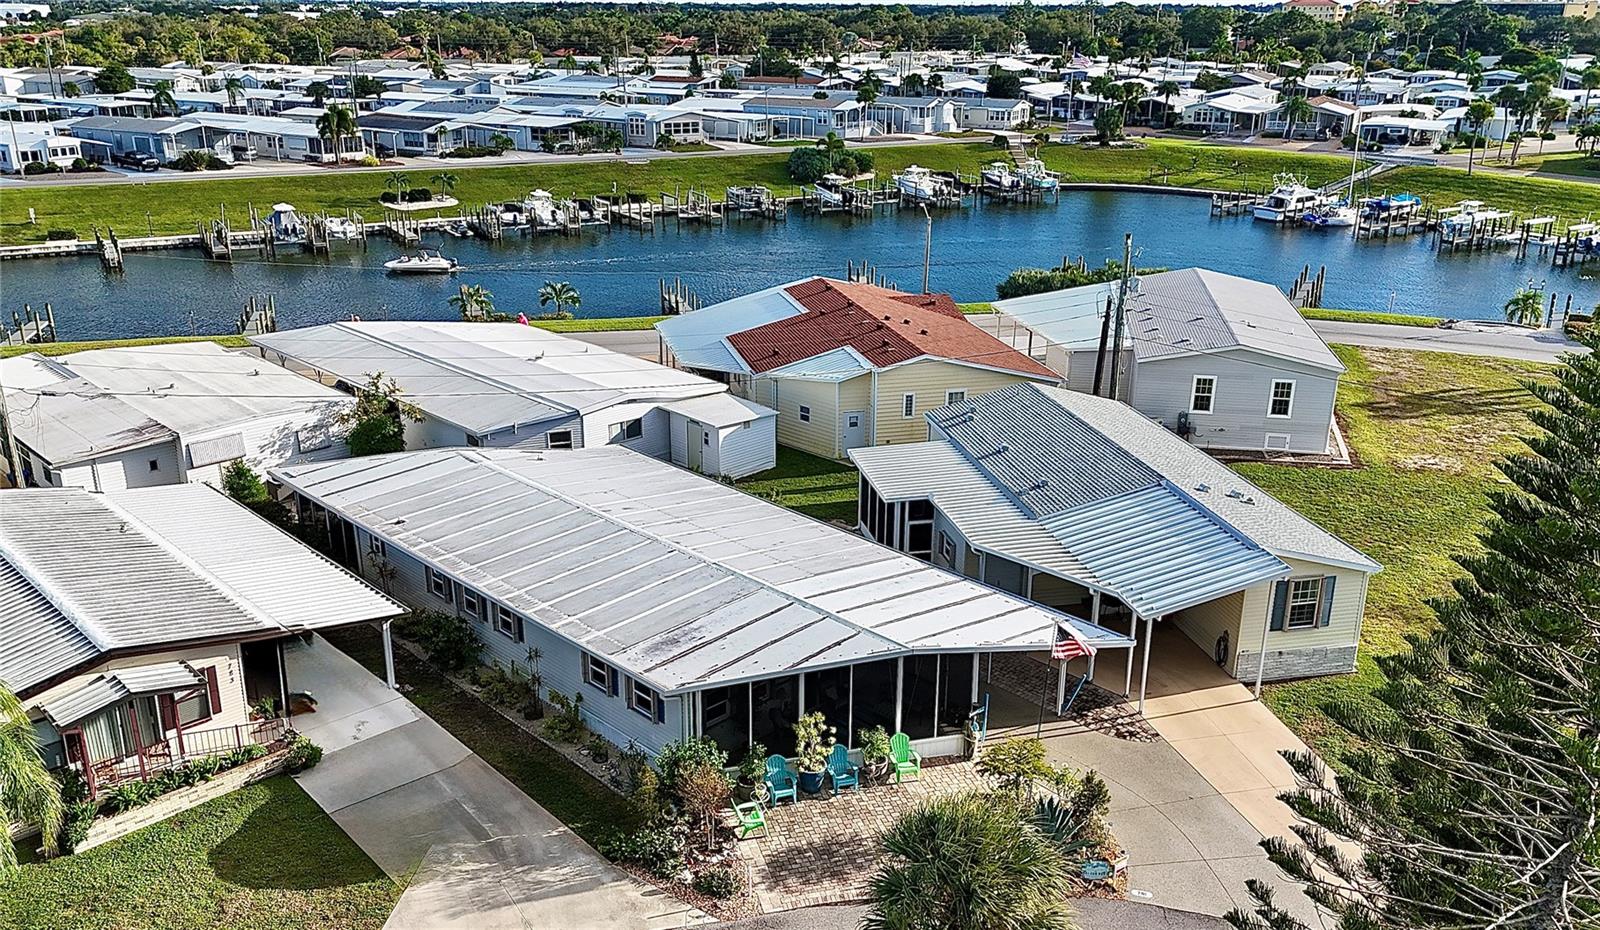
- $349,000781 N Green Cir, Venice, FL 342852 Beds2 Baths1,188 sqftListing courtesy of COUNTRY CLUB ESTATES SALES INC · Data courtesy of: Stellar MLS
 Active
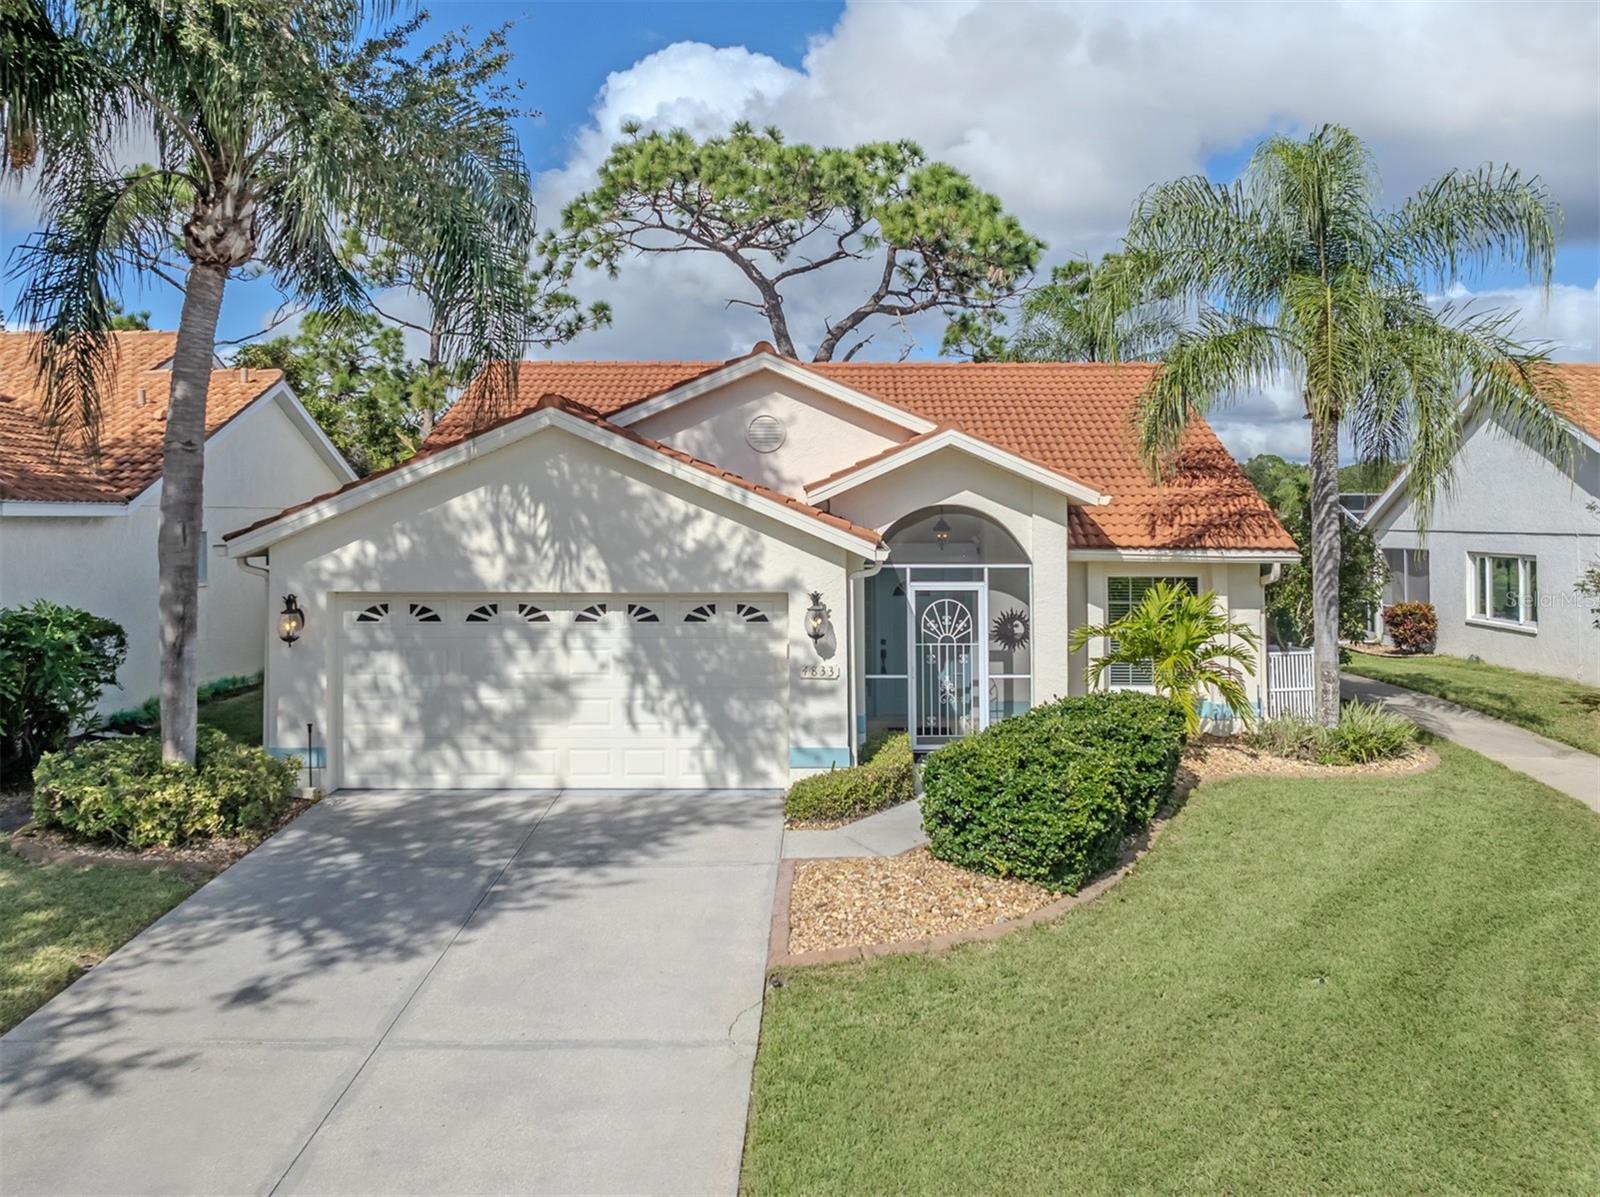
- $345,0004833 Orange Tree Pl, Venice, FL 342932 Beds2 Baths1,678 sqftListing courtesy of DOUGLAS ELLIMAN · Data courtesy of: Stellar MLS
 Active
What Sold Nearby
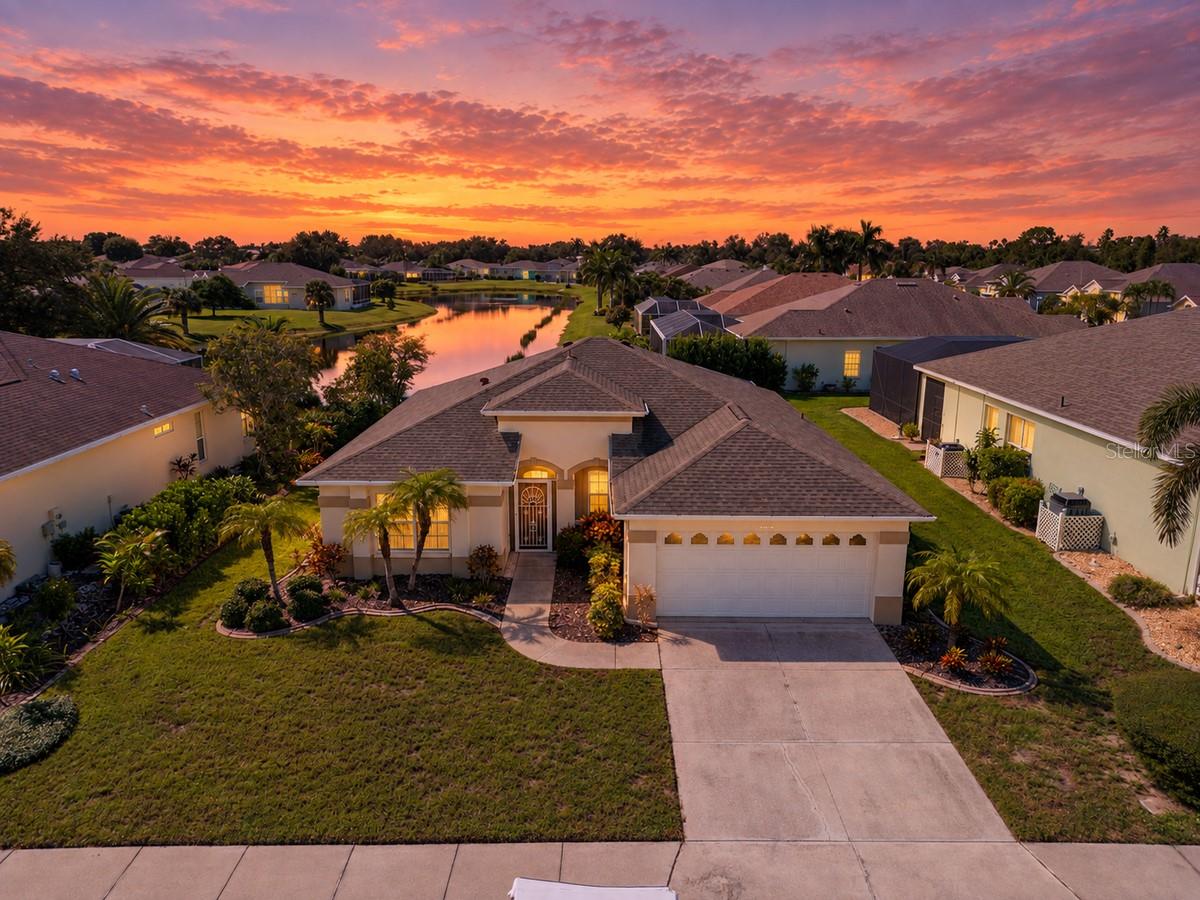 $315,0004254 Tennyson WayVenice, FL · Sold 2026-10-30
 $515,00011624 Renaissance BlvdVenice, FL · Sold 2026-10-30
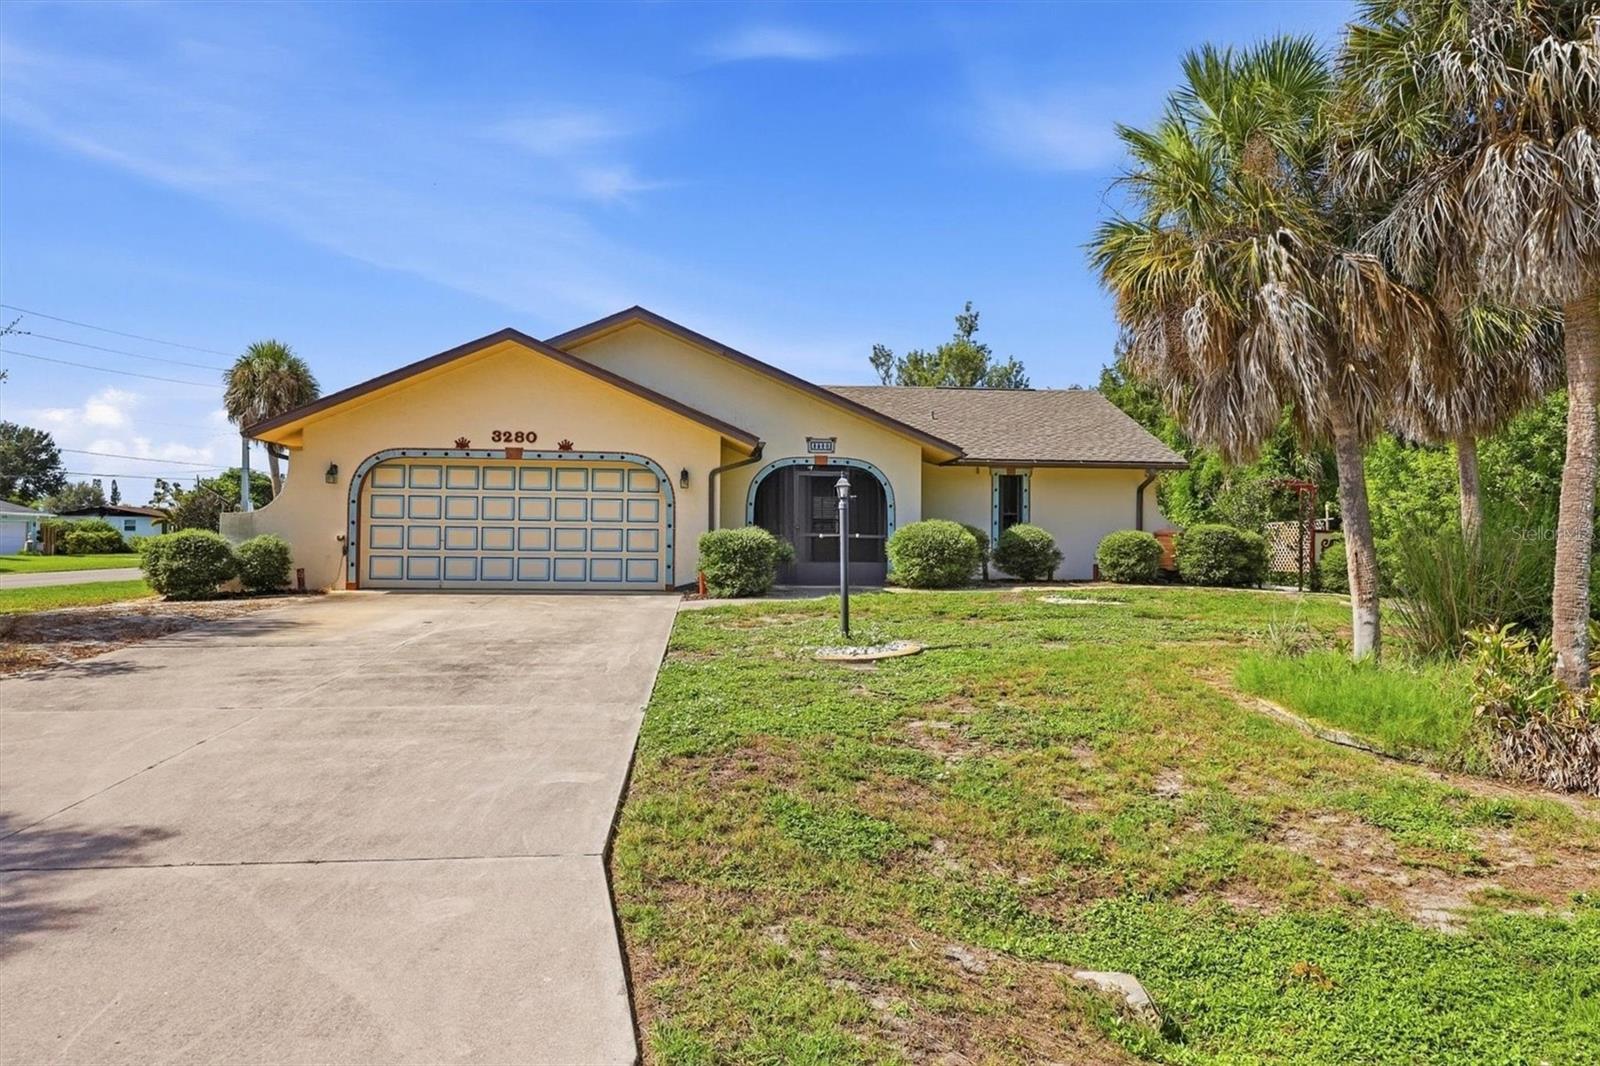 $273,0003280 Siesta DrVenice, FL · Sold 2026-10-30
 $381,90012378 Asana CtVenice, FL · Sold 2026-10-30
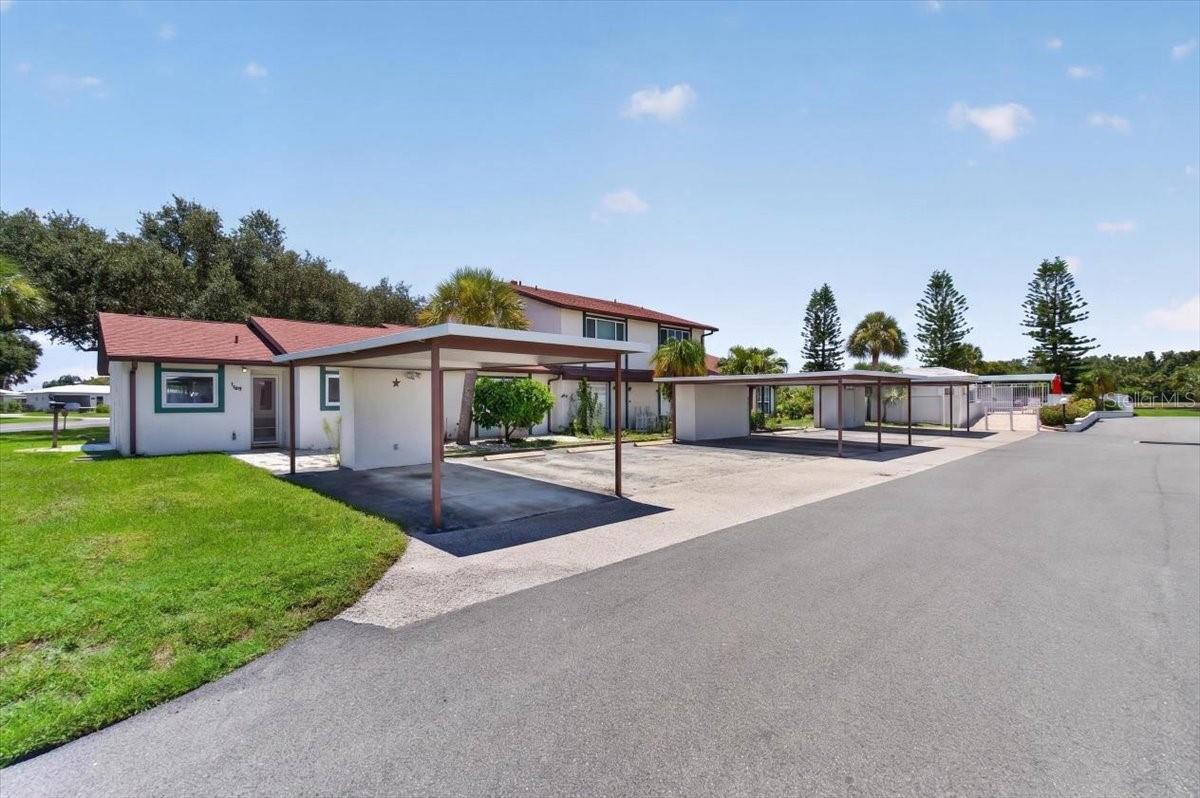 $135,000166 Circlewood DrVenice, FL · Sold 2026-10-30
 $325,00012055 Amica LoopVenice, FL · Sold 2026-10-30
 $360,000541 Falkland RdVenice, FL · Sold 2026-10-30
 $285,00013001 Pink Sand CtVenice, FL · Sold 2026-10-29
Flood
Flood zone X · Minimal flood risk
What's Nearby
Restaurants
- Snook Haven5000 East Venice Avenue, Venice, FL 34292, United States of America1.8 mi
Schools
- Venice Middle School1900 Center Road, Venice, FL 34292, United States of America0.8 mi
More homes in Venice
Homes for sale near Venice
Data courtesy of: Stellar MLSDisclaimers and data details

Listings courtesy of Stellar MLS as distributed by MLS GRID. Based on information submitted to the MLS GRID. All data is obtained from various sources and may not have been verified by broker or MLS GRID. Supplied Open House Information is subject to change without notice. All information should be independently reviewed and verified for accuracy. Properties may or may not be listed by the office/agent presenting the information. Listing information is provided for consumers’ personal, non-commercial use, solely to identify prospective properties for potential purchase; all other use is strictly prohibited and may violate relevant federal and state law. Information deemed reliable but not guaranteed. Copyright © 2026 MLS GRID. All Rights Reserved.

Continental Real Estate Group, Inc
Broker: Derek Eisenberg
Listing last updated: Nov 18, 2026, 3:43 PM EST. SURF LOCAL last checked: Nov 21, 2026, 1:08 PM EST.