
 Active
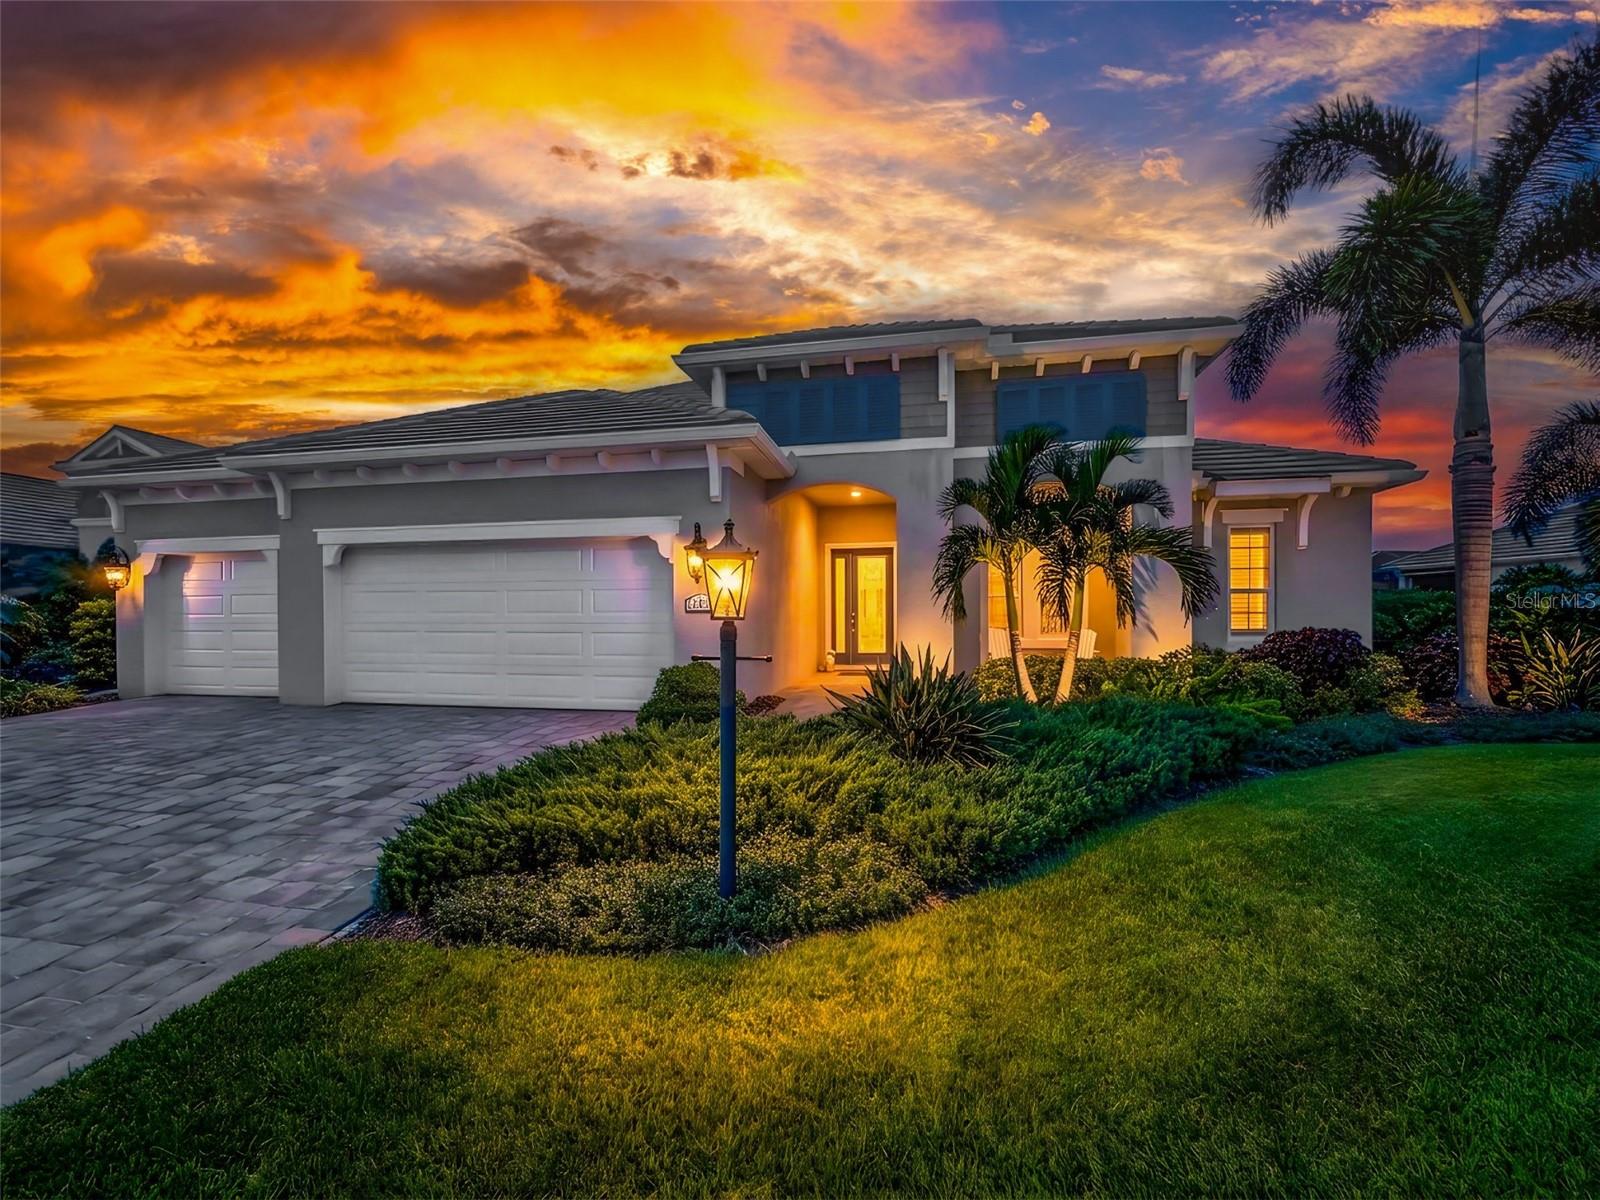
12366 Vieste Ct
Venice, FL 34293 · Single family
$925,000
Listing courtesy of Christopher Grant, GRANT TEAM REAL ESTATE, LLC
- 4 Beds
- 4 Baths
- 2,688 sqft
Cynthia's Insights On This Property
- Built 2023
- Typical sale in 34293 over the last year: $370,000, $232 per sq ft
- Owners in 34293 stay about 7 years; 5% of homes changed hands last year
- County record lists a private pool, a waterfront lot and a water view


📊 Price Pulse
What would you pay for this place?
Sale prices come from county public records, not MLS data.Listing agent

Contact
Send a message and we'll pass it to the listing agent. Nothing is sent until you ask.
About this home
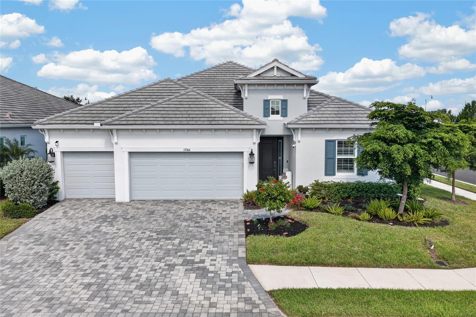
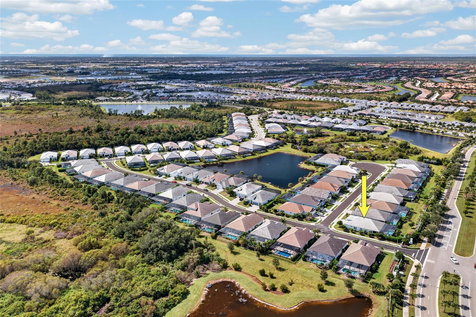
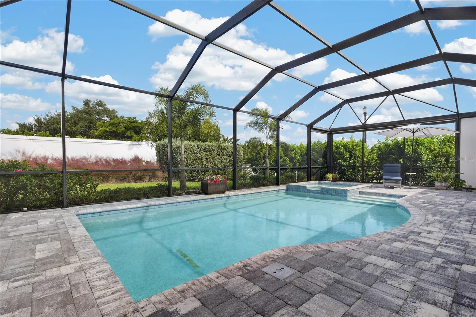
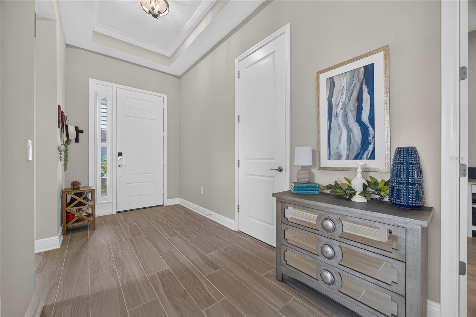
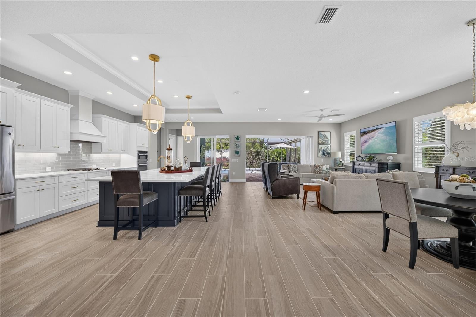
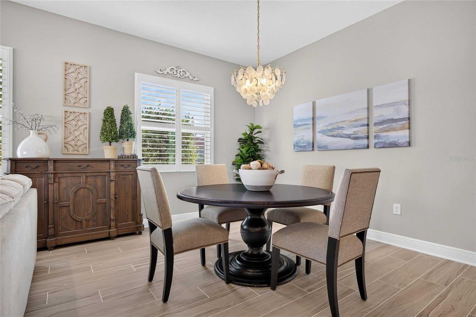
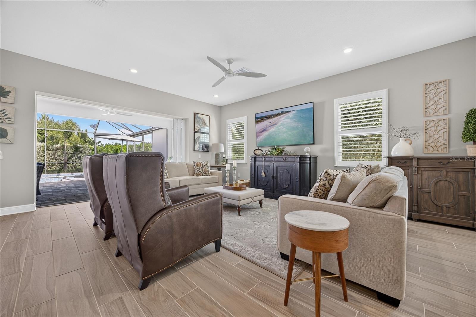
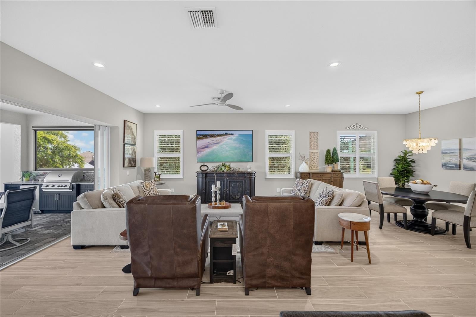
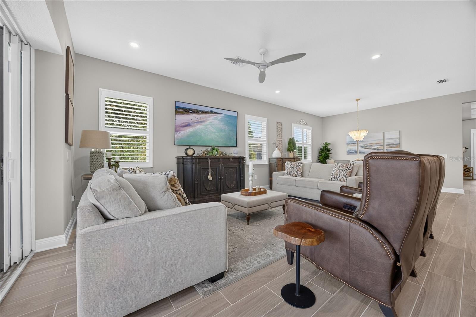
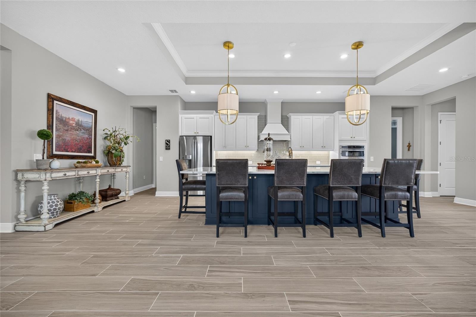
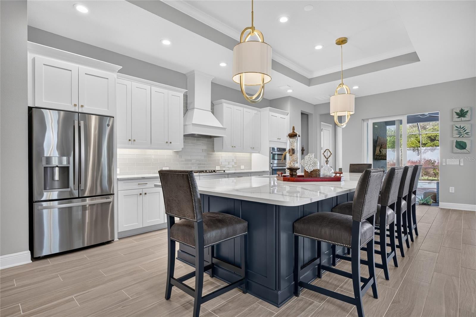
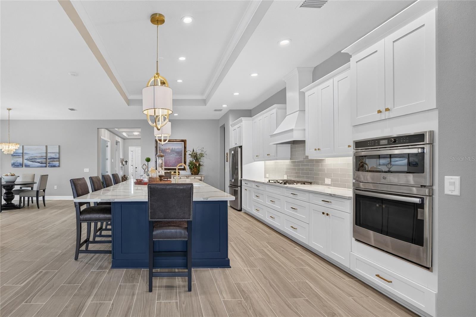
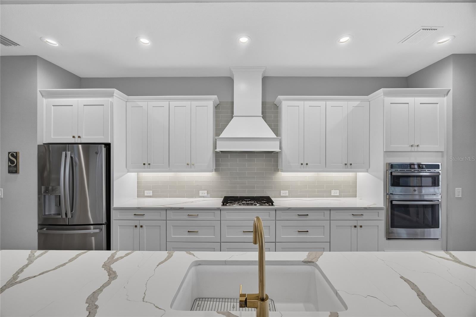
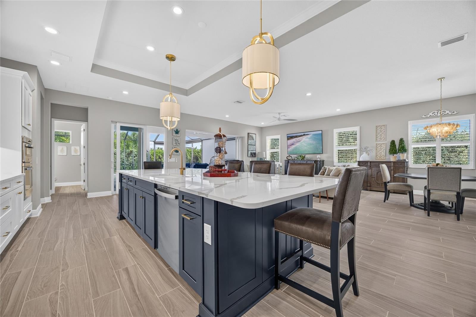
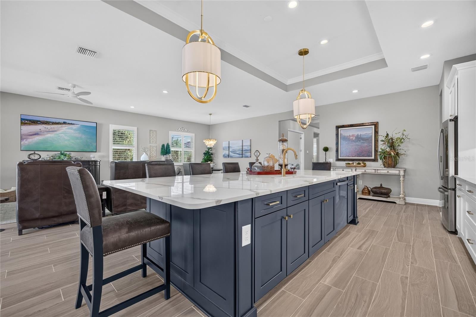
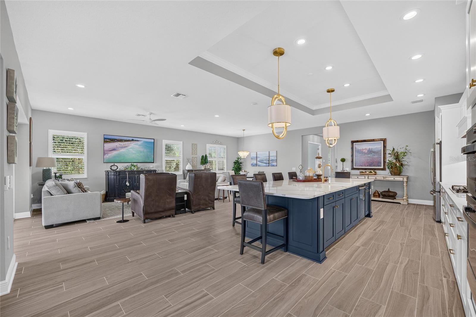
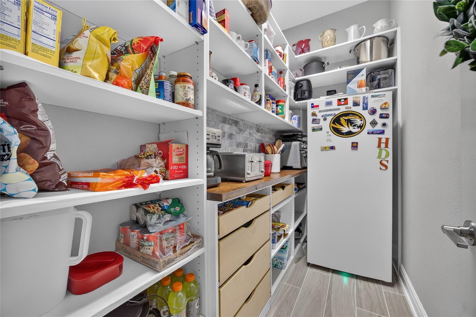
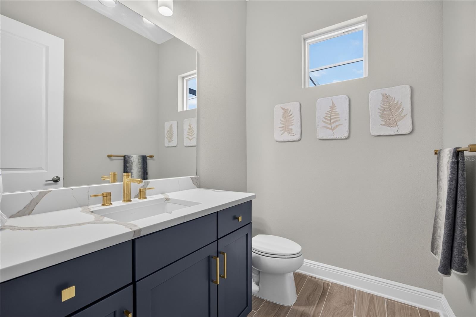
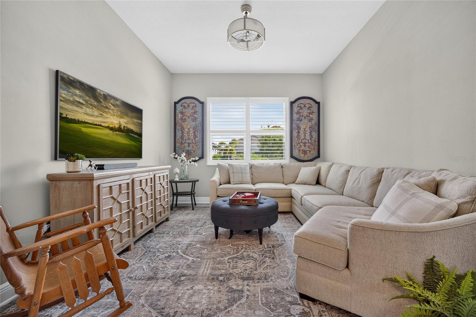
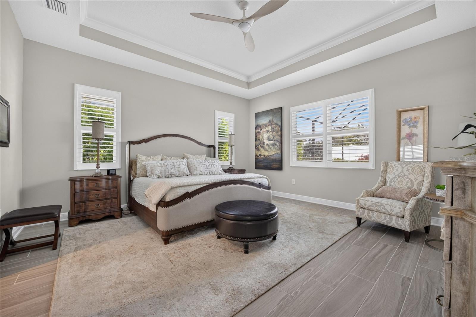
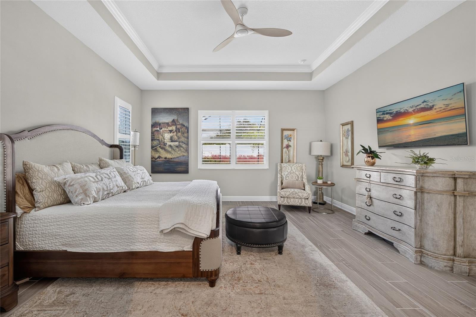
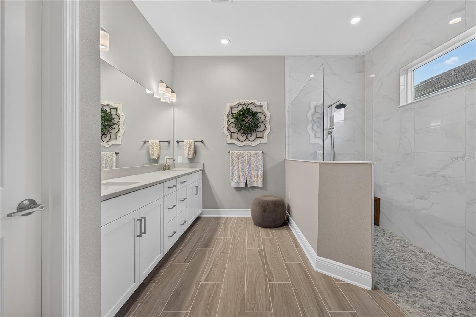
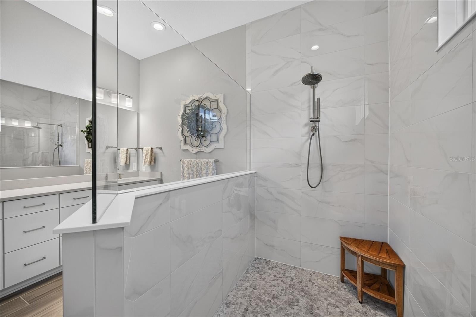
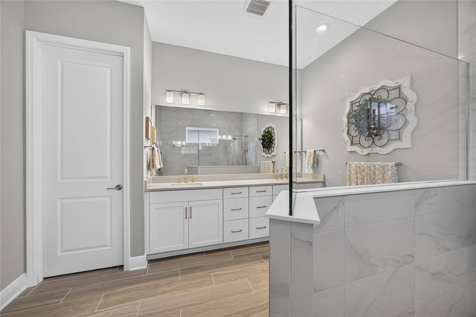
EXCEPTIONAL LUXURY, TIMELESS DESIGN, AND RESORT-STYLE LIVING IN THE HEART OF WELLEN PARK! Welcome to this beautifully appointed 2023-BUILT RESIDENCE, perfectly positioned on a desirable CORNER LOT within the sought-after AVELINA COMMUNITY. Offering 4 BEDROOMS, 3.5 BATHROOMS, A 3-CAR GARAGE, AND 2,688 SQUARE FEET of thoughtfully designed living space, this extraordinary home combines refined finishes, modern conveniences, and an exceptional indoor-outdoor lifestyle. From the moment you enter, you’ll appreciate the attention to detail, beginning with elegant PLANK TILE FLOORING THROUGHOUT, sophisticated tray ceilings, custom molding, and timeless plantation shutters. An expansive, open-concept floor plan creates an effortless transition between the living, dining, and kitchen areas, offering an inviting atmosphere for both intimate gatherings and grand entertaining. THE HEART OF THE HOME is a beautifully designed gourmet kitchen, where an oversized contrasting navy island makes a striking statement against crisp white cabinetry, stone countertops, stainless steel appliances, a built-in wall oven, and a decorative range hood. A spacious BUTLER’S PANTRY WITH CUSTOM BUILT-IN SHELVING provides additional storage and organization, completing this impressive culinary space. A PRIVATE PRIMARY RETREAT offers a serene escape, featuring an elegant tray ceiling accented by decorative molding and DUAL OVERSIZED WALK-IN CLOSETS WITH CUSTOM BUILT-INS. The luxurious en-suite bathroom is equally impressive, showcasing a spacious dual-sink vanity and an expansive walk-in shower. Three additional bedrooms provide exceptional versatility, including a PRIVATE GUEST SUITE WITH ITS OWN EN-SUITE BATHROOM, ideal for extended stays and visiting guests. YOUR OWN PRIVATE RESORT AWAITS. Step outside to an extraordinary screened outdoor sanctuary, where a sparkling POOL AND SPA are complemented by an expansive paver deck and covered lanai. The beautifully equipped OUTDOOR KITCHEN FEATURES A PREMIUM BLAZE GRILL AND SOFT-CLOSE CABINETRY, creating the perfect setting for alfresco dining and entertaining. LANAI PRIVACY SHADES provide an additional layer of comfort and seclusion, allowing you to enjoy this remarkable outdoor space year-round. Beyond its stunning aesthetics, this residence offers an impressive collection of practical upgrades, including HURRICANE-IMPACT GLASS, WHOLE-HOUSE WATER FILTRATION, and a 2023 ROOF, A/C SYSTEM, AND WATER HEATER. The upgraded 3-CAR GARAGE is complete with EPOXY FLOORING, A DEDICATED MINI-SPLIT SYSTEM, AND OVERHEAD STORAGE, offering exceptional functionality. Ideally situated within WELLEN PARK, residents enjoy convenient access to Downtown Wellen’s vibrant dining, shopping, entertainment, scenic outdoor spaces, and nearby CoolToday Park, with the beautiful Gulf Coast beaches just a short drive away. AN EXCEPTIONAL OPPORTUNITY TO EXPERIENCE ELEVATED FLORIDA LIVING IN AVELINA. Schedule your private showing and discover everything this remarkable residence has to offer.
moreless
- Property type
- Single family
- Year built
- 2023
- Lot size
- 9,994 sqft
- Garage
- 3 cars
- On market
- 10 days
- Price per sqft
- $344
- HOA fees
- $516/mo
- Listing ID
- C7532732
Show Full Details
Property Info
- Property Type
- Residential
- Property Subtype
- SingleFamilyResidence
- Year Built
- 2023
- Levels
- One
- Direction Faces
- South
- Neighborhood
- West Villages
- Lot Size (acres)
- 0.23
- Lot Size (sqft)
- 9994.0
- Contract Date
- 2026-11-04
- On Market Date
- 2026-11-04
- Cumulative Days on Market
- 10
Interior Features
- Interior Features
- Eat-In Kitchen, Open Floorplan, Stone Counters, Tray Ceiling(S), Walk-In Closet(S)
- Flooring
- Tile
- Laundry Features
- Inside, Laundry Room, Sink
- Levels
- One
- Window Features
- Window Coverings, Window Treatments
- Door Features
- Sliding Doors
Appliances
- Appliances
- Cooktop, Dishwasher, Dryer, Microwave, Range Hood, Refrigerator, Washer
Heating & Cooling
- Heating
- Central, Electric
- Cooling
- Central Air
Exterior Features
- Exterior Features
- Lighting, Rain Gutters
- Patio & Porch Features
- Covered, Front Porch, Patio, Rear Porch, Screened
- Construction Materials
- Block, Stucco
- Foundation
- Slab
- Roof
- Tile
- Other Structures
- Outdoor Kitchen
- Pool Features
- In Ground, Gunite, Salt Water, Screen Enclosure, Private
- Private Pool
- Yes
- Spa Features
- In Ground
- Spa
- Yes
- View
- Pool
Features & Amenities
- Garage Spaces
- 3.0
- Garage
- Yes
- Attached Garage
- Yes
- Parking Features
- Driveway, Garage, Attached
- Lot Features
- Corner Lot, Landscaped, Paved
Community/Association
- HOA
- Yes
- HOA Name
- Castle Group - Tiffany El Homsi
- HOA Phone
- $9,416,415,152
- HOA Fee
- $1,549
- HOA Fee Frequency
- Quarterly
Utilities
- Utilities
- Electricity Connected, Sewer Connected, Water Connected
- Sewer
- Public Sewer
- Water Source
- Public
Taxes
- Annual Tax Amount
- $10,907
- Tax Year
- $2,026
- Legal Description
- LOT 39, AVELINA WELLEN PARK VILLAGE F-2, PB 55 PG 149-159
Other
- Derived Previous List Price
- $950,000
Data freshness
- SURF LOCAL last checked
- Nov 20, 2026, 6:16 PM EST
Location
Approximate location, shown from the displayed address.
Similar homes nearby
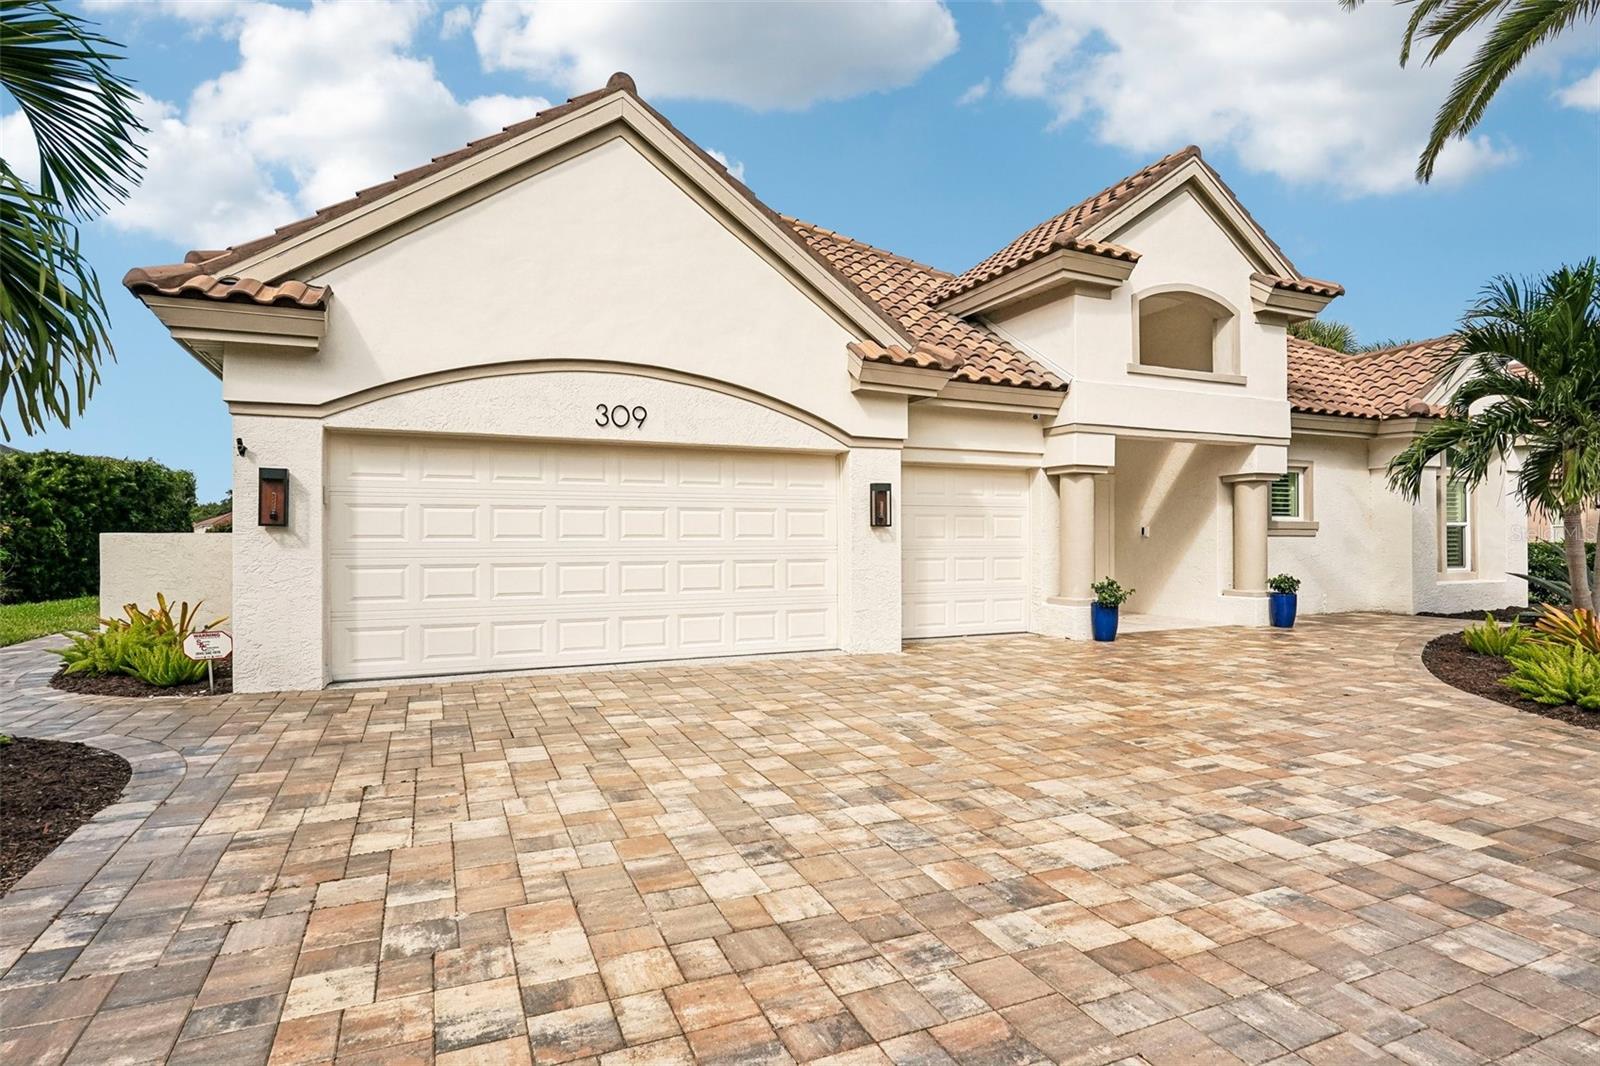
- $1,075,000309 Stone Briar Creek Dr, Venice, FL 342924 Beds4 Baths3,446 sqftListing courtesy of RE/MAX ALLIANCE GROUP · Data courtesy of: Stellar MLS
 Under Contract
- $1,075,00017260 Albatross Rd, Venice, FL 342933 Beds3 Baths2,651 sqftListing courtesy of COLDWELL BANKER REALTY · Data courtesy of: Stellar MLS
 Active
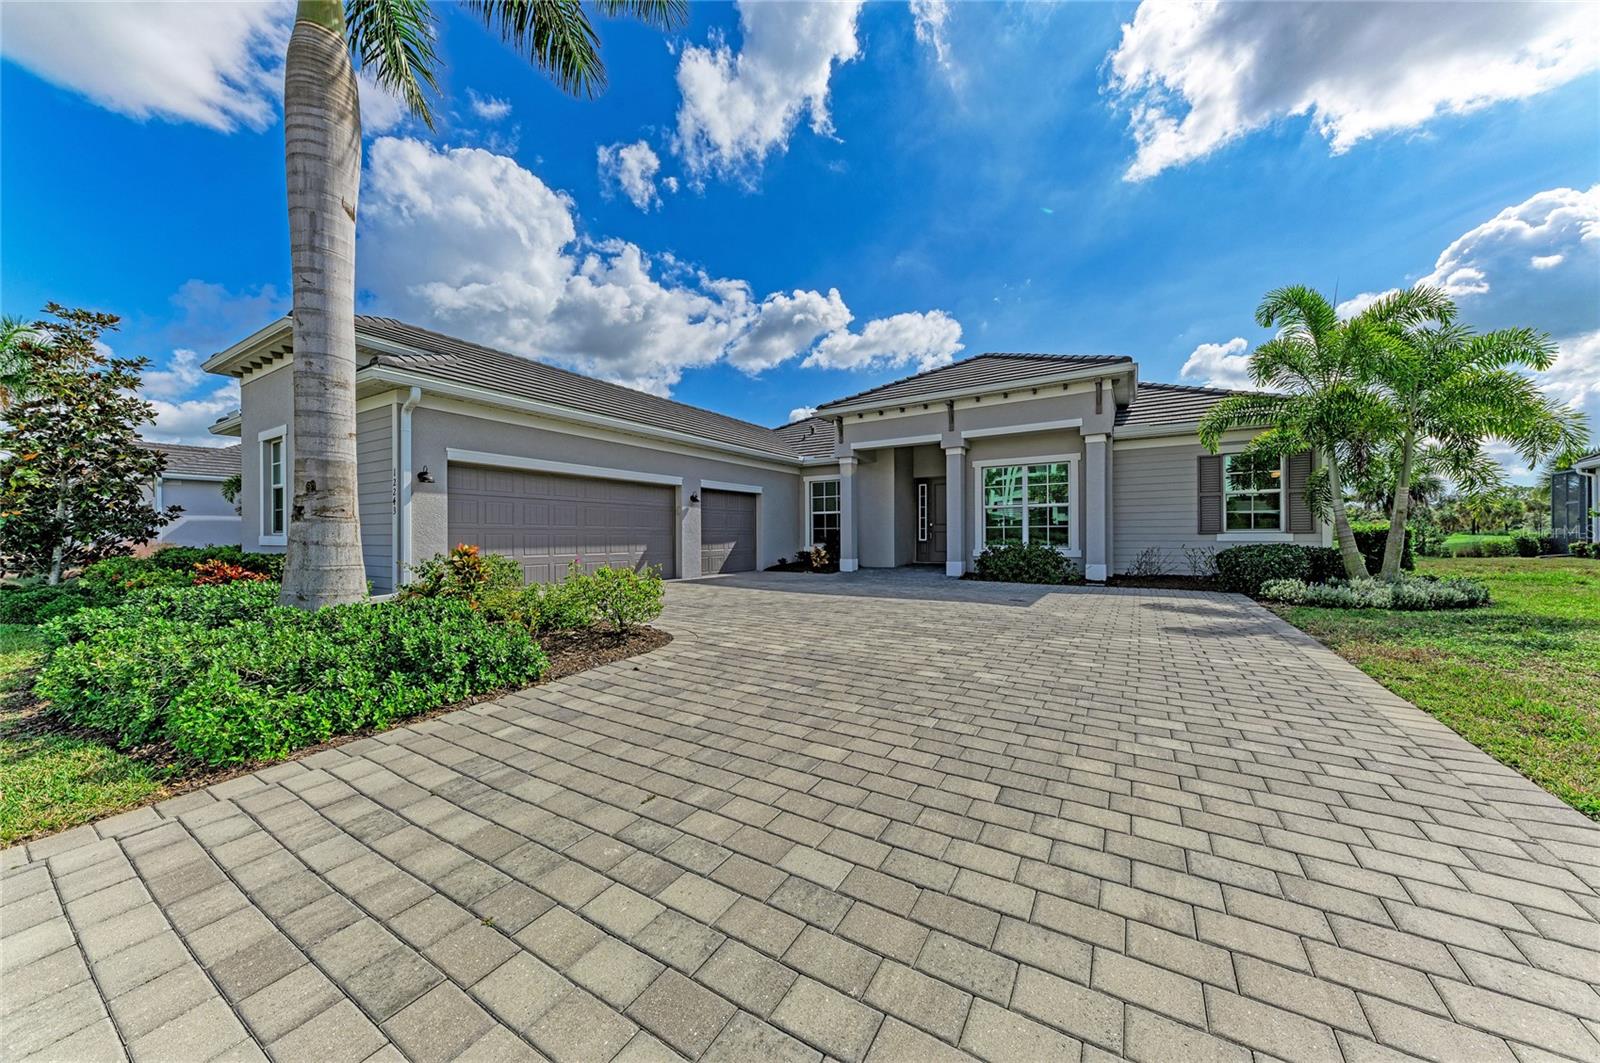
- $789,00012243 Wellen Golf St, Venice, FL 342933 Beds3 Baths2,402 sqftListing courtesy of EXIT KING REALTY · Data courtesy of: Stellar MLS
 Under Contract
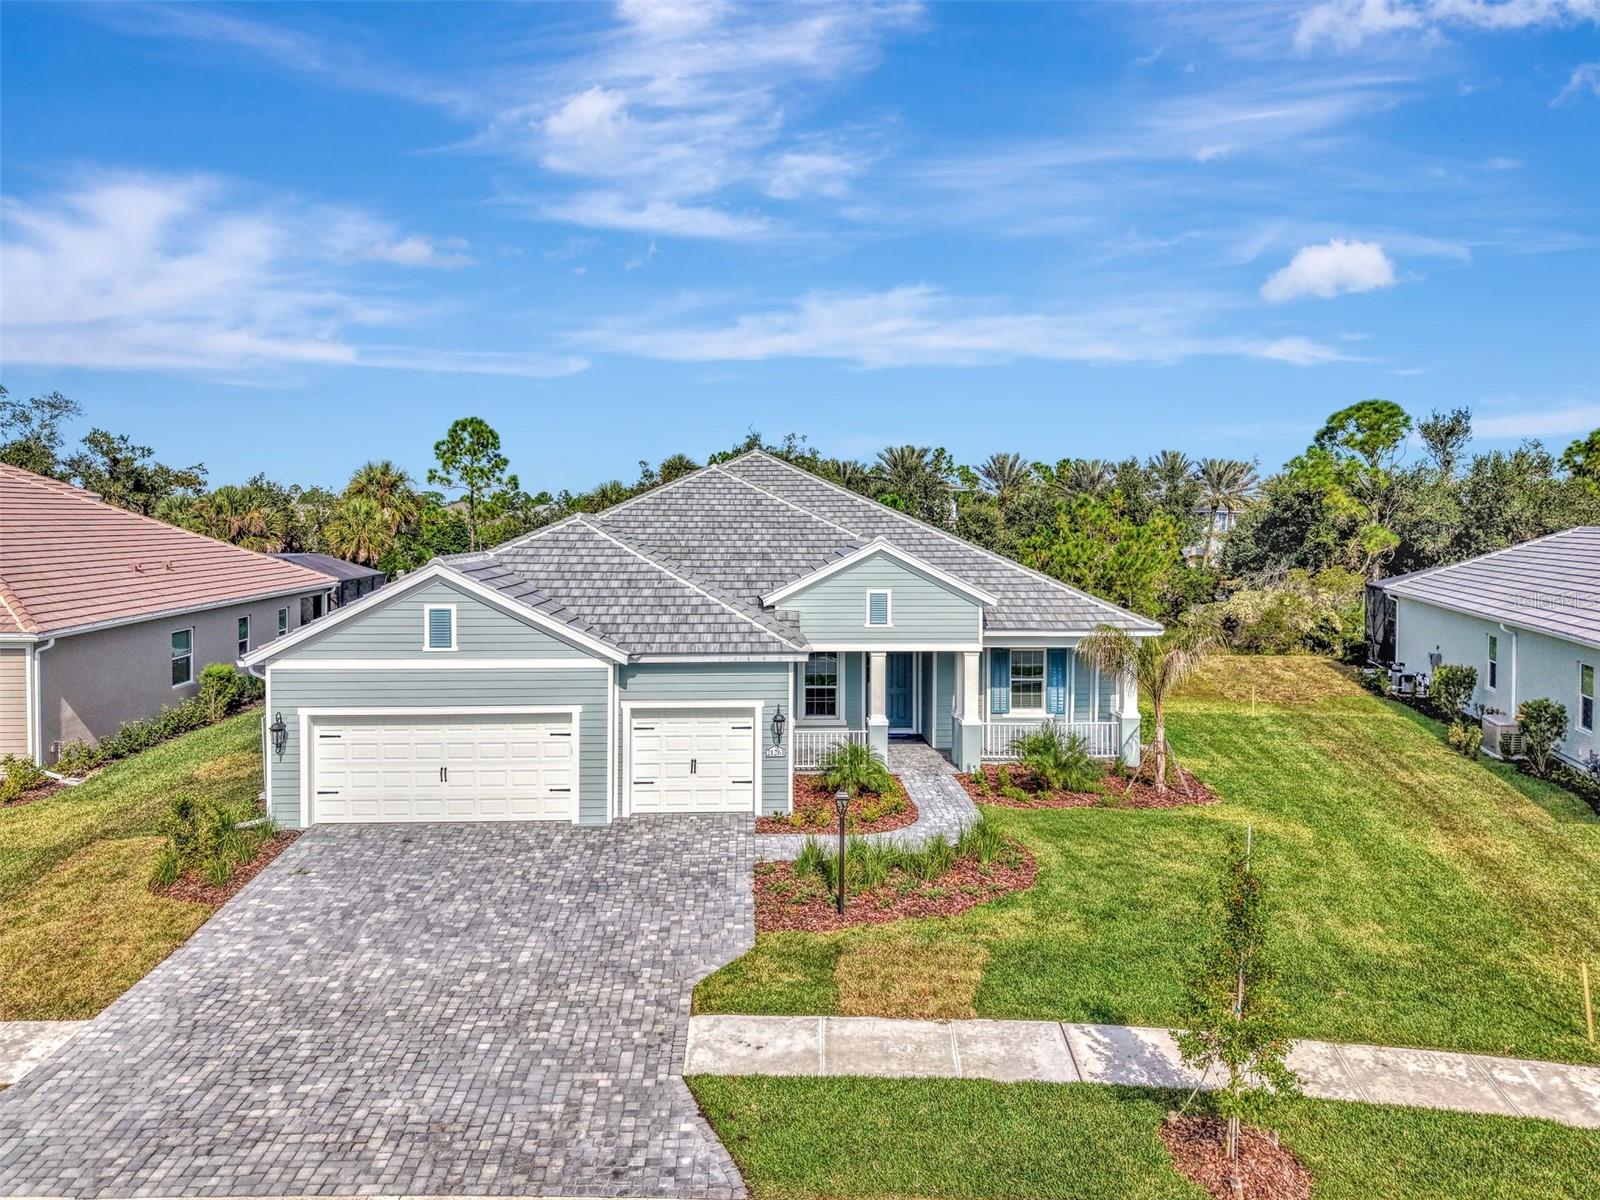
- $889,99021261 Holmes Cir, Venice, FL 342933 Beds3 Baths2,868 sqftListing courtesy of COLDWELL BANKER REALTY · Data courtesy of: Stellar MLS
 Active
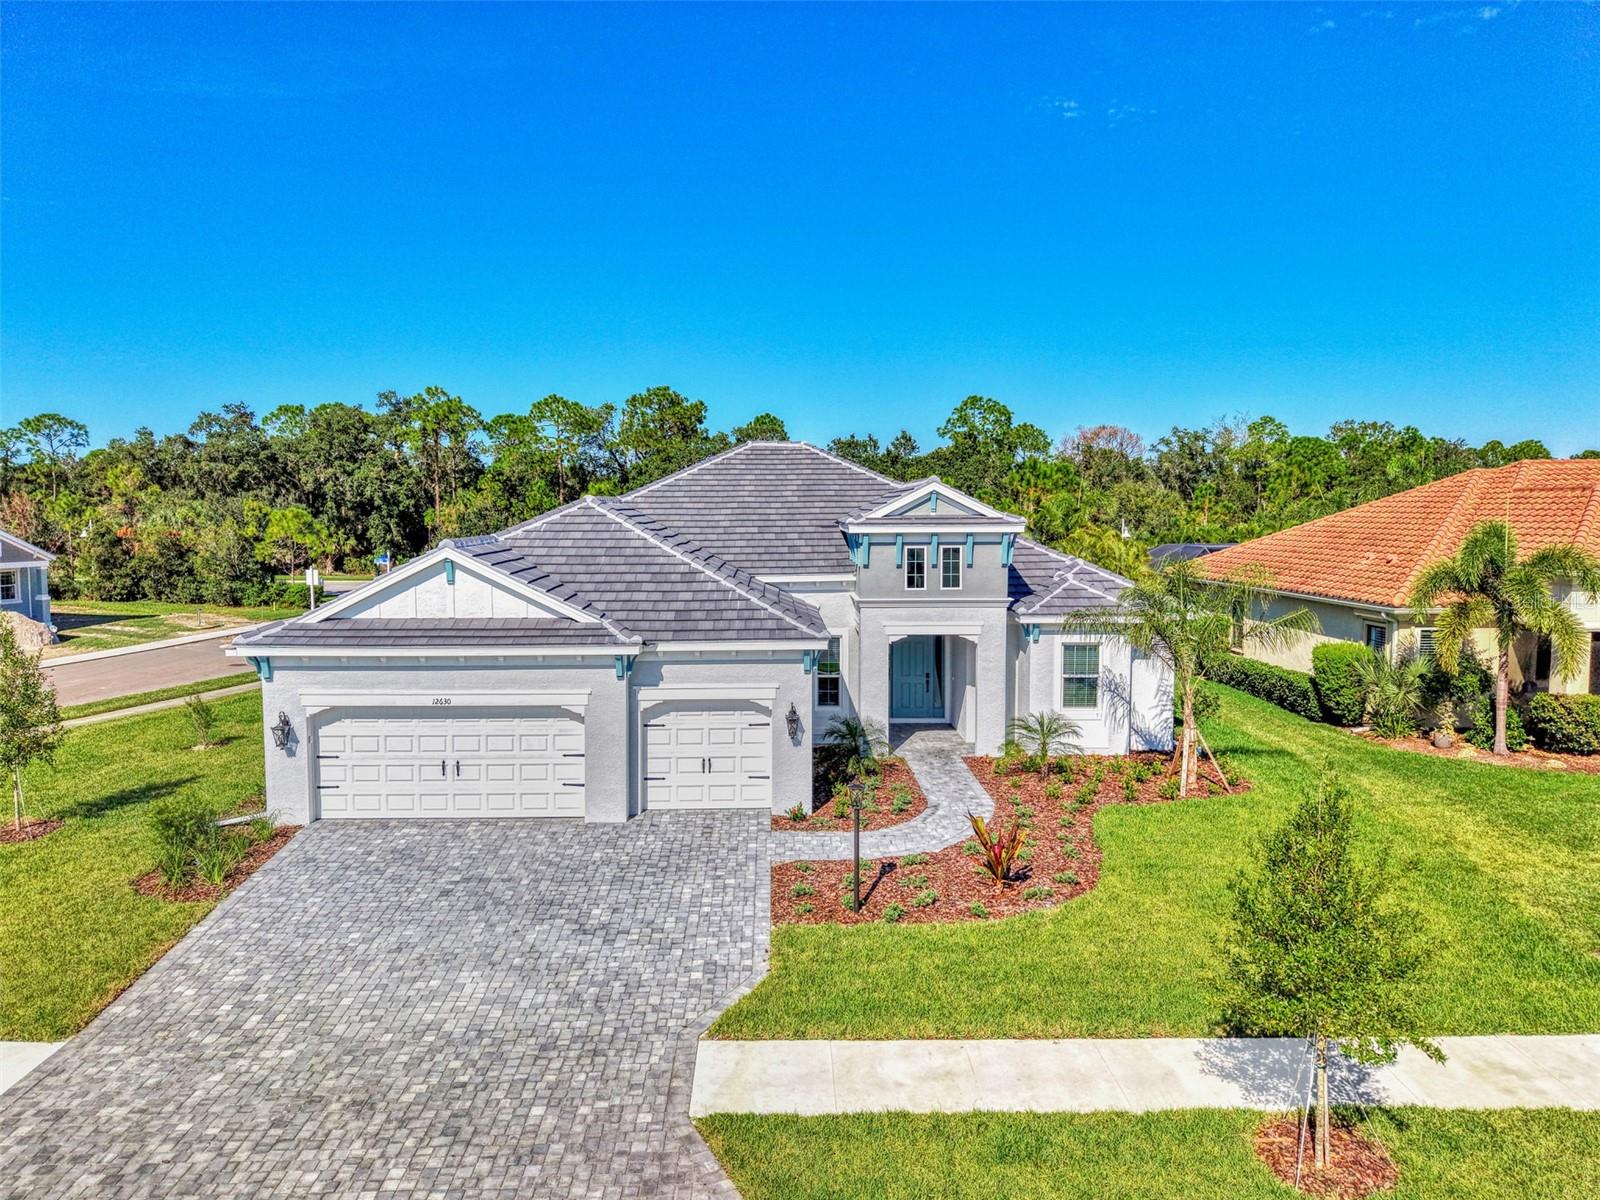
- $984,99012630 Harney St, Venice, FL 342933 Beds3 Baths2,698 sqftListing courtesy of COLDWELL BANKER REALTY · Data courtesy of: Stellar MLS
 Active
- $750,000401 Harbor Dr S, Venice, FL 342852 Beds2 Baths1,578 sqftListing courtesy of GULF SHORES REALTY ERA POWERED · Data courtesy of: Stellar MLS
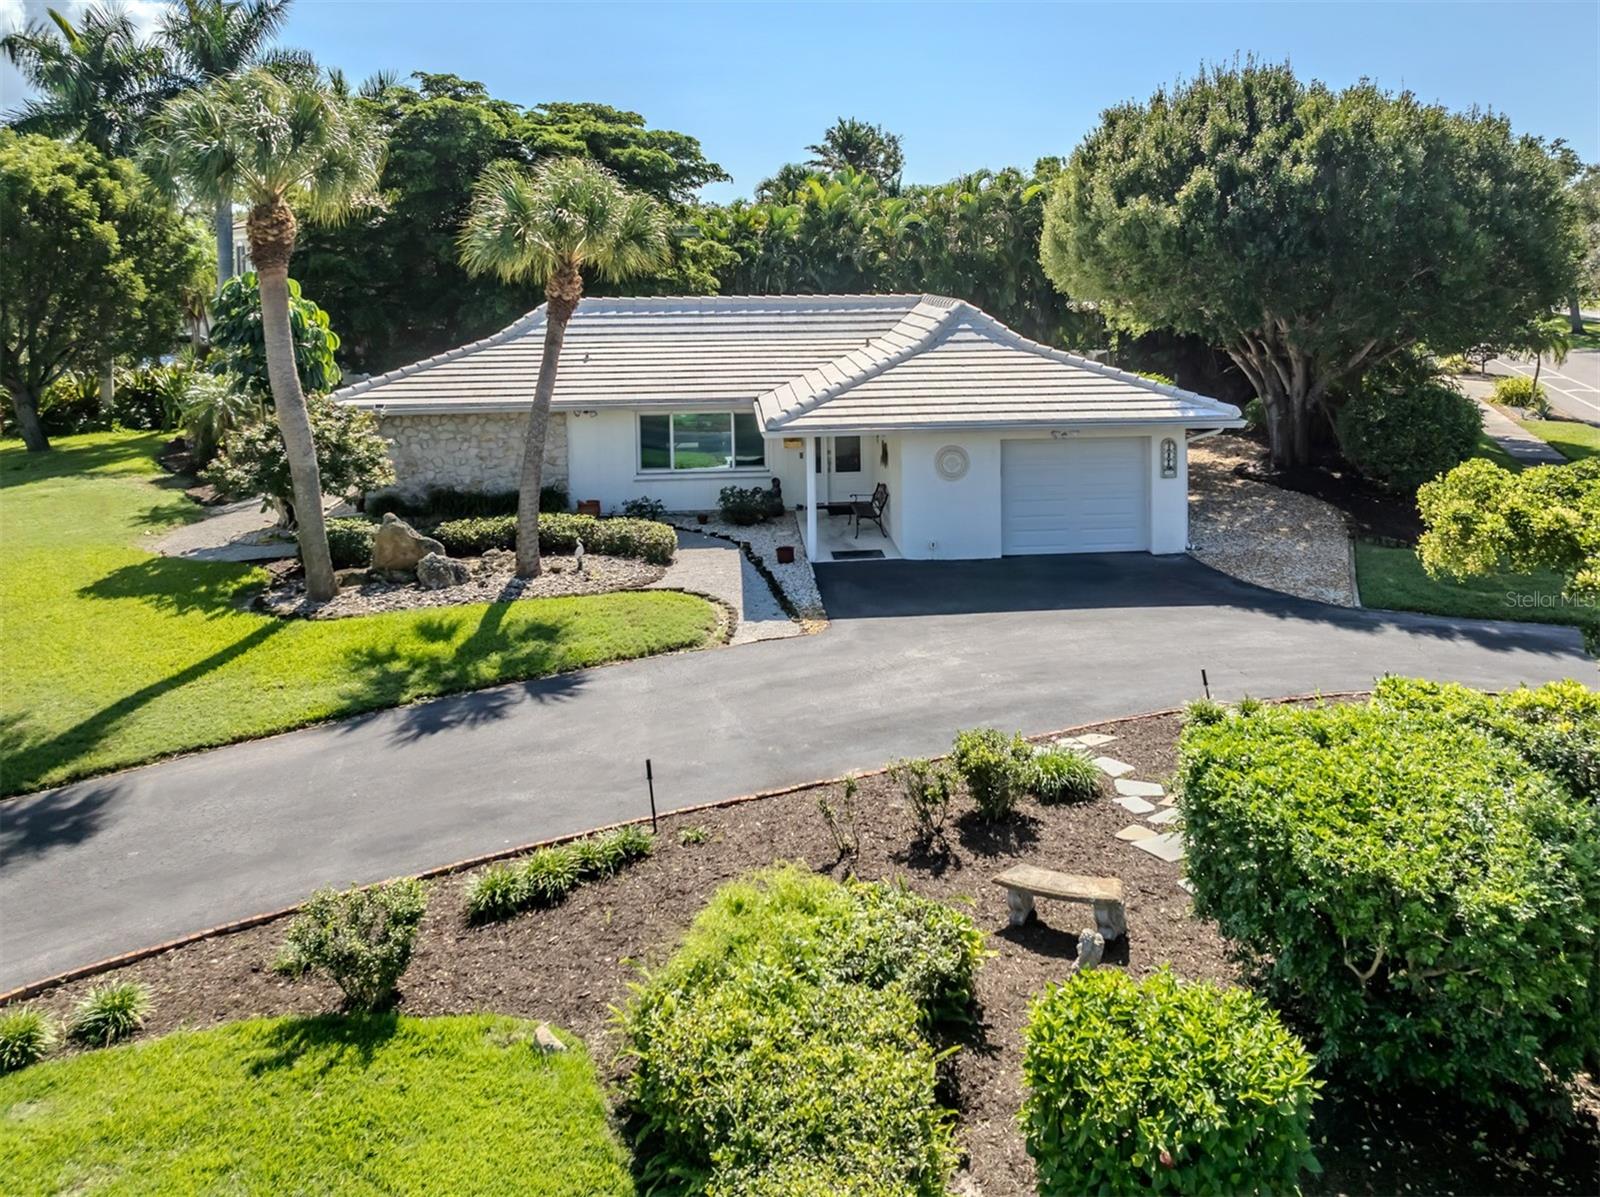 Active
- $998,000710 N River Rd, Venice, FL 342933 Beds2 Baths2,391 sqftListing courtesy of COLDWELL BANKER REALTY · Data courtesy of: Stellar MLS
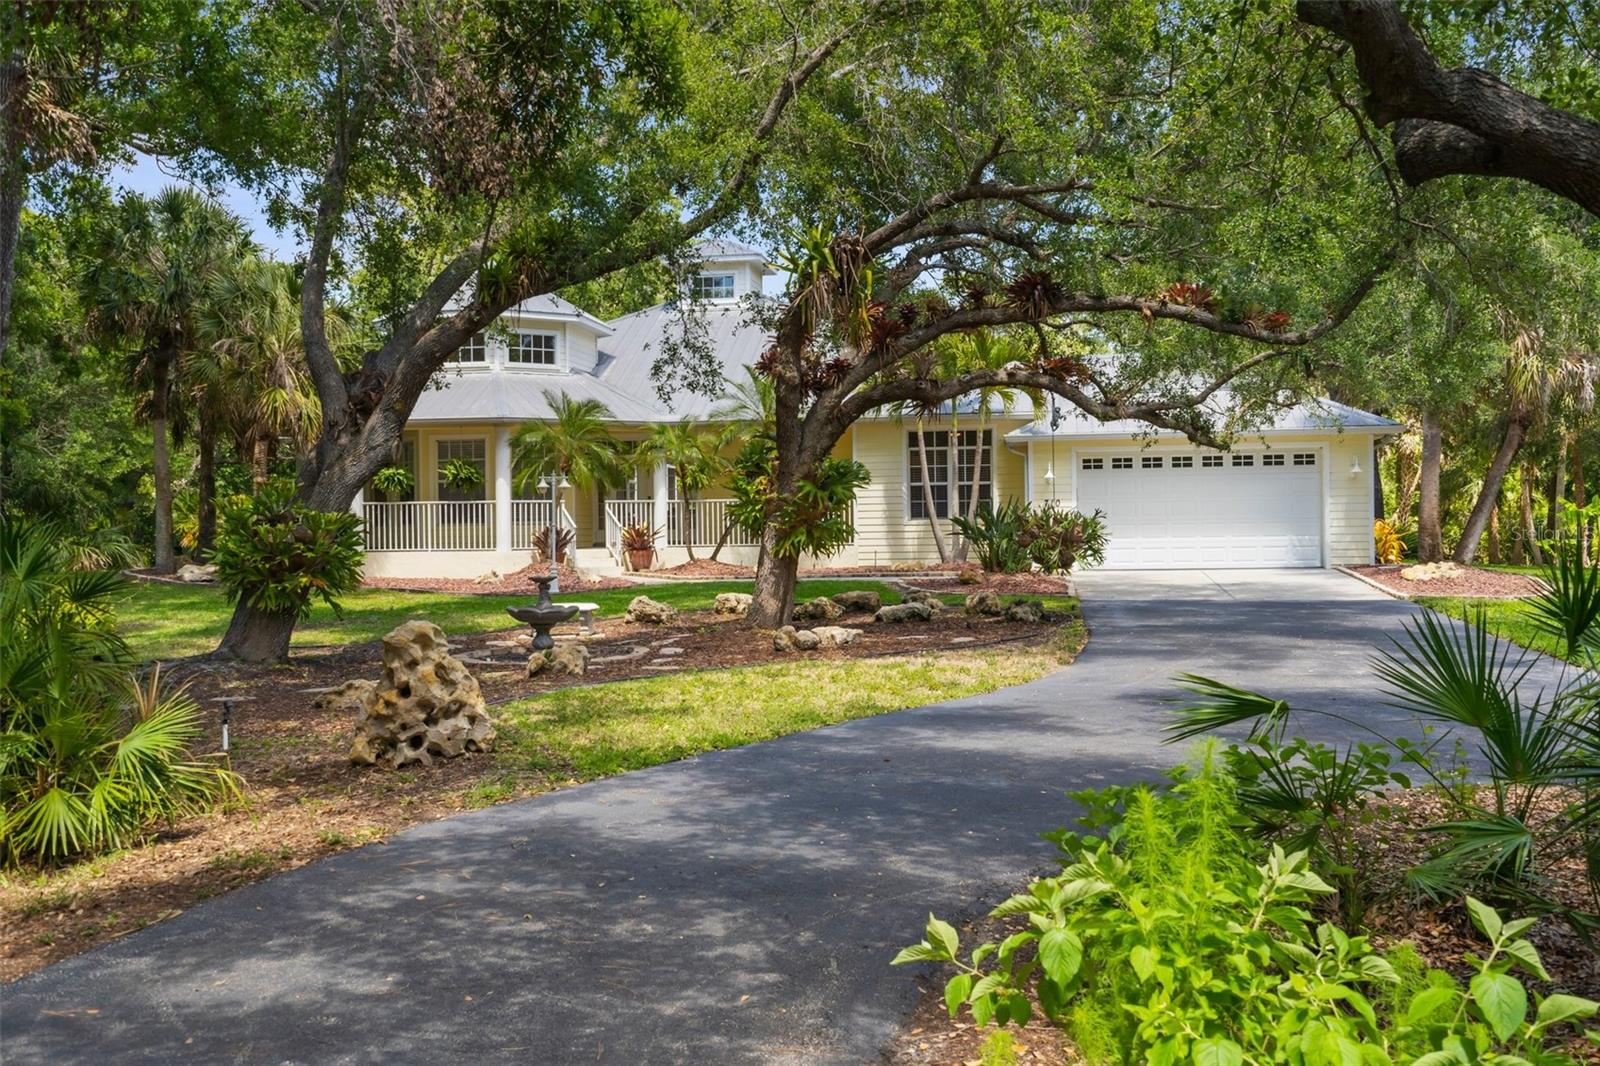 Active
- $1,050,000415 Fieldstone Dr, Venice, FL 342924 Beds3 Baths3,016 sqftListing courtesy of PREMIER SOTHEBYS INTL REALTY · Data courtesy of: Stellar MLS
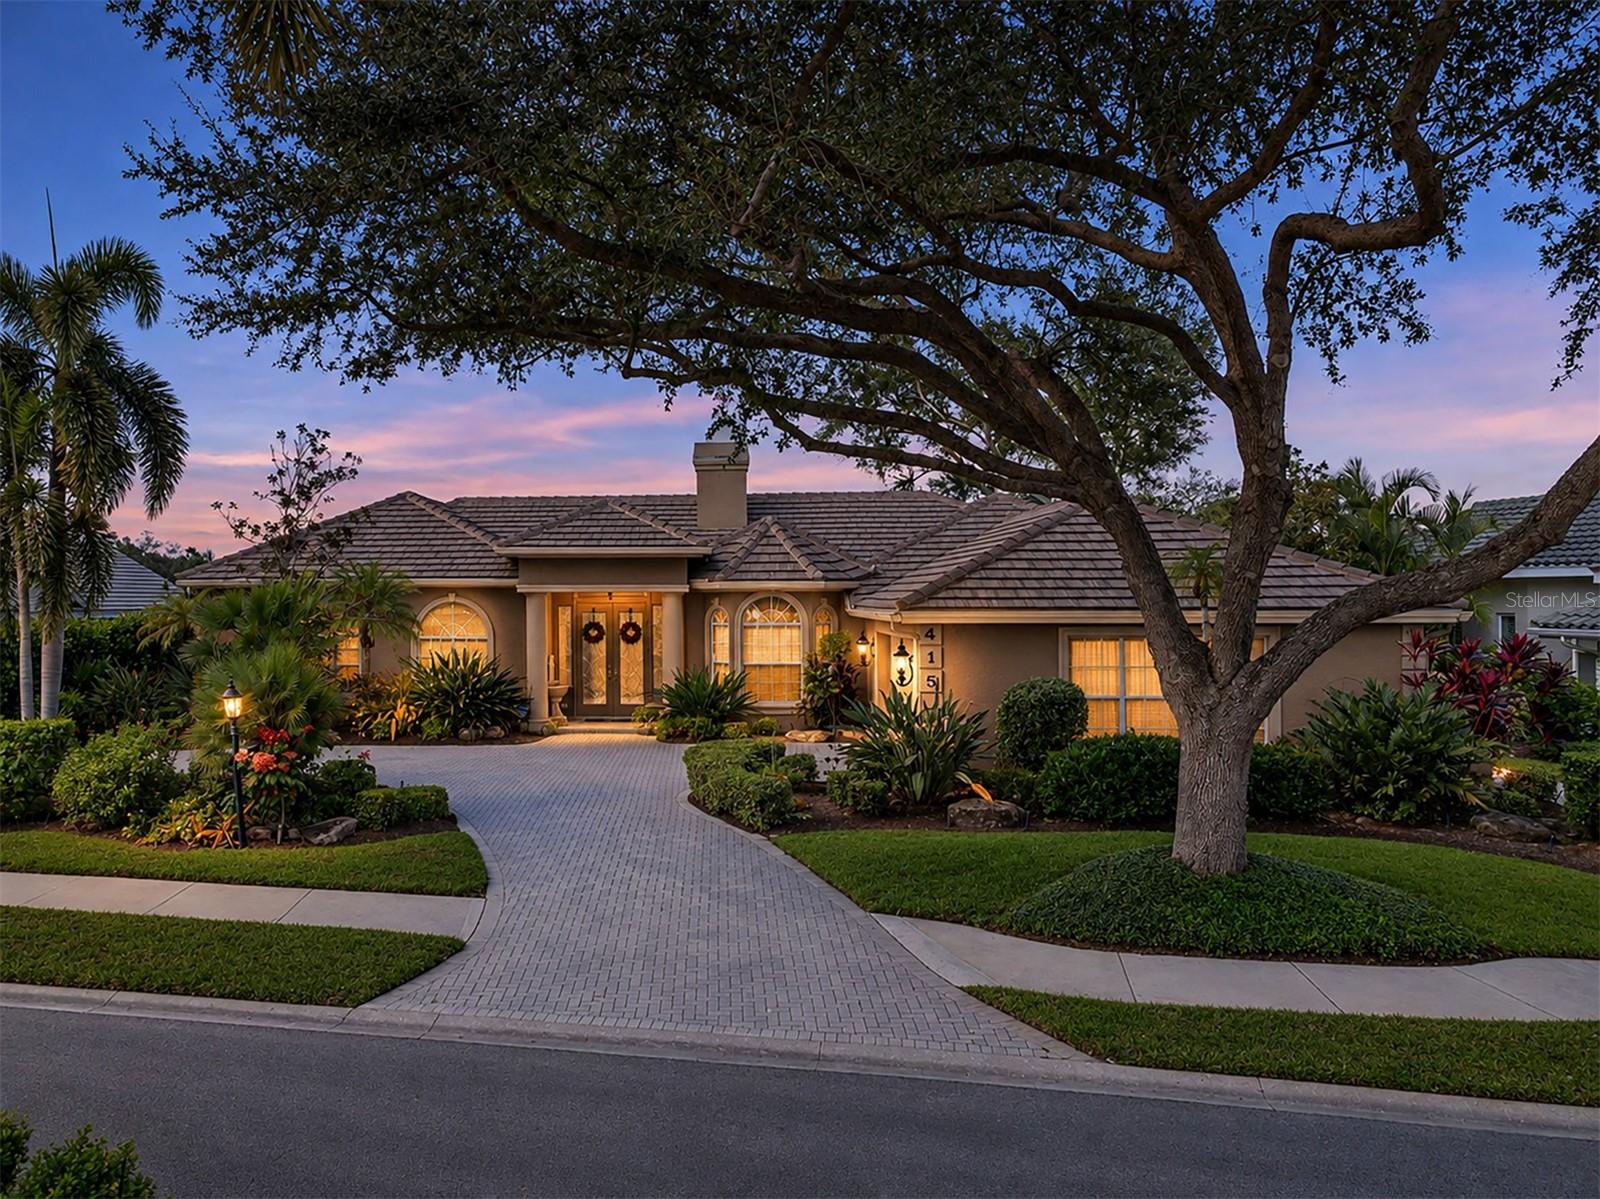 Active
What Sold Nearby
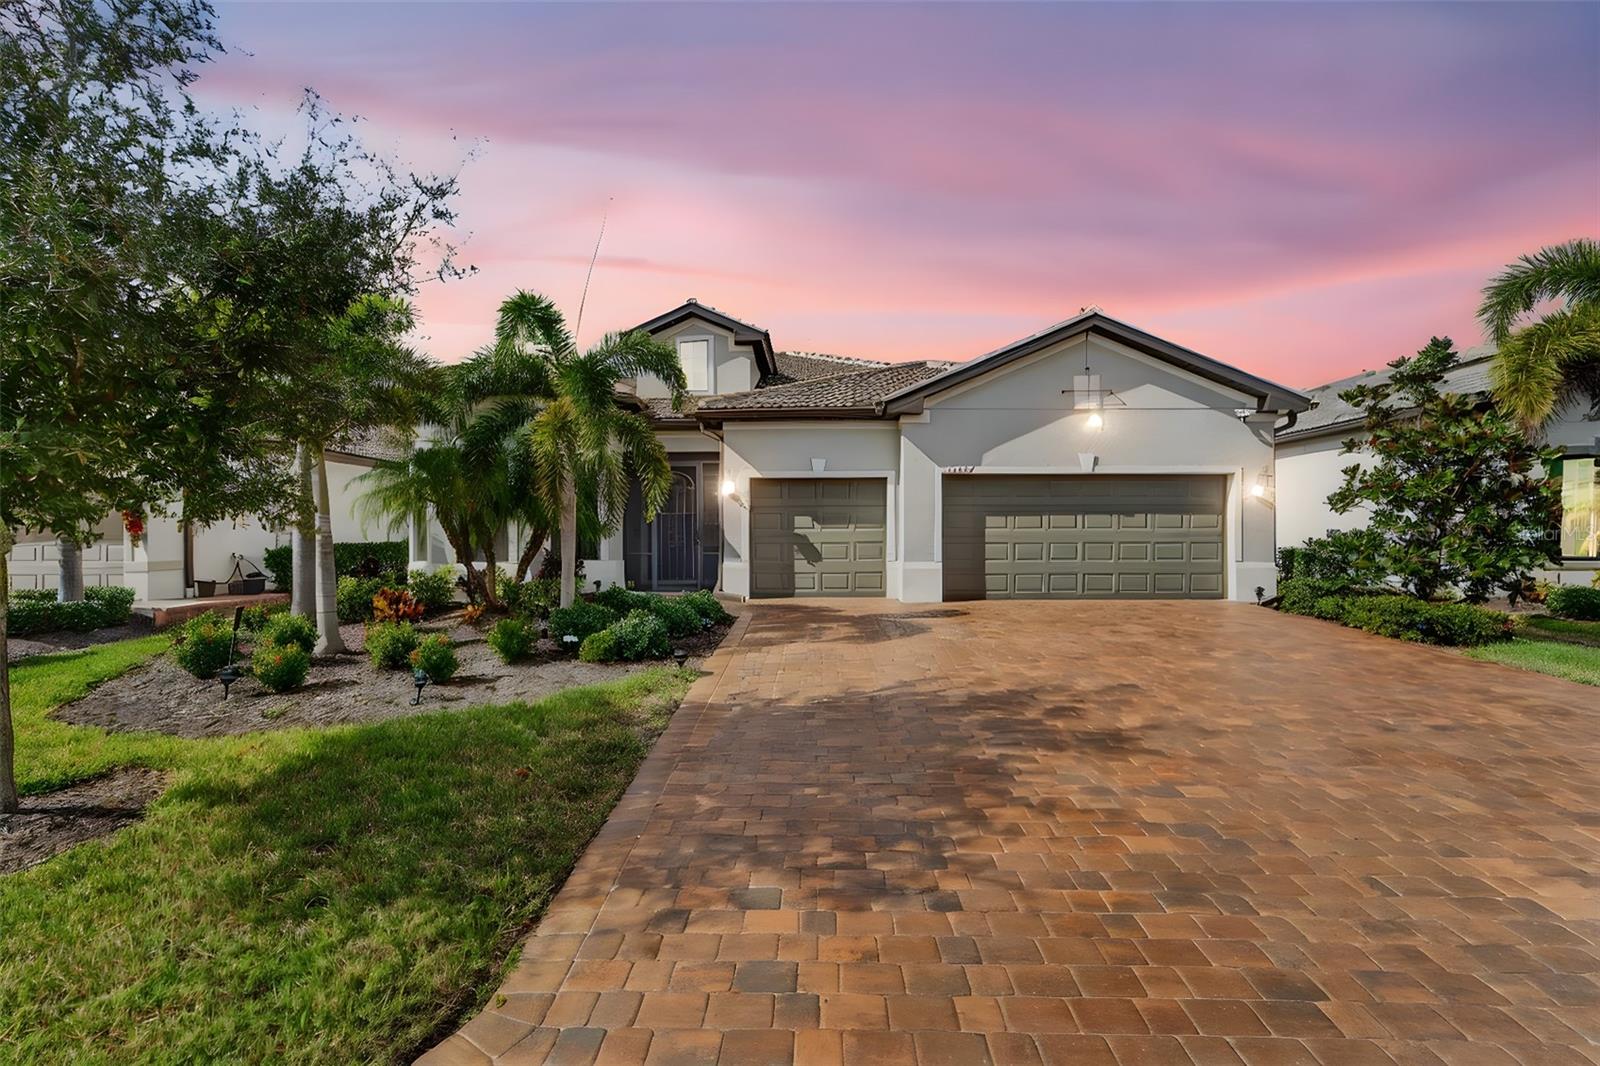 $940,00013387 Pelto StVenice, FL · Sold 2026-10-30
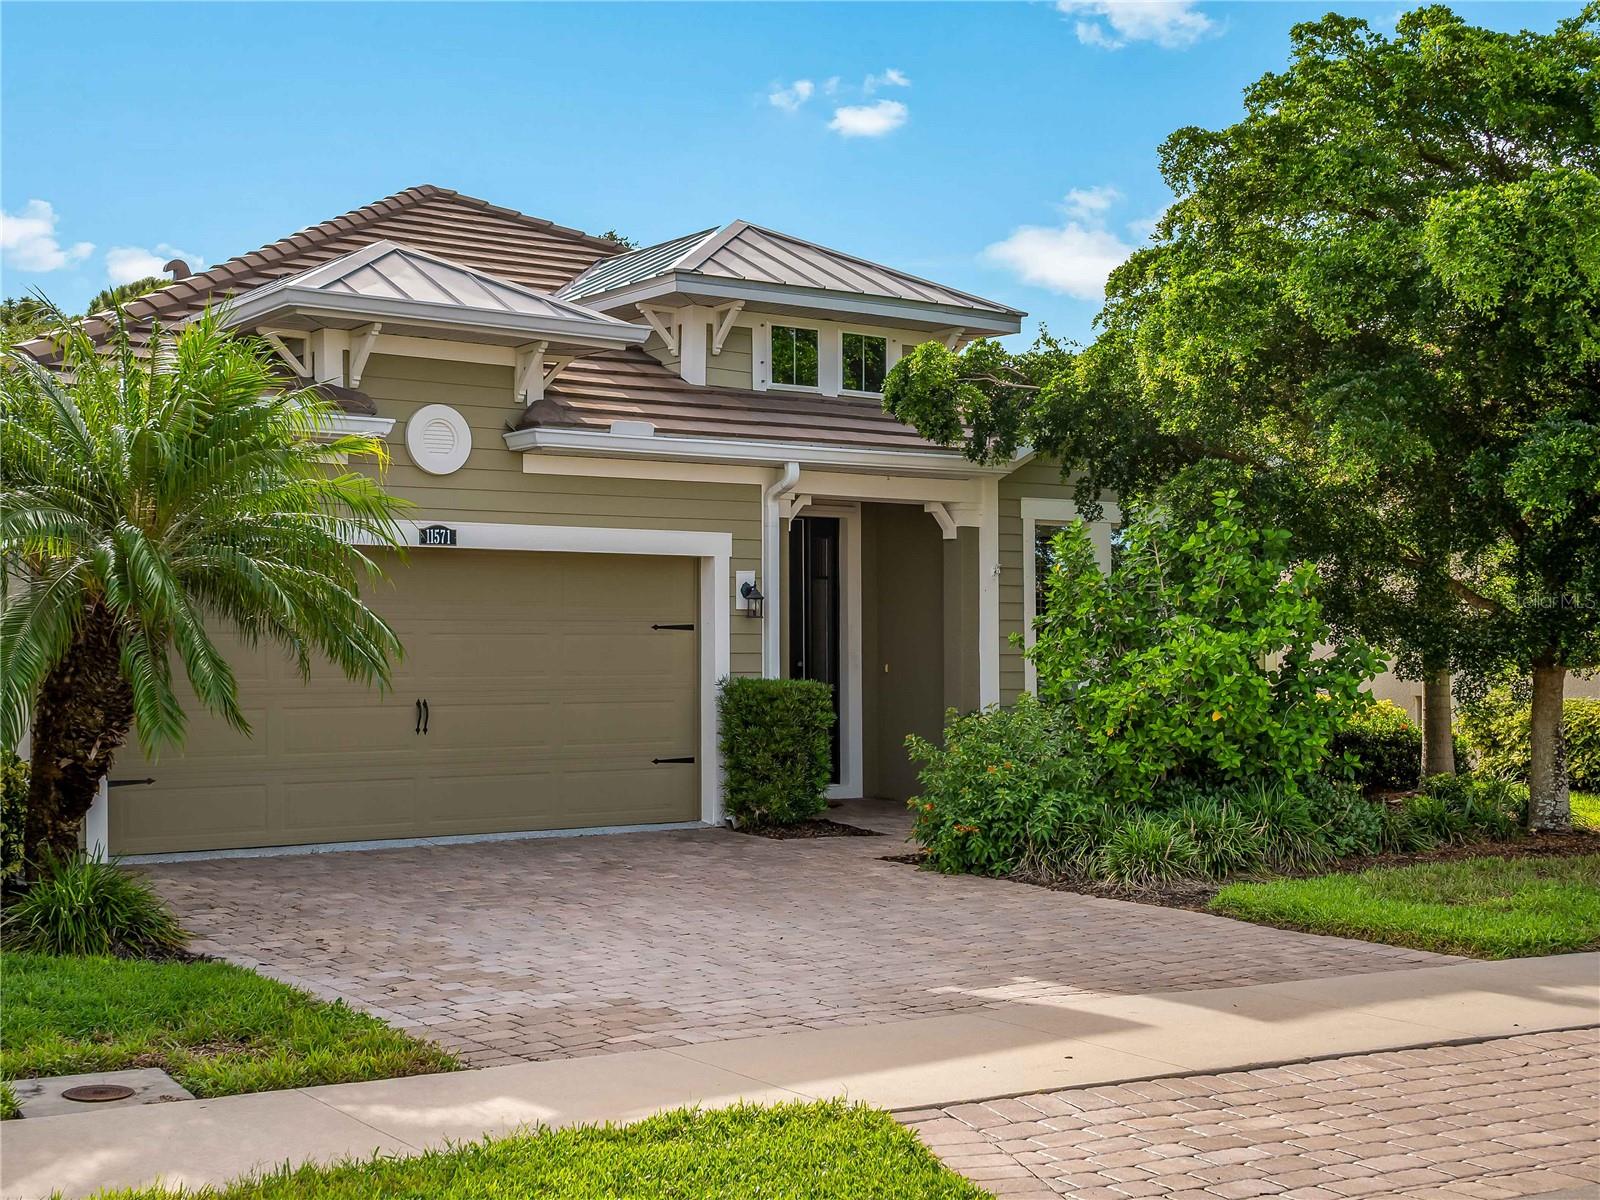 $500,00011571 Renaissance BlvdVenice, FL · Sold 2026-10-30
 $310,000286 Shamrock DrVenice, FL · Sold 2026-10-29
 $501,99913010 Maya Bay CtVenice, FL · Sold 2026-10-29
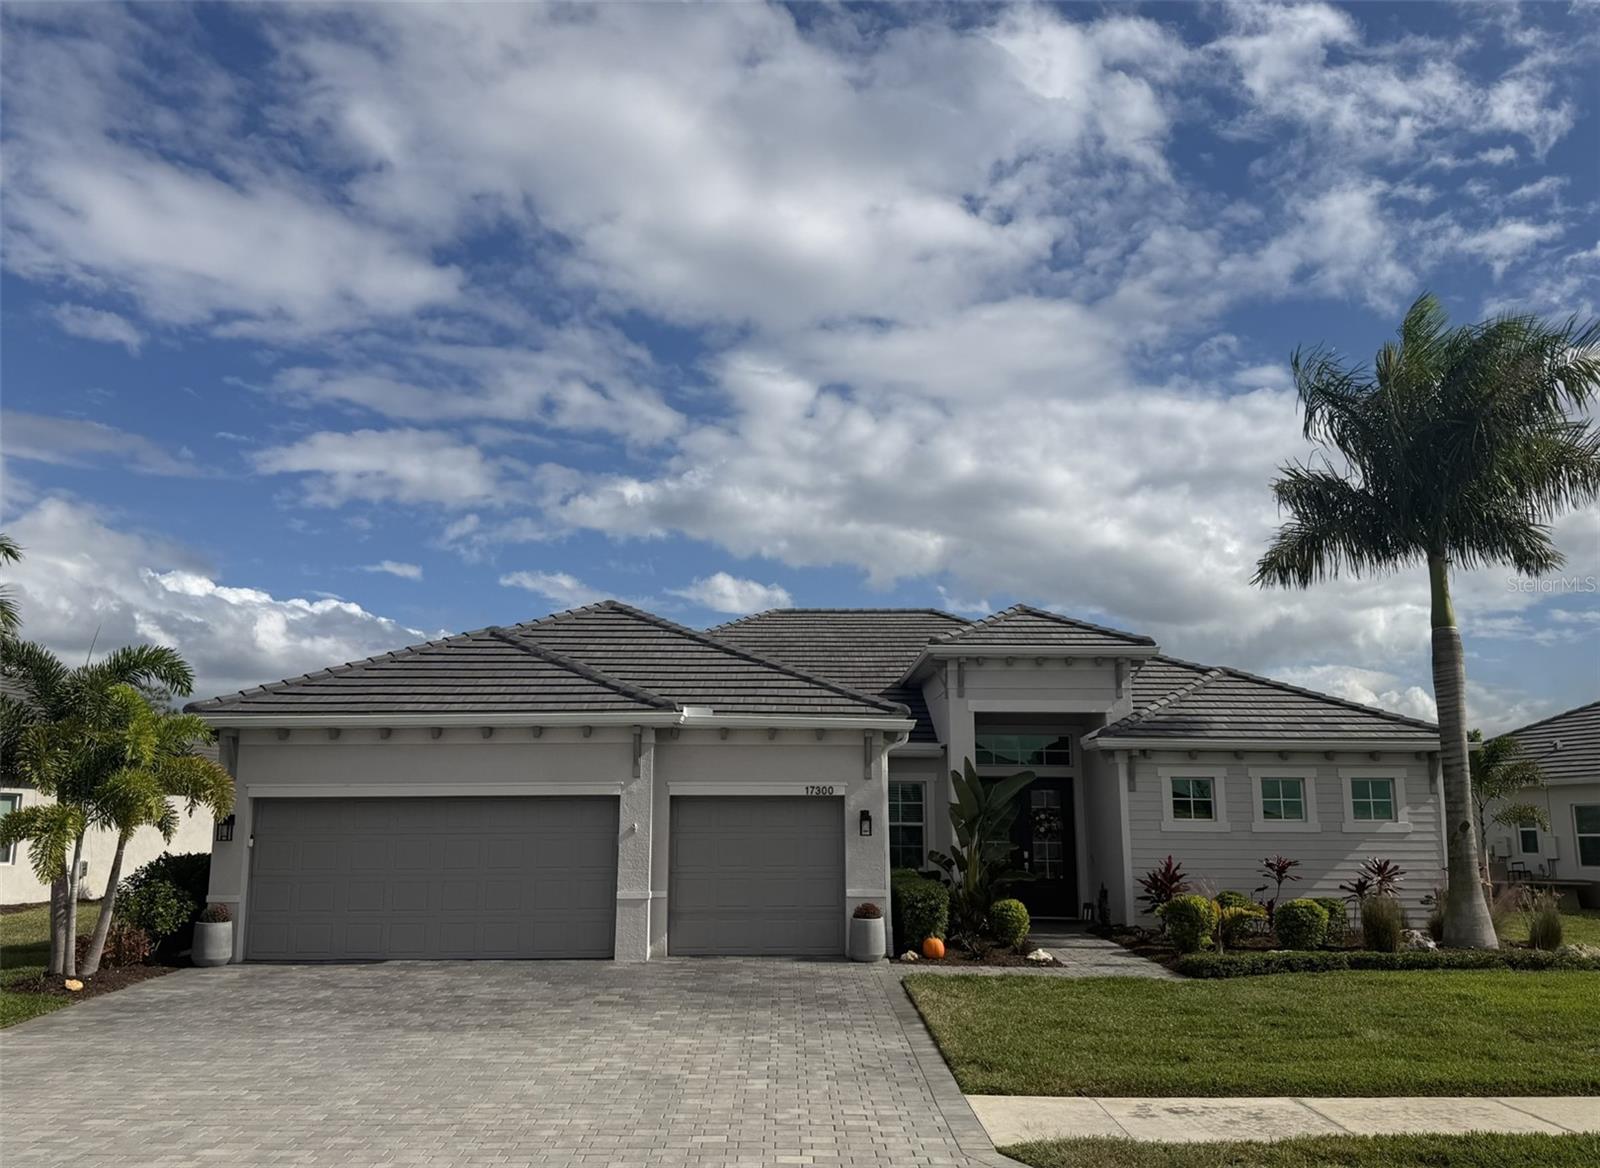 $1,050,00017300 Opal Sand DrVenice, FL · Sold 2026-10-29
 $902,00021217 Holmes CirVenice, FL · Sold 2026-10-29
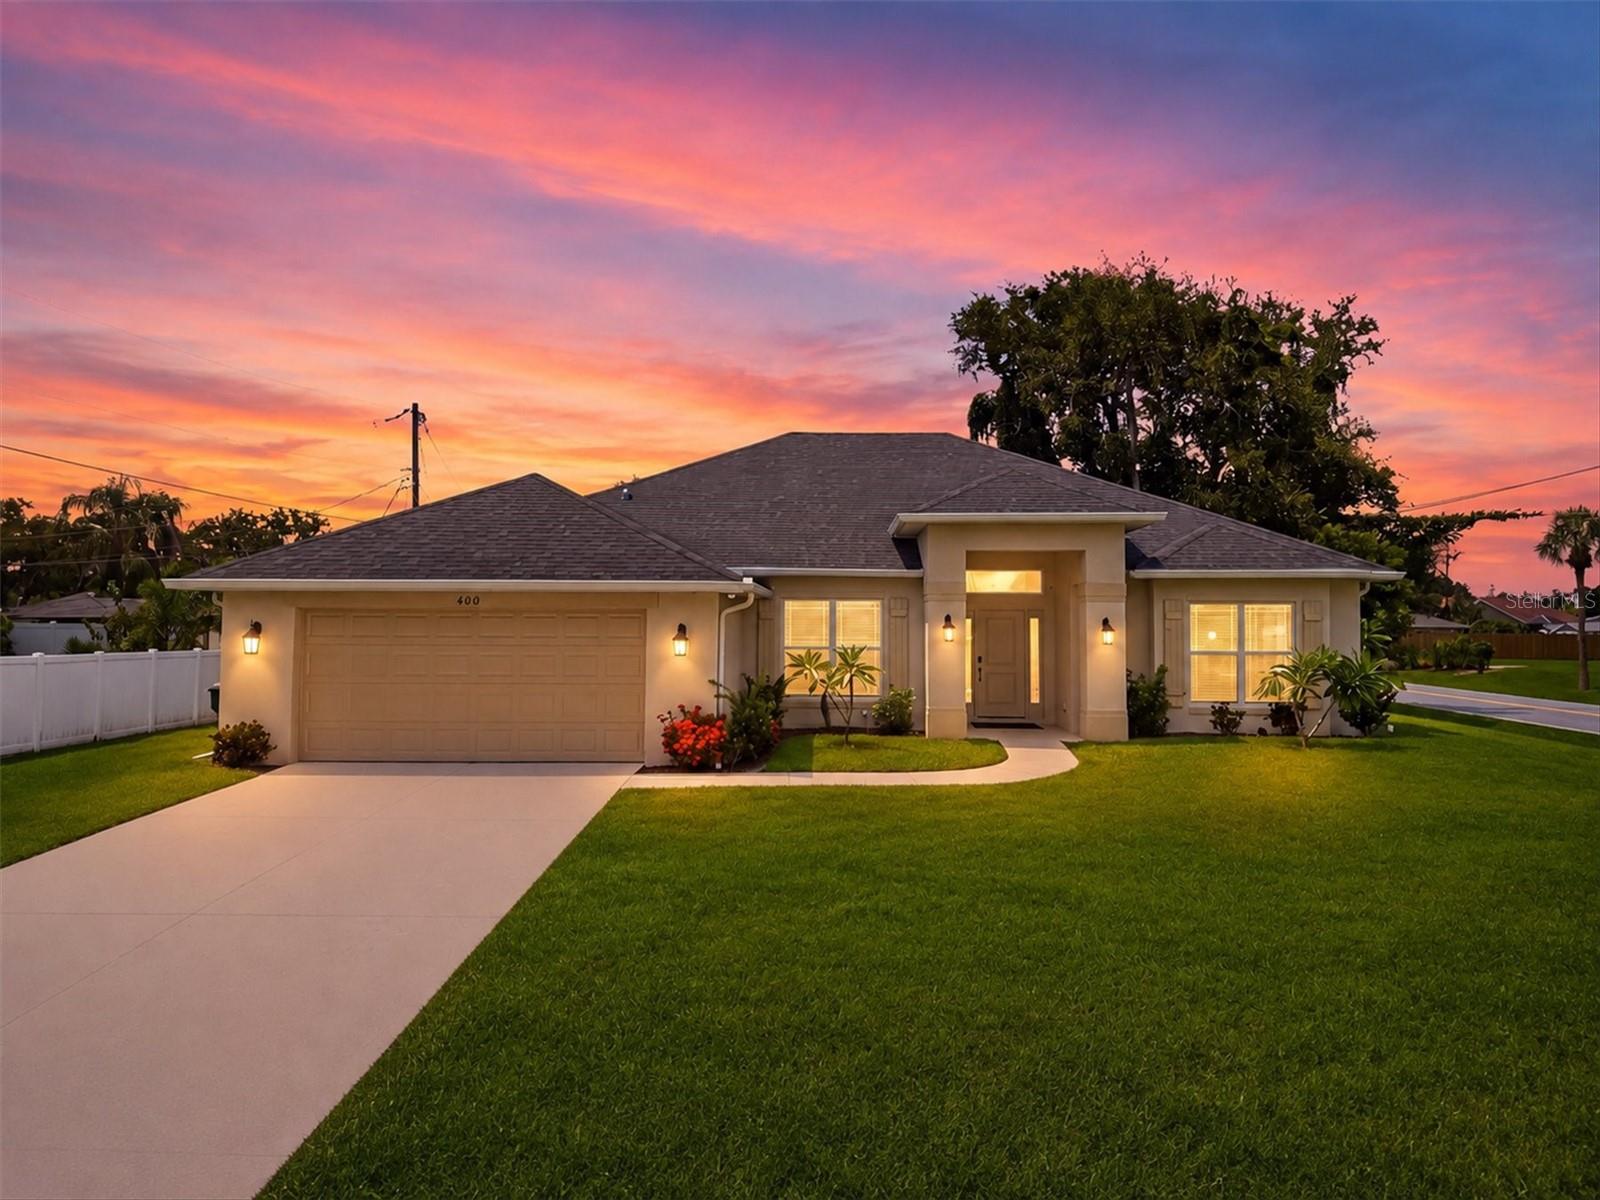 $593,000400 Marlin RdVenice, FL · Sold 2026-10-28
 $1,157,00012457 Davie CtVenice, FL · Sold 2026-10-28
Flood
Flood zone X · Minimal flood risk
What's Nearby
Restaurants
- Wellen Park BoulevardNorth Port, FL, United States of America0.8 mi
- Banyan House Restaurant19725 Wellen Park Boulevard, North Port, FL, United States of America0.8 mi
- Wellen Park BoulevardNorth Port, FL, United States of America0.9 mi
- Wellen Park BoulevardNorth Port, FL, United States of America0.9 mi
- Wellen Park BoulevardNorth Port, FL, United States of America0.9 mi
- Oak and Stone19795 Wellen Park Boulevard, North Port, FL, United States of America0.9 mi
- Irma's Tacos, Craft Beer, and Tequila Bar12221 Mercado Drive, Venice, FL 34293, United States of America1.0 mi
- Bocca LupoMercado Drive, North Port, FL, United States of America1.1 mi
Groceries
- Publix12165 Mercado Drive, Venice, FL 34293, United States of America1.0 mi
Schools
- College Preparatory Academy at Wellen Park11611 Mezzo Drive, North Port, FL 34293, United States of America0.9 mi
- Oakheart TrailNorth Port, FL, United States of America1.8 mi
Parks
- Station ParkNorth Port, Florida, United States of America1.1 mi
- Blue Heron ParkNorth Port, Florida, United States of America1.6 mi
Coffee
- Foxtail Coffee Co.19795 Wellen Park Boulevard, Venice, FL 34293, United States of America0.9 mi
More homes in Venice
Homes for sale near Venice
Data courtesy of: Stellar MLSDisclaimers and data details

Listings courtesy of Stellar MLS as distributed by MLS GRID. Based on information submitted to the MLS GRID. All data is obtained from various sources and may not have been verified by broker or MLS GRID. Supplied Open House Information is subject to change without notice. All information should be independently reviewed and verified for accuracy. Properties may or may not be listed by the office/agent presenting the information. Listing information is provided for consumers’ personal, non-commercial use, solely to identify prospective properties for potential purchase; all other use is strictly prohibited and may violate relevant federal and state law. Information deemed reliable but not guaranteed. Copyright © 2026 MLS GRID. All Rights Reserved.

Continental Real Estate Group, Inc
Broker: Derek Eisenberg
Listing last updated: Nov 14, 2026, 9:38 AM EST. SURF LOCAL last checked: Nov 20, 2026, 6:16 PM EST.