
 Active


12024 Ethos Ct
Venice, FL 34293 · Single family
$719,000
Listing courtesy of Marcia Toalson, MATTAMY REAL ESTATE SERVICES
- 4 Beds
- 4 Baths
- 3,057 sqft
Cynthia's Insights On This Property
- Typical sale in 34293 over the last year: $370,000, $231 per sq ft
- Owners in 34293 stay about 7 years; 5% of homes changed hands last year
- County record lists a waterfront lot and a water view


📊 Price Pulse
What would you pay for this place?
Sale prices come from county public records, not MLS data.Listing agent
Contact
Send a message and we'll pass it to the listing agent. Nothing is sent until you ask.
About this home
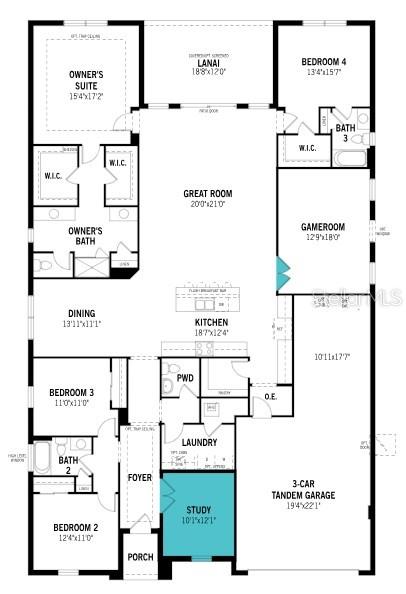
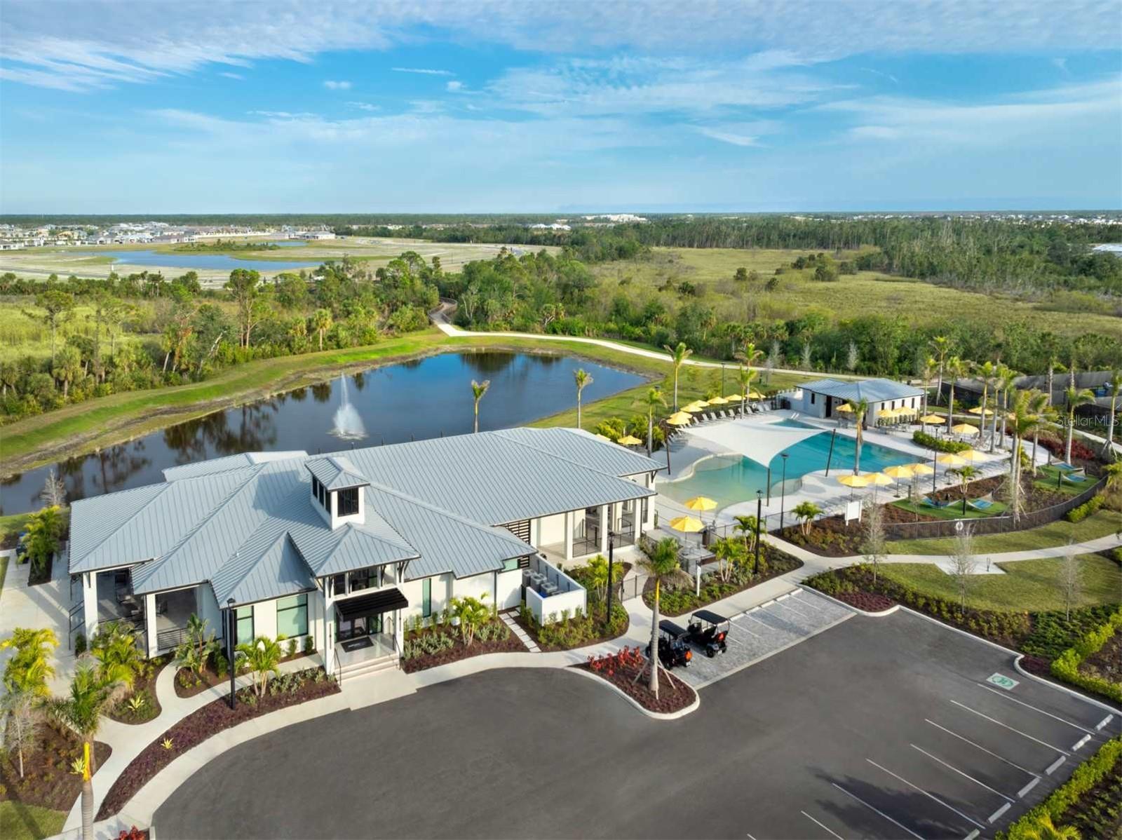
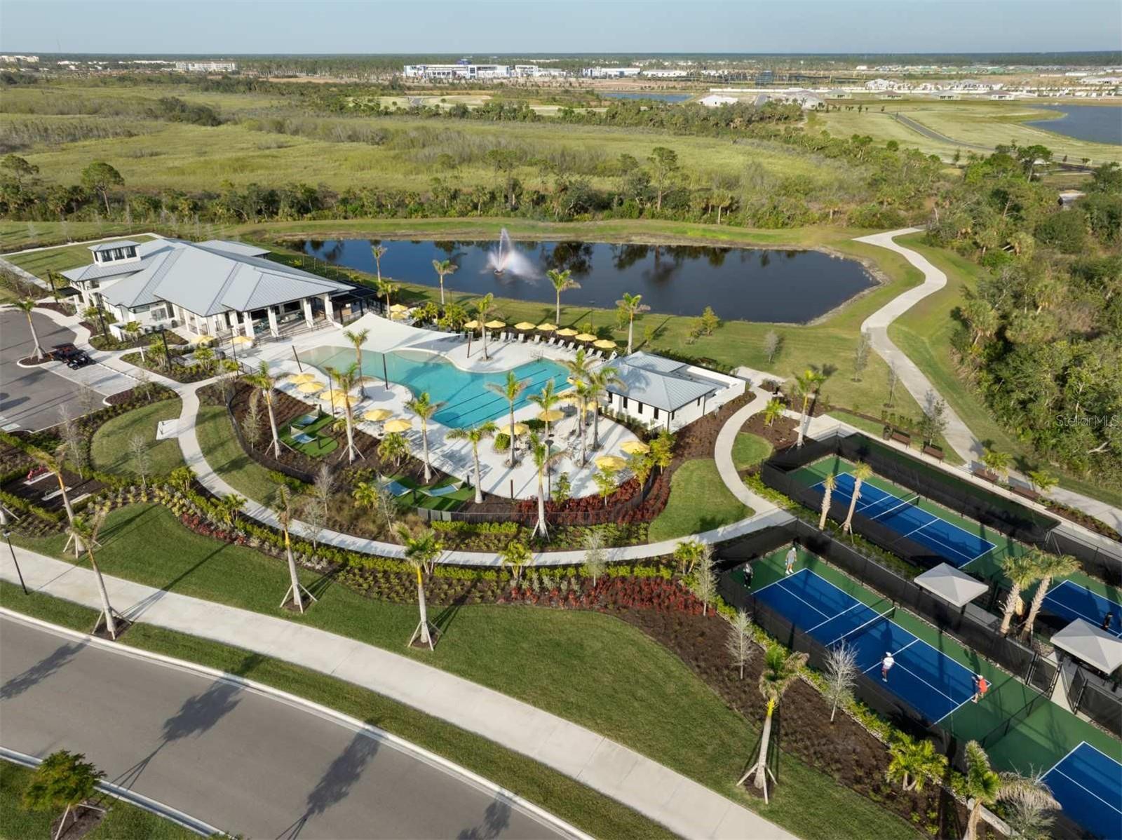
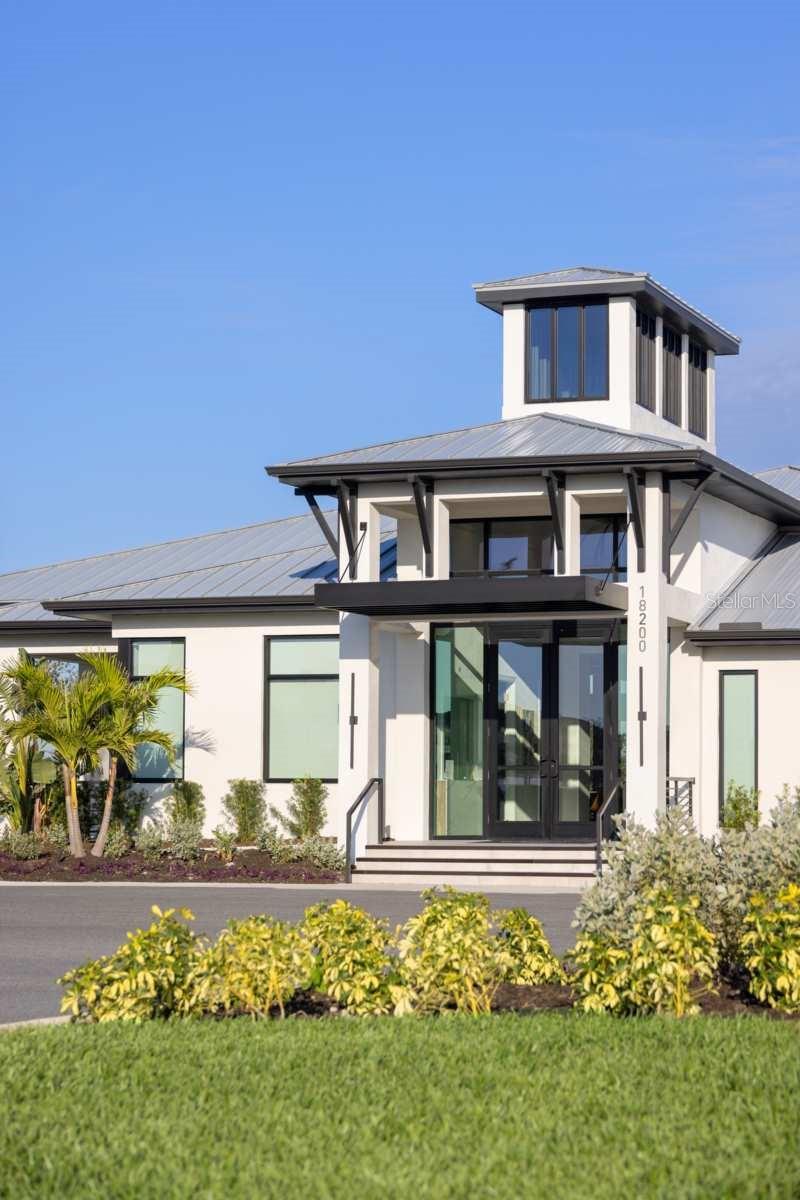
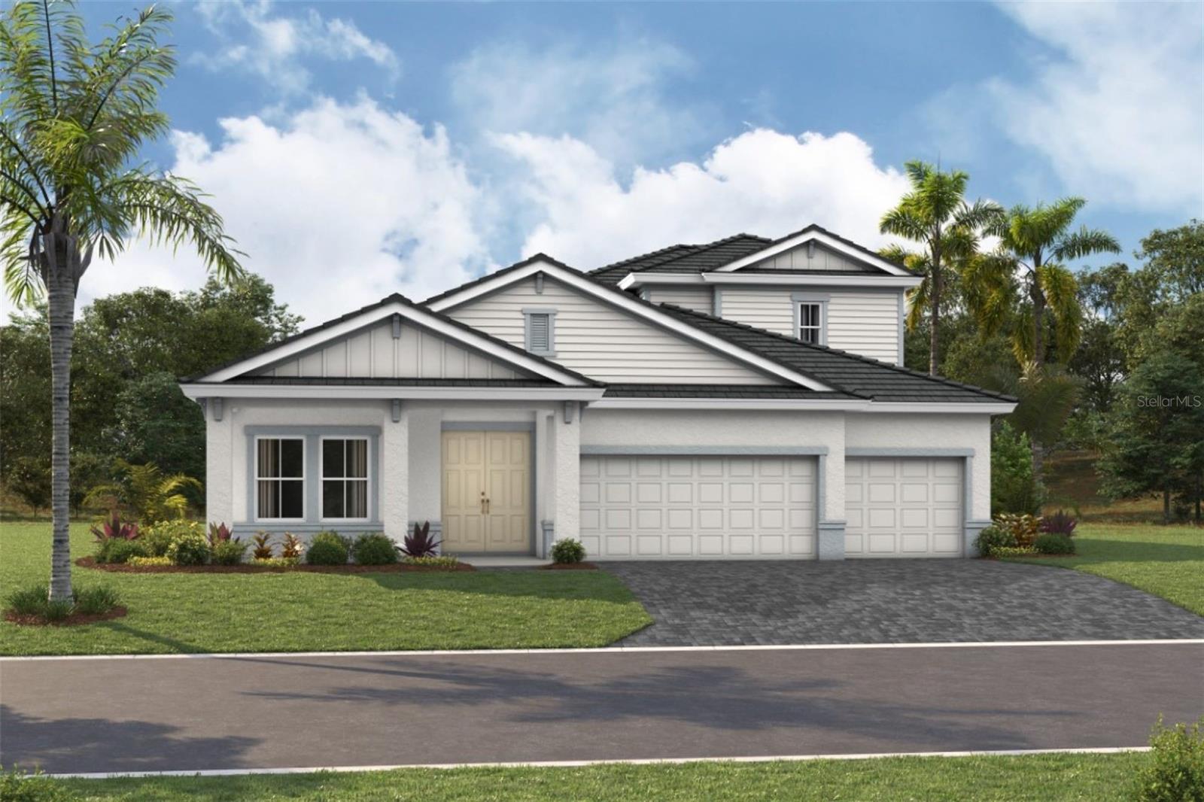
This Red Rock floor plan with a Craftsman elevation offers spacious living and thoughtful design in the inviting Sunstone Lakeside community. The open layout is anchored by luxury vinyl plank flooring in the foyer, kitchen, great room, study, and game room, installed front to back to create a clean, continuous flow, while the bathrooms feature large-format tile flooring that adds durability and visual balance. The kitchen is designed for both everyday living and entertaining, showcasing warm wood-tone cabinetry, 42-inch uppers with crown molding, an oversized island, light quartz countertops with a smooth, consistent appearance, a stacked glossy tile backsplash, and ENERGY STAR stainless steel appliances. A dedicated study replaces the flex room, offering a private space ideal for a home office, and French doors at the game room add architectural interest and flexibility. The owner’s suite is generously sized and includes a well-appointed bathroom with raised-height vanities, rectangular undermount sinks, coordinating wall and floor tile, and a tiled shower with tile extended to the ceiling. Secondary bedrooms are comfortably finished with soft carpeting, impact windows are included throughout, and a covered lanai with craftsman-style pavers extends the living space outdoors. Washer and dryer are included for added convenience. Residents of Sunstone Lakeside enjoy a lifestyle enhanced by a dedicated lifestyle director and two thoughtfully planned amenity centers featuring resort-style pools, pickleball courts, fitness facilities, social gathering spaces, and scenic walking trails surrounding the lake, all conveniently located near shopping, dining, and everyday essentials. ***Photos, renderings and plans are for illustrative purposes only and should never be relied upon and may vary from the actual home. Pricing, dimensions and features can change at any time without notice or obligation. The photos may be from a furnished model home and not the home offered for sale.
moreless
- Property type
- Single family
- Year built
- 2026
- Lot size
- 8,841 sqft
- Garage
- 3 cars
- On market
- 203 days
- Price per sqft
- $235
- HOA fees
- $334/mo
- Listing ID
- TB8502171
Show Full Details
Property Info
- Property Type
- Residential
- Property Subtype
- SingleFamilyResidence
- Year Built
- 2026
- Levels
- One
- Direction Faces
- South
- Neighborhood
- West Villages
- Lot Size (acres)
- 0.2
- Lot Size (sqft)
- 8841.0
- New Construction
- Yes
- Contract Date
- 2026-04-28
- On Market Date
- 2026-04-28
- Cumulative Days on Market
- 203
Interior Features
- Interior Features
- Eat-In Kitchen, Open Floorplan, Tray Ceiling(S), Walk-In Closet(S)
- Flooring
- Carpet, Tile
- Laundry Features
- Gas Dryer Hookup, Inside, Washer Hookup
- Levels
- One
- Window Features
- Insulated Windows, Low Emissivity Windows, Storm Window(S)
- Door Features
- Sliding Doors
Appliances
- Appliances
- Cooktop, Dishwasher, Disposal, Dryer, Gas Water Heater, Microwave, Refrigerator, Washer
Heating & Cooling
- Heating
- Central, Electric
- Cooling
- Central Air
Exterior Features
- Patio & Porch Features
- Covered, Rear Porch
- Construction Materials
- Block, Stucco
- Foundation
- Slab
- Roof
- Tile
Features & Amenities
- Garage Spaces
- 3.0
- Garage
- Yes
- Attached Garage
- Yes
- Parking Features
- Garage Door Opener, Tandem, Attached
- Security Features
- Gated Community, Smoke Detector(S)
- Lot Features
- Level, Paved
Community/Association
- HOA
- Yes
- HOA Name
- Jeff Gay
- HOA Fee
- $334
- HOA Fee Frequency
- Monthly
- HOA Fee Includes
- Maintenance Grounds
- Association Amenities
- Clubhouse, Gated, Park, Playground, Pool, Recreation Facilities
- Community Features
- Gated, Park, Playground, Pool, Sidewalks, Street Lights
Utilities
- Utilities
- Cable Available, Electricity Connected, Phone Available, Sewer Connected, Underground Utilities, Water Connected
- Sewer
- Public Sewer
- Water Source
- Public
Taxes
- Annual Tax Amount
- $3,916
- Tax Year
- $2,025
- Legal Description
- LOT 135, SUNSTONE VILLAGE F3, PB 58 PG 208-230
Other
- Derived Previous List Price
- $759,893
Data freshness
- SURF LOCAL last checked
- Nov 21, 2026, 6:12 AM EST
Location
Approximate location, shown from the displayed address.
Similar homes nearby
- $697,50012938 Pinnacle Ln, Venice, FL 342934 Beds4 Baths2,337 sqftListing courtesy of LPT REALTY, LLC · Data courtesy of: Stellar MLS
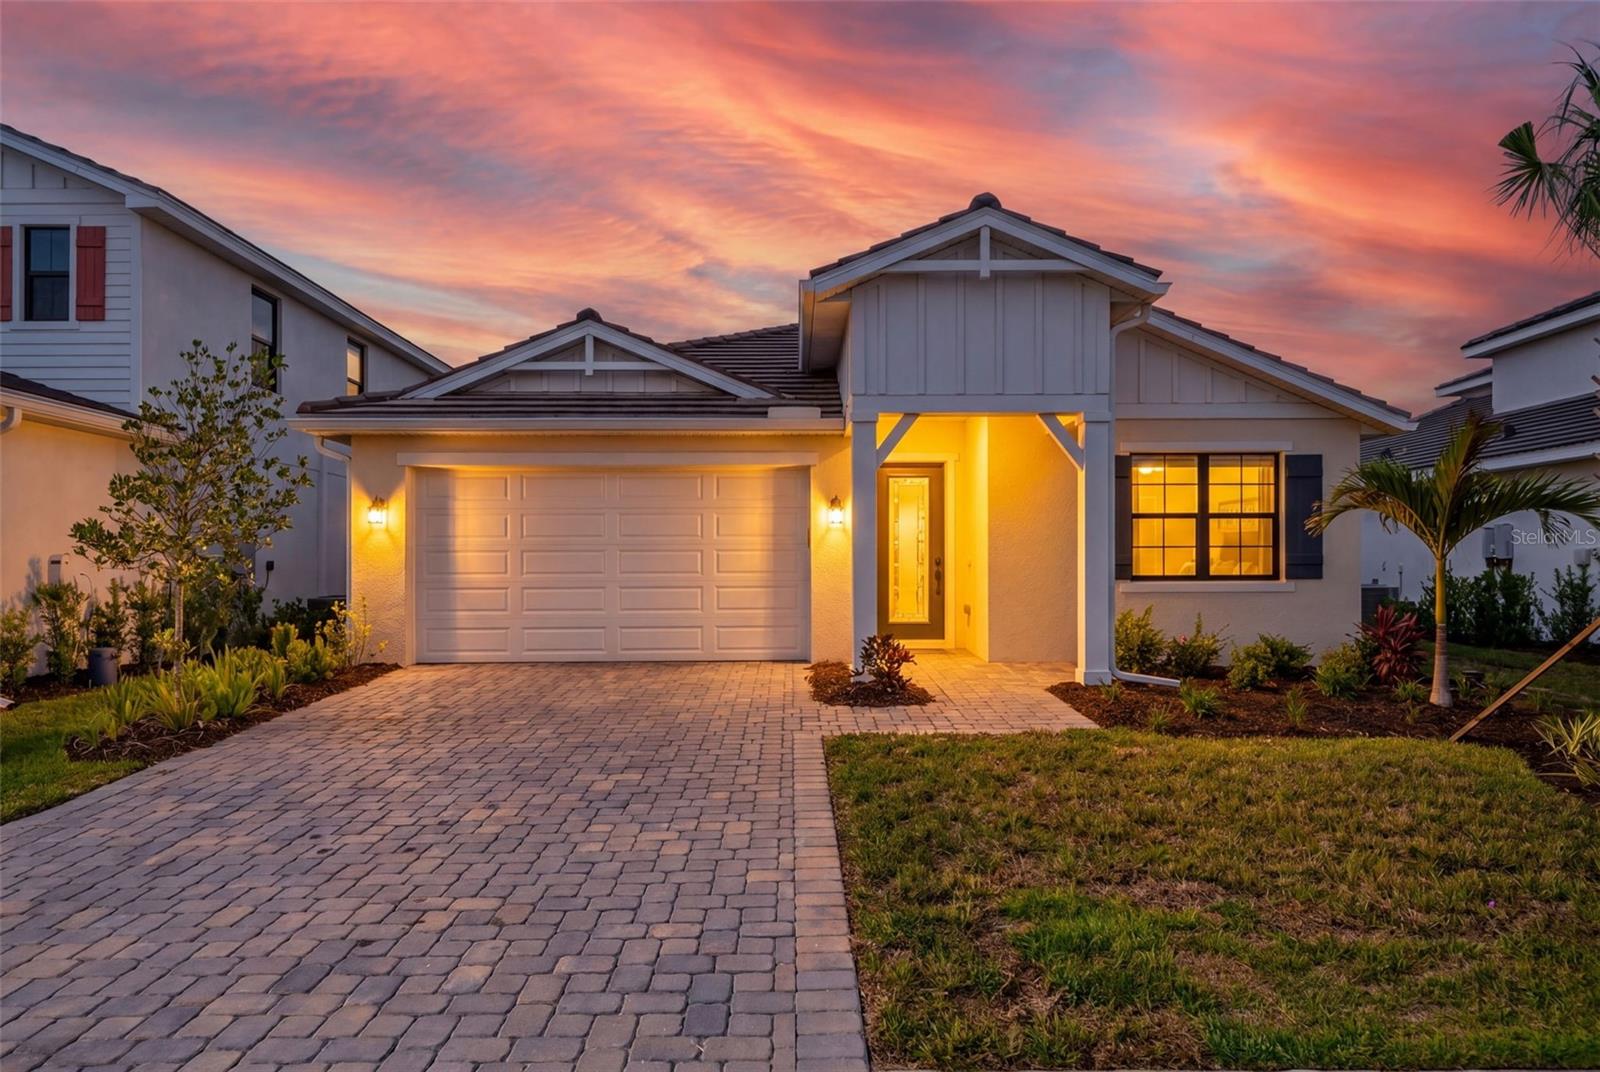 Active
- $675,0001585 Tarpon Center Dr #30, Venice, FL 342852 Beds2 Baths1,049 sqftListing courtesy of ENGEL + VOELKERS SARASOTA · Data courtesy of: Stellar MLS
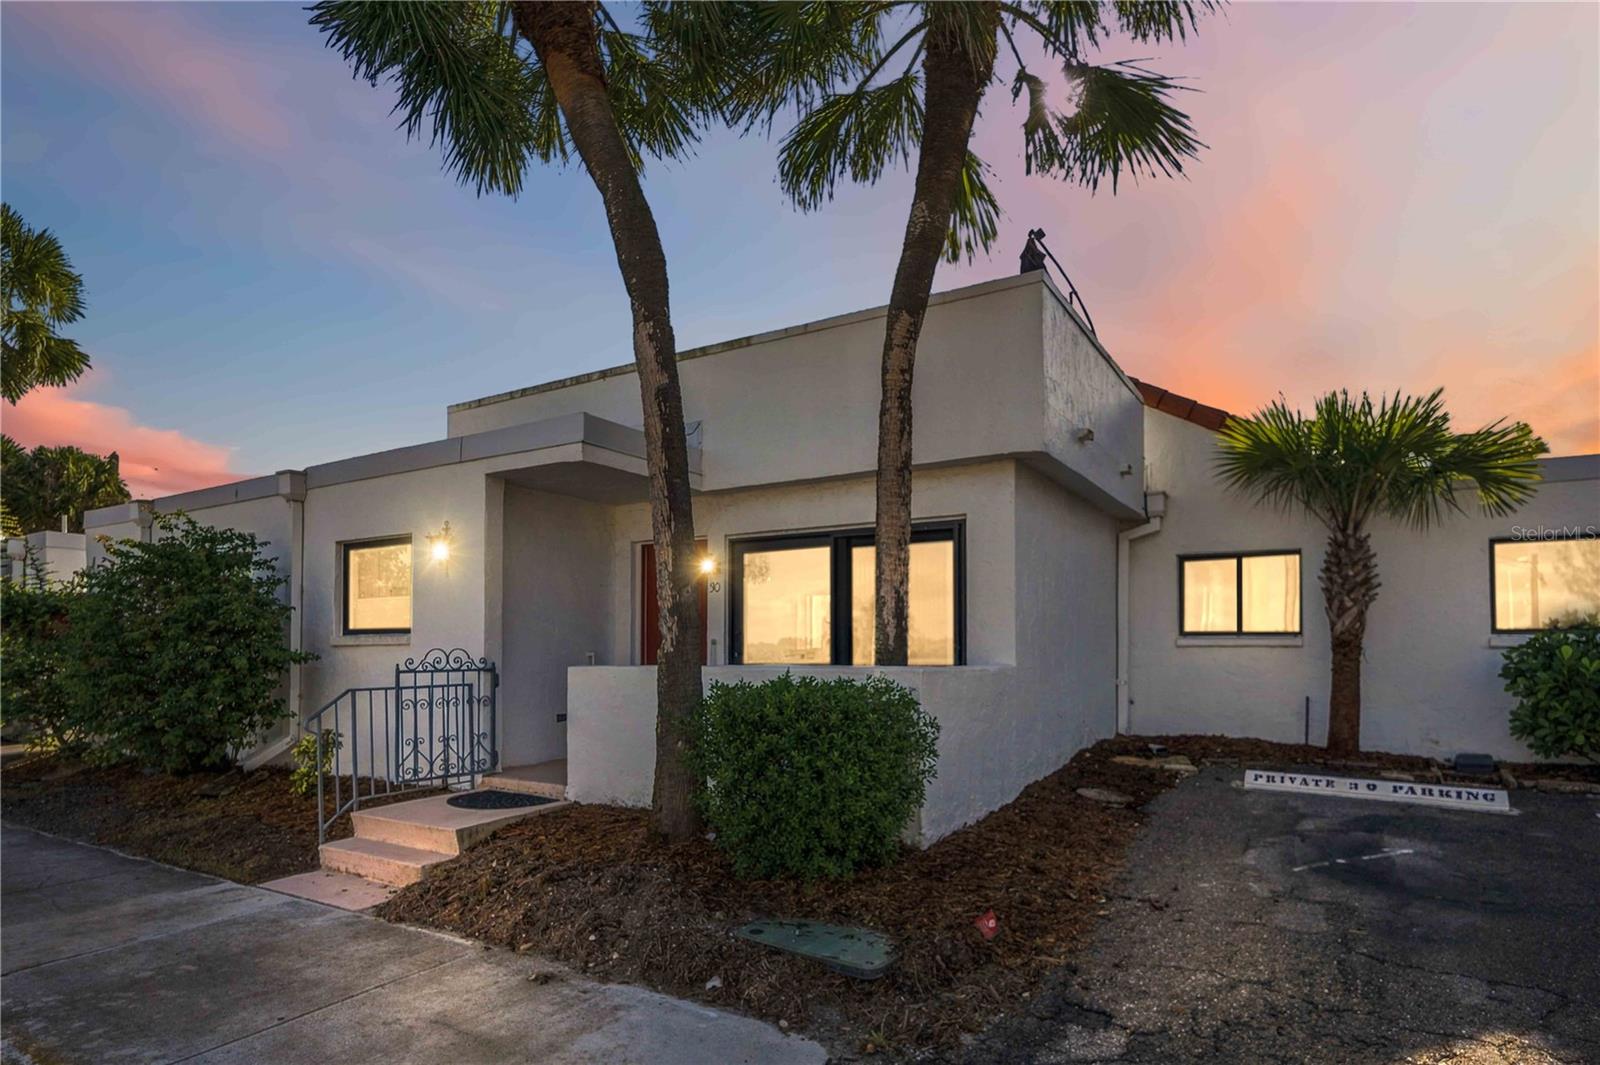 Active
- $599,90010581 Buttercup Ct, Venice, FL 342934 Beds3 Baths2,035 sqftListing courtesy of KELLER WILLIAMS ST PETE REALTY · Data courtesy of: Stellar MLS
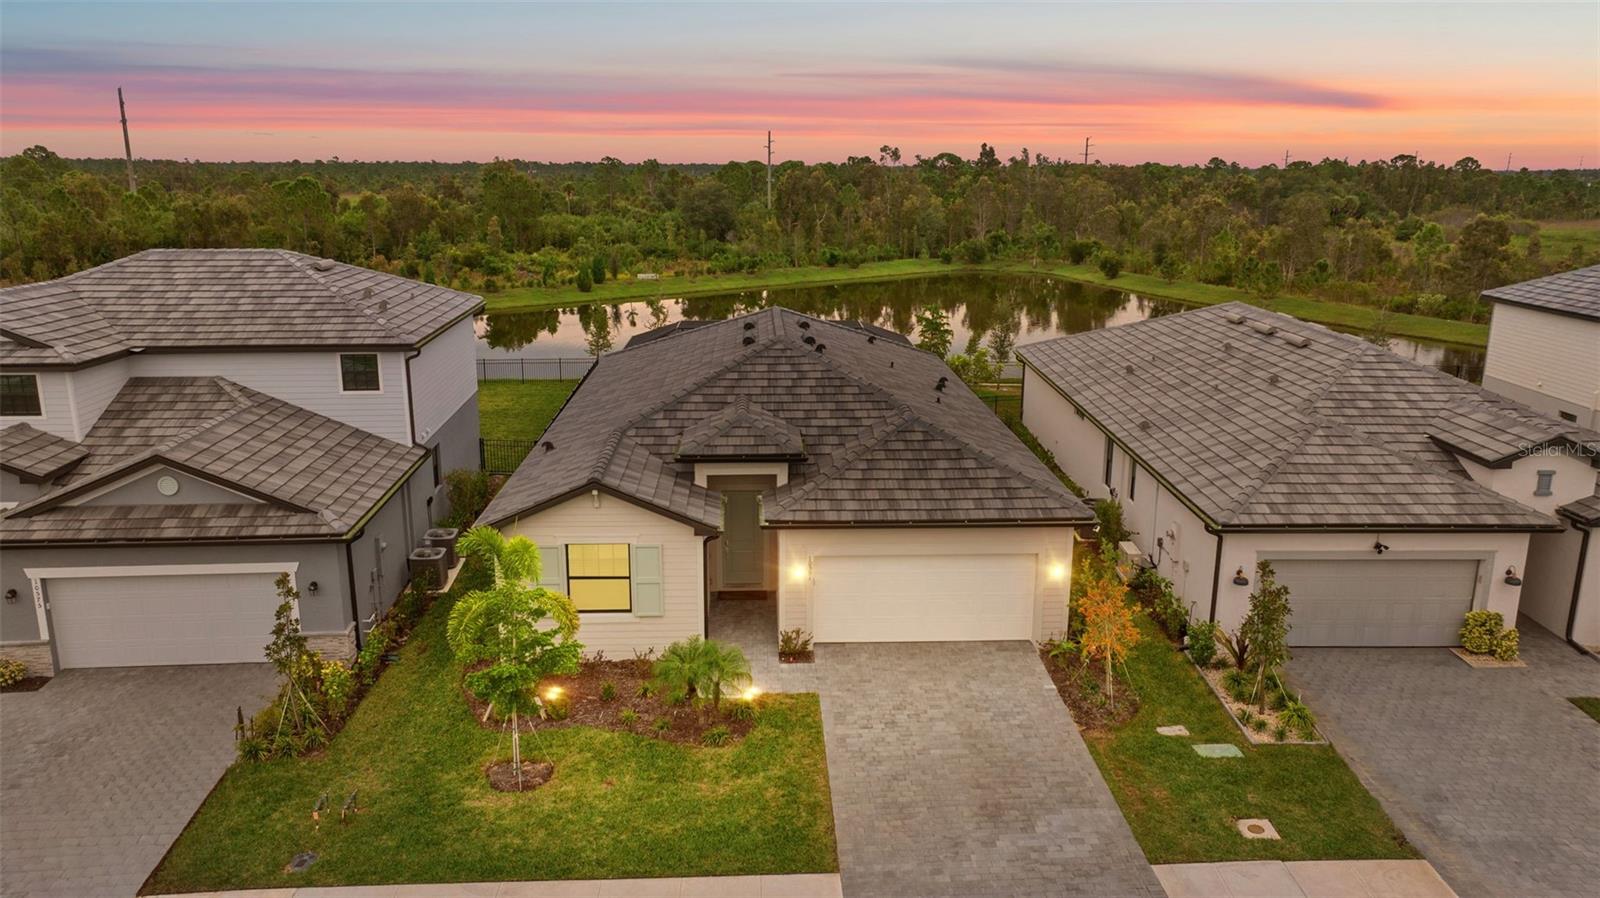 Active
- $649,000Home in Venice, FLListing courtesy of WAGNER REALTY · Data courtesy of: Stellar MLS
 Active
- $625,00019336 S Yellowtail Court Court S, Venice, FL 342923 Beds2 Baths1,983 sqftListing courtesy of KELLER WILLIAMS ISLAND LIFE REAL ESTATE · Data courtesy of: Stellar MLS
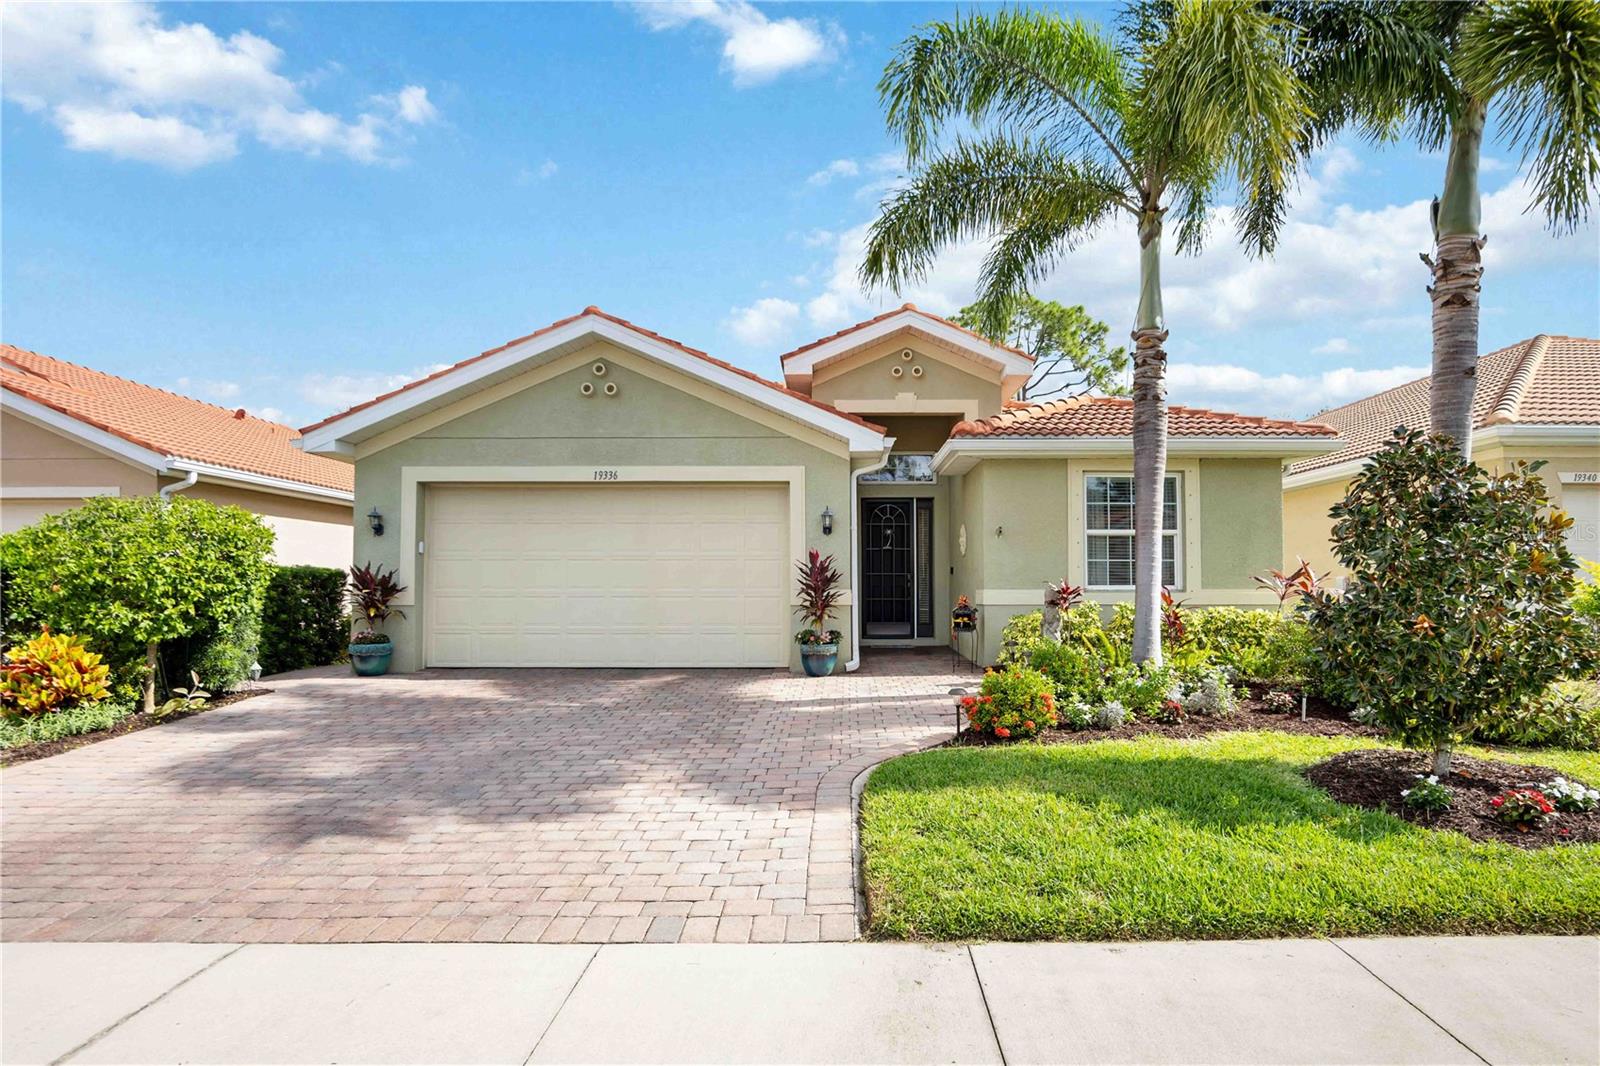 Active
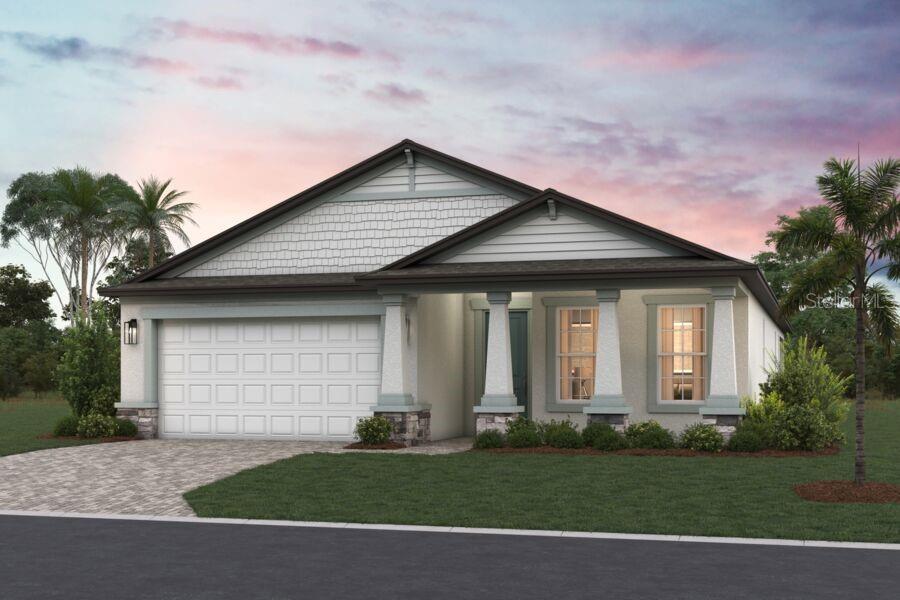
- $593,61920033 Golden Glow Loop, Venice, FL 342923 Beds3 Baths2,336 sqftListing courtesy of M/I HOMES SWFL, LLC · Data courtesy of: Stellar MLS
 Active
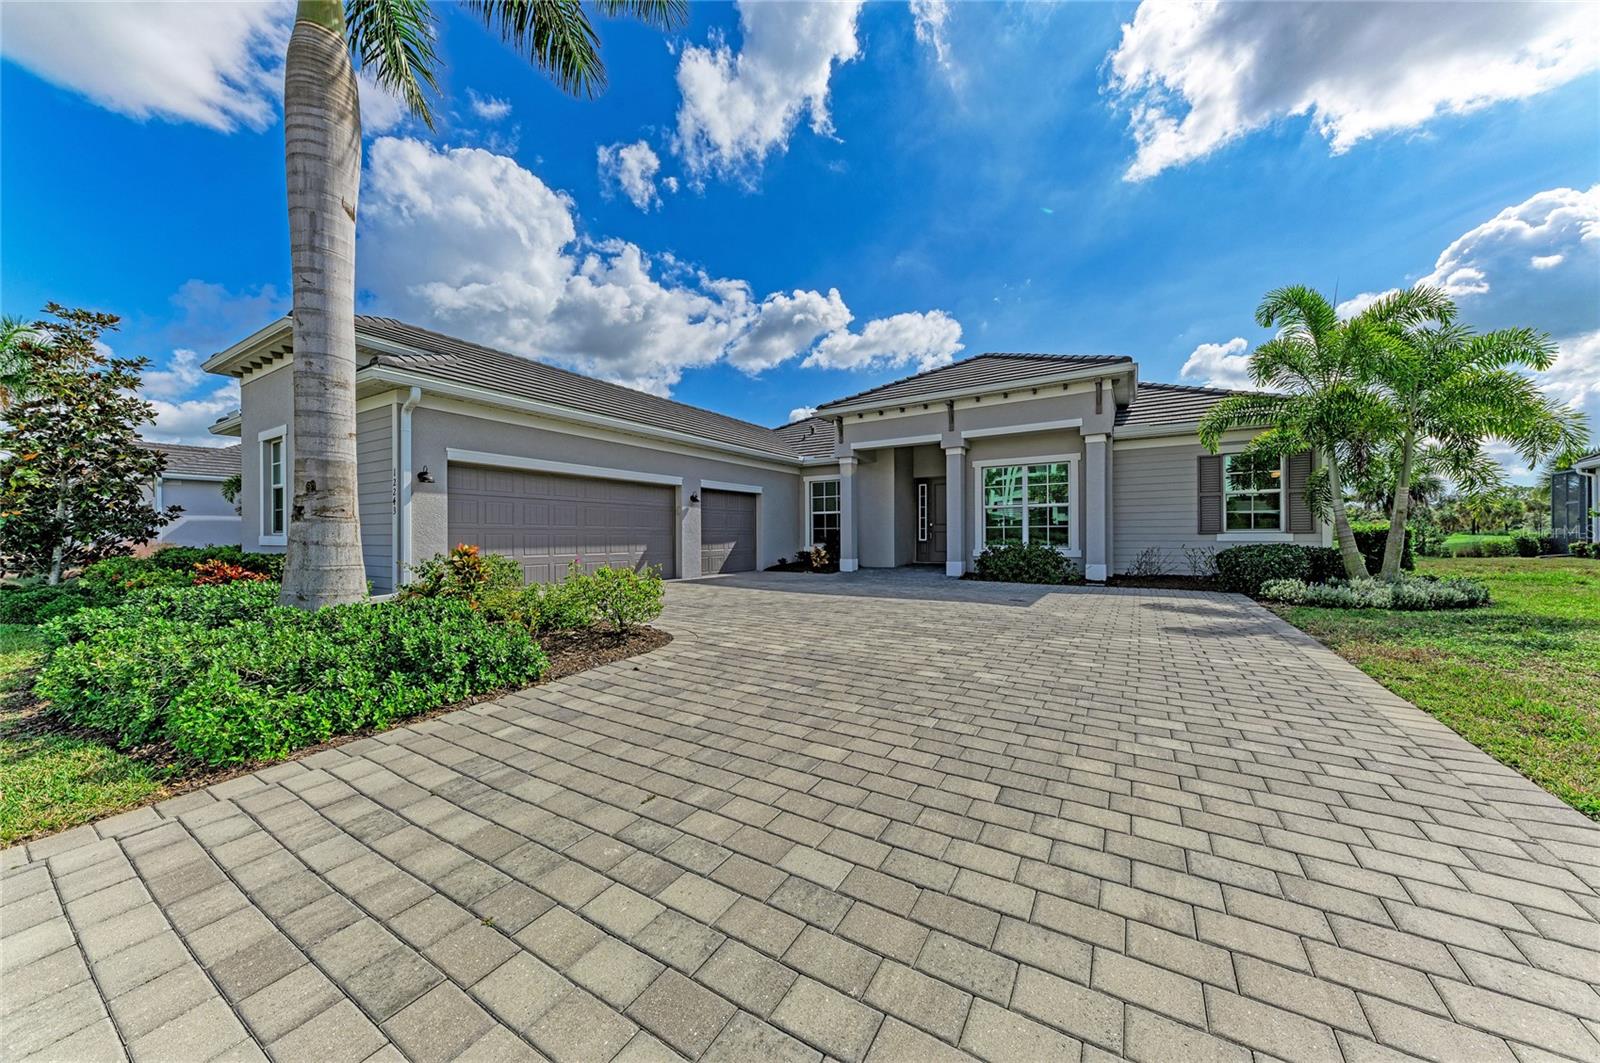
- $789,00012243 Wellen Golf St, Venice, FL 342933 Beds3 Baths2,402 sqftListing courtesy of EXIT KING REALTY · Data courtesy of: Stellar MLS
 Under Contract
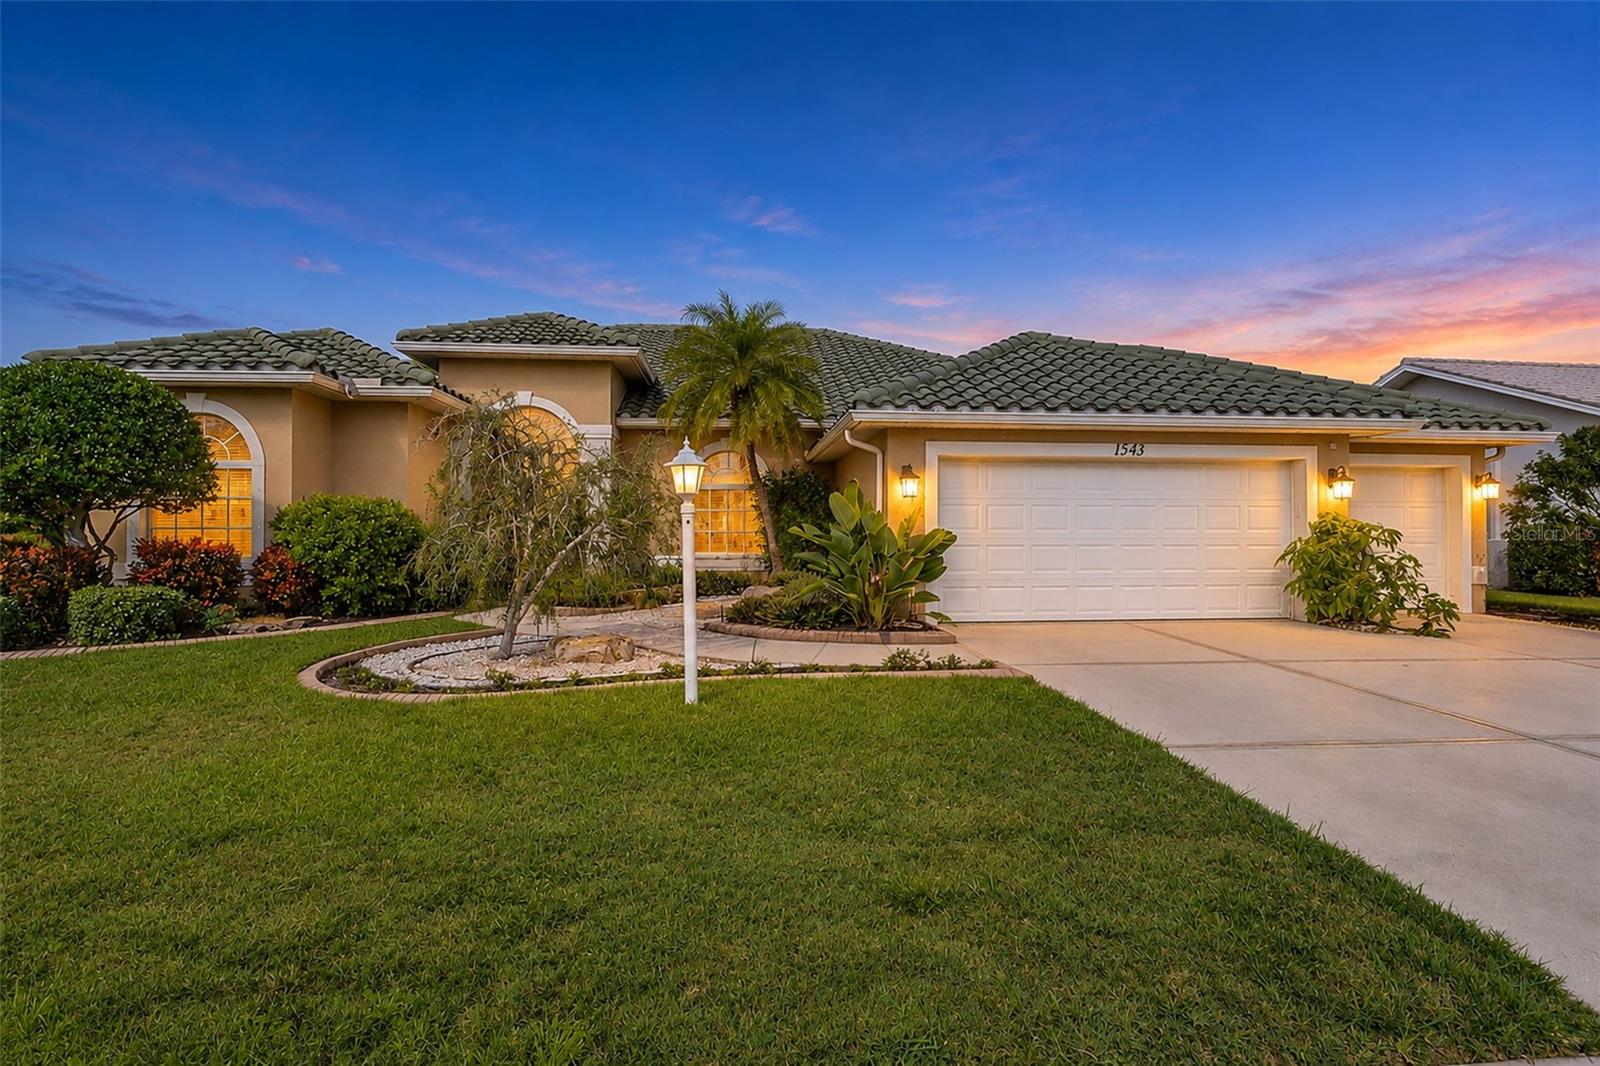
- $634,0001543 Waterford Dr, Venice, FL 342923 Beds2 Baths2,322 sqftListing courtesy of CHEVON EATON · Data courtesy of: Stellar MLS
 Active
What Sold Nearby
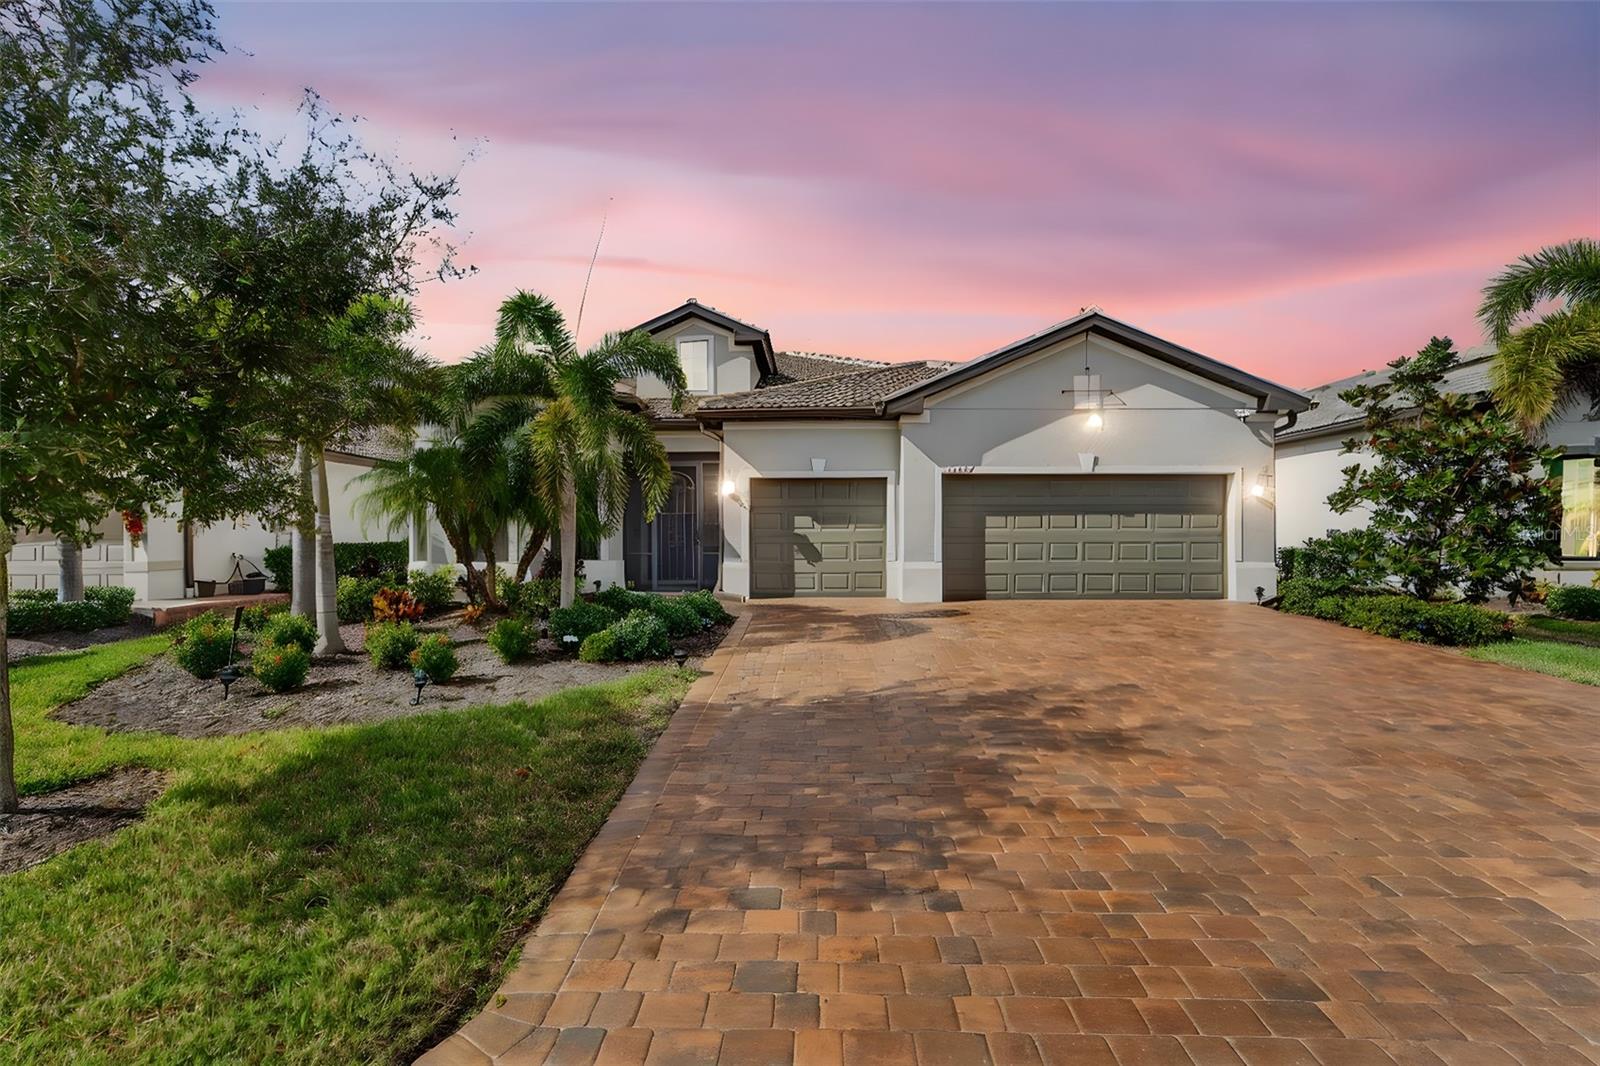 $940,00013387 Pelto StVenice, FL · Sold 2026-10-30
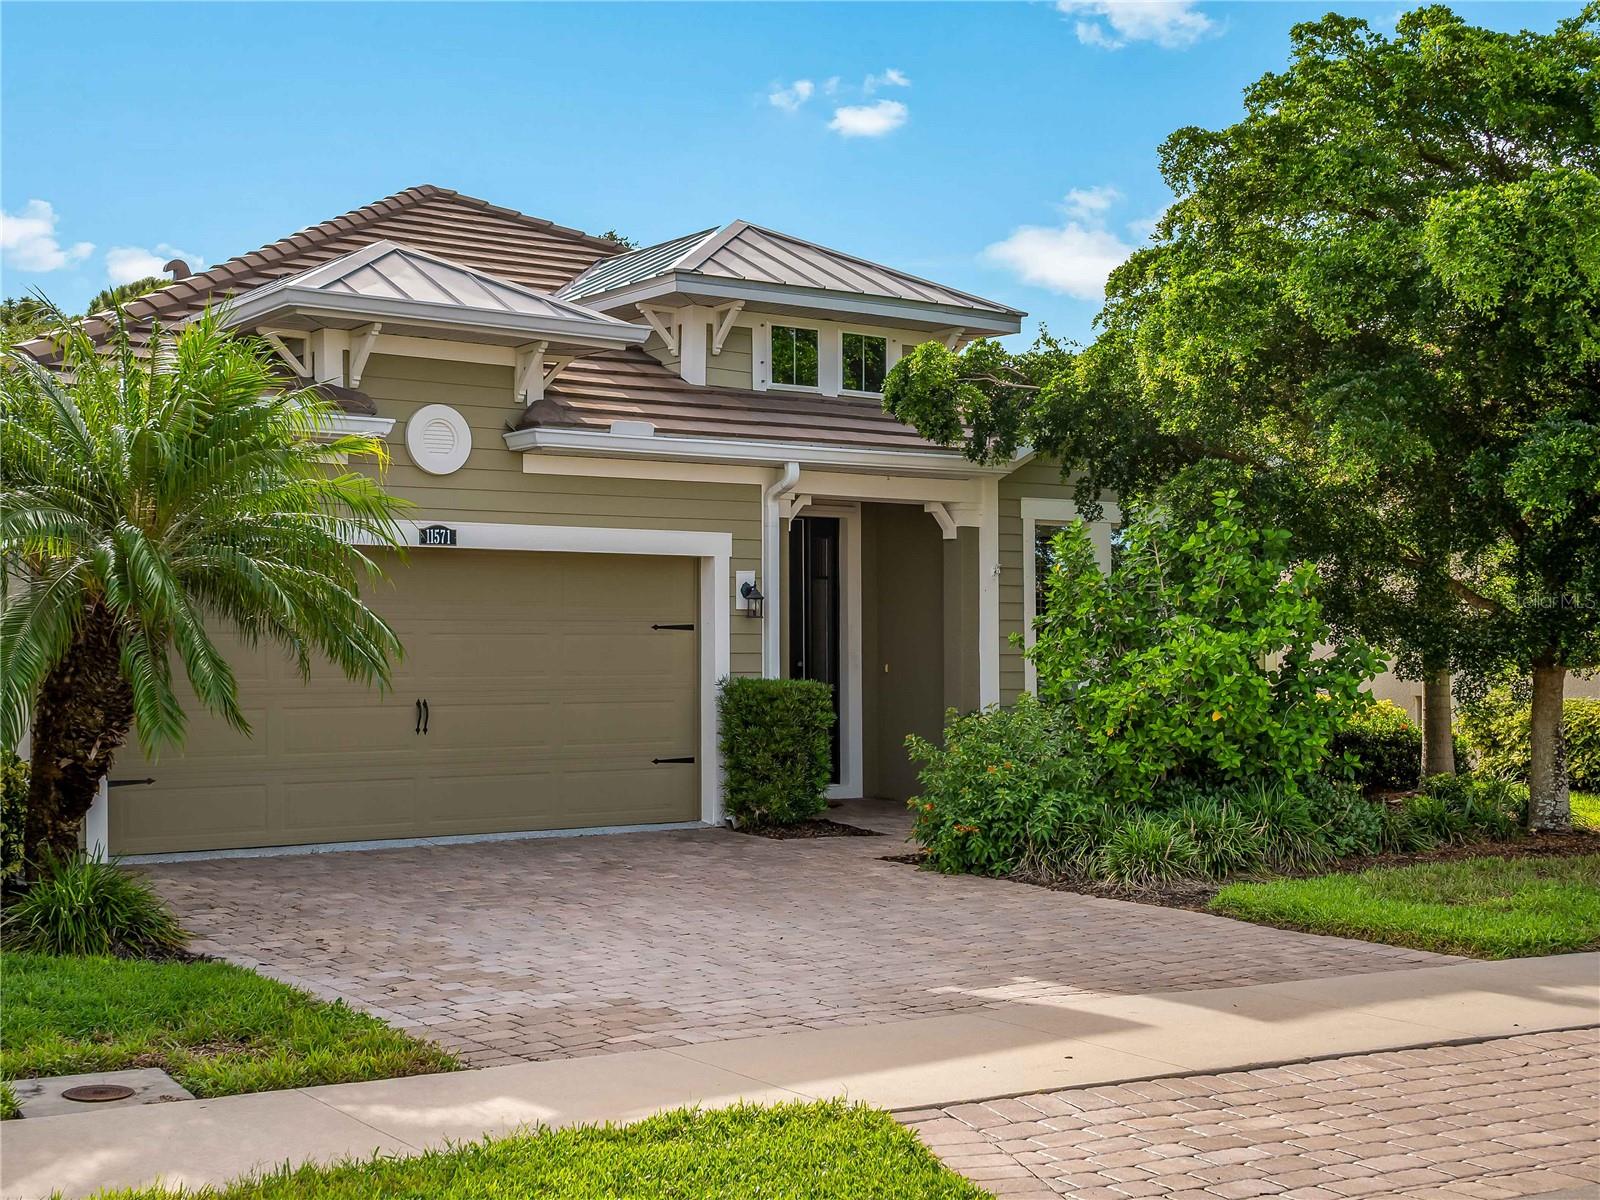 $500,00011571 Renaissance BlvdVenice, FL · Sold 2026-10-30
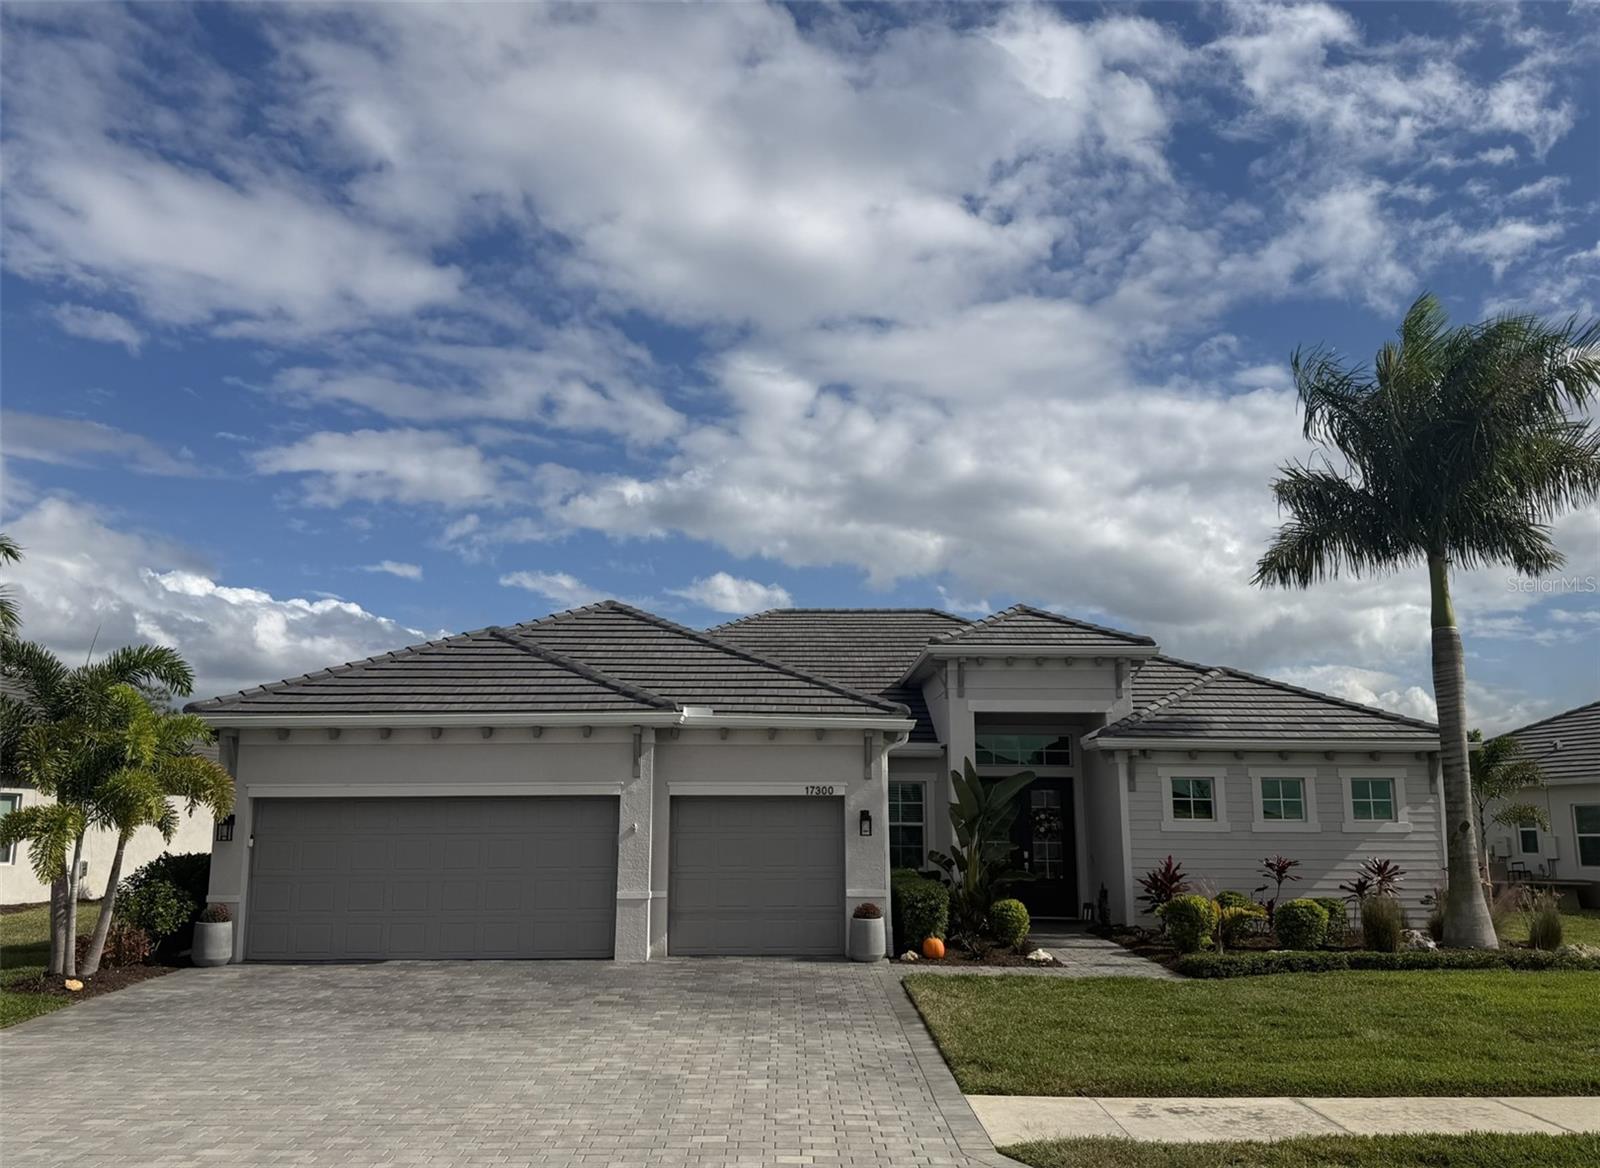 $1,050,00017300 Opal Sand DrVenice, FL · Sold 2026-10-29
 $902,00021217 Holmes CirVenice, FL · Sold 2026-10-29
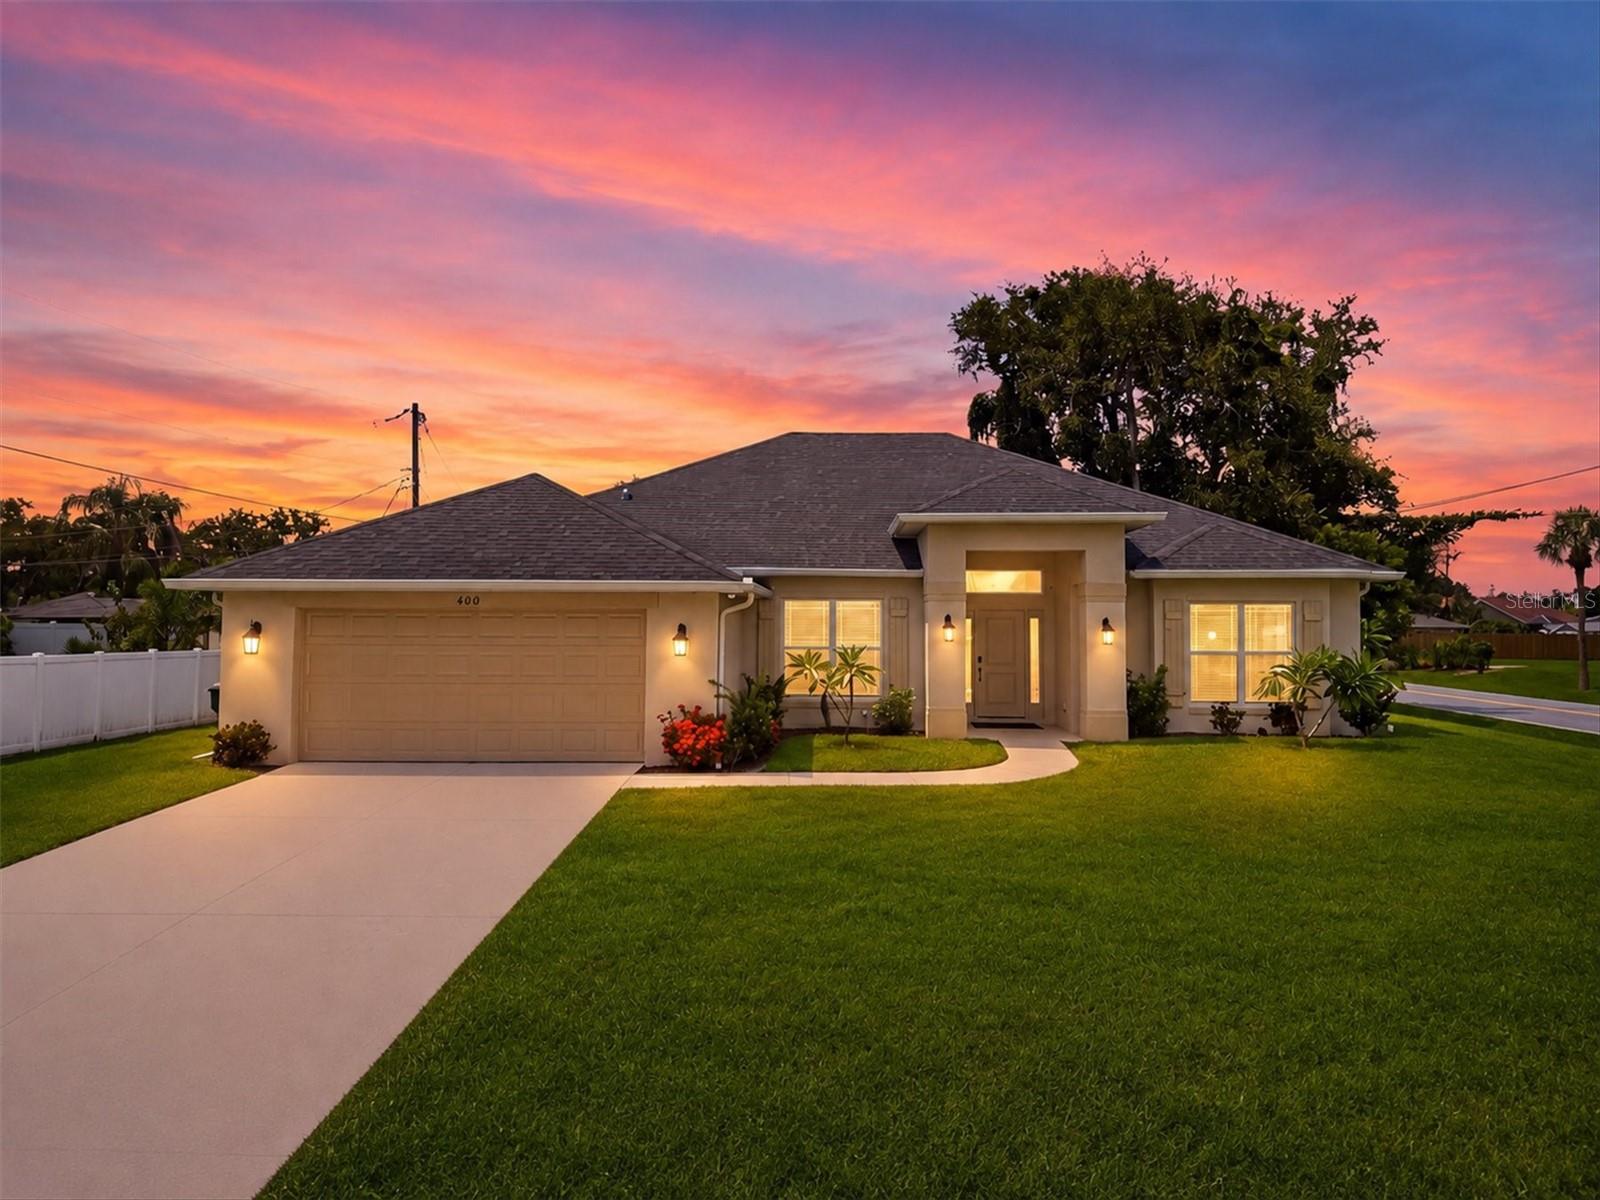 $593,000400 Marlin RdVenice, FL · Sold 2026-10-28
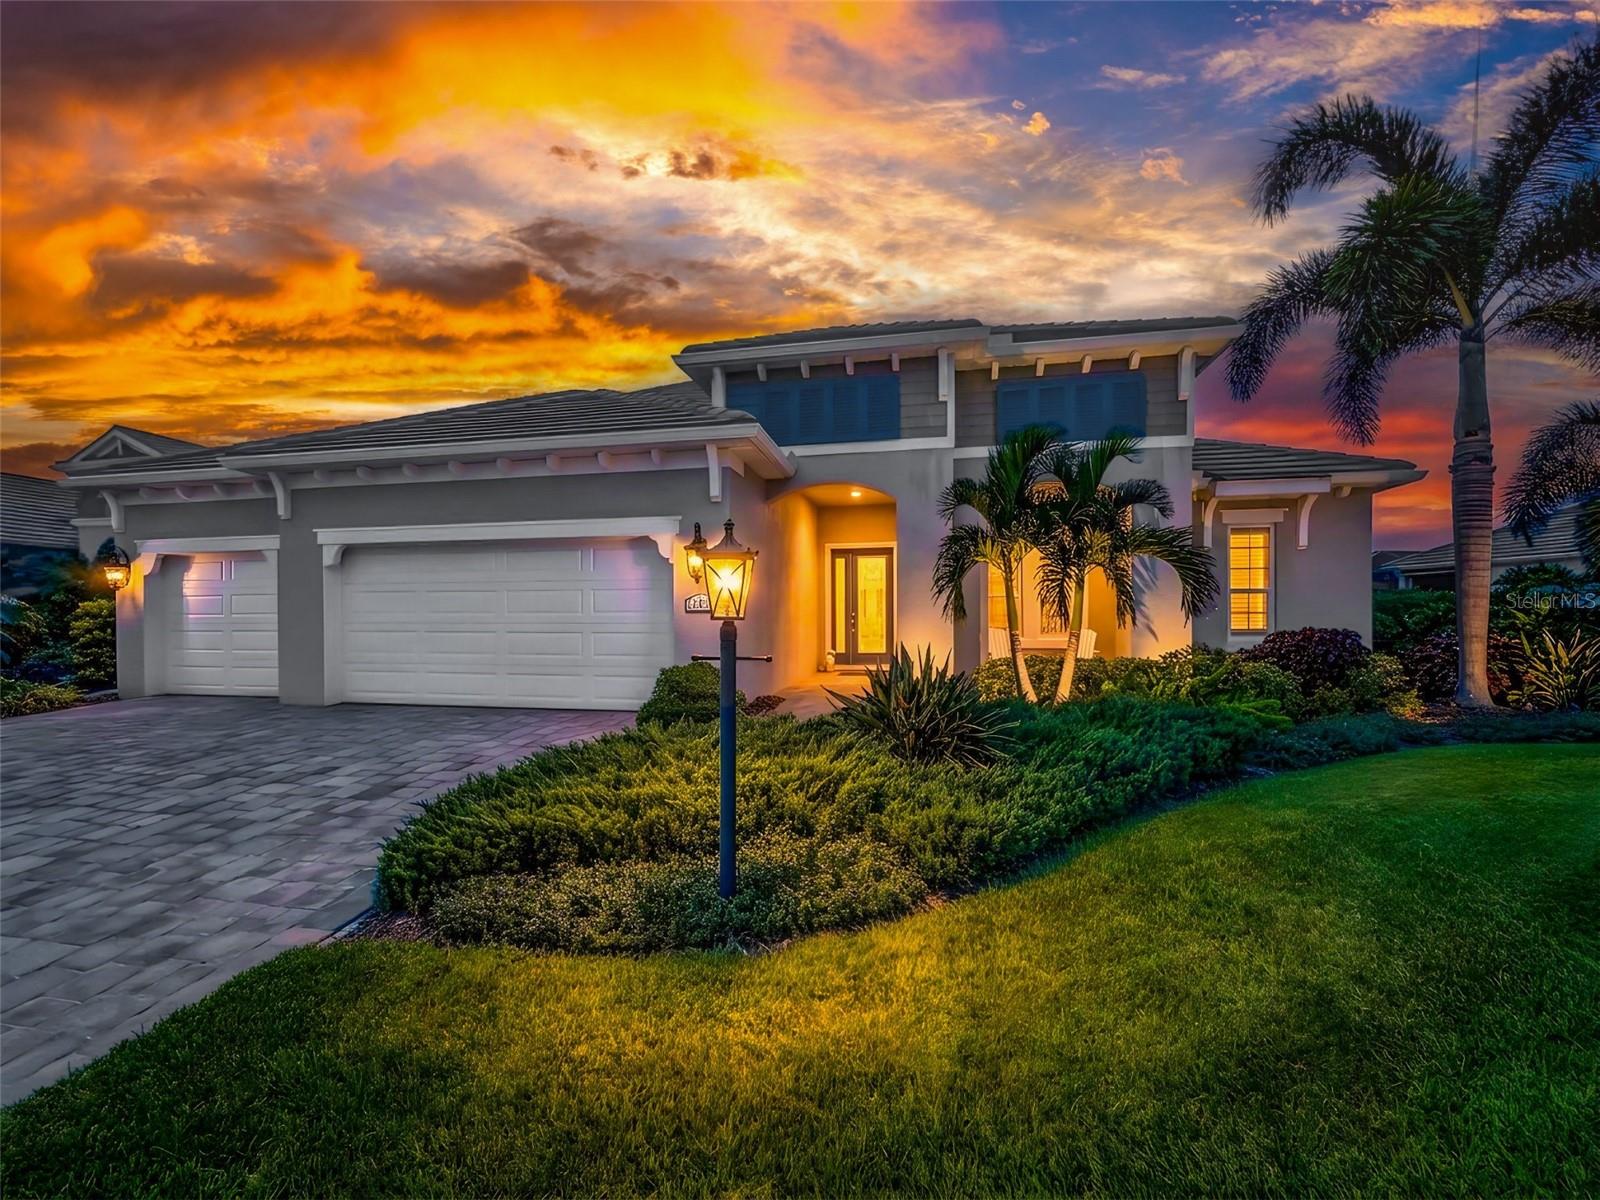 $1,157,00012457 Davie CtVenice, FL · Sold 2026-10-28
 $619,00012393 Falling Leaf PlVenice, FL · Sold 2026-10-27
 $1,235,32217132 Starlet PathVenice, FL · Sold 2026-10-26
Flood
Flood zone X · Minimal flood risk
What's Nearby
Restaurants
- Banyan House Restaurant19725 Wellen Park Boulevard, North Port, FL, United States of America1.4 mi
- Wellen Park BoulevardNorth Port, FL, United States of America1.4 mi
- Wellen Park BoulevardNorth Port, FL, United States of America1.5 mi
- Wellen Park BoulevardNorth Port, FL, United States of America1.5 mi
- Wellen Park BoulevardNorth Port, FL, United States of America1.5 mi
- Oak and Stone19795 Wellen Park Boulevard, North Port, FL, United States of America1.5 mi
- Bocca LupoMercado Drive, North Port, FL, United States of America1.5 mi
- Irma's Tacos, Craft Beer, and Tequila Bar12221 Mercado Drive, Venice, FL 34293, United States of America1.5 mi
Groceries
- Publix12165 Mercado Drive, Venice, FL 34293, United States of America1.4 mi
Schools
- College Preparatory Academy at Wellen Park11611 Mezzo Drive, North Port, FL 34293, United States of America1.1 mi
- Oakheart TrailNorth Port, FL, United States of America1.2 mi
- Wellen Park High School1 Oakheart Trail, North Port, FL 34293, United States of America1.3 mi
- Wellen Park High School10801 Manasota Beach Road, Venice, FL 34293, United States of America1.3 mi
Parks
- Station ParkNorth Port, Florida, United States of America0.8 mi
Coffee
- Foxtail Coffee Co.19795 Wellen Park Boulevard, Venice, FL 34293, United States of America1.5 mi
More homes in Venice
Homes for sale near Venice
Data courtesy of: Stellar MLSDisclaimers and data details

Listings courtesy of Stellar MLS as distributed by MLS GRID. Based on information submitted to the MLS GRID. All data is obtained from various sources and may not have been verified by broker or MLS GRID. Supplied Open House Information is subject to change without notice. All information should be independently reviewed and verified for accuracy. Properties may or may not be listed by the office/agent presenting the information. Listing information is provided for consumers’ personal, non-commercial use, solely to identify prospective properties for potential purchase; all other use is strictly prohibited and may violate relevant federal and state law. Information deemed reliable but not guaranteed. Copyright © 2026 MLS GRID. All Rights Reserved.

Continental Real Estate Group, Inc
Broker: Derek Eisenberg
Listing last updated: Nov 17, 2026, 1:09 PM EST. SURF LOCAL last checked: Nov 21, 2026, 6:12 AM EST.