
 Active
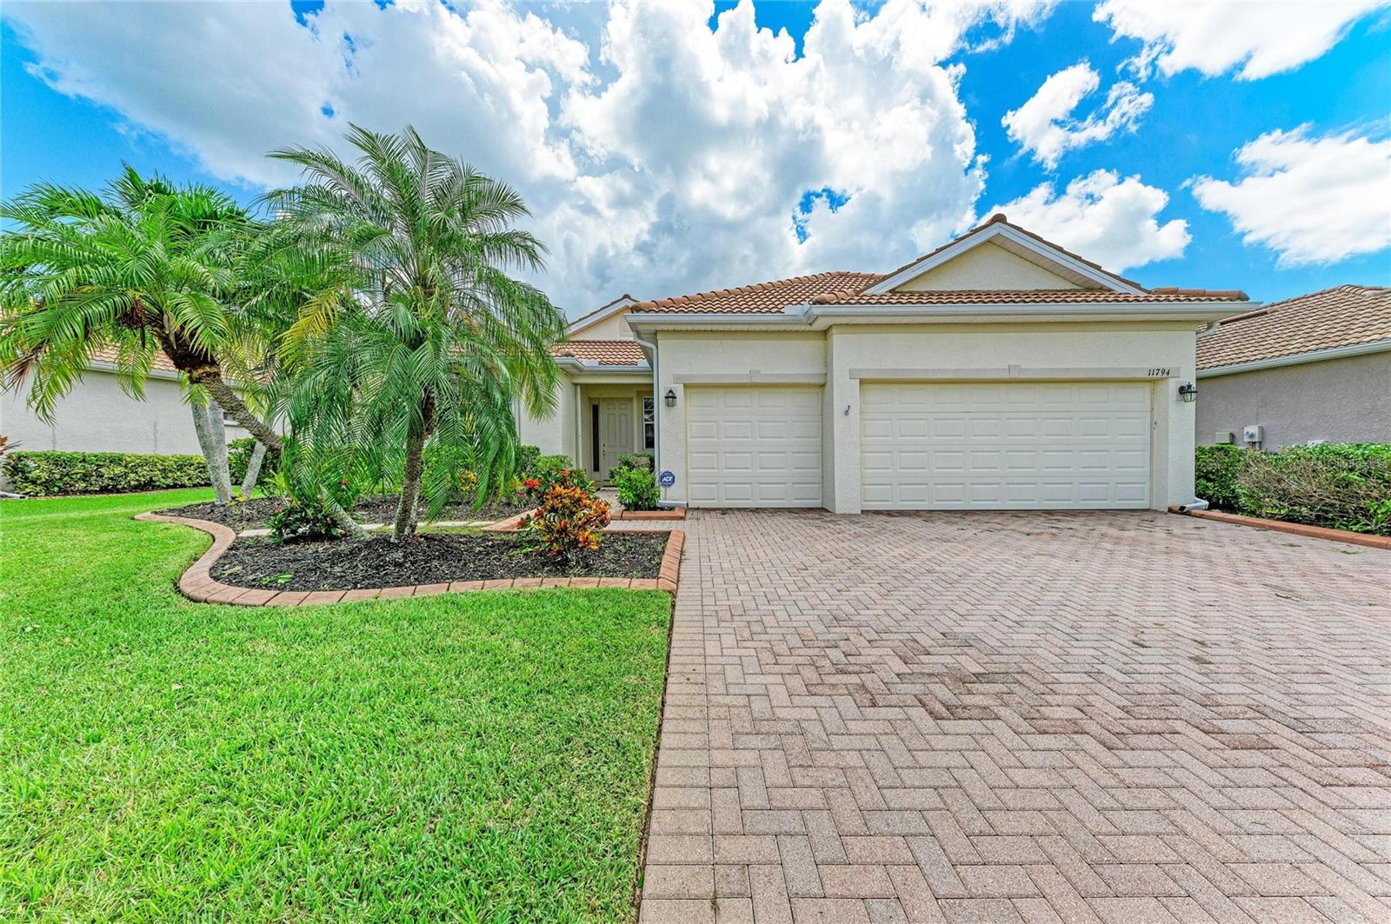
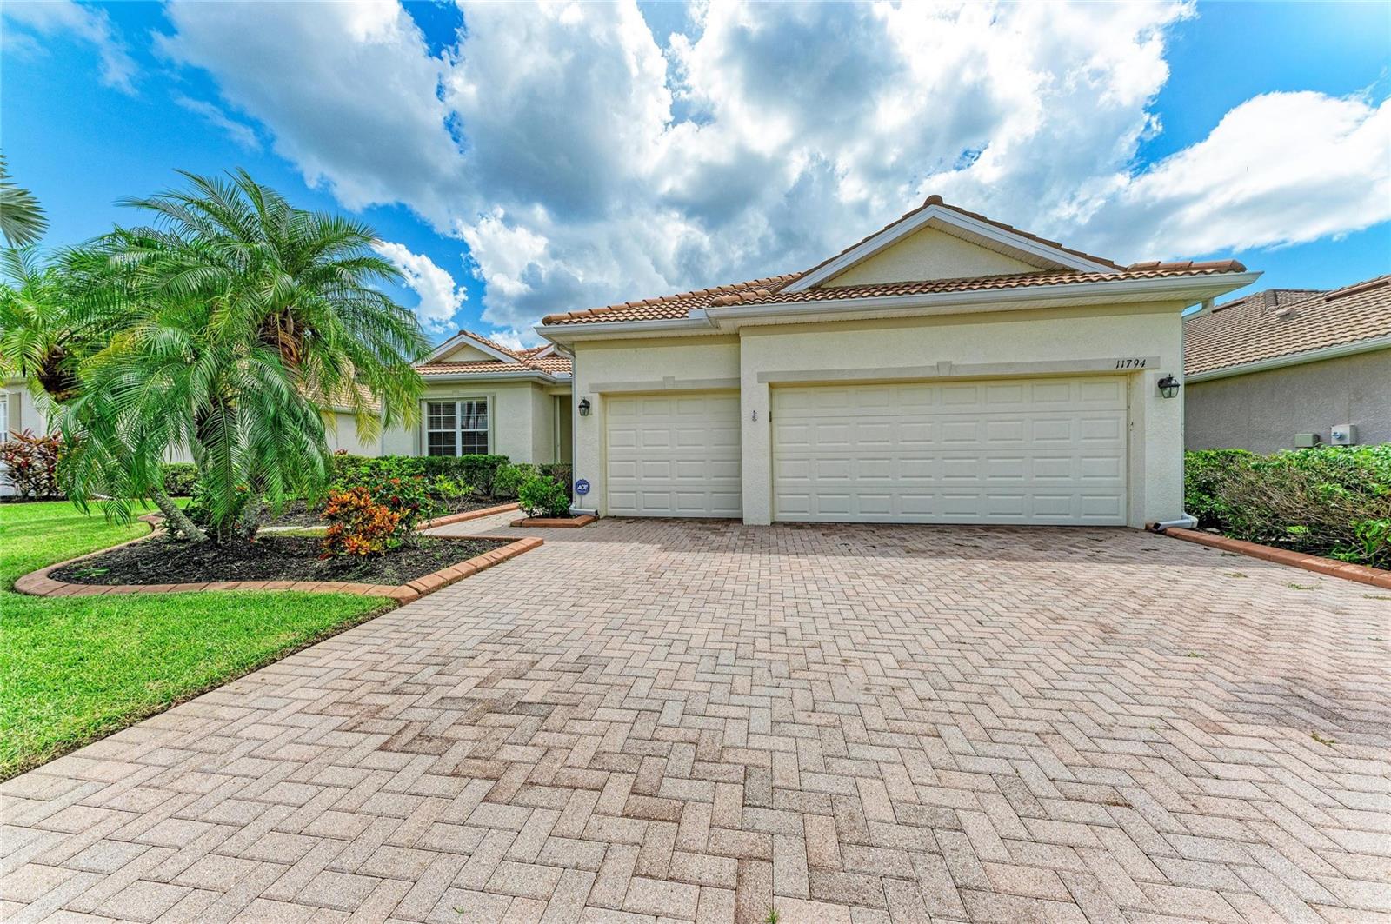
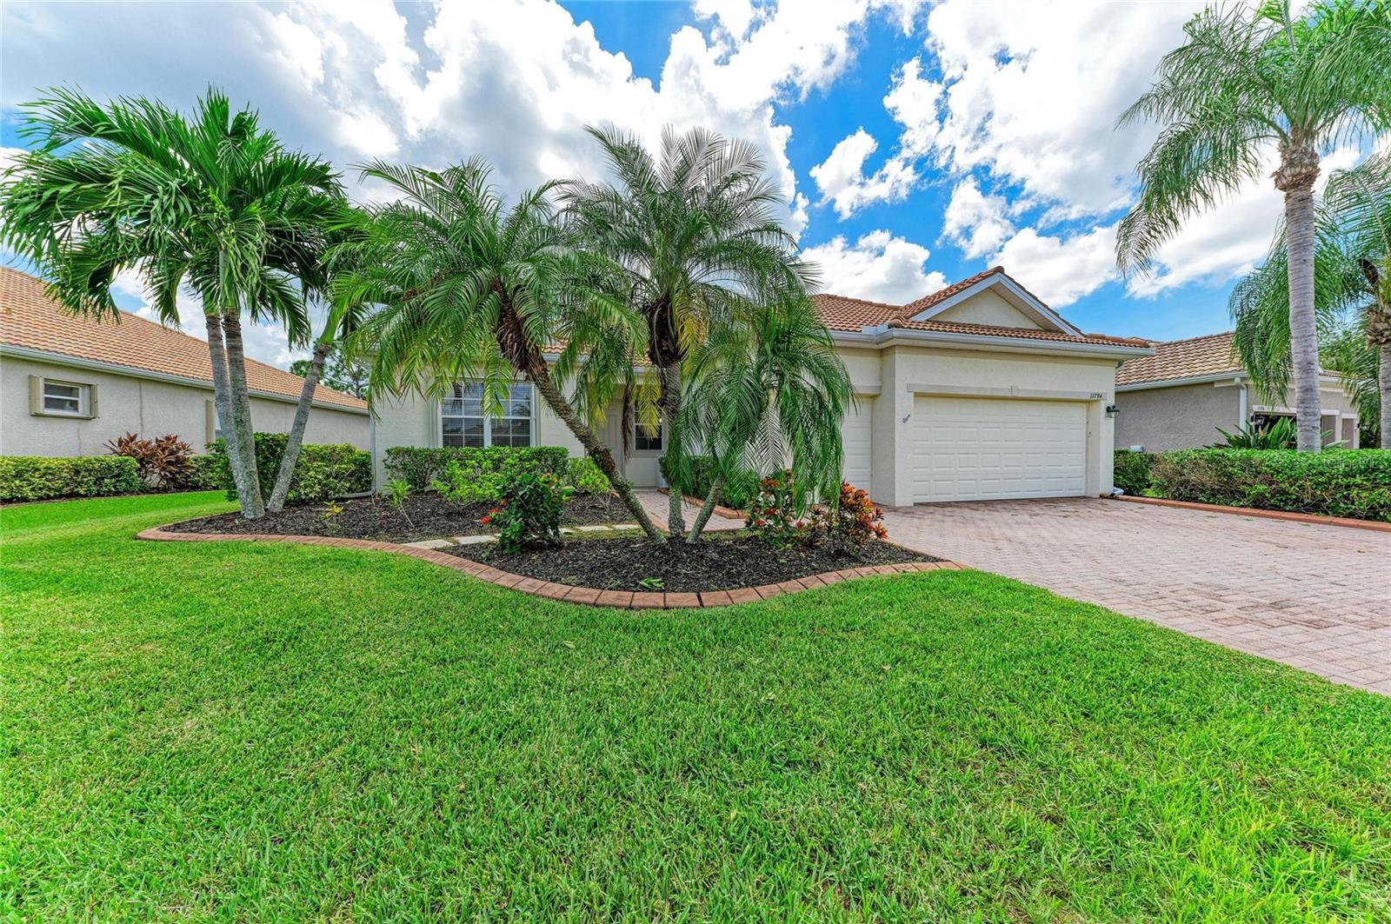
11794 Granite Woods Loop
Venice, FL 34292 · Single family
$575,000
Listing courtesy of Vlado Konatar, KONA REALTY
- 4 Beds
- 2 Baths
- 2,425 sqft
Cynthia's Insights On This Property
- Built 2008
- Last recorded sale: $630,000 in September 2024
- Typical sale in 34292 over the last year: $410,000, $221 per sq ft
- Owners in 34292 stay about 8 years; 5% of homes changed hands last year
- County record lists a private pool, a waterfront lot and a water view


📊 Price Pulse
What would you pay for this place?
Sale prices come from county public records, not MLS data.Listing agent
Contact
Send a message and we'll pass it to the listing agent. Nothing is sent until you ask.
About this home
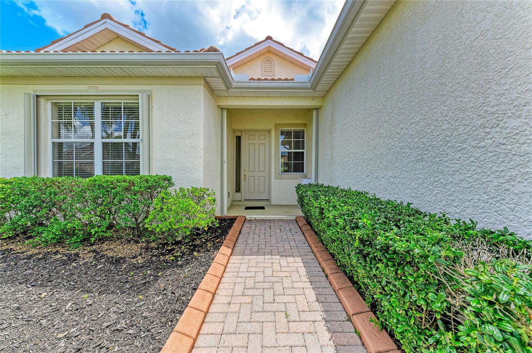
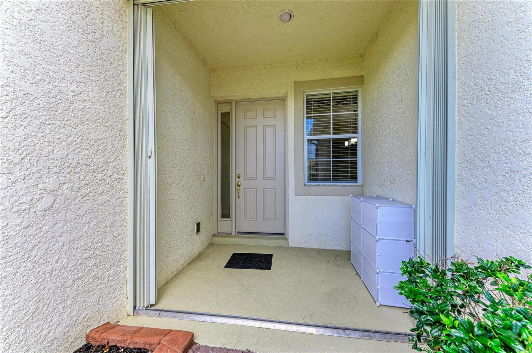
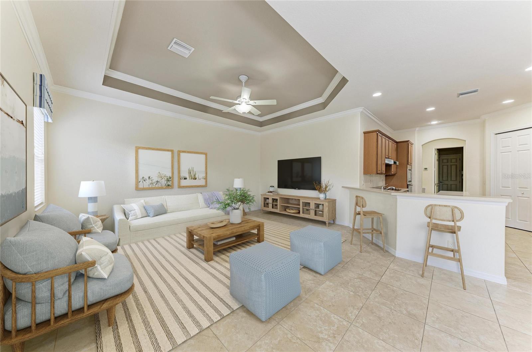
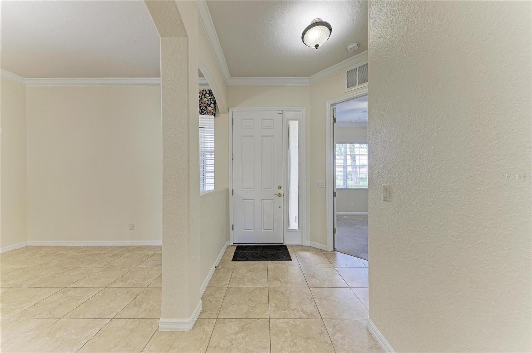
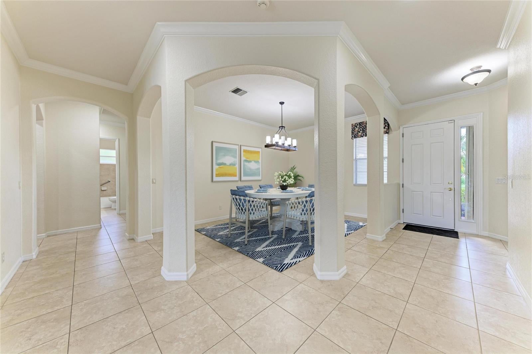
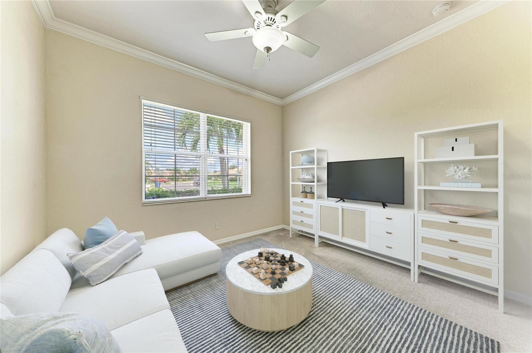
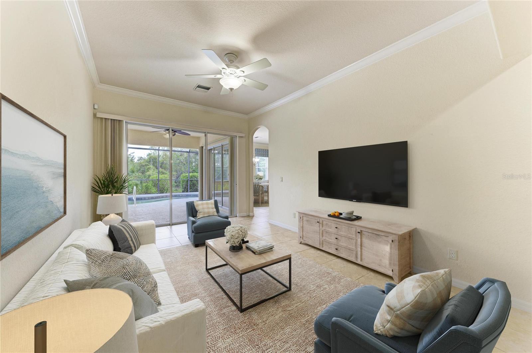
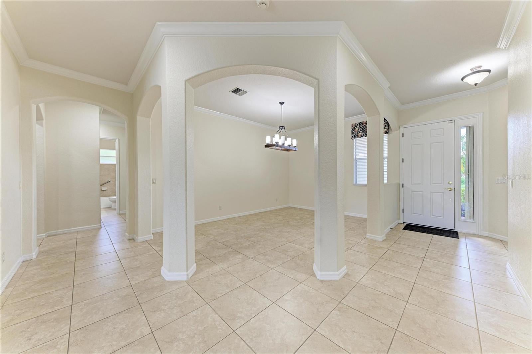
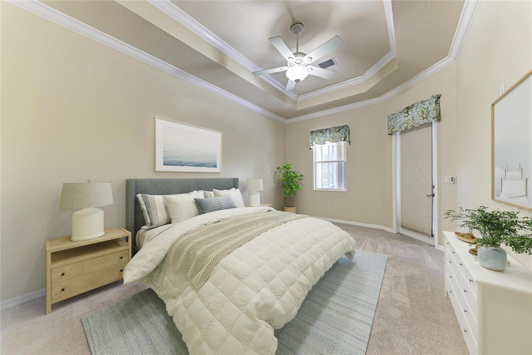
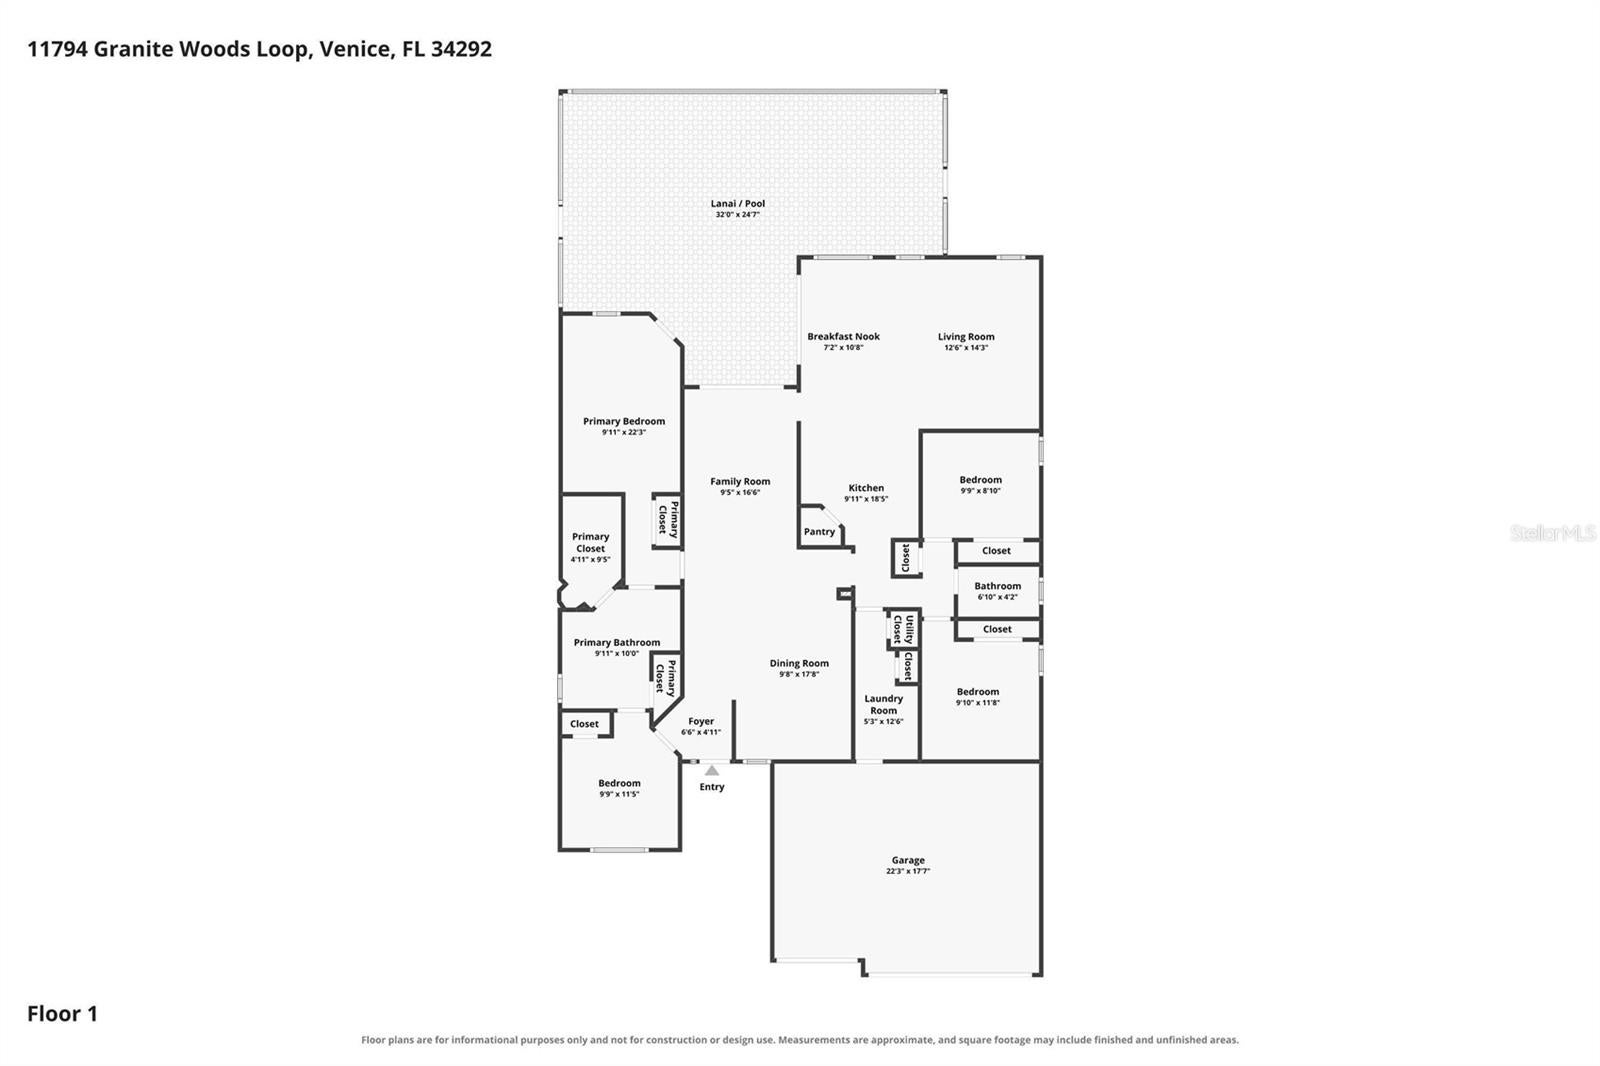
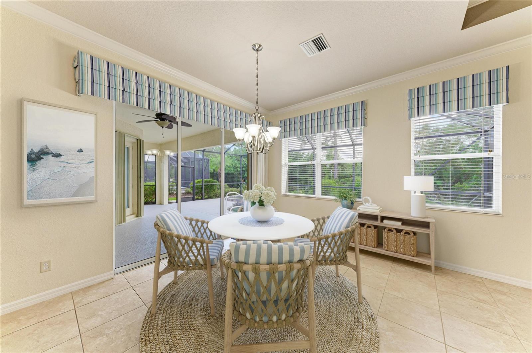
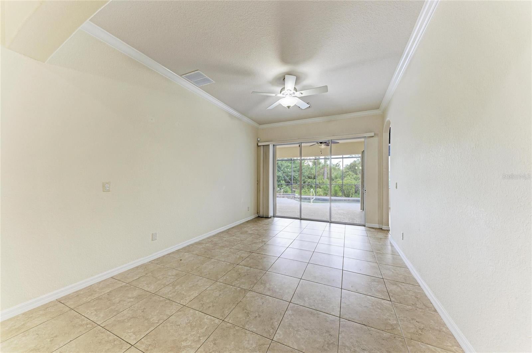
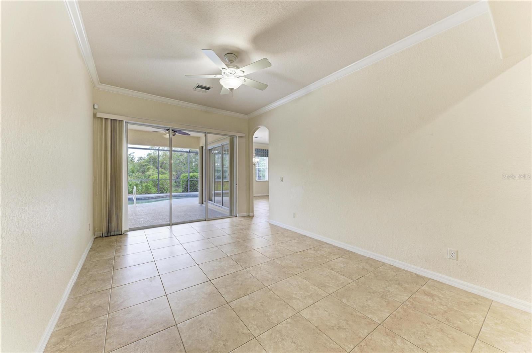
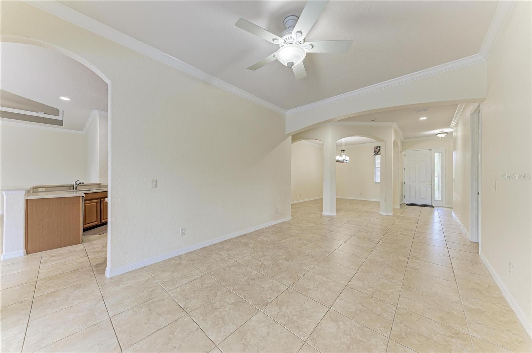
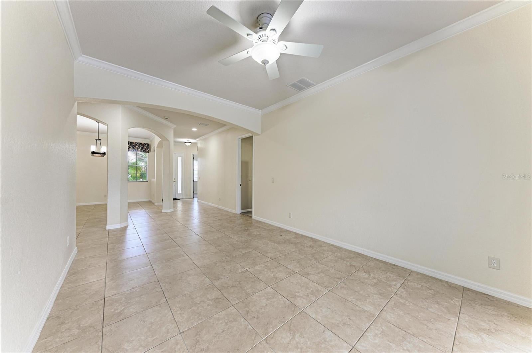
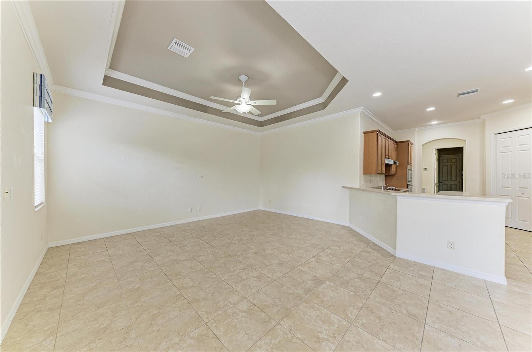
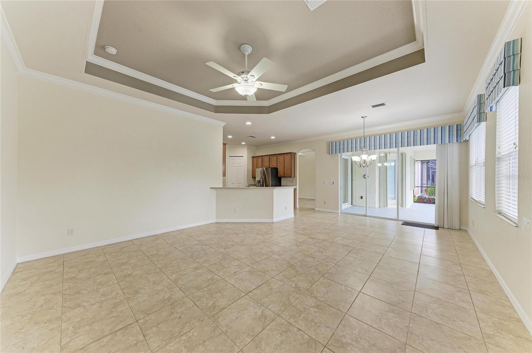
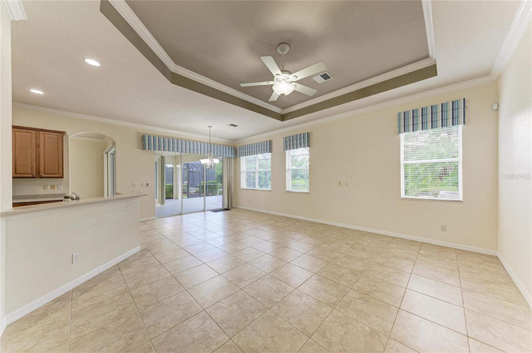
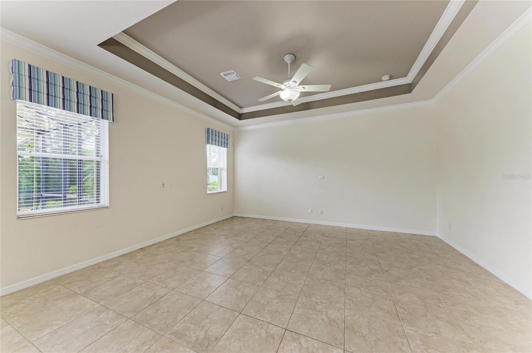
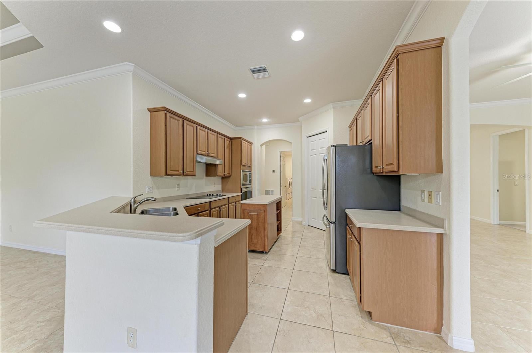
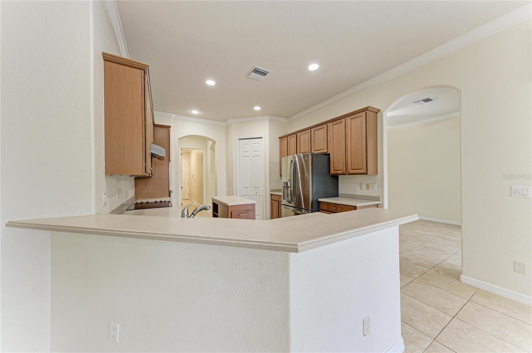
This energy-efficient 4-bedroom, 2-bath home with a 3-car garage is powered by a high-performance solar photovoltaic system with two 10 kWh battery backups, purchased by the seller in March 2023 for $55,800. The entire home—including the energy-efficient 50-gallon hot water tank, pool heater, and A/C—runs on the system, keeping average electric bills around just $35 month. For a home of this size with a pool/spa, the savings are truly remarkable. The spacious, light-filled floor plan features freshly painted interiors and carpeting in all bedrooms. Every bedroom closet offers extra shelving for maximum storage, and the garage includes custom shelving plus a pull-down staircase with additional sub-flooring for attic storage. The gourmet kitchen is equipped with GE Profile appliances, including convection built-in oven and microwave, a walk-in pantry, and a custom rolling cart. Crown molding, ceiling fans, upgraded light fixtures, and window treatments have been installed throughout. The primary suite opens directly to the pool/spa and features walk-in closets. The primary bath boasts a brand-new aquarium shower enclosure (2023), dual sinks, and a soaking tub. Laundry is complete with an LG front-load washer and dryer set on pedestals with storage drawers (2022) plus a laundry tub. Outdoors, enjoy a private backyard with a pebble-tech pool/spa, upgraded screening, newer pool railing and gutters, and a 2023 pool heater. Accordion hurricane shutters and an upgraded landscaping package with curbing complete the exterior. The A/C was installed in 2022. Located in a gated community with a social clubhouse, community pool, tennis courts, walking trails, sand volleyball, fitness center, and playground—all with a low HOA fee—this move-in-ready home also includes a home warranty.
moreless
- Property type
- Single family
- Year built
- 2008
- Lot size
- 8,399 sqft
- Garage
- 3 cars
- On market
- 61 days
- Price per sqft
- $237
- HOA fees
- $230/mo
- Listing ID
- A4706010
Show Full Details
Property Info
- Property Type
- Residential
- Property Subtype
- SingleFamilyResidence
- Year Built
- 2008
- Levels
- One
- Direction Faces
- East
- Neighborhood
- Stoneybrook At Venice
- Lot Size (acres)
- 0.19
- Lot Size (sqft)
- 8399.0
- Home Warranty
- Yes
- Contract Date
- 2026-09-14
- On Market Date
- 2026-09-14
- Cumulative Days on Market
- 61
Interior Features
- Interior Features
- Crown Molding, High Ceilings, Open Floorplan, Tray Ceiling(S), Walk-In Closet(S)
- Flooring
- Carpet, Ceramic Tile
- Laundry Features
- Inside, Laundry Room
- Levels
- One
- Window Features
- Window Coverings, Blinds, Energy Star Qualified Windows, Window Treatments
- Door Features
- Sliding Doors
Appliances
- Appliances
- Convection Oven, Cooktop, Dishwasher, Disposal, Dryer, Electric Water Heater, Microwave, Range Hood, Refrigerator, Solar Hot Water, Washer
Heating & Cooling
- Heating
- Active Solar, Central, Exhaust Fan, Heat Pump, Solar
- Cooling
- Central Air
Exterior Features
- Exterior Features
- Lighting, Storage
- Patio & Porch Features
- Patio, Screened
- Construction Materials
- Block, Concrete, Stucco
- Foundation
- Block, Slab
- Roof
- Tile
- Pool Features
- Gunite, Heated, In Ground, Screen Enclosure, Solar Heat, Private
- Private Pool
- Yes
- Spa Features
- In Ground
- Spa
- Yes
- View
- Park/Greenbelt
Features & Amenities
- Garage Spaces
- 3.0
- Garage
- Yes
- Attached Garage
- Yes
- Parking Features
- Attached
- Lot Features
- Greenbelt, Private, Paved
Community/Association
- HOA
- Yes
- HOA Name
- SBV of Venice On Site
- HOA Phone
- $9,414,081,276
- HOA Fee
- $689
- HOA Fee Frequency
- Quarterly
- HOA Fee Includes
- Cable Tv, Maintenance Grounds, Security
- Association Amenities
- Basketball Court, Cable Tv, Clubhouse, Fitness Center, Gated, Maintenance, Playground, Pool, Security, Spa/Hot Tub, Tennis Court(S)
- Community Features
- Gated, Clubhouse, Fitness Center, Playground, Pool, Sidewalks, Tennis Court(S), Street Lights
Utilities
- Utilities
- Cable Available, Electricity Connected, Sewer Connected, Underground Utilities, Water Connected
- Sewer
- Public Sewer
- Water Source
- Public
Taxes
- Annual Tax Amount
- $3,543
- Tax Year
- $2,025
- Legal Description
- LOT 1058, STONEYBROOK AT VENICE UNIT 3
Other
- Derived Previous List Price
- $599,999
Data freshness
- SURF LOCAL last checked
- Nov 21, 2026, 8:12 AM EST
Location
Approximate location, shown from the displayed address.
Similar homes nearby
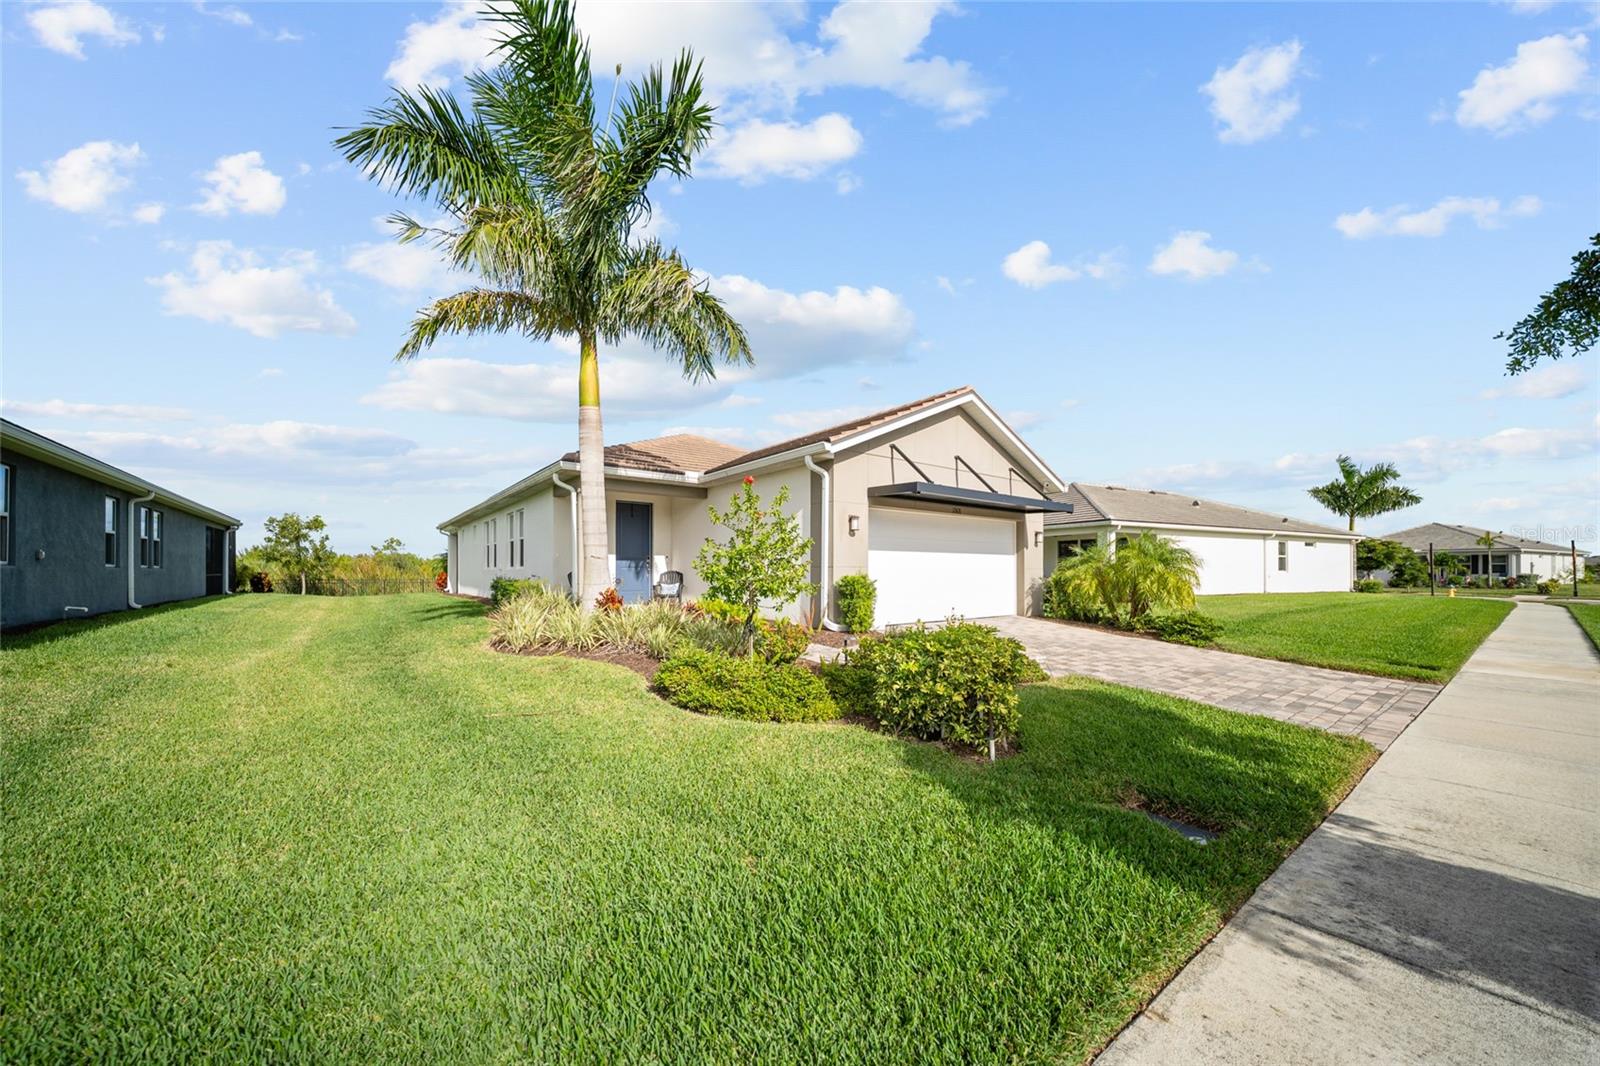
- $520,00012418 Somatic Ct, Venice, FL 342932 Beds2 Baths1,497 sqftListing courtesy of MICHAEL SAUNDERS & COMPANY · Data courtesy of: Stellar MLS
 Active
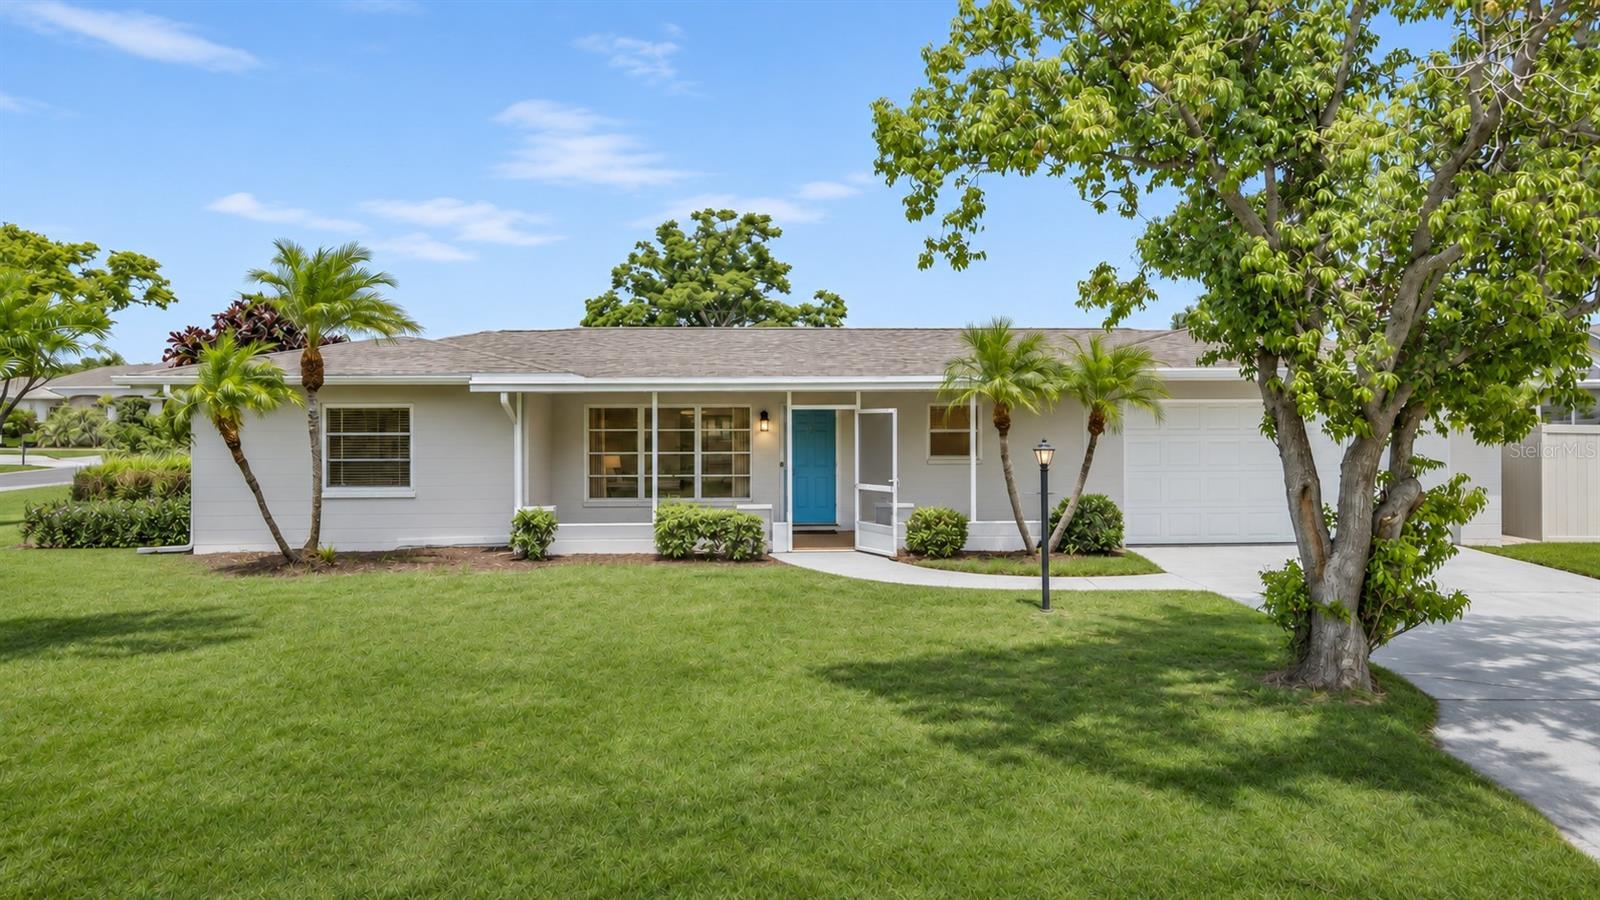
- $499,0001160 Linden Rd, Venice, FL 342934 Beds2 Baths2,546 sqftListing courtesy of NESTLY, LLC · Data courtesy of: Stellar MLS
 Active
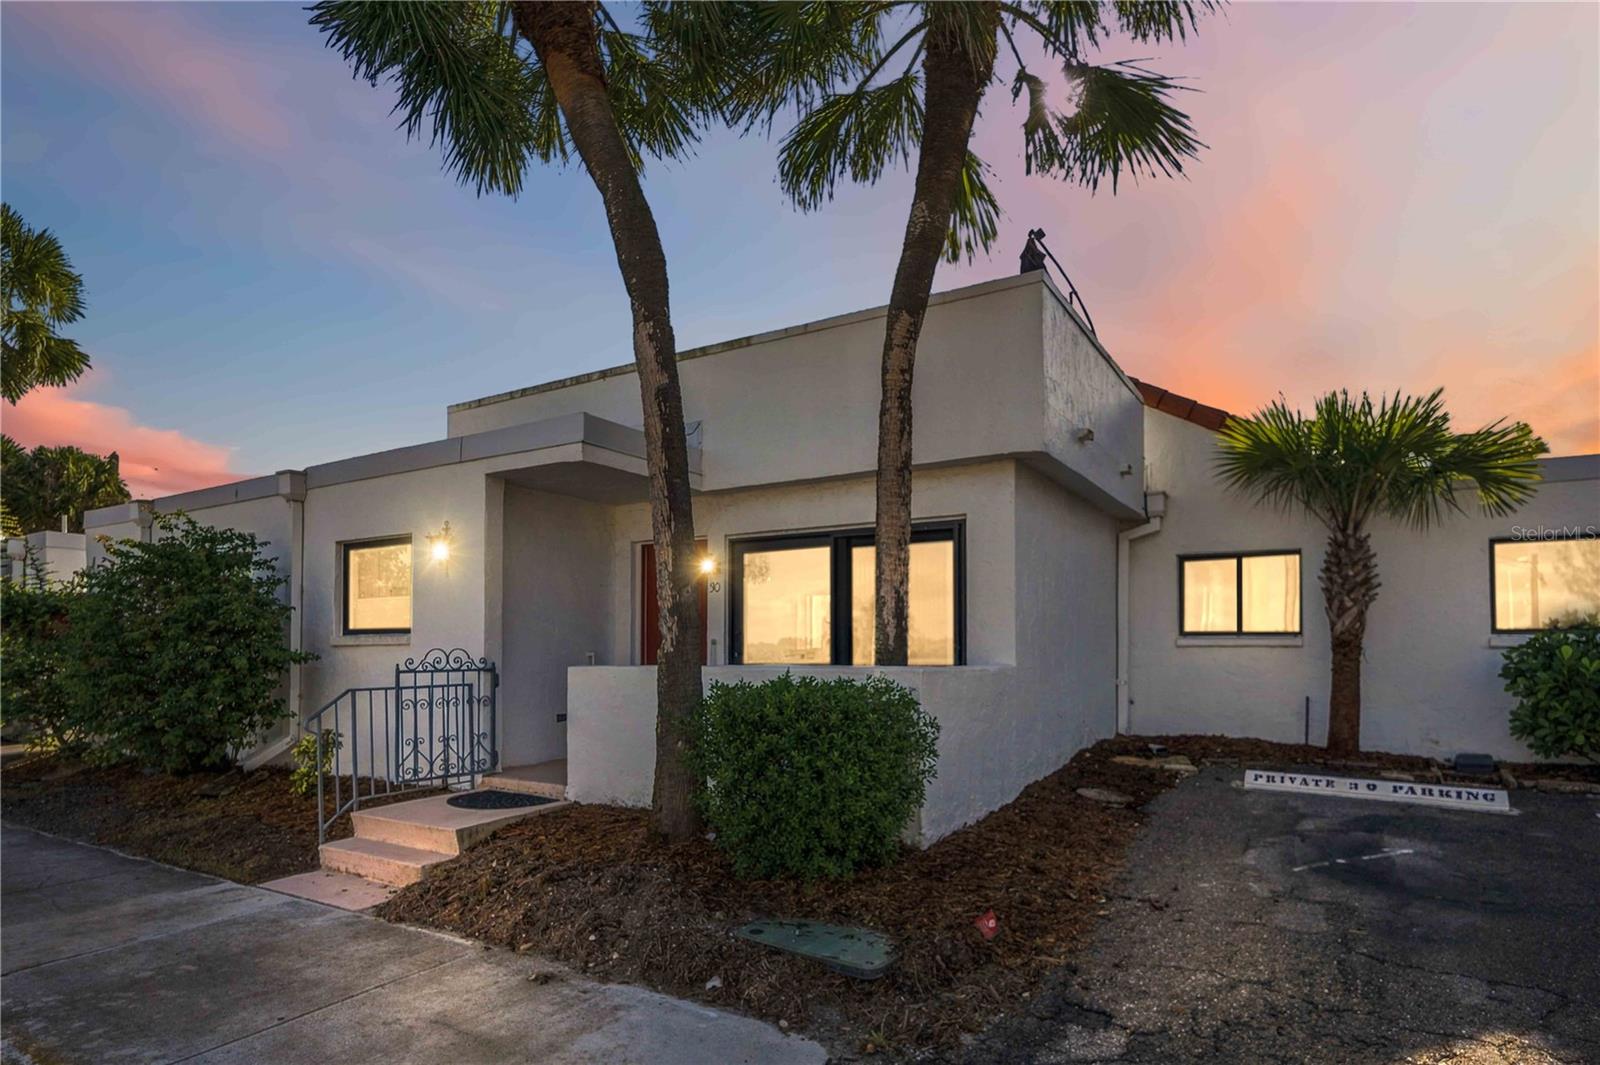
- $675,0001585 Tarpon Center Dr #30, Venice, FL 342852 Beds2 Baths1,049 sqftListing courtesy of ENGEL + VOELKERS SARASOTA · Data courtesy of: Stellar MLS
 Active
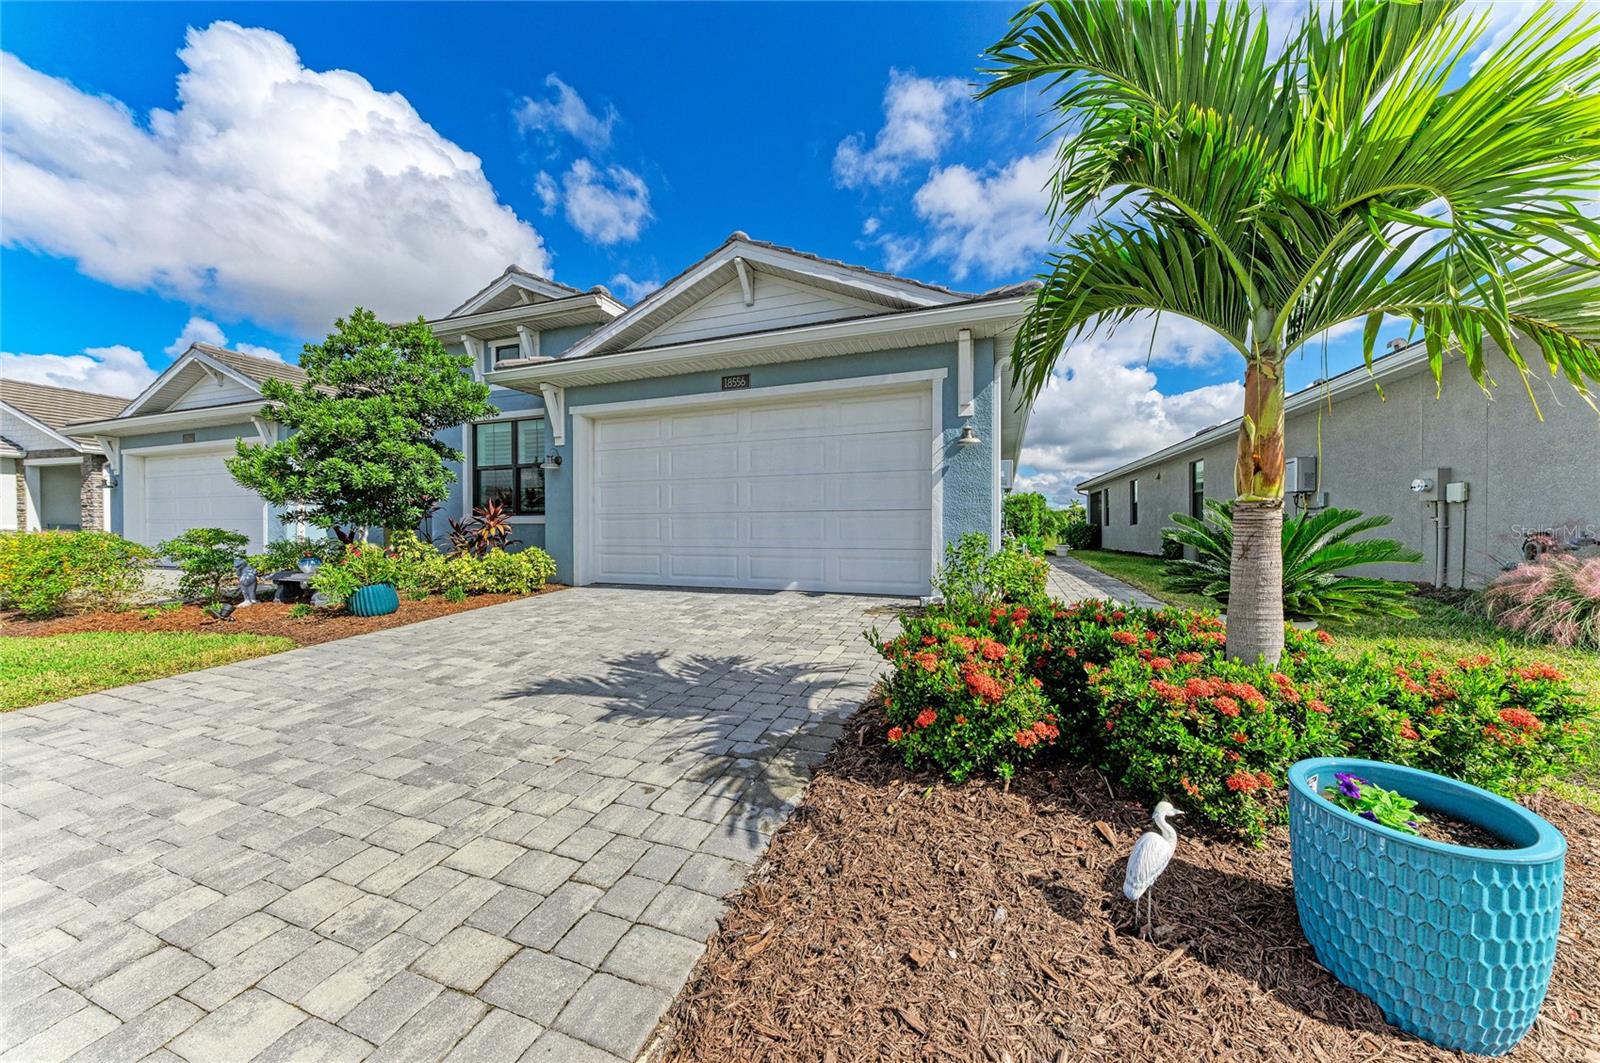
- $485,00018556 Dayspring Pl, Venice, FL 342933 Beds2 Baths1,795 sqftListing courtesy of COLDWELL BANKER SUNSTAR REALTY · Data courtesy of: Stellar MLS
 Active
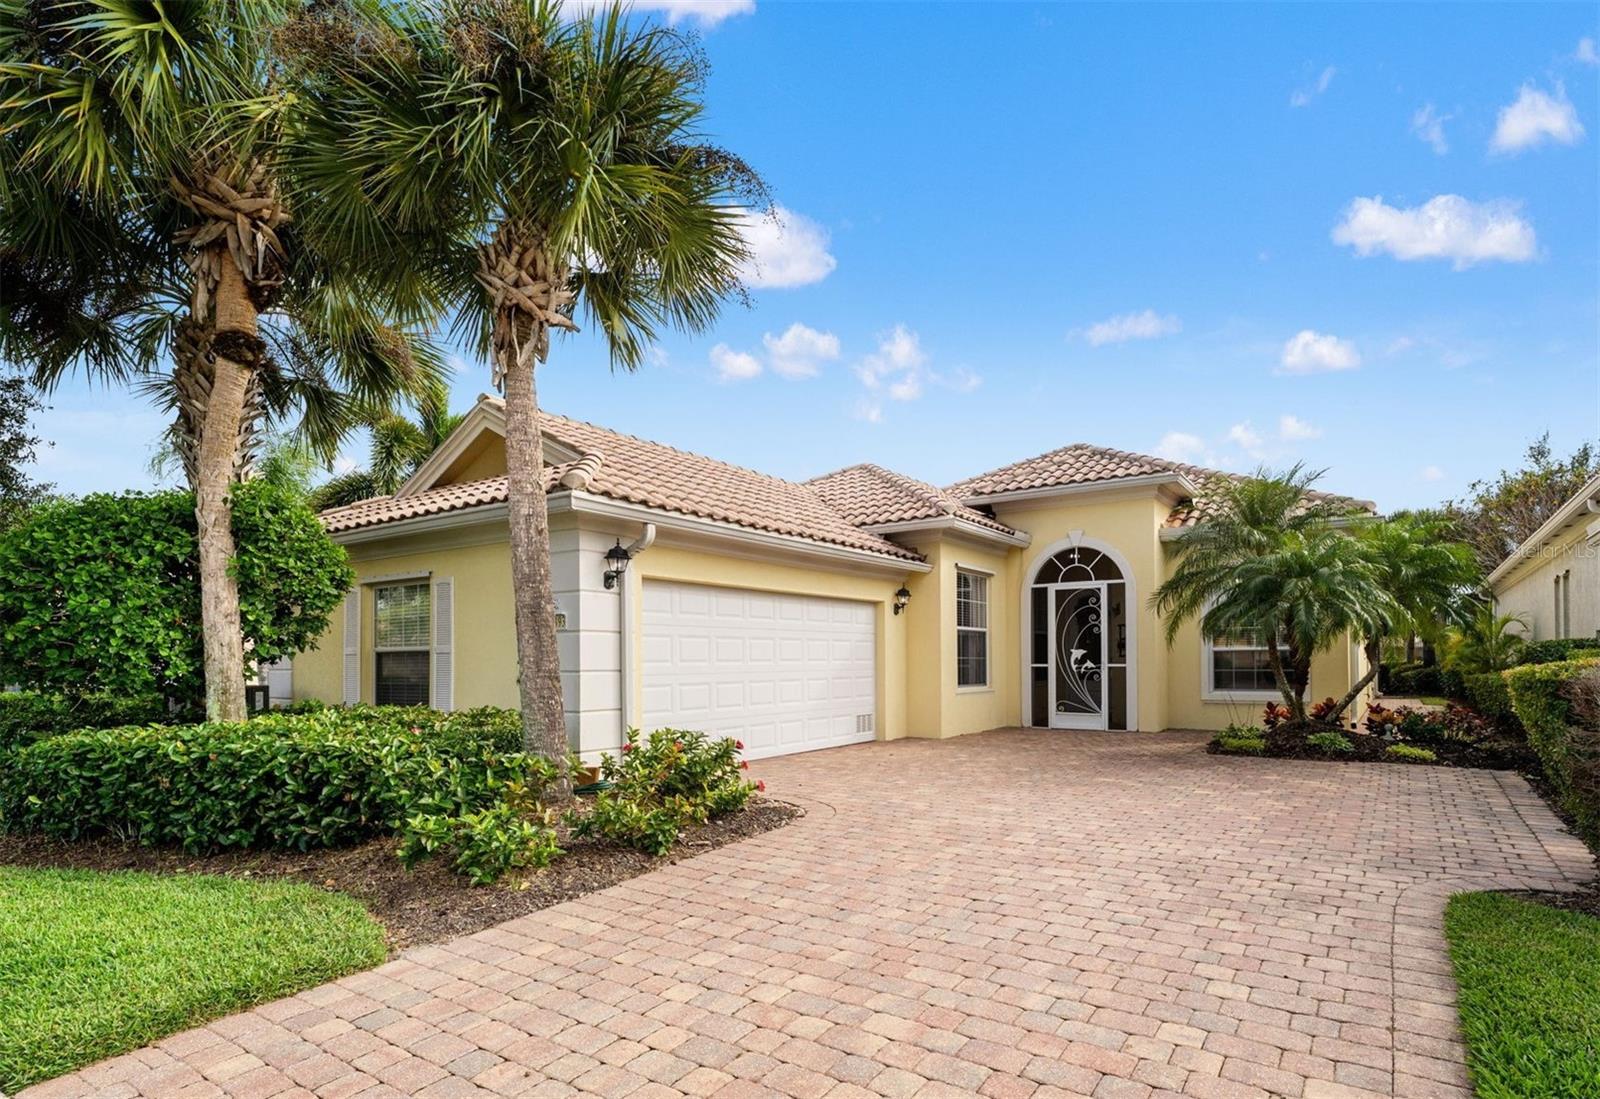
- $548,00013493 Coluccio St, Venice, FL 342933 Beds3 Baths2,000 sqftListing courtesy of COLDWELL BANKER REALTY · Data courtesy of: Stellar MLS
 Active
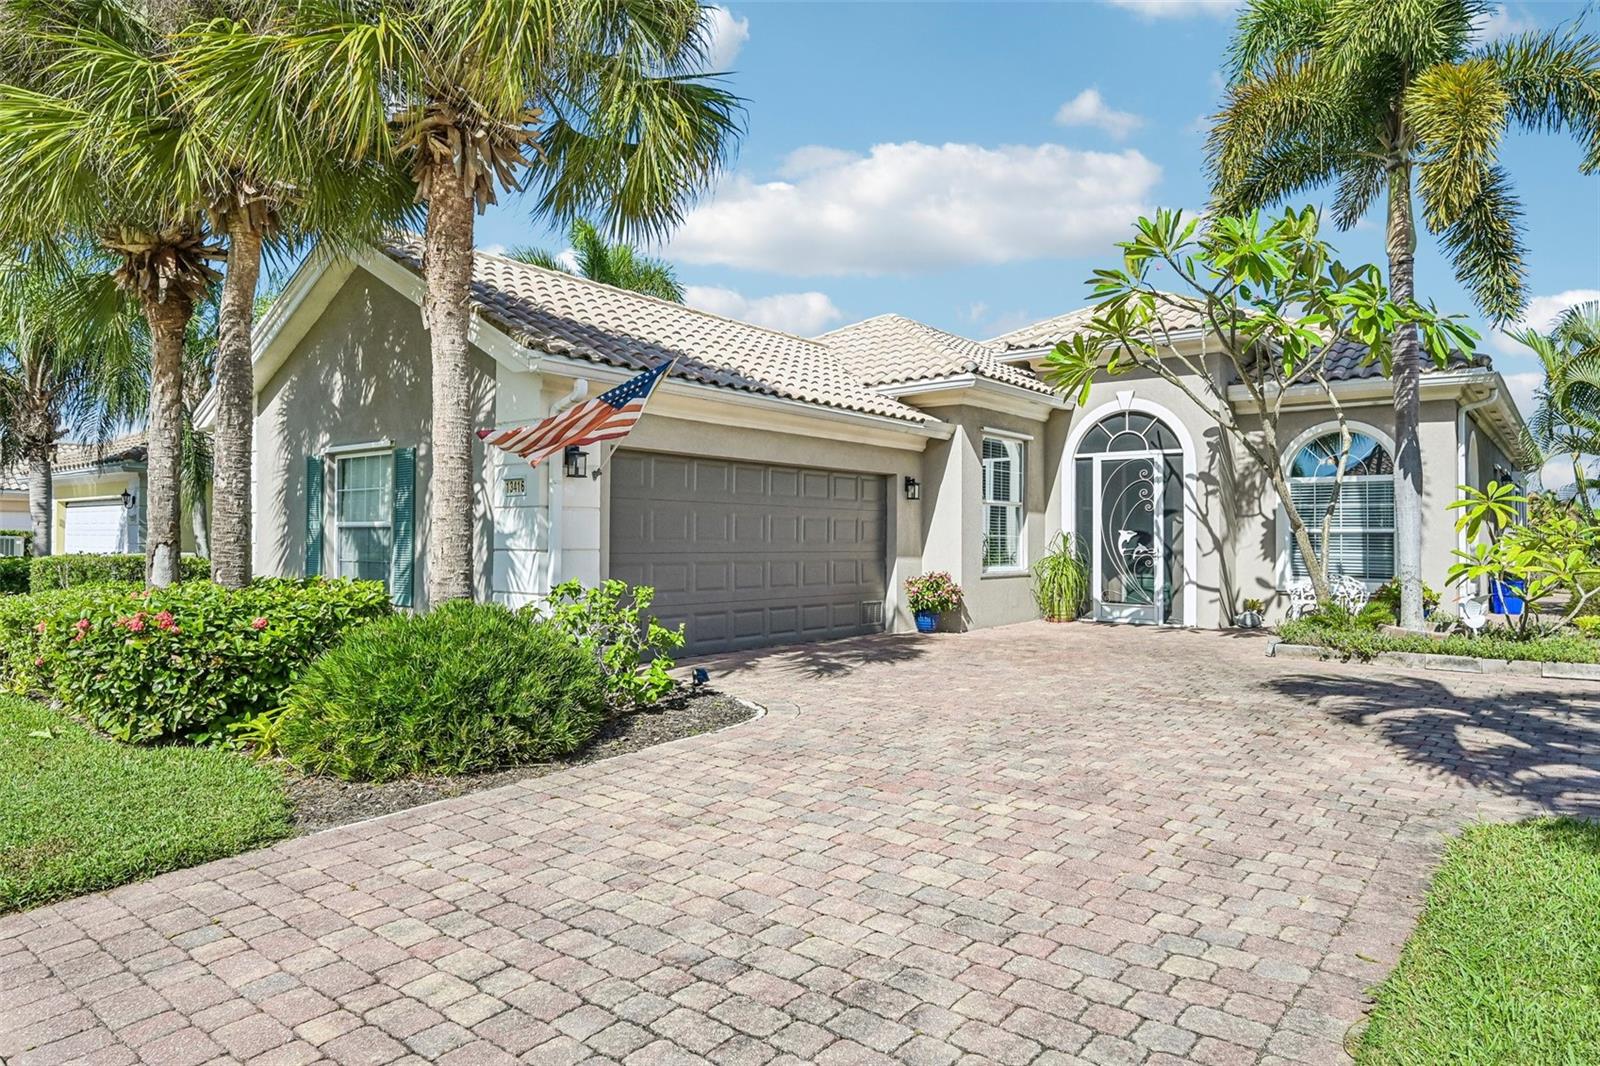
- $565,00013416 Coluccio St, Venice, FL 342933 Beds3 Baths2,000 sqftListing courtesy of PREFERRED SHORE LLC · Data courtesy of: Stellar MLS
 Active
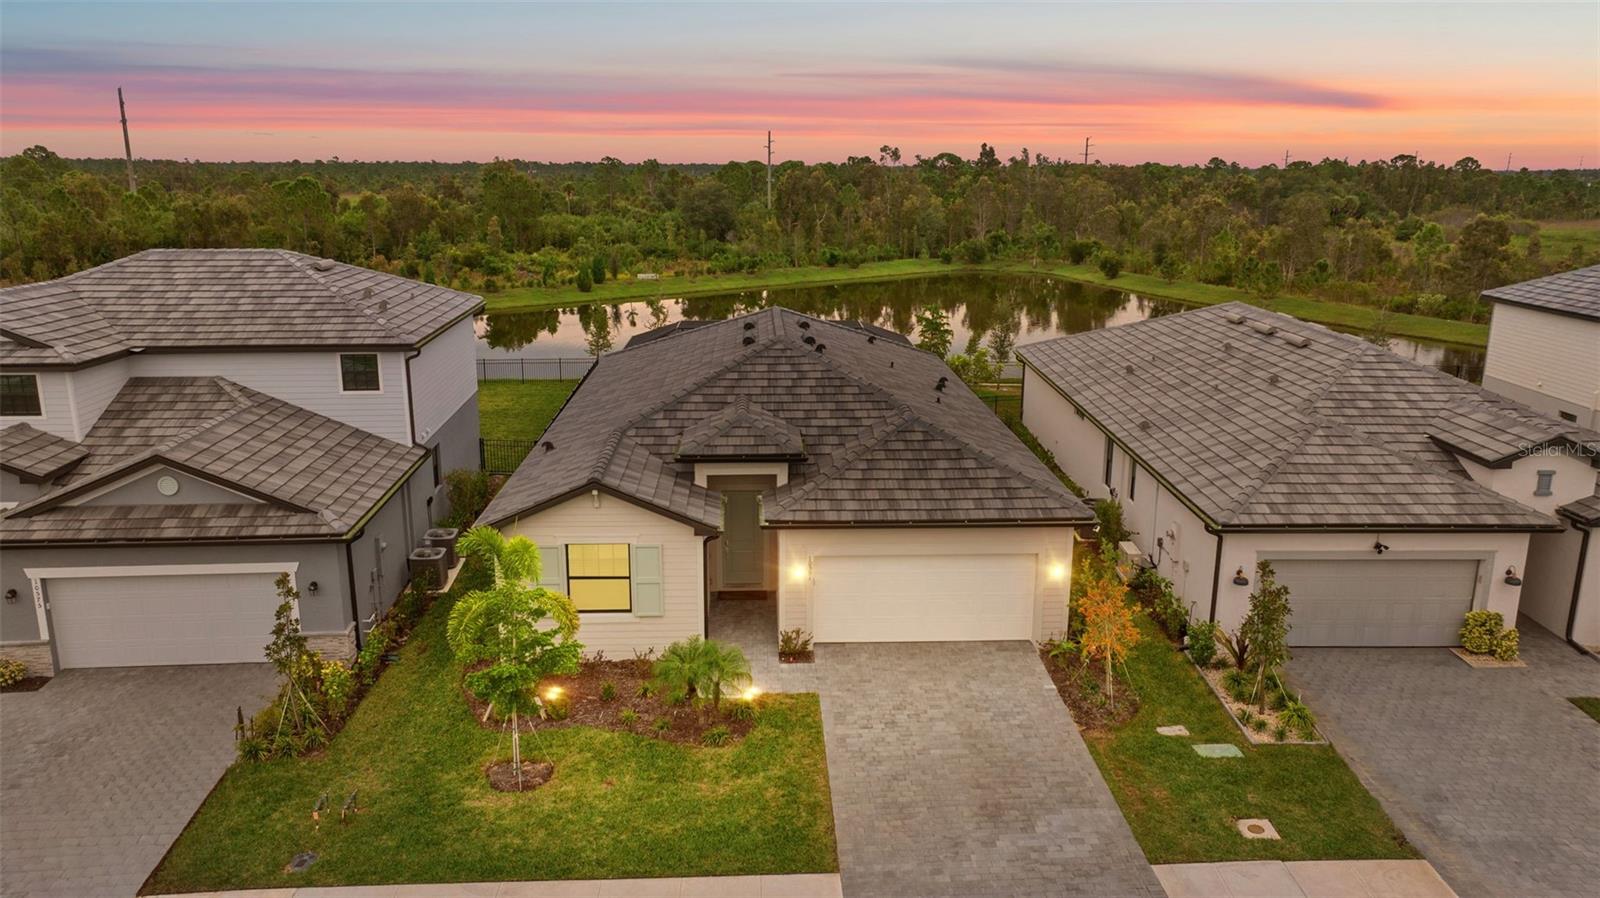
- $599,90010581 Buttercup Ct, Venice, FL 342934 Beds3 Baths2,035 sqftListing courtesy of KELLER WILLIAMS ST PETE REALTY · Data courtesy of: Stellar MLS
 Active
- $649,000Home in Venice, FLListing courtesy of WAGNER REALTY · Data courtesy of: Stellar MLS
 Active
What Sold Nearby
 $490,000401 Marsh Creek RdVenice, FL · Sold 2026-10-29
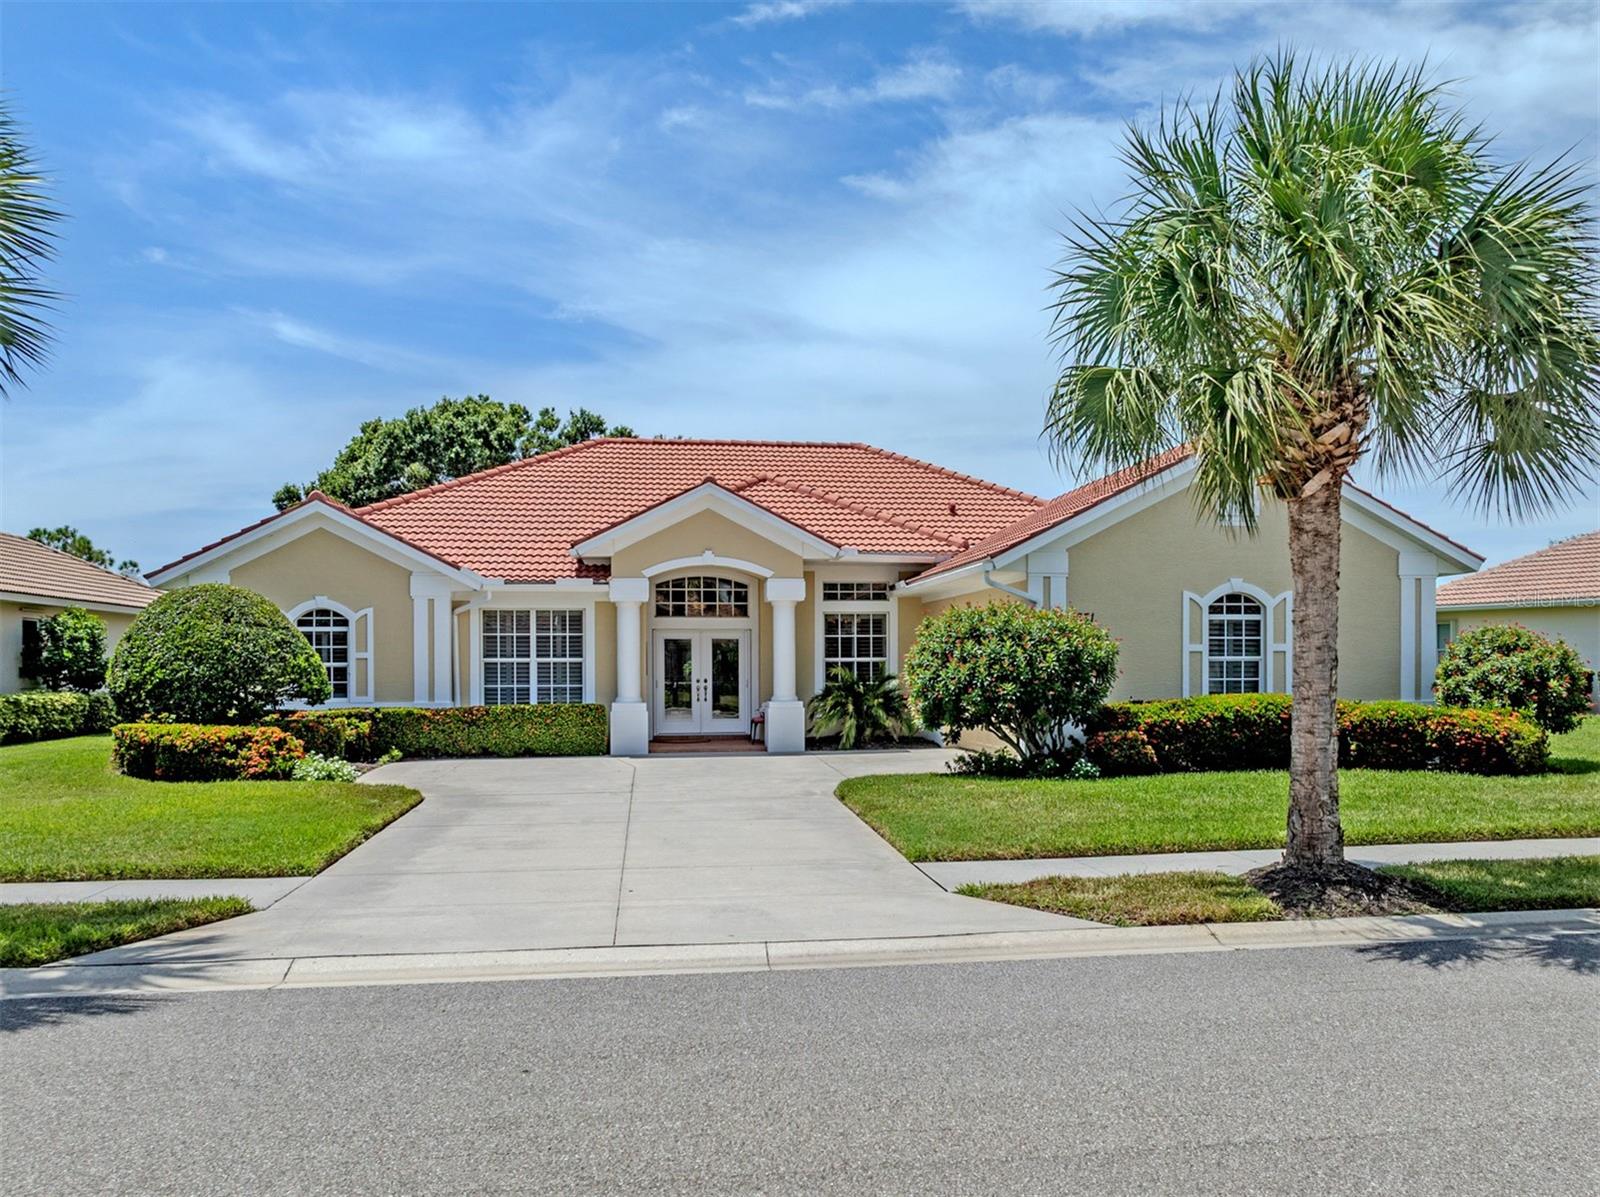 $765,000331 Otter Creek DrVenice, FL · Sold 2026-10-28
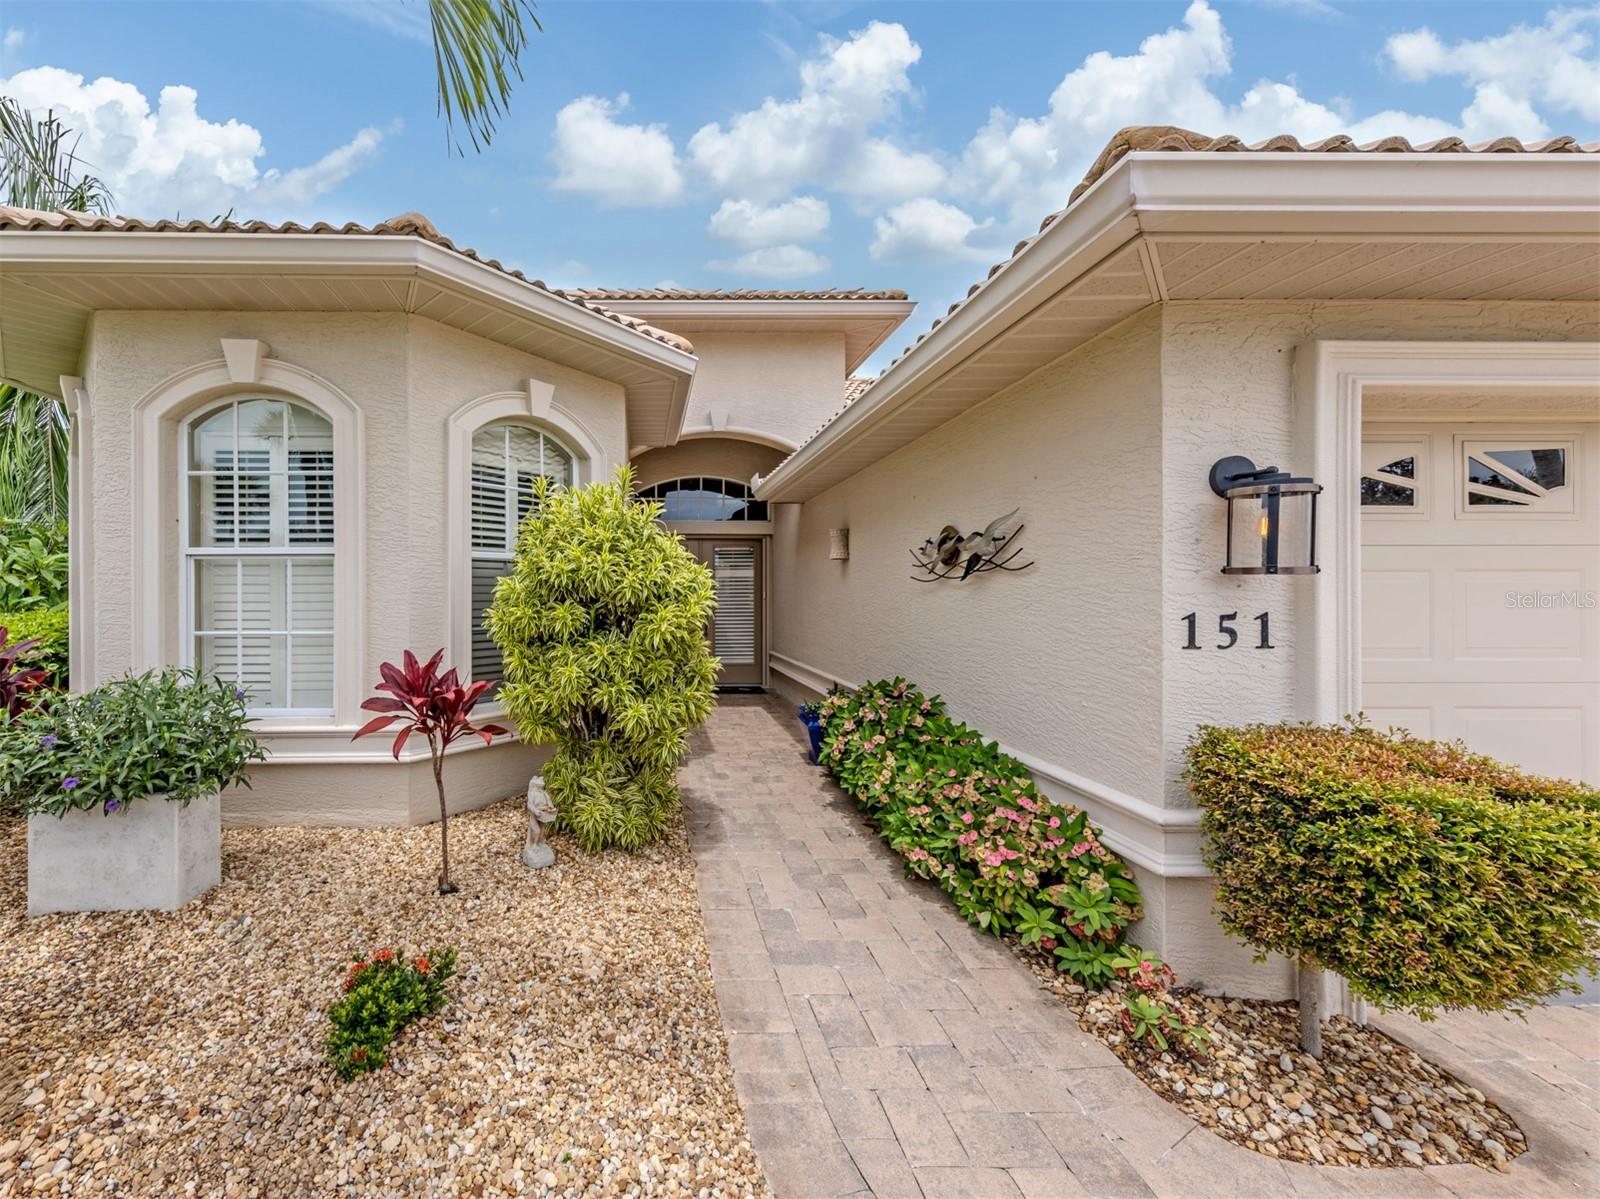 $475,000151 Coco Palm DrVenice, FL · Sold 2026-10-28
 $519,9909616 Vibrant LnVenice, FL · Sold 2026-10-21
 $439,99020025 Golden Glow LoopVenice, FL · Sold 2026-10-21
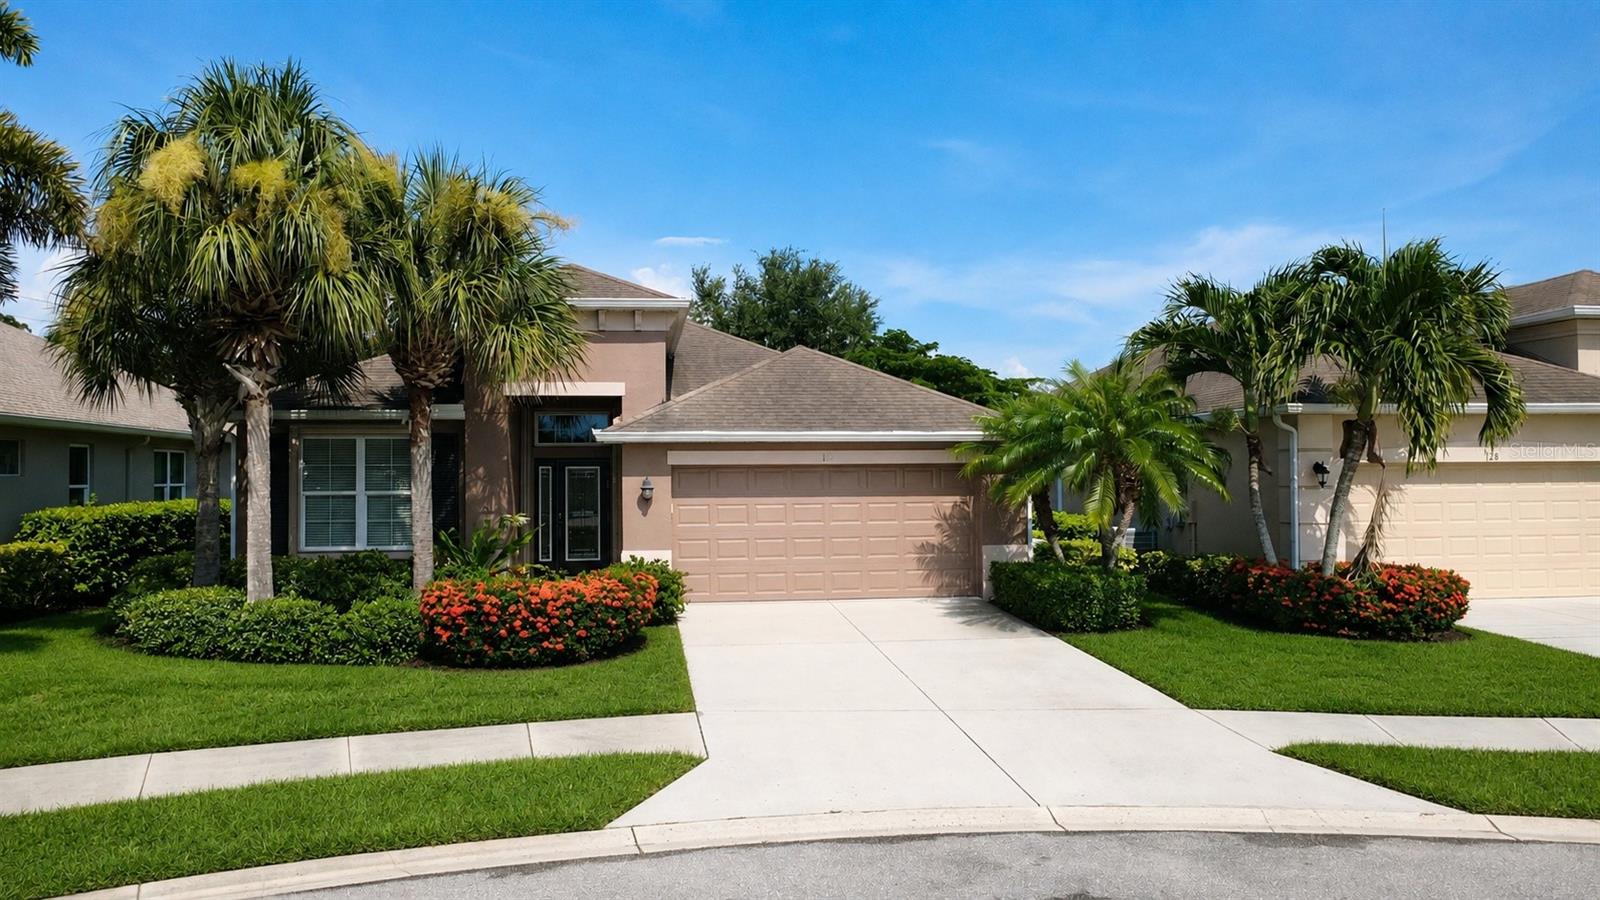 $430,000122 Altesino CtVenice, FL · Sold 2026-10-16
 $499,0001251 Harbor Town WayVenice, FL · Sold 2026-10-14
 $355,00011626 Dancing River DrVenice, FL · Sold 2026-10-13
Flood
Flood zone X · Minimal flood risk
What's Nearby
Restaurants
- Snook Haven5000 East Venice Avenue, Venice, FL 34292, United States of America1.2 mi
Schools
- Venice Middle School1900 Center Road, Venice, FL 34292, United States of America0.9 mi
More homes in Venice
Homes for sale near Venice
Data courtesy of: Stellar MLSDisclaimers and data details

Listings courtesy of Stellar MLS as distributed by MLS GRID. Based on information submitted to the MLS GRID. All data is obtained from various sources and may not have been verified by broker or MLS GRID. Supplied Open House Information is subject to change without notice. All information should be independently reviewed and verified for accuracy. Properties may or may not be listed by the office/agent presenting the information. Listing information is provided for consumers’ personal, non-commercial use, solely to identify prospective properties for potential purchase; all other use is strictly prohibited and may violate relevant federal and state law. Information deemed reliable but not guaranteed. Copyright © 2026 MLS GRID. All Rights Reserved.

Continental Real Estate Group, Inc
Broker: Derek Eisenberg
Listing last updated: Nov 14, 2026, 2:09 PM EST. SURF LOCAL last checked: Nov 21, 2026, 8:12 AM EST.