
 Under Contract
11706 Sistine Ln
Venice, FL 34293 · Townhouse
$389,900
Listing courtesy of Daria Luczkowski, NEW HAUS GROUP LLC
- 2 Beds
- 2 Baths
- 1,432 sqft
Cynthia's Insights On This Property
- Built 2022
- Last recorded sale: $383,932 in March 2022
- Typical sale in 34293 over the last year: $370,000, $231 per sq ft
- Owners in 34293 stay about 7 years; 5% of homes changed hands last year
- County record lists a waterfront lot and a water view


📊 Price Pulse
What would you pay for this place?
Sale prices come from county public records, not MLS data.Listing agent
Contact
Send a message and we'll pass it to the listing agent. Nothing is sent until you ask.
About this home
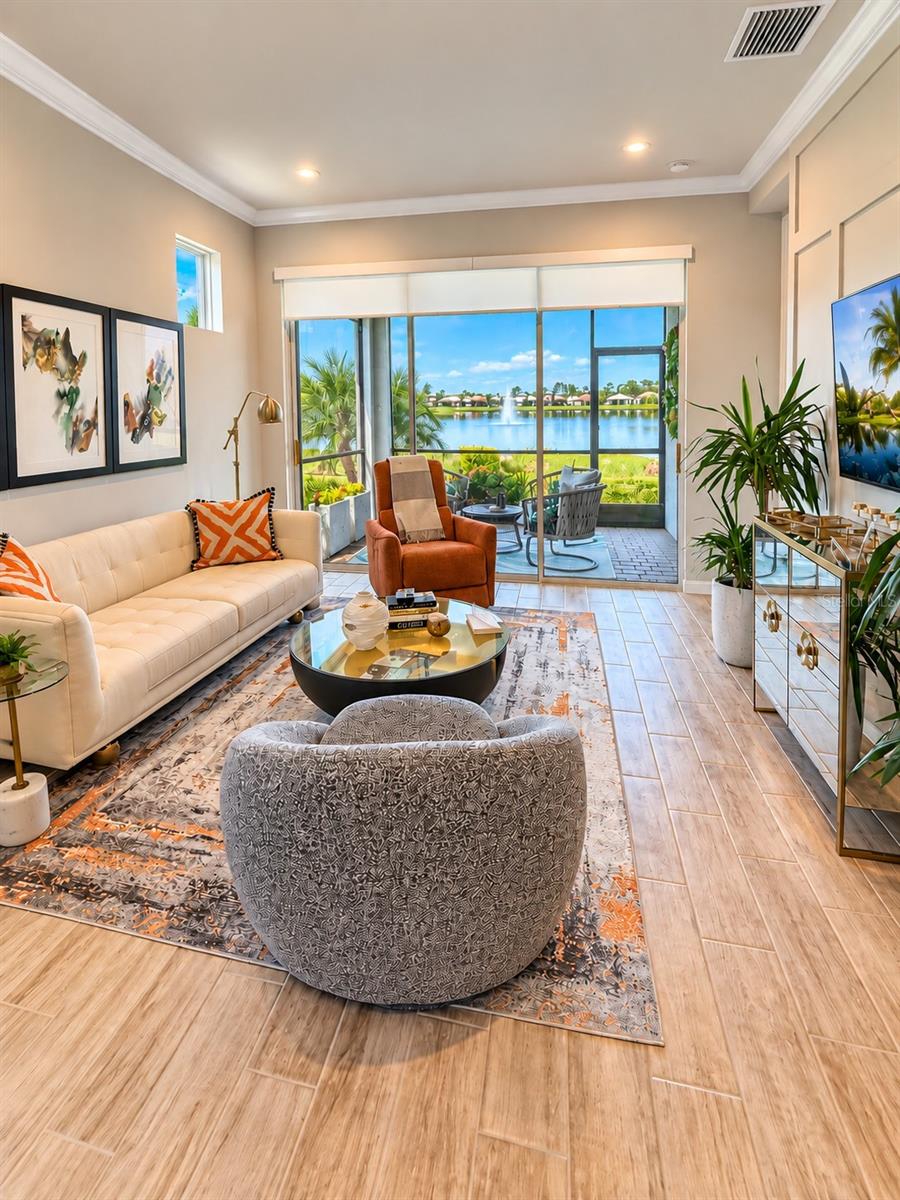
Under contract-accepting backup offers. BREATHTAKING WATER VIEWS, SPECTACULAR SUNSETS AND A BEAUTIFUL FOUNTAIN VIEW! Picture ending every day with a breathtaking sunset over the water. This west-facing lanai villa sits on the water with sweeping, unobstructed views across the water to a sparkling fountain. As the sun goes down, the sky lights up in shades of gold, pink, and orange right outside your screened lanai. It’s a view you’ll never tire of, and it’s the heart of this home. From the moment you step inside, the water is the focal point. Sliding glass doors in the great room frame the lake like a living painting, and the primary suite enjoys the same serene view. This meticulously maintained 2-bedroom, 2-bath plus den villa has designer upgrades throughout. Crown molding runs through every room, and custom accent walls give each space its own personality. The entry makes a bold first impression with a terracotta feature wall and modern wood-slat wainscoting. The living room has a picture-frame paneled media wall, the primary suite has a deep navy accent wall with floating shelves, and the guest bedroom has a crisp shiplap feature wall. The open-concept kitchen pairs white shaker cabinetry with crown detail, quartz countertops, a glass subway tile backsplash, and stainless steel appliances. A contrasting navy island with seating anchors the space. Wood-look plank tile flows through the main living areas, and the dining space sits between the kitchen and great room for easy entertaining. The primary retreat has a tray ceiling, water views, and a spa-inspired ensuite. The ensuite has a dual-sink quartz vanity, an oversized frameless glass shower with a rainfall showerhead, a private water closet, and a generous walk-in closet. The guest bedroom includes two double closets and sits near the guest bath, which has a tub and shower combination. The den gives you flexible space for a home office, reading room, or extra guests. A separate laundry room adds everyday convenience. Outside, the screened, paver-floored lanai with ceiling fan extends your living space toward the water. You can start the day with coffee to the sound of the fountain and end it with sunsets that never get old. Renaissance is one of Wellen Park’s most desirable communities, prized for its no-maintenance lifestyle and resort-style amenities. It also sits closest to Downtown Wellen Park’s lakefront dining, shopping, new Wellen Park High School and events. Benderson Development’s planned retail and entertainment district at Tamiami Trail and West Villages Parkway will bring even more shopping and dining close to home. HOA fees include reserve set-asides for future exterior maintenance, including the roof and painting, which offers real peace of mind. Water views, unforgettable sunsets, and designer style in a premier location. Homes like this rarely come along, so come see this view for yourself.
moreless
- Property type
- Townhouse
- Year built
- 2022
- Lot size
- 4,730 sqft
- Garage
- 2 cars
- On market
- 4 days
- Price per sqft
- $272
- HOA fees
- $298/mo
- Listing ID
- A4708454
Show Full Details
Property Info
- Property Type
- Residential
- Property Subtype
- Townhouse
- Year Built
- 2022
- Levels
- One
- Direction Faces
- East
- Neighborhood
- Rennaissance
- Lot Size (acres)
- 0.11
- Lot Size (sqft)
- 4730.0
- Contract Date
- 2026-10-04
- On Market Date
- 2026-10-09
- Cumulative Days on Market
- 4
Interior Features
- Interior Features
- Built-In Features, Crown Molding, Open Floorplan, Tray Ceiling(S)
- Flooring
- Carpet, Ceramic Tile
- Laundry Features
- Laundry Room
- Levels
- One
Appliances
- Appliances
- Dishwasher, Disposal, Range, Range Hood, Refrigerator, Washer
Heating & Cooling
- Heating
- Central, Electric
- Cooling
- Central Air
Exterior Features
- Exterior Features
- Rain Gutters
- Patio & Porch Features
- Front Porch, Patio, Screened
- Construction Materials
- Cement Siding, Stucco
- Foundation
- Block
- Roof
- Concrete
- View
- Pond, Water
Features & Amenities
- Garage Spaces
- 2.0
- Garage
- Yes
- Attached Garage
- Yes
- Parking Features
- Attached
Community/Association
- HOA
- Yes
- HOA Name
- Renaissance at West Villages (Self-managed)
- HOA Phone
- $9,412,207,154
- HOA Fee
- $893
- HOA Fee Frequency
- Quarterly
- HOA Fee Includes
- Maintenance Structure, Maintenance Grounds
- Association Amenities
- Basketball Court, Clubhouse, Fitness Center, Gated, Maintenance, Playground, Pool, Racquetball, Recreation Facilities, Spa/Hot Tub, Tennis Court(S), Trail(S)
- Community Features
- Gated, Clubhouse, Fitness Center, Playground, Pool, Racquetball, Sidewalks, Tennis Court(S)
Utilities
- Utilities
- Cable Available, Natural Gas Available, Cable Connected, Electricity Connected, Natural Gas Connected, Sewer Connected, Underground Utilities, Water Connected
- Sewer
- Public Sewer
- Water Source
- Public
Taxes
- Annual Tax Amount
- $6,626
- Tax Year
- $2,025
- Legal Description
- LOT 442, RENAISSANCE AT WEST VILLAGES PHASE 2, PB 52 PG 201-213
Data freshness
- SURF LOCAL last checked
- Nov 20, 2026, 10:34 PM EST
Location
Approximate location, shown from the displayed address.
Similar homes nearby
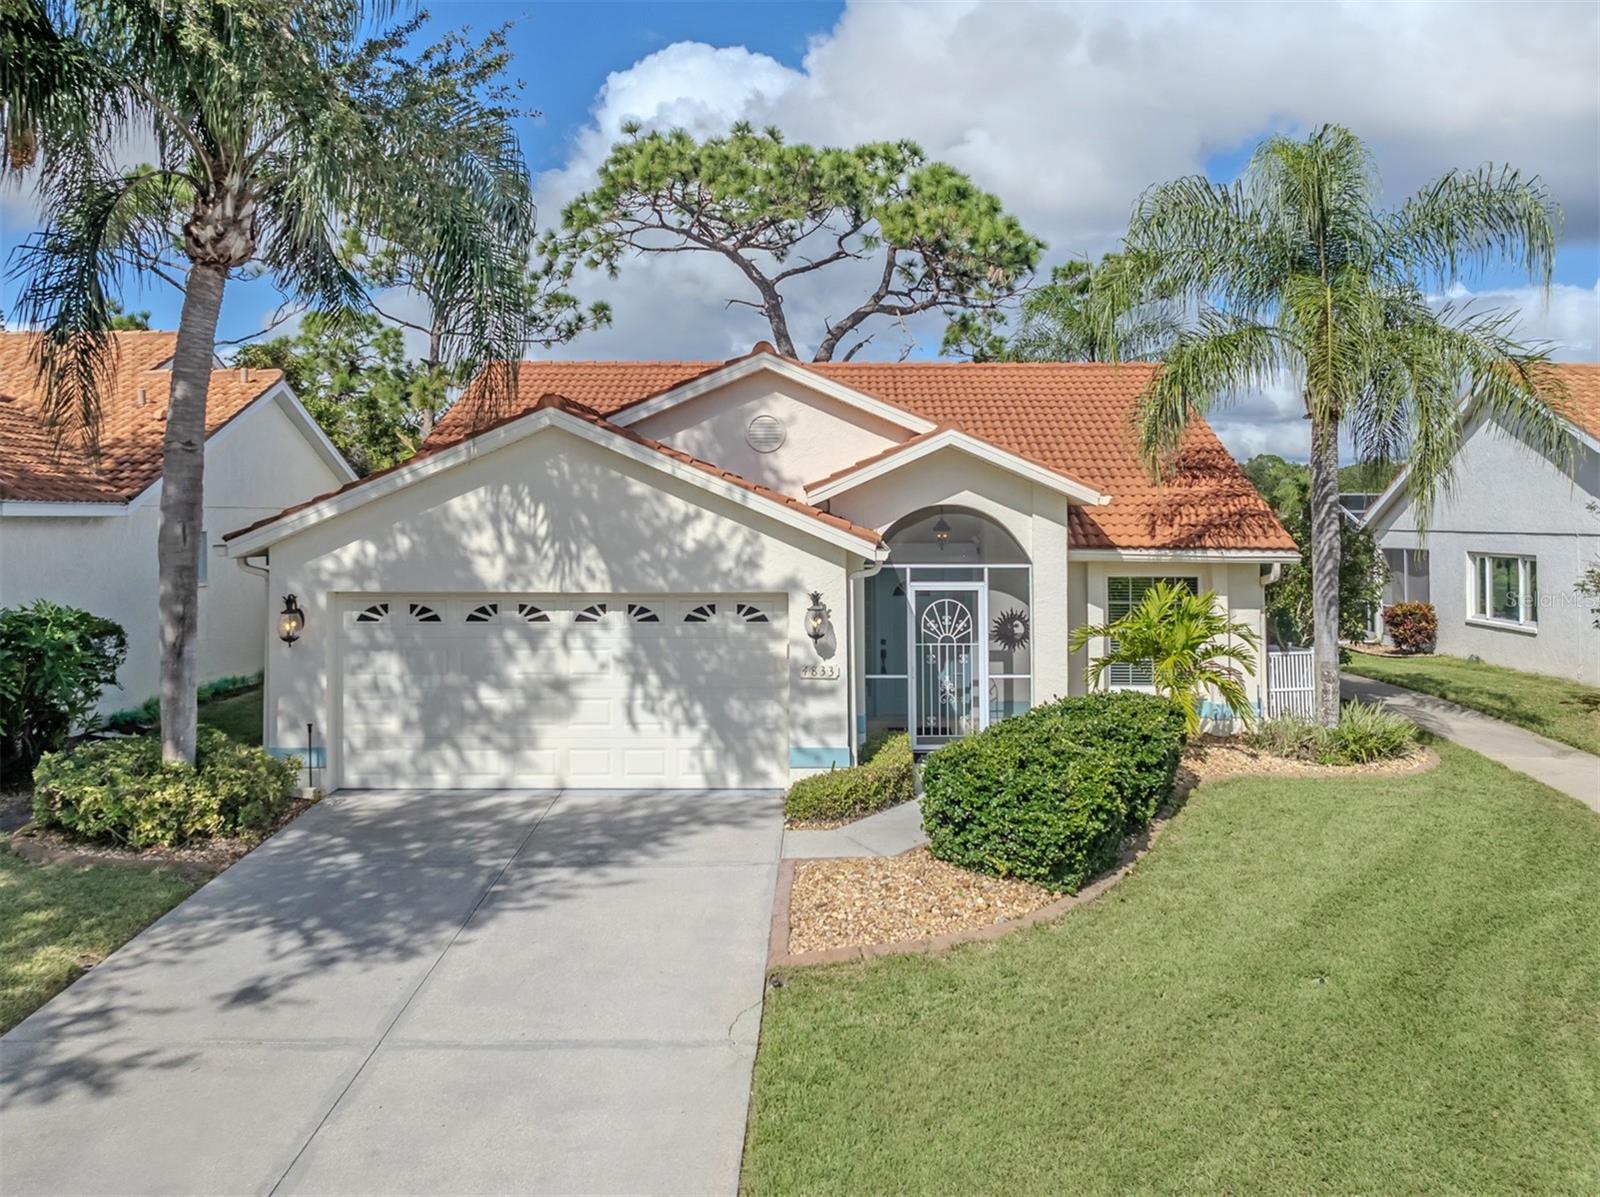
- $345,0004833 Orange Tree Pl, Venice, FL 342932 Beds2 Baths1,678 sqftListing courtesy of DOUGLAS ELLIMAN · Data courtesy of: Stellar MLS
 Active
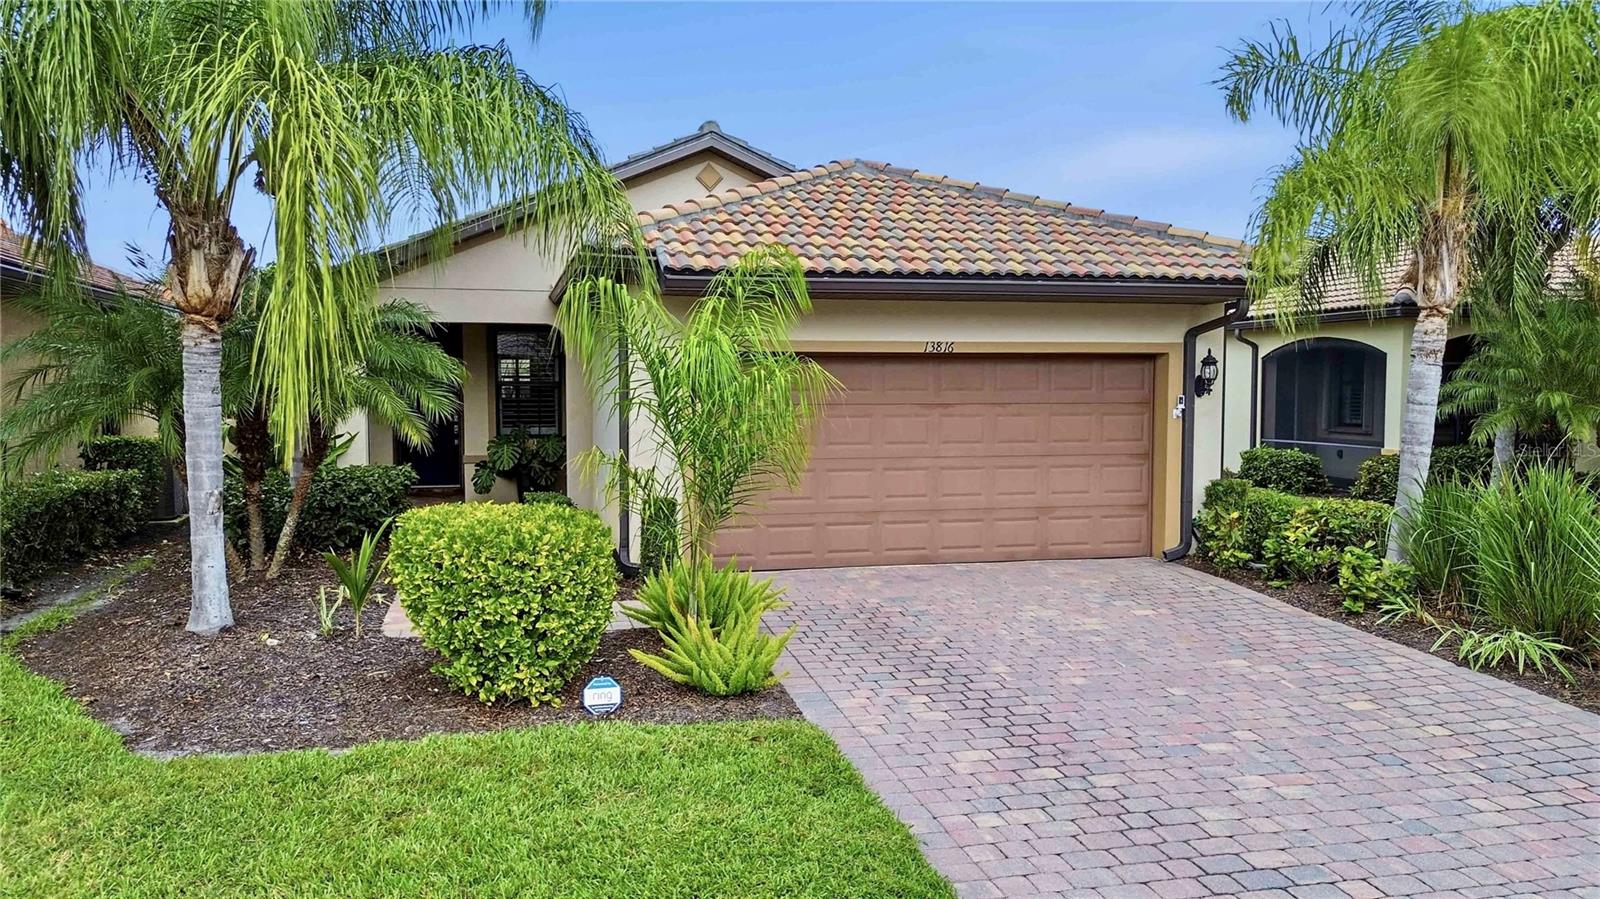
- $387,00013816 Alafaya St, Venice, FL 342932 Beds2 Baths1,437 sqftListing courtesy of MOMENTUM REALTY · Data courtesy of: Stellar MLS
 Active
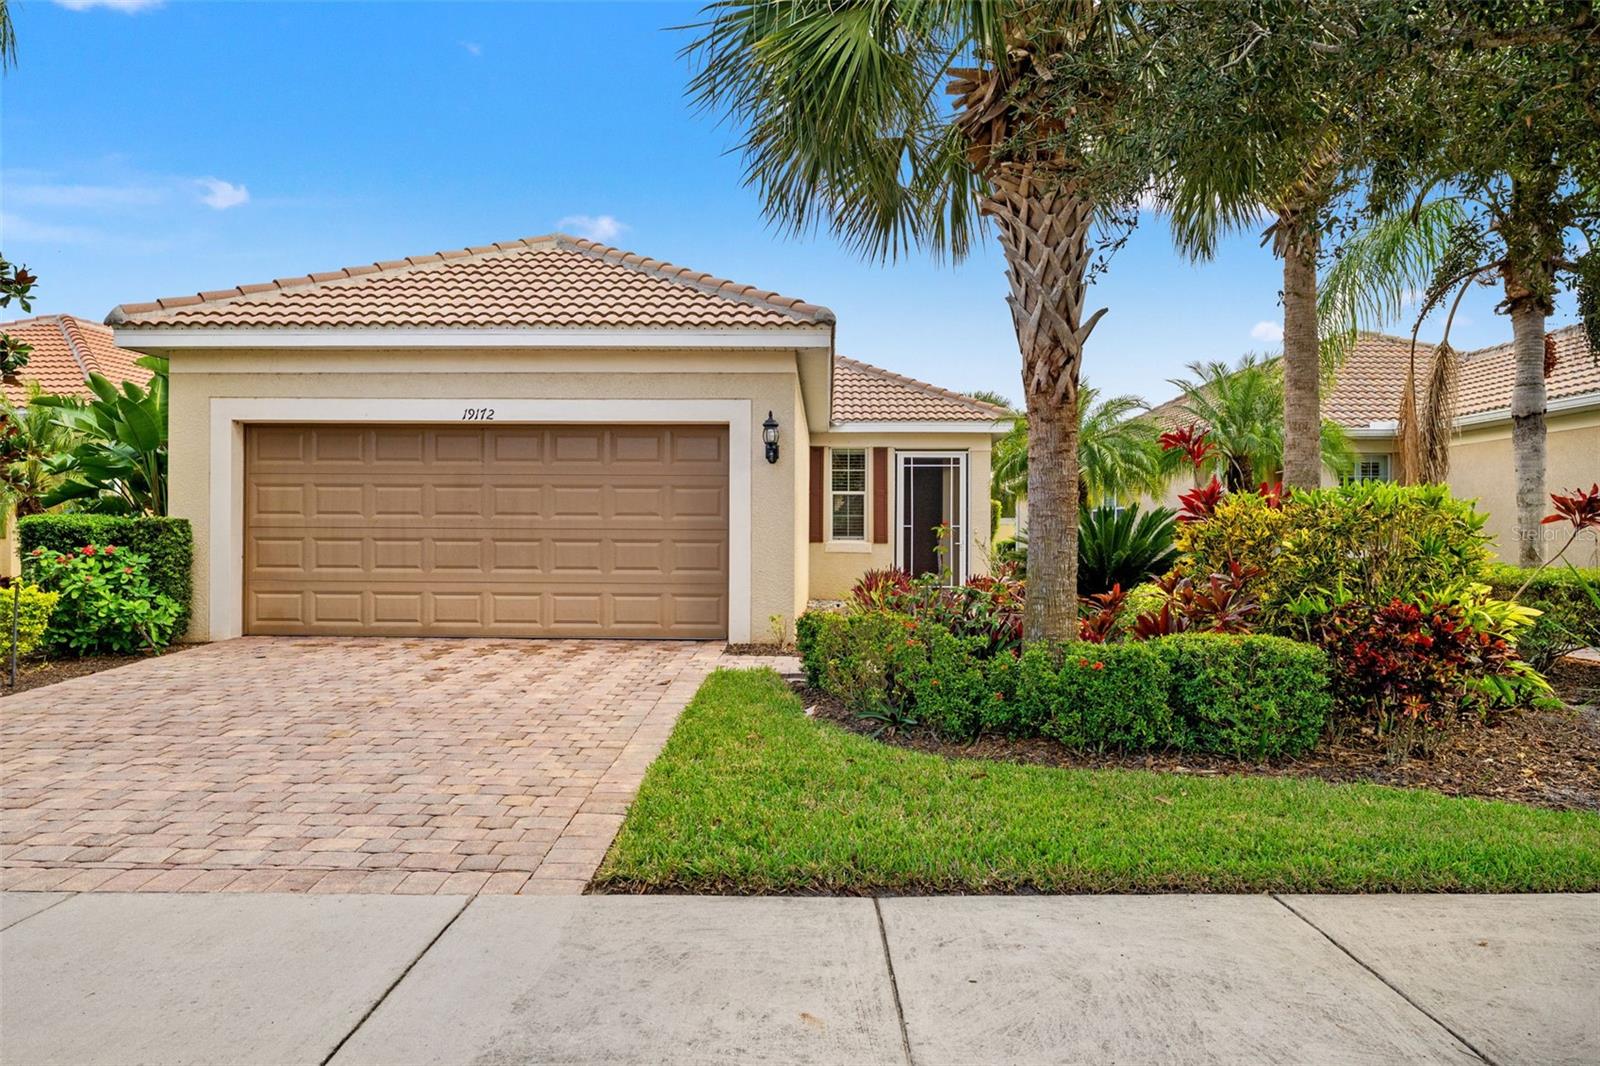
- $345,00019172 Lappacio St, Venice, FL 342932 Beds2 Baths1,398 sqftListing courtesy of COLDWELL BANKER REALTY · Data courtesy of: Stellar MLS
 Active
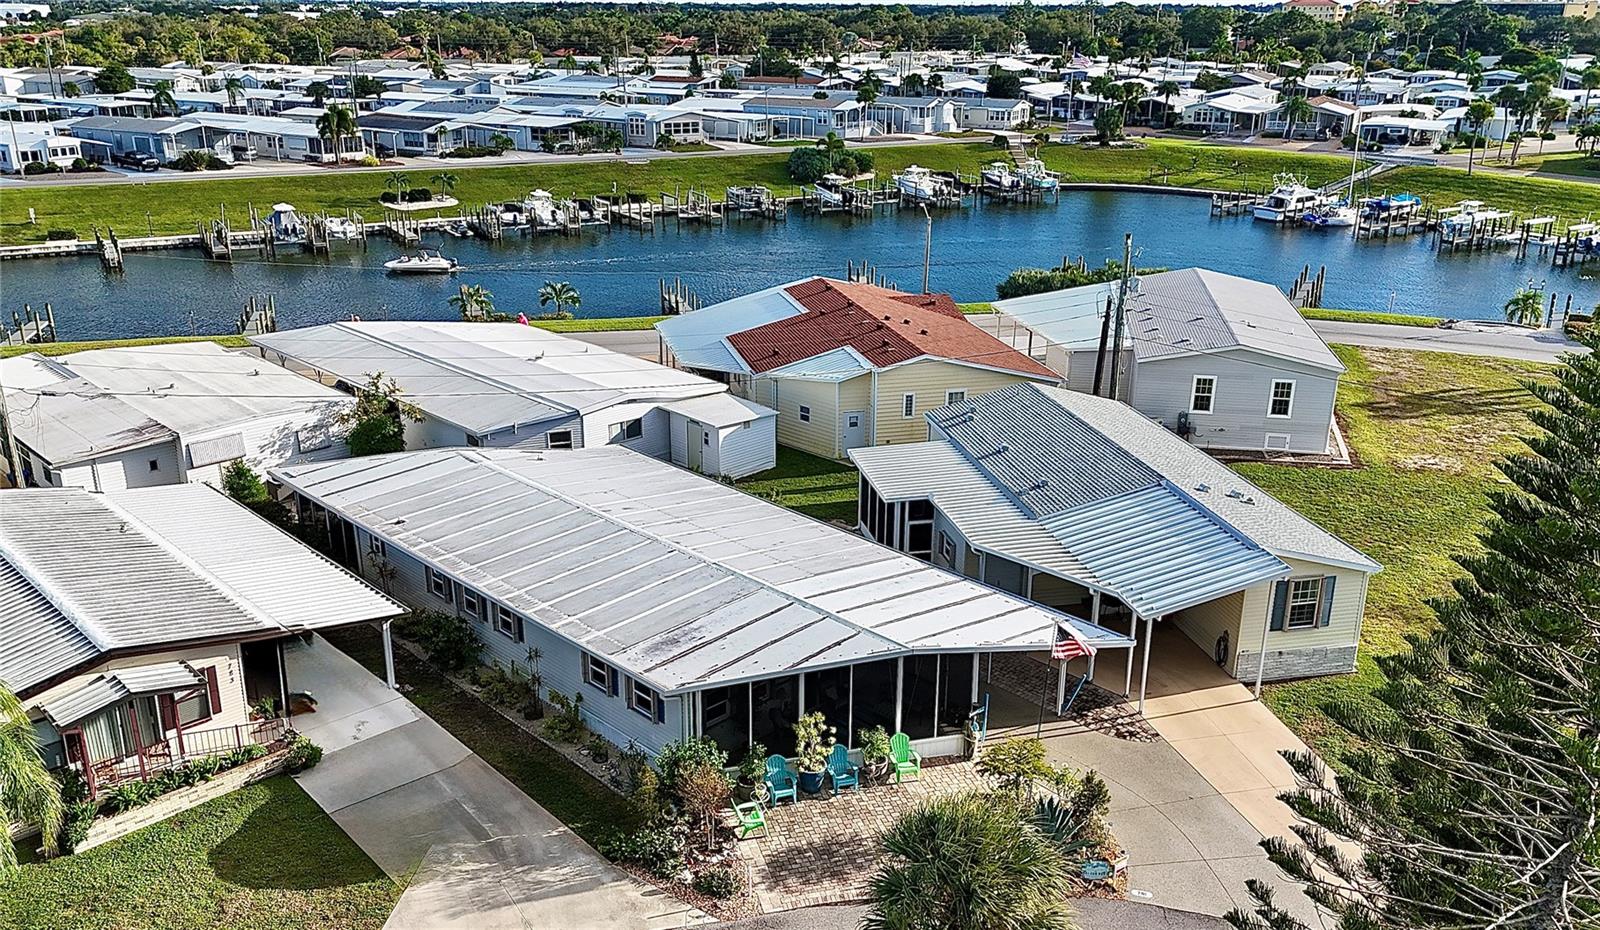
- $349,000781 N Green Cir, Venice, FL 342852 Beds2 Baths1,188 sqftListing courtesy of COUNTRY CLUB ESTATES SALES INC · Data courtesy of: Stellar MLS
 Active
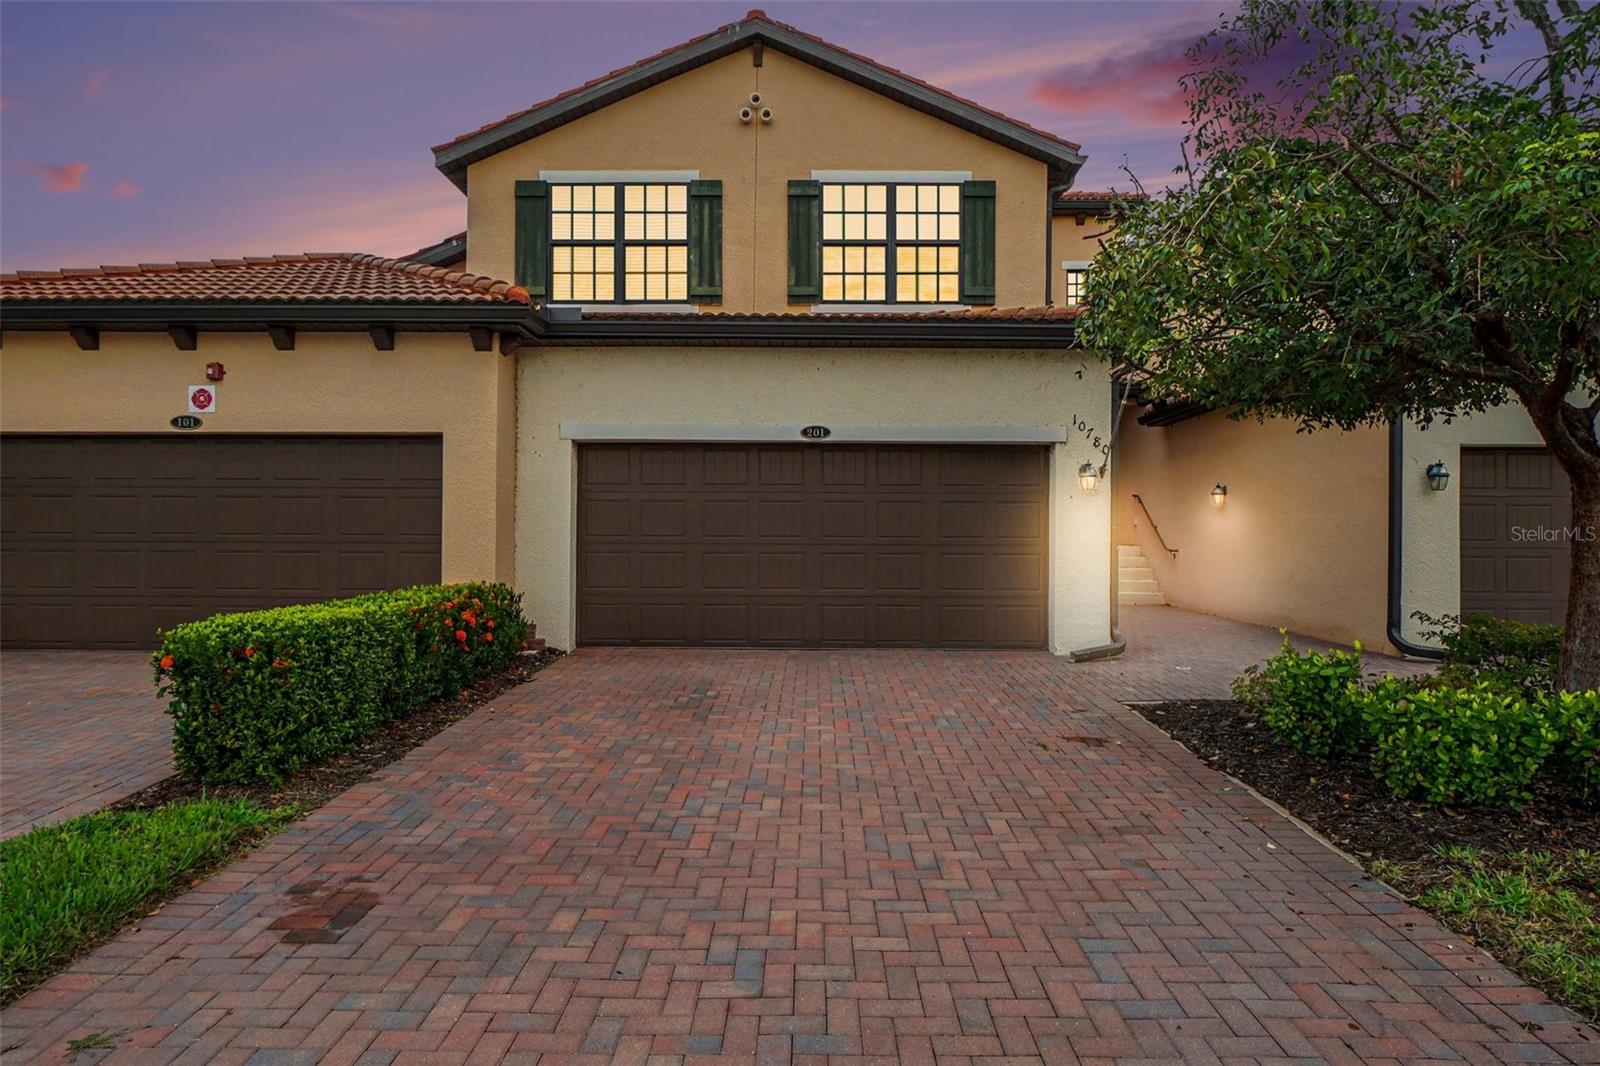
- $410,00010780 Tarflower Dr #201, Venice, FL 342933 Beds2 Baths2,284 sqftListing courtesy of REALTY ONE GROUP MVP · Data courtesy of: Stellar MLS
 Active
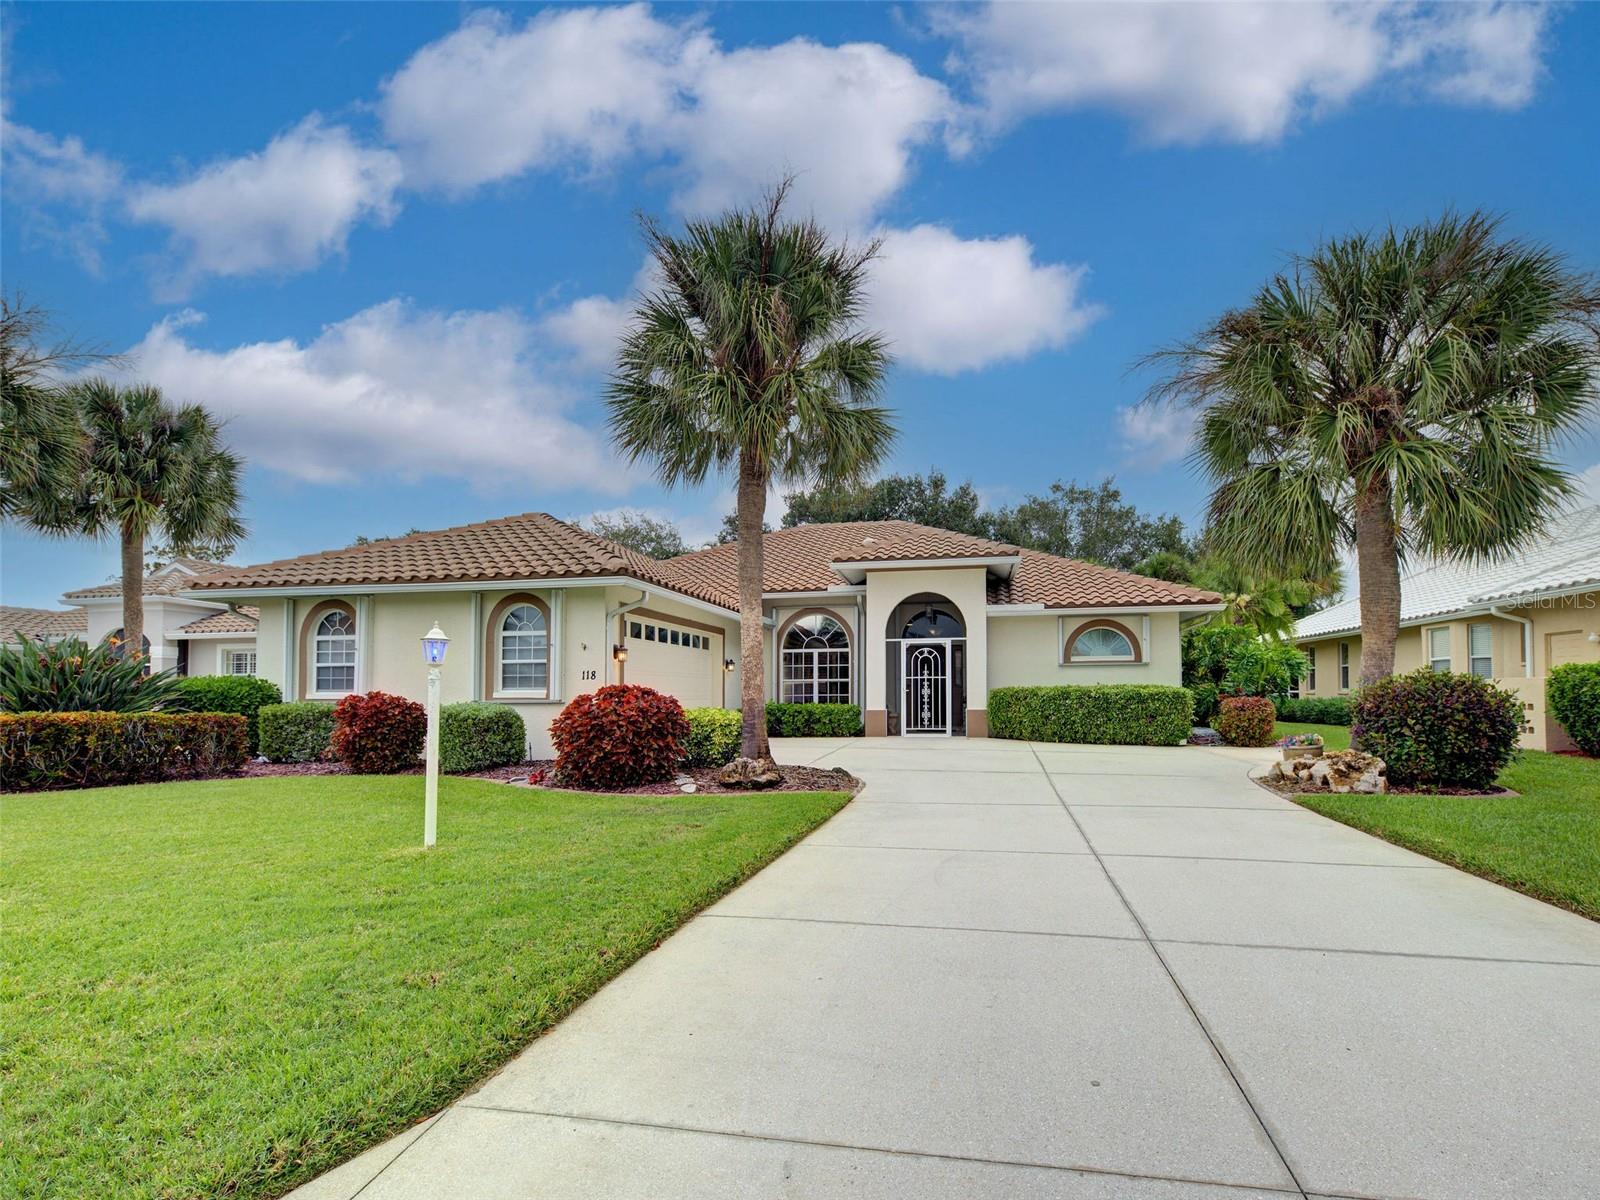
- $424,900118 Grand Oak Cir, Venice, FL 342923 Beds2 Baths1,952 sqftListing courtesy of EXIT KING REALTY · Data courtesy of: Stellar MLS
 Active
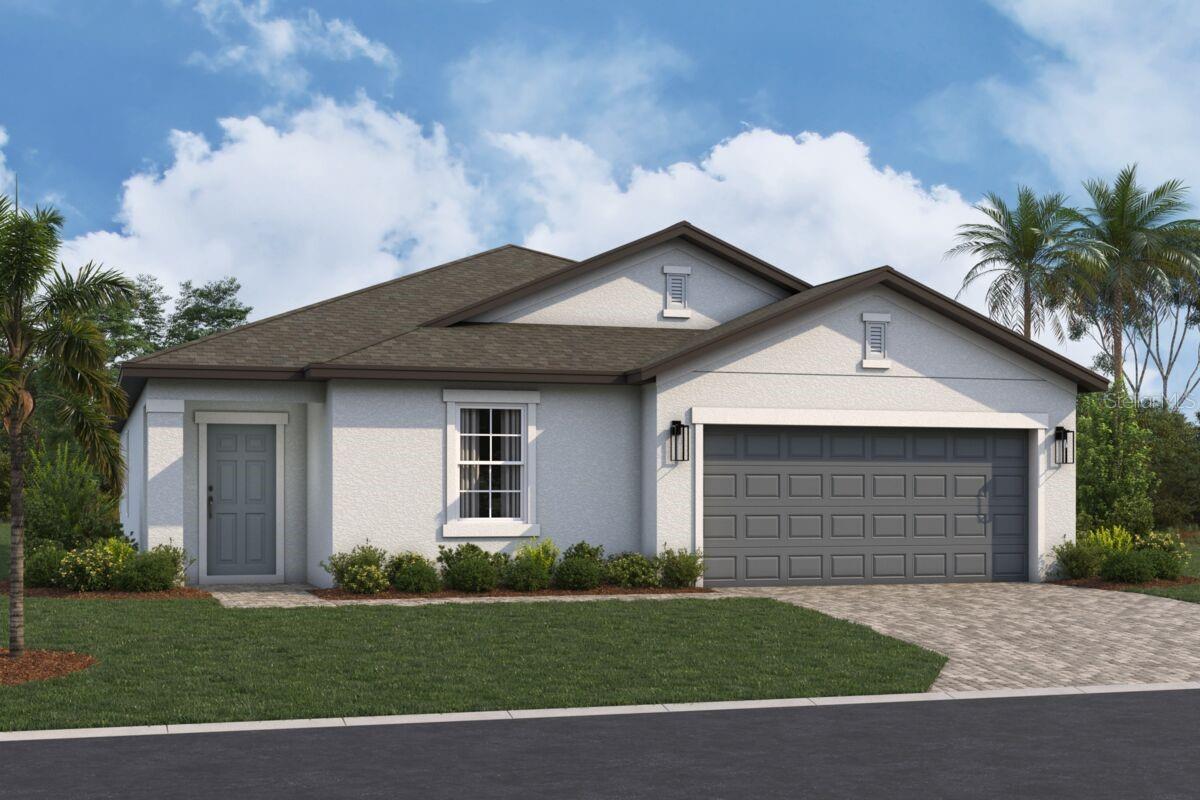
- $463,9979625 Vibrant Ln, Venice, FL 342923 Beds2 Baths2,336 sqftListing courtesy of M/I HOMES SWFL, LLC · Data courtesy of: Stellar MLS
 Active
- $339,000905 Cumberland Rd, Venice, FL 342932 Beds2 Baths1,368 sqftListing courtesy of COLDWELL BANKER REALTY · Data courtesy of: Stellar MLS
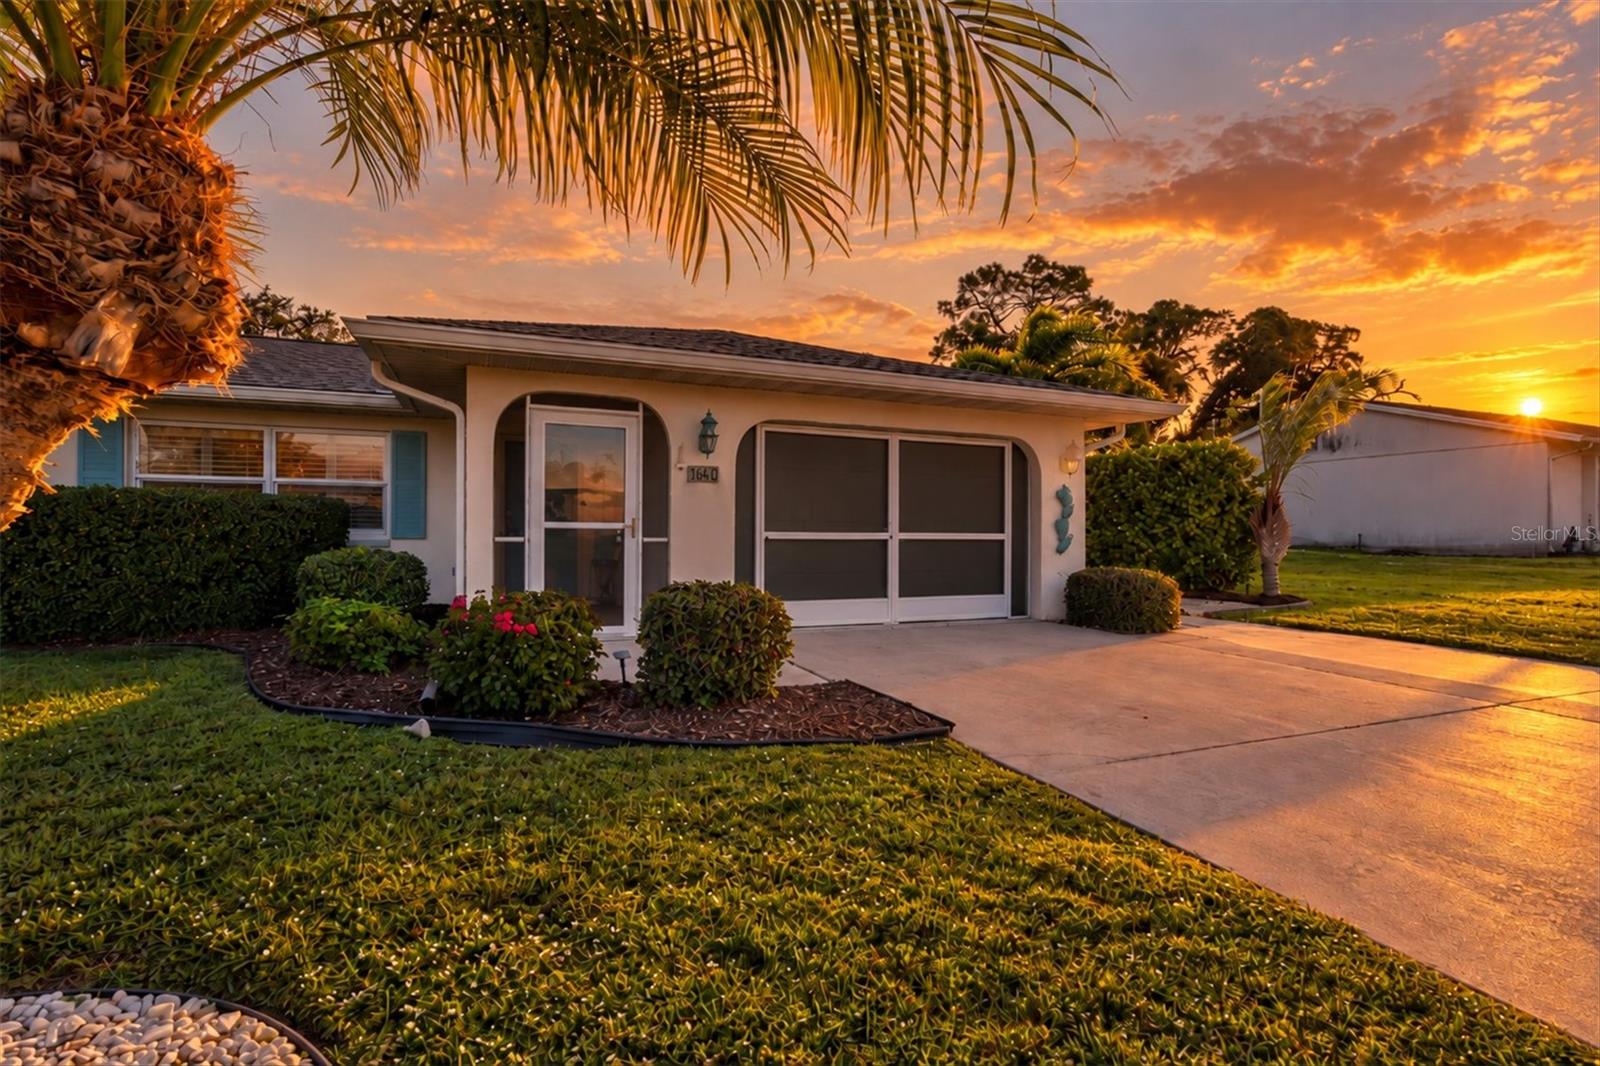 Active
What Sold Nearby
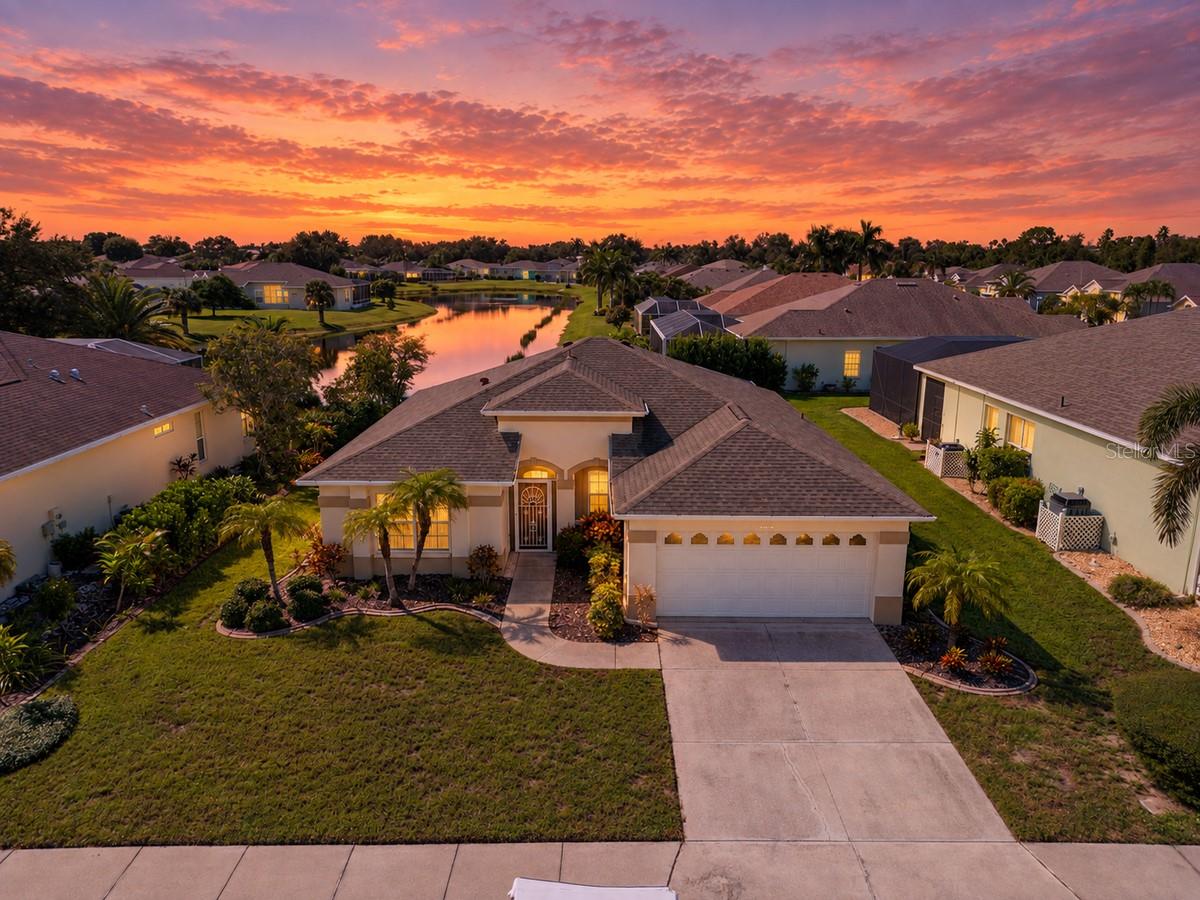 $315,0004254 Tennyson WayVenice, FL · Sold 2026-10-30
 $515,00011624 Renaissance BlvdVenice, FL · Sold 2026-10-30
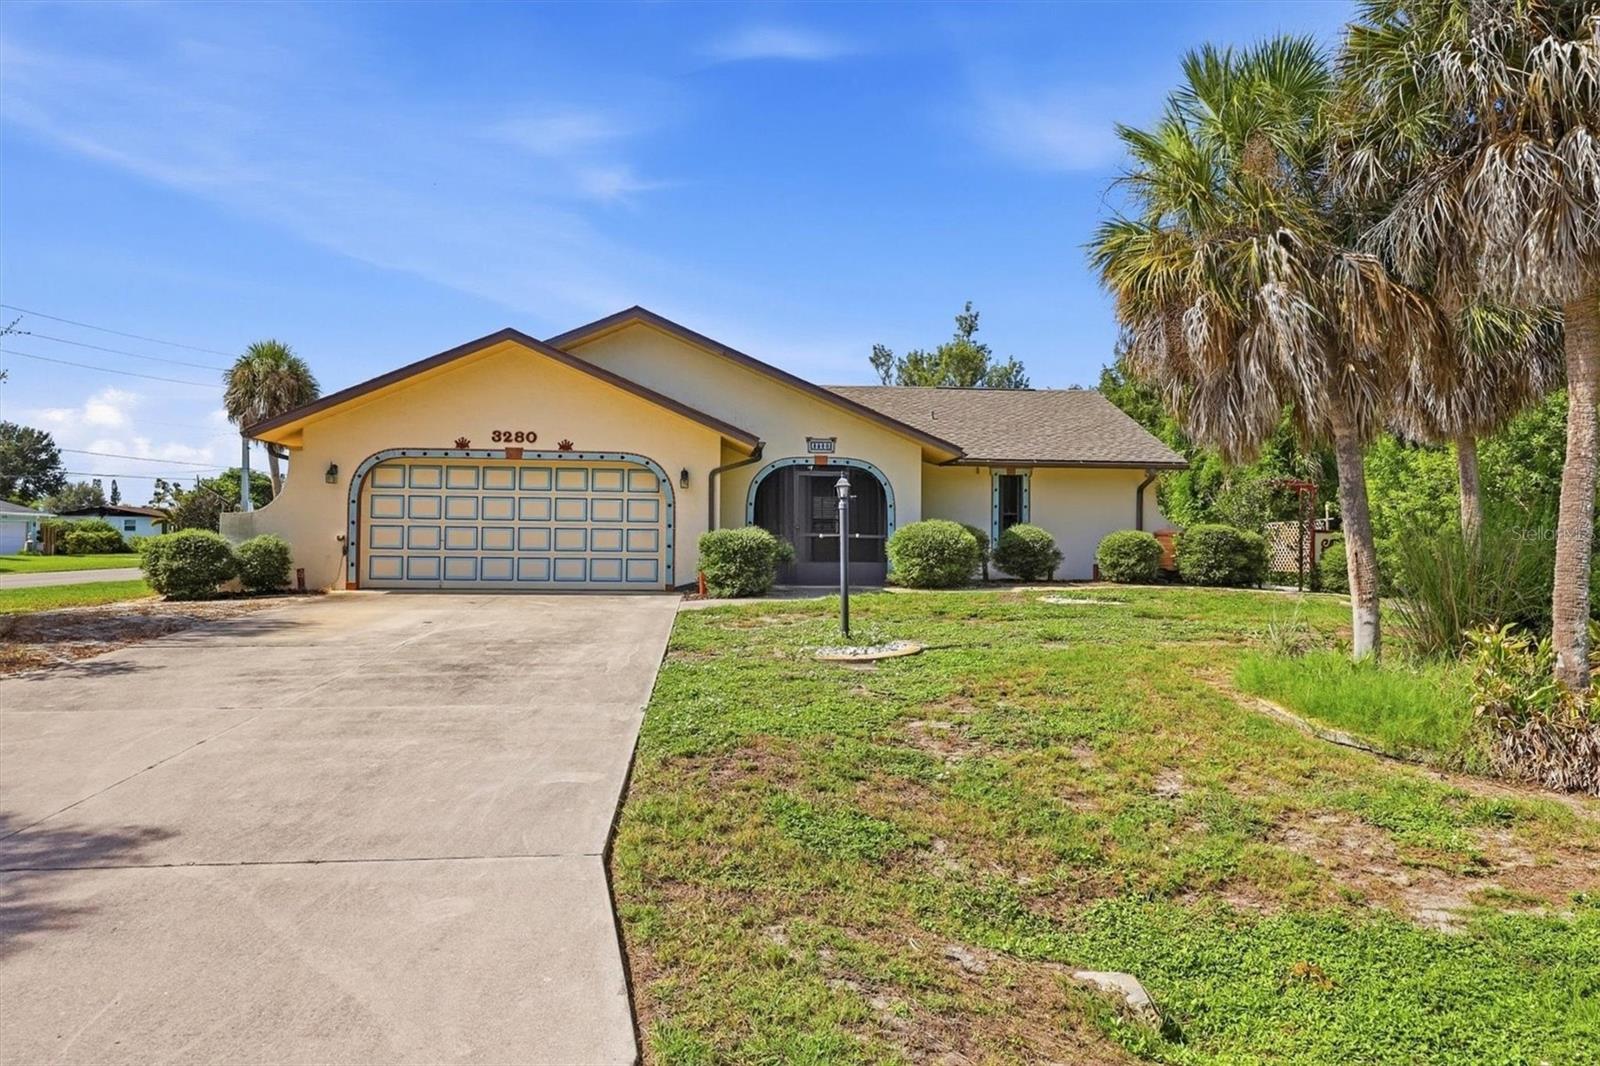 $273,0003280 Siesta DrVenice, FL · Sold 2026-10-30
 $381,90012378 Asana CtVenice, FL · Sold 2026-10-30
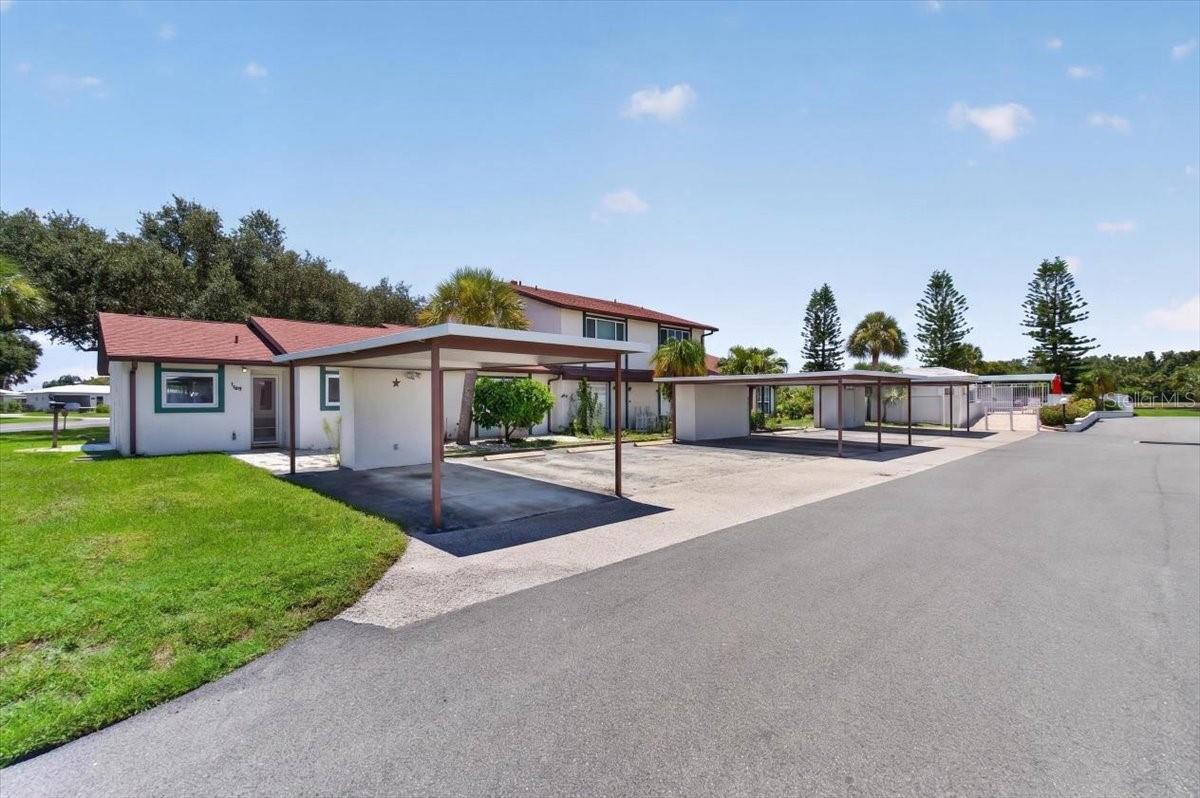 $135,000166 Circlewood DrVenice, FL · Sold 2026-10-30
 $325,00012055 Amica LoopVenice, FL · Sold 2026-10-30
 $360,000541 Falkland RdVenice, FL · Sold 2026-10-30
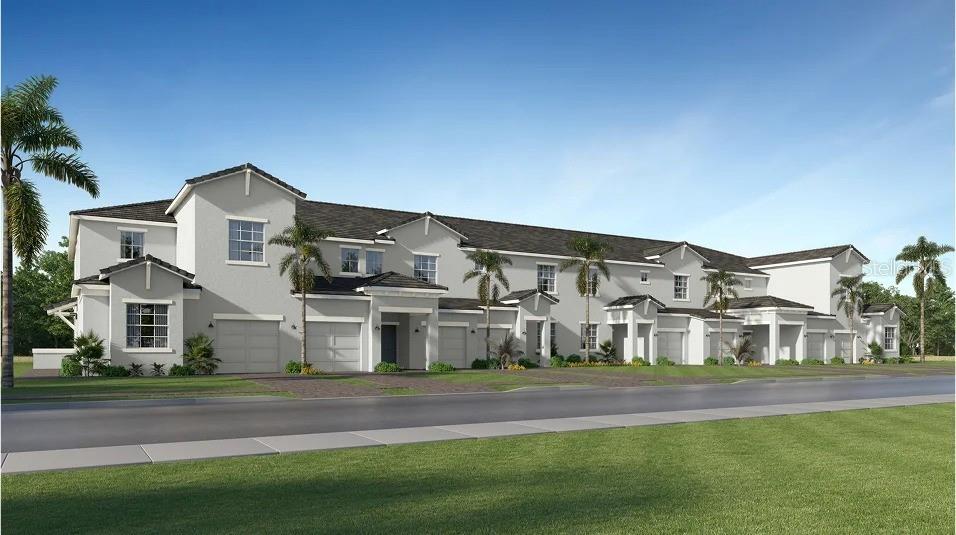 $285,00013001 Pink Sand CtVenice, FL · Sold 2026-10-29
Flood
Flood zone X · Minimal flood risk
What's Nearby
Restaurants
- Bocca LupoMercado Drive, North Port, FL, United States of America0.7 mi
- Irma's Tacos, Craft Beer, and Tequila Bar12221 Mercado Drive, Venice, FL 34293, United States of America0.8 mi
- Banyan House Restaurant19725 Wellen Park Boulevard, North Port, FL, United States of America1.1 mi
- Wellen Park BoulevardNorth Port, FL, United States of America1.1 mi
- Oak and Stone19795 Wellen Park Boulevard, North Port, FL, United States of America1.1 mi
- Wellen Park BoulevardNorth Port, FL, United States of America1.1 mi
- Wellen Park BoulevardNorth Port, FL, United States of America1.1 mi
- Wellen Park BoulevardNorth Port, FL, United States of America1.1 mi
Groceries
- Publix12165 Mercado Drive, Venice, FL 34293, United States of America0.8 mi
Schools
- College Preparatory Academy at Wellen Park11611 Mezzo Drive, North Port, FL 34293, United States of America1.0 mi
Parks
- Blue Heron ParkNorth Port, Florida, United States of America0.4 mi
- Senator Bob Johnson's Landing9038, Venice, FL 34293, United States of America1.5 mi
Coffee
- Foxtail Coffee Co.19795 Wellen Park Boulevard, Venice, FL 34293, United States of America1.1 mi
More homes in Venice
Homes for sale near Venice
Data courtesy of: Stellar MLSDisclaimers and data details

Listings courtesy of Stellar MLS as distributed by MLS GRID. Based on information submitted to the MLS GRID. All data is obtained from various sources and may not have been verified by broker or MLS GRID. Supplied Open House Information is subject to change without notice. All information should be independently reviewed and verified for accuracy. Properties may or may not be listed by the office/agent presenting the information. Listing information is provided for consumers’ personal, non-commercial use, solely to identify prospective properties for potential purchase; all other use is strictly prohibited and may violate relevant federal and state law. Information deemed reliable but not guaranteed. Copyright © 2026 MLS GRID. All Rights Reserved.

Continental Real Estate Group, Inc
Broker: Derek Eisenberg
Listing last updated: Oct 17, 2026, 1:41 AM EDT. SURF LOCAL last checked: Nov 20, 2026, 10:34 PM EST.