
 Active
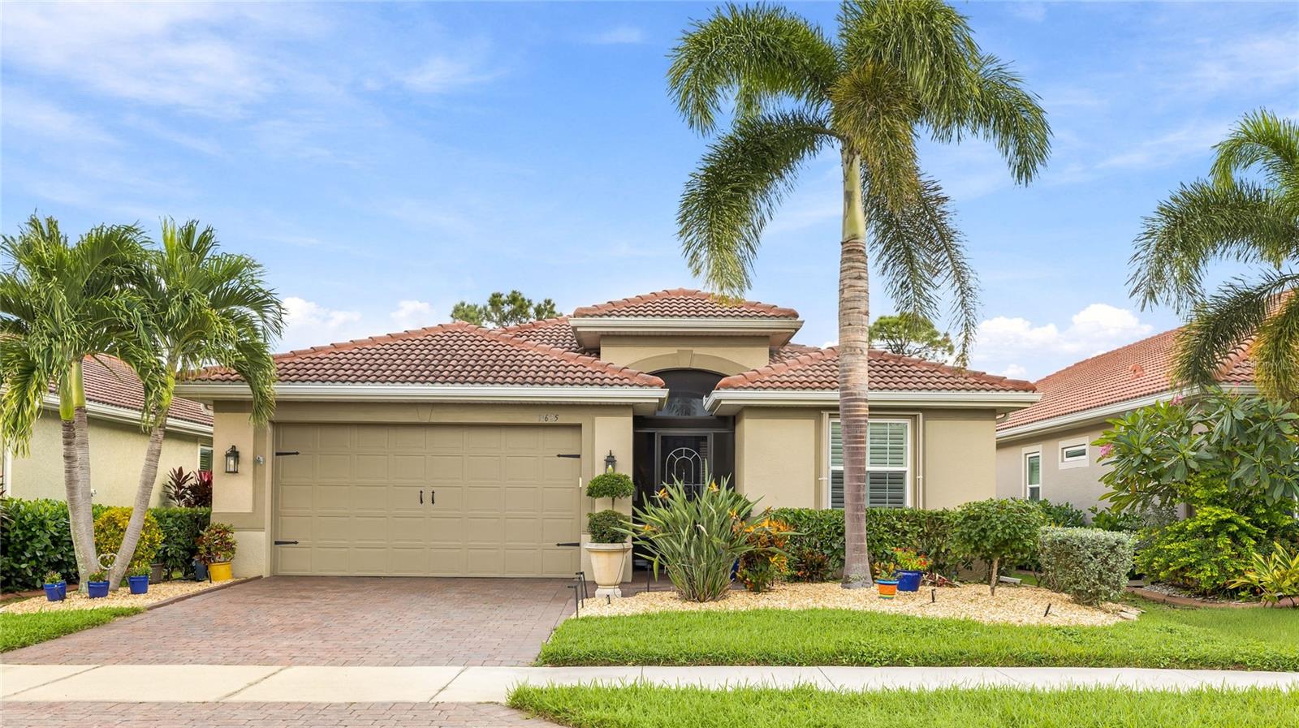
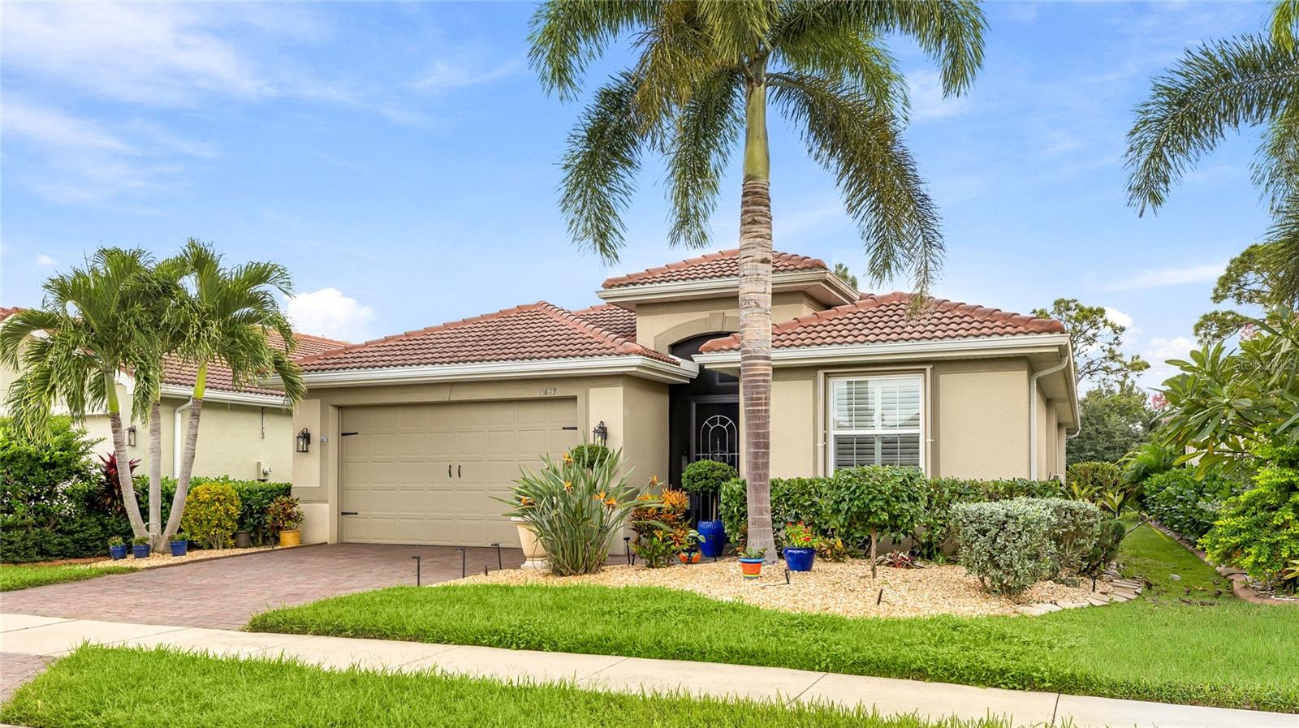
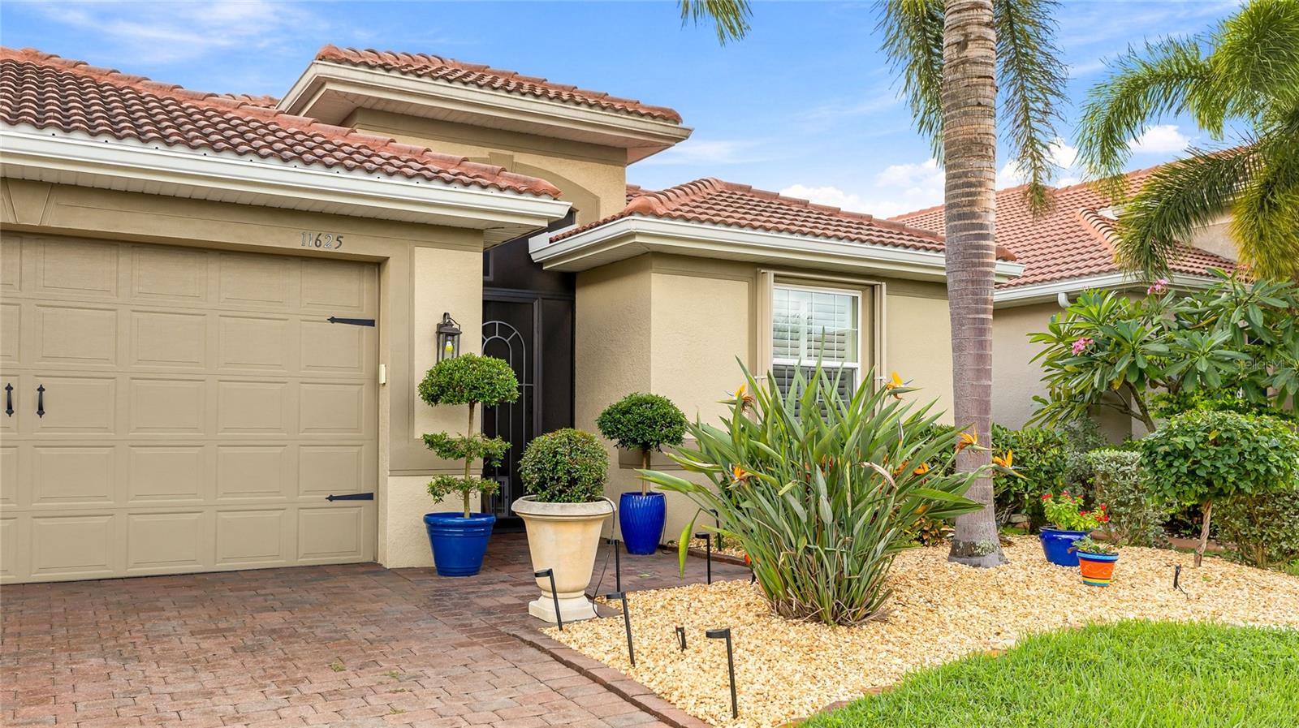
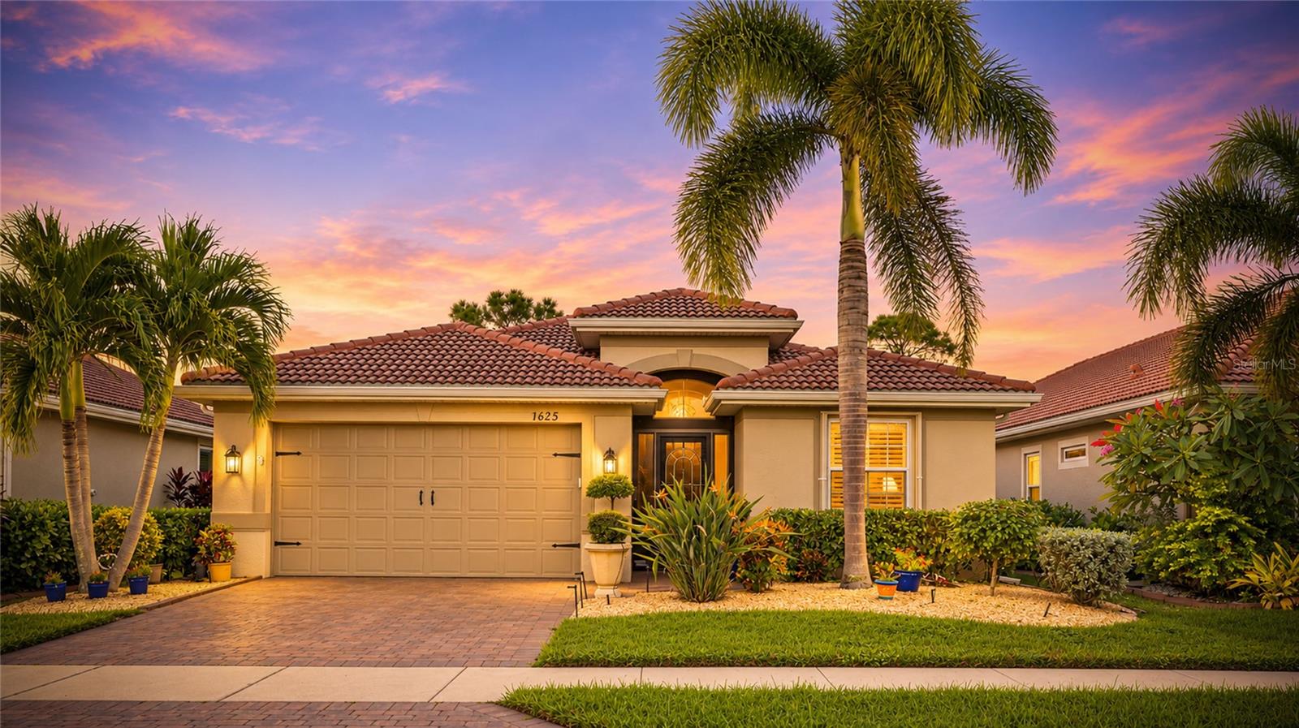
11625 Parrotfish St
Venice, FL 34292 · Single family
$450,000
Listing courtesy of Jeanne Egan, COLDWELL BANKER REALTY
- 3 Beds
- 2 Baths
- 1,984 sqft
Cynthia's Insights On This Property
- Built 2017
- Last recorded sale: $350,770 in May 2017
- Typical sale in 34292 over the last year: $410,000, $221 per sq ft
- Owners in 34292 stay about 8 years; 5% of homes changed hands last year
- County record lists a waterfront lot and a water view


📊 Price Pulse
What would you pay for this place?
Sale prices come from county public records, not MLS data.Listing agent
Contact
Send a message and we'll pass it to the listing agent. Nothing is sent until you ask.
About this home
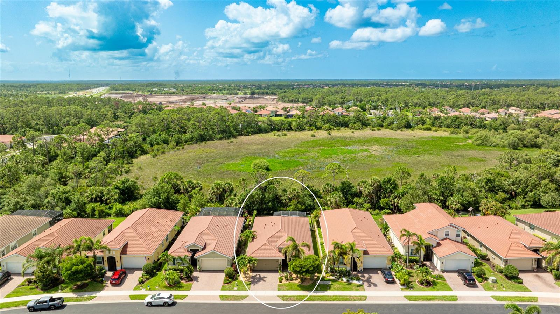
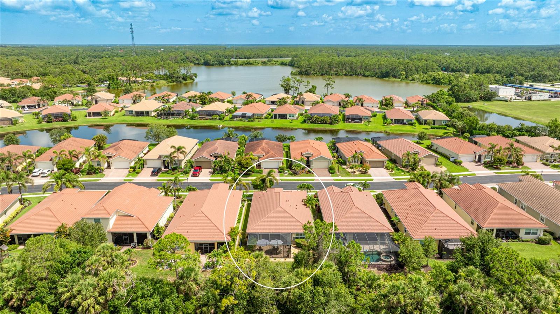
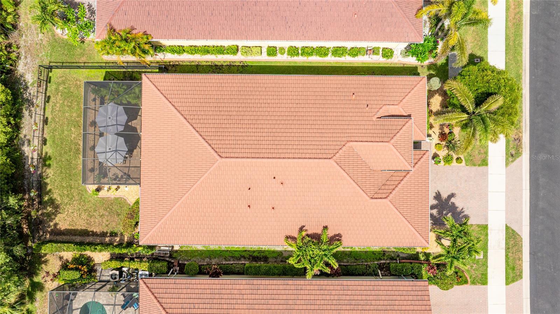
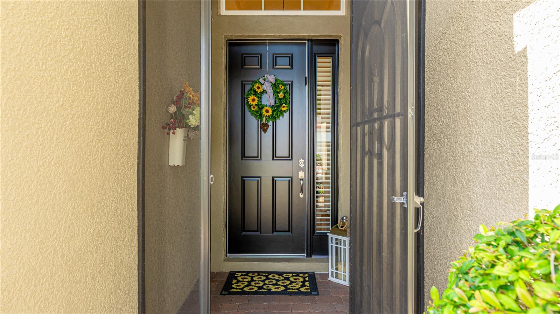
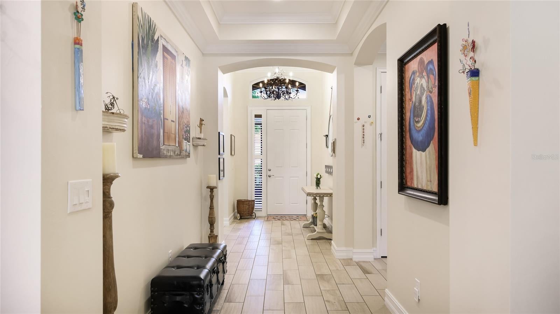
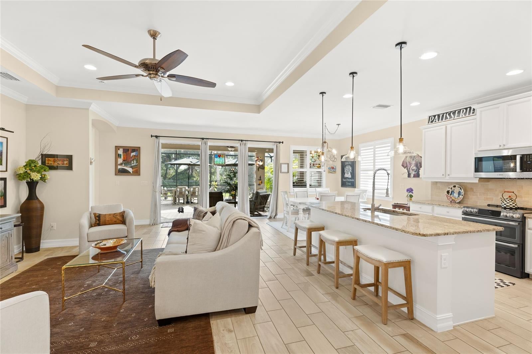
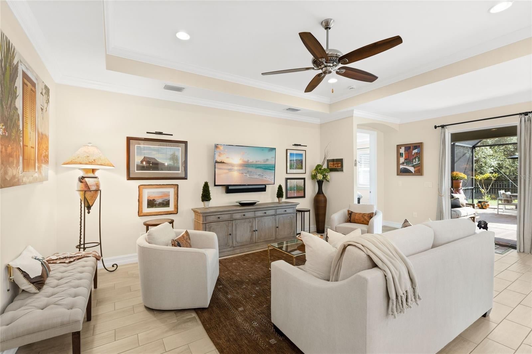
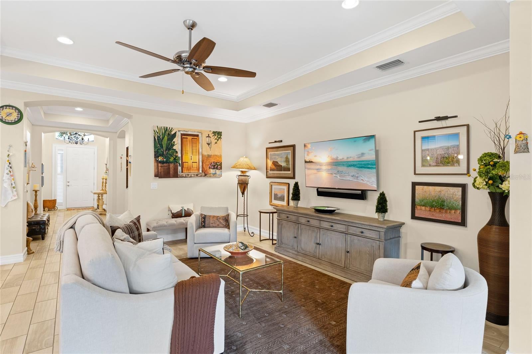
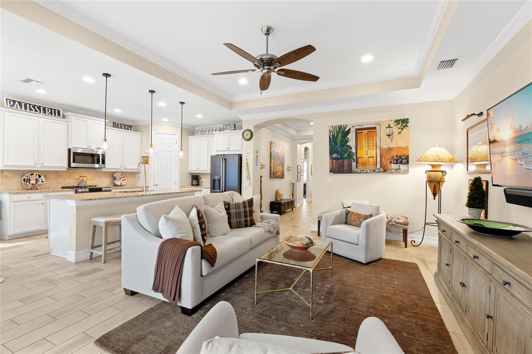
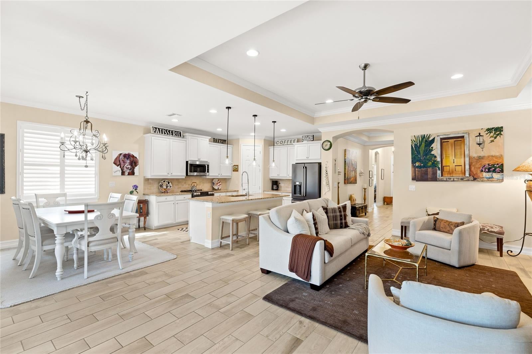
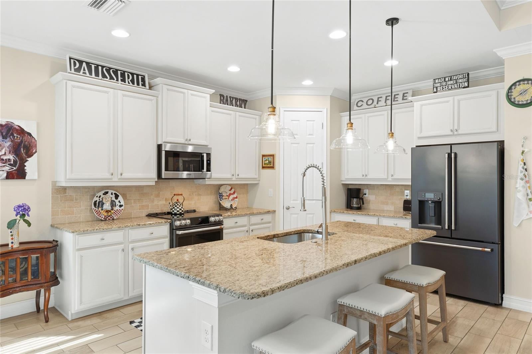
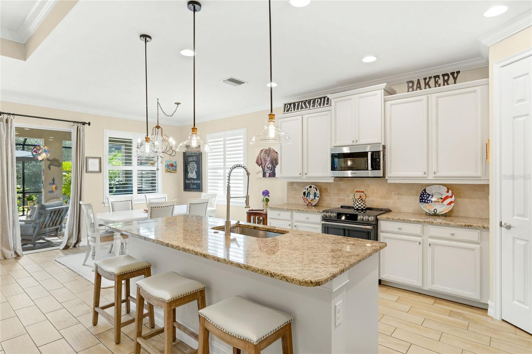
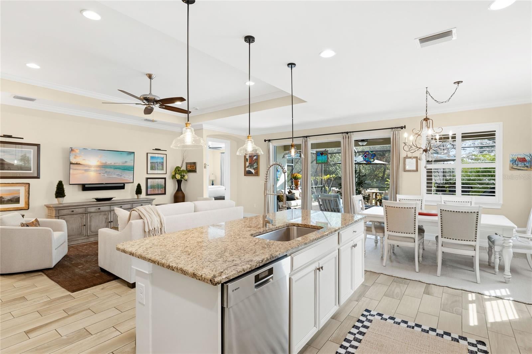
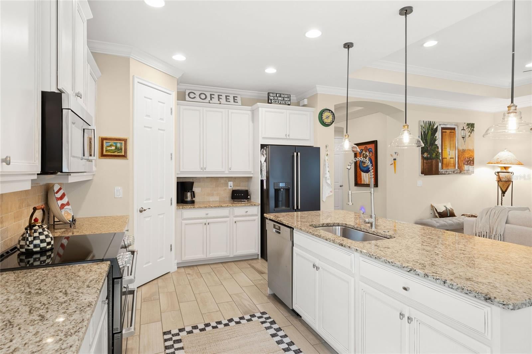
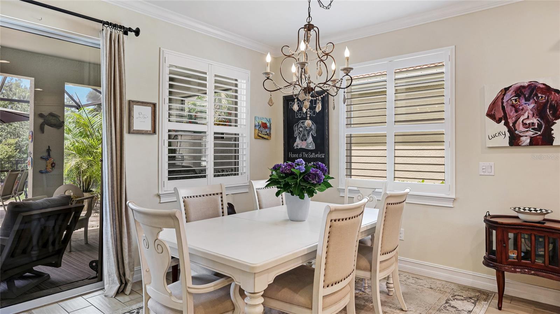
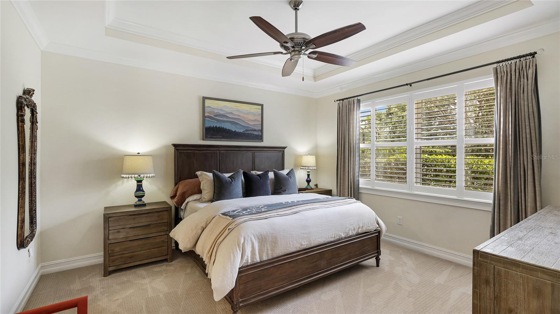
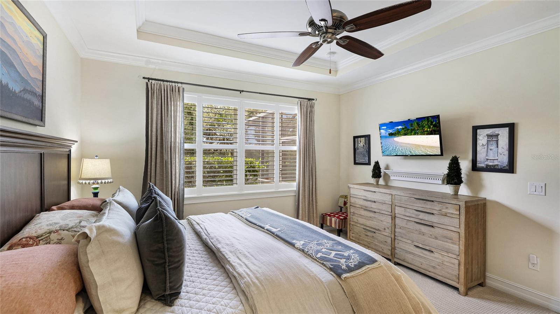
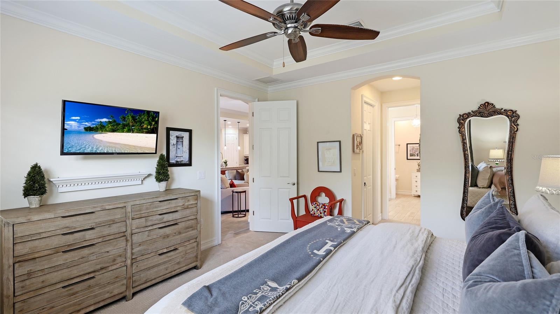
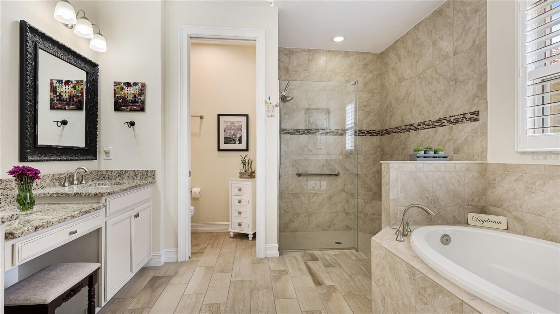
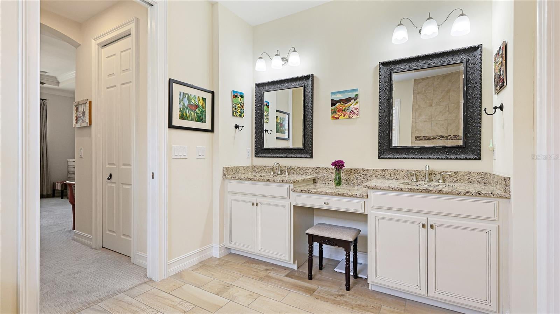
Welcome to 11625 Parrotfish Street! This stunning, meticulously maintained home offers a private preserve view, an extended paver lanai with an expansive screened cage, a fenced backyard, with beautifully updated landscaping, creating a peaceful outdoor retreat with exceptional privacy. Featuring three bedrooms, two bathrooms, plus a den, this home shows like a model! Proudly maintained by its original owner, no expense was spared on upgrades and improvements, including • New A/C (2025) • New water heater (2026) • New garbage disposal • GE Café refrigerator (2025) • GE Café induction range (2019) • Newer Bosch dishwasher • Bosch microwave • Water softener • Whole-house filtration system • Whole-house rain gutters • Plantation shutters • Ceiling fans • Hurricane accordion shutters on all windows and sliders. Additional builder upgrades selected during the original construction include • 8-foot doors throughout • Central vacuum • Tray ceilings • Crown molding • Additional recessed lighting • Screened front porch • Pre-plumbed for an outdoor kitchen with water, sewer and electric. As you enter the home, you'll immediately appreciate the impressive tray ceilings, architectural details, and beautiful plank tile flooring throughout the foyer, hallway, kitchen, and main living areas. Just off the foyer, a private hallway leads to a spacious den featuring French doors and a large window that fills the room with natural light. Whether used as a home office, additional gathering space, or accommodations for overnight guests, this versatile room offers endless possibilities. The desirable split-bedroom floor plan provides added privacy, with two generously sized guest bedrooms located toward the front of the home and sharing a beautifully appointed bathroom with a walk-in shower and upgraded glass enclosure. The chef-inspired kitchen is the heart of the home, featuring a generous one-level island, spacious pantry, and open-concept design that flows seamlessly into the great room and dining area, making it ideal for everyday living and entertaining. A stunning wall of sliding glass doors opens to your private outdoor sanctuary, complete with an oversized paver lanai, expansive screened enclosure, and plumbing in place for a future outdoor kitchen. Enjoy tranquil preserve views and the beautifully landscaped, fenced backyard. The spacious primary suite is a relaxing retreat overlooking the backyard and preserve. The luxurious en-suite bathroom features a garden soaking tub, dual vanities, a generous walk-in shower, and a private water closet. Residents of Caribbean Village enjoy a maintenance-free lifestyle in this gated community featuring two entrances, NO CDD fees, and LOW HOA. Community amenities include a beautiful heated swimming pool, fitness center, meeting room, bocce ball courts, and miles of scenic walking trails bordering picturesque lakes. Your affordable monthly HOA fee includes mowing and maintenance of your front and backyard, irrigation with reclaimed water, mulching, pruning of bushes and palm trees, maintenance of the community grounds, and pool and clubhouse amenities. Conveniently located just off River Road and Venice Avenue, Caribbean Village offers easy access to Downtown Wellen Park, Downtown Venice, Gulf Coast beaches, shopping, dining and airports. Come experience the privacy, upgrades, convenience, and exceptional lifestyle this beautiful home and community has available.
moreless
- Property type
- Single family
- Year built
- 2017
- Lot size
- 6,500 sqft
- Garage
- 2 cars
- On market
- 15 days
- Price per sqft
- $227
- HOA fees
- $292/mo
- Listing ID
- A4711591
Show Full Details
Property Info
- Property Type
- Residential
- Property Subtype
- SingleFamilyResidence
- Year Built
- 2017
- Levels
- One
- Direction Faces
- North
- Neighborhood
- East Venice Farms
- Lot Size (acres)
- 0.15
- Lot Size (sqft)
- 6500.0
- Contract Date
- 2026-11-05
- On Market Date
- 2026-11-05
- Cumulative Days on Market
- 15
Interior Features
- Interior Features
- Eat-In Kitchen, Open Floorplan, Tray Ceiling(S), Walk-In Closet(S)
- Flooring
- Carpet, Tile
- Laundry Features
- Laundry Room, Sink
- Levels
- One
- Door Features
- Sliding Doors
Appliances
- Appliances
- Dishwasher, Disposal, Dryer, Electric Water Heater, Microwave, Range, Refrigerator, Washer, Water Softener
Heating & Cooling
- Heating
- Electric
- Cooling
- Central Air
Exterior Features
- Exterior Features
- Lighting, Rain Gutters
- Patio & Porch Features
- Enclosed, Front Porch, Rear Porch, Screened
- Construction Materials
- Block, Stucco
- Foundation
- Slab
- Roof
- Tile
- View
- Trees/Woods
Features & Amenities
- Garage Spaces
- 2.0
- Garage
- Yes
- Attached Garage
- Yes
- Parking Features
- Attached
Community/Association
- HOA
- Yes
- HOA Name
- Caribbean Village-Self Managed-Jim Hilker-current
- HOA Fee
- $875
- HOA Fee Frequency
- Quarterly
- HOA Fee Includes
- Maintenance Grounds
- Community Features
- Gated, Clubhouse, Fitness Center, Pool, Sidewalks
Utilities
- Utilities
- Cable Available, Cable Connected, Electricity Connected, Sewer Connected, Water Connected
- Sewer
- Public Sewer
- Water Source
- Public
Taxes
- Annual Tax Amount
- $3,019
- Tax Year
- $2,026
- Legal Description
- LOT 118, CARIBBEAN VILLAGE
Data freshness
- SURF LOCAL last checked
- Nov 20, 2026, 9:40 PM EST
Location
Approximate location, shown from the displayed address.
Similar homes nearby
- $499,0001160 Linden Rd, Venice, FL 342934 Beds2 Baths2,546 sqftListing courtesy of NESTLY, LLC · Data courtesy of: Stellar MLS
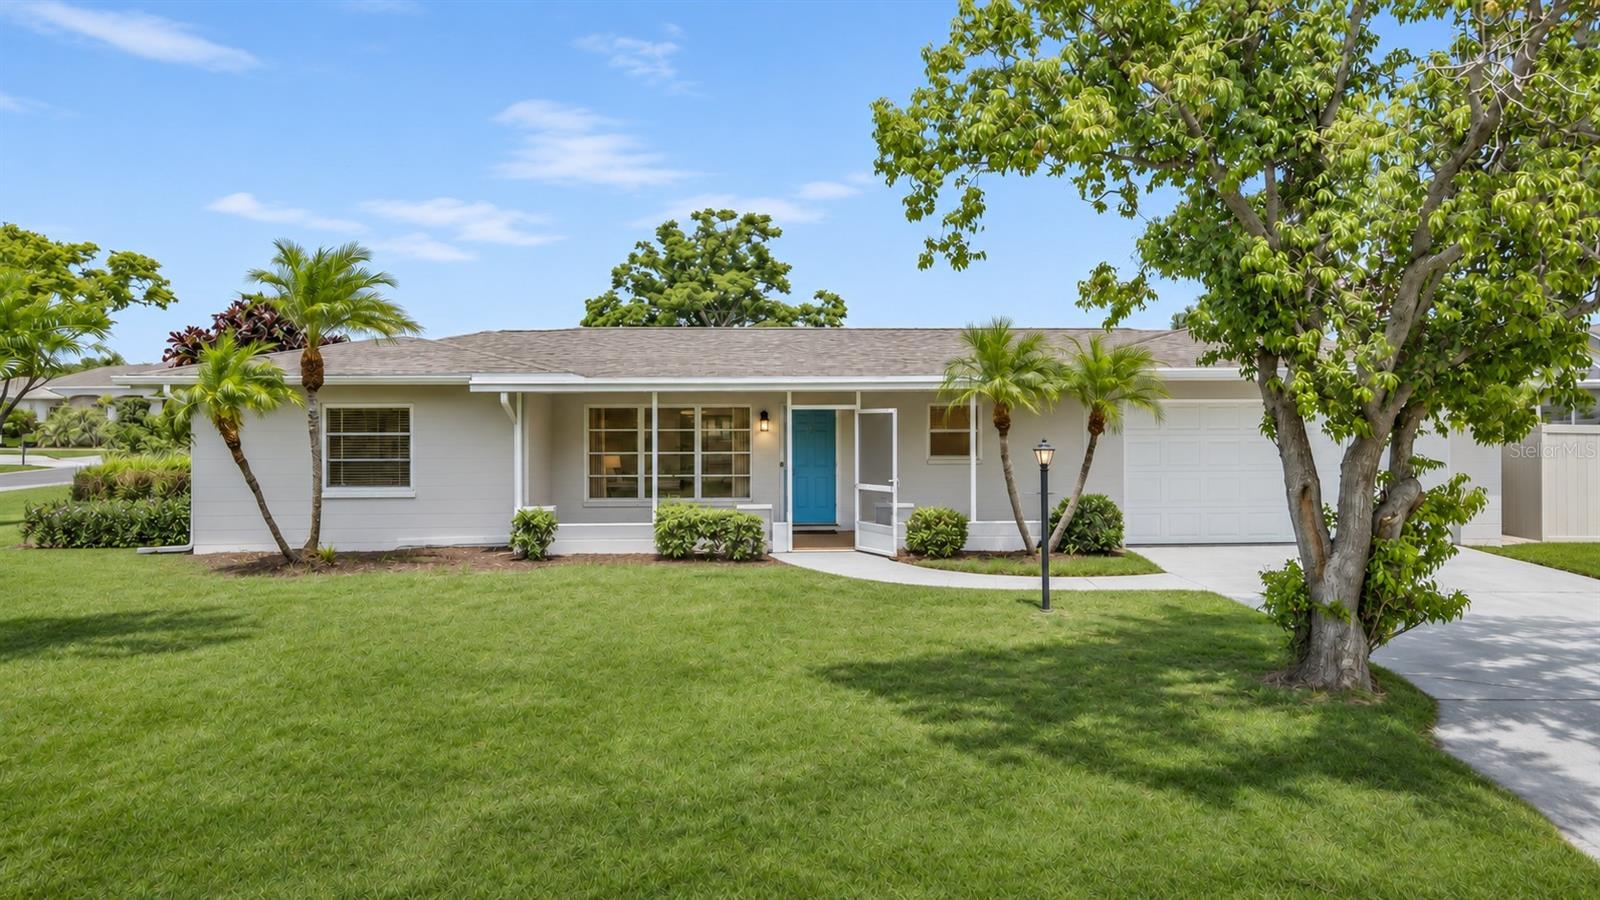 Active
- $387,00013816 Alafaya St, Venice, FL 342932 Beds2 Baths1,437 sqftListing courtesy of MOMENTUM REALTY · Data courtesy of: Stellar MLS
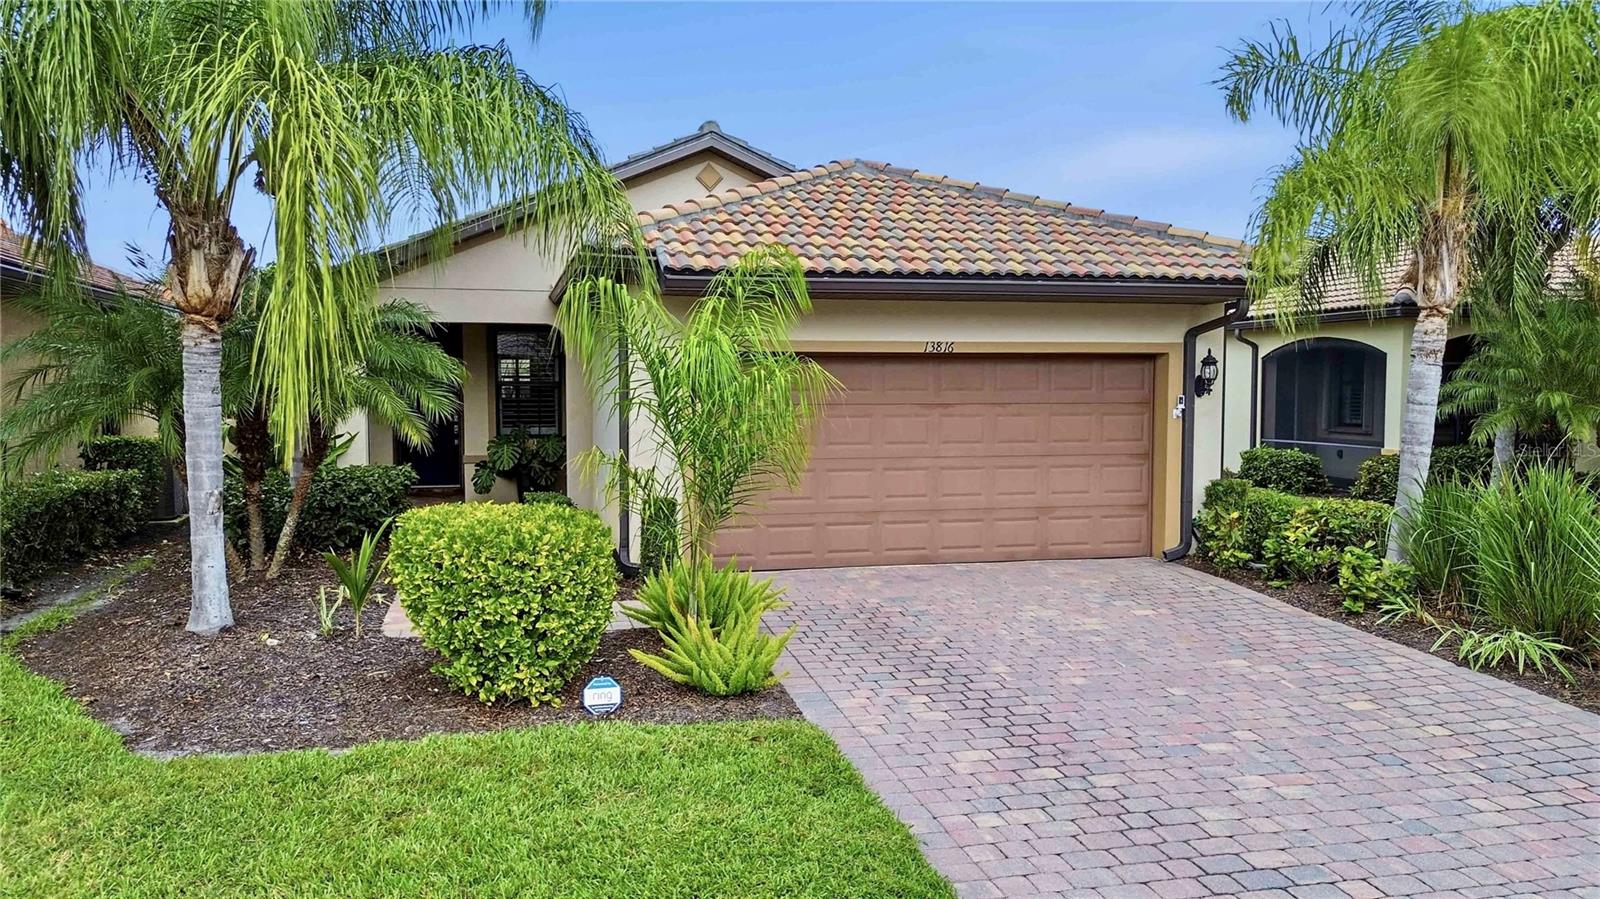 Active
- $485,00018556 Dayspring Pl, Venice, FL 342933 Beds2 Baths1,795 sqftListing courtesy of COLDWELL BANKER SUNSTAR REALTY · Data courtesy of: Stellar MLS
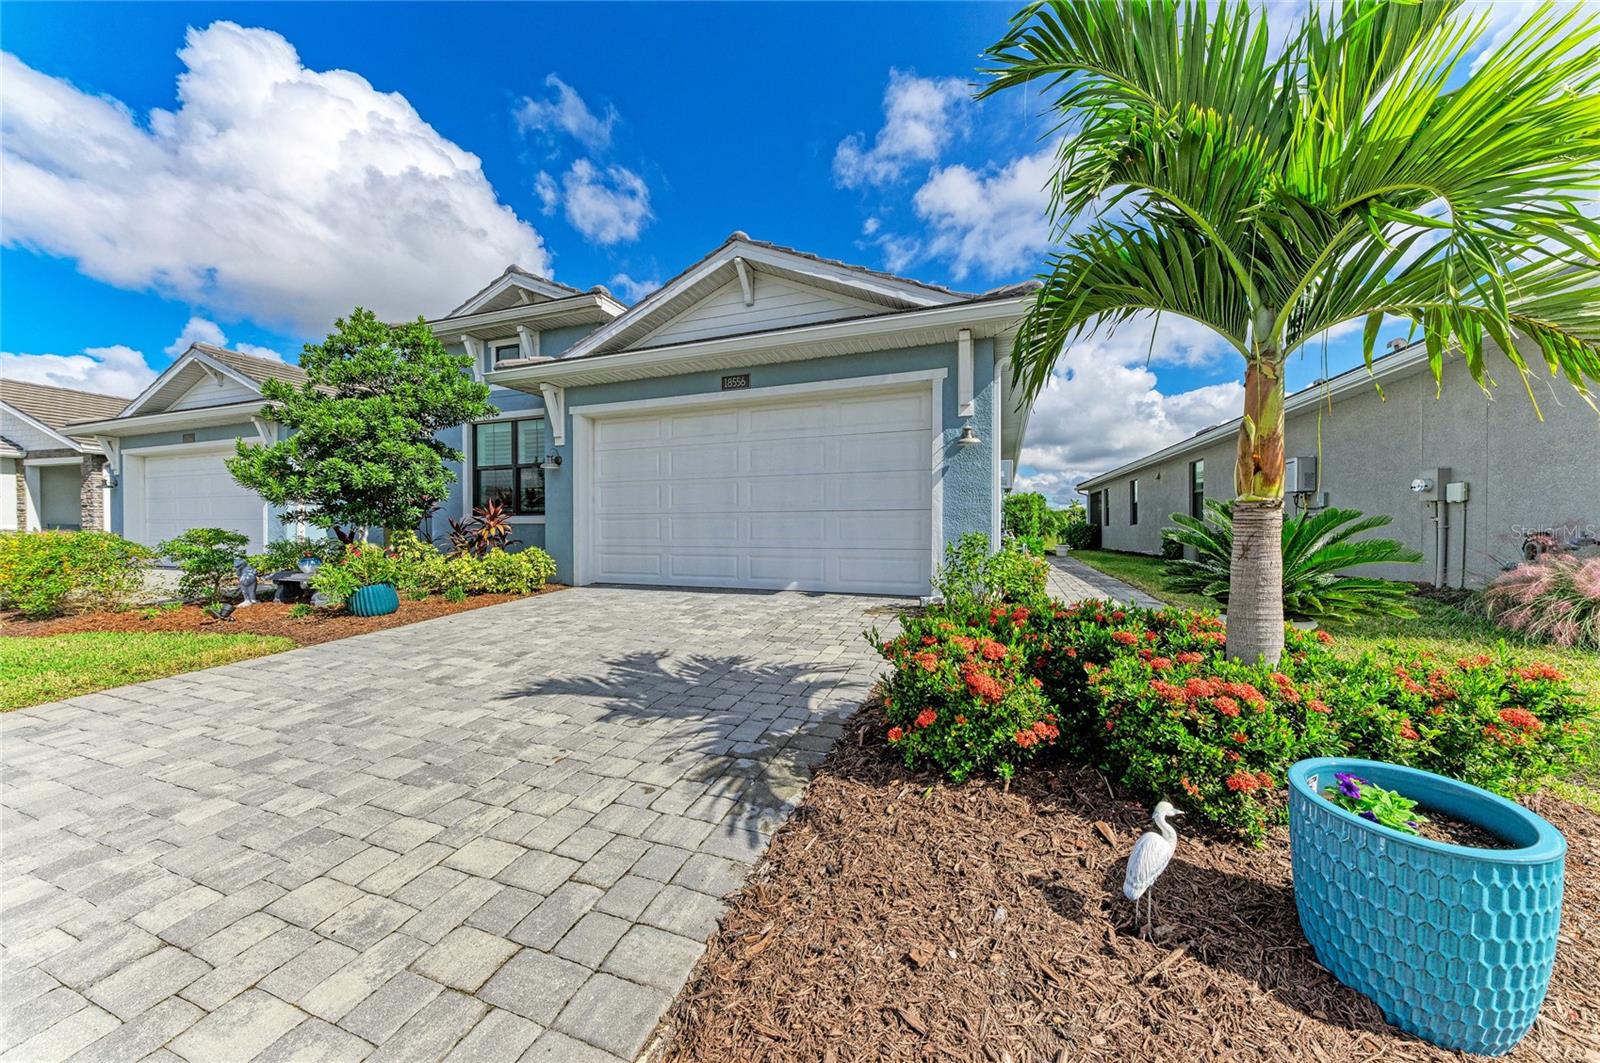 Active
- $520,00012418 Somatic Ct, Venice, FL 342932 Beds2 Baths1,497 sqftListing courtesy of MICHAEL SAUNDERS & COMPANY · Data courtesy of: Stellar MLS
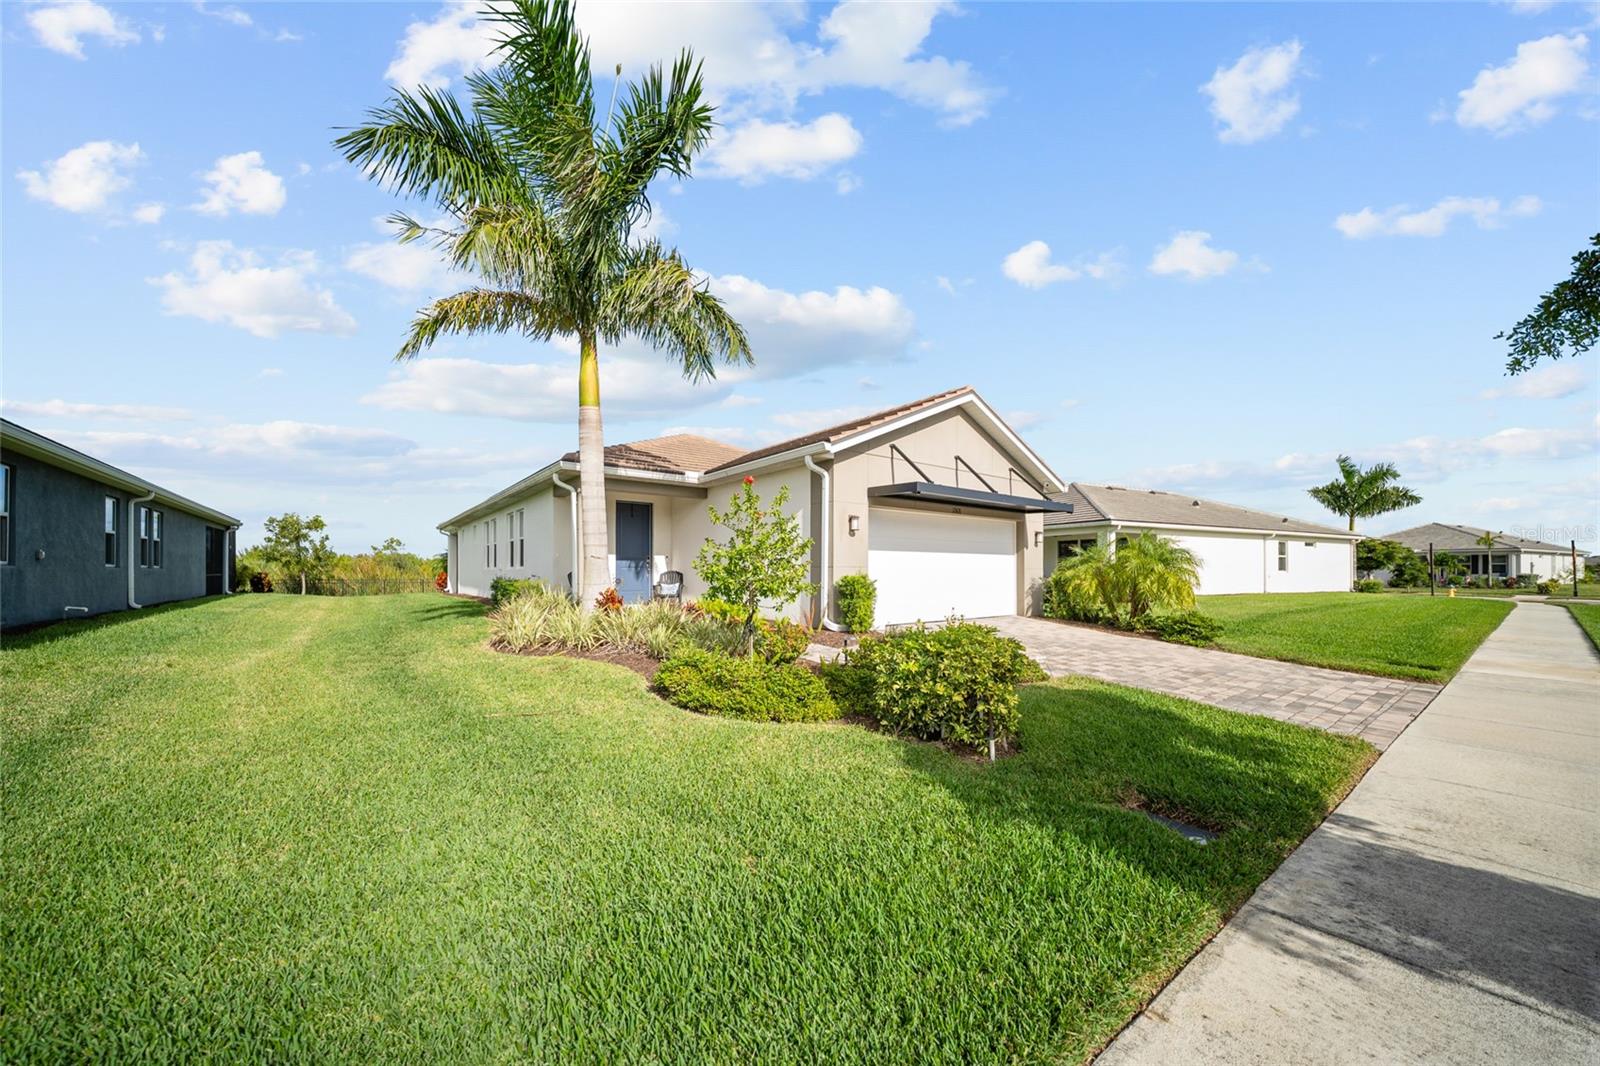 Active
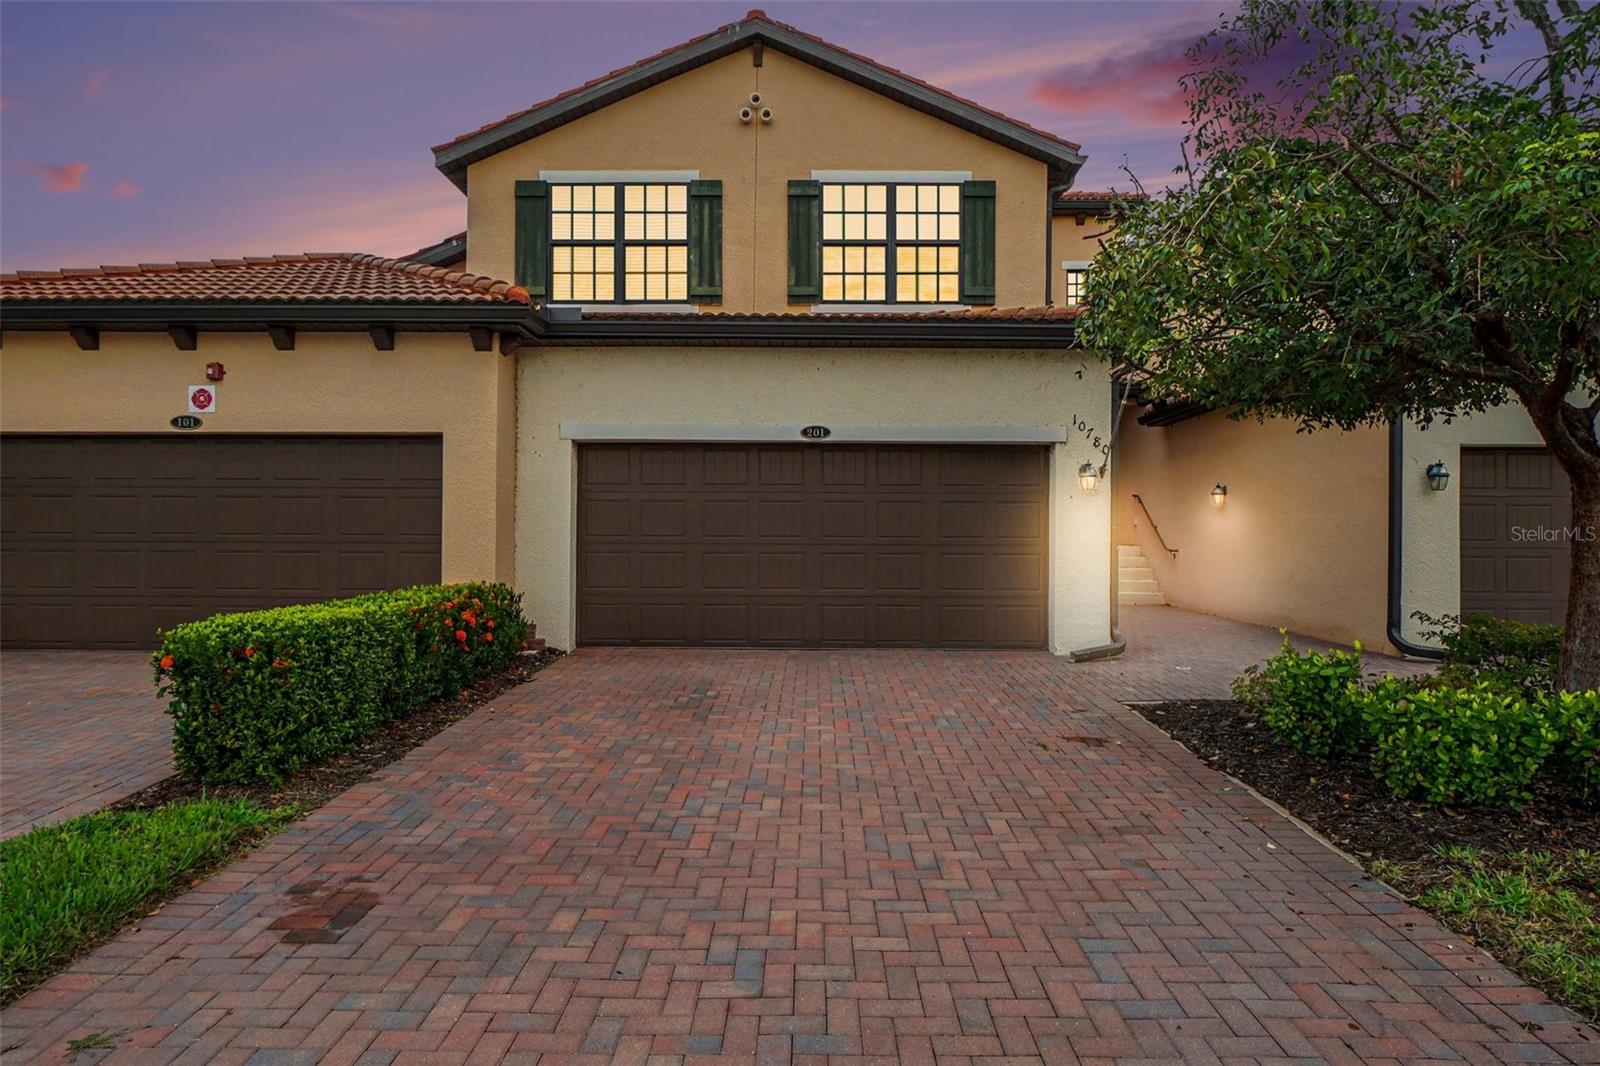
- $410,00010780 Tarflower Dr #201, Venice, FL 342933 Beds2 Baths2,284 sqftListing courtesy of REALTY ONE GROUP MVP · Data courtesy of: Stellar MLS
 Active
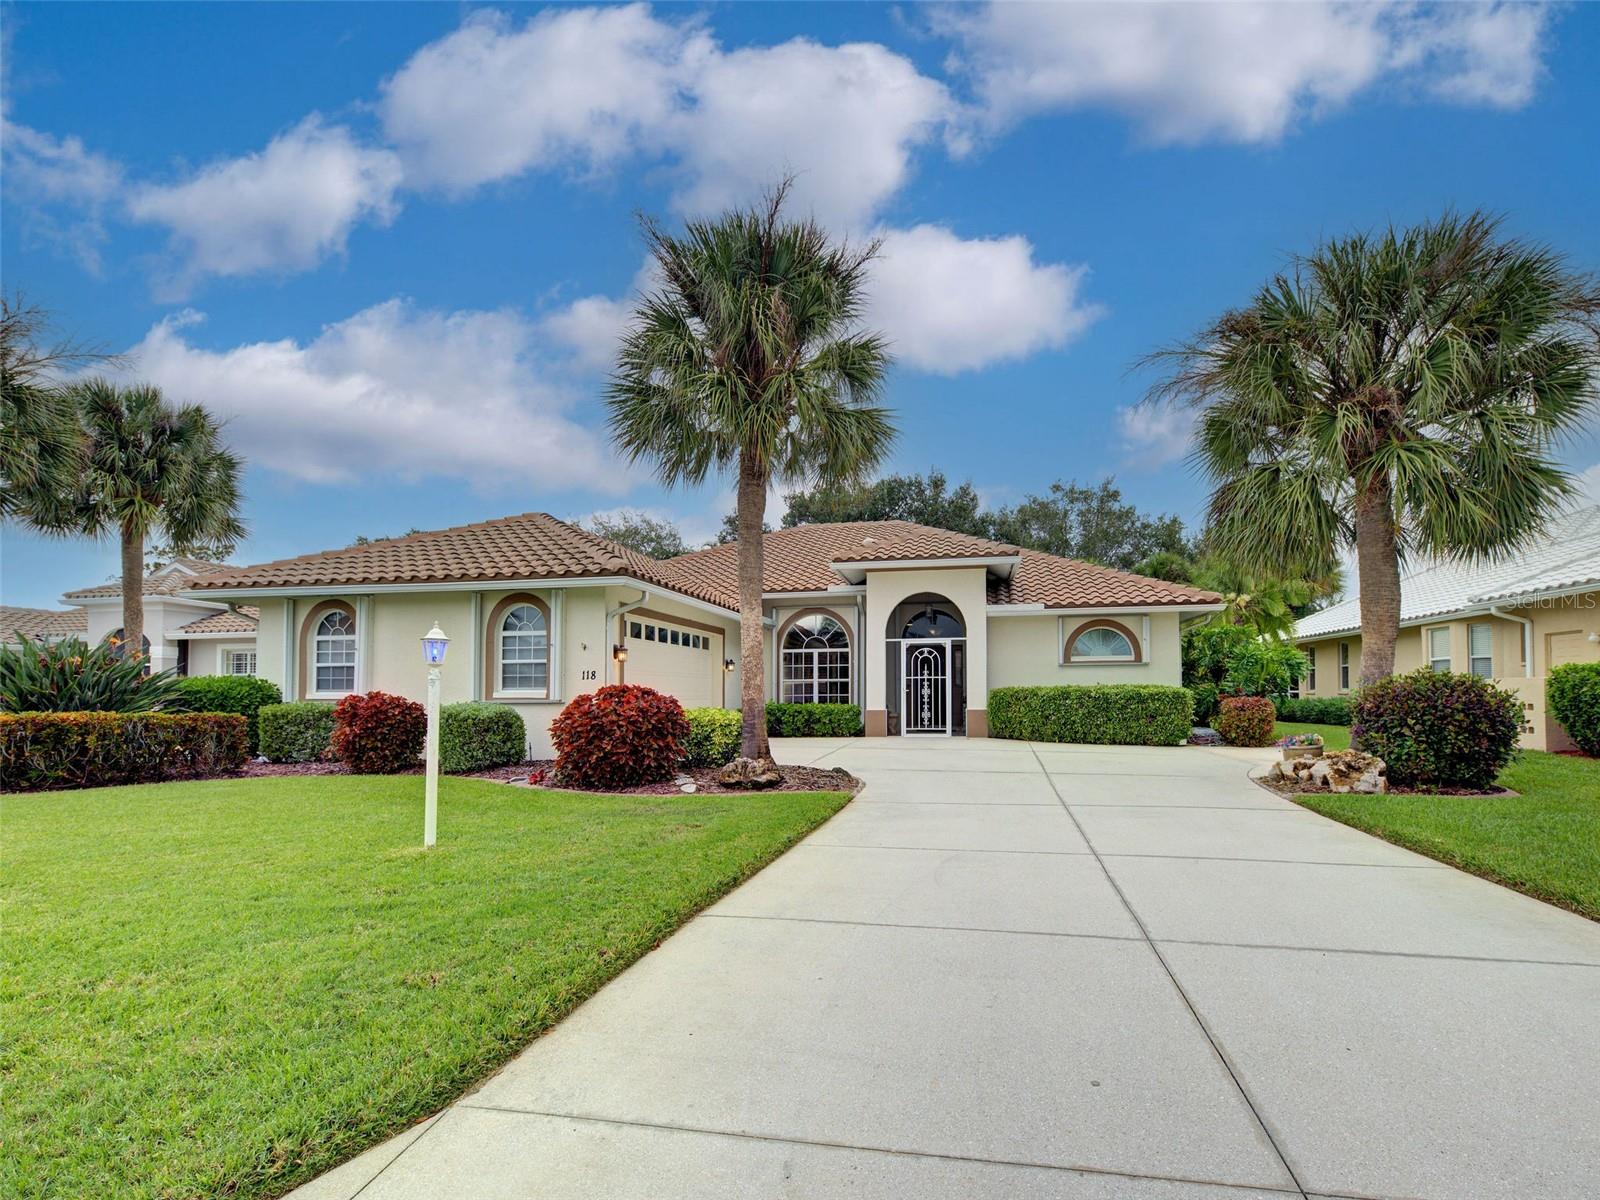
- $424,900118 Grand Oak Cir, Venice, FL 342923 Beds2 Baths1,952 sqftListing courtesy of EXIT KING REALTY · Data courtesy of: Stellar MLS
 Active
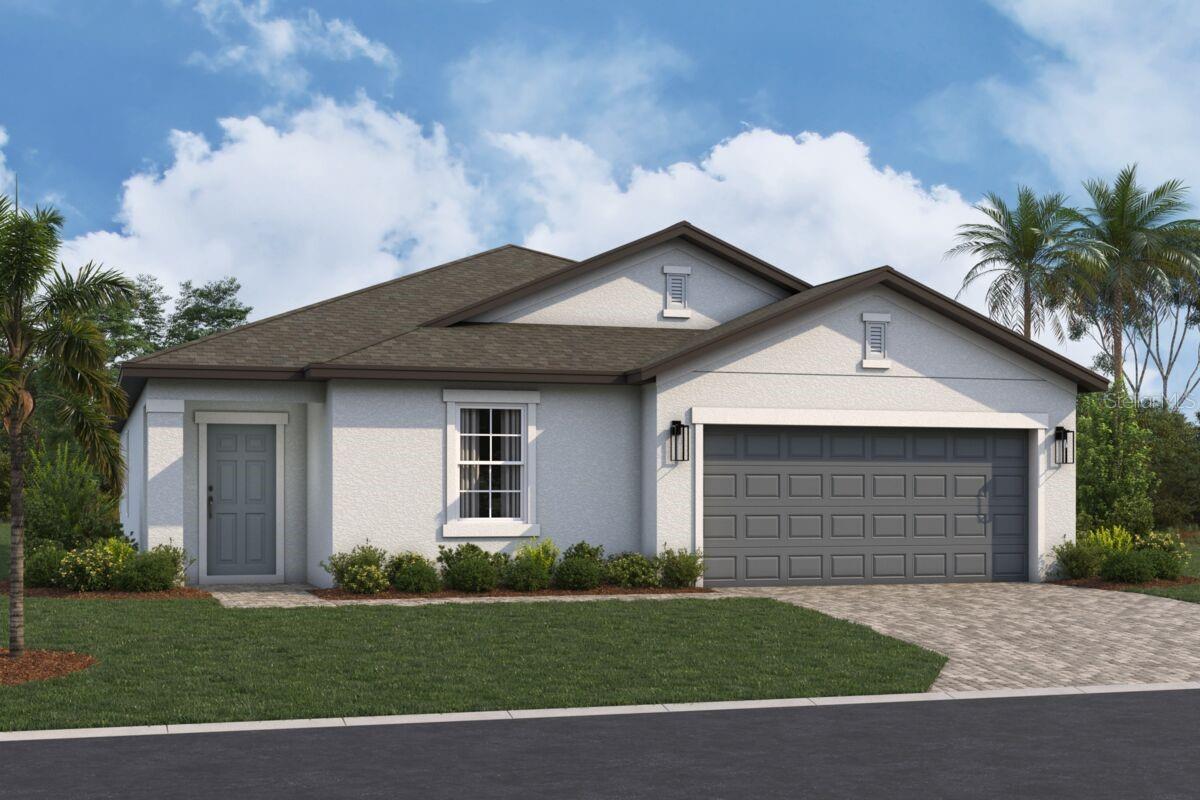
- $463,9979625 Vibrant Ln, Venice, FL 342923 Beds2 Baths2,336 sqftListing courtesy of M/I HOMES SWFL, LLC · Data courtesy of: Stellar MLS
 Active
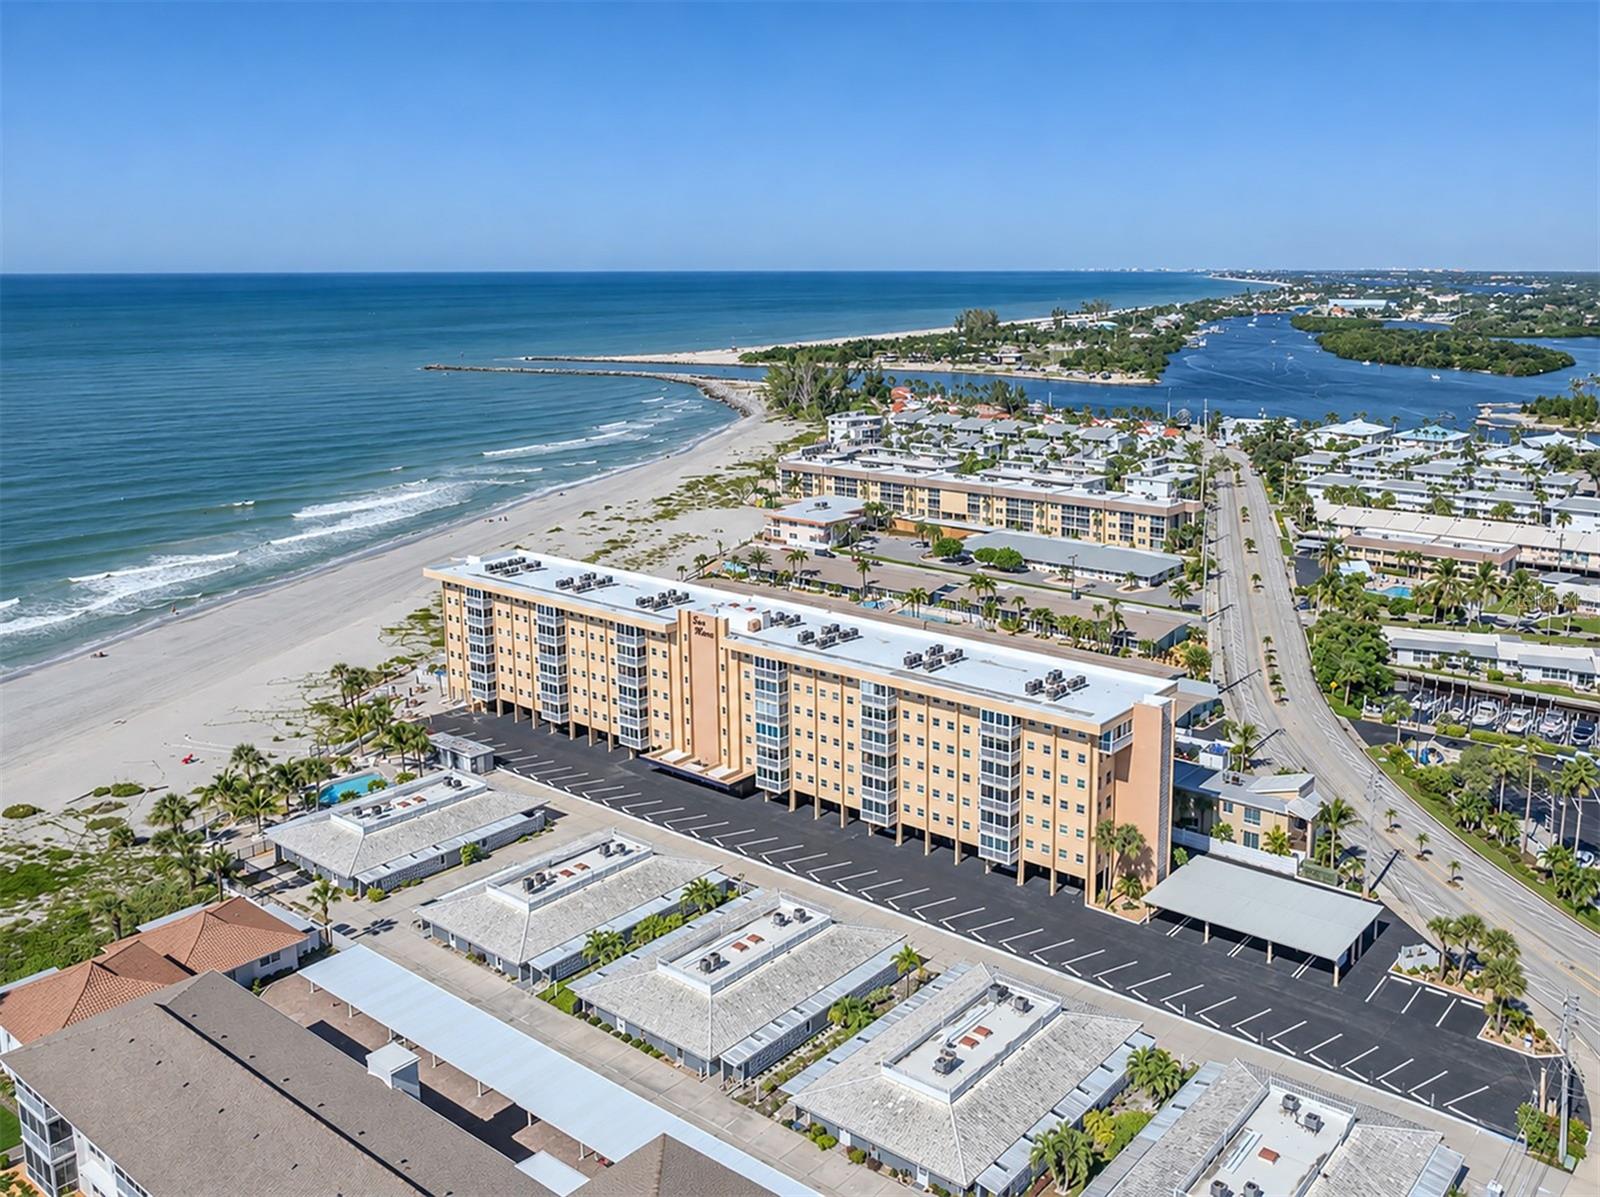
- $440,0001255 Tarpon Center Dr #311, Venice, FL 342852 Beds2 Baths867 sqftListing courtesy of PREMIER SOTHEBYS INTL REALTY · Data courtesy of: Stellar MLS
 Active
What Sold Nearby
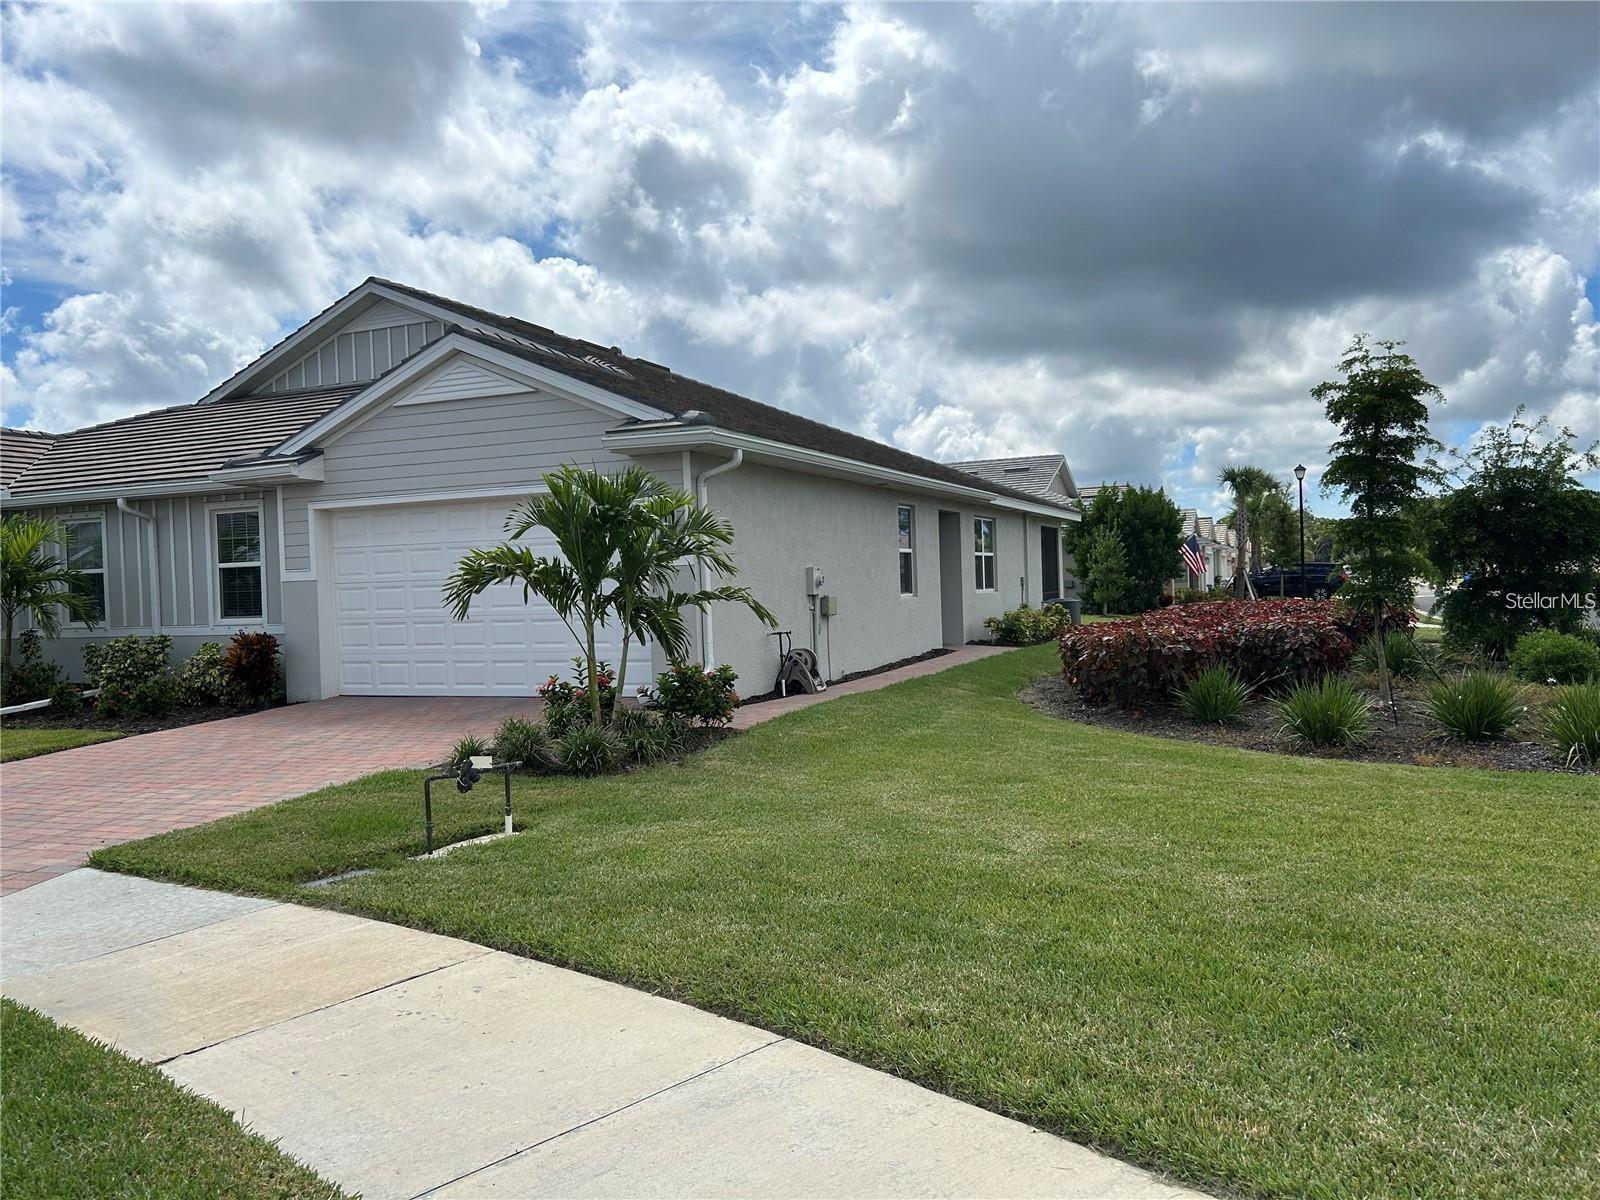 $349,000139 Ibiza LoopVenice, FL · Sold 2026-10-30
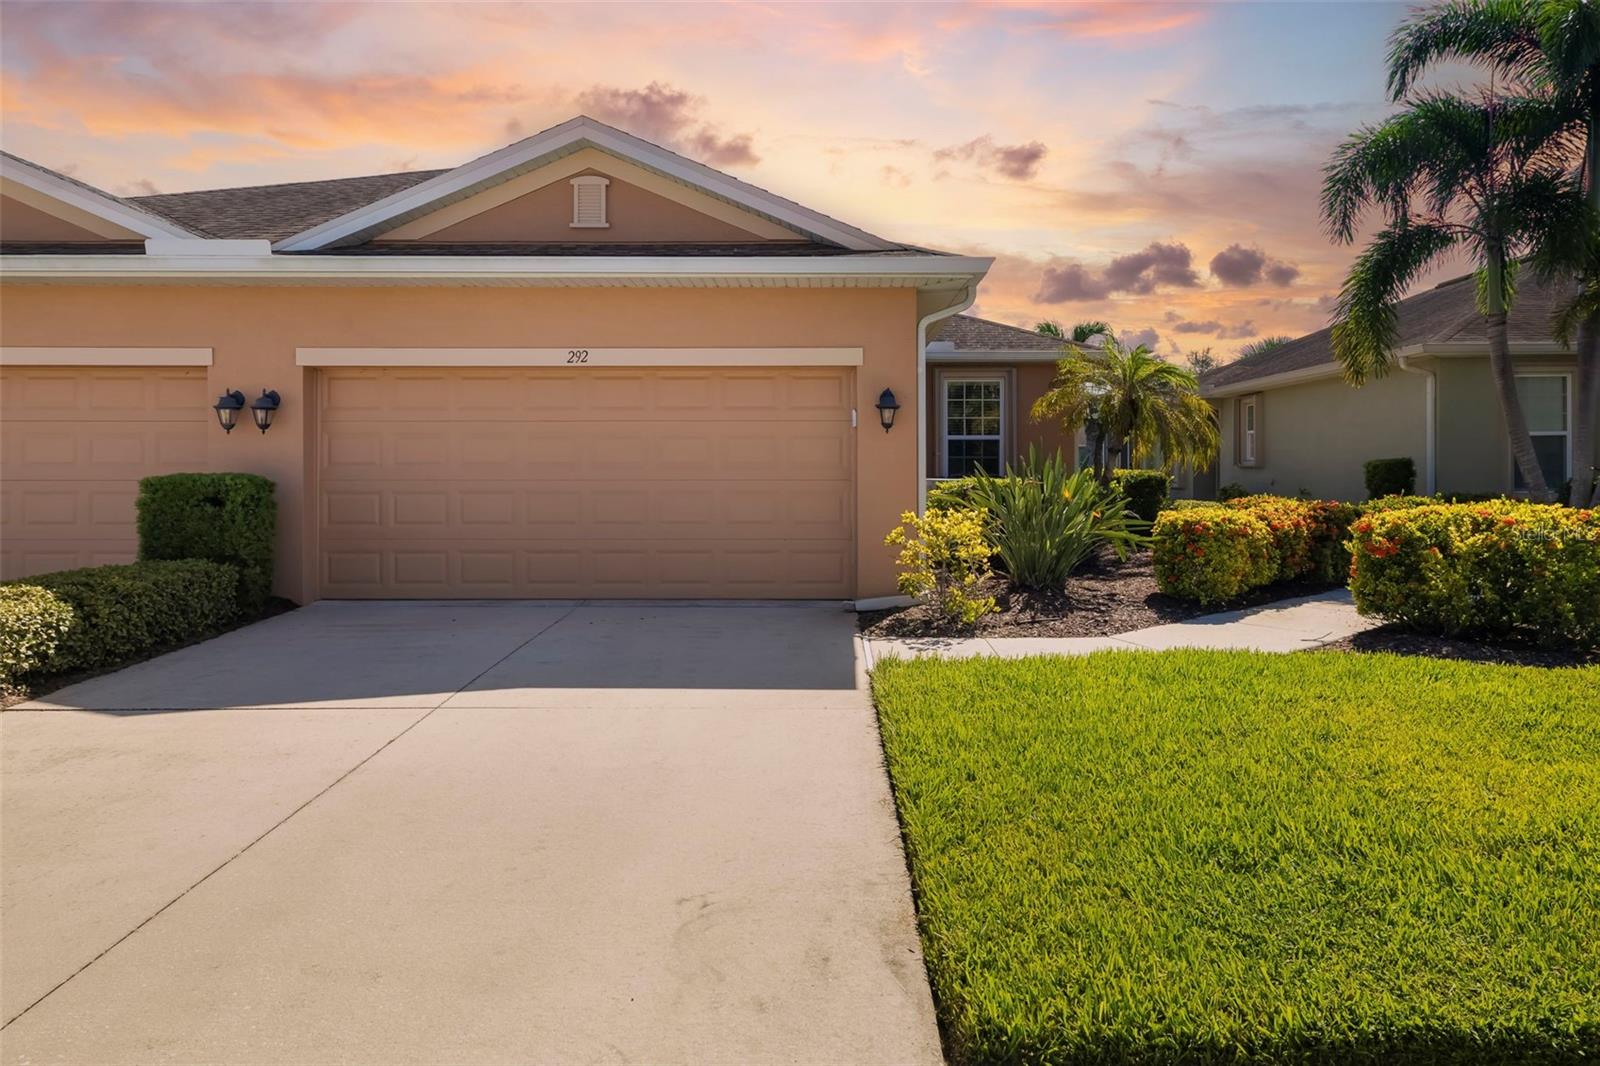 $320,000292 Capulet DrVenice, FL · Sold 2026-10-30
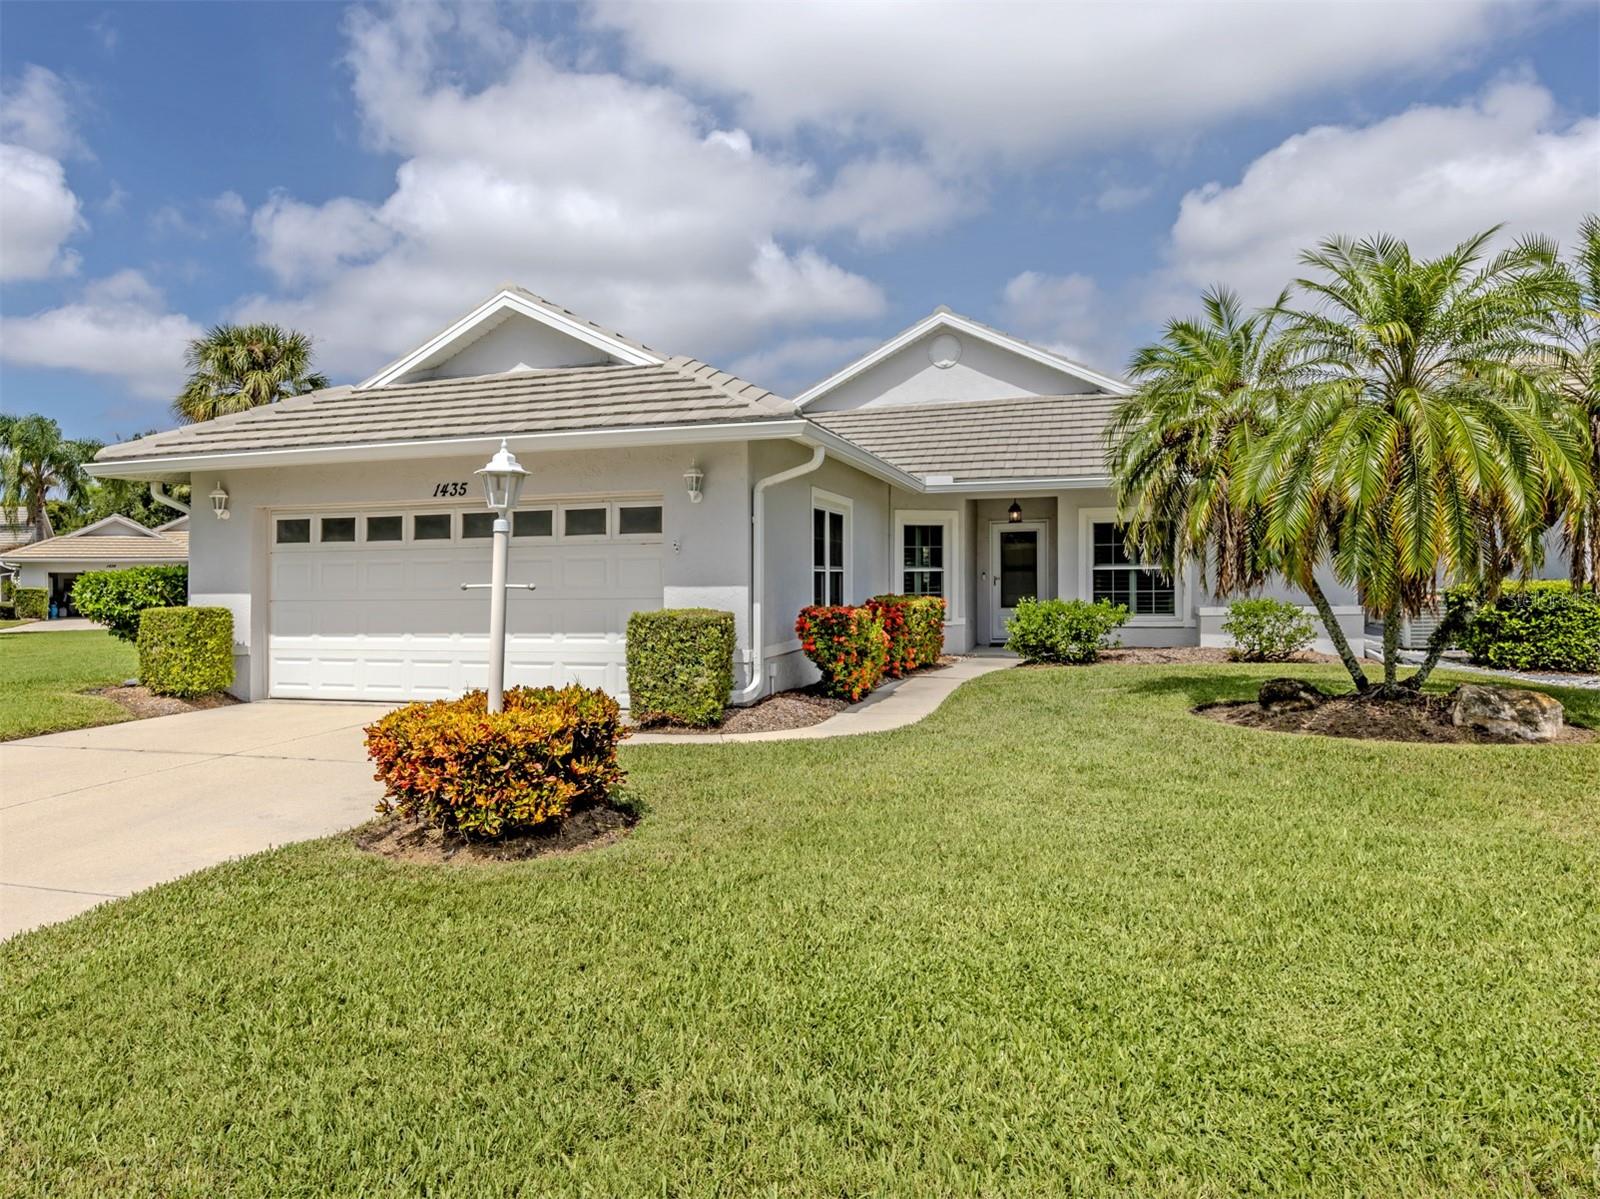 $390,0001435 Colony PlVenice, FL · Sold 2026-10-29
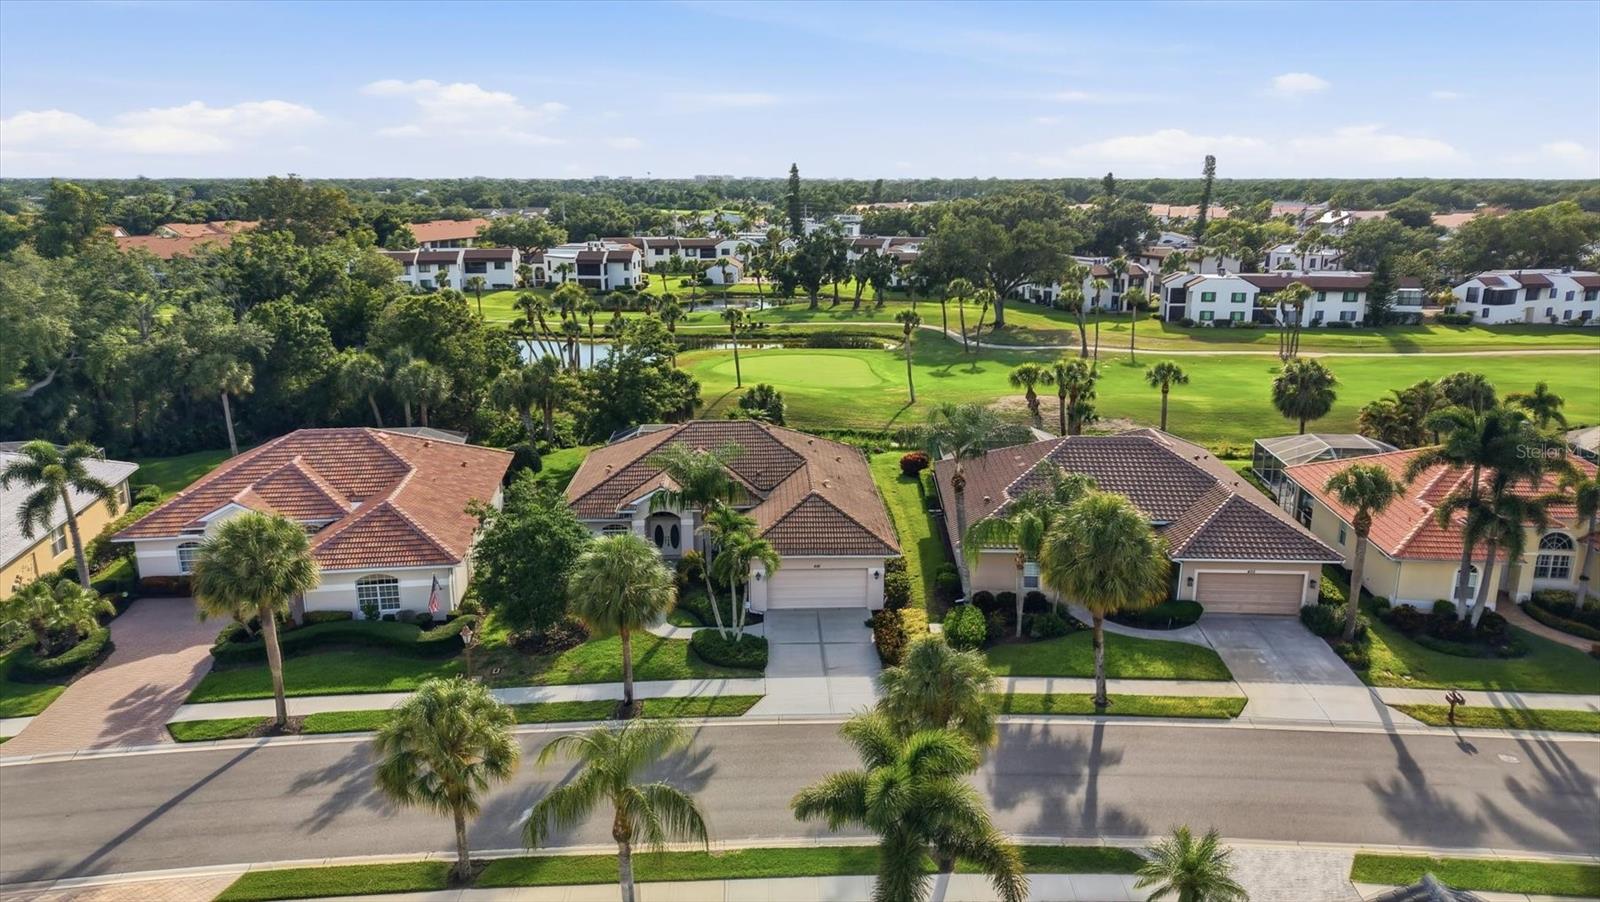 $490,000401 Marsh Creek RdVenice, FL · Sold 2026-10-29
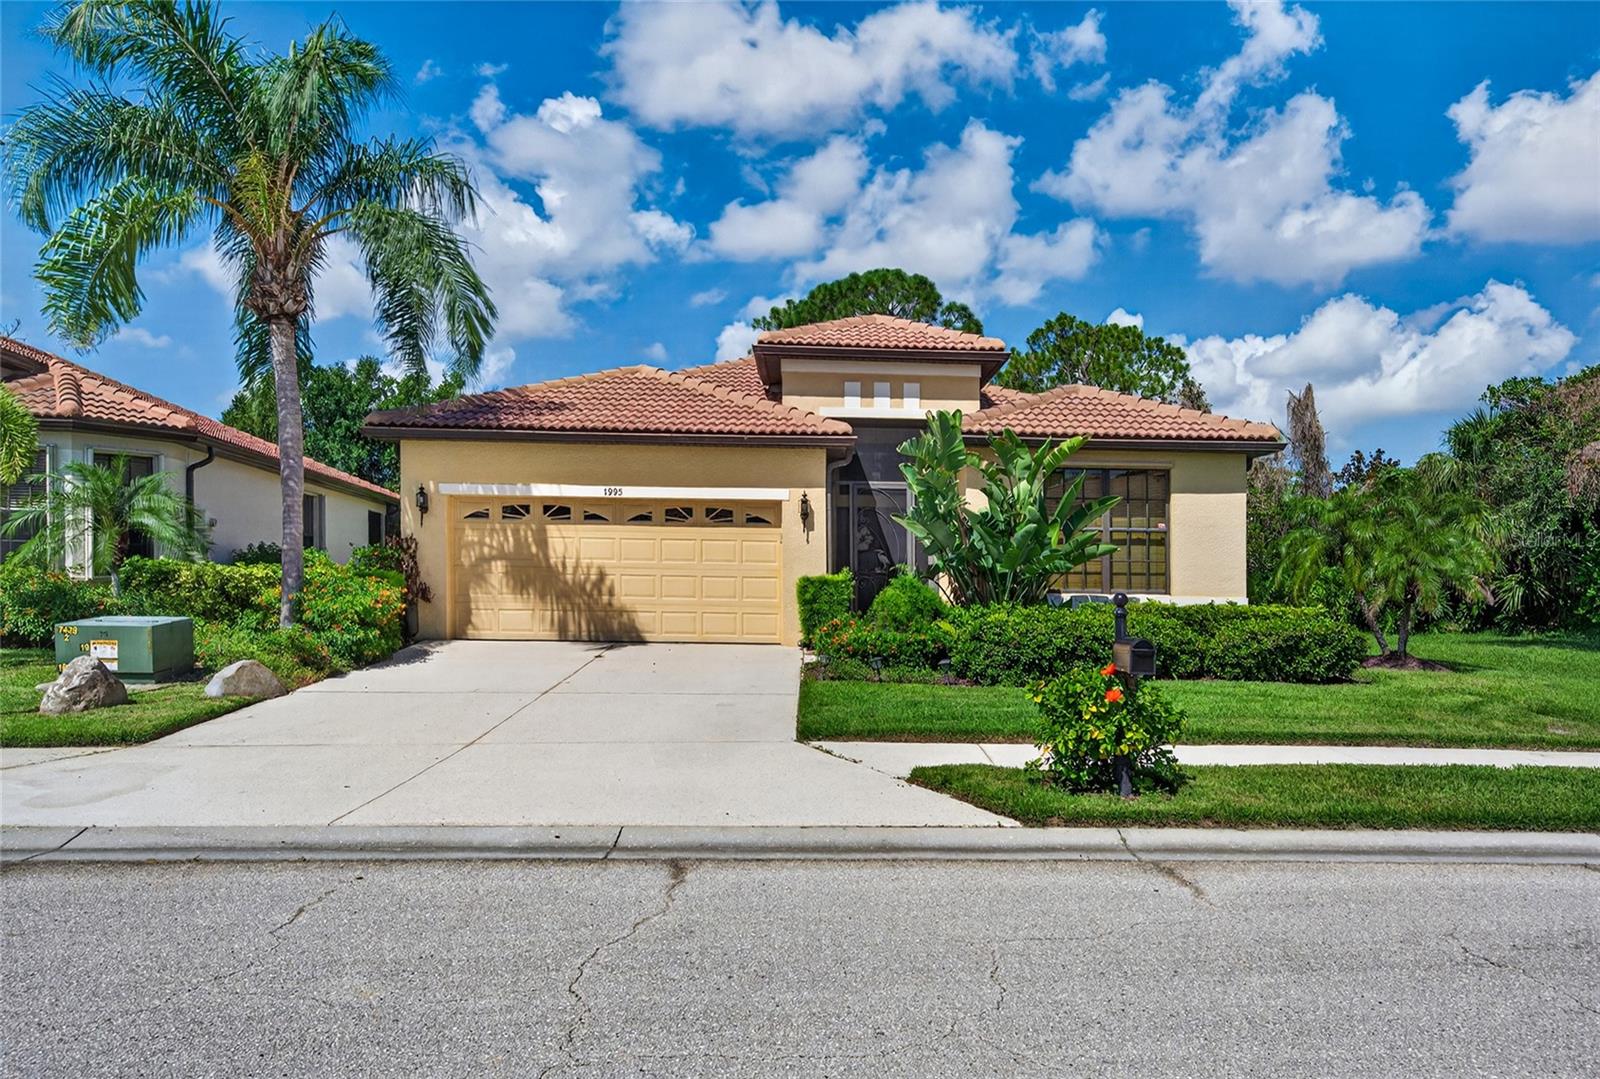 $465,0001995 Batello DrVenice, FL · Sold 2026-10-29
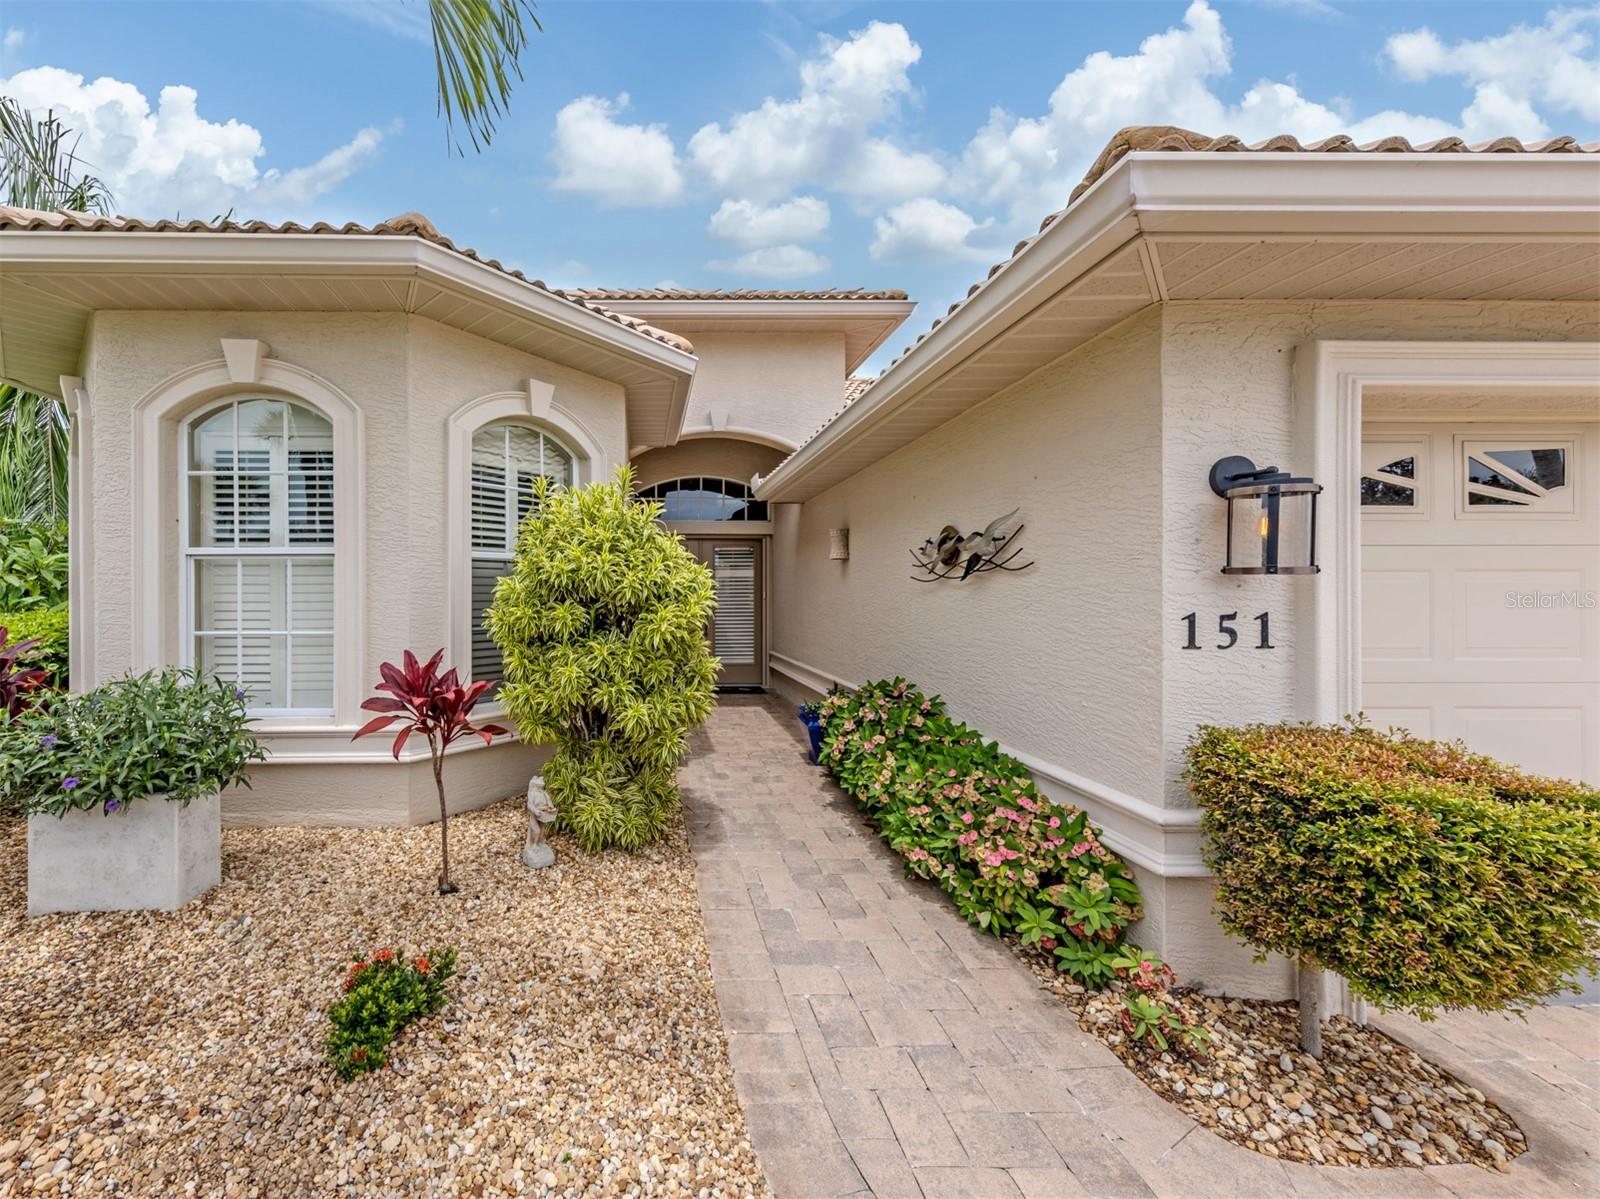 $475,000151 Coco Palm DrVenice, FL · Sold 2026-10-28
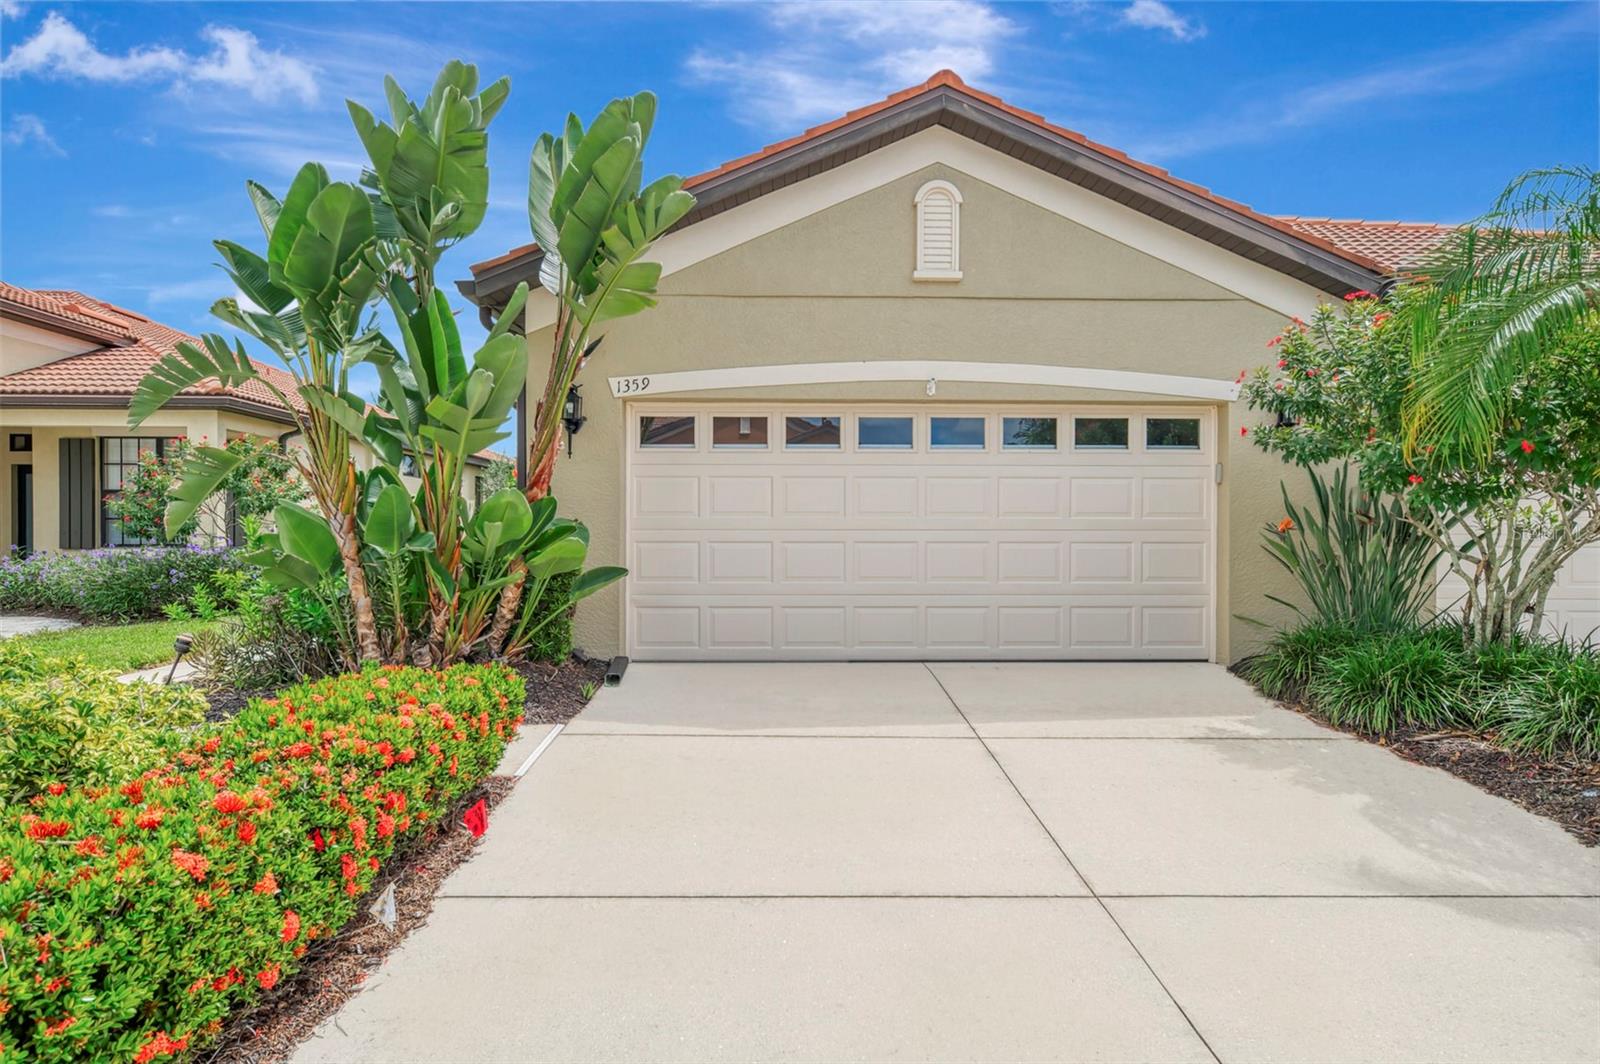 $330,0001359 Maseno DrVenice, FL · Sold 2026-10-23
 $519,9909616 Vibrant LnVenice, FL · Sold 2026-10-21
Flood
Flood zone X · Minimal flood risk
What's Nearby
Restaurants
- Snook Haven5000 East Venice Avenue, Venice, FL 34292, United States of America0.9 mi
More homes in Venice
Homes for sale near Venice
Data courtesy of: Stellar MLSDisclaimers and data details

Listings courtesy of Stellar MLS as distributed by MLS GRID. Based on information submitted to the MLS GRID. All data is obtained from various sources and may not have been verified by broker or MLS GRID. Supplied Open House Information is subject to change without notice. All information should be independently reviewed and verified for accuracy. Properties may or may not be listed by the office/agent presenting the information. Listing information is provided for consumers’ personal, non-commercial use, solely to identify prospective properties for potential purchase; all other use is strictly prohibited and may violate relevant federal and state law. Information deemed reliable but not guaranteed. Copyright © 2026 MLS GRID. All Rights Reserved.

Continental Real Estate Group, Inc
Broker: Derek Eisenberg
Listing last updated: Nov 20, 2026, 7:52 PM EST. SURF LOCAL last checked: Nov 20, 2026, 9:40 PM EST.