
 Active
11225 Blissby St
Venice, FL 34293 · Single family
$1,595,000
Listing courtesy of Kathy Damewood, RE/MAX ALLIANCE GROUP
- 4 Beds
- 5 Baths
- 3,753 sqft
Cynthia's Insights On This Property
- Built 2025
- Last recorded sale: $1,466,300 in August 2025
- Typical sale in 34293 over the last year: $370,000, $231 per sq ft
- Owners in 34293 stay about 7 years; 5% of homes changed hands last year
- County record lists a waterfront lot and a water view


📊 Price Pulse
What would you pay for this place?
Sale prices come from county public records, not MLS data.Listing agent

Contact
Send a message and we'll pass it to the listing agent. Nothing is sent until you ask.
About this home
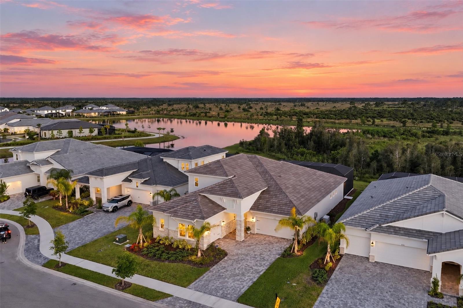
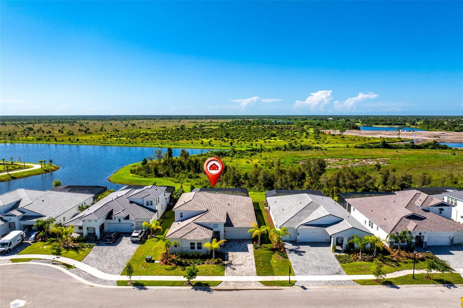
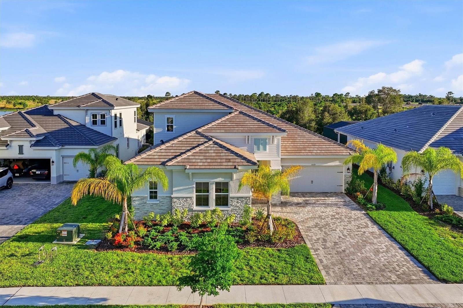
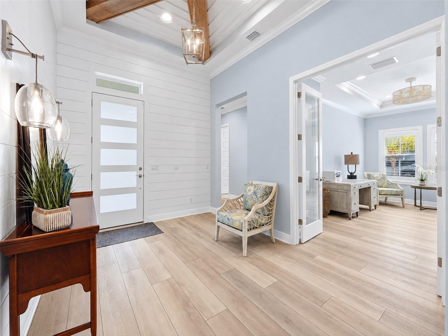
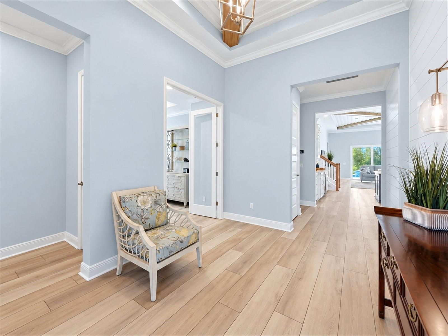
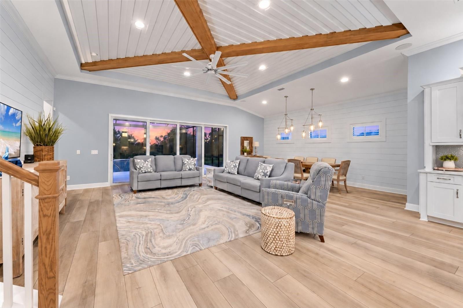
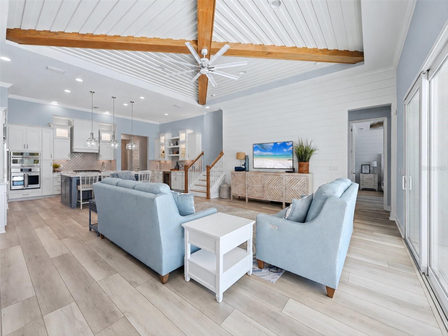
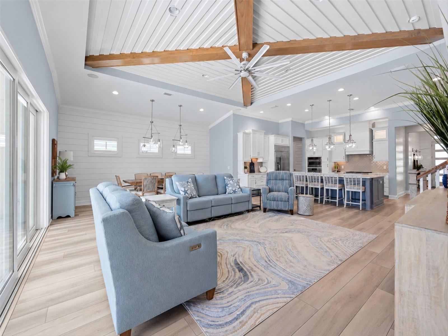
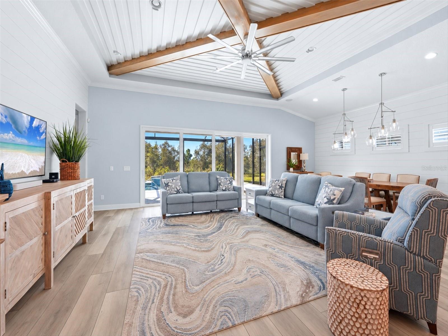
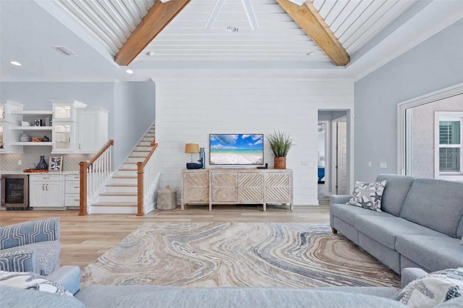
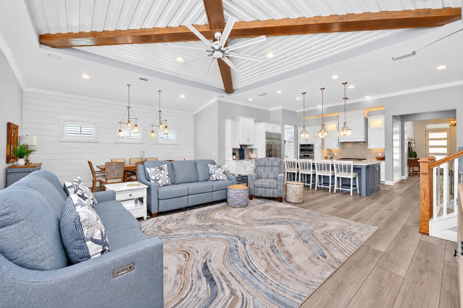
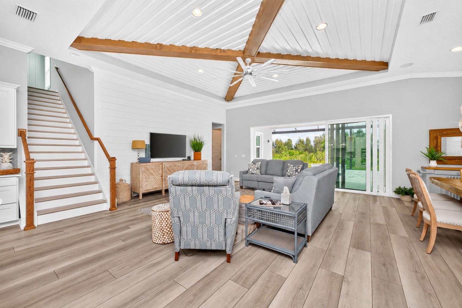
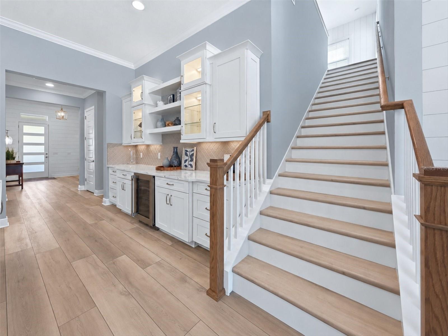
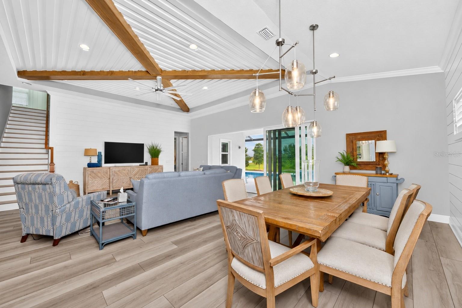
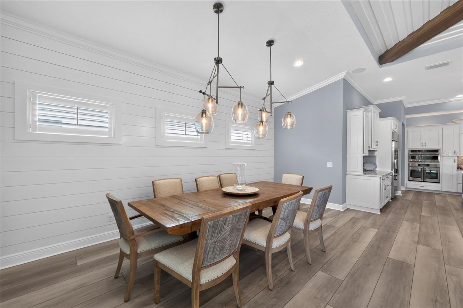
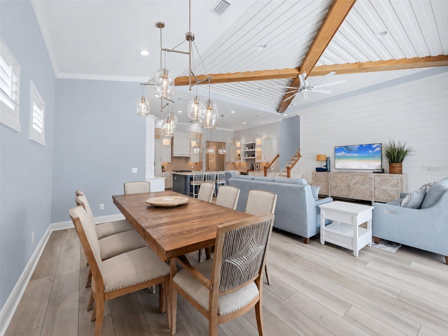
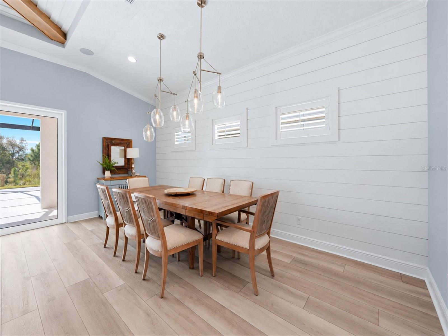
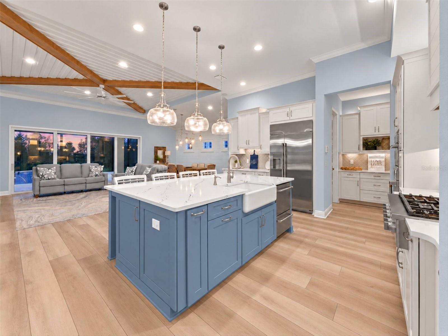
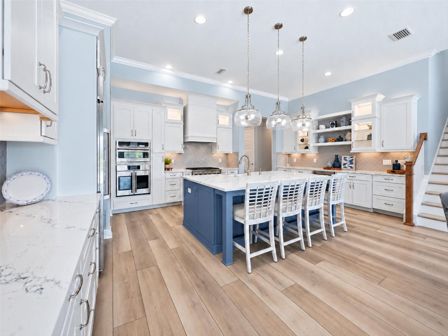
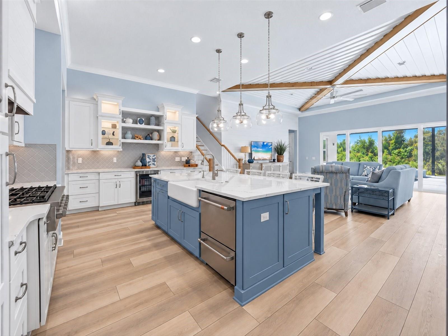
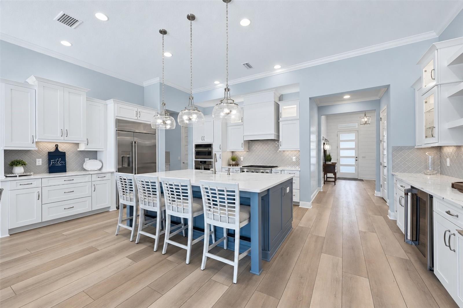
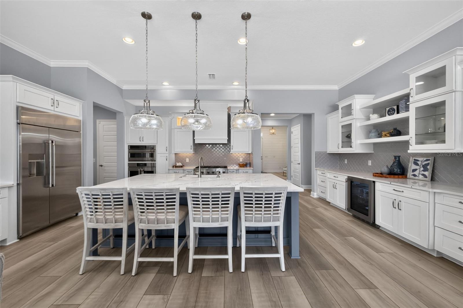
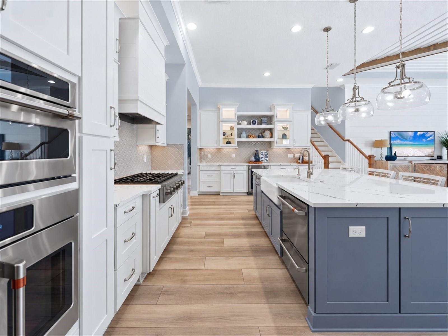
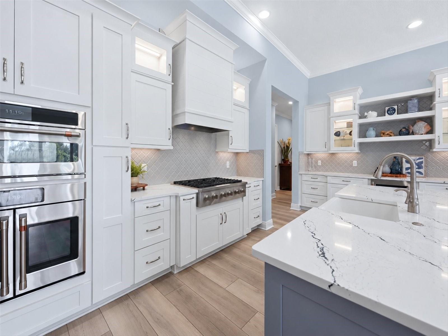
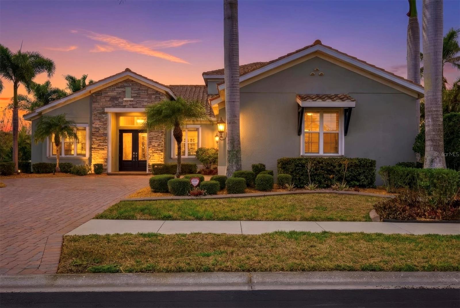
Welcome to luxury living in Everly at Wellen Park**, where exceptional design, thoughtful upgrades and custom features come together in this beautifully appointed four-bedroom, five-bath home. Gorgeous custom furnishings, used for only a few months, are included, along with plantation shutters, making this home truly move-in ready. The first floor showcases COREtec luxury vinyl plank flooring throughout, crown molding, detailed tray/coffered ceilings and impressive 12-foot ceilings in the living, kitchen & dining areas. A built-in sound system adds to the home's entertainment appeal. The beautifully designed kitchen features quality cabinetry with soft-close doors/drawers, custom backsplash, breakfast bar & large butler's pantry. Upgraded appliances include a Café gas cooktop/range, Café double-door refrigerator, GE Advantium convection oven/air fryer/microwave and built-in microwave oven with convection and air-fryer capabilities, The spacious first-floor primary suite features a custom ceiling treatment and generous walk-in closet with built-ins by Closets by Design. The luxurious en-suite bath includes a double-basin granite vanity, free-standing tub, private commode & separate shower. All showers feature rainheads in addition to traditional showerheads. A second en-suite bedroom is also on the main level, & all downstairs bedrooms feature custom closets. Also on the first floor is a spacious office with double French doors and stylish "fandelier." The laundry room offers built-in cabinetry, utility tub, separate folding area & GE washer and dryer. A convenient pool bath provides easy outdoor access. **Upstairs**, you'll find an additional full bedroom and bath plus a versatile bonus area ideal as a TV lounge, media room, playroom or private guest retreat.A wet bar, beverage refrigerator and countertop/cabinetry area make this an ideal entertainment space. The upgrades extend well beyond the interior. Enjoy peace of mind with **impact-resistant windows and doors, a whole-house gas generator, tankless water heater and three-stage whole-house water filtration system**. Outdoor living is a showstopper with a **custom-designed heated saltwater PebbleTec pool and spa**, complete with swim platform, two spillover basins, panoramic screening and stunning groutless marble pool-deck flooring. The area is prewired and preplumbed for a future outdoor kitchen, all overlooking tranquil **lake and preserve views**. Car enthusiasts and those needing extra storage will appreciate a **front-entry two-car garage and separate side-entry one-car garage**, both with automatic openers and durable epoxy-coated floors. The property also features an irrigation system supplied by reclaimed water. Perfectly situated on a **quiet cul-de-sac street and outside a designated flood zone**, this exceptional home enjoys a premier conservation lot with lake views within Everly. **Wellen Park** is a master-planned Venice community designed around a walkable, connected lifestyle with restaurants, shopping, entertainment and abundant outdoor recreation. **Everly** is an upscale gated neighborhood featuring custom and semi-custom luxury homes by premier Florida builders, larger homesites and resort-style amenities including a pool, fitness center, clubhouse, trails and pickleball. From the beautifully furnished interior to the spectacular pool, lake and preserve setting, this home is designed for enjoying the very best of Florida living.
moreless
- Property type
- Single family
- Year built
- 2025
- Lot size
- 9,660 sqft
- Garage
- 3 cars
- On market
- 79 days
- Price per sqft
- $425
- HOA fees
- $357/mo
- Listing ID
- D6148529
Show Full Details
Property Info
- Property Type
- Residential
- Property Subtype
- SingleFamilyResidence
- Year Built
- 2025
- Levels
- Two
- Direction Faces
- North
- Neighborhood
- West Villages
- Lot Size (acres)
- 0.22
- Lot Size (sqft)
- 9660.0
- Contract Date
- 2026-09-02
- On Market Date
- 2026-09-02
- Cumulative Days on Market
- 79
Interior Features
- Interior Features
- Built-In Features, Coffered Ceiling(S), Crown Molding, High Ceilings, Open Floorplan, Walk-In Closet(S)
- Laundry Features
- Inside, Laundry Room
- Levels
- Two
- Window Features
- Window Coverings, Double Pane Windows, Storm Window(S), Window Treatments
- Door Features
- Sliding Doors
Appliances
- Appliances
- Bar Fridge, Convection Oven, Dishwasher, Disposal, Dryer, Microwave, Range, Refrigerator, Tankless Water Heater, Washer
Heating & Cooling
- Heating
- Central, Electric
- Cooling
- Central Air, Zoned
Exterior Features
- Exterior Features
- Gray Water System, Lighting, Rain Gutters
- Patio & Porch Features
- Covered, Rear Porch, Screened
- Construction Materials
- Block, Concrete, Stucco
- Foundation
- Slab
- Roof
- Tile
- Pool Features
- Gunite, Heated, In Ground, Salt Water, Screen Enclosure, Private
- Private Pool
- Yes
- Spa Features
- Heated, In Ground
- Spa
- Yes
- View
- Lake, Water, Park/Greenbelt
Features & Amenities
- Garage Spaces
- 3.0
- Garage
- Yes
- Attached Garage
- Yes
- Parking Features
- Garage Door Opener, Garage Faces Side, Attached
- Security Features
- Gated Community, Smoke Detector(S)
- Lot Features
- Paved, Private
Community/Association
- HOA
- Yes
- HOA Name
- Diana Stanislav
- HOA Phone
- $9,412,445,934
- HOA Fee
- $1,071
- HOA Fee Frequency
- Quarterly
- HOA Fee Includes
- Cable Tv, Internet
- Association Amenities
- Cable Tv, Clubhouse, Fitness Center, Gated, Recreation Facilities, Spa/Hot Tub
- Community Features
- Gated, Clubhouse, Pool, Street Lights
Utilities
- Utilities
- Cable Available, Natural Gas Available, Cable Connected, Electricity Connected, Natural Gas Connected, Phone Available, Sewer Connected, Underground Utilities, Water Connected
- Sewer
- Public Sewer
- Water Source
- Public
Taxes
- Annual Tax Amount
- $17,841
- Tax Year
- $2,026
- Legal Description
- LOT 188, EVERLY AT WELLEN PARK, PB 57 PG 66-106
Data freshness
- SURF LOCAL last checked
- Nov 21, 2026, 11:00 PM EST
Location
Approximate location, shown from the displayed address.
Similar homes nearby
- $1,685,000217 E Venice Ave, Venice, FL 342853 Beds4 Baths3,093 sqftListing courtesy of PREMIER SOTHEBY'S INTERNATIONAL REALTY · Data courtesy of: Stellar MLS
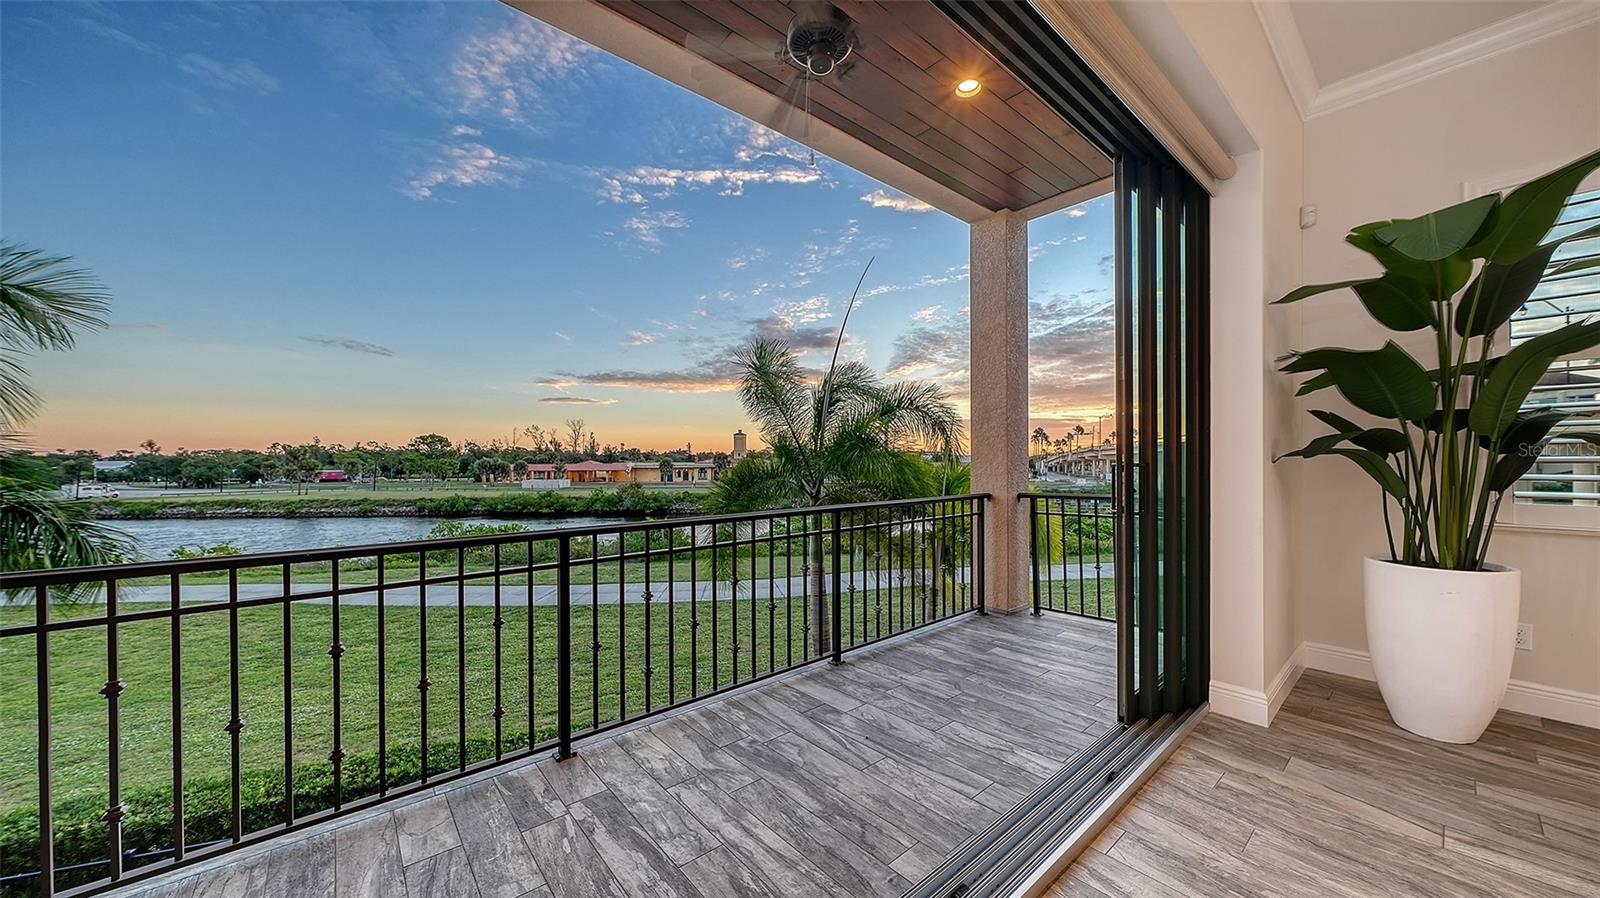 Active
- $1,495,000718 Golden Beach Blvd #1, Venice, FL 342853 Beds3 Baths2,252 sqftListing courtesy of COMPASS FLORIDA LLC · Data courtesy of: Stellar MLS
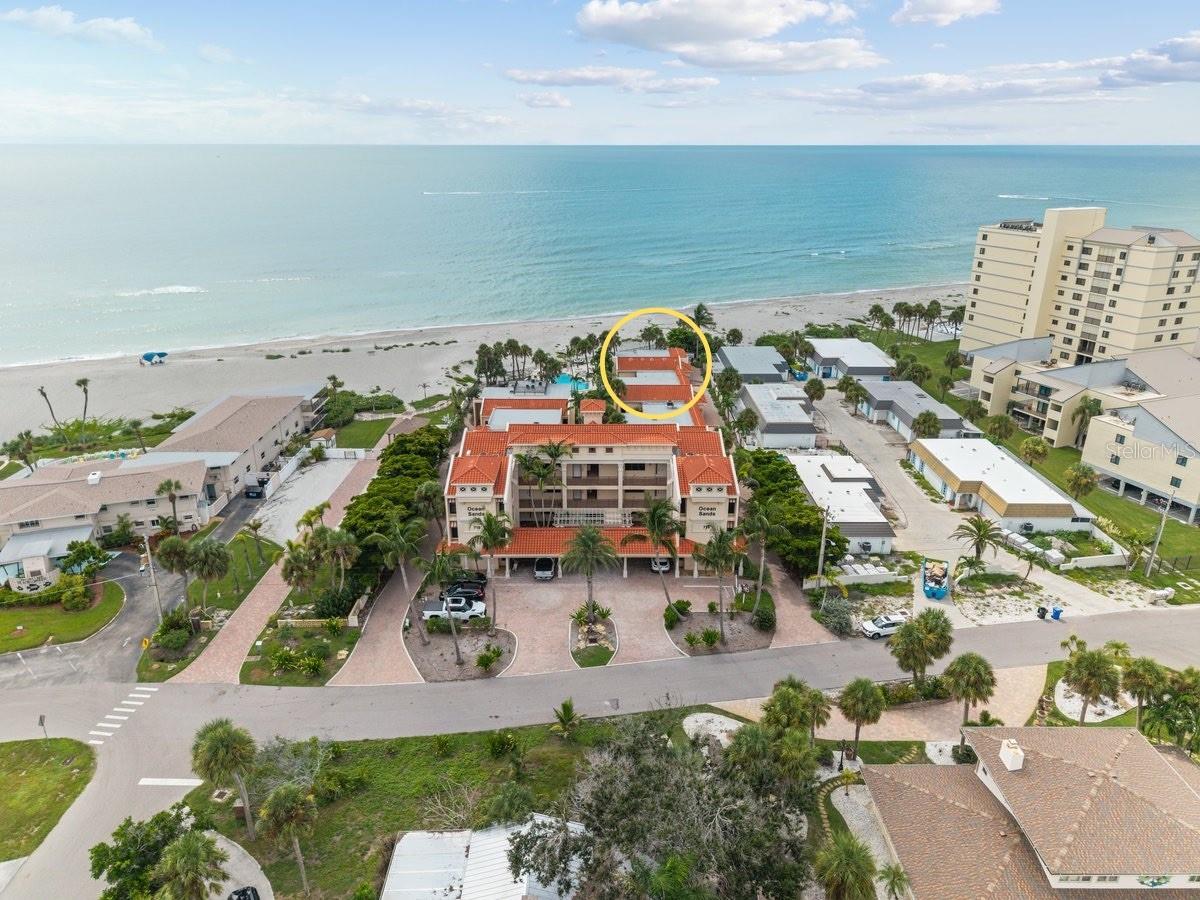 Active
- $1,500,000628 Cadiz Rd, Venice, FL 342853 Beds3 Baths2,245 sqftListing courtesy of MICHAEL SAUNDERS & COMPANY · Data courtesy of: Stellar MLS
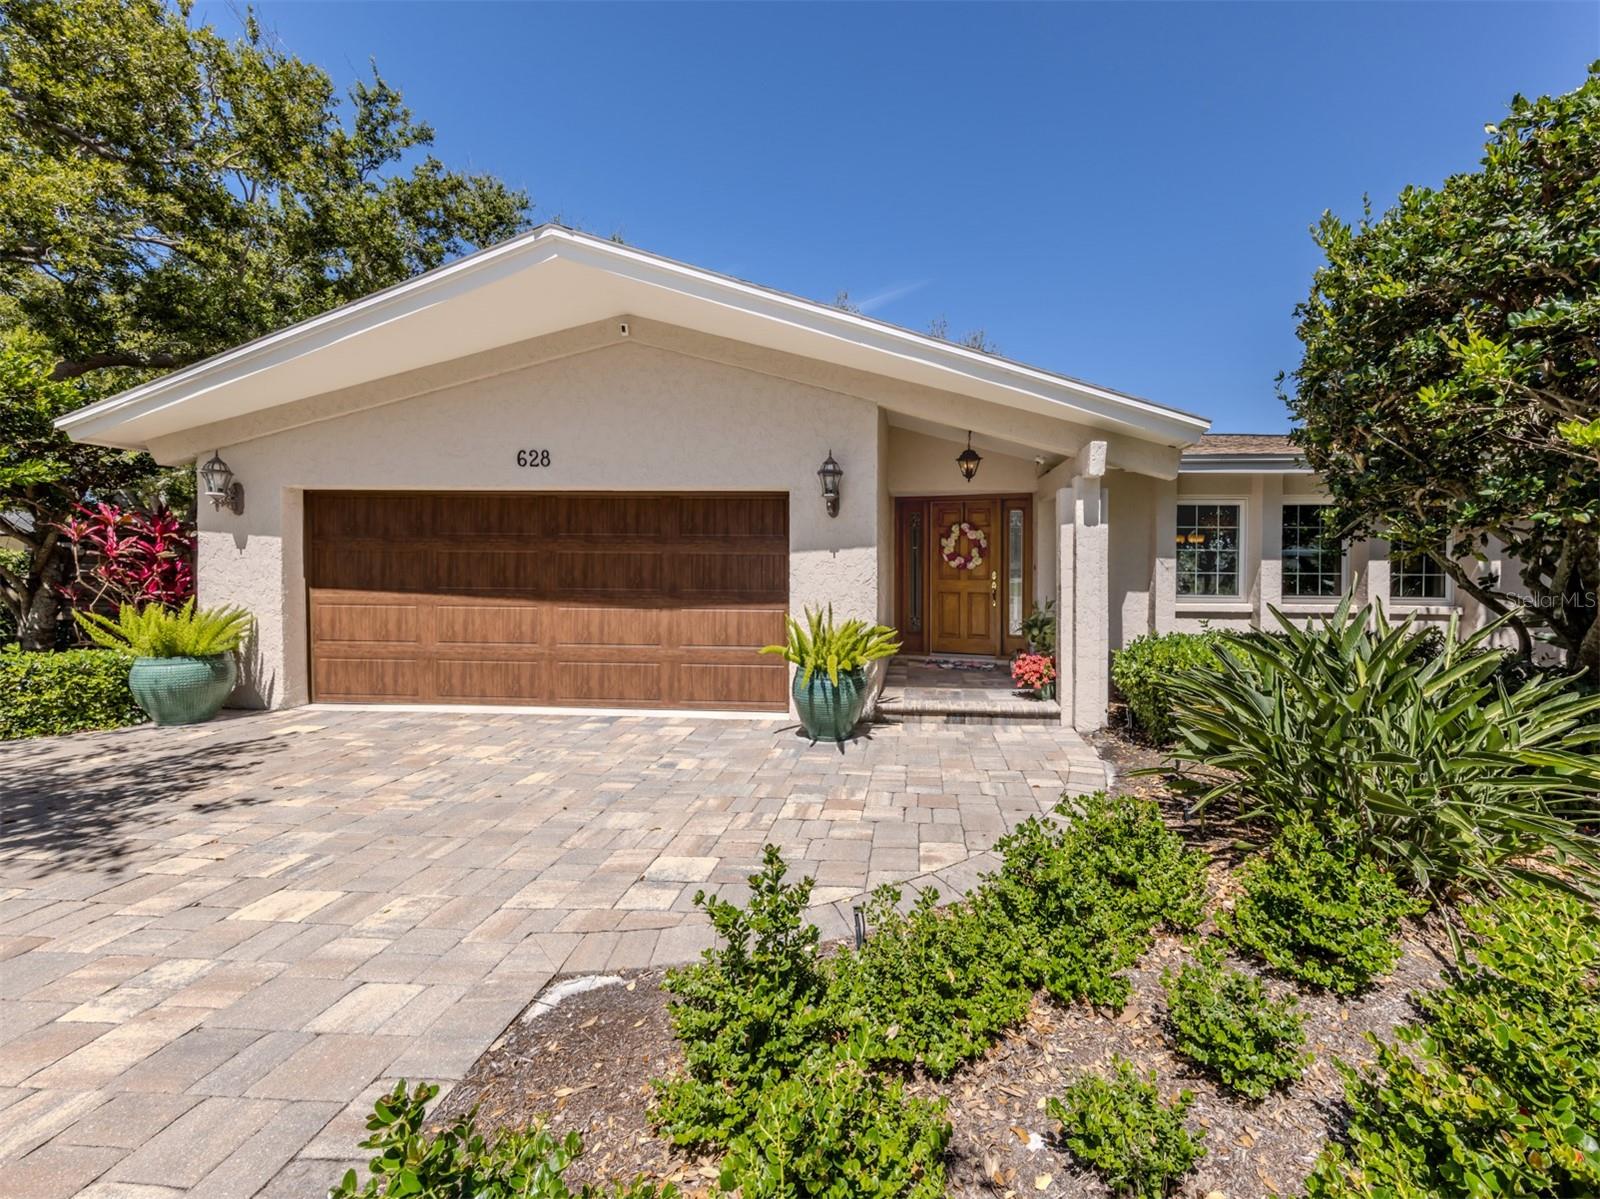 Active
- $1,320,00018035 Home Run Dr, Venice, FL 342934 Beds3 Baths2,940 sqftListing courtesy of COLDWELL BANKER REALTY · Data courtesy of: Stellar MLS
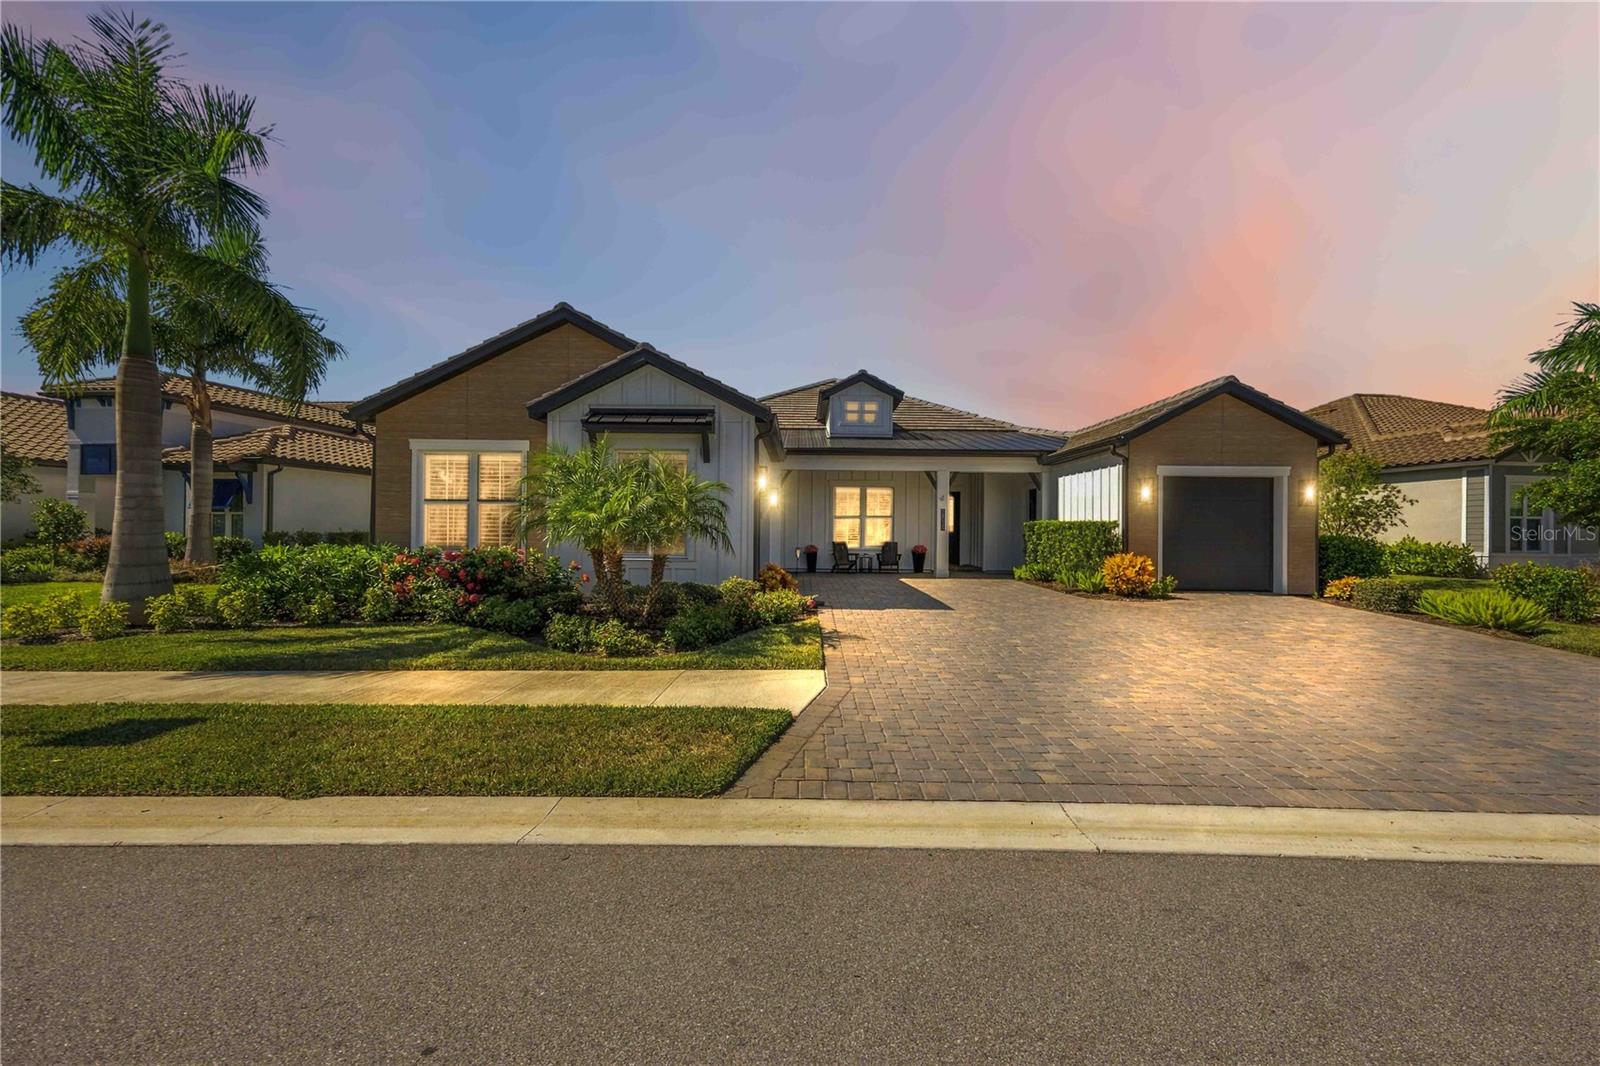 Active
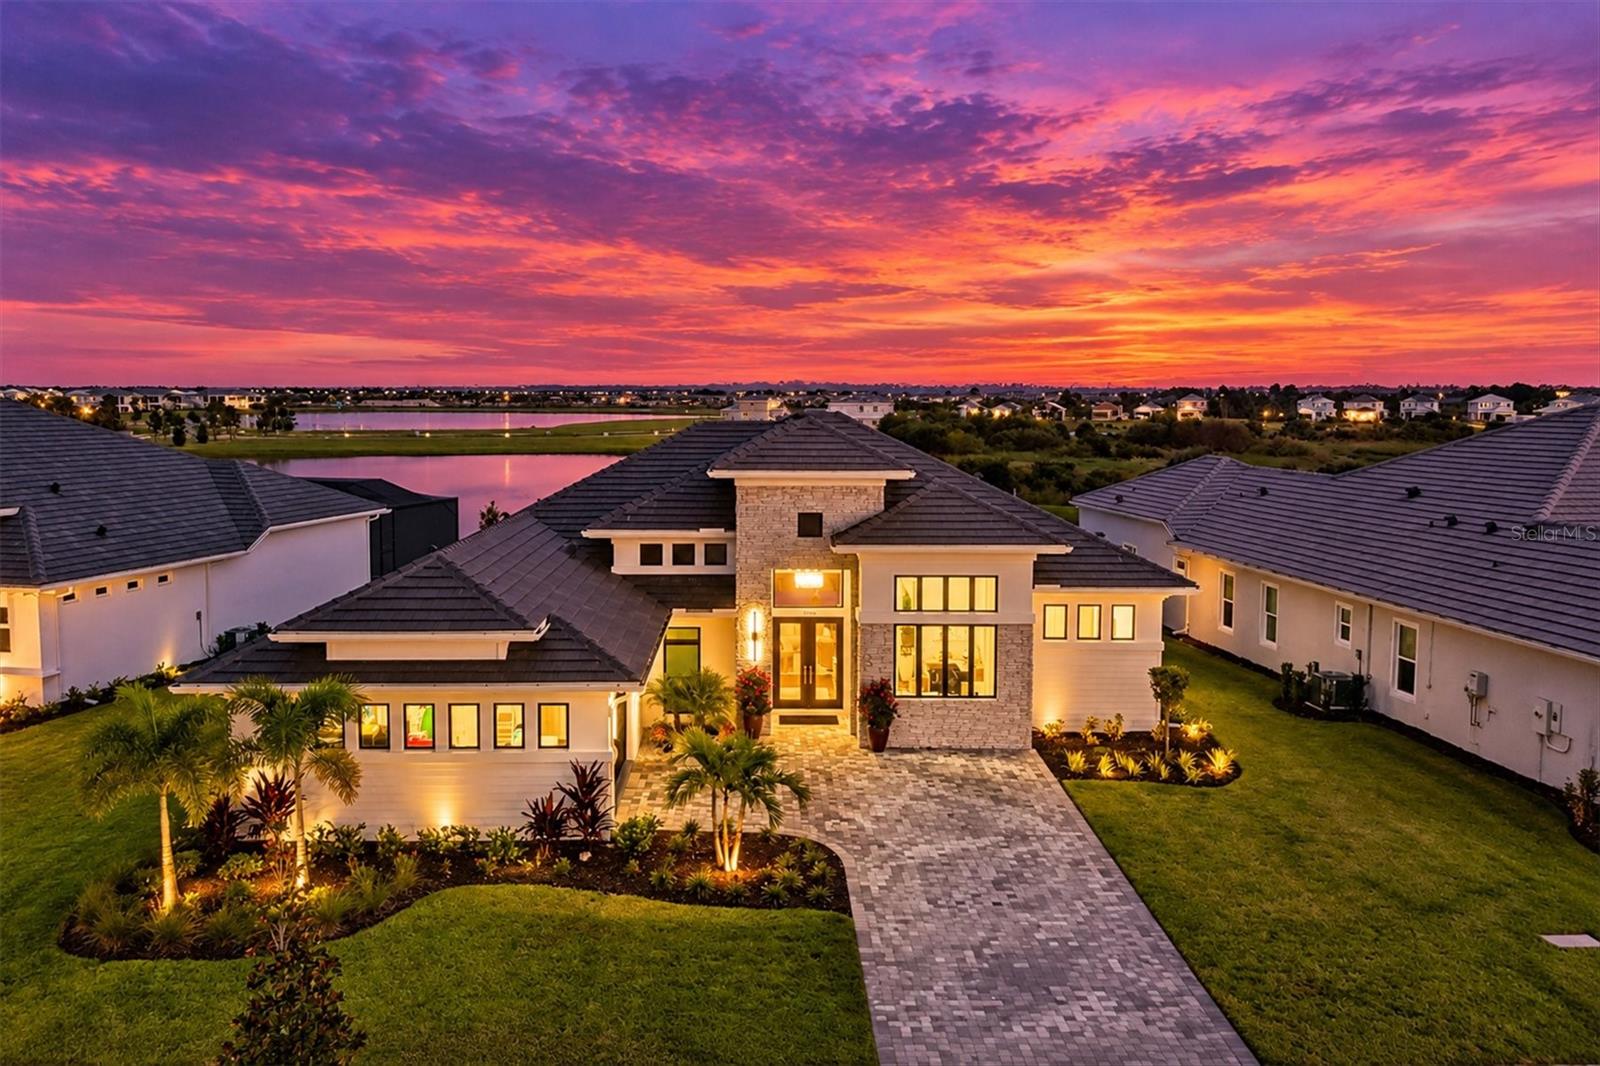
- $1,899,00018504 Foxtail Loop, Venice, FL 342934 Beds3 Baths3,158 sqftListing courtesy of PREMIER SOTHEBYS INTL REALTY · Data courtesy of: Stellar MLS
 Active
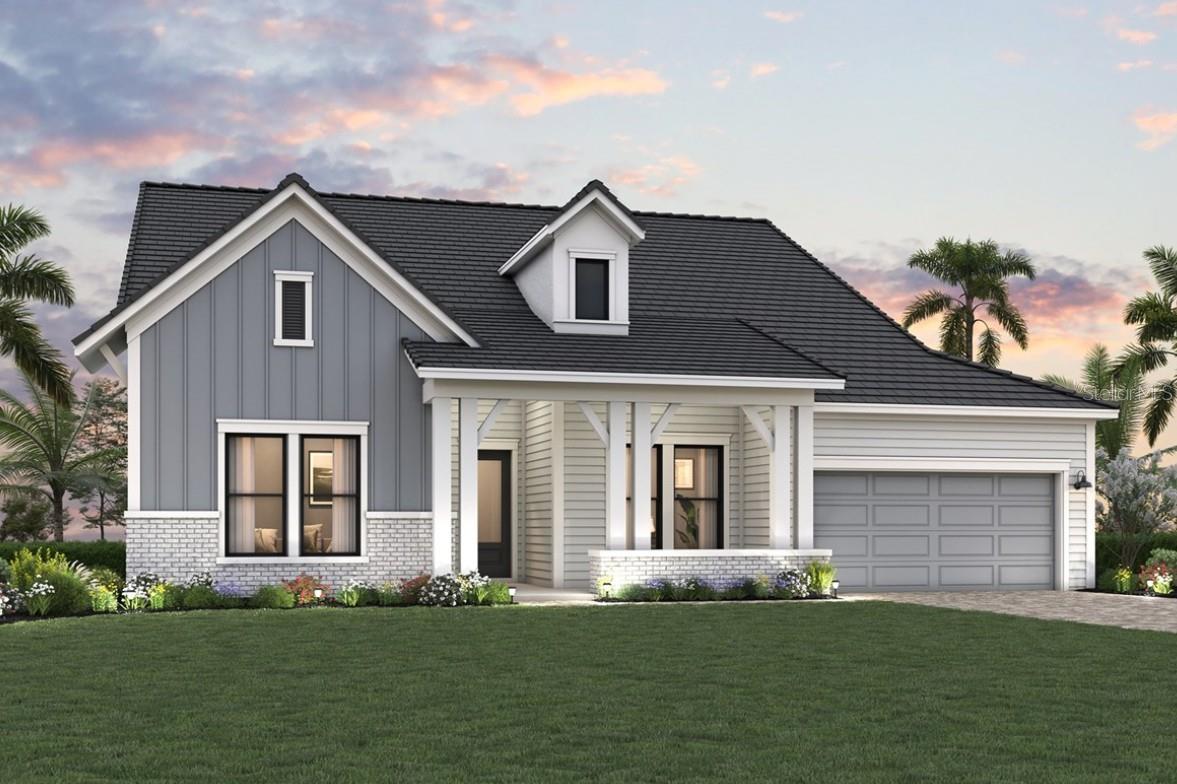
- $1,354,99018050 Foxtail Loop, Venice, FL 342934 Beds5 Baths3,271 sqftListing courtesy of WEEKLEY HOMES REALTY COMPANY · Data courtesy of: Stellar MLS
 Active
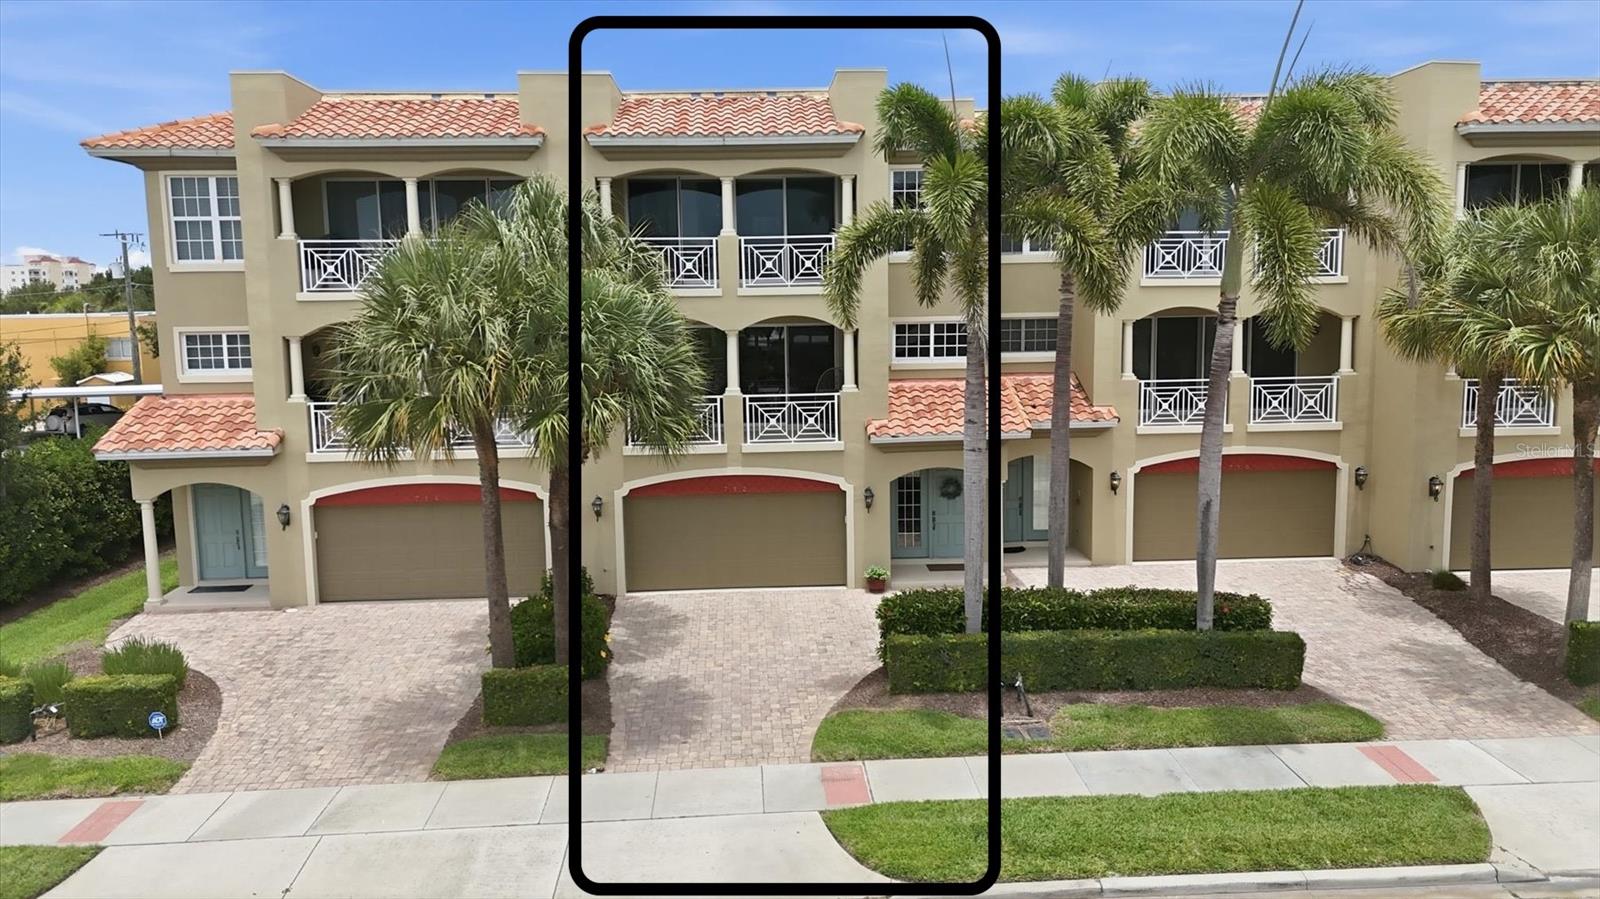
- $1,699,000712 Granada Ave #2, Venice, FL 342854 Beds5 Baths3,324 sqftListing courtesy of BRIGHT REALTY · Data courtesy of: Stellar MLS
 Active
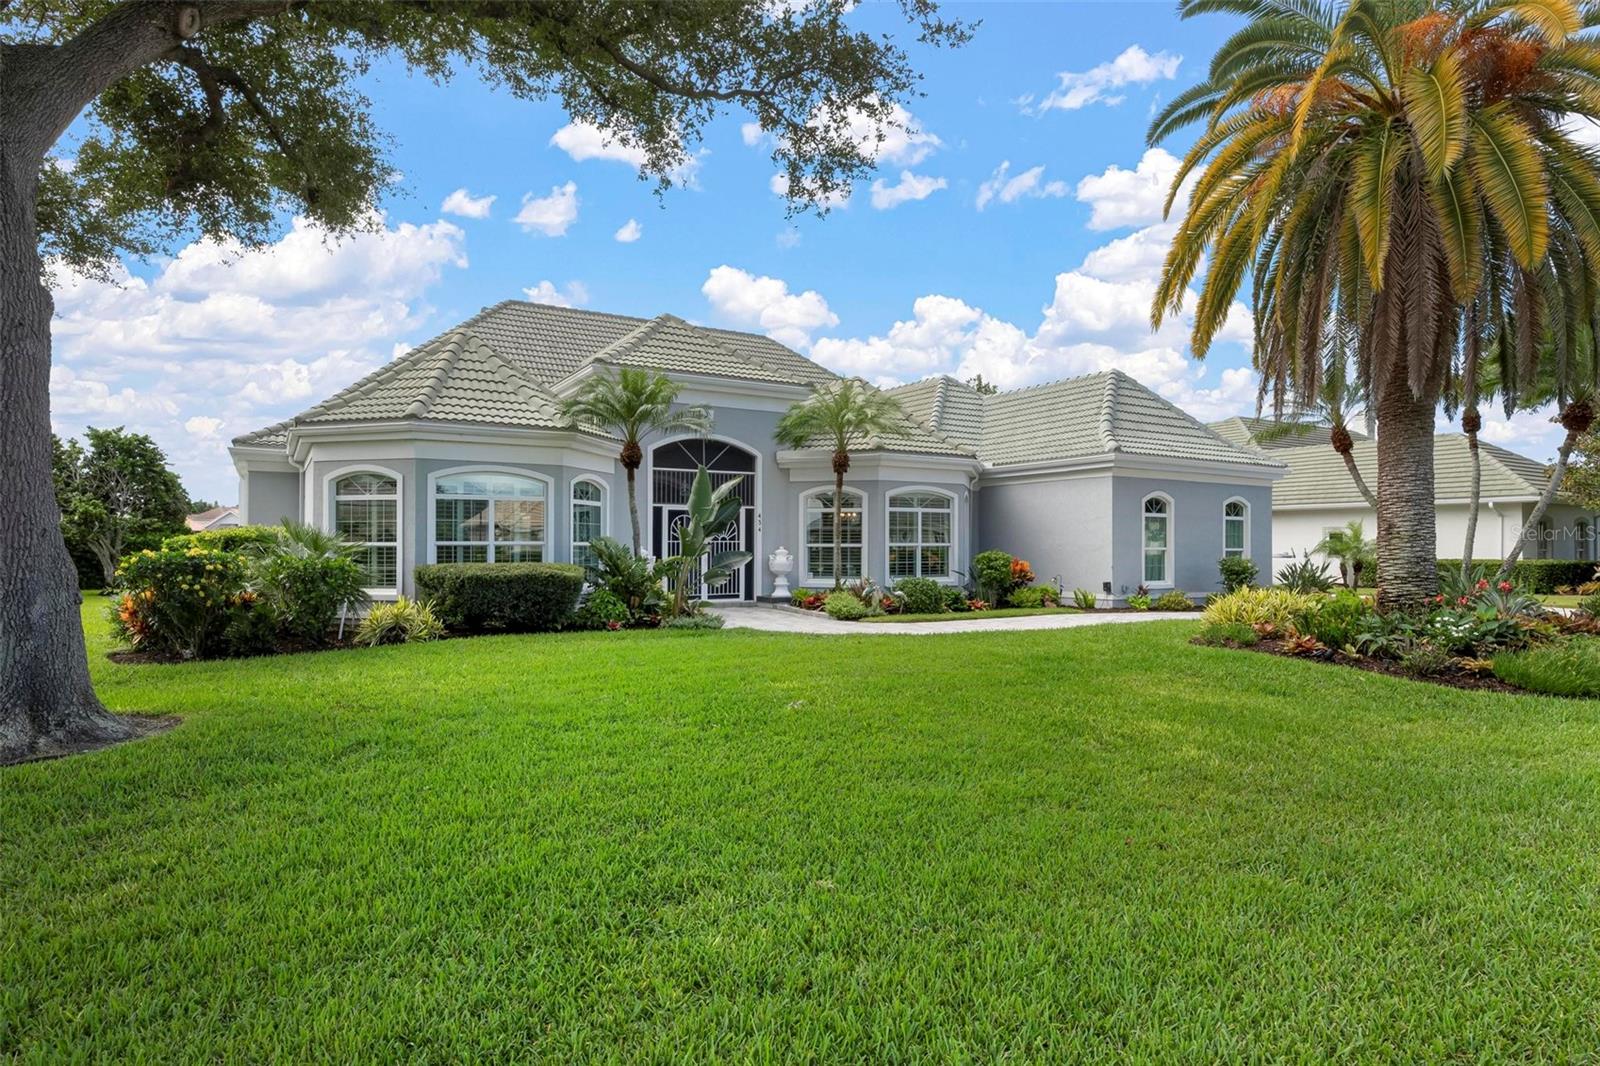
- $1,299,000434 Tremingham Way, Venice, FL 342933 Beds3 Baths3,747 sqftListing courtesy of COLDWELL BANKER REALTY · Data courtesy of: Stellar MLS
 Active
What Sold Nearby
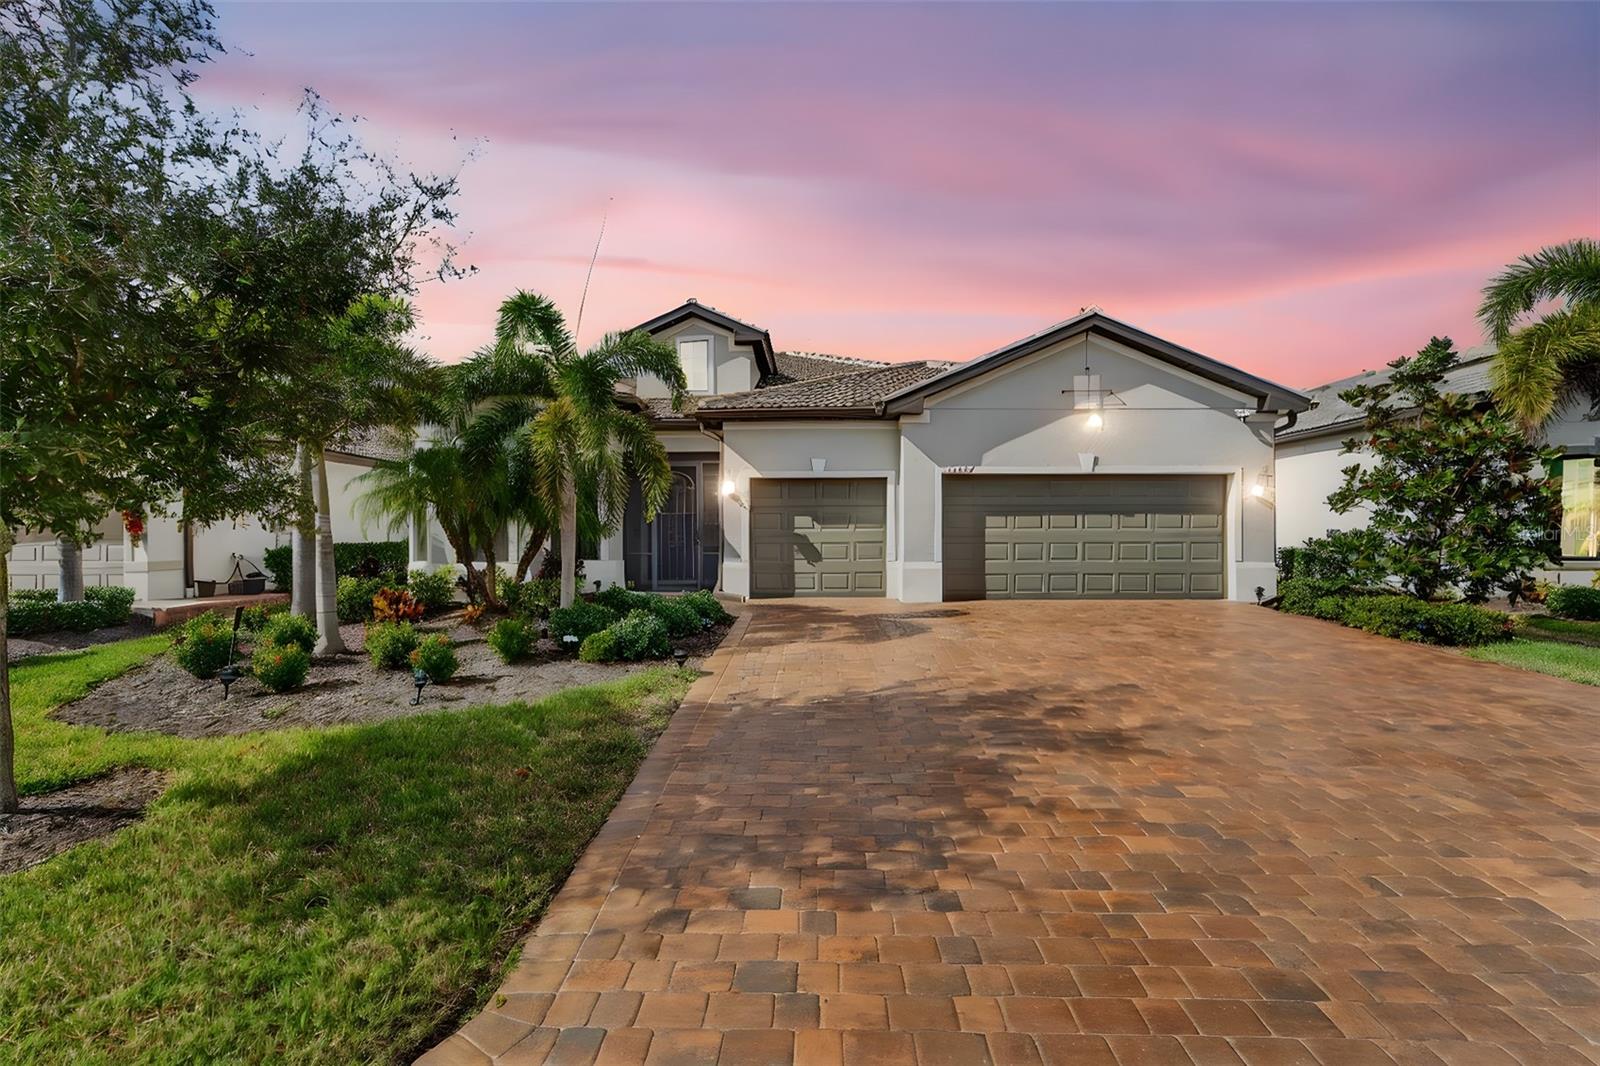 $940,00013387 Pelto StVenice, FL · Sold 2026-10-30
 $902,00021217 Holmes CirVenice, FL · Sold 2026-10-29
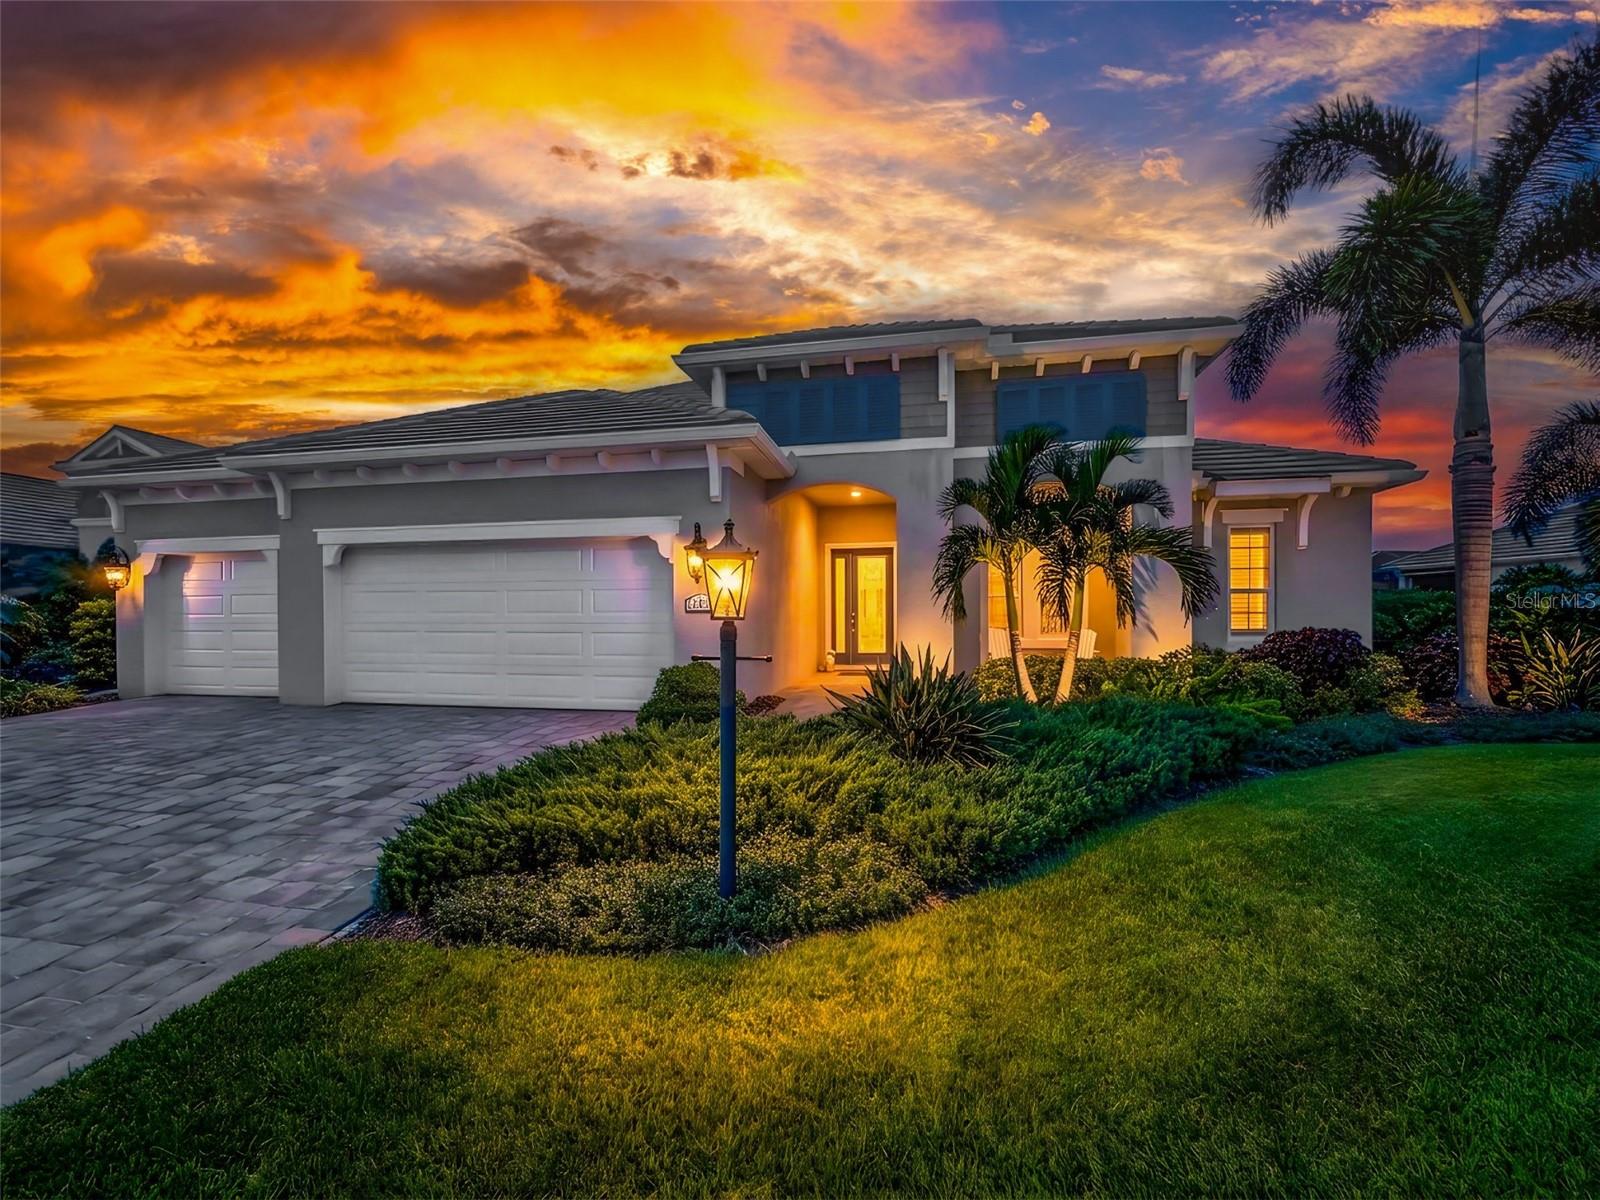 $1,157,00012457 Davie CtVenice, FL · Sold 2026-10-28
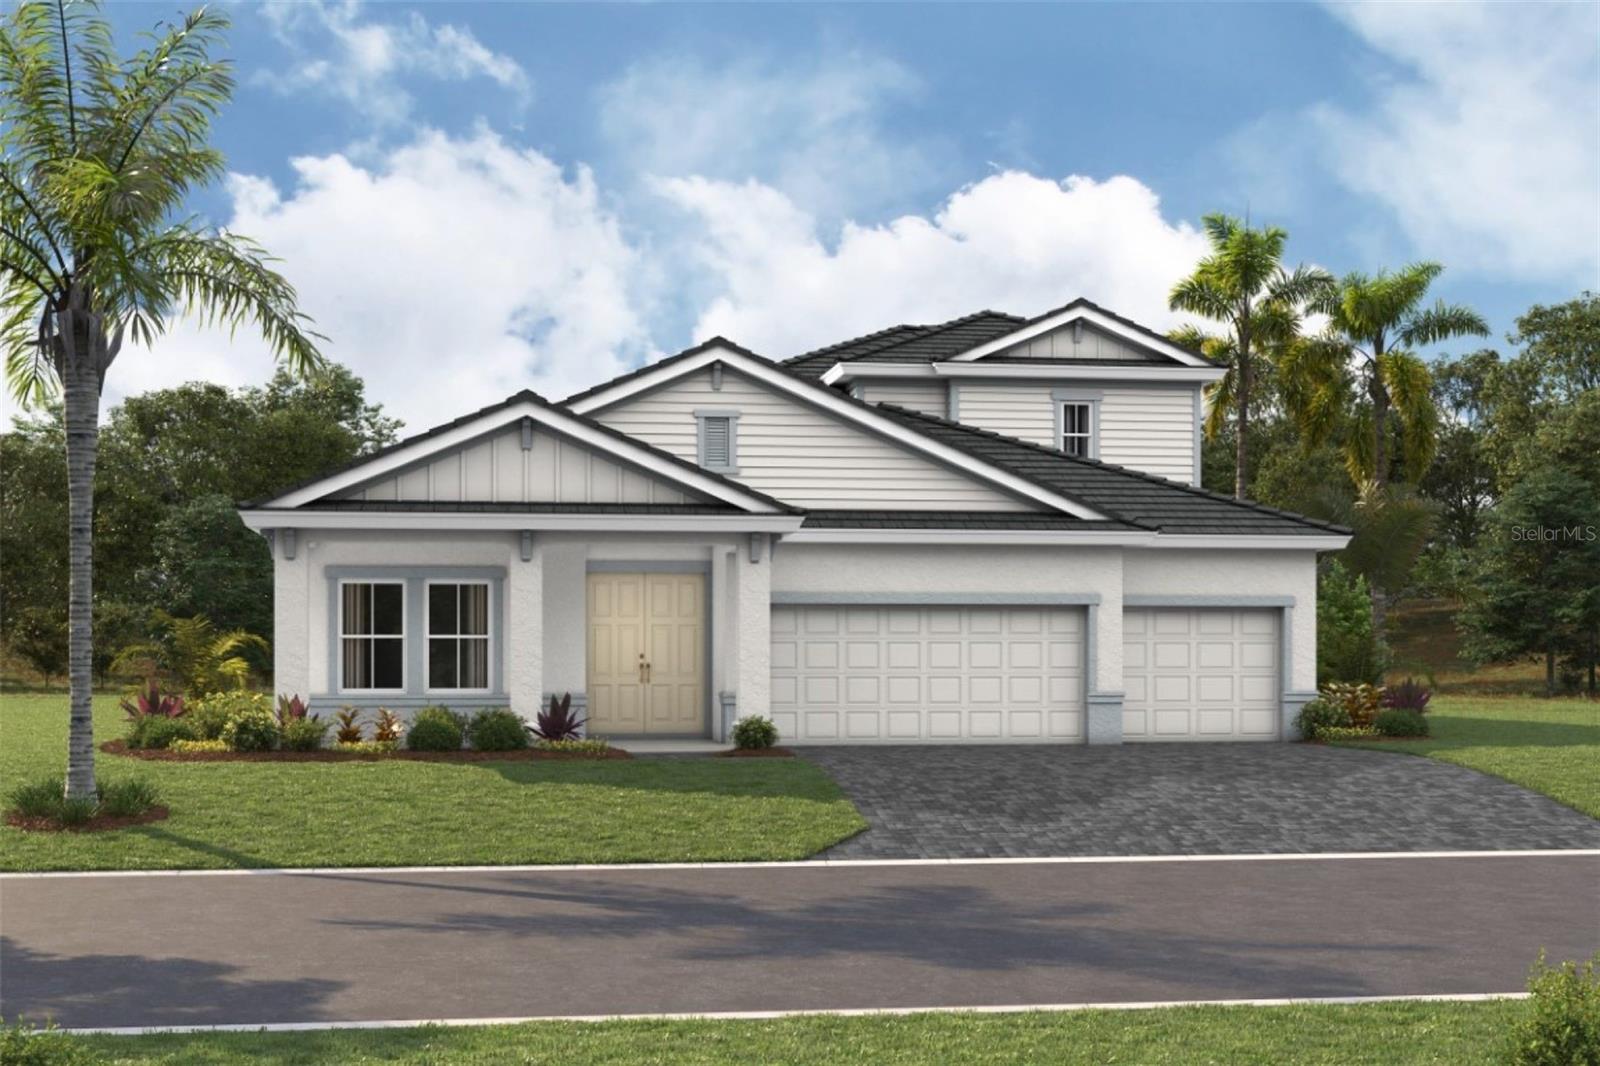 $1,235,32217132 Starlet PathVenice, FL · Sold 2026-10-26
 $1,313,46213265 Acai CtVenice, FL · Sold 2026-10-21
 $940,00020123 Passagio DrVenice, FL · Sold 2026-10-16
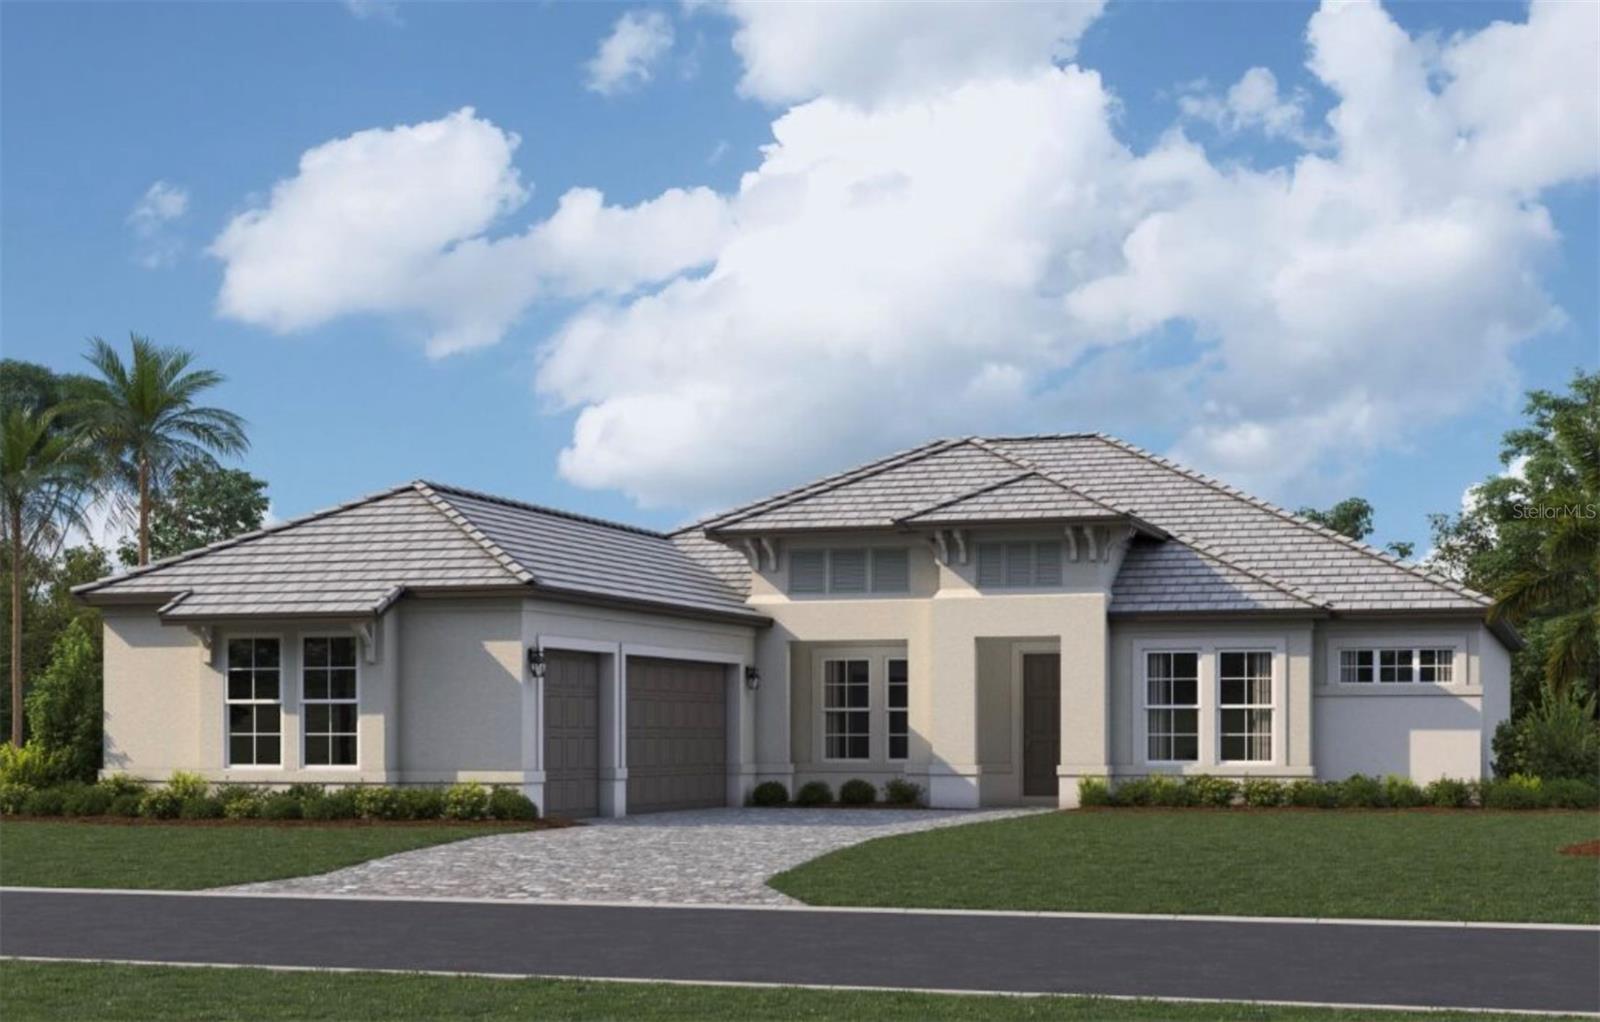 $912,21417411 Montgomery BypVenice, FL · Sold 2026-10-15
 $607,500832 Carnoustie DrVenice, FL · Sold 2026-10-13
Flood
Flood zone X · Minimal flood risk
What's Nearby
Schools
- Oakheart TrailNorth Port, FL, United States of America0.5 mi
- Wellen Park High School10801 Manasota Beach Road, Venice, FL 34293, United States of America0.7 mi
- Wellen Park High School1 Oakheart Trail, North Port, FL 34293, United States of America0.8 mi
Parks
- Station ParkNorth Port, Florida, United States of America1.6 mi
More homes in Venice
Homes for sale near Venice
Data courtesy of: Stellar MLSDisclaimers and data details

Listings courtesy of Stellar MLS as distributed by MLS GRID. Based on information submitted to the MLS GRID. All data is obtained from various sources and may not have been verified by broker or MLS GRID. Supplied Open House Information is subject to change without notice. All information should be independently reviewed and verified for accuracy. Properties may or may not be listed by the office/agent presenting the information. Listing information is provided for consumers’ personal, non-commercial use, solely to identify prospective properties for potential purchase; all other use is strictly prohibited and may violate relevant federal and state law. Information deemed reliable but not guaranteed. Copyright © 2026 MLS GRID. All Rights Reserved.

Continental Real Estate Group, Inc
Broker: Derek Eisenberg
Listing last updated: Nov 20, 2026, 2:34 PM EST. SURF LOCAL last checked: Nov 21, 2026, 11:00 PM EST.