
 Active


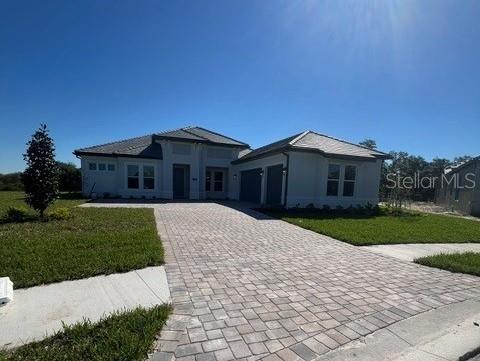
10908 Bullrush Dr
Venice, FL 34293 · Single family
$1,290,000
Listing courtesy of Betty Rucci, COLDWELL BANKER REALTY
- 4 Beds
- 4 Baths
- 3,254 sqft
Cynthia's Insights On This Property
- Built 2018
- Last recorded sale: $637,600 in September 2018
- Typical sale in 34293 over the last year: $370,000, $231 per sq ft
- Owners in 34293 stay about 7 years; 5% of homes changed hands last year
- County record lists a private pool, a waterfront lot and a water view


📊 Price Pulse
What would you pay for this place?
Sale prices come from county public records, not MLS data.Listing agent

Contact
Send a message and we'll pass it to the listing agent. Nothing is sent until you ask.
About this home
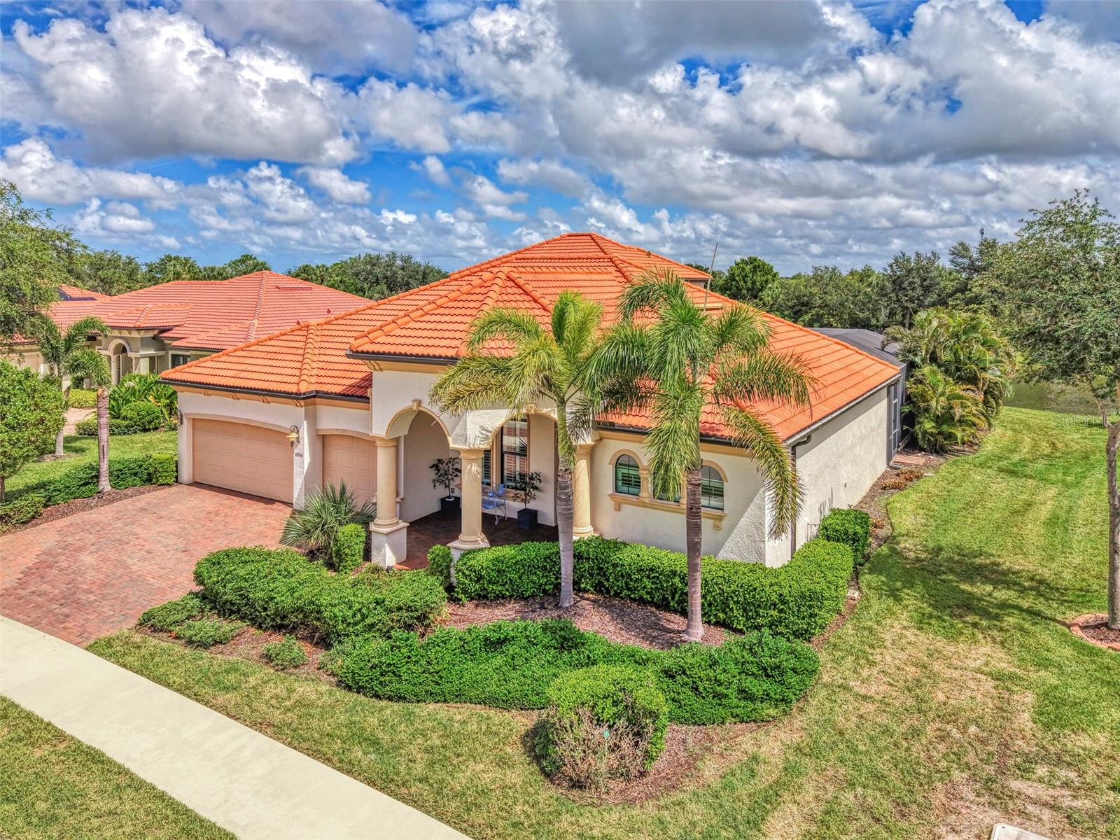
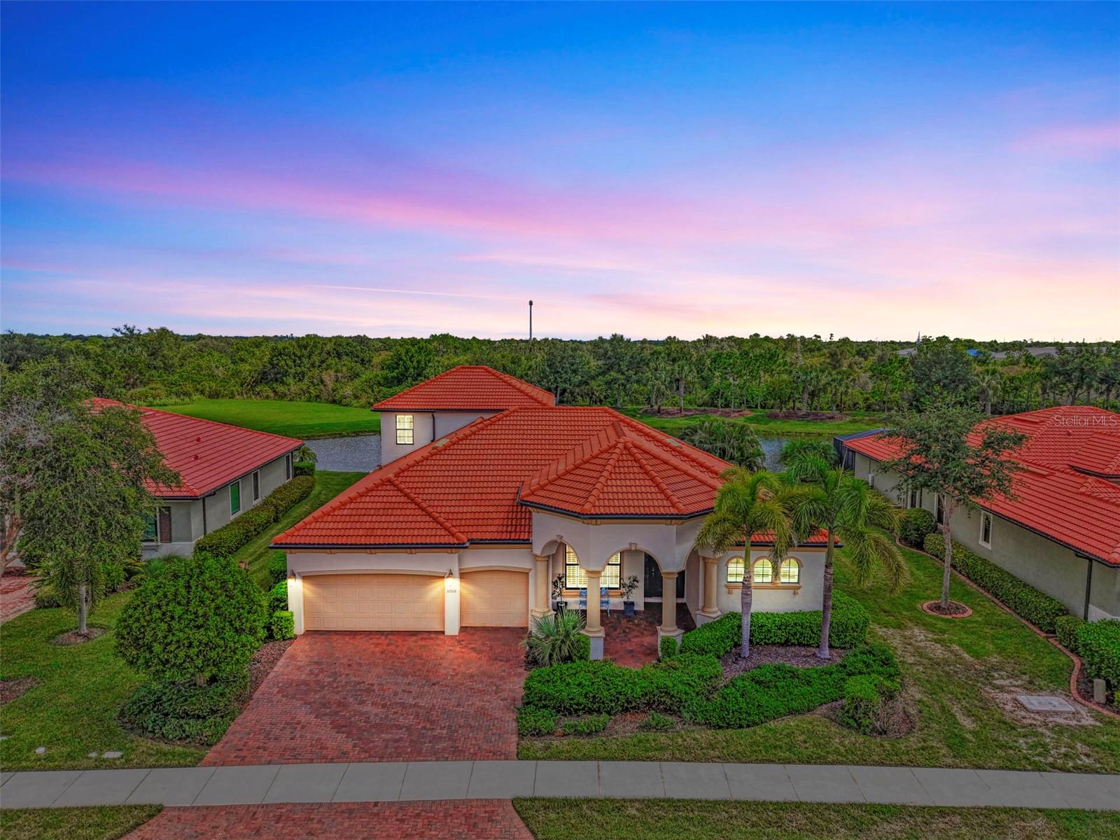
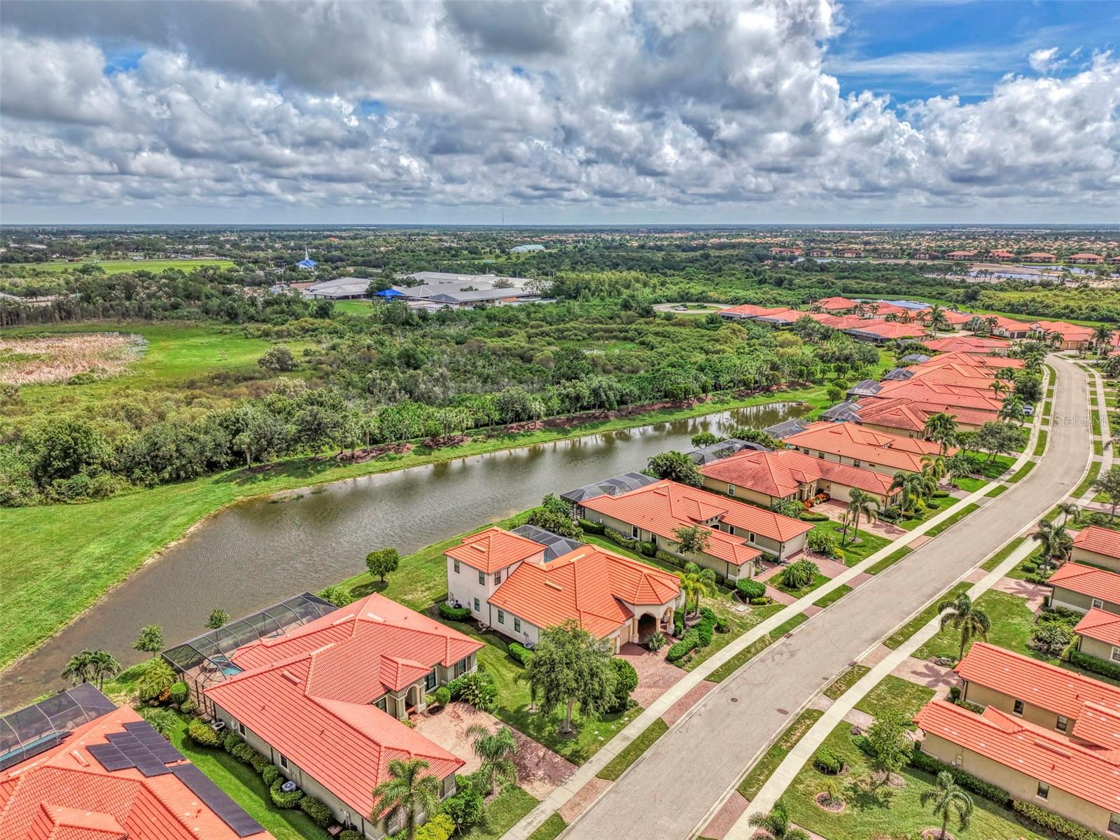
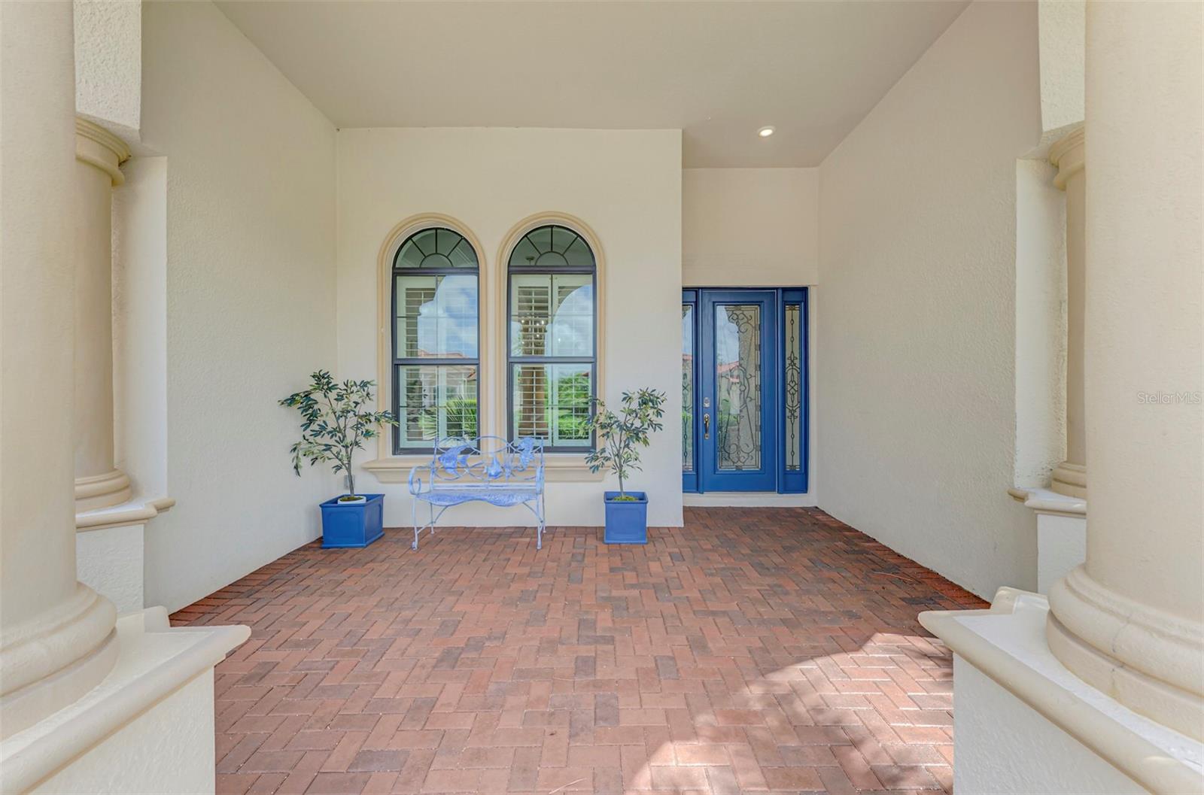
Stunning Luxury Home Designed for Entertaining & Multigenerational Living Welcome to this exceptional 3,150+ square-foot Toscana Grande residence, thoughtfully designed for entertaining large families and offering the flexibility of multigenerational living. From the moment you enter, the attention to detail is evident, with elegant tray ceilings, crown molding, high baseboards, eight-foot doors, designer lighting and fans, plantation shutters, and a sophisticated neutral color palette throughout. The gourmet kitchen is the heart of the home, featuring an oversized island, quartz countertops, and a spacious breakfast area overlooking the spectacular caged saltwater pool, serene water views, and a beautiful preserve beyond. The main living areas showcase elegant tile flooring, while luxury vinyl flooring adds comfort and style to all bedrooms. Featuring four spacious bedrooms and four full bathrooms, the home offers a luxurious primary suite complete with a beautifully appointed primary bath. A generous loft provides additional living space and includes its own private bathroom and wet bar—perfect for guests, extended family, a media room, or a private retreat. Step outside to your own private oasis, where the screened pool area, saltwater pool, water and preserve views, and outdoor kitchen create the perfect setting for entertaining or relaxing. Additional features include impact windows and doors, a three-car garage, quartz countertops in the kitchen and bathrooms, and numerous upscale finishes throughout. Two golf memberships are included, adding even more value to this exceptional property, and providing access to a comfortable 19th hole grill and golf pro-shop. As a resident of Sarasota National, you’ll have access to world-class amenities, including a 30,000-square-foot clubhouse with elegant dining at the Palm Club Restaurant and poolside fare at the Tiki Bar. Stay active in the 7,000-square-foot fitness facility, unwind at the fabulous resort-style pool with dedicated lap lanes, or enjoy bocce, tennis, and pickleball courts. All this is surrounded by 1,300 acres of pristine preserves, lakes, and conservation land, with miles of sidewalks inviting you to embrace the ultimate Florida lifestyle. Don’t miss this opportunity to call it home. This beautifully appointed home combines luxury, functionality, and resort-style outdoor living in a setting designed to be enjoyed for years to come.
moreless
- Property type
- Single family
- Year built
- 2018
- Lot size
- 0.29 acres
- Garage
- 3 cars
- On market
- 84 days
- Price per sqft
- $396
- HOA fees
- $1,200/mo
- Listing ID
- N6145273
Show Full Details
Property Info
- Property Type
- Residential
- Property Subtype
- SingleFamilyResidence
- Year Built
- 2018
- Levels
- Two
- Direction Faces
- Northwest
- Neighborhood
- Sarasota National
- Lot Size (acres)
- 0.29
- Lot Size (sqft)
- 12577.0
- Contract Date
- 2026-08-11
- On Market Date
- 2026-08-11
- Cumulative Days on Market
- 84
Interior Features
- Interior Features
- Crown Molding, High Ceilings, Open Floorplan, Stone Counters, Walk-In Closet(S), Wet Bar
- Flooring
- Carpet, Tile
- Laundry Features
- Laundry Room
- Levels
- Two
- Window Features
- Storm Window(S)
- Door Features
- Sliding Doors
Appliances
- Appliances
- Dishwasher, Disposal, Dryer, Electric Water Heater, Microwave, Range, Refrigerator, Washer
Heating & Cooling
- Heating
- Electric
- Cooling
- Central Air
Exterior Features
- Exterior Features
- Outdoor Grill
- Patio & Porch Features
- Covered, Enclosed
- Construction Materials
- Block, Stucco
- Foundation
- Slab
- Roof
- Tile
- Pool Features
- Heated, In Ground, Salt Water, Screen Enclosure, Private
- Private Pool
- Yes
- Spa Features
- Heated, In Ground
- Spa
- Yes
- View
- Pond, Water, Trees/Woods
- Waterfront Features
- Pond
- Waterfront
- Yes
Features & Amenities
- Garage Spaces
- 3.0
- Garage
- Yes
- Attached Garage
- Yes
- Parking Features
- Off Street, Oversized, Attached
- Lot Features
- On Golf Course, Paved, Private, Waterfront
Community/Association
- HOA
- Yes
- HOA Name
- Troon/Christine Osburn
- HOA Phone
- $9,412,444,819
- HOA Fee
- $3,601
- HOA Fee Frequency
- Quarterly
- HOA Fee Includes
- Cable Tv, Maintenance Grounds
- Association Amenities
- Cable Tv, Clubhouse, Fitness Center, Gated, Golf Course, Playground, Pool, Recreation Facilities, Spa/Hot Tub, Tennis Court(S)
- Community Features
- Gated, Clubhouse, Fitness Center, Golf, Playground, Pool, Restaurant, Sidewalks, Tennis Court(S)
Utilities
- Utilities
- Cable Available, Cable Connected
- Sewer
- Public Sewer
- Water Source
- Public
Taxes
- Annual Tax Amount
- $12,605
- Tax Year
- $2,025
- Legal Description
- LOT 946, SARASOTA NATIONAL PHASE 2A
Other
- Derived Previous List Price
- $1,350,000
Data freshness
- SURF LOCAL last checked
- Nov 21, 2026, 3:26 PM EST
Location
Approximate location, shown from the displayed address.
Similar homes nearby
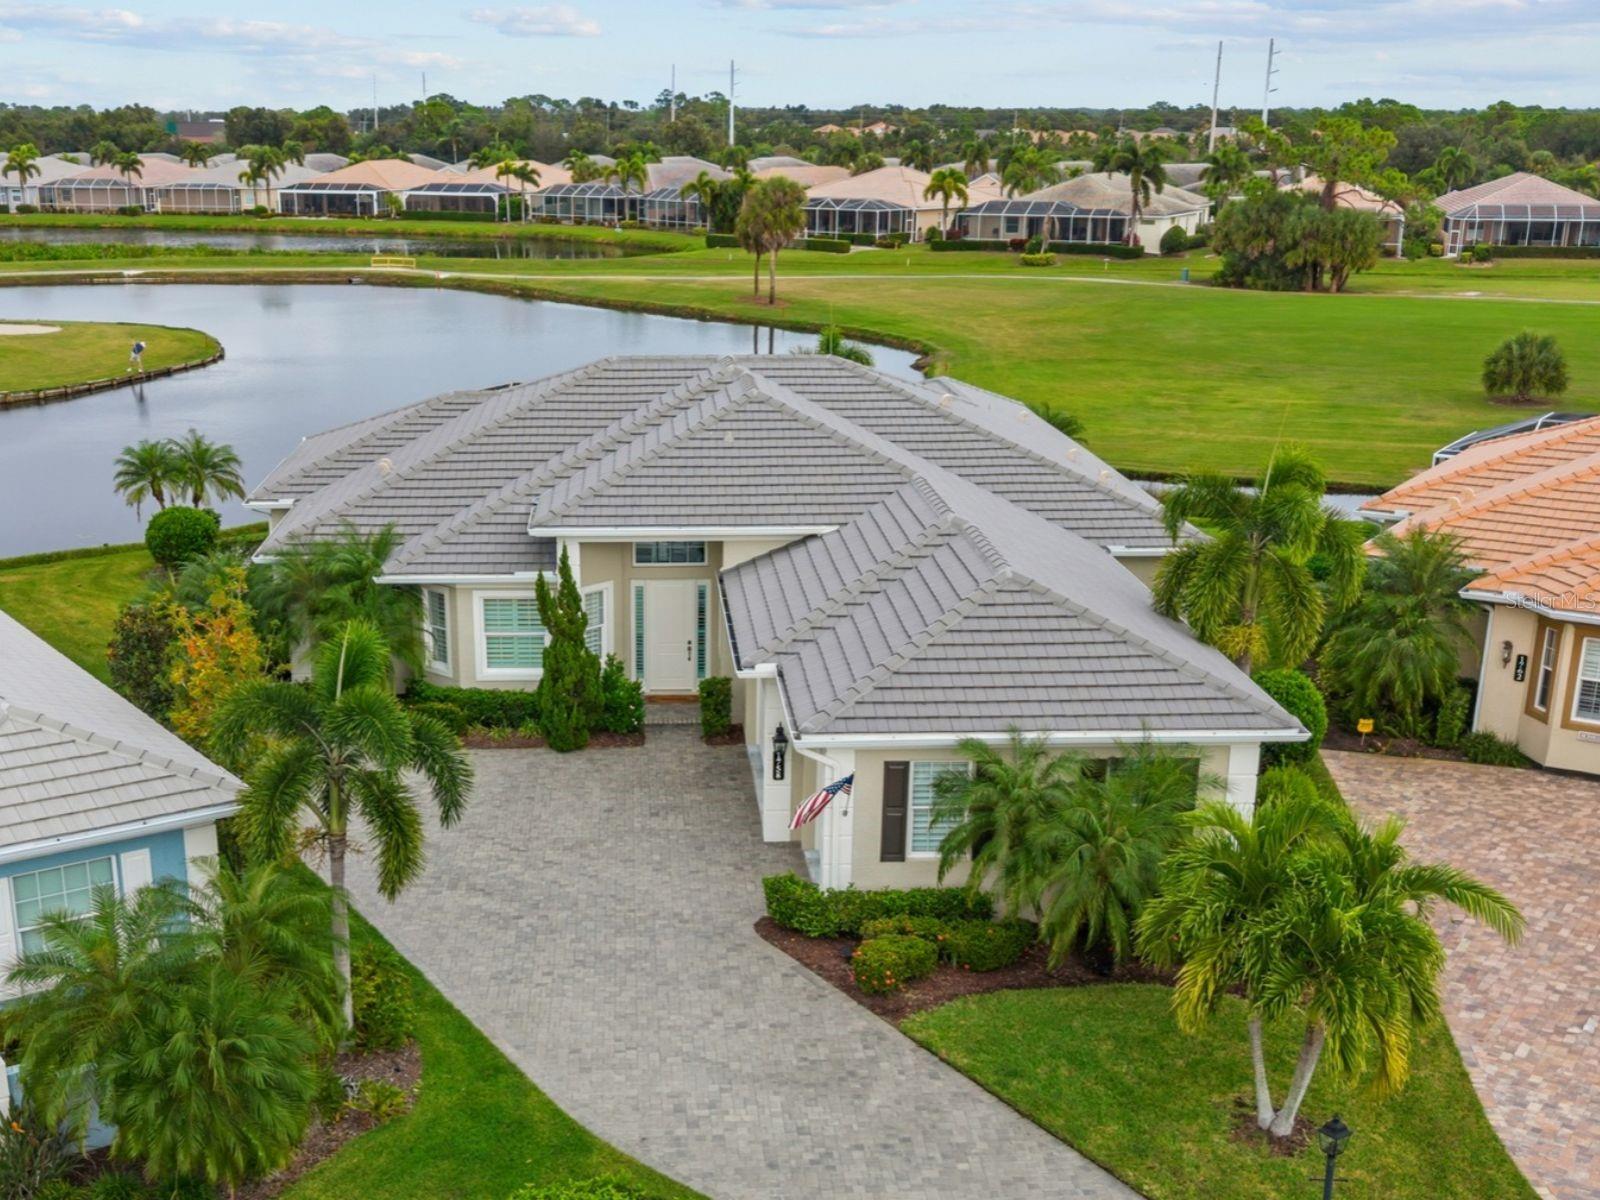
- $1,150,0001758 Lancashire Dr, Venice, FL 342934 Beds4 Baths3,058 sqftListing courtesy of EXP REALTY LLC · Data courtesy of: Stellar MLS
 Active
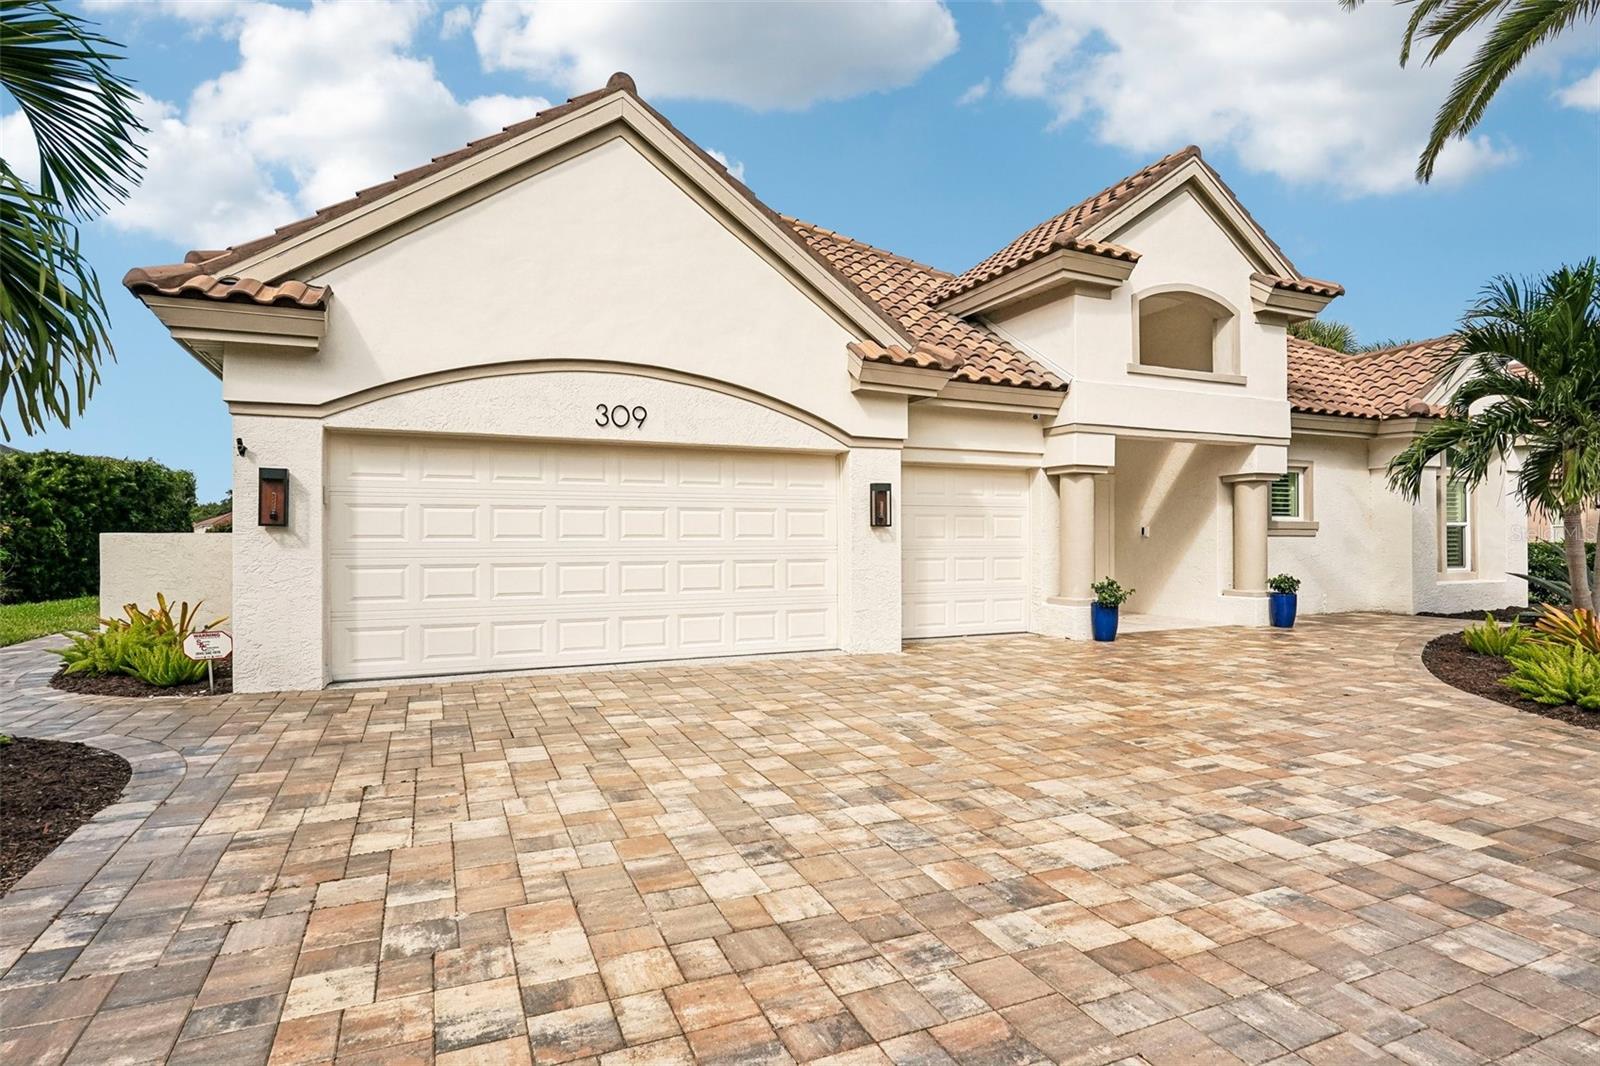
- $1,075,000309 Stone Briar Creek Dr, Venice, FL 342924 Beds4 Baths3,446 sqftListing courtesy of RE/MAX ALLIANCE GROUP · Data courtesy of: Stellar MLS
 Under Contract
- $1,075,00017260 Albatross Rd, Venice, FL 342933 Beds3 Baths2,651 sqftListing courtesy of COLDWELL BANKER REALTY · Data courtesy of: Stellar MLS
 Active
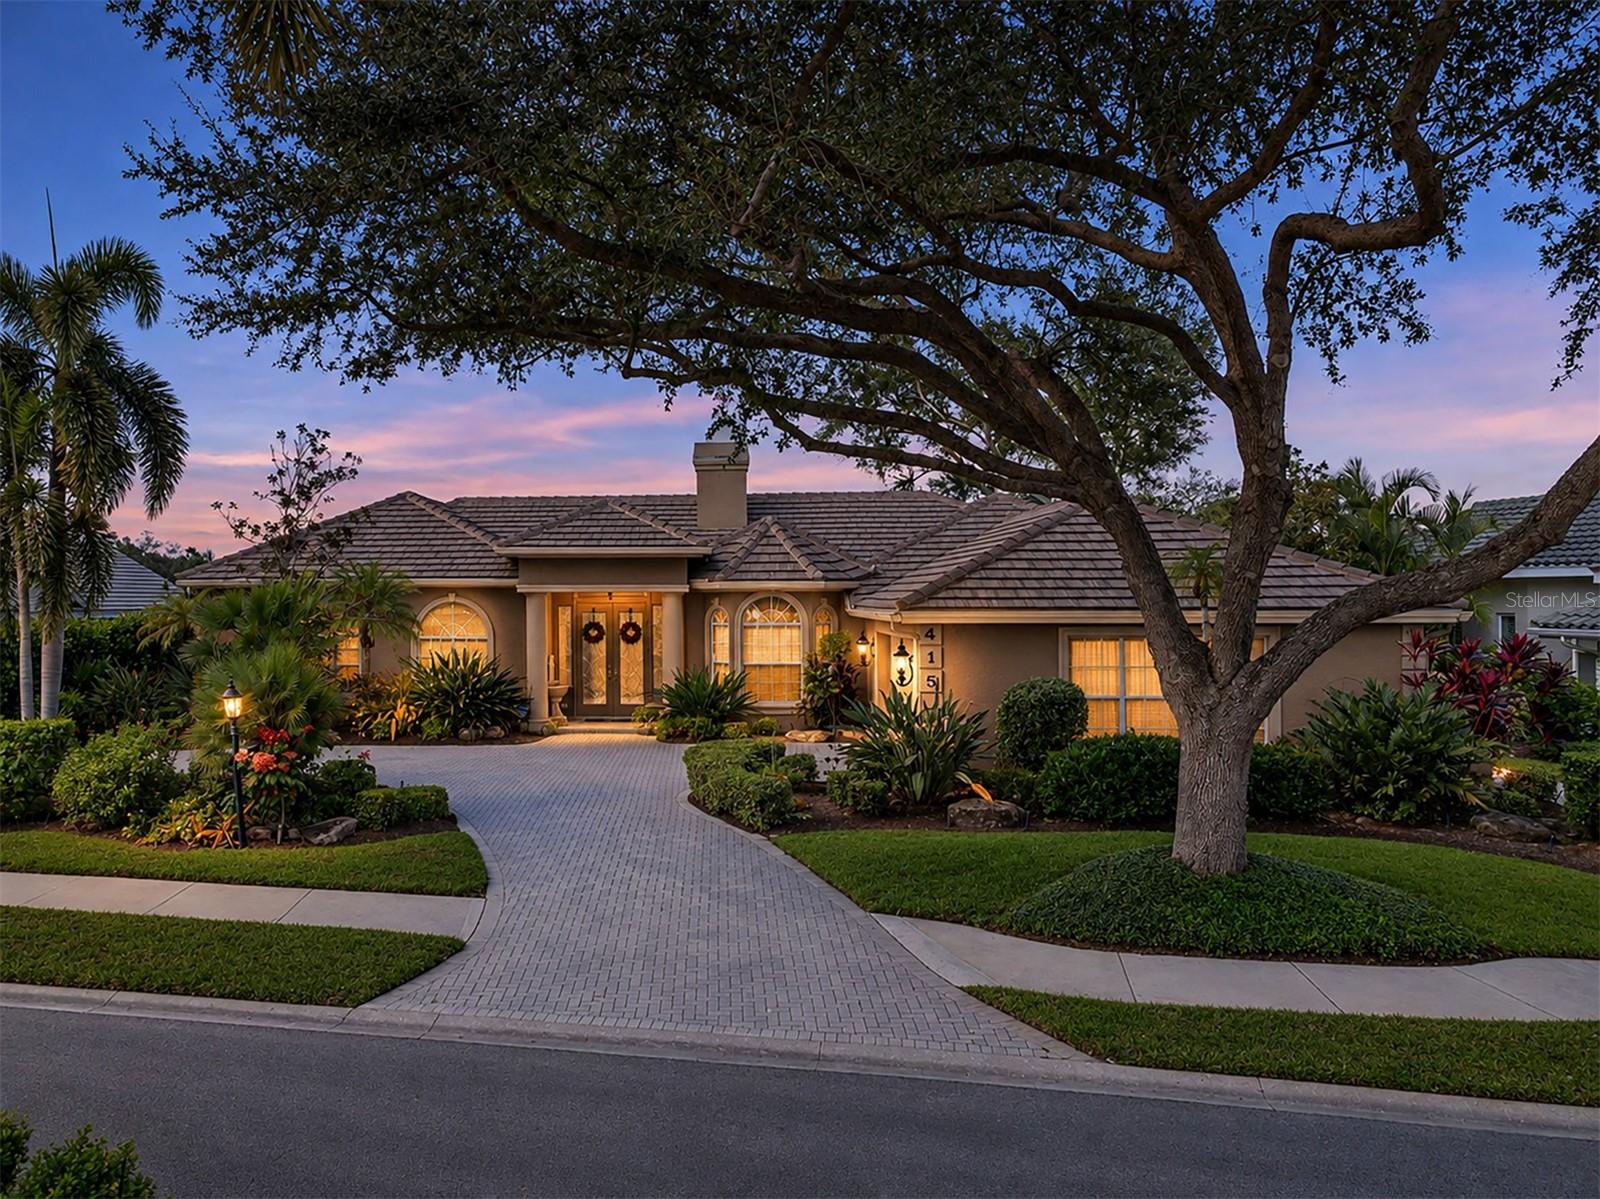
- $1,050,000415 Fieldstone Dr, Venice, FL 342924 Beds3 Baths3,016 sqftListing courtesy of PREMIER SOTHEBYS INTL REALTY · Data courtesy of: Stellar MLS
 Active
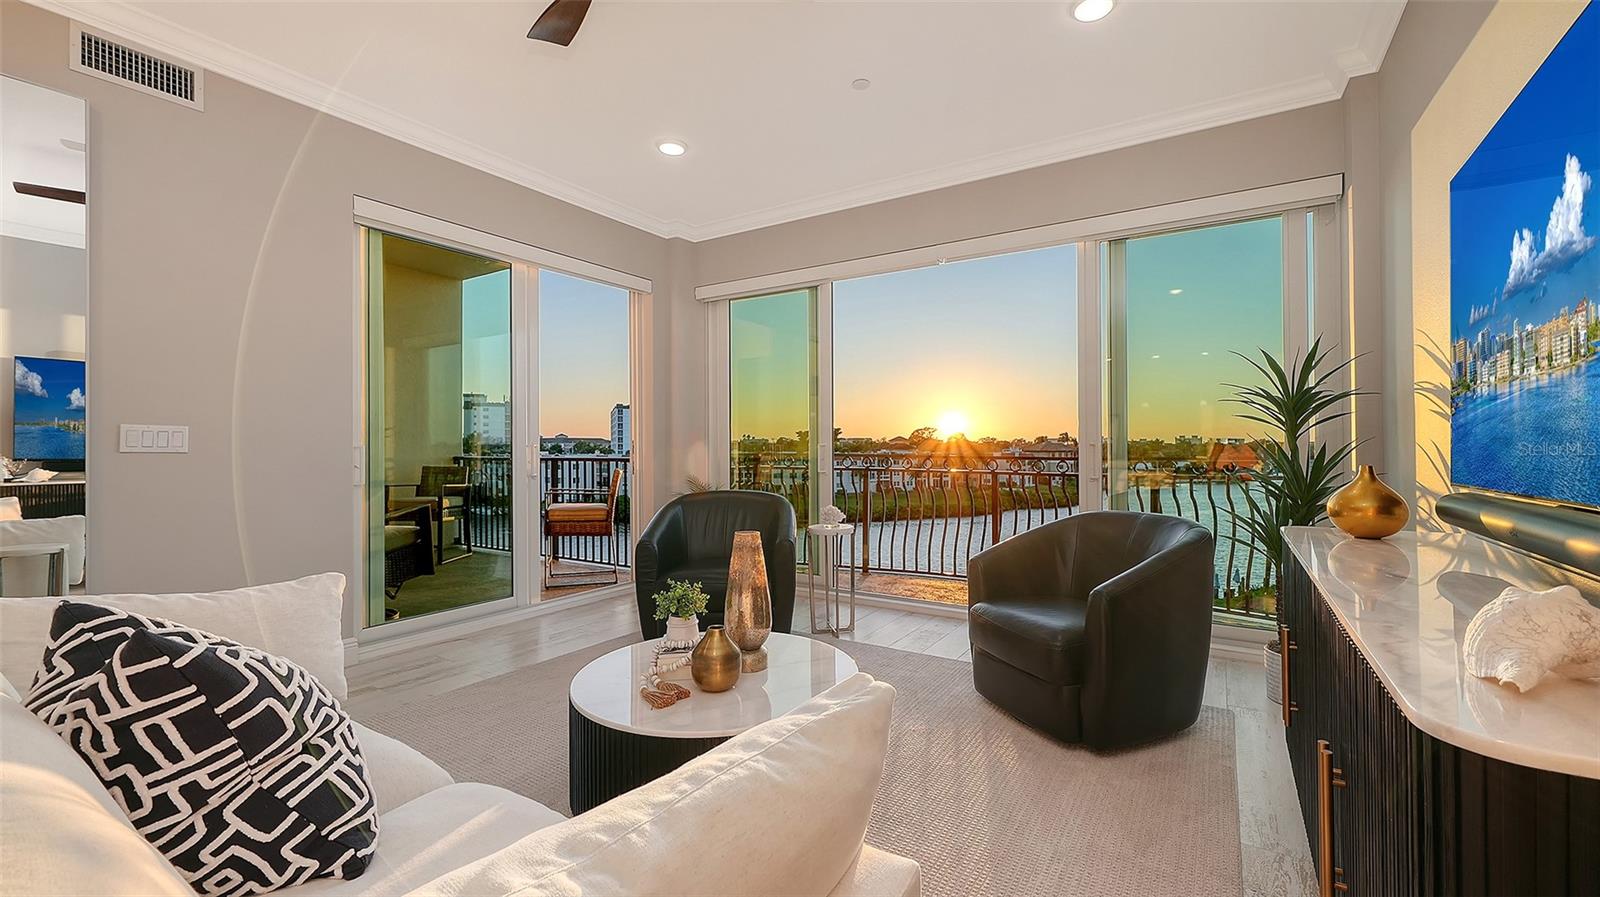
- $1,200,000501 Tamiami Trl N #D 402, Venice, FL 342853 Beds2 Baths1,802 sqftListing courtesy of PREMIER SOTHEBY'S INTERNATIONAL REALTY · Data courtesy of: Stellar MLS
 Active
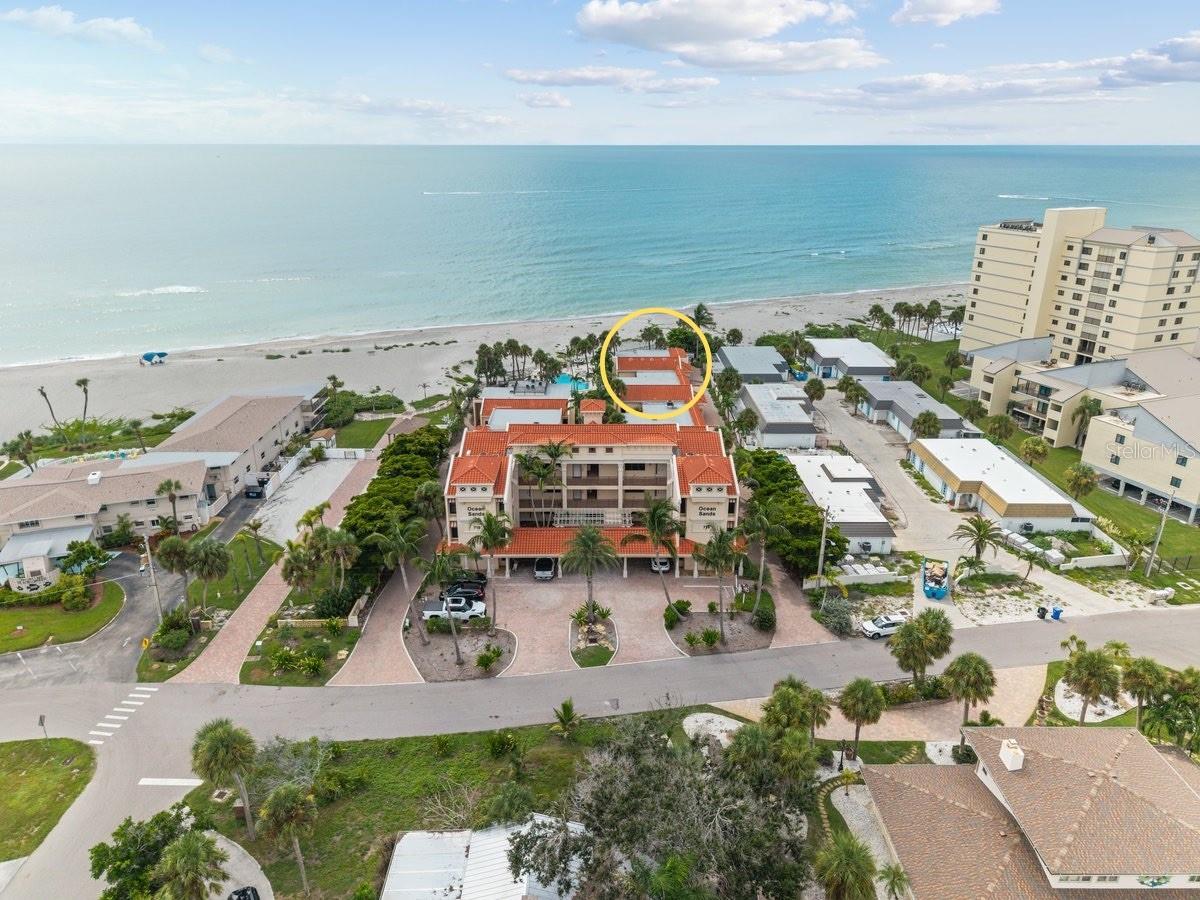
- $1,495,000718 Golden Beach Blvd #1, Venice, FL 342853 Beds3 Baths2,252 sqftListing courtesy of COMPASS FLORIDA LLC · Data courtesy of: Stellar MLS
 Active
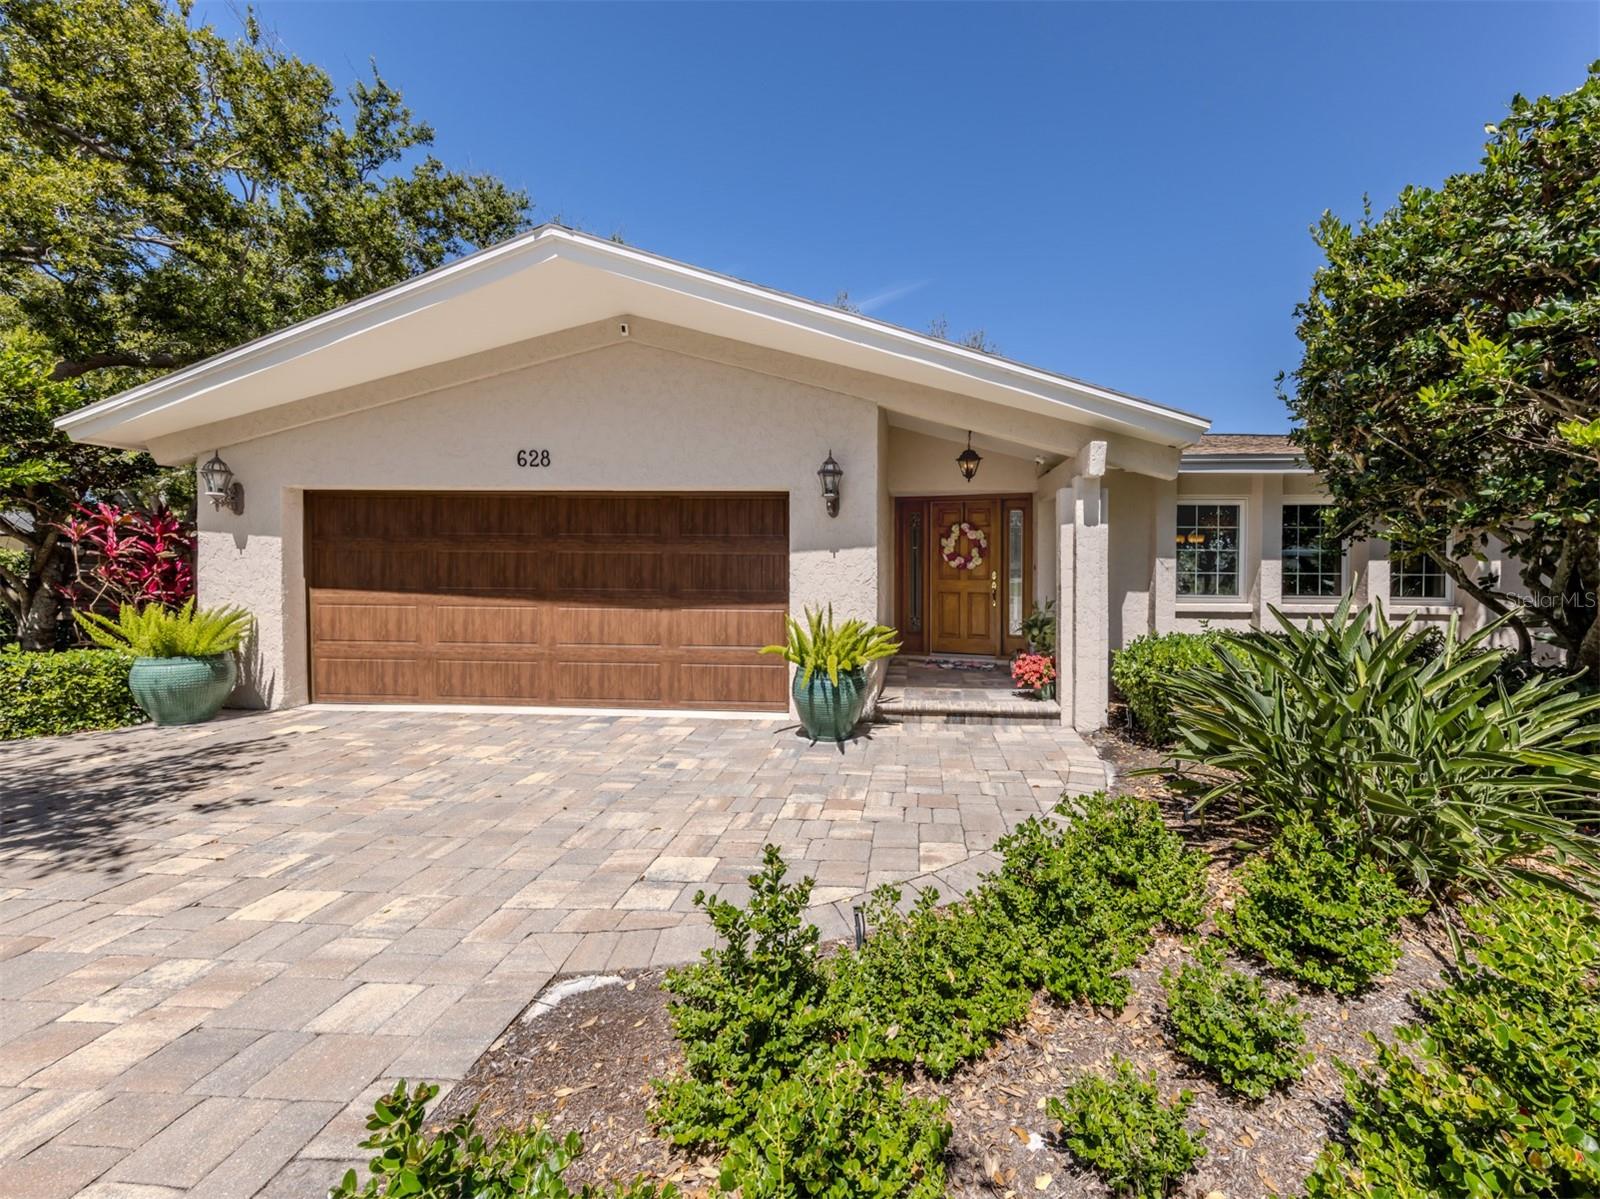
- $1,500,000628 Cadiz Rd, Venice, FL 342853 Beds3 Baths2,245 sqftListing courtesy of MICHAEL SAUNDERS & COMPANY · Data courtesy of: Stellar MLS
 Active
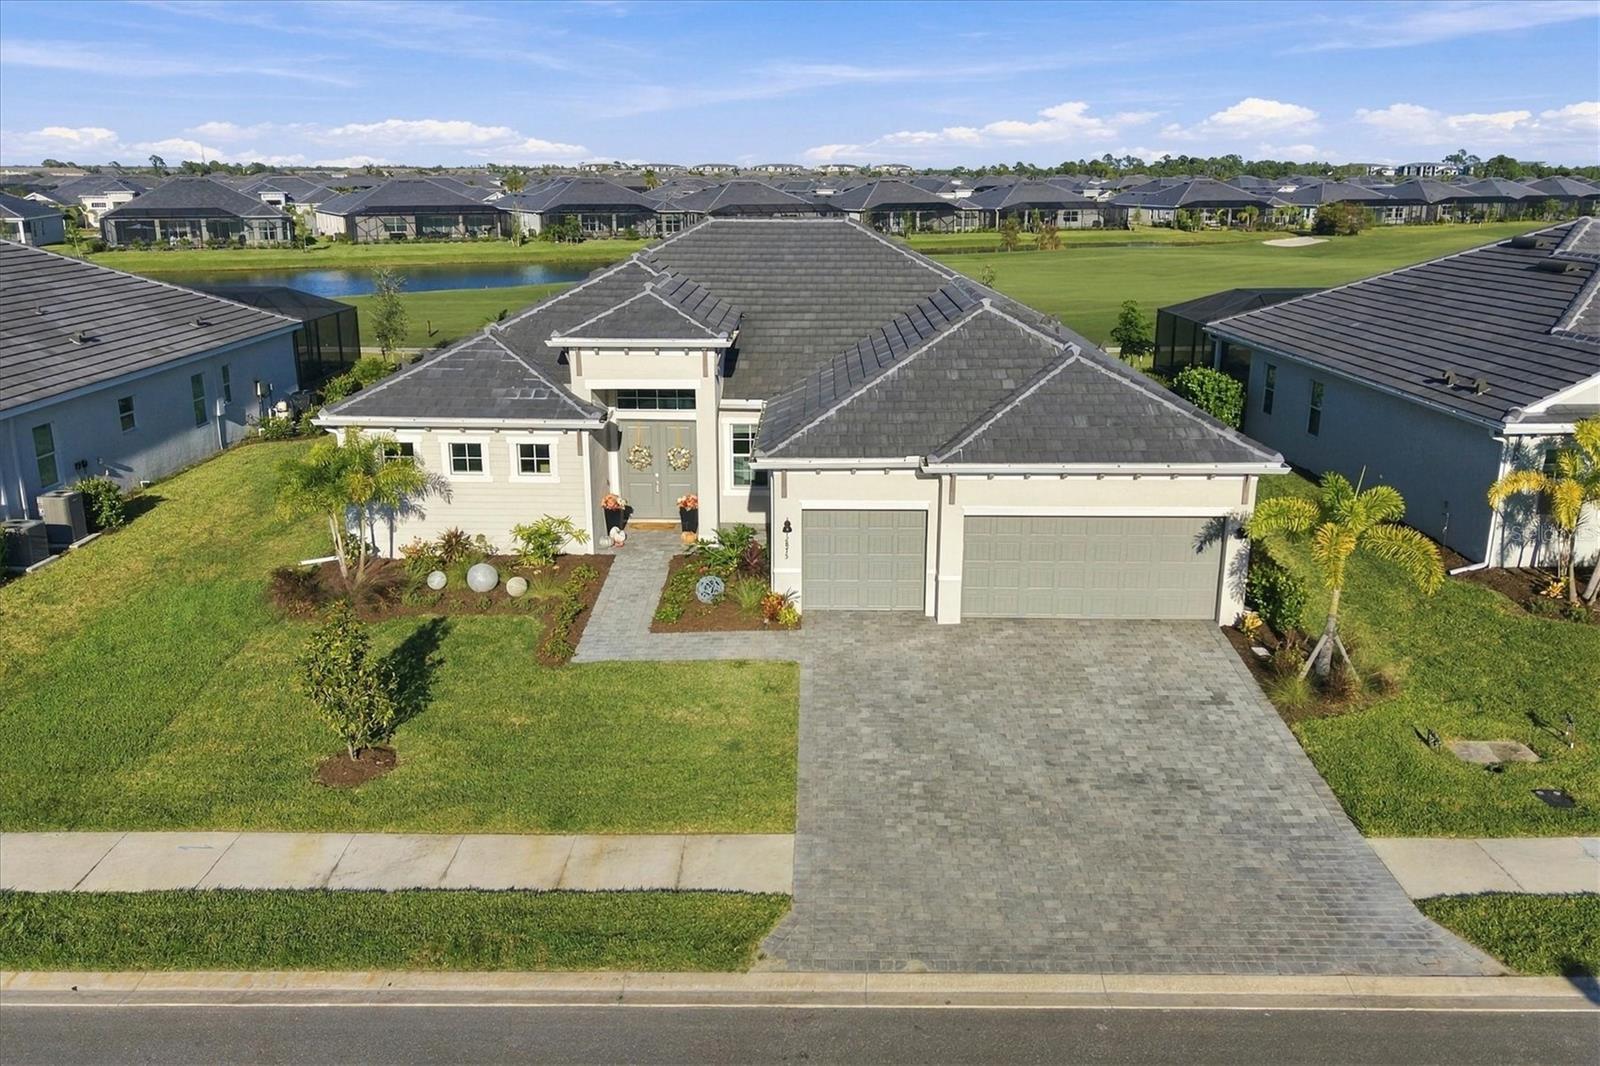
- $1,195,00012875 Wellen Golf St, Venice, FL 342933 Beds3 Baths2,655 sqftListing courtesy of KELLER WILLIAMS ON THE WATER S · Data courtesy of: Stellar MLS
 Active
What Sold Nearby
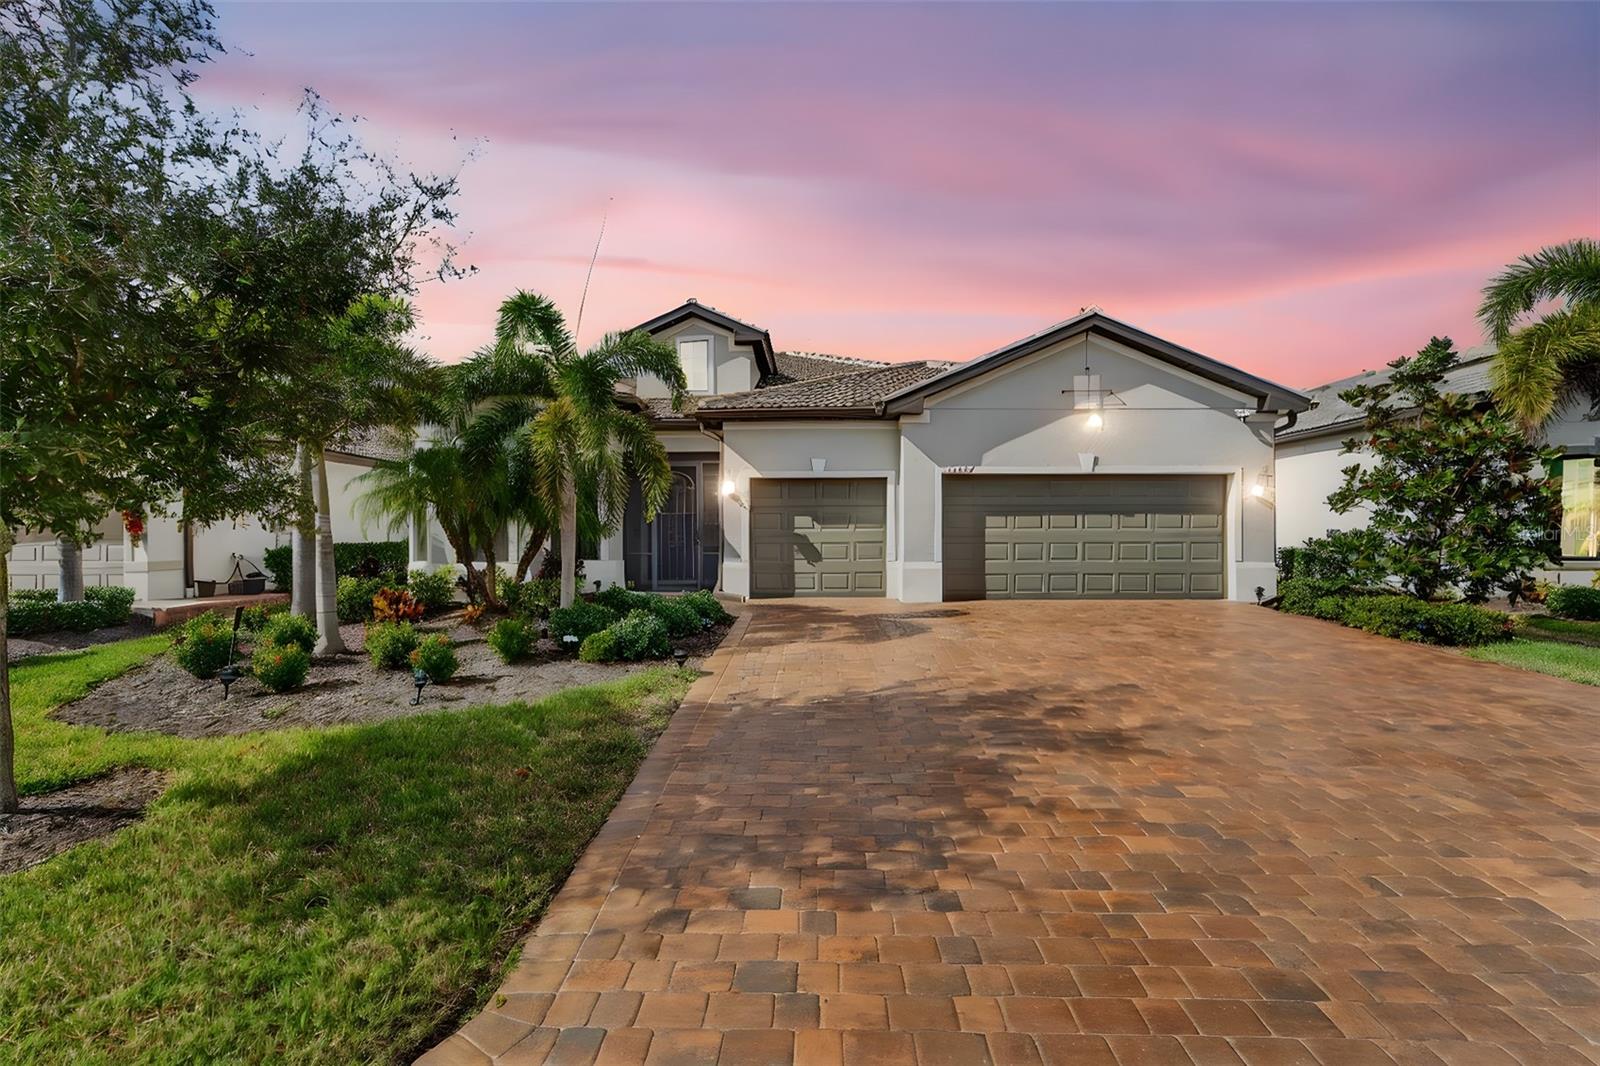 $940,00013387 Pelto StVenice, FL · Sold 2026-10-30
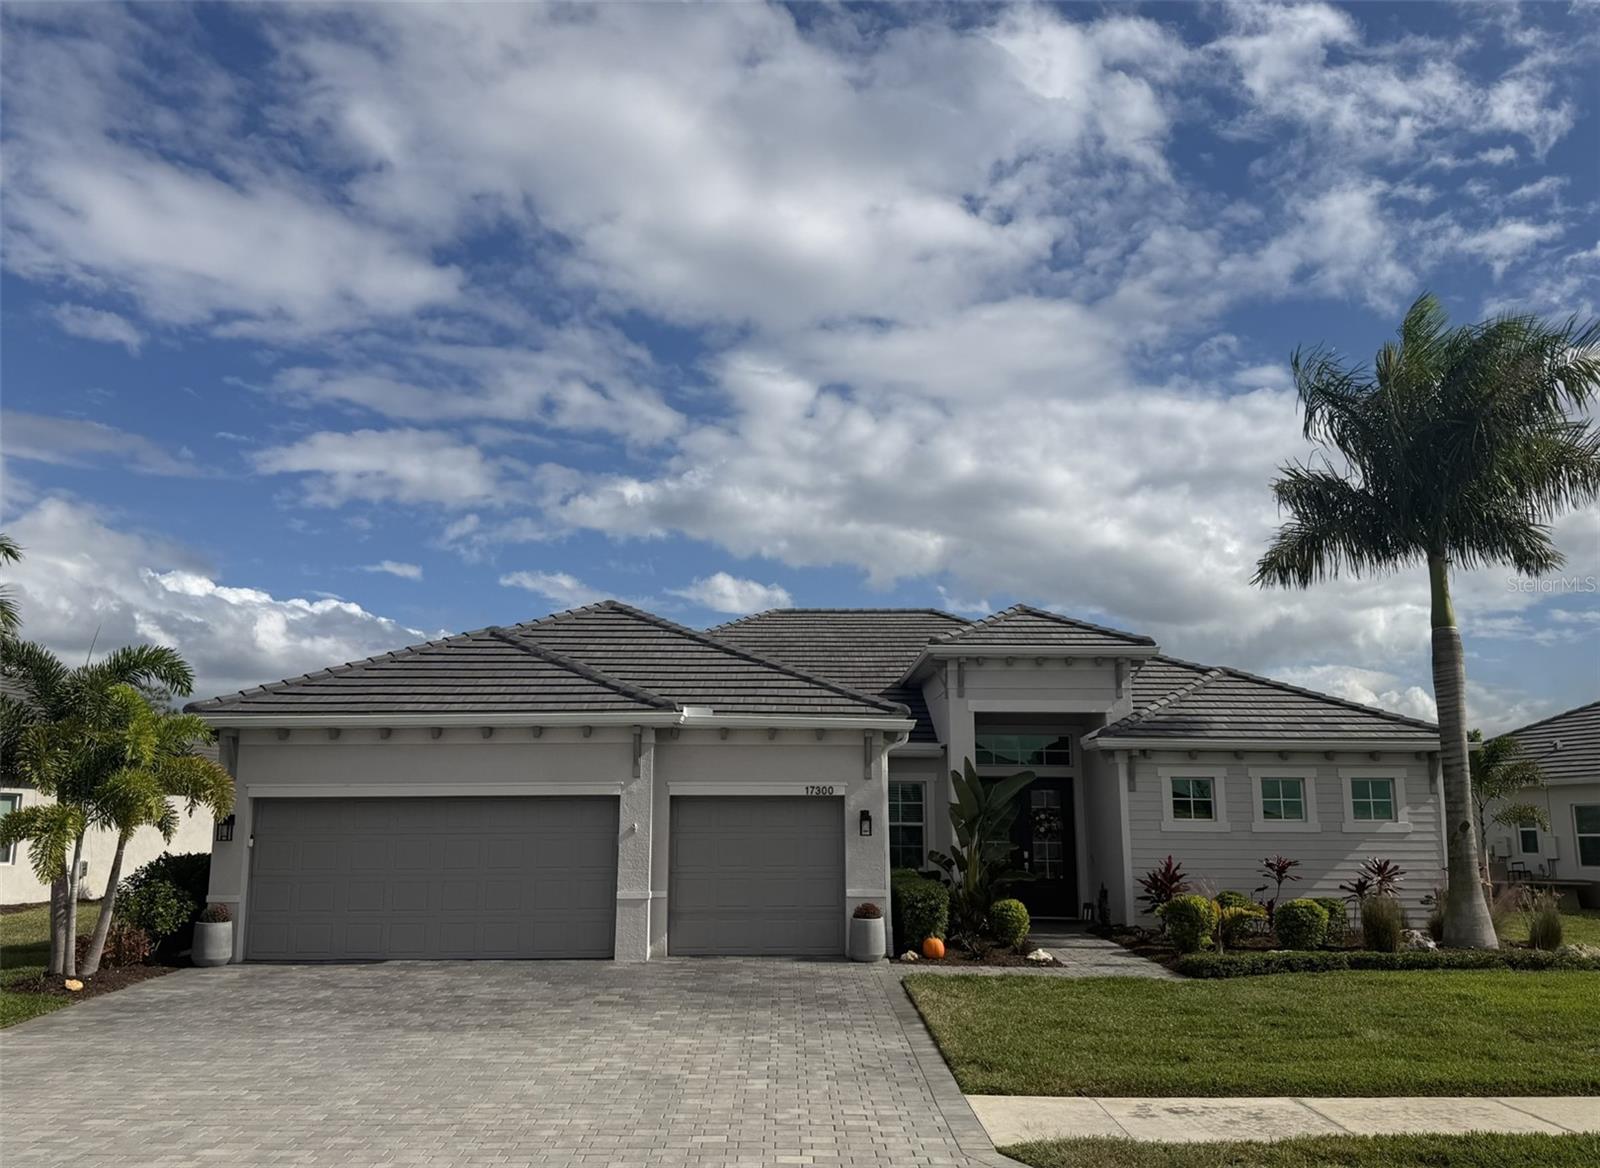 $1,050,00017300 Opal Sand DrVenice, FL · Sold 2026-10-29
 $902,00021217 Holmes CirVenice, FL · Sold 2026-10-29
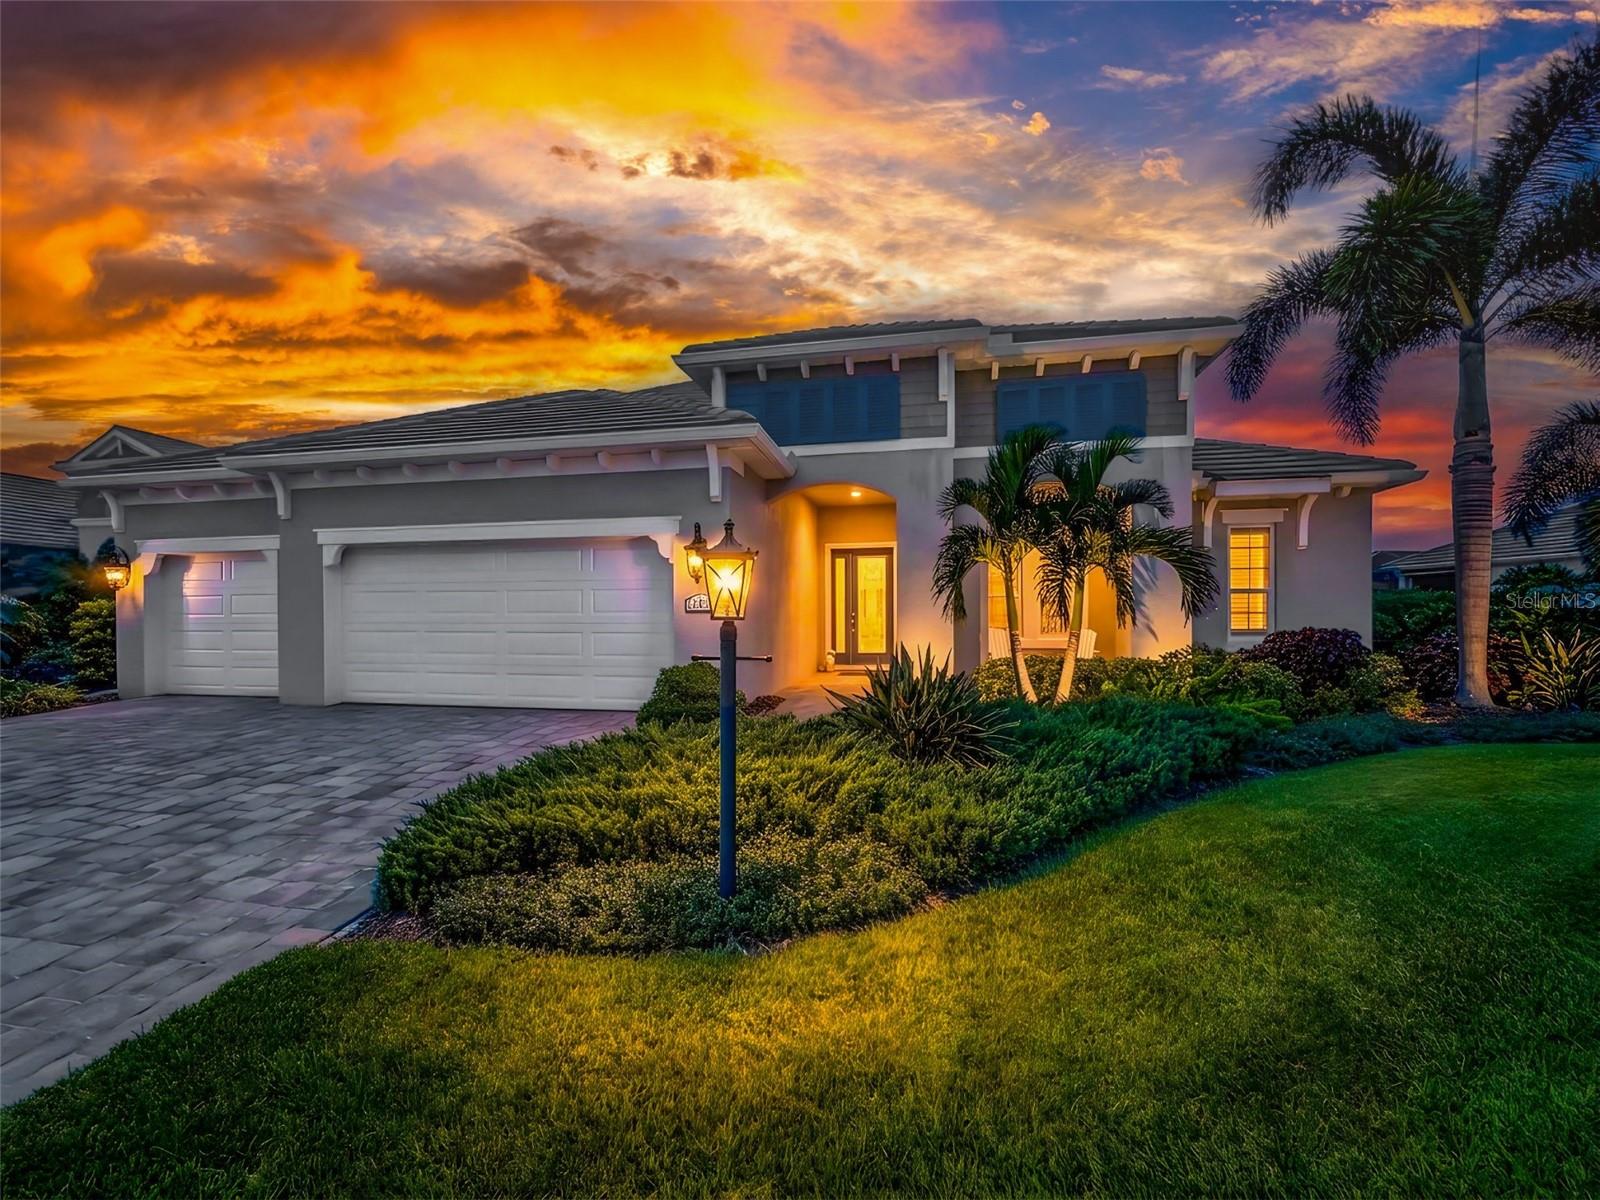 $1,157,00012457 Davie CtVenice, FL · Sold 2026-10-28
 $619,00012393 Falling Leaf PlVenice, FL · Sold 2026-10-27
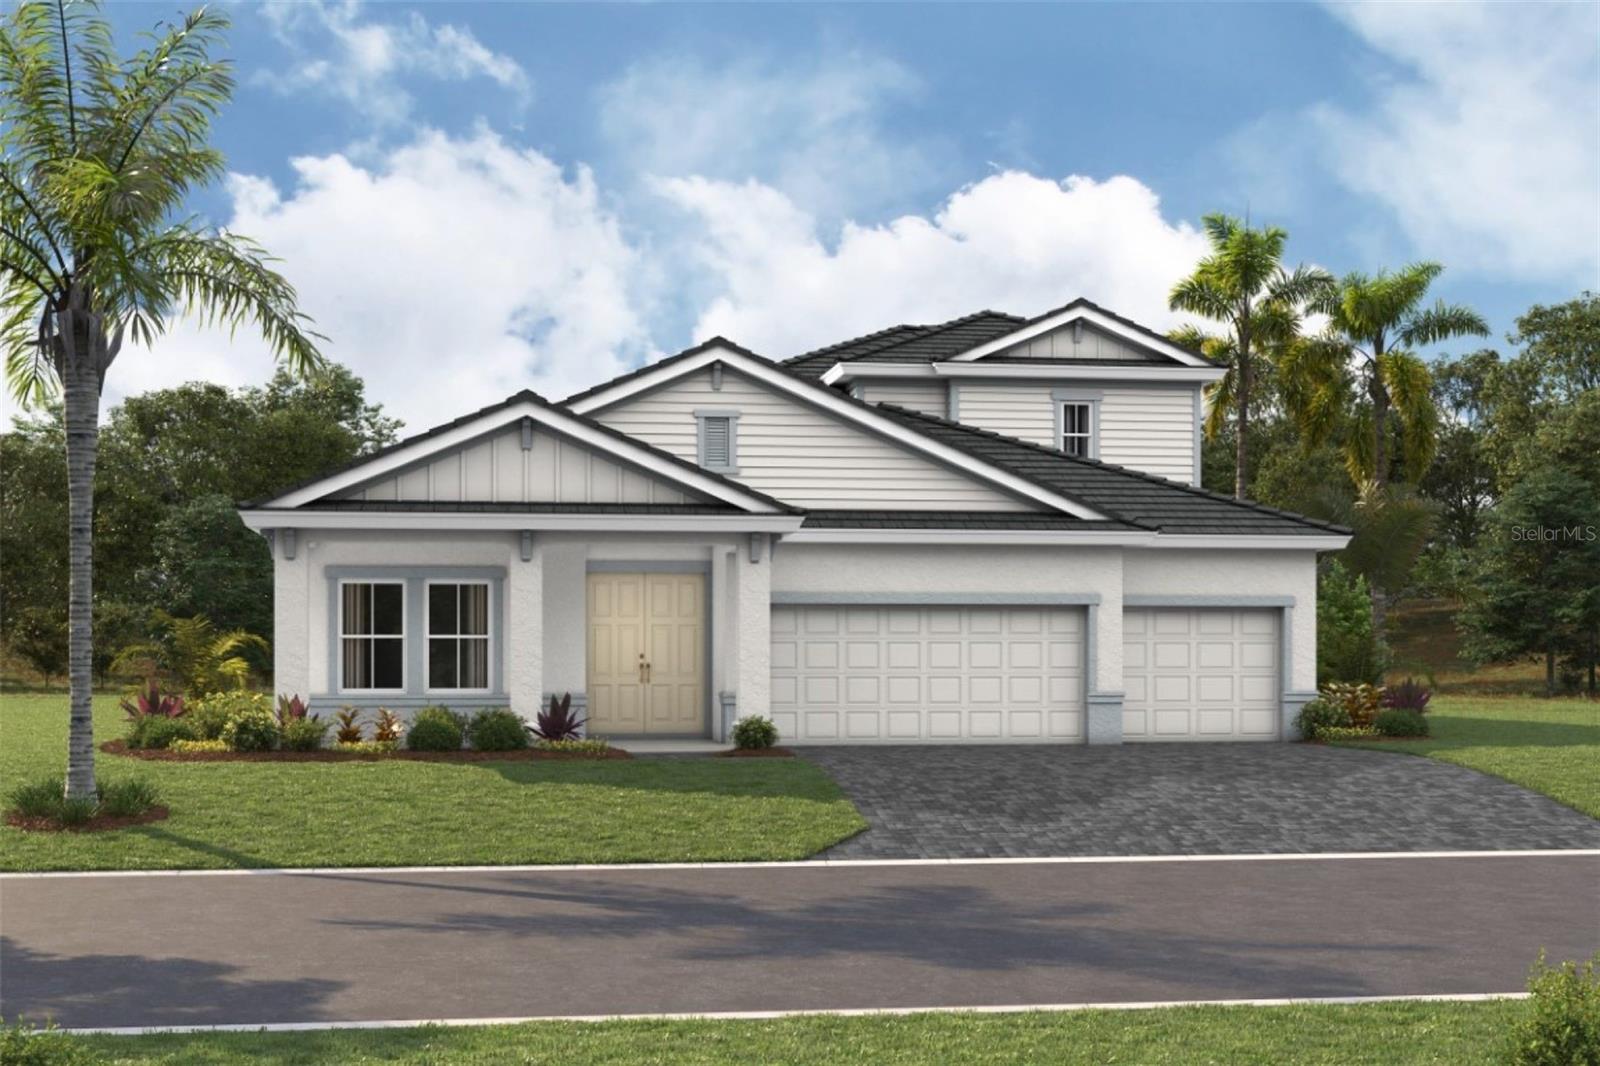 $1,235,32217132 Starlet PathVenice, FL · Sold 2026-10-26
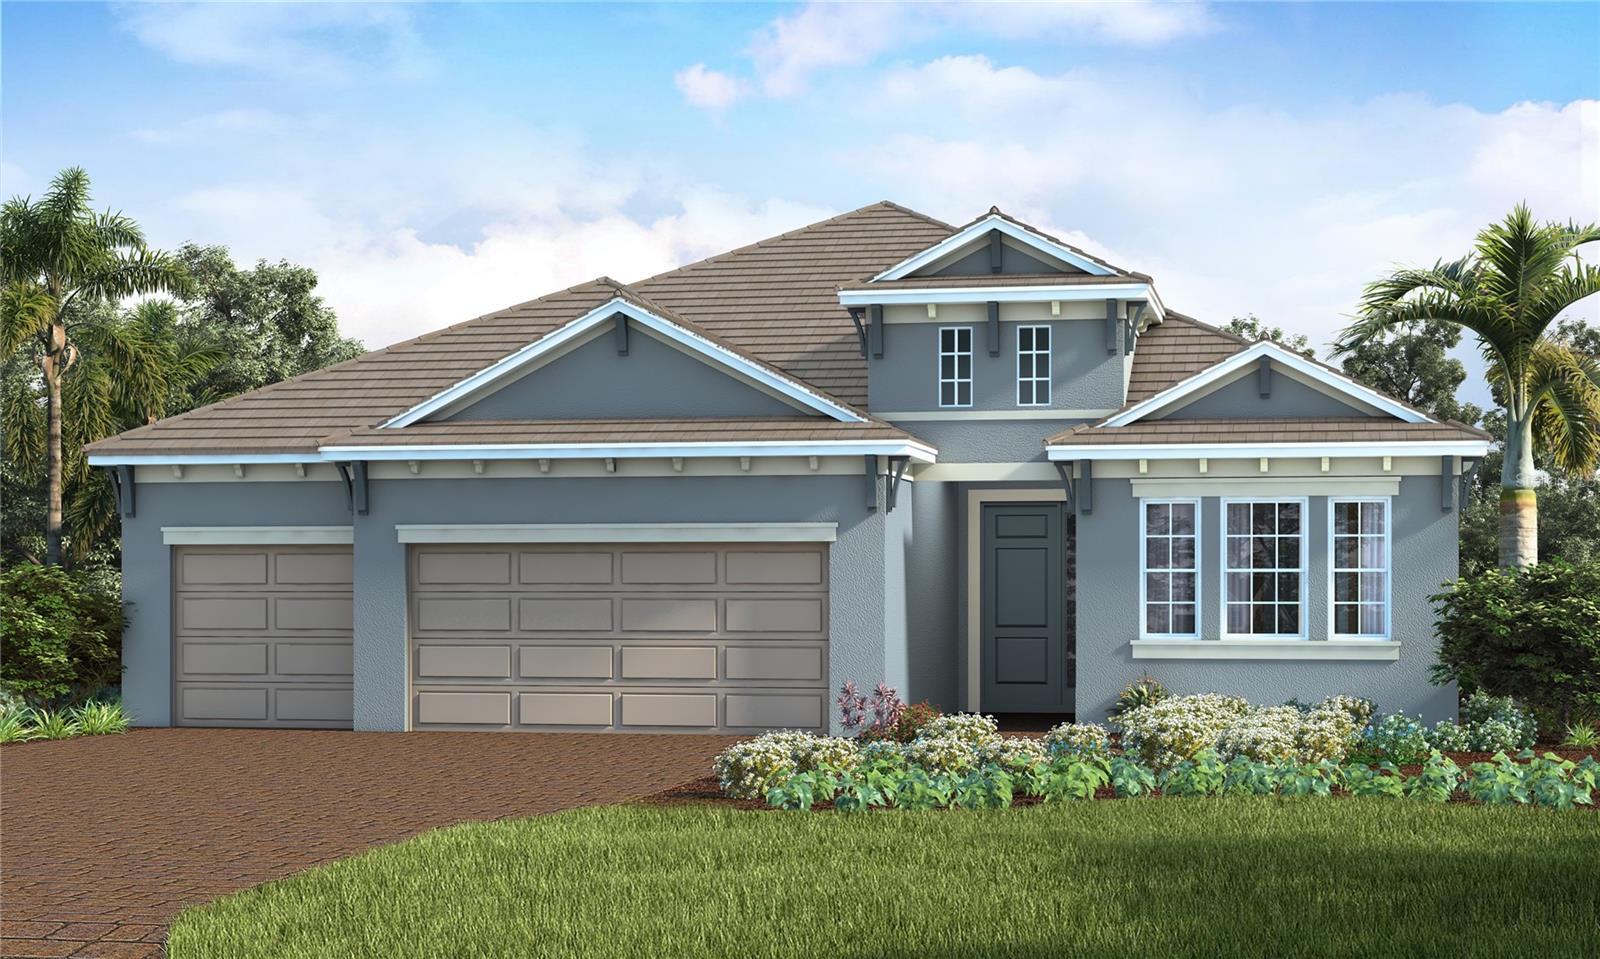 $689,87118807 Toulon CtVenice, FL · Sold 2026-10-26
 $1,313,46213265 Acai CtVenice, FL · Sold 2026-10-21
Flood
Flood zone X · Minimal flood risk
What's Nearby
Restaurants
- IHOPWoodmere Park Boulevard, Venice Groves, FL 34293, United States of America1.7 mi
- Applebee'sTamiami Trail, South Venice, FL 34293, United States of America1.7 mi
- Bob EvansVicenza Drive, Venice East, FL 34293, United States of America1.8 mi
Schools
- Taylor Ranch Elementary School2500 Taylor Ranch Trail, Venice, FL 34293, United States of America0.2 mi
More homes in Venice
Homes for sale near Venice
Data courtesy of: Stellar MLSDisclaimers and data details

Listings courtesy of Stellar MLS as distributed by MLS GRID. Based on information submitted to the MLS GRID. All data is obtained from various sources and may not have been verified by broker or MLS GRID. Supplied Open House Information is subject to change without notice. All information should be independently reviewed and verified for accuracy. Properties may or may not be listed by the office/agent presenting the information. Listing information is provided for consumers’ personal, non-commercial use, solely to identify prospective properties for potential purchase; all other use is strictly prohibited and may violate relevant federal and state law. Information deemed reliable but not guaranteed. Copyright © 2026 MLS GRID. All Rights Reserved.

Continental Real Estate Group, Inc
Broker: Derek Eisenberg
Listing last updated: Nov 3, 2026, 12:14 PM EST. SURF LOCAL last checked: Nov 21, 2026, 3:26 PM EST.