
 Under Contract
4609 Oak River Cir
Valrico, FL 33596 · Single family
$400,000
Listing courtesy of Andrew Duncan and Meghan Lucowitz, LPT REALTY LLC
- 4 Beds
- 2 Baths
- 2,033 sqft
Cynthia's Insights On This Property
- Built 1991 — before Florida's 2002 building code
- Last recorded sale: $270,000 in April 2018
- Typical sale in 33596 over the last year: $453,000, $211 per sq ft
- Owners in 33596 stay about 10 years; 4% of homes changed hands last year
- Taxes could jump about $3,700/yr after a sale (homestead cap resets)
- County record lists a private pool


📊 Price Pulse
What would you pay for this place?
Sale prices come from county public records, not MLS data.Listing agent
Contact
Send a message and we'll pass it to the listing agent. Nothing is sent until you ask.
About this home
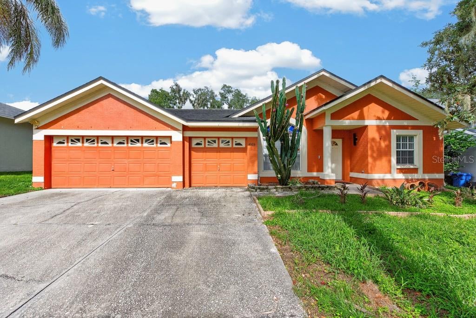
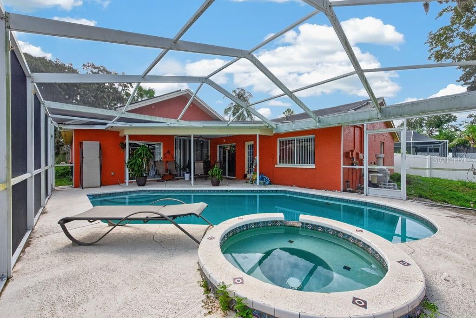
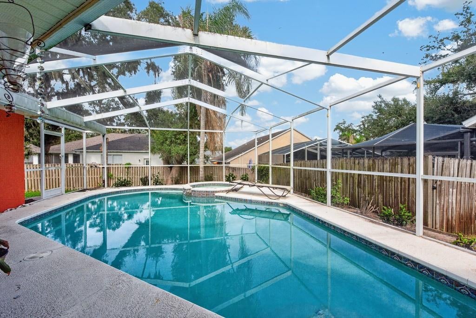
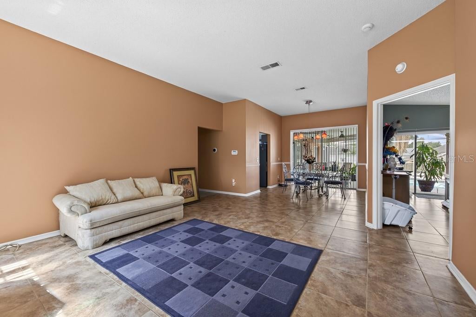
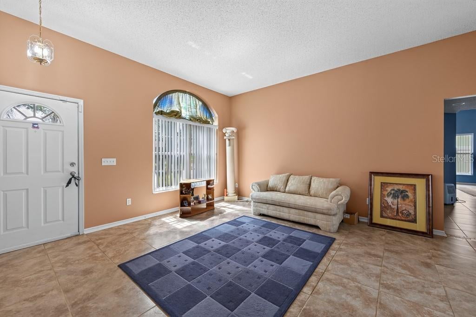
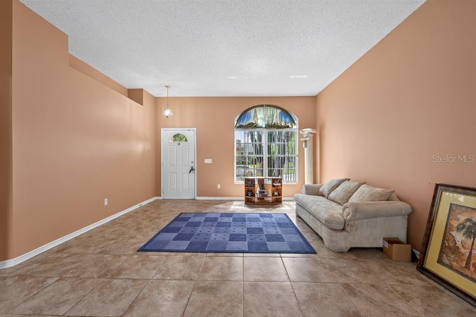
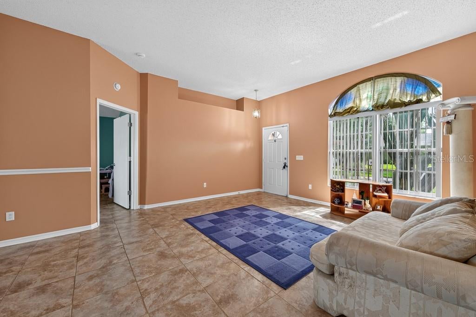
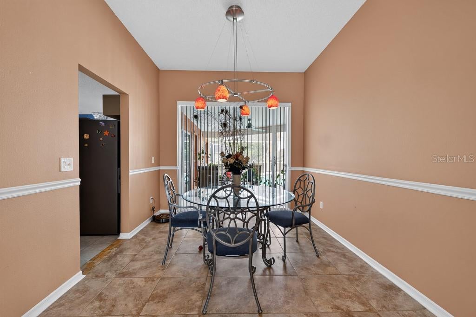
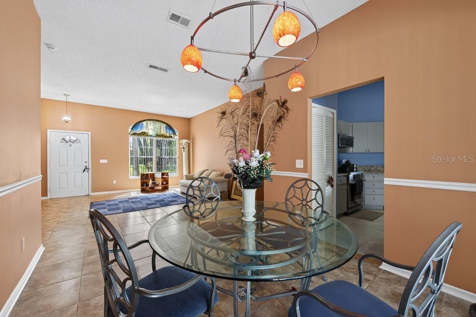
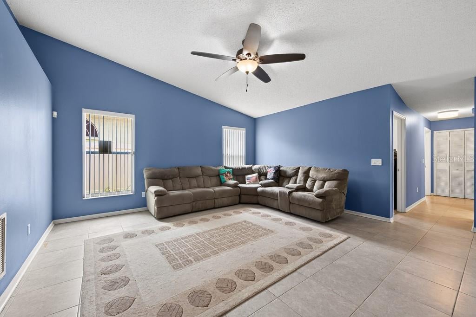
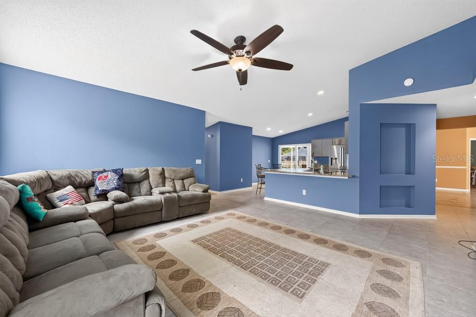
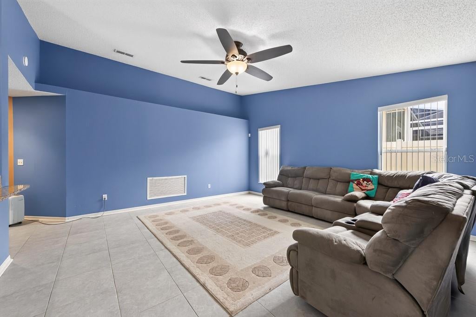
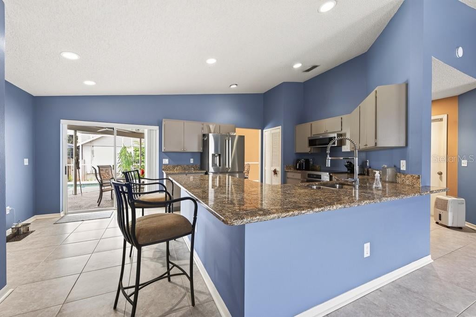
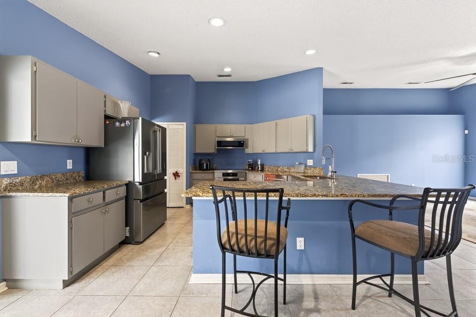
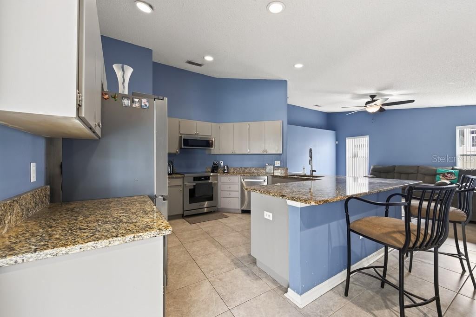
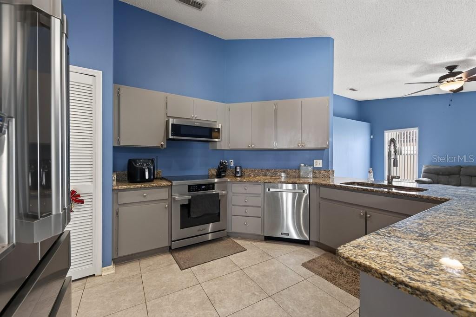
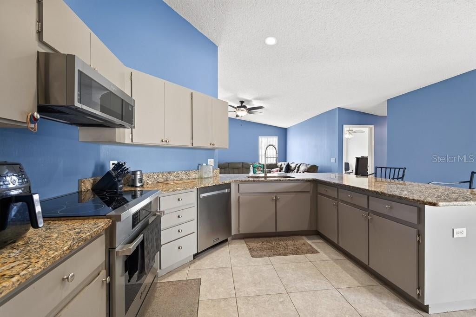
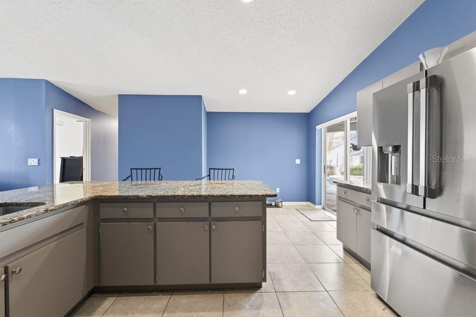
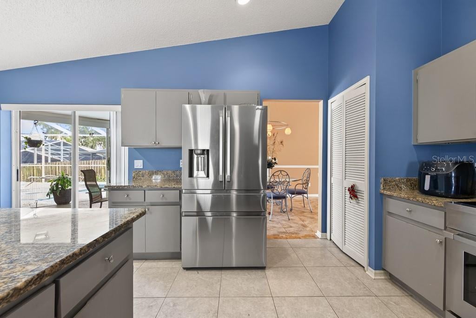
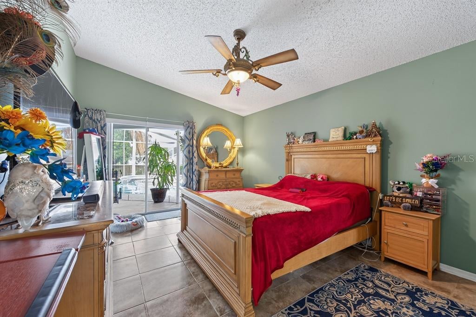
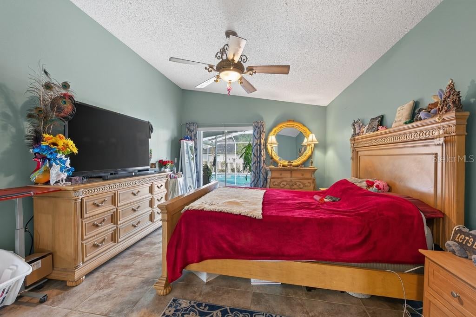
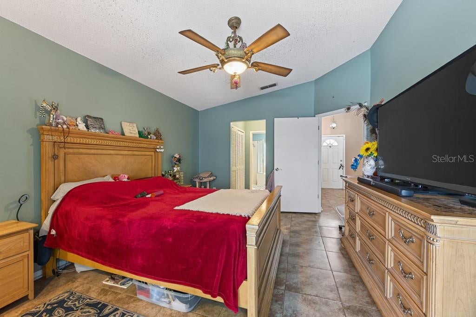
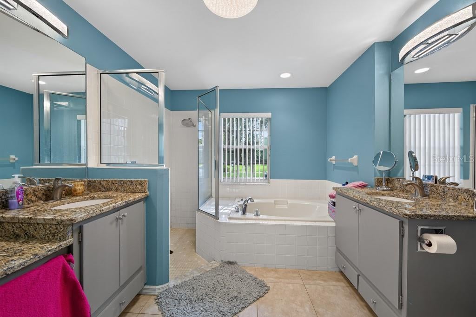
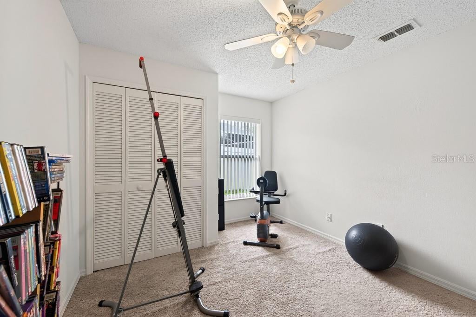
Under contract-accepting backup offers. Move-in ready and designed for Florida living, this spacious pool home in the desirable River Crossing community offers four bedrooms, two bathrooms, a versatile bonus room, and 2,033 square feet of thoughtfully arranged living space. Mature landscaping and an irrigated front lawn create attractive curb appeal, while the split-bedroom floor plan provides privacy and flexibility for everyday living. Just inside, the formal living room offers a direct view of the screened pool and spa, immediately drawing your attention toward the home’s inviting outdoor retreat. At the center of the home, the open kitchen and family room create a comfortable gathering space for entertaining, relaxing, and spending time together. The freshly painted kitchen features granite countertops, stainless steel appliances, ceramic tile flooring, abundant cabinetry, and plenty of room for meal preparation and casual dining. An additional bonus room offers flexible space for a home office, playroom, fitness area, media room, or guest accommodations. Tucked away from the secondary bedrooms, the private primary suite features new carpeting, dual closets, and an en-suite bathroom with granite countertops, dual sinks, a garden tub, and a separate shower with a newer glass enclosure. Three additional bedrooms provide plenty of room for family, guests, or hobbies. The second bathroom includes convenient access to the pool area, making it ideal for indoor-outdoor living, and the adjoining laundry space comes equipped with a washer and dryer. Step outside to enjoy the screened pool and spa, expansive deck area, and fully fenced backyard. Whether hosting weekend gatherings, cooling off on a sunny afternoon, or unwinding in the spa at the end of the day, this outdoor space is ready to be enjoyed year-round. Fresh interior paint, new carpeting, updated light fixtures, ceiling fans throughout the bedrooms and family room, and a well-maintained interior make this home truly move-in ready. Conveniently located near shopping, dining, schools, recreation, and everyday amenities, this River Crossing pool home offers the space, comfort, and lifestyle you are looking for. Call now and be the first to schedule the viewing today!
moreless
- Property type
- Single family
- Year built
- 1991
- Lot size
- 7,700 sqft
- Garage
- 3 cars
- On market
- 106 days
- Price per sqft
- $197
- HOA fees
- $5/mo
- Listing ID
- TB8535976
Show Full Details
Property Info
- Property Type
- Residential
- Property Subtype
- SingleFamilyResidence
- Year Built
- 1991
- Levels
- One
- Direction Faces
- Southwest
- Lot Size (acres)
- 0.18
- Lot Size (sqft)
- 7700.0
- Contract Date
- 2026-08-05
- On Market Date
- 2026-08-05
- Cumulative Days on Market
- 106
Interior Features
- Interior Features
- Built-In Features, Eat-In Kitchen, High Ceilings, Open Floorplan, Stone Counters, Vaulted Ceiling(S)
- Flooring
- Carpet, Ceramic Tile
- Laundry Features
- Inside, Laundry Room
- Levels
- One
- Door Features
- Sliding Doors
Appliances
- Appliances
- Dishwasher, Disposal, Dryer, Electric Water Heater, Microwave, Range, Refrigerator, Washer
Heating & Cooling
- Heating
- Central
- Cooling
- Central Air
Exterior Features
- Exterior Features
- Rain Gutters
- Patio & Porch Features
- Covered, Enclosed, Patio, Screened
- Construction Materials
- Block, Stucco
- Foundation
- Slab
- Roof
- Shingle
- Fencing
- Fenced
- Pool Features
- Gunite, In Ground, Screen Enclosure, Solar Heat, Private
- Private Pool
- Yes
- Spa Features
- In Ground
- Spa
- Yes
- View
- Garden, Pool
Features & Amenities
- Garage Spaces
- 3.0
- Garage
- Yes
- Attached Garage
- Yes
- Parking Features
- Driveway, Garage Door Opener, Attached
- Security Features
- Security System Owned, Smoke Detector(S)
Community/Association
- HOA
- Yes
- HOA Name
- River Crossing Community Assoc
- HOA Fee
- $60
- HOA Fee Frequency
- Annually
- Community Features
- Sidewalks, Street Lights
Utilities
- Utilities
- Natural Gas Available, Cable Available, Electricity Available, Electricity Connected, Natural Gas Connected, Sewer Available
- Sewer
- Public Sewer
- Water Source
- Public
Taxes
- Annual Tax Amount
- $3,002
- Tax Year
- $2,025
- Legal Description
- BLOOMINGDALE SECTION BB PHASE 1 LOT 23 BLOCK 7 LESS PORTION BEG NW COR OF LOT 23 BLOCK 7 THN N 71 DEG 41' E 110 FT THN S 17 DEG E 1.50 FT THN S 71 DEG 45' 29 W 109.97 FT THN ALONG CURVE TO R RAD 1065 FT CRD BRG N 18 DEG W 1.36 FT TO POB
Other
- Derived Previous List Price
- $420,000
- Co List Agent Mls Id
- 260060903
- Co List Agent Full Name
- Meghan Lucowitz
- Co List Office Name
- LPT REALTY, LLC
- Co List Office Mls Id
- 261016803
Data freshness
- SURF LOCAL last checked
- Nov 21, 2026, 11:56 AM EST
Location
Approximate location, shown from the displayed address.
Similar homes nearby
- $475,0004528 River Close Blvd, Valrico, FL 335964 Beds3 Baths2,717 sqftListing courtesy of PINEYWOODS REALTY LLC · Data courtesy of: Stellar MLS
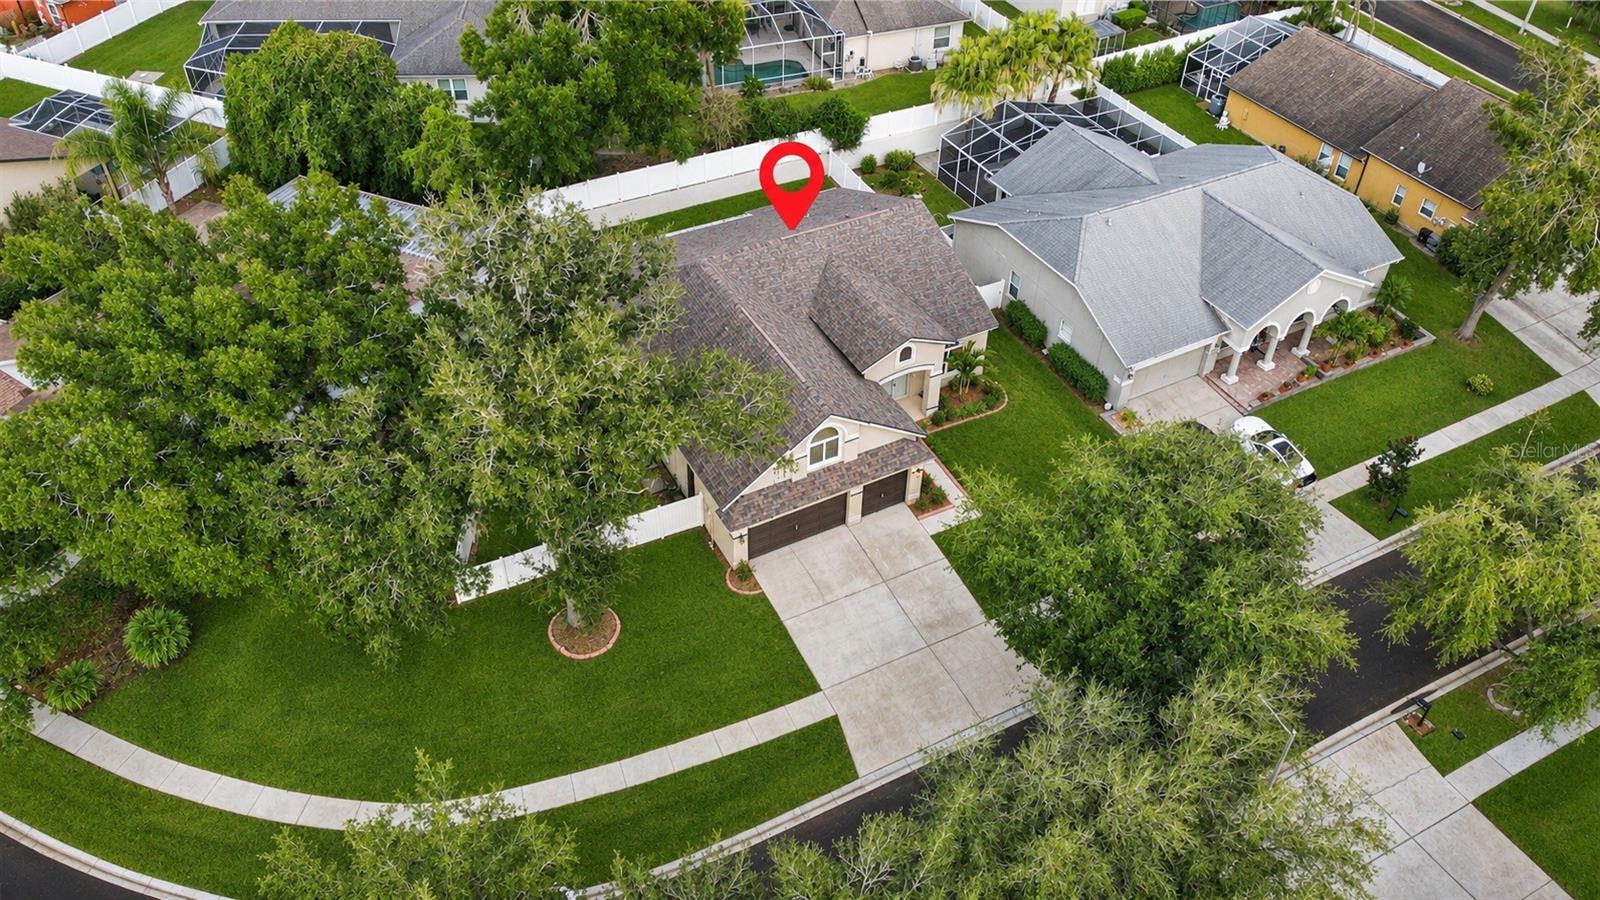 Active
- $399,9002610 Vinedale Ave, Valrico, FL 335964 Beds3 Baths2,235 sqftListing courtesy of PROPERTY LOGIC RE · Data courtesy of: Stellar MLS
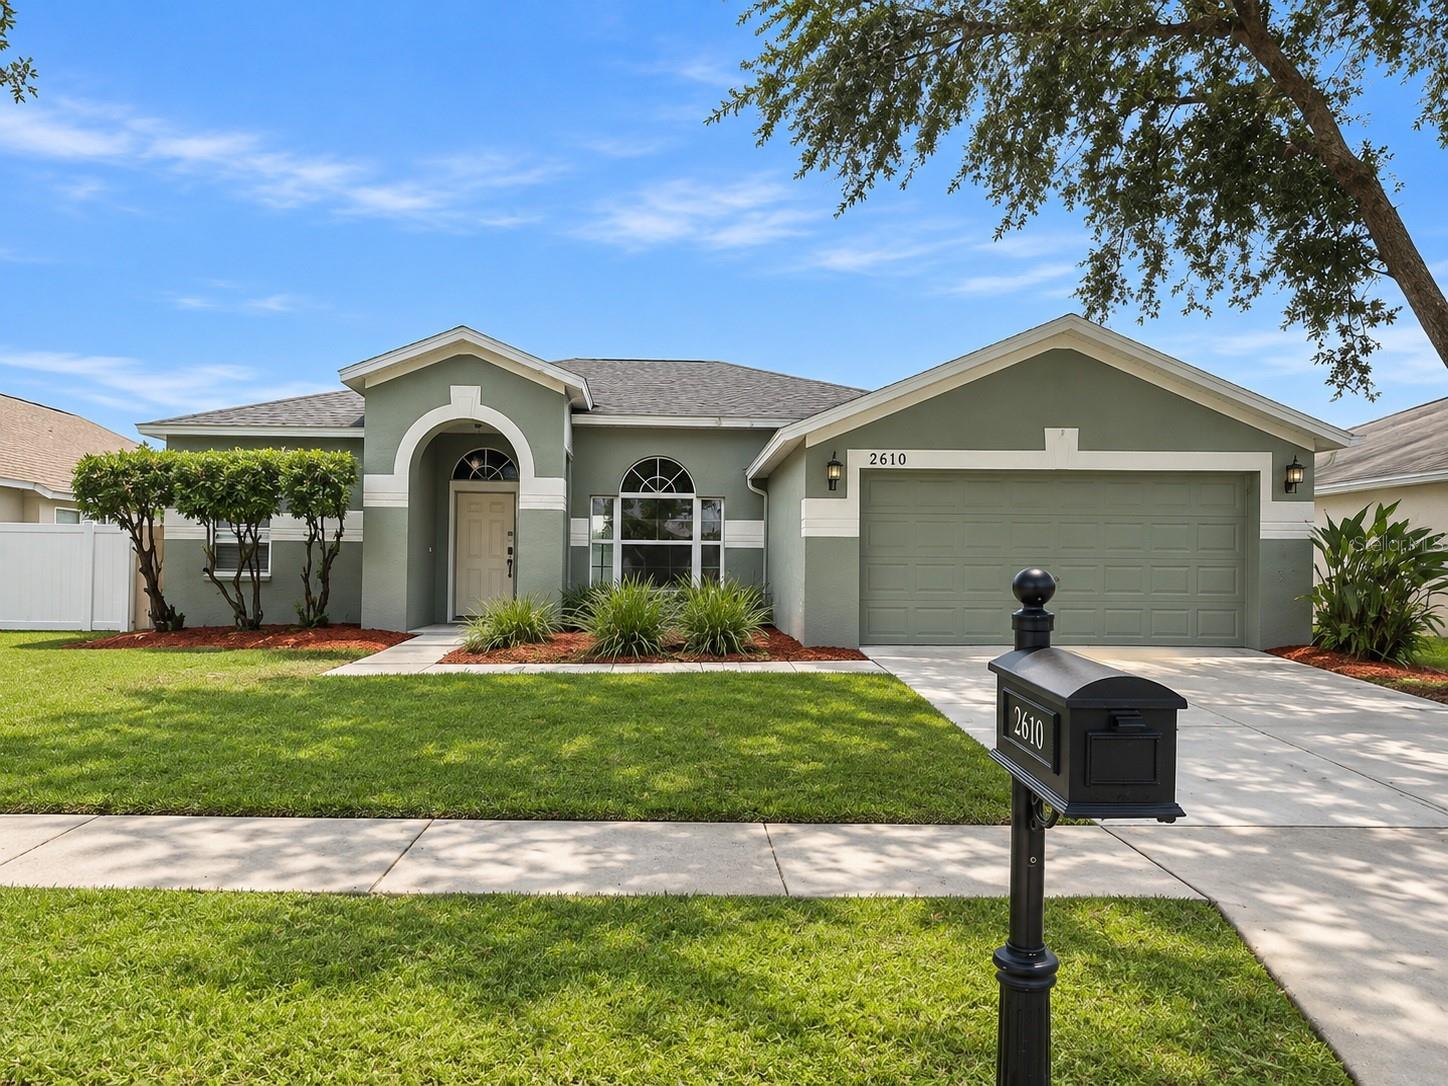 Active
- $439,000215 Morningside Dr, Valrico, FL 335944 Beds2 Baths1,805 sqftListing courtesy of REAL BROKER, LLC · Data courtesy of: Stellar MLS
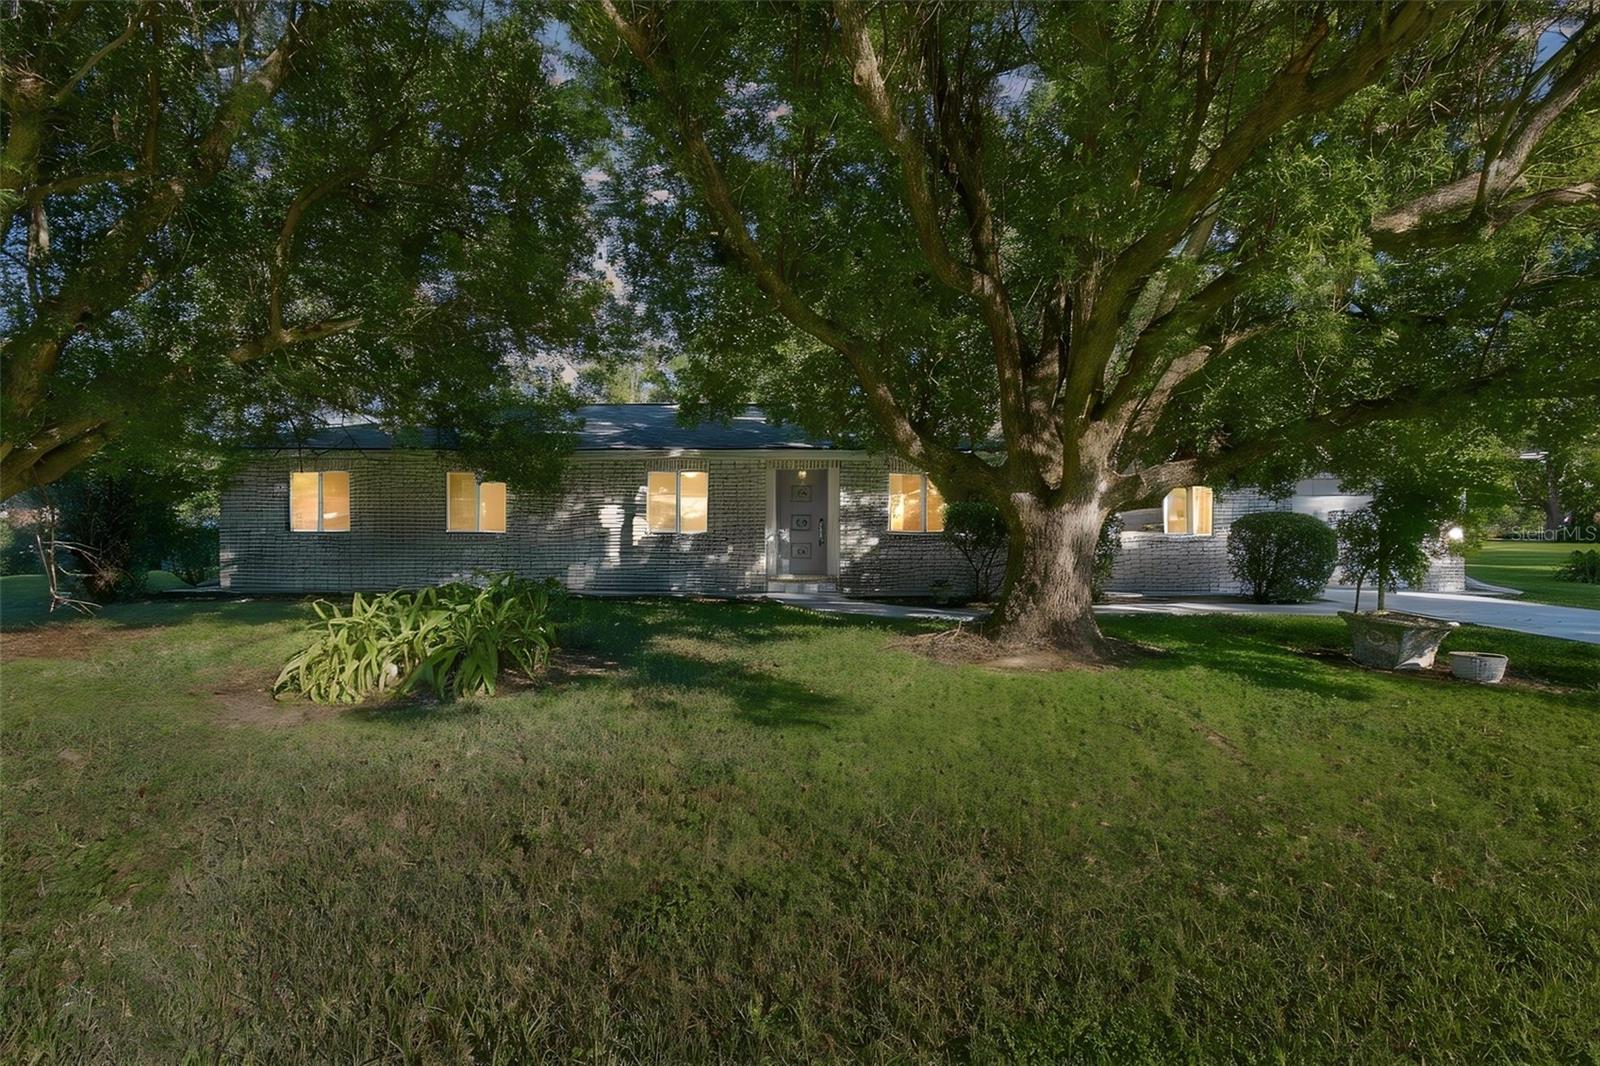 Active
- $420,0001172 Emerald Hill Way, Valrico, FL 335944 Beds2 Baths2,028 sqftListing courtesy of KELLER WILLIAMS SOUTH SHORE · Data courtesy of: Stellar MLS
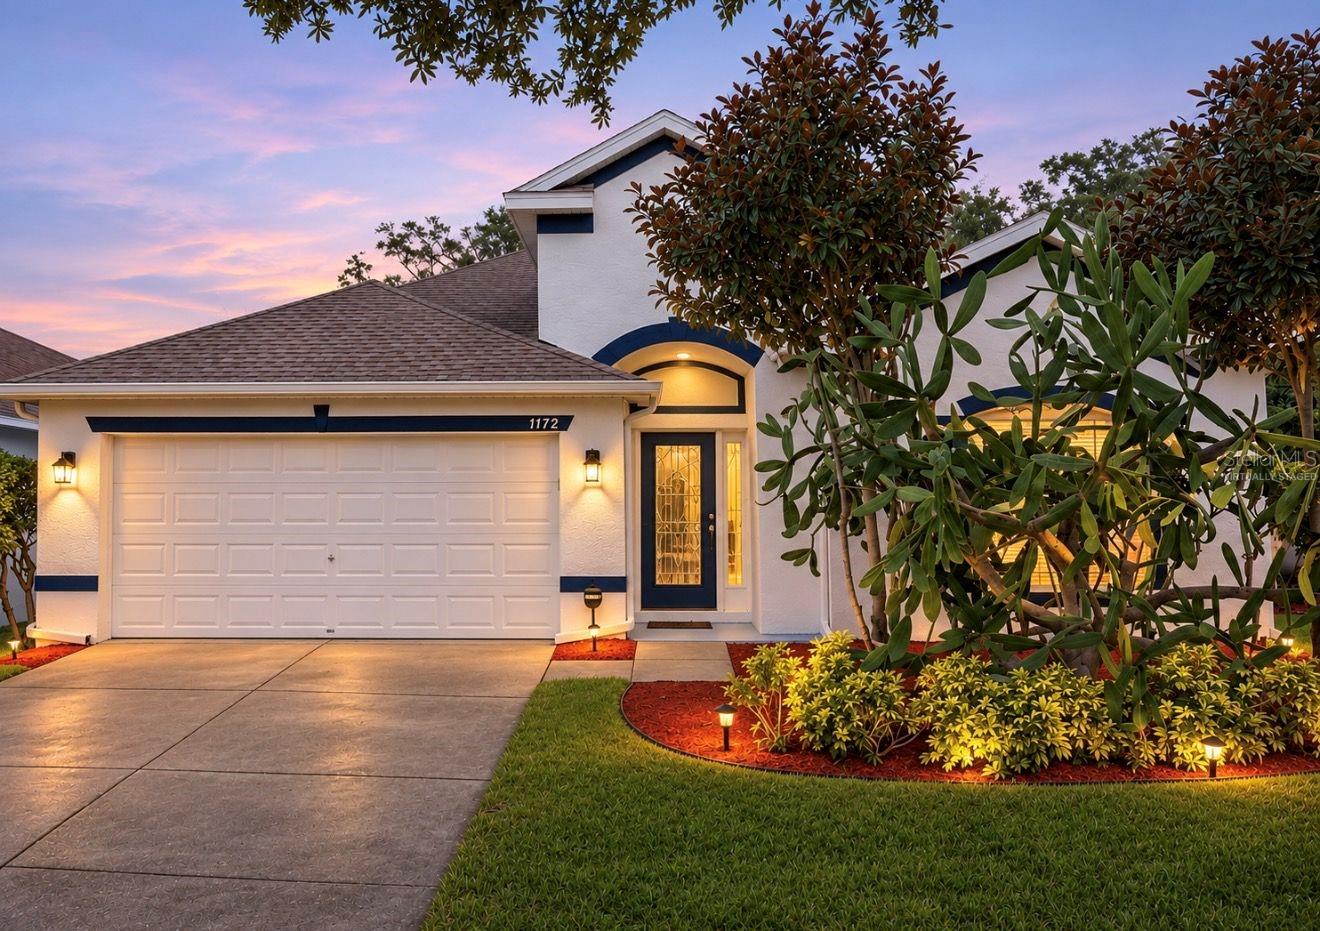 Active
- $449,9002806 Harder Oaks Ave, Valrico, FL 335945 Beds3 Baths2,252 sqftListing courtesy of LPT REALTY LLC · Data courtesy of: Stellar MLS
 Active
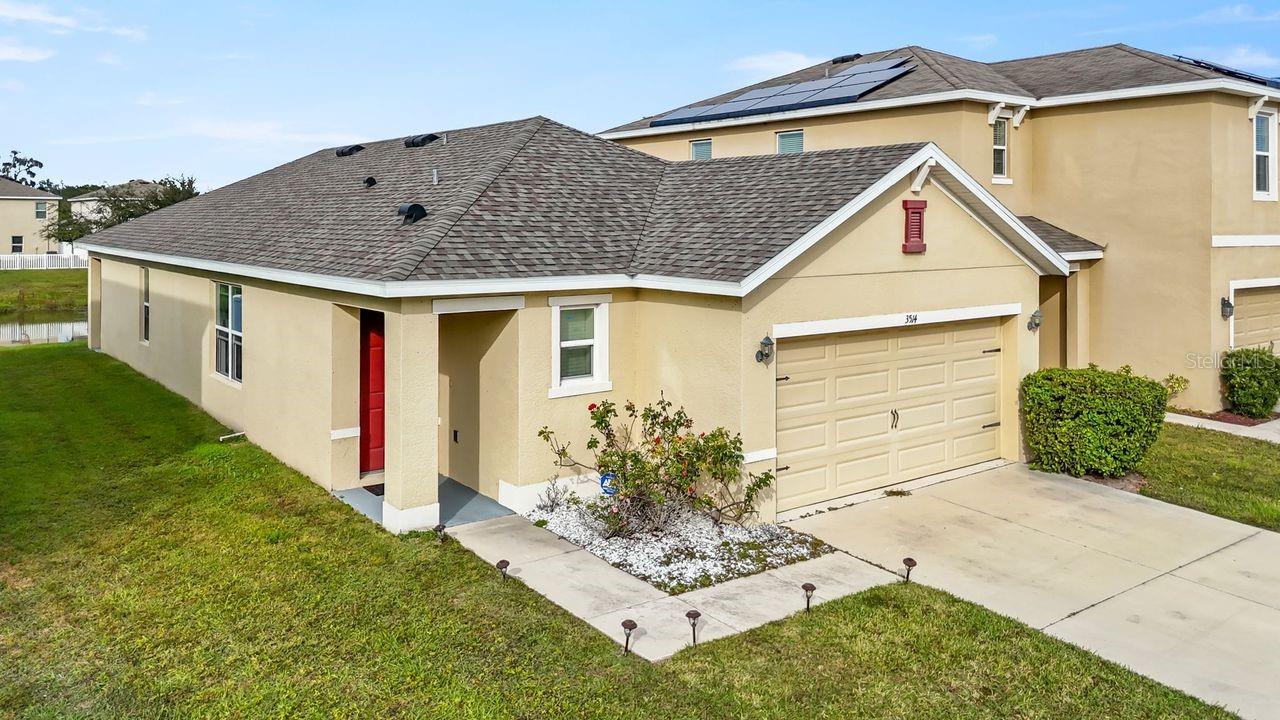
- $339,9003514 Winterberry Ln, Valrico, FL 335943 Beds2 Baths1,516 sqftListing courtesy of LPT REALTY, LLC · Data courtesy of: Stellar MLS
 Active
- $429,0003119 Washington Rd, Valrico, FL 335943 Beds2 Baths1,440 sqftListing courtesy of LOKATION · Data courtesy of: Stellar MLS
 Active
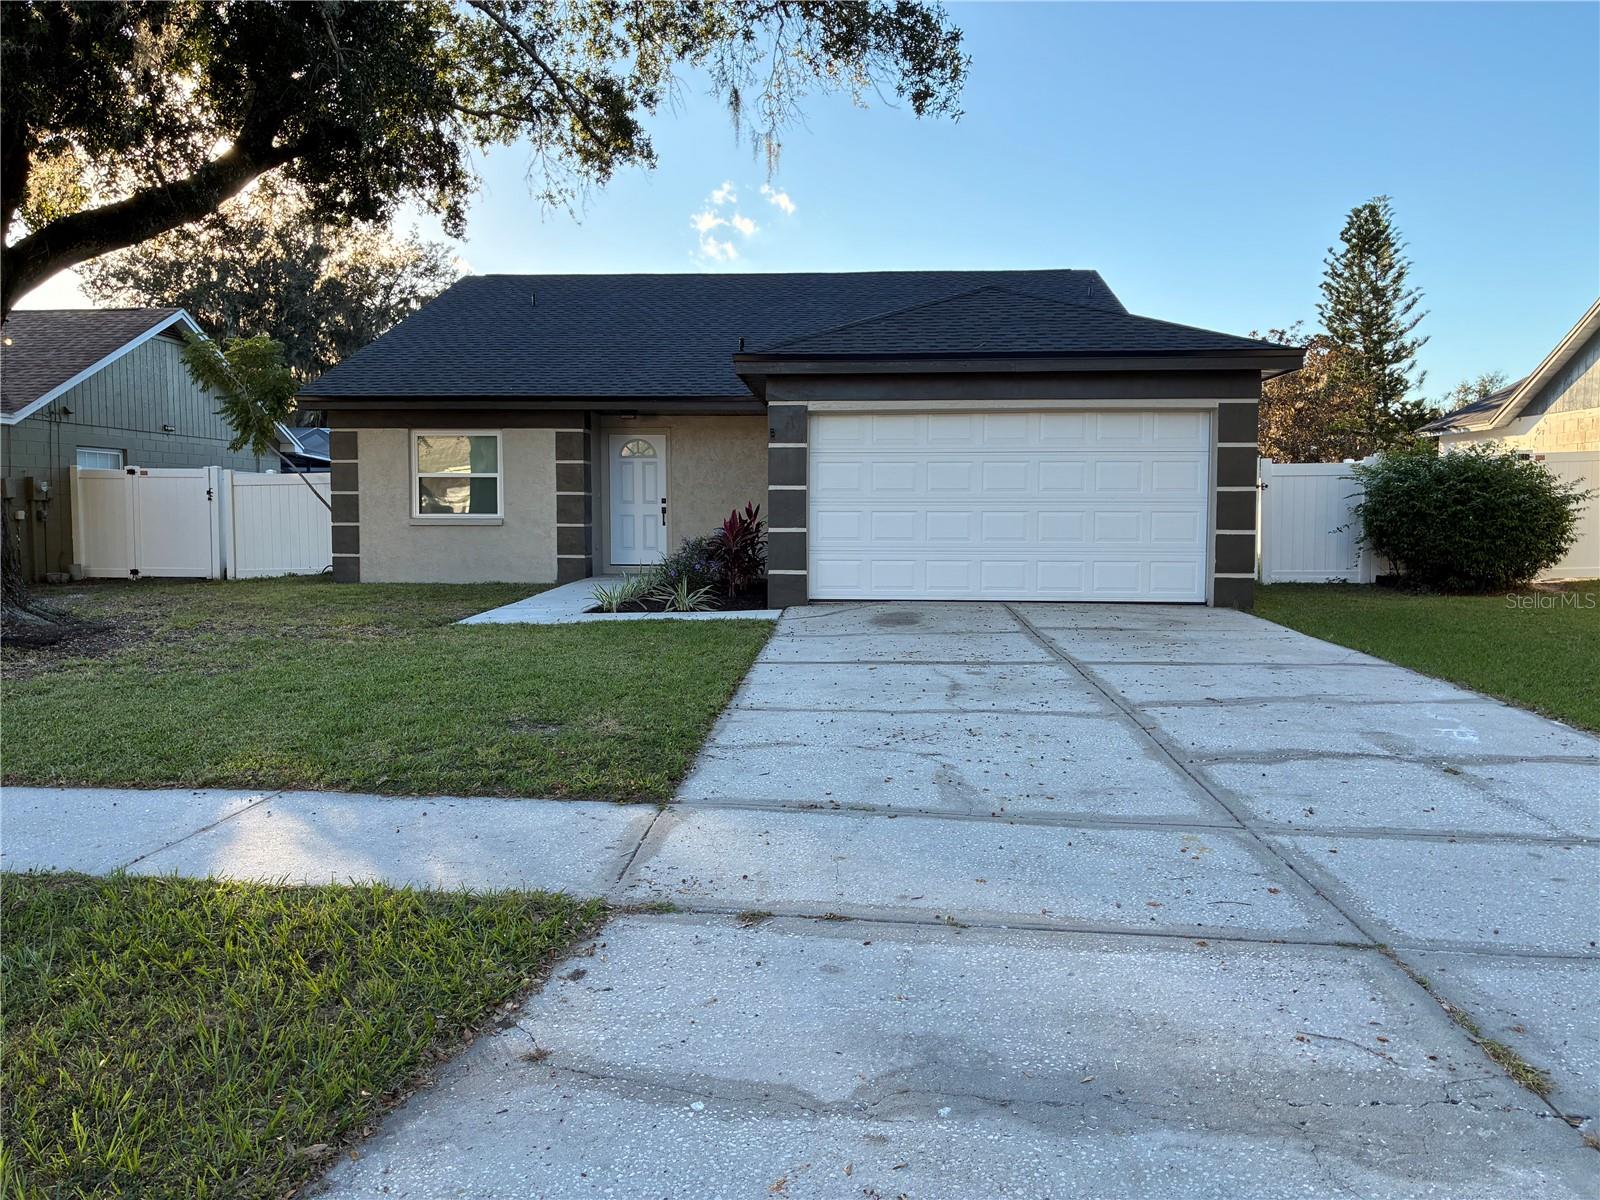
- $379,900Home in Valrico, FL3 Beds2 Baths1,661 sqftListing courtesy of PEOPLE'S CHOICE REALTY SVC LLC · Data courtesy of: Stellar MLS
 Active
What Sold Nearby
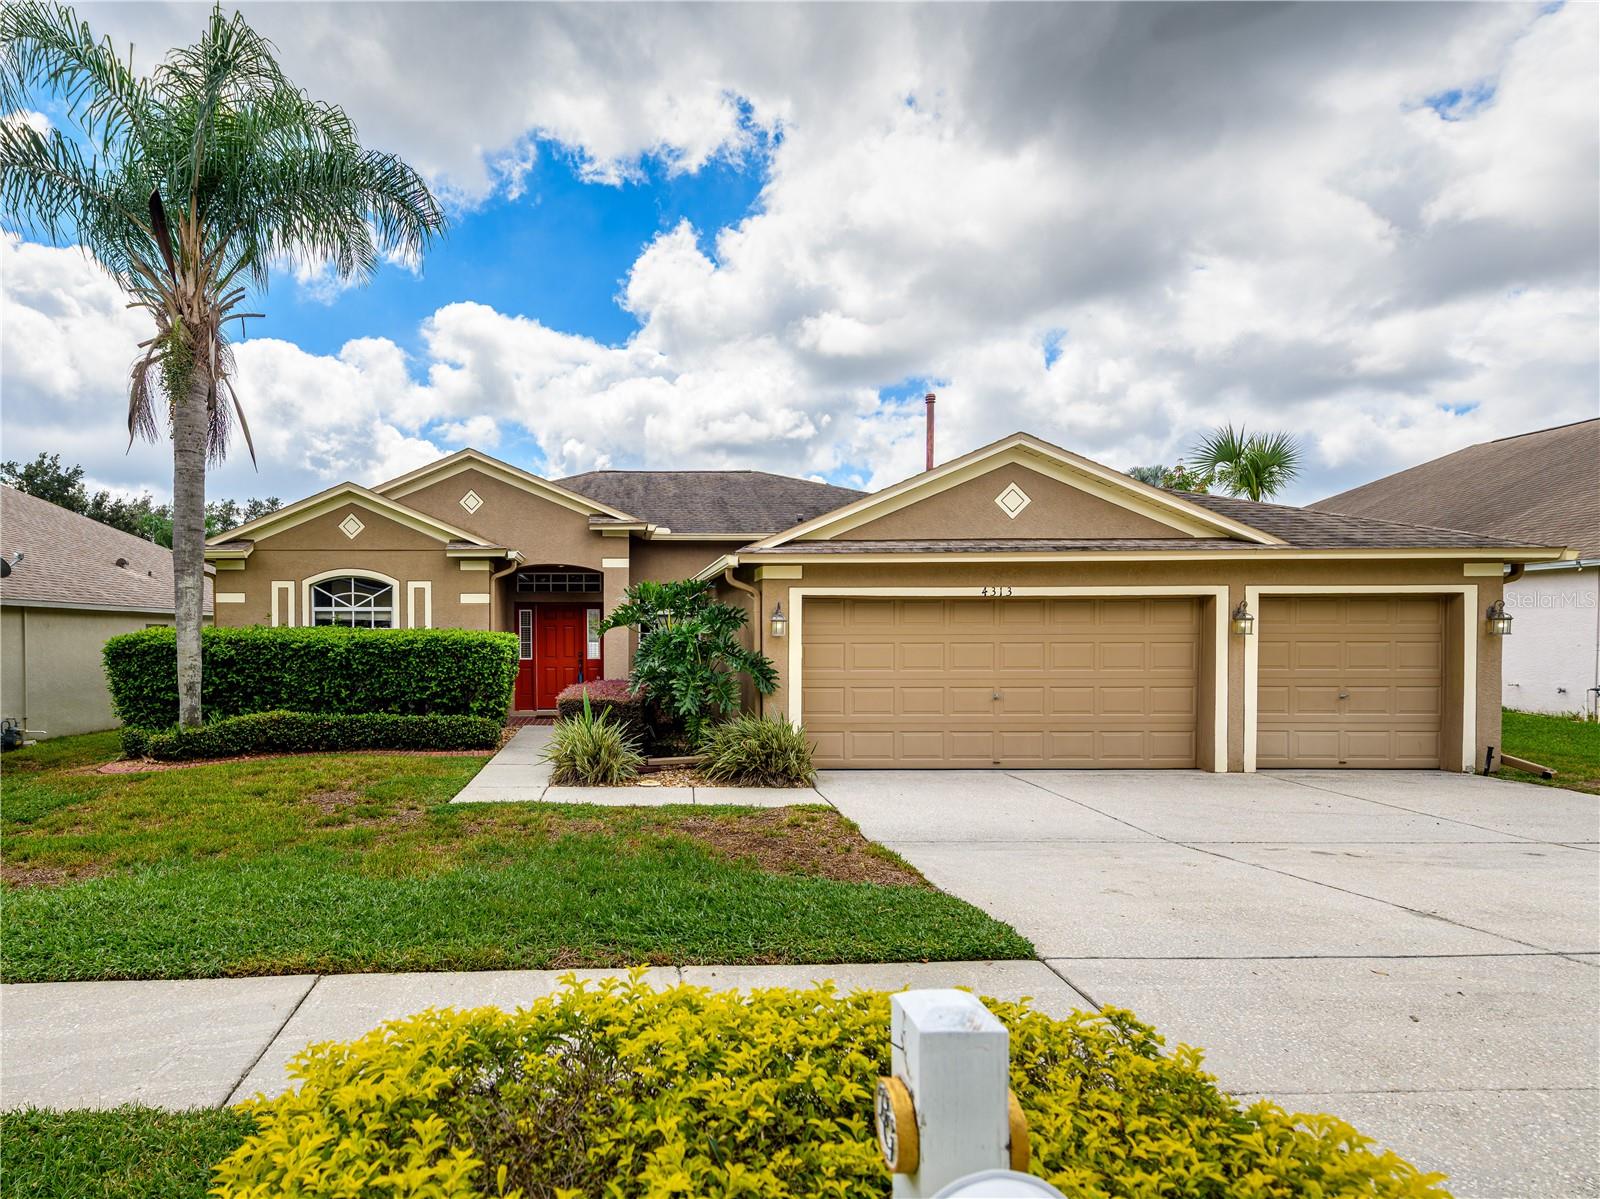 $400,0004313 Orange Ridge CtValrico, FL · Sold 2026-10-30
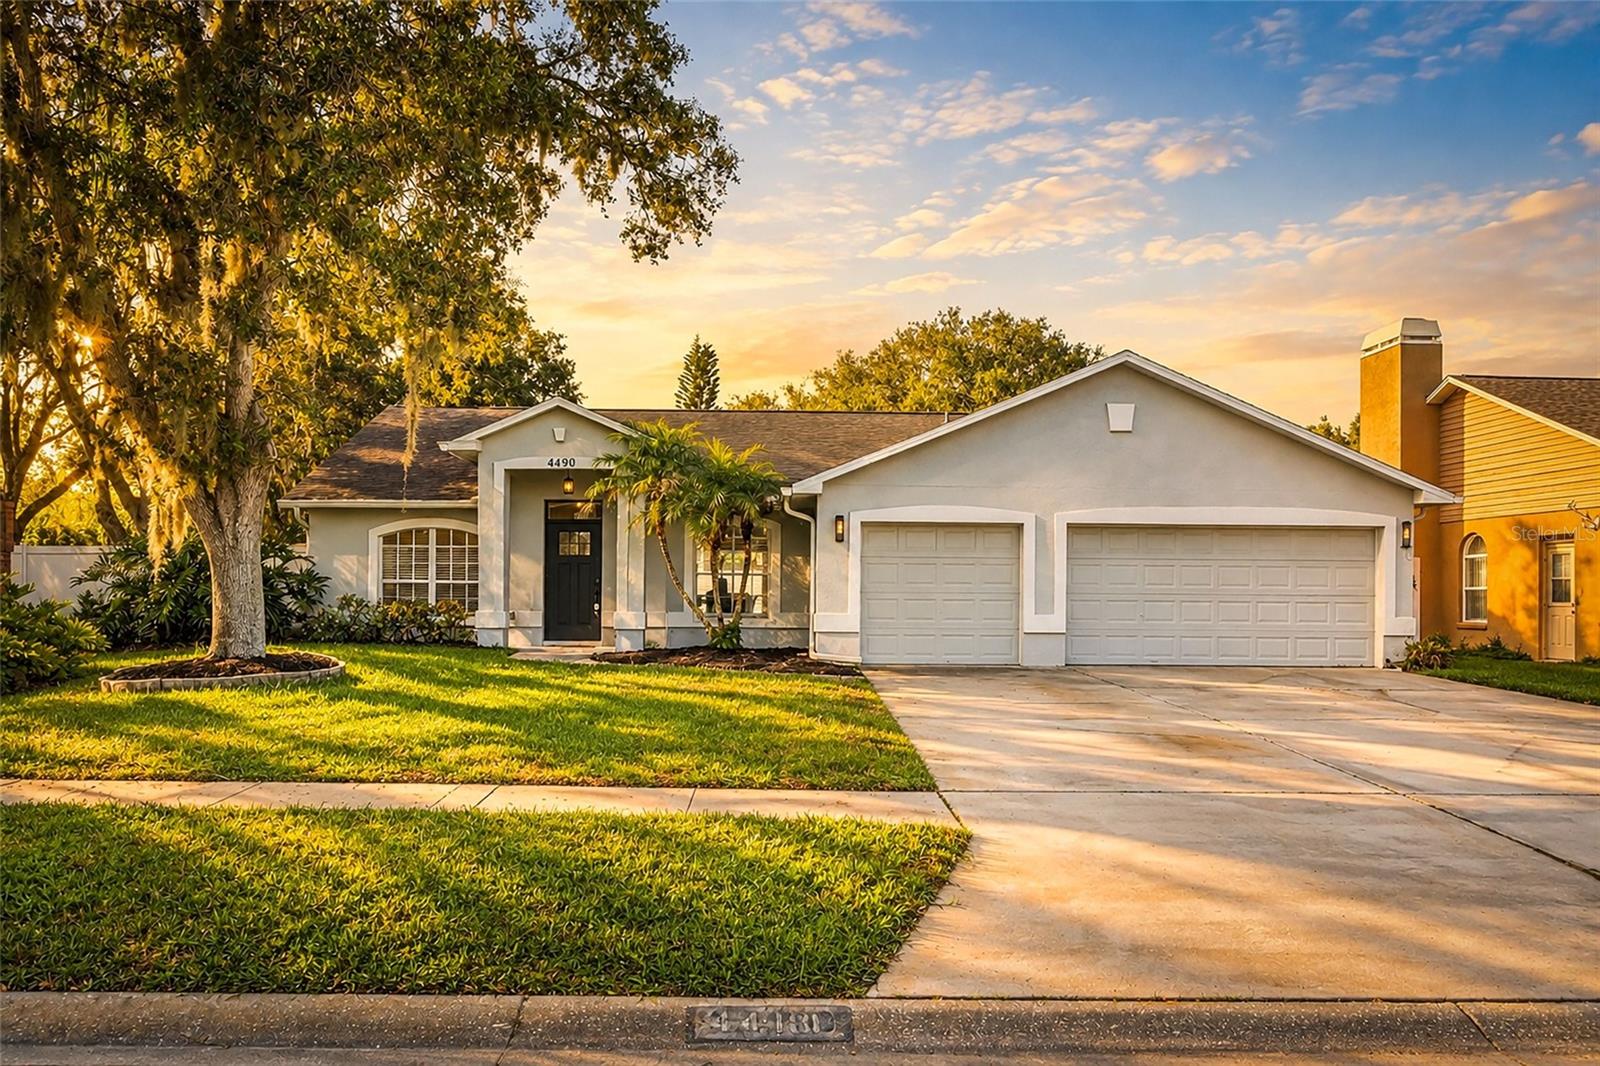 $525,0004410 Kendal CtValrico, FL · Sold 2026-10-30
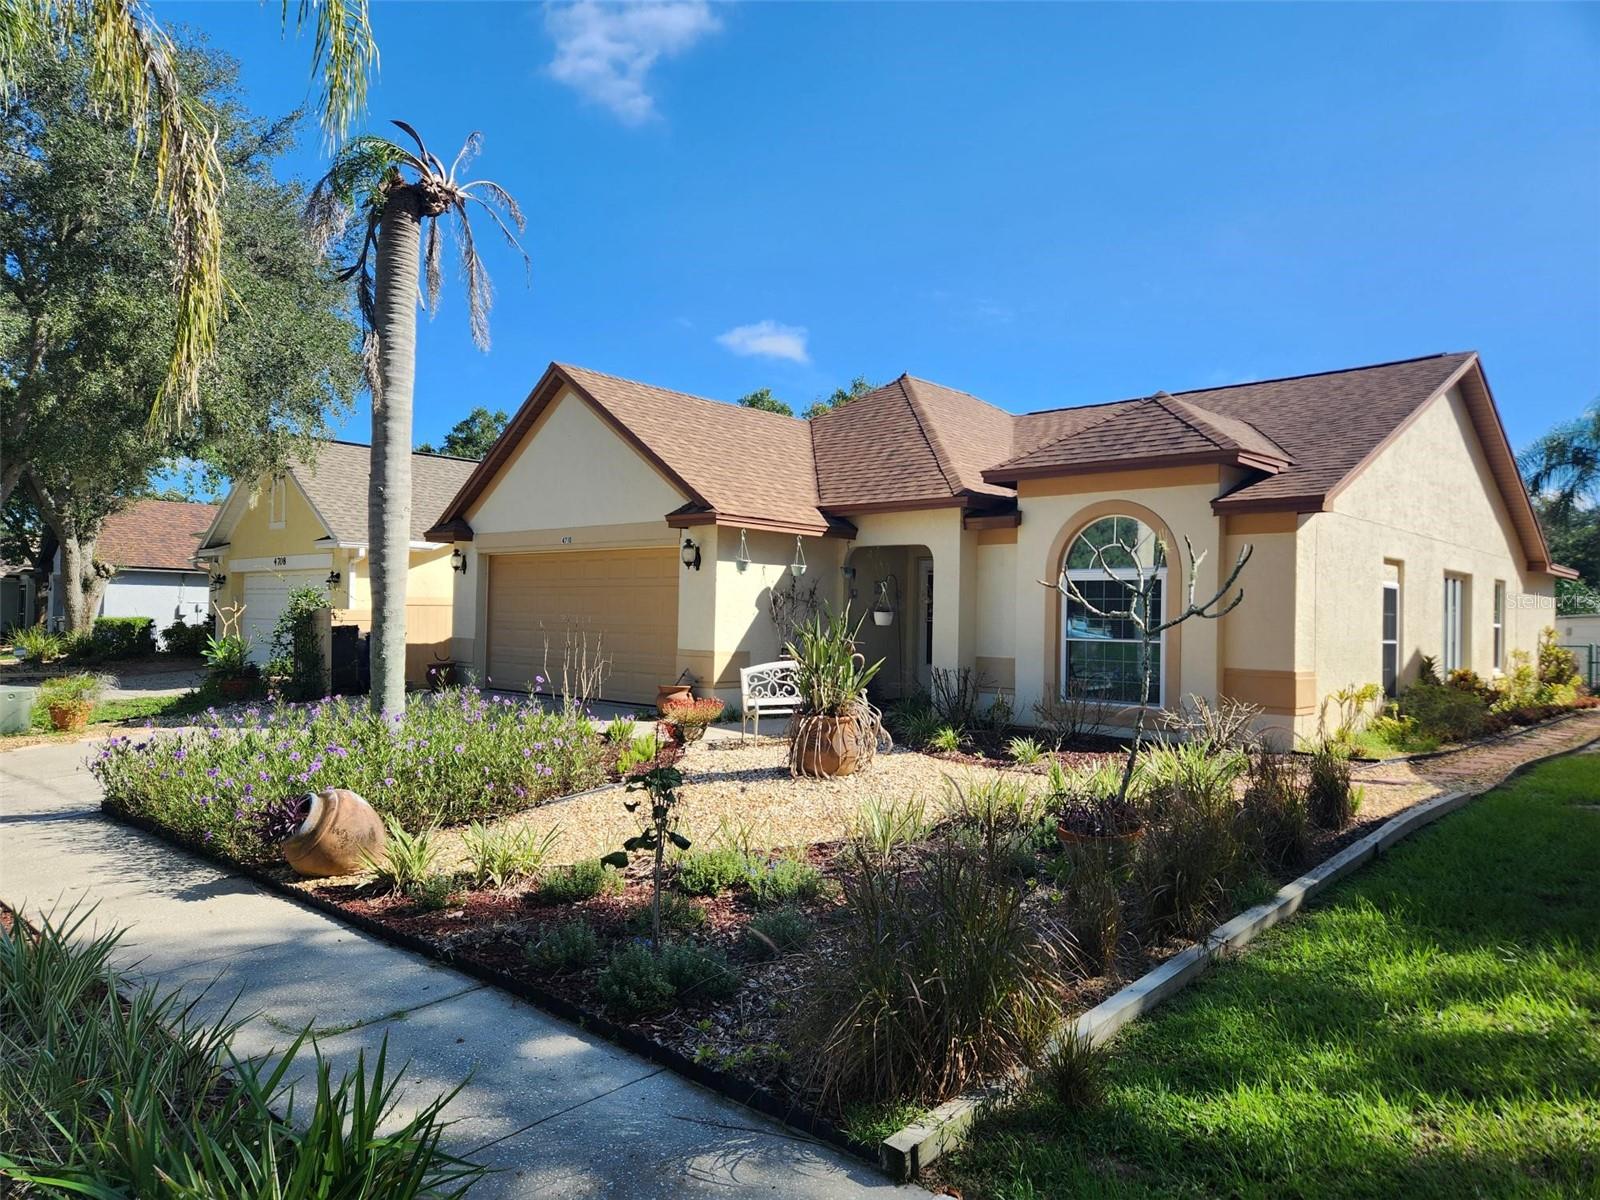 $340,0004710 Lighterwood WayValrico, FL · Sold 2026-10-30
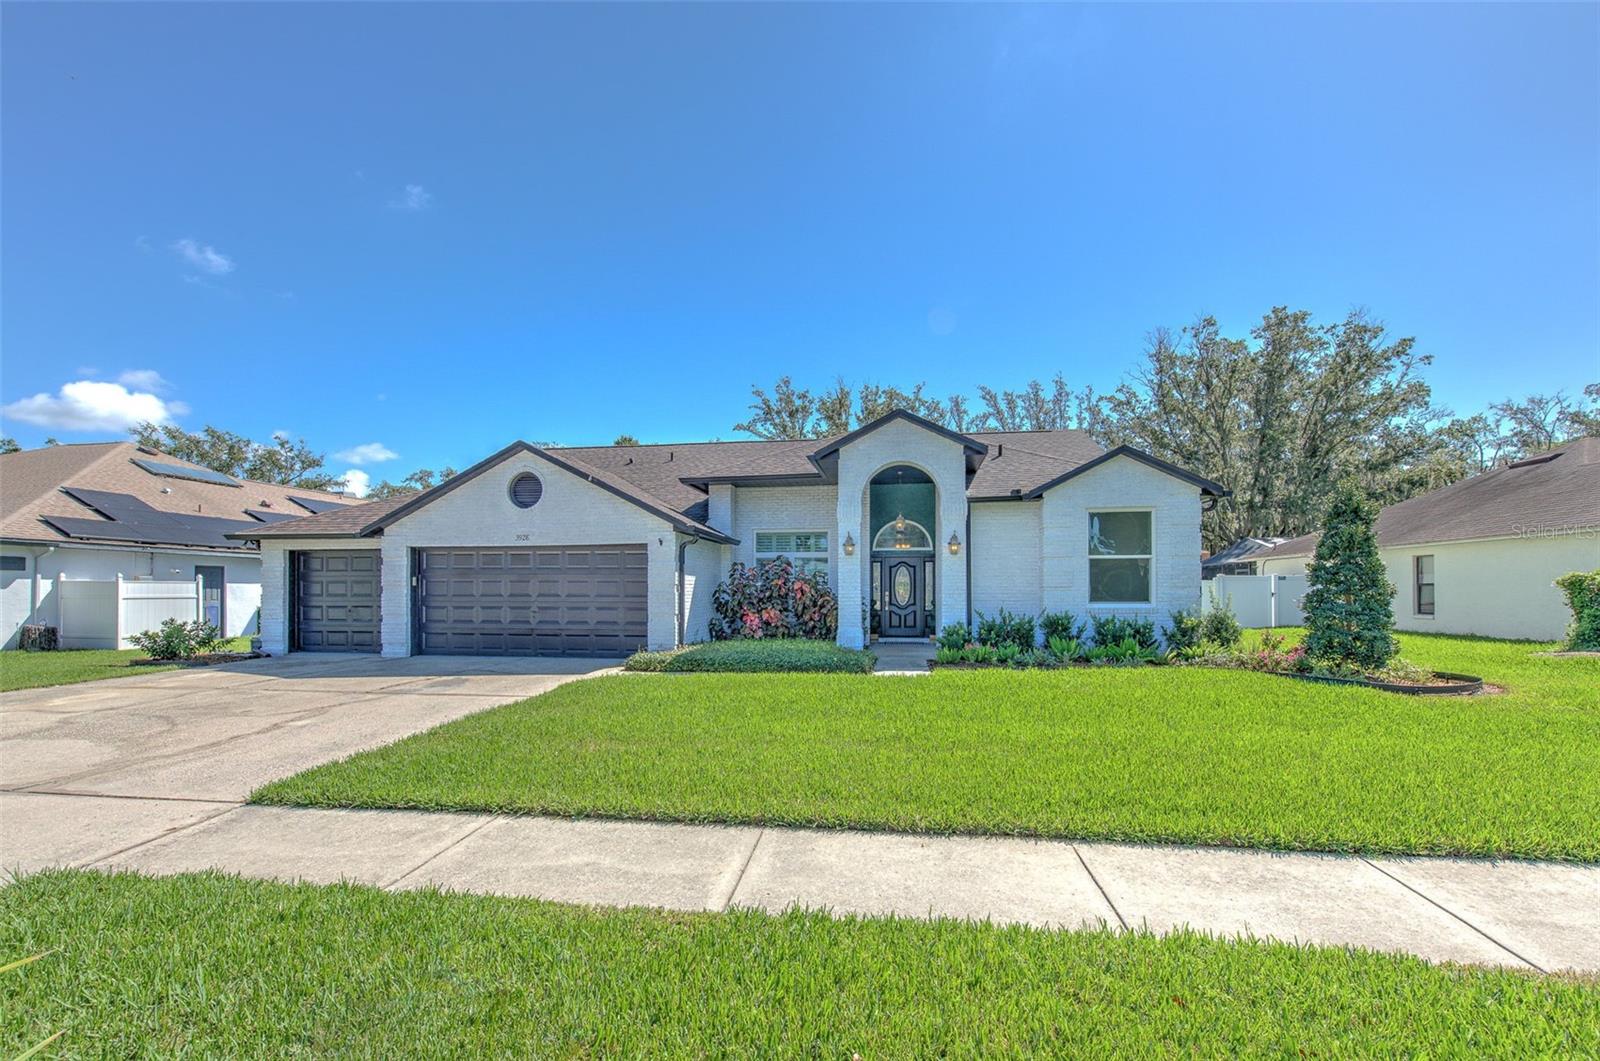 $543,0003928 Northridge DrValrico, FL · Sold 2026-10-30
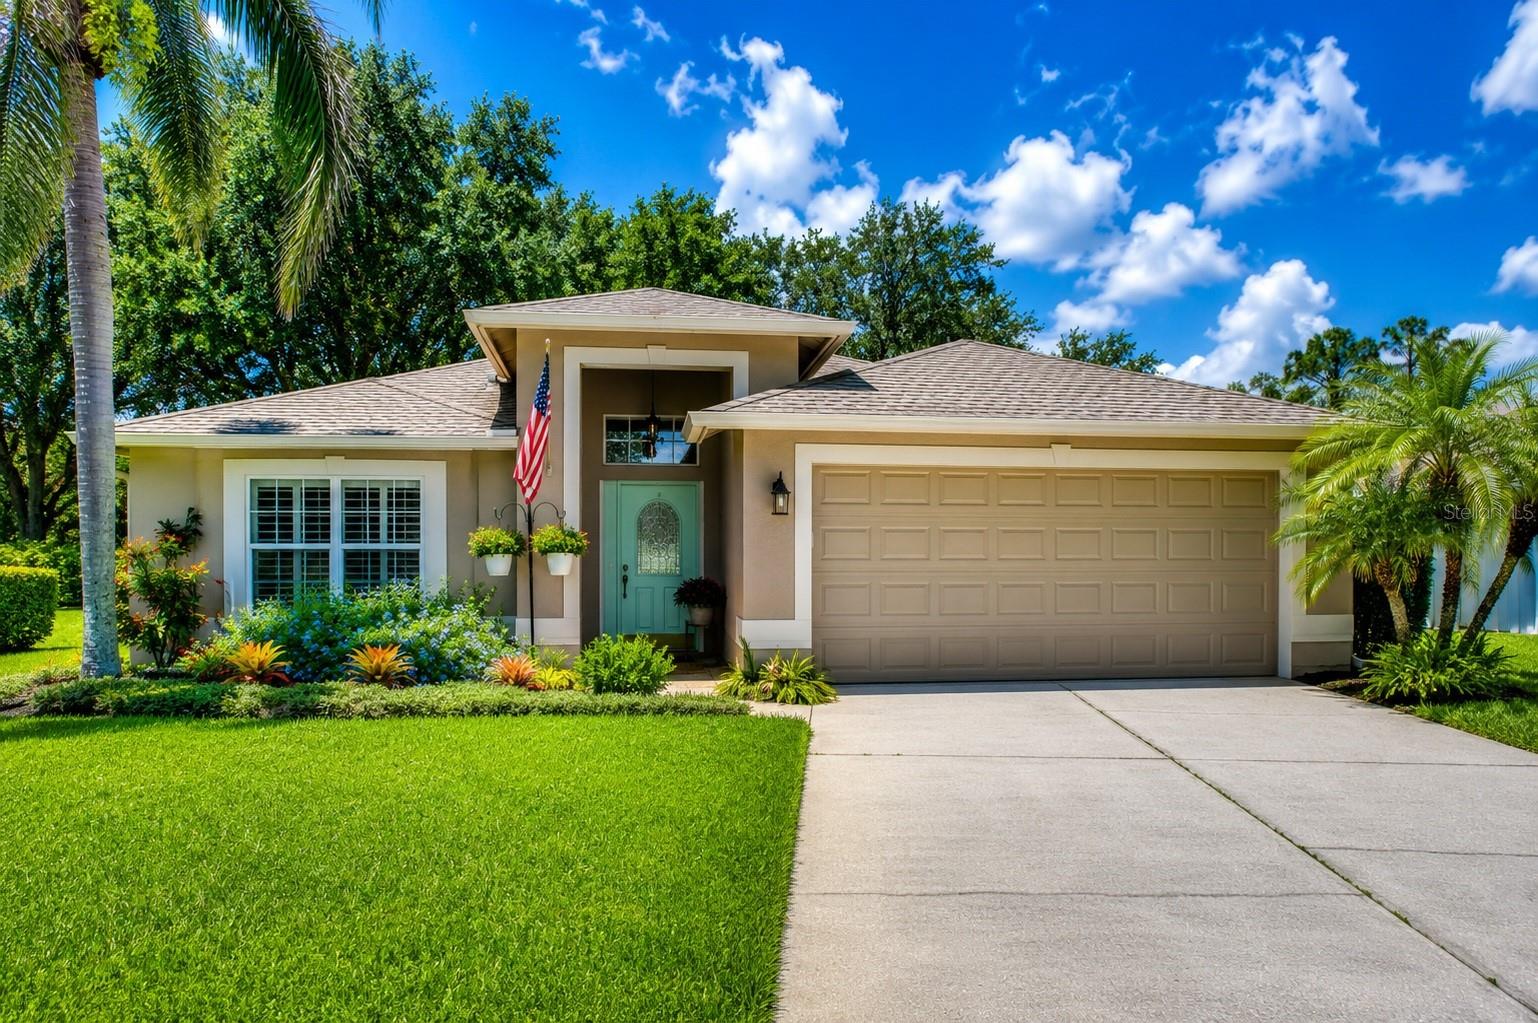 $475,0005616 Rockfield LoopValrico, FL · Sold 2026-10-30
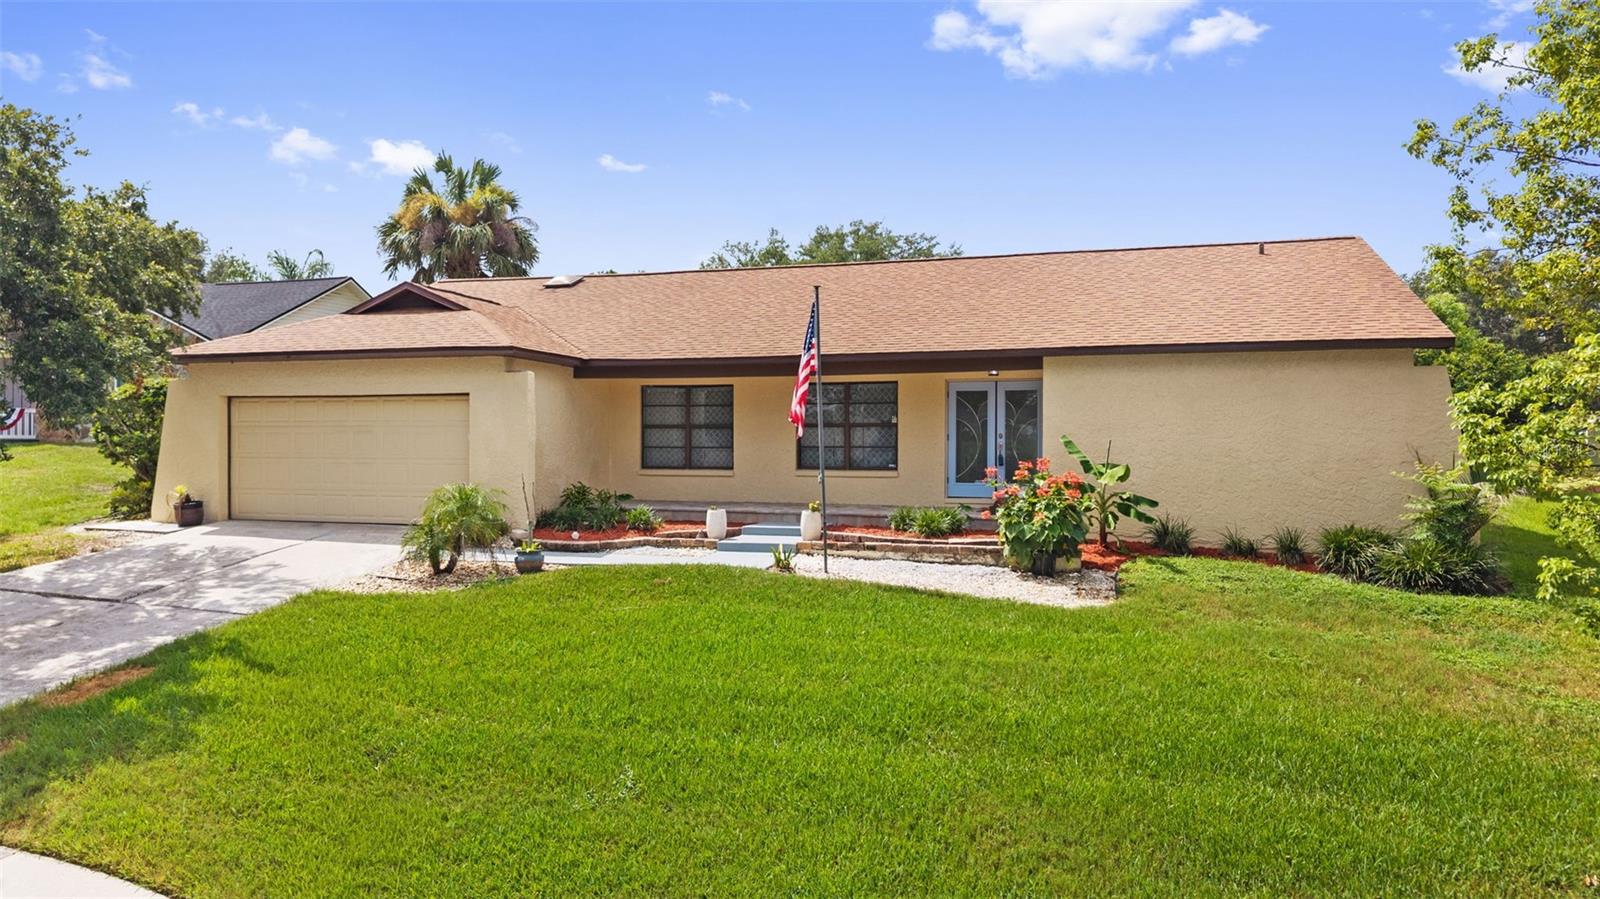 $425,0002311 Long Green CtValrico, FL · Sold 2026-10-30
 $350,0001144 Hardwood DrValrico, FL · Sold 2026-10-30
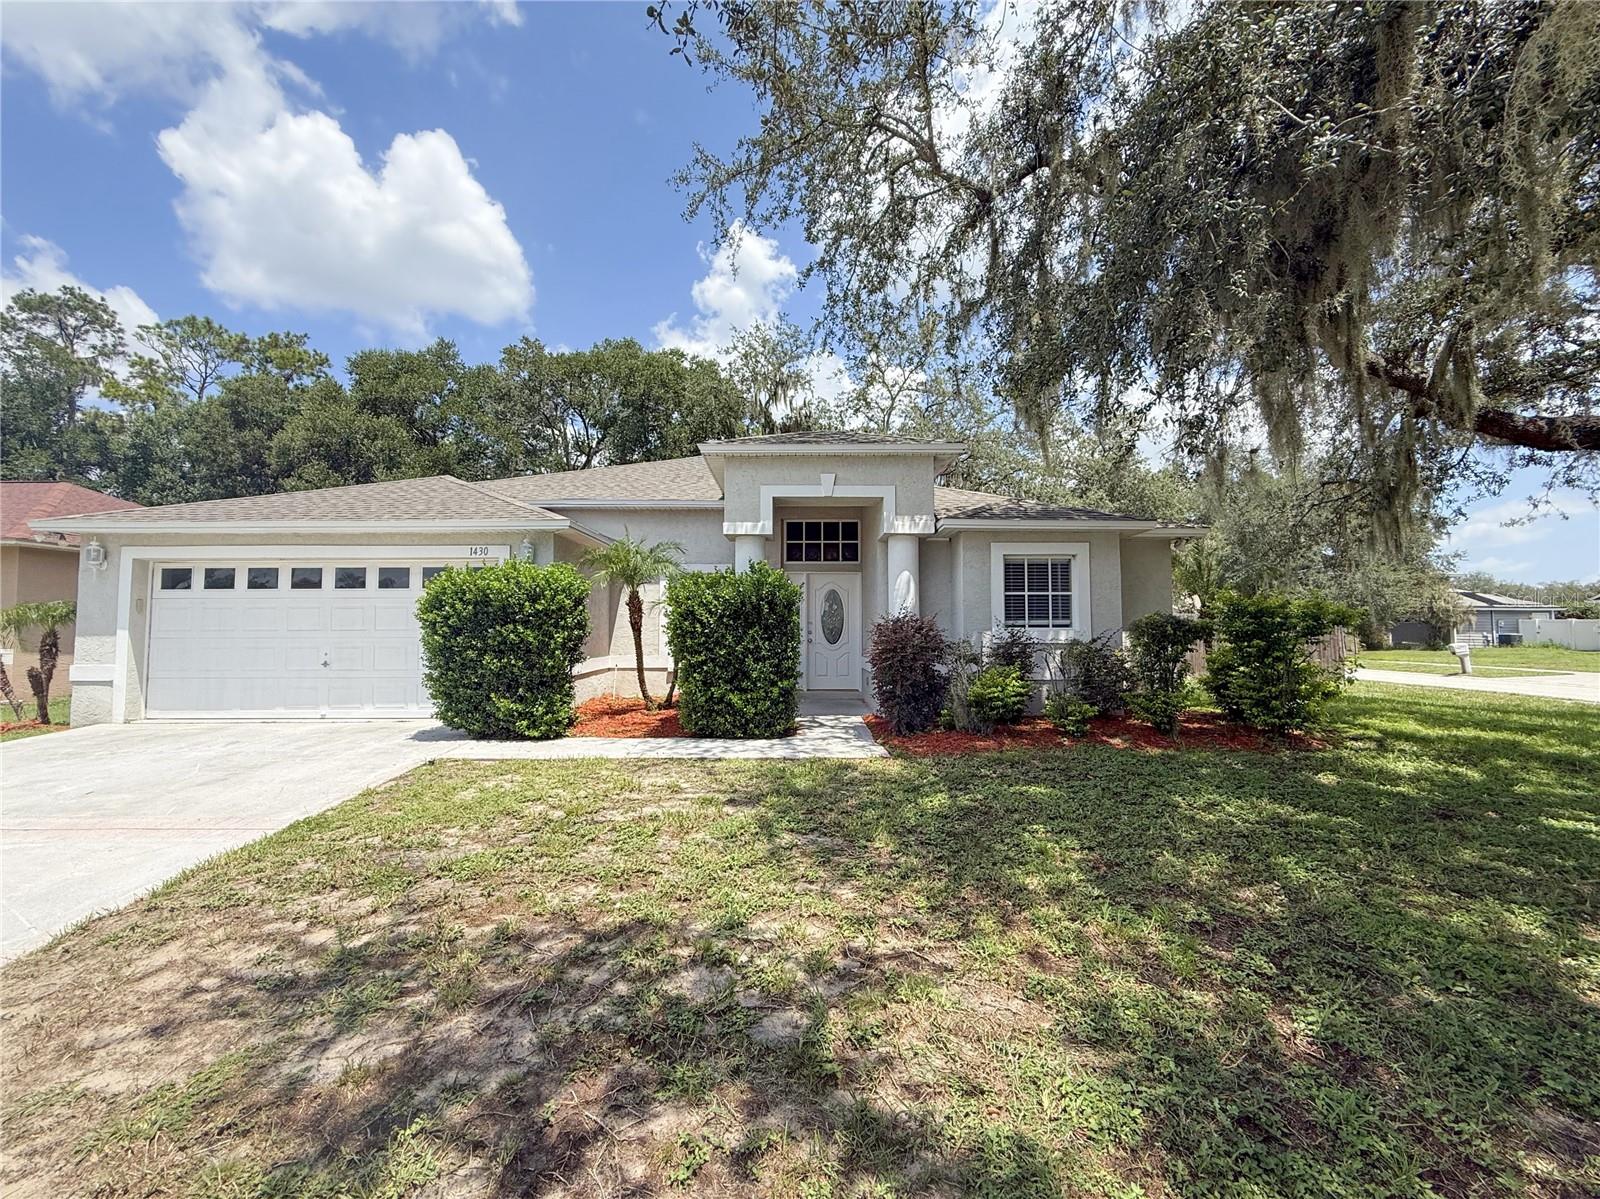 $355,0001430 Monte Lake DrValrico, FL · Sold 2026-10-29
Flood
Flood zone X · Minimal flood risk
What's Nearby
Restaurants
- Bloomingdale Pizza4334 Bell Shoals Road, Bloomingdale, FL 33594, United States of America1.2 mi
- Little Greek Fresh Grill3474 Lithia Pinecrest Road, Valrico, FL 33596, United States of America1.4 mi
- Chilli's3422 Lithia Pinecrest Road, Valrico, FL 33596, United States of America1.5 mi
- Cafe Cuba3240 Lithia Pinecrest Road, Valrico, FL 33596, United States of America1.7 mi
- La Villa Mexican GrillLynx Paw Trail, Bloomingdale, FL 33596, United States of America1.7 mi
- J.F. Kicks Restaurant & Patio Bar3345 Lithia Pinecrest Road, Bloomingdale, FL 33596, United States of America1.7 mi
- The Scrambled Egg15282 Fishhawk Boulevard, Hillsborough County, FL 33547, United States of America1.7 mi
- PayaaThai13416 Boyette Road, Riverview, FL 33569, United States of America1.8 mi
Groceries
- Publix5637 Circa Fishhawk Drive, Hillsborough County, FL 33547, United States of America1.4 mi
- The Fresh Market3468 Lithia Pinecrest Road, Valrico, FL 33596, United States of America1.4 mi
- Publix3461 Lithia Pinecrest Road, Valrico, FL 33596, United States of America1.6 mi
- Walmart Supercenter2140 East Bloomingdale Avenue, Valrico, FL 33596, United States of America1.7 mi
- Sprouts Farmers Market3315 Lithia Pinecrest Road, Valrico, FL 33596, United States of America1.7 mi
Schools
- Cimino Elementary SchoolTevalo Drive, Bloomingdale, FL 33594, United States of America0.6 mi
- Alafia Elementary School3535 Culbreath Road, Valrico, FL 33596, United States of America1.2 mi
- Glenn Barrington Middle SchoolVillage Center Drive, Hillsborough County, FL 33596, United States of America1.6 mi
- Barrington Stowers DriveHillsborough County, FL 33596, United States of America1.7 mi
- Bloomingdale High School1700 East Bloomingdale Avenue, Valrico, FL 33596, United States of America1.7 mi
- Valrico Lake Advantage Academy13306 Boyette Road, Riverview, FL 33569, United States of America1.8 mi
- Navigator Academy of Leadership1101 East Bloomingdale Avenue, Valrico, FL 33596, United States of America1.8 mi
- Bevis Elementary SchoolOsprey Ridge Drive, Hillsborough County, FL 33547, United States of America1.8 mi
Parks
- Bloomingdale East Neighborhood ParkBloomingdale, Florida, United States of America1.3 mi
- Hillsborough County, FloridaUnited States of America1.3 mi
- Bloomingdale, FloridaUnited States of America1.5 mi
- Hillsborough County, FloridaUnited States of America1.5 mi
- Hillsborough County, FloridaUnited States of America1.6 mi
- Hillsborough County, FloridaUnited States of America1.6 mi
- Hillsborough County, FloridaUnited States of America1.7 mi
- Central ParkHillsborough County, Florida, United States of America1.9 mi
Coffee
- 3407 Lithia Pinecrest RoadValrico, FL 33596, United States of America1.5 mi
More homes in Valrico
Homes for sale near Valrico
Data courtesy of: Stellar MLSDisclaimers and data details

Listings courtesy of Stellar MLS as distributed by MLS GRID. Based on information submitted to the MLS GRID. All data is obtained from various sources and may not have been verified by broker or MLS GRID. Supplied Open House Information is subject to change without notice. All information should be independently reviewed and verified for accuracy. Properties may or may not be listed by the office/agent presenting the information. Listing information is provided for consumers’ personal, non-commercial use, solely to identify prospective properties for potential purchase; all other use is strictly prohibited and may violate relevant federal and state law. Information deemed reliable but not guaranteed. Copyright © 2026 MLS GRID. All Rights Reserved.

Continental Real Estate Group, Inc
Broker: Derek Eisenberg
Listing last updated: Nov 19, 2026, 8:09 AM EST. SURF LOCAL last checked: Nov 21, 2026, 11:56 AM EST.