
 Active









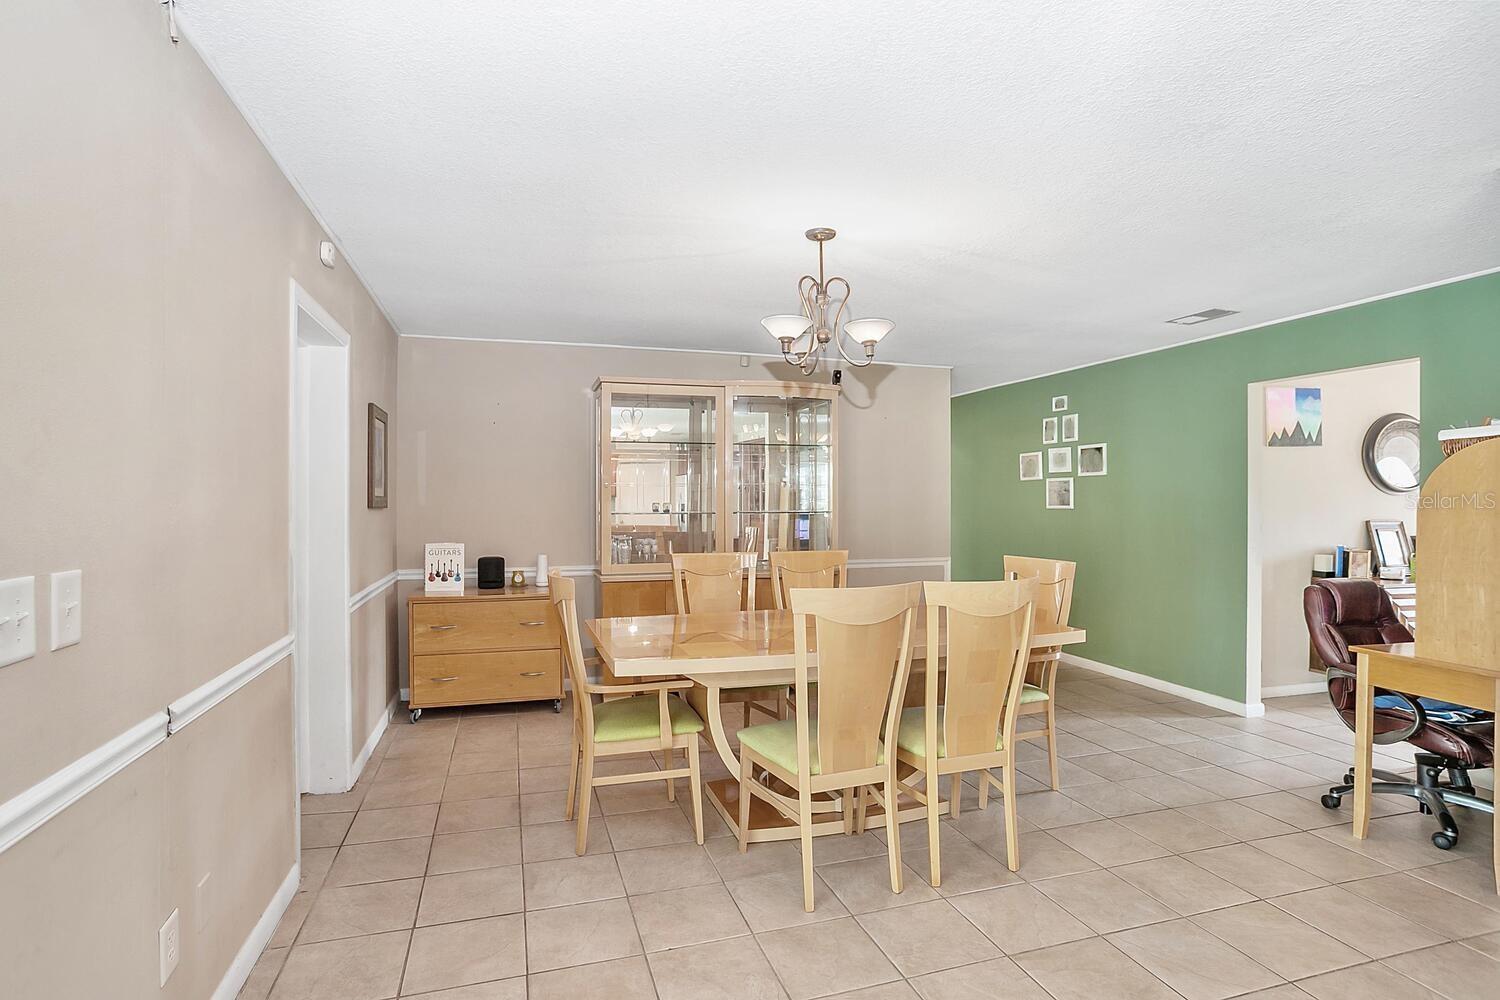
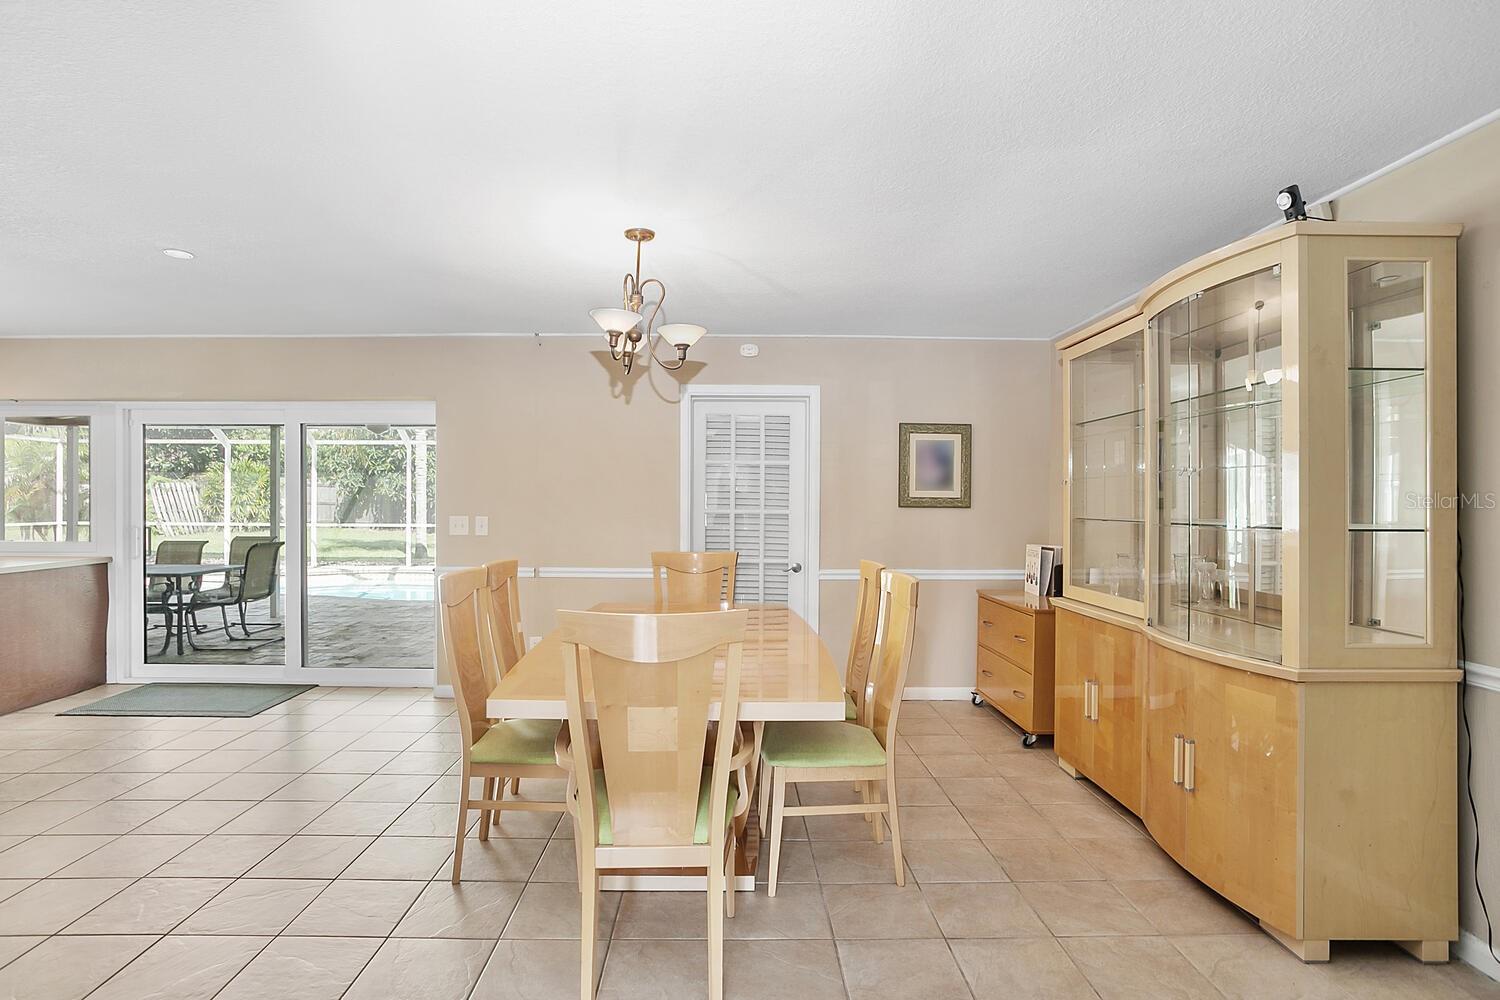

4502 Mohican Trl
Valrico, FL 33594 · Single family
$419,900
Listing courtesy of Kelly Heldreth and Kilene Schelle, KELLER WILLIAMS SUBURBAN TAMPA
- 4 Beds
- 2 Baths
- 1,854 sqft
Cynthia's Insights On This Property
- Built 1978 — before Florida's 2002 building code
- Last recorded sale: $210,000 in January 2016
- Typical sale in 33594 over the last year: $364,000, $202 per sq ft
- Owners in 33594 stay about 10 years; 3% of homes changed hands last year
- Taxes could jump about $2,400/yr after a sale (homestead cap resets)
- County record lists a private pool


📊 Price Pulse
What would you pay for this place?
Sale prices come from county public records, not MLS data.Listing agent
Contact
Send a message and we'll pass it to the listing agent. Nothing is sent until you ask.
About this home
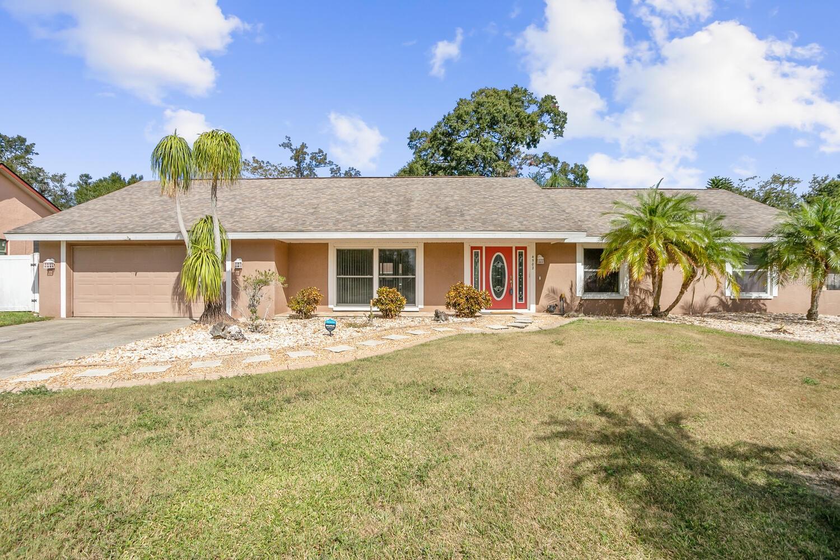
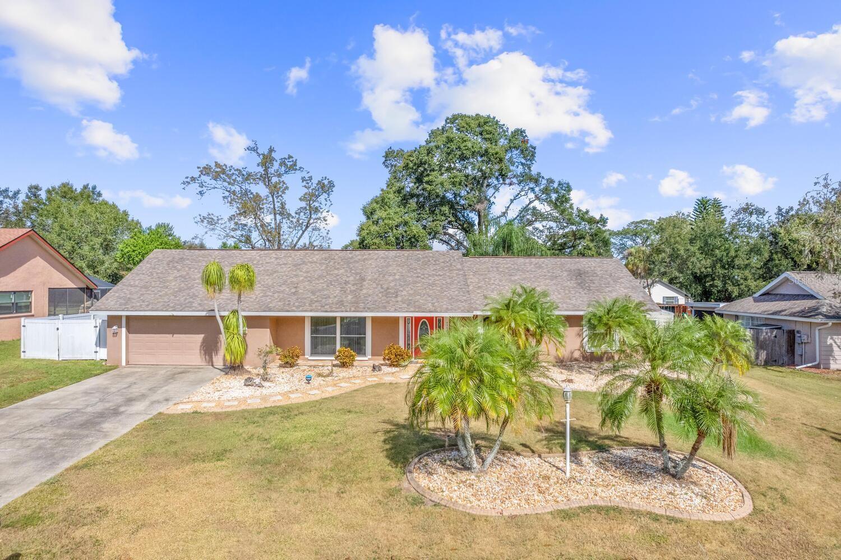
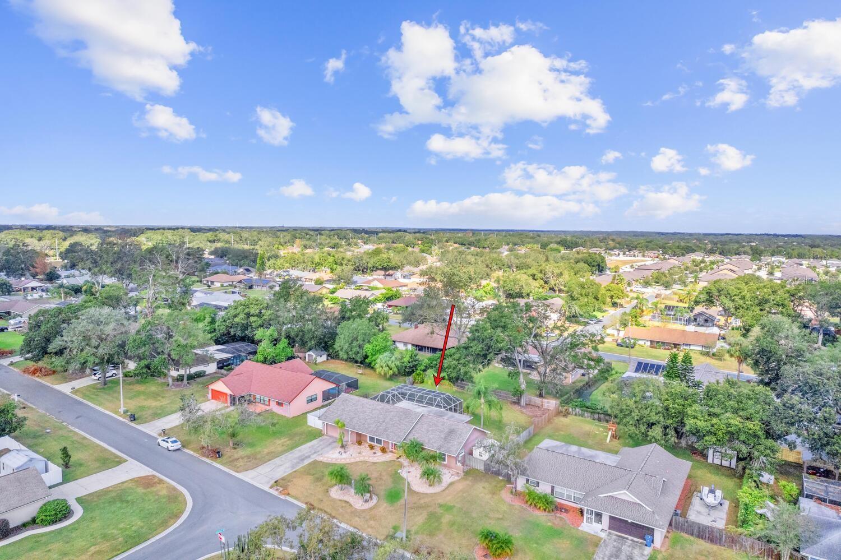
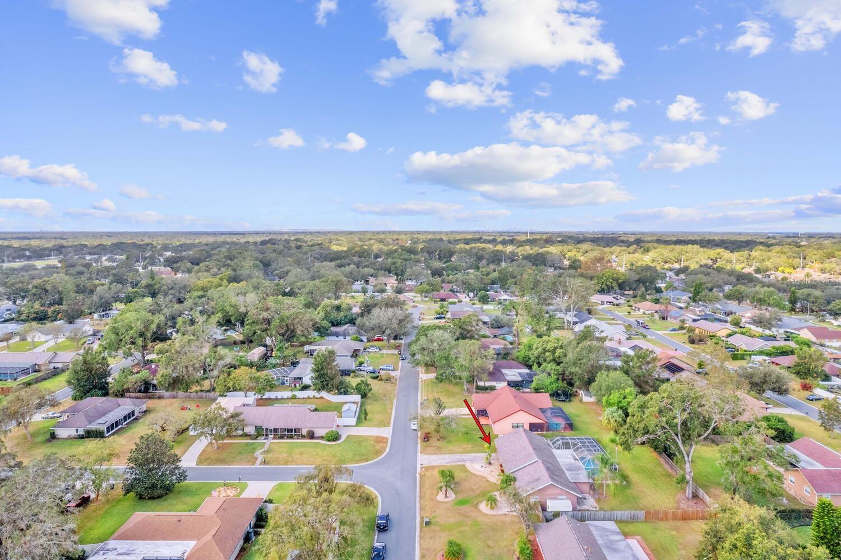
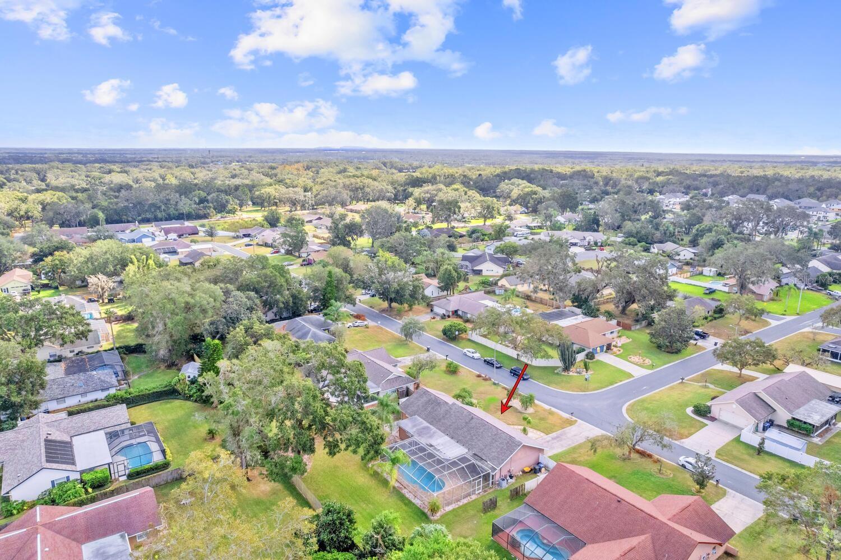
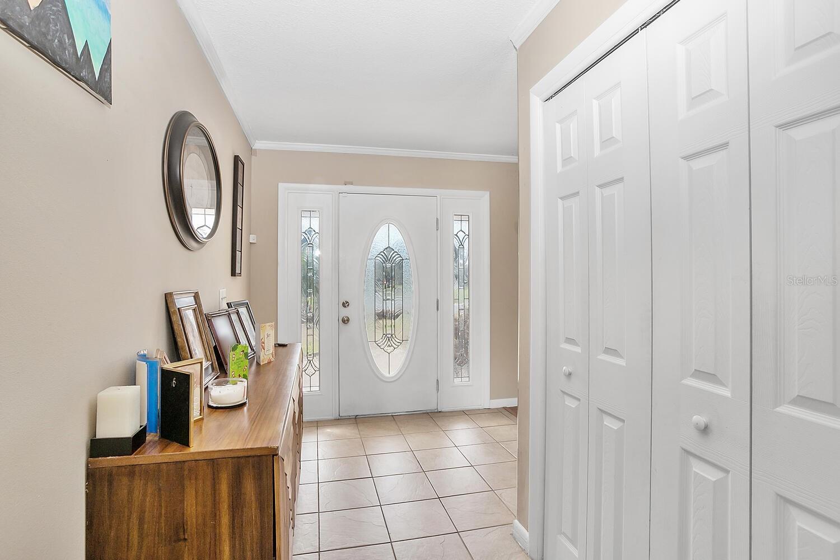
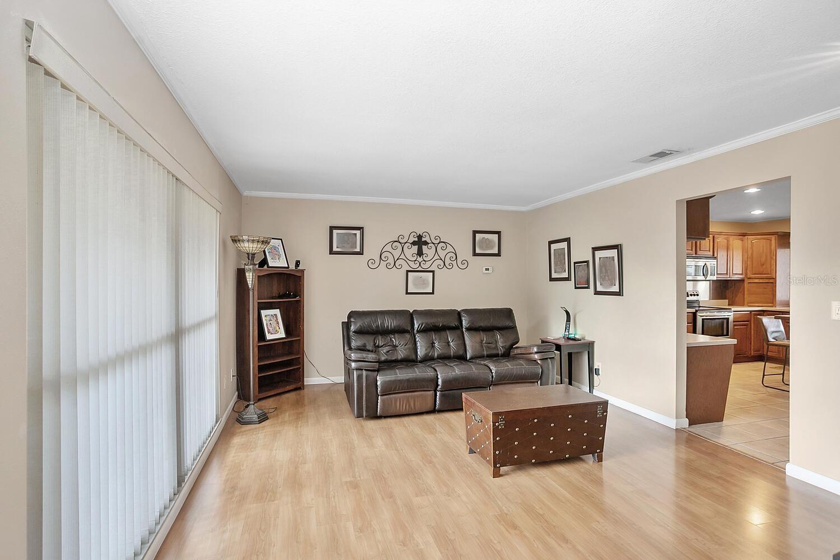
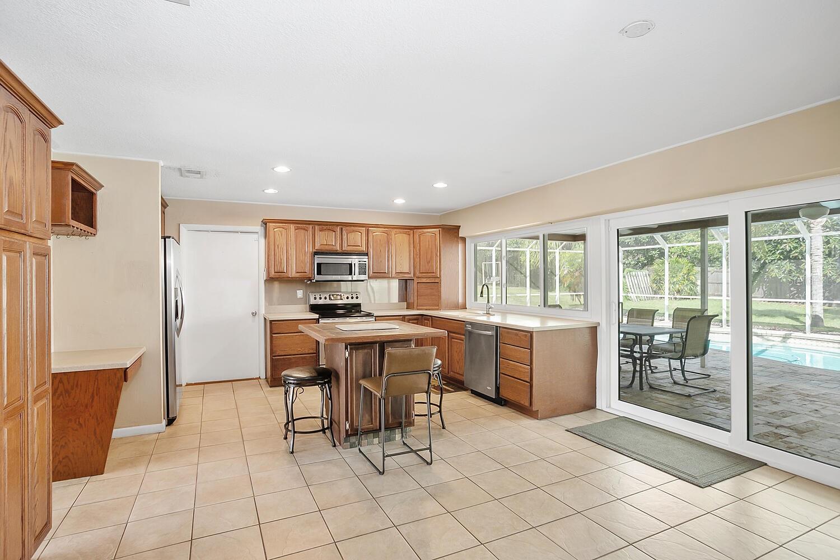
Florida just passed Amendment 3. Close by December 31 and you can file homestead for 2027, when the exemption on non-school property taxes jumps to $150,000 (and $250,000 in 2028). Pool home on a 0.34-acre lot in Buckhorn Hills. No HOA. No CDD. This 4-bed, 2-bath home has upgraded windows and sliders throughout. The front door opens to a big, bright living room with lots of natural light. The kitchen looks straight out to the pool and backyard, with stainless steel appliances, custom cabinetry, and neutral tile floors. Every bedroom is bigger than what you'll find in new construction. The second bathroom has been redone in marble tile. Out back, the pool is surrounded by gold chiseled-edge travertine decking with plenty of room for patio furniture and a crowd. The 100x150 lot gives you a huge backyard, plus a 12x8 aluminum shed tucked in the corner for lawn equipment. The oversized 32x22 garage includes a built-in 12x10 room, ready for a studio, workshop, or hobby space. Extras include prewiring for surround sound and prewired for a generator, plus garage shelving. Zoned for Nelson Elementary, Mulrennan Middle, and Durant High. Minutes to SR-60, Brandon shopping and dining, and easy access to I-75 and the Crosstown. Roof replaced 2015
moreless
- Property type
- Single family
- Year built
- 1978
- Lot size
- 0.34 acres
- Garage
- 2 cars
- On market
- 49 days
- Price per sqft
- $226
- Listing ID
- TB8551852
Show Full Details
Property Info
- Property Type
- Residential
- Property Subtype
- SingleFamilyResidence
- Year Built
- 1978
- Levels
- One
- Direction Faces
- South
- District
- East County Civic Group
- Neighborhood
- Buckhorn Hills
- Lot Size (acres)
- 0.34
- Lot Size (sqft)
- 15000.0
- Contract Date
- 2026-09-24
- On Market Date
- 2026-09-24
- Cumulative Days on Market
- 49
Interior Features
- Flooring
- Carpet, Ceramic Tile, Laminate
- Laundry Features
- In Garage
- Levels
- One
Appliances
- Appliances
- Dishwasher, Disposal, Electric Water Heater, Microwave, Range, Refrigerator
Heating & Cooling
- Heating
- Electric
- Cooling
- Central Air
Exterior Features
- Construction Materials
- Stucco
- Foundation
- Slab
- Roof
- Shingle
- Pool Features
- In Ground, Private
- Private Pool
- Yes
Features & Amenities
- Garage Spaces
- 2.0
- Garage
- Yes
- Attached Garage
- Yes
- Parking Features
- Garage Door Opener, Oversized, Attached
Utilities
- Utilities
- Water Connected
- Sewer
- Septic Tank
- Water Source
- Public
Taxes
- Annual Tax Amount
- $3,594
- Tax Year
- $2,025
- Legal Description
- BUCKHORN HILLS UNIT NO 1 LOT 18 BLOCK 4
Other
- Derived Previous List Price
- $425,000
- Co List Agent Mls Id
- 261551193
- Co List Agent Full Name
- Kilene Schelle
- Co List Office Name
- KELLER WILLIAMS SUBURBAN TAMPA
- Co List Office Mls Id
- 771292
Data freshness
- SURF LOCAL last checked
- Nov 21, 2026, 1:04 PM EST
Location
Approximate location, shown from the displayed address.
Similar homes nearby
- $483,0004528 River Close Blvd, Valrico, FL 335964 Beds3 Baths2,717 sqftListing courtesy of PINEYWOODS REALTY LLC · Data courtesy of: Stellar MLS
 Active
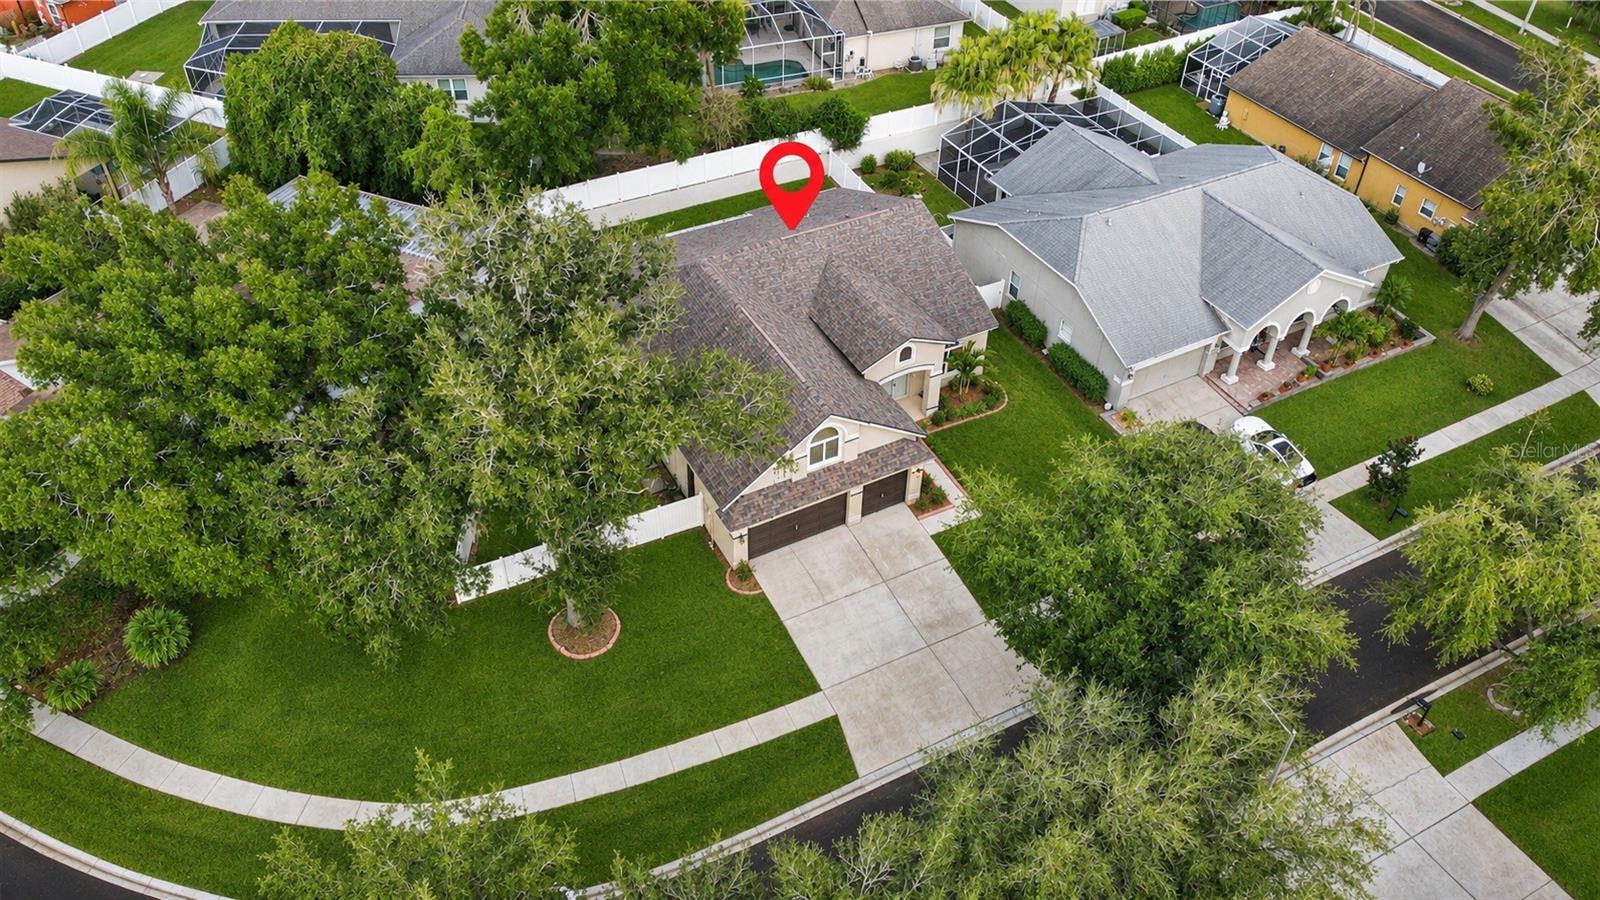
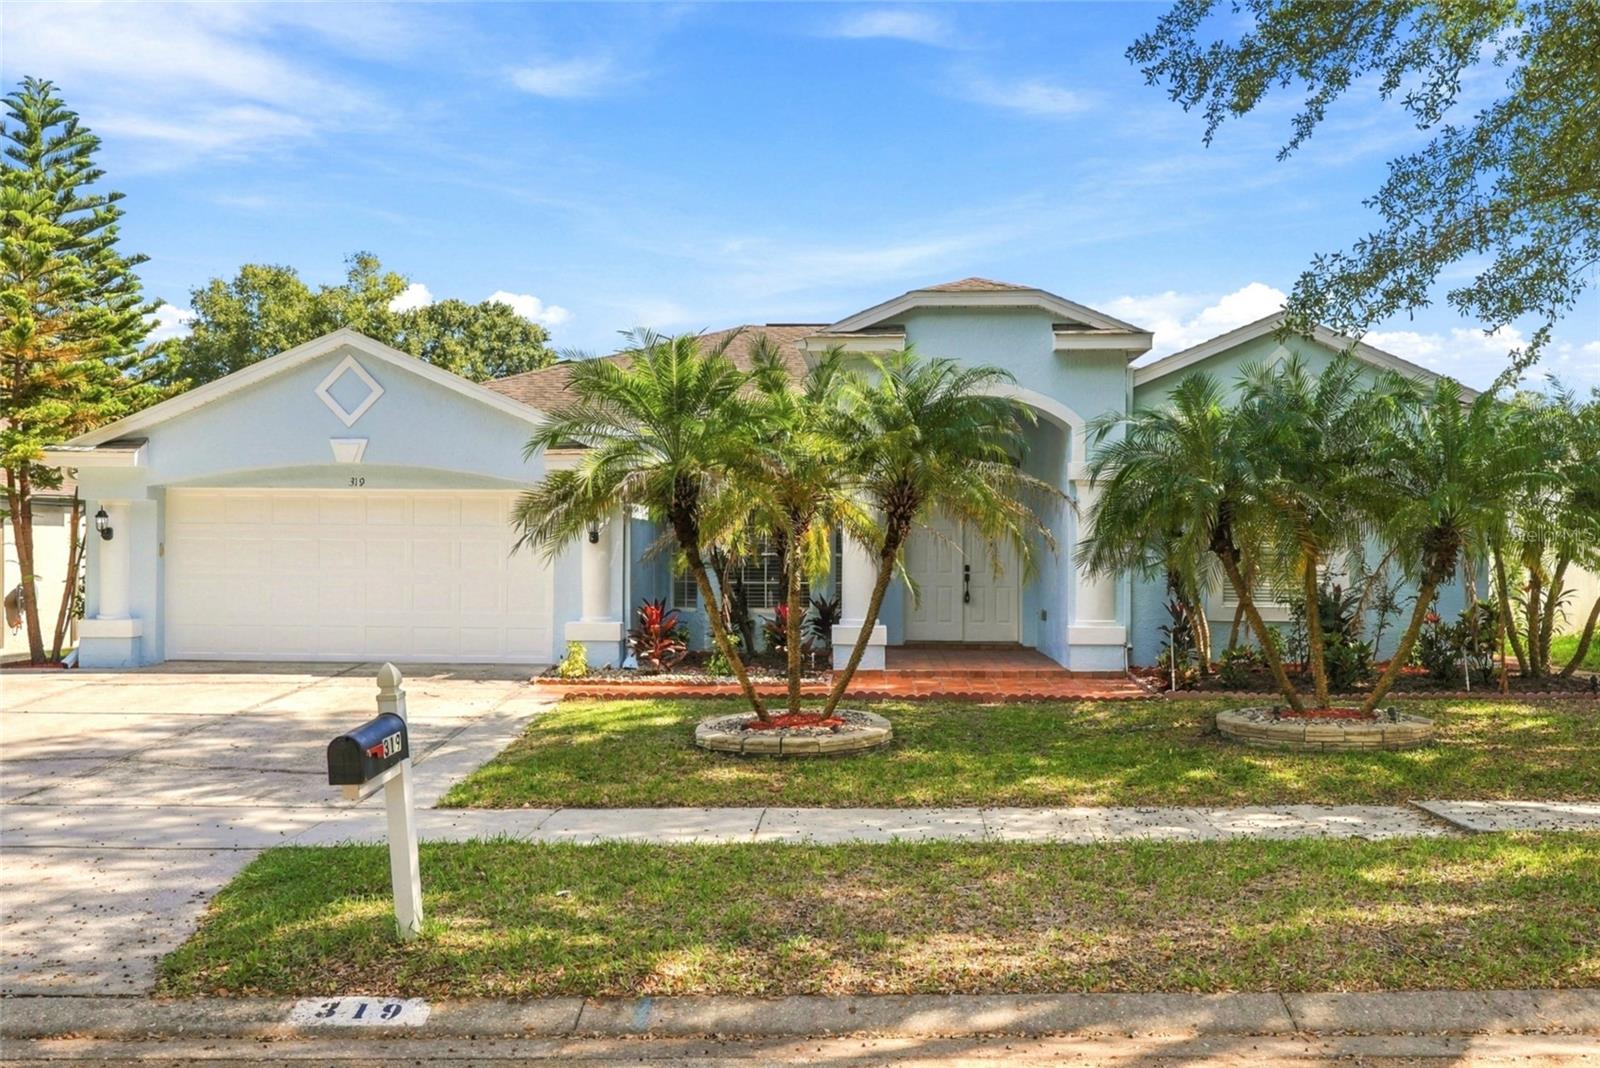
- $499,000319 Country Vineyard Dr, Valrico, FL 335944 Beds3 Baths2,394 sqftListing courtesy of COMPASS FLORIDA LLC · Data courtesy of: Stellar MLS
 Active
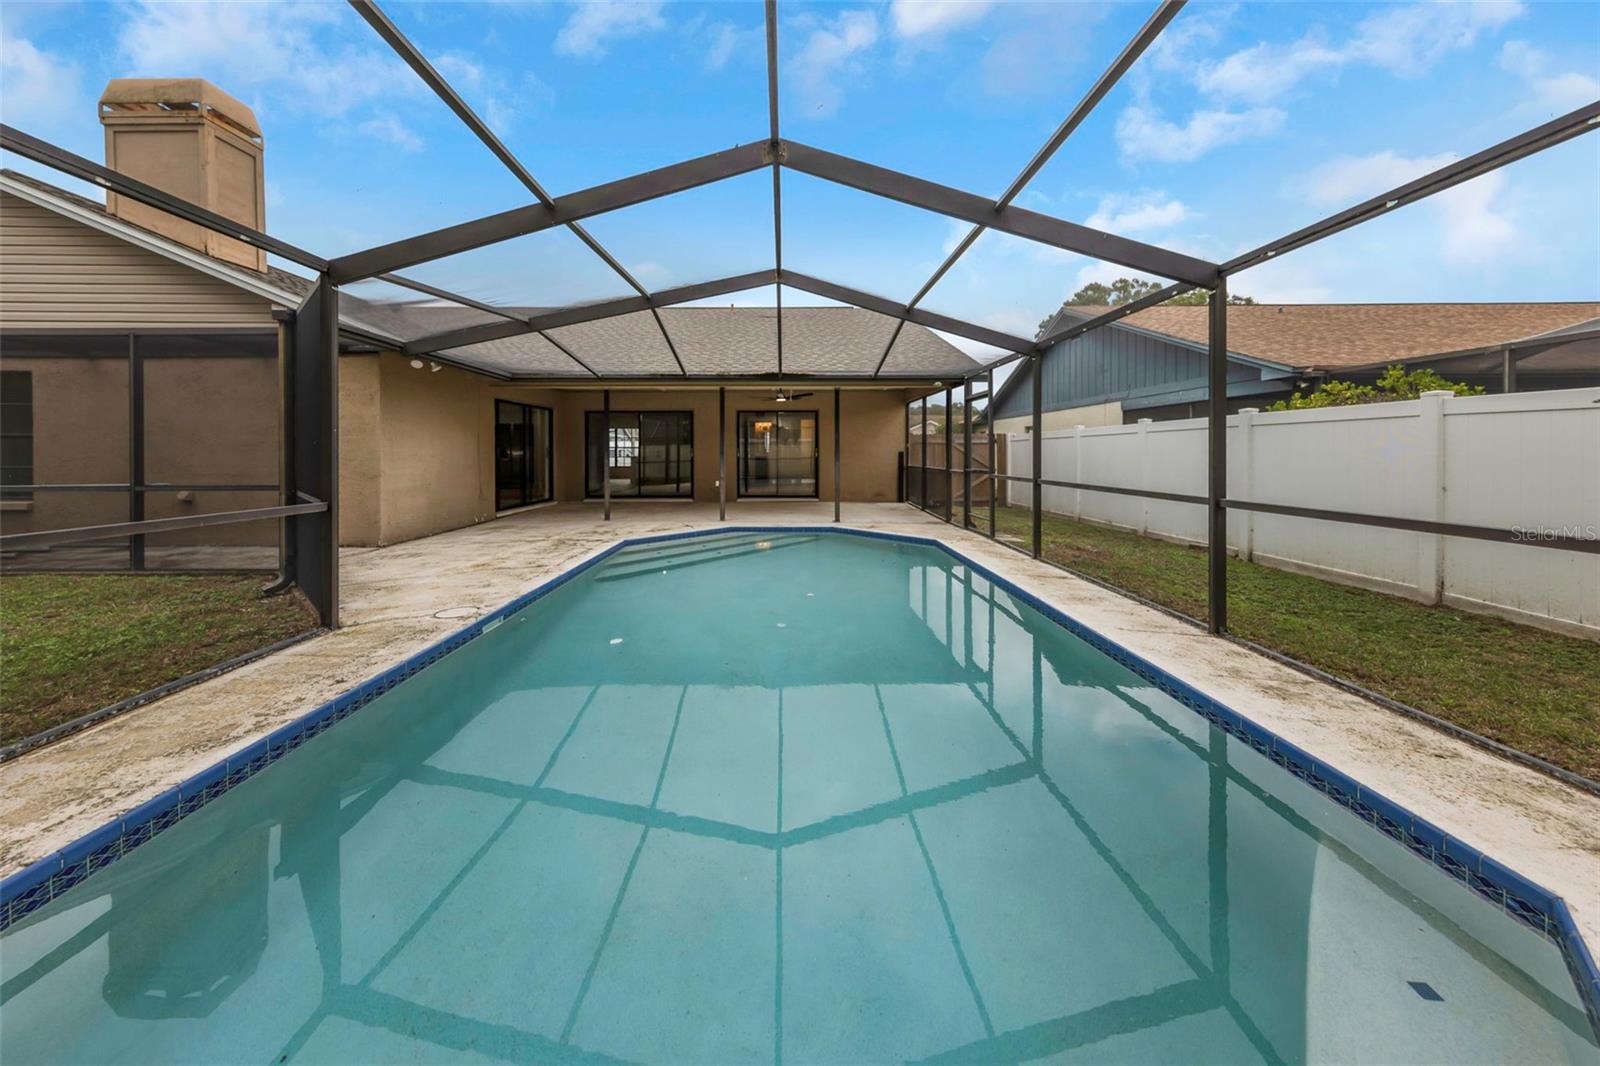
- $489,0002717 Falling Leaves Dr, Valrico, FL 335963 Beds3 Baths2,271 sqftListing courtesy of LOKATION · Data courtesy of: Stellar MLS
 Active
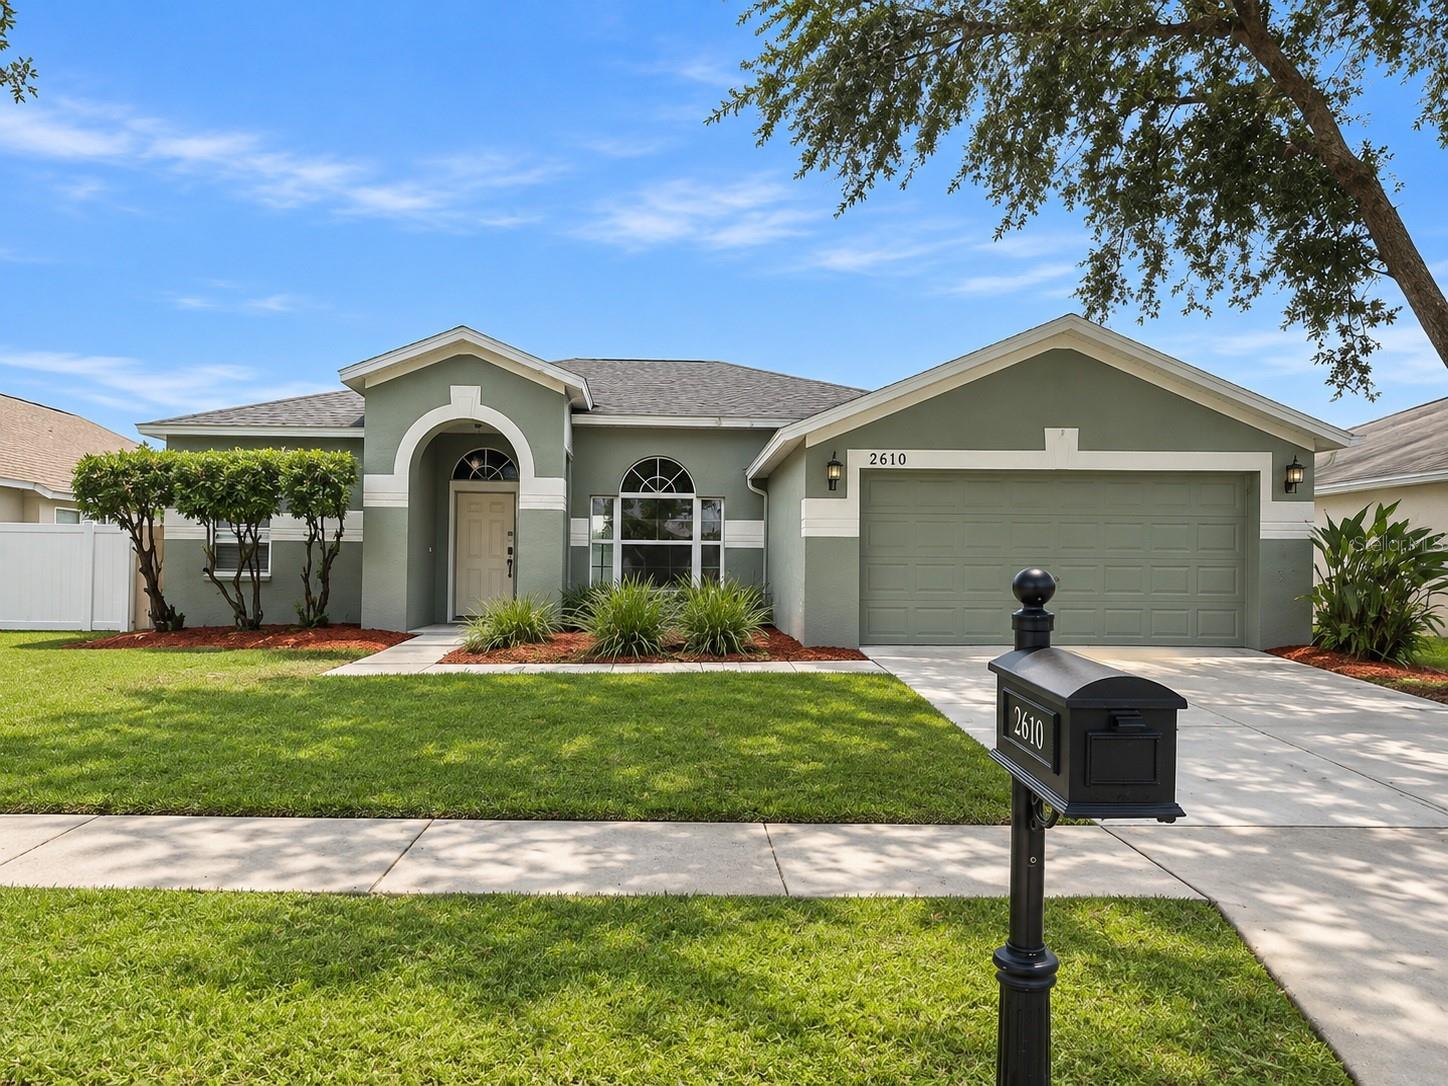
- $399,9002610 Vinedale Ave, Valrico, FL 335964 Beds3 Baths2,235 sqftListing courtesy of PROPERTY LOGIC RE · Data courtesy of: Stellar MLS
 Active
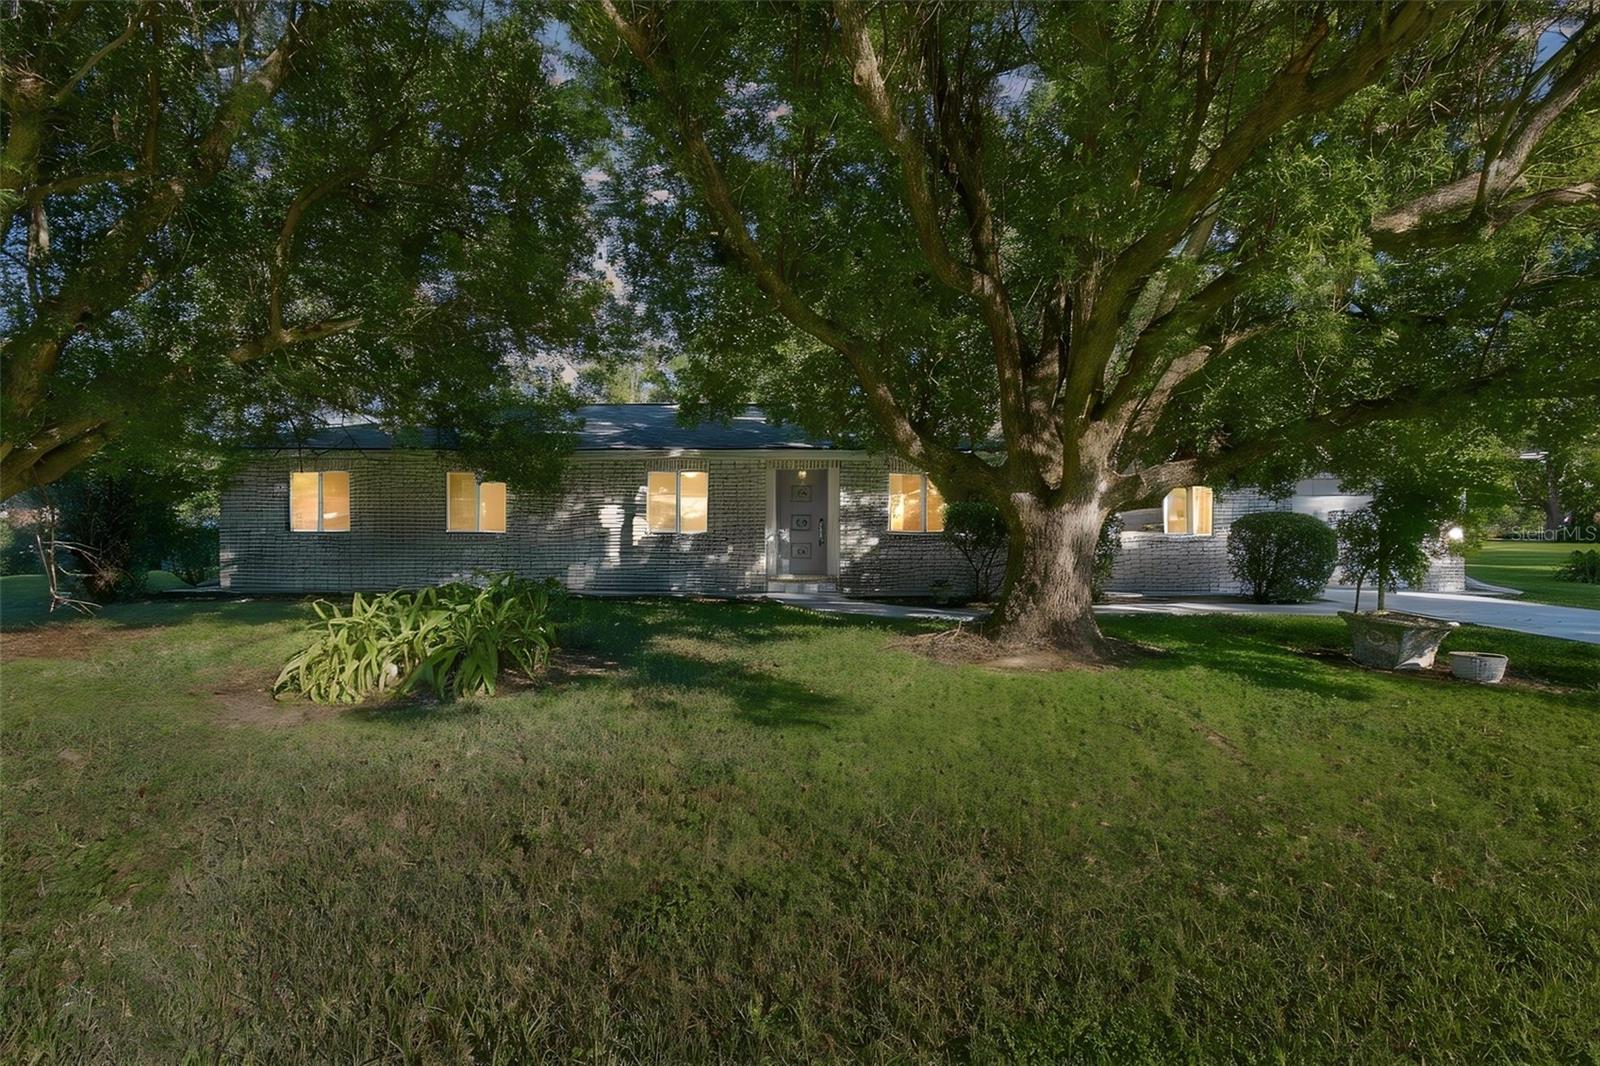
- $439,000215 Morningside Dr, Valrico, FL 335944 Beds2 Baths1,805 sqftListing courtesy of REAL BROKER, LLC · Data courtesy of: Stellar MLS
 Active
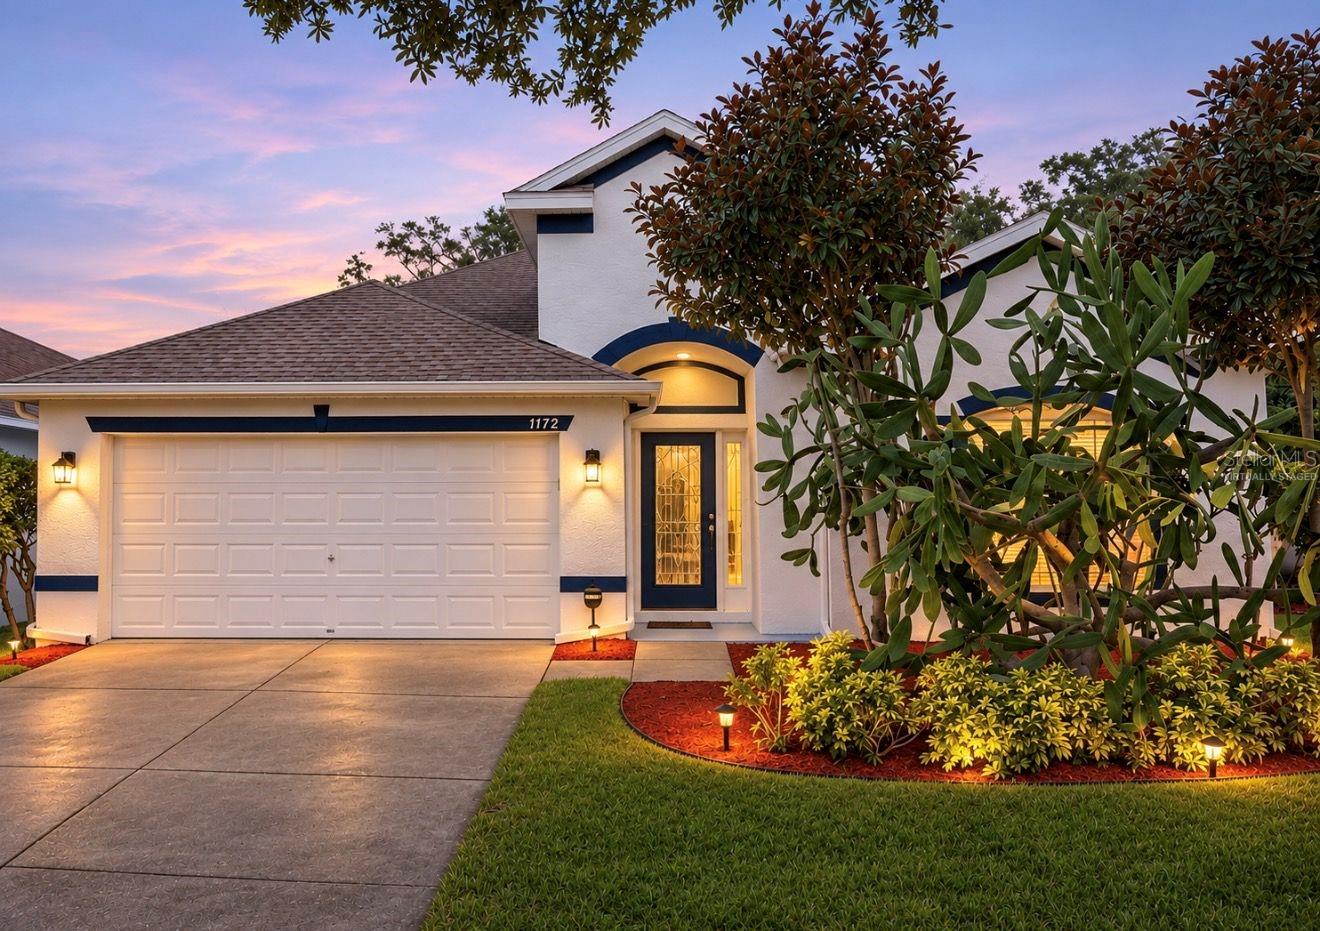
- $420,0001172 Emerald Hill Way, Valrico, FL 335944 Beds2 Baths2,028 sqftListing courtesy of KELLER WILLIAMS SOUTH SHORE · Data courtesy of: Stellar MLS
 Active
- $449,9002806 Harder Oaks Ave, Valrico, FL 335945 Beds3 Baths2,252 sqftListing courtesy of LPT REALTY LLC · Data courtesy of: Stellar MLS
 Active
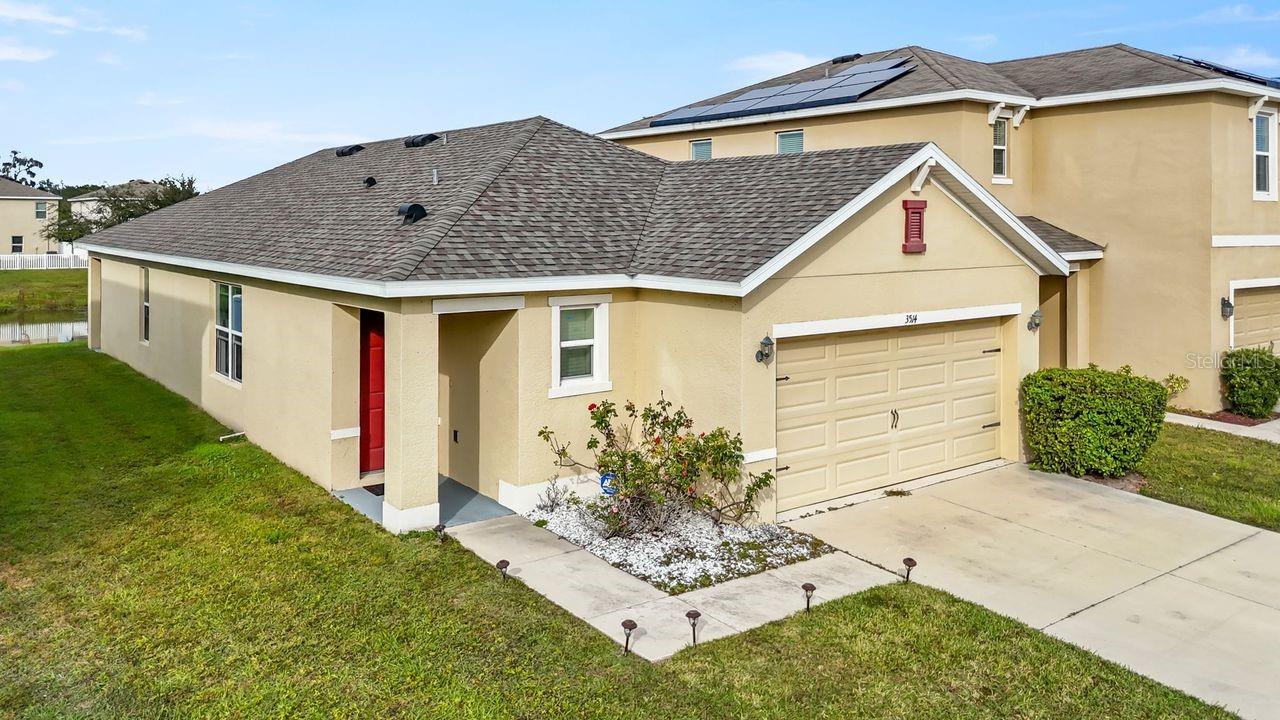
- $339,9003514 Winterberry Ln, Valrico, FL 335943 Beds2 Baths1,516 sqftListing courtesy of LPT REALTY, LLC · Data courtesy of: Stellar MLS
 Active
What Sold Nearby
 $232,000204 Chardonnay PlValrico, FL · Sold 2026-10-30
 $322,000655 Sand Ridge DrValrico, FL · Sold 2026-10-30
 $315,000614 Somerstone DrValrico, FL · Sold 2026-10-26
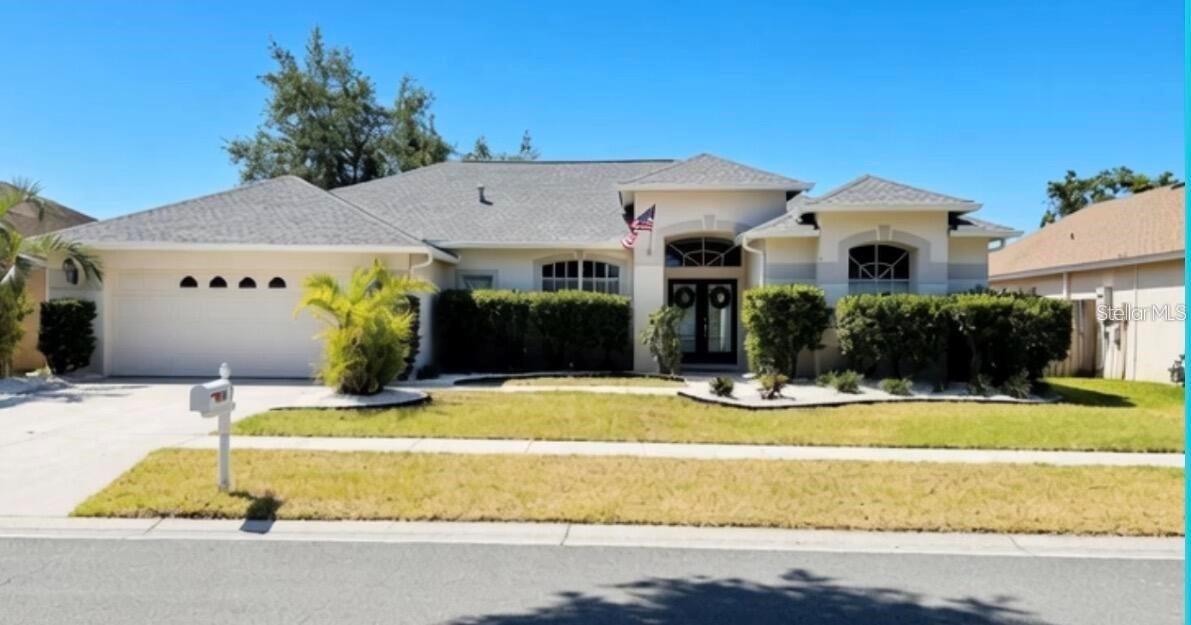 $470,0001820 S Ridge DrValrico, FL · Sold 2026-10-23
 $310,0003801 Upland PlValrico, FL · Sold 2026-10-22
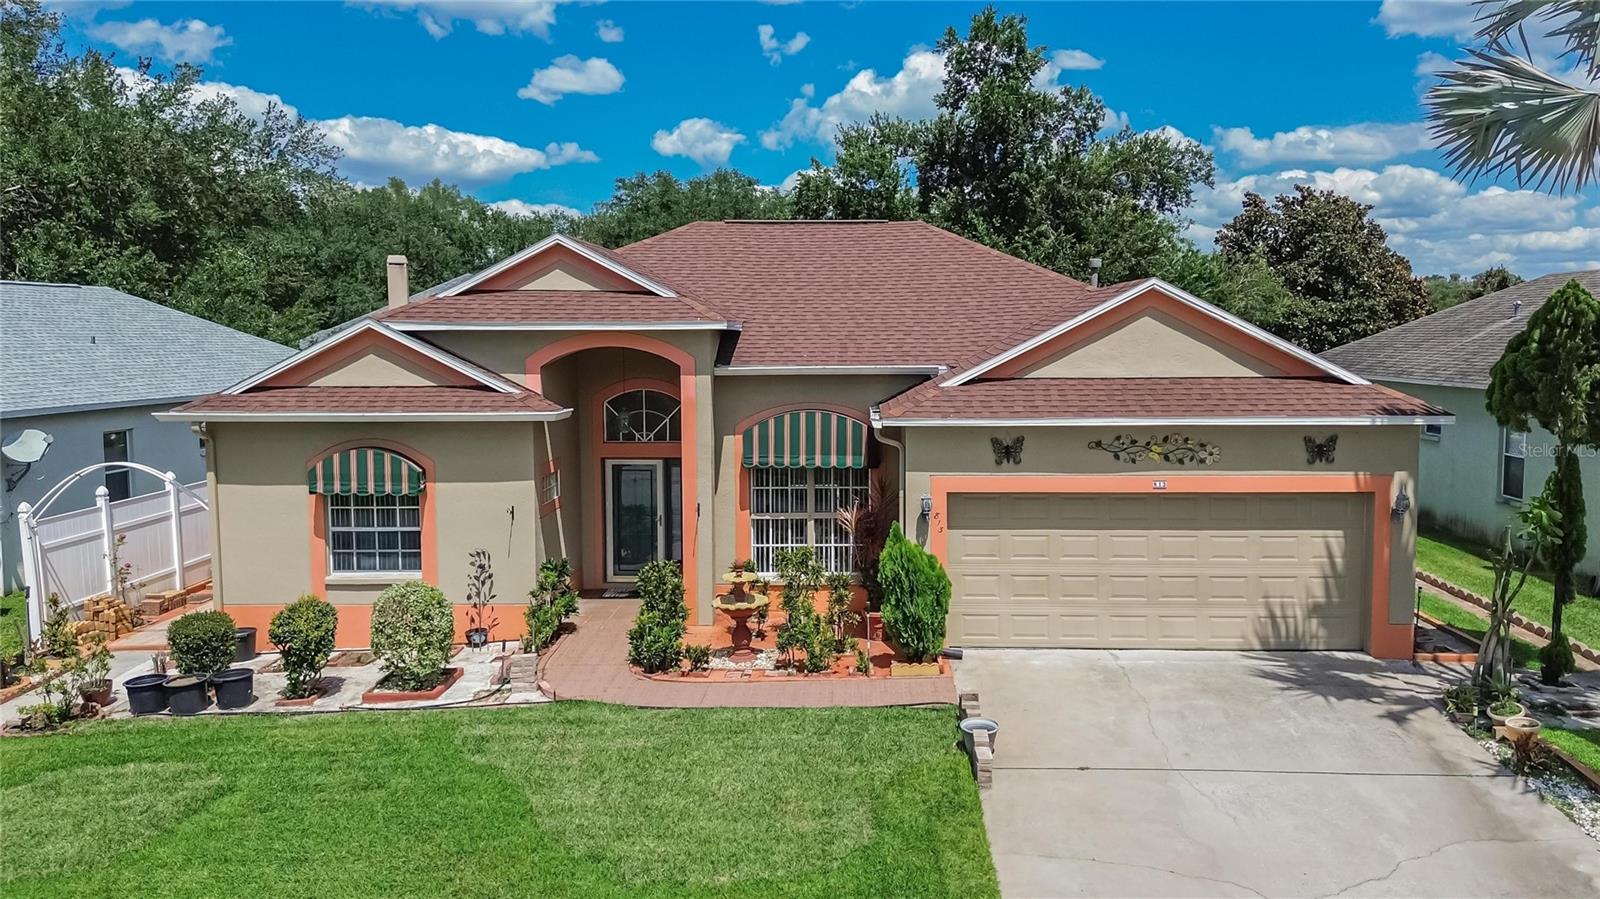 $400,000813 Innergary PlValrico, FL · Sold 2026-10-22
 $335,000453 Westchester Hills LnValrico, FL · Sold 2026-10-20
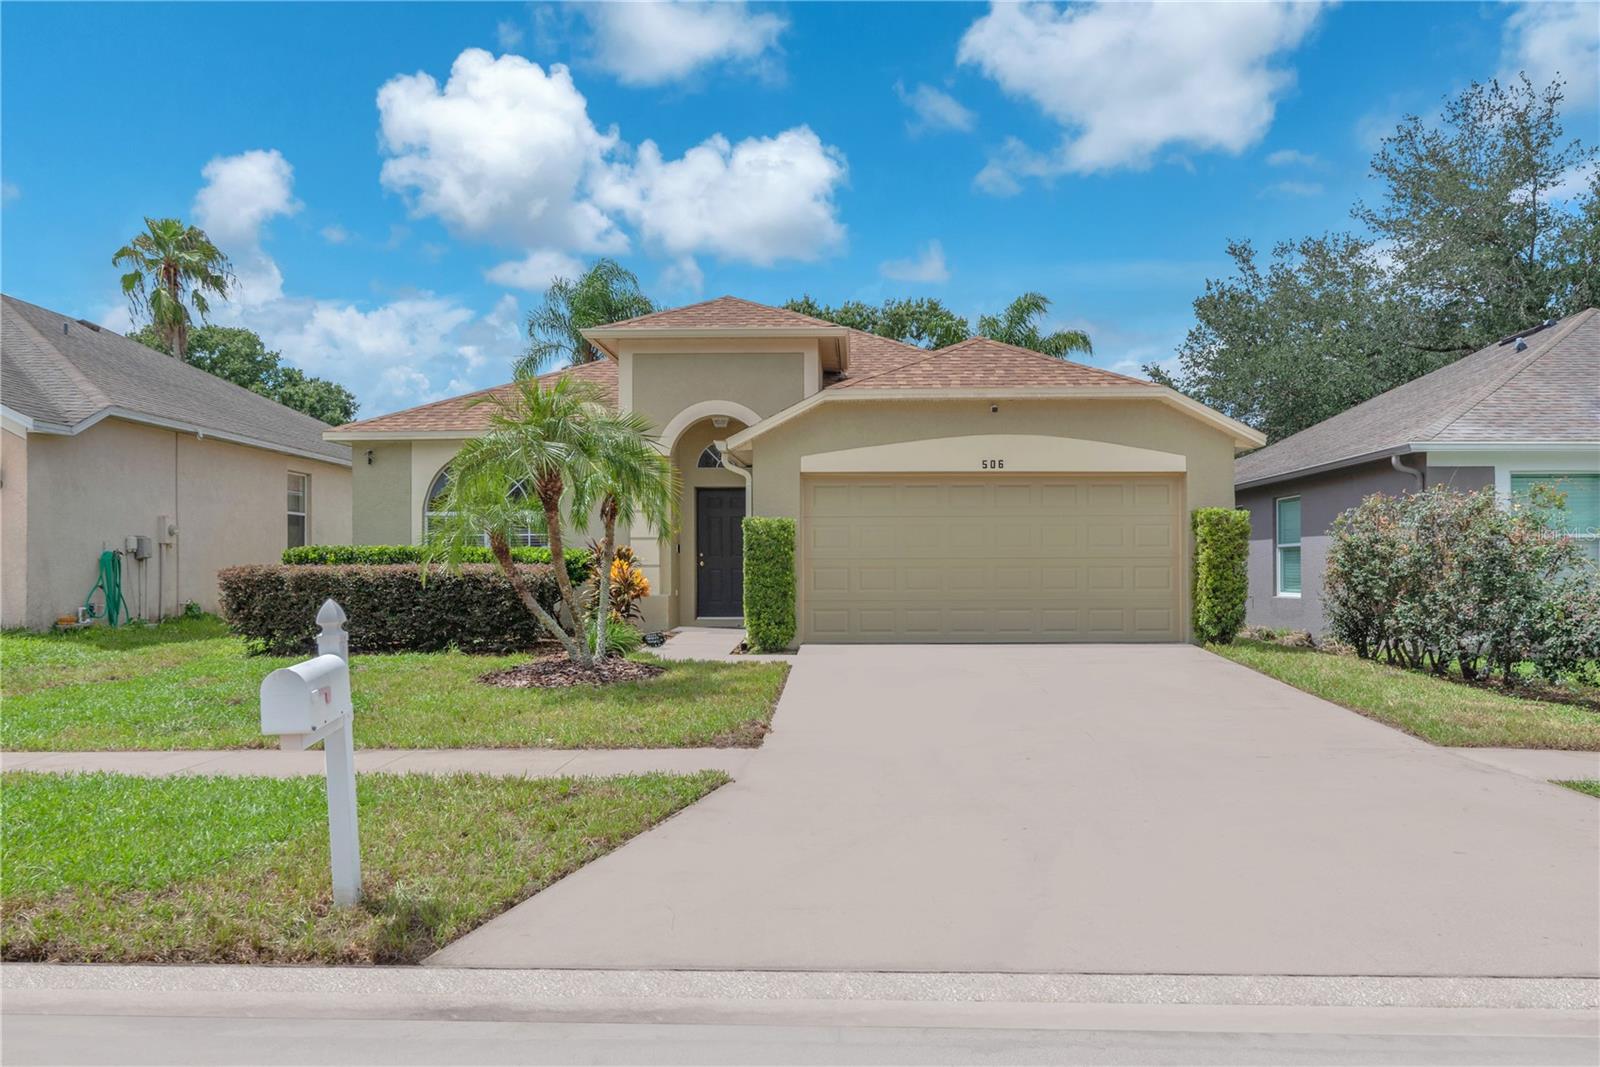 $345,000506 Greg StValrico, FL · Sold 2026-10-15
Flood
Flood zone X · Minimal flood risk
What's Nearby
Restaurants
- J.F. Kicks Restaurant & Patio Bar3345 Lithia Pinecrest Road, Bloomingdale, FL 33596, United States of America1.6 mi
- Chilli's3422 Lithia Pinecrest Road, Valrico, FL 33596, United States of America1.8 mi
- Sunflower Cafe3452 Lithia Pinecrest Road, Valrico, FL 33596, United States of America1.8 mi
- Cafe Cuba3240 Lithia Pinecrest Road, Valrico, FL 33596, United States of America1.8 mi
- Little Greek Fresh Grill3474 Lithia Pinecrest Road, Valrico, FL 33596, United States of America1.8 mi
Groceries
- Sprouts Farmers Market3315 Lithia Pinecrest Road, Valrico, FL 33596, United States of America1.6 mi
- Publix3461 Lithia Pinecrest Road, Valrico, FL 33596, United States of America1.7 mi
- The Fresh Market3468 Lithia Pinecrest Road, Valrico, FL 33596, United States of America1.8 mi
- Walmart Supercenter2140 East Bloomingdale Avenue, Valrico, FL 33596, United States of America1.8 mi
Schools
- Mulrennan Middle SchoolPearson Road, Bloomingdale, FL 33594, United States of America0.5 mi
- Buckhorn Elementary SchoolAvant Street, Bloomingdale, FL 33594, United States of America1.1 mi
- Nelson Elementary SchoolRutherfords Abbey Place, Valrico, FL 33530, United States of America1.2 mi
- Buckhorn Elementary SchoolBuckhorn Manor Drive, Bloomingdale, FL 33594, United States of America1.3 mi
- Valrico ElementarySchoolSouth Miller Road, Valrico, FL 33594, United States of America1.8 mi
Parks
- Zeina ParkValrico, FL 33596, United States of America1.1 mi
- Stearns ParkBloomingdale, Florida, United States of America1.8 mi
Coffee
- 3407 Lithia Pinecrest RoadValrico, FL 33596, United States of America1.7 mi
More homes in Valrico
Homes for sale near Valrico
Data courtesy of: Stellar MLSDisclaimers and data details

Listings courtesy of Stellar MLS as distributed by MLS GRID. Based on information submitted to the MLS GRID. All data is obtained from various sources and may not have been verified by broker or MLS GRID. Supplied Open House Information is subject to change without notice. All information should be independently reviewed and verified for accuracy. Properties may or may not be listed by the office/agent presenting the information. Listing information is provided for consumers’ personal, non-commercial use, solely to identify prospective properties for potential purchase; all other use is strictly prohibited and may violate relevant federal and state law. Information deemed reliable but not guaranteed. Copyright © 2026 MLS GRID. All Rights Reserved.

Continental Real Estate Group, Inc
Broker: Derek Eisenberg
Listing last updated: Nov 12, 2026, 5:29 PM EST. SURF LOCAL last checked: Nov 21, 2026, 1:04 PM EST.