
 Active


3810 Turkey Oak Dr
Valrico, FL 33596 · Single family
$689,999
Listing courtesy of Brenda Wade, KELLER WILLIAMS SOUTH TAMPA
- 4 Beds
- 3 Baths
- 2,655 sqft
Cynthia's Insights On This Property
- Built 1992 — before Florida's 2002 building code
- Last recorded sale: $228,000 in August 1998
- Typical sale in 33596 over the last year: $453,000, $211 per sq ft
- Owners in 33596 stay about 10 years; 4% of homes changed hands last year
- Taxes could jump about $2,800/yr after a sale (homestead cap resets)
- County record lists a private pool


📊 Price Pulse
What would you pay for this place?
Sale prices come from county public records, not MLS data.Listing agent
Contact
Send a message and we'll pass it to the listing agent. Nothing is sent until you ask.
About this home
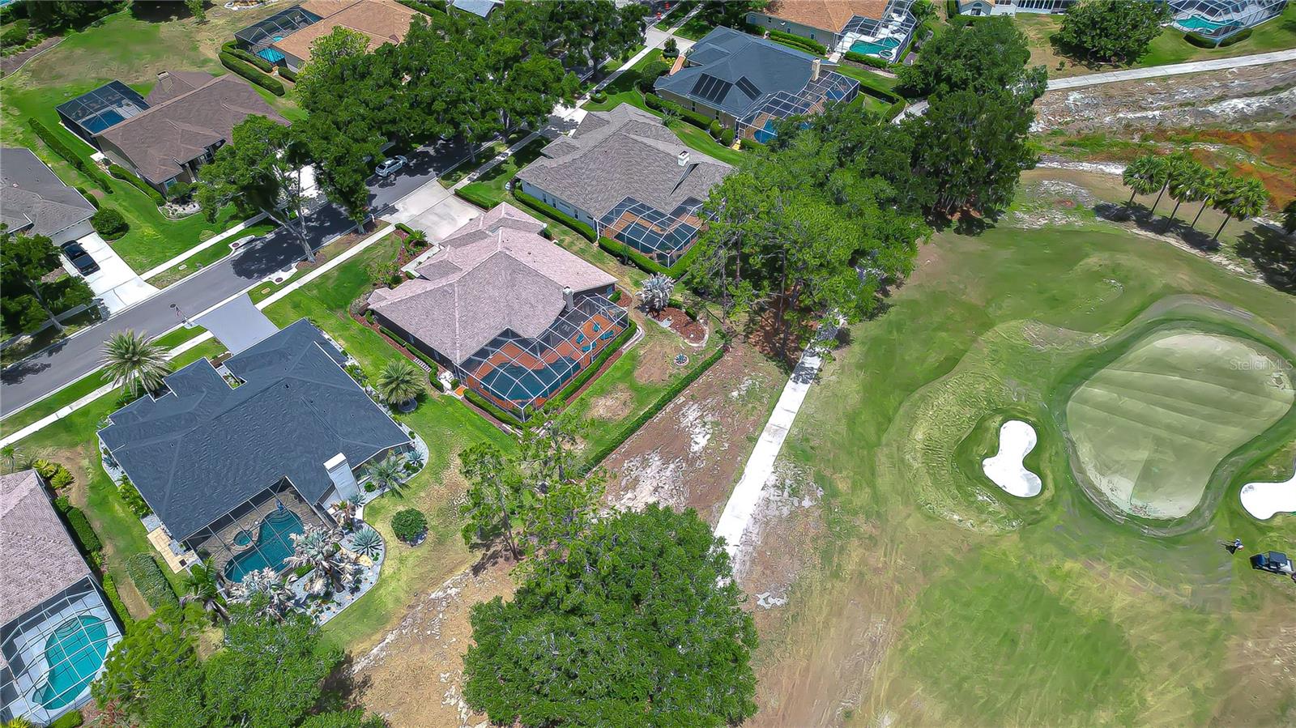
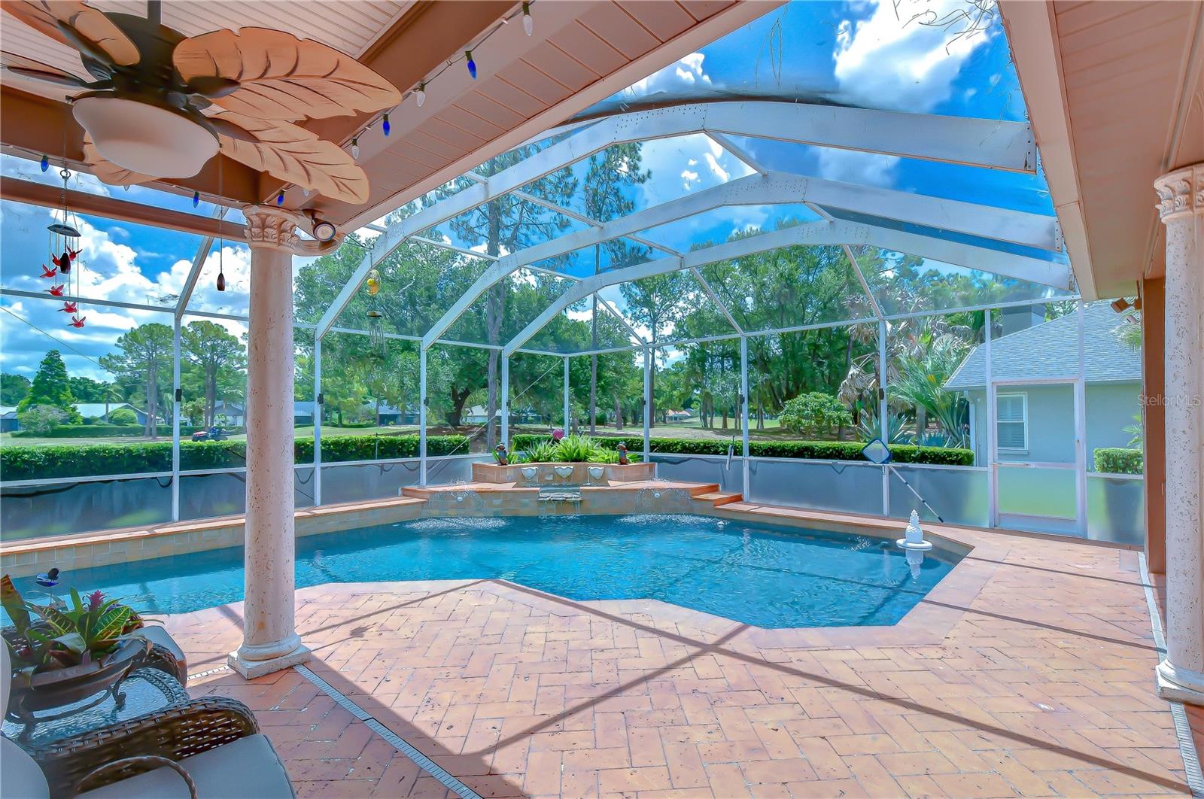
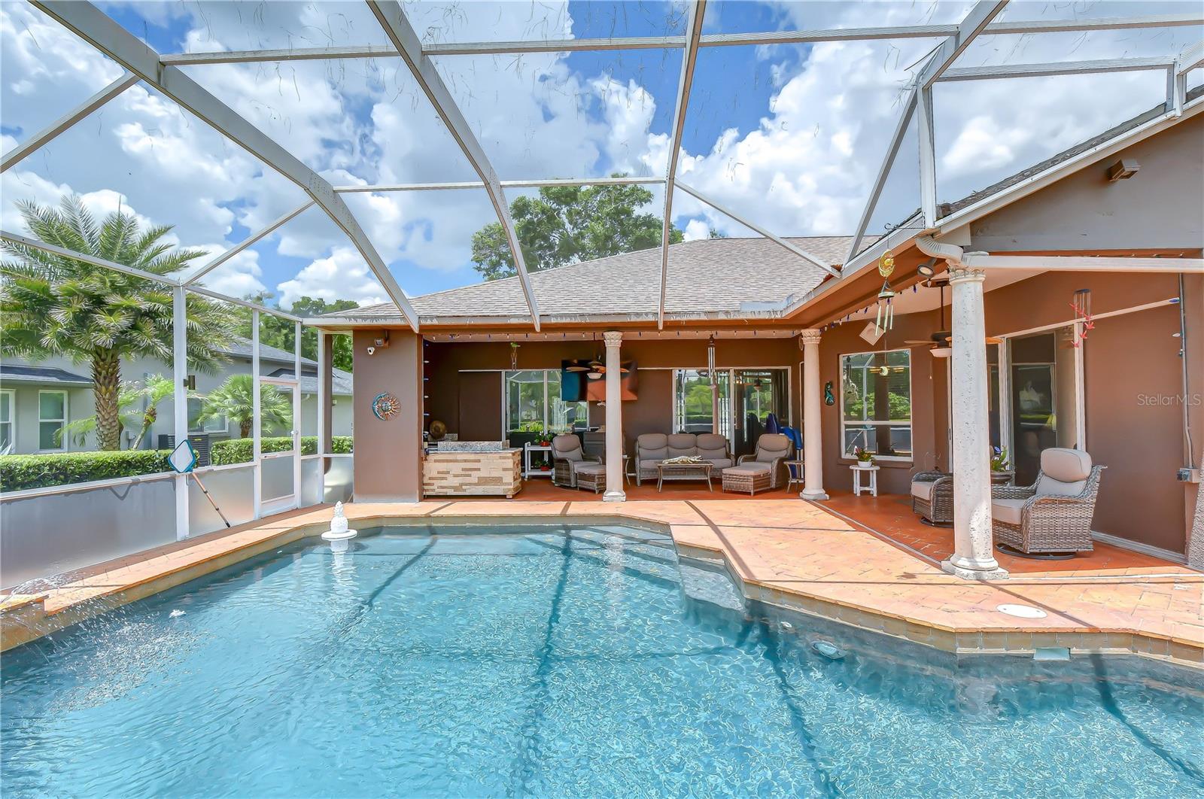
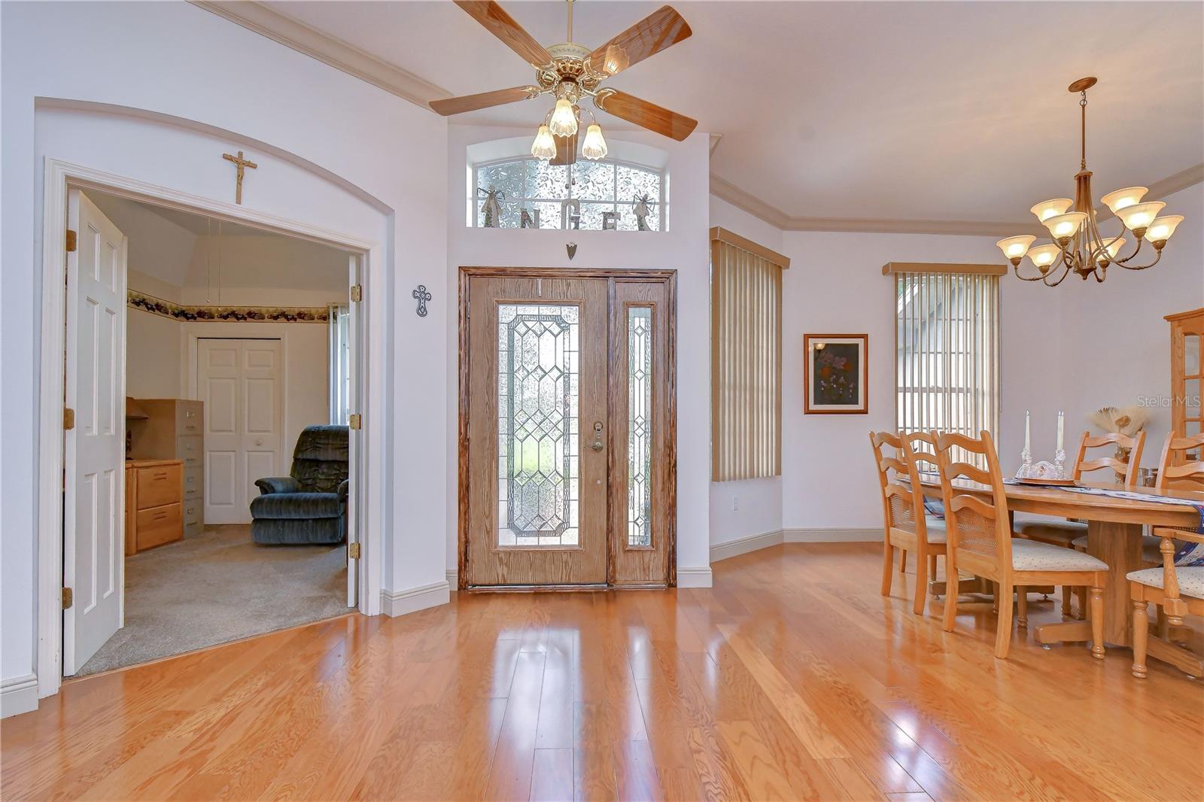
Welcome to this beautifully updated Sunrise-built bungalow perfectly positioned along the 2nd green in the highly sought-after gated community of River Hills Golf & Country Club. Offering 4 bedrooms, 3 full bathrooms, private office, and a 3-car garage, this spacious one-story home blends elegant living spaces with incredible indoor-outdoor entertaining. From the moment you step through the front door, you’re welcomed by formal living and dining spaces that create a warm and inviting first impression. Just off the entry, a private office with French doors and a closet offers exceptional flexibility as a home office, den, playroom, or potential guest space. The heart of the home features an open-concept kitchen and family room designed for gathering and everyday living, all overlooking the resort-style outdoor retreat and picturesque golf course views. The family room is highlighted by iconic tall cathedral windows that flood the home with natural light, creating a bright and airy atmosphere, while a charming wood-burning fireplace adds warmth, character, and the perfect focal point for cozy evenings at home. The secluded primary suite is privately tucked away on one side of the home and offers direct lanai access, dual walk-in closets, and a beautifully updated en-suite bath complete with separate vanities, a soaking tub, walk-in shower, and custom tile work throughout. Three additional spacious bedrooms are situated along a separate hallway, creating privacy for family or guests, and share two full bathrooms, including a convenient pool bath with direct lanai access. Step outside to what truly sets this home apart — an incredible outdoor living experience designed for year-round Florida enjoyment. The upgraded PebbleTec saltwater pool is surrounded by a travertine pool deck and expansive covered lanai featuring an outdoor kitchen, updated lighting, ceiling fans, upgraded lanai screening with fiberglass screening along the lower half for added durability and comfort, and a customizable color-changing lighting system that creates the perfect ambiance for entertaining or relaxing evenings outdoors, all perfectly positioned to capture stunning views of the 2nd greenway. Additional updates include upgraded hurricane-rated garage doors, a newer roof, fresh interior and exterior paint, upgraded landscaping, newer carpeting in the bedrooms and office, maple wood cabinetry, granite countertops and backsplash, variable-speed pool pump, newer water heater, and a 16 SEER A/C system for improved efficiency and comfort. Located within the guard-gated River Hills Golf & Country Club community, residents enjoy tree-lined streets, scenic golf course surroundings, and convenient access to top-rated schools, shopping, dining, parks, and everything the Tampa Bay area has to offer. This meticulously maintained home offers the perfect combination of luxury, comfort, and lifestyle.
moreless
- Property type
- Single family
- Year built
- 1992
- Lot size
- 0.25 acres
- Garage
- 3 cars
- On market
- 170 days
- Price per sqft
- $260
- HOA fees
- $223/mo
- Listing ID
- TB8510375
Show Full Details
Property Info
- Property Type
- Residential
- Property Subtype
- SingleFamilyResidence
- Year Built
- 1992
- Levels
- One
- Direction Faces
- West
- Neighborhood
- River Hills Country Club
- Lot Size (acres)
- 0.25
- Lot Size (sqft)
- 10858.0
- Contract Date
- 2026-05-20
- On Market Date
- 2026-05-20
- Cumulative Days on Market
- 170
Interior Features
- Interior Features
- Built-In Features, Cathedral Ceiling(S), Crown Molding, Eat-In Kitchen, High Ceilings, Open Floorplan, Stone Counters, Vaulted Ceiling(S), Walk-In Closet(S)
- Flooring
- Carpet, Ceramic Tile, Hardwood, Tile
- Fireplace
- Yes
- Fireplace Features
- Family Room, Wood Burning
- Laundry Features
- Inside, Laundry Room
- Levels
- One
- Window Features
- Window Coverings, Blinds, Double Pane Windows, Insulated Windows, Tinted Windows, Window Treatments
- Door Features
- Sliding Doors
Appliances
- Appliances
- Bar Fridge, Cooktop, Dishwasher, Disposal, Electric Water Heater, Exhaust Fan, Microwave, Range, Range Hood, Water Softener
Heating & Cooling
- Heating
- Central, Electric
- Cooling
- Central Air
Exterior Features
- Exterior Features
- Lighting, Outdoor Grill, Outdoor Kitchen, Rain Gutters
- Patio & Porch Features
- Covered, Enclosed, Rear Porch, Screened
- Construction Materials
- Block, Stucco
- Foundation
- Slab
- Roof
- Shingle
- Other Structures
- Outdoor Kitchen
- Pool Features
- Gunite, In Ground, Screen Enclosure, Tile, Private
- Private Pool
- Yes
- View
- Golf Course, Pool, Trees/Woods
Features & Amenities
- Garage Spaces
- 3.0
- Garage
- Yes
- Attached Garage
- Yes
- Parking Features
- Driveway, Garage Door Opener, Garage, Attached
- Security Features
- Fire Alarm, Gated Community, Secured Garage/Parking, Security Lights, Security System Leased, Smoke Detector(S)
- Lot Features
- Landscaped, Level, On Golf Course, Paved, Private
Community/Association
- HOA
- Yes
- HOA Name
- Green Acre Property Management
- HOA Phone
- $8,136,620,837
- HOA Fee
- $670
- HOA Fee Frequency
- Quarterly
- Association Amenities
- Basketball Court, Clubhouse, Gated, Golf Course, Playground, Pool, Security, Tennis Court(S)
- Community Features
- Gated, Clubhouse, Golf, Park, Playground, Pool, Restaurant, Sidewalks, Tennis Court(S), Street Lights
Utilities
- Utilities
- Cable Available, Cable Connected, Electricity Available, Electricity Connected, Phone Available, Sewer Connected, Underground Utilities, Water Connected
- Sewer
- Public Sewer
- Water Source
- Public
Taxes
- Annual Tax Amount
- $4,604
- Tax Year
- $2,025
- Legal Description
- RIVER HILLS COUNTRY CLUB PHASE I LOT 26 BLOCK 3
Other
- Derived Previous List Price
- $699,999
Data freshness
- SURF LOCAL last checked
- Nov 21, 2026, 6:44 PM EST
Location
Approximate location, shown from the displayed address.
Similar homes nearby
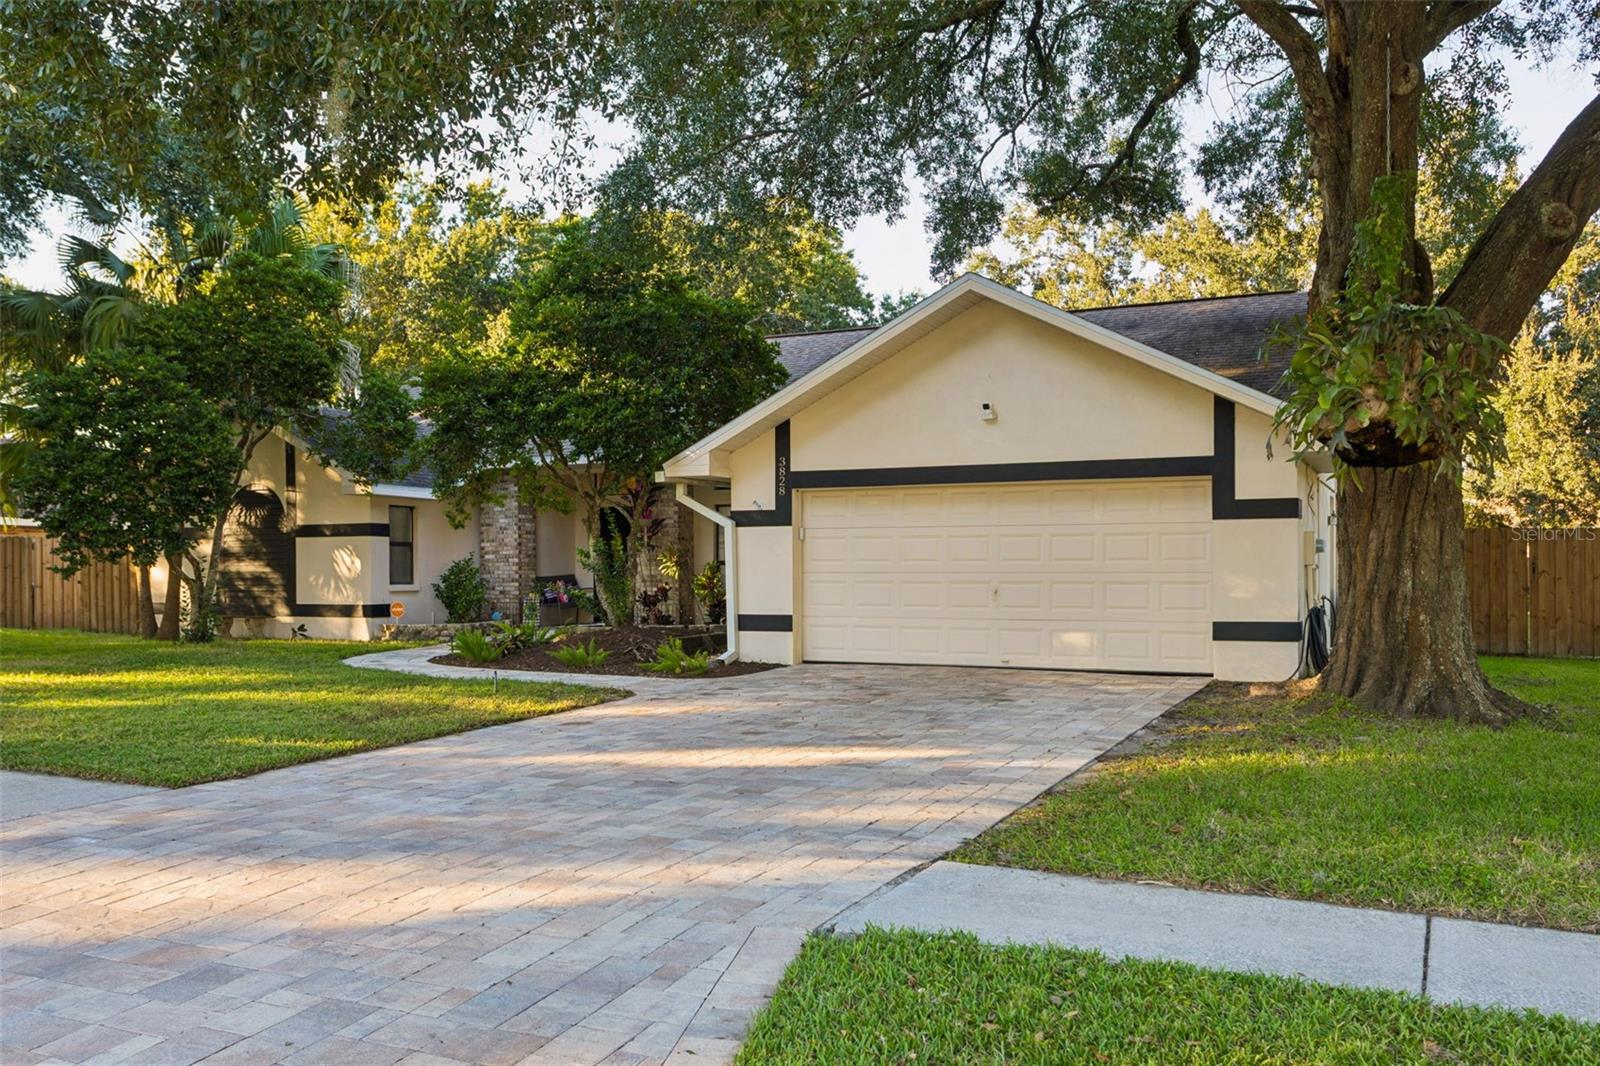
- $625,0003828 Buckingham Loop Dr, Valrico, FL 335944 Beds2 Baths2,539 sqftListing courtesy of FLORIDA EXECUTIVE REALTY · Data courtesy of: Stellar MLS
 Active
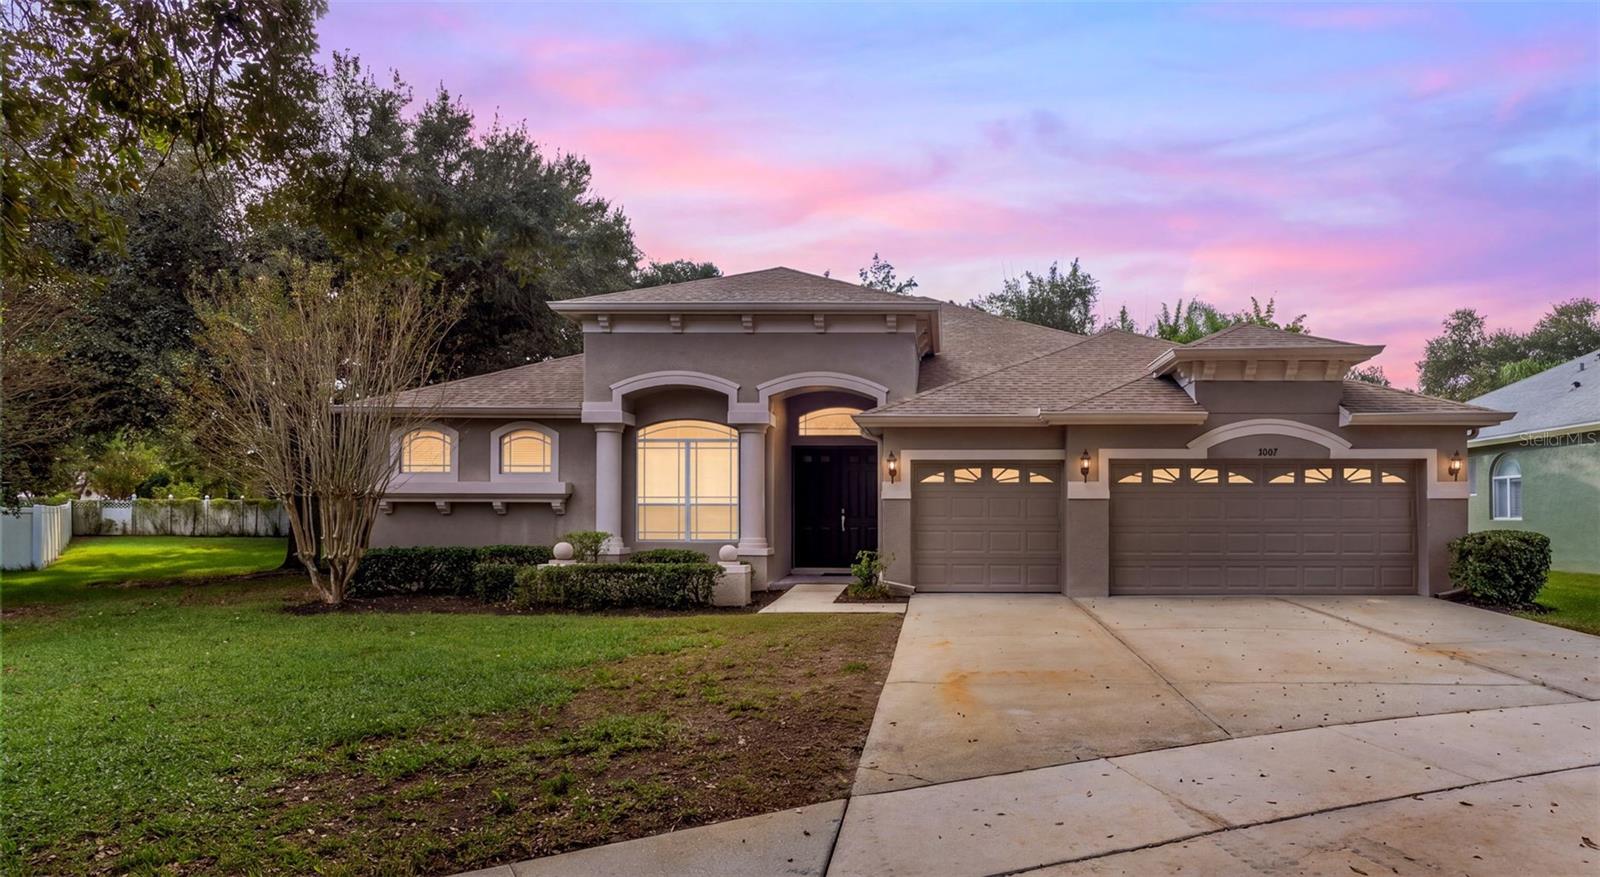
- $599,0002007 Wexford Green Dr, Valrico, FL 335945 Beds3 Baths3,330 sqftListing courtesy of FOUNDATION REALTY GROUP · Data courtesy of: Stellar MLS
 Active
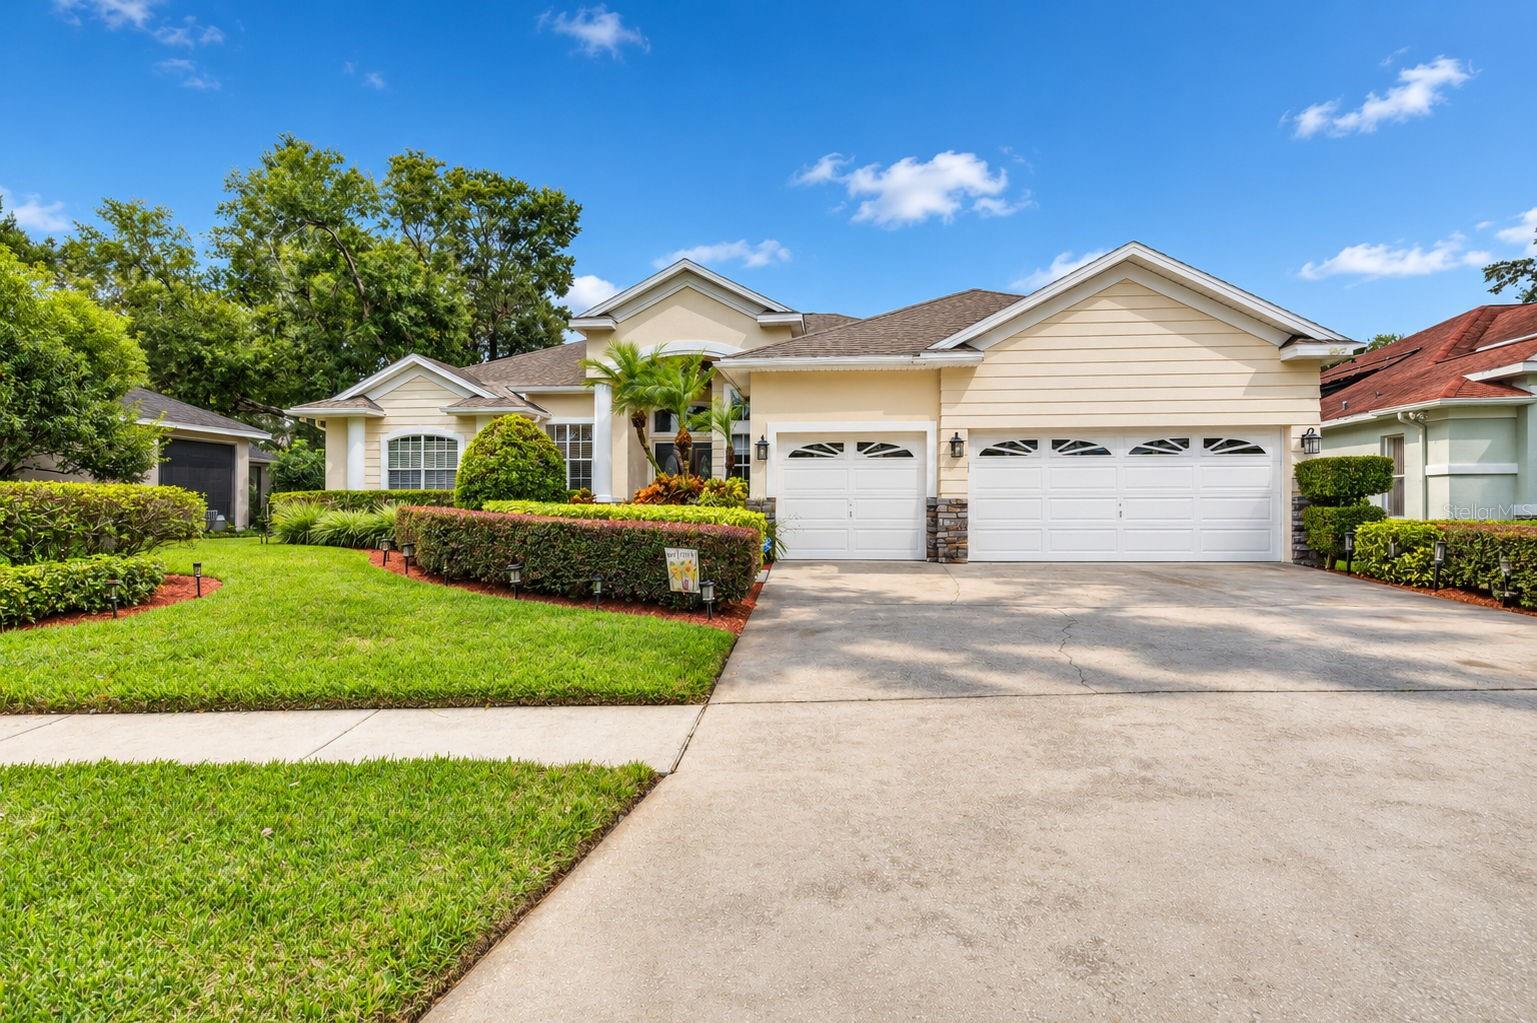
- $585,0001211 Golf Meadow Blvd, Valrico, FL 335964 Beds3 Baths2,866 sqftListing courtesy of KELLER WILLIAMS TAMPA CENTRAL · Data courtesy of: Stellar MLS
 Under Contract
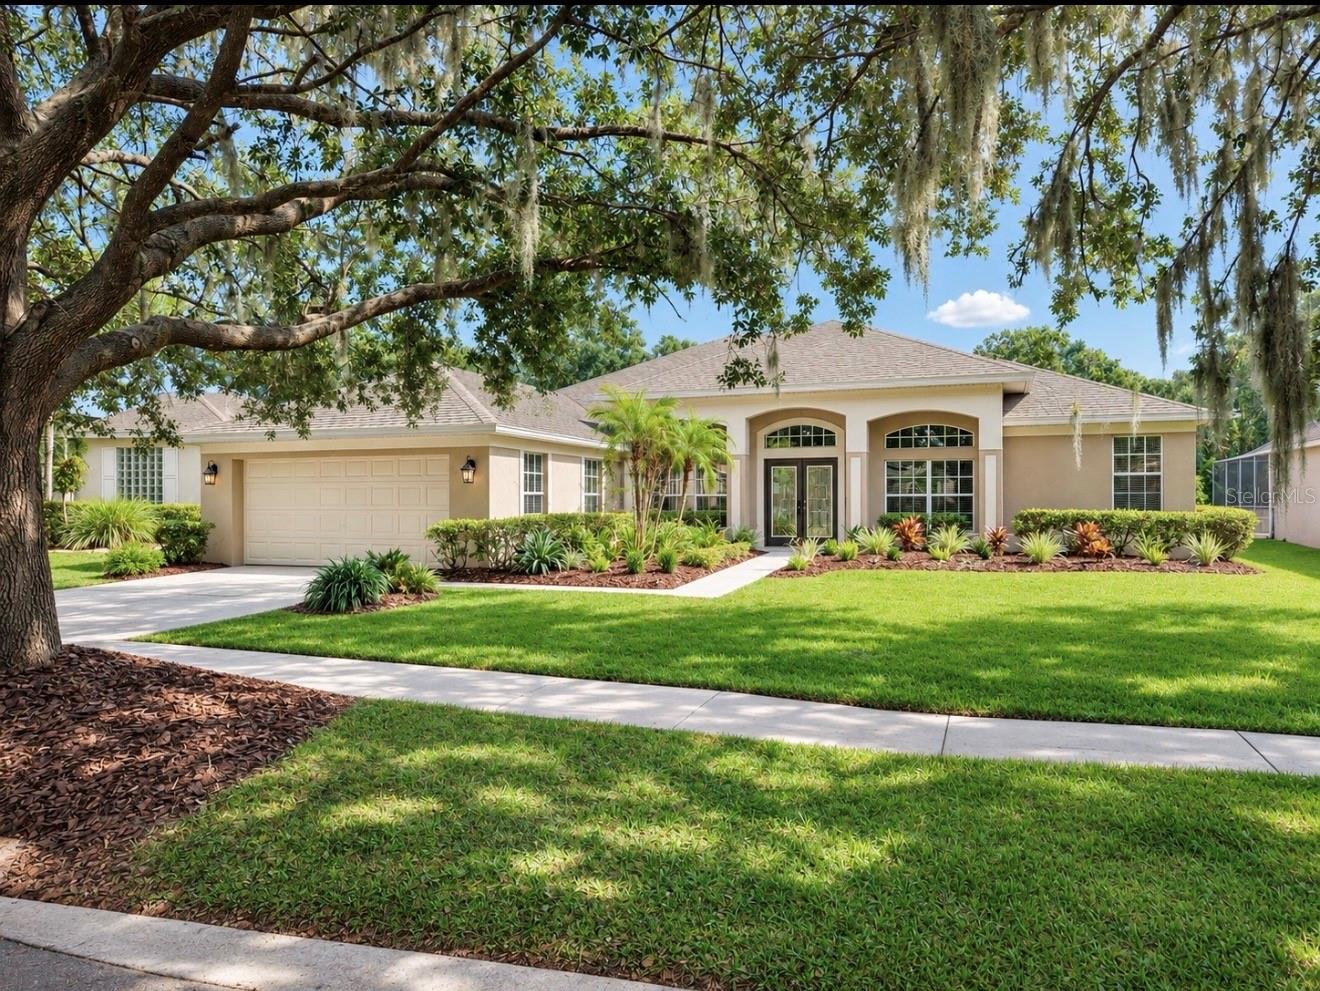
- $749,9003512 Cordgrass Dr, Valrico, FL 335964 Beds3 Baths2,462 sqftListing courtesy of ELEVATED REALTY · Data courtesy of: Stellar MLS
 Active
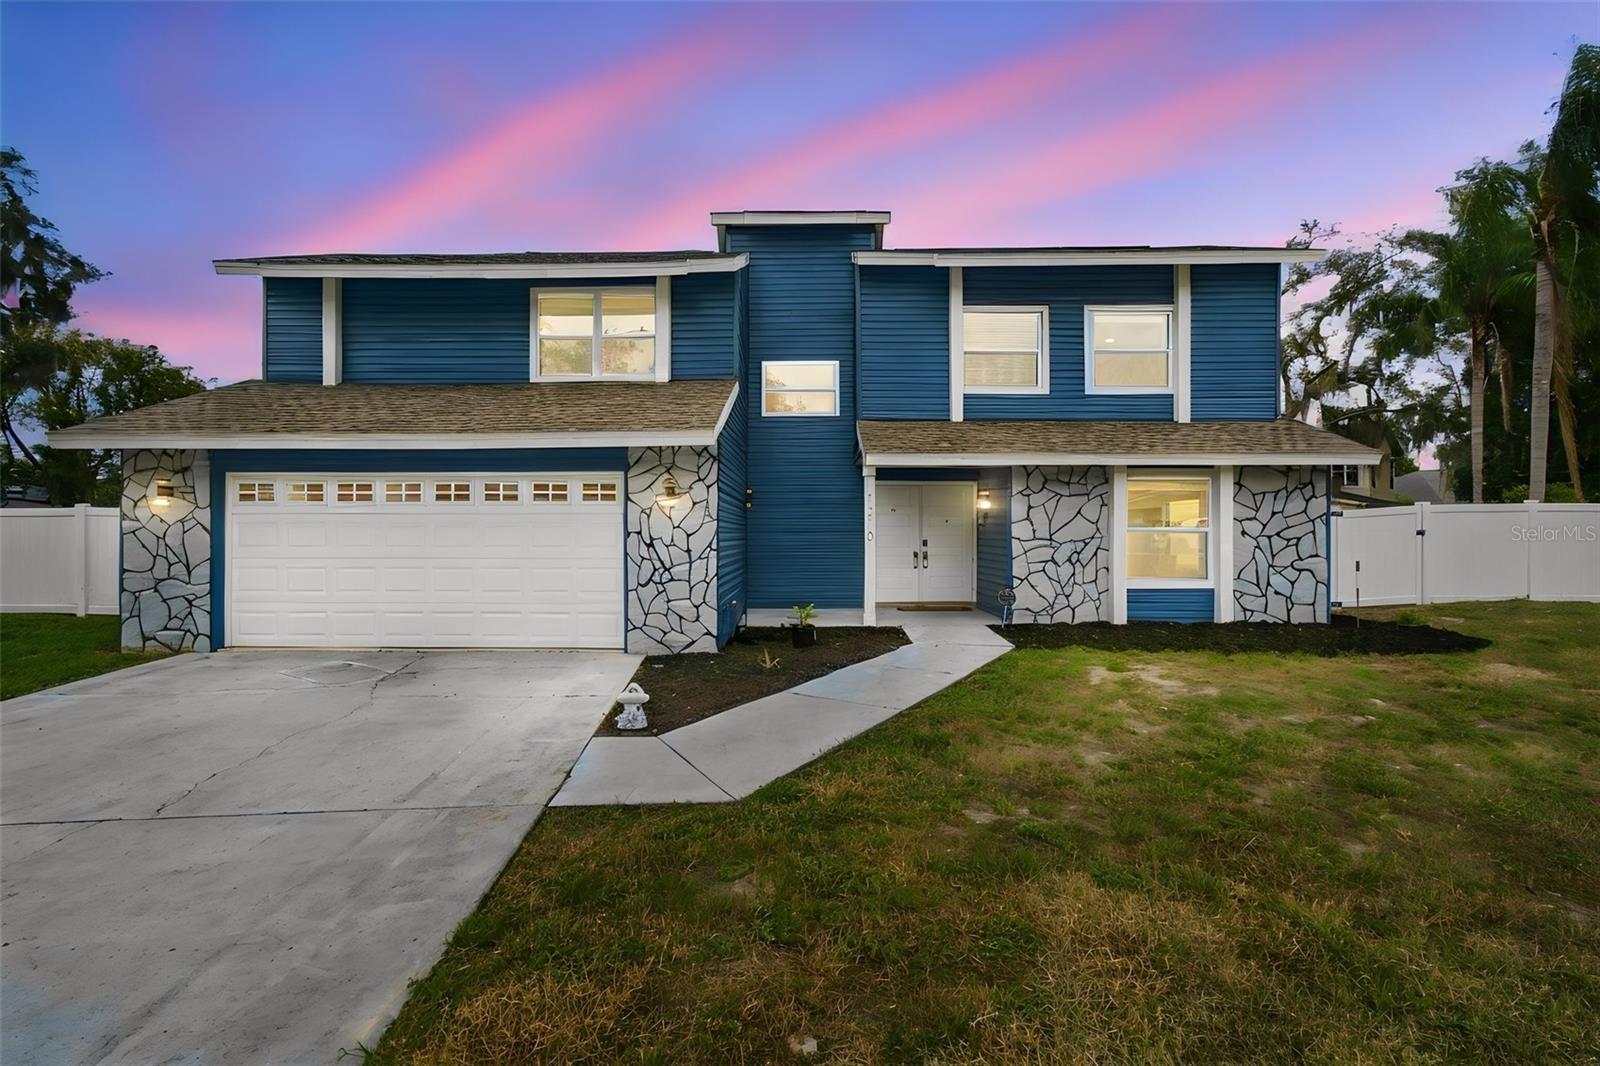
- $559,9001210 Moondale Ct, Valrico, FL 335964 Beds3 Baths2,410 sqftListing courtesy of CHARLES RUTENBERG REALTY INC · Data courtesy of: Stellar MLS
 Active
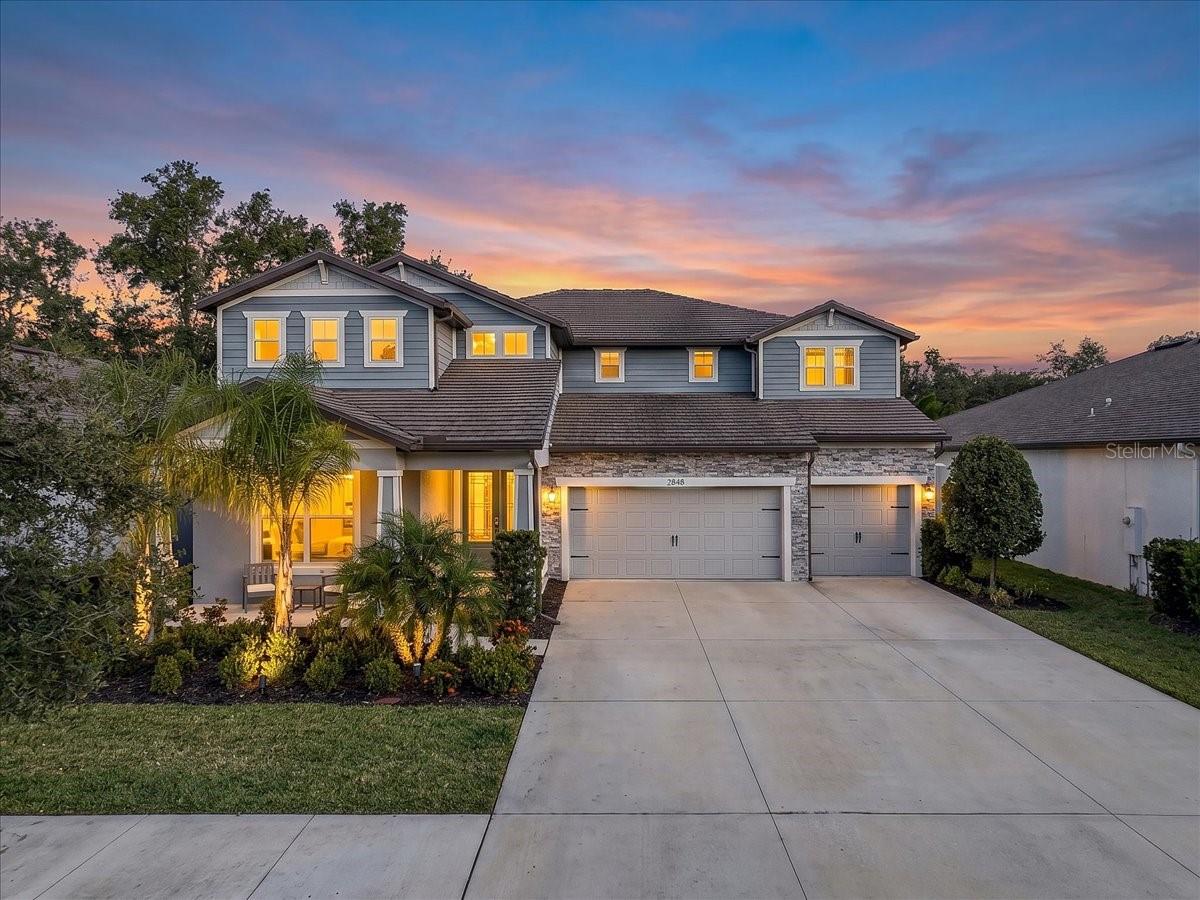
- $799,9002848 Quail Crest Ct, Valrico, FL 335946 Beds6 Baths4,413 sqftListing courtesy of REAL BROKER, LLC · Data courtesy of: Stellar MLS
 Active
- $599,9992202 Glen Mist Dr, Valrico, FL 335944 Beds3 Baths2,251 sqftListing courtesy of FLORIDA HOMES RLTY & MORTGAGE · Data courtesy of: Stellar MLS
 Under Contract
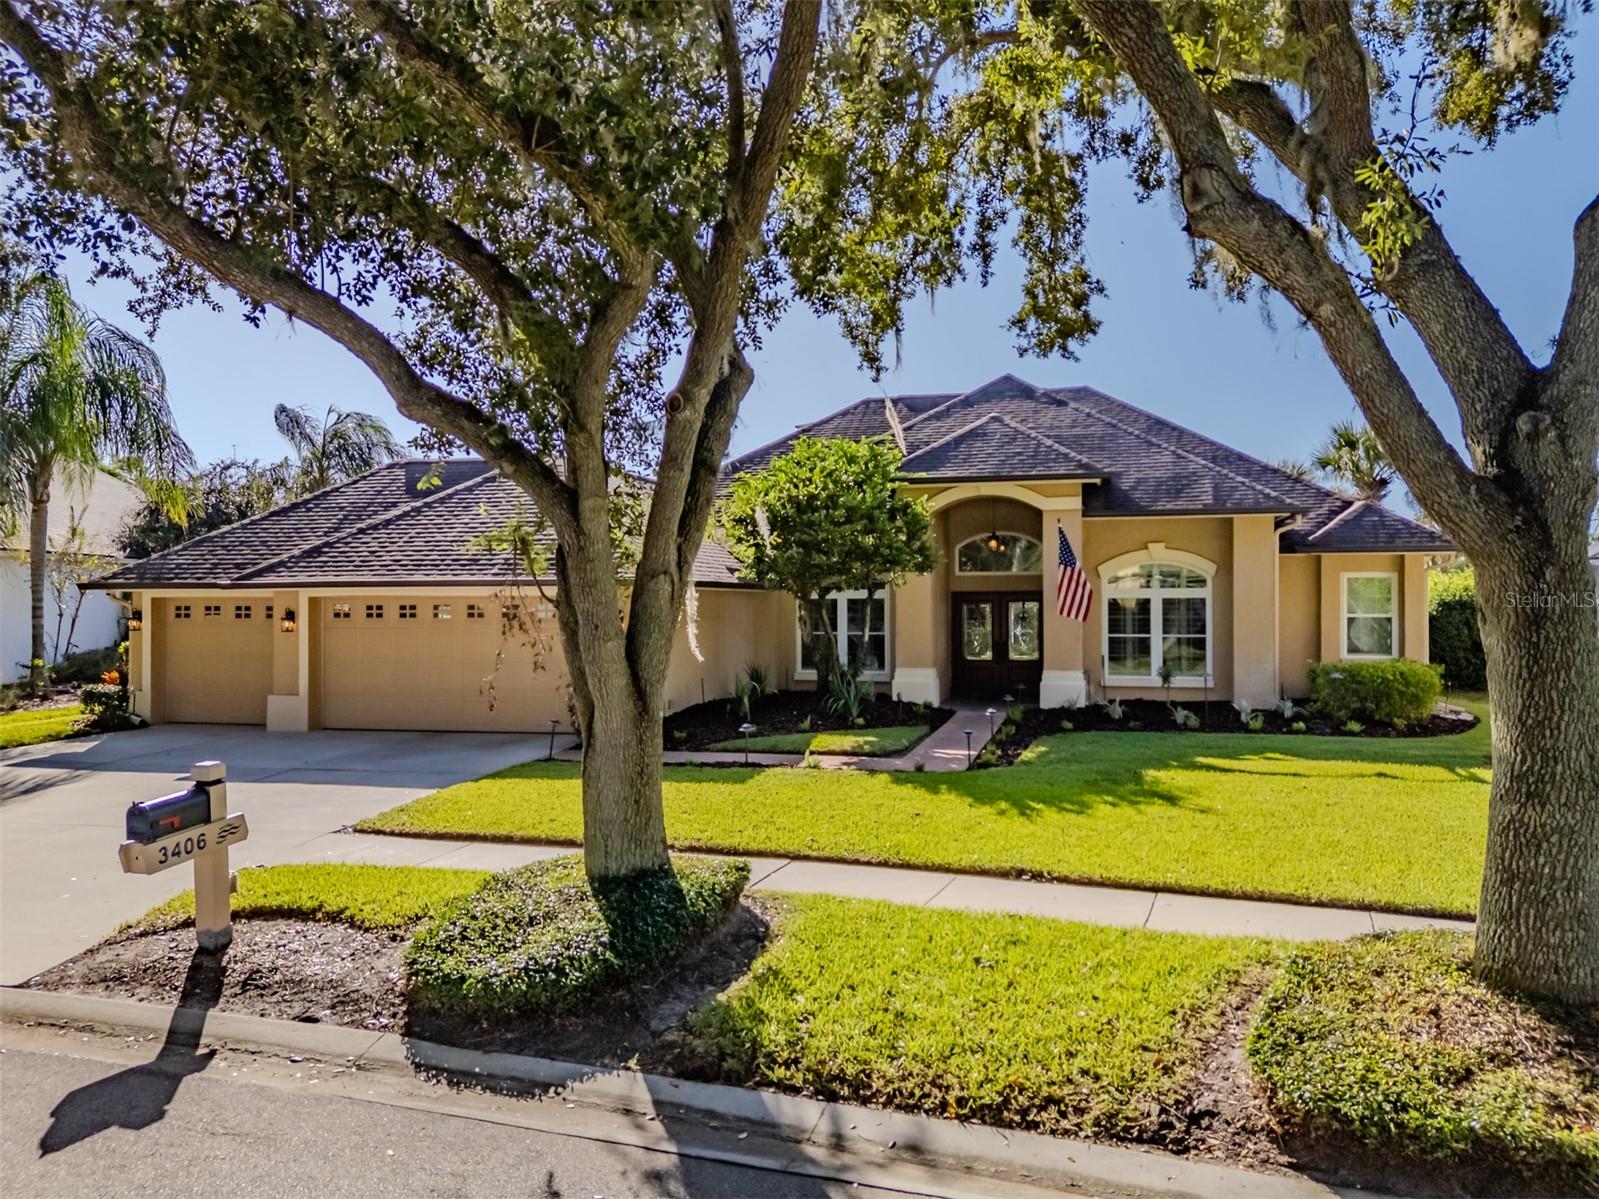
- $665,0003406 Cypress Landing Dr, Valrico, FL 335964 Beds3 Baths2,290 sqftListing courtesy of KELLER WILLIAMS SUBURBAN TAMPA · Data courtesy of: Stellar MLS
 Active
What Sold Nearby
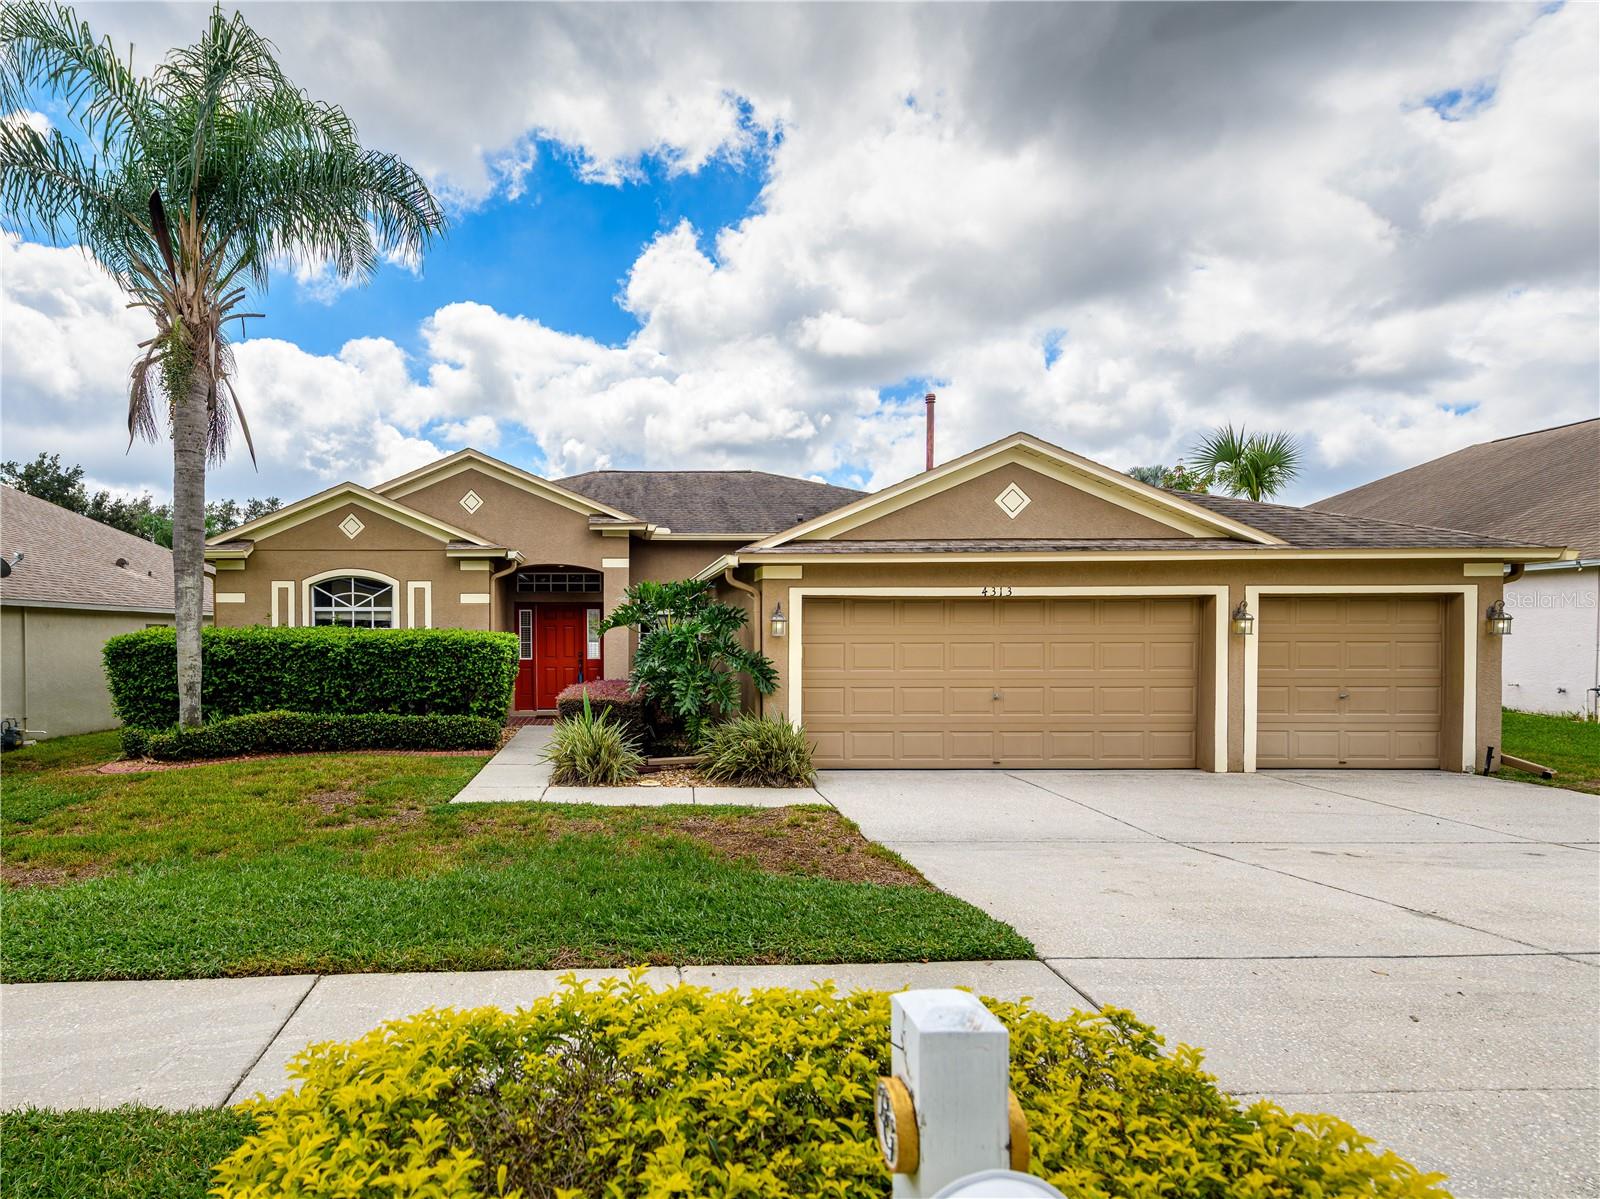 $400,0004313 Orange Ridge CtValrico, FL · Sold 2026-10-30
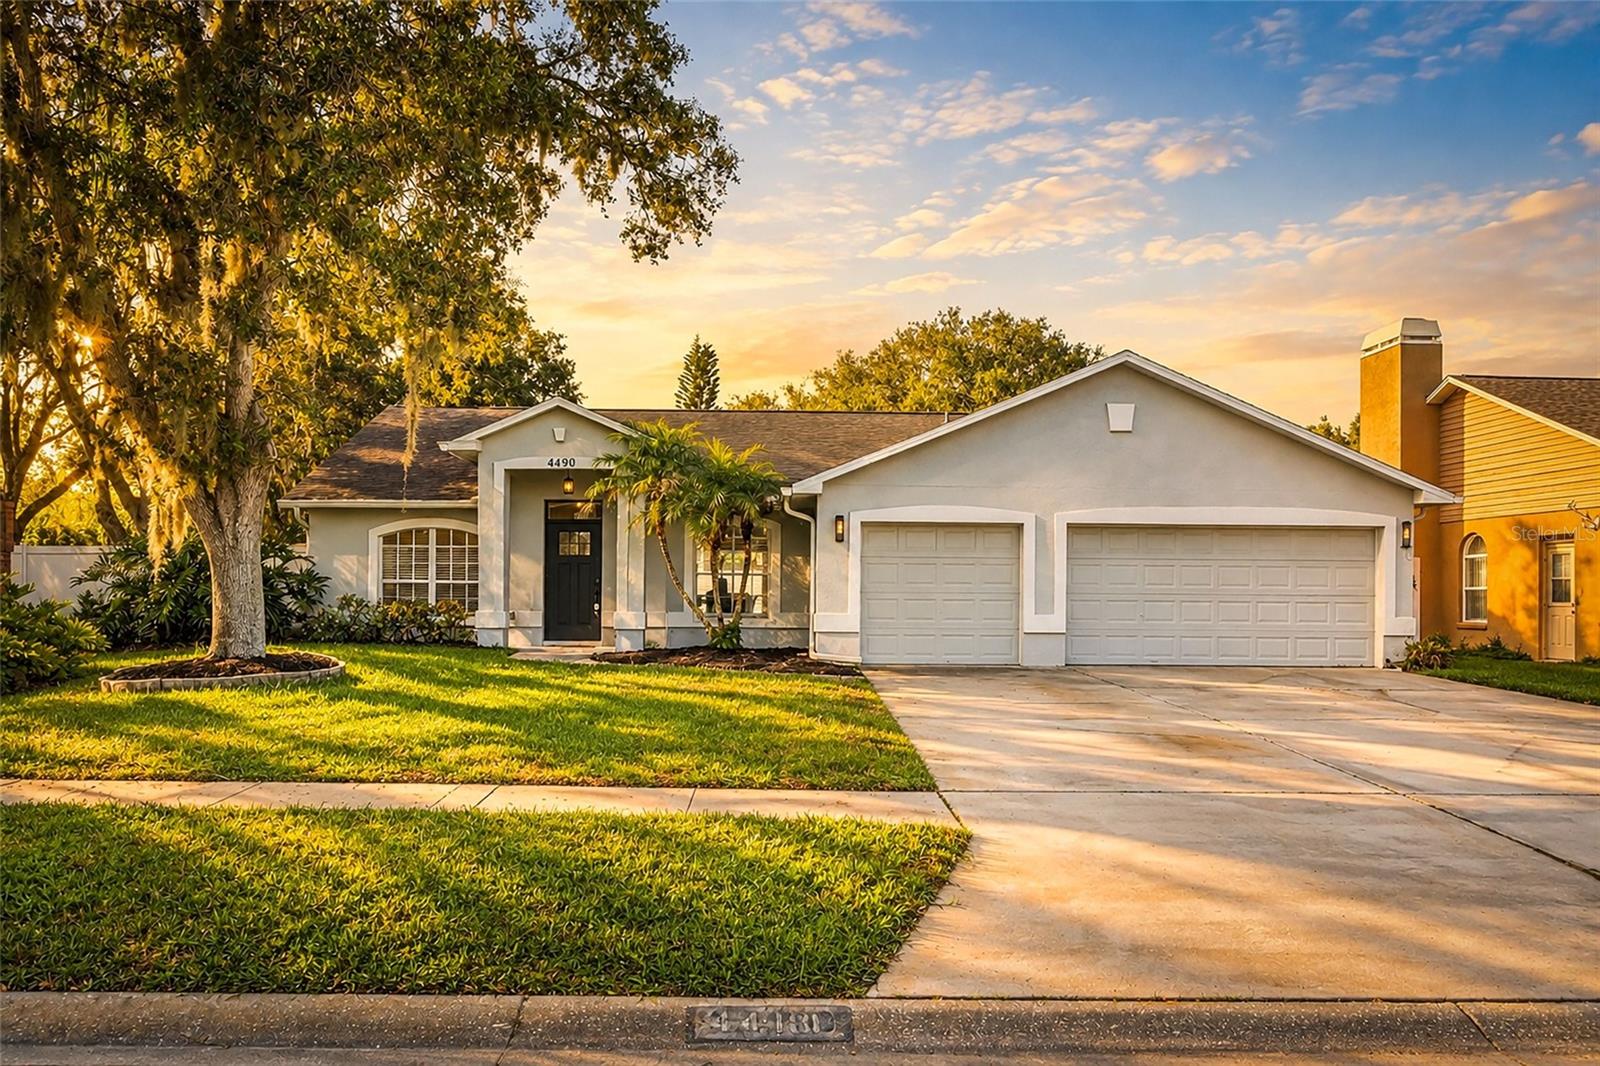 $525,0004410 Kendal CtValrico, FL · Sold 2026-10-30
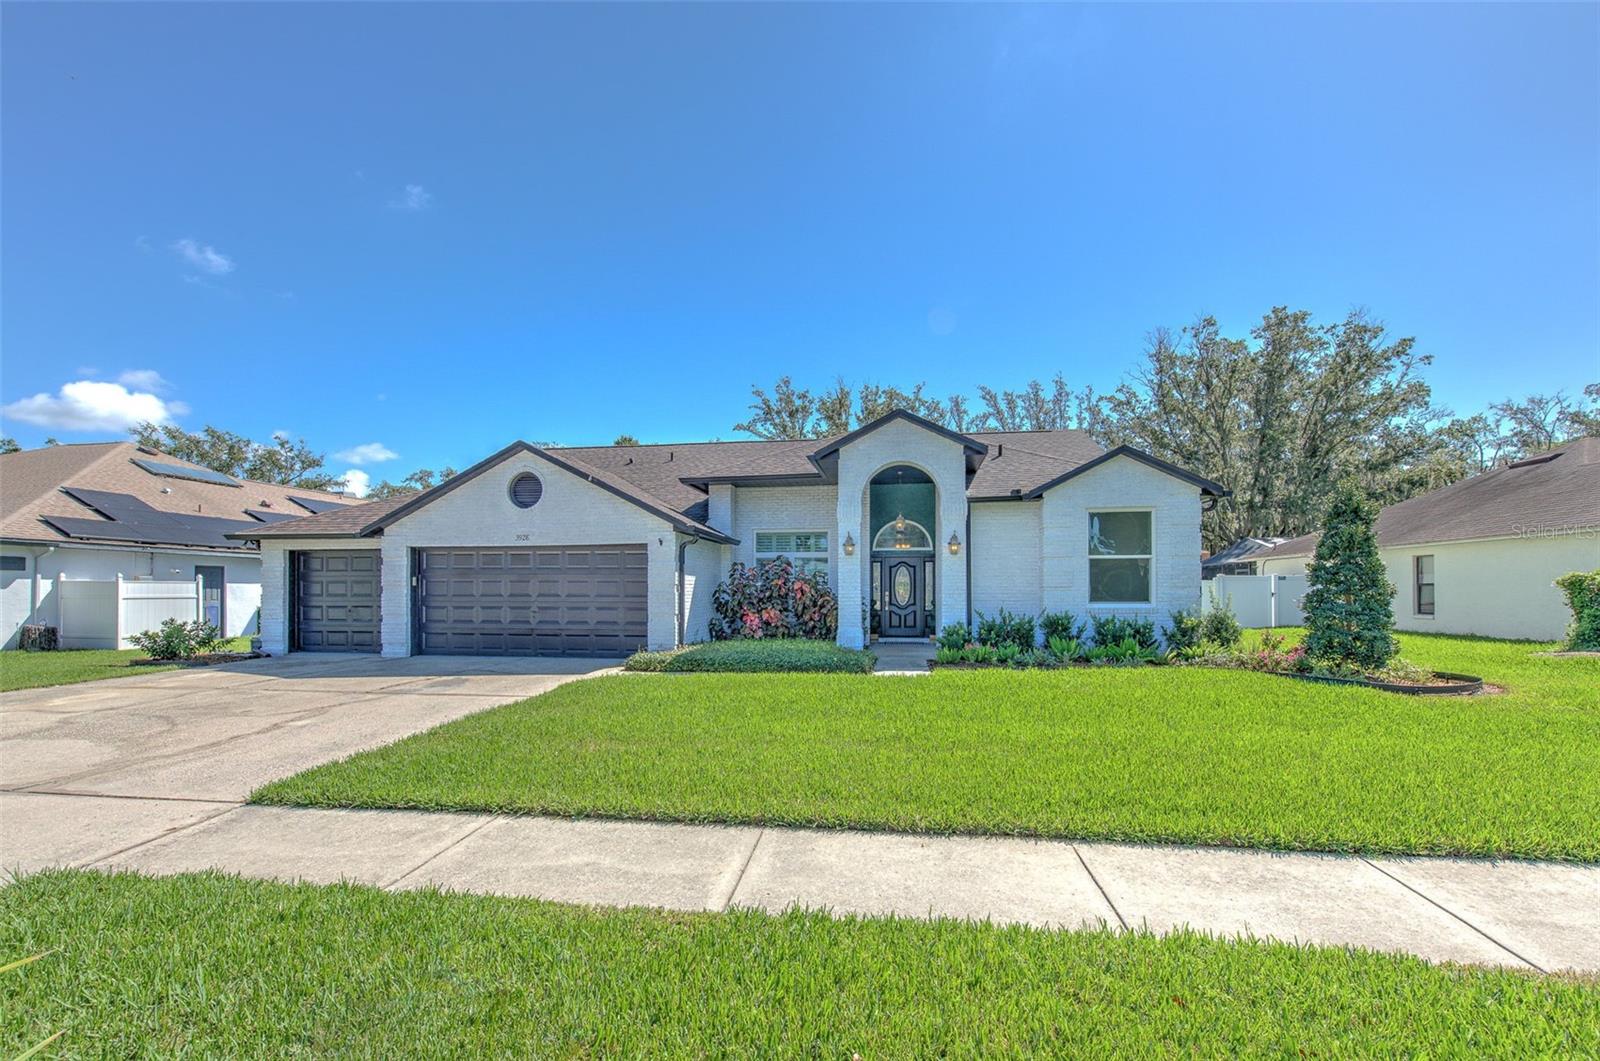 $543,0003928 Northridge DrValrico, FL · Sold 2026-10-30
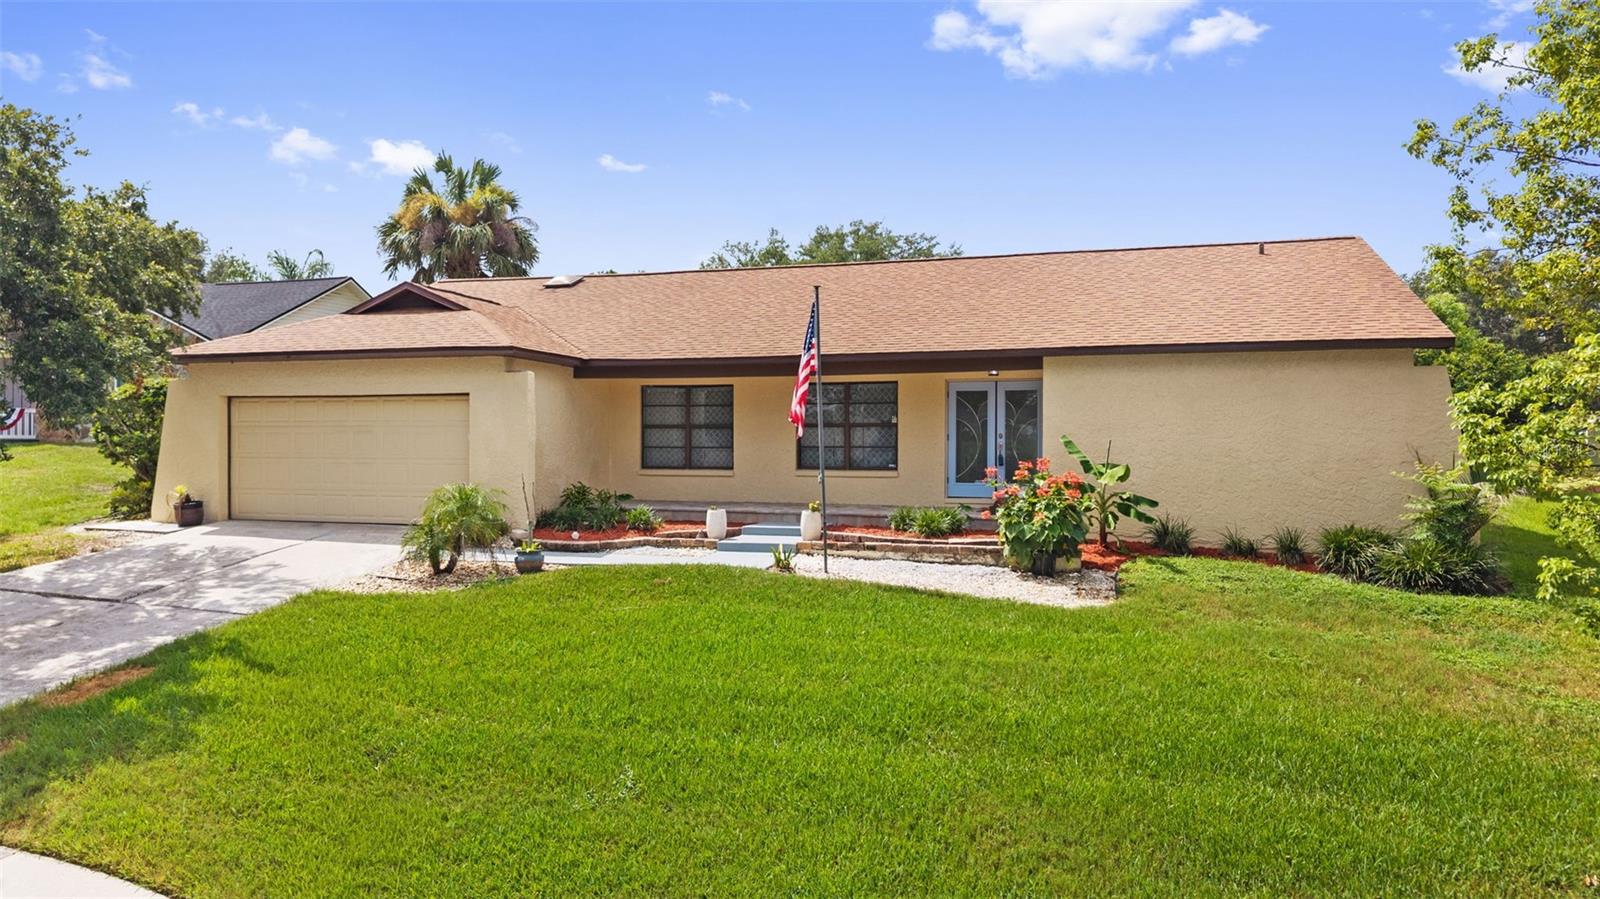 $425,0002311 Long Green CtValrico, FL · Sold 2026-10-30
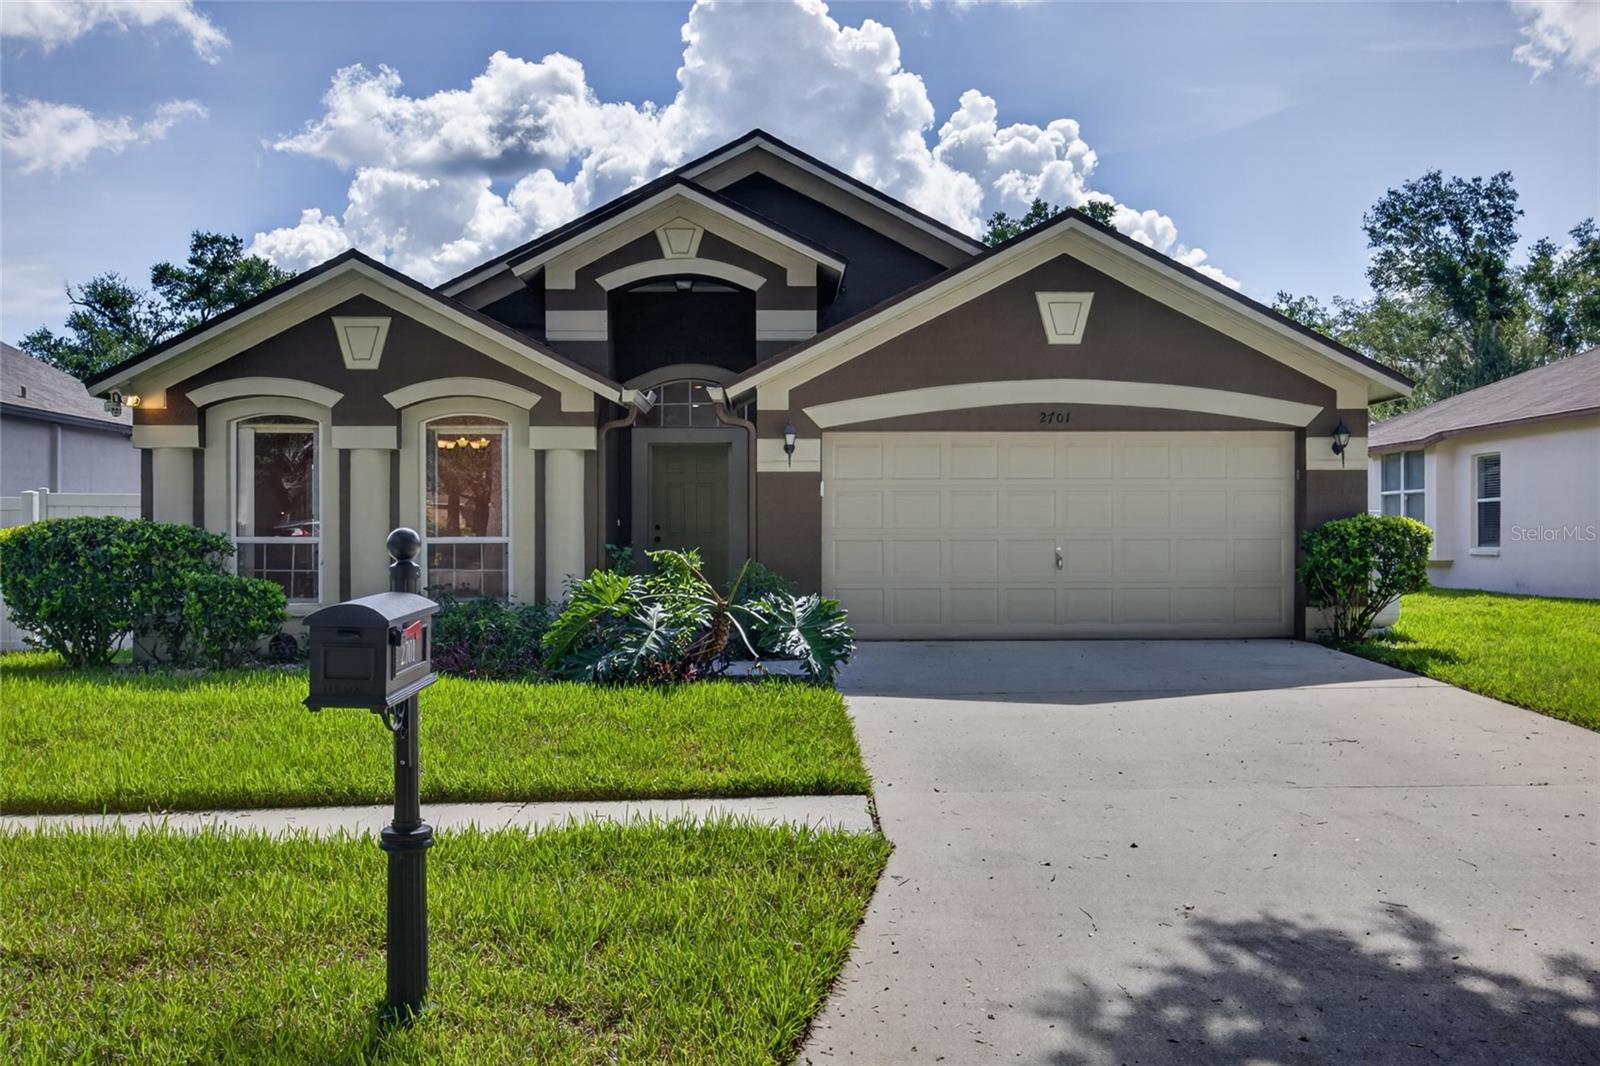 $335,0002701 Brookville DrValrico, FL · Sold 2026-10-29
 $460,0003041 Beaver Pond TrlValrico, FL · Sold 2026-10-26
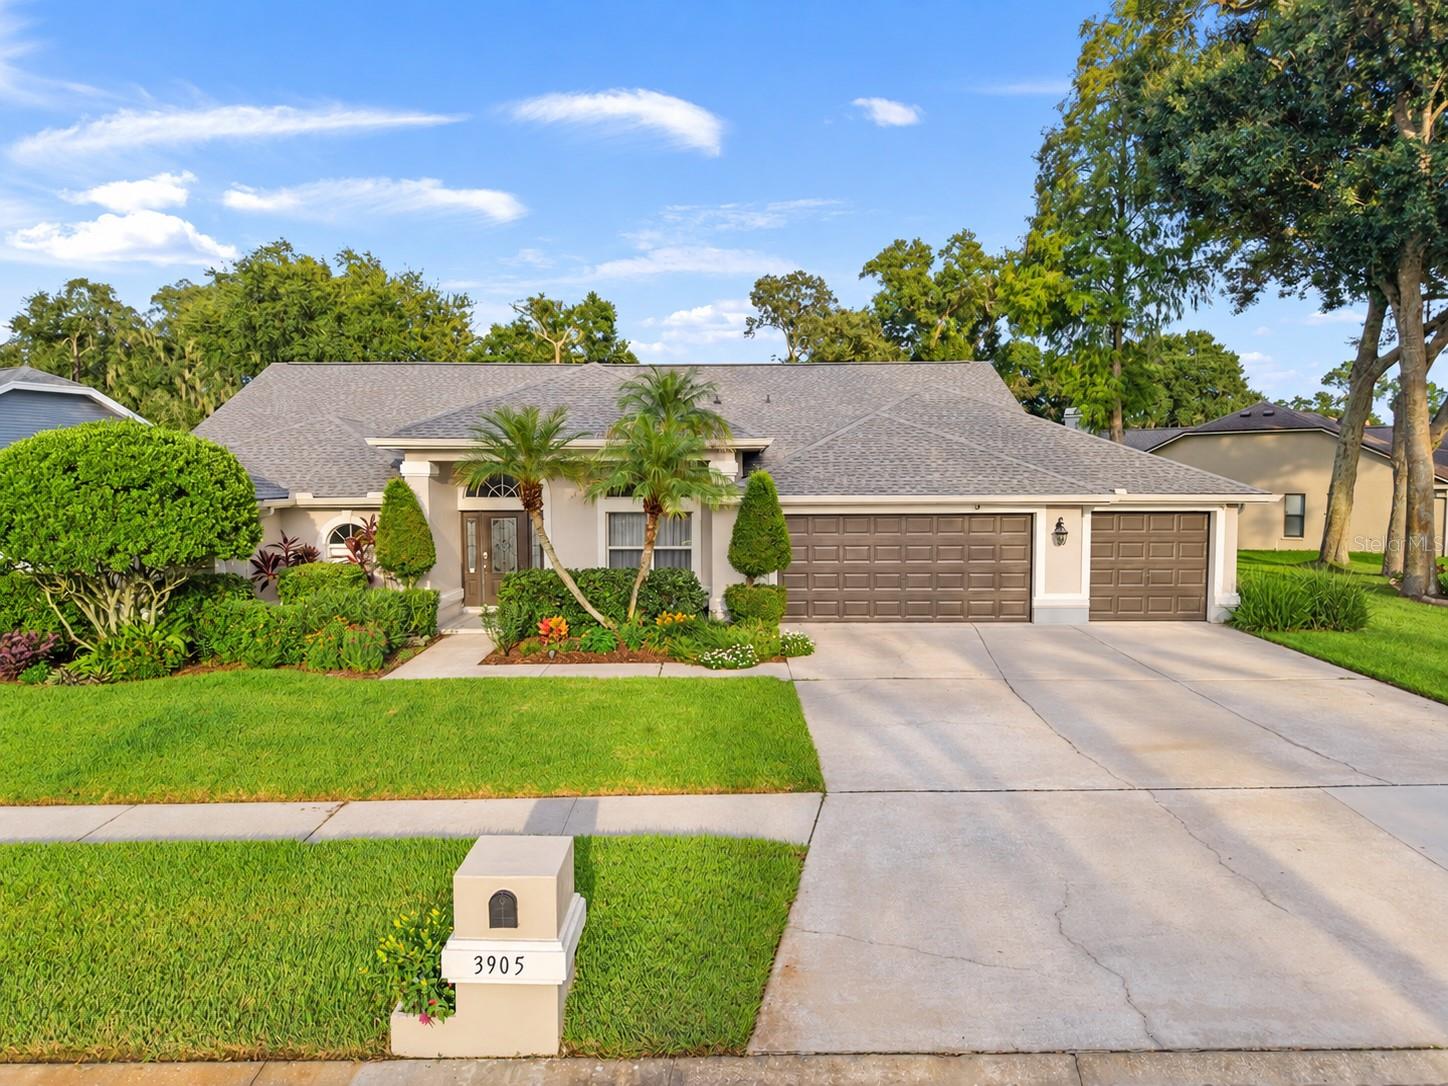 $636,0003905 Northridge DrValrico, FL · Sold 2026-10-23
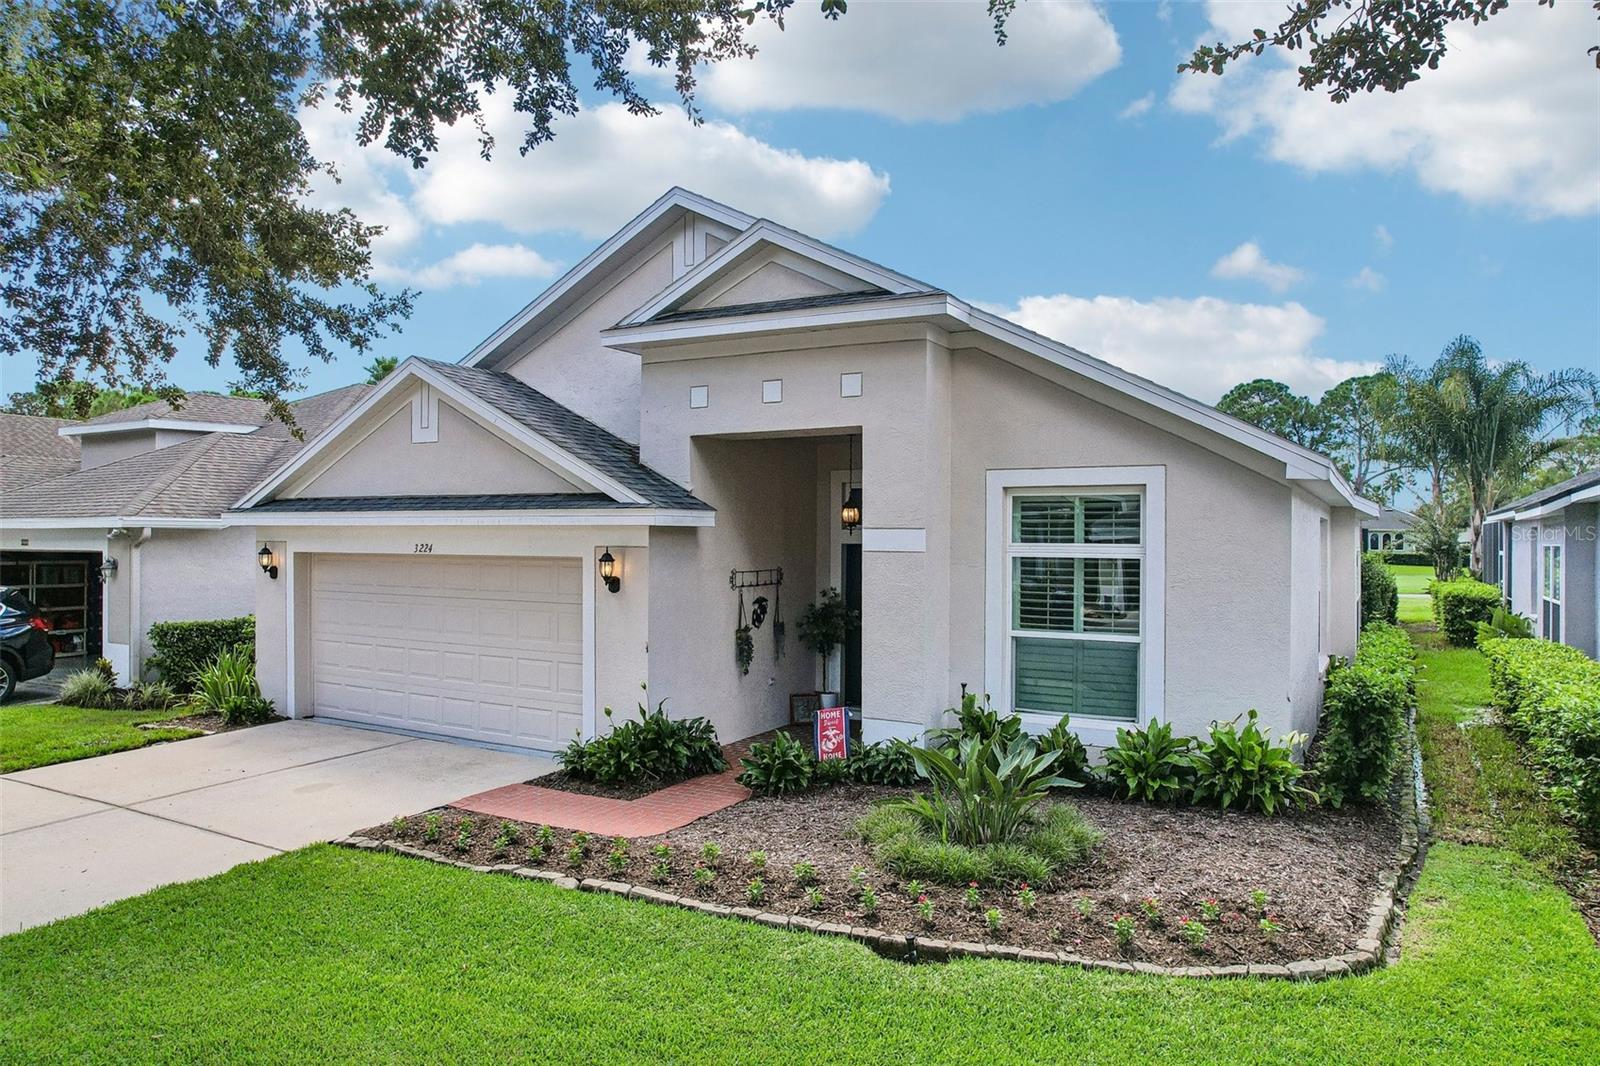 $470,0003224 Stonebridge TrlValrico, FL · Sold 2026-10-23
Flood
Flood zone X · Minimal flood risk
What's Nearby
Restaurants
- La Villa Mexican GrillLynx Paw Trail, Bloomingdale, FL 33596, United States of America0.8 mi
- Little Greek Fresh Grill3474 Lithia Pinecrest Road, Valrico, FL 33596, United States of America1.7 mi
- Sunflower Cafe3452 Lithia Pinecrest Road, Valrico, FL 33596, United States of America1.7 mi
- Chilli's3422 Lithia Pinecrest Road, Valrico, FL 33596, United States of America1.8 mi
- J.F. Kicks Restaurant & Patio Bar3345 Lithia Pinecrest Road, Bloomingdale, FL 33596, United States of America1.8 mi
Groceries
- Publix3461 Lithia Pinecrest Road, Valrico, FL 33596, United States of America1.7 mi
- The Fresh Market3468 Lithia Pinecrest Road, Valrico, FL 33596, United States of America1.7 mi
Schools
- Nelson Elementary SchoolRutherfords Abbey Place, Valrico, FL 33530, United States of America1.5 mi
- Cimino Elementary SchoolTevalo Drive, Bloomingdale, FL 33594, United States of America1.7 mi
- Mulrennan Middle SchoolPearson Road, Bloomingdale, FL 33594, United States of America1.7 mi
Parks
- Stearns ParkBloomingdale, Florida, United States of America0.8 mi
- Zeina ParkValrico, FL 33596, United States of America1.0 mi
- Lithia Springs Park3932, Bloomingdale, FL 33547, United States of America1.4 mi
- Big Dog ParkBloomingdale, Florida, United States of America1.7 mi
- Little Dog ParkBloomingdale, Florida, United States of America1.7 mi
Coffee
- 3407 Lithia Pinecrest RoadValrico, FL 33596, United States of America1.8 mi
More homes in Valrico
Homes for sale near Valrico
Data courtesy of: Stellar MLSDisclaimers and data details

Listings courtesy of Stellar MLS as distributed by MLS GRID. Based on information submitted to the MLS GRID. All data is obtained from various sources and may not have been verified by broker or MLS GRID. Supplied Open House Information is subject to change without notice. All information should be independently reviewed and verified for accuracy. Properties may or may not be listed by the office/agent presenting the information. Listing information is provided for consumers’ personal, non-commercial use, solely to identify prospective properties for potential purchase; all other use is strictly prohibited and may violate relevant federal and state law. Information deemed reliable but not guaranteed. Copyright © 2026 MLS GRID. All Rights Reserved.

Continental Real Estate Group, Inc
Broker: Derek Eisenberg
Listing last updated: Nov 7, 2026, 2:05 PM EST. SURF LOCAL last checked: Nov 21, 2026, 6:44 PM EST.