
 Under Contract
3230 Stonebridge Trl
Valrico, FL 33596 · Single family
$449,500
Listing courtesy of Lindsey Acker, FOUNDATION REALTY GROUP
- 3 Beds
- 2 Baths
- 1,738 sqft
Cynthia's Insights On This Property
- Built 2002
- Typical sale in 33596 over the last year: $453,000, $211 per sq ft
- Owners in 33596 stay about 10 years; 4% of homes changed hands last year


📊 Price Pulse
What would you pay for this place?
Sale prices come from county public records, not MLS data.Listing agent
Contact
Send a message and we'll pass it to the listing agent. Nothing is sent until you ask.
About this home
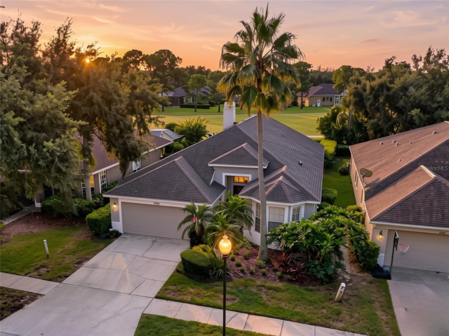
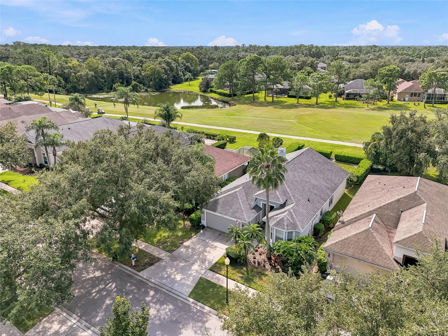
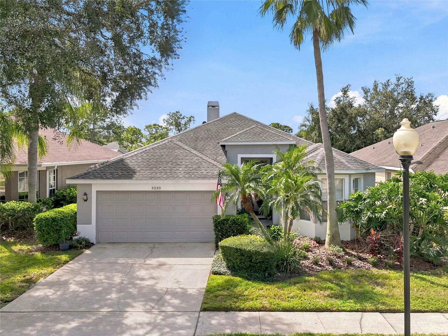
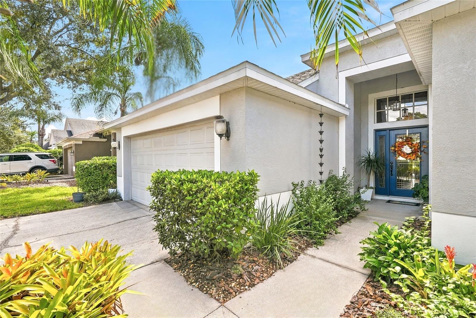
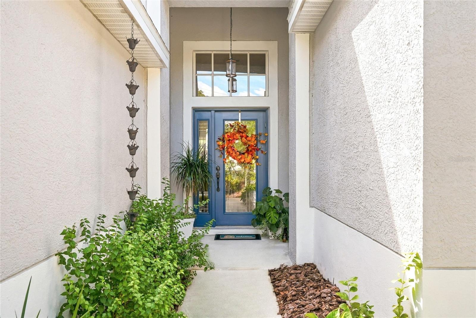
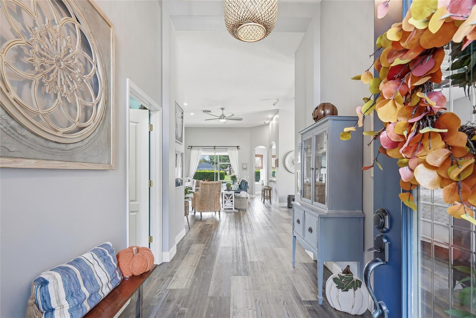
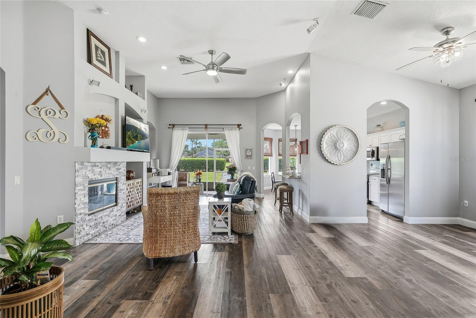
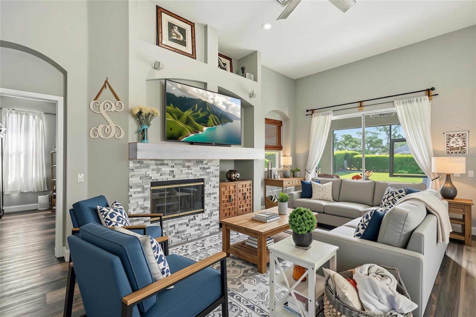
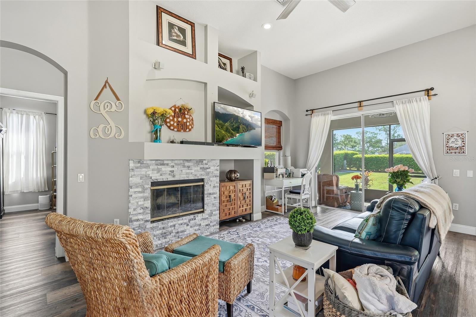
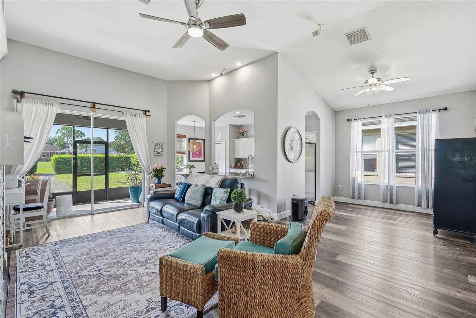
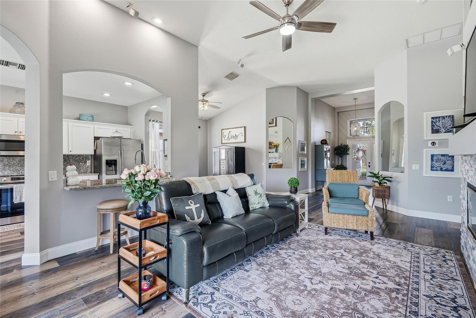
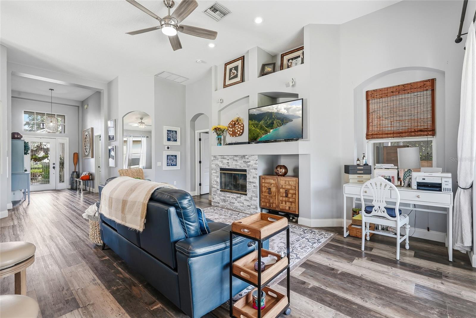
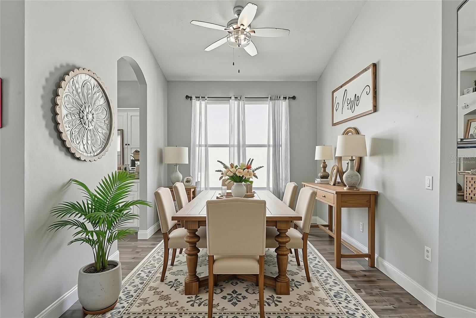
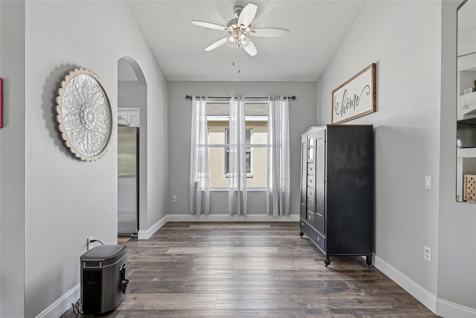
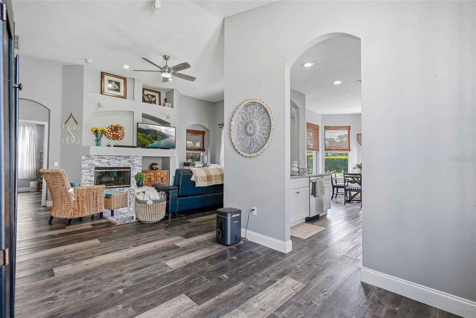
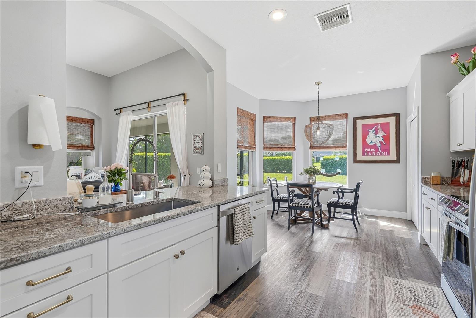
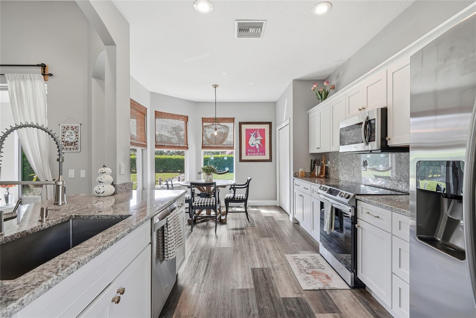
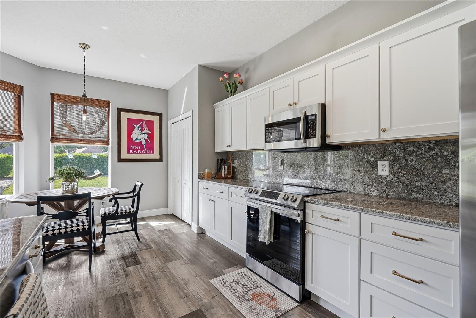
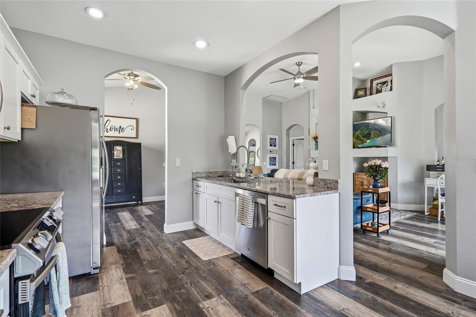
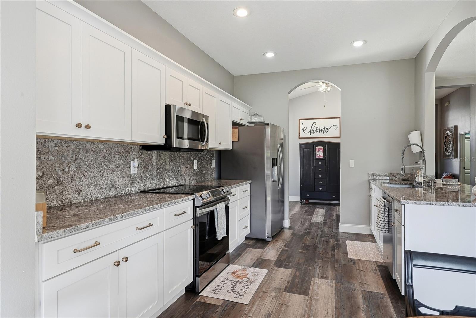
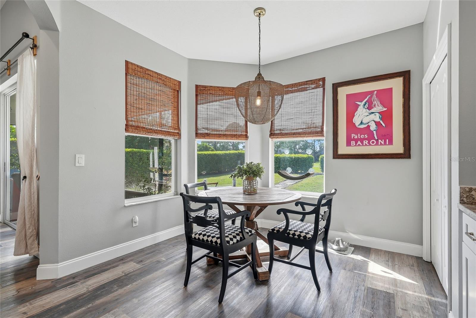
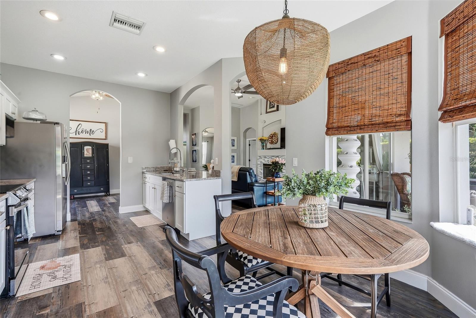
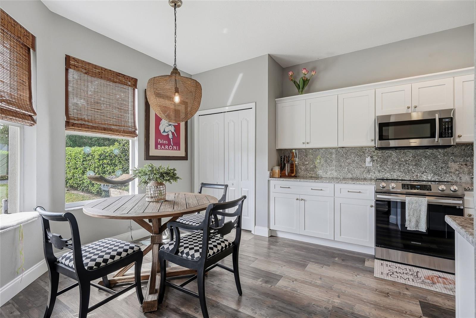
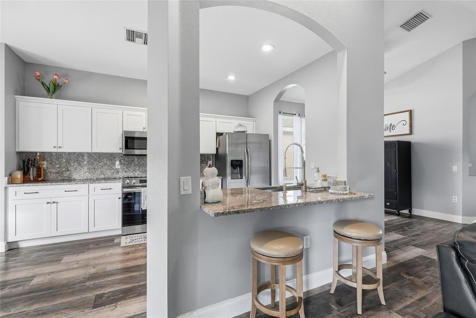
Under contract-accepting backup offers. Virtually Staged. **Potentially assumable loan with an attractive 2.375% interest rate!** Buyers are encouraged to inquire for additional details and eligibility requirements. Welcome to 3230 Stonebridge Trail, a beautifully updated 3-bedroom, 2-bath home set along the 15th hole in the gated River Hills community. Offering approximately 1,750 square feet of heated living space and approximately 2,500 square feet under roof, the home feels remarkably spacious thanks to its tall ceilings, natural light, and thoughtful layout. From the moment you step through the beautiful front door, the expansive foyer and open sightlines create an inviting sense of space. The main living areas are designed for both everyday comfort and entertaining, with a formal dining area, eat-in kitchen, breakfast bar, and spacious living room flowing naturally together. An updated stone fireplace adds warmth and character to the living room, creating a cozy atmosphere. At the heart of the home is the completely renovated kitchen featuring abundant cabinetry, soft-close drawers, custom hardware, stone countertops and backsplash, and stainless steel appliances. Custom pantry shelving and a new range were added in 2025, creating a highly functional space with plenty of storage for everyday living and entertaining. The spacious primary suite offers a peaceful retreat with sliding glass doors leading directly to the screened-in patio. The oversized ensuite bathroom features a large garden tub, double vanity with generous counter space, walk-in shower, and large walk-in closet. Both bathrooms have been updated, complementing the home's overall refreshed feel. The front bedroom is filled with natural light and character thanks to its beautiful bay-style window, making it a welcoming space for family, guests, a home office, or hobbies. Step outside to the large screened-in patio and into a beautifully landscaped backyard designed with privacy in mind. Well-manicured landscaping creates a secluded outdoor space, while beyond the backyard, spectacular views of the 15th hole provide a peaceful backdrop. It's an inviting setting for morning coffee, outdoor dining, or simply enjoying the privacy and tranquility of the backyard. Major updates include a new roof, flooring throughout the entire home, and bathroom vanities in 2021; a complete kitchen renovation in 2024; a Tesla/EV charger and new range in 2025; The home has been thoughtfully maintained and updated while retaining the features that make it feel warm and inviting. Beyond the home, River Hills offers the privacy and security of a true gated community with staffed gates, along with an impressive array of amenities and activities. Residents can enjoy an 18-hole golf course, clubhouse dining, community pool, tennis and pickleball courts, fitness facilities, walking trails, playgrounds, parks, and community events throughout the year. With its private backyard, beautiful golf course backdrop, spacious screened outdoor living, thoughtful updates, and welcoming interior, 3230 Stonebridge Trail offers a comfortable place to call home in one of the area's most amenity-rich communities.
moreless
- Property type
- Single family
- Year built
- 2002
- Lot size
- 6,700 sqft
- Garage
- 2 cars
- On market
- 25 days
- Price per sqft
- $259
- HOA fees
- $216/mo
- Listing ID
- TB8553424
Show Full Details
Property Info
- Property Type
- Residential
- Property Subtype
- SingleFamilyResidence
- Year Built
- 2002
- Levels
- One
- Direction Faces
- North
- Neighborhood
- River Hills Country Club
- Lot Size (acres)
- 0.15
- Lot Size (sqft)
- 6700.0
- Contract Date
- 2026-10-02
- On Market Date
- 2026-10-02
- Cumulative Days on Market
- 25
Interior Features
- Interior Features
- Walk-In Closet(S)
- Flooring
- Wood, Bamboo, Carpet, Ceramic Tile
- Fireplace
- Yes
- Fireplace Features
- Family Room
- Laundry Features
- Inside
- Levels
- One
- Door Features
- Sliding Doors
Appliances
- Appliances
- Dishwasher, Disposal, Dryer, Electric Water Heater, Microwave, Range, Refrigerator, Washer
Heating & Cooling
- Heating
- Central, Electric
- Cooling
- Central Air
Exterior Features
- Exterior Features
- Private Yard
- Patio & Porch Features
- Covered, Patio, Screened
- Construction Materials
- Block, Stucco
- Foundation
- Slab
- Roof
- Shingle
- View
- Golf Course
Features & Amenities
- Garage Spaces
- 2.0
- Garage
- Yes
- Attached Garage
- Yes
- Parking Features
- Attached
- Security Features
- Gated Community, Smoke Detector(S)
- Lot Features
- On Golf Course, Paved
Community/Association
- HOA
- Yes
- HOA Name
- Stephanie pettit
- HOA Phone
- $8,136,620,837
- HOA Fee
- $649
- HOA Fee Frequency
- Quarterly
- Association Amenities
- Fitness Center, Gated, Golf Course, Park, Playground, Pool, Tennis Court(S), Trail(S)
- Community Features
- Gated, Fitness Center, Golf, Playground, Pool, Sidewalks, Tennis Court(S)
Utilities
- Utilities
- Cable Available, Cable Connected, Electricity Connected
- Sewer
- Public Sewer
- Water Source
- Public
Taxes
- Annual Tax Amount
- $597
- Tax Year
- $2,025
- Legal Description
- RIVER HILLS COUNTRY CLUB PARCEL 14 PHASE III LOT 87 BLOCK 32
Other
- Derived Previous List Price
- $454,900
Data freshness
- SURF LOCAL last checked
- Nov 21, 2026, 3:36 AM EST
Location
Approximate location, shown from the displayed address.
Similar homes nearby
- $489,0002717 Falling Leaves Dr, Valrico, FL 335963 Beds3 Baths2,271 sqftListing courtesy of LOKATION · Data courtesy of: Stellar MLS
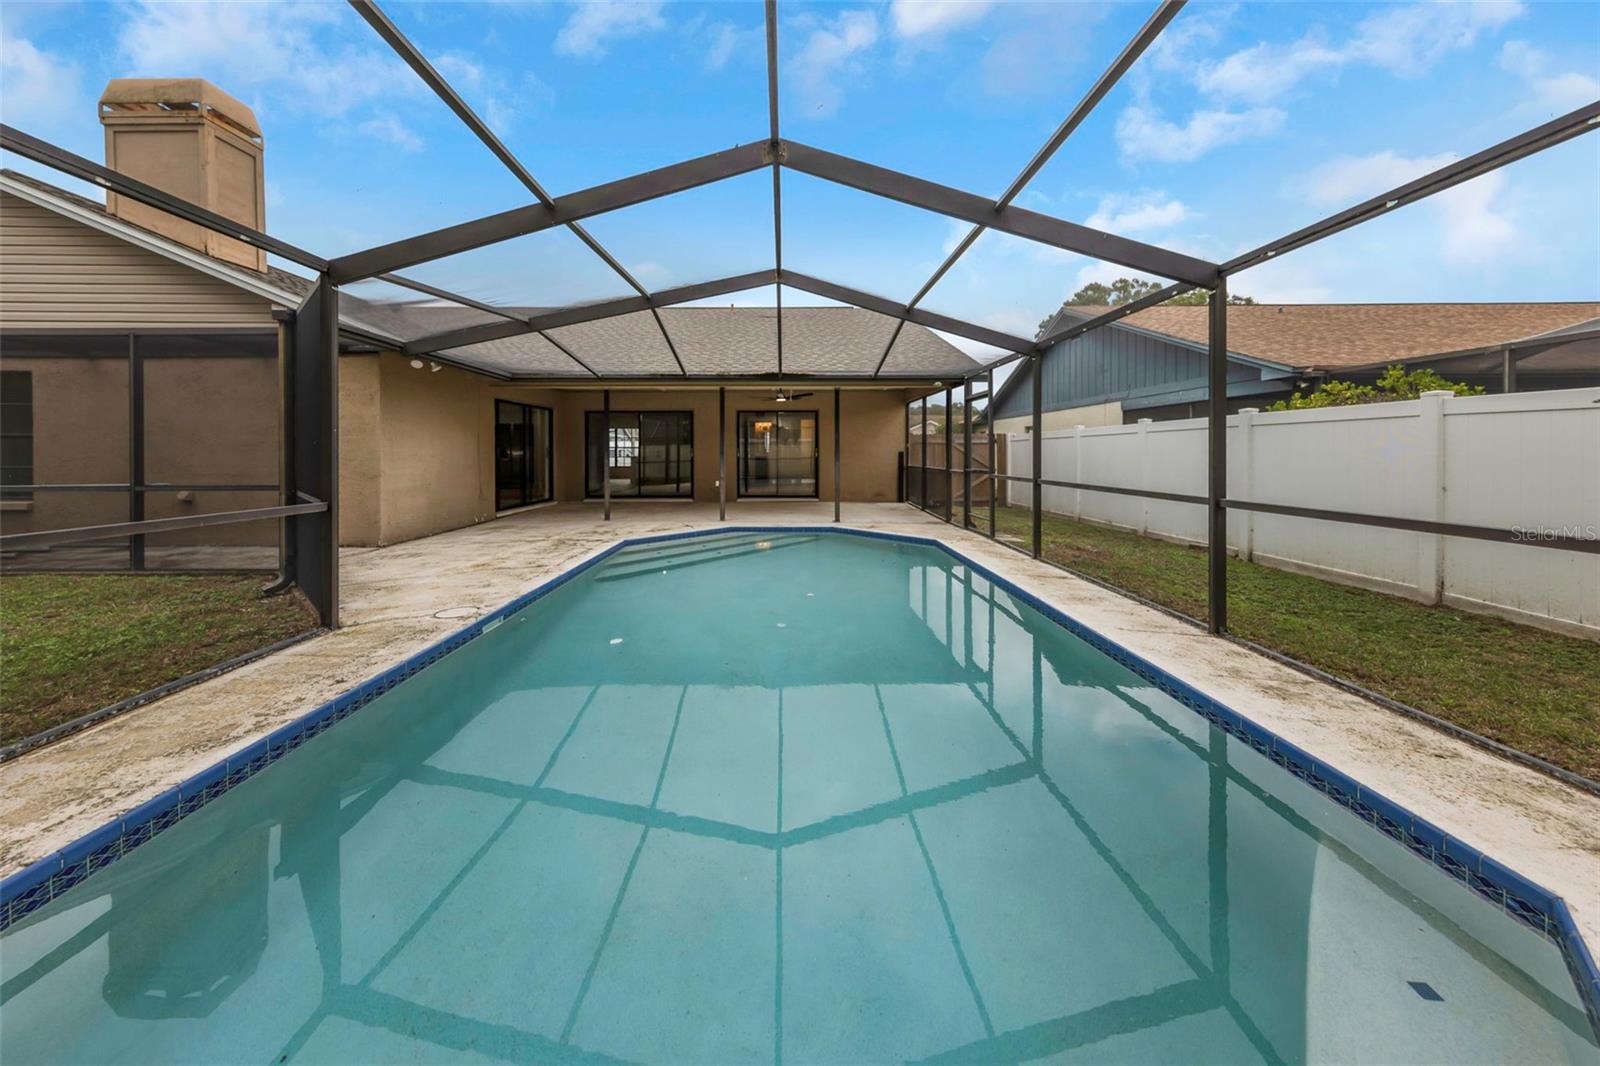 Active
- $499,000319 Country Vineyard Dr, Valrico, FL 335944 Beds3 Baths2,394 sqftListing courtesy of COMPASS FLORIDA LLC · Data courtesy of: Stellar MLS
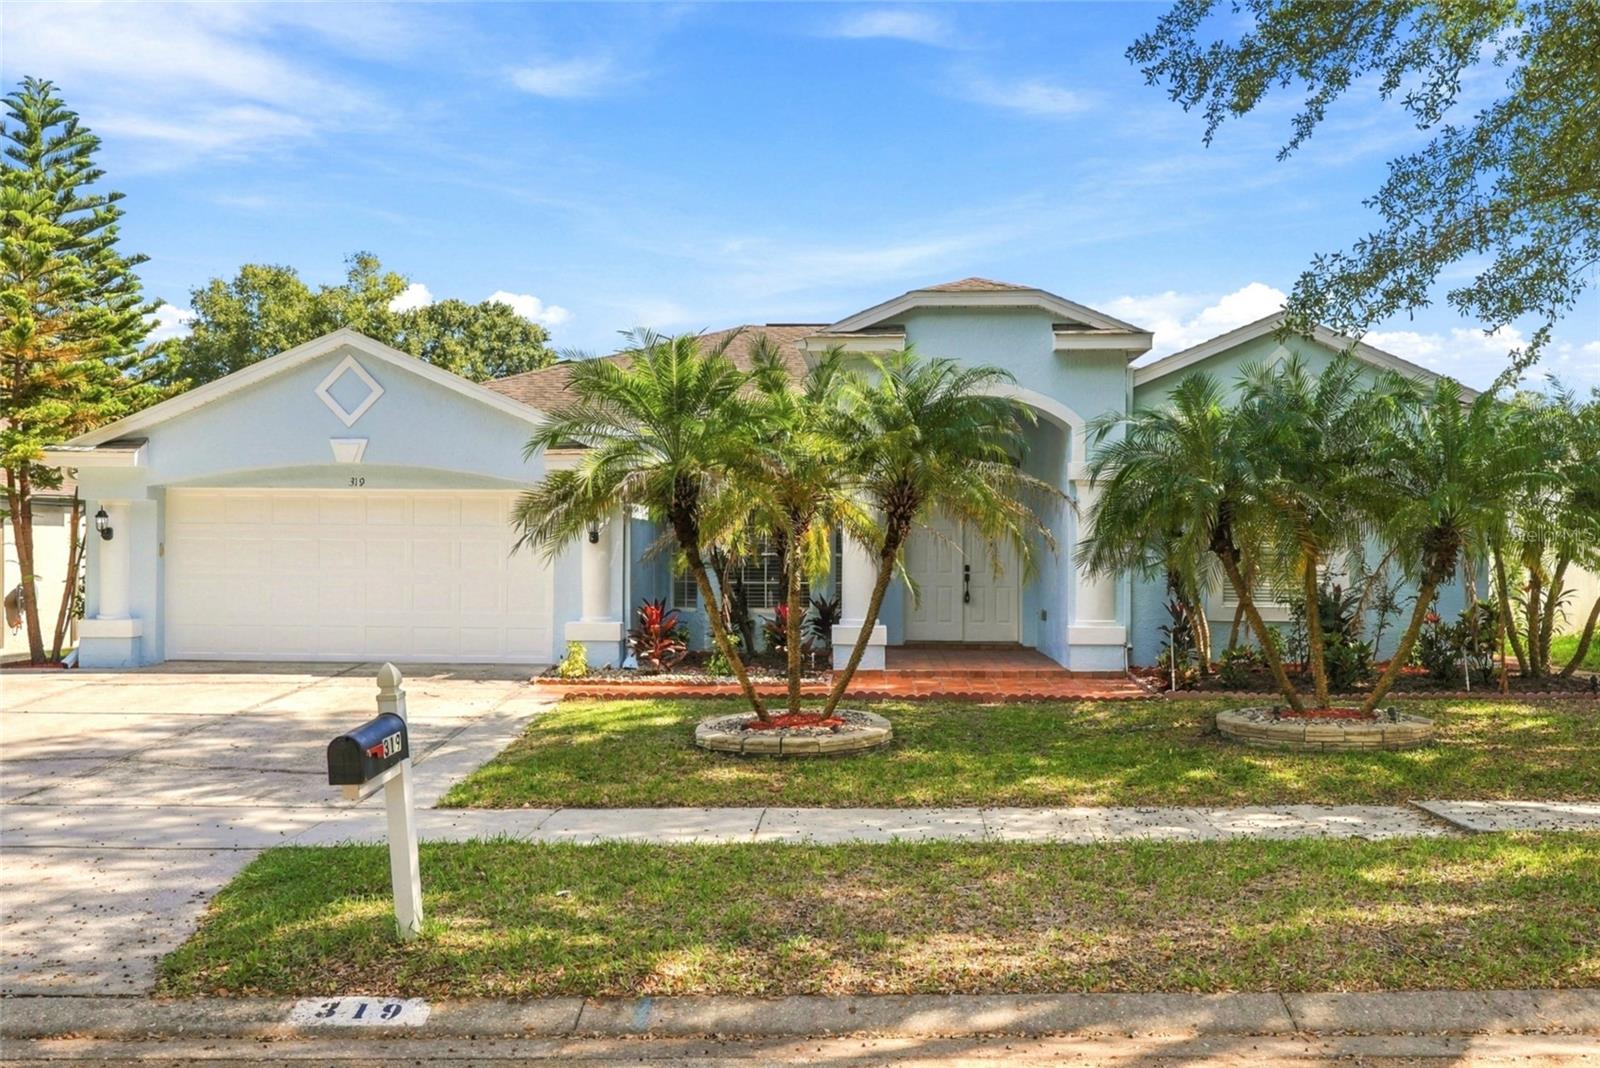 Active
- $399,9002610 Vinedale Ave, Valrico, FL 335964 Beds3 Baths2,235 sqftListing courtesy of PROPERTY LOGIC RE · Data courtesy of: Stellar MLS
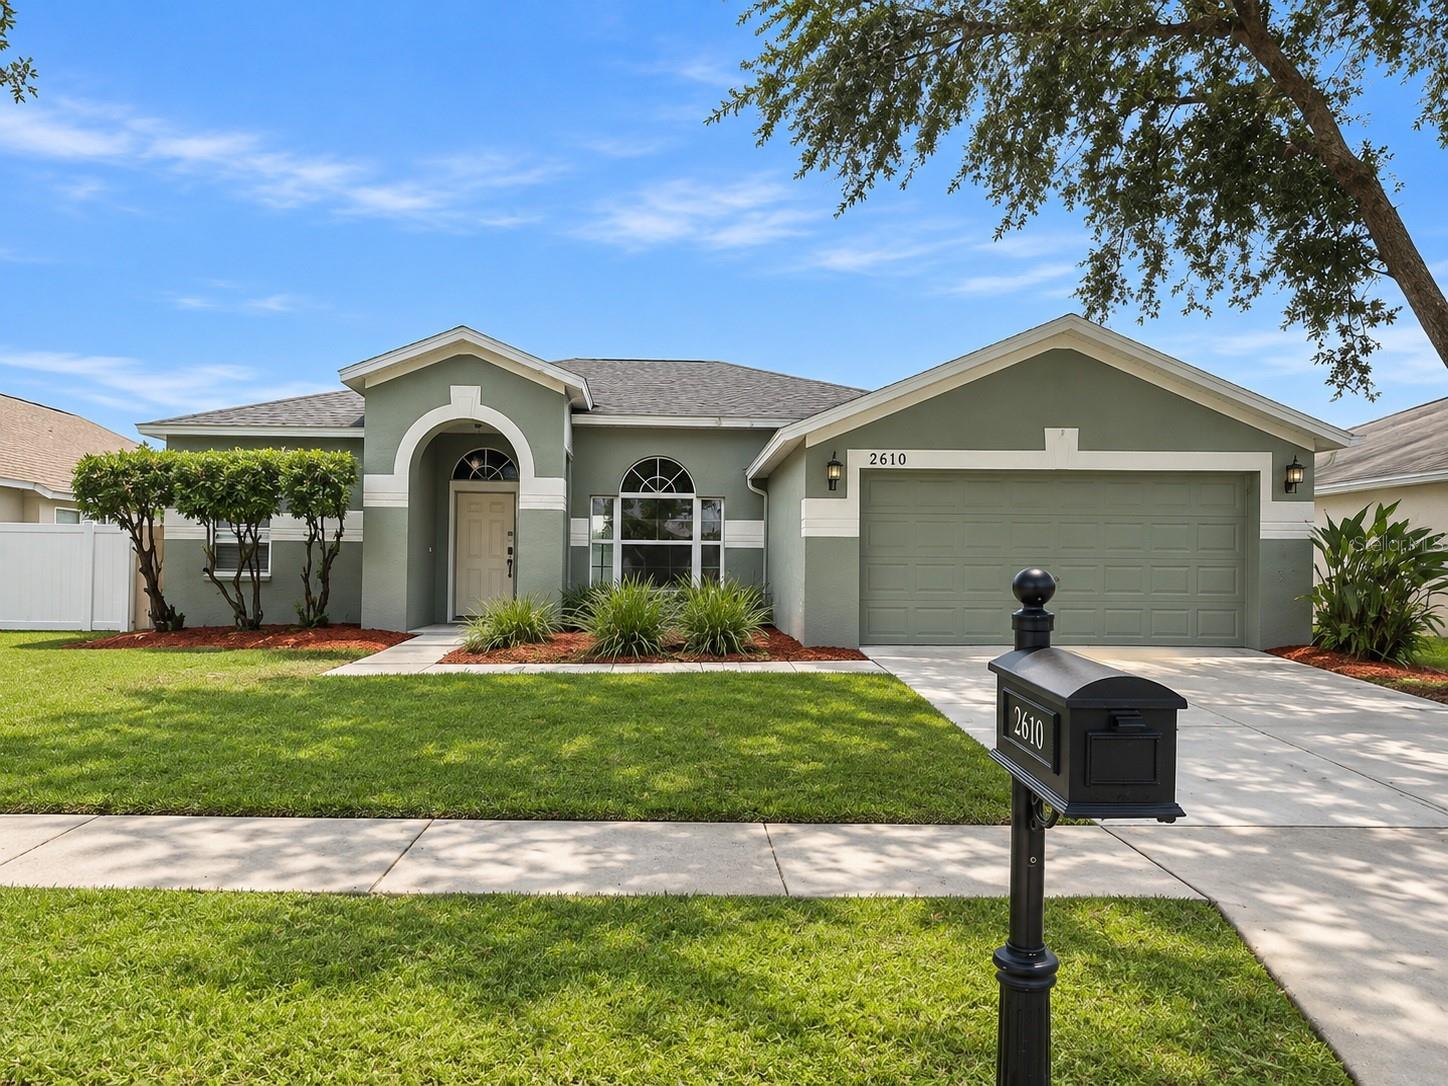 Active
- $439,000215 Morningside Dr, Valrico, FL 335944 Beds2 Baths1,805 sqftListing courtesy of REAL BROKER, LLC · Data courtesy of: Stellar MLS
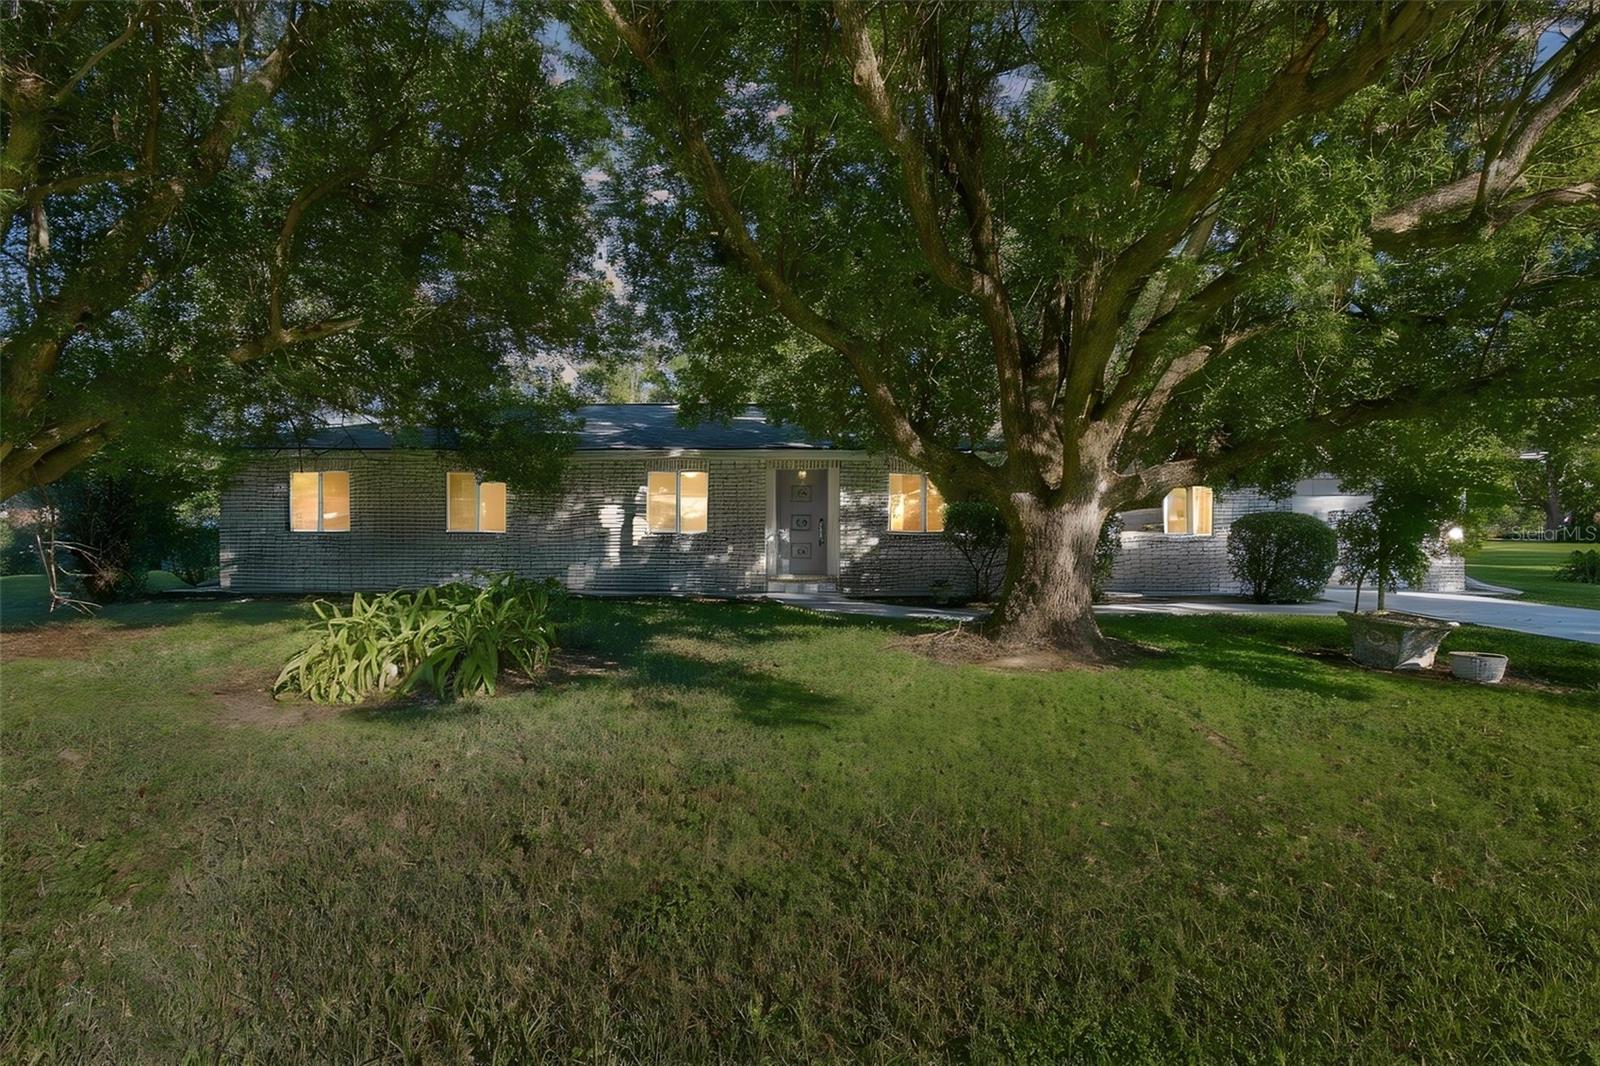 Active
- $420,0001172 Emerald Hill Way, Valrico, FL 335944 Beds2 Baths2,028 sqftListing courtesy of KELLER WILLIAMS SOUTH SHORE · Data courtesy of: Stellar MLS
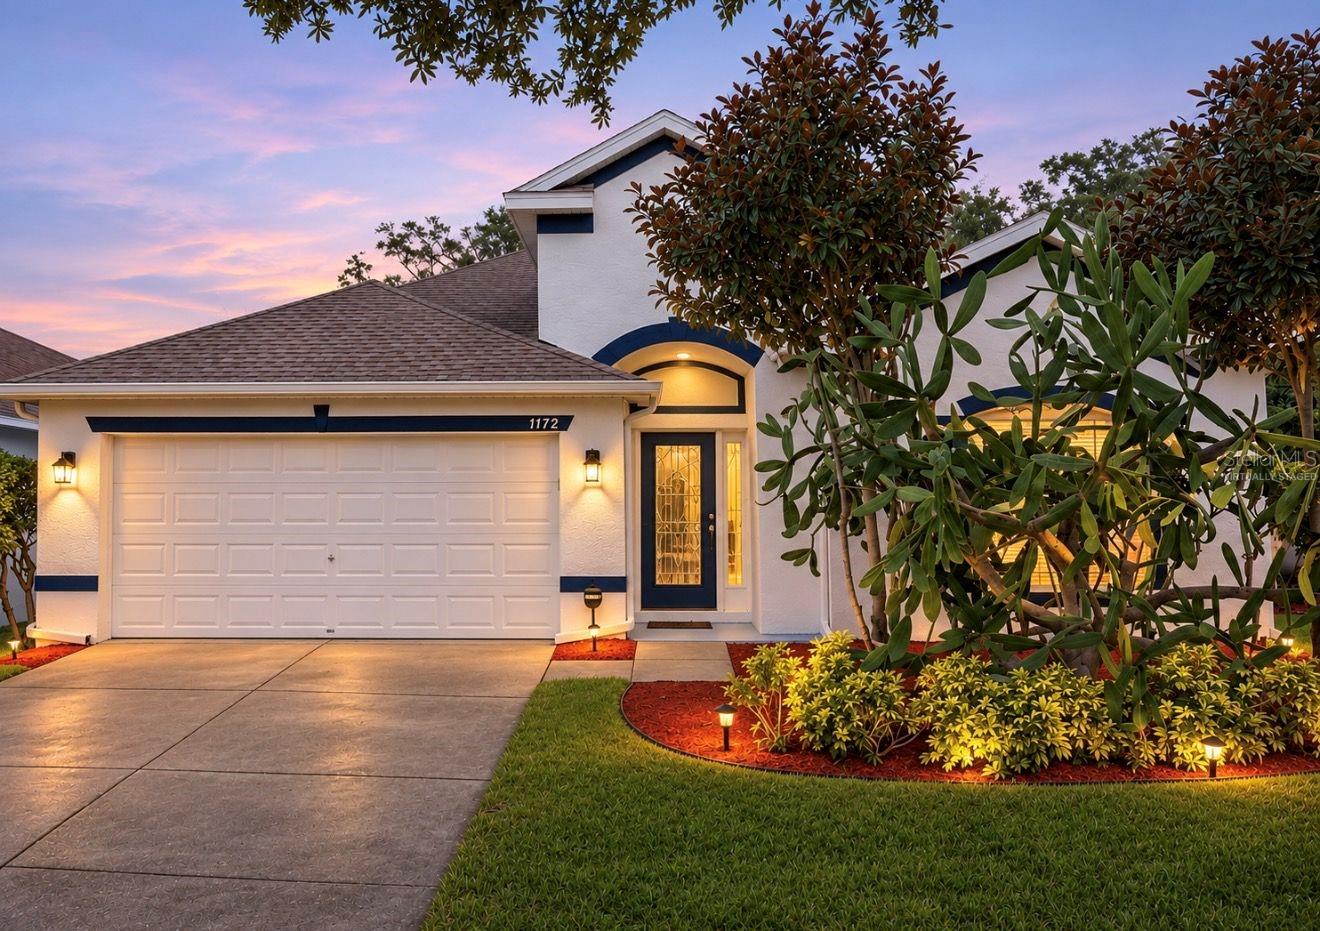 Active
- $449,9002806 Harder Oaks Ave, Valrico, FL 335945 Beds3 Baths2,252 sqftListing courtesy of LPT REALTY LLC · Data courtesy of: Stellar MLS
 Active
- $429,0003119 Washington Rd, Valrico, FL 335943 Beds2 Baths1,440 sqftListing courtesy of LOKATION · Data courtesy of: Stellar MLS
 Active
- $379,900Home in Valrico, FL3 Beds2 Baths1,661 sqftListing courtesy of PEOPLE'S CHOICE REALTY SVC LLC · Data courtesy of: Stellar MLS
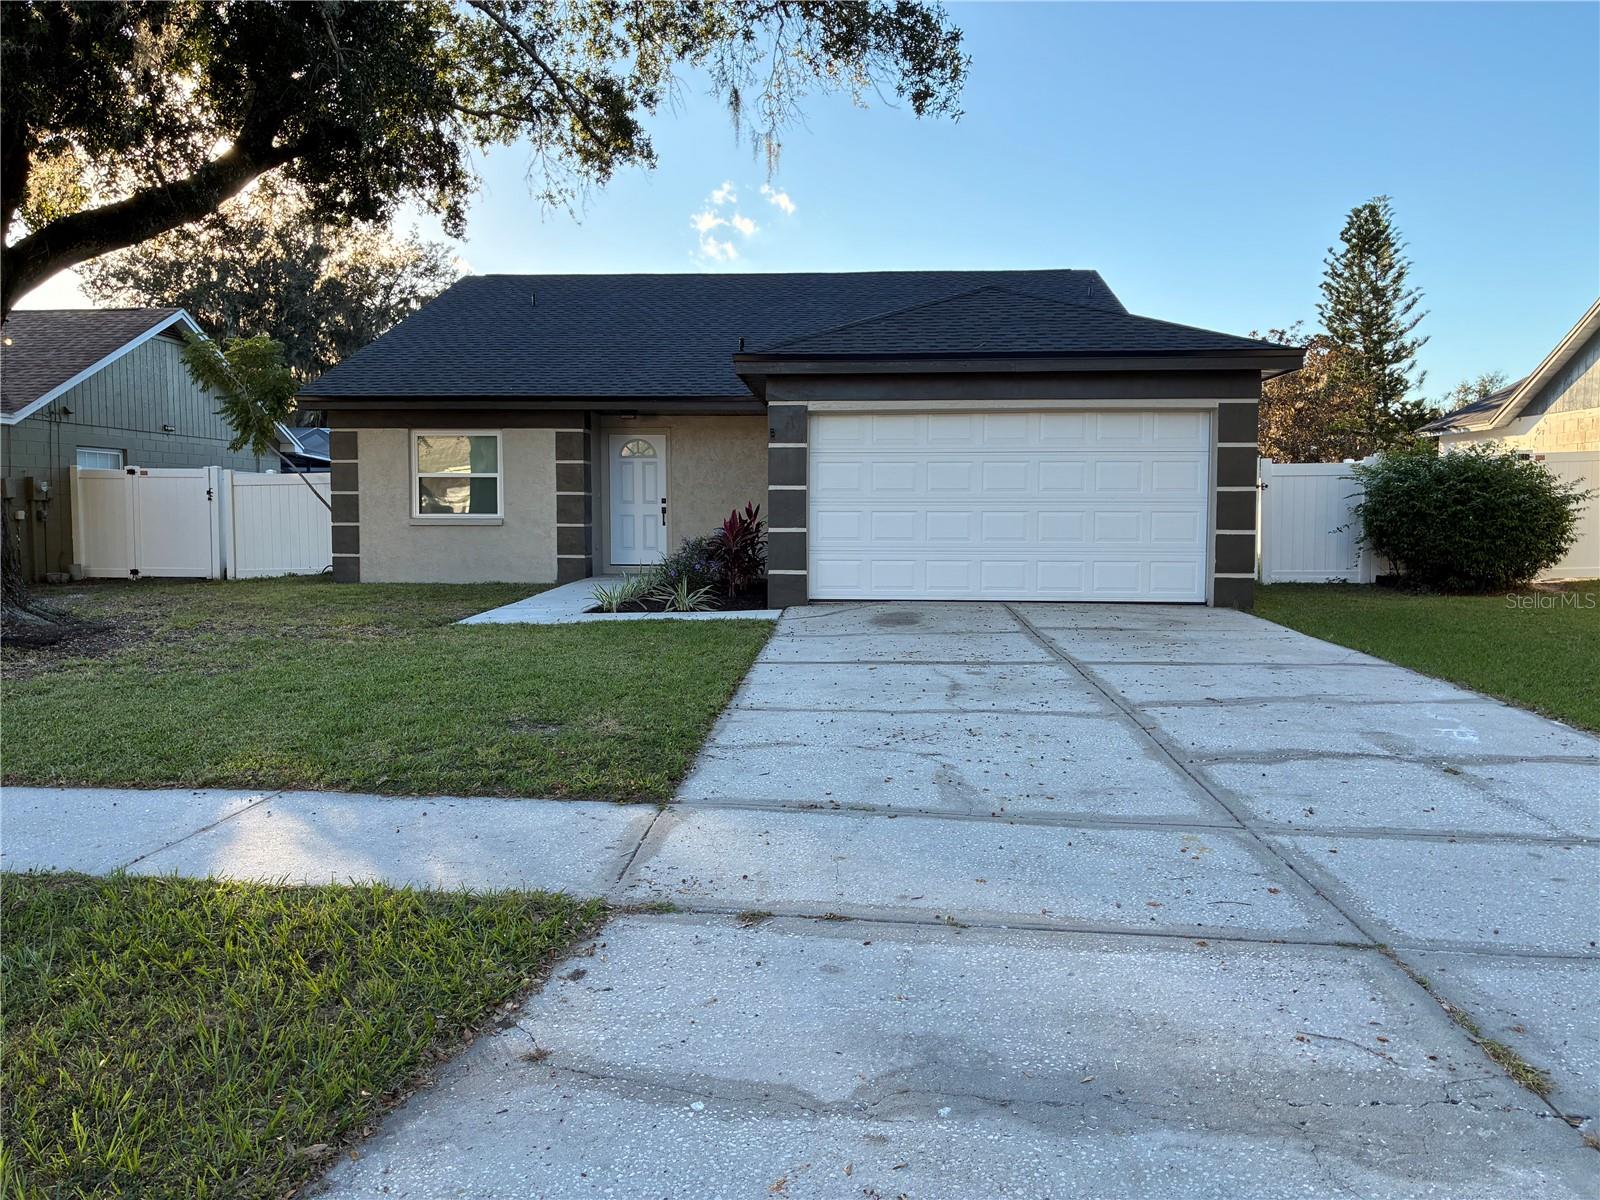 Active
What Sold Nearby
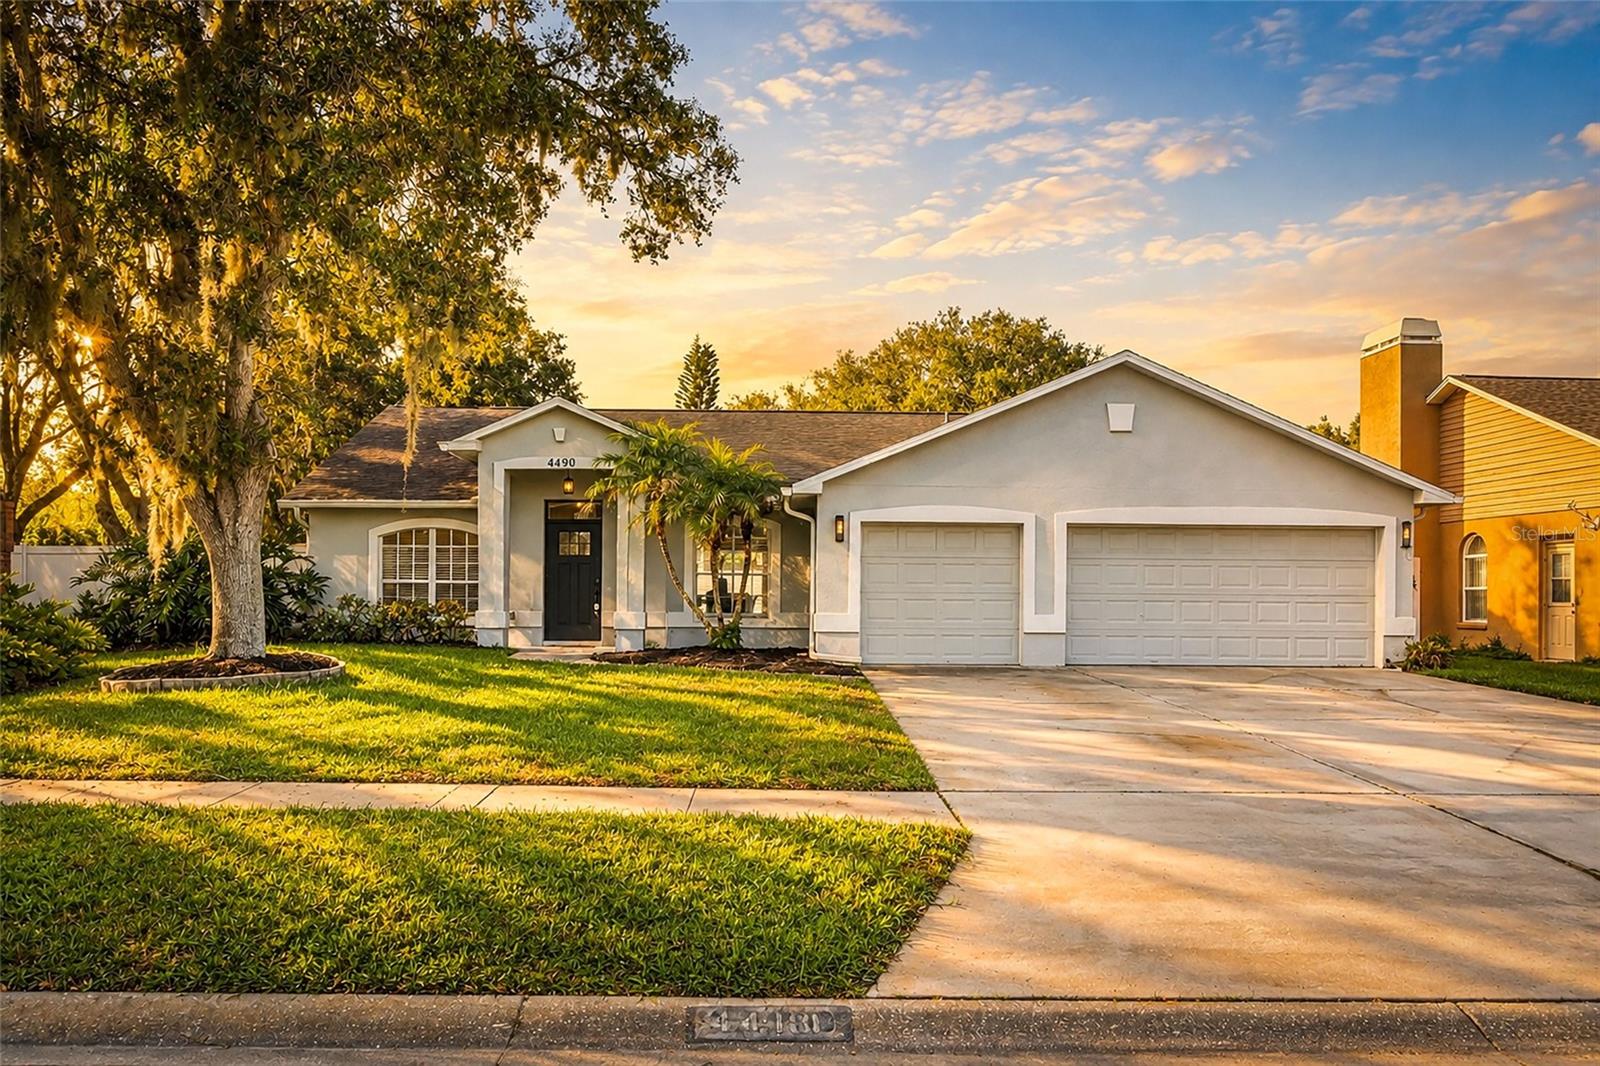 $525,0004410 Kendal CtValrico, FL · Sold 2026-10-30
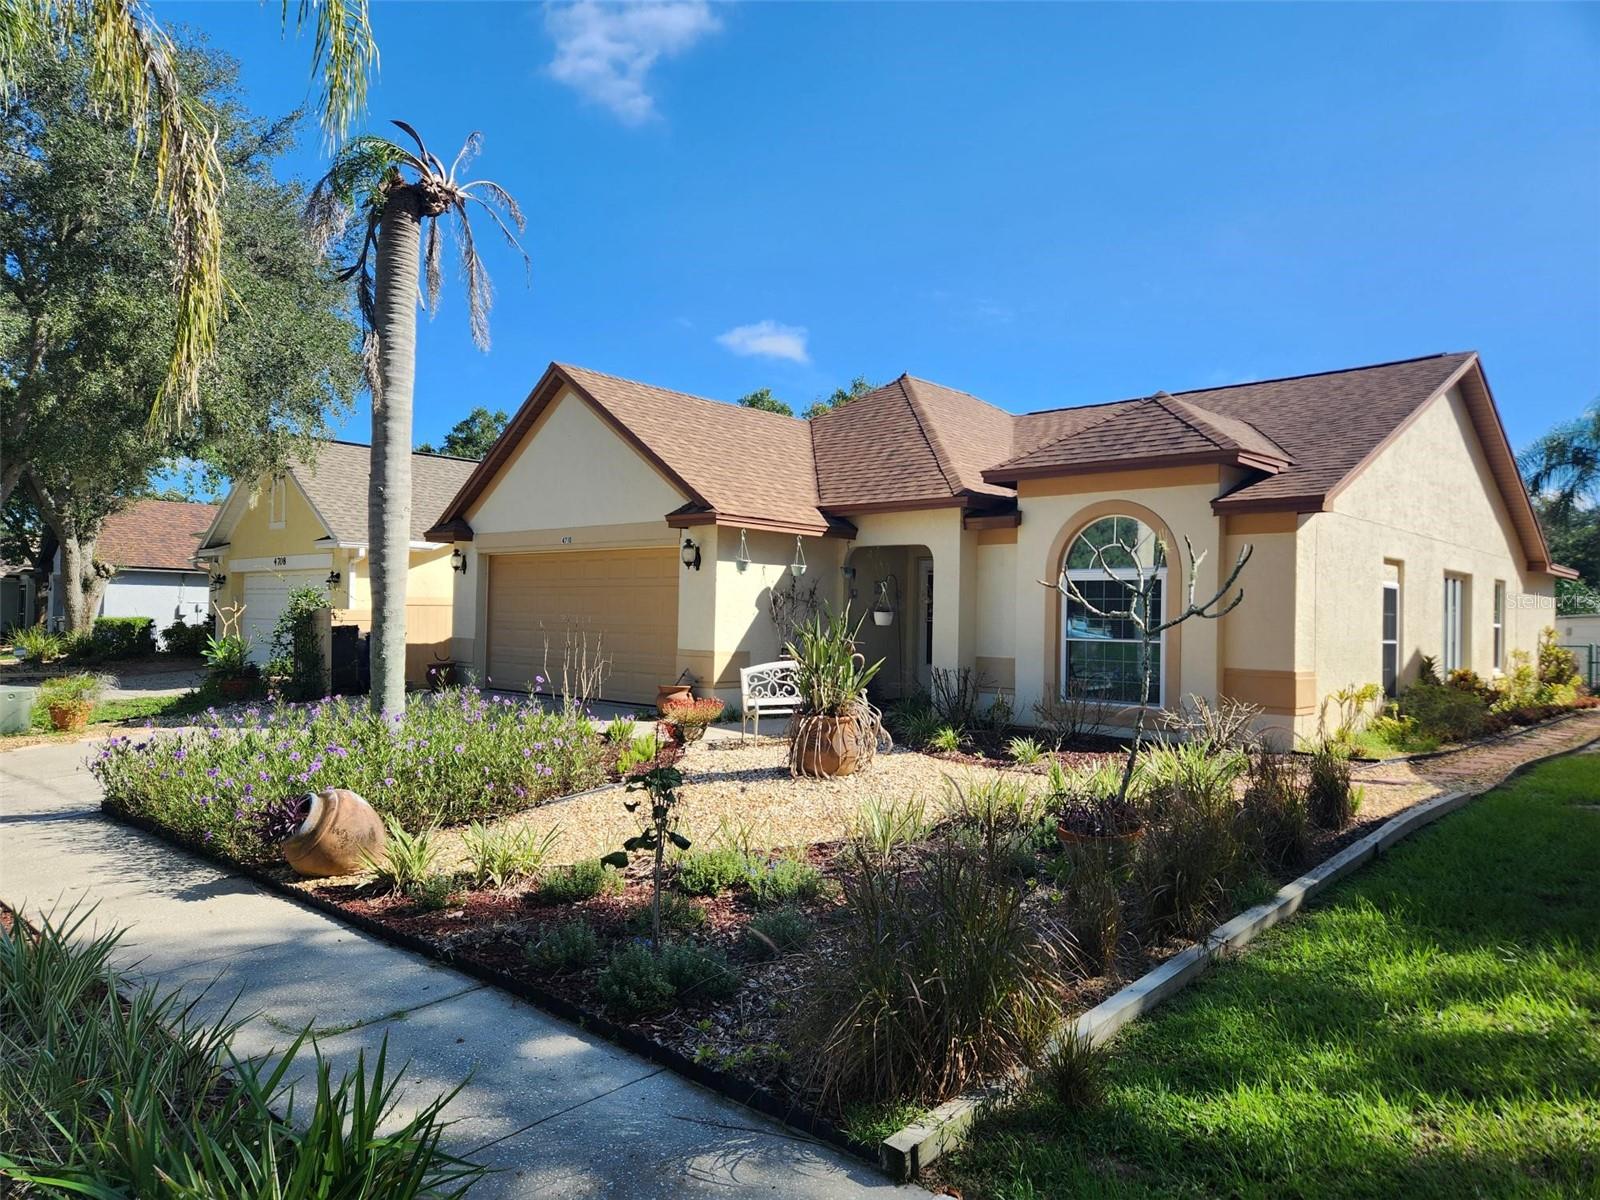 $340,0004710 Lighterwood WayValrico, FL · Sold 2026-10-30
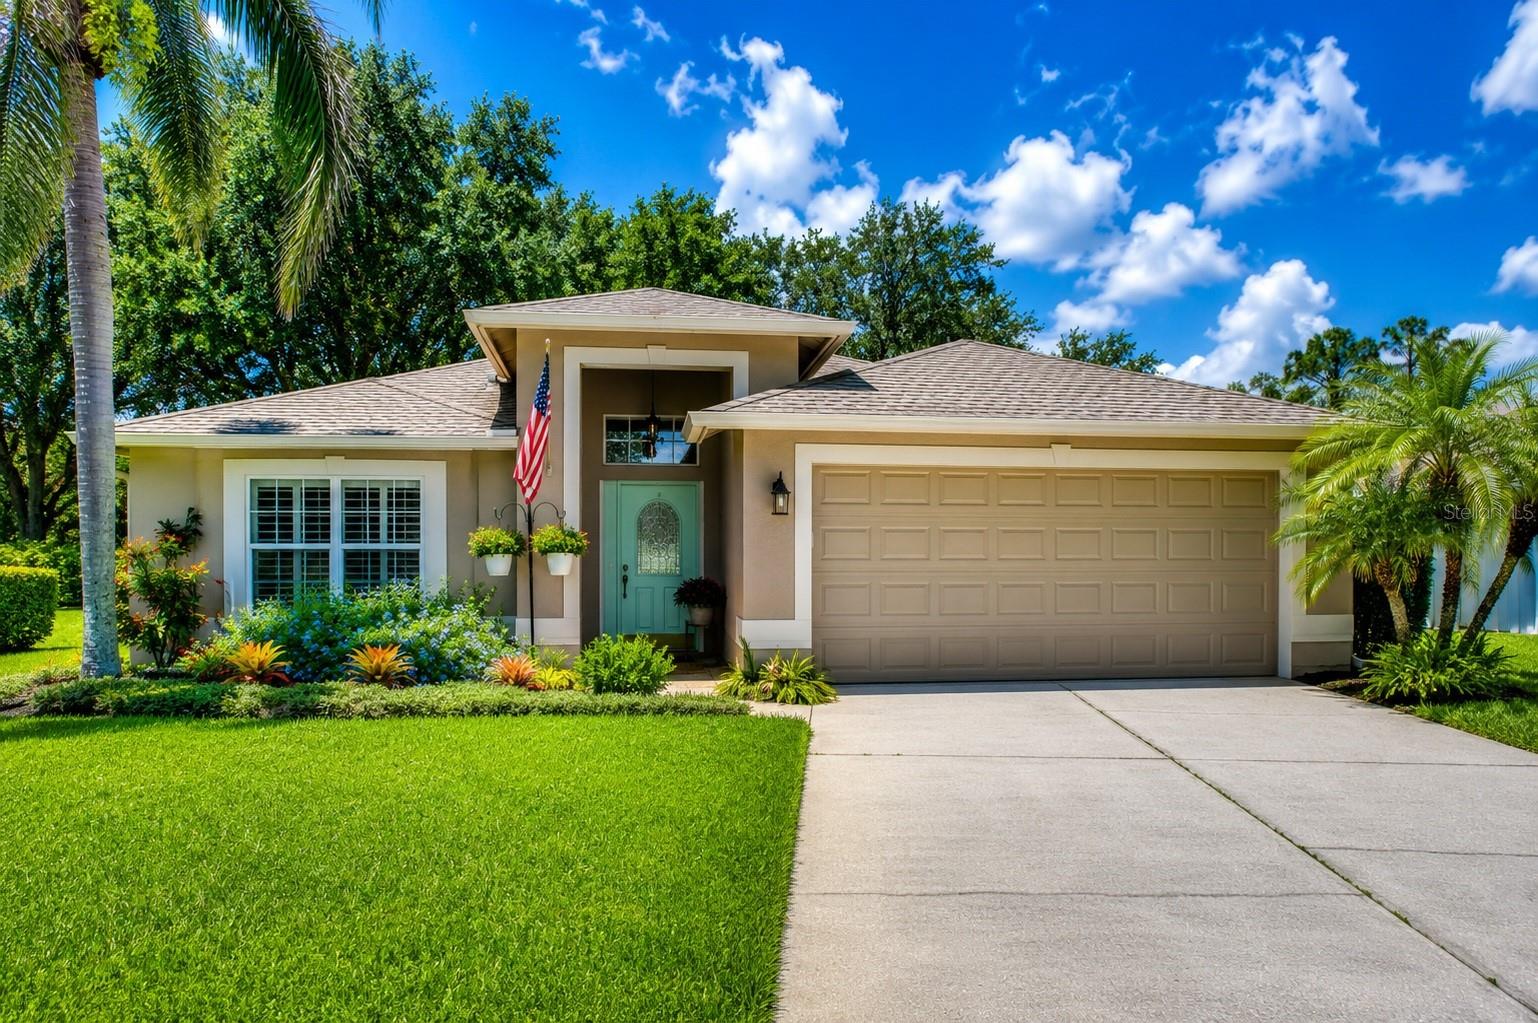 $475,0005616 Rockfield LoopValrico, FL · Sold 2026-10-30
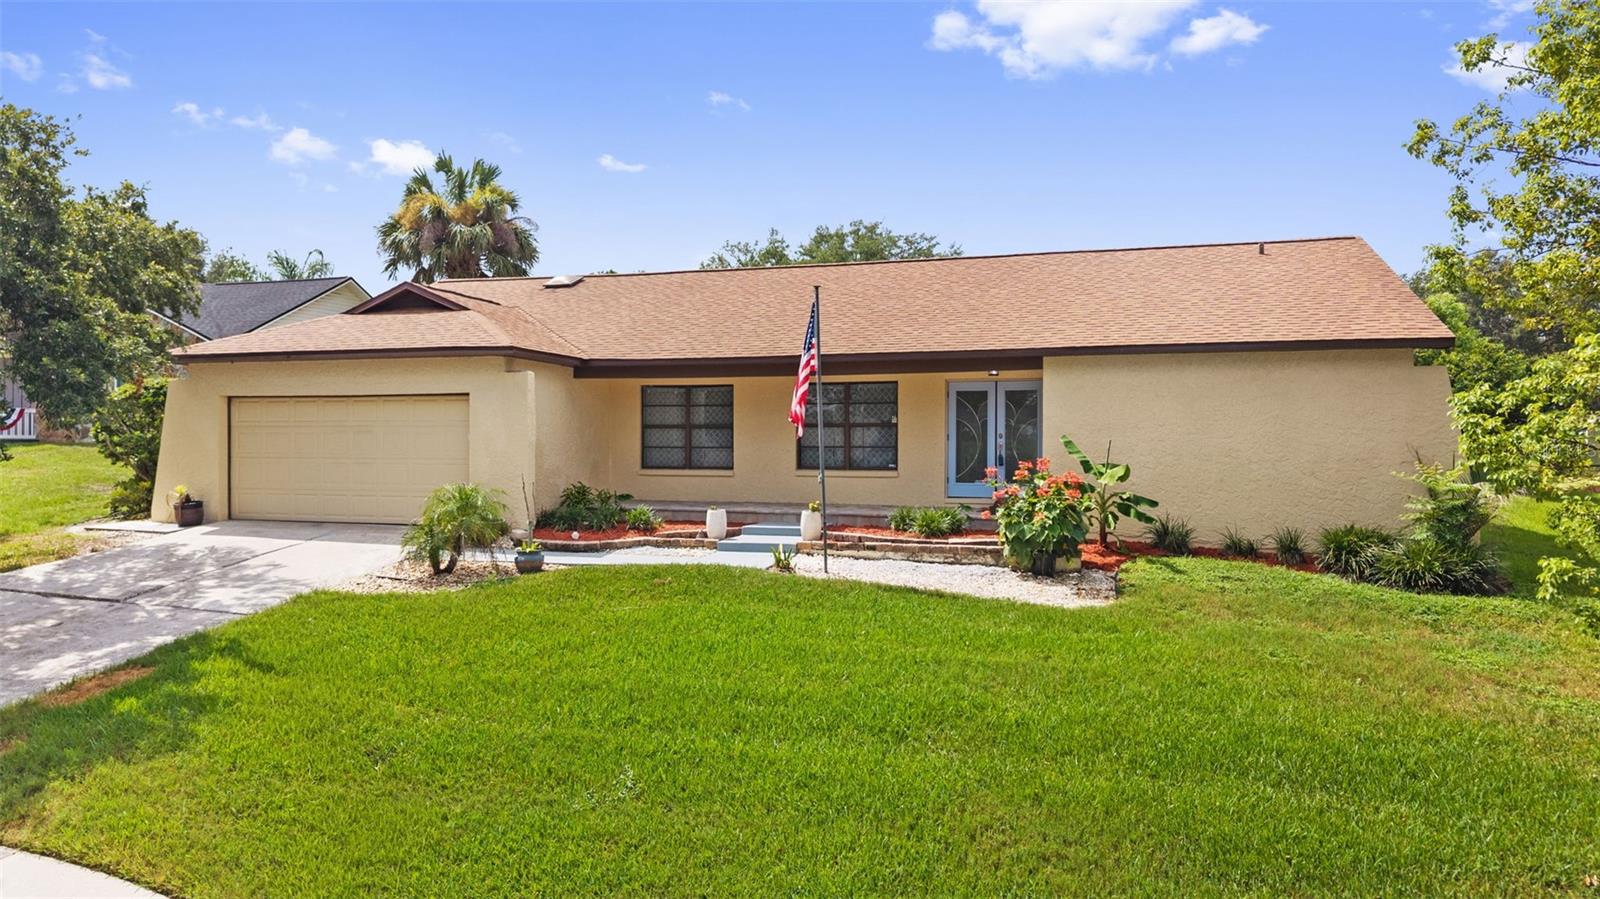 $425,0002311 Long Green CtValrico, FL · Sold 2026-10-30
 $350,0001144 Hardwood DrValrico, FL · Sold 2026-10-30
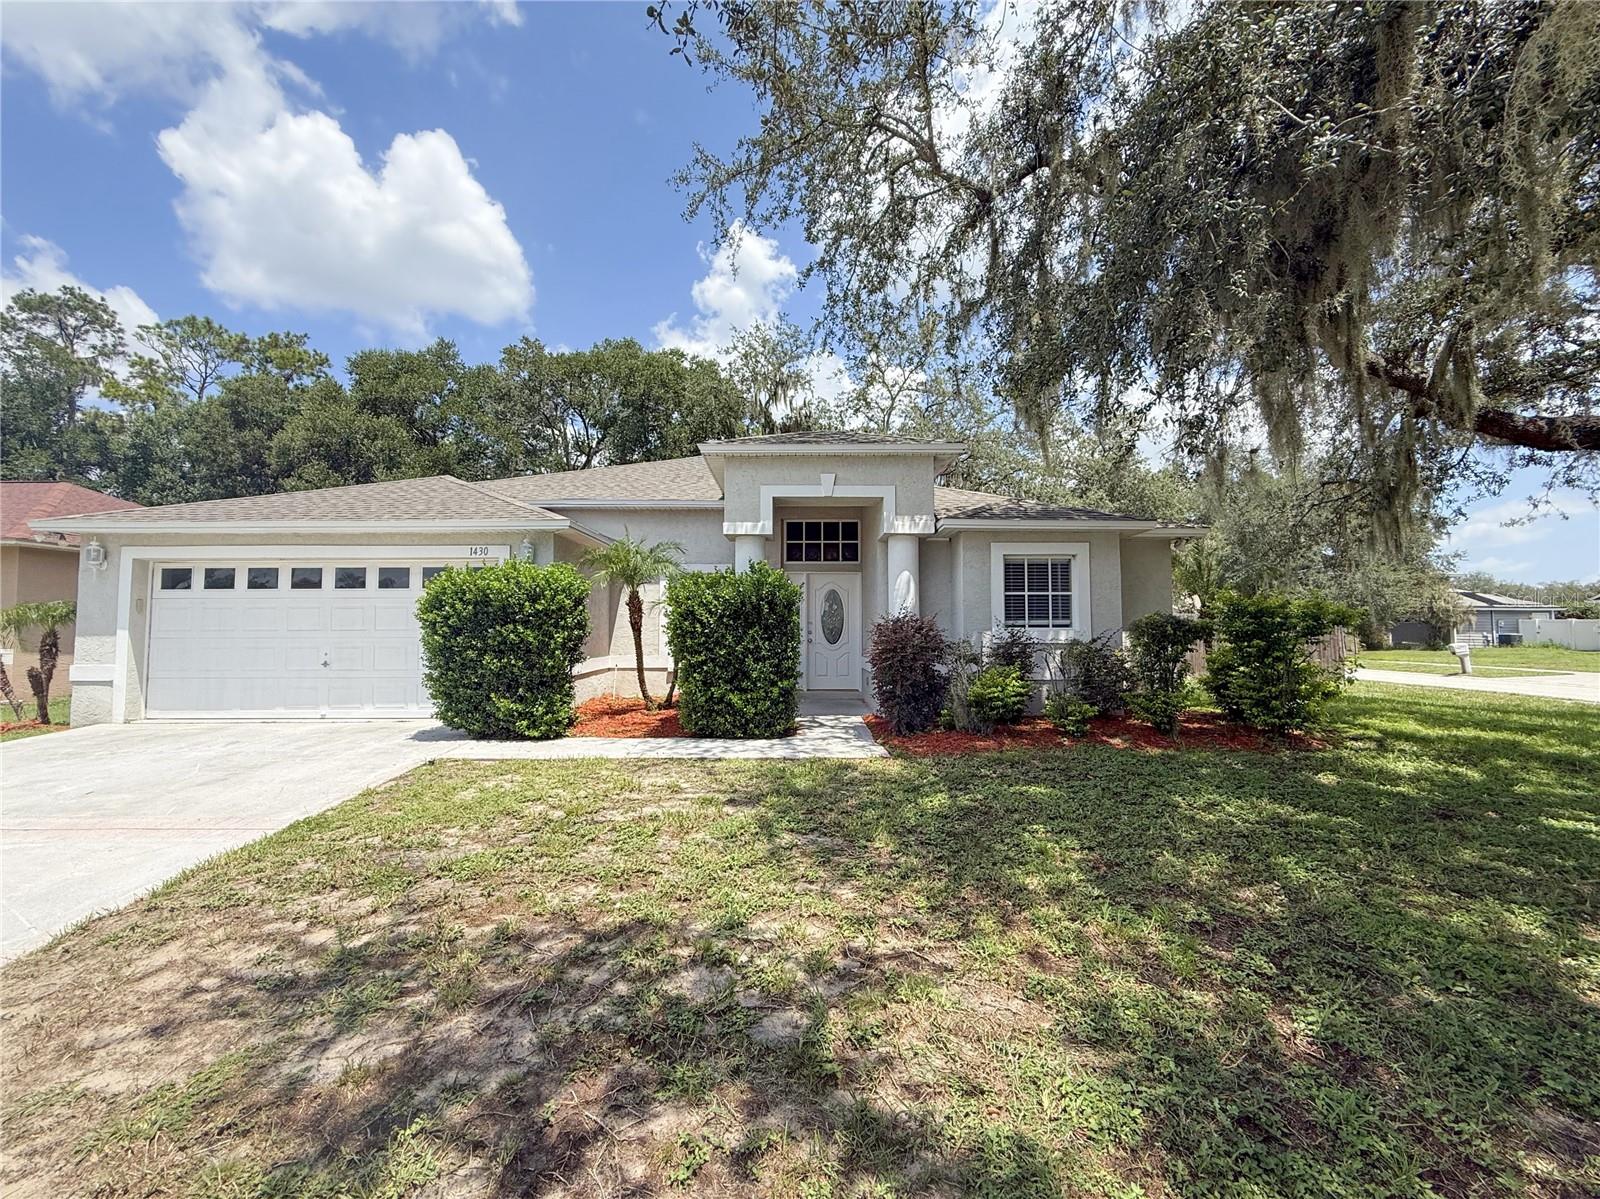 $355,0001430 Monte Lake DrValrico, FL · Sold 2026-10-29
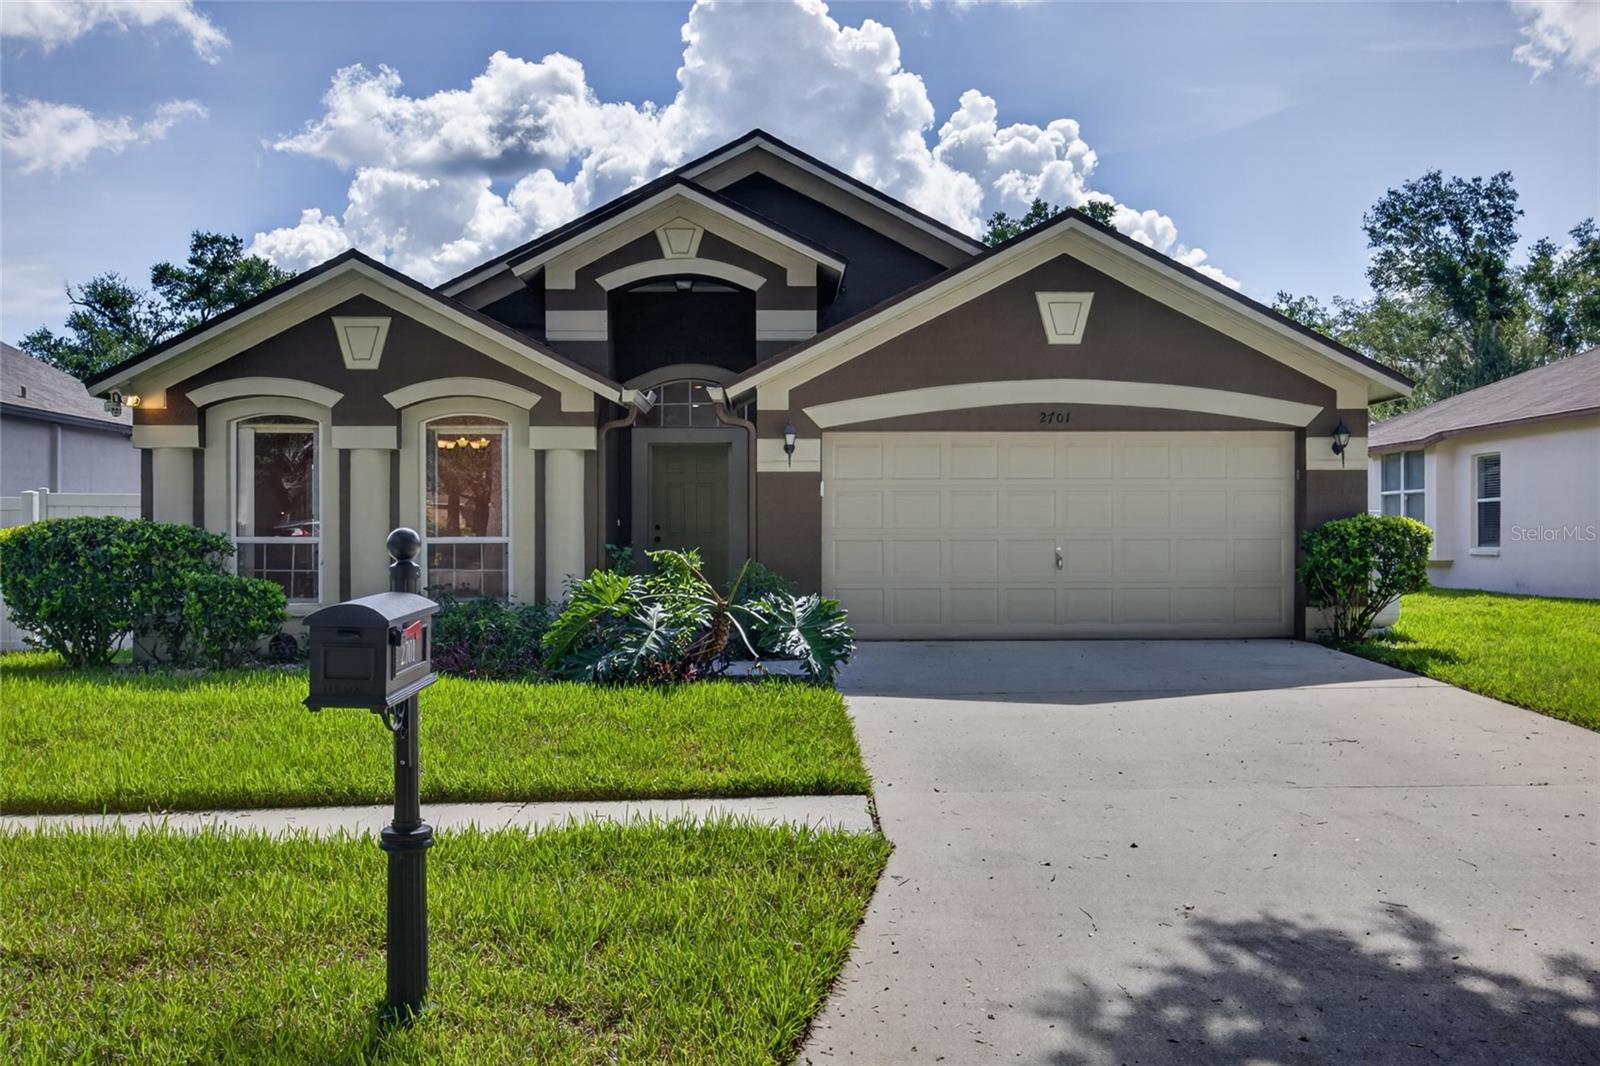 $335,0002701 Brookville DrValrico, FL · Sold 2026-10-29
 $460,0003041 Beaver Pond TrlValrico, FL · Sold 2026-10-26
Flood
Flood zone X · Minimal flood risk
What's Nearby
Schools
- Nelson Elementary SchoolRutherfords Abbey Place, Valrico, FL 33530, United States of America0.7 mi
- Cougar PathAllens Cove, FL 33530, United States of America1.5 mi
- Durant High SchoolCougar Path, Allens Cove, FL 33530, United States of America1.7 mi
Parks
- Zeina ParkValrico, FL 33596, United States of America0.7 mi
More homes in Valrico
Homes for sale near Valrico
Data courtesy of: Stellar MLSDisclaimers and data details

Listings courtesy of Stellar MLS as distributed by MLS GRID. Based on information submitted to the MLS GRID. All data is obtained from various sources and may not have been verified by broker or MLS GRID. Supplied Open House Information is subject to change without notice. All information should be independently reviewed and verified for accuracy. Properties may or may not be listed by the office/agent presenting the information. Listing information is provided for consumers’ personal, non-commercial use, solely to identify prospective properties for potential purchase; all other use is strictly prohibited and may violate relevant federal and state law. Information deemed reliable but not guaranteed. Copyright © 2026 MLS GRID. All Rights Reserved.

Continental Real Estate Group, Inc
Broker: Derek Eisenberg
Listing last updated: Oct 28, 2026, 12:08 PM EDT. SURF LOCAL last checked: Nov 21, 2026, 3:36 AM EST.