
 Under Contract
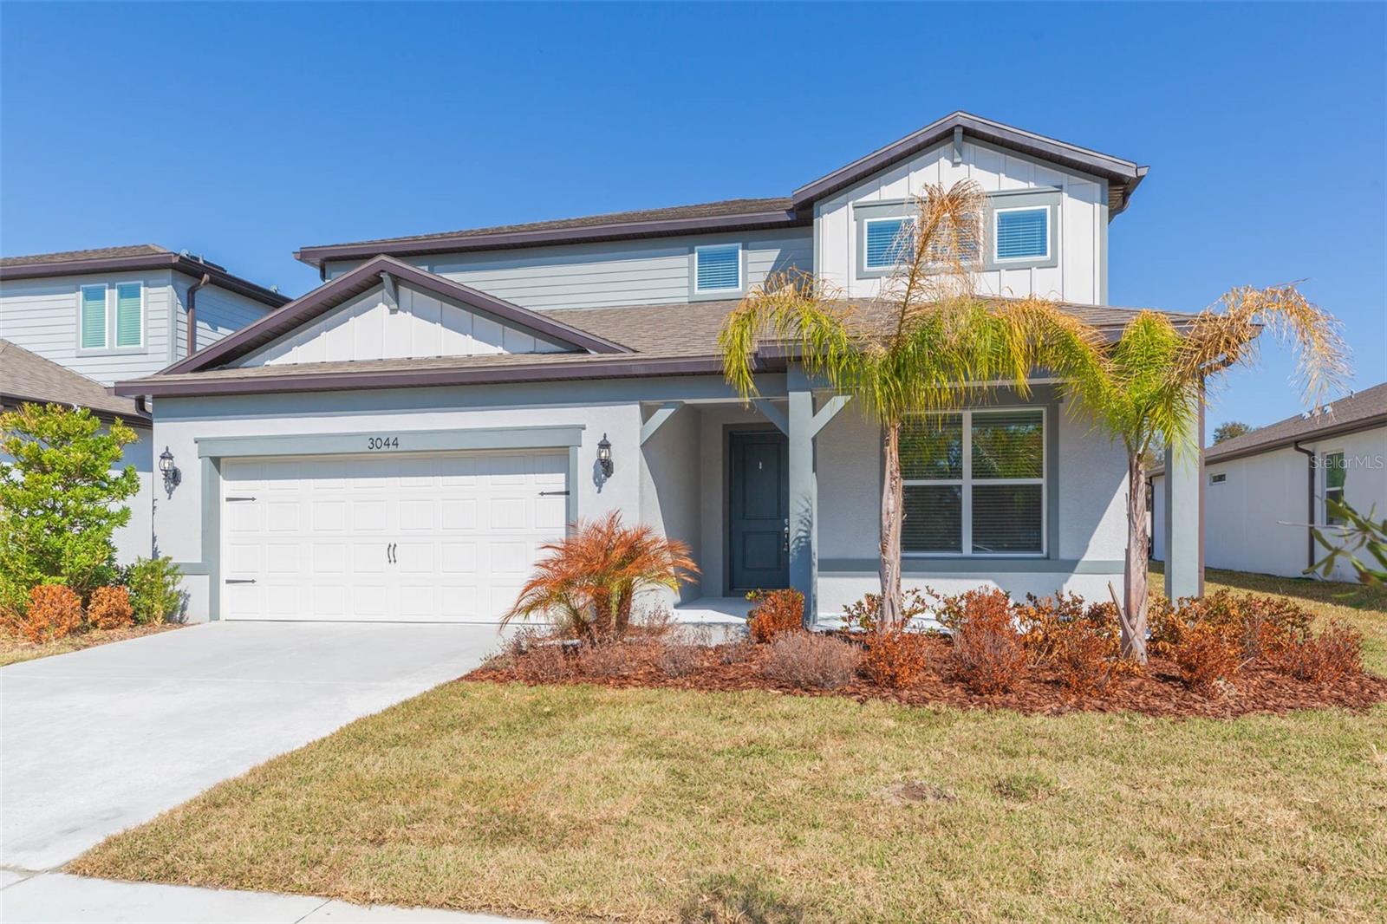
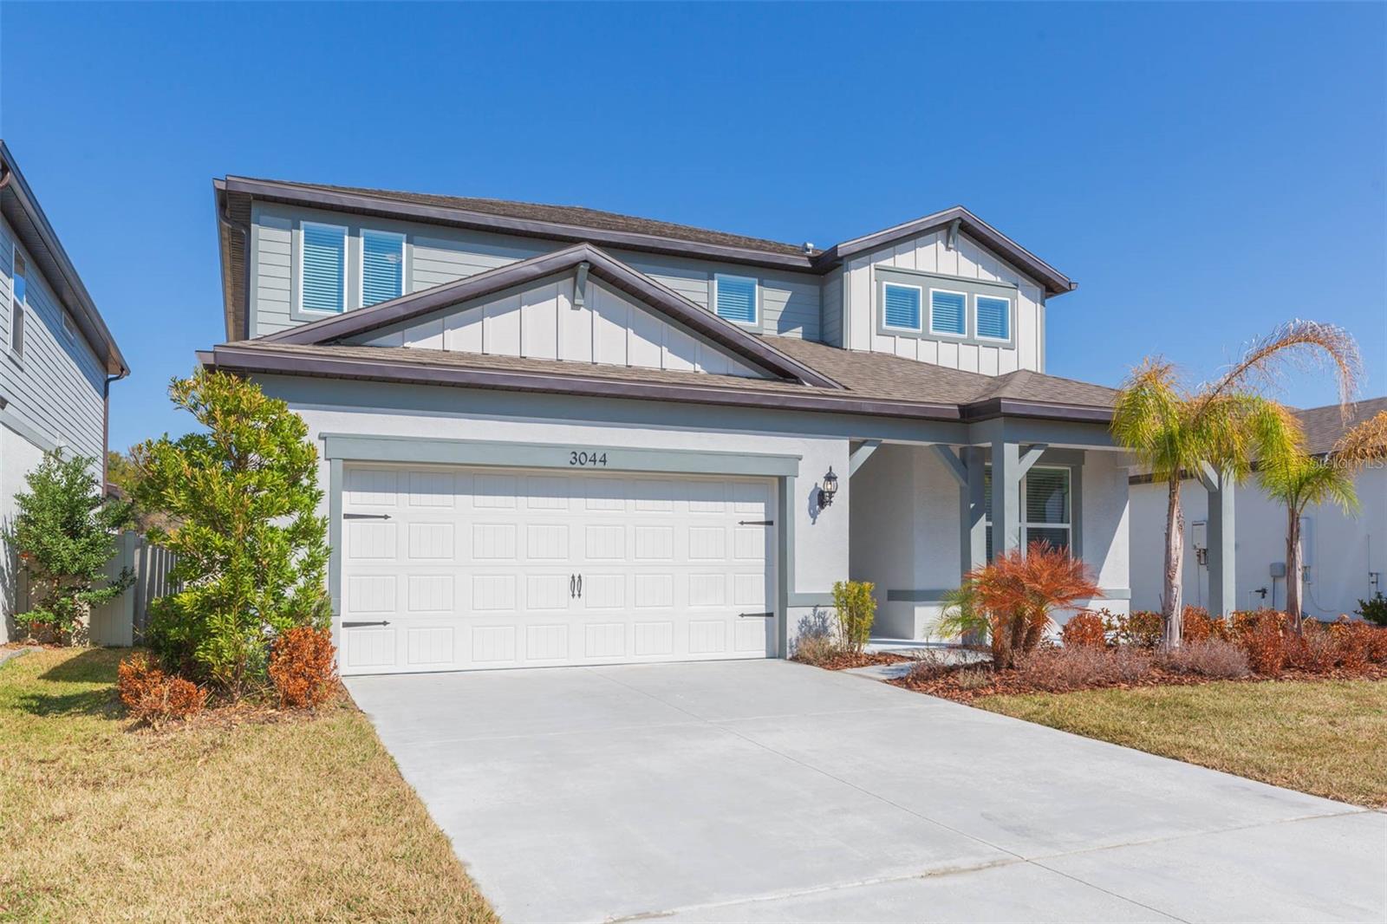
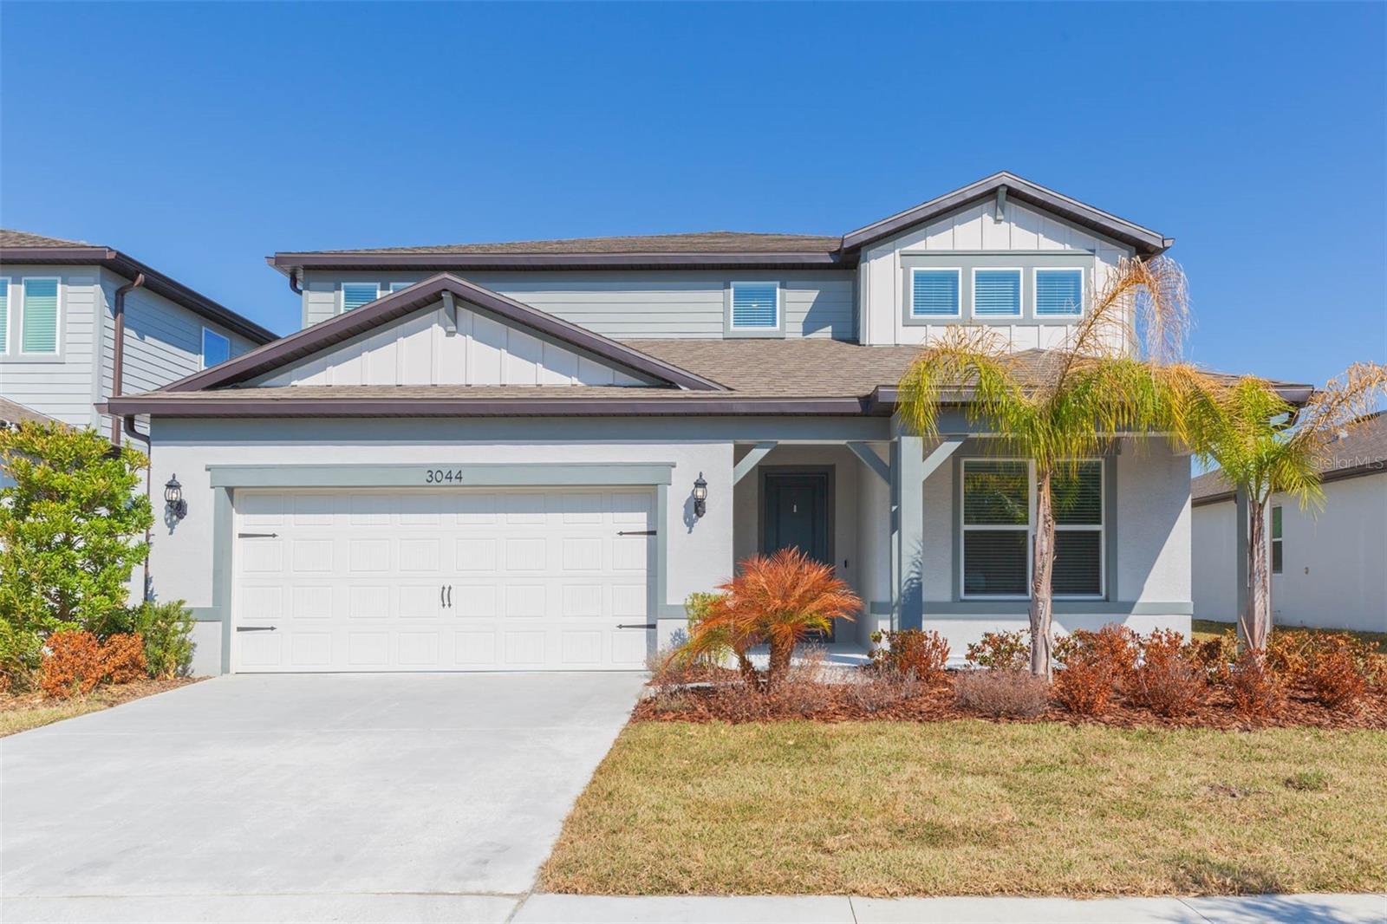
3044 Forest Meadow Ave
Valrico, FL 33594 · Single family
$490,000
Listing courtesy of Andre Tamburello, KELLER WILLIAMS SOUTH SHORE
- 5 Beds
- 5 Baths
- 3,443 sqft
Cynthia's Insights On This Property
- Built 2024
- Last recorded sale: $568,700 in October 2024
- Typical sale in 33594 over the last year: $364,000, $202 per sq ft
- Owners in 33594 stay about 10 years; 3% of homes changed hands last year


📊 Price Pulse
What would you pay for this place?
Sale prices come from county public records, not MLS data.Listing agent
Contact
Send a message and we'll pass it to the listing agent. Nothing is sent until you ask.
About this home
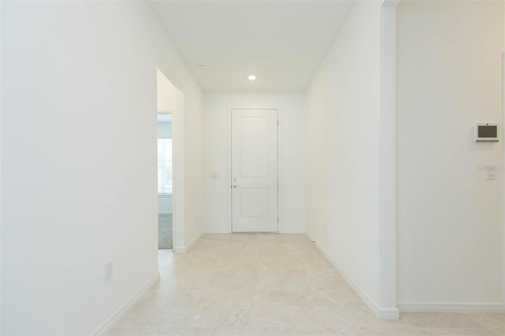
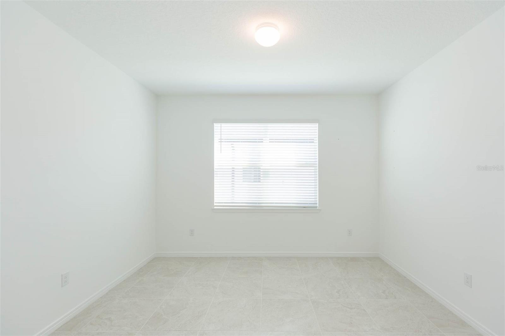
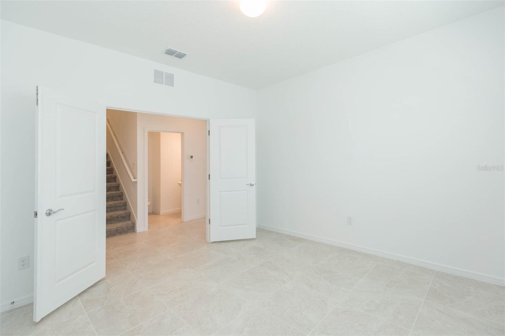
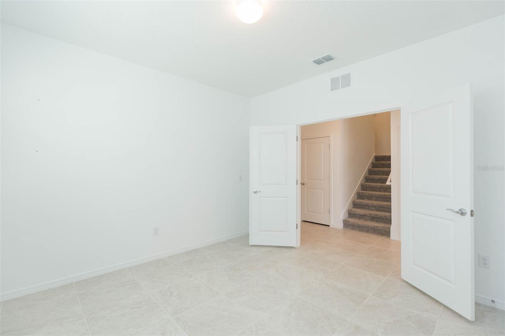
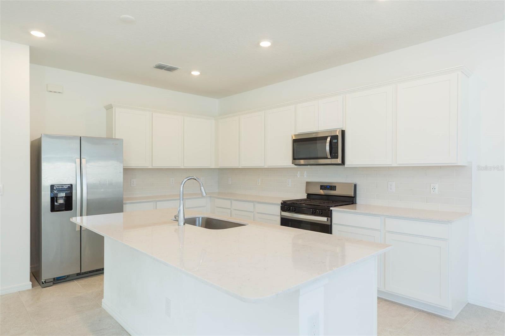
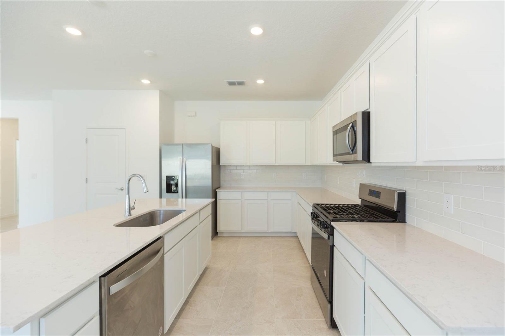
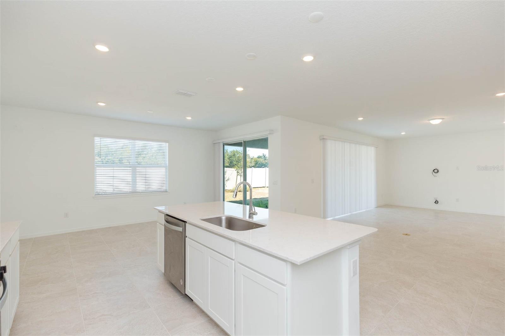
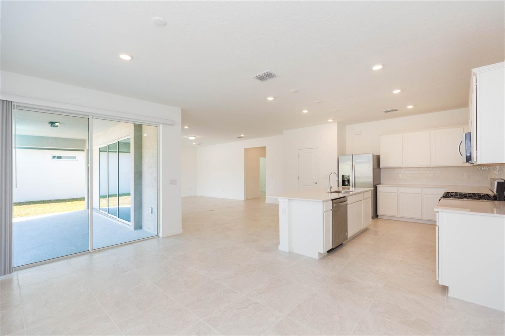
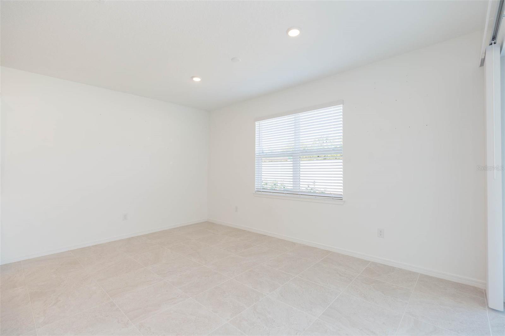
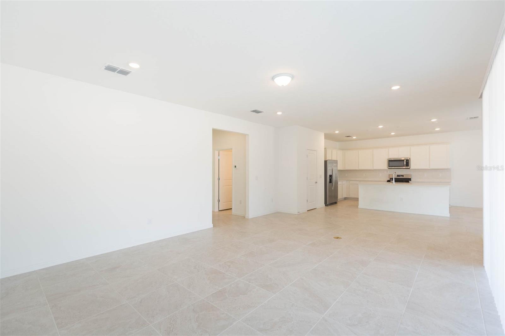
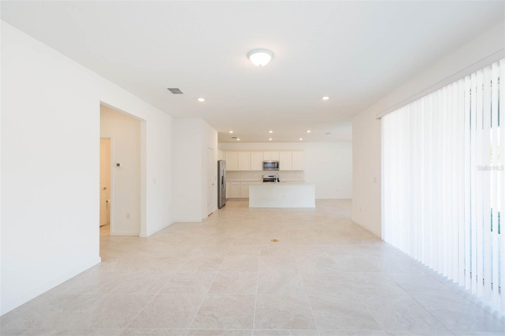
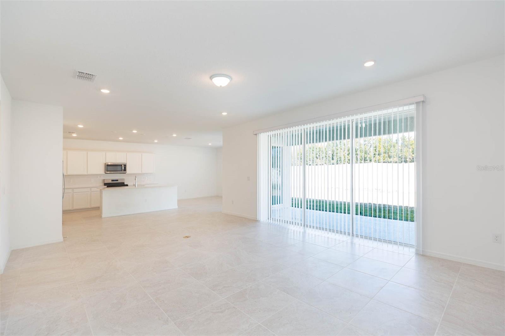
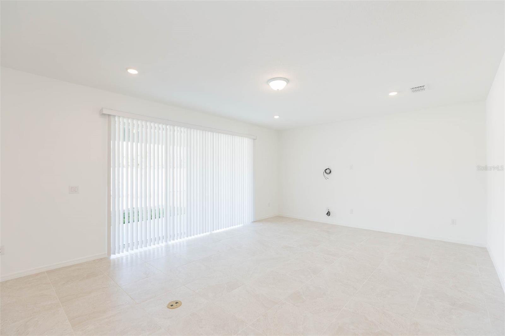
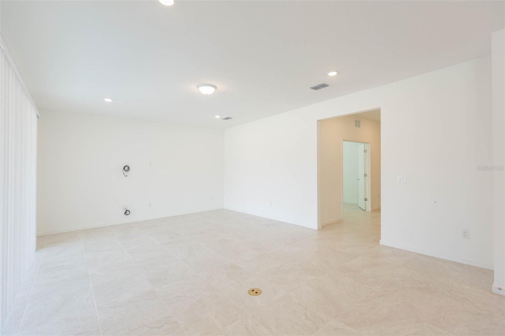
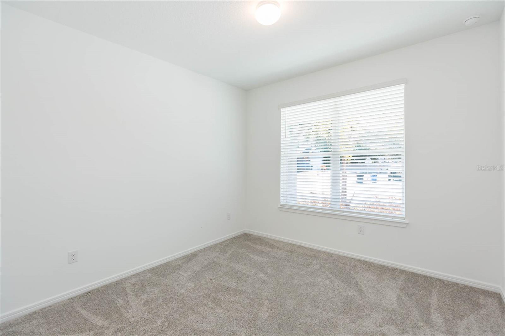
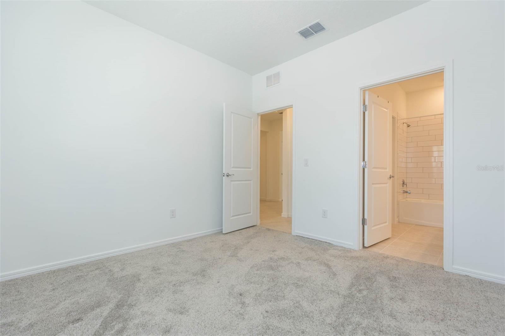
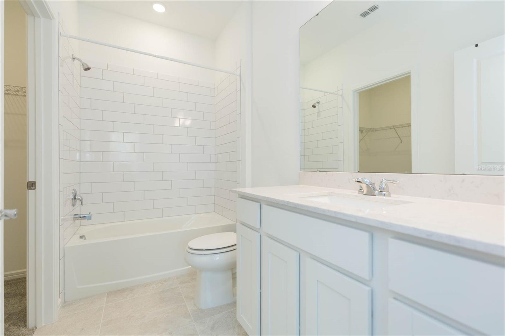
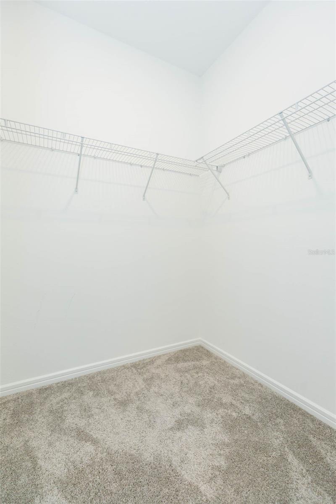
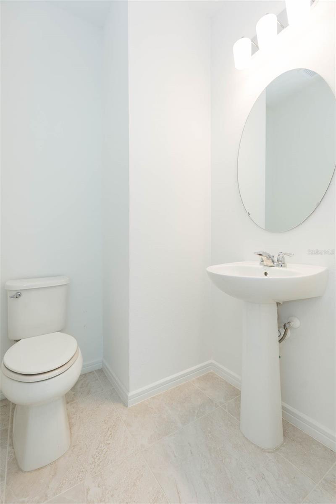
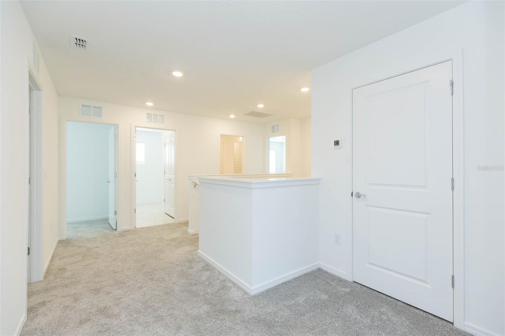
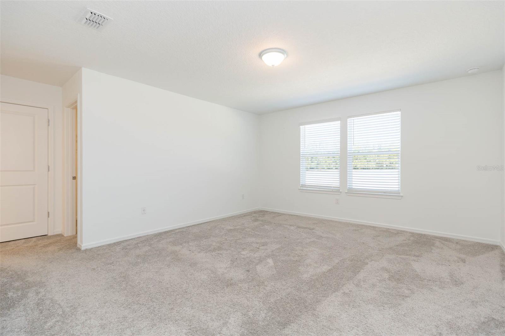
Under contract-accepting backup offers. VA assumable rate 4.375! Welcome to Valri Forest, a boutique community built by Pulte Homes. This popular "Yellowstone" floor plan will exceed your expectations, boasting 5 bedrooms + office, 4.5 baths, a tandem 3-car garage, and NO rear neighbors, providing extra privacy. The split bedroom floor plan is ideal for multi-generational living or guests, as there is a 1st-floor bedroom with an ensuite and walk-in closet. The double door entry to the office makes it the perfect place to work from home, and the open layout between the kitchen, living room, and dining area is made for everyday living. The kitchen showcases quartz countertops with a complementary 3"x11" tiled backsplash, large center island, walk-in pantry, and stainless-steel appliances. From both the kitchen and living room, upgraded pocket sliding glass doors lead out onto the covered lanai. A conveniently located half bath completes the main level. Upstairs opens to an oversized bonus room which is a great flex space. The primary retreat has a large walk-in closet, separate linen closet and ensuite with dual vanity sinks and walk-in shower with built-in bench seating. Bedrooms 3 and 4 share a full bath while bedroom 5 has its own ensuite. All bathrooms throughout have matching cabinetry and quartz countertops for a clean and cohesive look. There is no lack of storage as 4 of the 5 bedrooms have walk-in closets, there is under-staircase storage space, and an additional 10’-6” x 18’-0” in the garage (if not using for extra parking). Upgrades include blinds throughout, epoxy garage flooring, LED downlights, upgraded door hardware, 21”x21” floor tile in the main living areas, baths, and laundry room, and stain-resistant carpet in the bedrooms/bonus room, and a Smart Home technology package with a video doorbell. Enjoy no CDD and low monthly HOA fees that include internet and cable!
moreless
- Property type
- Single family
- Year built
- 2024
- Lot size
- 4,950 sqft
- Garage
- 3 cars
- On market
- 228 days
- Price per sqft
- $142
- HOA fees
- $131/mo
- Listing ID
- TB8476306
Show Full Details
Property Info
- Property Type
- Residential
- Property Subtype
- SingleFamilyResidence
- Year Built
- 2024
- Levels
- Two
- Direction Faces
- South
- Lot Size (acres)
- 0.11
- Lot Size (sqft)
- 4950.0
- Contract Date
- 2026-02-16
- On Market Date
- 2026-02-16
- Cumulative Days on Market
- 228
Interior Features
- Interior Features
- Open Floorplan, Walk-In Closet(S)
- Flooring
- Carpet, Tile
- Laundry Features
- Laundry Room, Upper Level
- Levels
- Two
- Window Features
- Blinds
- Door Features
- Sliding Doors
Appliances
- Appliances
- Dishwasher, Microwave, Range, Refrigerator, Washer
Heating & Cooling
- Heating
- Central
- Cooling
- Central Air
Exterior Features
- Exterior Features
- Lighting
- Patio & Porch Features
- Covered, Rear Porch
- Construction Materials
- Block, Stucco, Wood Siding
- Foundation
- Slab
- Roof
- Shingle
- Fencing
- Vinyl
- View
- Trees/Woods
Features & Amenities
- Garage Spaces
- 3.0
- Garage
- Yes
- Attached Garage
- Yes
- Parking Features
- Driveway, Garage Door Opener, Tandem, Attached
Community/Association
- HOA
- Yes
- HOA Name
- HomeRiver Group/Patrick Dooley
- HOA Phone
- $8,136,005,090
- HOA Fee
- $131
- HOA Fee Frequency
- Monthly
- HOA Fee Includes
- Cable Tv, Internet
- Community Features
- Sidewalks
Utilities
- Utilities
- Natural Gas Available, Cable Available, Electricity Available, Natural Gas Connected
- Sewer
- Public Sewer
- Water Source
- Public
Taxes
- Annual Tax Amount
- $1,119
- Tax Year
- $2,025
- Legal Description
- VALRI FOREST PHASE 1 AND 2 LOT 89
Other
- Derived Previous List Price
- $534,900
Data freshness
- SURF LOCAL last checked
- Nov 21, 2026, 3:26 PM EST
Location
Approximate location, shown from the displayed address.
Similar homes nearby
- $483,0004528 River Close Blvd, Valrico, FL 335964 Beds3 Baths2,717 sqftListing courtesy of PINEYWOODS REALTY LLC · Data courtesy of: Stellar MLS
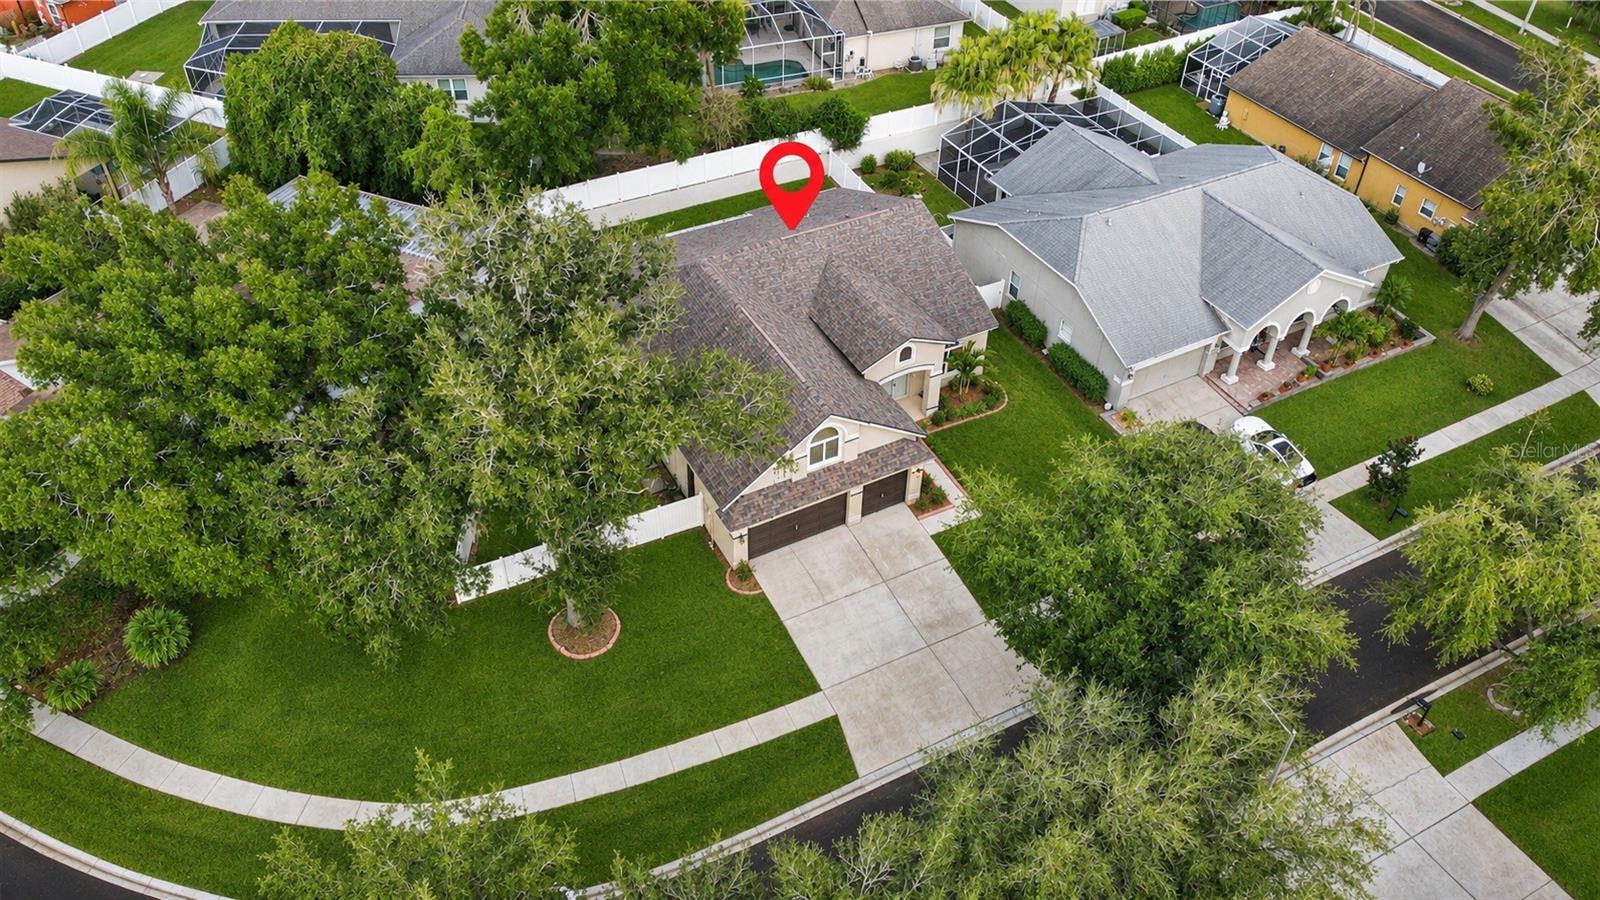 Active
- $499,000319 Country Vineyard Dr, Valrico, FL 335944 Beds3 Baths2,394 sqftListing courtesy of COMPASS FLORIDA LLC · Data courtesy of: Stellar MLS
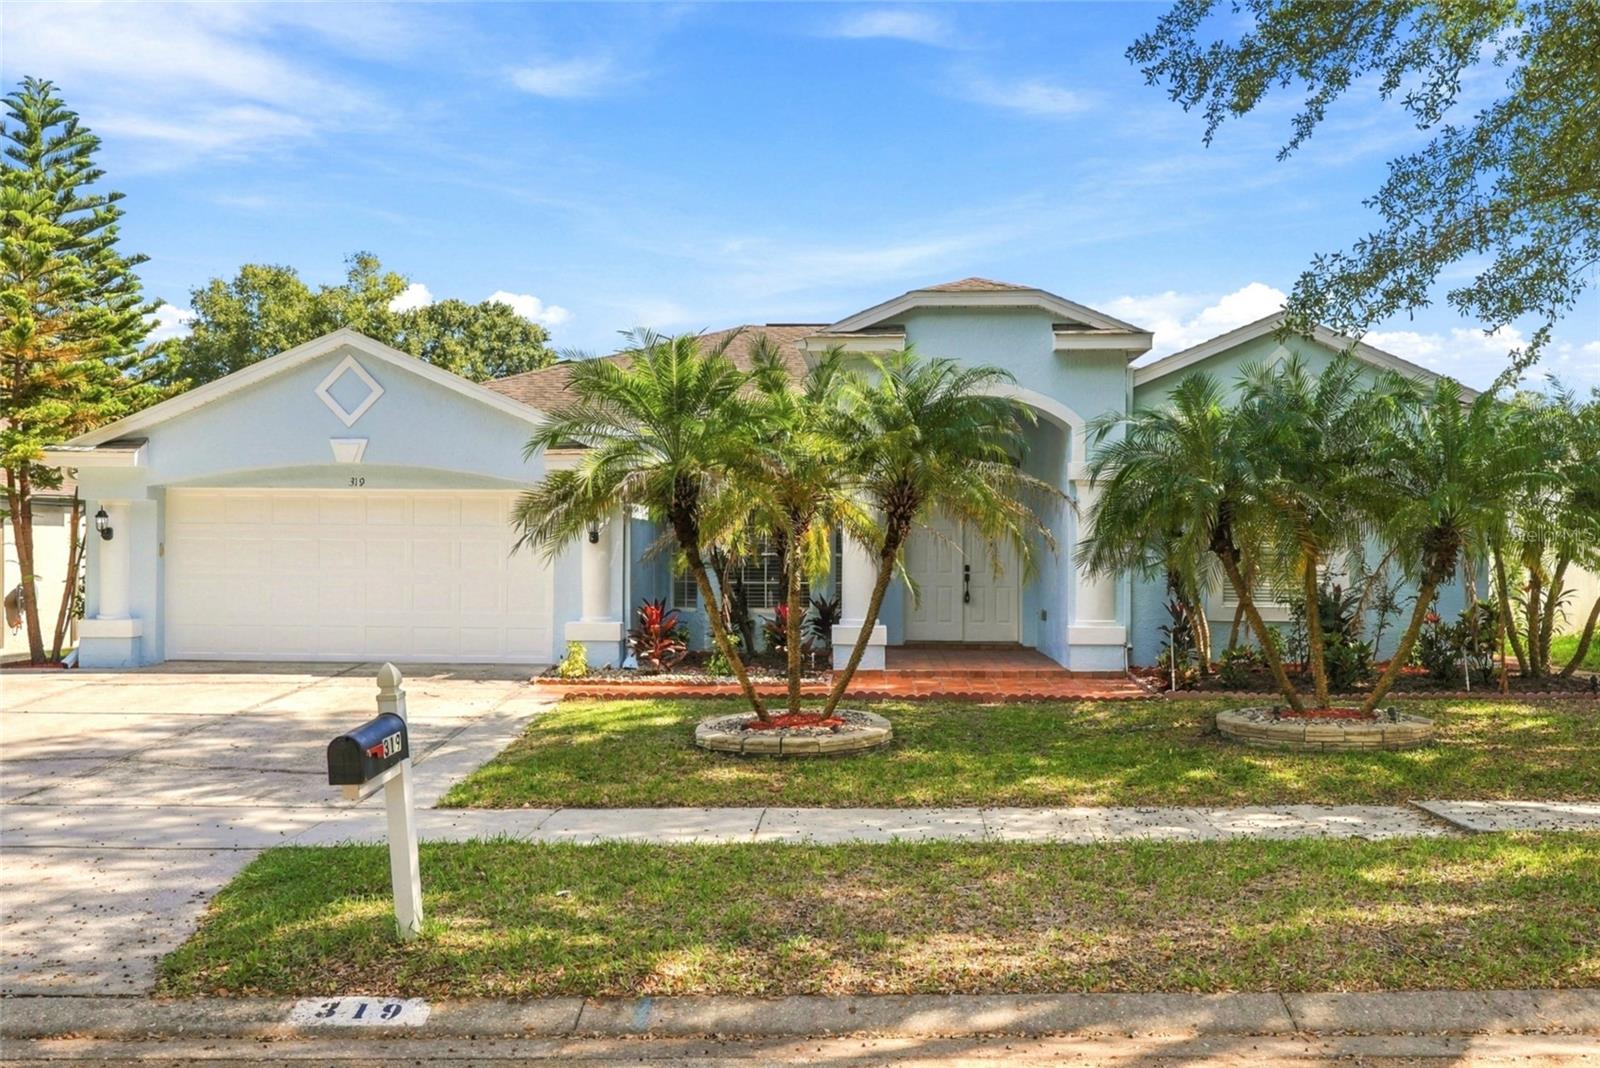 Active
- $489,0002717 Falling Leaves Dr, Valrico, FL 335963 Beds3 Baths2,271 sqftListing courtesy of LOKATION · Data courtesy of: Stellar MLS
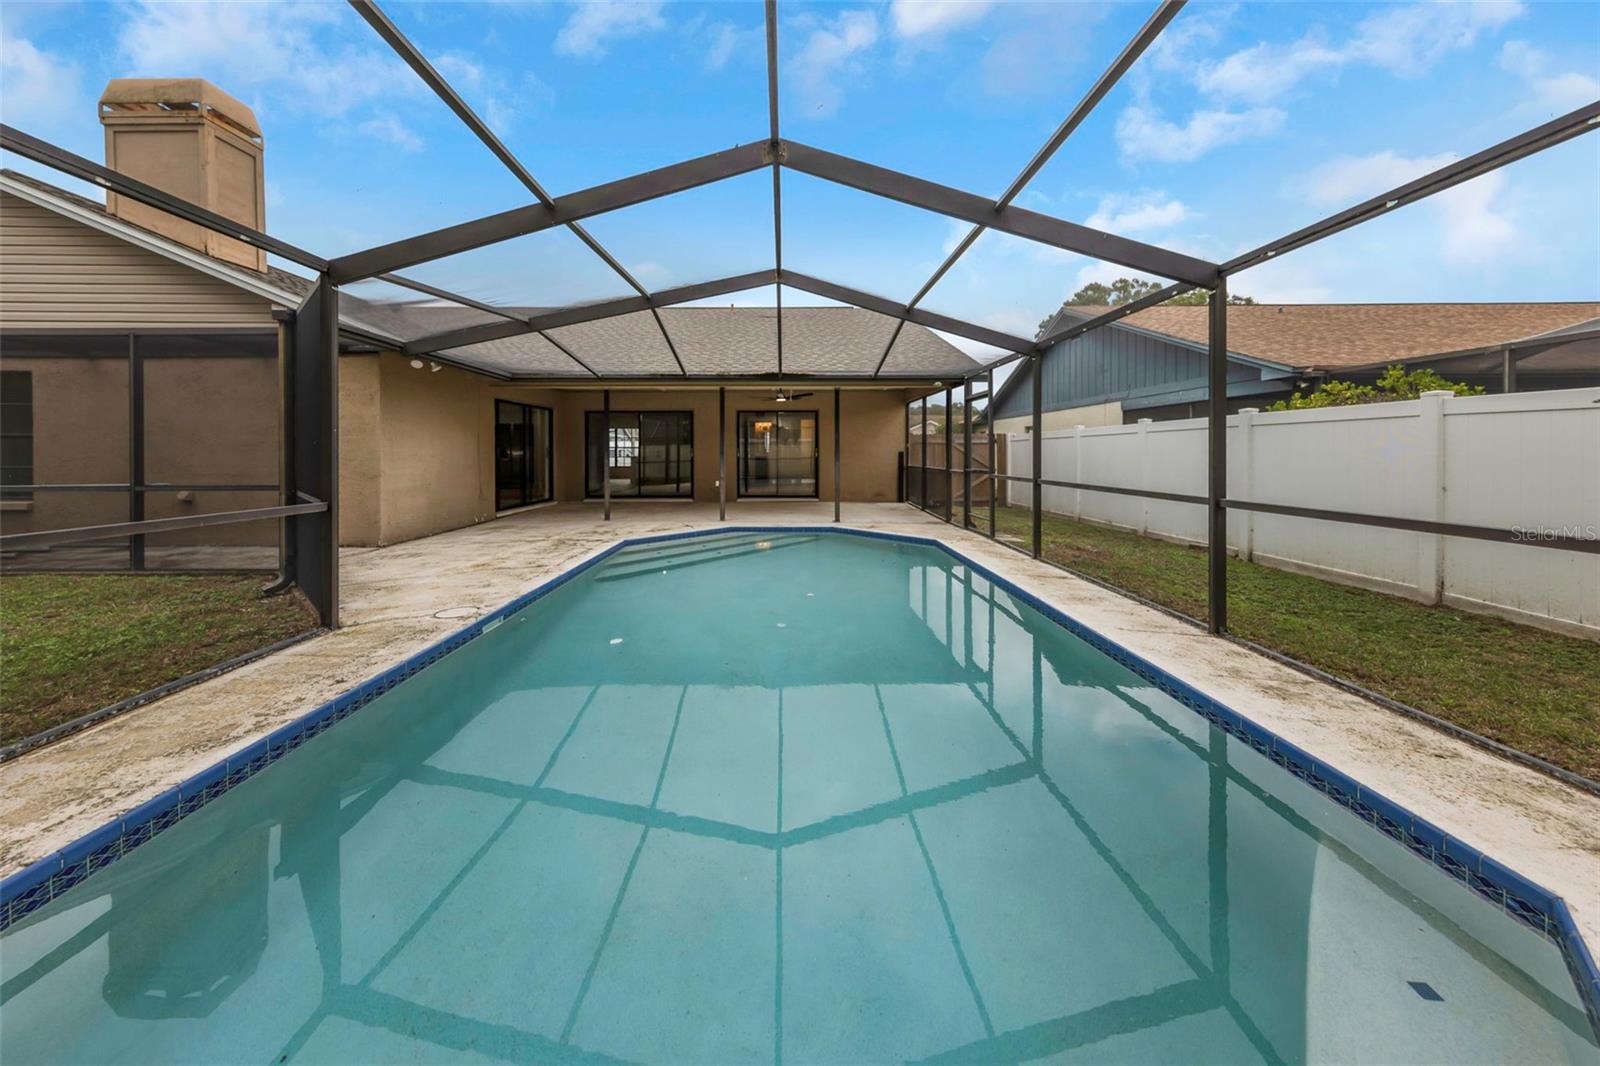 Active
- $550,000816 Sand Ridge Dr Dr, Valrico, FL 335944 Beds3 Baths2,304 sqftListing courtesy of SIGNATURE REALTY ASSOCIATES · Data courtesy of: Stellar MLS
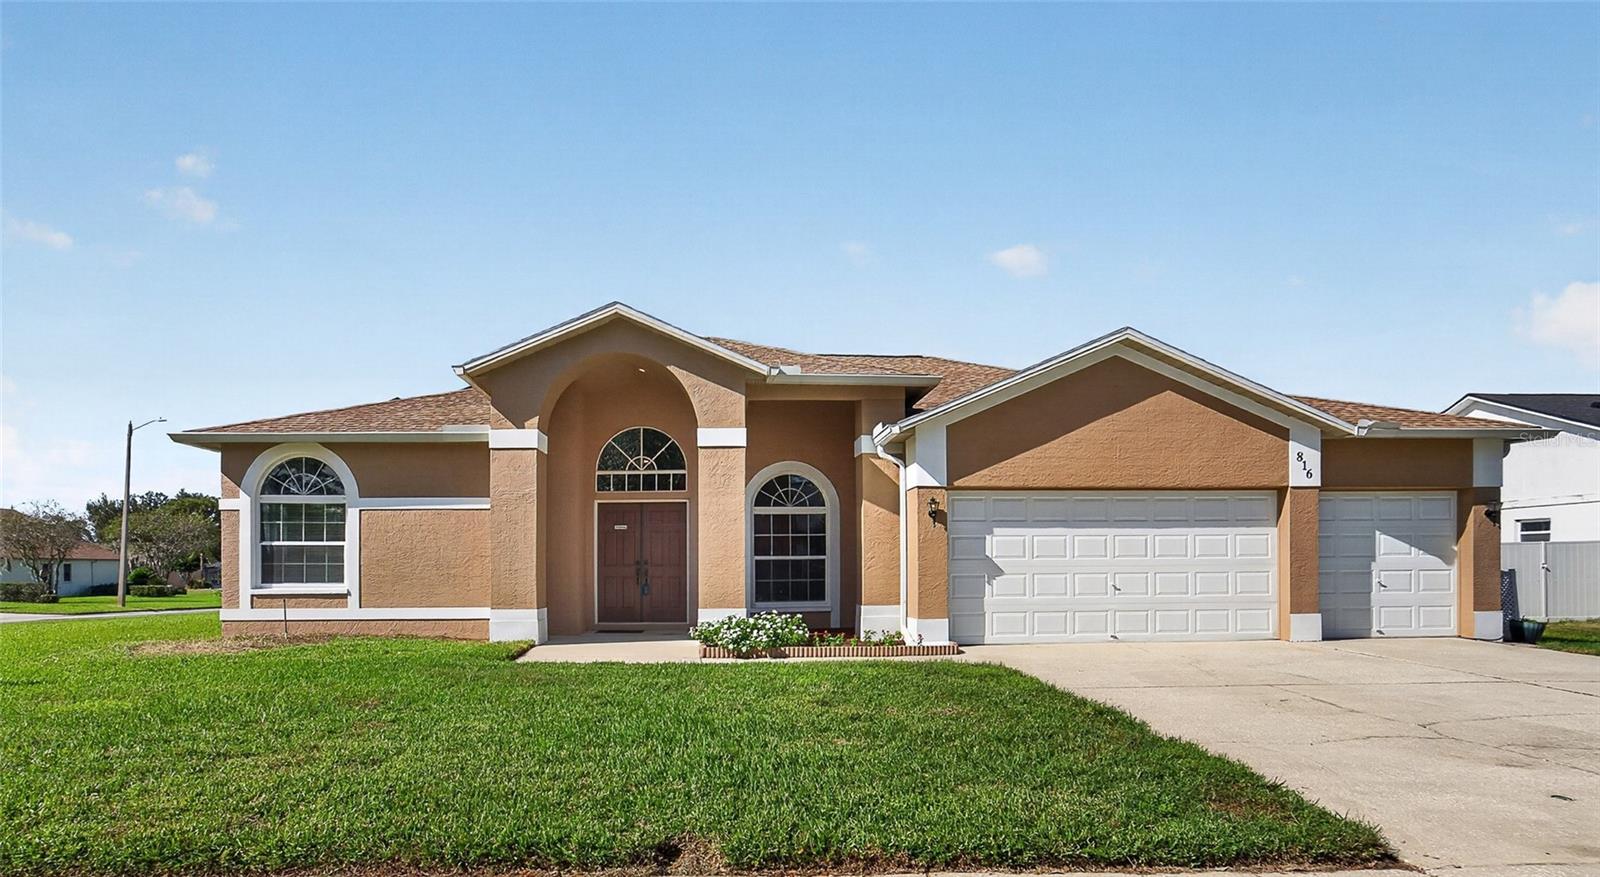 Active
- $449,9002806 Harder Oaks Ave, Valrico, FL 335945 Beds3 Baths2,252 sqftListing courtesy of LPT REALTY LLC · Data courtesy of: Stellar MLS
 Active
- $420,0001172 Emerald Hill Way, Valrico, FL 335944 Beds2 Baths2,028 sqftListing courtesy of KELLER WILLIAMS SOUTH SHORE · Data courtesy of: Stellar MLS
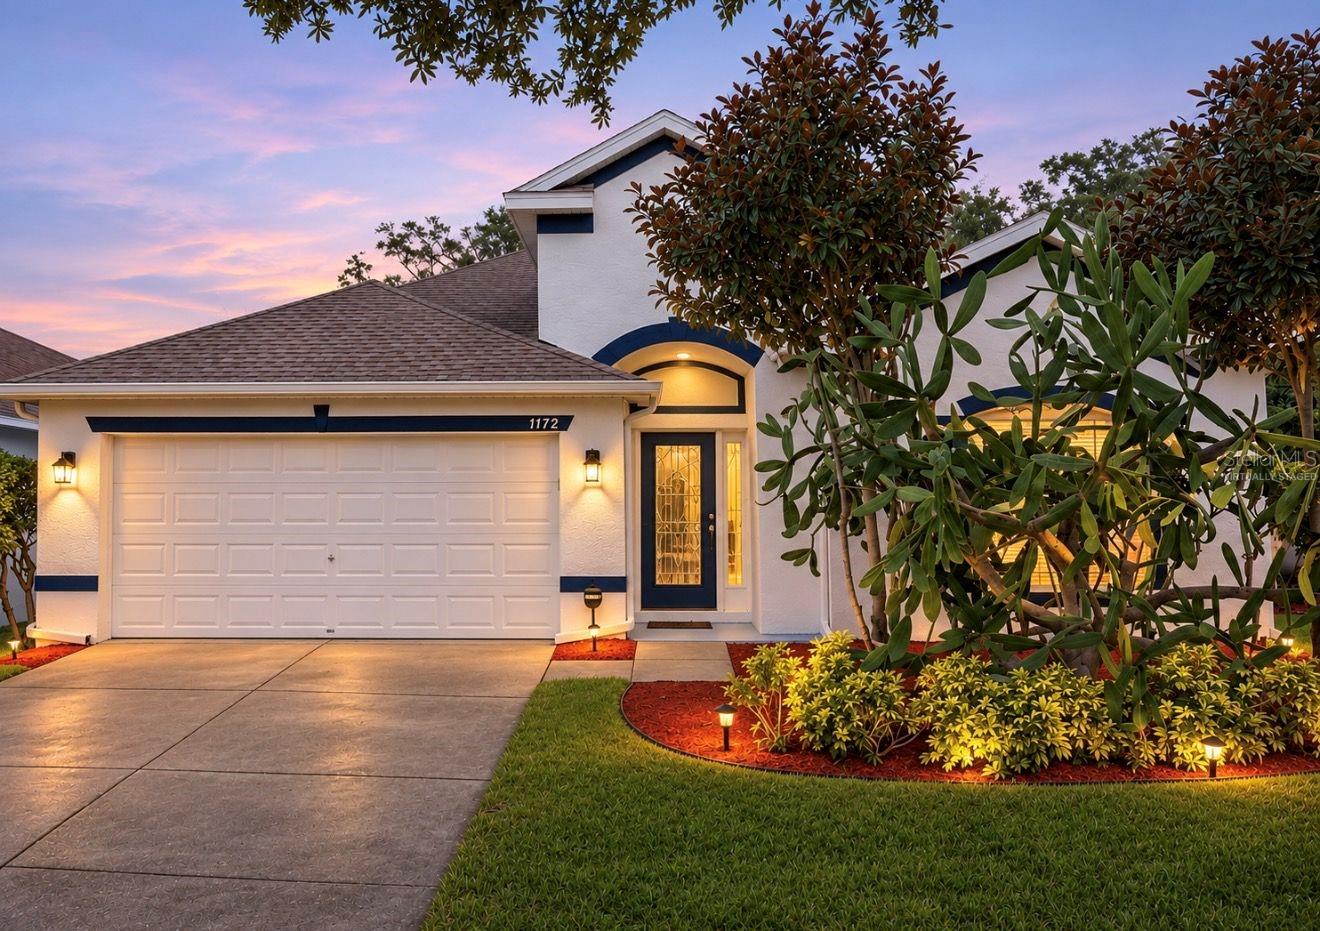 Active
- $399,9002610 Vinedale Ave, Valrico, FL 335964 Beds3 Baths2,235 sqftListing courtesy of PROPERTY LOGIC RE · Data courtesy of: Stellar MLS
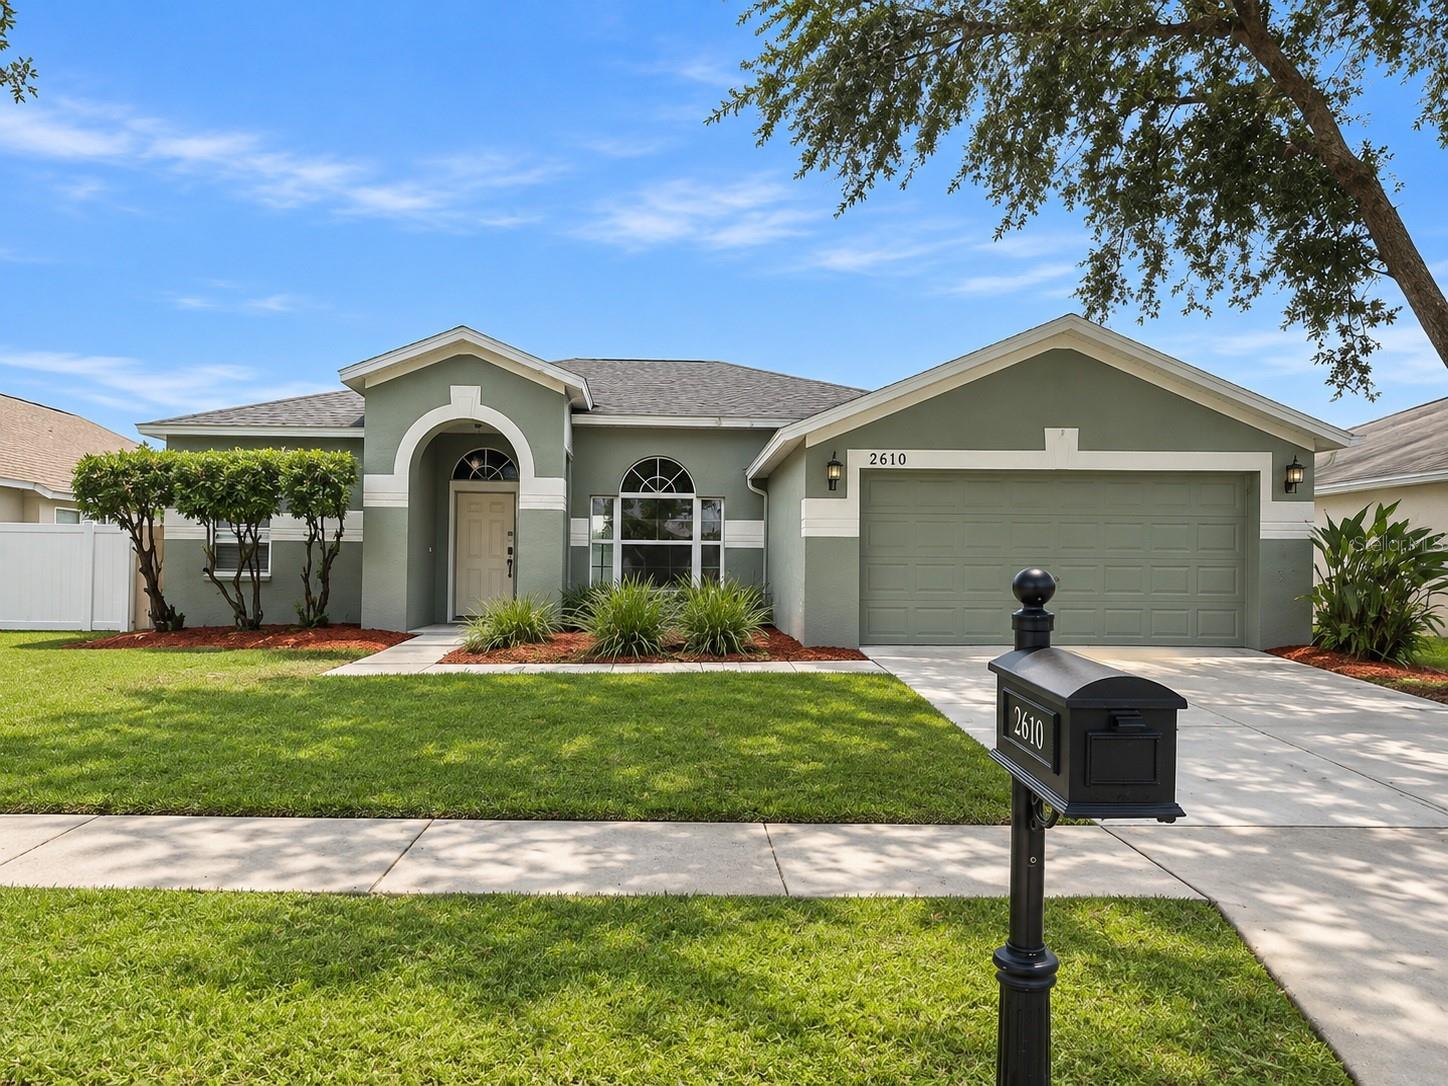 Active
- $439,000215 Morningside Dr, Valrico, FL 335944 Beds2 Baths1,805 sqftListing courtesy of REAL BROKER, LLC · Data courtesy of: Stellar MLS
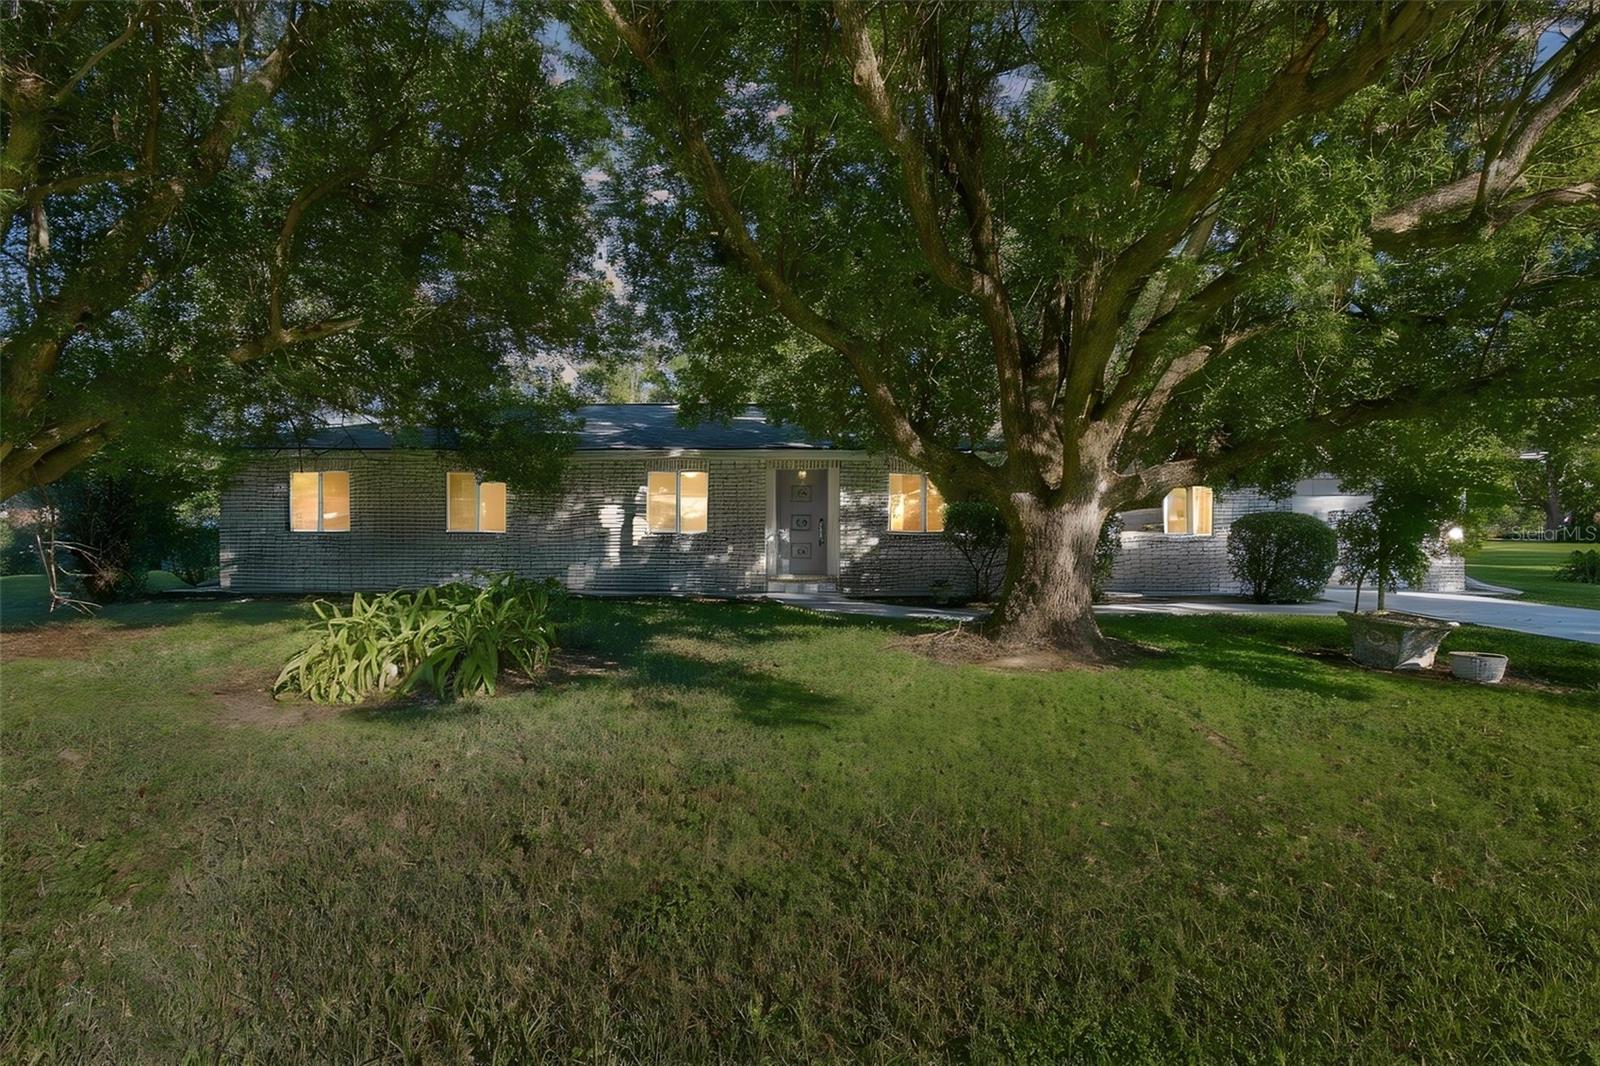 Active
What Sold Nearby
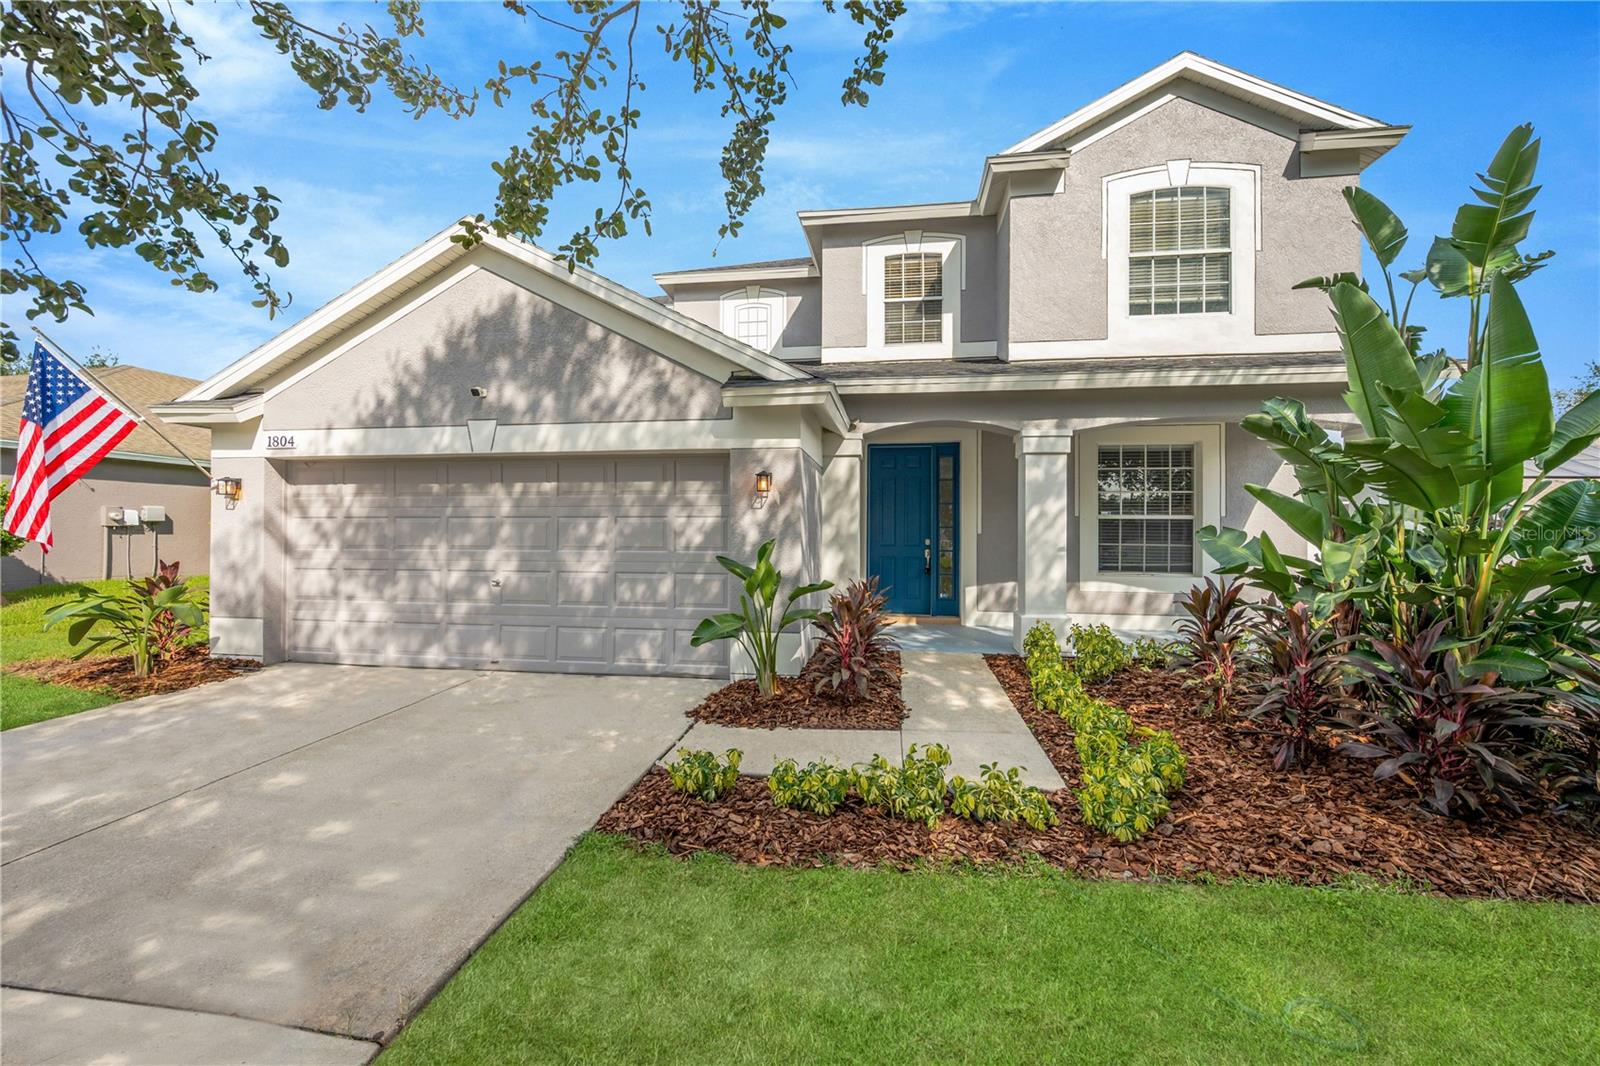 $455,0001804 Samantha LnValrico, FL · Sold 2026-10-27
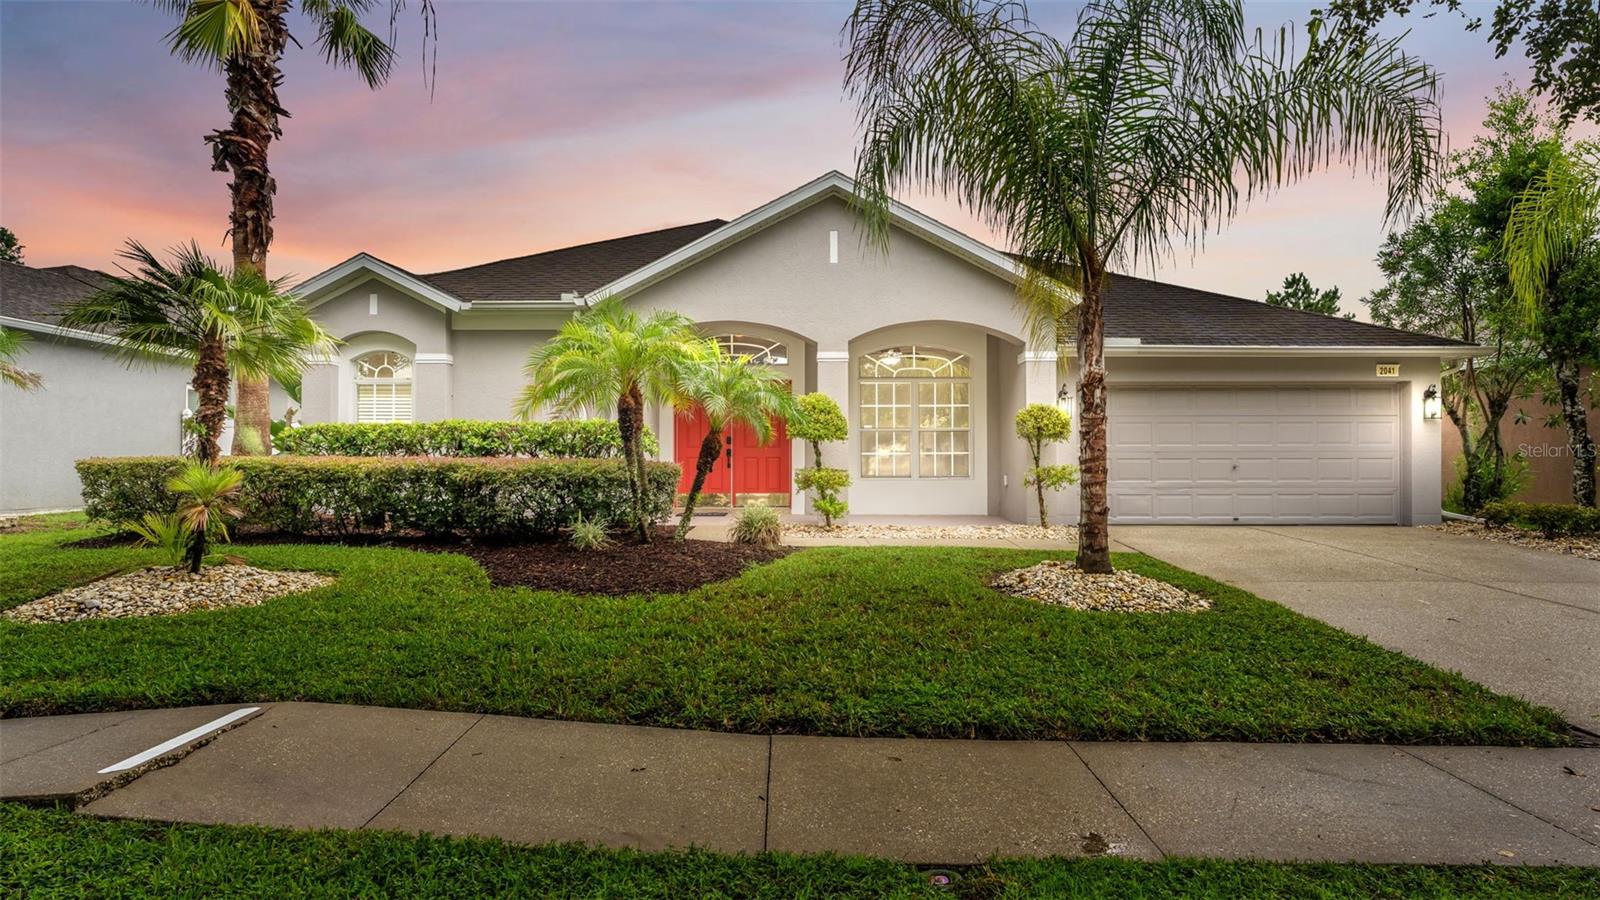 $504,8252041 Heartland CirValrico, FL · Sold 2026-10-26
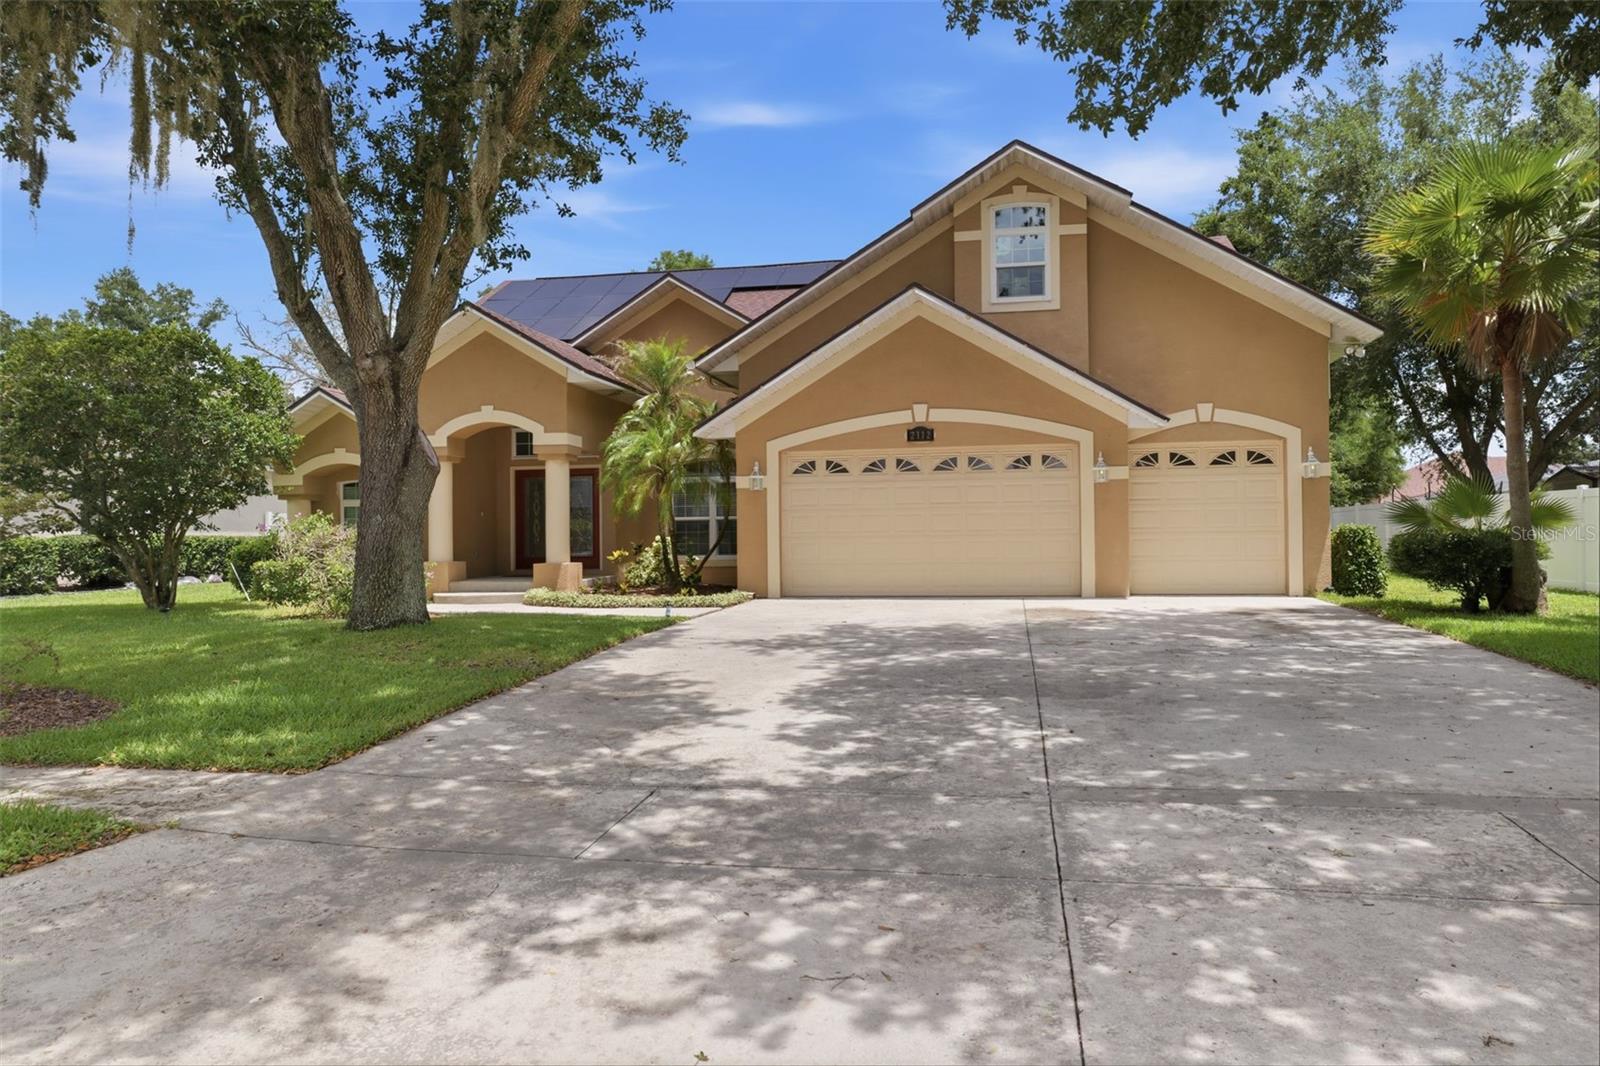 $650,0002112 Heritage Crest DrValrico, FL · Sold 2026-10-22
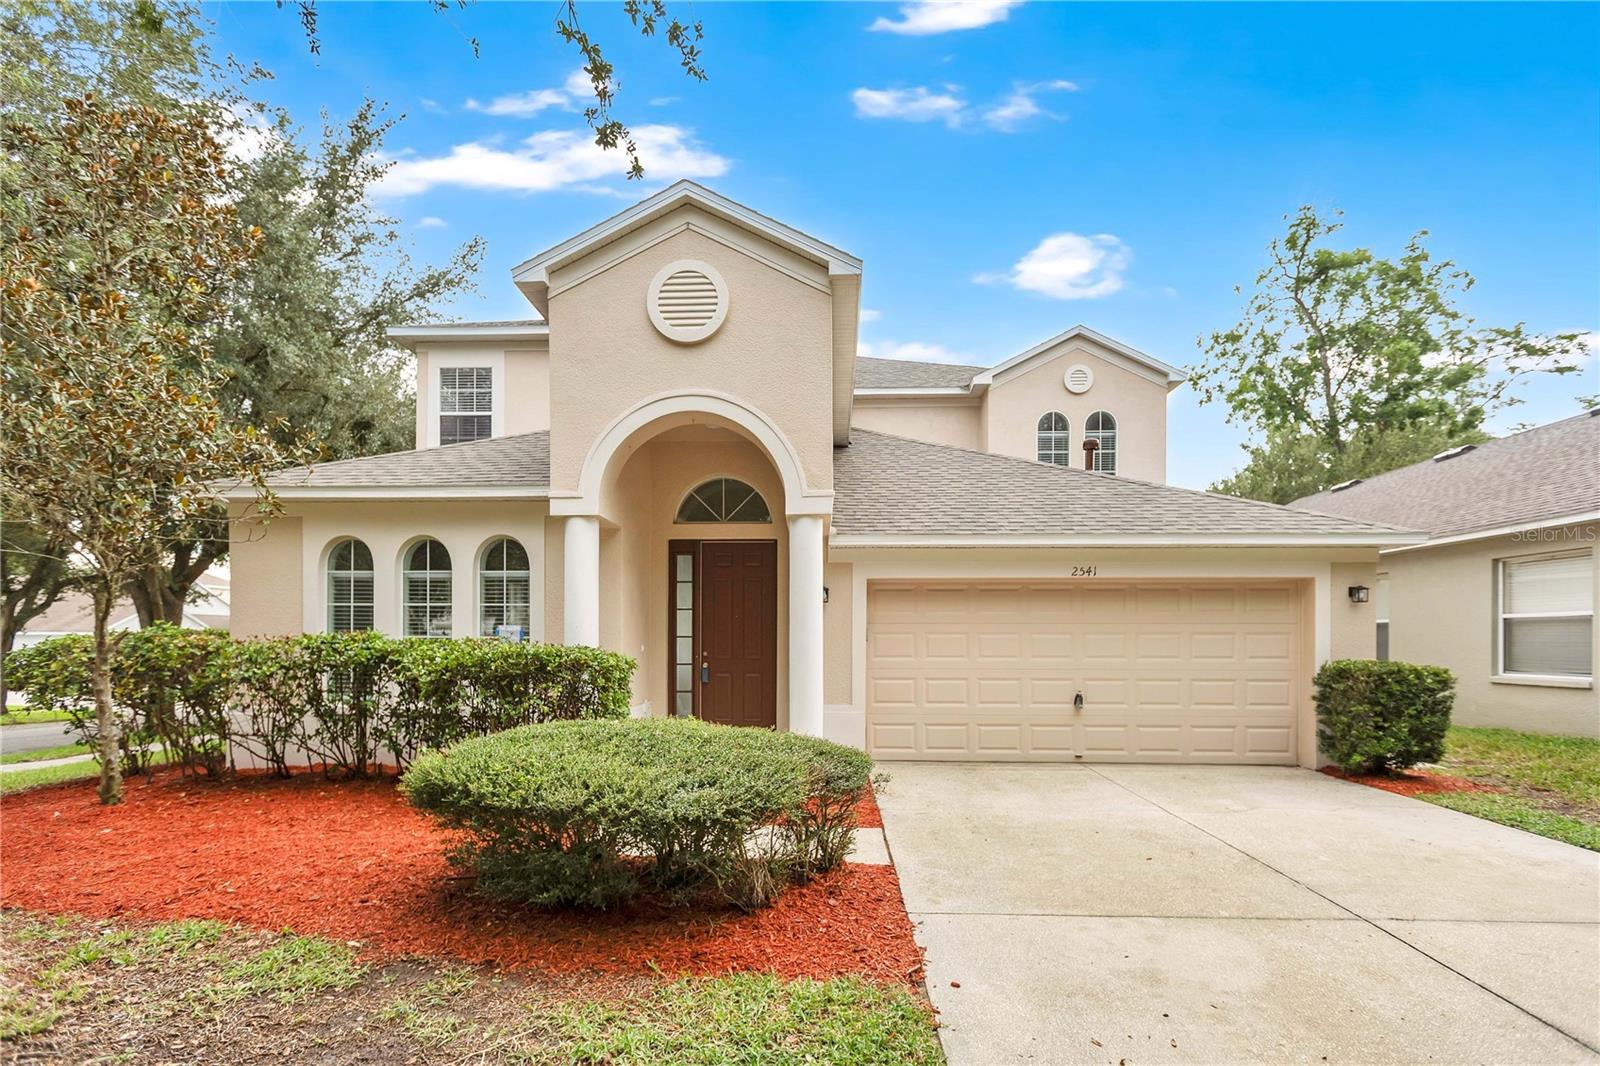 $445,0002541 Peekskill RdValrico, FL · Sold 2026-10-09
 $525,0001011 Lee Shore StValrico, FL · Sold 2026-09-21
 $549,0002515 Cross More StValrico, FL · Sold 2026-09-18
 $420,000440 Westchester Hills LnValrico, FL · Sold 2026-09-11
 $650,0001514 Booth DrValrico, FL · Sold 2026-09-04
Flood
Flood zone X · Minimal flood risk
What's Nearby
Restaurants
- Fat Willies1912 Front Street, Brandon, FL 33587, United States of America1.5 mi
- Pizza Hut1944 Sacramento Street, Valrico, FL 33594, United States of America1.5 mi
- Asian Kitchen1997 South Valrico Road, Brandon, FL 33594, United States of America1.5 mi
- Applebee'sSR 60, Brandon, FL 33594, United States of America1.6 mi
- Cracker Barrel1880 SR 60, Valrico, FL 33594, United States of America1.6 mi
- Sushi Ushi1713 SR 60, Valrico, FL 33594, United States of America1.8 mi
Groceries
- Winn-Dixie2535 Bon Vie Place, Valrico, FL 33594, United States of America1.1 mi
- SweetbayBon Vie Place, Valrico, FL 33594, United States of America1.1 mi
- Publix1971 South Valrico Road, Valrico, FL 33594, United States of America1.6 mi
Schools
- Valrico ElementarySchoolSouth Miller Road, Valrico, FL 33594, United States of America1.5 mi
Parks
- Somerset Community ParkValrico, Florida, United States of America0.5 mi
- Sydney Dover Equestrian ParkValrico, Florida, United States of America1.4 mi
- Front Street ParkBrandon, Florida, United States of America1.5 mi
More homes in Valrico
Homes for sale near Valrico
Data courtesy of: Stellar MLSDisclaimers and data details

Listings courtesy of Stellar MLS as distributed by MLS GRID. Based on information submitted to the MLS GRID. All data is obtained from various sources and may not have been verified by broker or MLS GRID. Supplied Open House Information is subject to change without notice. All information should be independently reviewed and verified for accuracy. Properties may or may not be listed by the office/agent presenting the information. Listing information is provided for consumers’ personal, non-commercial use, solely to identify prospective properties for potential purchase; all other use is strictly prohibited and may violate relevant federal and state law. Information deemed reliable but not guaranteed. Copyright © 2026 MLS GRID. All Rights Reserved.

Continental Real Estate Group, Inc
Broker: Derek Eisenberg
Listing last updated: Nov 18, 2026, 3:09 AM EST. SURF LOCAL last checked: Nov 21, 2026, 3:26 PM EST.