
 Active
2715 Mock Orange Ct
Valrico, FL 33594 · Single family
$650,000
Listing courtesy of Nick Davis and Cynthia Davis, RE/MAX PREMIER GROUP
- 5 Beds
- 5 Baths
- 2,886 sqft
Cynthia's Insights On This Property
- Built 1988 — before Florida's 2002 building code
- Last recorded sale: $658,500 in April 2026
- Typical sale in 33594 over the last year: $364,000, $202 per sq ft
- Owners in 33594 stay about 10 years; 3% of homes changed hands last year
- Taxes could jump about $3,400/yr after a sale (homestead cap resets)
- County record lists a private pool


📊 Price Pulse
What would you pay for this place?
Sale prices come from county public records, not MLS data.Listing agent
Contact
Send a message and we'll pass it to the listing agent. Nothing is sent until you ask.
About this home
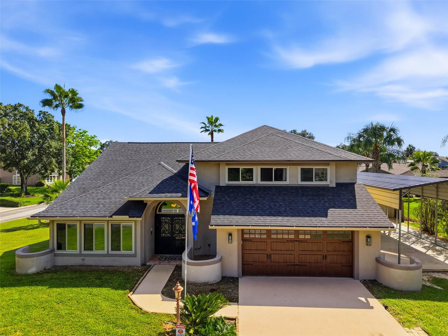
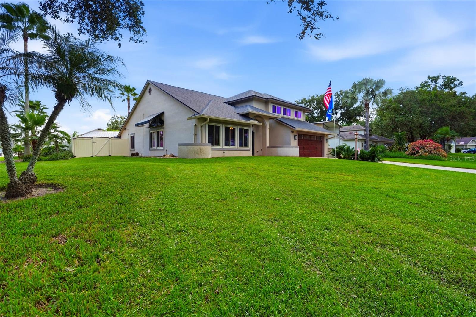
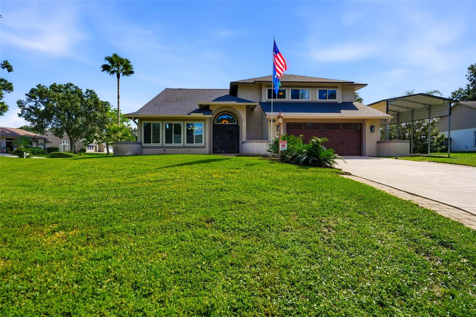
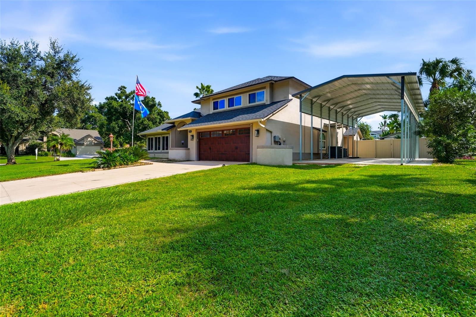
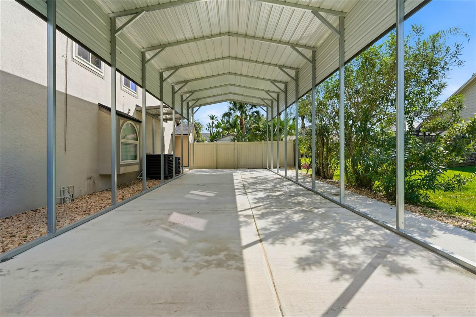
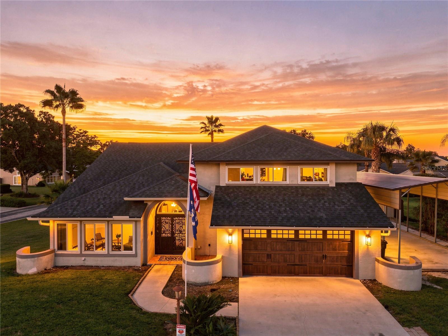
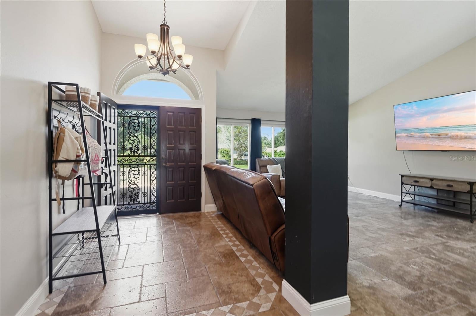
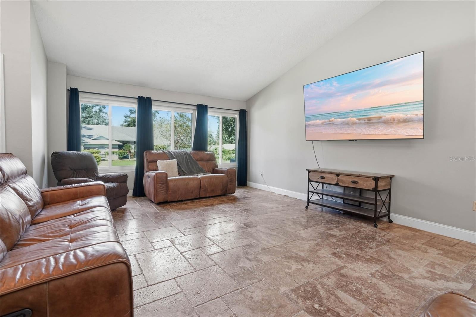
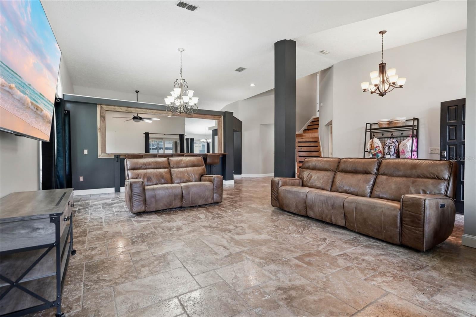
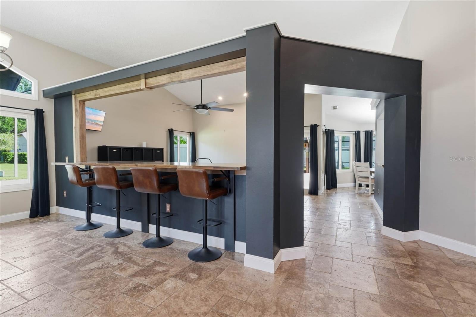
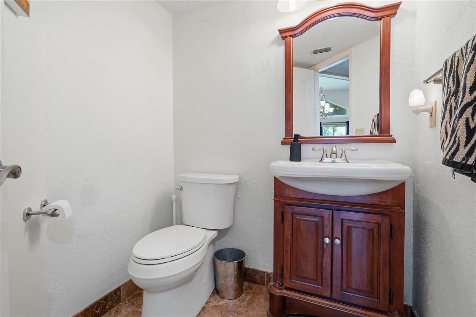
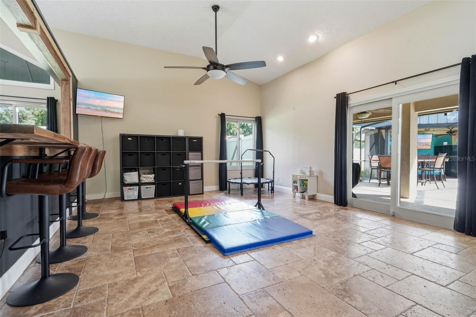
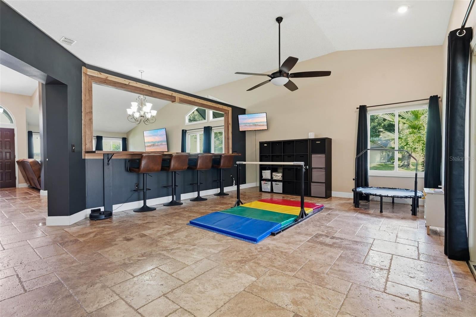
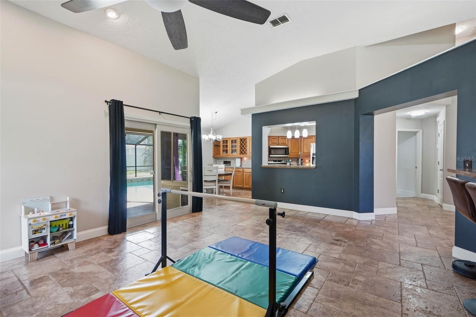
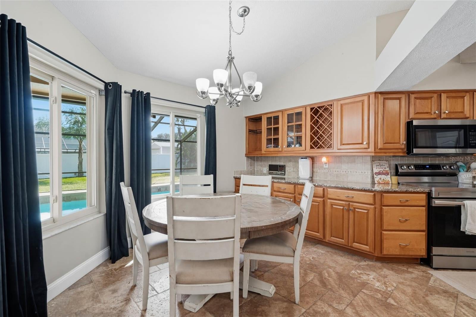
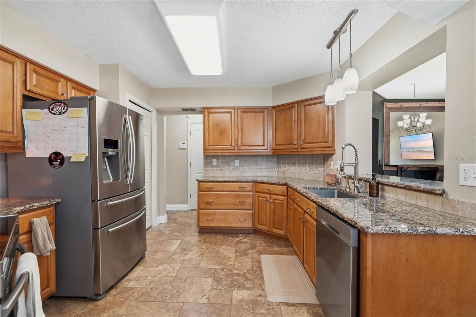
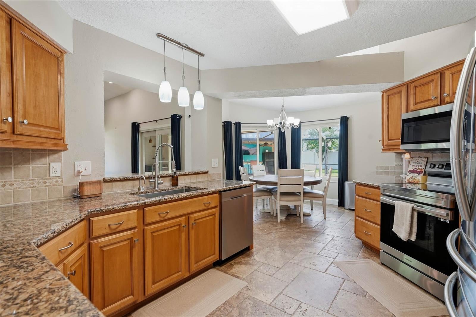
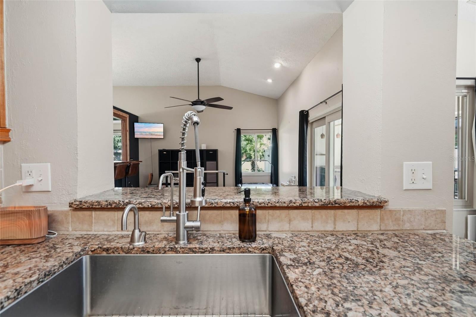
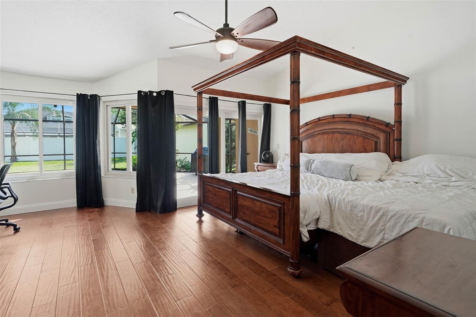
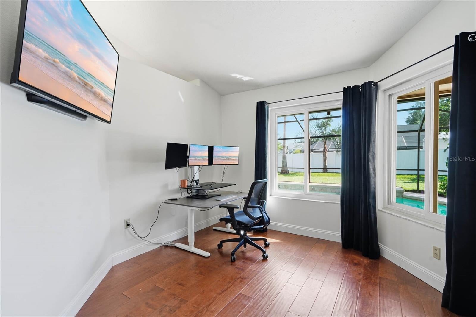
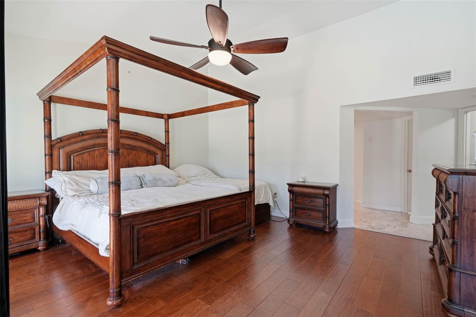
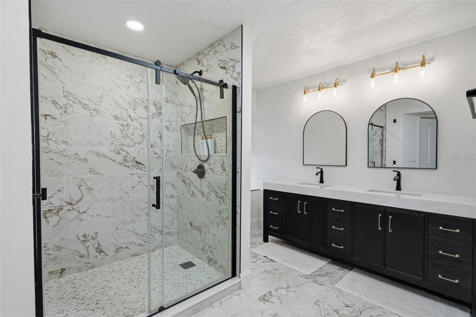
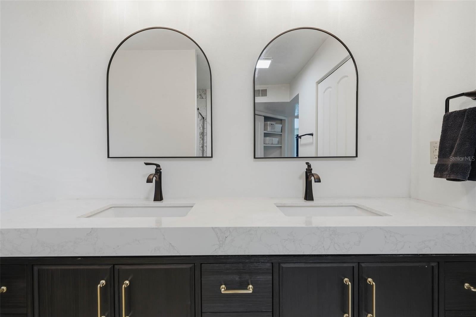
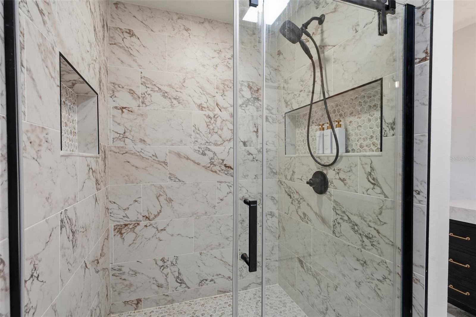
Short Sale. Nestled in a charming smaller community that offers the perfect balance of privacy and neighborhood feel, this beautifully maintained property features NO HOA and no deed restrictions, giving you the ultimate freedom and flexibility to truly make this home your own. This home underwent an extensive, high-end renovation designed as a long-term dream home, with exceptional care, quality materials, and modern details added throughout. This home is packed with substantial, HIGH-VALUE UPGRADES and thoughtful energy-efficient improvements throughout. Bring your boat, RV, or extra vehicles and take full advantage of the covered RV PAD featuring a 6-inch-thick concrete slab, a 50-amp breaker, and impressive 18x40x12 dimensions. Hillsborough County has approved a variance for a future 22x30 detached garage on the east side of the home, creating even more potential for storage, hobbies, or a dedicated workspace. A NEWER ROOF with 45-year architectural shingles was installed in 2022, while triple-pane windows and sliding glass doors installed in 2018 come with a transferable lifetime warranty. In 2025, 24 inches of attic insulation were added, achieving an impressive R70 rating for enhanced efficiency and comfort. Recent top-tier mechanical and efficiency upgrades include BRAND-NEW: PRIMARY HVAC SYSTEM, VARIABLE-SPEED POOL PUMP with a transferable 5-year warranty, hybrid heat pump hot water heater, WHOLE-HOME WATER FILTRATION SYSTEM, WATER SOFTENER, and REVERSE OSMOSIS PURIFICATION SYSTEM servicing both the kitchen sink and refrigerator. For added peace of mind, the home features a NEW complete monitored security system accompanied by outdoor security cameras. Offering extraordinary space and versatility, the spacious interior features 5 true bedrooms, 3 full bathrooms, 2 half baths, and multiple living and entertaining spaces. Fresh paint throughout the entire home complements the bright interior, while soaring vaulted ceilings and an open-concept layout create an airy atmosphere throughout the main living areas. The ground-floor primary suite serves as a luxurious retreat, showcase-ready following a COMPLETE BATHROOM RENOVATION and two fully redesigned primary walk-in closets. Downstairs, the expansive eat-in kitchen and family room connect smoothly to the main living areas, where you will find a BRAND-NEW CUSTOM BUILT-IN BAR designed for hosting. A dedicated laundry room and a 2-car garage complete the main level. Upstairs, BRAND-NEW LAMINATE FLOORING spans the entire second level, leading to four additional bedrooms, including one with its own private full bath, and another full hallway bathroom. Designed for entertaining and everyday Florida living, the outdoor layout is exceptional. Enjoy the large, screened pool equipped with a brand-new gated child safety fence, a convenient poolside half bath, a custom pool bar, and a covered lanai complete with a wet sink, counter space, and built-in cabinetry. The oversized fenced backyard features a BRAND-NEW FULL SPRINKLER SYSTEM, FRESH SOD, and a 10x15 storage shed for additional utility.
moreless
- Property type
- Single family
- Year built
- 1988
- Lot size
- 0.35 acres
- On market
- 37 days
- Price per sqft
- $225
- Listing ID
- TB8555771
Show Full Details
Property Info
- Property Type
- Residential
- Property Subtype
- SingleFamilyResidence
- Year Built
- 1988
- Levels
- Two
- Direction Faces
- North
- District
- East County Civic Group
- Neighborhood
- Buckhorn Oaks
- Lot Size (acres)
- 0.35
- Lot Size (sqft)
- 15400.0
- Contract Date
- 2026-10-15
- On Market Date
- 2026-10-15
- Cumulative Days on Market
- 37
- Special Conditions
- Short Sale
Interior Features
- Interior Features
- Eat-In Kitchen, Vaulted Ceiling(S), Walk-In Closet(S)
- Flooring
- Ceramic Tile, Wood
- Laundry Features
- Electric Dryer Hookup, Laundry Room, Washer Hookup
- Levels
- Two
- Window Features
- Double Pane Windows
Appliances
- Appliances
- Dishwasher, Disposal, Microwave, Range Hood, Refrigerator, Water Softener
Heating & Cooling
- Heating
- Central
- Cooling
- Central Air
Exterior Features
- Exterior Features
- Awning(S)
- Patio & Porch Features
- Covered, Patio, Screened
- Construction Materials
- Stucco, Frame
- Foundation
- Slab
- Roof
- Shingle
- Fencing
- Vinyl
- Other Structures
- Gazebo, Shed(S)
- Pool Features
- In Ground, Gunite, Screen Enclosure, Private
- Private Pool
- Yes
Features & Amenities
- Garage
- Yes
- Attached Garage
- Yes
- Carport
- Yes
- Parking Features
- Attached
- Lot Features
- Corner Lot
Community/Association
- HOA
- Yes
Utilities
- Utilities
- Cable Available, Electricity Connected, Water Connected
- Sewer
- Septic Tank
- Water Source
- Public
Taxes
- Annual Tax Amount
- $6,344
- Tax Year
- $2,025
- Legal Description
- BUCKHORN OAKS UNIT NO 2 LOT 1 BLOCK 4
Other
- Derived Previous List Price
- $695,000
- Co List Agent Mls Id
- 261523207
- Co List Agent Full Name
- Cynthia Davis
- Co List Office Name
- RE/MAX PREMIER GROUP
- Co List Office Mls Id
- 774232
Data freshness
- SURF LOCAL last checked
- Nov 22, 2026, 11:28 AM EST
Location
Approximate location, shown from the displayed address.
Similar homes nearby
- $550,000816 Sand Ridge Dr Dr, Valrico, FL 335944 Beds3 Baths2,304 sqftListing courtesy of SIGNATURE REALTY ASSOCIATES · Data courtesy of: Stellar MLS
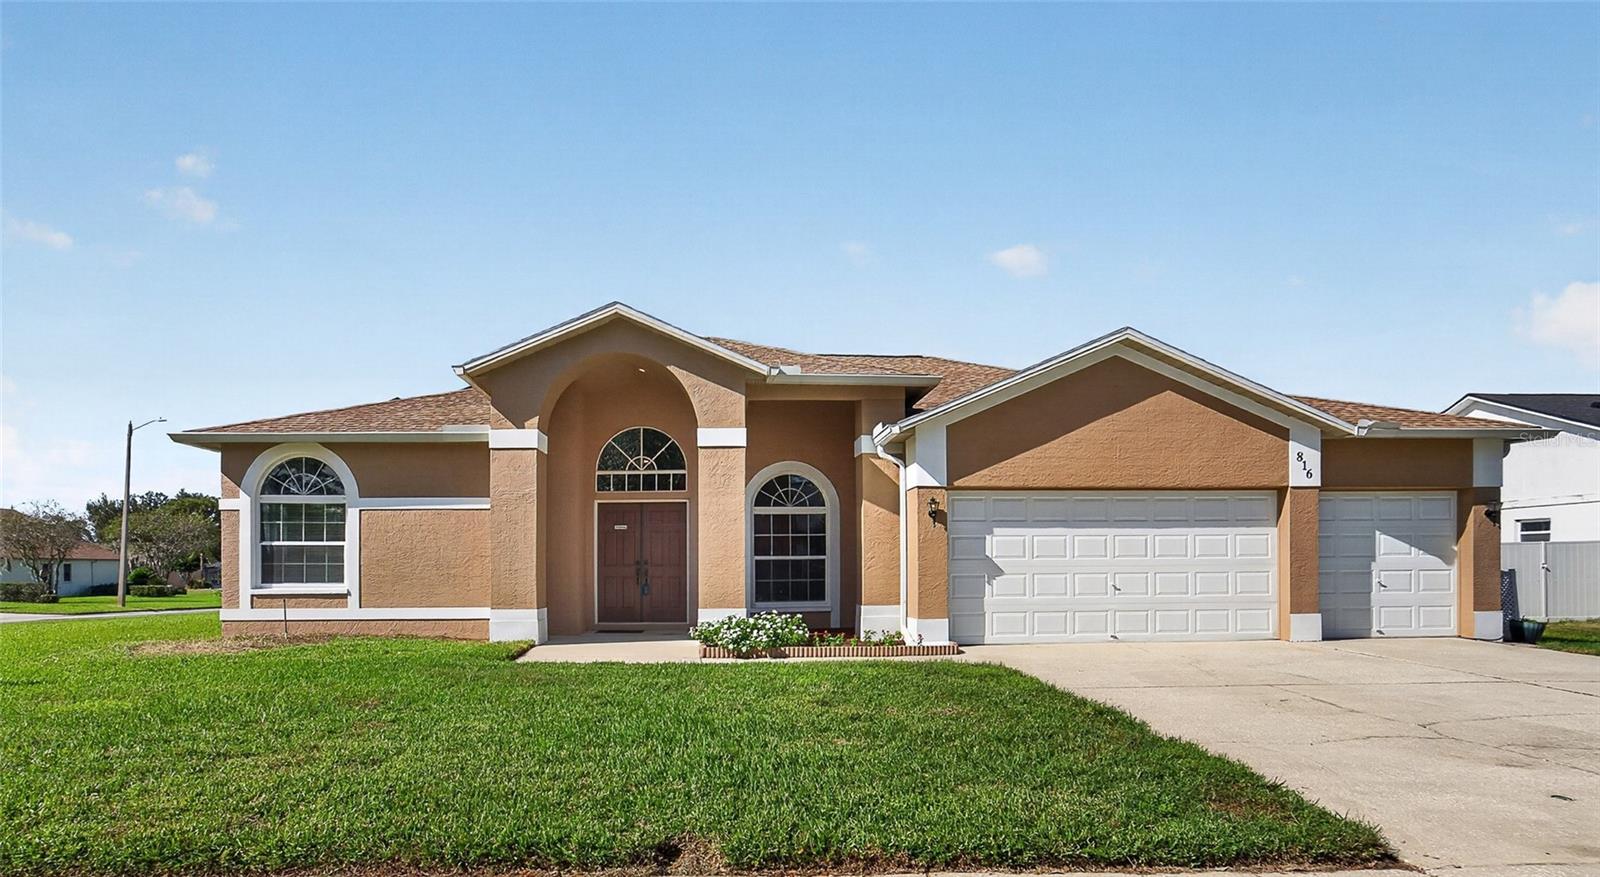 Active
- $625,0003828 Buckingham Loop Dr, Valrico, FL 335944 Beds2 Baths2,539 sqftListing courtesy of FLORIDA EXECUTIVE REALTY · Data courtesy of: Stellar MLS
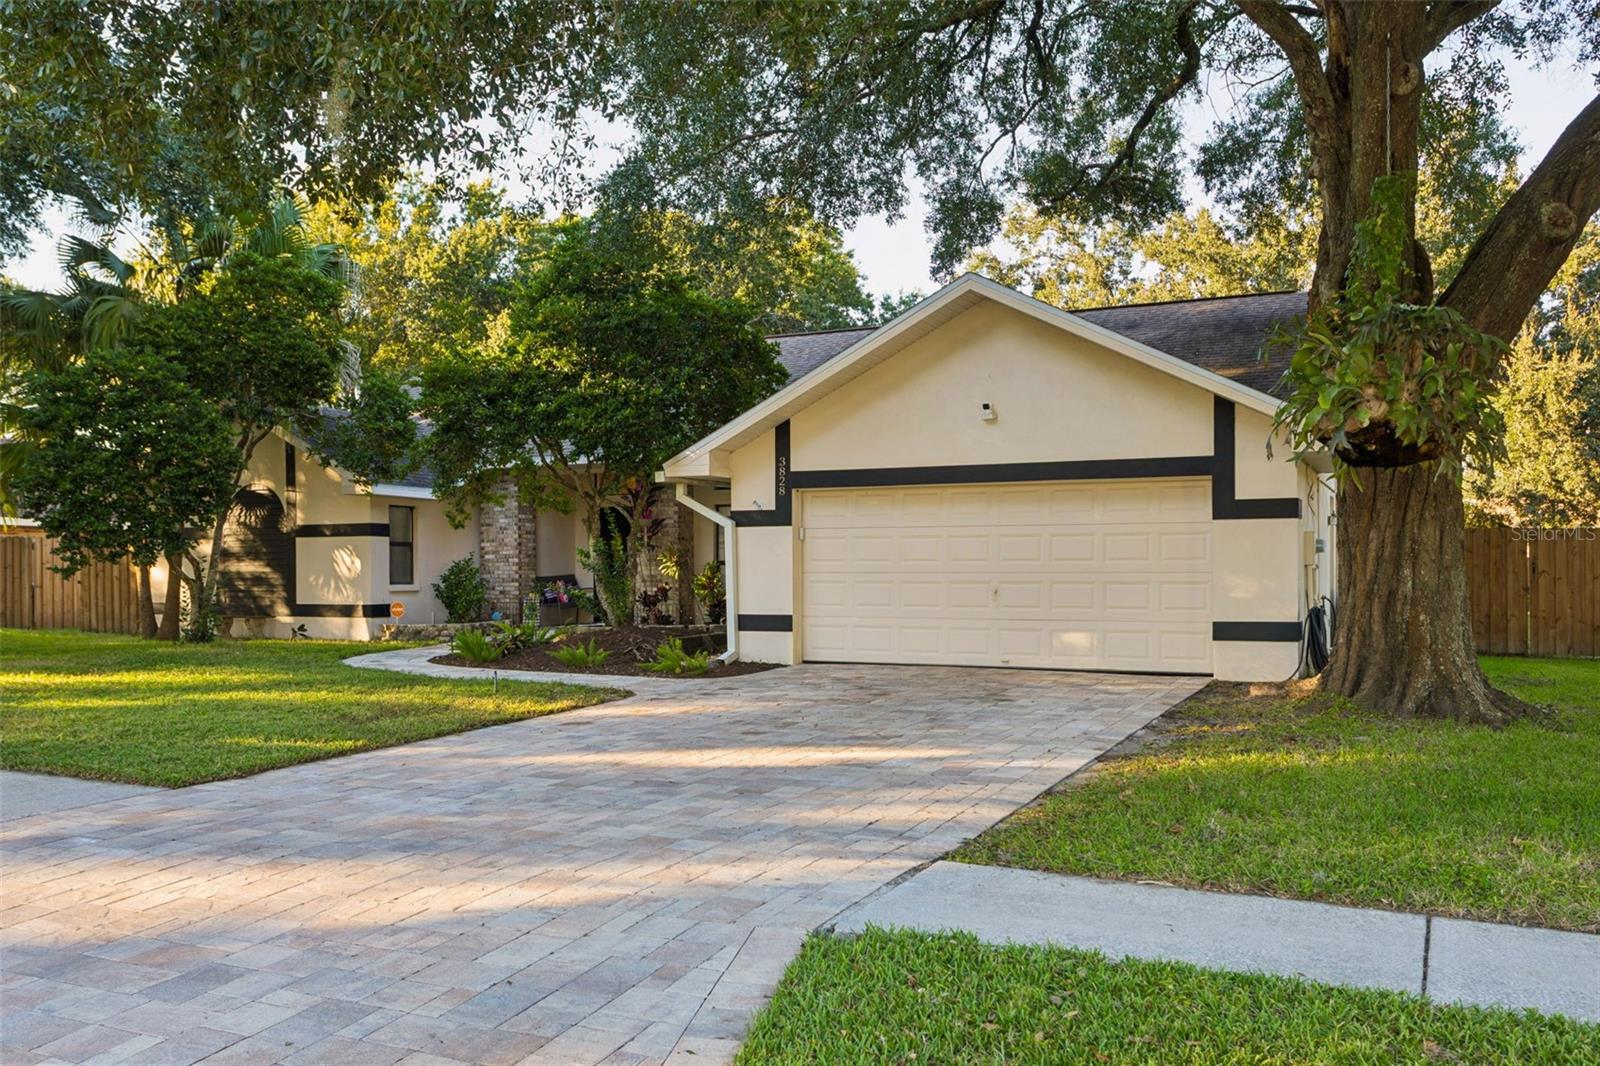 Active
- $549,9992224 Laurel Oak Dr, Valrico, FL 335963 Beds3 Baths2,045 sqftListing courtesy of EXP REALTY LLC · Data courtesy of: Stellar MLS
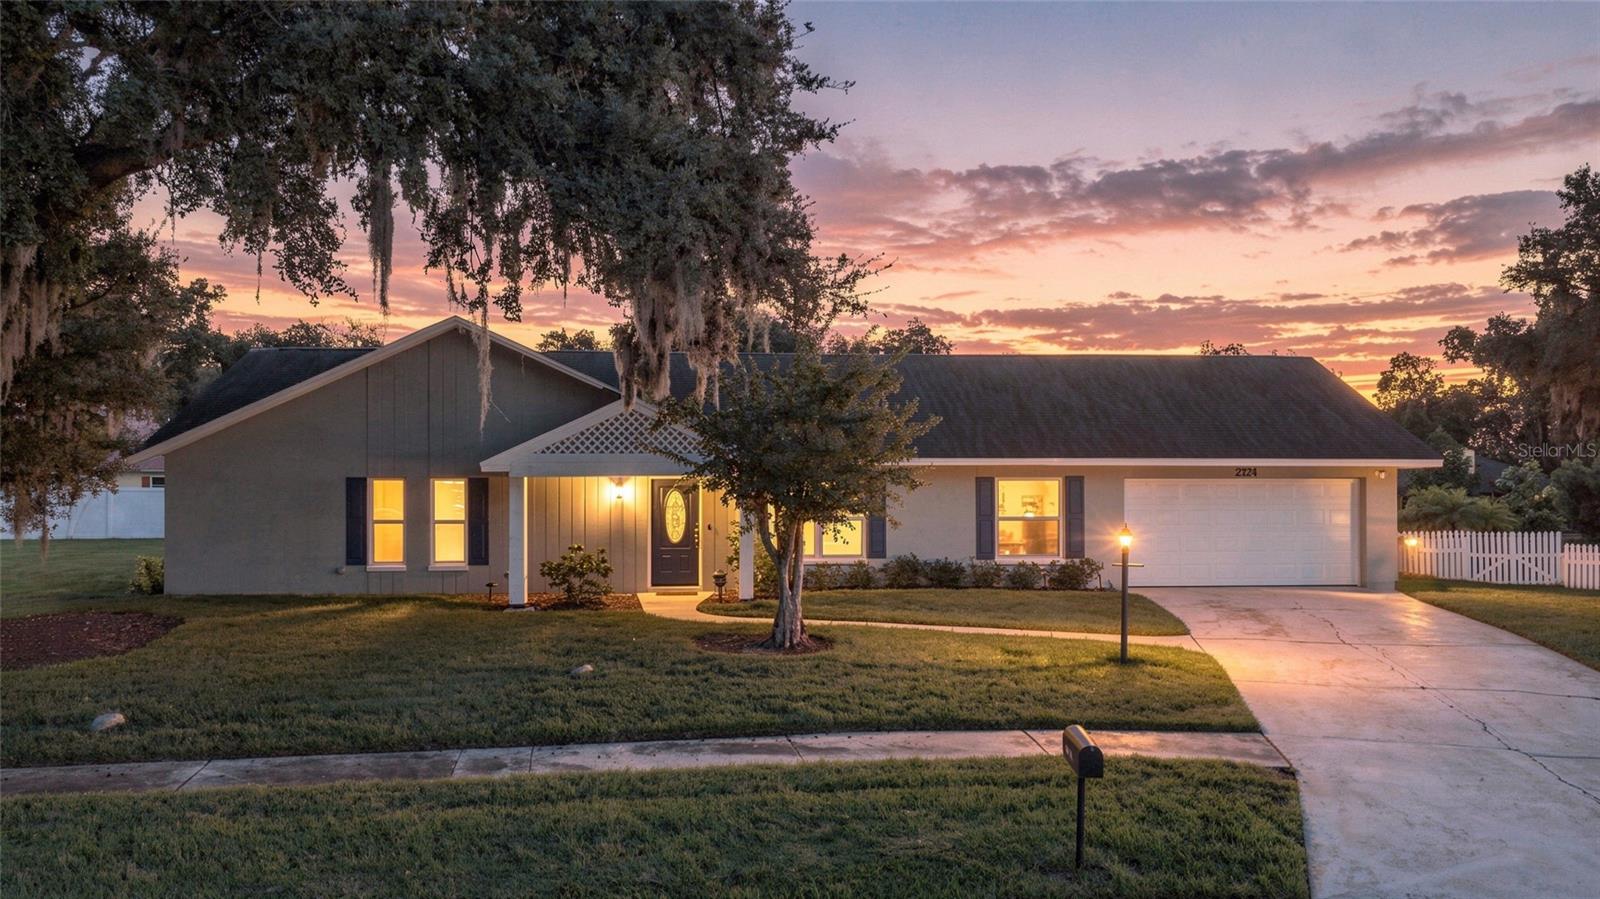 Active
- $535,0001605 Hidden Meadow Ct, Valrico, FL 335943 Beds3 Baths2,320 sqftListing courtesy of KELLER WILLIAMS REALTY AT THE LAKES · Data courtesy of: Stellar MLS
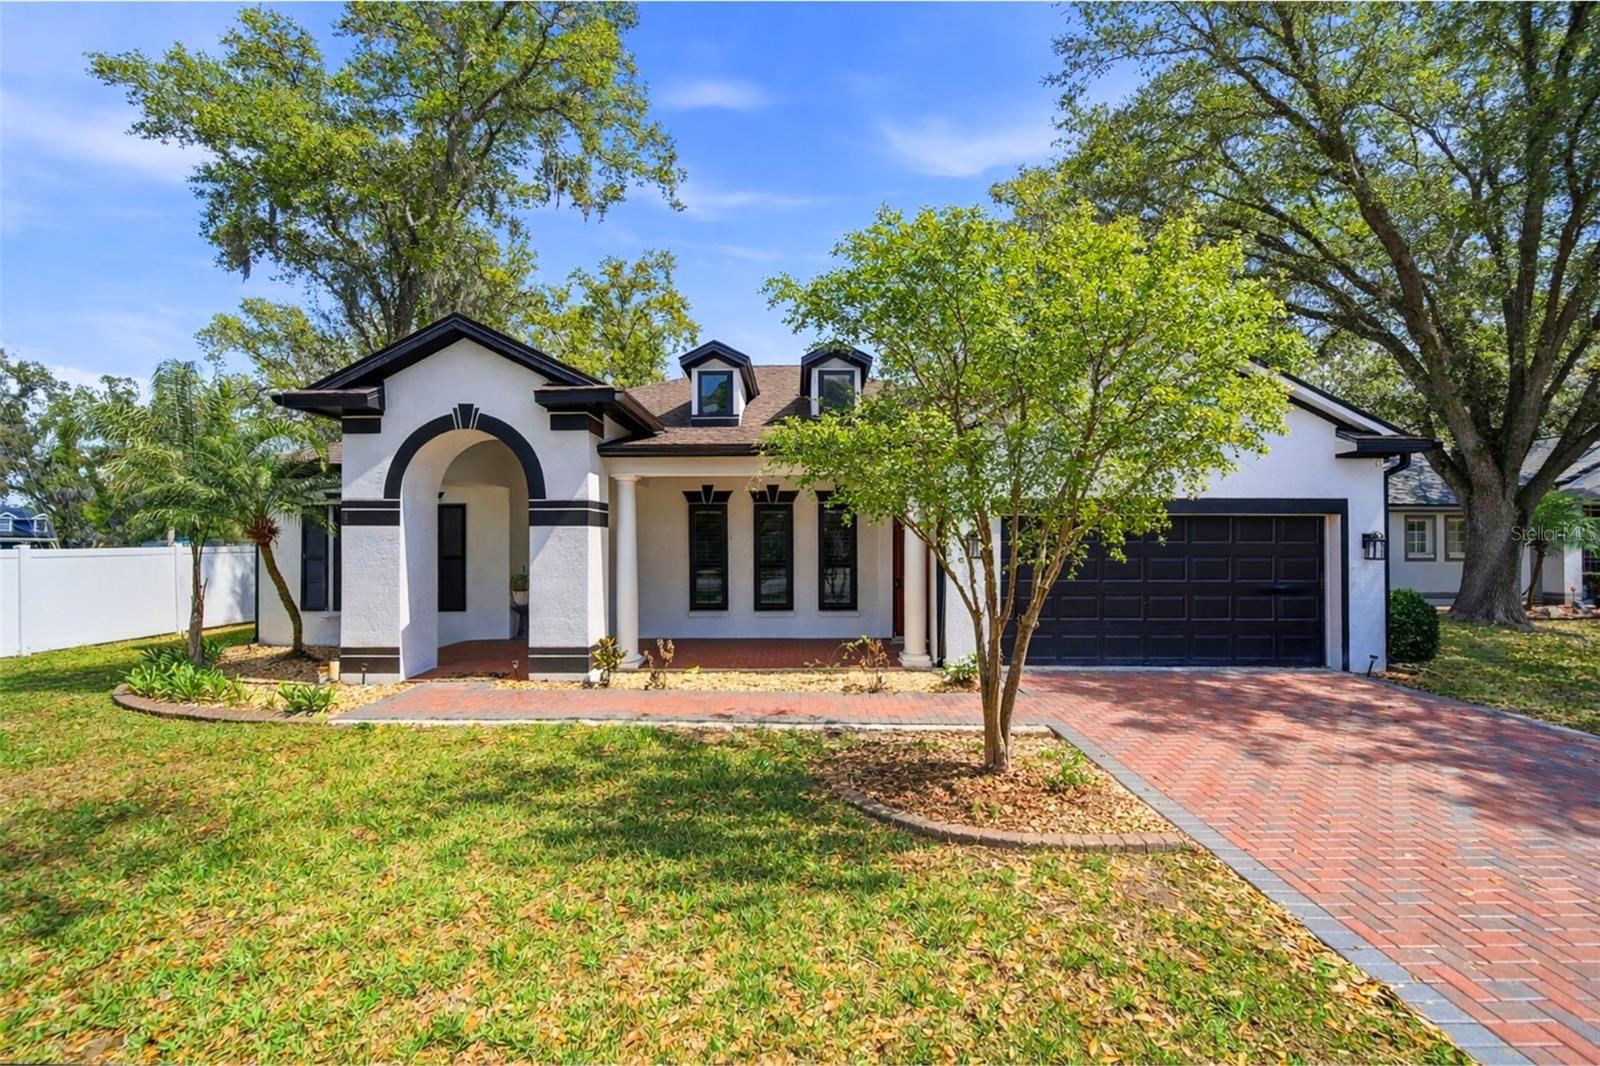 Active
- $599,0002007 Wexford Green Dr, Valrico, FL 335945 Beds3 Baths3,330 sqftListing courtesy of FOUNDATION REALTY GROUP · Data courtesy of: Stellar MLS
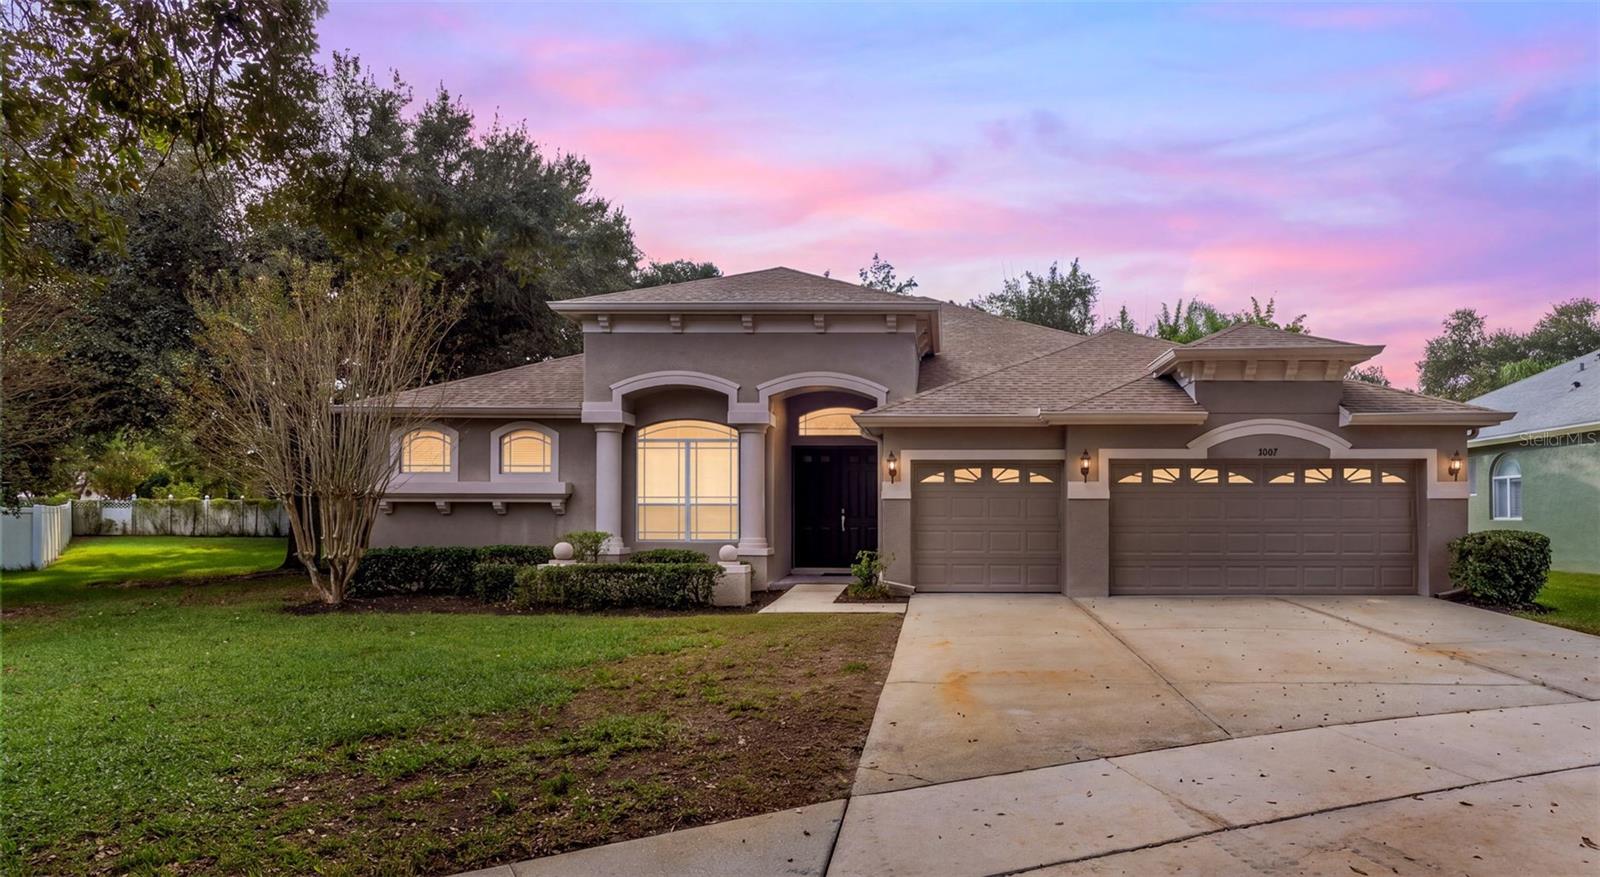 Active
- $525,0002311 Eagle Bluff Dr, Valrico, FL 335964 Beds3 Baths2,293 sqftListing courtesy of KELLER WILLIAMS SUBURBAN TAMPA · Data courtesy of: Stellar MLS
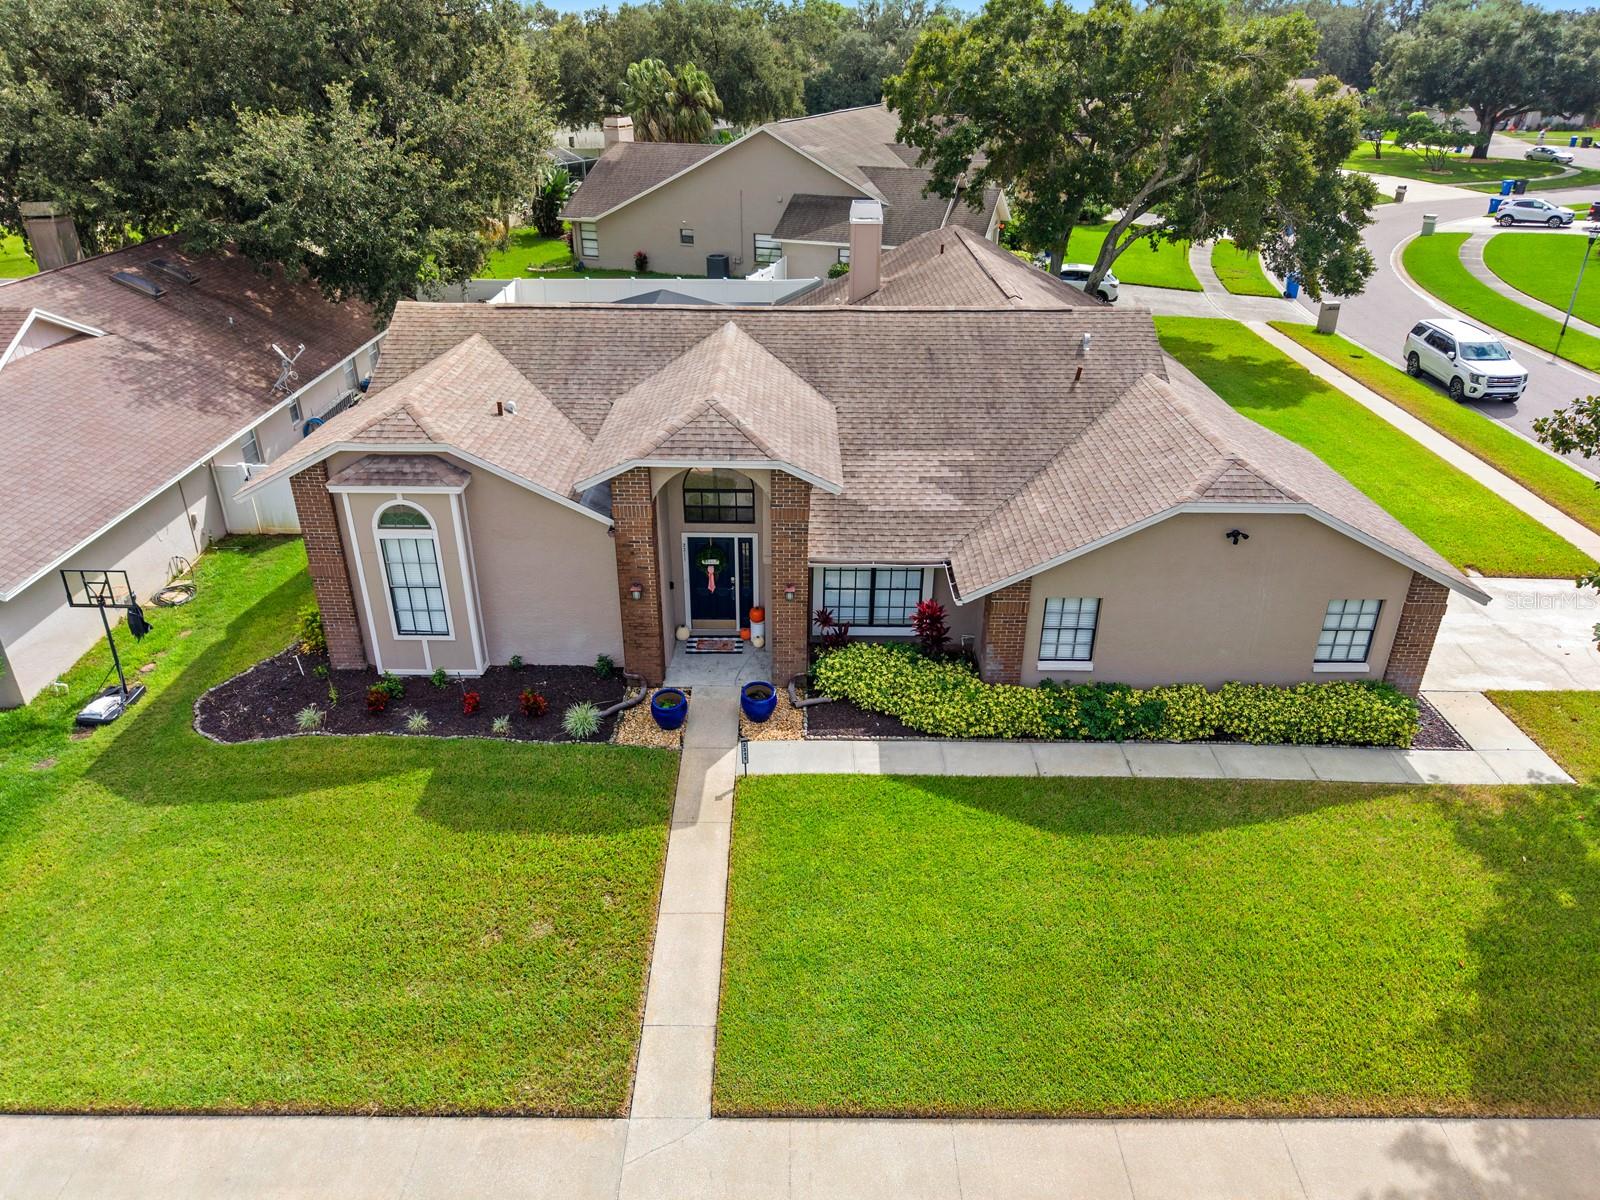 Active
- $585,0001211 Golf Meadow Blvd, Valrico, FL 335964 Beds3 Baths2,866 sqftListing courtesy of KELLER WILLIAMS TAMPA CENTRAL · Data courtesy of: Stellar MLS
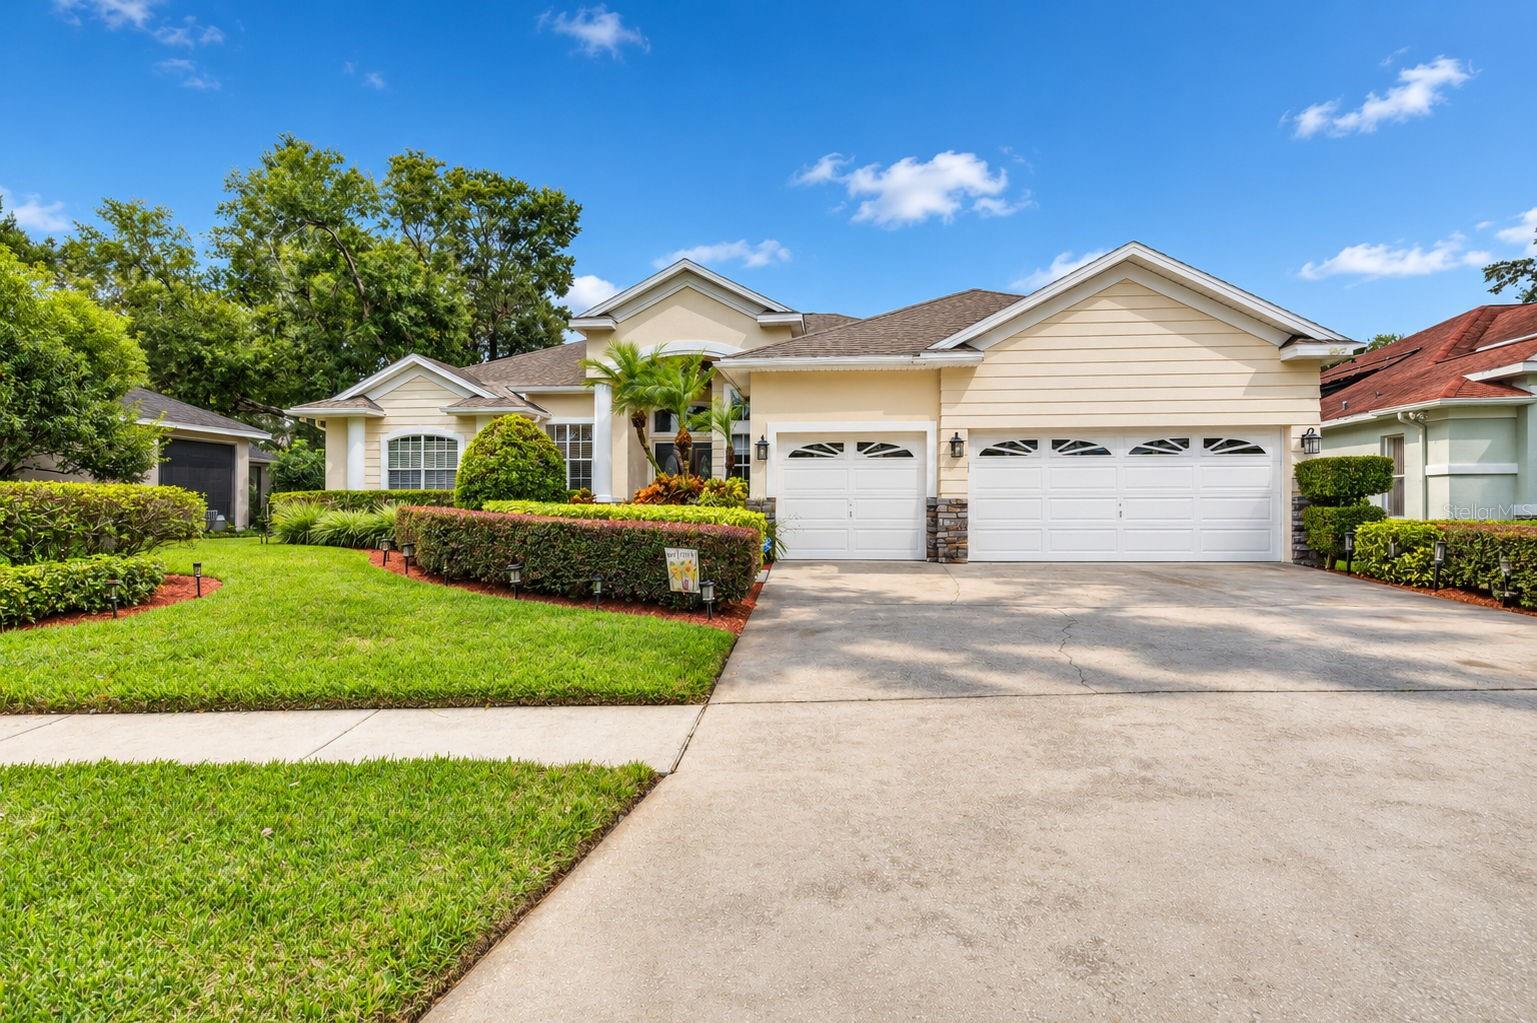 Under Contract
- $749,9003512 Cordgrass Dr, Valrico, FL 335964 Beds3 Baths2,462 sqftListing courtesy of ELEVATED REALTY · Data courtesy of: Stellar MLS
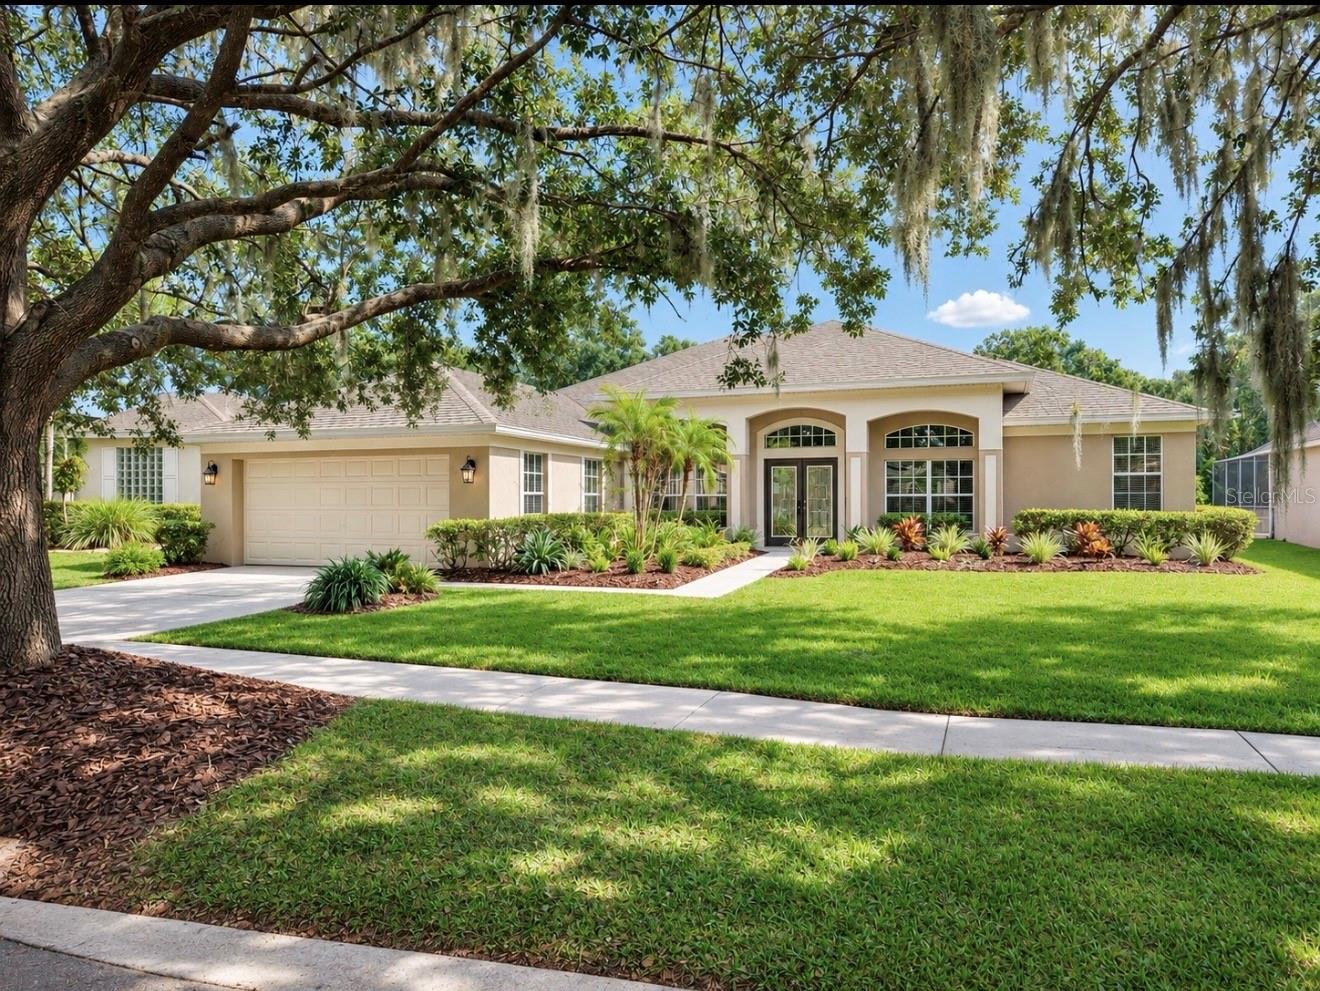 Active
What Sold Nearby
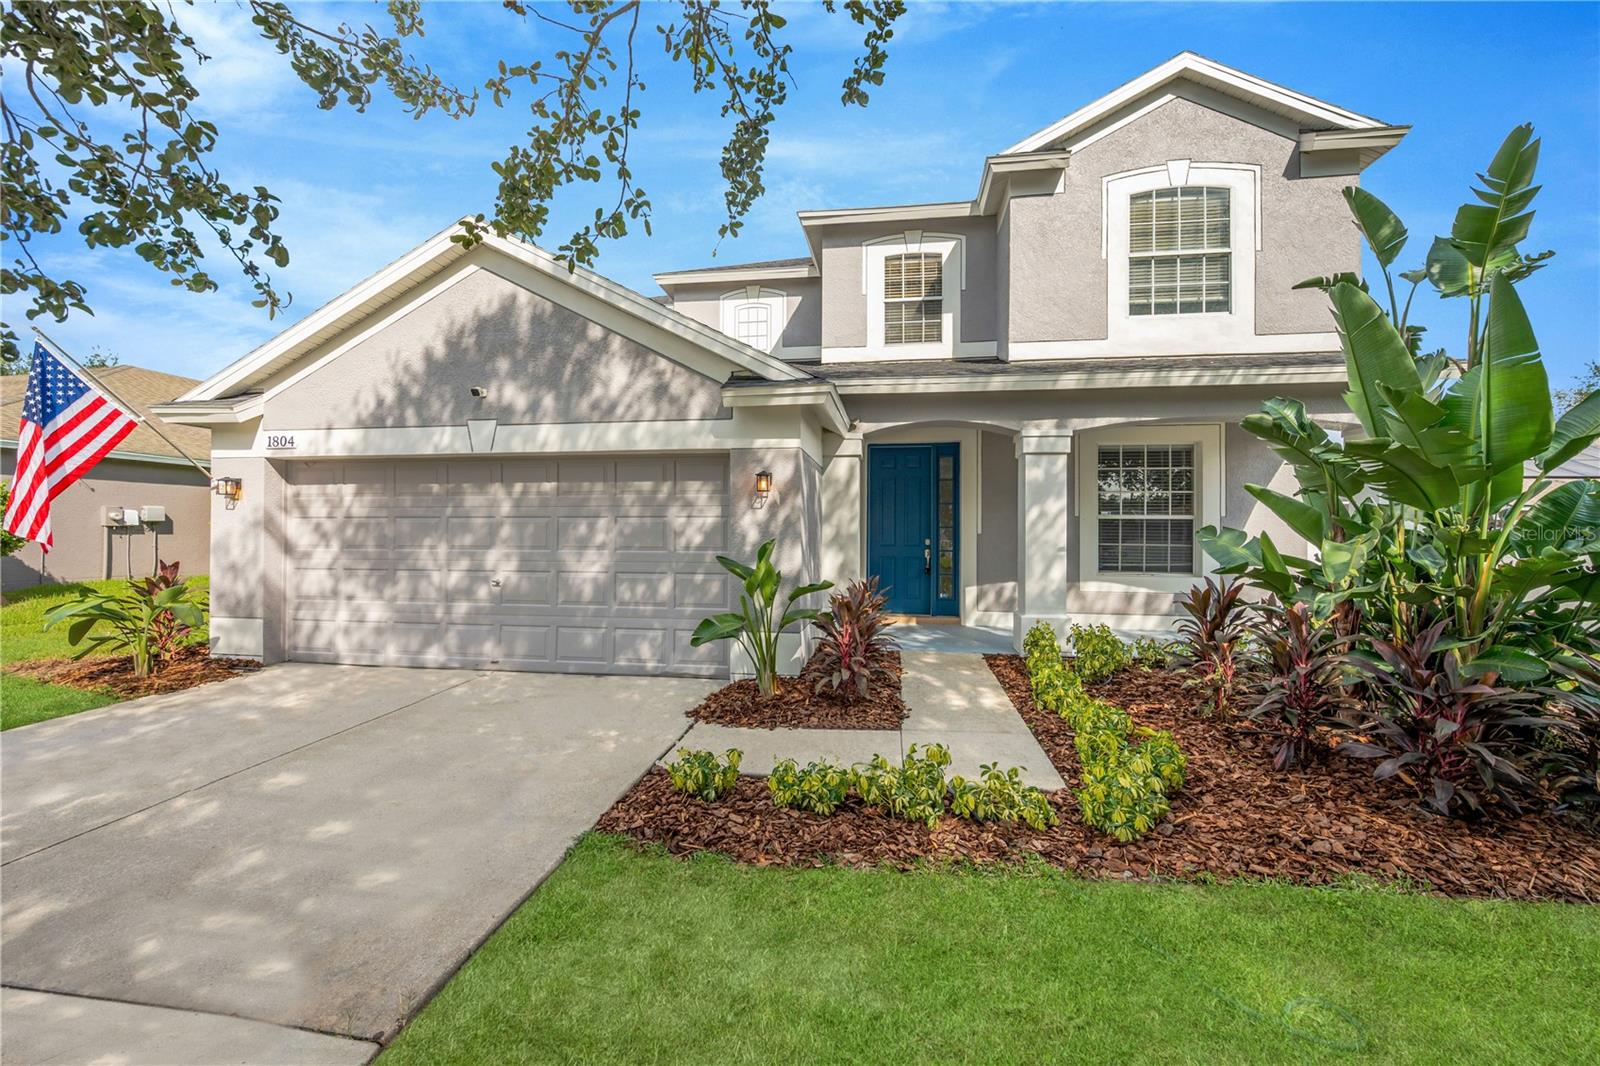 $455,0001804 Samantha LnValrico, FL · Sold 2026-10-27
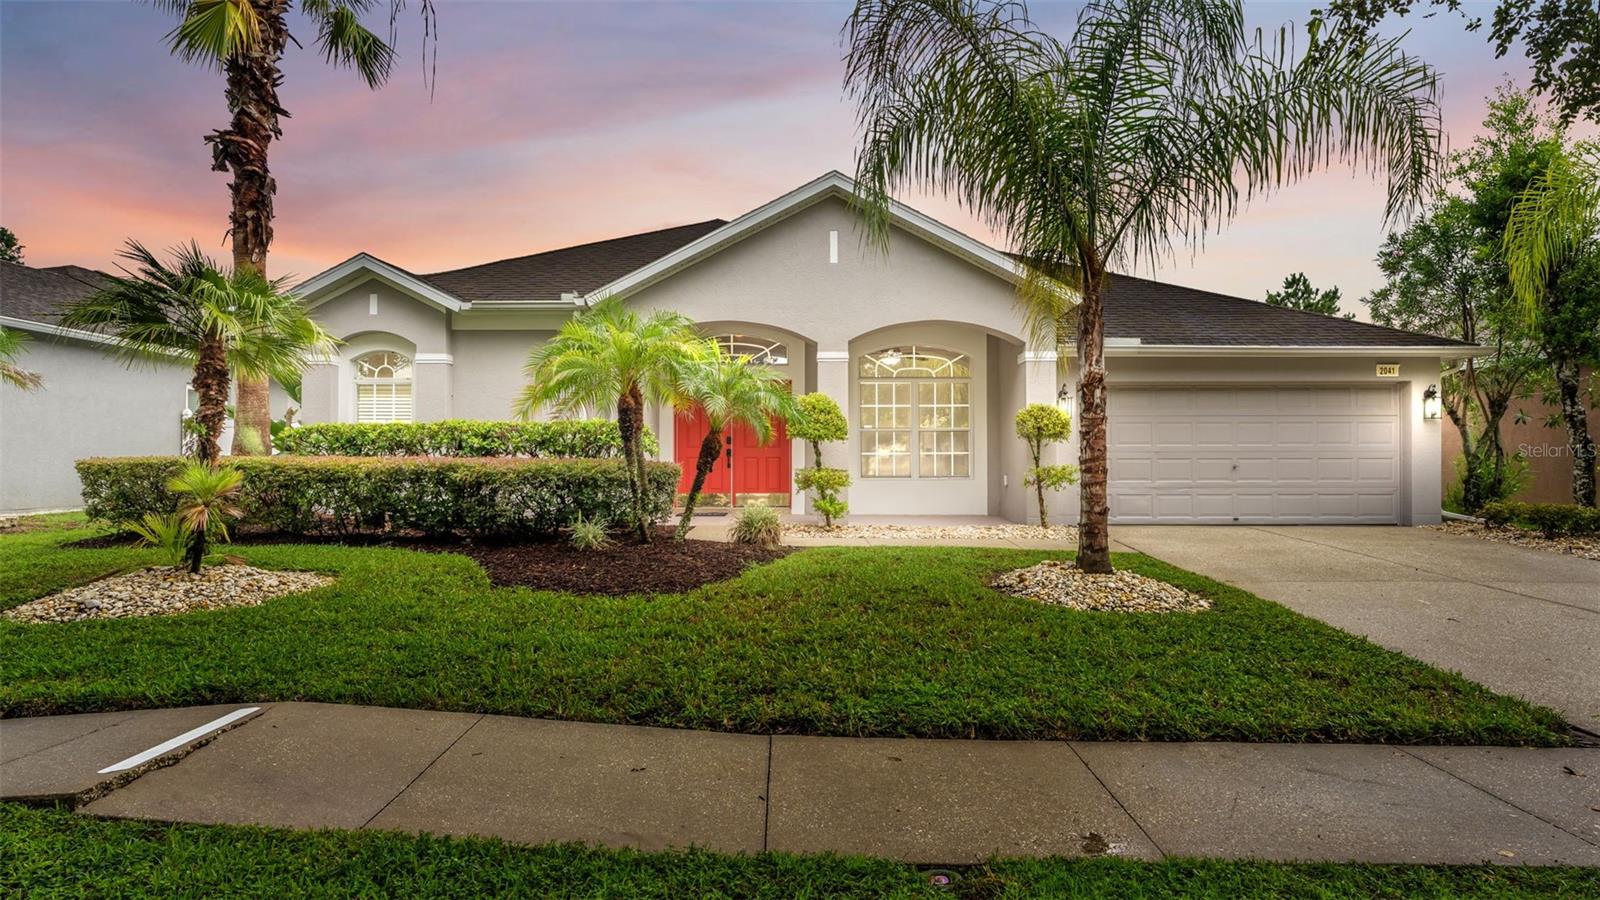 $504,8252041 Heartland CirValrico, FL · Sold 2026-10-26
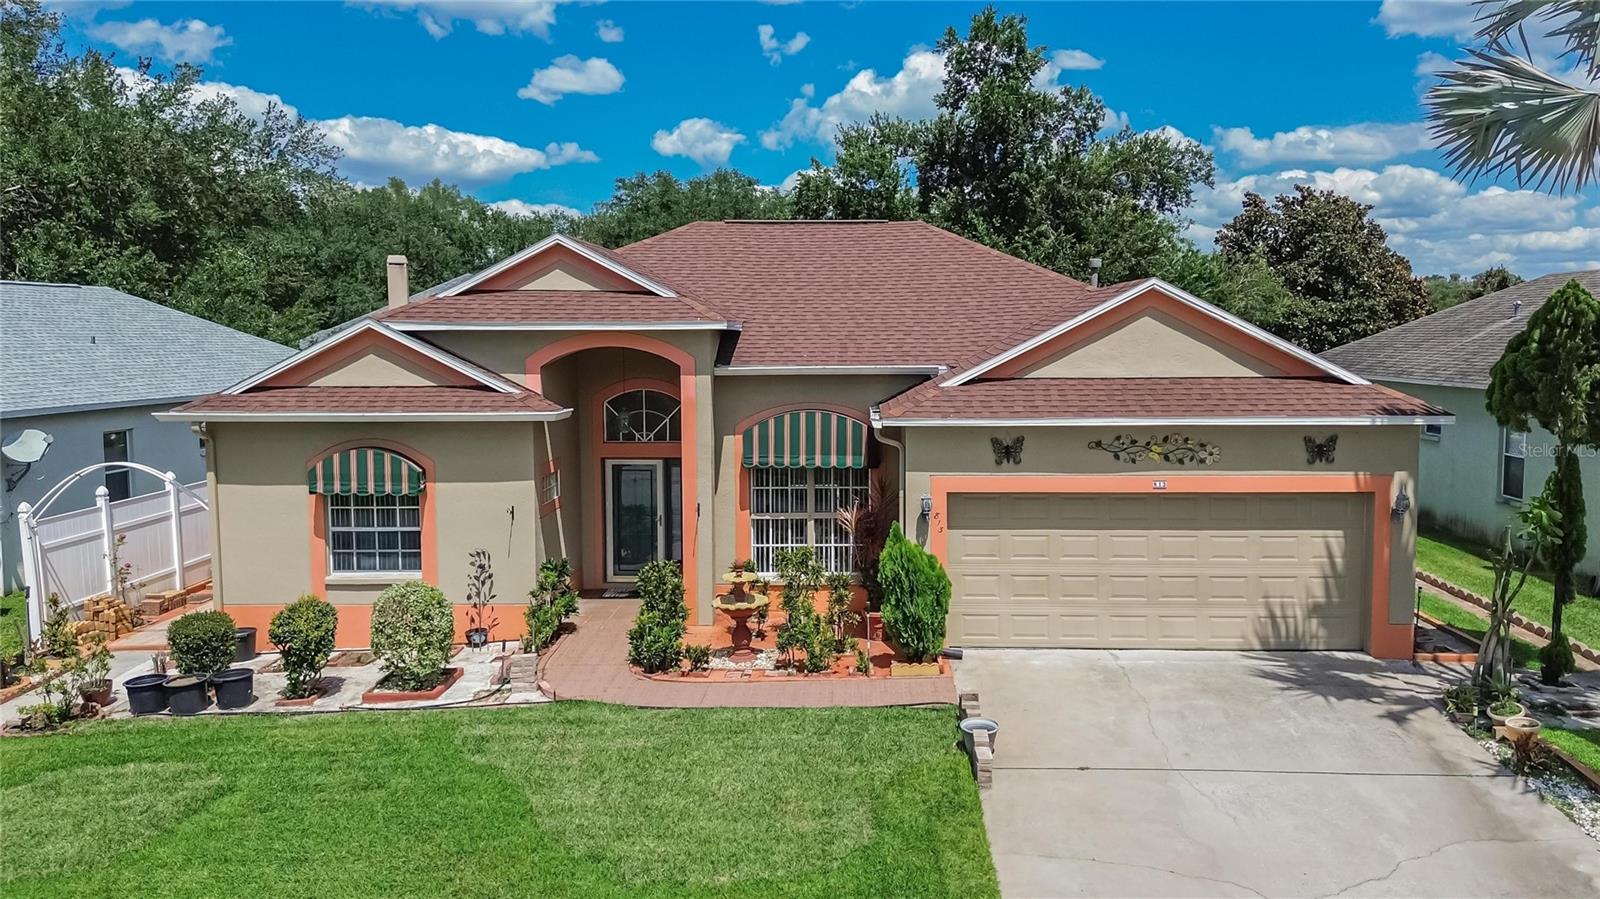 $400,000813 Innergary PlValrico, FL · Sold 2026-10-22
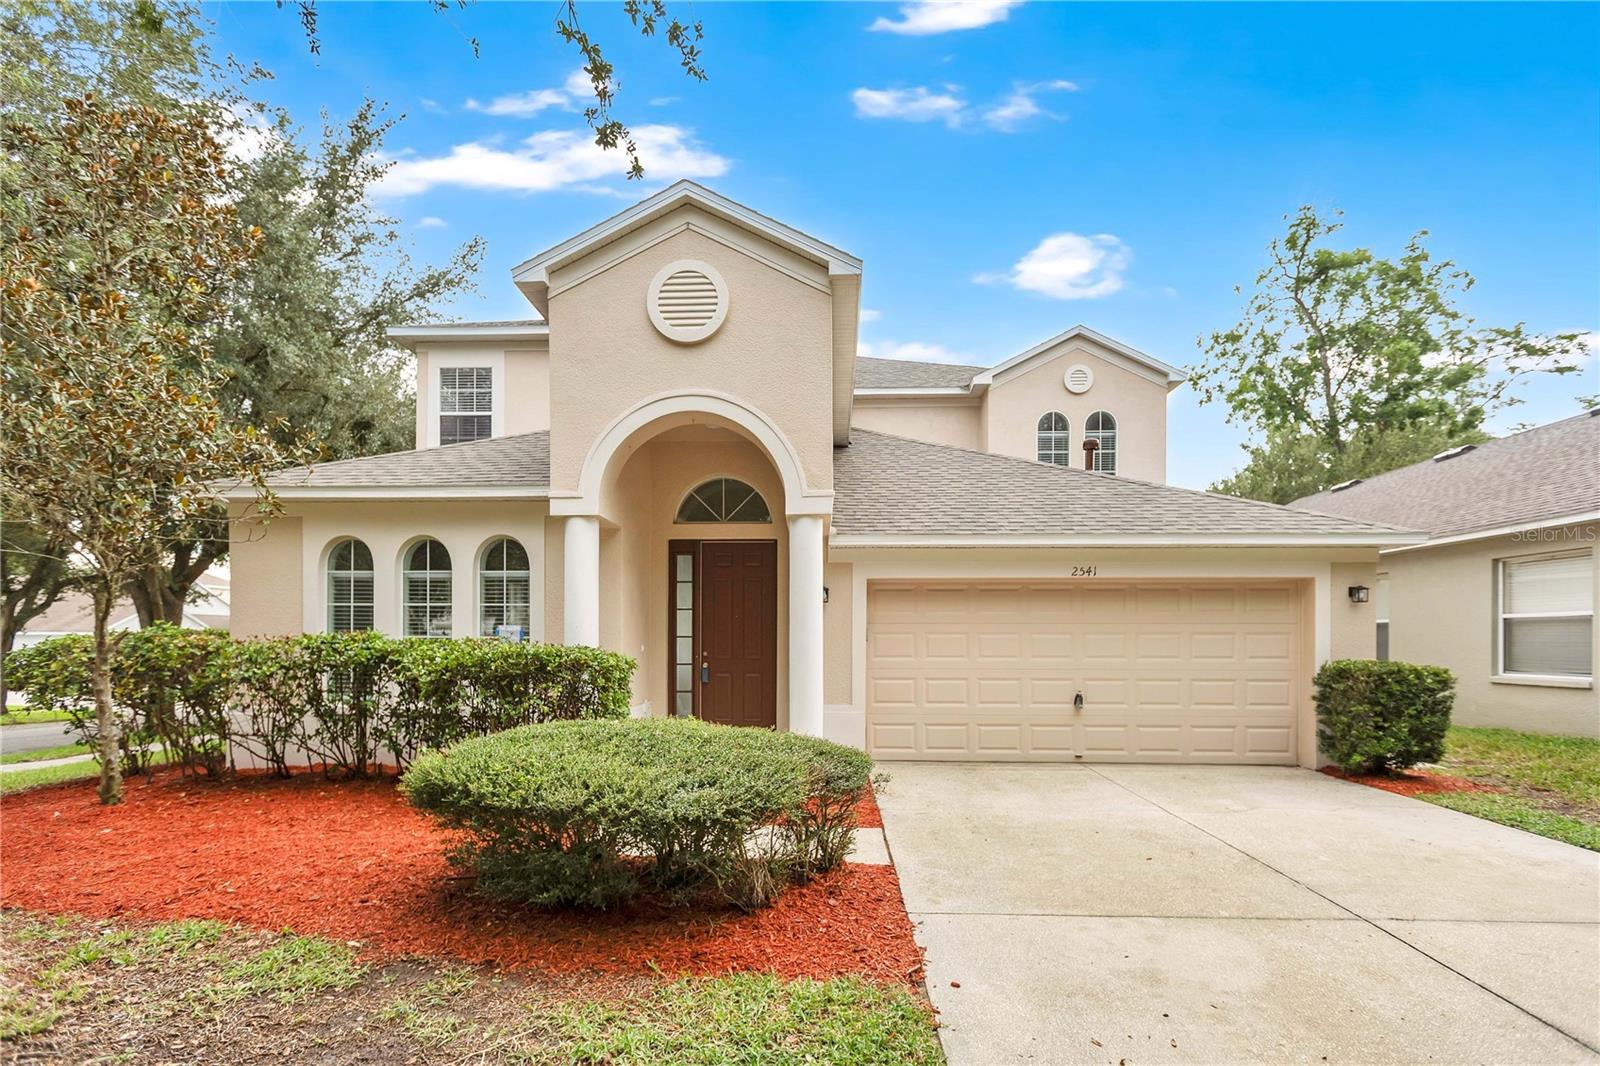 $445,0002541 Peekskill RdValrico, FL · Sold 2026-10-09
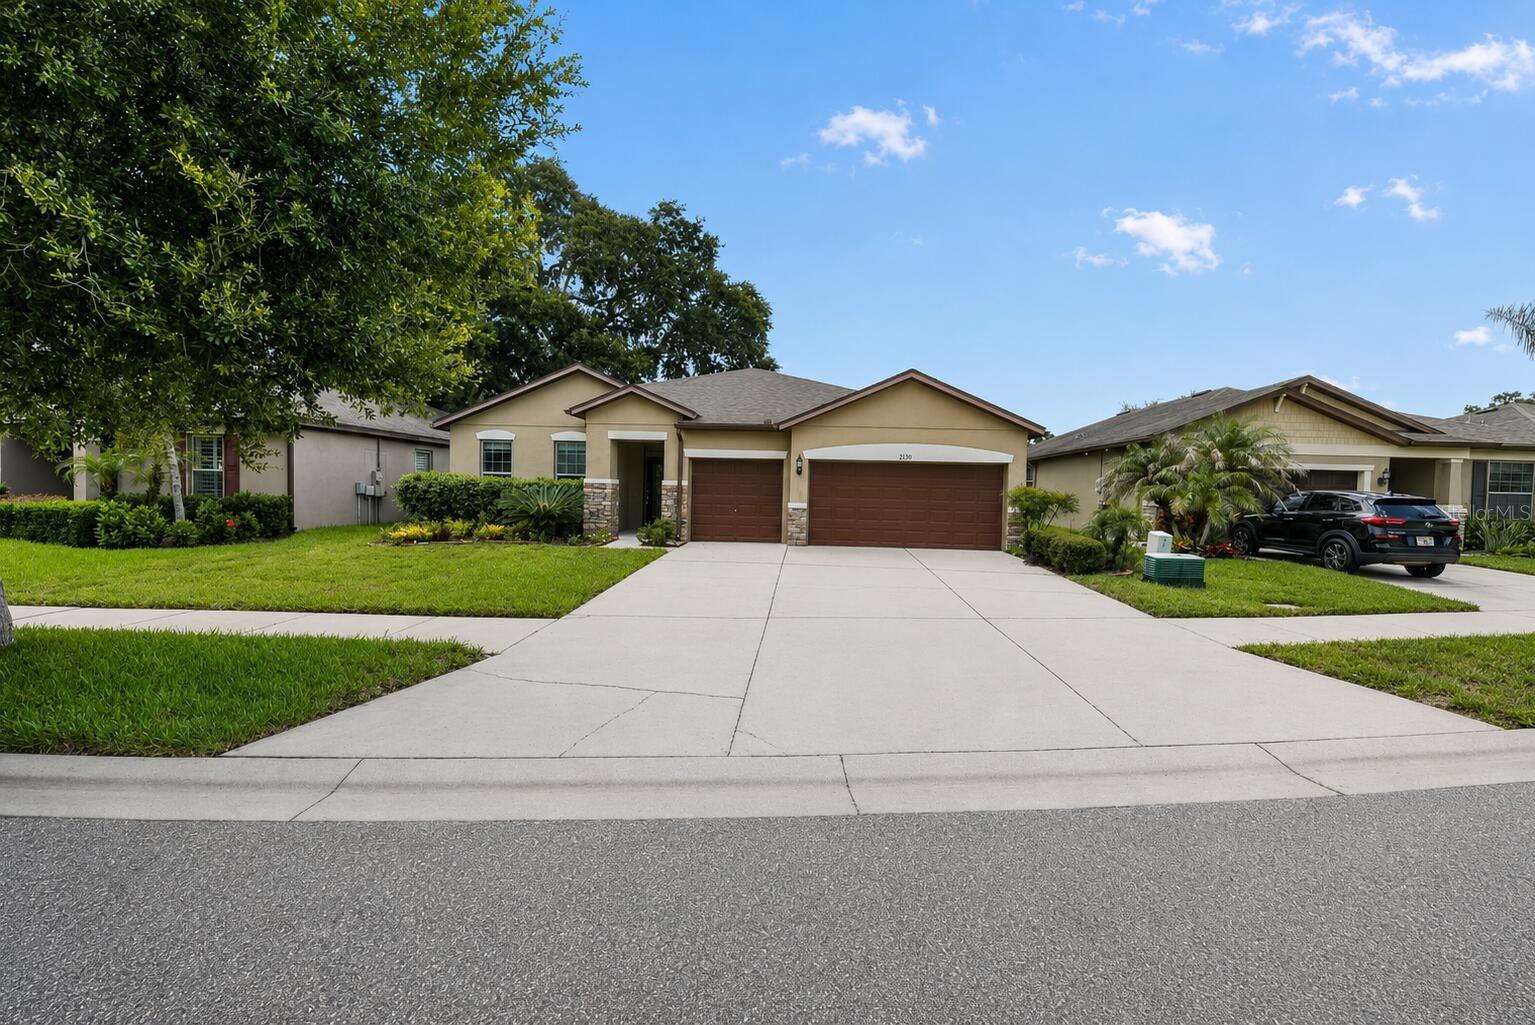 $450,0002130 Landside DrValrico, FL · Sold 2026-10-03
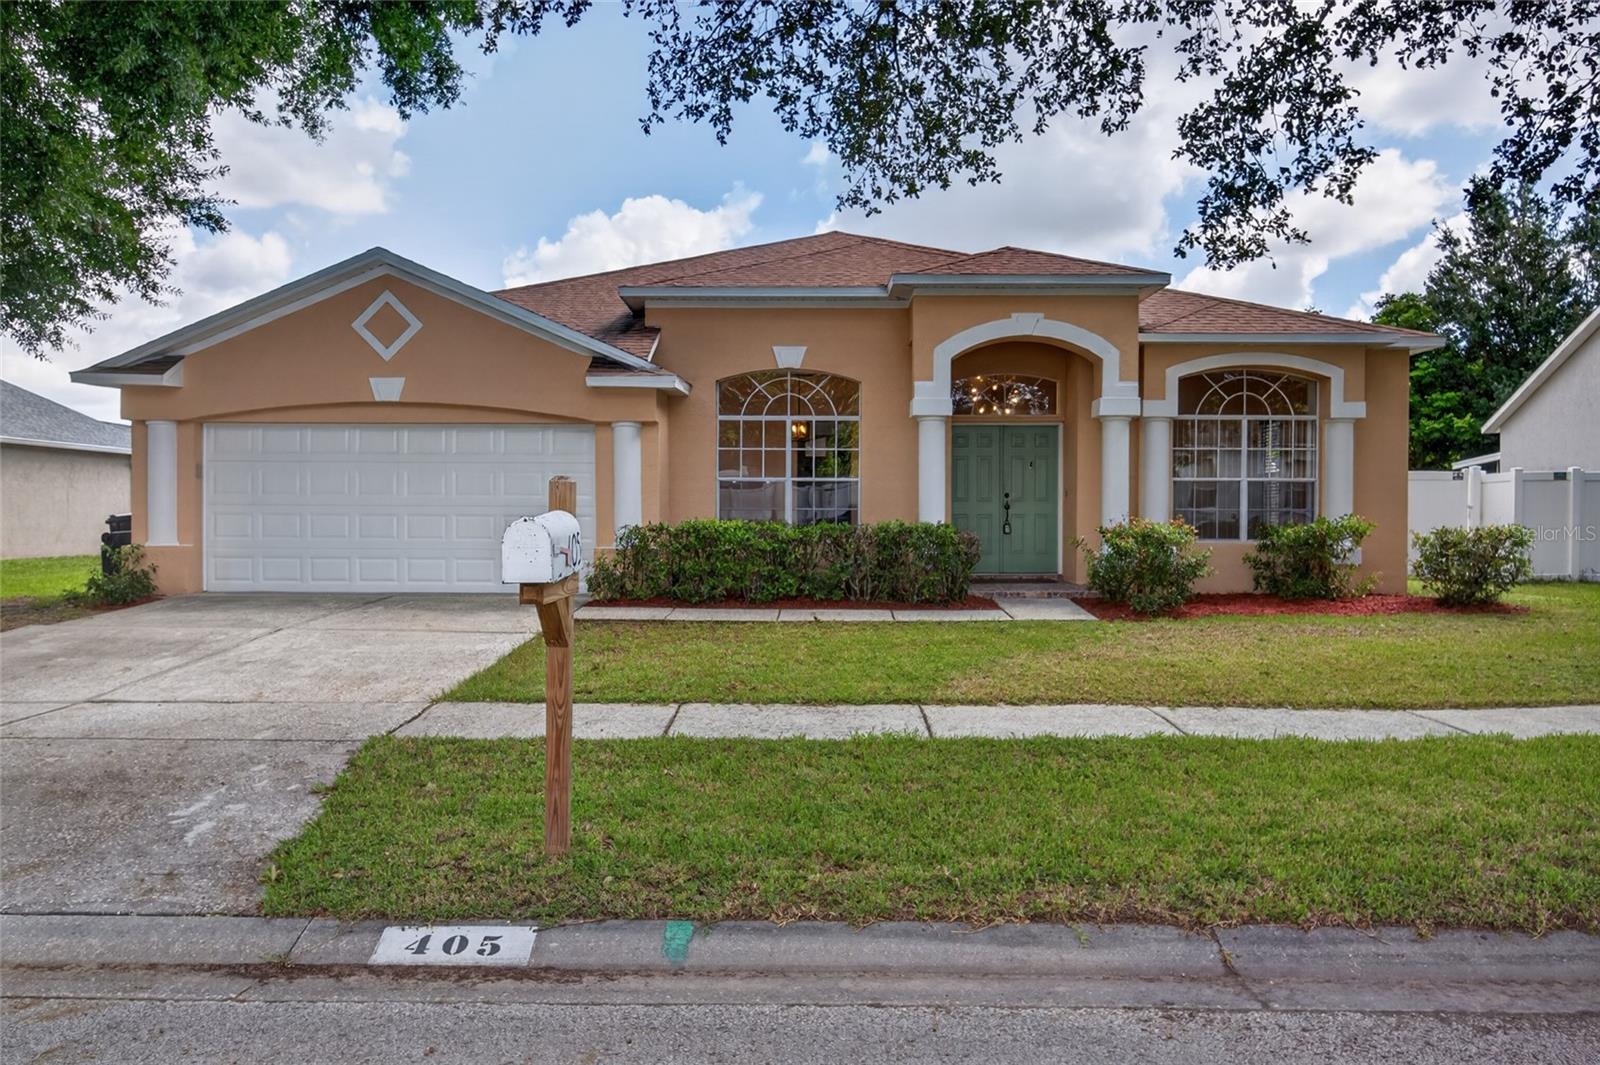 $361,000405 Country Vineyard DrValrico, FL · Sold 2026-09-30
 $540,0001604 Main StValrico, FL · Sold 2026-09-22
 $525,0001011 Lee Shore StValrico, FL · Sold 2026-09-21
Flood
Flood zone X · Minimal flood risk
What's Nearby
Restaurants
- Asian Kitchen1997 South Valrico Road, Brandon, FL 33594, United States of America1.2 mi
- Applebee'sSR 60, Brandon, FL 33594, United States of America1.3 mi
- Pizza Hut1944 Sacramento Street, Valrico, FL 33594, United States of America1.4 mi
- Cracker Barrel1880 SR 60, Valrico, FL 33594, United States of America1.5 mi
- Sushi Ushi1713 SR 60, Valrico, FL 33594, United States of America1.5 mi
- Chili'sEast Brandon Boulevard, Brandon, FL 33509, United States of America1.7 mi
- IHOP1270 East Brandon Boulevard, Brandon, FL 33511, United States of America1.8 mi
- Fat Willies1912 Front Street, Brandon, FL 33587, United States of America1.9 mi
Groceries
- SweetbayBon Vie Place, Valrico, FL 33594, United States of America0.8 mi
- Winn-Dixie2535 Bon Vie Place, Valrico, FL 33594, United States of America0.8 mi
- Publix1971 South Valrico Road, Valrico, FL 33594, United States of America1.2 mi
Schools
- Valrico ElementarySchoolSouth Miller Road, Valrico, FL 33594, United States of America0.4 mi
- Buckhorn Elementary SchoolAvant Street, Bloomingdale, FL 33594, United States of America0.8 mi
- Buckhorn Elementary SchoolBuckhorn Manor Drive, Bloomingdale, FL 33594, United States of America1.0 mi
- Mulrennan Middle SchoolPearson Road, Bloomingdale, FL 33594, United States of America1.4 mi
Parks
- Somerset Community ParkValrico, Florida, United States of America1.5 mi
- Front Street ParkBrandon, Florida, United States of America1.9 mi
Coffee
- Starbucks1265 East Brandon Boulevard, Brandon, FL 33511, United States of America1.8 mi
More homes in Valrico
Homes for sale near Valrico
Data courtesy of: Stellar MLSDisclaimers and data details

Listings courtesy of Stellar MLS as distributed by MLS GRID. Based on information submitted to the MLS GRID. All data is obtained from various sources and may not have been verified by broker or MLS GRID. Supplied Open House Information is subject to change without notice. All information should be independently reviewed and verified for accuracy. Properties may or may not be listed by the office/agent presenting the information. Listing information is provided for consumers’ personal, non-commercial use, solely to identify prospective properties for potential purchase; all other use is strictly prohibited and may violate relevant federal and state law. Information deemed reliable but not guaranteed. Copyright © 2026 MLS GRID. All Rights Reserved.

Continental Real Estate Group, Inc
Broker: Derek Eisenberg
Listing last updated: Nov 21, 2026, 10:01 AM EST. SURF LOCAL last checked: Nov 22, 2026, 11:28 AM EST.