
 Active
2709 Fairway View Dr
Valrico, FL 33596 · Single family
$637,999
Listing courtesy of Albert Medina, Jr, EXP REALTY LLC
- 4 Beds
- 2 Baths
- 2,484 sqft
Cynthia's Insights On This Property
- Built 1987 — before Florida's 2002 building code
- Last recorded sale: $600,000 in December 2023
- Typical sale in 33596 over the last year: $453,000, $211 per sq ft
- Owners in 33596 stay about 10 years; 4% of homes changed hands last year
- Taxes could jump about $1,500/yr after a sale (homestead cap resets)
- County record lists a private pool


📊 Price Pulse
What would you pay for this place?
Sale prices come from county public records, not MLS data.Listing agent
Contact
Send a message and we'll pass it to the listing agent. Nothing is sent until you ask.
About this home
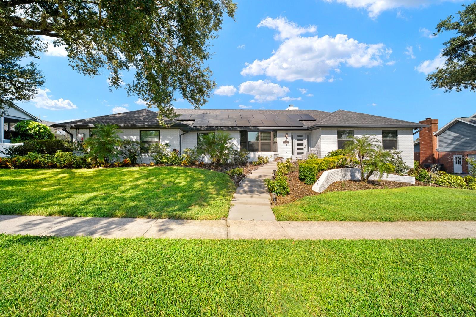
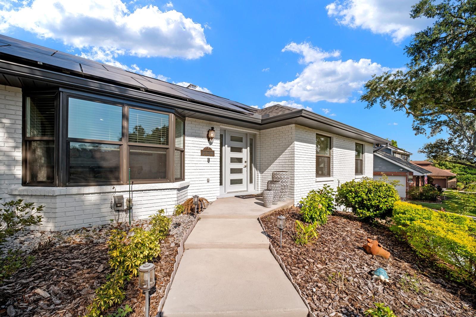
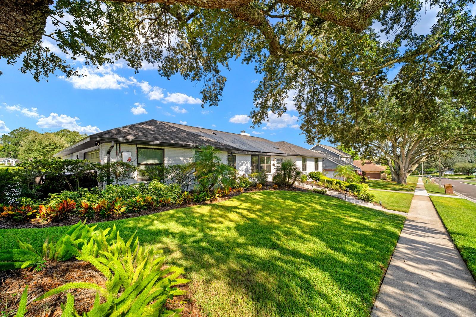
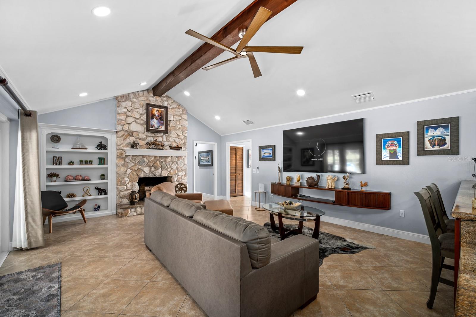
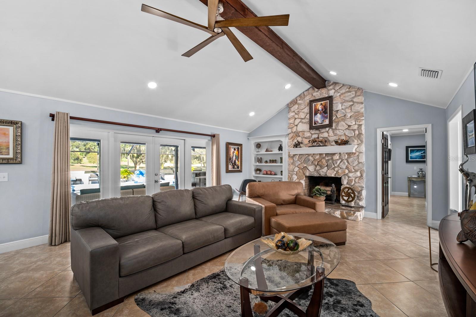
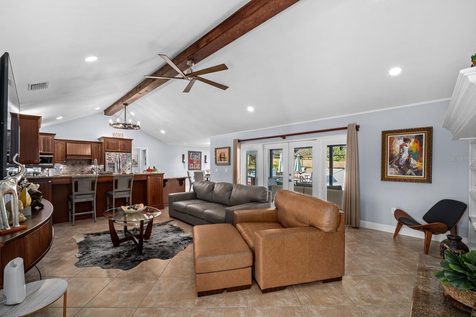
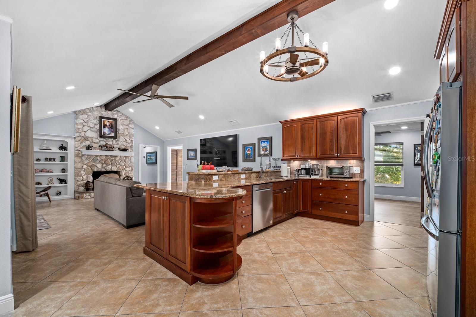
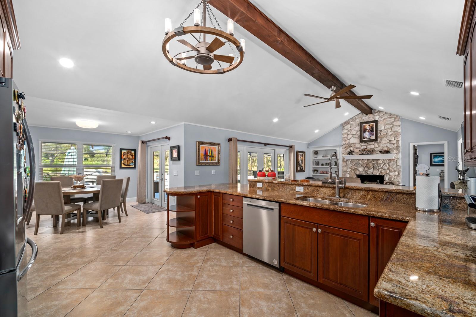
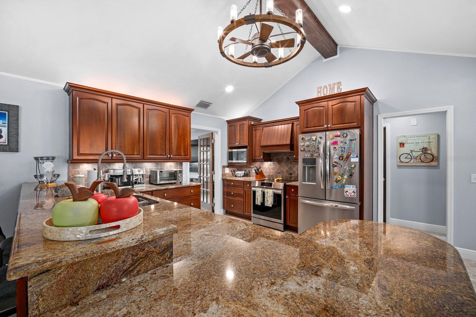
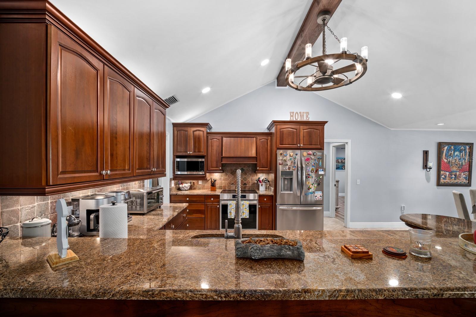
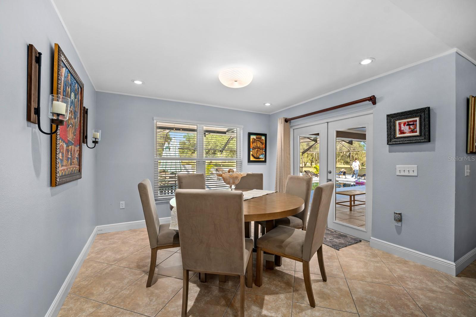
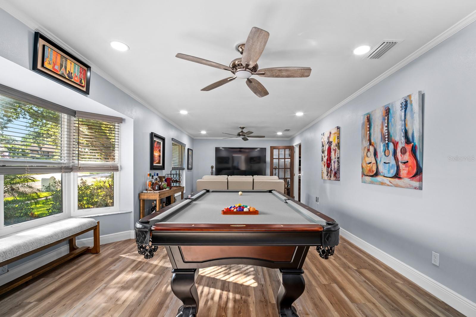
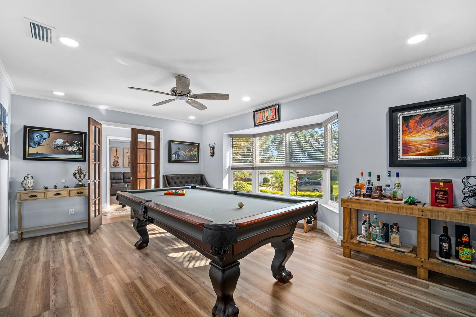
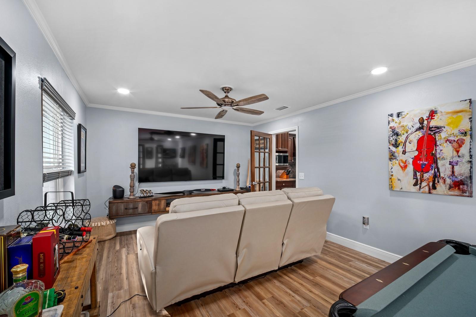
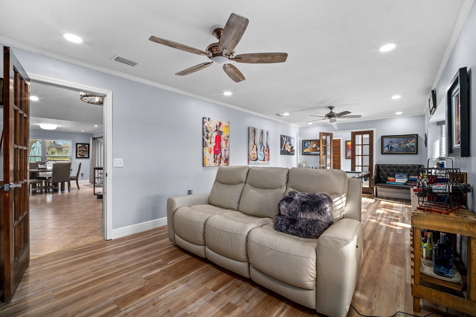
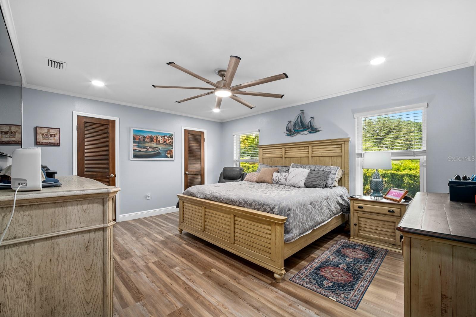
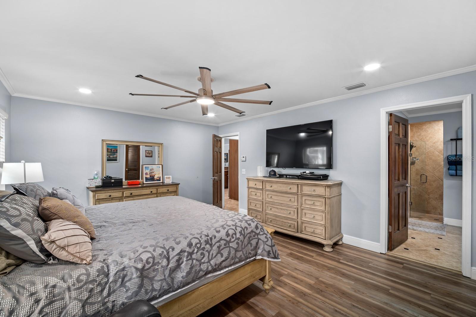
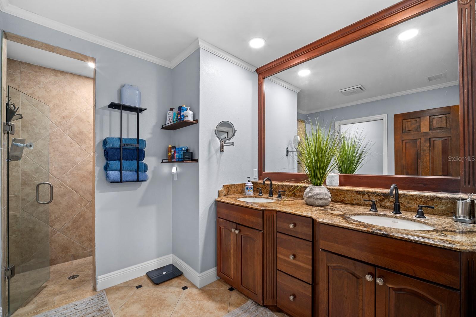
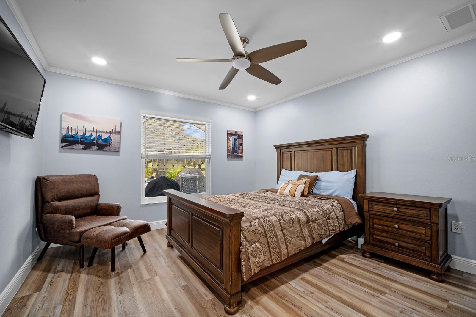
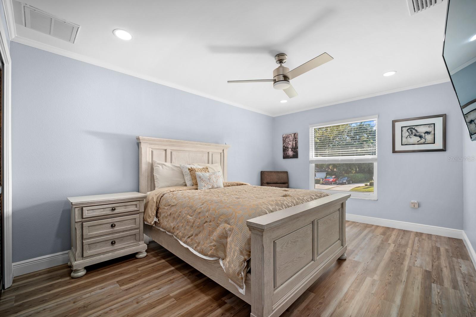
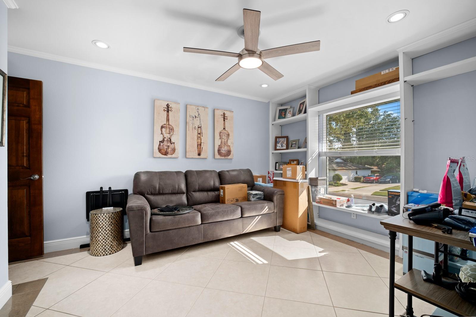
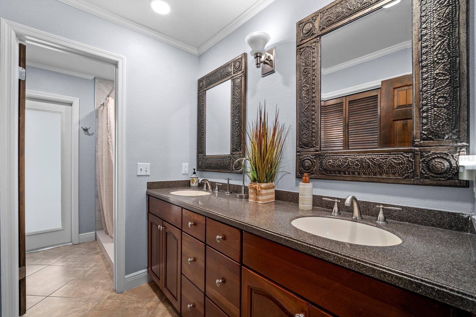
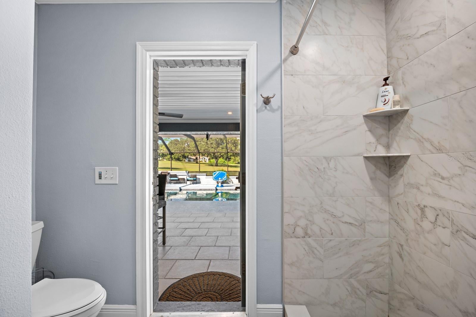
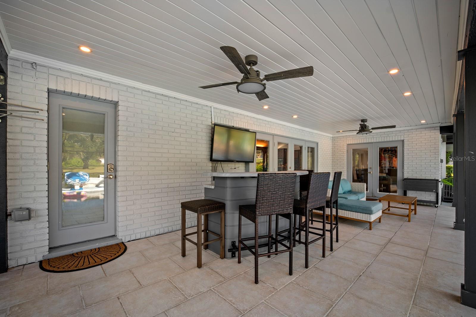
Welcome to this meticulously renovated 4-bedroom, 2-bathroom home, where modern elegance, comfort, and energy-efficient living come together. The inviting open-concept floor plan features generously sized bedrooms with ample closet space, beautifully updated bathrooms, recessed lighting, contemporary ceiling fans, laminate flooring, and elegant crown molding throughout. At the heart of the home is a beautifully appointed kitchen featuring modern appliances, granite countertops, and custom cabinetry. The open living and dining areas flow effortlessly to the spacious back patio, pool, and spa, creating the perfect setting for entertaining and enjoying Florida’s indoor-outdoor lifestyle. Step outside to your own private retreat, complete with lush landscaping, a sparkling saltwater pool, and an attached spa. Both were resurfaced in 2023 and are heated by a gas-powered system for year-round enjoyment. Relax, dine outdoors, or host summer barbecues while taking in serene, panoramic views of the adjacent private golf course and its beautifully maintained fairways and greens. Additional improvements include a new roof installed in 2024, a freshly painted exterior, and a spacious two-car garage thoughtfully positioned along the side of the home to enhance its curb appeal. The fully paid solar-panel system provides valuable energy savings, while backup batteries help keep essential power available during outages. Several modern features—including the thermostat, patio lighting, and select pool functions—can be conveniently controlled from a mobile device. Located in a well-established neighborhood and thoughtfully upgraded throughout, this exceptional home offers an inviting blend of style, comfort, efficiency, and peaceful golf-course living. Don’t miss the opportunity to make it yours—schedule your private showing today!
moreless
- Property type
- Single family
- Year built
- 1987
- Lot size
- 0.36 acres
- Garage
- 2 cars
- On market
- 44 days
- Price per sqft
- $257
- HOA fees
- $27/mo
- Listing ID
- TB8543797
Show Full Details
Property Info
- Property Type
- Residential
- Property Subtype
- SingleFamilyResidence
- Year Built
- 1987
- Levels
- One
- Direction Faces
- South
- District
- East County Civic Group
- Neighborhood
- Buckhorn Golf Club Estates
- Lot Size (acres)
- 0.36
- Lot Size (sqft)
- 15600.0
- Contract Date
- 2026-08-29
- On Market Date
- 2026-08-29
- Cumulative Days on Market
- 44
Interior Features
- Interior Features
- Crown Molding, Open Floorplan, Vaulted Ceiling(S), Walk-In Closet(S)
- Flooring
- Laminate, Tile
- Fireplace
- Yes
- Fireplace Features
- Wood Burning
- Laundry Features
- Laundry Room
- Levels
- One
Appliances
- Appliances
- Dishwasher, Electric Water Heater, Microwave, Range, Range Hood, Refrigerator, Water Softener
Heating & Cooling
- Heating
- Active Solar, Electric, Solar
- Cooling
- Central Air
Exterior Features
- Exterior Features
- Lighting
- Construction Materials
- Block
- Foundation
- Slab
- Roof
- Shingle
- Pool Features
- Salt Water, Private
- Private Pool
- Yes
- Spa Features
- Heated, In Ground
- Spa
- Yes
- View
- Golf Course
Features & Amenities
- Garage Spaces
- 2.0
- Garage
- Yes
- Attached Garage
- Yes
- Parking Features
- Attached
Community/Association
- HOA
- Yes
- HOA Name
- Buckhorn Estates Homeowners Association
- HOA Fee
- $325
- HOA Fee Frequency
- Annually
Utilities
- Utilities
- Cable Available, Natural Gas Available, Cable Connected, Electricity Connected, Natural Gas Connected
- Sewer
- Septic Tank
- Water Source
- Public
Taxes
- Annual Tax Amount
- $7,115
- Tax Year
- $2,025
- Legal Description
- BUCKHORN GOLF CLUB ESTATES PHASE 1 UNIT 3A E 80 FT OF LOT 7 AND W 40 FT OF LOT 8 BLOCK 5
Other
- Derived Previous List Price
- $649,999
Data freshness
- SURF LOCAL last checked
- Nov 21, 2026, 11:42 AM EST
Location
Approximate location, shown from the displayed address.
Similar homes nearby
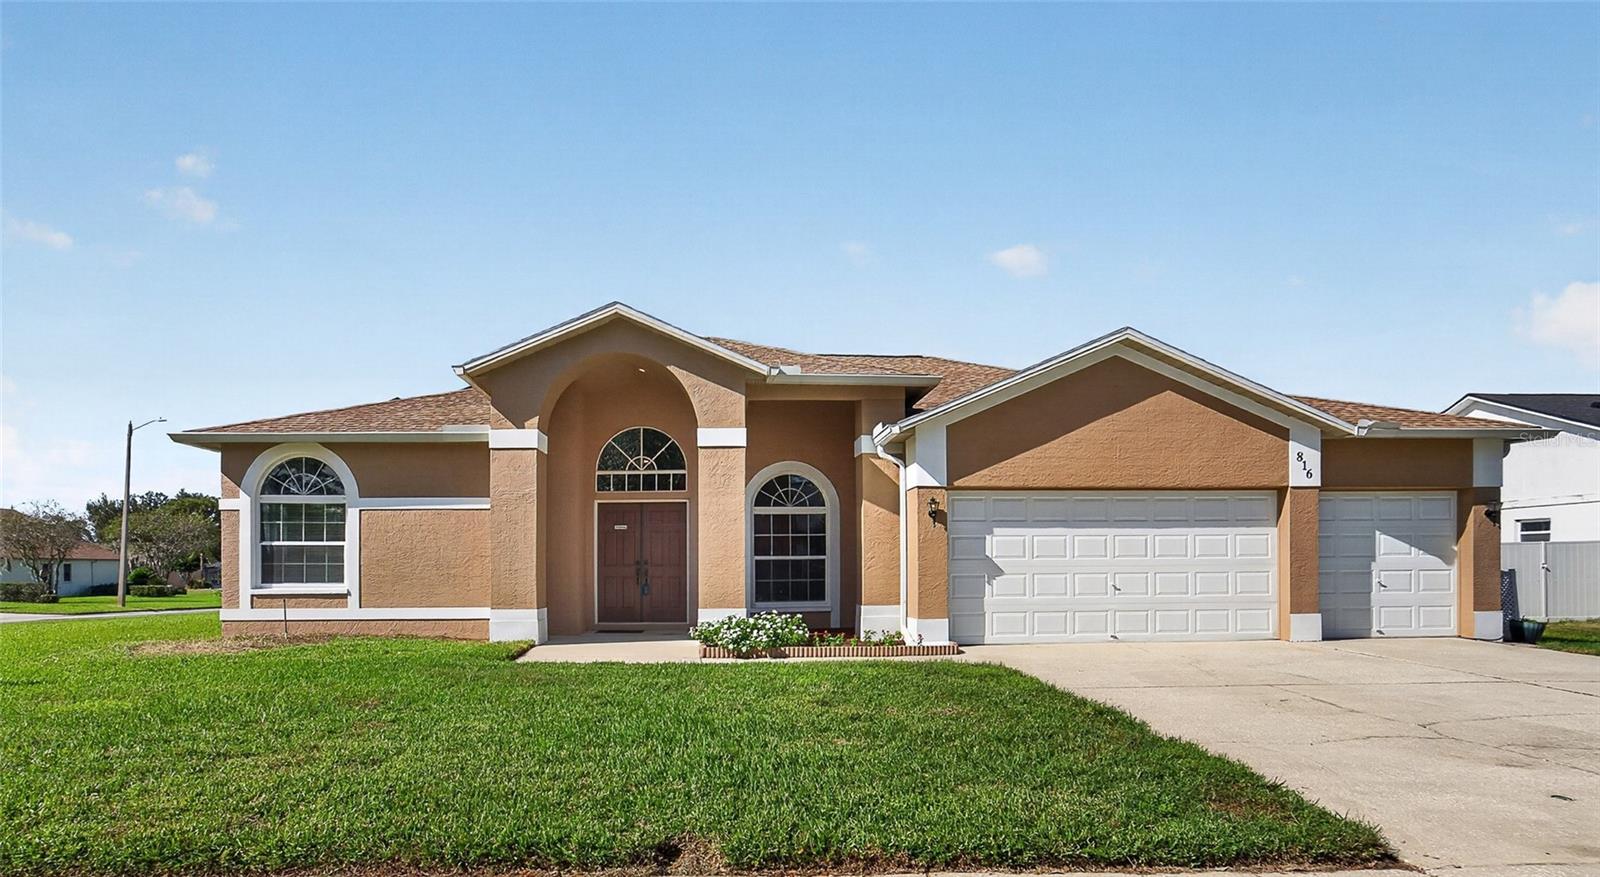
- $550,000816 Sand Ridge Dr Dr, Valrico, FL 335944 Beds3 Baths2,304 sqftListing courtesy of SIGNATURE REALTY ASSOCIATES · Data courtesy of: Stellar MLS
 Active
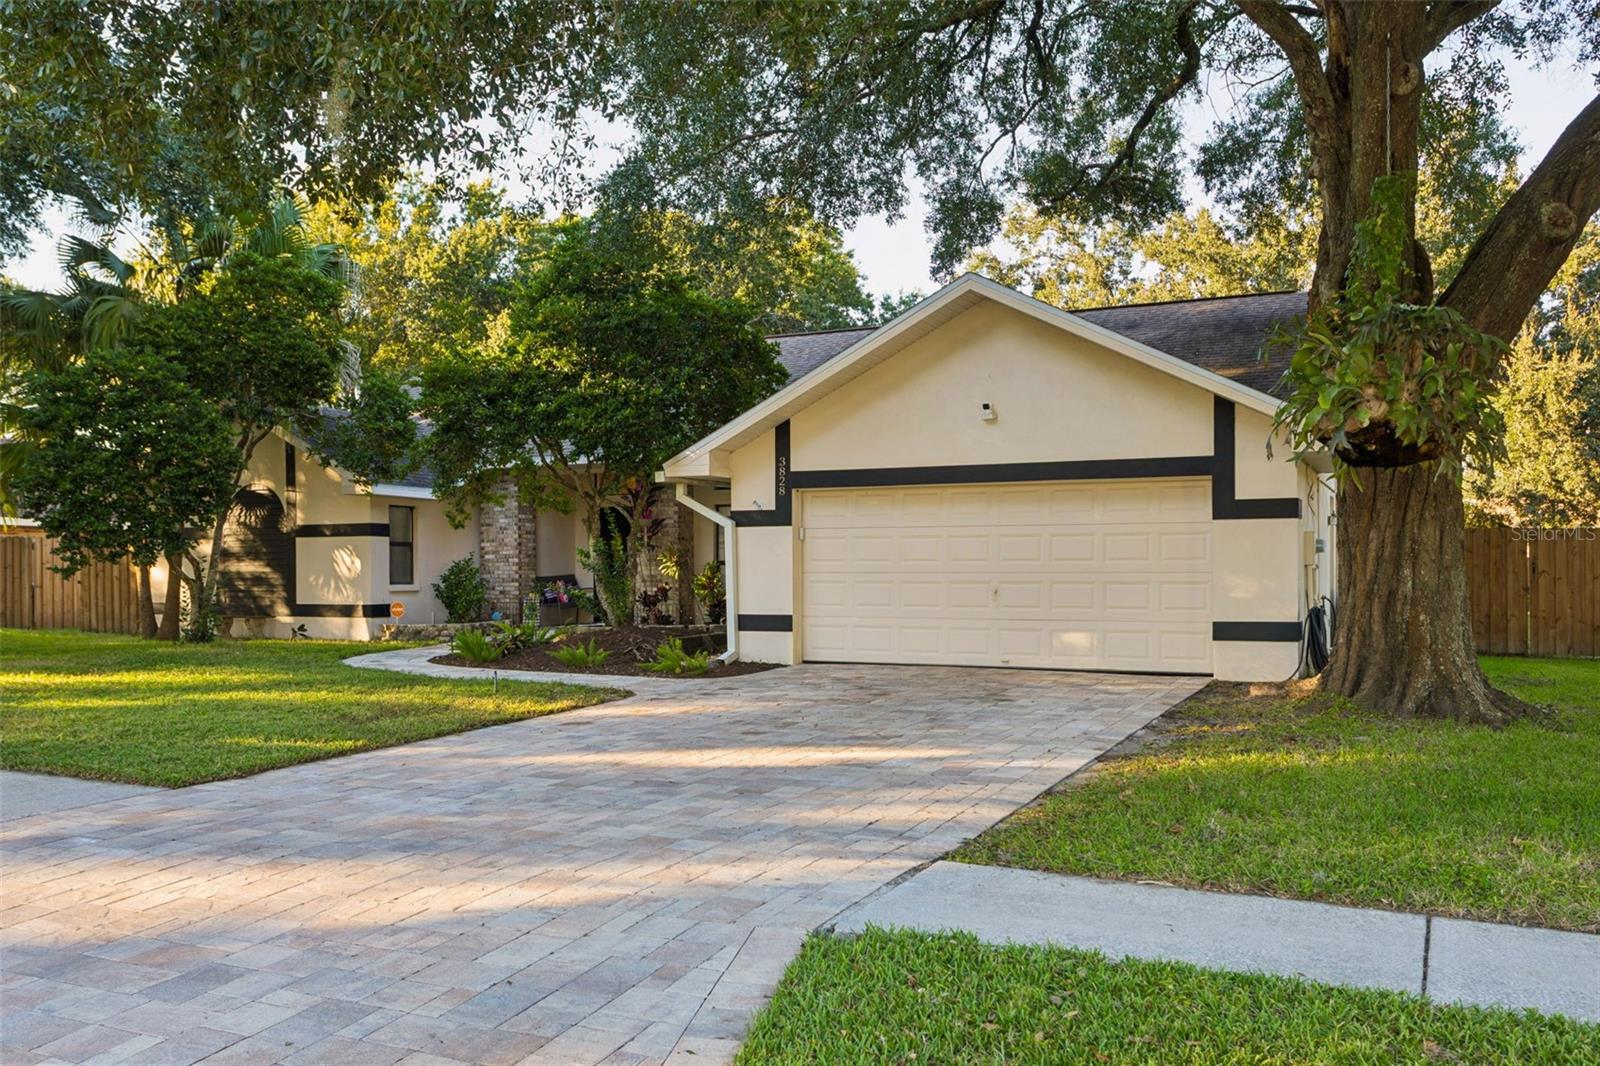
- $625,0003828 Buckingham Loop Dr, Valrico, FL 335944 Beds2 Baths2,539 sqftListing courtesy of FLORIDA EXECUTIVE REALTY · Data courtesy of: Stellar MLS
 Active
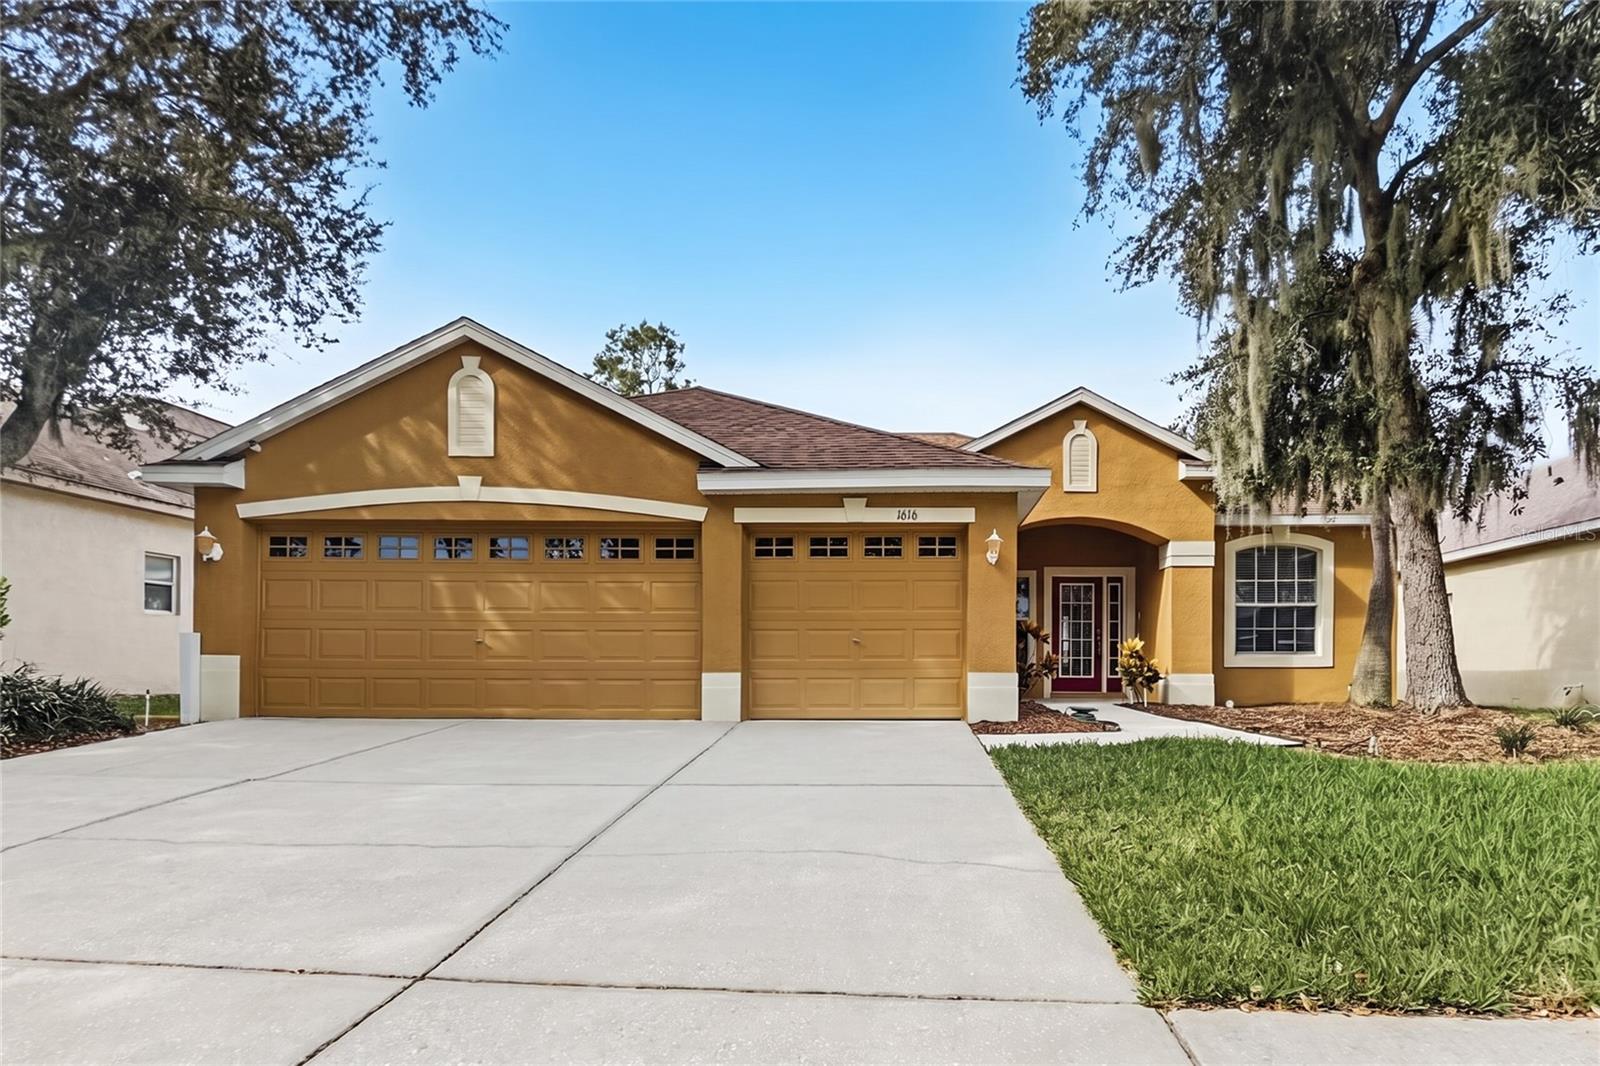
- $519,9001616 Emerald Hill Way, Valrico, FL 335943 Beds2 Baths2,018 sqftListing courtesy of OFFERPAD BROKERAGE FL, LLC · Data courtesy of: Stellar MLS
 Active
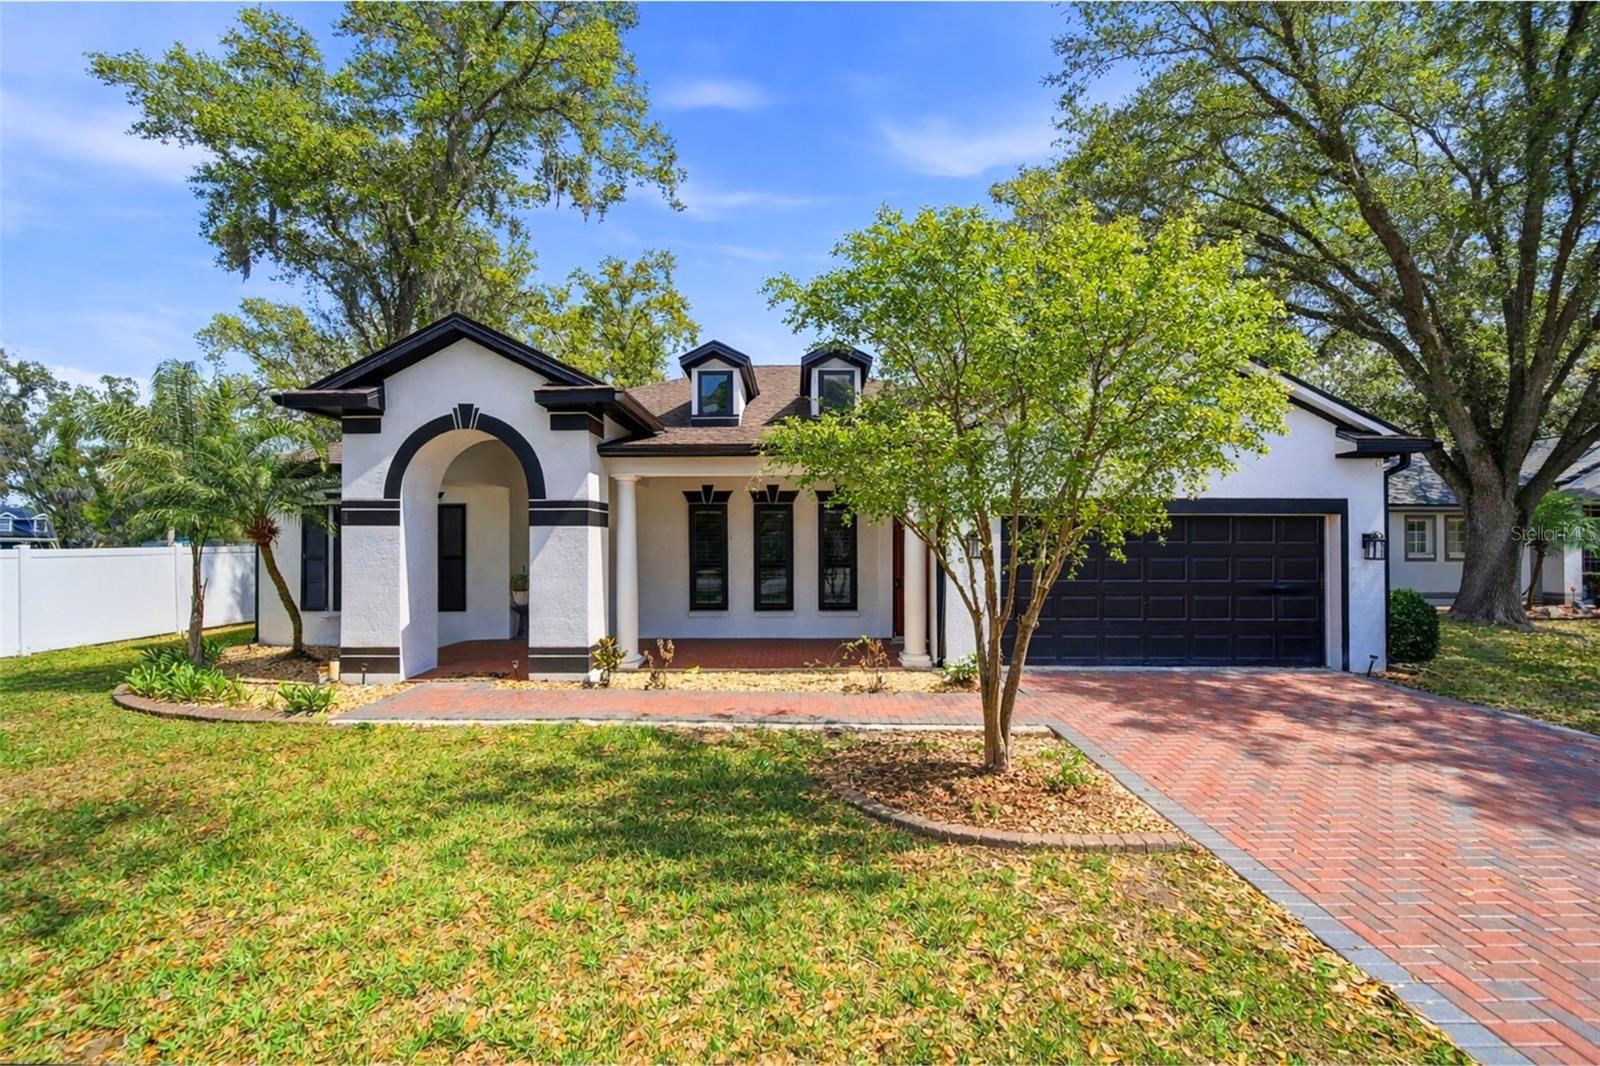
- $535,0001605 Hidden Meadow Ct, Valrico, FL 335943 Beds3 Baths2,320 sqftListing courtesy of KELLER WILLIAMS REALTY AT THE LAKES · Data courtesy of: Stellar MLS
 Active
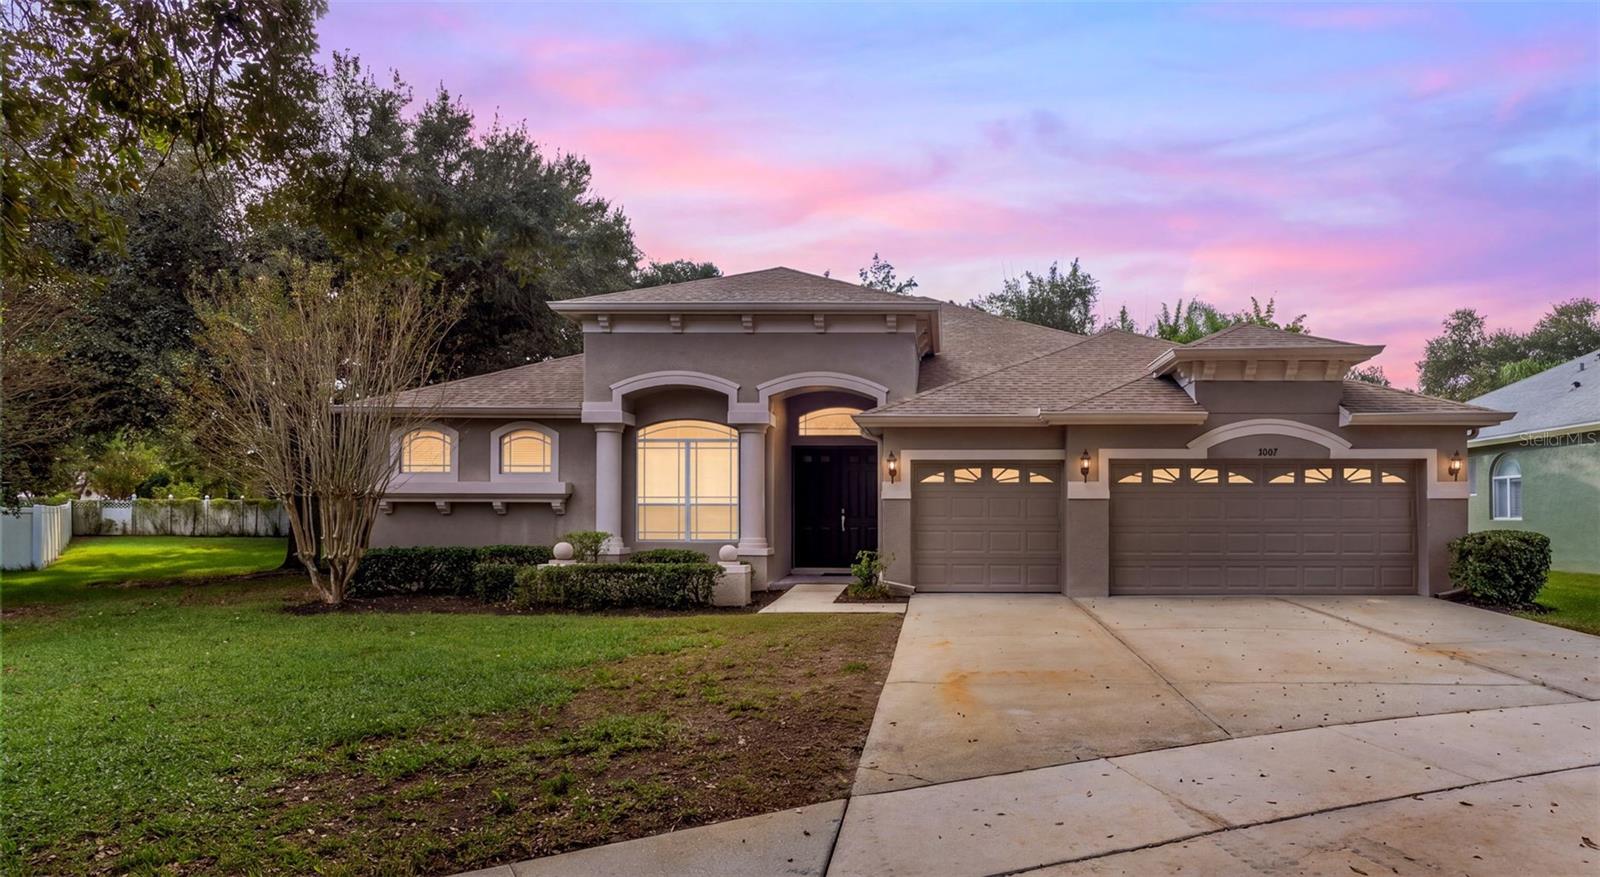
- $599,0002007 Wexford Green Dr, Valrico, FL 335945 Beds3 Baths3,330 sqftListing courtesy of FOUNDATION REALTY GROUP · Data courtesy of: Stellar MLS
 Active
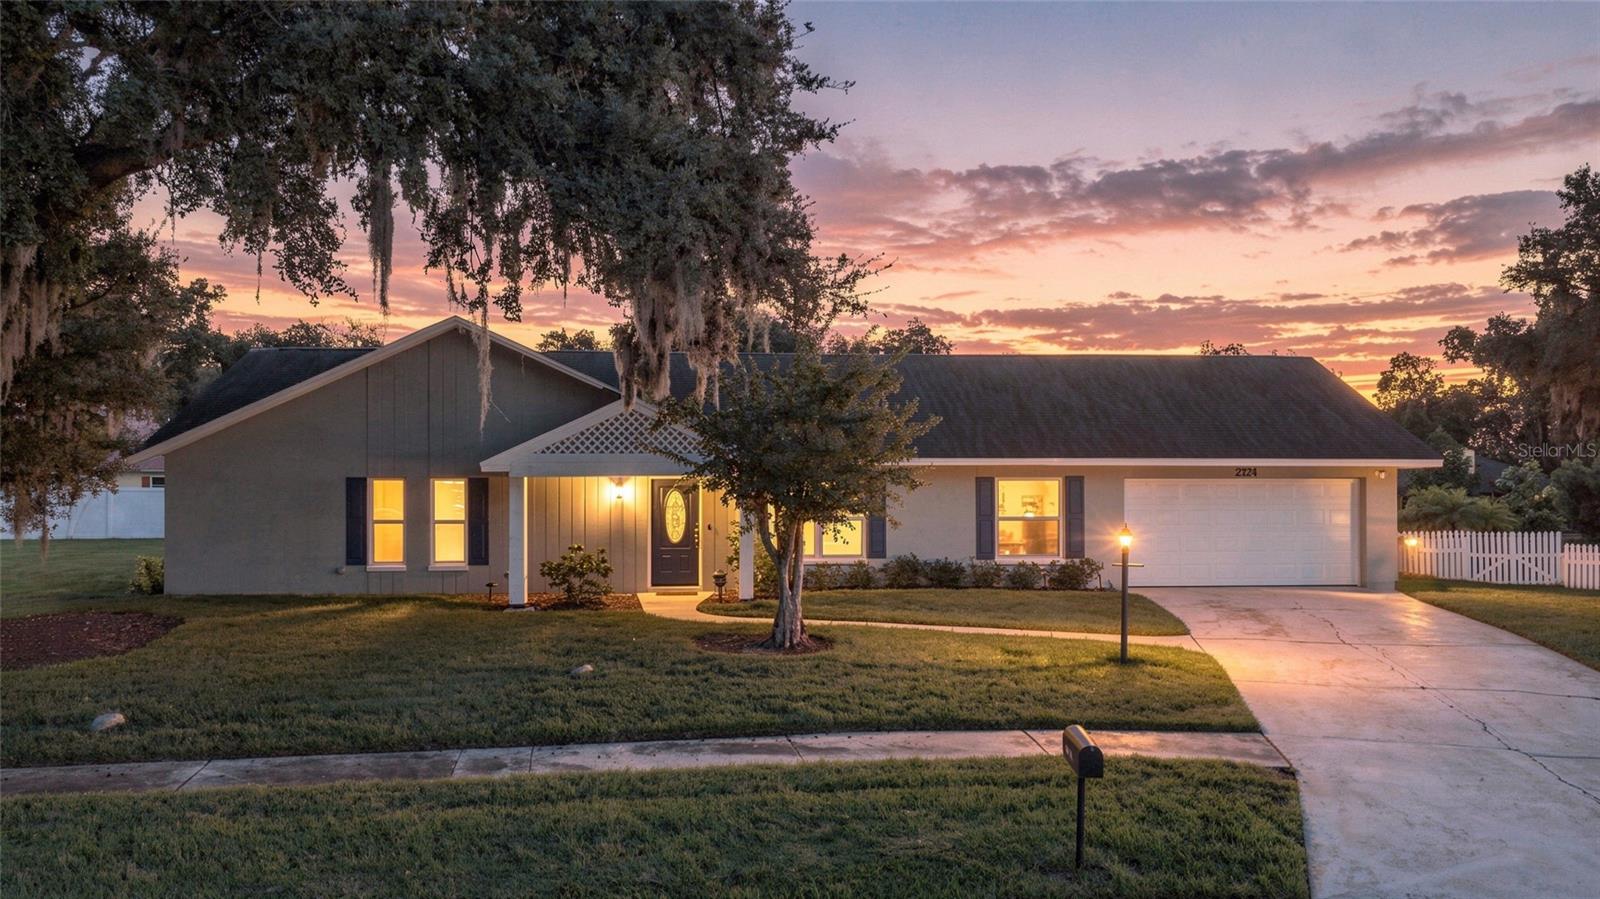
- $549,9992224 Laurel Oak Dr, Valrico, FL 335963 Beds3 Baths2,045 sqftListing courtesy of EXP REALTY LLC · Data courtesy of: Stellar MLS
 Active
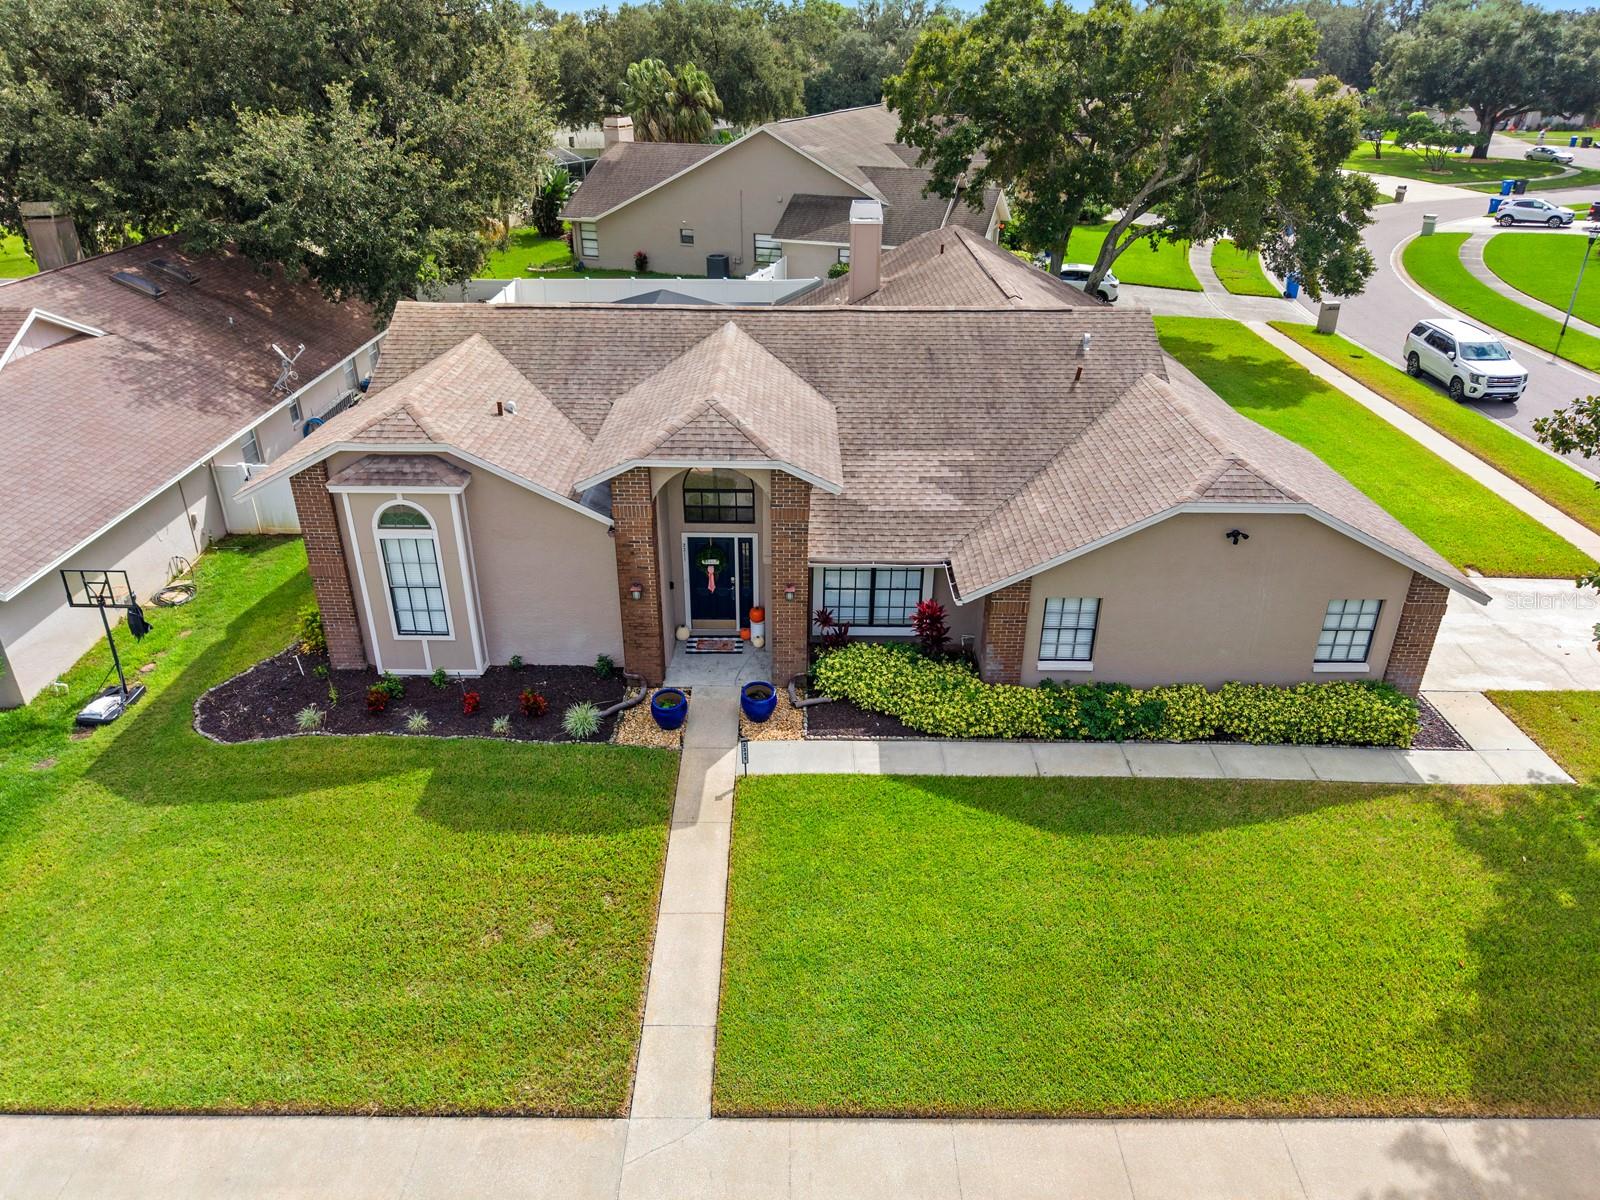
- $525,0002311 Eagle Bluff Dr, Valrico, FL 335964 Beds3 Baths2,293 sqftListing courtesy of KELLER WILLIAMS SUBURBAN TAMPA · Data courtesy of: Stellar MLS
 Active
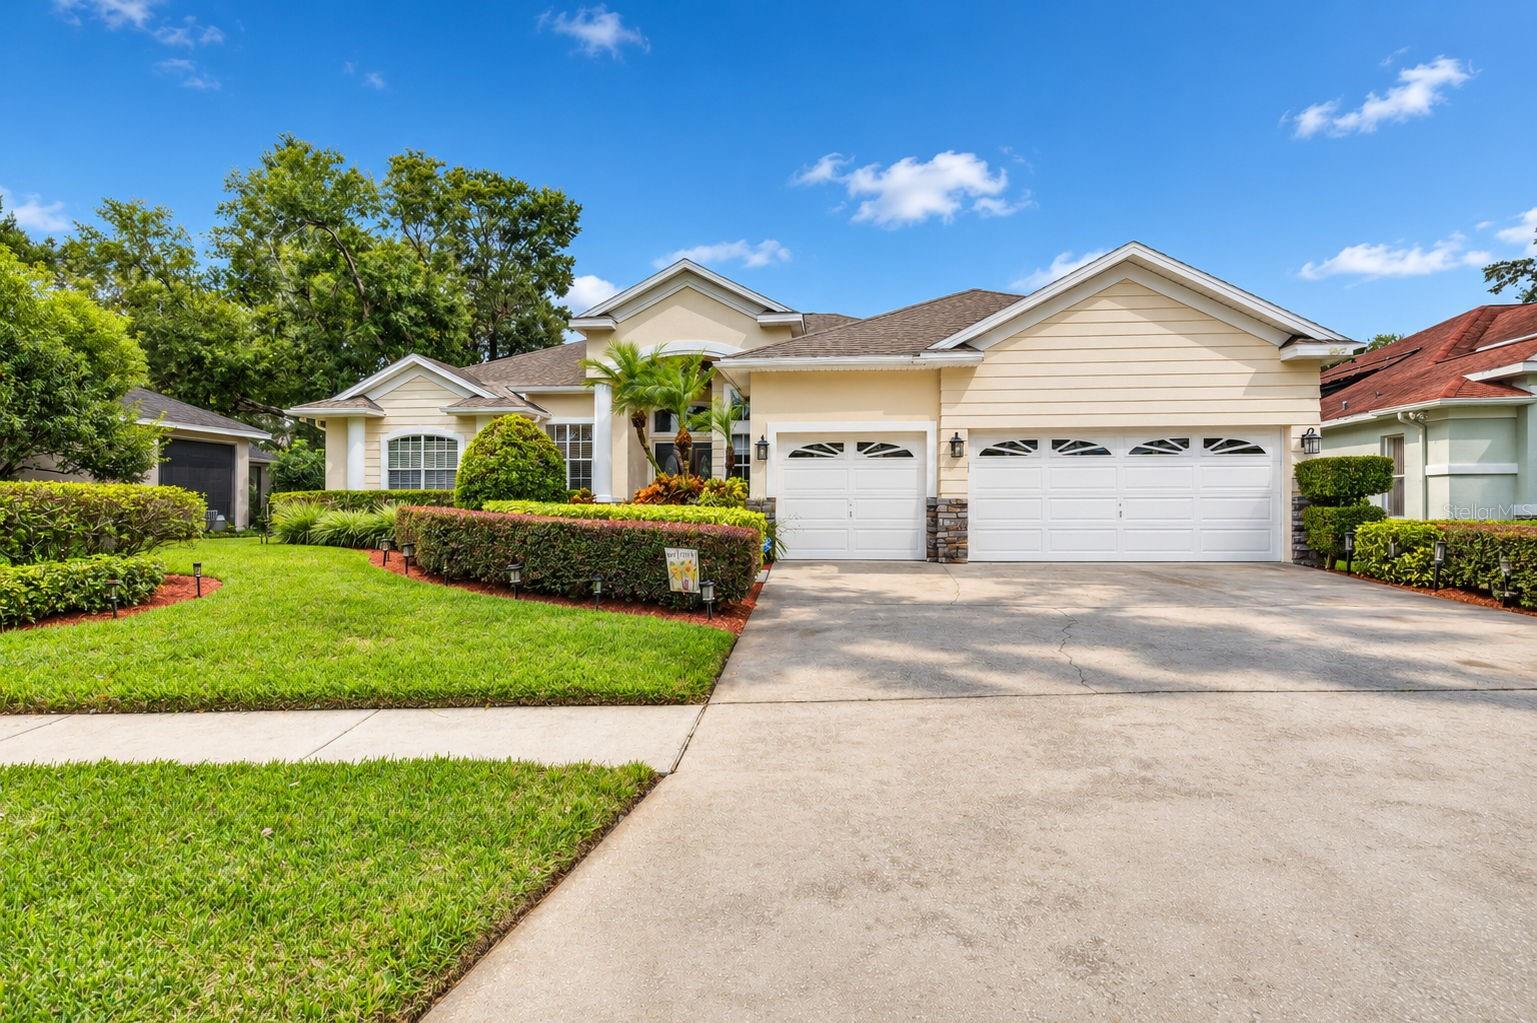
- $585,0001211 Golf Meadow Blvd, Valrico, FL 335964 Beds3 Baths2,866 sqftListing courtesy of KELLER WILLIAMS TAMPA CENTRAL · Data courtesy of: Stellar MLS
 Under Contract
What Sold Nearby
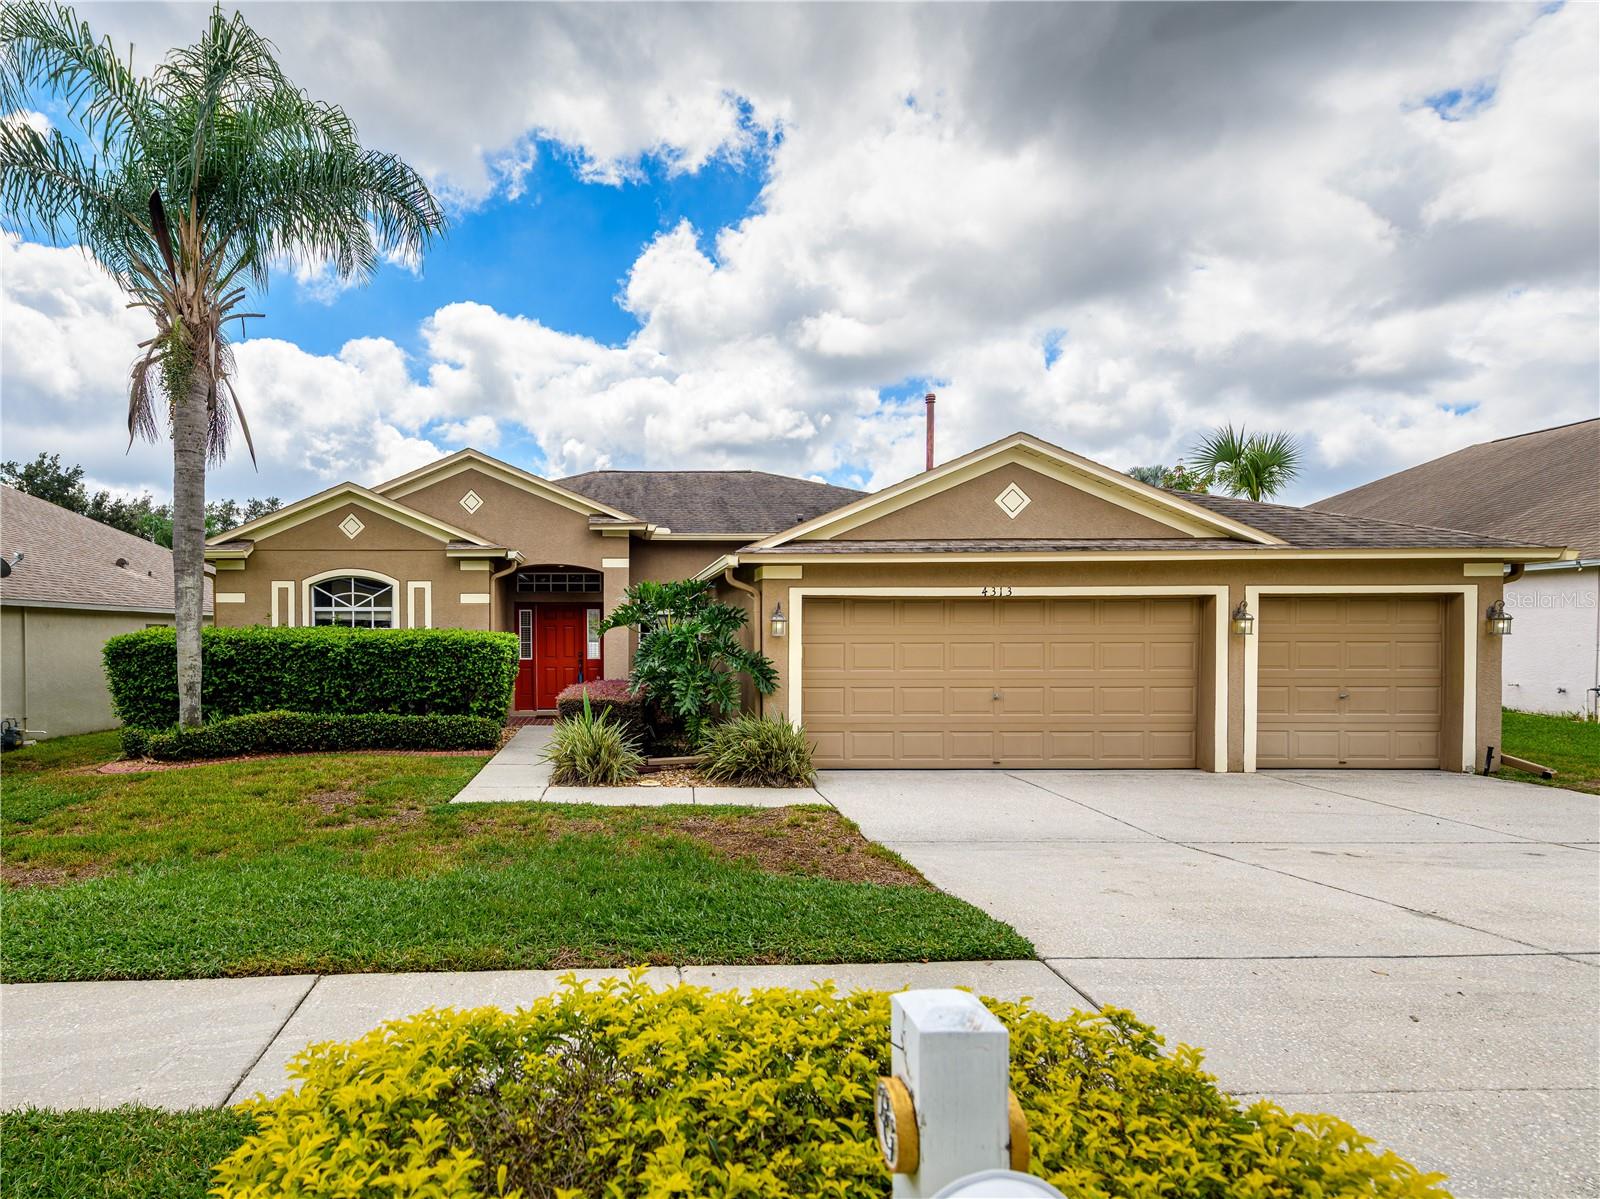 $400,0004313 Orange Ridge CtValrico, FL · Sold 2026-10-30
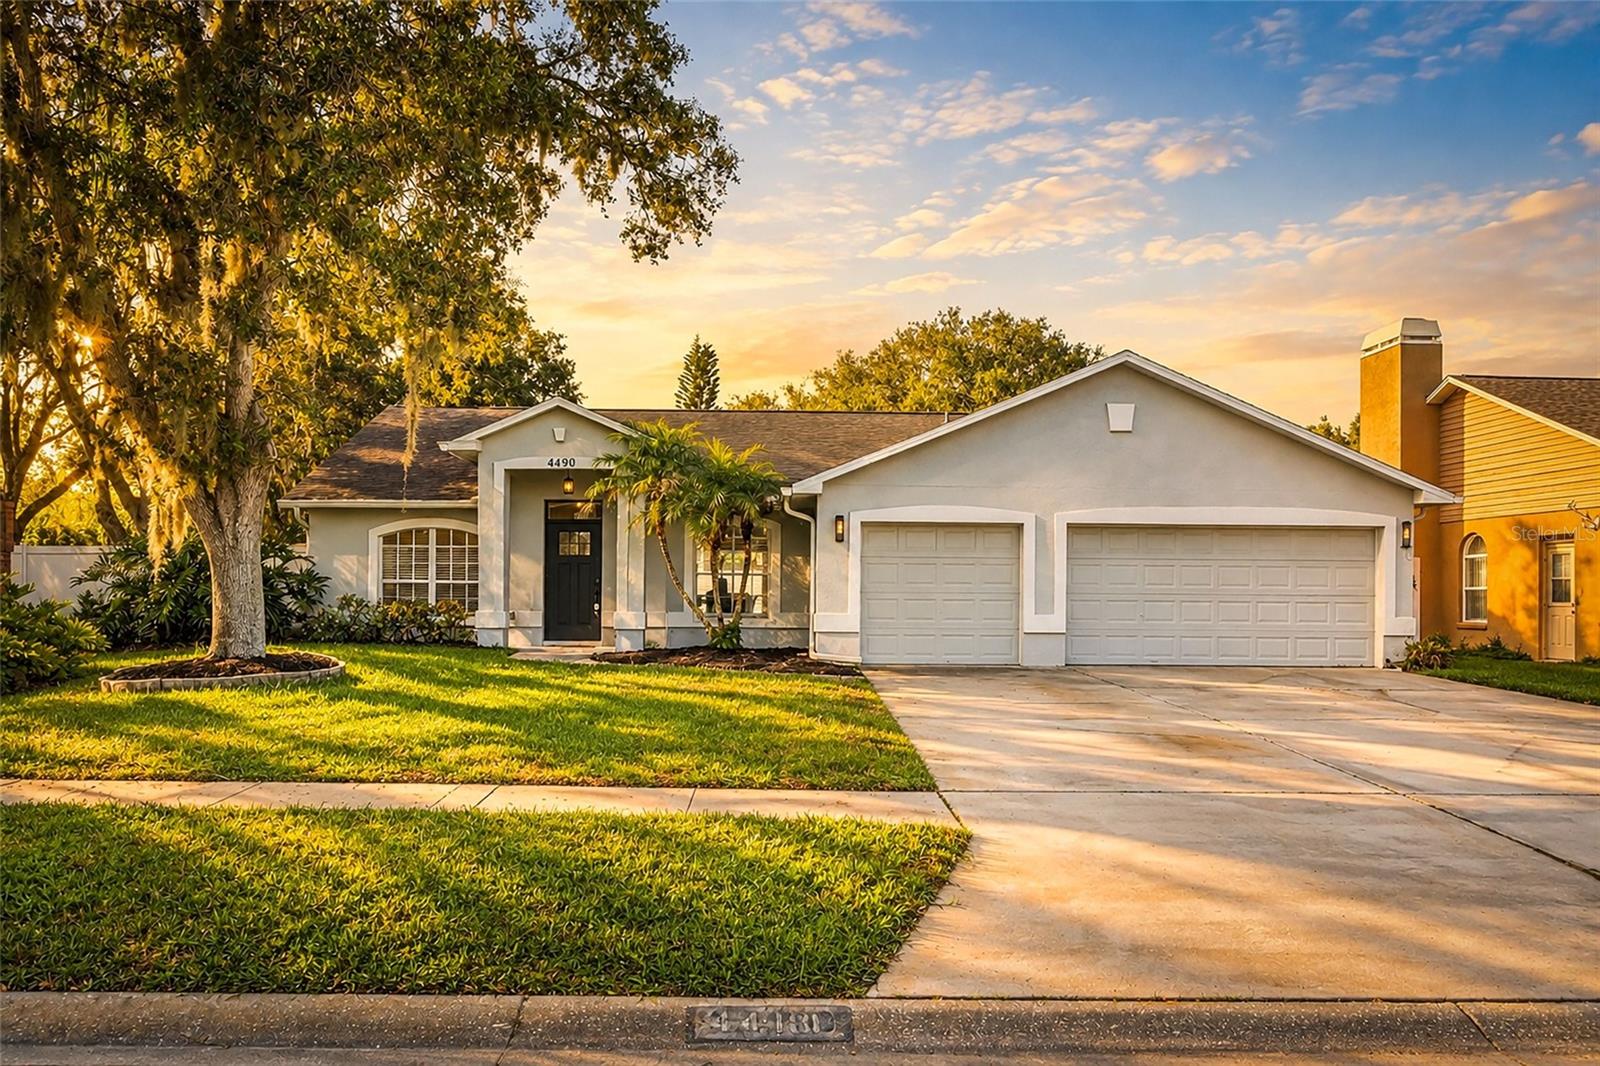 $525,0004410 Kendal CtValrico, FL · Sold 2026-10-30
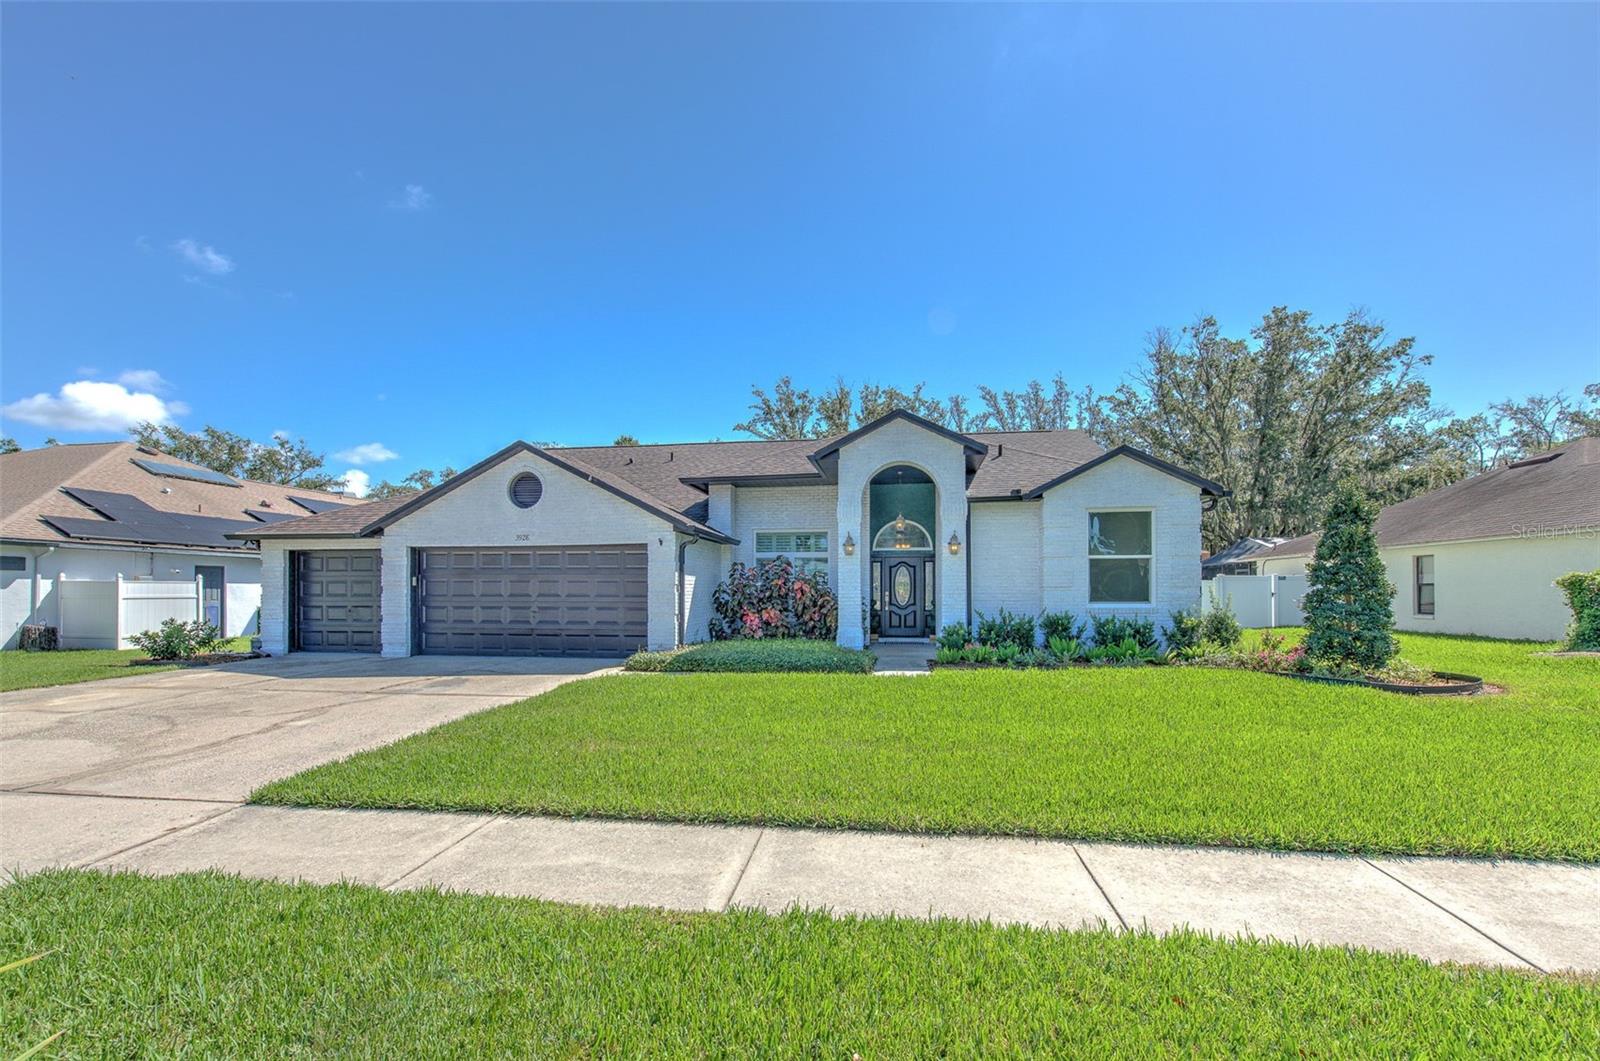 $543,0003928 Northridge DrValrico, FL · Sold 2026-10-30
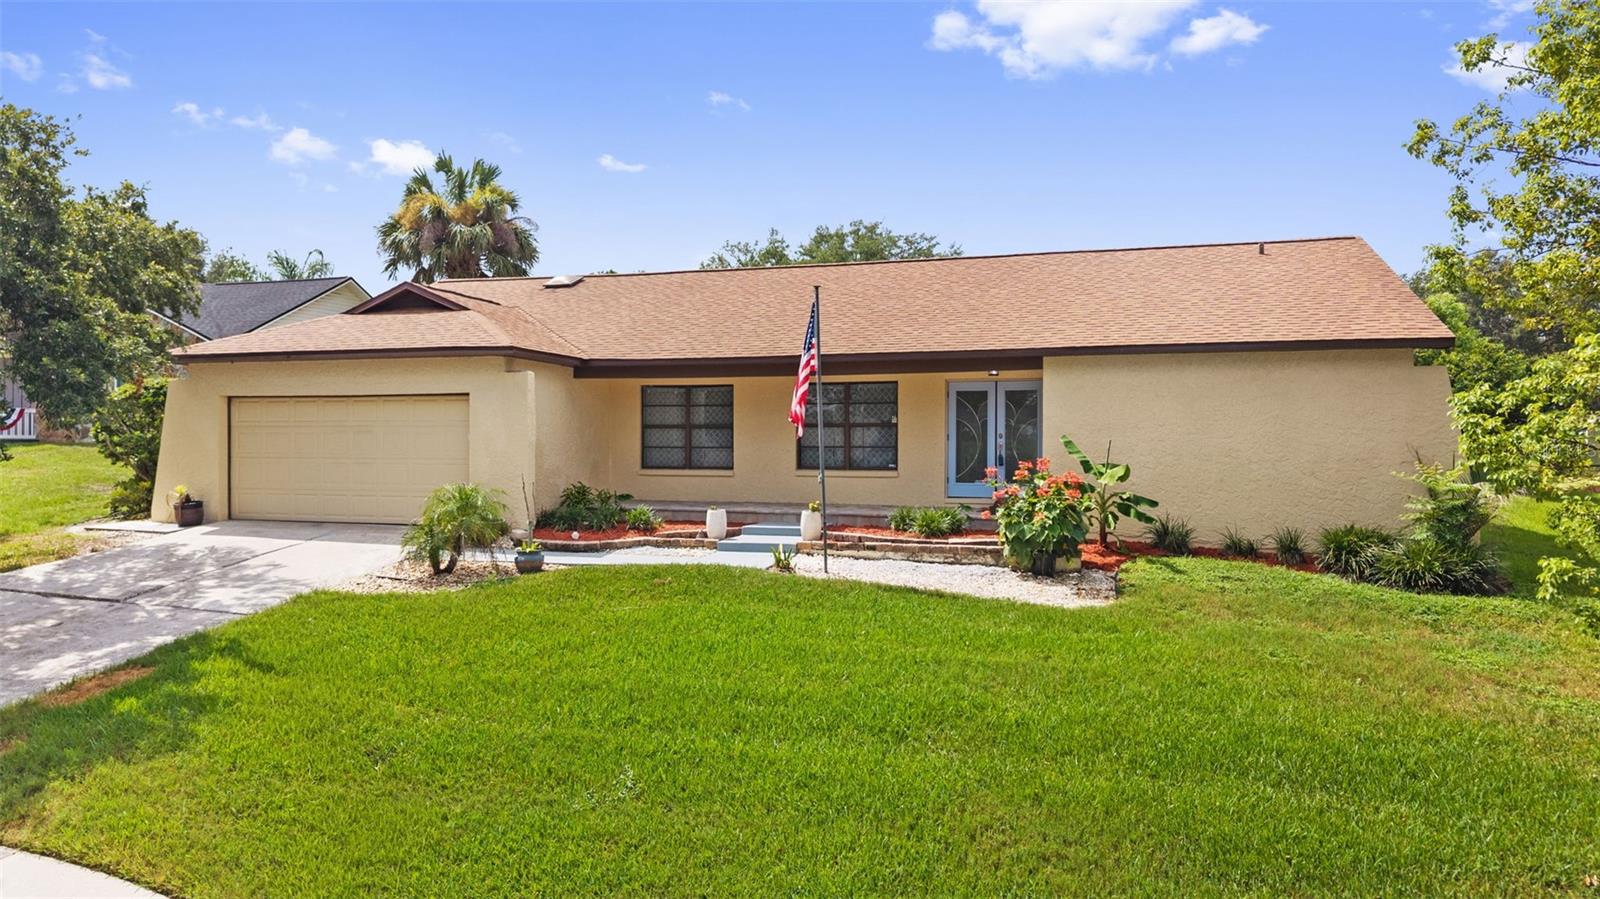 $425,0002311 Long Green CtValrico, FL · Sold 2026-10-30
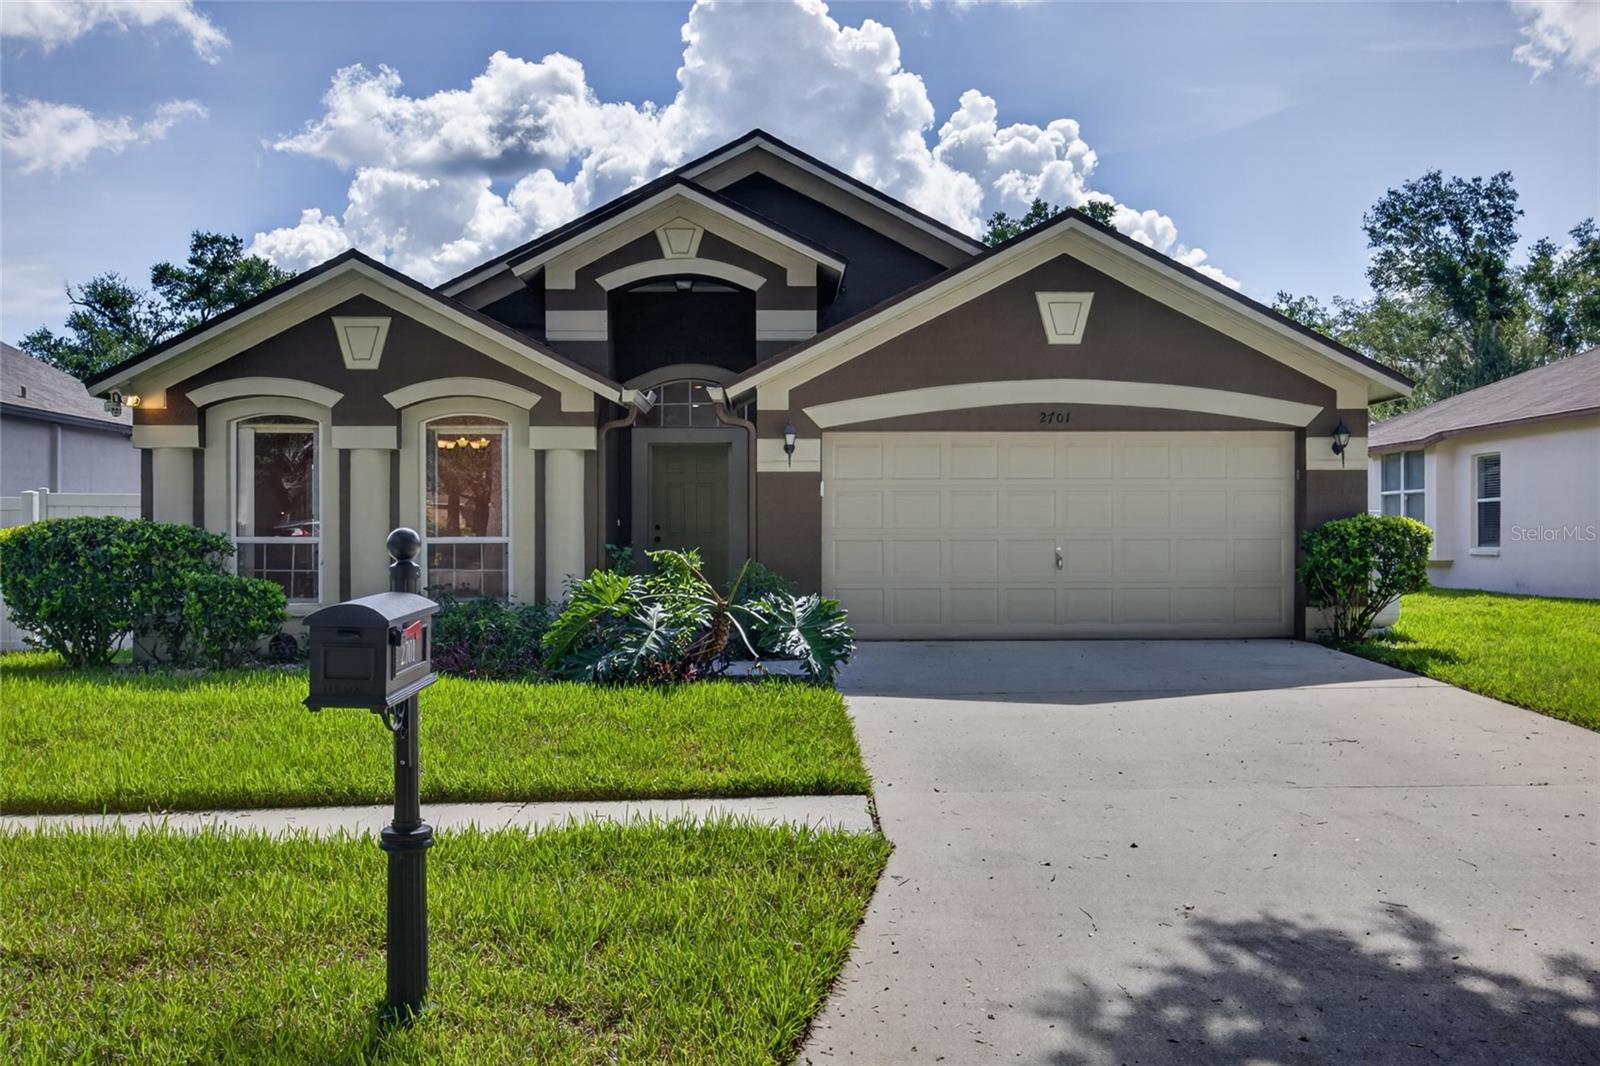 $335,0002701 Brookville DrValrico, FL · Sold 2026-10-29
 $460,0003041 Beaver Pond TrlValrico, FL · Sold 2026-10-26
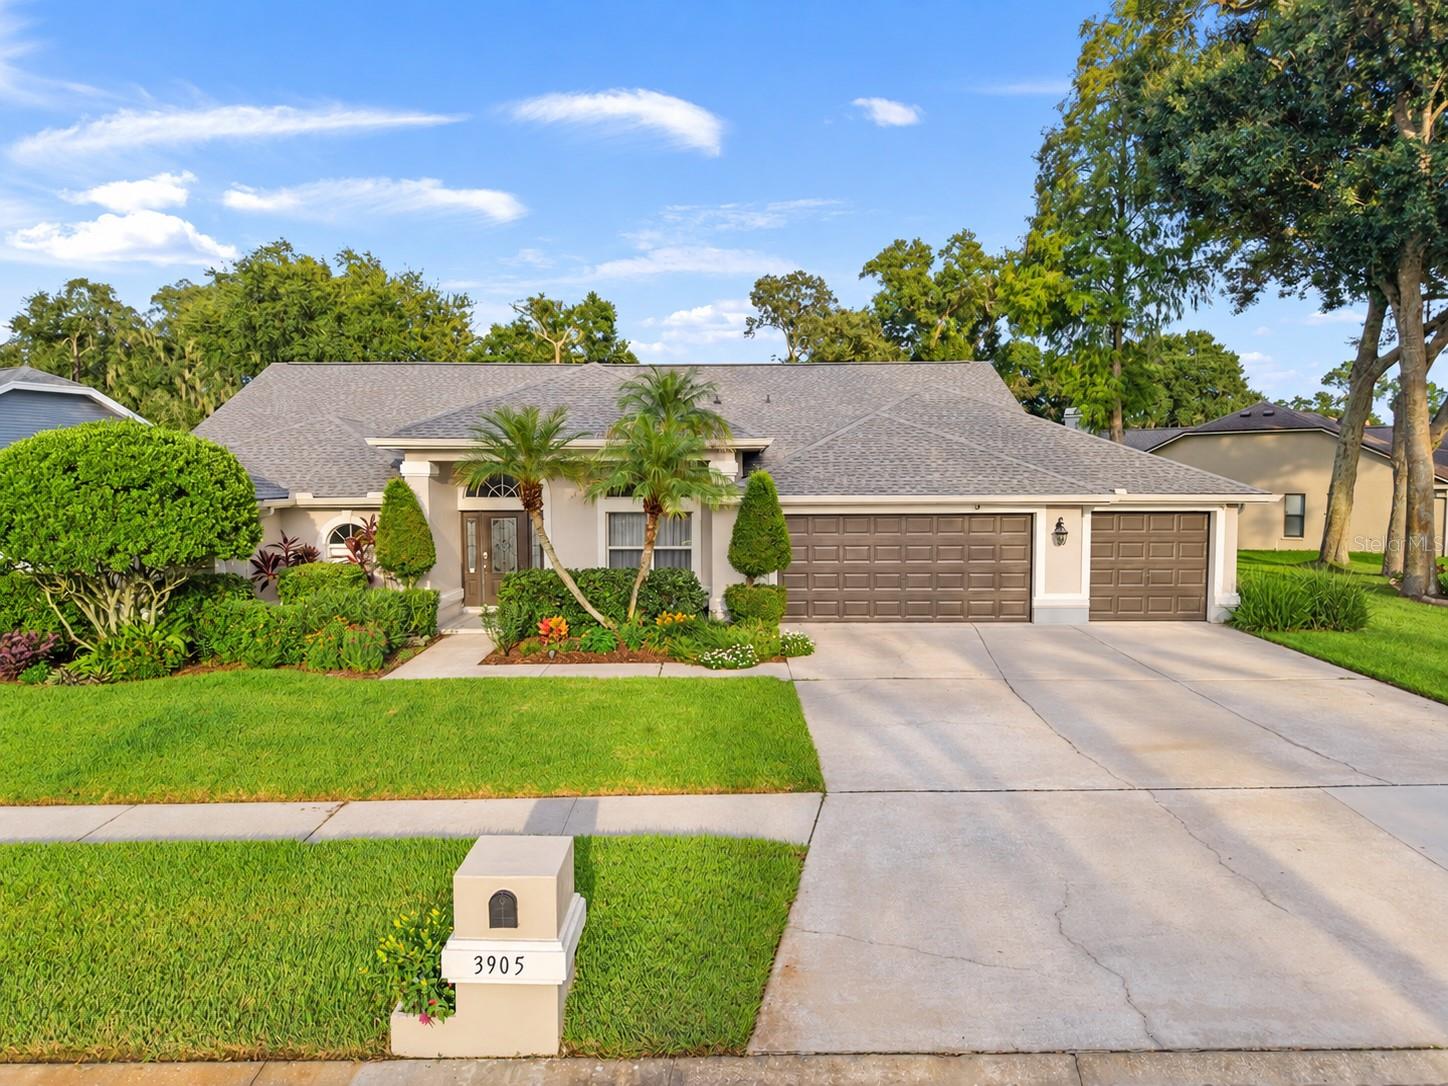 $636,0003905 Northridge DrValrico, FL · Sold 2026-10-23
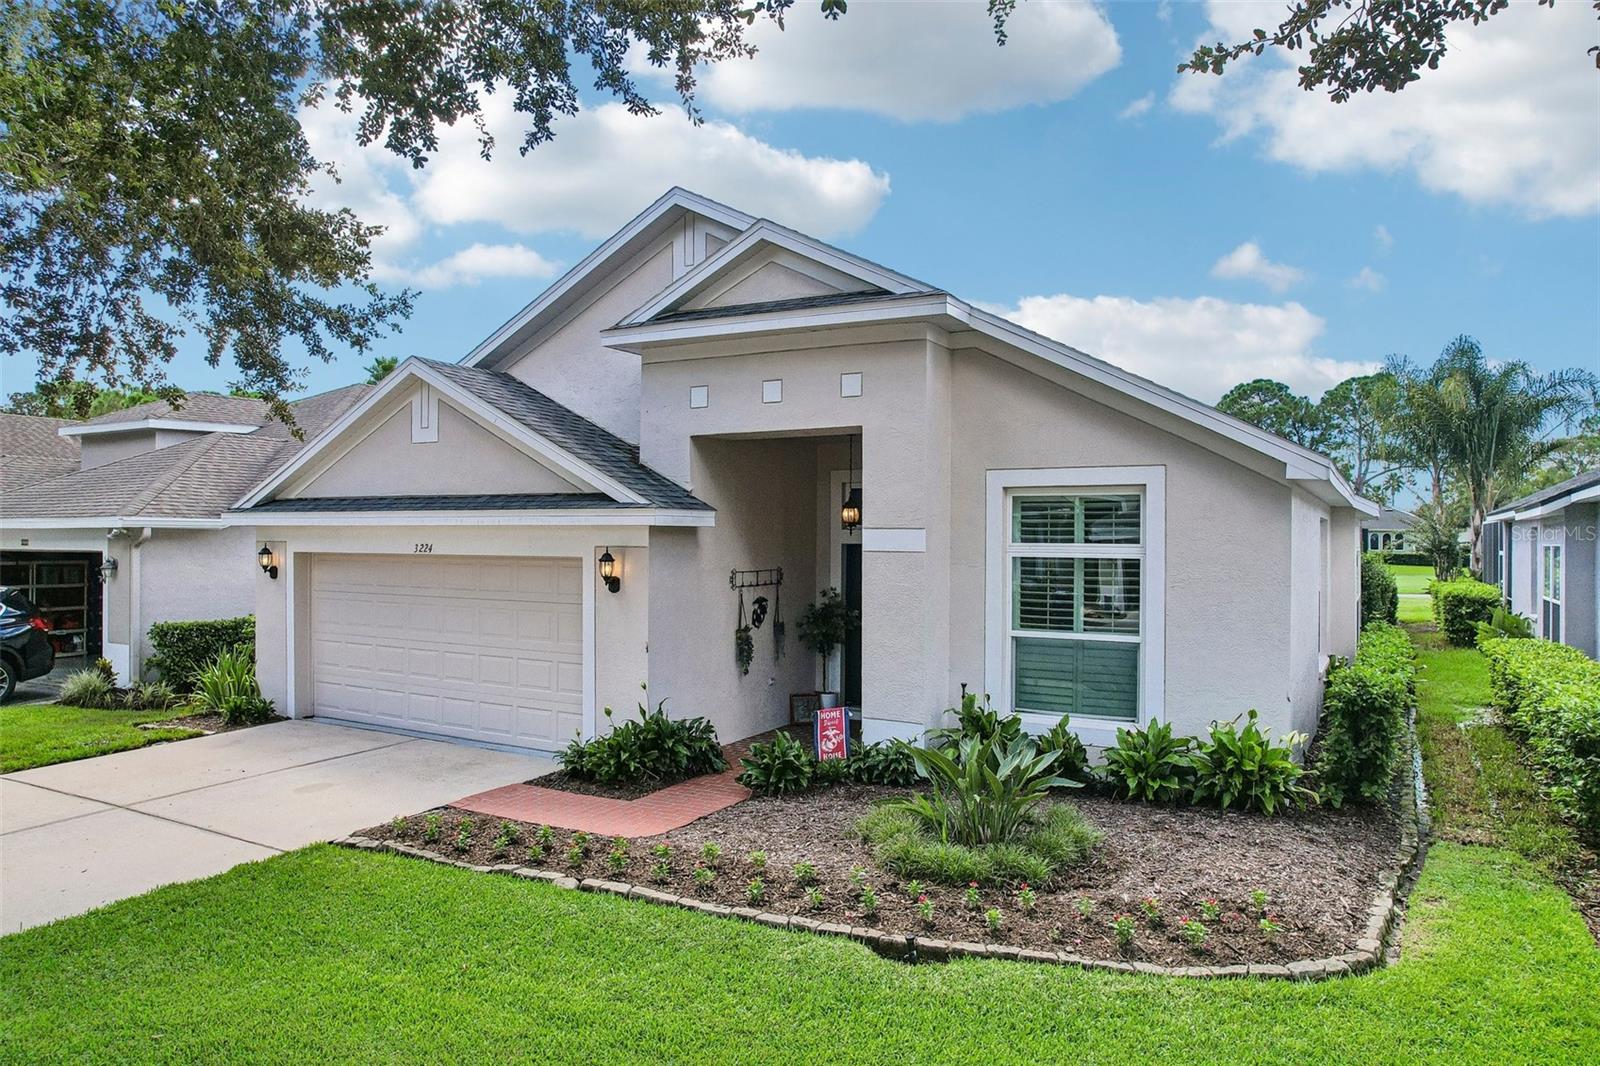 $470,0003224 Stonebridge TrlValrico, FL · Sold 2026-10-23
Flood
Flood zone X · Minimal flood risk
What's Nearby
Restaurants
- Little Greek Fresh Grill3474 Lithia Pinecrest Road, Valrico, FL 33596, United States of America1.2 mi
- Bella Pizza1028 East Bloomingdale Avenue, Valrico, FL 33596, United States of America1.3 mi
- Times Square Pizza927 East Bloomingdale Avenue, Brandon, FL 33511, United States of America1.6 mi
- Truly Greek887 East Bloomingdale Avenue, Brandon, FL 33511, United States of America1.7 mi
- Sushi Ninja903 East Bloomingdale Avenue, Brandon, FL 33511, United States of America1.7 mi
- Beef O'Brady's889 East Bloomingdale Avenue, Brandon, FL 33511, United States of America1.7 mi
- Jo-To Japanese Steakhouse905 Lithia Pinecrest Road, Brandon, FL 33511, United States of America1.7 mi
- Taqueria Doña Maria865 Lithia Pinecrest Road, Brandon, FL 33511, United States of America1.8 mi
Groceries
- Walmart Supercenter2140 East Bloomingdale Avenue, Valrico, FL 33596, United States of America0.7 mi
- Sprouts Farmers Market3315 Lithia Pinecrest Road, Valrico, FL 33596, United States of America0.9 mi
- Publix3461 Lithia Pinecrest Road, Valrico, FL 33596, United States of America1.1 mi
- The Fresh Market3468 Lithia Pinecrest Road, Valrico, FL 33596, United States of America1.2 mi
- Publix949 East Bloomingdale Avenue, Brandon, FL 33511, United States of America1.6 mi
- Walmart Neighborhood Market901 Lithia Pinecrest Road, Brandon, FL 33511, United States of America1.8 mi
Schools
- Buckhorn Elementary SchoolBuckhorn Manor Drive, Bloomingdale, FL 33594, United States of America0.6 mi
- Bloomingdale High School1700 East Bloomingdale Avenue, Valrico, FL 33596, United States of America0.8 mi
- Buckhorn Elementary SchoolAvant Street, Bloomingdale, FL 33594, United States of America0.8 mi
- Alafia Elementary School3535 Culbreath Road, Valrico, FL 33596, United States of America1.3 mi
- Mulrennan Middle SchoolPearson Road, Bloomingdale, FL 33594, United States of America1.3 mi
- Navigator Academy of Leadership1101 East Bloomingdale Avenue, Valrico, FL 33596, United States of America1.3 mi
- Brooker Elementary SchoolDewolf Road, Brandon, FL 33511, United States of America1.5 mi
- Valrico ElementarySchoolSouth Miller Road, Valrico, FL 33594, United States of America1.7 mi
Parks
- Bloomingdale, FloridaUnited States of America1.0 mi
- Saladino Park1705, Brandon, FL 33511, United States of America1.7 mi
- Bloomingdale East Neighborhood ParkBloomingdale, Florida, United States of America1.7 mi
Coffee
- 3407 Lithia Pinecrest RoadValrico, FL 33596, United States of America1.1 mi
- Duo1044 East Bloomingdale Avenue, Brandon, FL 33596, United States of America1.3 mi
More homes in Valrico
Homes for sale near Valrico
Data courtesy of: Stellar MLSDisclaimers and data details

Listings courtesy of Stellar MLS as distributed by MLS GRID. Based on information submitted to the MLS GRID. All data is obtained from various sources and may not have been verified by broker or MLS GRID. Supplied Open House Information is subject to change without notice. All information should be independently reviewed and verified for accuracy. Properties may or may not be listed by the office/agent presenting the information. Listing information is provided for consumers’ personal, non-commercial use, solely to identify prospective properties for potential purchase; all other use is strictly prohibited and may violate relevant federal and state law. Information deemed reliable but not guaranteed. Copyright © 2026 MLS GRID. All Rights Reserved.

Continental Real Estate Group, Inc
Broker: Derek Eisenberg
Listing last updated: Oct 12, 2026, 9:14 PM EDT. SURF LOCAL last checked: Nov 21, 2026, 11:42 AM EST.