
 Active

2510 Brimhollow Dr
Valrico, FL 33596 · Single family
$479,900
Listing courtesy of Barrett Henry, RE/MAX COLLECTIVE
- 3 Beds
- 3 Baths
- 2,280 sqft
Cynthia's Insights On This Property
- Built 1987 — before Florida's 2002 building code
- Typical sale in 33596 over the last year: $453,000, $212 per sq ft
- Owners in 33596 stay about 10 years; 4% of homes changed hands last year
- County record lists a private pool


📊 Price Pulse
What would you pay for this place?
Sale prices come from county public records, not MLS data.Listing agent
Contact
Send a message and we'll pass it to the listing agent. Nothing is sent until you ask.
About this home
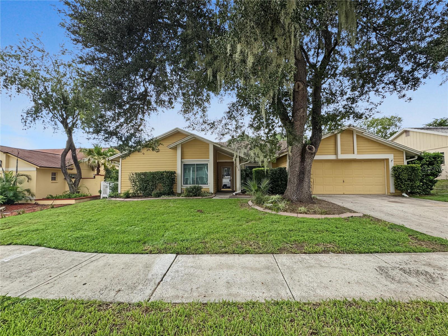
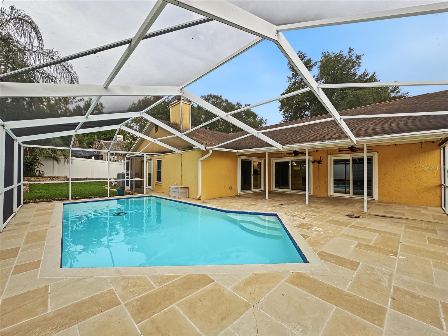
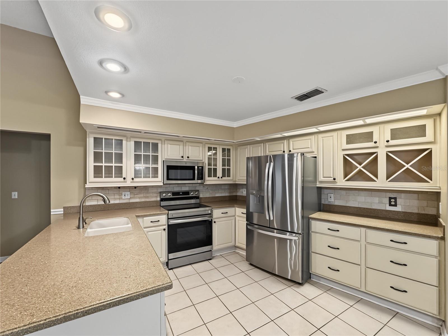
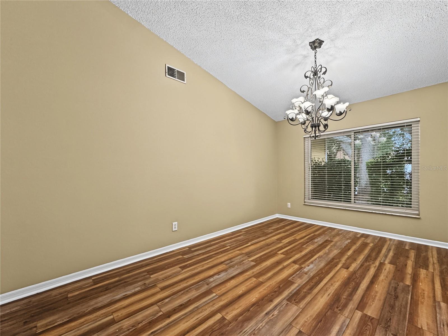
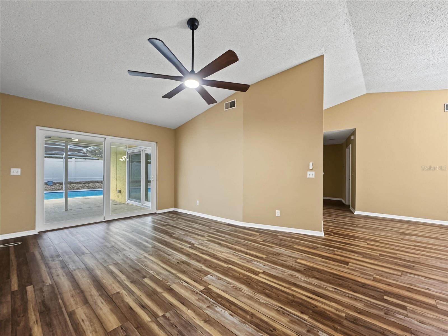
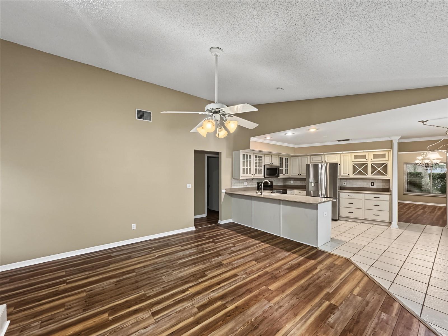
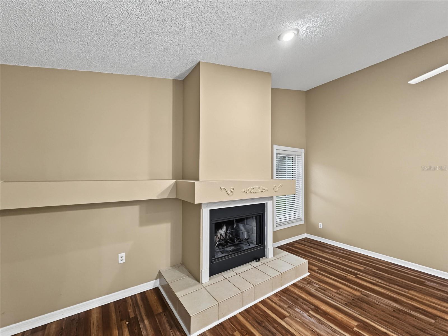
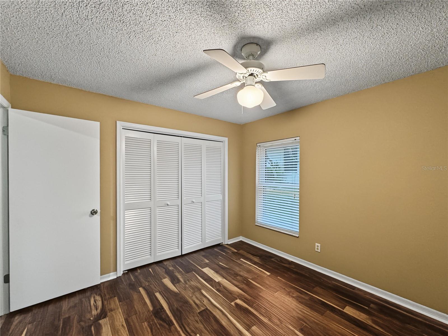
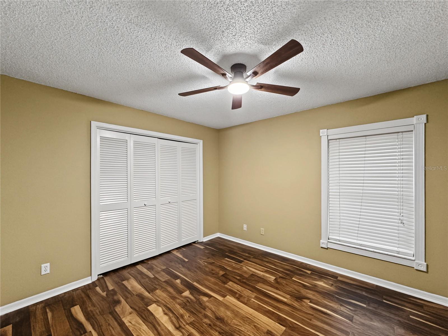
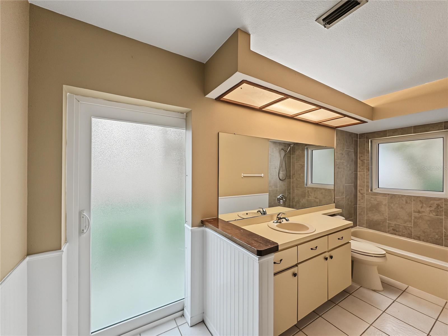
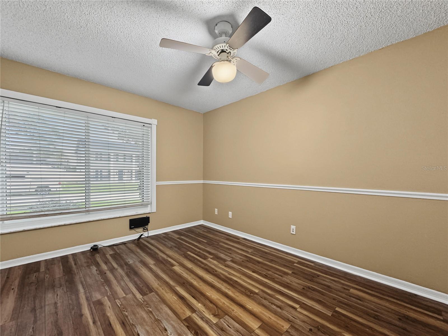
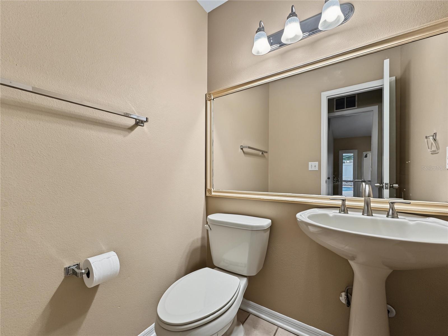
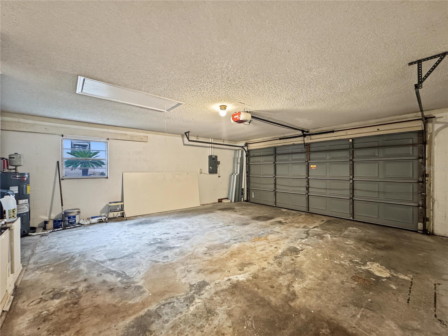
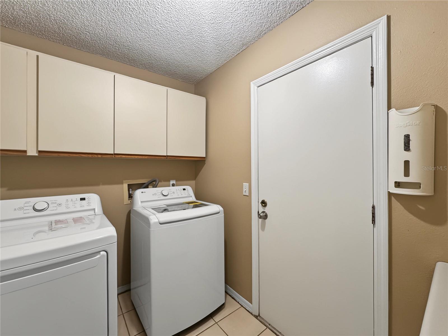
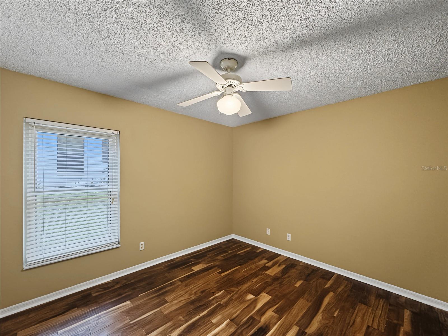
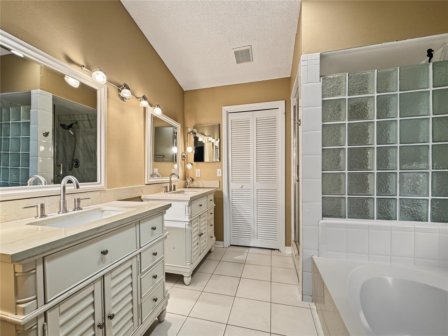
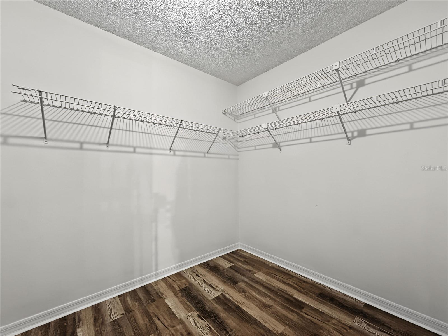
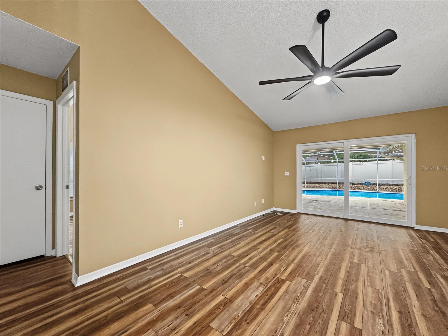
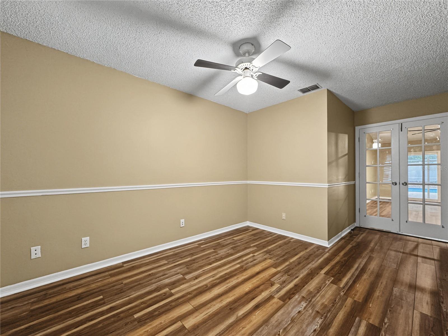
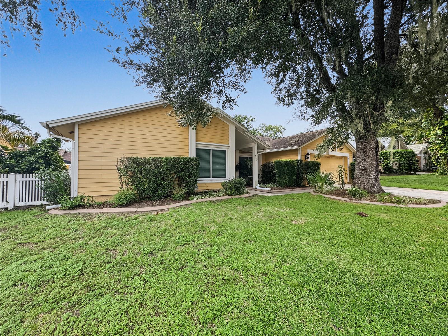
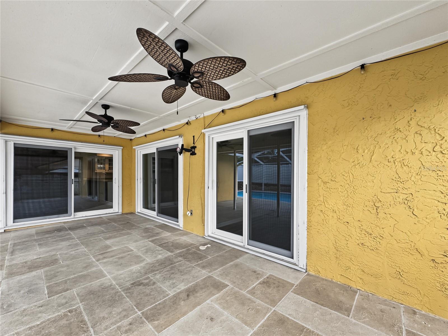
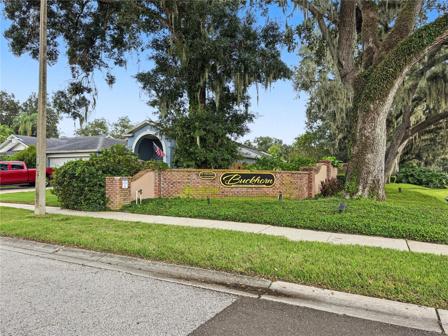
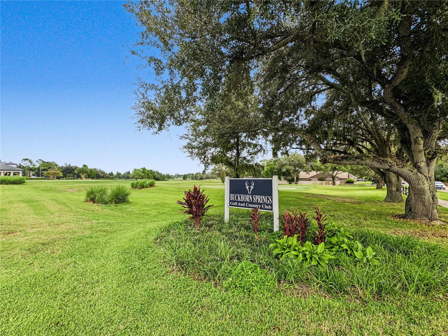
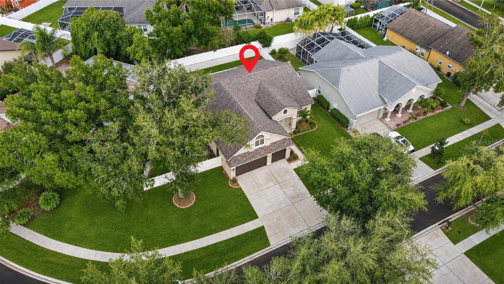
Pool home in established Buckhorn! This 3 bedroom, 2.5 bath split plan offers 2,280 sq ft plus a private office, formal living and dining rooms, and a family room with a wood burning fireplace. Three sets of sliding doors open to a covered, screened lanai and tiled deck around the in-ground pool, made for year round Florida living. The kitchen features solid wood cabinets, solid surface counters, and room to eat in. The owners suite has a walk-in closet and a remodeled bath with a tiled shower. Wood, vinyl, and tile floors run throughout. Double pane windows and hurricane shutters help with power bills and storm prep. Washer, dryer, water softener, two car garage, irrigation, and a fenced yard are included. Optional HOA, sidewalks, mature trees, and Buckhorn Springs Golf & Country Club nearby. Publix is about 4 minutes away, the Bloomingdale Library 5, I-75 10, HCA Brandon Hospital 11, and Westfield Brandon 15. Downtown Tampa is about 30 minutes. Schedule your private showing today!
moreless
- Property type
- Single family
- Year built
- 1987
- Lot size
- 8,250 sqft
- On market
- 12 days
- Price per sqft
- $210
- HOA fees
- $3/mo
- Listing ID
- TB8558255
Show Full Details
Property Info
- Property Type
- Residential
- Property Subtype
- SingleFamilyResidence
- Year Built
- 1987
- Levels
- One
- Direction Faces
- South
- District
- East County Civic Group
- Neighborhood
- Buckhorn
- Lot Size (acres)
- 0.19
- Lot Size (sqft)
- 8250.0
- Contract Date
- 2026-10-14
- On Market Date
- 2026-10-14
- Cumulative Days on Market
- 12
Interior Features
- Interior Features
- Crown Molding, Eat-In Kitchen, Walk-In Closet(S)
- Flooring
- Tile, Vinyl, Wood
- Fireplace
- Yes
- Fireplace Features
- Family Room, Wood Burning
- Laundry Features
- Inside
- Levels
- One
- Window Features
- Double Pane Windows, Insulated Windows, Shutters
- Door Features
- Sliding Doors
Appliances
- Appliances
- Dishwasher, Disposal, Dryer, Electric Water Heater, Exhaust Fan, Microwave, Range, Washer, Water Softener
Heating & Cooling
- Heating
- Central, Heat Pump
- Cooling
- Central Air
Exterior Features
- Exterior Features
- Rain Gutters
- Patio & Porch Features
- Covered, Rear Porch, Screened
- Construction Materials
- Brick, Frame
- Foundation
- Slab
- Roof
- Shingle
- Fencing
- Fenced
- Pool Features
- In Ground, Screen Enclosure, Tile, Private
- Private Pool
- Yes
- View
- Pool
Features & Amenities
- Garage
- Yes
- Attached Garage
- Yes
- Parking Features
- Driveway, Garage Door Opener, Attached
- Security Features
- Smoke Detector(S)
- Lot Features
- Landscaped, Level, Near Golf Course, Paved
Community/Association
- HOA
- Yes
- HOA Name
- Buckhorn HOA
- HOA Phone
- $8,136,897,766
- HOA Fee
- $30
- HOA Fee Frequency
- Annually
- Community Features
- Golf, Sidewalks
Utilities
- Utilities
- Cable Available, Electricity Connected, Sewer Connected, Underground Utilities, Water Connected
- Sewer
- Public Sewer
- Water Source
- Public
Taxes
- Annual Tax Amount
- $8,044
- Tax Year
- $2,025
- Legal Description
- BUCKHORN SECOND ADDITION UNIT 1 LOT 14 BLOCK 2
Data freshness
- SURF LOCAL last checked
- Nov 22, 2026, 11:38 AM EST
Location
Approximate location, shown from the displayed address.
Similar homes nearby
- $483,0004528 River Close Blvd, Valrico, FL 335964 Beds3 Baths2,717 sqftListing courtesy of PINEYWOODS REALTY LLC · Data courtesy of: Stellar MLS
 Active
- $489,0002717 Falling Leaves Dr, Valrico, FL 335963 Beds3 Baths2,271 sqftListing courtesy of LOKATION · Data courtesy of: Stellar MLS
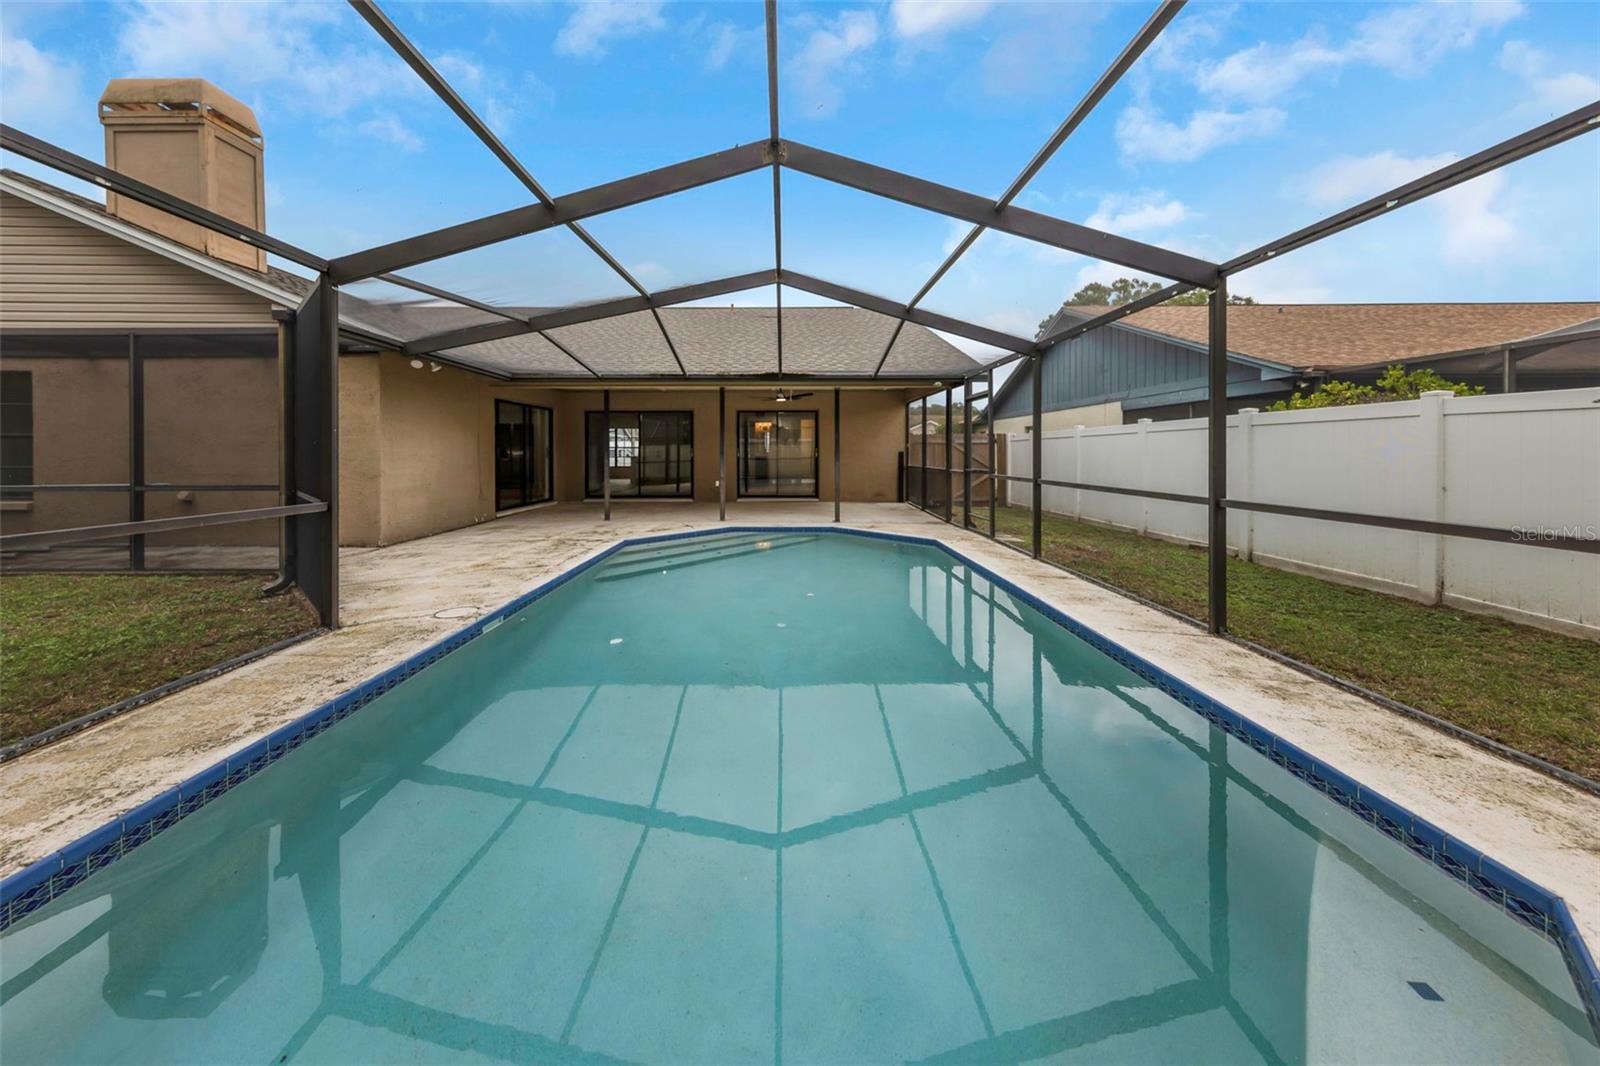 Active
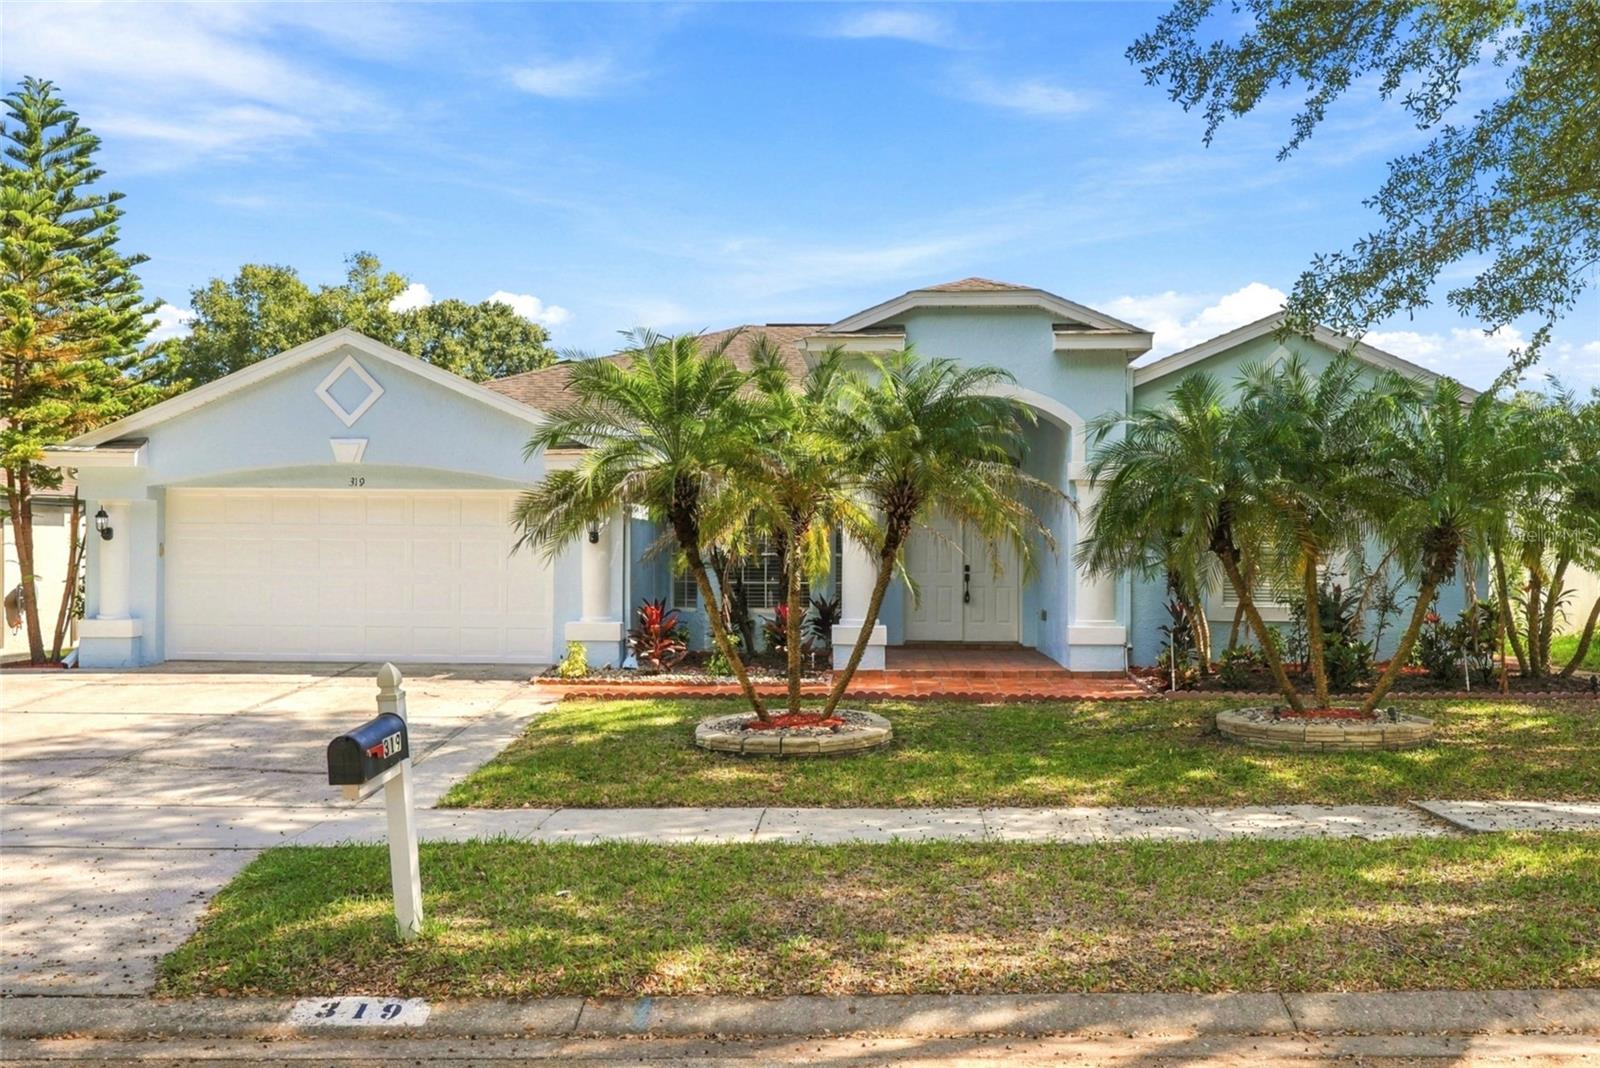
- $499,000319 Country Vineyard Dr, Valrico, FL 335944 Beds3 Baths2,394 sqftListing courtesy of COMPASS FLORIDA LLC · Data courtesy of: Stellar MLS
 Active
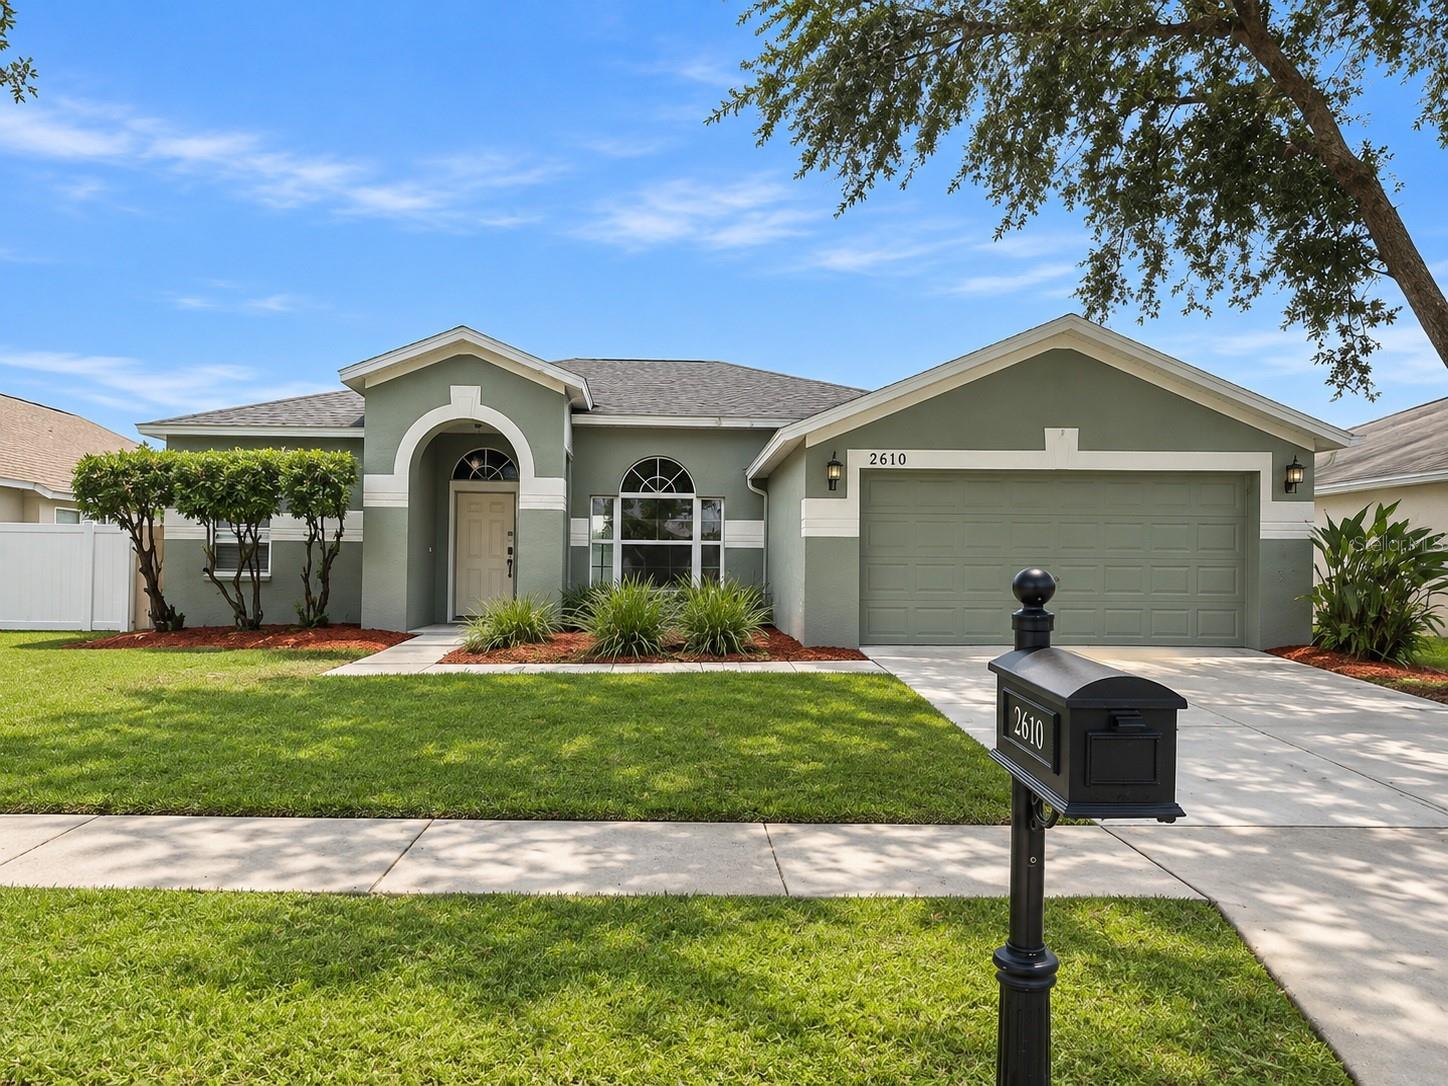
- $399,9002610 Vinedale Ave, Valrico, FL 335964 Beds3 Baths2,235 sqftListing courtesy of PROPERTY LOGIC RE · Data courtesy of: Stellar MLS
 Active
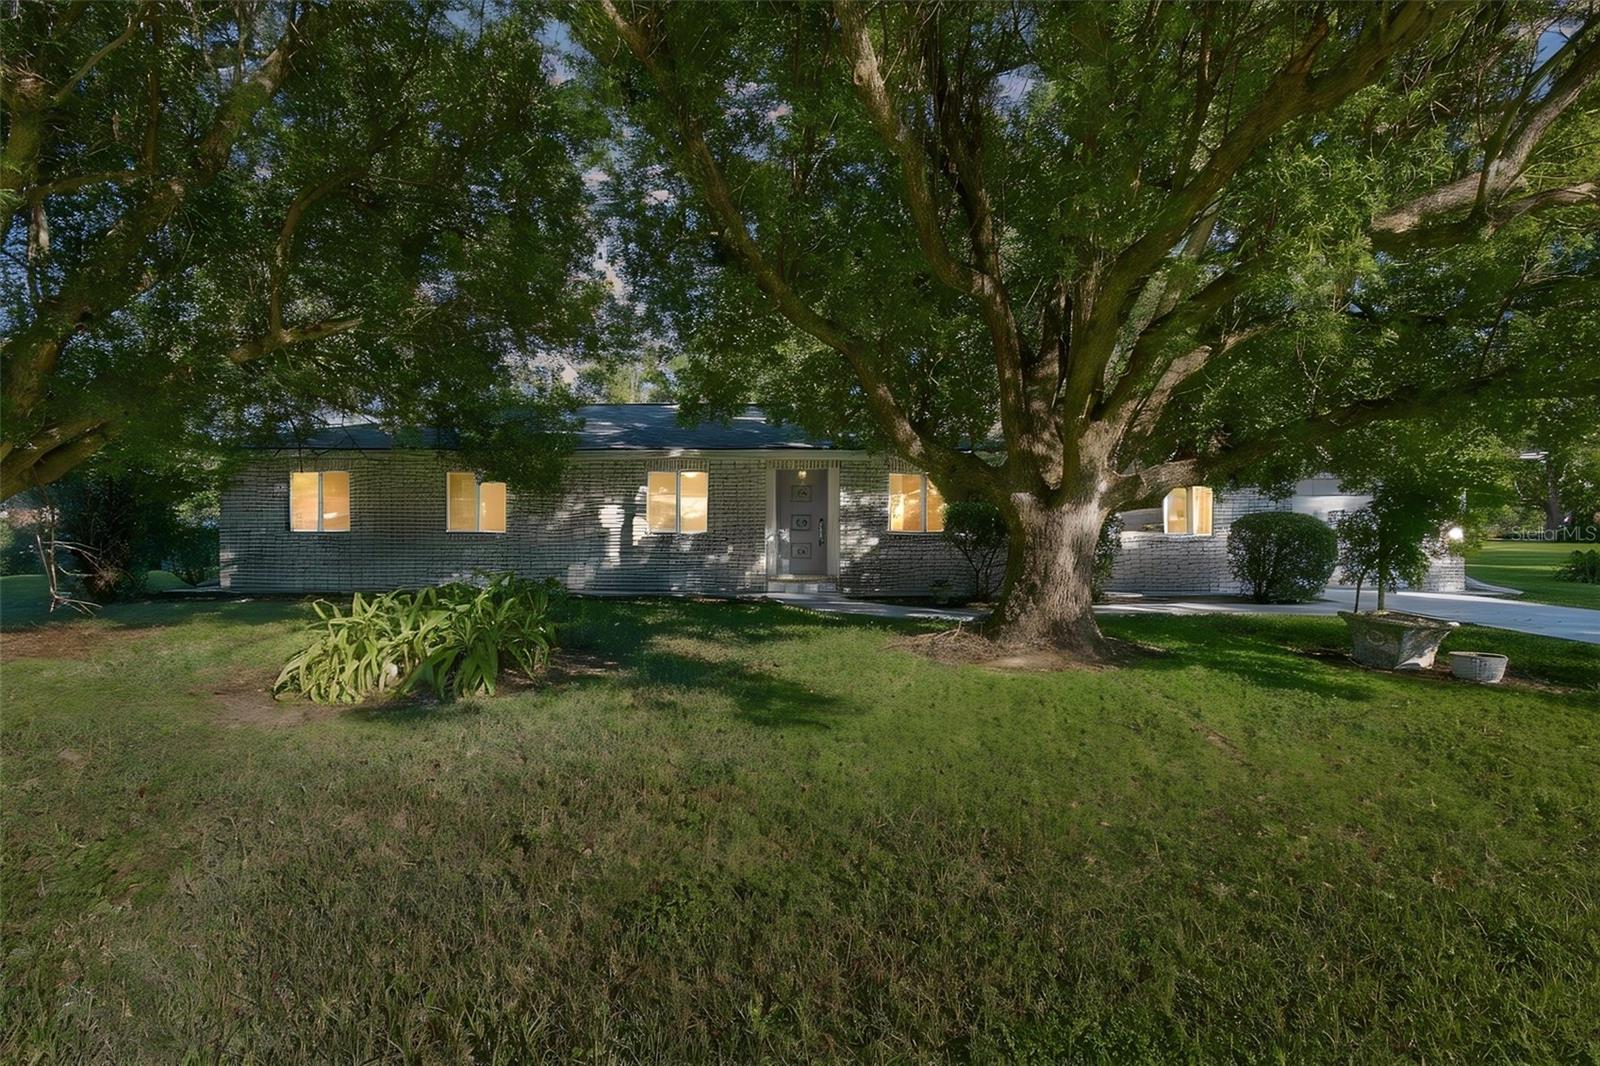
- $439,000215 Morningside Dr, Valrico, FL 335944 Beds2 Baths1,805 sqftListing courtesy of REAL BROKER, LLC · Data courtesy of: Stellar MLS
 Active
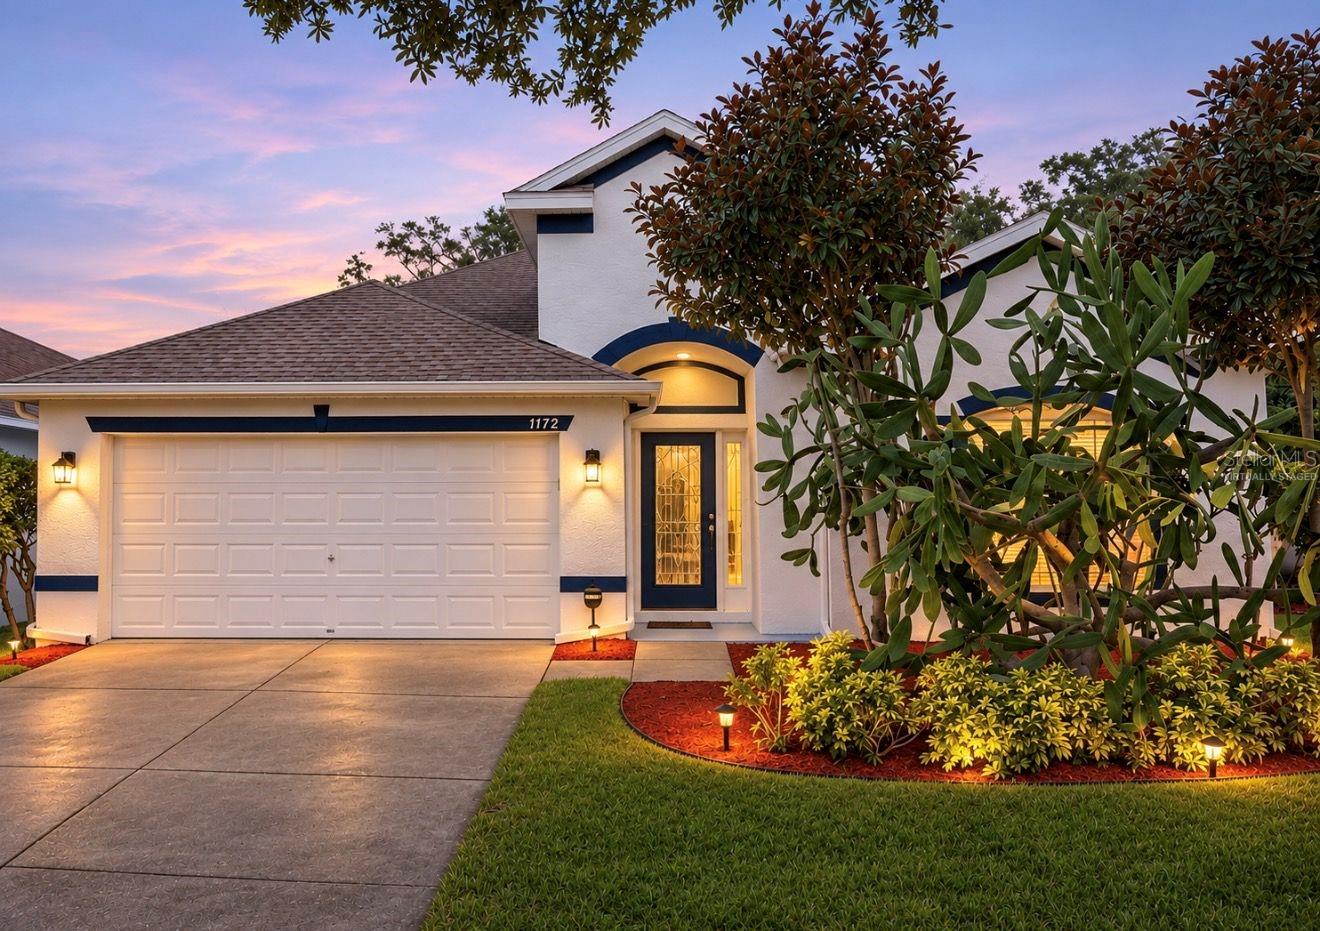
- $420,0001172 Emerald Hill Way, Valrico, FL 335944 Beds2 Baths2,028 sqftListing courtesy of KELLER WILLIAMS SOUTH SHORE · Data courtesy of: Stellar MLS
 Active
- $449,9002806 Harder Oaks Ave, Valrico, FL 335945 Beds3 Baths2,252 sqftListing courtesy of LPT REALTY LLC · Data courtesy of: Stellar MLS
 Active
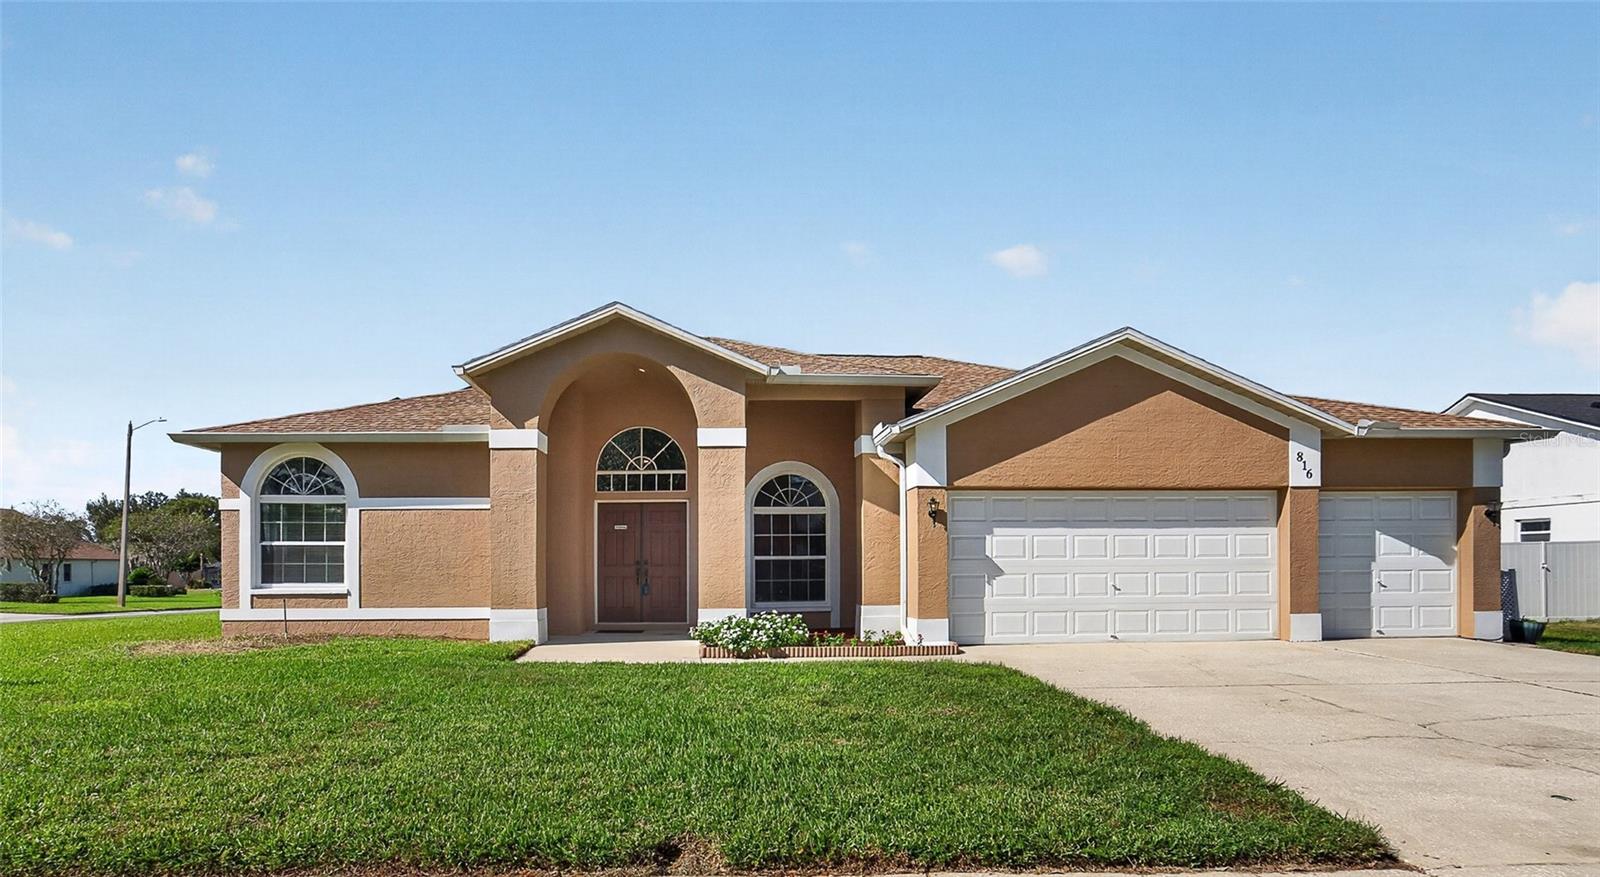
- $550,000816 Sand Ridge Dr Dr, Valrico, FL 335944 Beds3 Baths2,304 sqftListing courtesy of SIGNATURE REALTY ASSOCIATES · Data courtesy of: Stellar MLS
 Active
What Sold Nearby
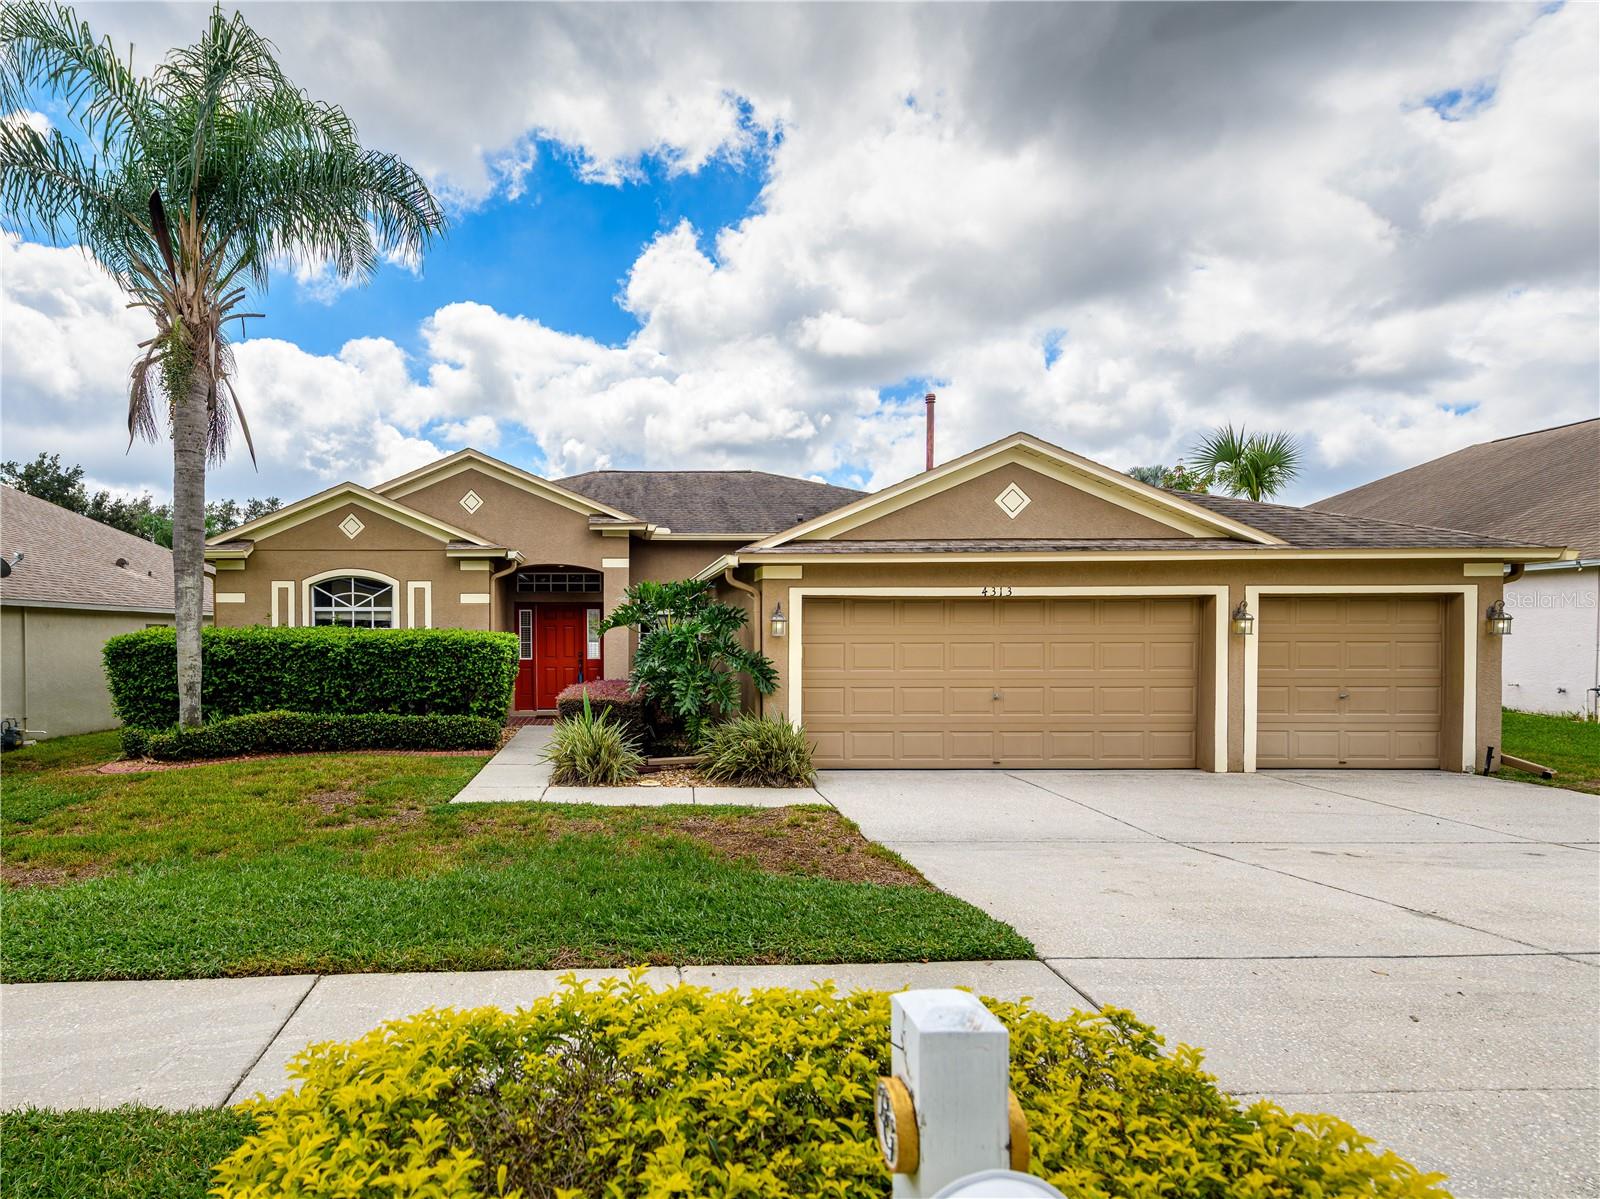 $400,0004313 Orange Ridge CtValrico, FL · Sold 2026-10-30
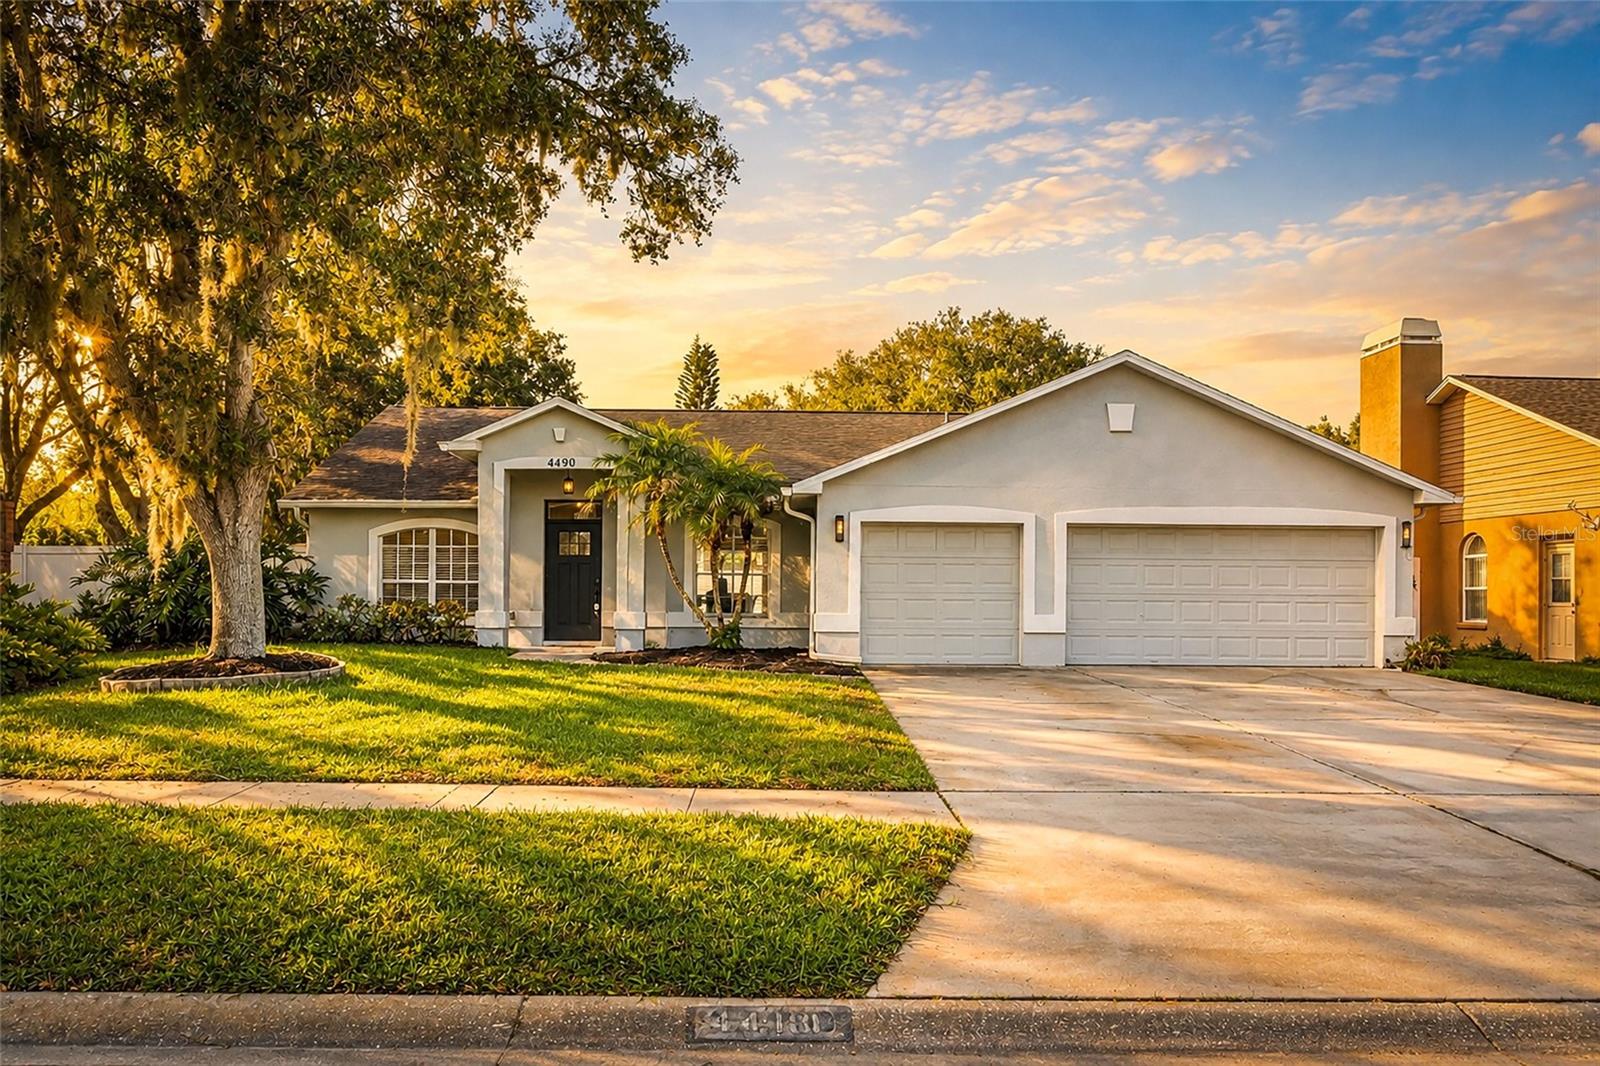 $525,0004410 Kendal CtValrico, FL · Sold 2026-10-30
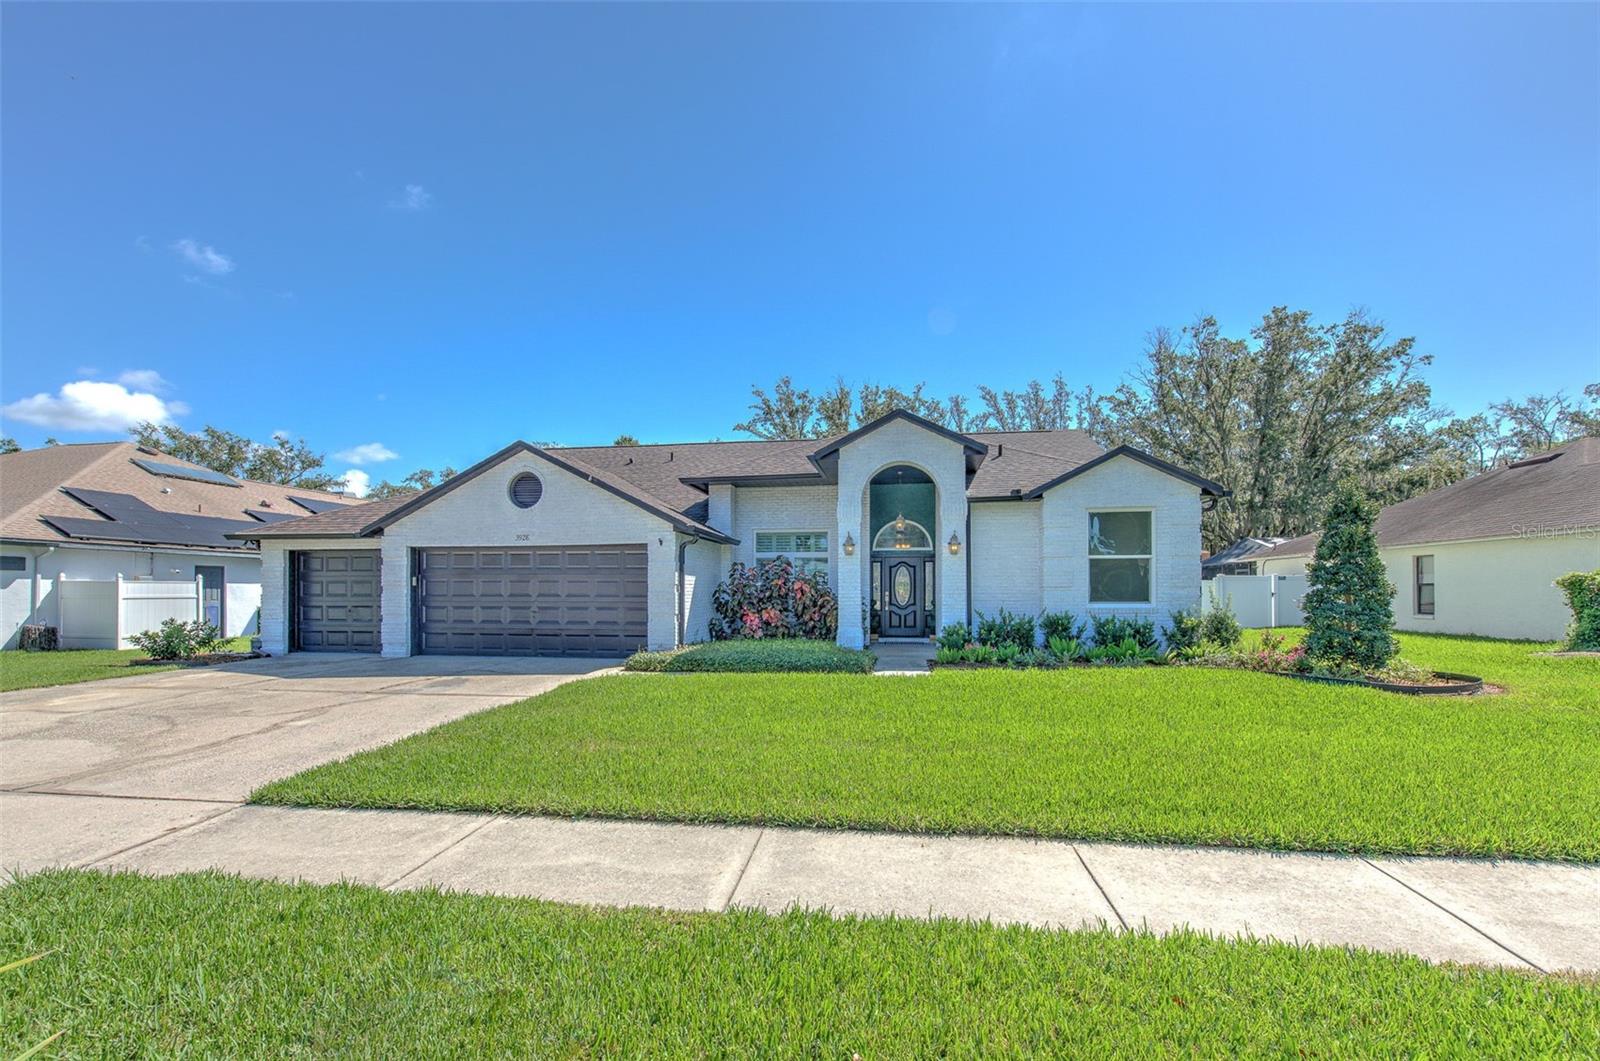 $543,0003928 Northridge DrValrico, FL · Sold 2026-10-30
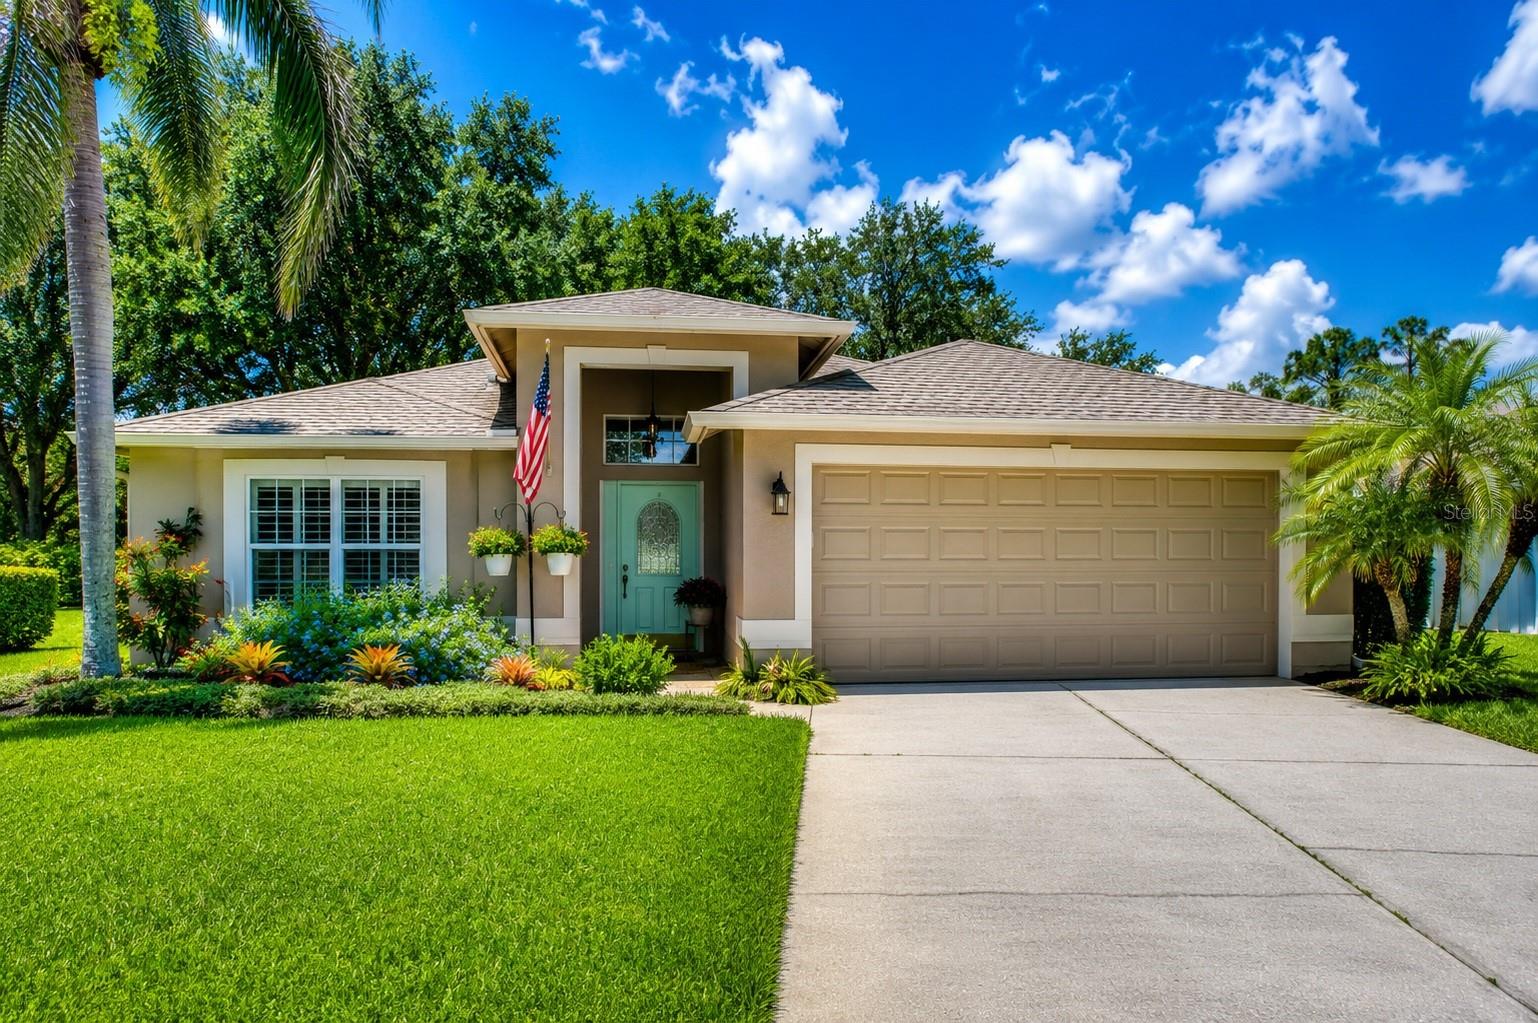 $475,0005616 Rockfield LoopValrico, FL · Sold 2026-10-30
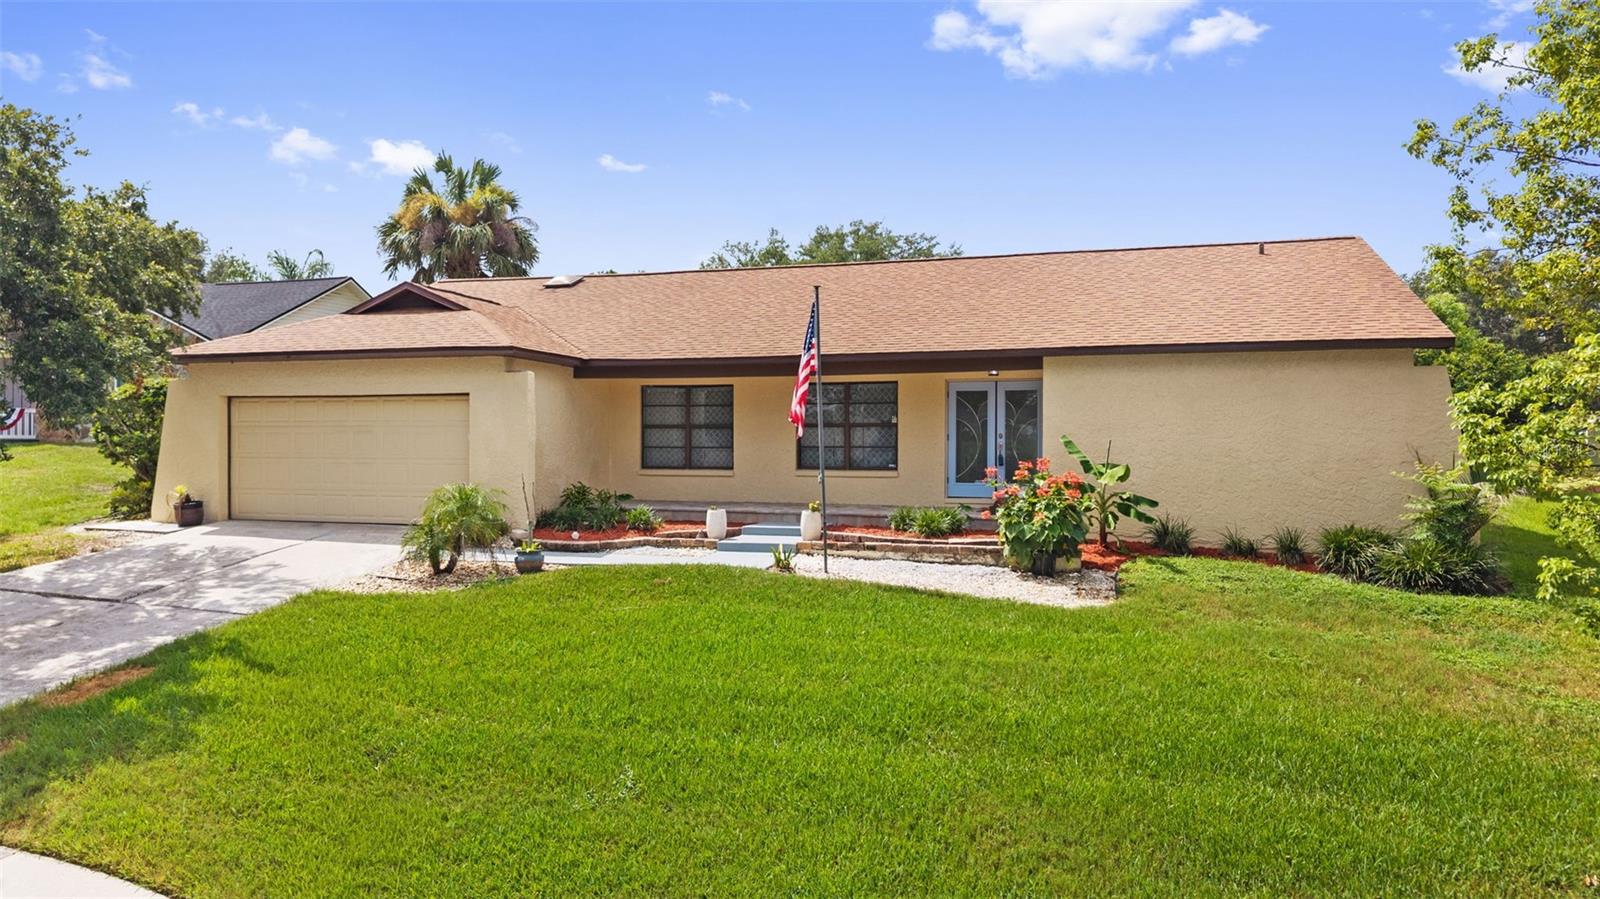 $425,0002311 Long Green CtValrico, FL · Sold 2026-10-30
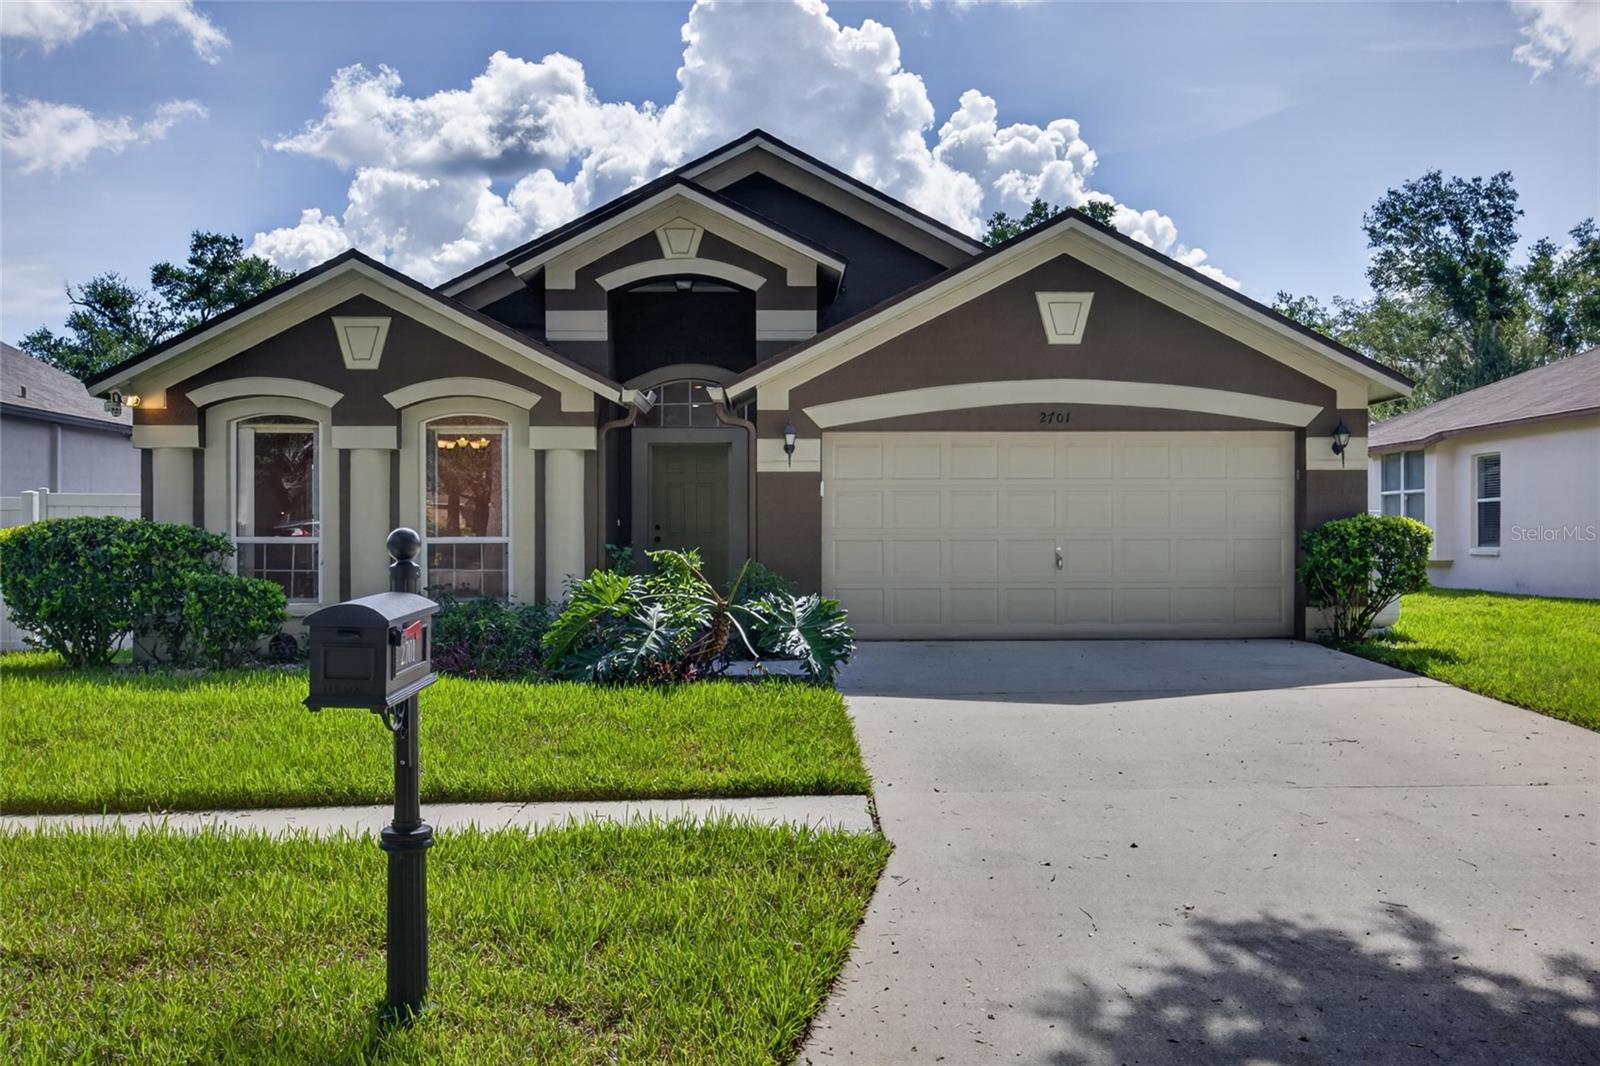 $335,0002701 Brookville DrValrico, FL · Sold 2026-10-29
 $460,0003041 Beaver Pond TrlValrico, FL · Sold 2026-10-26
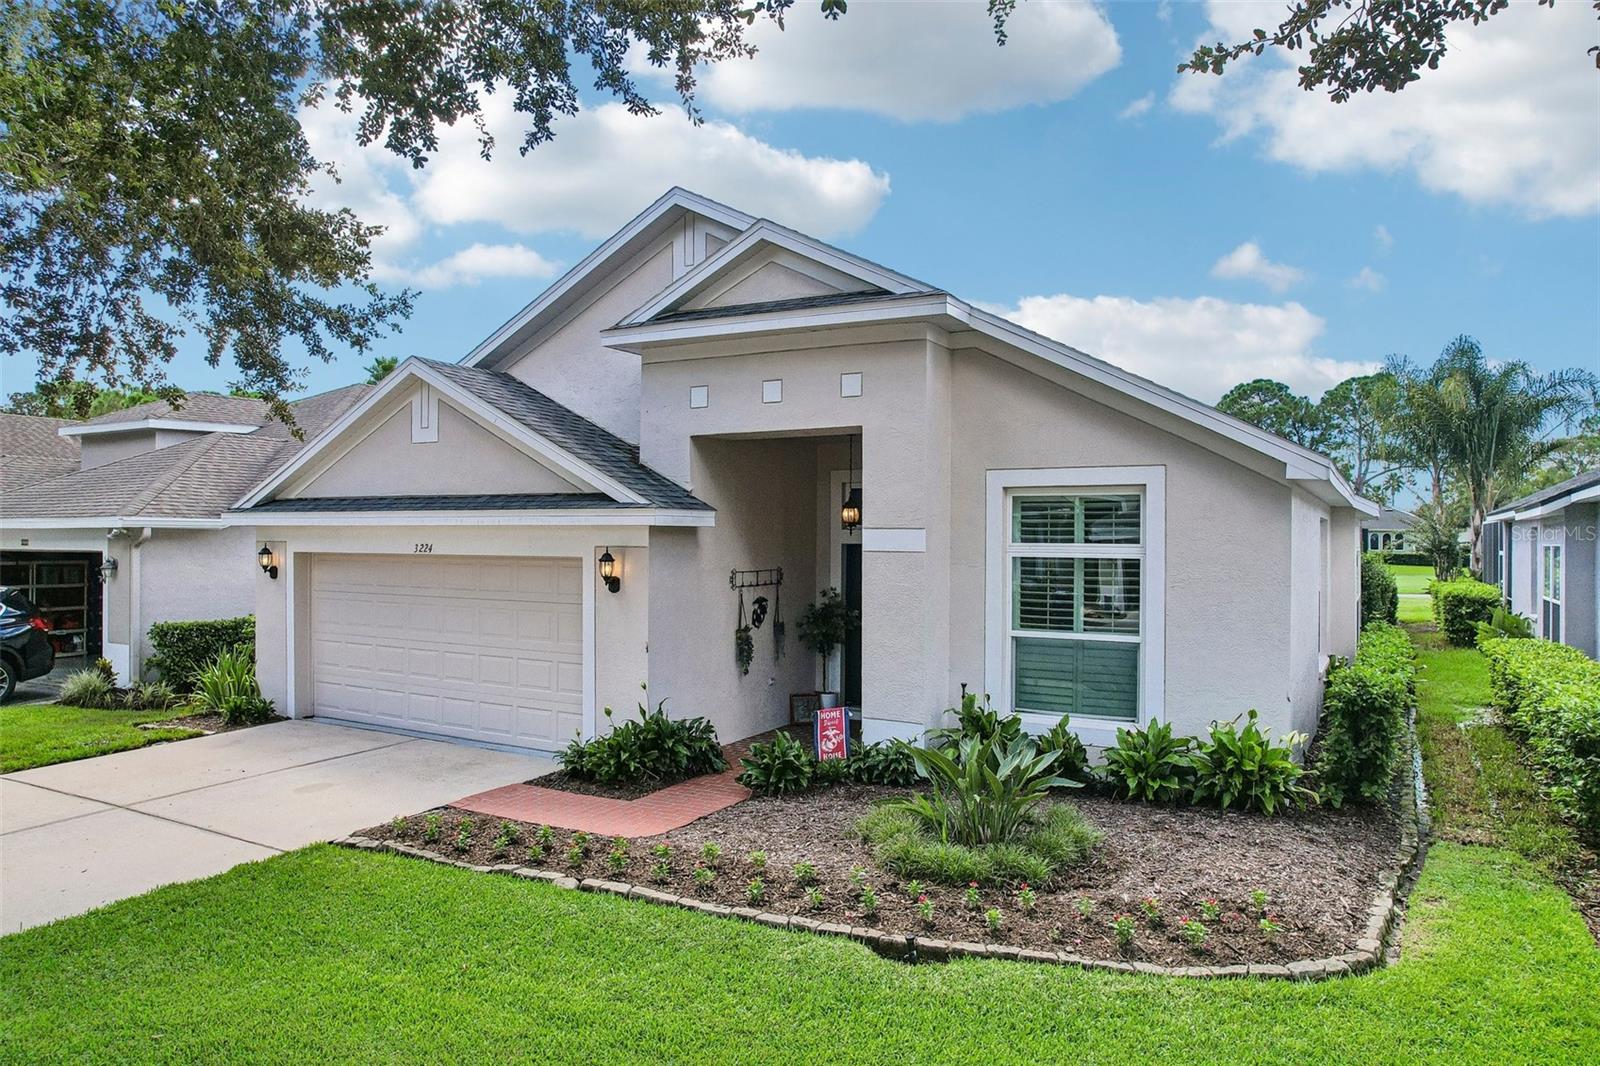 $470,0003224 Stonebridge TrlValrico, FL · Sold 2026-10-23
Flood
Flood zone X · Minimal flood risk
What's Nearby
Restaurants
- J.F. Kicks Restaurant & Patio Bar3345 Lithia Pinecrest Road, Bloomingdale, FL 33596, United States of America0.4 mi
- Chilli's3422 Lithia Pinecrest Road, Valrico, FL 33596, United States of America0.5 mi
- Cafe Cuba3240 Lithia Pinecrest Road, Valrico, FL 33596, United States of America0.6 mi
- Sunflower Cafe3452 Lithia Pinecrest Road, Valrico, FL 33596, United States of America0.6 mi
- Little Greek Fresh Grill3474 Lithia Pinecrest Road, Valrico, FL 33596, United States of America0.6 mi
- Jerusalem Grill and Deli1050 East Bloomingdale Avenue, Brandon, FL 33596, United States of America1.8 mi
- La Villa Mexican GrillLynx Paw Trail, Bloomingdale, FL 33596, United States of America1.8 mi
- Bella Pizza1028 East Bloomingdale Avenue, Valrico, FL 33596, United States of America1.8 mi
Groceries
- Sprouts Farmers Market3315 Lithia Pinecrest Road, Valrico, FL 33596, United States of America0.4 mi
- Publix3461 Lithia Pinecrest Road, Valrico, FL 33596, United States of America0.4 mi
- The Fresh Market3468 Lithia Pinecrest Road, Valrico, FL 33596, United States of America0.6 mi
- Walmart Supercenter2140 East Bloomingdale Avenue, Valrico, FL 33596, United States of America0.6 mi
Schools
- Mulrennan Middle SchoolPearson Road, Bloomingdale, FL 33594, United States of America0.8 mi
- Alafia Elementary School3535 Culbreath Road, Valrico, FL 33596, United States of America1.0 mi
- Buckhorn Elementary SchoolBuckhorn Manor Drive, Bloomingdale, FL 33594, United States of America1.0 mi
- Bloomingdale High School1700 East Bloomingdale Avenue, Valrico, FL 33596, United States of America1.0 mi
- Buckhorn Elementary SchoolAvant Street, Bloomingdale, FL 33594, United States of America1.1 mi
- Cimino Elementary SchoolTevalo Drive, Bloomingdale, FL 33594, United States of America1.7 mi
- Navigator Academy of Leadership1101 East Bloomingdale Avenue, Valrico, FL 33596, United States of America1.8 mi
Parks
- Bloomingdale, FloridaUnited States of America0.6 mi
- Stearns ParkBloomingdale, Florida, United States of America1.1 mi
- Zeina ParkValrico, FL 33596, United States of America1.7 mi
- Bloomingdale East Neighborhood ParkBloomingdale, Florida, United States of America1.9 mi
Coffee
- 3407 Lithia Pinecrest RoadValrico, FL 33596, United States of America0.5 mi
- Duo1044 East Bloomingdale Avenue, Brandon, FL 33596, United States of America1.8 mi
More homes in Valrico
Homes for sale near Valrico
Data courtesy of: Stellar MLSDisclaimers and data details

Listings courtesy of Stellar MLS as distributed by MLS GRID. Based on information submitted to the MLS GRID. All data is obtained from various sources and may not have been verified by broker or MLS GRID. Supplied Open House Information is subject to change without notice. All information should be independently reviewed and verified for accuracy. Properties may or may not be listed by the office/agent presenting the information. Listing information is provided for consumers’ personal, non-commercial use, solely to identify prospective properties for potential purchase; all other use is strictly prohibited and may violate relevant federal and state law. Information deemed reliable but not guaranteed. Copyright © 2026 MLS GRID. All Rights Reserved.

Continental Real Estate Group, Inc
Broker: Derek Eisenberg
Listing last updated: Oct 26, 2026, 9:05 PM EDT. SURF LOCAL last checked: Nov 22, 2026, 11:38 AM EST.