
 Active










2418 Blue Stone Ct
Valrico, FL 33594 · Single family
$619,400
Listing courtesy of Deborah Ruff, 54 REALTY LLC
- 4 Beds
- 4 Baths
- 3,001 sqft
Cynthia's Insights On This Property
- Built 2004
- Last recorded sale: $331,900 in September 2015
- Typical sale in 33594 over the last year: $364,000, $202 per sq ft
- Owners in 33594 stay about 10 years; 3% of homes changed hands last year
- Taxes could jump about $5,700/yr after a sale (homestead cap resets)
- County record lists a private pool


📊 Price Pulse
What would you pay for this place?
Sale prices come from county public records, not MLS data.Listing agent
Contact
Send a message and we'll pass it to the listing agent. Nothing is sent until you ask.
About this home
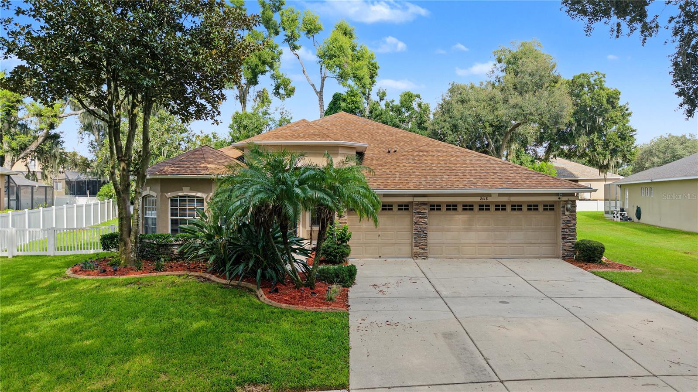
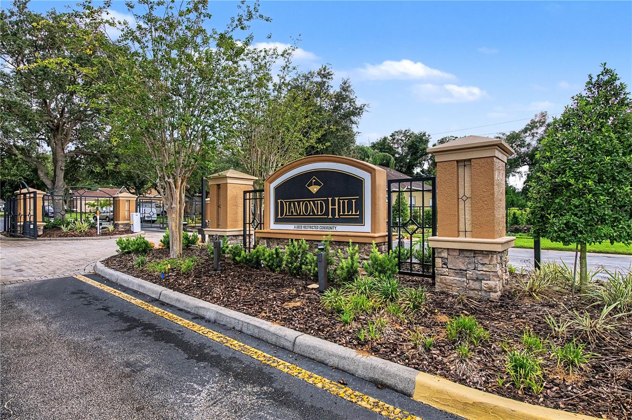
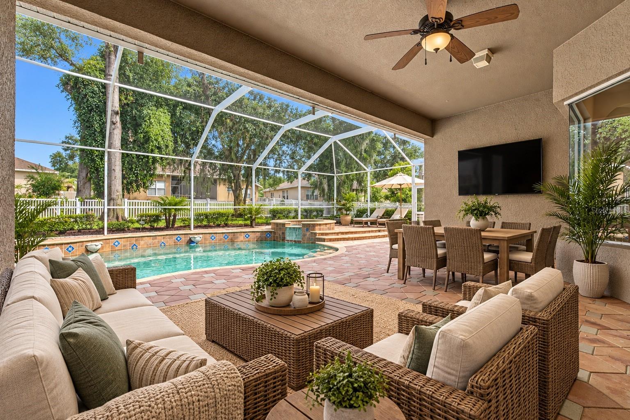
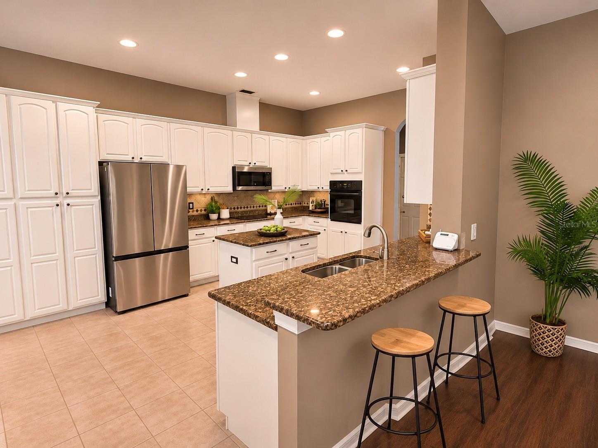
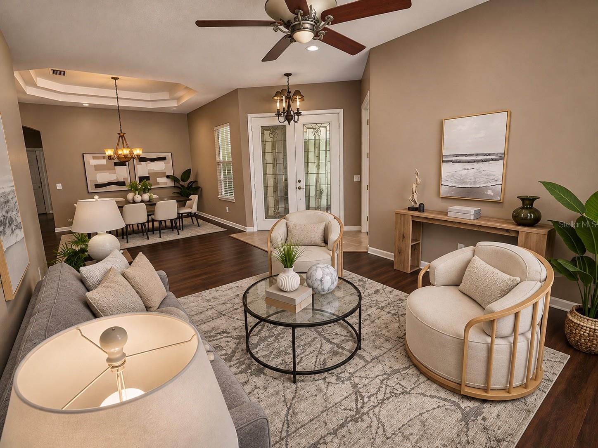
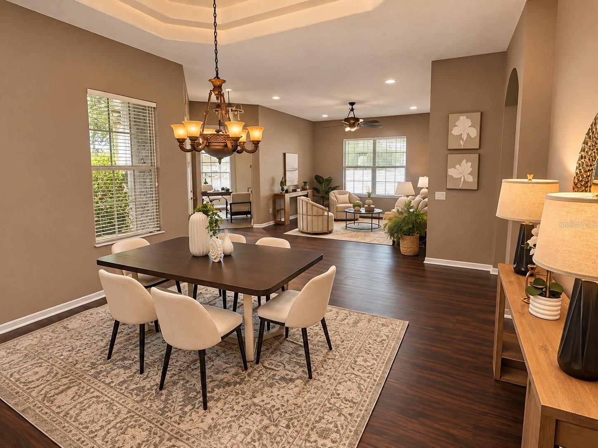
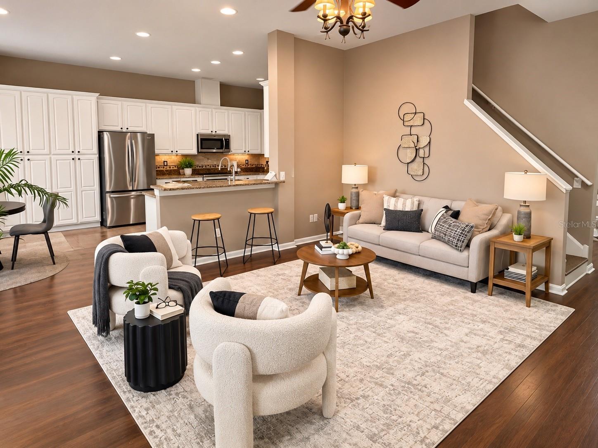
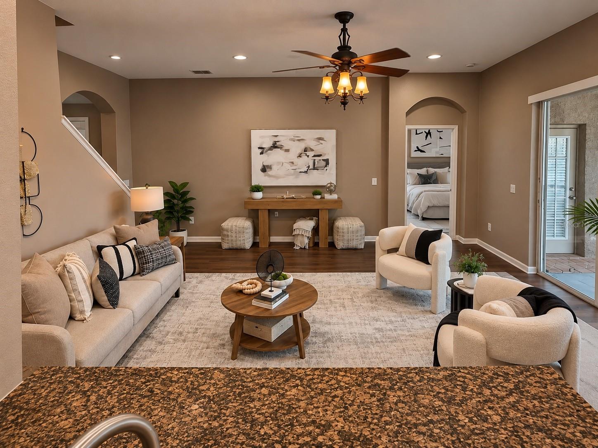
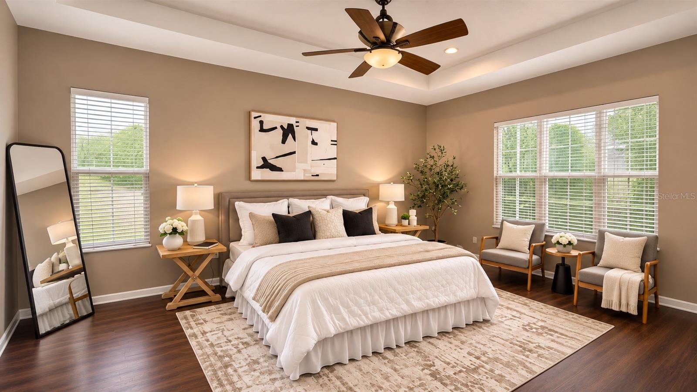
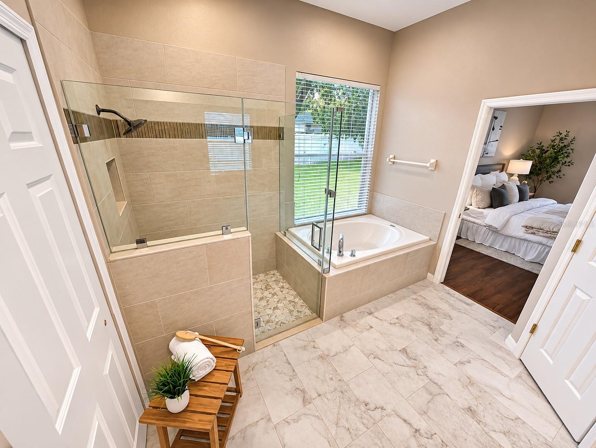
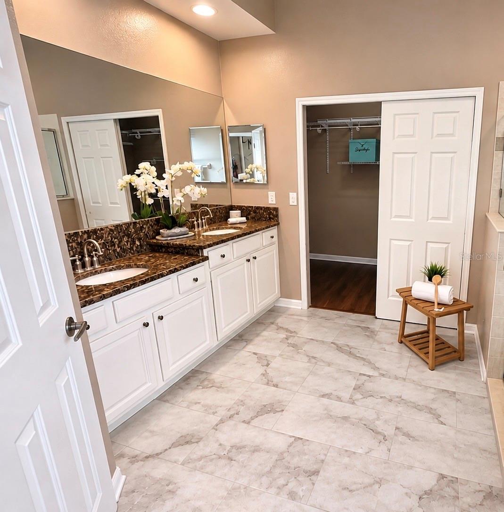
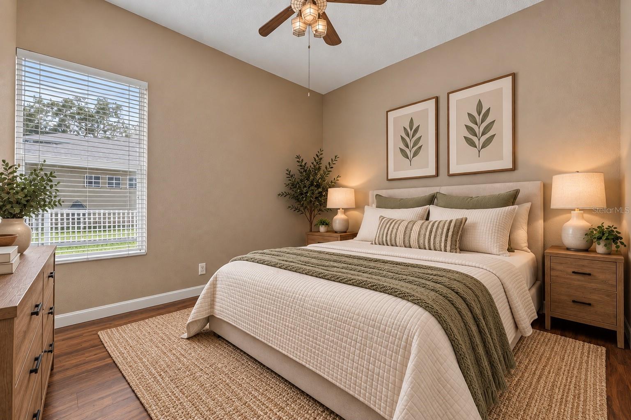
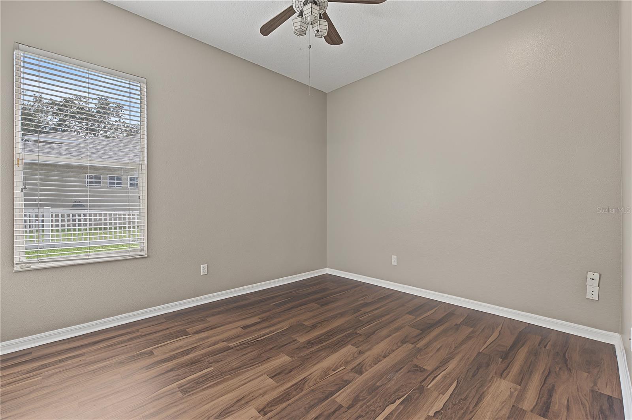
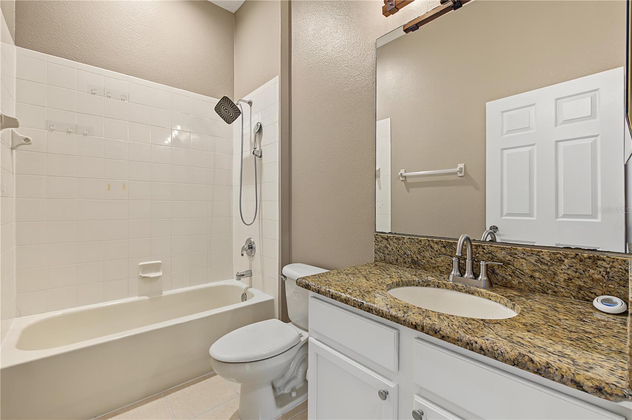
Virtually Staged. MOTIVATED SELLER OFFERING UP TO $18,500 CONCESSIONS FOR A 2026 CLOSING! ASSUMABLE VA LOAN WITH 2.5% INTEREST RATE! (contact listing agent for more details). Welcome to this beautifully maintained 4-bedroom, 3.5-bath home with a HEATED SALTWATER pool and dedicated office space, located in the highly desirable gated golf community of Diamond Hill in Valrico. Offering a spacious two-story layout, a SPLIT FLOOR PLAN for added privacy, and a 3-car garage, this home combines comfort, functionality, and thoughtful updates throughout. Step inside through the elegant double-door entry into an open floor plan designed for everyday living and entertaining. The kitchen is a chef's delight, featuring stainless steel appliances, an island, stylish backsplash, walk-in pantry, and generous informal dining space. The primary living areas flow seamlessly to your private outdoor oasis, where you'll enjoy a screened, covered lanai overlooking the sparkling pool and heated spa—perfect for relaxing or entertaining year-round. The pool and spa feature enhanced lighting, creating the perfect evening ambiance. The beautifully landscaped yard features mature oak trees, tropical landscaping, custom curbing, fresh sod, and new plantings. Buy with confidence knowing the major updates have already been completed, including a RENOVATED PRIMARY BATHROOM (Nov.26), a freshly painted interior (September 2026), a new pool pump (2026), roof (2020), HVAC (2023), water heater (2015), refrigerator (2023), dishwasher (2024), new microwave, garbage disposal (2025), and fresh epoxy in the garage (2026). Additional insulation enhances the home's energy efficiency, while smart features. Located in the sought-after Diamond Hill community, residents enjoy gated access, a championship golf course, and proximity to highly rated public and private schools, shopping, dining, and major commuter routes. If you've been searching for a move-in-ready home with exceptional indoor and outdoor living spaces, a functional split floor plan, and desirable amenities in one of Valrico's premier communities, this is one you won't want to miss!
moreless
- Property type
- Single family
- Year built
- 2004
- Lot size
- 0.34 acres
- Garage
- 3 cars
- On market
- 123 days
- Price per sqft
- $206
- HOA fees
- $98/mo
- Listing ID
- TB8522786
Show Full Details
Property Info
- Property Type
- Residential
- Property Subtype
- SingleFamilyResidence
- Year Built
- 2004
- Levels
- Two
- Direction Faces
- Southwest
- Neighborhood
- Diamond Hill
- Lot Size (acres)
- 0.34
- Lot Size (sqft)
- 14922.0
- Contract Date
- 2026-07-07
- On Market Date
- 2026-07-10
- Cumulative Days on Market
- 123
Interior Features
- Interior Features
- Coffered Ceiling(S), Eat-In Kitchen, High Ceilings, Open Floorplan, Tray Ceiling(S), Walk-In Closet(S)
- Flooring
- Tile
- Laundry Features
- Electric Dryer Hookup, Inside, Washer Hookup
- Levels
- Two
- Door Features
- French Doors
Appliances
- Appliances
- Cooktop, Dishwasher, Disposal, Microwave, Range, Range Hood, Refrigerator
Heating & Cooling
- Heating
- Central, Electric
- Cooling
- Central Air
Exterior Features
- Exterior Features
- Lighting, Private Entrance, Rain Gutters
- Patio & Porch Features
- Covered, Front Porch, Patio, Screened
- Construction Materials
- Block, Stucco
- Foundation
- Slab
- Roof
- Shingle
- Fencing
- Vinyl
- Pool Features
- Heated, In Ground, Salt Water, Private
- Private Pool
- Yes
- Spa Features
- Heated, In Ground
- Spa
- Yes
Features & Amenities
- Garage Spaces
- 3.0
- Garage
- Yes
- Attached Garage
- Yes
- Parking Features
- Driveway, Attached
- Security Features
- Fire Alarm, Gated Community, Smoke Detector(S)
Community/Association
- HOA
- Yes
- HOA Name
- Greenacre Property Management
- HOA Fee
- $294
- HOA Fee Frequency
- Quarterly
- Association Amenities
- Basketball Court, Clubhouse, Fitness Center, Gated, Playground, Pool
- Community Features
- Gated, Clubhouse, Fitness Center, Playground, Street Lights
Utilities
- Utilities
- Cable Available, Cable Connected, Electricity Available, Electricity Connected, Sewer Available, Sewer Connected, Water Available, Water Connected
- Sewer
- Public Sewer
- Water Source
- Public
Taxes
- Annual Tax Amount
- $6,698
- Tax Year
- $2,025
- Legal Description
- DIAMOND HILL PHASE 1B UNIT 2 LOT 68
Other
- Derived Previous List Price
- $619,500
Data freshness
- SURF LOCAL last checked
- Nov 21, 2026, 10:38 PM EST
Location
Approximate location, shown from the displayed address.
Similar homes nearby
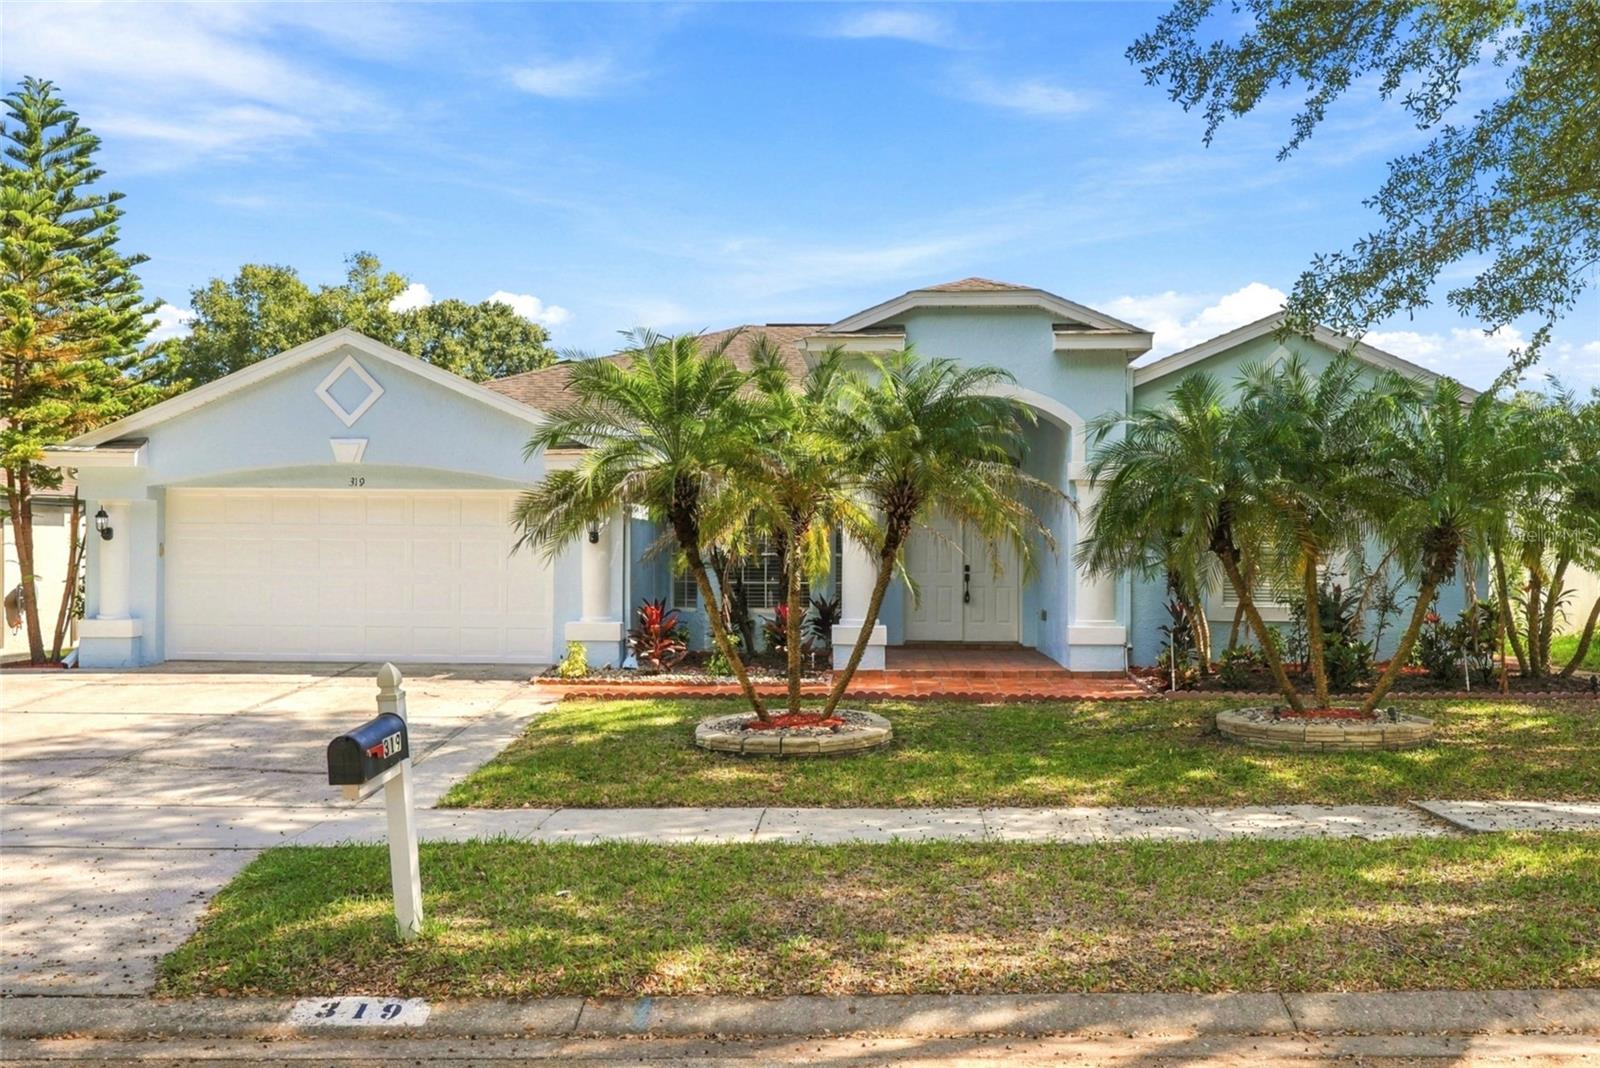
- $499,000319 Country Vineyard Dr, Valrico, FL 335944 Beds3 Baths2,394 sqftListing courtesy of COMPASS FLORIDA LLC · Data courtesy of: Stellar MLS
 Active
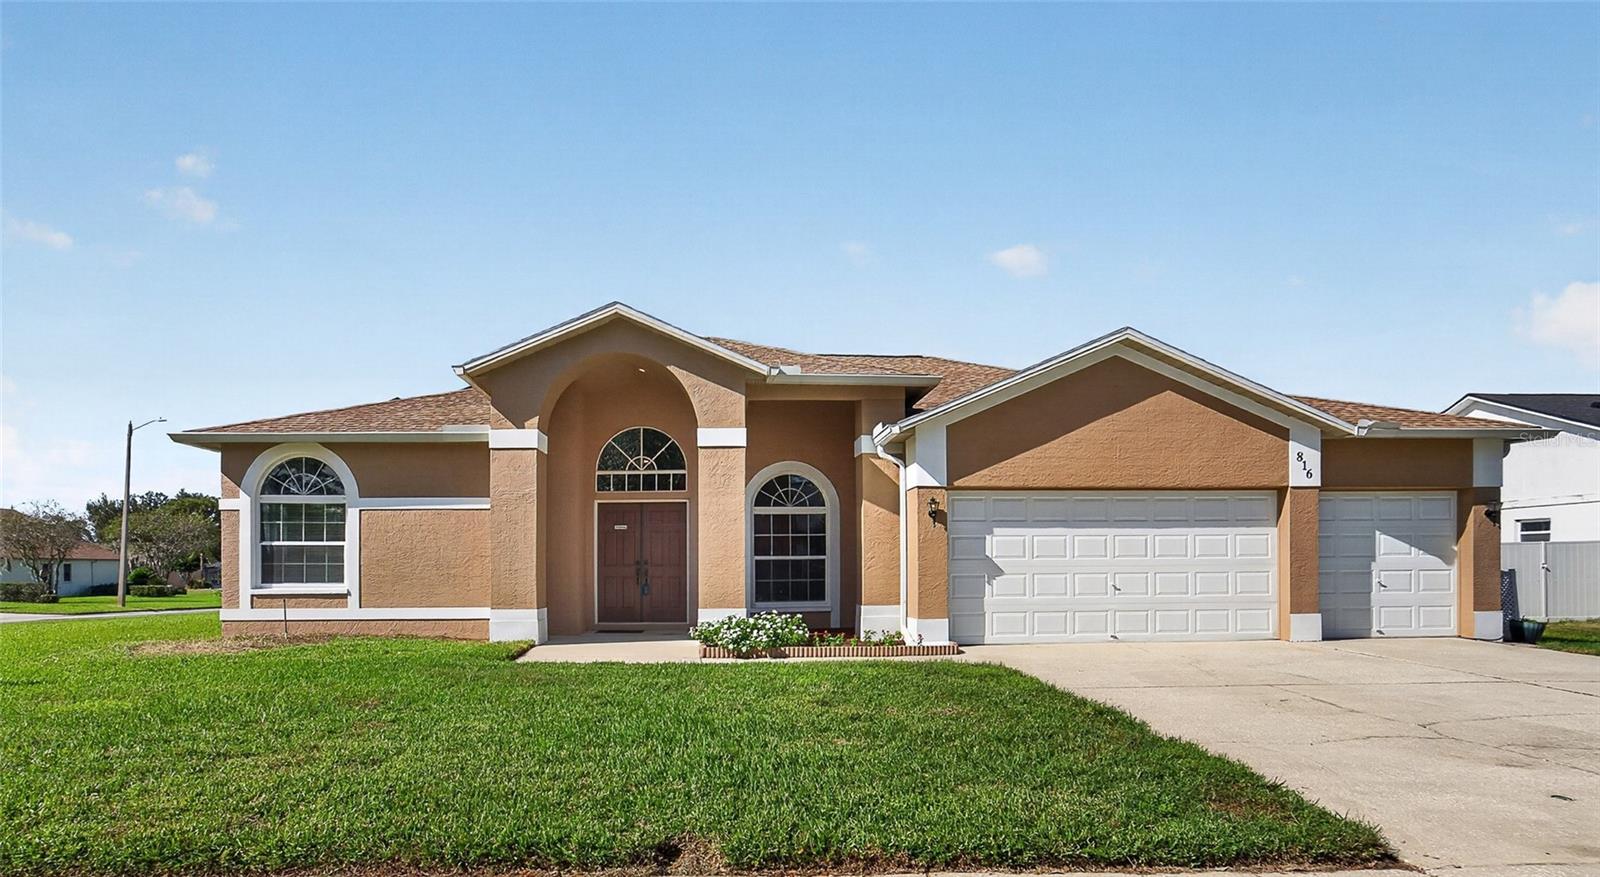
- $550,000816 Sand Ridge Dr Dr, Valrico, FL 335944 Beds3 Baths2,304 sqftListing courtesy of SIGNATURE REALTY ASSOCIATES · Data courtesy of: Stellar MLS
 Active
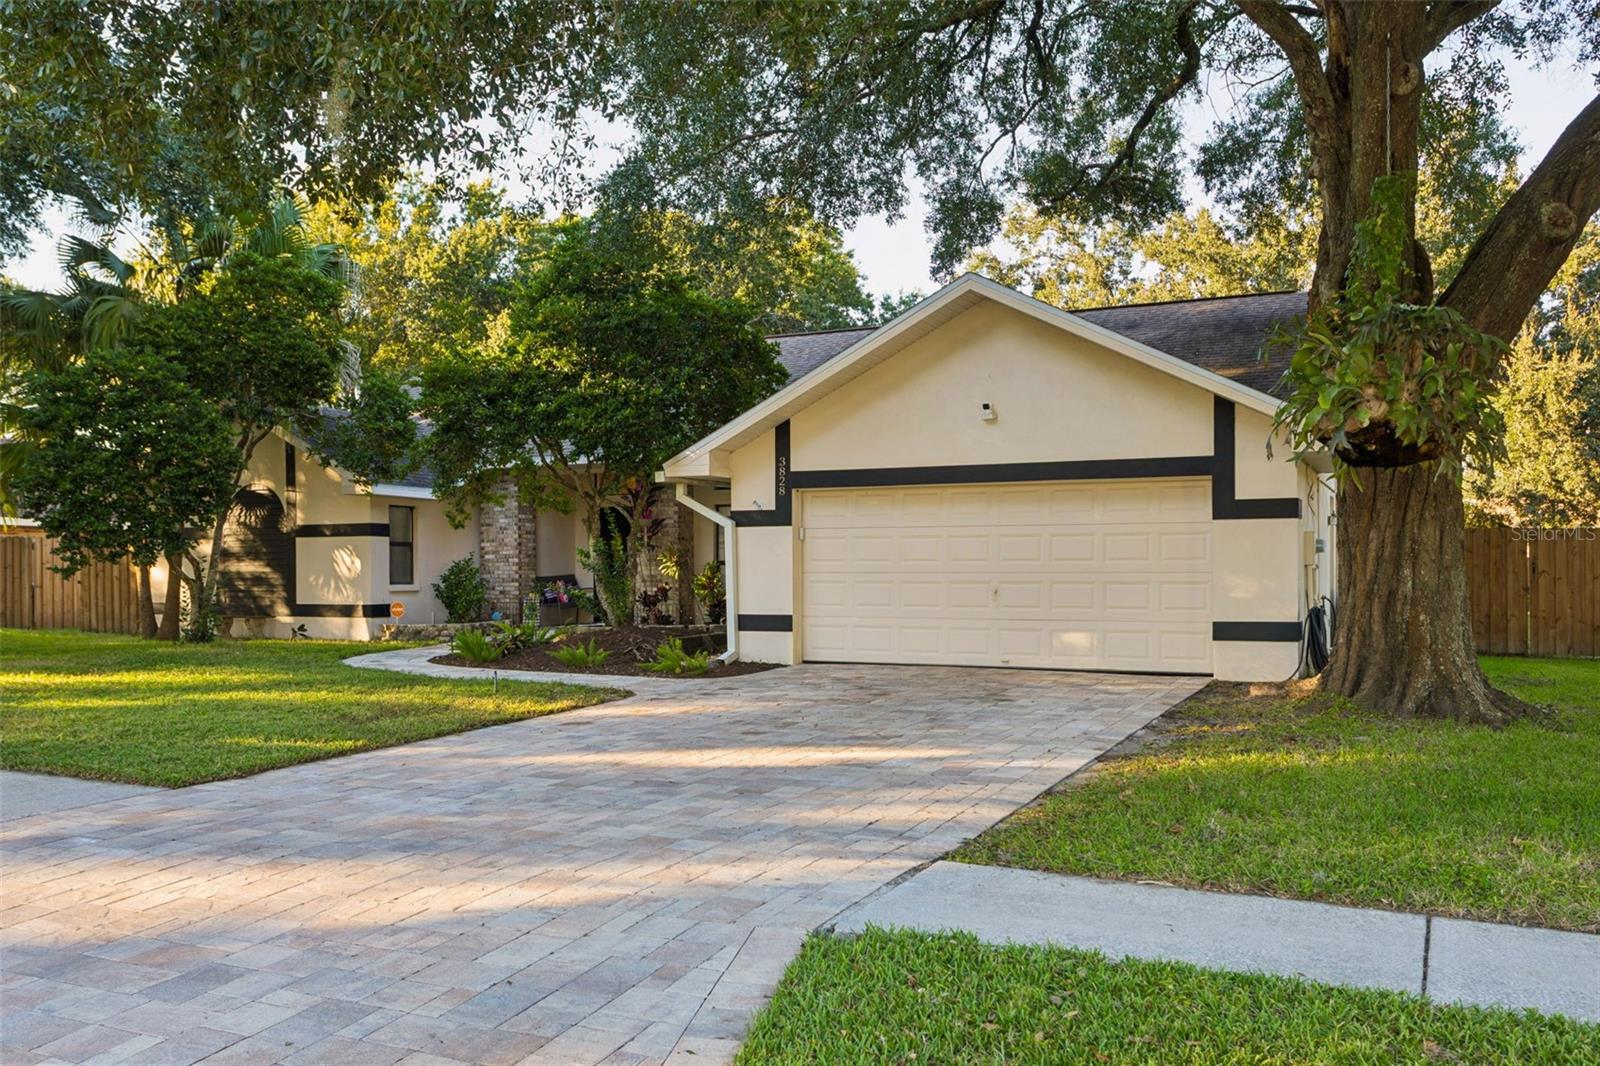
- $625,0003828 Buckingham Loop Dr, Valrico, FL 335944 Beds2 Baths2,539 sqftListing courtesy of FLORIDA EXECUTIVE REALTY · Data courtesy of: Stellar MLS
 Active
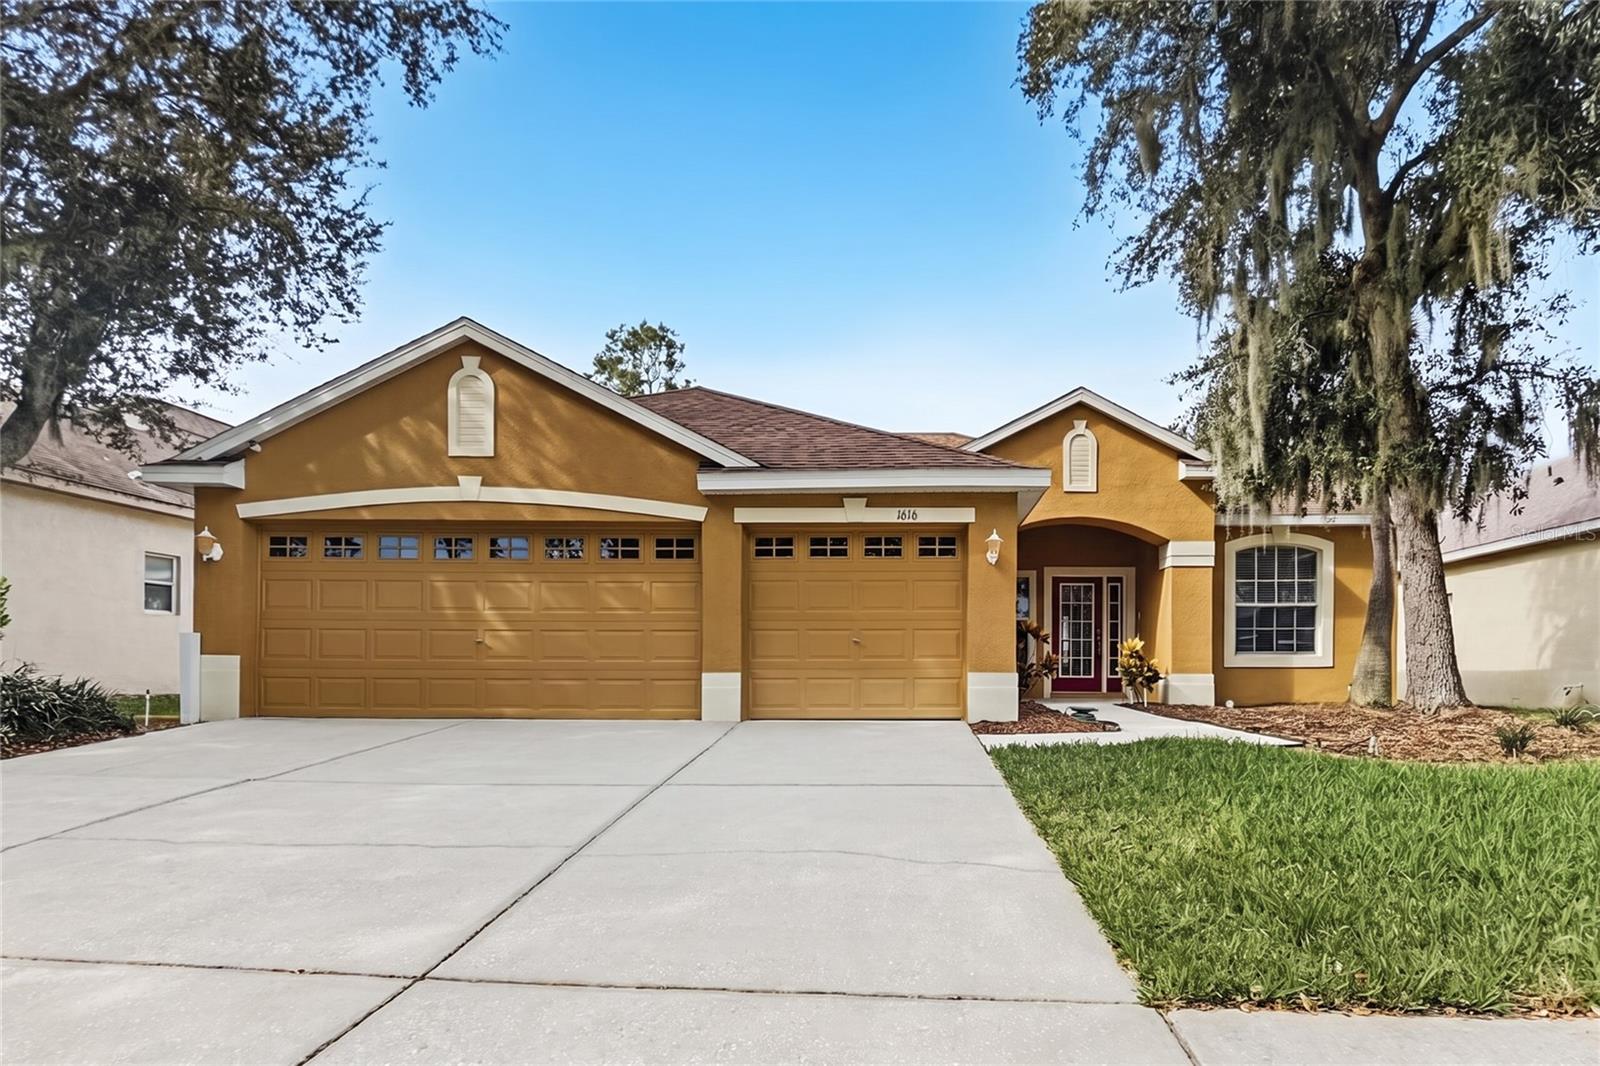
- $519,9001616 Emerald Hill Way, Valrico, FL 335943 Beds2 Baths2,018 sqftListing courtesy of OFFERPAD BROKERAGE FL, LLC · Data courtesy of: Stellar MLS
 Active
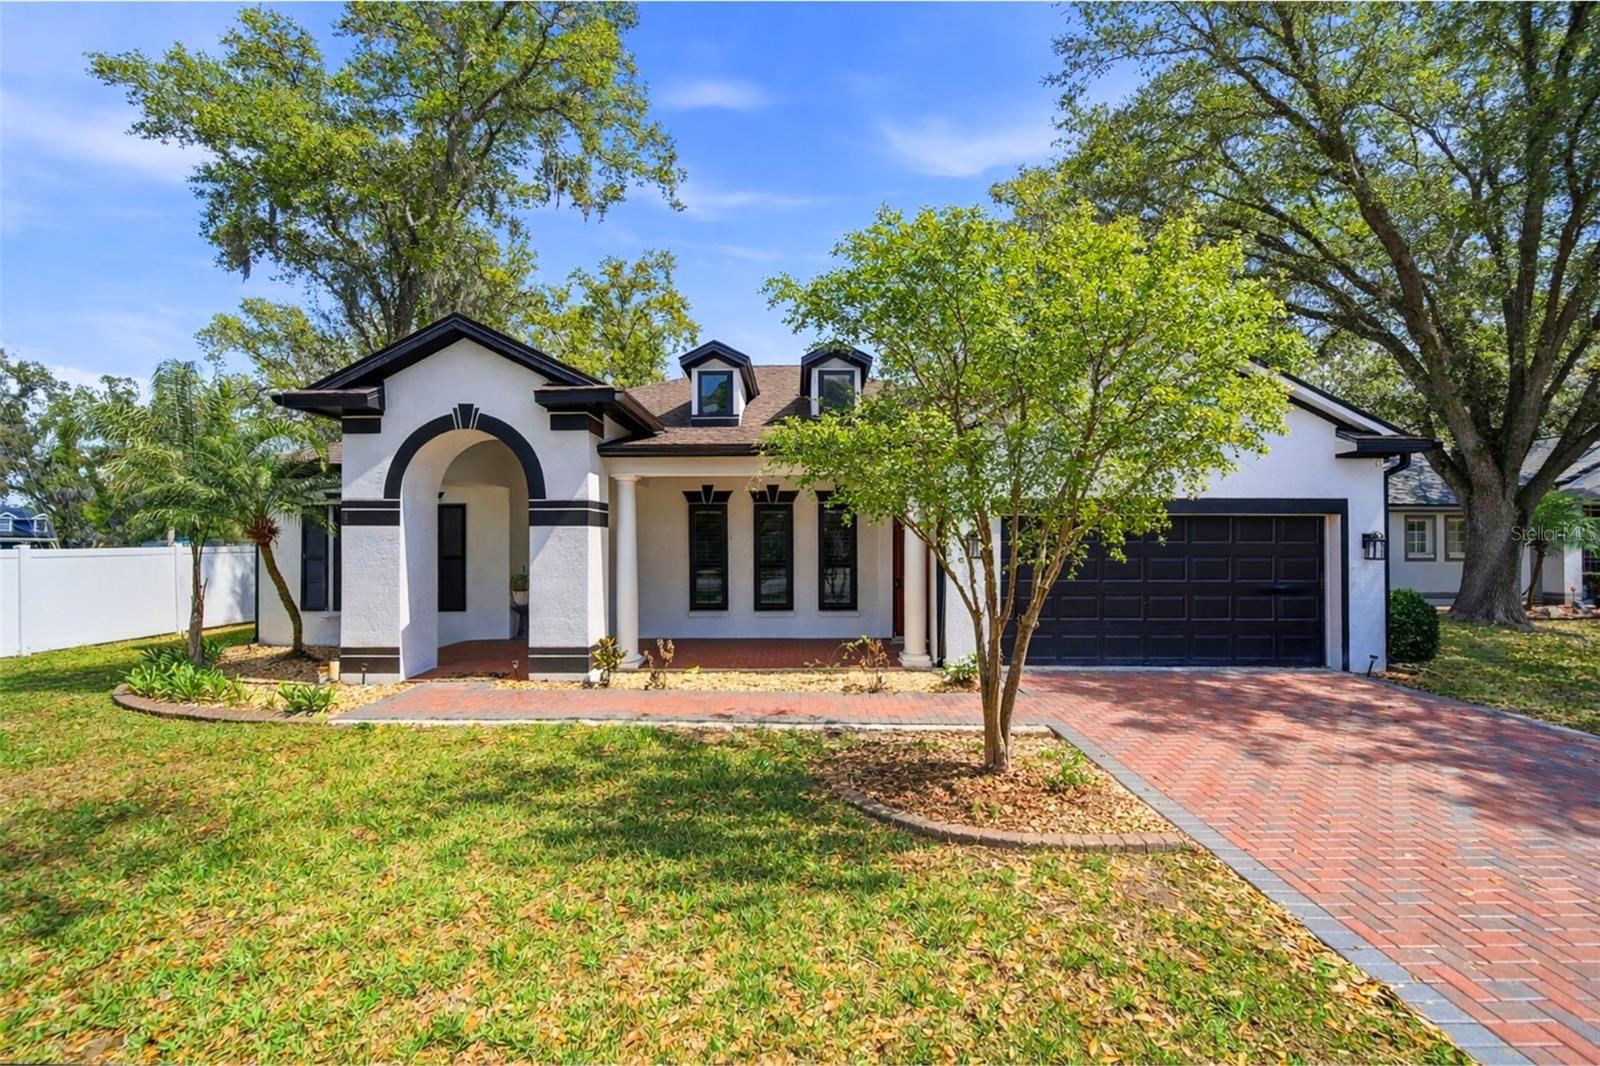
- $535,0001605 Hidden Meadow Ct, Valrico, FL 335943 Beds3 Baths2,320 sqftListing courtesy of KELLER WILLIAMS REALTY AT THE LAKES · Data courtesy of: Stellar MLS
 Active
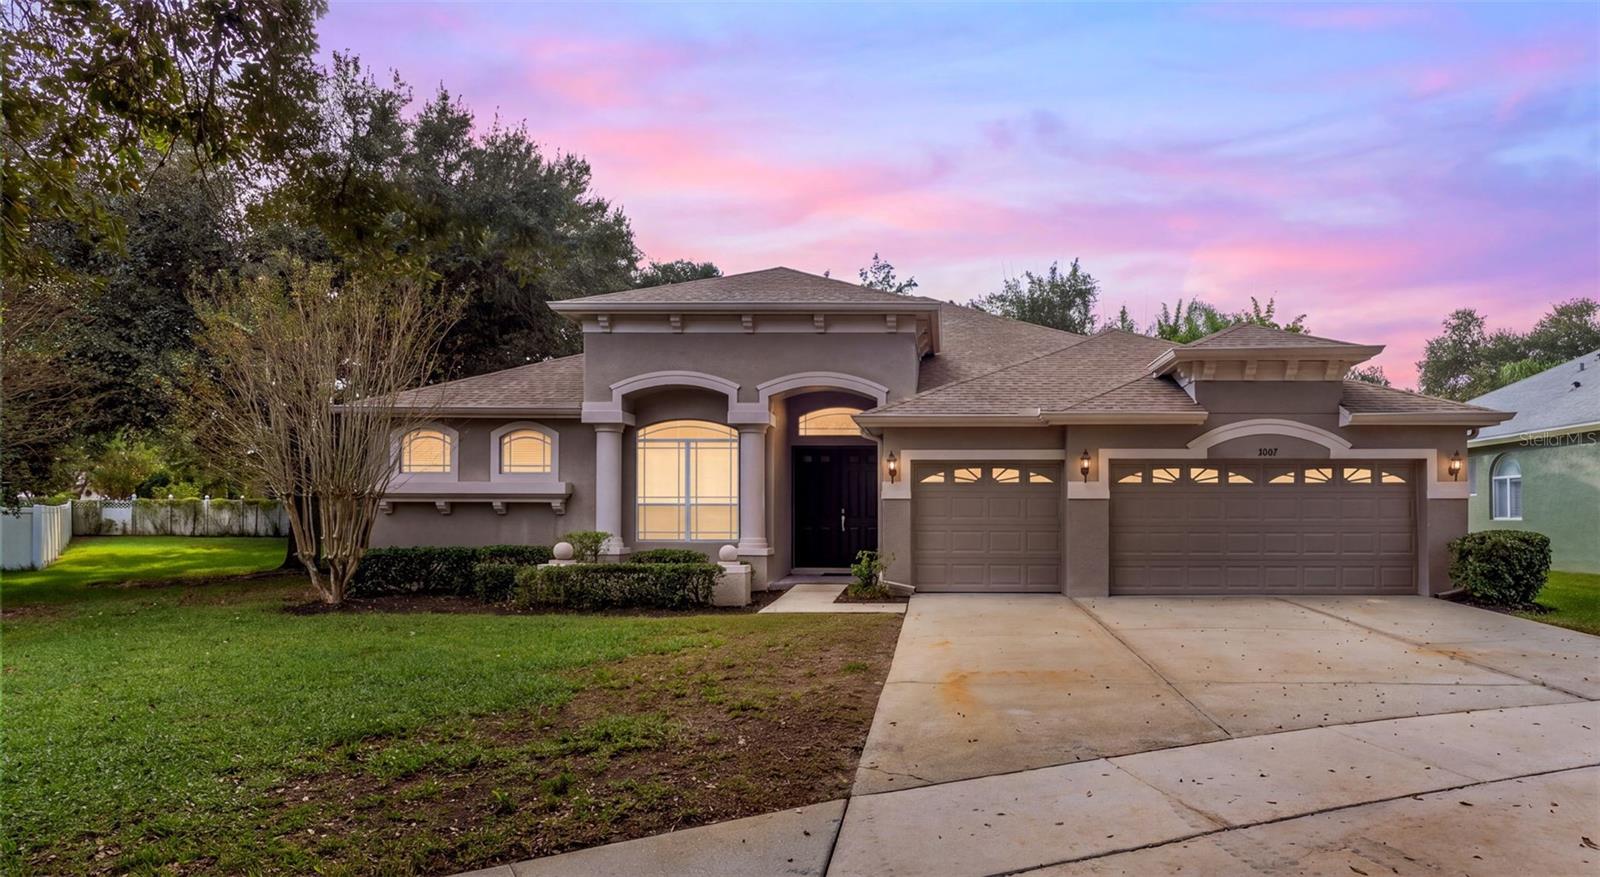
- $599,0002007 Wexford Green Dr, Valrico, FL 335945 Beds3 Baths3,330 sqftListing courtesy of FOUNDATION REALTY GROUP · Data courtesy of: Stellar MLS
 Active
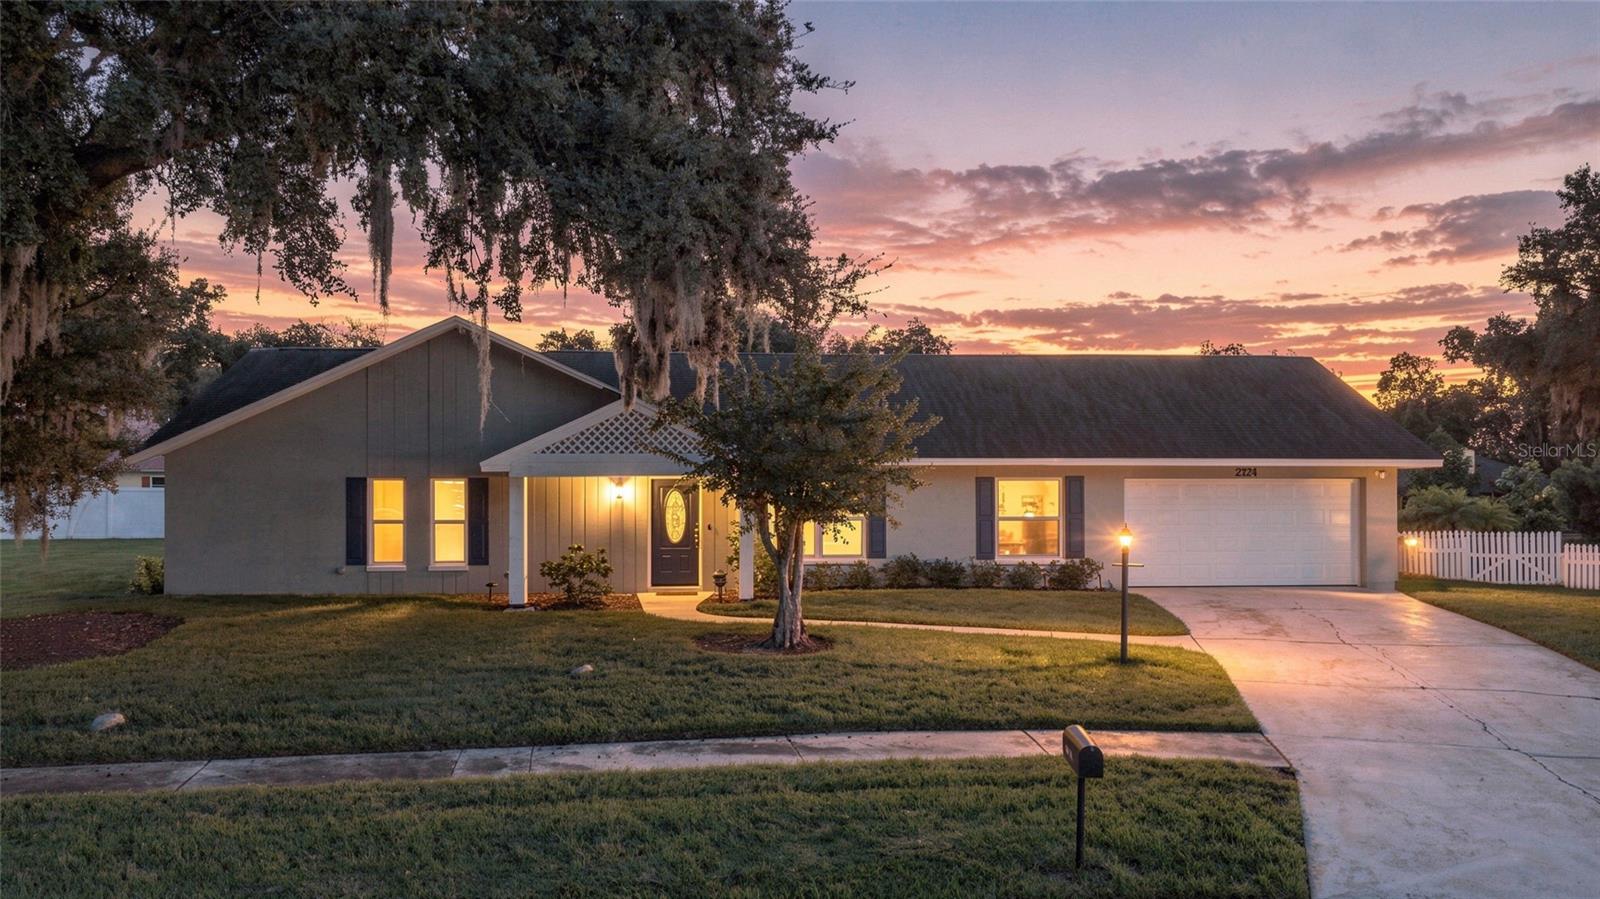
- $549,9992224 Laurel Oak Dr, Valrico, FL 335963 Beds3 Baths2,045 sqftListing courtesy of EXP REALTY LLC · Data courtesy of: Stellar MLS
 Active
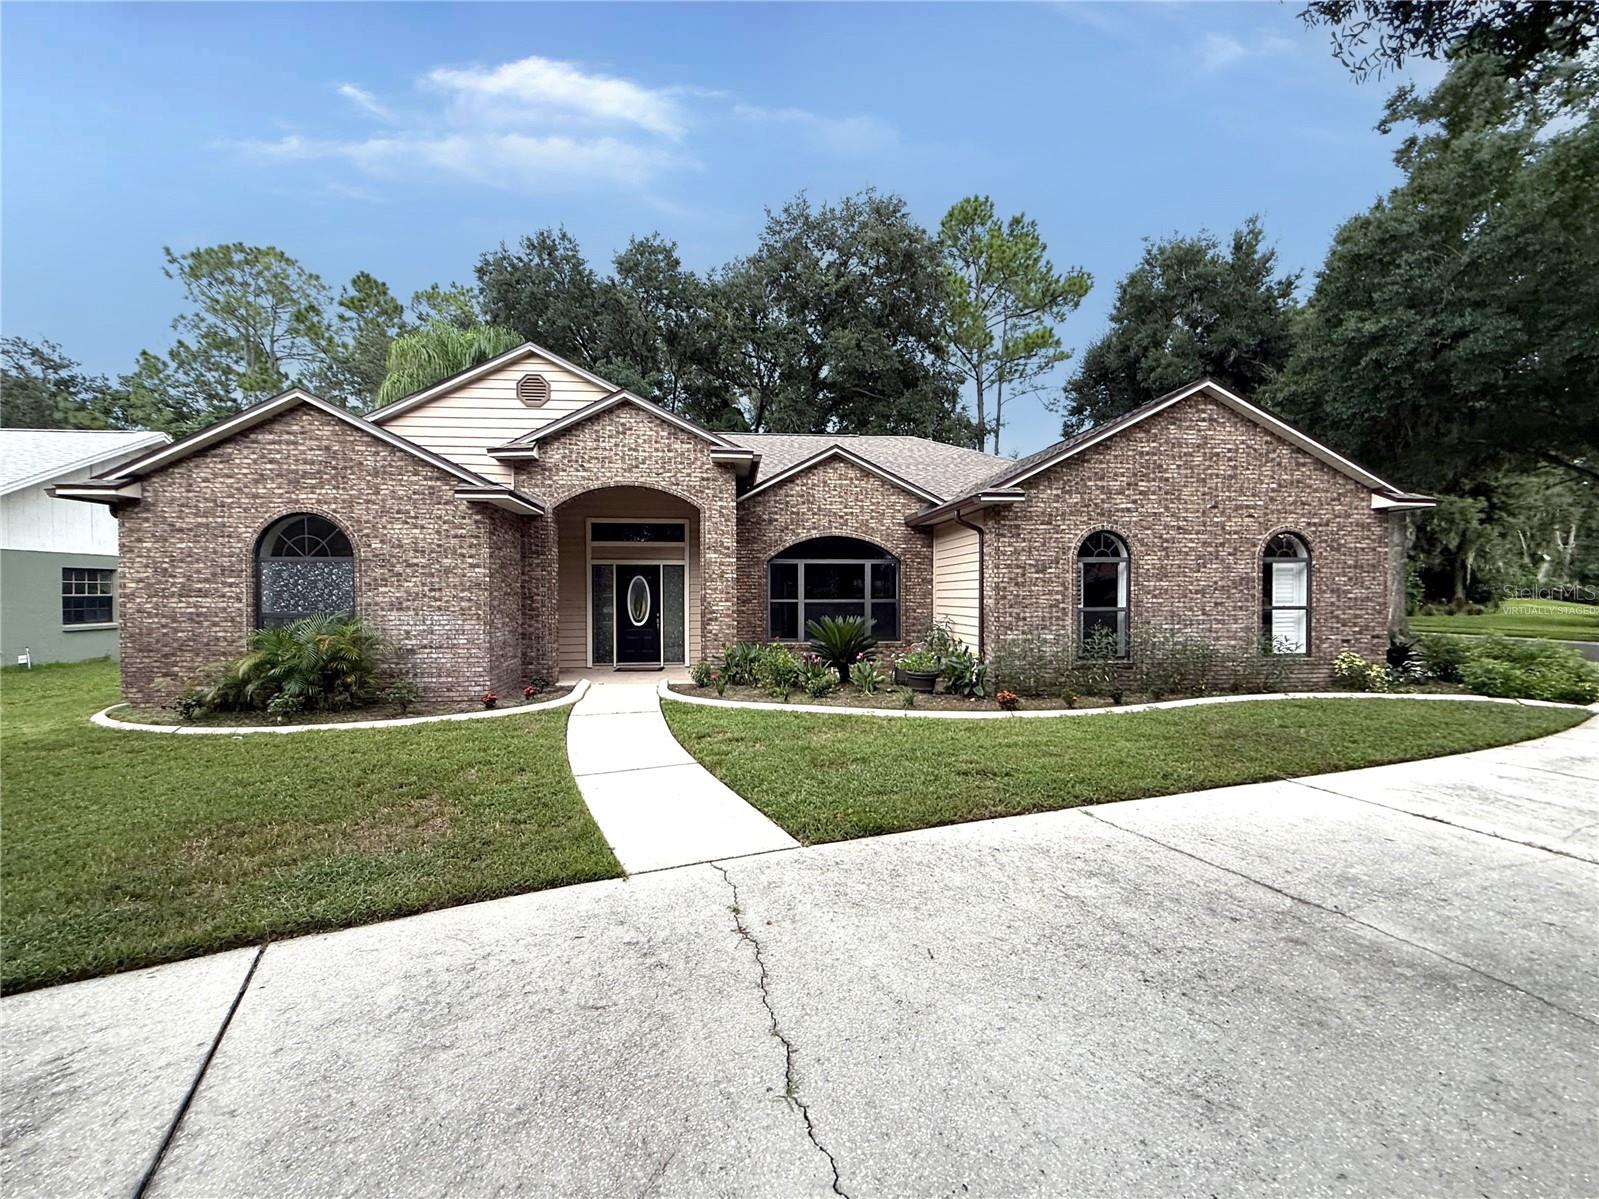
- $497,5003946 Cedar Cay Cir, Valrico, FL 335964 Beds3 Baths2,453 sqftListing courtesy of CARTER COMPANY REALTORS · Data courtesy of: Stellar MLS
 Active
What Sold Nearby
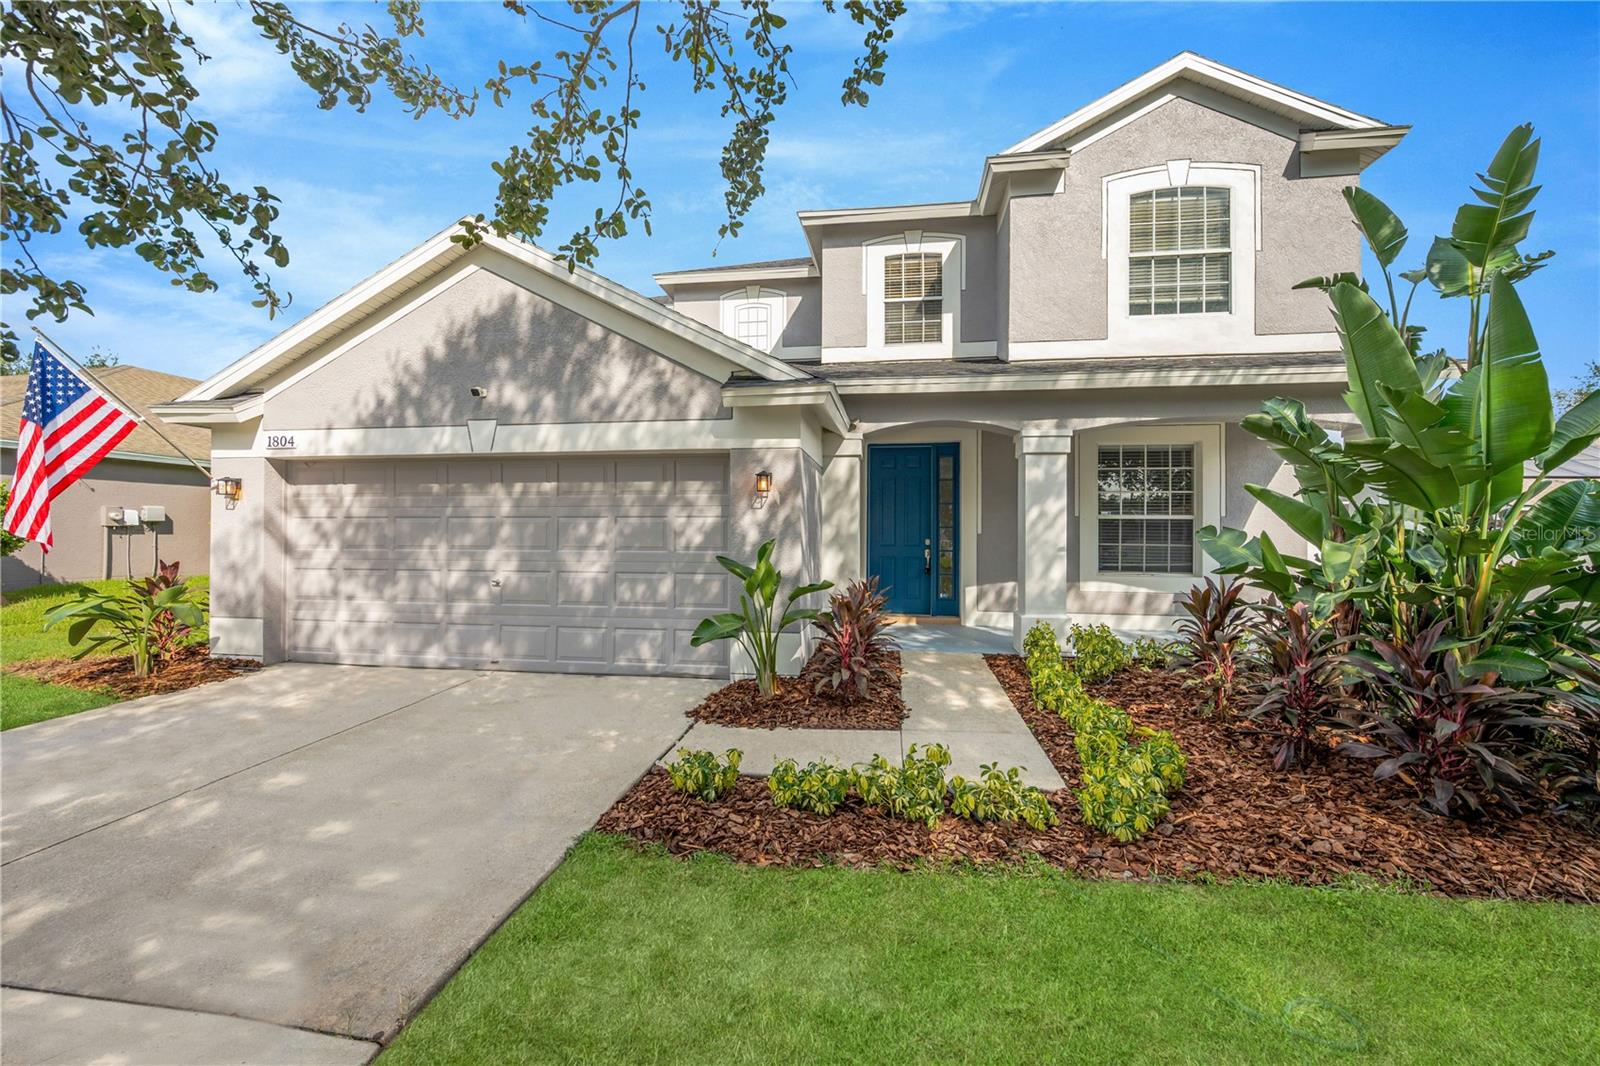 $455,0001804 Samantha LnValrico, FL · Sold 2026-10-27
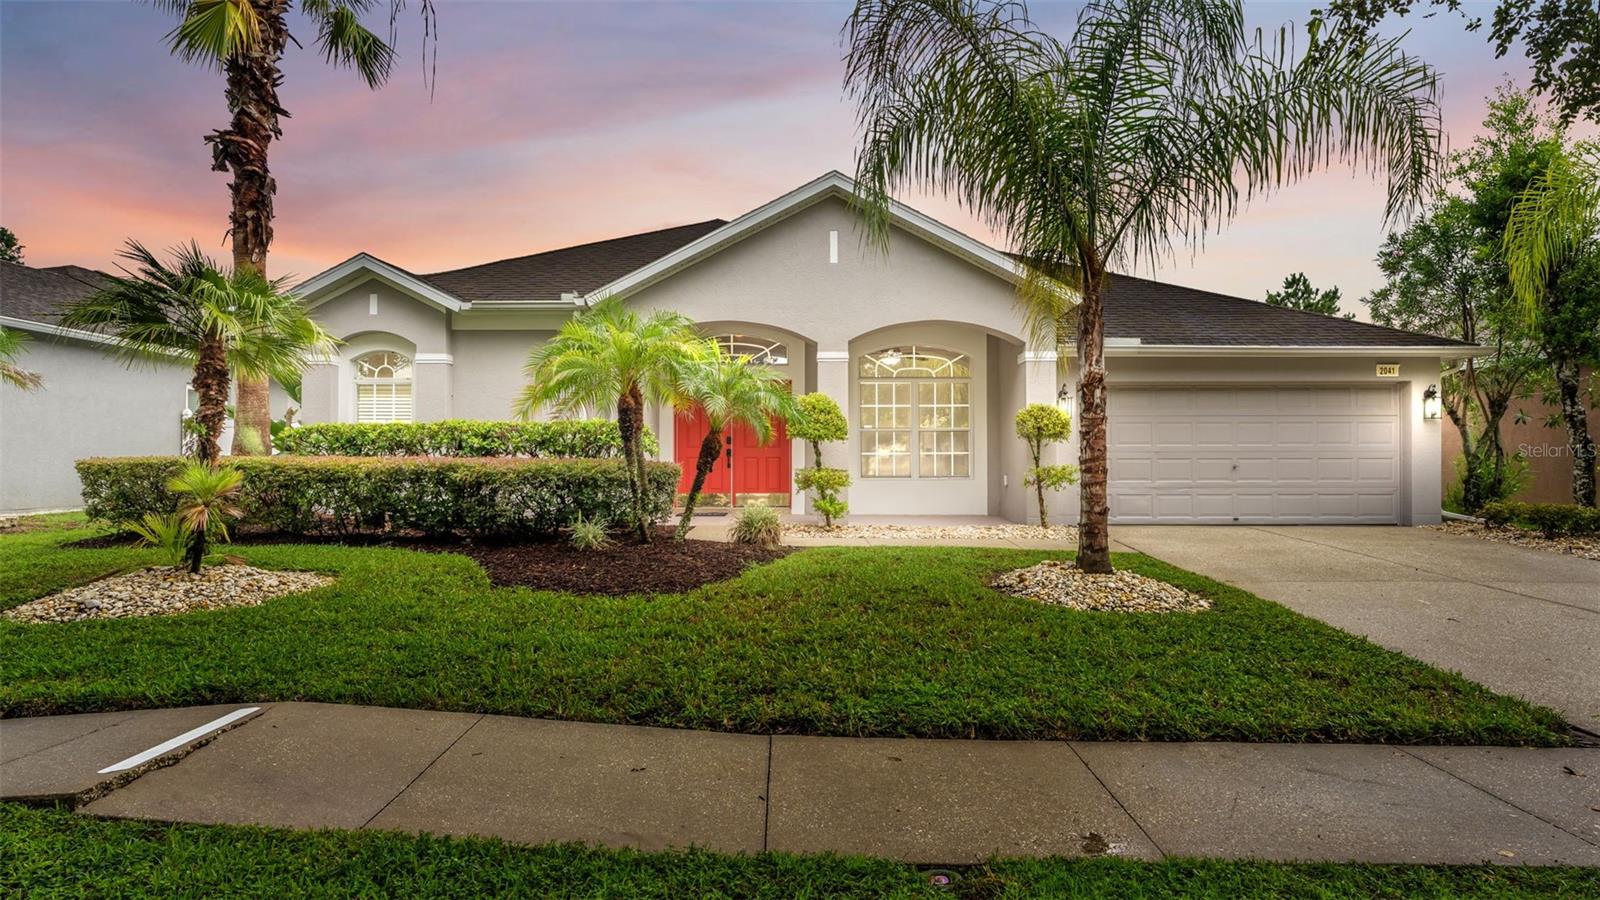 $504,8252041 Heartland CirValrico, FL · Sold 2026-10-26
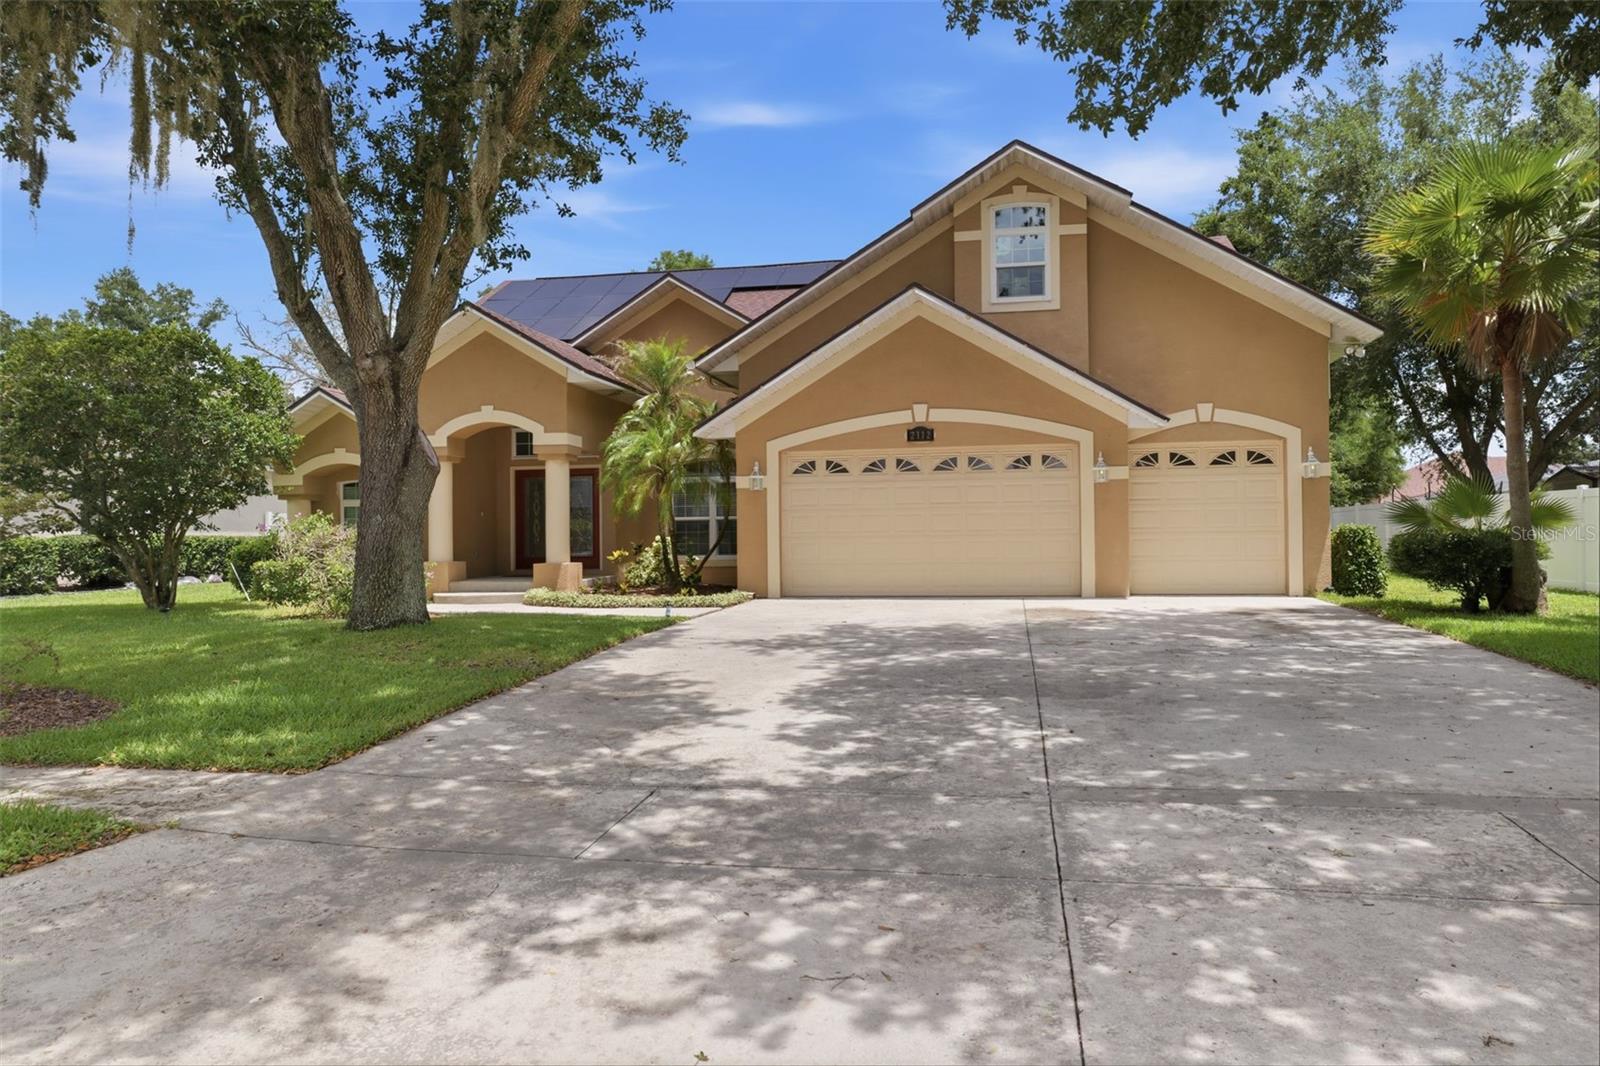 $650,0002112 Heritage Crest DrValrico, FL · Sold 2026-10-22
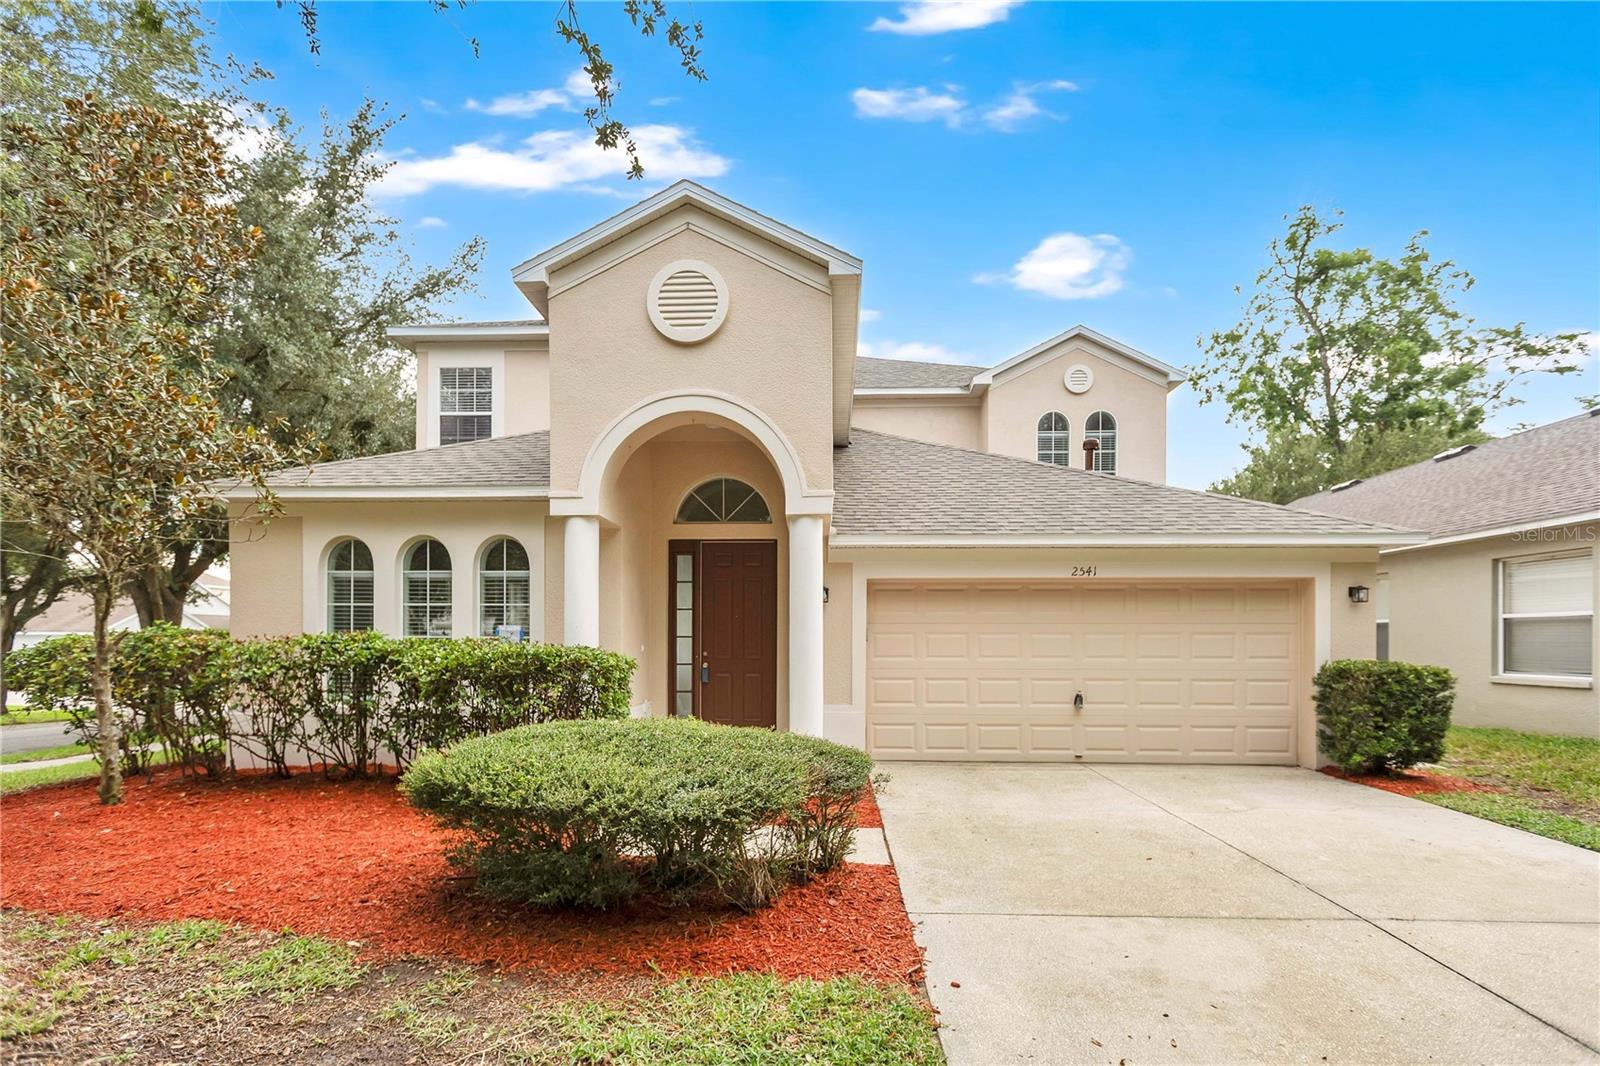 $445,0002541 Peekskill RdValrico, FL · Sold 2026-10-09
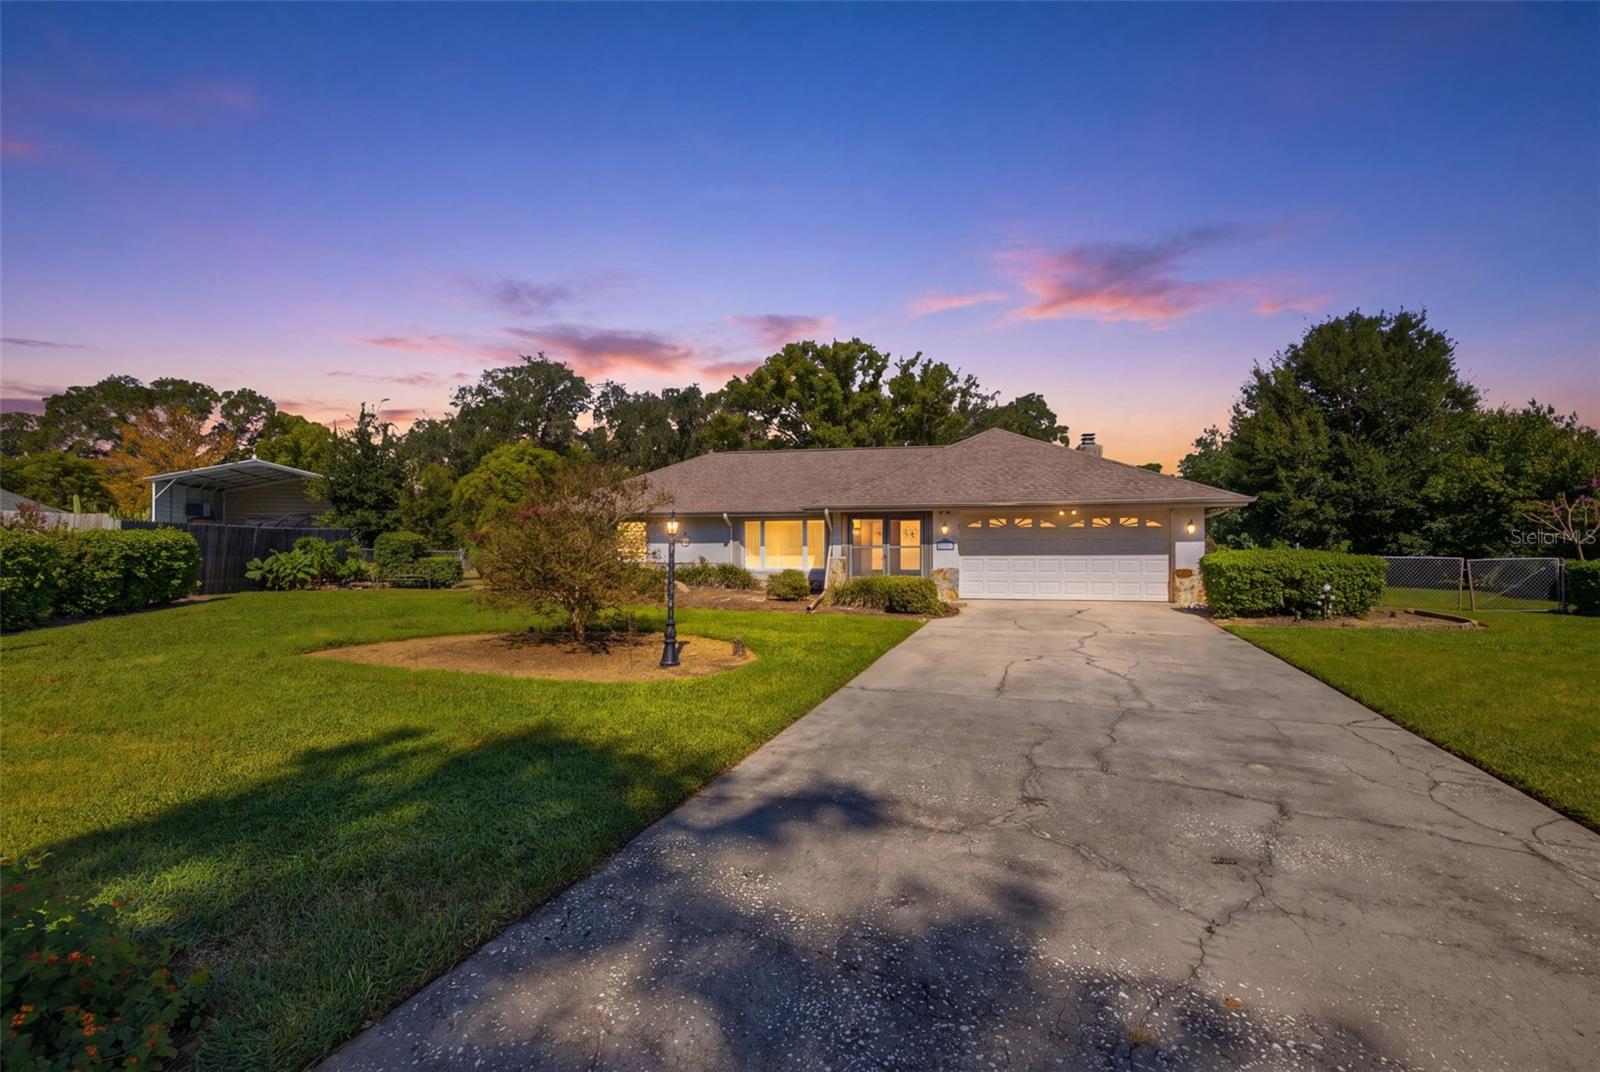 $430,0004431 Mohican TrlValrico, FL · Sold 2026-10-05
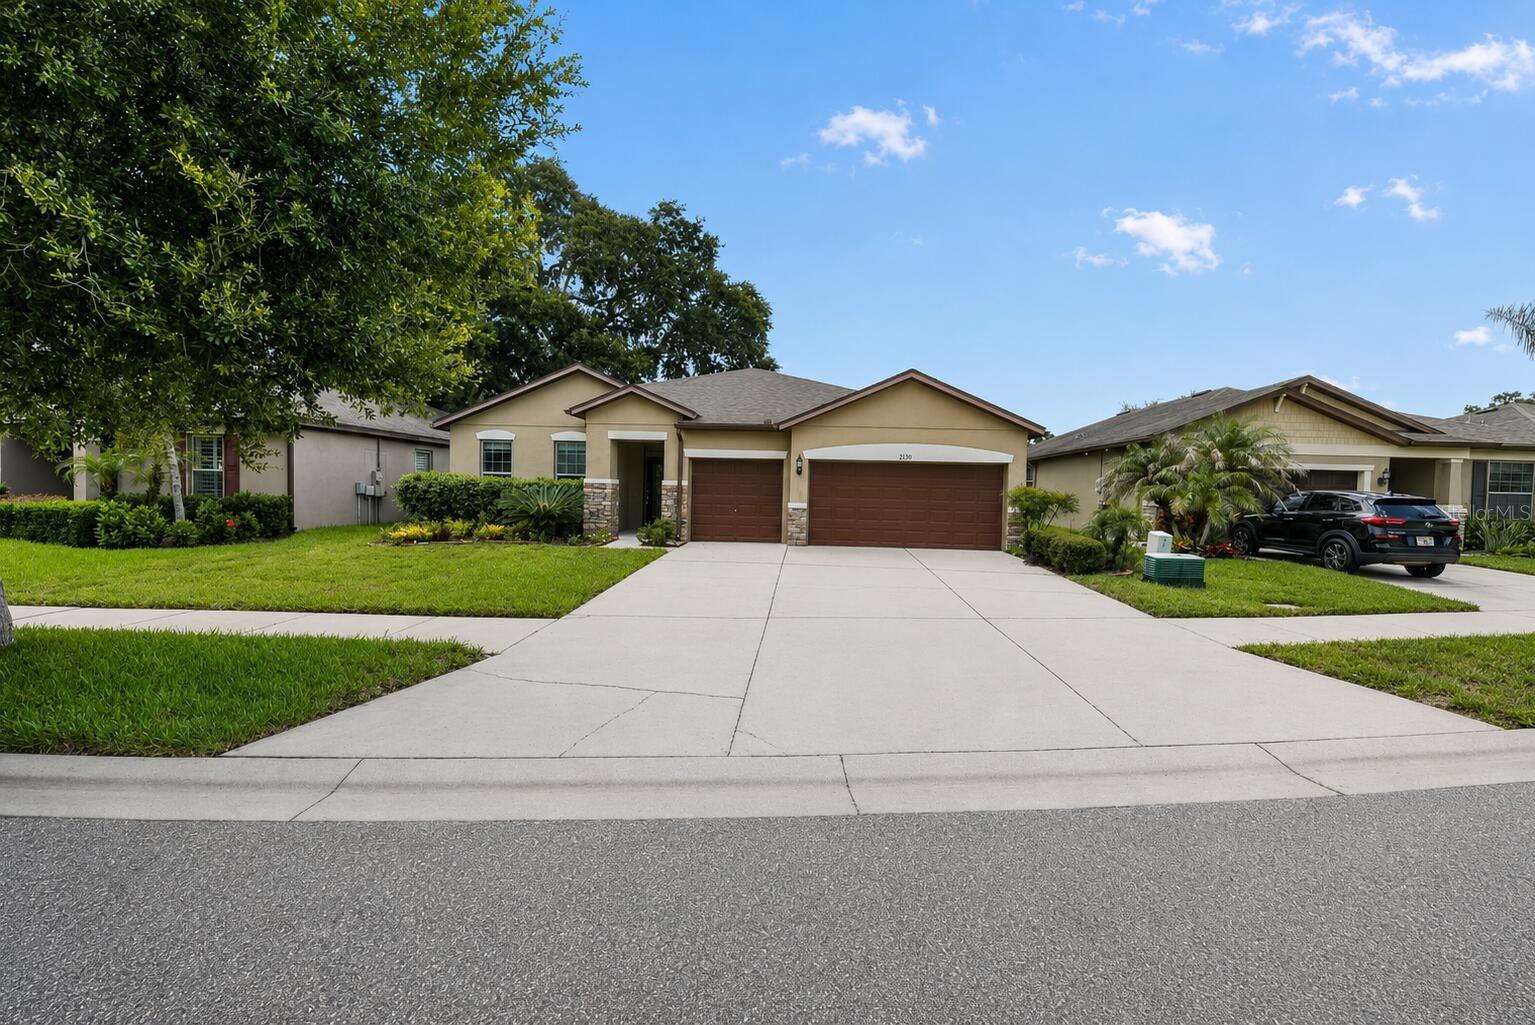 $450,0002130 Landside DrValrico, FL · Sold 2026-10-03
 $525,0001011 Lee Shore StValrico, FL · Sold 2026-09-21
 $420,000440 Westchester Hills LnValrico, FL · Sold 2026-09-11
Flood
Flood zone X · Minimal flood risk
What's Nearby
Restaurants
- Fat Willies1912 Front Street, Brandon, FL 33587, United States of America1.3 mi
- Pizza Hut1944 Sacramento Street, Valrico, FL 33594, United States of America1.8 mi
- Cracker Barrel1880 SR 60, Valrico, FL 33594, United States of America1.8 mi
Groceries
- Winn-Dixie2535 Bon Vie Place, Valrico, FL 33594, United States of America1.8 mi
- SweetbayBon Vie Place, Valrico, FL 33594, United States of America1.8 mi
Parks
- Lakeshore Ranch PlaygroundSeffner, Florida, United States of America1.2 mi
- Hunters Lake ParkBrandon, Florida, United States of America1.4 mi
- Hunters Lake Community Park2905, Seffner, FL 33584, United States of America1.4 mi
- Front Street ParkBrandon, Florida, United States of America1.4 mi
- Lake Shore Ranch ParkSeffner, Florida, United States of America1.4 mi
- Hunters Lake Dog ParkBrandon, Florida, United States of America1.5 mi
- Somerset Community ParkValrico, Florida, United States of America1.6 mi
More homes in Valrico
Homes for sale near Valrico
Data courtesy of: Stellar MLSDisclaimers and data details

Listings courtesy of Stellar MLS as distributed by MLS GRID. Based on information submitted to the MLS GRID. All data is obtained from various sources and may not have been verified by broker or MLS GRID. Supplied Open House Information is subject to change without notice. All information should be independently reviewed and verified for accuracy. Properties may or may not be listed by the office/agent presenting the information. Listing information is provided for consumers’ personal, non-commercial use, solely to identify prospective properties for potential purchase; all other use is strictly prohibited and may violate relevant federal and state law. Information deemed reliable but not guaranteed. Copyright © 2026 MLS GRID. All Rights Reserved.

Continental Real Estate Group, Inc
Broker: Derek Eisenberg
Listing last updated: Nov 21, 2026, 12:34 PM EST. SURF LOCAL last checked: Nov 21, 2026, 10:38 PM EST.