
 Active
1307 Brantwood Dr
Valrico, FL 33594 · Single family
$449,900
Listing courtesy of Amanda Perdue, Y REALTY FLORIDAData courtesy of: Stellar MLS
- 4 Beds
- 2 Baths
- 2,997 sqft
Cynthia's Insights On This Property
- Built 1972 — before Florida's 2002 building code
- Last recorded sale: $309,000 in February 2015
- Typical sale in 33594 over the last year: $364,000, $202 per sq ft
- Owners in 33594 stay about 10 years; 3% of homes changed hands last year
- Taxes could jump about $2,700/yr after a sale (homestead cap resets)
- County record lists a private pool


📊 Price Pulse
What would you pay for this place?
Sale prices come from county public records, not MLS data.Listing agent
Contact
Send a message and we'll pass it to the listing agent. Nothing is sent until you ask.
About this home
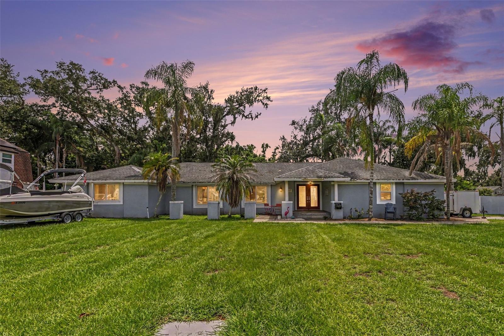
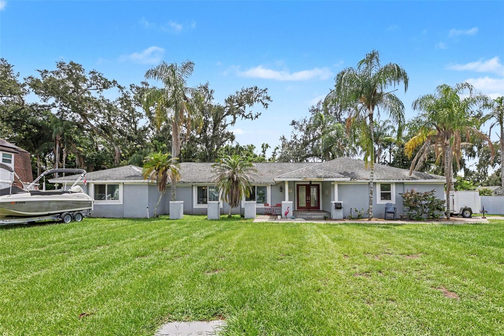
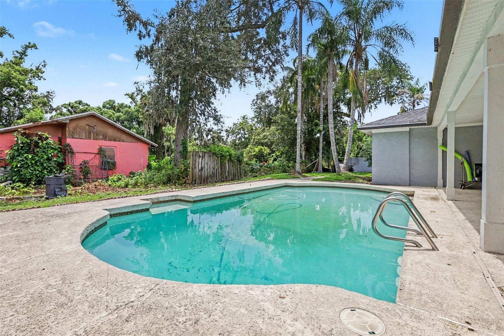
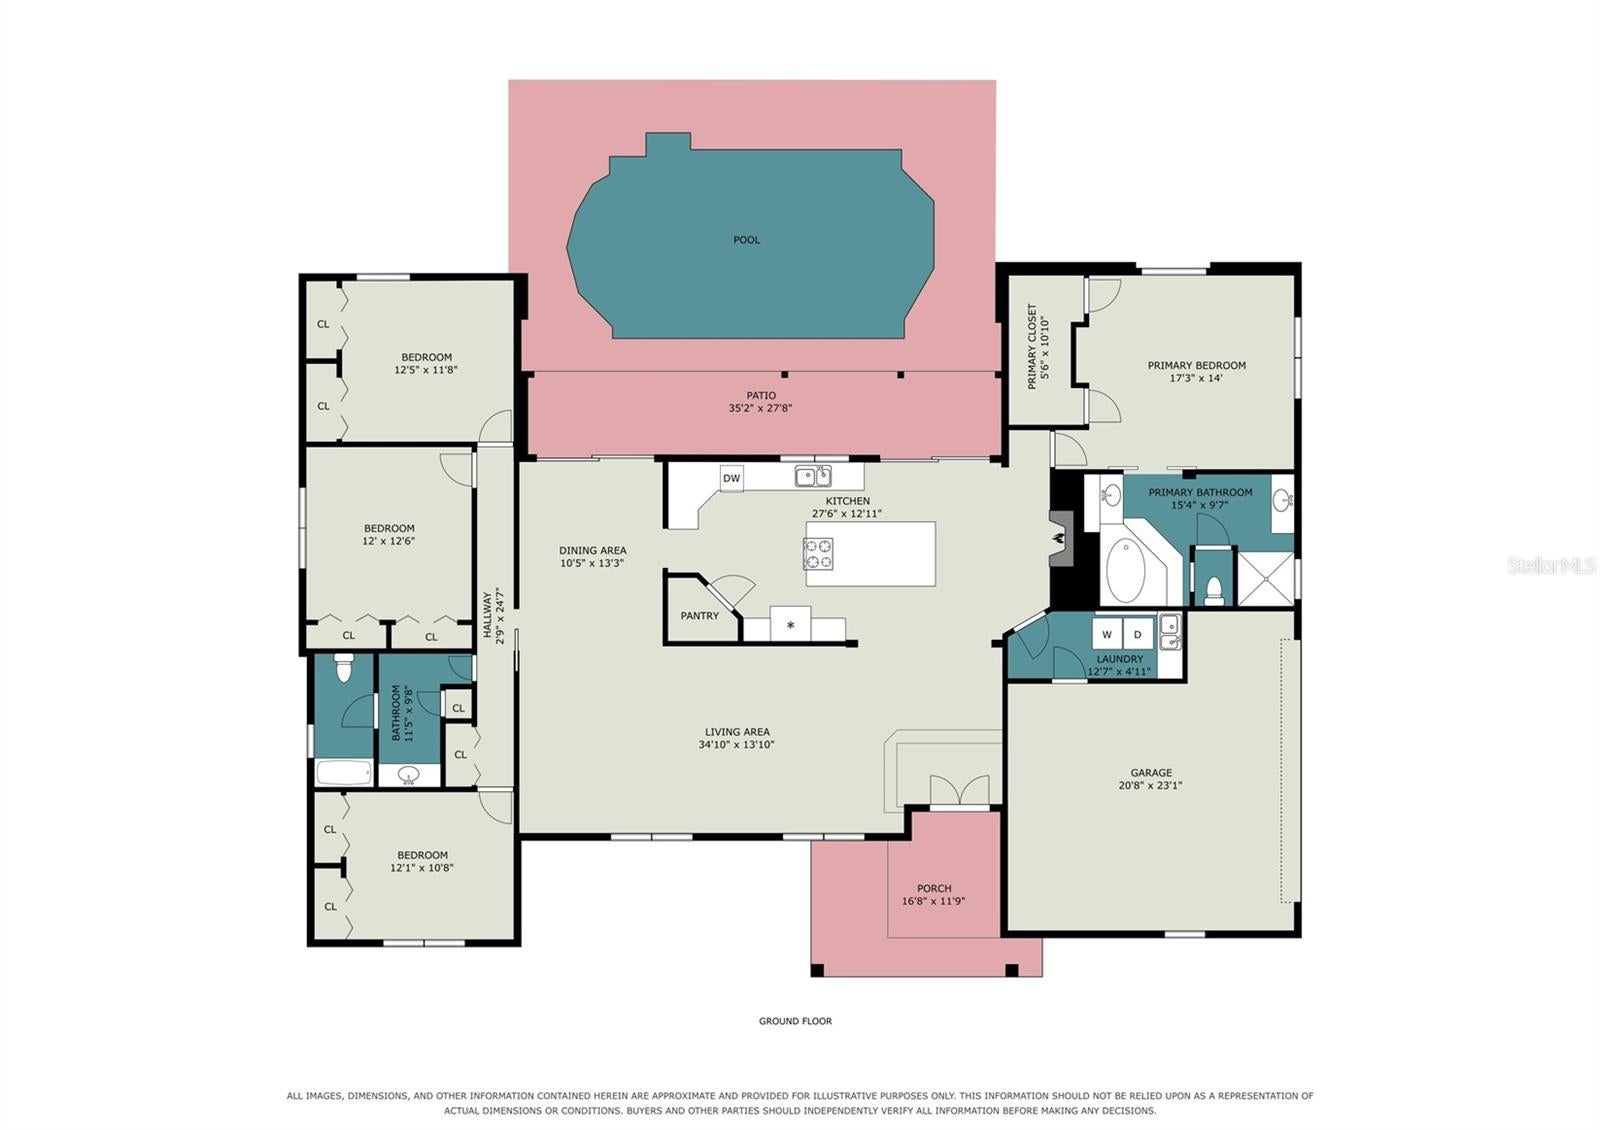
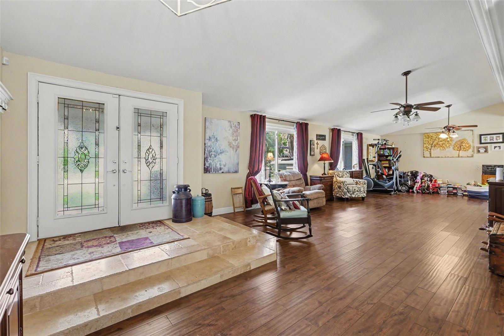
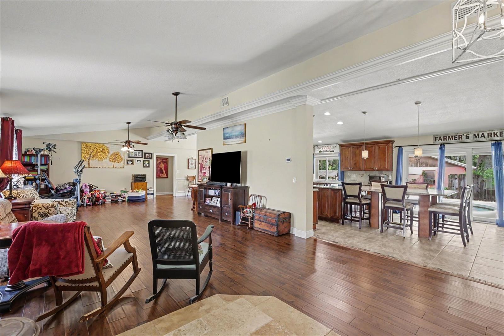
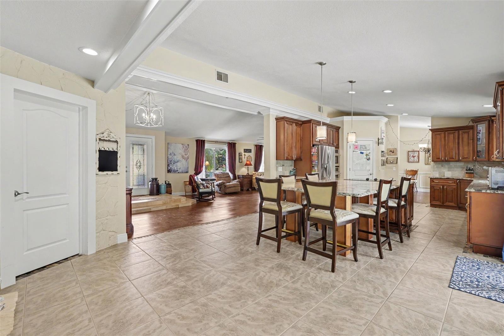
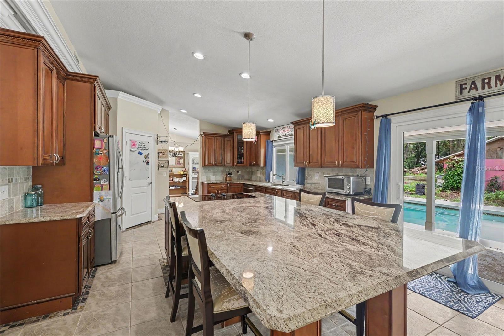
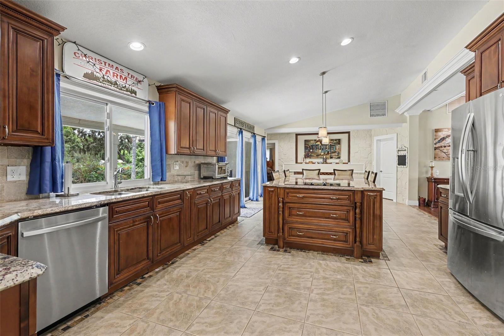
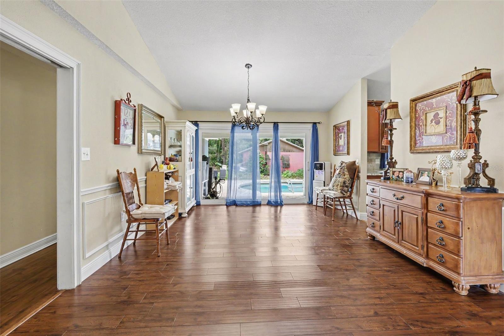
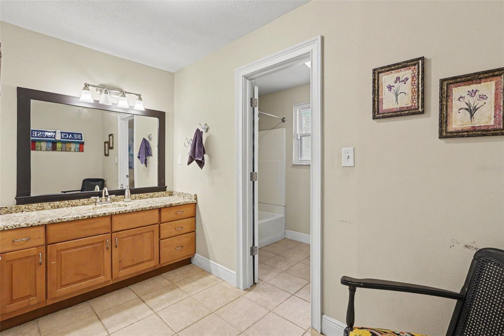
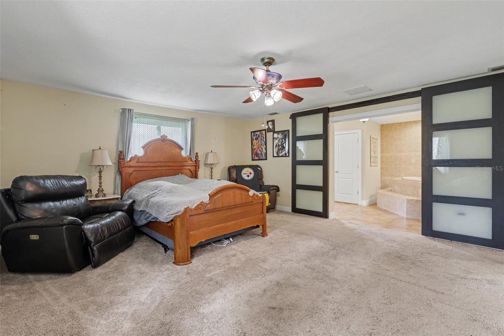
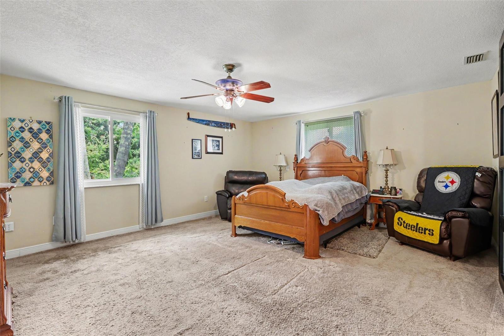
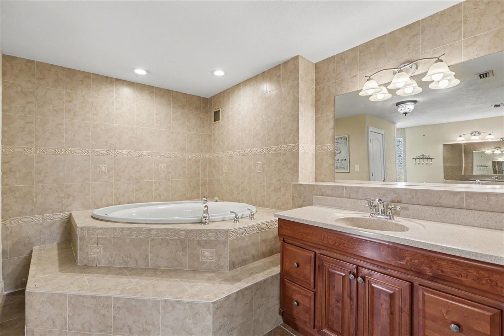
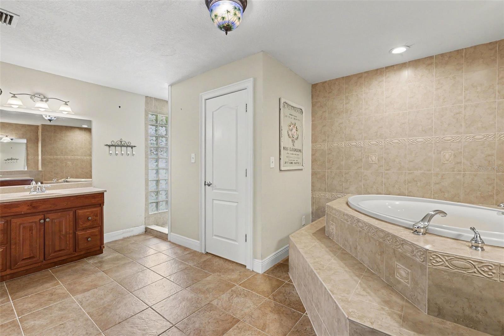
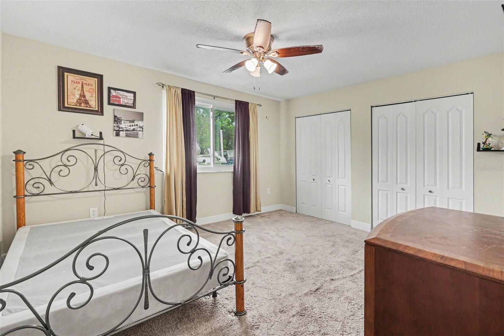
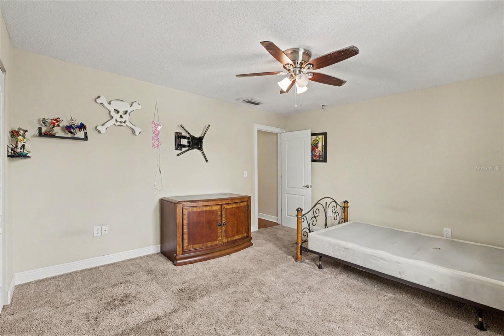
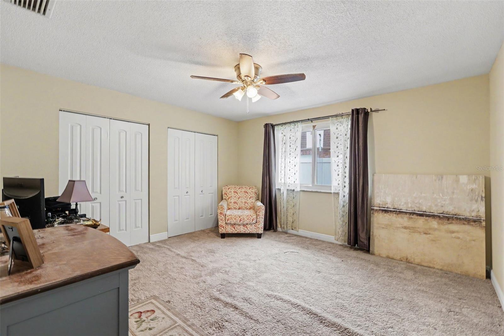
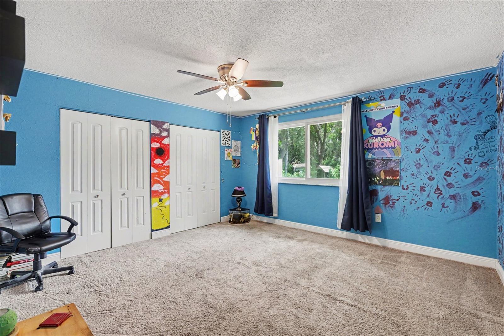
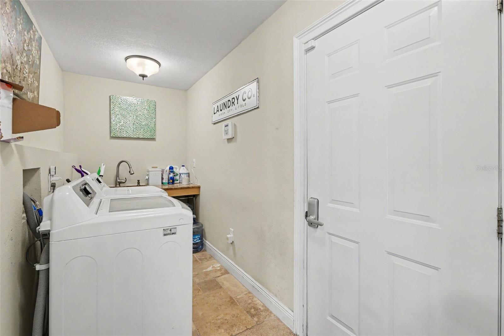
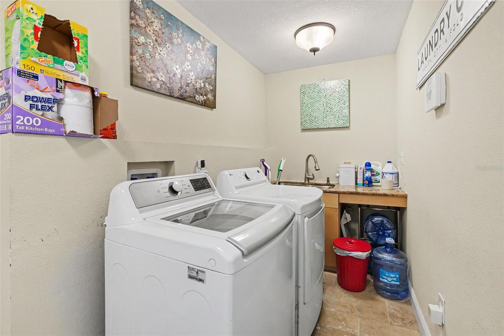
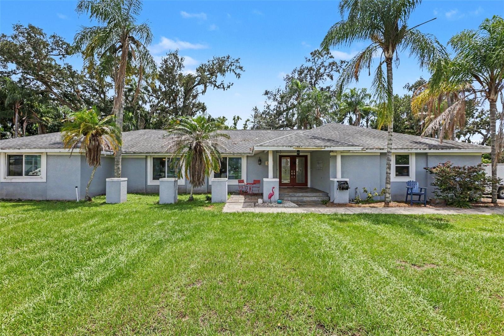
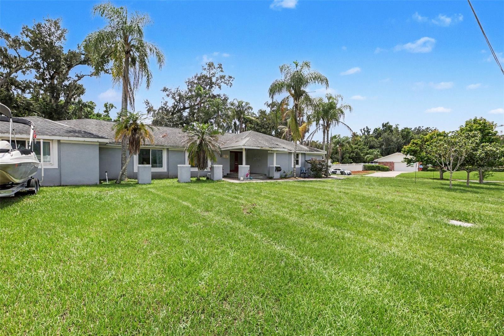
Don’t miss this opportunity to make yourself at home! Offered at $449,900, this spacious 4-bedroom, 2-bath Valrico pool home features nearly 3,000 square feet on a corner lot in the established Ravenwood neighborhood with NO HOA. The price reflects needed fence repairs, carpet replacement, and painting, giving you the opportunity to choose the finishes that make it feel like yours. Vaulted ceilings welcome you into generous living spaces with room to gather and unwind. The oversized living room can comfortably accommodate two distinct areas. Picture a cozy spot for movie nights alongside a reading nook, game area, or second seating space for catching up with friends. A dedicated dining area provides a place for holiday meals and everyday moments around the table. The eat-in kitchen brings everyone together around a 10-foot granite island with a cooktop and seating, whether you’re sharing morning coffee or keeping the cook company. Granite countertops, stainless steel appliances, and a built-in wall oven and microwave combination blend style with function. A former wood-burning fireplace in the kitchen has been converted into a custom wine display, adding warmth and personality. Spend sunny afternoons enjoying your private 25,000-gallon pool with a 9-foot-deep end, then retreat to a spacious primary suite featuring dual vanities, a garden tub, a separate shower, and a private water closet. A laundry room with utility sink, a 2-car garage, and underground utilities add everyday convenience. Double-pane windows and sliding glass doors were replaced in 2015. The home also features a newer pool pump, and the septic system was professionally serviced in 2025. With little through traffic and convenient access to shopping, dining, parks, and major roads, this home offers space to settle in, spread out, and create memories. Come imagine the possibilities and make it your own.
moreless
- Property type
- Single family
- Year built
- 1972
- Lot size
- 0.36 acres
- Garage
- 2 cars
- On market
- 75 days
- Price per sqft
- $150
- Listing ID
- TB8535565
Show Full Details
Property Info
- Property Type
- Residential
- Property Subtype
- SingleFamilyResidence
- Year Built
- 1972
- Levels
- One
- Direction Faces
- North
- Neighborhood
- Ravenwood
- Lot Size (acres)
- 0.36
- Lot Size (sqft)
- 15840.0
- Contract Date
- 2026-08-02
- On Market Date
- 2026-08-06
- Cumulative Days on Market
- 75
Interior Features
- Interior Features
- Eat-In Kitchen, High Ceilings, Stone Counters, Vaulted Ceiling(S), Walk-In Closet(S)
- Flooring
- Carpet, Ceramic Tile, Laminate
- Laundry Features
- Inside, Laundry Room
- Levels
- One
- Window Features
- Double Pane Windows
Appliances
- Appliances
- Cooktop, Dishwasher, Disposal, Electric Water Heater, Microwave, Refrigerator
Heating & Cooling
- Heating
- Central, Electric, Heat Pump
- Cooling
- Central Air
Exterior Features
- Exterior Features
- Rain Gutters
- Patio & Porch Features
- Front Porch, Rear Porch
- Construction Materials
- Brick
- Foundation
- Slab
- Roof
- Shingle
- Pool Features
- Gunite, In Ground, Private
- Private Pool
- Yes
Features & Amenities
- Garage Spaces
- 2.0
- Garage
- Yes
- Attached Garage
- Yes
- Parking Features
- Boat, Driveway, Garage Door Opener, Garage Faces Side, Attached
- Security Features
- Security System, Smoke Detector(S)
- Lot Features
- Corner Lot, Paved
Utilities
- Utilities
- Cable Available, Electricity Connected, Underground Utilities, Water Connected
- Sewer
- Septic Tank
- Water Source
- Public
Taxes
- Annual Tax Amount
- $4,948
- Tax Year
- $2,025
- Legal Description
- RAVENWOOD SUBDIVISION UNIT NO 3 LOT 1 BLOCK 6
Other
- Derived Previous List Price
- $485,000
Data freshness
- SURF LOCAL last checked
- Nov 22, 2026, 3:52 PM EST
Location
Approximate location, shown from the displayed address.
Similar homes nearby
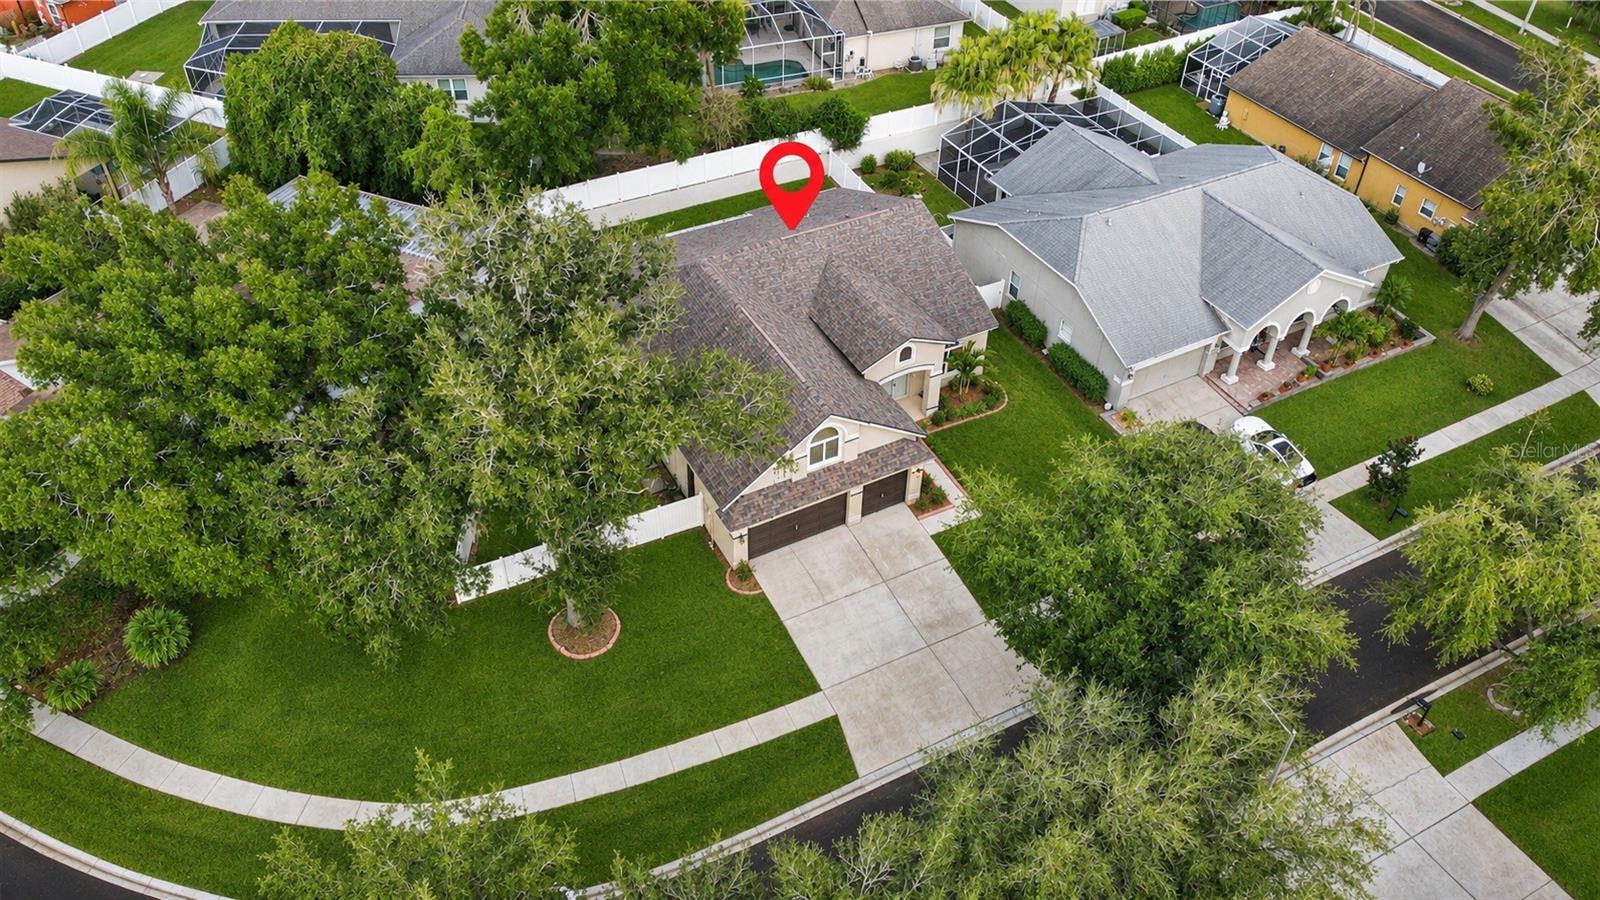
- $475,0004528 River Close Blvd, Valrico, FL 335964 Beds3 Baths2,717 sqftListing courtesy of PINEYWOODS REALTY LLC · Data courtesy of: Stellar MLS
 Active
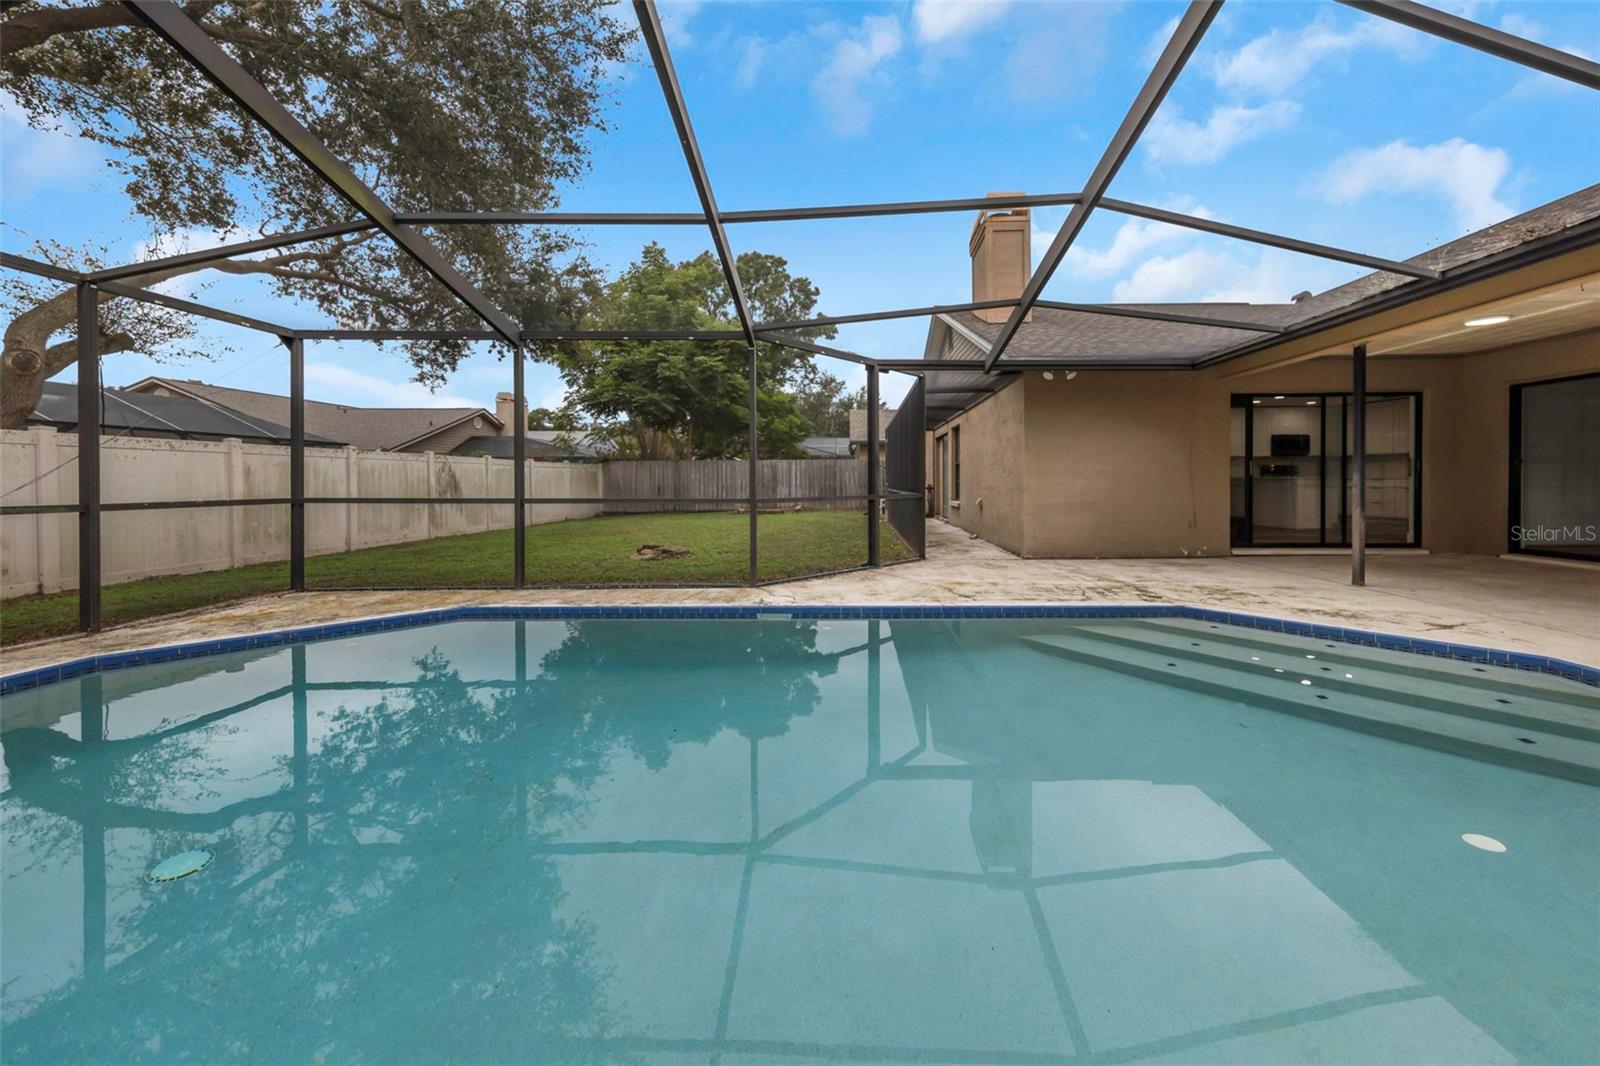
- $489,0002717 Falling Leaves Dr, Valrico, FL 335963 Beds3 Baths2,271 sqftListing courtesy of LOKATION · Data courtesy of: Stellar MLS
 Active
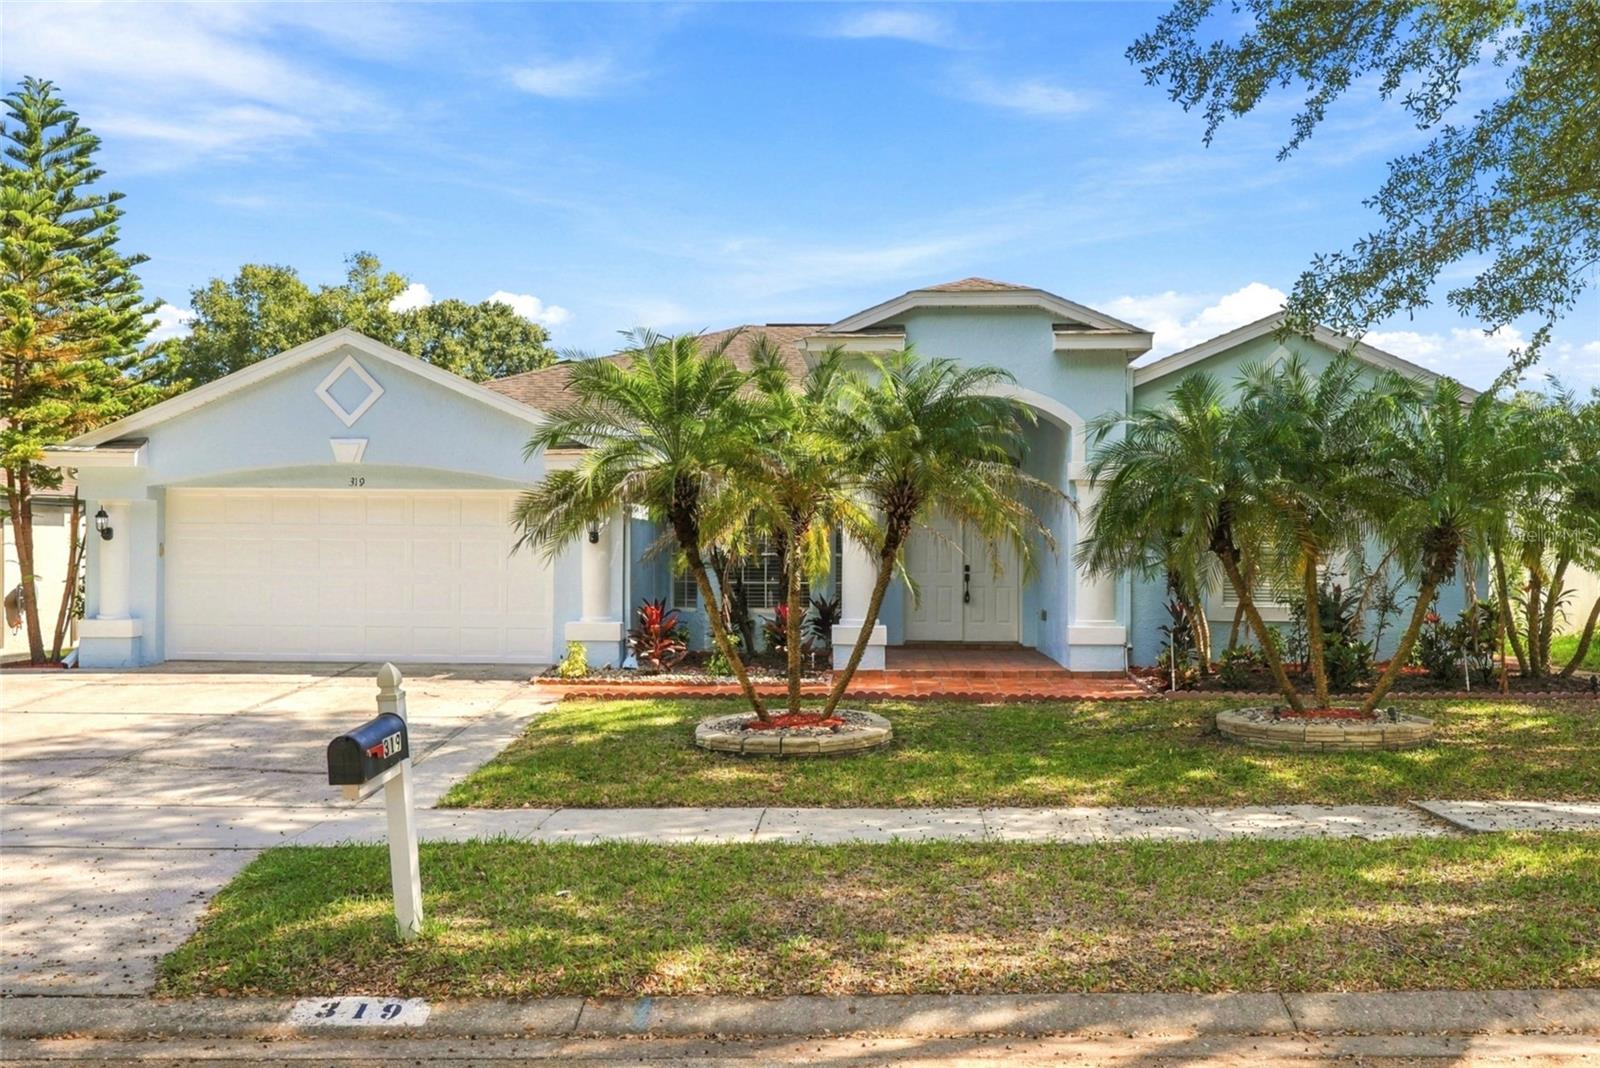
- $499,000319 Country Vineyard Dr, Valrico, FL 335944 Beds3 Baths2,394 sqftListing courtesy of COMPASS FLORIDA LLC · Data courtesy of: Stellar MLS
 Active
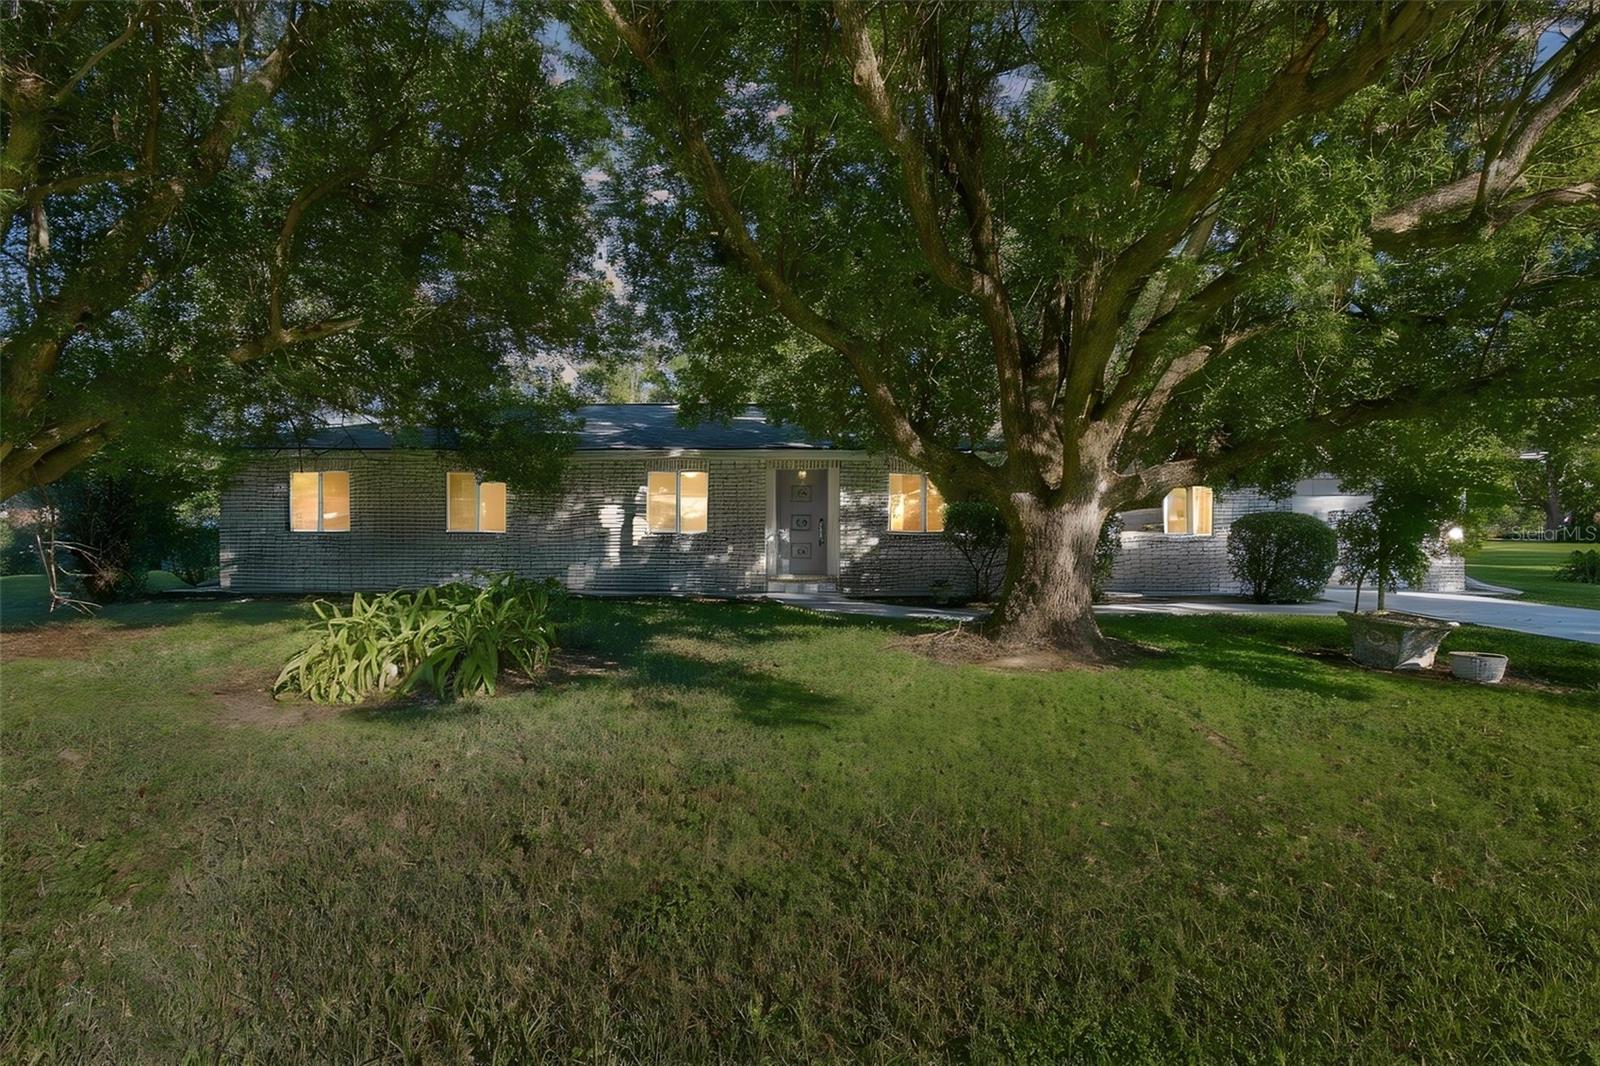
- $439,000215 Morningside Dr, Valrico, FL 335944 Beds2 Baths1,805 sqftListing courtesy of REAL BROKER, LLC · Data courtesy of: Stellar MLS
 Active
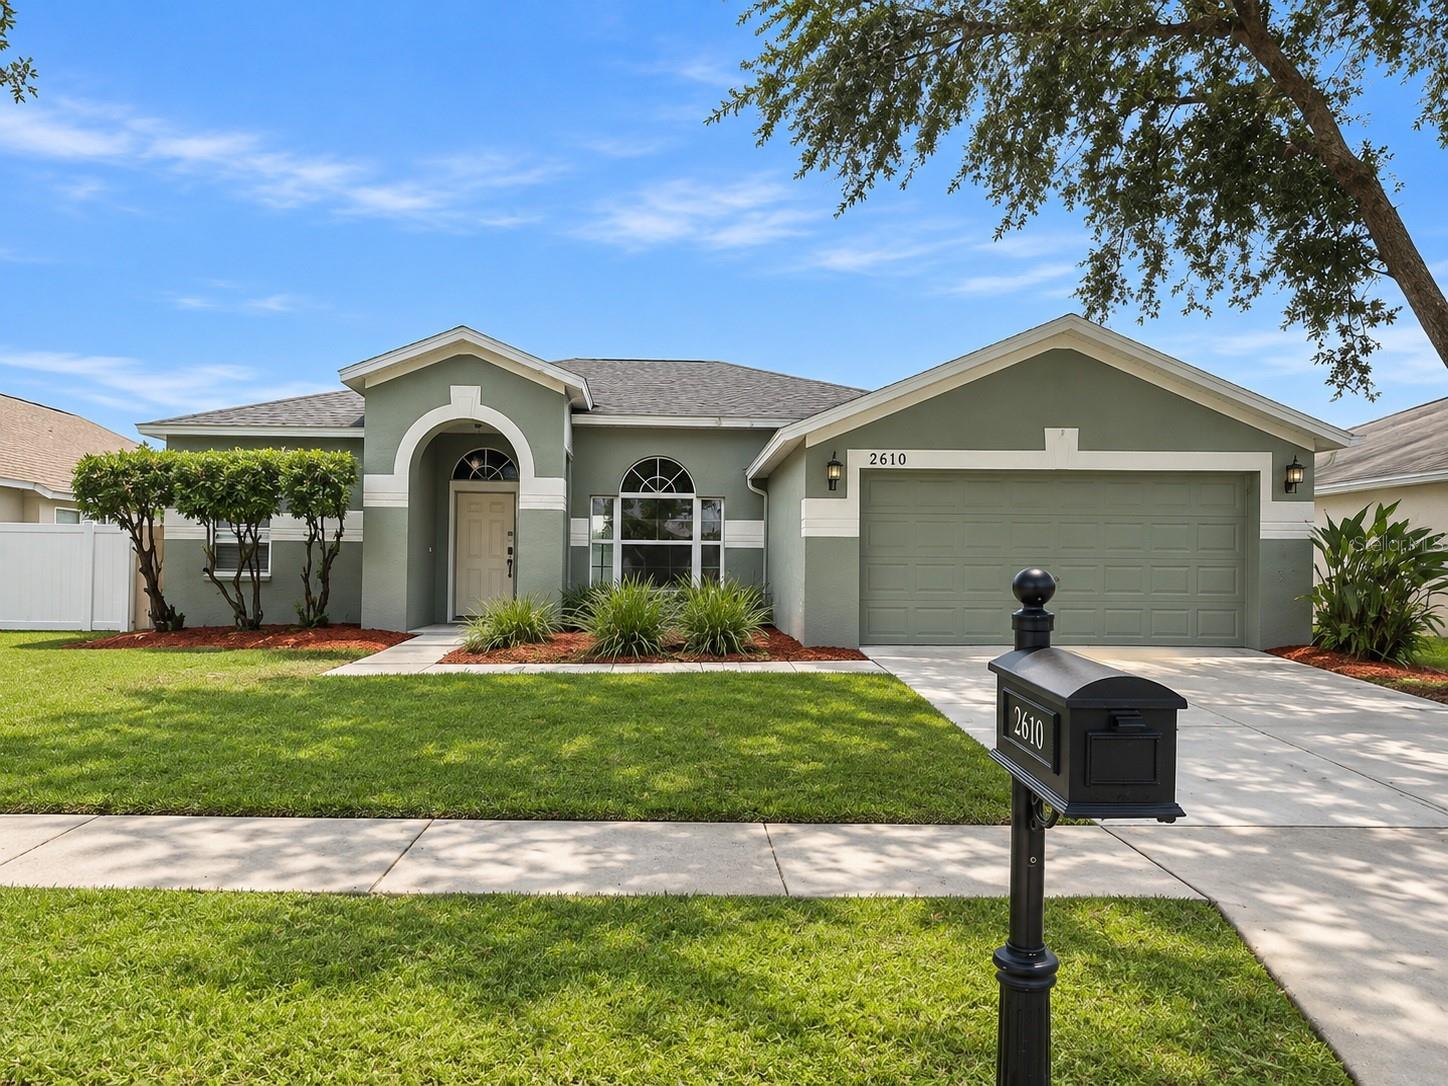
- $399,9002610 Vinedale Ave, Valrico, FL 335964 Beds3 Baths2,235 sqftListing courtesy of PROPERTY LOGIC RE · Data courtesy of: Stellar MLS
 Active
- $449,9002806 Harder Oaks Ave, Valrico, FL 335945 Beds3 Baths2,252 sqftListing courtesy of LPT REALTY LLC · Data courtesy of: Stellar MLS
 Active
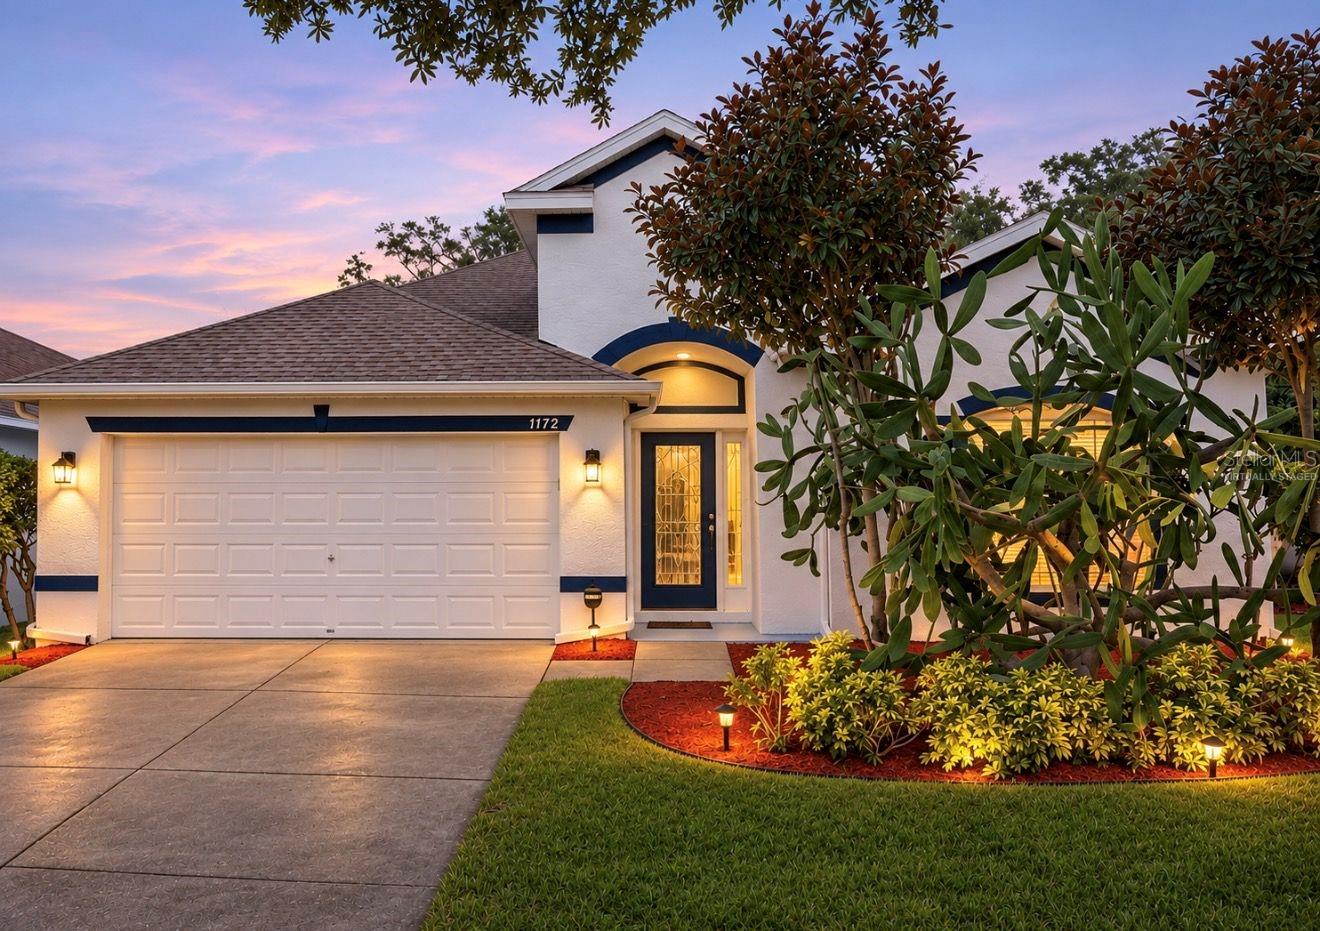
- $420,0001172 Emerald Hill Way, Valrico, FL 335944 Beds2 Baths2,028 sqftListing courtesy of KELLER WILLIAMS SOUTH SHORE · Data courtesy of: Stellar MLS
 Active
- $429,0003119 Washington Rd, Valrico, FL 335943 Beds2 Baths1,440 sqftListing courtesy of LOKATION · Data courtesy of: Stellar MLS
 Active
What Sold Nearby
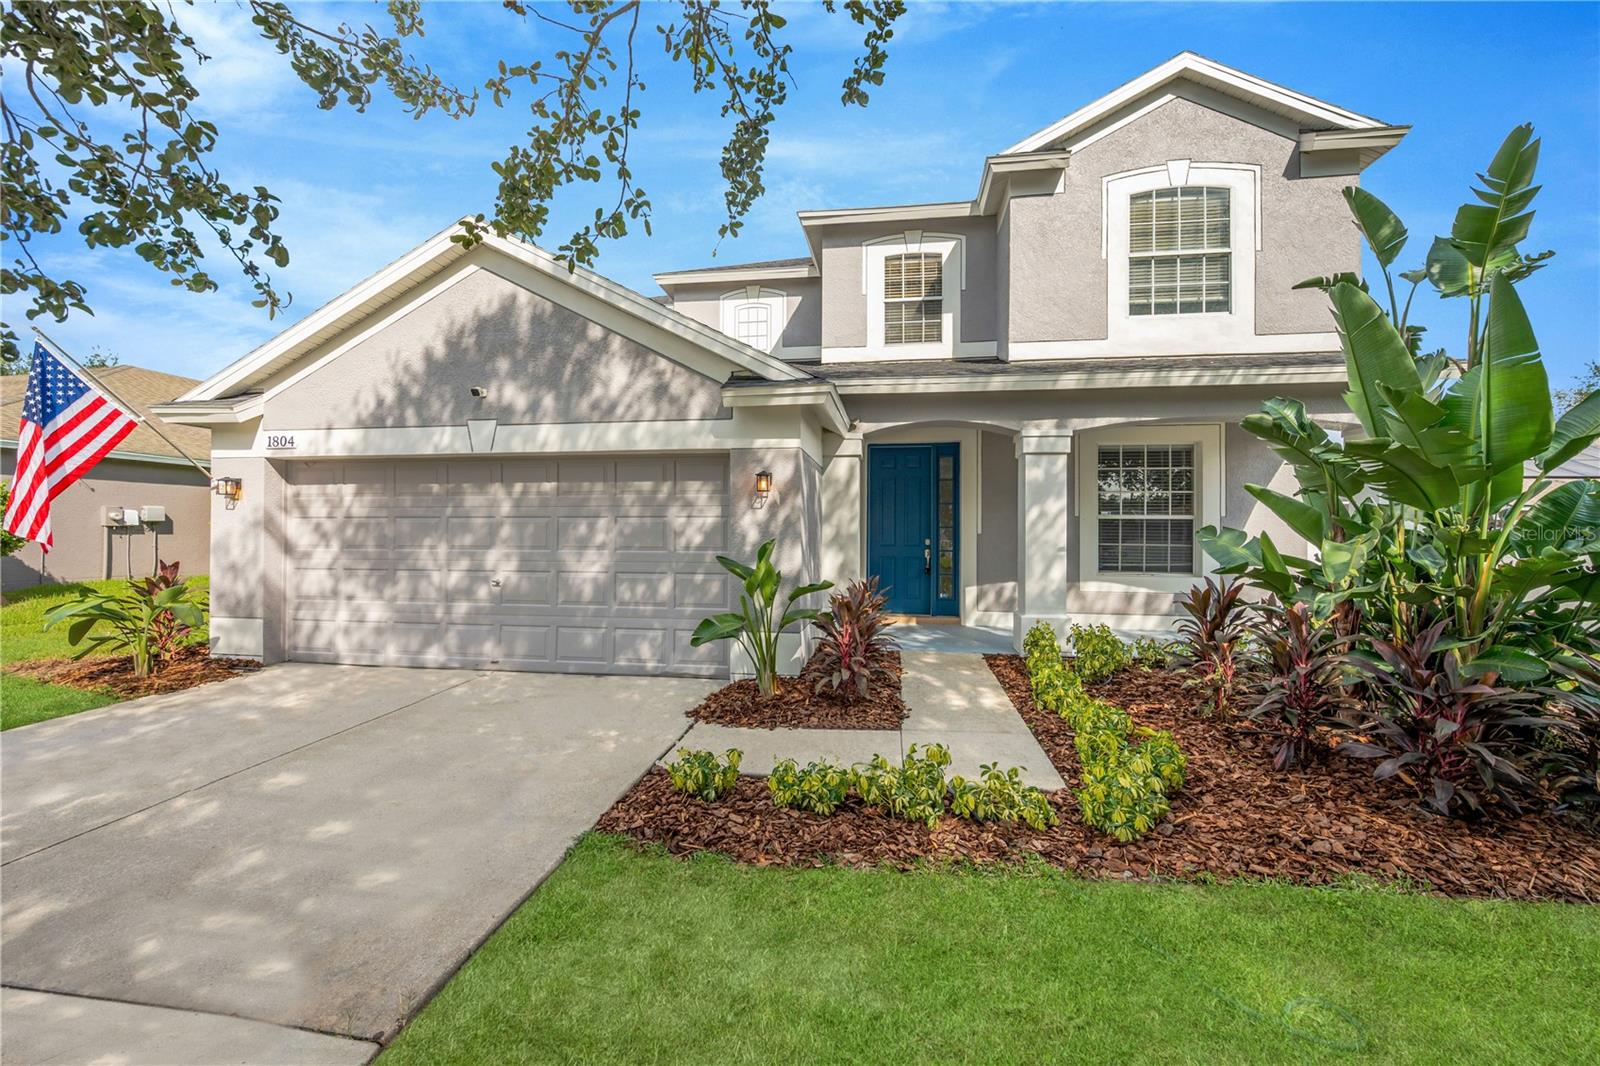 $455,0001804 Samantha LnValrico, FL · Sold 2026-10-27
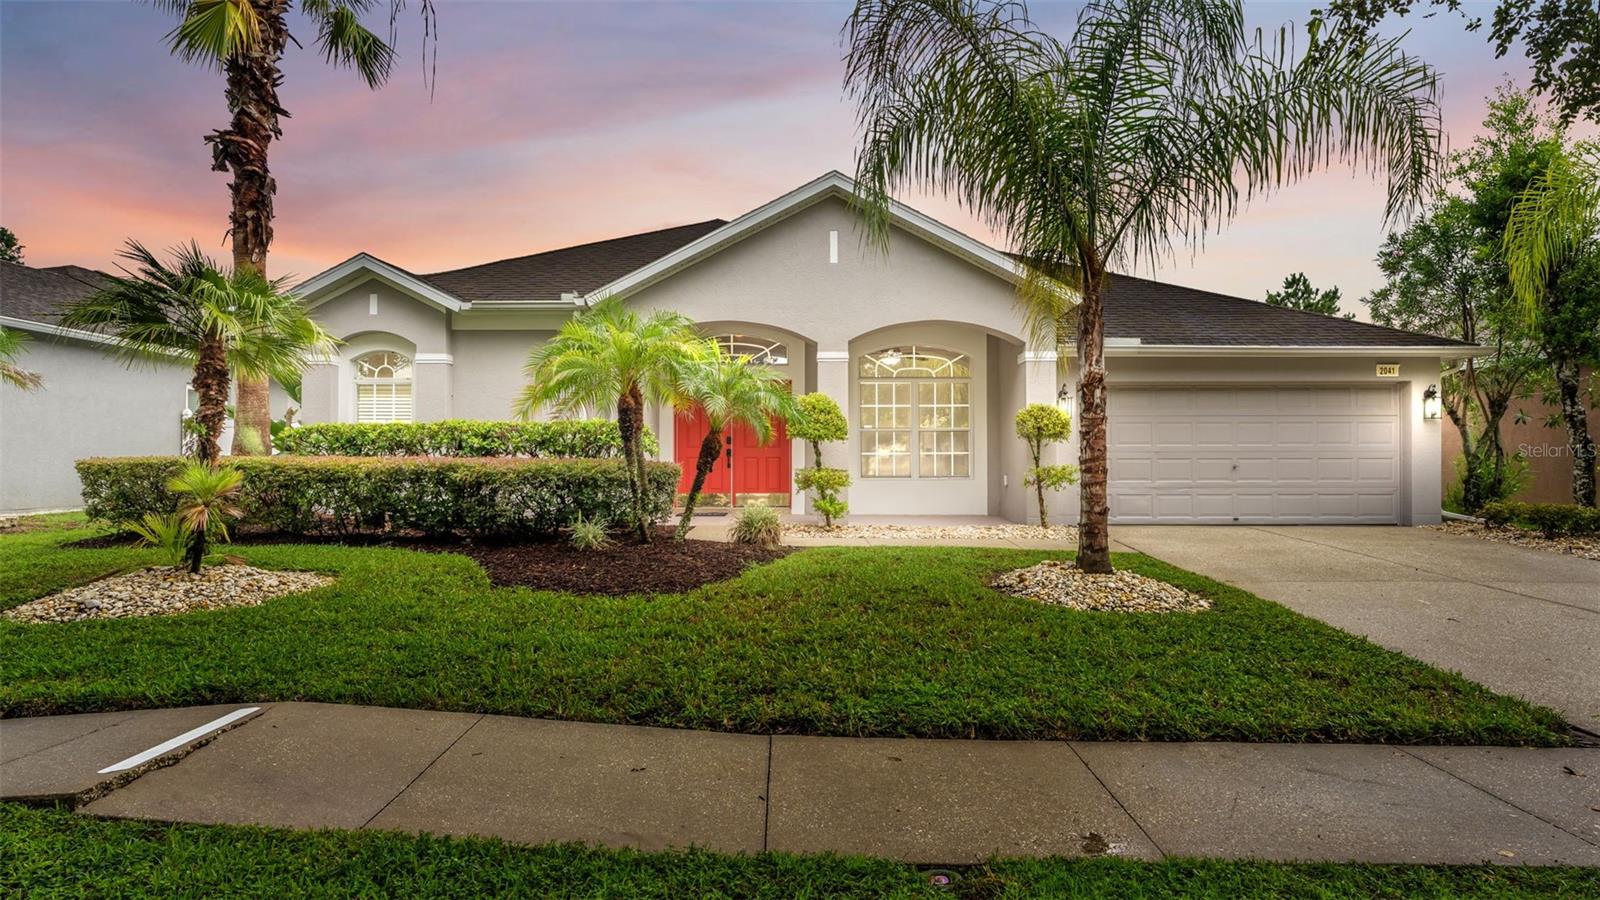 $504,8252041 Heartland CirValrico, FL · Sold 2026-10-26
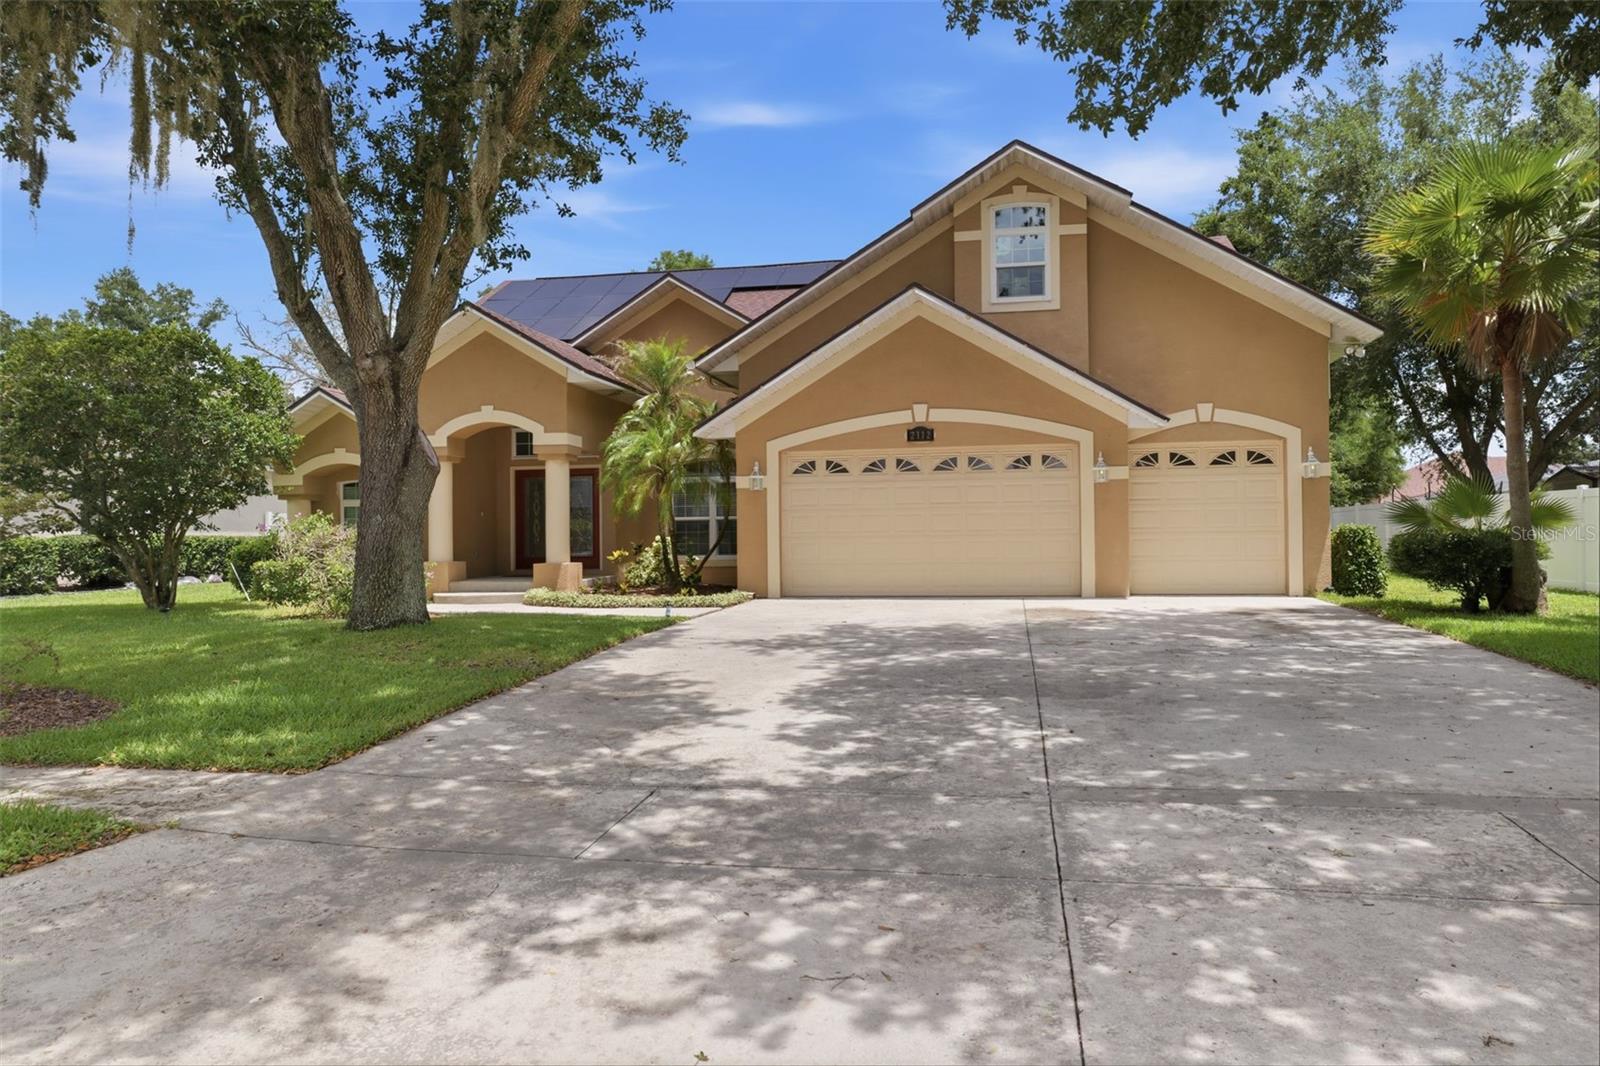 $650,0002112 Heritage Crest DrValrico, FL · Sold 2026-10-22
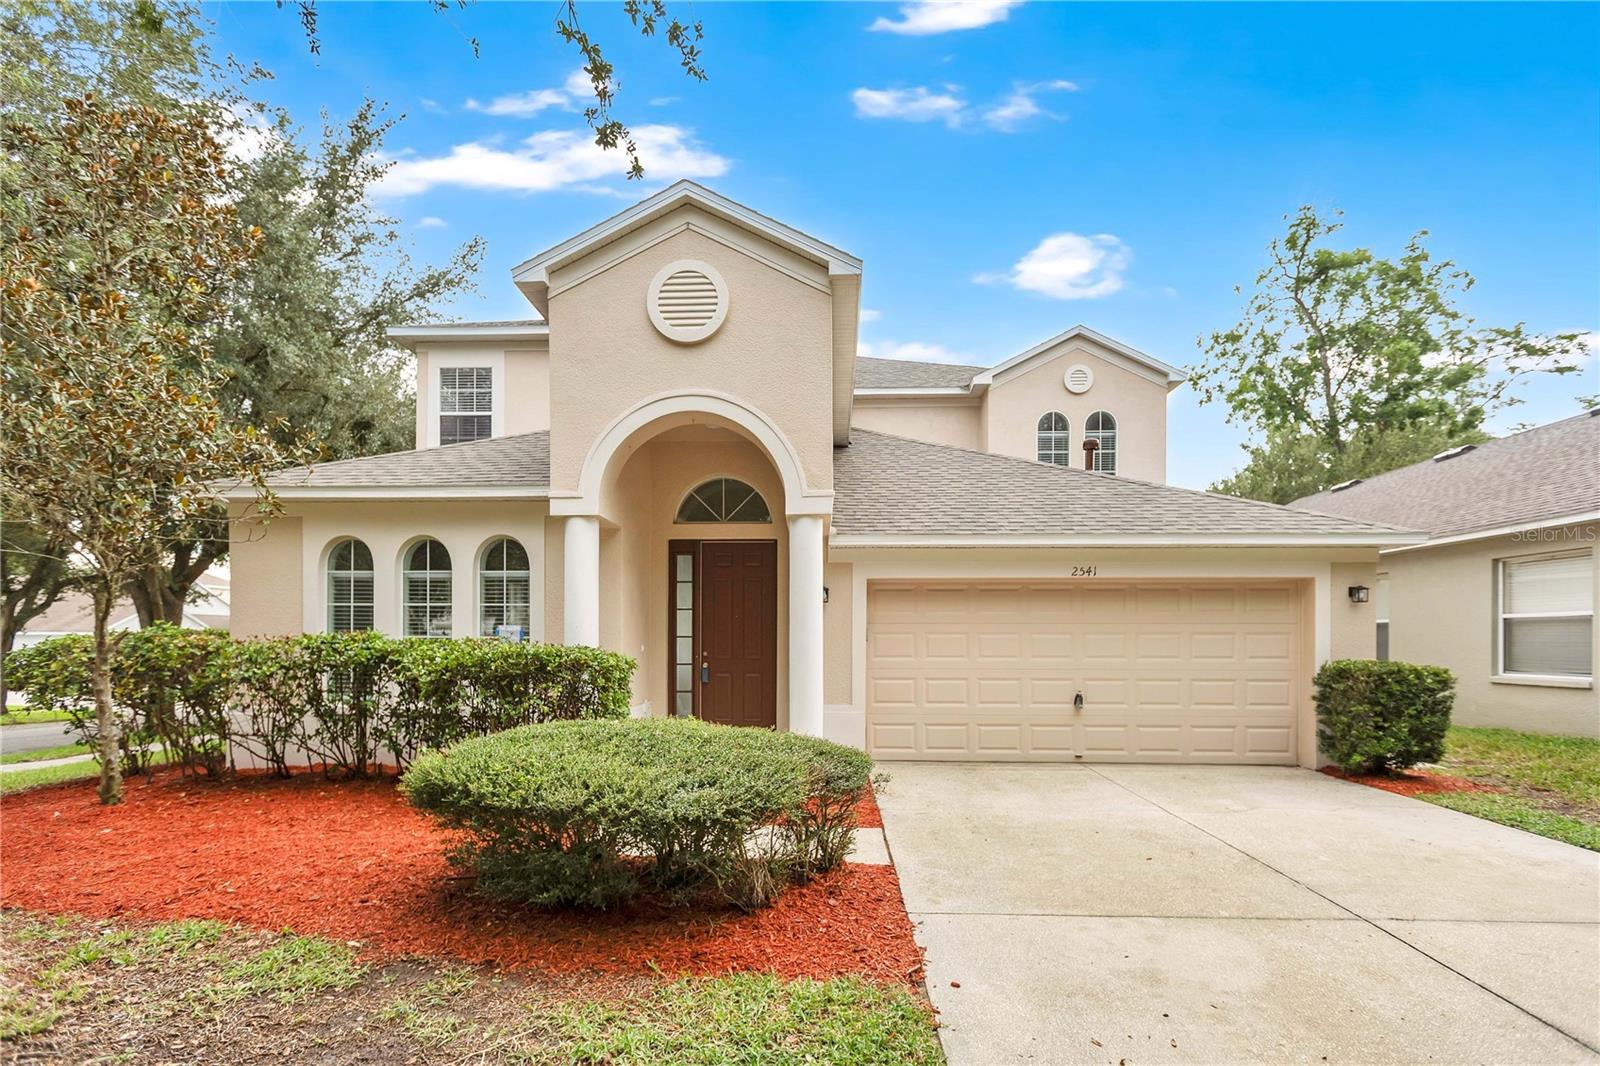 $445,0002541 Peekskill RdValrico, FL · Sold 2026-10-09
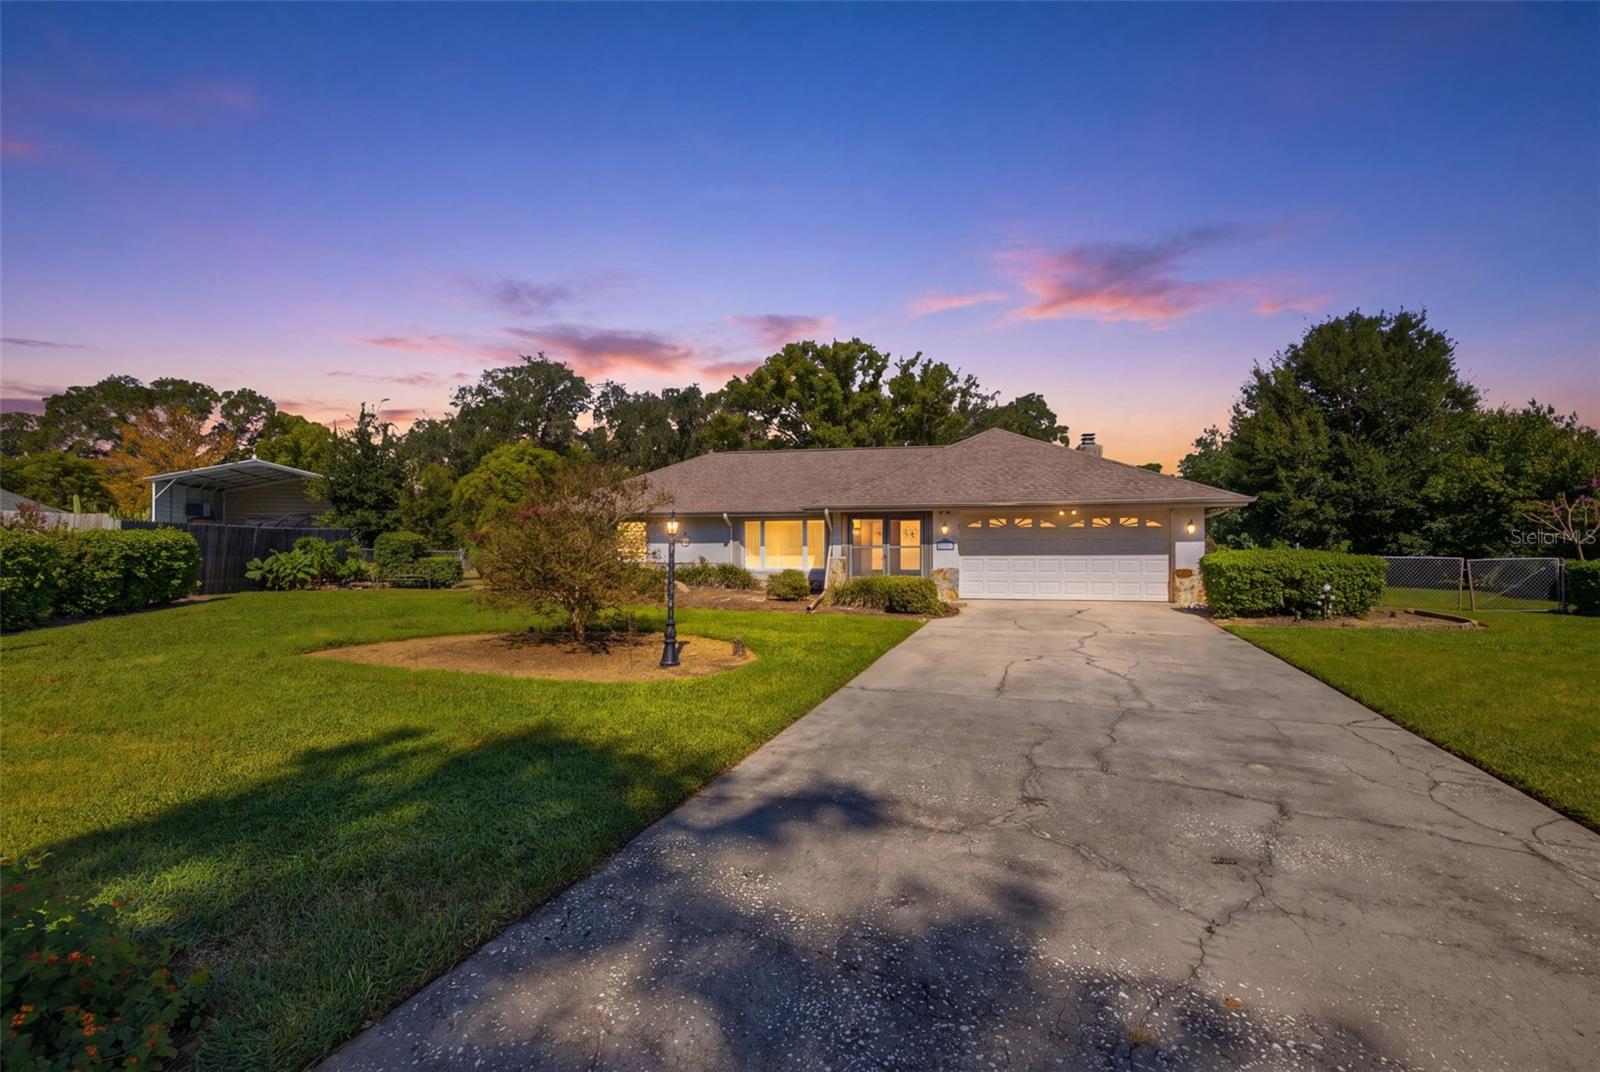 $430,0004431 Mohican TrlValrico, FL · Sold 2026-10-05
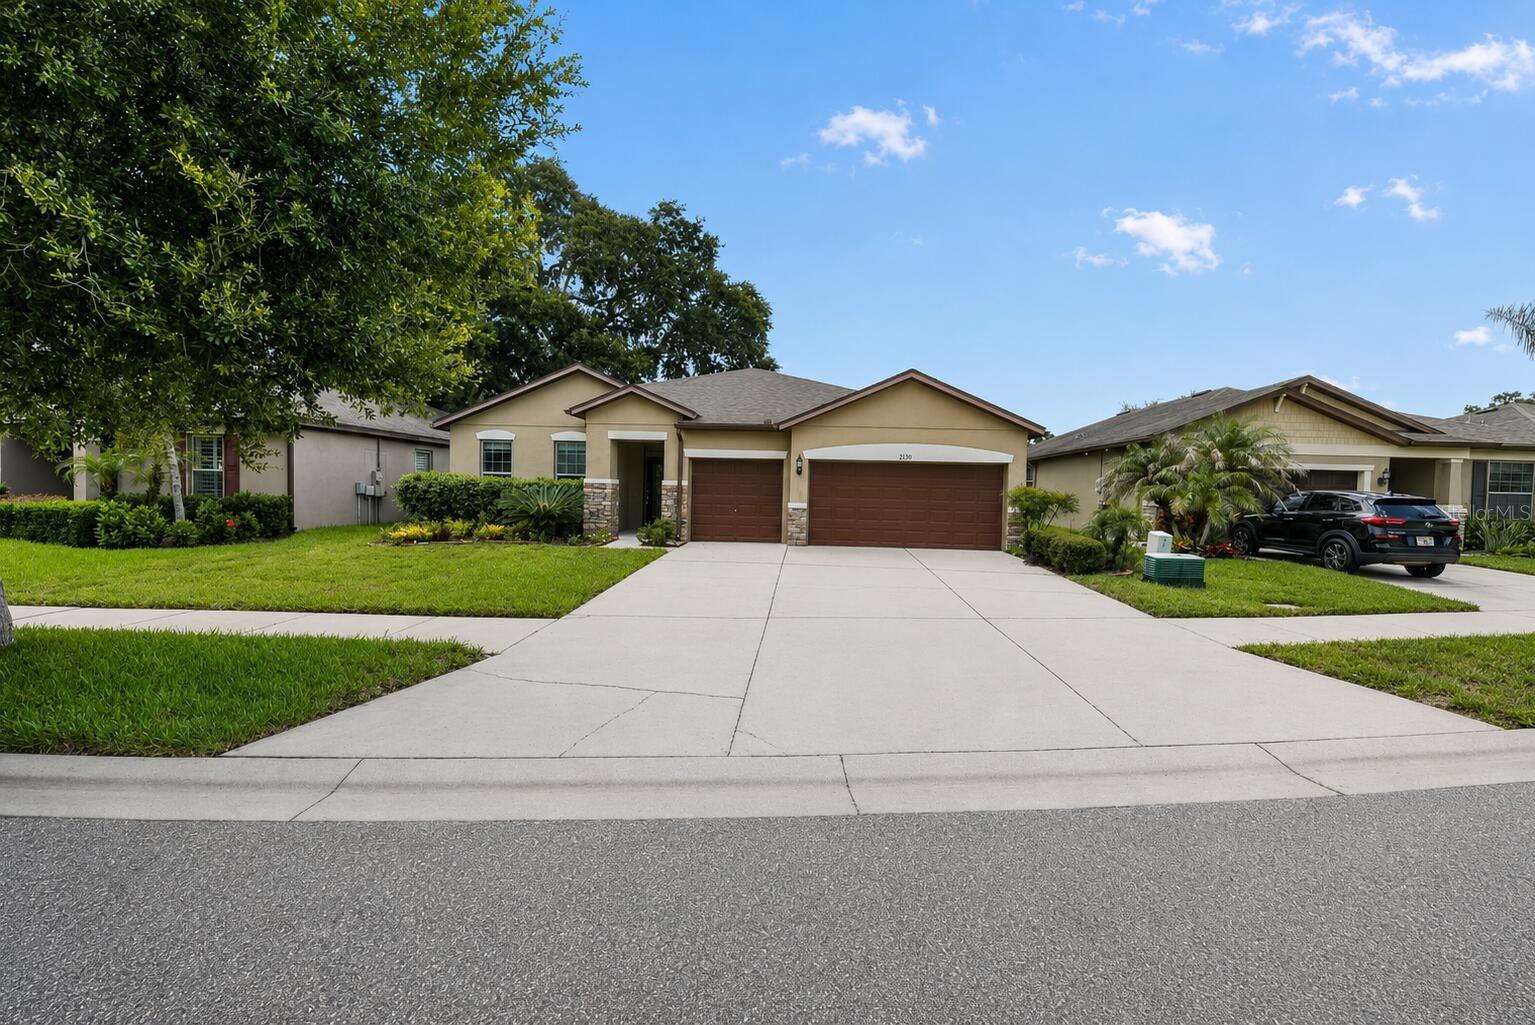 $450,0002130 Landside DrValrico, FL · Sold 2026-10-03
 $525,0001011 Lee Shore StValrico, FL · Sold 2026-09-21
 $420,000440 Westchester Hills LnValrico, FL · Sold 2026-09-11
Flood
Flood zone X · Minimal flood risk
What's Nearby
- Pomodoro's Pizza1076 East Brandon Boulevard, Brandon, FL 33509, United States of America0.3 mi
- Sushi Ushi1713 SR 60, Valrico, FL 33594, United States of America0.7 mi
- Cracker Barrel1880 SR 60, Valrico, FL 33594, United States of America0.7 mi
- Crafty CrabEast Brandon Boulevard, Brandon, FL 33509, United States of America0.7 mi
- Pizza Hut1944 Sacramento Street, Valrico, FL 33594, United States of America0.8 mi
- Carver AvenueBrandon, FL 33510, United States of America1.2 mi
- Jo-To Japanese Steakhouse905 Lithia Pinecrest Road, Brandon, FL 33511, United States of America1.4 mi
- Babe's PizzaNorth Kings Avenue, Brandon, FL 33510, United States of America1.8 mi
- Walmart Supercenter1208 East Brandon Boulevard, Brandon, FL 33511, United States of America0.3 mi
- Gordon Food ServiceNorth Oakwood Avenue, Brandon, FL 33510, United States of America0.7 mi
- ALDI620 East Brandon Boulevard, Brandon, FL 33511, United States of America0.8 mi
- Publix1971 South Valrico Road, Valrico, FL 33594, United States of America0.9 mi
- Publix1220 Kingsway Road, Brandon, FL 33510, United States of America1.2 mi
- Walmart Neighborhood Market901 Lithia Pinecrest Road, Brandon, FL 33511, United States of America1.4 mi
- SweetbayBon Vie Place, Valrico, FL 33594, United States of America1.5 mi
- Winn-Dixie2535 Bon Vie Place, Valrico, FL 33594, United States of America1.5 mi
- Yates Elementary School301 Kingsway Road, Brandon, FL 33510, United States of America0.6 mi
- Mann Middle School409 East Jersey Avenue, Brandon, FL 33510, United States of America1.0 mi
- Immanuel Lutheran SchoolNorth Parsons Avenue, Brandon, FL 33510, United States of America1.2 mi
- Seffner Elementary School109 Cactus Road, Seffner, FL 33584, United States of America1.6 mi
- McLane Middle School306 North Knights Avenue, Brandon, FL 33510, United States of America1.6 mi
- Valrico ElementarySchoolSouth Miller Road, Valrico, FL 33594, United States of America1.8 mi
- Brandon Hills Community PoolBrandon, Florida, United States of America0.8 mi
- Hunters Lake ParkBrandon, Florida, United States of America1.1 mi
- Hunters Lake Dog ParkBrandon, Florida, United States of America1.1 mi
- Brandon, FloridaUnited States of America1.5 mi
- Davis ParkBrandon, Florida, United States of America1.6 mi
- Hunters Lake Community Park2905, Seffner, FL 33584, United States of America1.6 mi
- North Brandon Sports Complex2929, Seffner, FL 33584, United States of America1.8 mi
- Rotary’s All Persons Playground800, Brandon, FL 33511, United States of America1.8 mi
- Starbucks1265 East Brandon Boulevard, Brandon, FL 33511, United States of America0.6 mi
More homes in Valrico
Homes for sale near Valrico
Data courtesy of: Stellar MLSDisclaimers and data details
Listings courtesy of Stellar MLS as distributed by MLS GRID. Based on information submitted to the MLS GRID. All data is obtained from various sources and may not have been verified by broker or MLS GRID. Supplied Open House Information is subject to change without notice. All information should be independently reviewed and verified for accuracy. Properties may or may not be listed by the office/agent presenting the information. Listing information is provided for consumers’ personal, non-commercial use, solely to identify prospective properties for potential purchase; all other use is strictly prohibited and may violate relevant federal and state law. Information deemed reliable but not guaranteed. Copyright © 2026 MLS GRID. All Rights Reserved.

Continental Real Estate Group, Inc
Broker: Derek Eisenberg
Listing last updated: Oct 20, 2026, 1:16 PM EDT. SURF LOCAL last checked: Nov 22, 2026, 3:52 PM EST.