
 Active
1124 Split Silk St
Valrico, FL 33594 · Single family
$600,000
Listing courtesy of Emilyrose Furman, REALTY HUB
- 5 Beds
- 4 Baths
- 3,372 sqft
Cynthia's Insights On This Property
- Built 2002
- Last recorded sale: $546,000 in September 2023
- Typical sale in 33594 over the last year: $364,000, $202 per sq ft
- Owners in 33594 stay about 10 years; 3% of homes changed hands last year


📊 Price Pulse
What would you pay for this place?
Sale prices come from county public records, not MLS data.Listing agent
Contact
Send a message and we'll pass it to the listing agent. Nothing is sent until you ask.
About this home
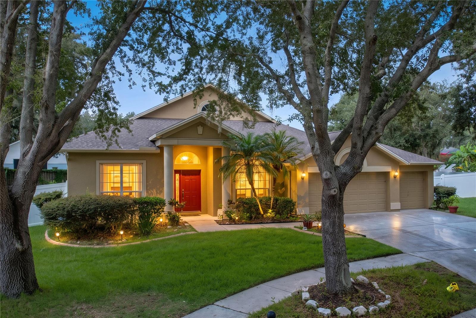
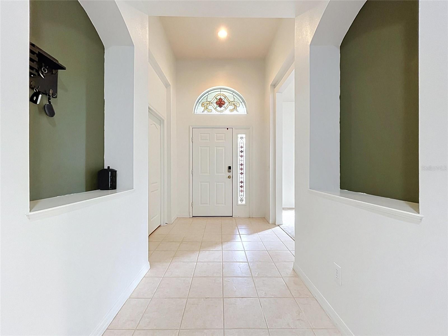
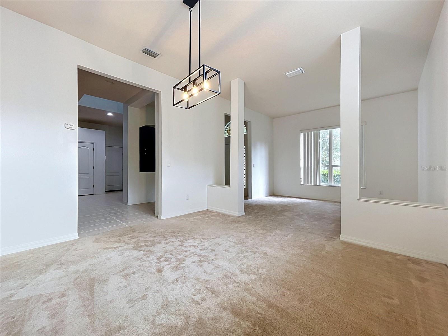
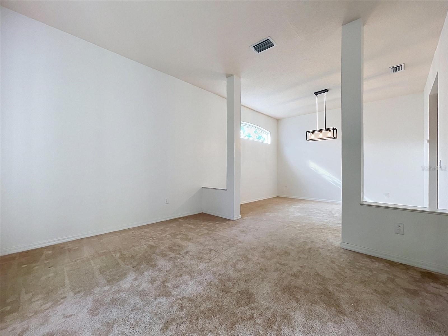
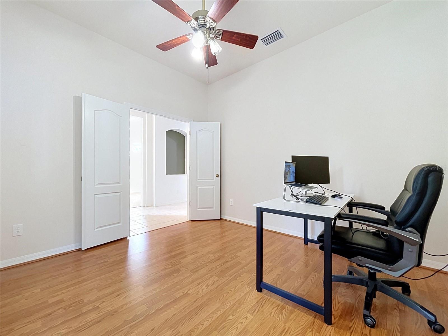
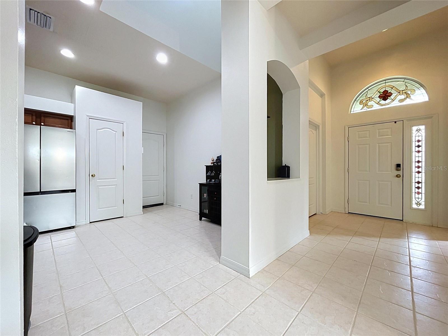
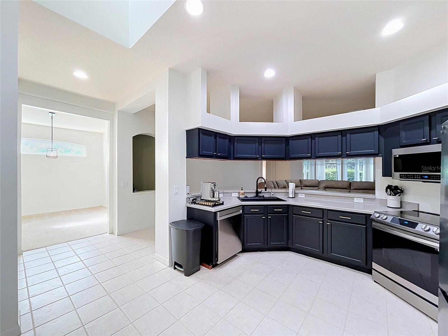
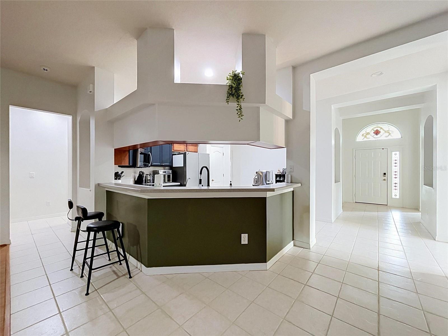
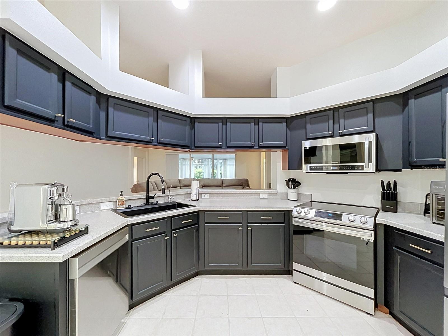
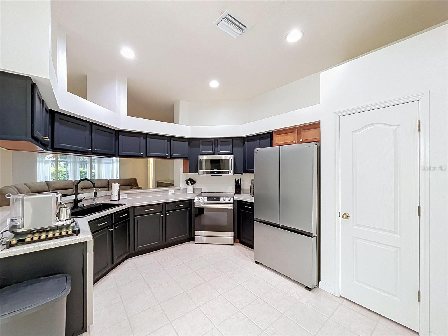
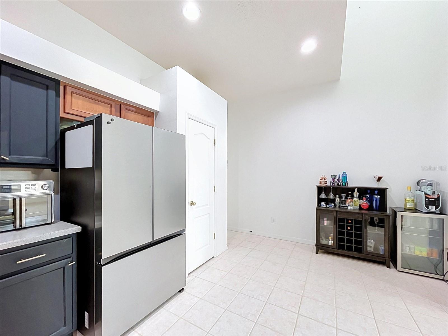
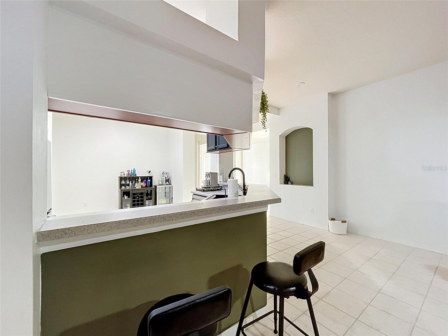
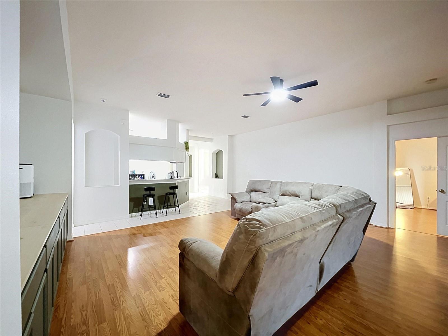
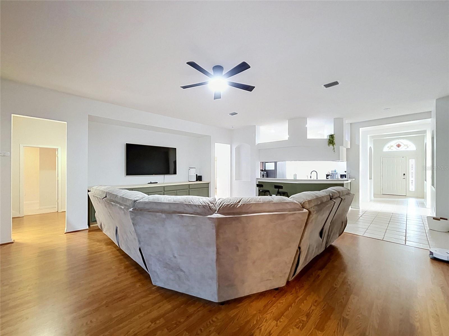
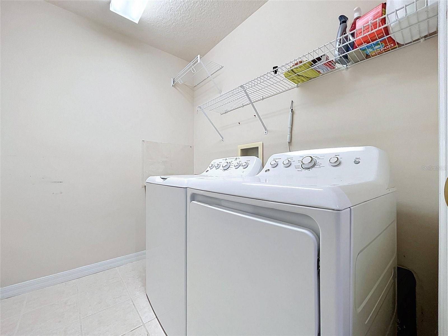
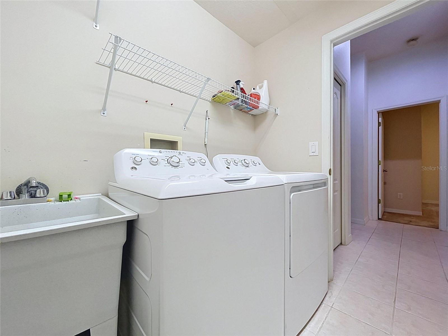
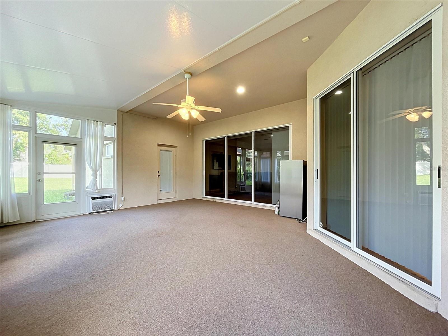
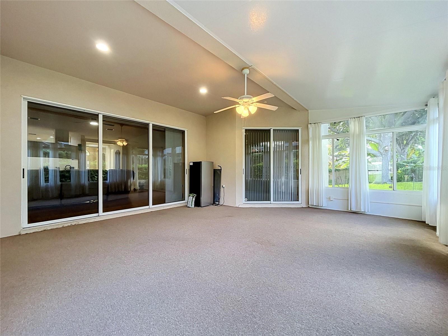
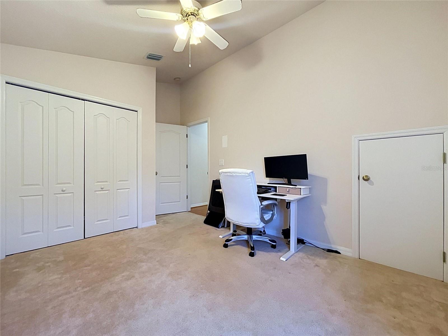
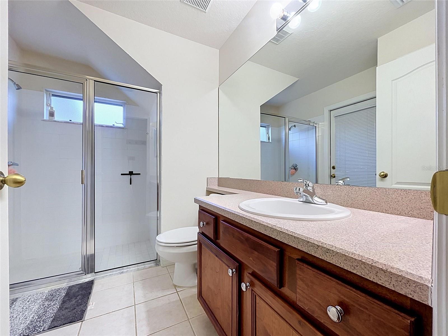
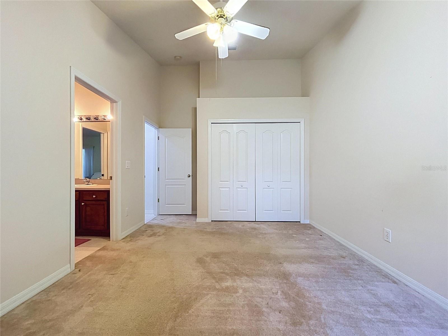
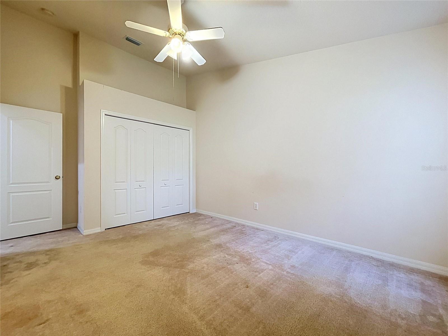
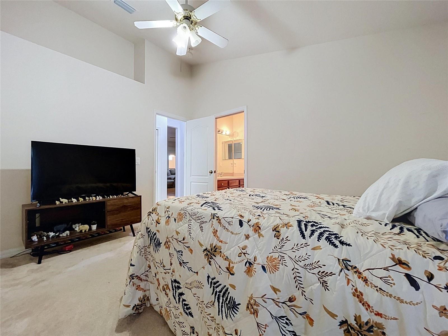
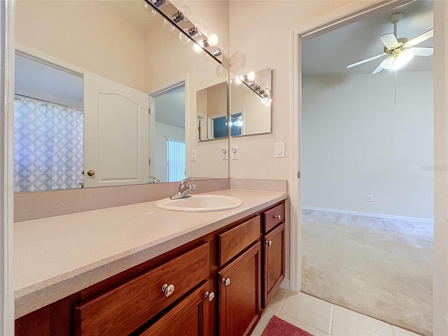
**SPACE, FLEXIBILITY, AND MAJOR UPDATES IN LUMSDEN POINTE!** Discover 3,372 square feet of living space in this spacious 5-bedroom, 4-full-bathroom home featuring TWO PRIMARY SUITES, an attached 3-car garage, and an oversized 0.28-acre fenced lot in Valrico. What makes this home stand out is its **DUAL PRIMARY SUITE FLOOR PLAN**. The first-floor primary suite features a walk-in closet and convenient main-level living. Upstairs, the entire second floor serves as a private primary retreat with its own walk-in closet and separate mini-split system. This unique layout offers flexibility for multigenerational living, extended-stay guests, a private home office, or additional personal space. Inside, multiple living and gathering areas provide room for entertaining, working from home, hobbies, and everyday activities. With five bedrooms and four full bathrooms, the floor plan offers the flexibility to create spaces that fit your needs. The **LARGE, FULLY FENCED BACKYARD** is another highlight. Situated on approximately 0.28 acres, the property offers plenty of outdoor space for entertaining, gardening, recreation, or creating your own backyard retreat. Vinyl fencing, an irrigation system, and an attached 3-car garage add convenience and functionality. Enjoy the benefits of several major improvements, including a **ROOF REPLACED IN 2021**, a **BRAND-NEW CENTRAL HVAC SYSTEM INSTALLED IN 2026**, and an upstairs mini-split replaced in 2023. The kitchen features newer appliances, approximately two years old, including the refrigerator/freezer, range, oven, and dishwasher. The washer, dryer, and water softener are also included. Additional features include a security system, exterior cameras, and smart-home features. Located in the established **LUMSDEN POINTE COMMUNITY**, the neighborhood offers parks, playgrounds, and sidewalks, with convenient access to shopping, dining, Brandon, and the greater Tampa Bay area. With **5 BEDROOMS, 4 FULL BATHROOMS, TWO PRIMARY SUITES, 3,372 SQUARE FEET, A 3-CAR GARAGE, A LARGE FENCED BACKYARD, A 2021 ROOF, AND NEW 2026 HVAC**, this home offers a combination of living space, versatility, and major improvements. Explore everything 1124 Split Silk Street has to bring!
moreless
- Property type
- Single family
- Year built
- 2002
- Lot size
- 0.28 acres
- Garage
- 3 cars
- On market
- 57 days
- Price per sqft
- $178
- HOA fees
- $83/mo
- Listing ID
- TB8537384
Show Full Details
Property Info
- Property Type
- Residential
- Property Subtype
- SingleFamilyResidence
- Year Built
- 2002
- Levels
- Two
- Direction Faces
- North
- Neighborhood
- Lumsden Pointe
- Lot Size (acres)
- 0.28
- Lot Size (sqft)
- 12302.0
- Contract Date
- 2026-08-25
- On Market Date
- 2026-08-25
- Cumulative Days on Market
- 57
Interior Features
- Interior Features
- Elevator, High Ceilings, Smart Home, Walk-In Closet(S)
- Flooring
- Carpet, Ceramic Tile, Laminate, Wood
- Laundry Features
- Inside, Laundry Room, Washer Hookup
- Levels
- Two
- Accessibility Features
- Accessible Entrance
Appliances
- Appliances
- Dishwasher, Disposal, Dryer, Microwave, Range, Range Hood, Refrigerator, Washer, Water Softener
Heating & Cooling
- Heating
- Electric
- Cooling
- Central Air, Wall/Window Unit(S)
Exterior Features
- Exterior Features
- Private Yard
- Construction Materials
- Block, Stucco
- Foundation
- Slab
- Roof
- Shingle
Features & Amenities
- Garage Spaces
- 3.0
- Garage
- Yes
- Attached Garage
- Yes
- Parking Features
- Garage Door Opener, Attached
- Security Features
- Secured Garage/Parking, Security System Owned
Community/Association
- HOA
- Yes
- HOA Name
- Vanguard Management Group
- HOA Fee
- $495
- HOA Fee Frequency
- SemiAnnually
- Community Features
- Park, Playground, Sidewalks
Utilities
- Sewer
- Public Sewer
Taxes
- Annual Tax Amount
- $4,369
- Tax Year
- $2,025
- Legal Description
- LUMSDEN POINTE PHASE 1 LOT 13 BLOCK C
Other
- Derived Previous List Price
- $619,900
Data freshness
- SURF LOCAL last checked
- Nov 20, 2026, 10:22 PM EST
Location
Approximate location, shown from the displayed address.
Similar homes nearby
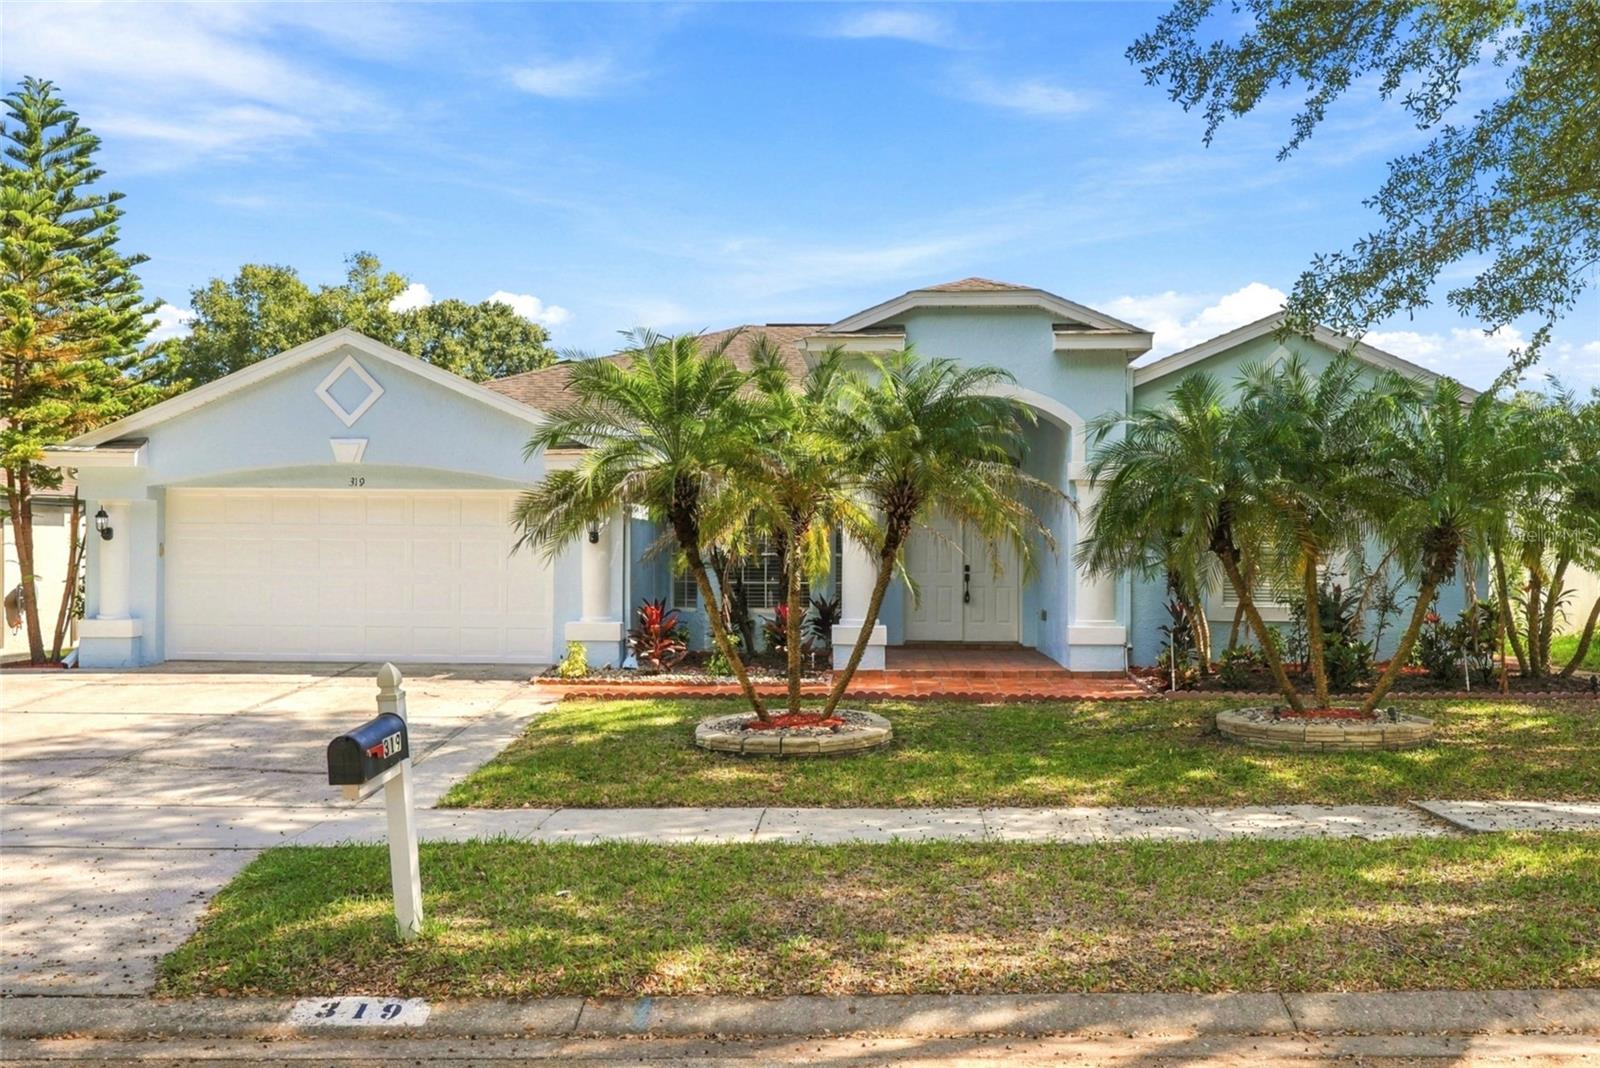
- $499,000319 Country Vineyard Dr, Valrico, FL 335944 Beds3 Baths2,394 sqftListing courtesy of COMPASS FLORIDA LLC · Data courtesy of: Stellar MLS
 Active
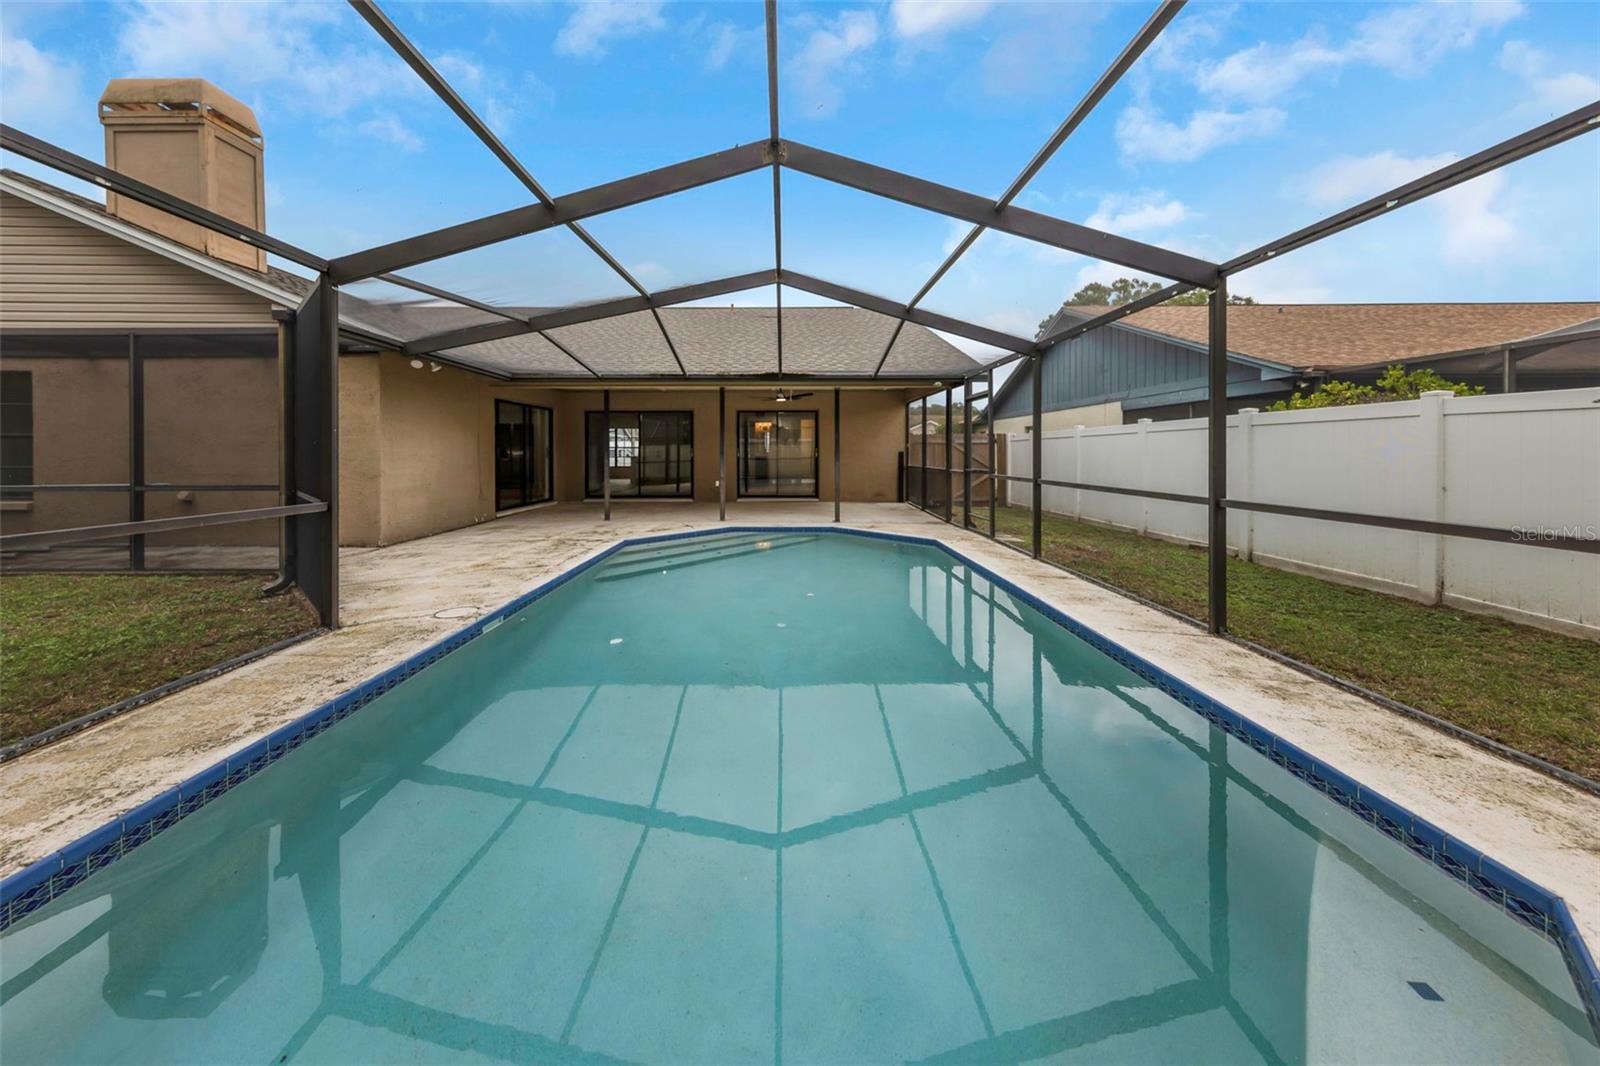
- $489,0002717 Falling Leaves Dr, Valrico, FL 335963 Beds3 Baths2,271 sqftListing courtesy of LOKATION · Data courtesy of: Stellar MLS
 Active
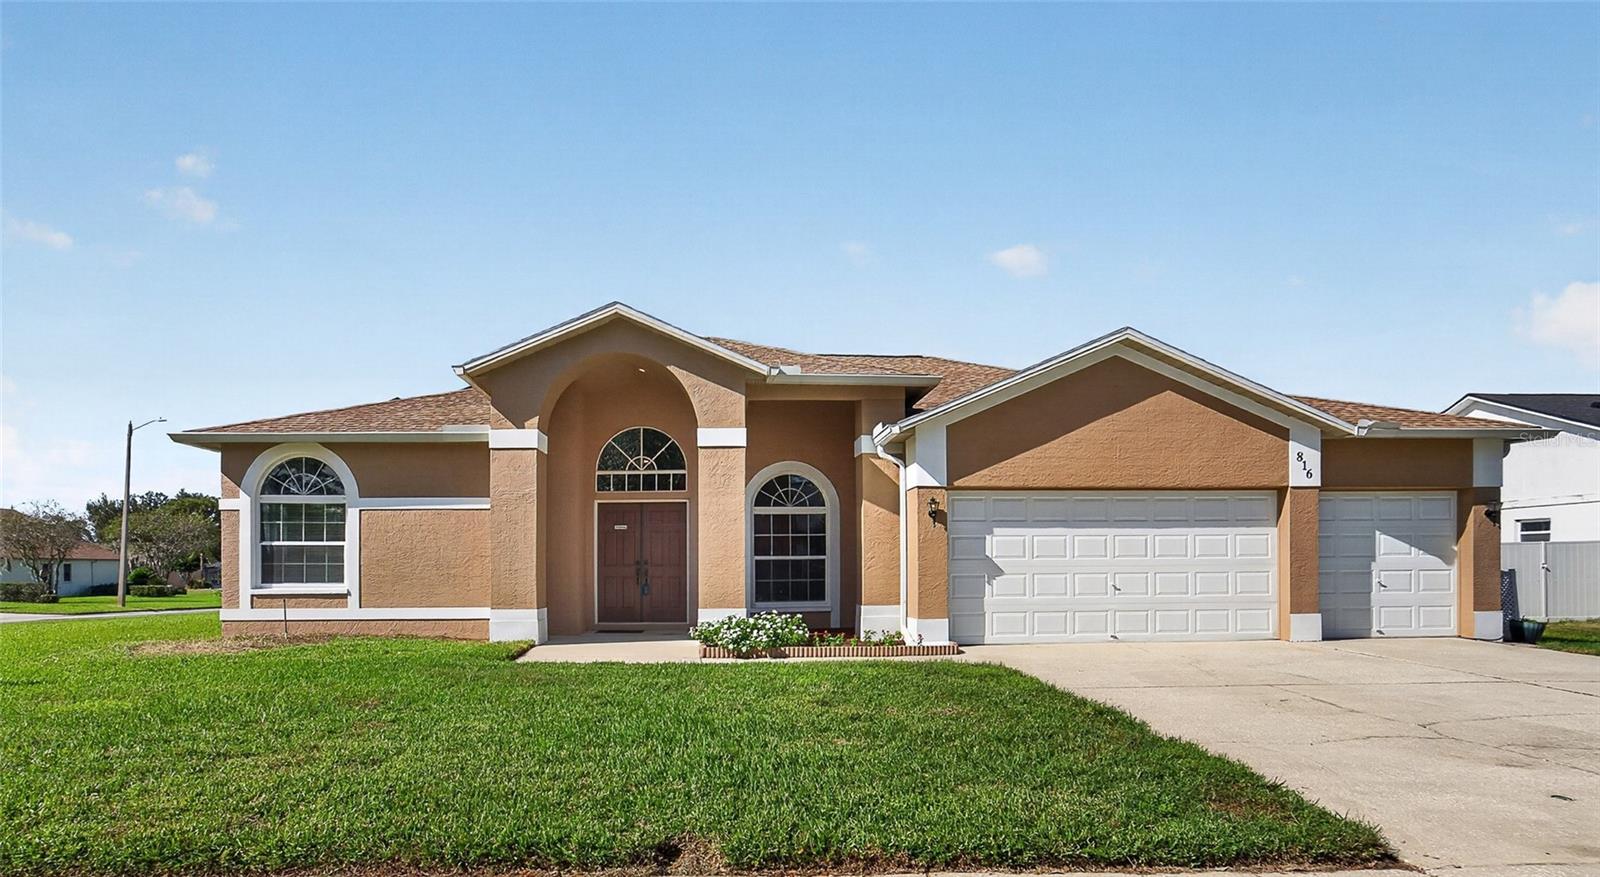
- $550,000816 Sand Ridge Dr Dr, Valrico, FL 335944 Beds3 Baths2,304 sqftListing courtesy of SIGNATURE REALTY ASSOCIATES · Data courtesy of: Stellar MLS
 Active
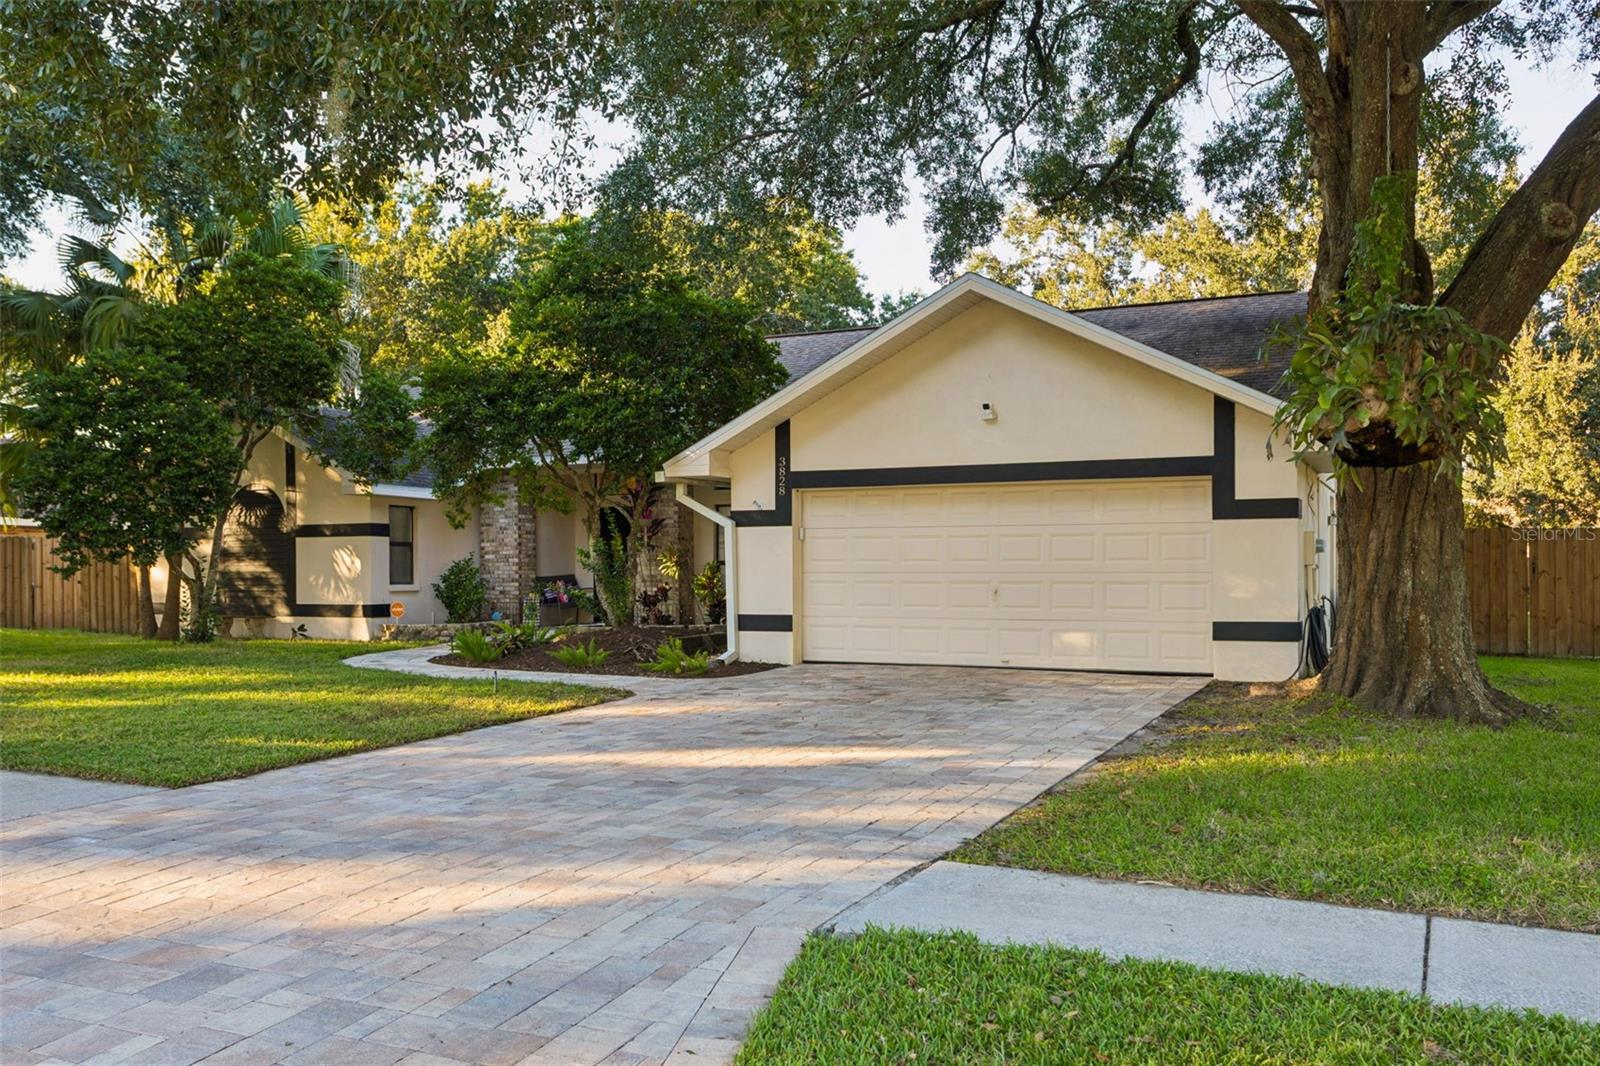
- $625,0003828 Buckingham Loop Dr, Valrico, FL 335944 Beds2 Baths2,539 sqftListing courtesy of FLORIDA EXECUTIVE REALTY · Data courtesy of: Stellar MLS
 Active
- $519,9001616 Emerald Hill Way, Valrico, FL 335943 Beds2 Baths2,018 sqftListing courtesy of OFFERPAD BROKERAGE FL, LLC · Data courtesy of: Stellar MLS
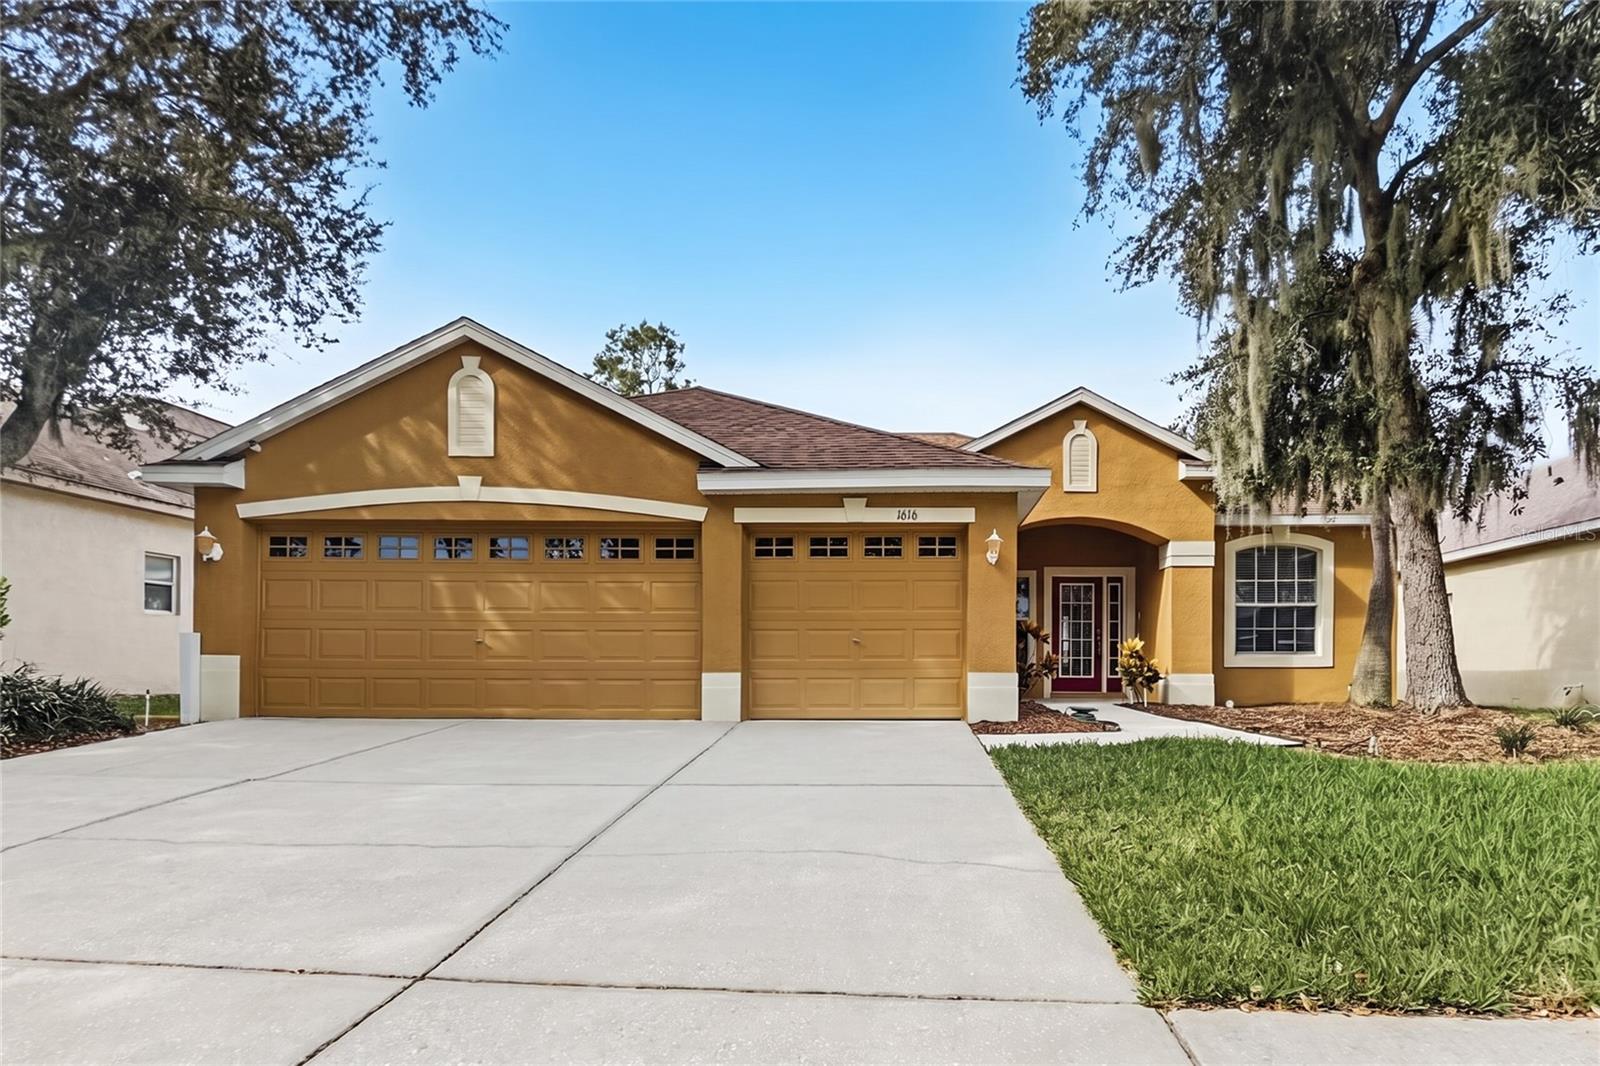 Active
- $535,0001605 Hidden Meadow Ct, Valrico, FL 335943 Beds3 Baths2,320 sqftListing courtesy of KELLER WILLIAMS REALTY AT THE LAKES · Data courtesy of: Stellar MLS
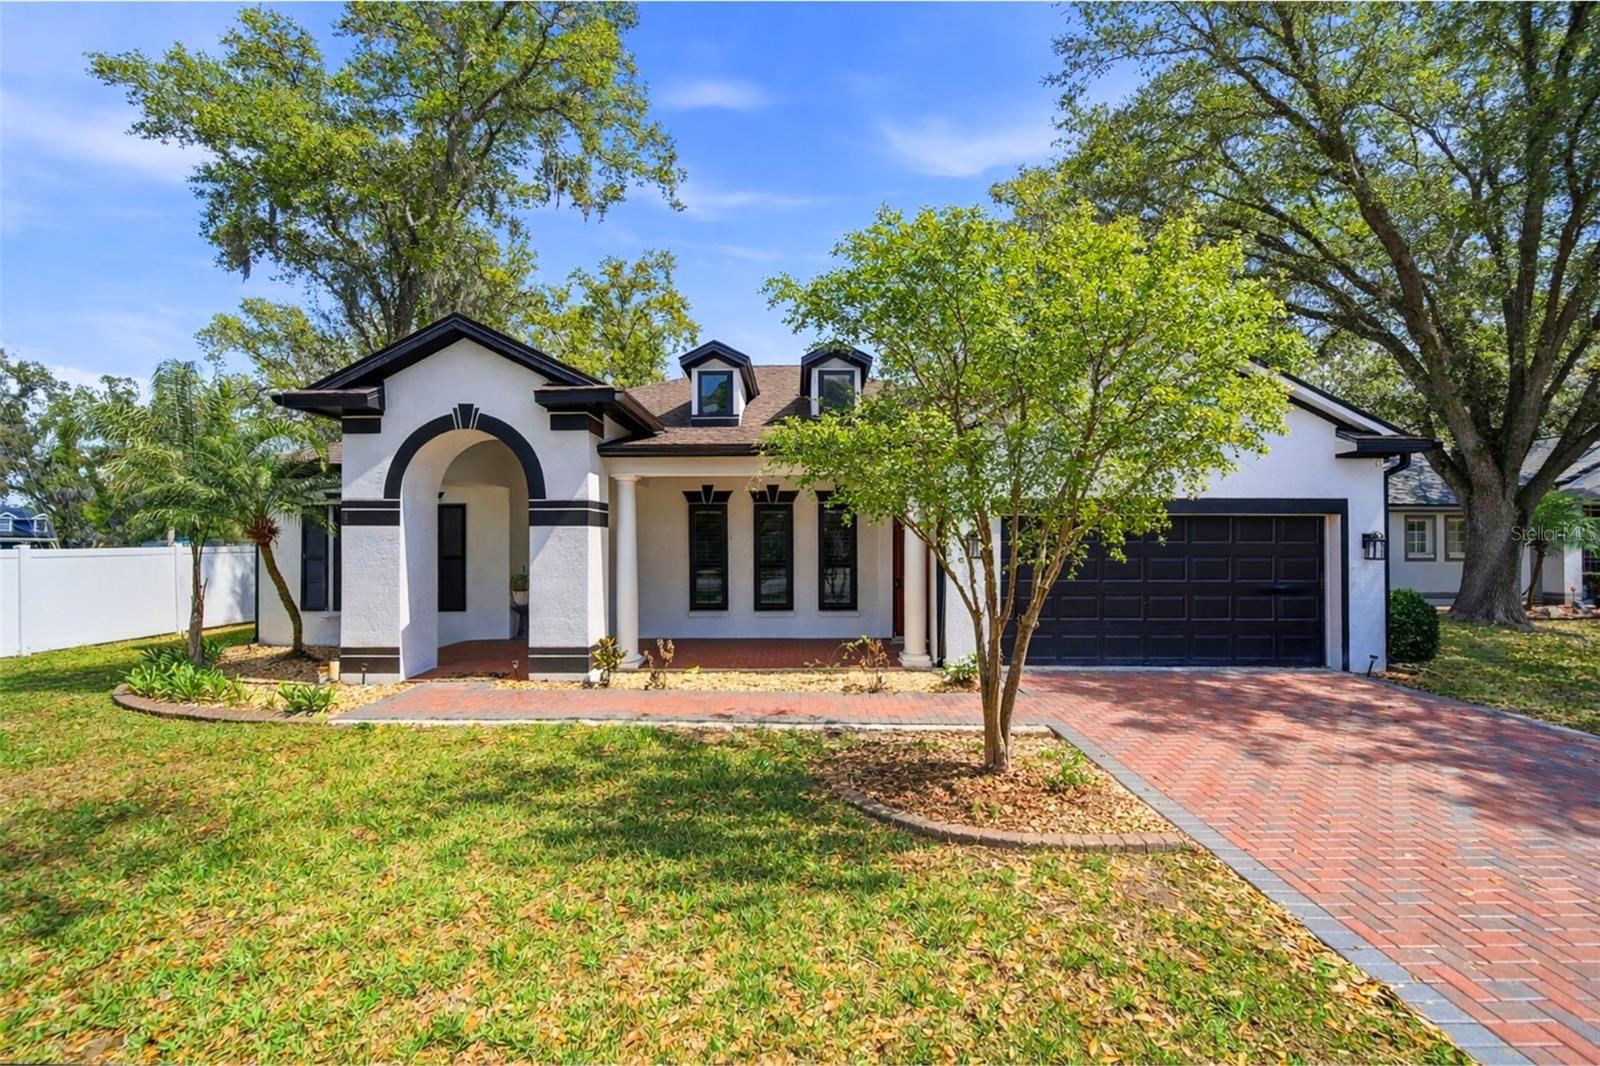 Active
- $599,0002007 Wexford Green Dr, Valrico, FL 335945 Beds3 Baths3,330 sqftListing courtesy of FOUNDATION REALTY GROUP · Data courtesy of: Stellar MLS
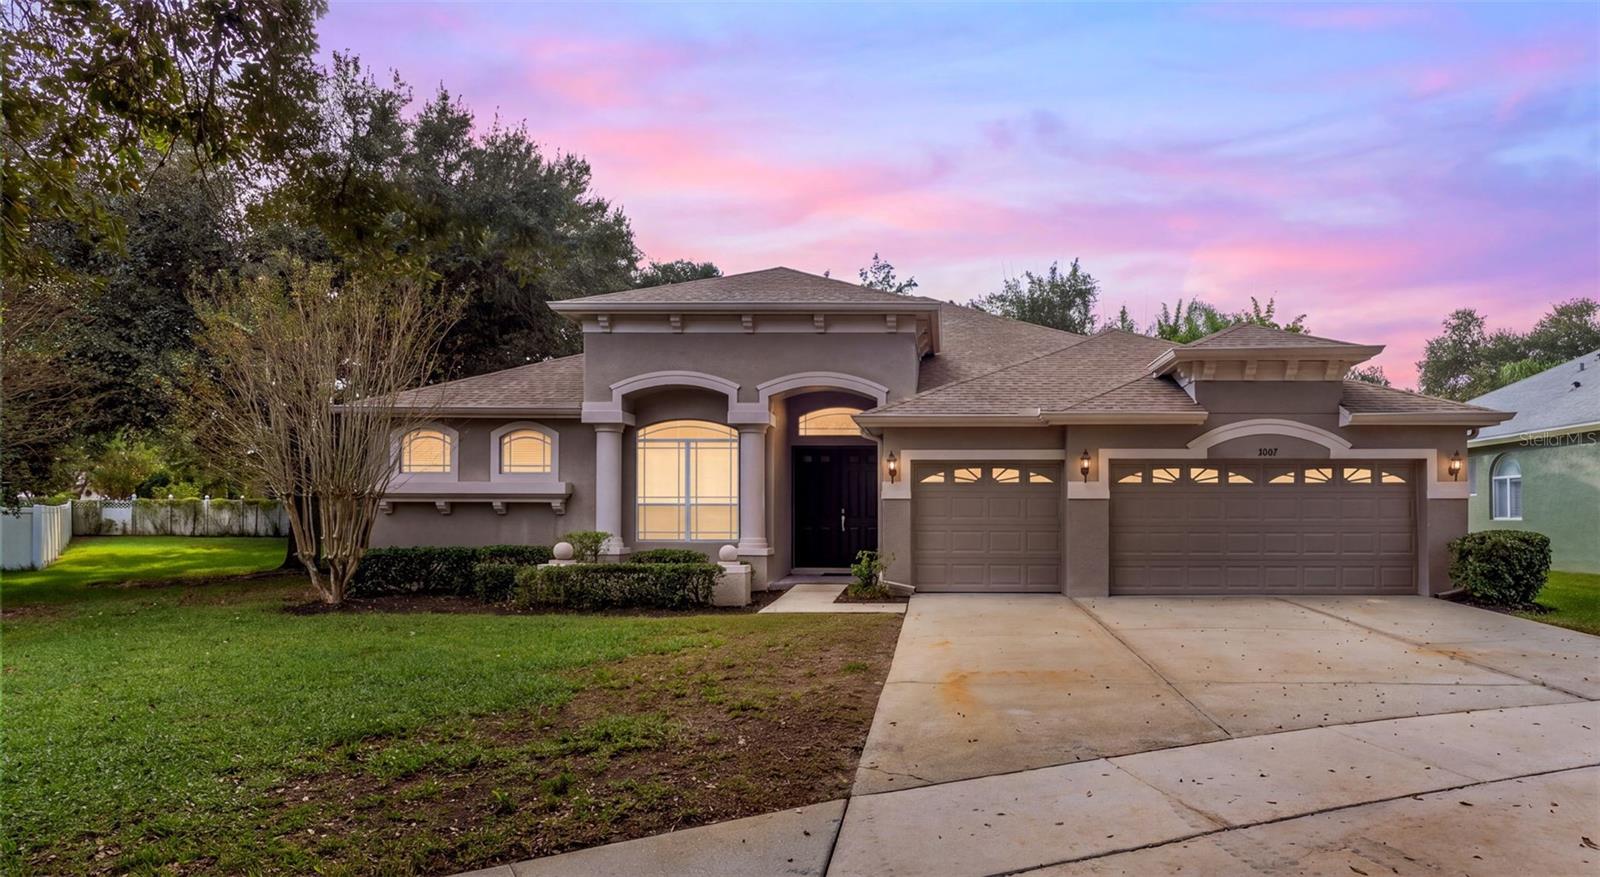 Active
- $549,9992224 Laurel Oak Dr, Valrico, FL 335963 Beds3 Baths2,045 sqftListing courtesy of EXP REALTY LLC · Data courtesy of: Stellar MLS
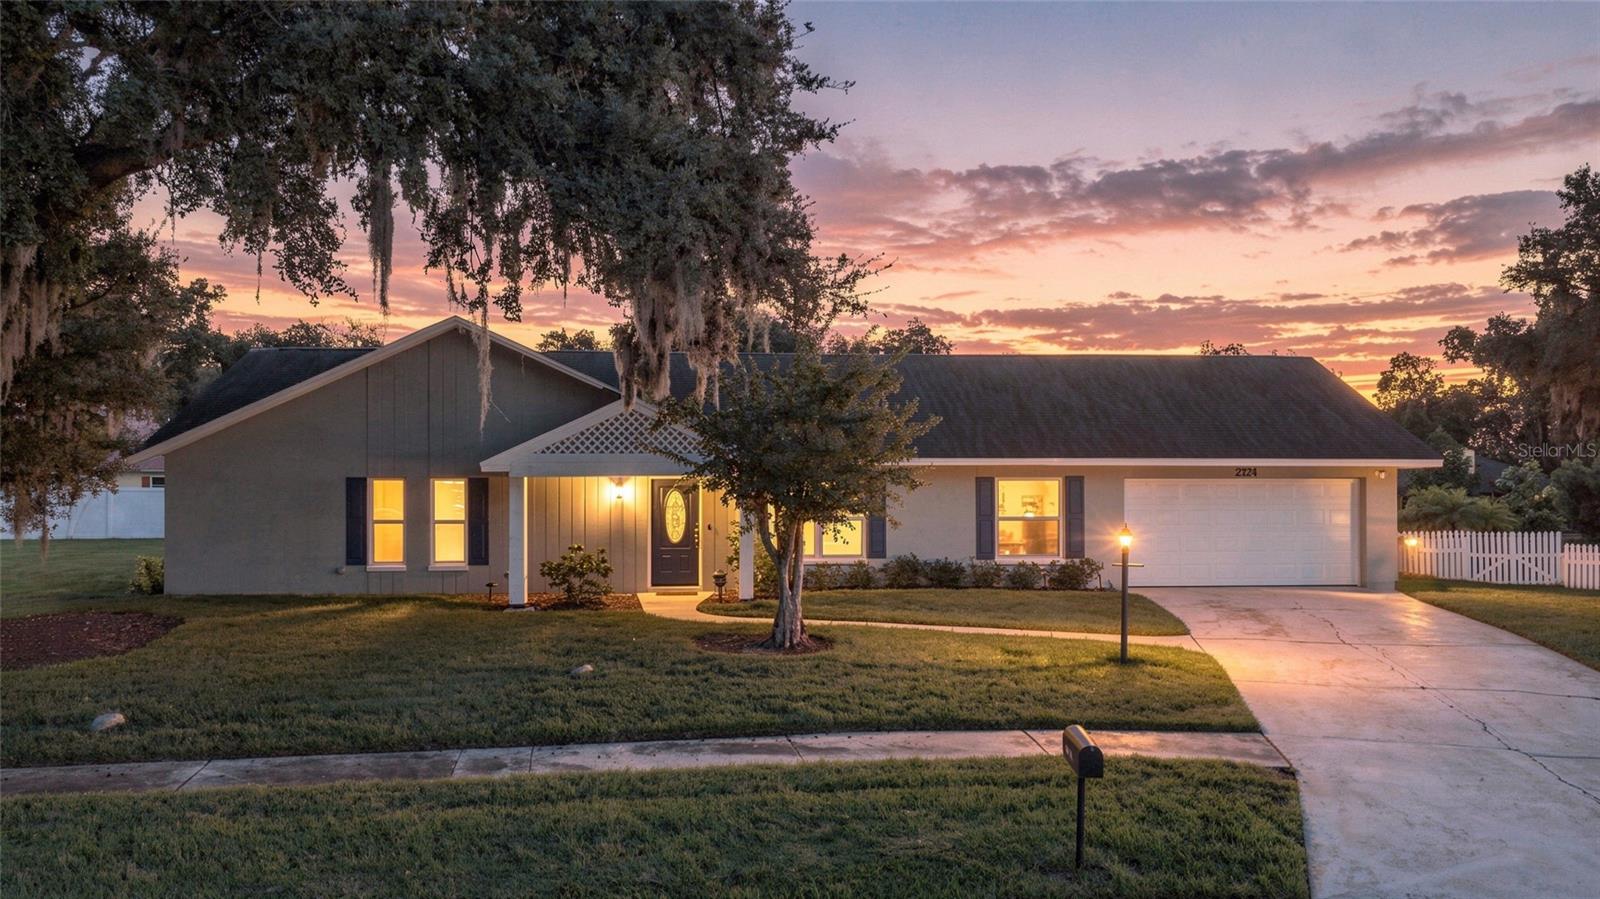 Active
What Sold Nearby
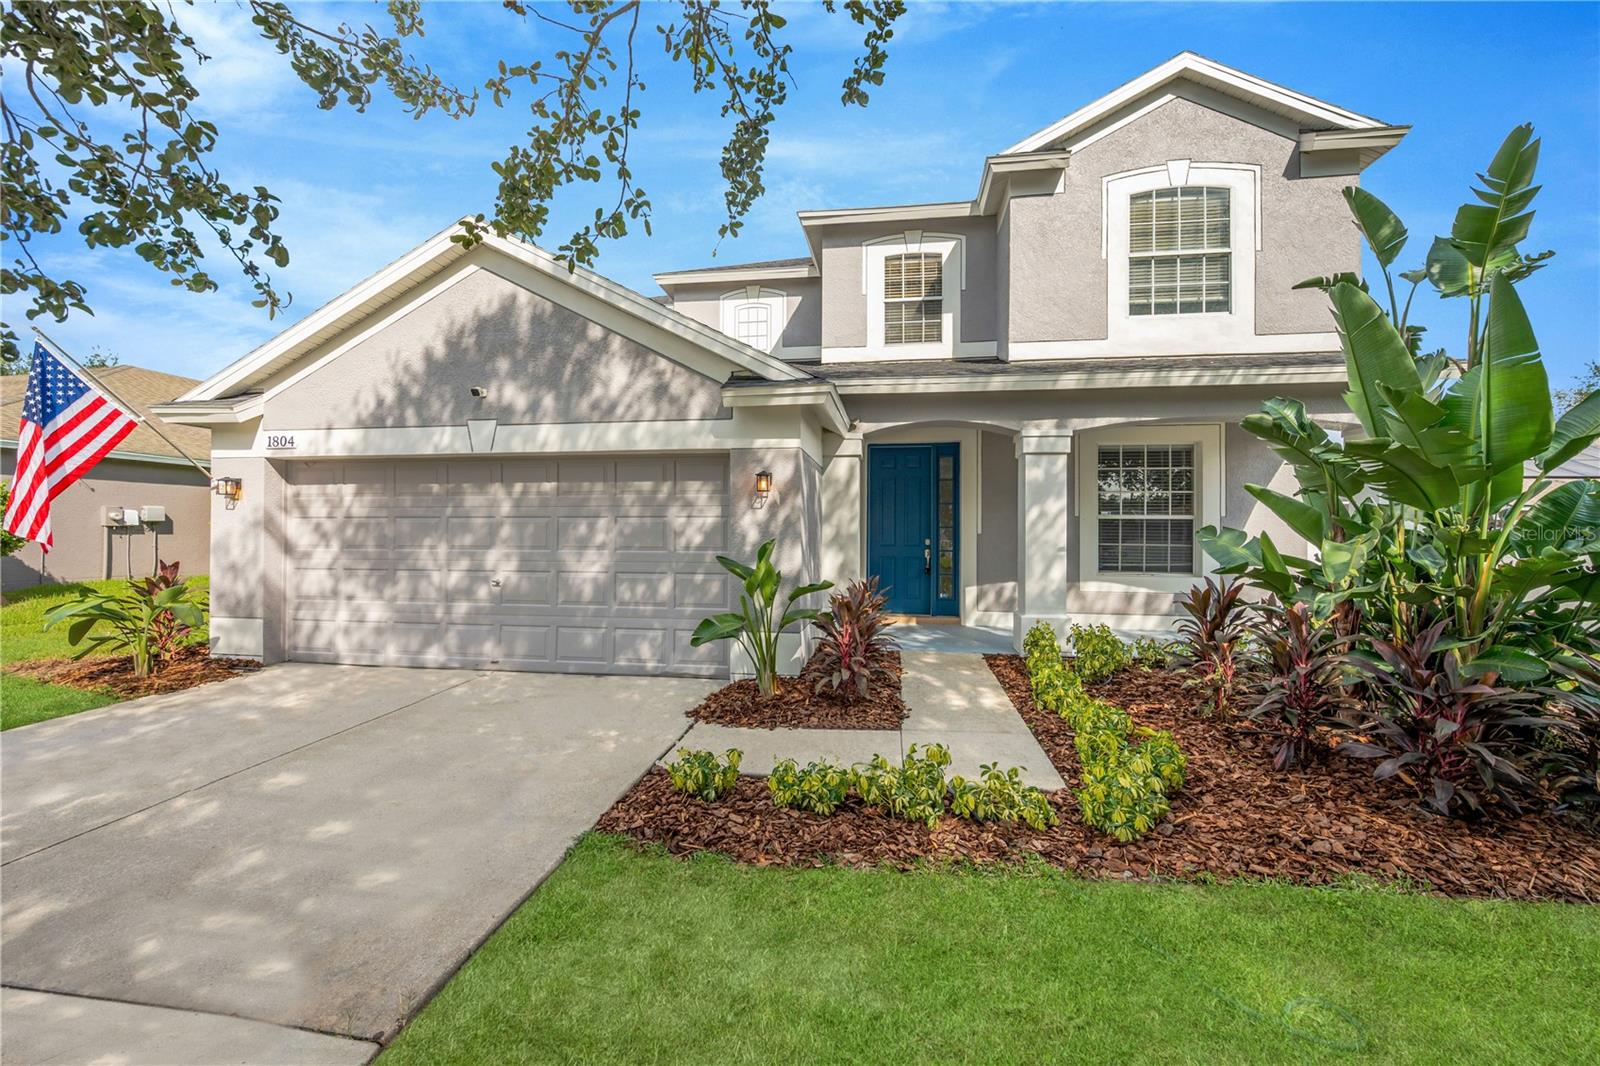 $455,0001804 Samantha LnValrico, FL · Sold 2026-10-27
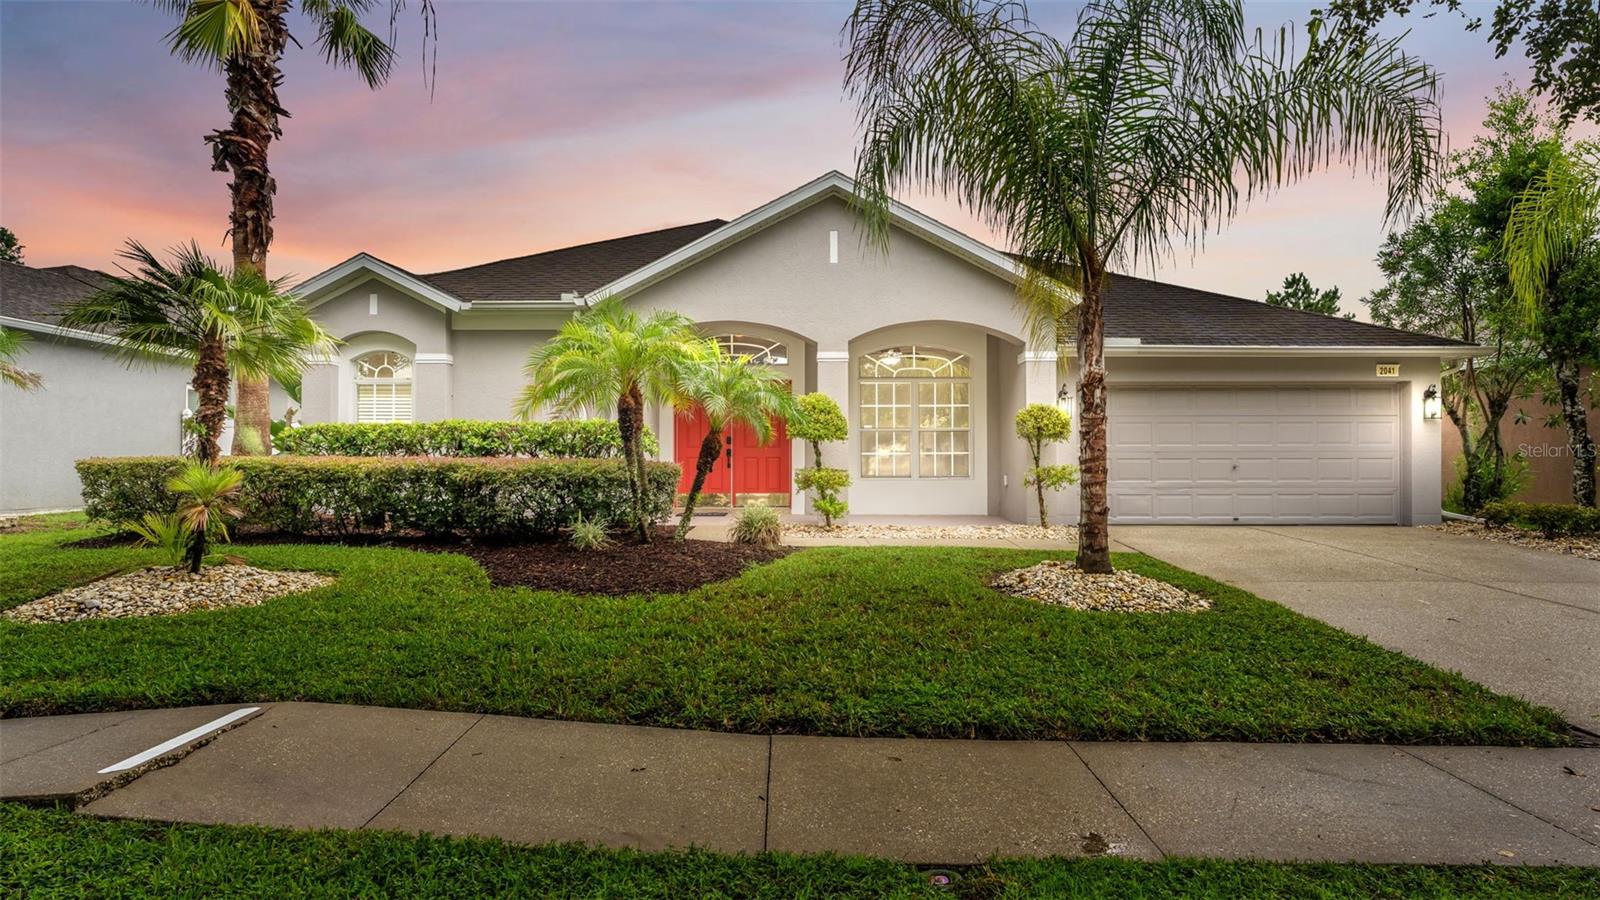 $504,8252041 Heartland CirValrico, FL · Sold 2026-10-26
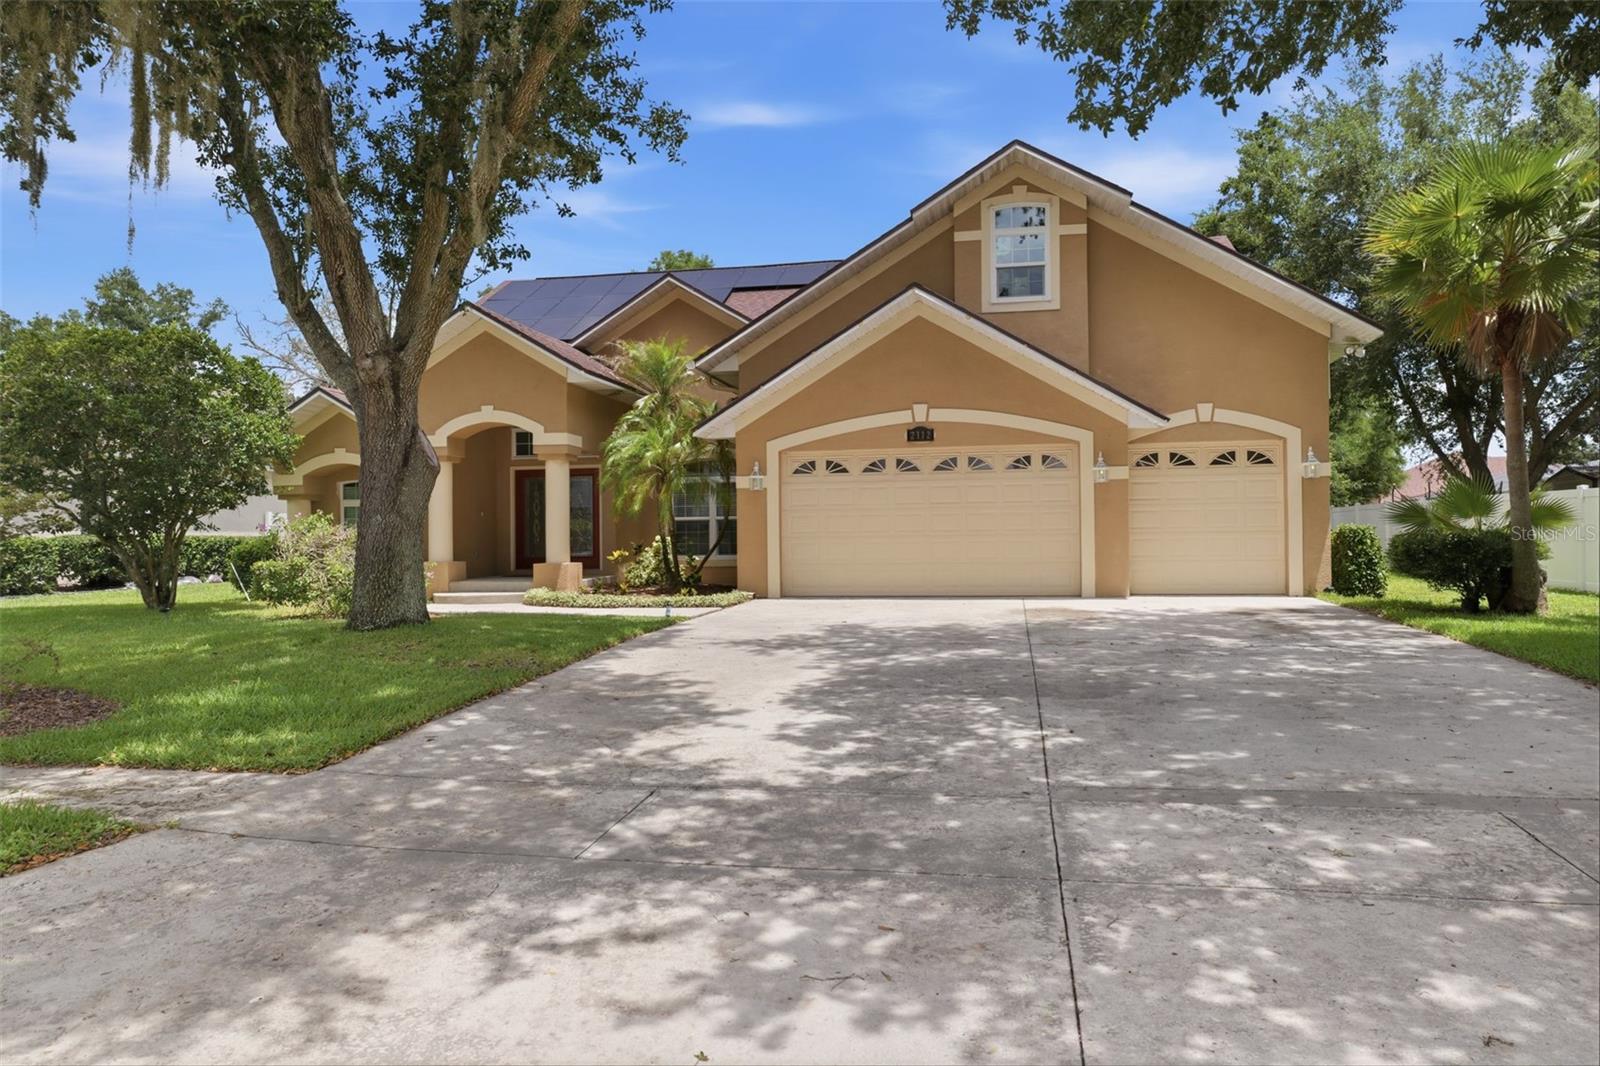 $650,0002112 Heritage Crest DrValrico, FL · Sold 2026-10-22
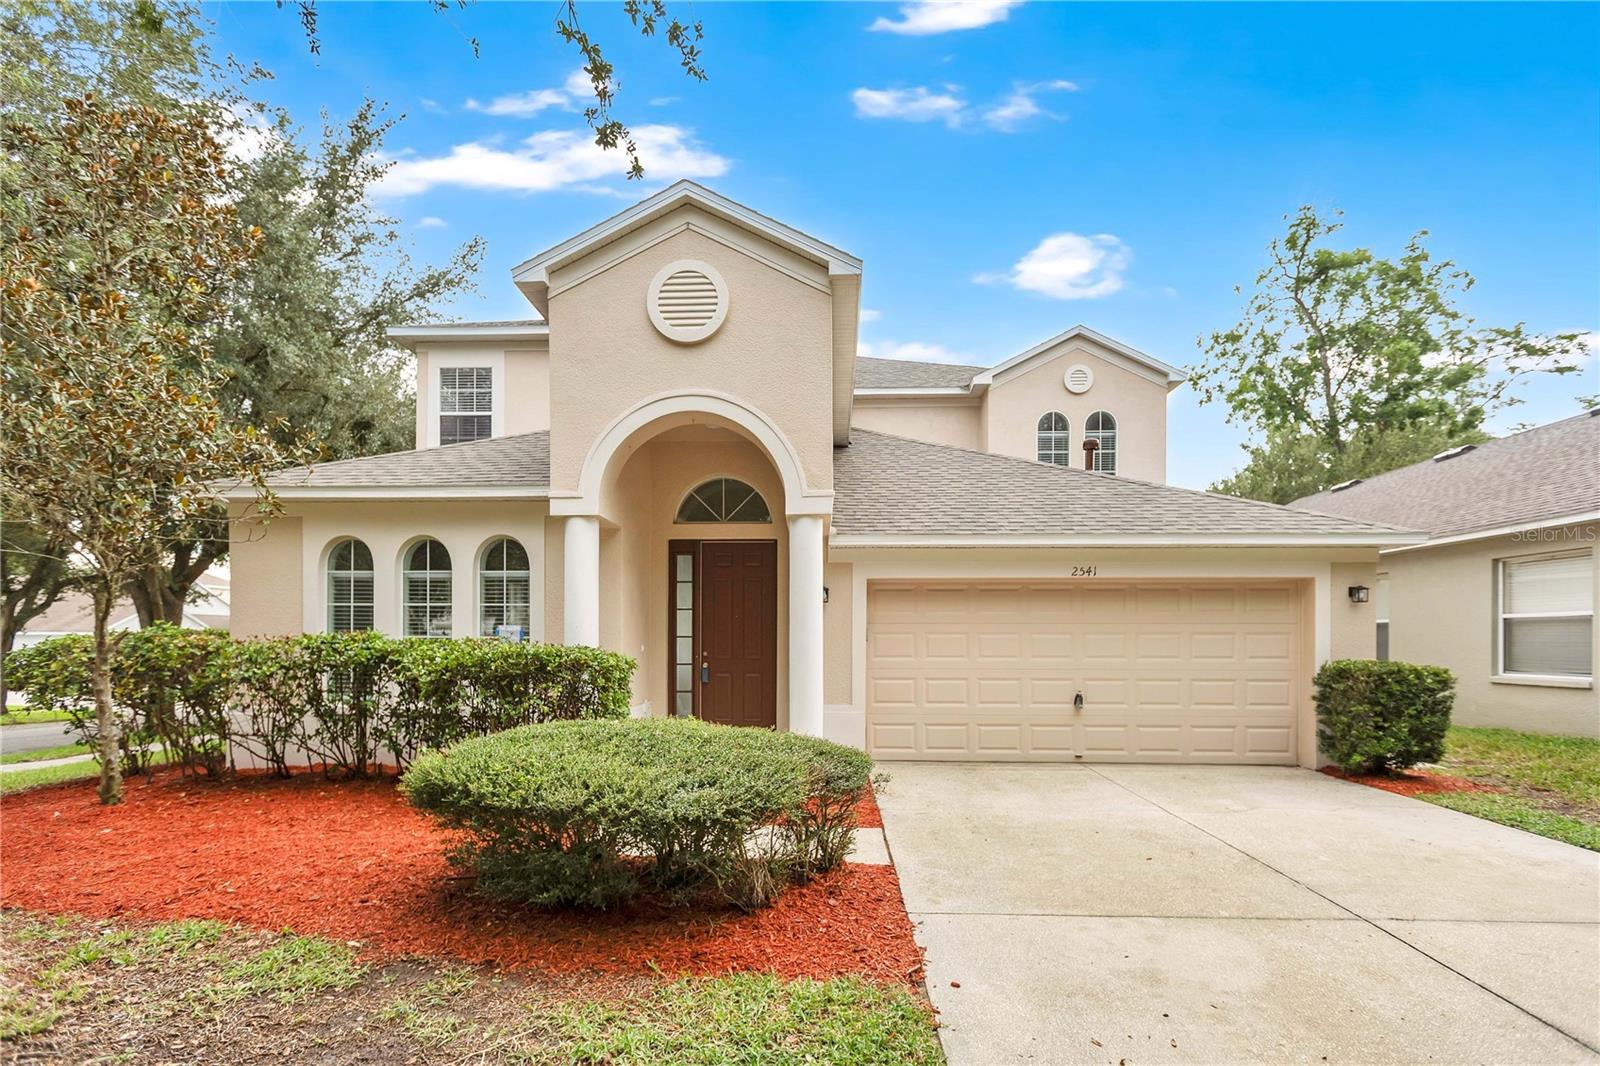 $445,0002541 Peekskill RdValrico, FL · Sold 2026-10-09
 $525,0001011 Lee Shore StValrico, FL · Sold 2026-09-21
 $549,0002515 Cross More StValrico, FL · Sold 2026-09-18
 $420,000440 Westchester Hills LnValrico, FL · Sold 2026-09-11
 $650,0001514 Booth DrValrico, FL · Sold 2026-09-04
Flood
Flood zone X · Minimal flood risk
What's Nearby
Restaurants
- Jo-To Japanese Steakhouse905 Lithia Pinecrest Road, Brandon, FL 33511, United States of America0.9 mi
- Taqueria Doña Maria865 Lithia Pinecrest Road, Brandon, FL 33511, United States of America1.0 mi
- Sushi Ushi1713 SR 60, Valrico, FL 33594, United States of America1.2 mi
- Applebee'sSR 60, Brandon, FL 33594, United States of America1.2 mi
- Cracker Barrel1880 SR 60, Valrico, FL 33594, United States of America1.3 mi
- Pizza Hut1944 Sacramento Street, Valrico, FL 33594, United States of America1.4 mi
- Pomodoro's Pizza1076 East Brandon Boulevard, Brandon, FL 33509, United States of America1.6 mi
- Crafty CrabEast Brandon Boulevard, Brandon, FL 33509, United States of America1.7 mi
Groceries
- Walmart Neighborhood Market901 Lithia Pinecrest Road, Brandon, FL 33511, United States of America0.9 mi
- Publix1971 South Valrico Road, Valrico, FL 33594, United States of America1.2 mi
- SweetbayBon Vie Place, Valrico, FL 33594, United States of America1.5 mi
- Winn-Dixie2535 Bon Vie Place, Valrico, FL 33594, United States of America1.5 mi
- Gordon Food ServiceNorth Oakwood Avenue, Brandon, FL 33510, United States of America1.7 mi
- Walmart Supercenter2140 East Bloomingdale Avenue, Valrico, FL 33596, United States of America1.7 mi
- ALDI620 East Brandon Boulevard, Brandon, FL 33511, United States of America1.8 mi
- Sprouts Farmers Market3315 Lithia Pinecrest Road, Valrico, FL 33596, United States of America1.8 mi
Schools
- Buckhorn Elementary SchoolBuckhorn Manor Drive, Bloomingdale, FL 33594, United States of America0.9 mi
- Brooker Elementary SchoolDewolf Road, Brandon, FL 33511, United States of America1.0 mi
- Clubview DriveBrandon, FL 33511, United States of America1.0 mi
- Buckhorn Elementary SchoolAvant Street, Bloomingdale, FL 33594, United States of America1.0 mi
- Valrico ElementarySchoolSouth Miller Road, Valrico, FL 33594, United States of America1.1 mi
- Burns Middle School GroundsBryan Manor Drive, Brandon, FL 33511, United States of America1.4 mi
- Bloomingdale High School1700 East Bloomingdale Avenue, Valrico, FL 33596, United States of America1.7 mi
Parks
- Saladino Park1705, Brandon, FL 33511, United States of America1.2 mi
- Brandon, FloridaUnited States of America1.6 mi
- Front Street ParkBrandon, Florida, United States of America1.8 mi
Coffee
- Starbucks1265 East Brandon Boulevard, Brandon, FL 33511, United States of America1.3 mi
- Duo1044 East Bloomingdale Avenue, Brandon, FL 33596, United States of America1.8 mi
More homes in Valrico
Homes for sale near Valrico
Data courtesy of: Stellar MLSDisclaimers and data details

Listings courtesy of Stellar MLS as distributed by MLS GRID. Based on information submitted to the MLS GRID. All data is obtained from various sources and may not have been verified by broker or MLS GRID. Supplied Open House Information is subject to change without notice. All information should be independently reviewed and verified for accuracy. Properties may or may not be listed by the office/agent presenting the information. Listing information is provided for consumers’ personal, non-commercial use, solely to identify prospective properties for potential purchase; all other use is strictly prohibited and may violate relevant federal and state law. Information deemed reliable but not guaranteed. Copyright © 2026 MLS GRID. All Rights Reserved.

Continental Real Estate Group, Inc
Broker: Derek Eisenberg
Listing last updated: Oct 21, 2026, 1:02 PM EDT. SURF LOCAL last checked: Nov 20, 2026, 10:22 PM EST.