
 Active











1001 Split Silk St
Valrico, FL 33594 · Single family
$685,000
Listing courtesy of Christine Hensley, FLORIDA EXECUTIVE REALTY
- 4 Beds
- 3 Baths
- 2,698 sqft
Cynthia's Insights On This Property
- Built 2004
- Last recorded sale: $214,900 in July 2004
- Typical sale in 33594 over the last year: $364,000, $202 per sq ft
- Owners in 33594 stay about 10 years; 3% of homes changed hands last year
- County record lists a private pool


📊 Price Pulse
What would you pay for this place?
Sale prices come from county public records, not MLS data.Listing agent

Contact
Send a message and we'll pass it to the listing agent. Nothing is sent until you ask.
About this home
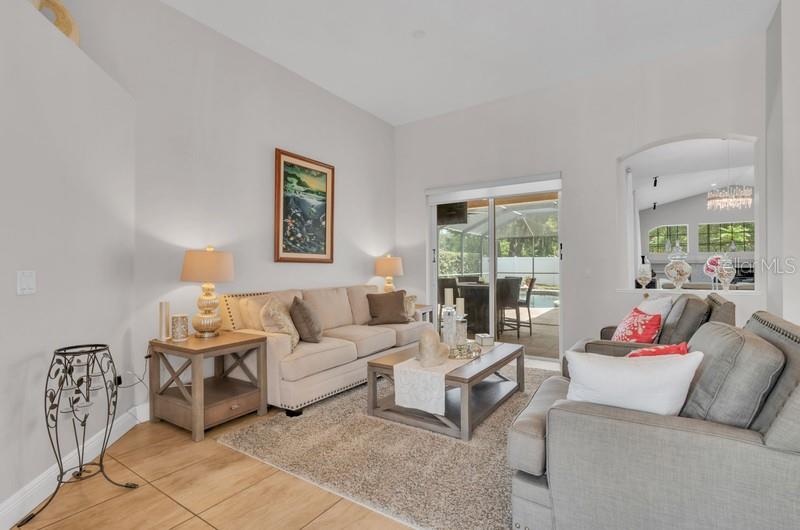
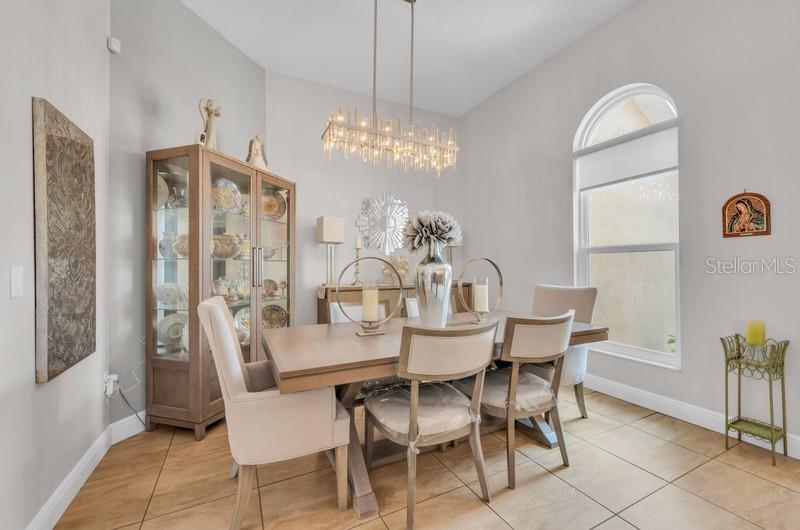
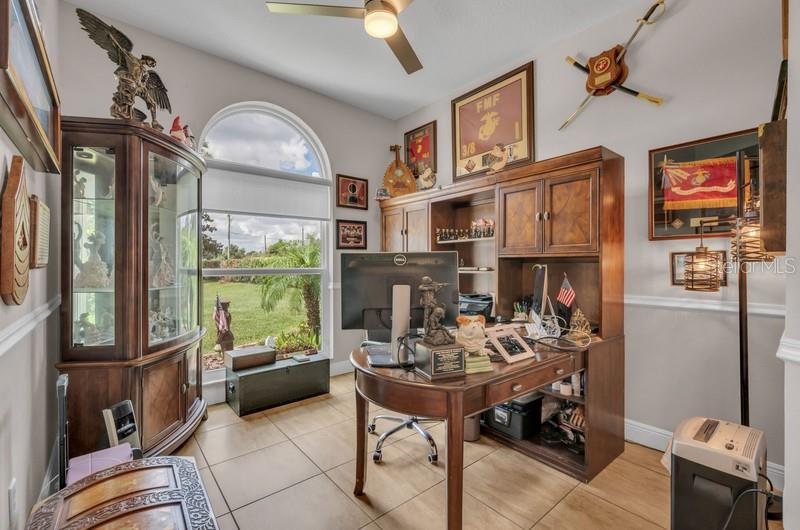
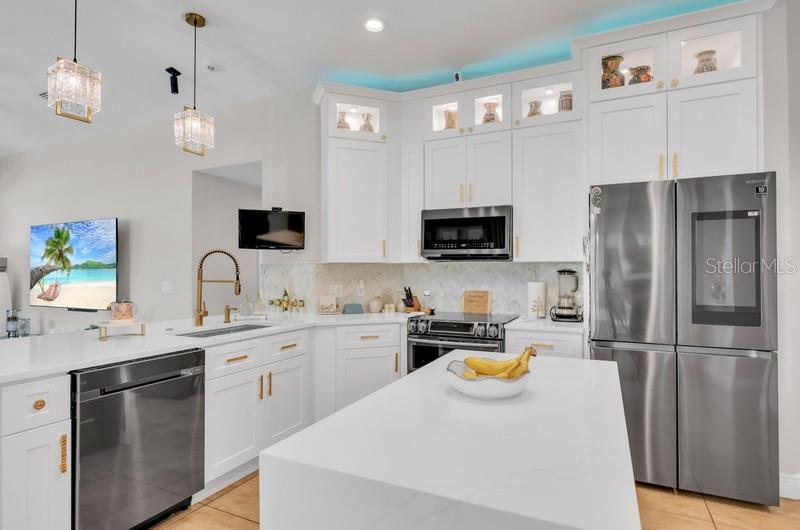
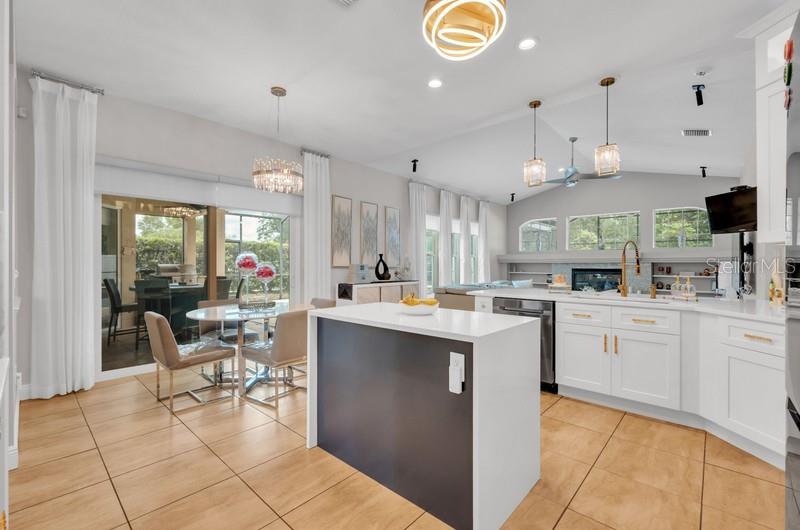
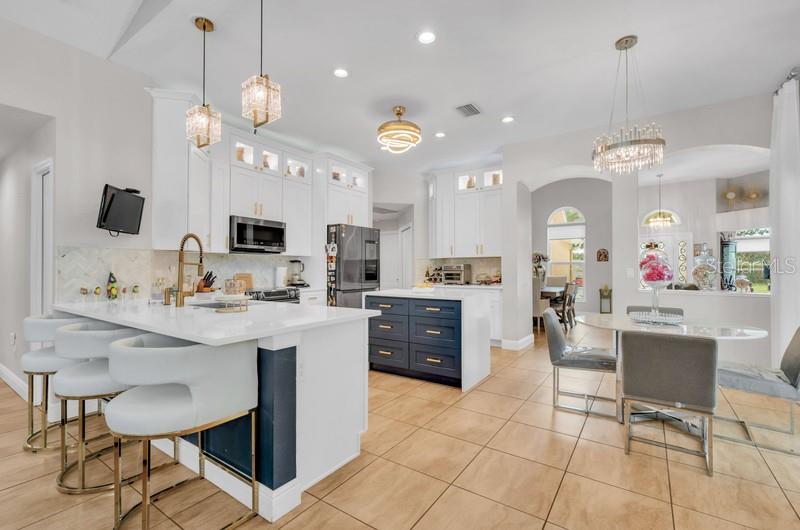
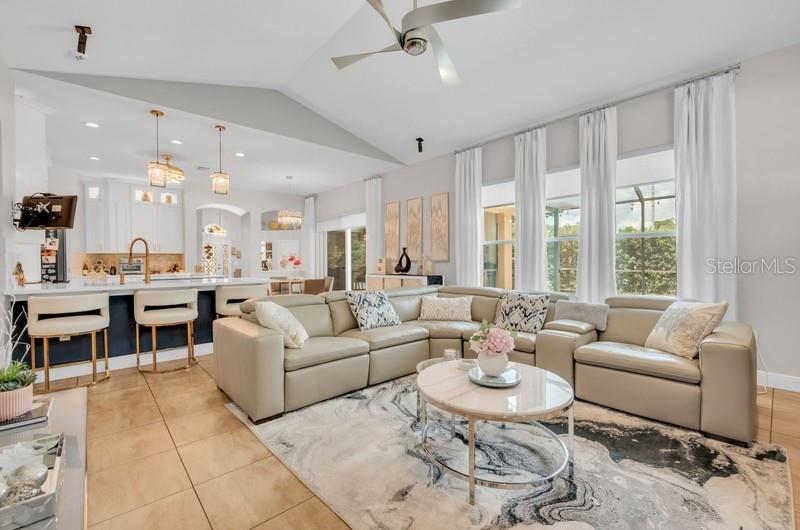
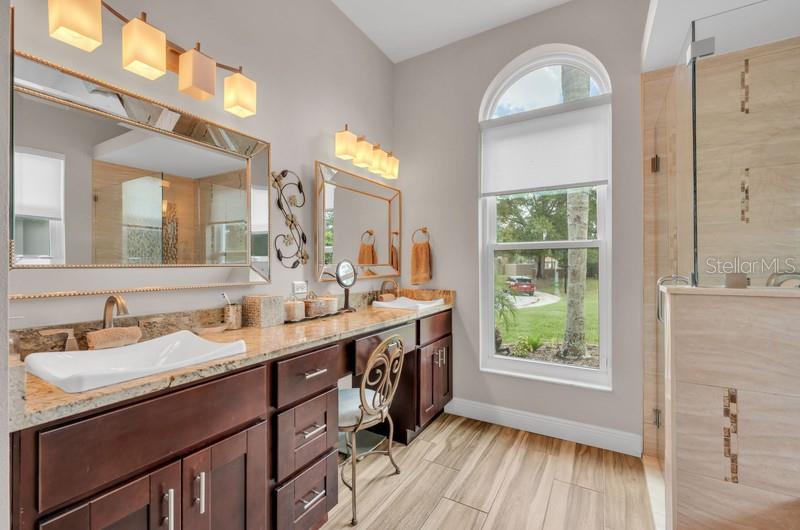
This beautiful home built by Sunrise Homes is the perfect blend of luxury, comfort and indoor-outdoor living. Situated on a spacious .31-acre cul-de-sac lot, this home features 4 bedrooms, den/office, 3 bathrooms, 3-car garage, fabulous pool and an extensive list of upgrades and recent improvements. Enter through the custom wrought iron glass door into the foyer which opens to the formal living room, dining room and office. Just beyond is the spacious and bright family room with gas fireplace and beautiful view of the lanai and sparkling pool. The family room is open to the kitchen, offering a seamless space designed for gathering and entertaining. The kitchen has been recently remodeled with attention to every detail. Features include custom 42-inch wood cabinetry with additional lighted glass-front upper cabinets, quartz countertops, cooking island, state-of-the-art appliances, upgraded fixtures, snack bar and separate breakfast nook. The owner’s suite offers 2 walk-in closets with custom organizers and a luxurious remodeled ensuite bath with extended vanity, double sinks, designer fixtures, jetted garden tub, separate shower and private water closet. Three generously sized secondary bedrooms (two with walk-in closets) share two remodeled bathrooms and are arranged in a desirable three-way split floor plan. Step outside to the extended wrap-around screened lanai – the ultimate place for year-round outdoor living. Features include a 30x14 swimming pool, travertine tile flooring, outdoor kitchen and two covered areas for grilling, relaxing or entertaining. The outdoor kitchen is equipped with a new gas grill, sink, refrigerator and storage. The 19x14 covered entertainment area features a custom 9x3 wood bar with granite countertop and a 50” TV housed in a motorized lift cabinet. Other recent upgrades include a new Generac whole-house generator installed in 2025, new roof in 2020, new AC in 2019, freshly painted exterior in 2026, new double-pane thermal windows in 2026, new lawn irrigation system in 2026 and more! You get all of this along with convenient access to top rated schools, shopping, dining and everything Tampa Bay has to offer!
moreless
- Property type
- Single family
- Year built
- 2004
- Lot size
- 0.32 acres
- Garage
- 3 cars
- On market
- 50 days
- Price per sqft
- $254
- HOA fees
- $83/mo
- Listing ID
- TB8553116
Show Full Details
Property Info
- Property Type
- Residential
- Property Subtype
- SingleFamilyResidence
- Year Built
- 2004
- Levels
- One
- Direction Faces
- West
- Neighborhood
- Lumsden Pointe
- Lot Size (acres)
- 0.32
- Lot Size (sqft)
- 13877.0
- Senior Community
- Yes
- Contract Date
- 2026-09-29
- On Market Date
- 2026-09-29
- Cumulative Days on Market
- 50
Interior Features
- Interior Features
- Open Floorplan, Stone Counters, Vaulted Ceiling(S), Walk-In Closet(S)
- Flooring
- Ceramic Tile
- Fireplace
- Yes
- Fireplace Features
- Gas
- Laundry Features
- Inside, Laundry Room
- Levels
- One
- Window Features
- Double Pane Windows
- Door Features
- Sliding Doors
Appliances
- Appliances
- Dishwasher, Disposal, Dryer, Electric Water Heater, Range, Refrigerator, Washer
Heating & Cooling
- Heating
- Central
- Cooling
- Central Air
Exterior Features
- Exterior Features
- Lighting, Outdoor Kitchen
- Patio & Porch Features
- Covered, Front Porch, Screened, Wrap Around
- Construction Materials
- Block, Stucco
- Foundation
- Slab
- Roof
- Shingle
- Fencing
- Vinyl
- Other Structures
- Outdoor Kitchen
- Pool Features
- Gunite, In Ground, Pool Sweep, Screen Enclosure, Private
- Private Pool
- Yes
Features & Amenities
- Garage Spaces
- 3.0
- Garage
- Yes
- Attached Garage
- Yes
- Parking Features
- Driveway, Garage Door Opener, Attached
- Security Features
- Security System
- Lot Features
- Cul-De-Sac
Community/Association
- HOA
- Yes
- HOA Name
- Vanguard Management Group
- HOA Phone
- $8,139,308,036
- HOA Fee
- $495
- HOA Fee Frequency
- SemiAnnually
- Community Features
- Playground, Street Lights
Utilities
- Utilities
- Cable Available, Natural Gas Available, Cable Connected, Electricity Connected, Natural Gas Connected, Sewer Connected, Water Connected
- Sewer
- Public Sewer
Taxes
- Annual Tax Amount
- $857
- Tax Year
- $2,025
- Legal Description
- LUMSDEN POINTE PHASE 1 LOT 1 BLOCK B LESS E 10 FT THEREOF
Data freshness
- SURF LOCAL last checked
- Nov 20, 2026, 10:22 PM EST
Location
Approximate location, shown from the displayed address.
Similar homes nearby
- $550,000816 Sand Ridge Dr Dr, Valrico, FL 335944 Beds3 Baths2,304 sqftListing courtesy of SIGNATURE REALTY ASSOCIATES · Data courtesy of: Stellar MLS
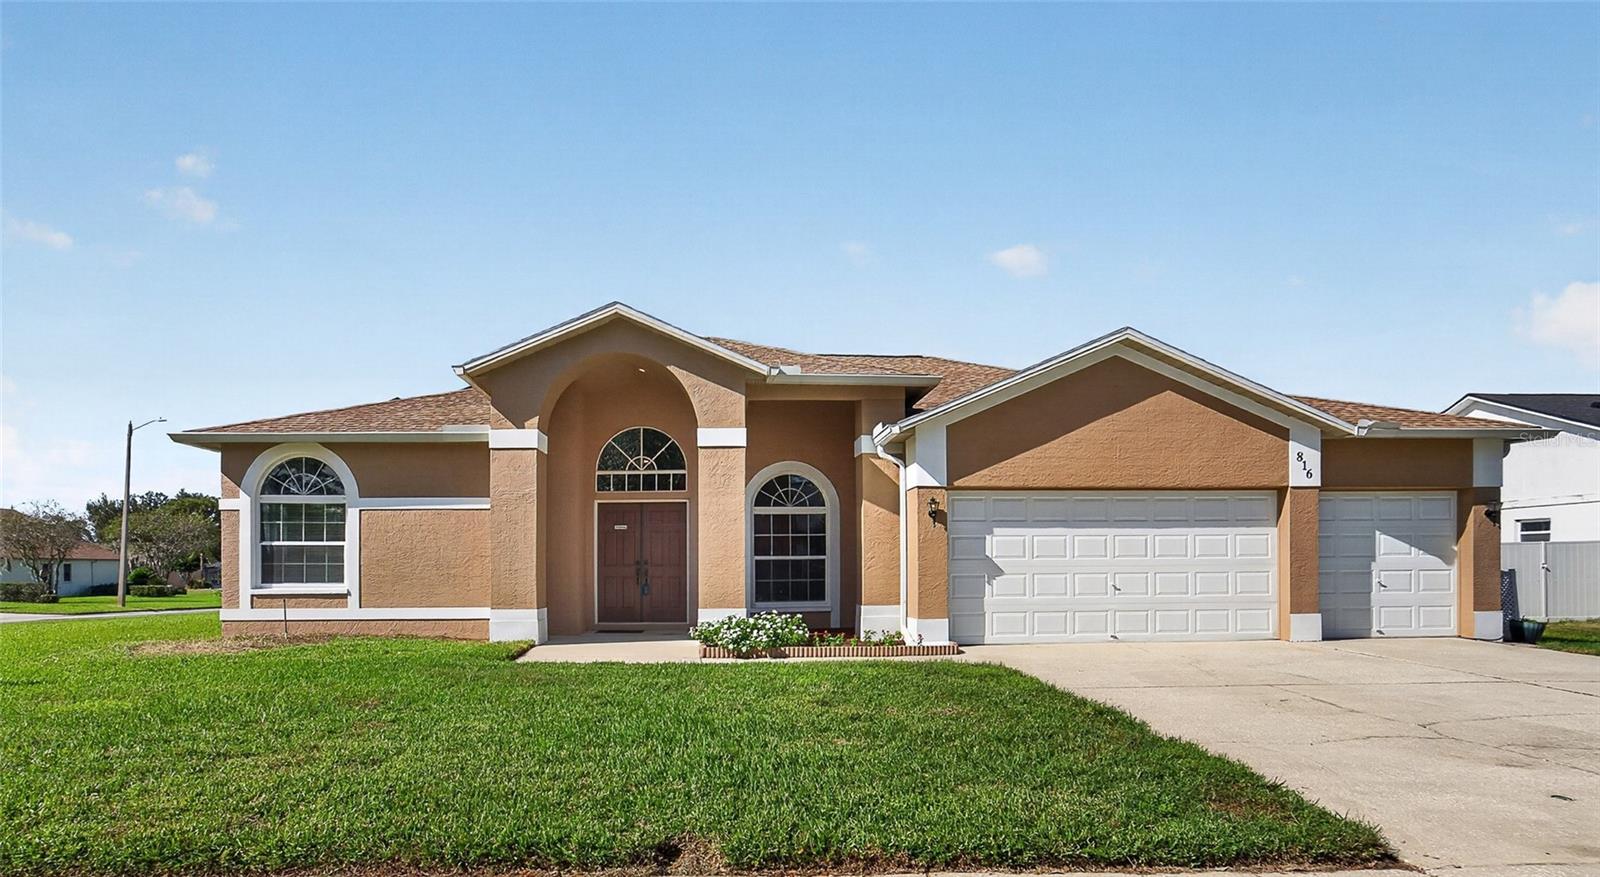 Active
- $625,0003828 Buckingham Loop Dr, Valrico, FL 335944 Beds2 Baths2,539 sqftListing courtesy of FLORIDA EXECUTIVE REALTY · Data courtesy of: Stellar MLS
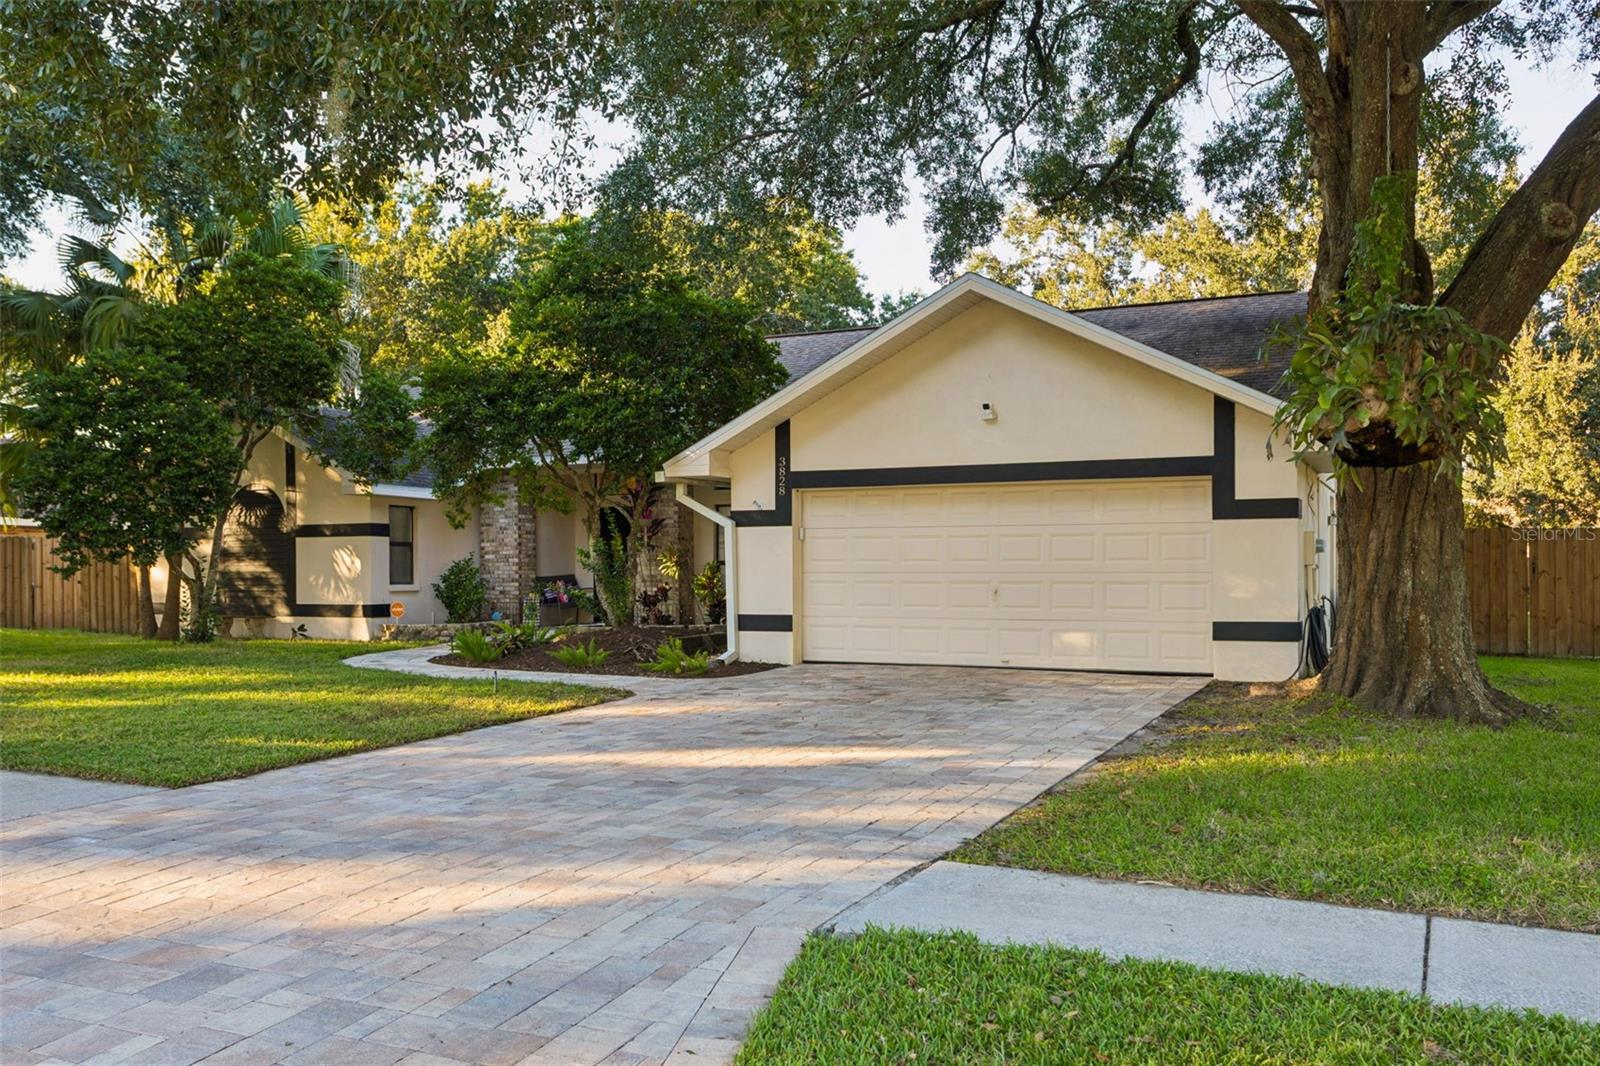 Active
- $599,0002007 Wexford Green Dr, Valrico, FL 335945 Beds3 Baths3,330 sqftListing courtesy of FOUNDATION REALTY GROUP · Data courtesy of: Stellar MLS
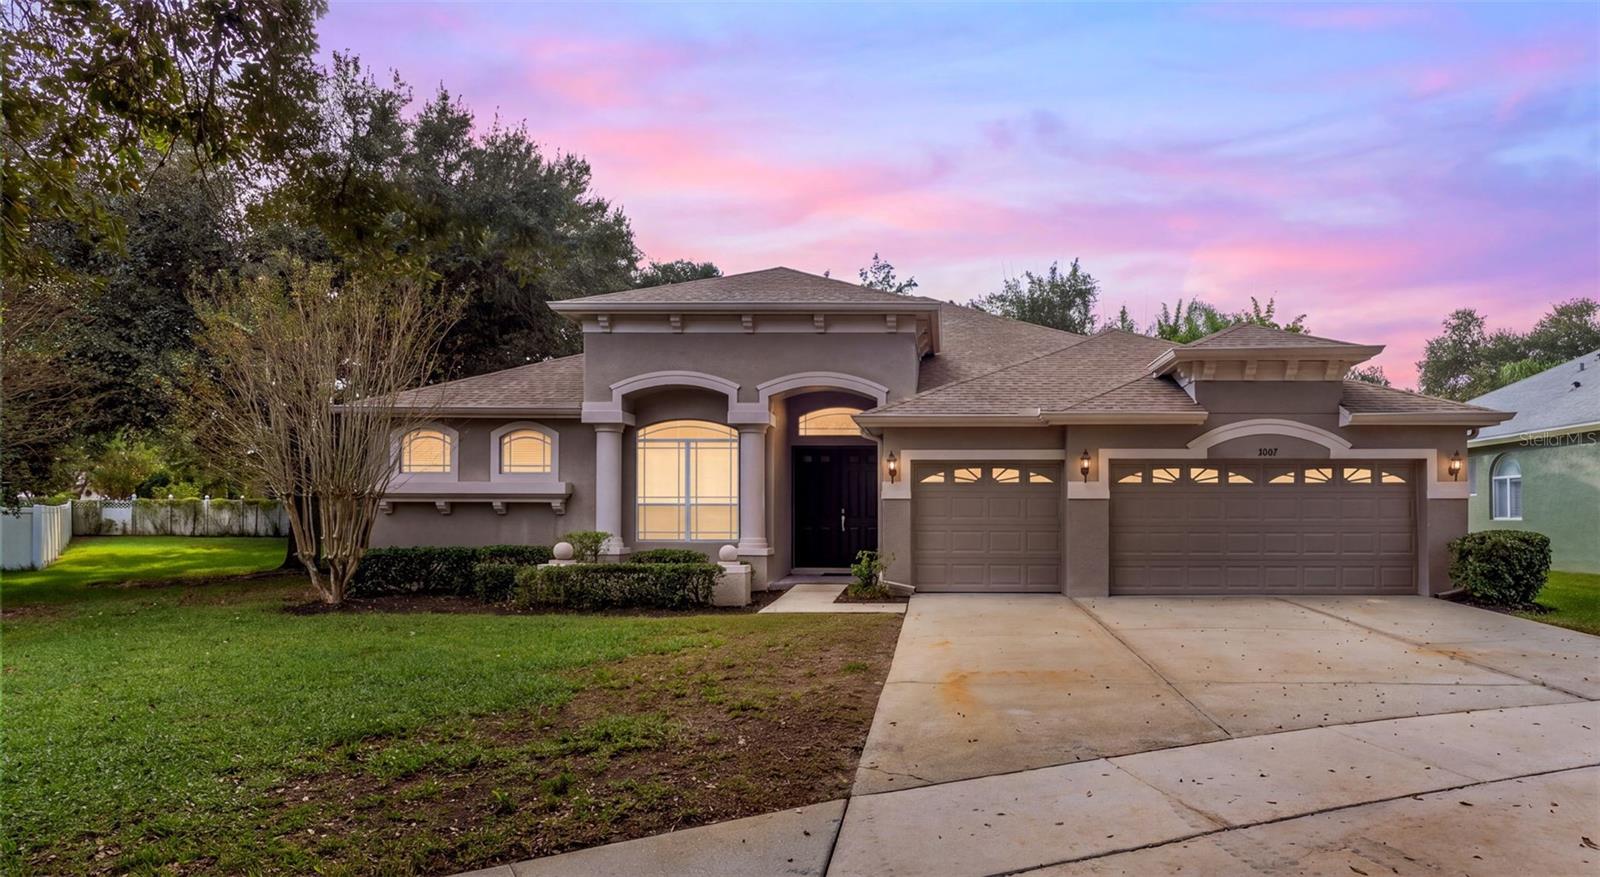 Active
- $549,9992224 Laurel Oak Dr, Valrico, FL 335963 Beds3 Baths2,045 sqftListing courtesy of EXP REALTY LLC · Data courtesy of: Stellar MLS
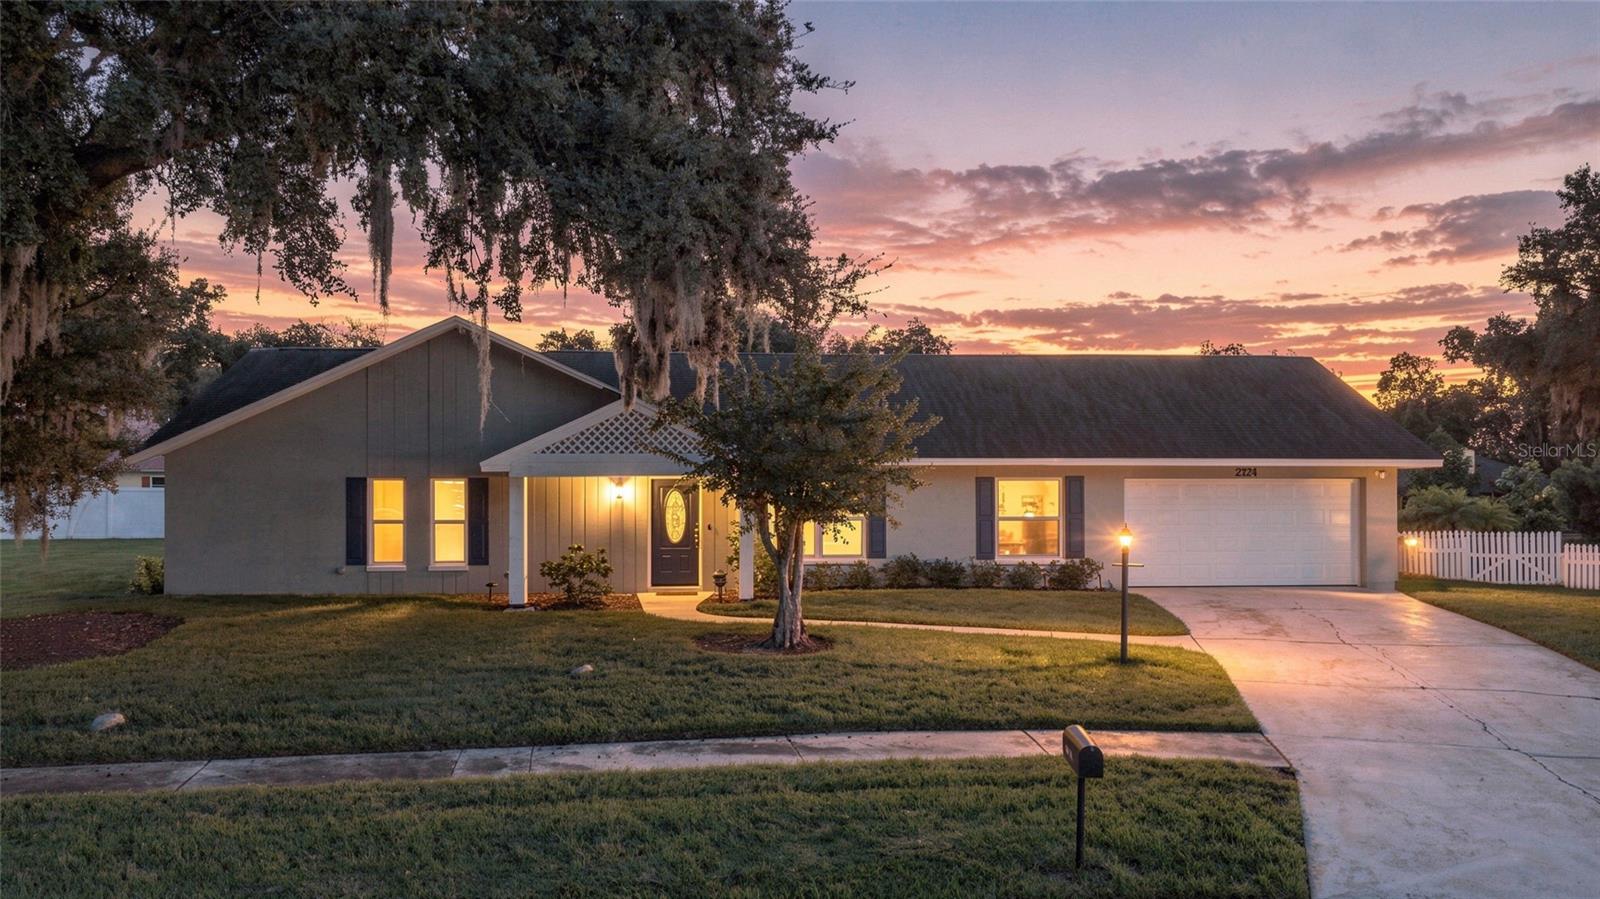 Active
- $585,0001211 Golf Meadow Blvd, Valrico, FL 335964 Beds3 Baths2,866 sqftListing courtesy of KELLER WILLIAMS TAMPA CENTRAL · Data courtesy of: Stellar MLS
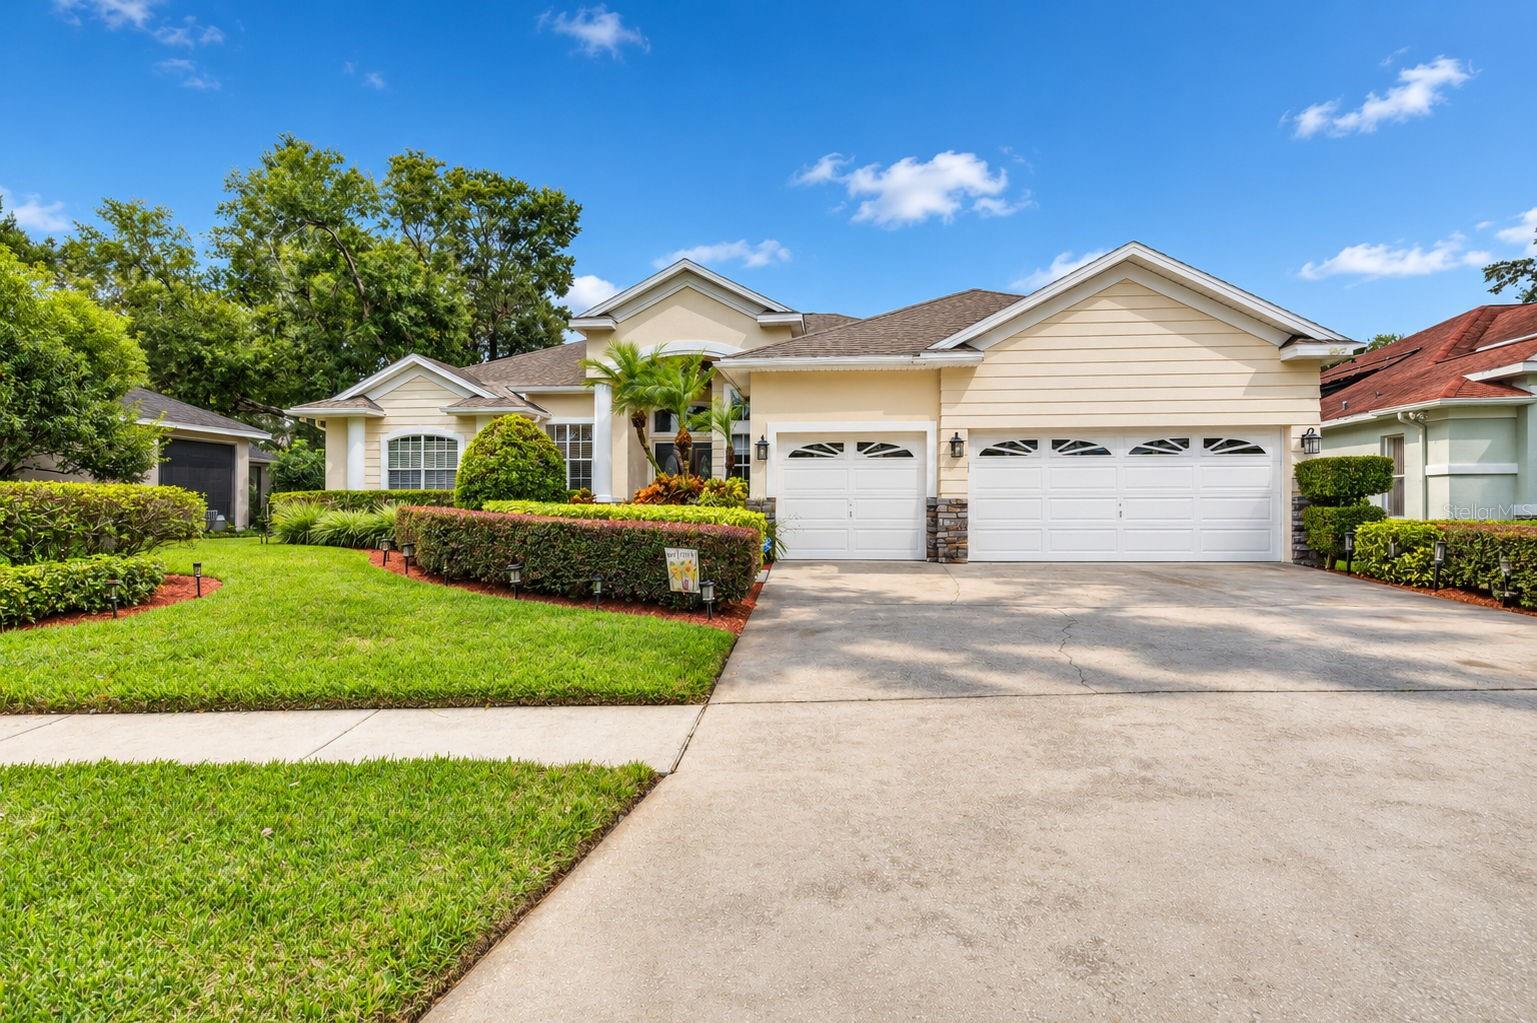 Under Contract
- $749,9003512 Cordgrass Dr, Valrico, FL 335964 Beds3 Baths2,462 sqftListing courtesy of ELEVATED REALTY · Data courtesy of: Stellar MLS
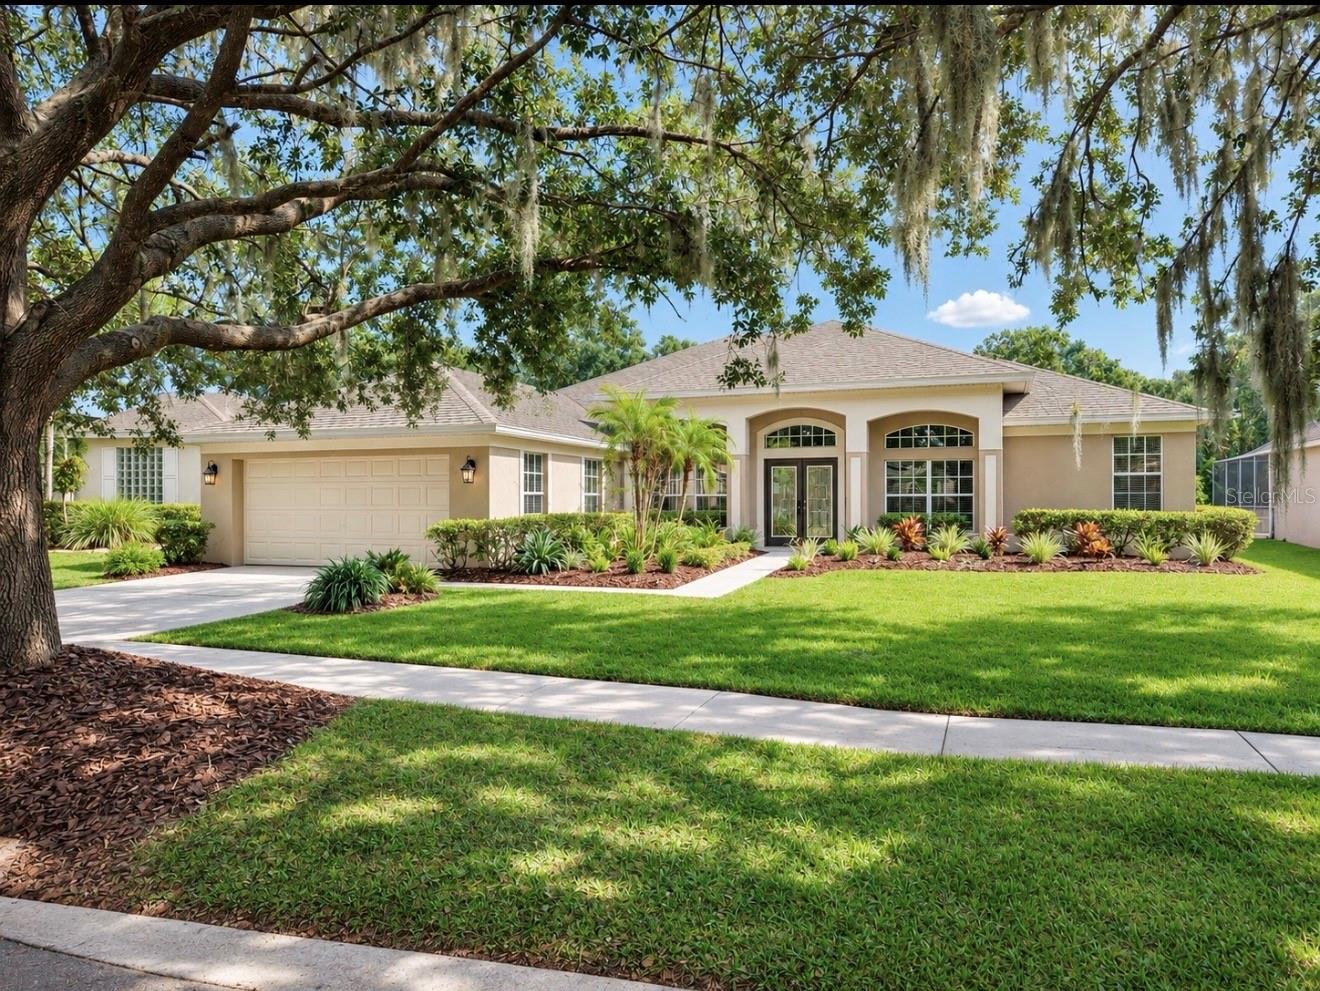 Active
- $559,9001210 Moondale Ct, Valrico, FL 335964 Beds3 Baths2,410 sqftListing courtesy of CHARLES RUTENBERG REALTY INC · Data courtesy of: Stellar MLS
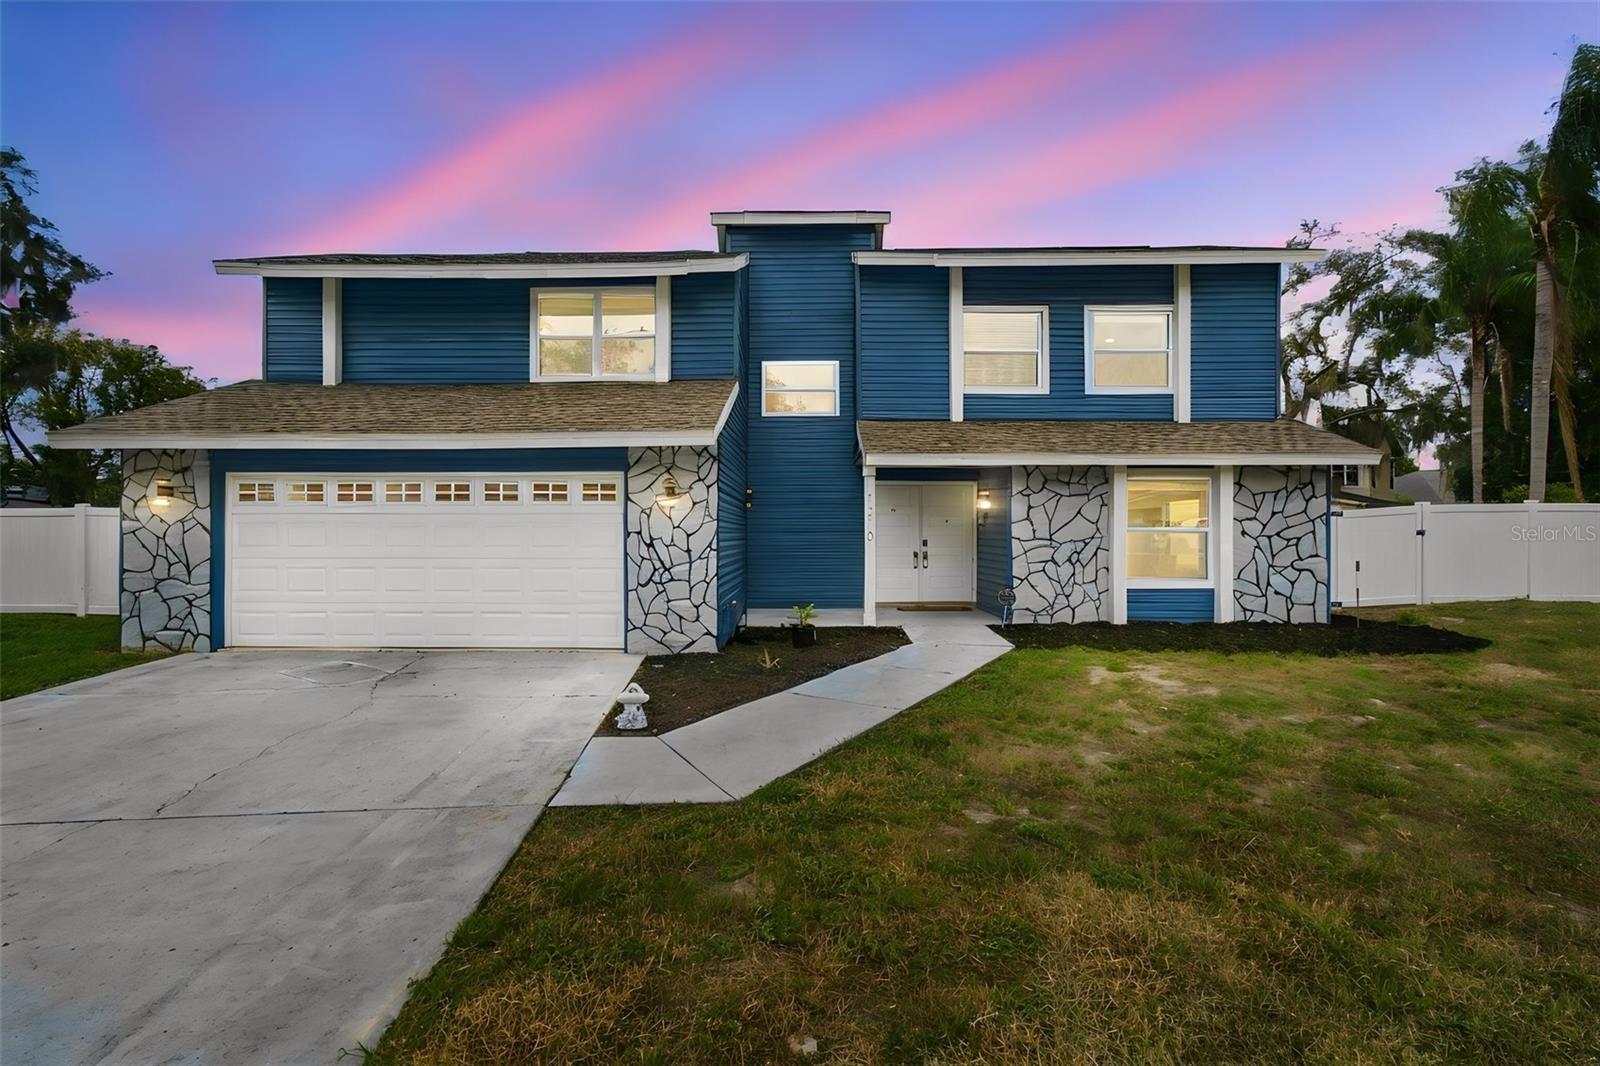 Active
- $799,9002848 Quail Crest Ct, Valrico, FL 335946 Beds6 Baths4,413 sqftListing courtesy of REAL BROKER, LLC · Data courtesy of: Stellar MLS
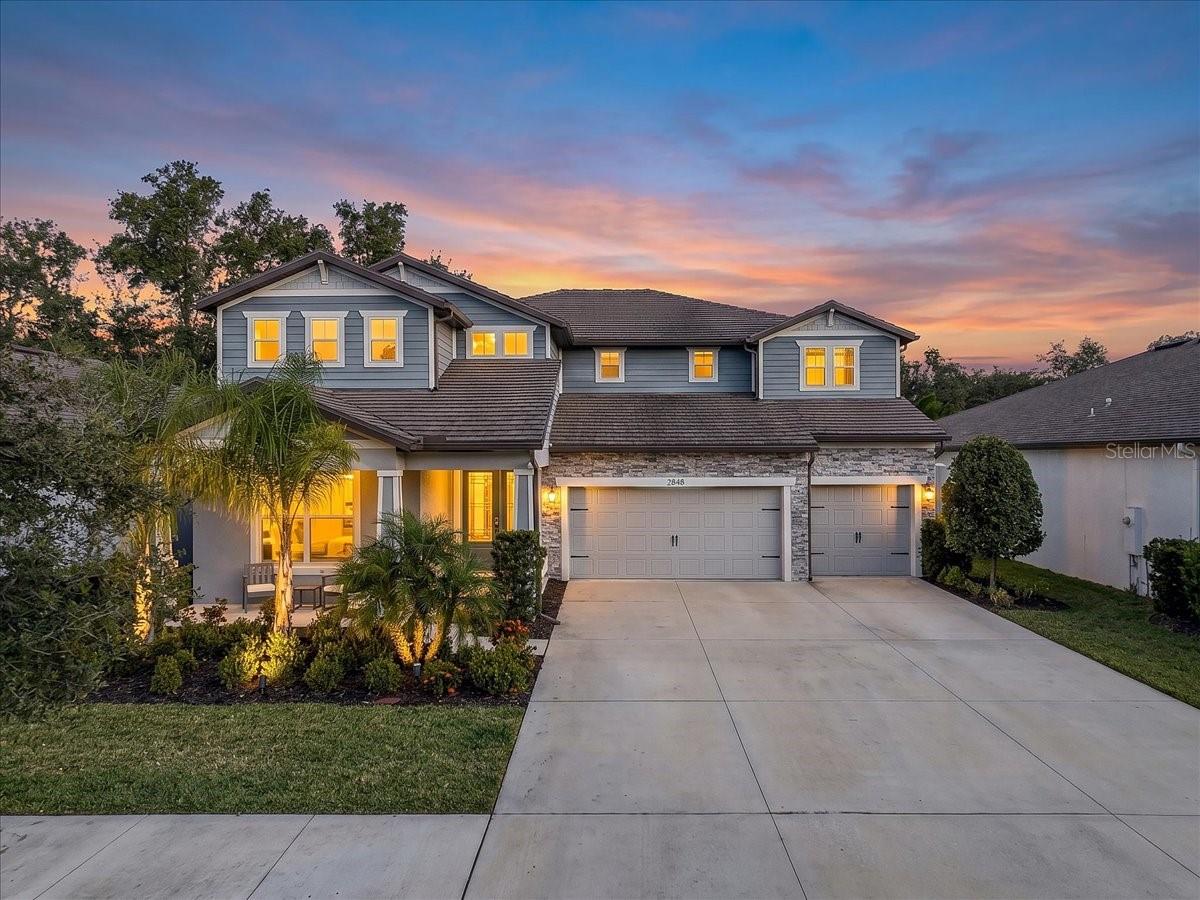 Active
What Sold Nearby
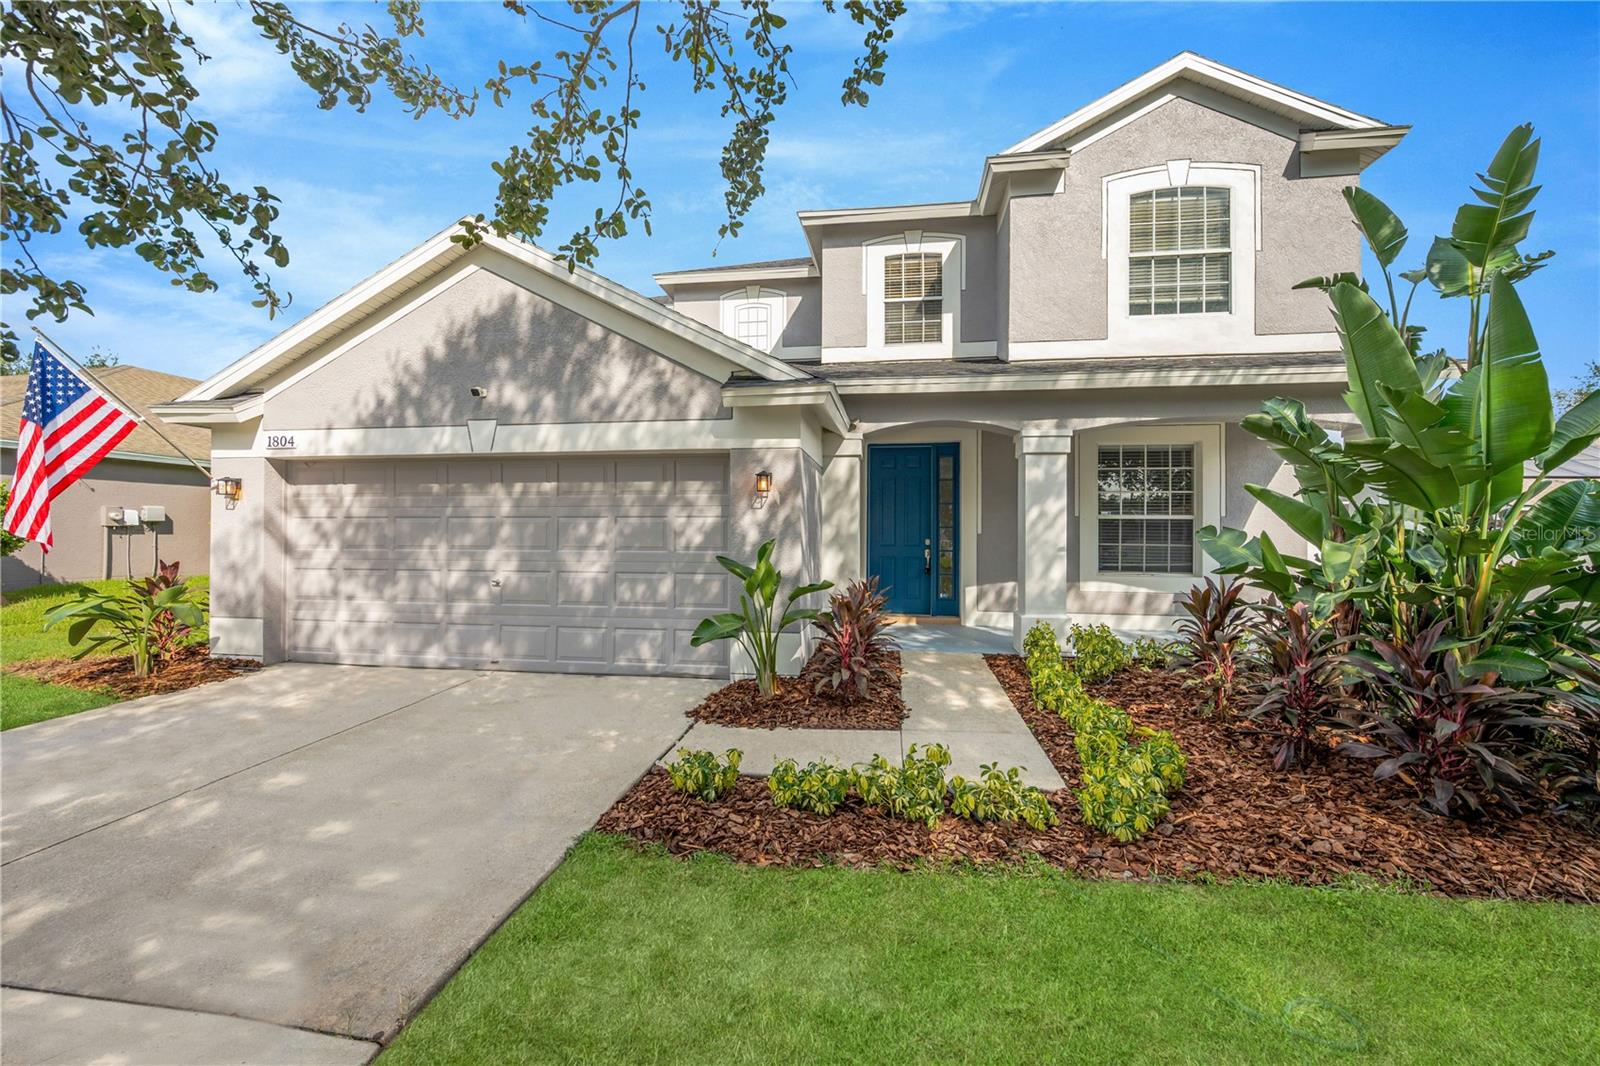 $455,0001804 Samantha LnValrico, FL · Sold 2026-10-27
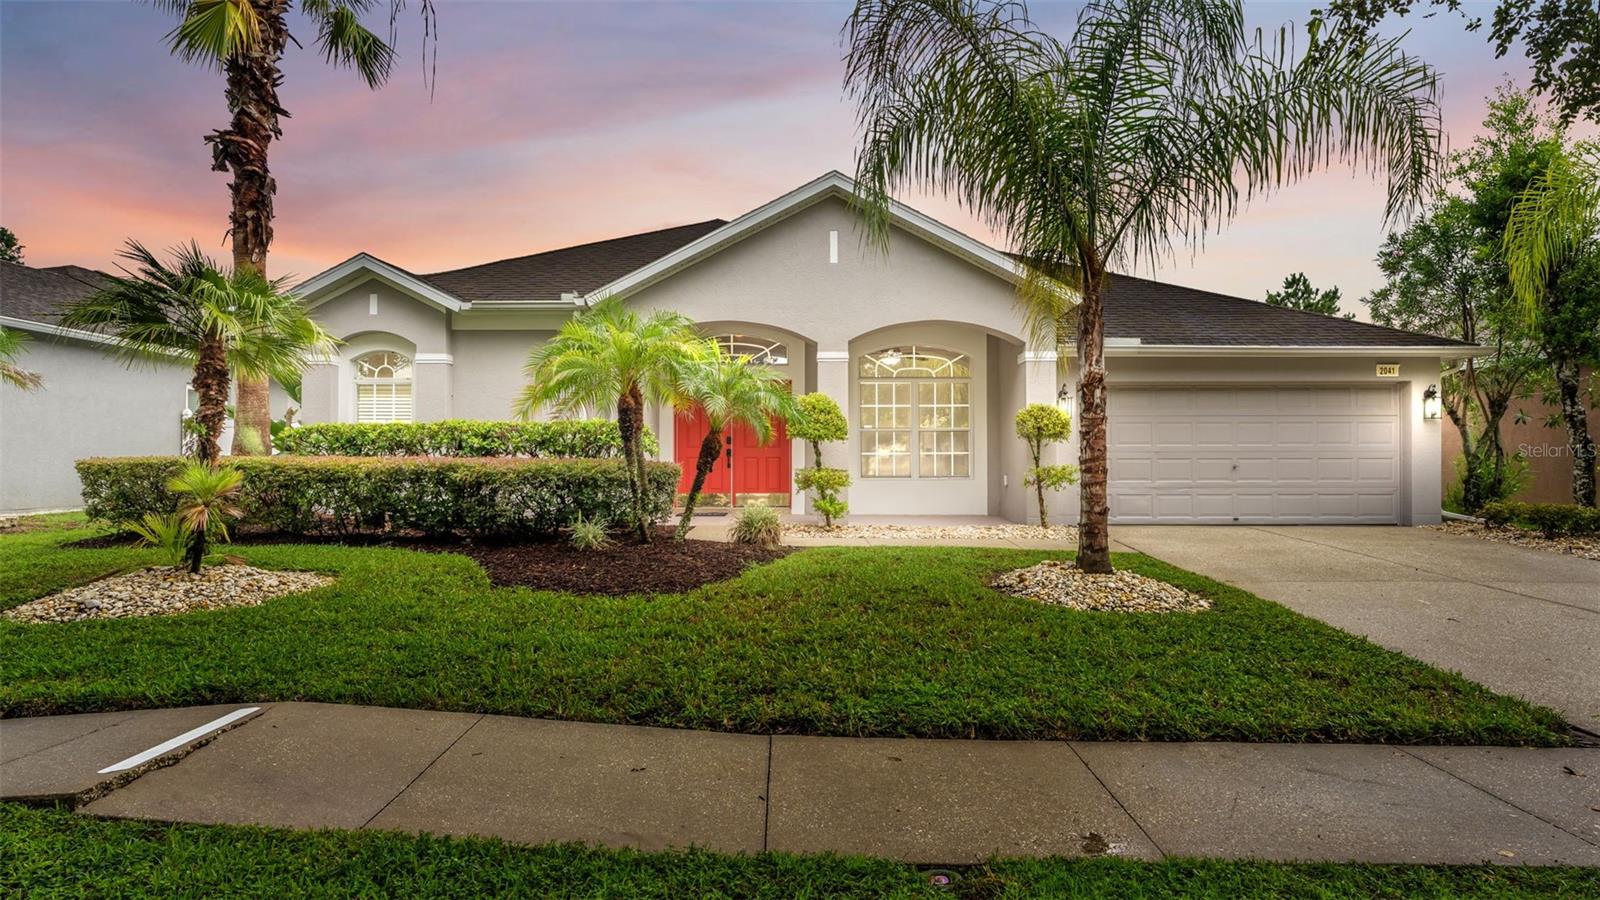 $504,8252041 Heartland CirValrico, FL · Sold 2026-10-26
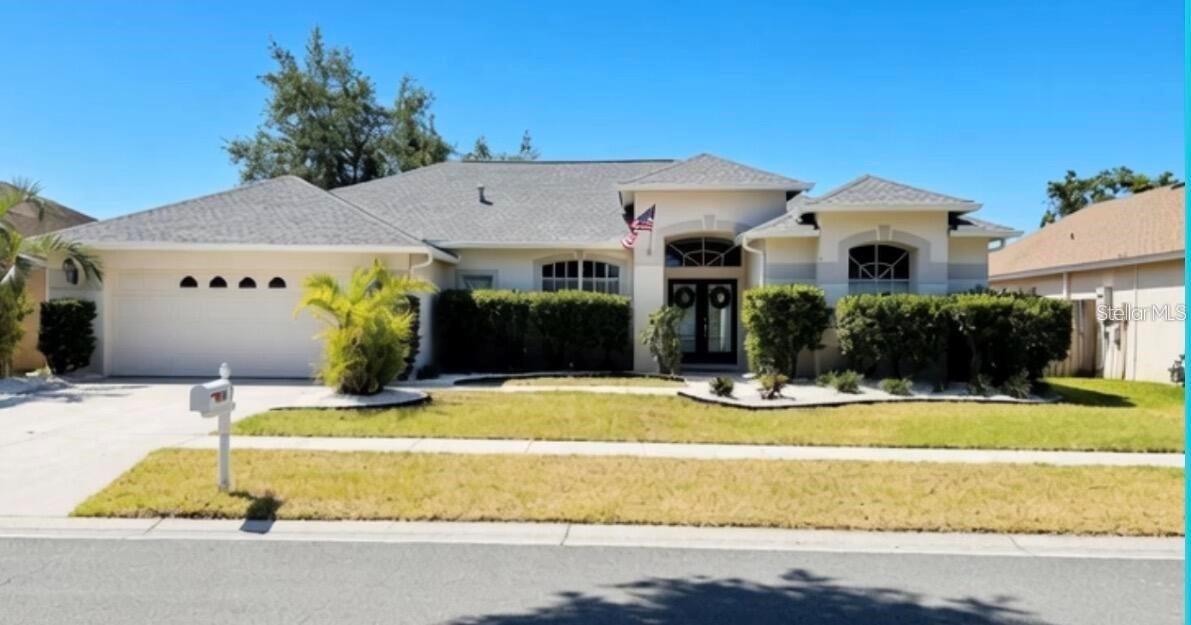 $470,0001820 S Ridge DrValrico, FL · Sold 2026-10-23
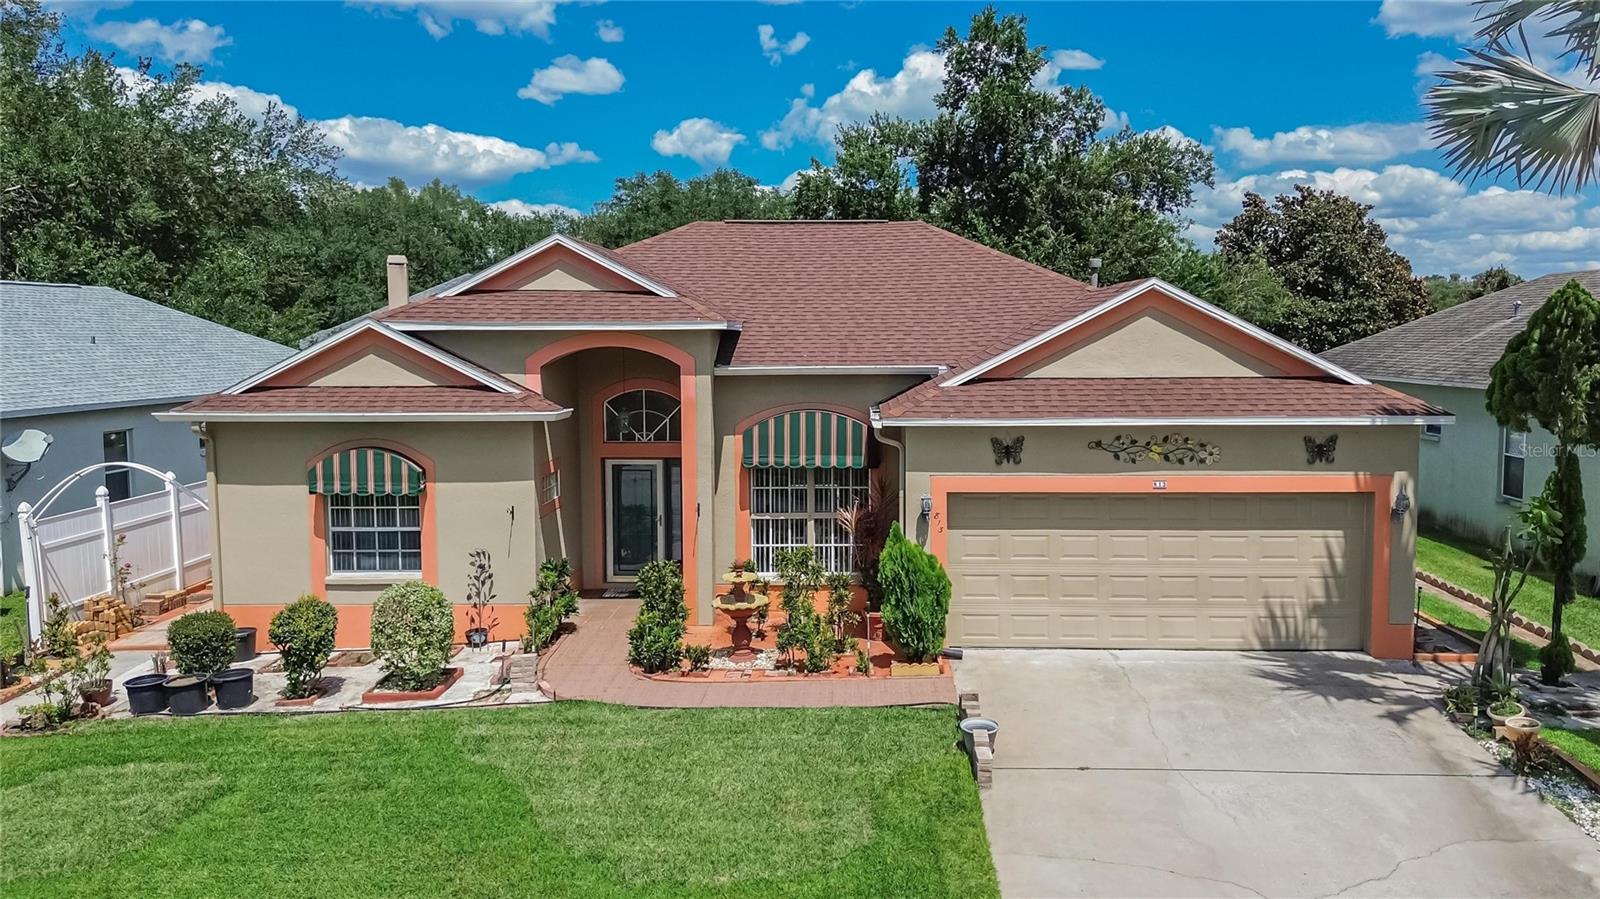 $400,000813 Innergary PlValrico, FL · Sold 2026-10-22
 $335,000453 Westchester Hills LnValrico, FL · Sold 2026-10-20
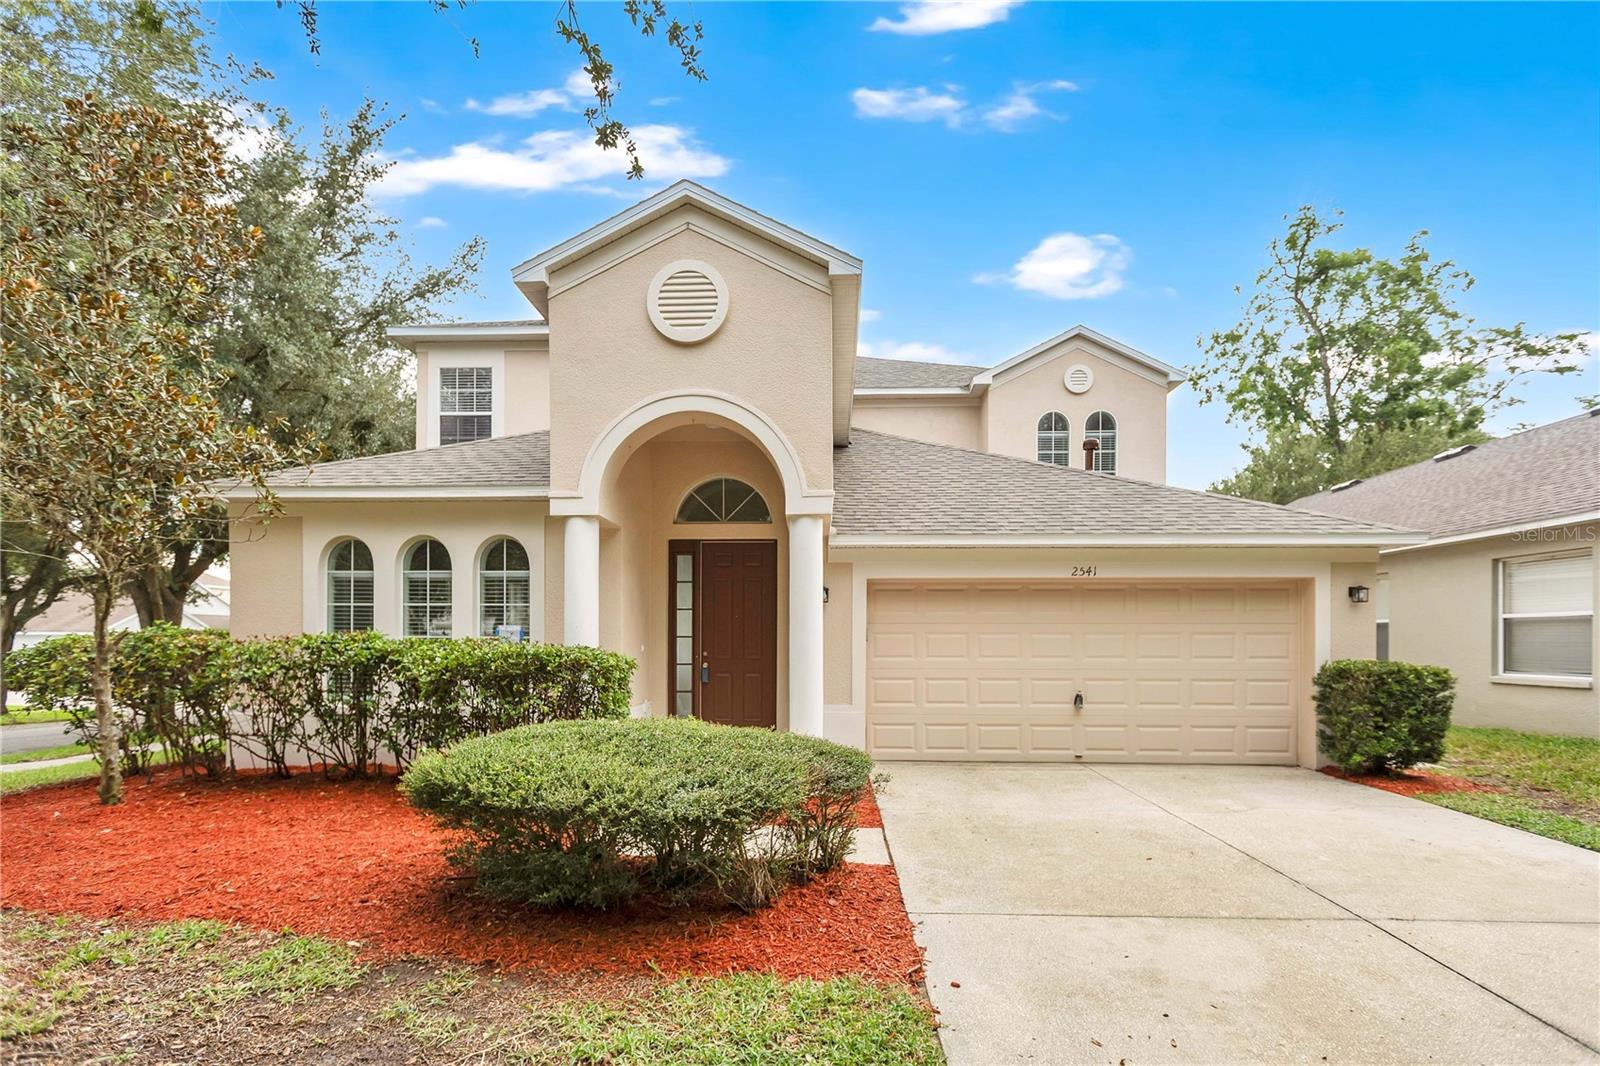 $445,0002541 Peekskill RdValrico, FL · Sold 2026-10-09
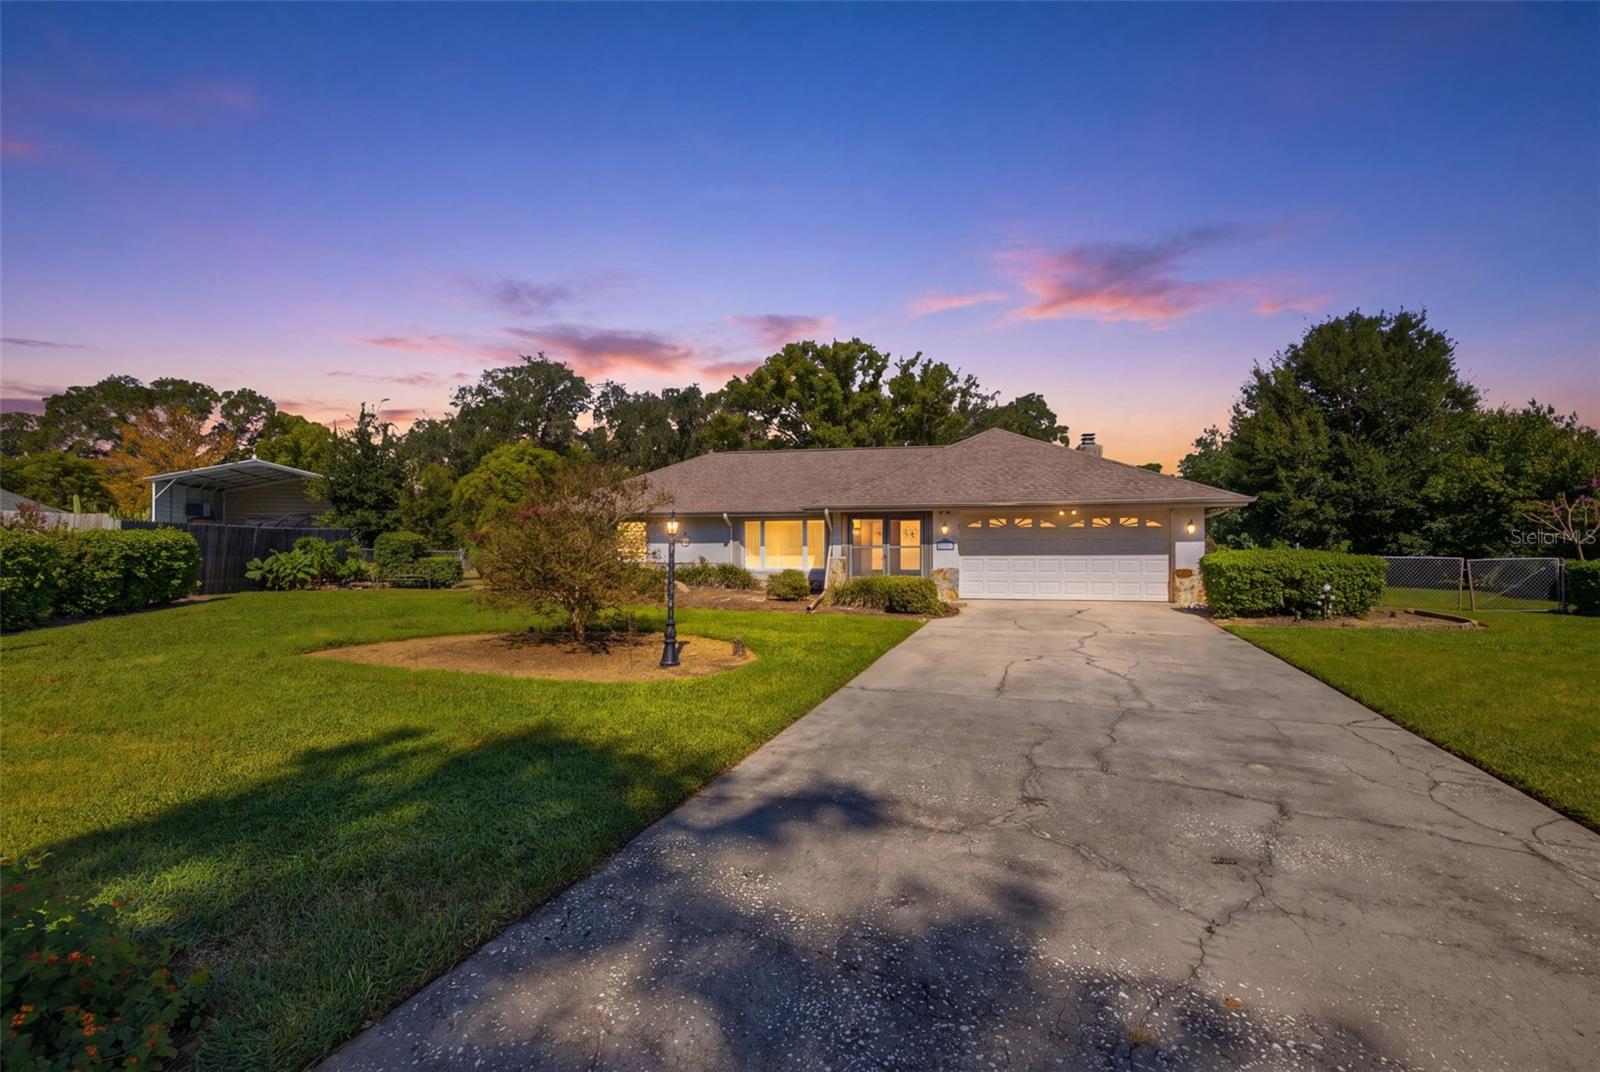 $430,0004431 Mohican TrlValrico, FL · Sold 2026-10-05
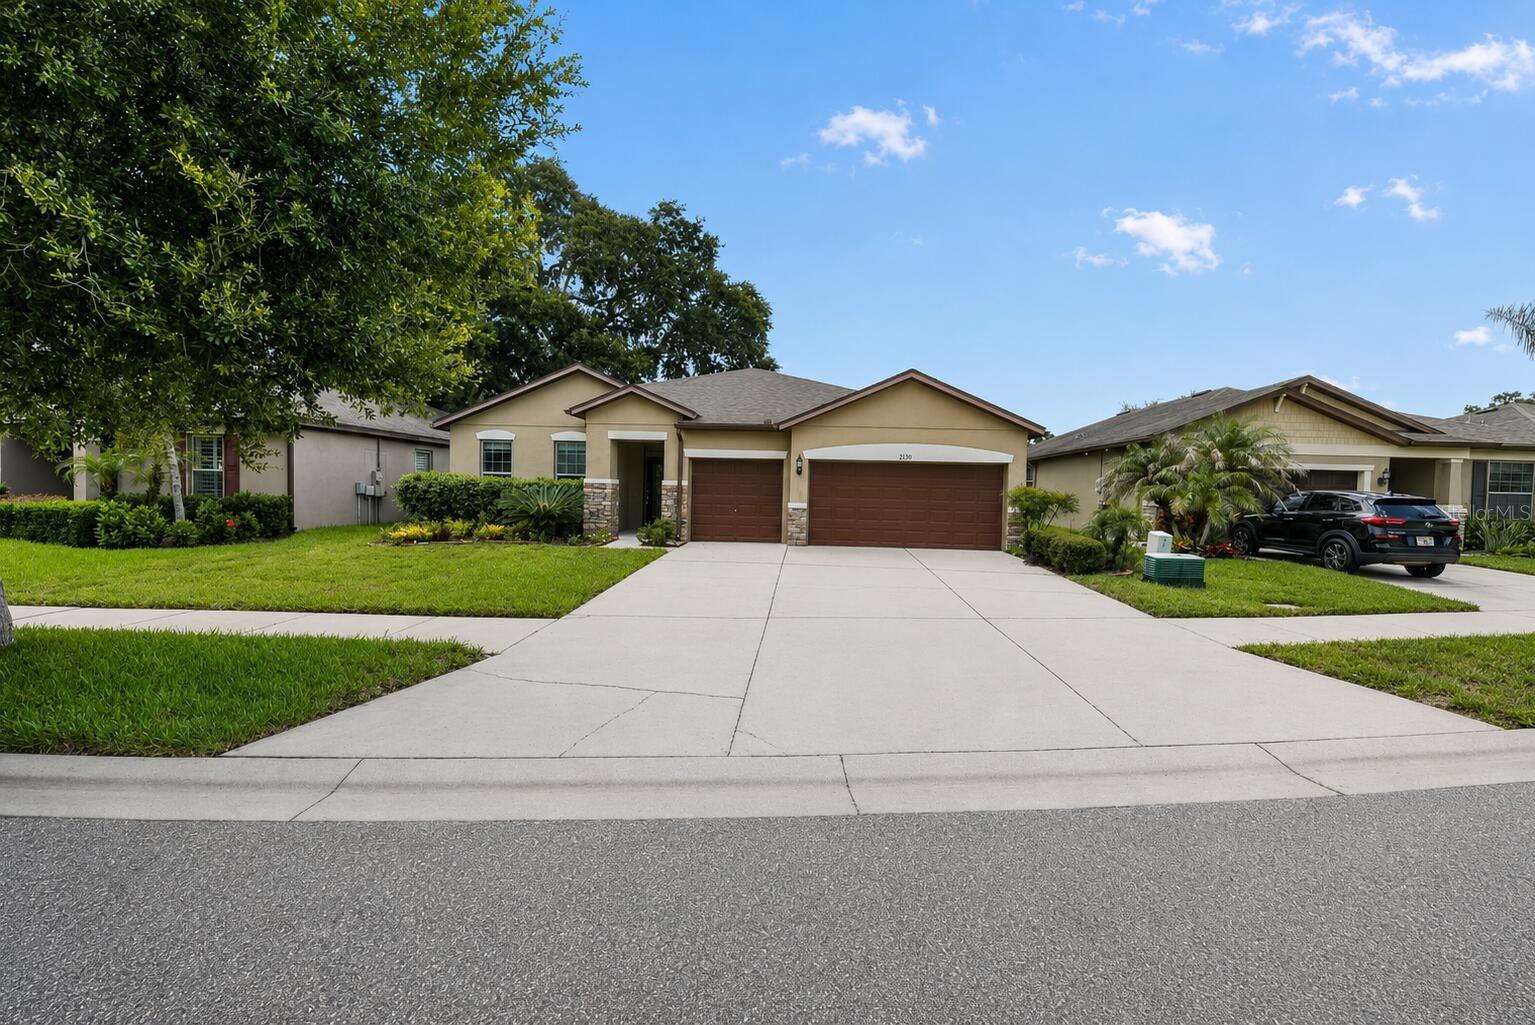 $450,0002130 Landside DrValrico, FL · Sold 2026-10-03
Flood
Flood zone X · Minimal flood risk
What's Nearby
Restaurants
- Jo-To Japanese Steakhouse905 Lithia Pinecrest Road, Brandon, FL 33511, United States of America0.8 mi
- Sushi Ushi1713 SR 60, Valrico, FL 33594, United States of America1.0 mi
- Applebee'sSR 60, Brandon, FL 33594, United States of America1.0 mi
- Cracker Barrel1880 SR 60, Valrico, FL 33594, United States of America1.1 mi
- Pizza Hut1944 Sacramento Street, Valrico, FL 33594, United States of America1.1 mi
- Pomodoro's Pizza1076 East Brandon Boulevard, Brandon, FL 33509, United States of America1.4 mi
- Crafty CrabEast Brandon Boulevard, Brandon, FL 33509, United States of America1.5 mi
- Fat Willies1912 Front Street, Brandon, FL 33587, United States of America1.6 mi
Groceries
- Walmart Neighborhood Market901 Lithia Pinecrest Road, Brandon, FL 33511, United States of America0.8 mi
- Publix1971 South Valrico Road, Valrico, FL 33594, United States of America0.9 mi
- SweetbayBon Vie Place, Valrico, FL 33594, United States of America1.2 mi
- Winn-Dixie2535 Bon Vie Place, Valrico, FL 33594, United States of America1.3 mi
- Walmart Supercenter1208 East Brandon Boulevard, Brandon, FL 33511, United States of America1.3 mi
- Gordon Food ServiceNorth Oakwood Avenue, Brandon, FL 33510, United States of America1.5 mi
- ALDI620 East Brandon Boulevard, Brandon, FL 33511, United States of America1.6 mi
Schools
- Valrico ElementarySchoolSouth Miller Road, Valrico, FL 33594, United States of America1.0 mi
- Brooker Elementary SchoolDewolf Road, Brandon, FL 33511, United States of America1.0 mi
- Clubview DriveBrandon, FL 33511, United States of America1.0 mi
- Buckhorn Elementary SchoolBuckhorn Manor Drive, Bloomingdale, FL 33594, United States of America1.1 mi
- Buckhorn Elementary SchoolAvant Street, Bloomingdale, FL 33594, United States of America1.1 mi
- Burns Middle School GroundsBryan Manor Drive, Brandon, FL 33511, United States of America1.5 mi
- Yates Elementary School301 Kingsway Road, Brandon, FL 33510, United States of America1.8 mi
Parks
- Saladino Park1705, Brandon, FL 33511, United States of America1.3 mi
- Brandon, FloridaUnited States of America1.6 mi
- Front Street ParkBrandon, Florida, United States of America1.6 mi
Coffee
- Starbucks1265 East Brandon Boulevard, Brandon, FL 33511, United States of America1.1 mi
More homes in Valrico
Homes for sale near Valrico
Data courtesy of: Stellar MLSDisclaimers and data details

Listings courtesy of Stellar MLS as distributed by MLS GRID. Based on information submitted to the MLS GRID. All data is obtained from various sources and may not have been verified by broker or MLS GRID. Supplied Open House Information is subject to change without notice. All information should be independently reviewed and verified for accuracy. Properties may or may not be listed by the office/agent presenting the information. Listing information is provided for consumers’ personal, non-commercial use, solely to identify prospective properties for potential purchase; all other use is strictly prohibited and may violate relevant federal and state law. Information deemed reliable but not guaranteed. Copyright © 2026 MLS GRID. All Rights Reserved.

Continental Real Estate Group, Inc
Broker: Derek Eisenberg
Listing last updated: Nov 18, 2026, 11:48 AM EST. SURF LOCAL last checked: Nov 20, 2026, 10:22 PM EST.