
 Active
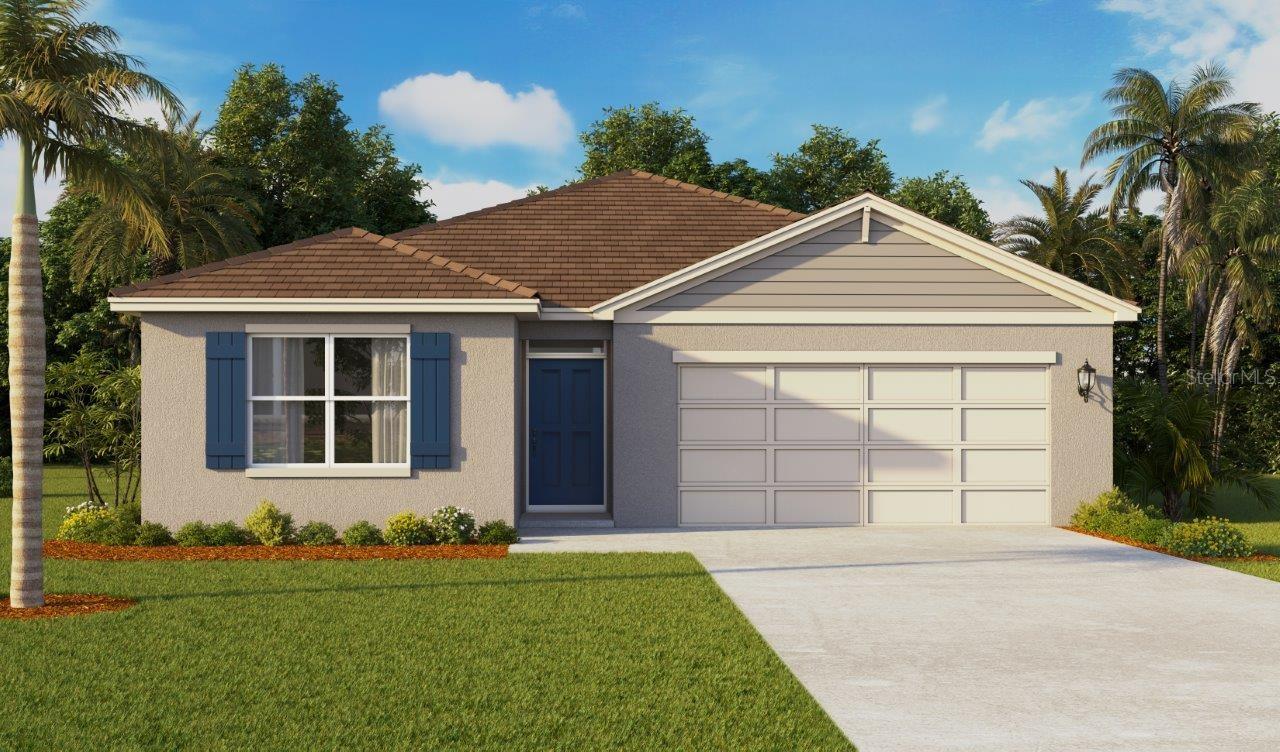
143 Flag Lilly Ln
Umatilla, FL 32784 · Single family
$342,990
Listing courtesy of Stephen Cline, DR HORTON REALTY OF CENTRAL FLORIDA LLC
- 4 Beds
- 2 Baths
- 1,828 sqft
Cynthia's Insights On This Property
- Typical sale in 32784 over the last year: $282,000, $197 per sq ft
- Owners in 32784 stay about 8 years; 4% of homes changed hands last year


📊 Price Pulse
What would you pay for this place?
Sale prices come from county public records, not MLS data.Listing agent
Contact
Send a message and we'll pass it to the listing agent. Nothing is sent until you ask.
About this home
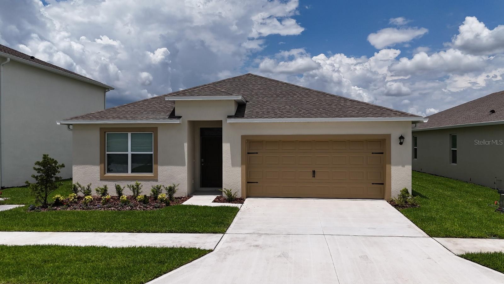
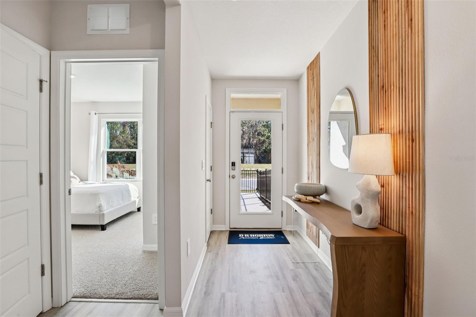
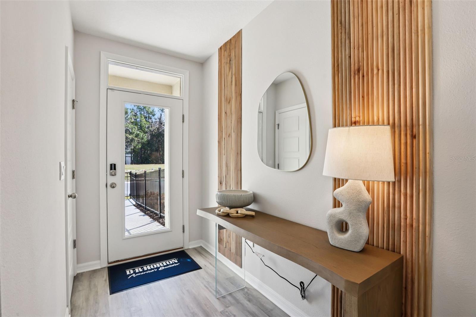
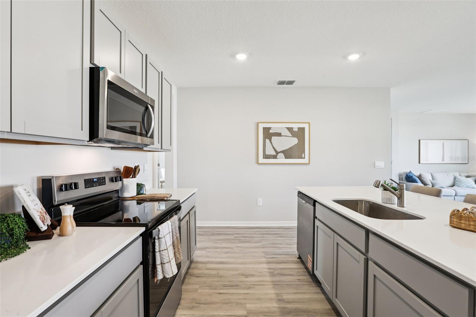
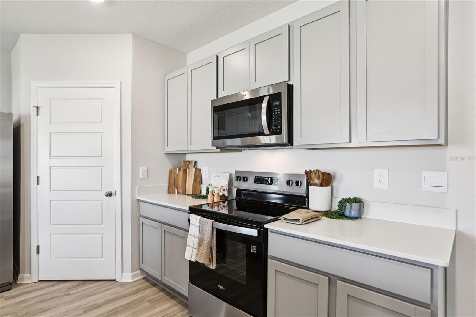
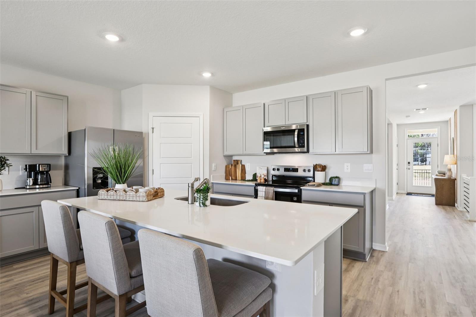
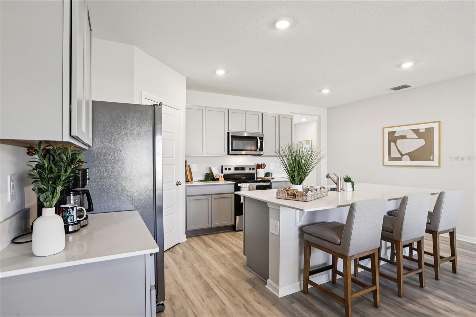
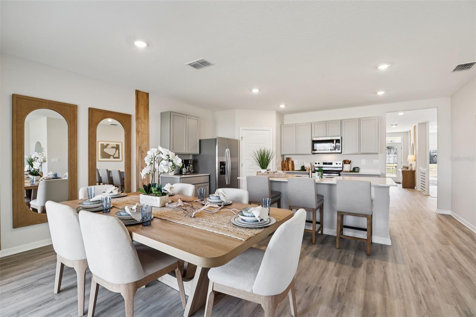
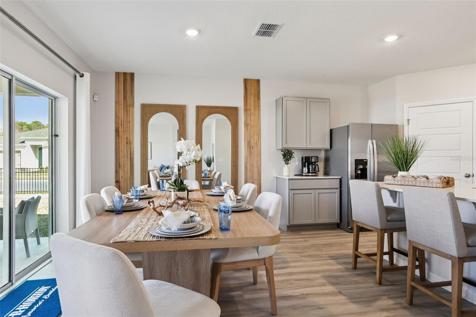
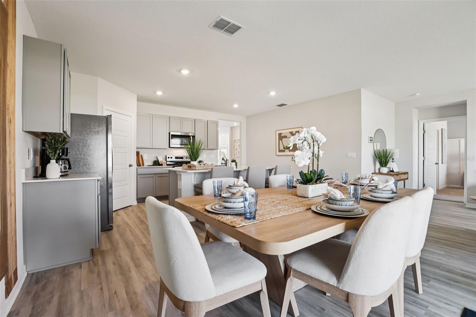
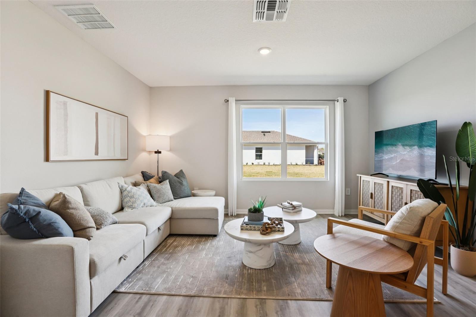
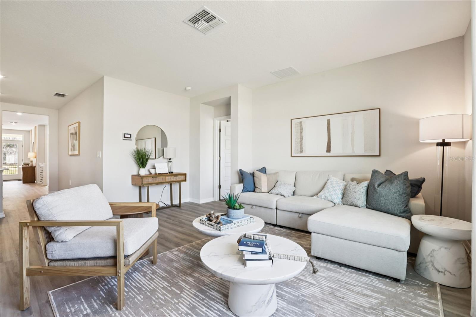
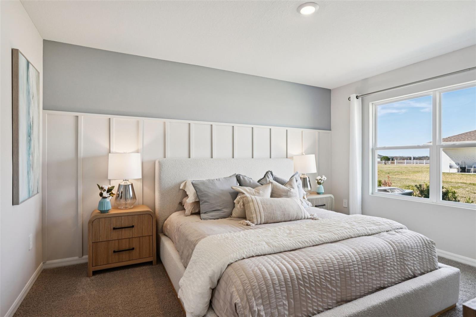
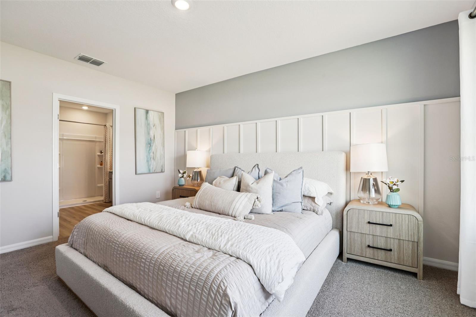
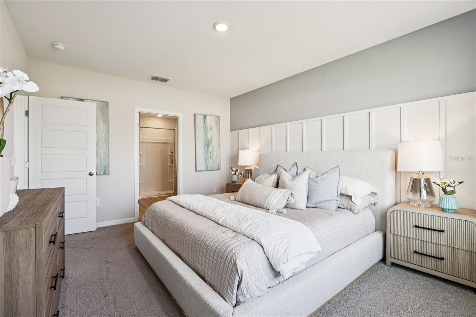
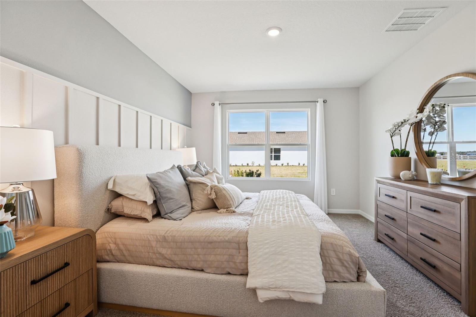
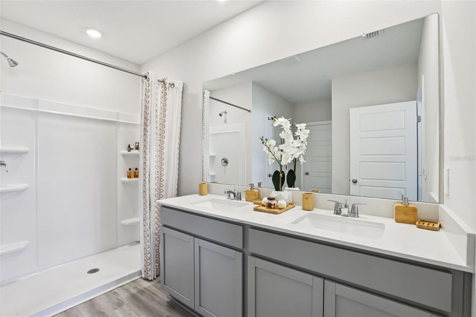
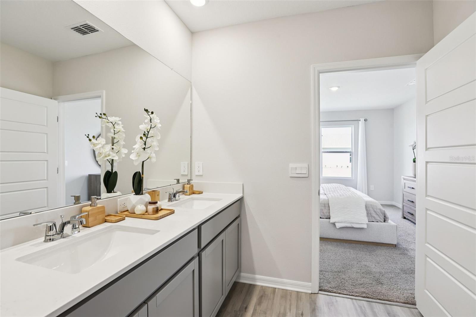
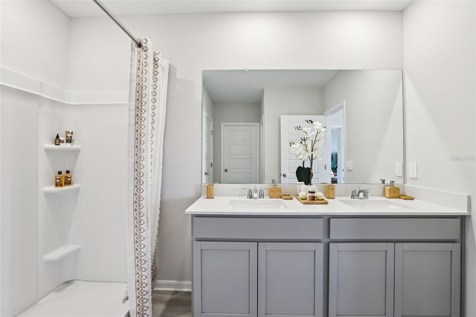
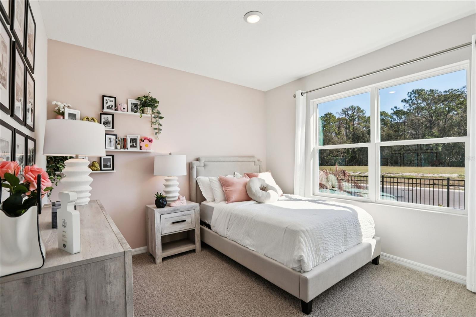
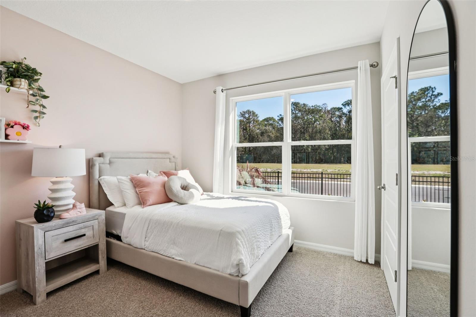
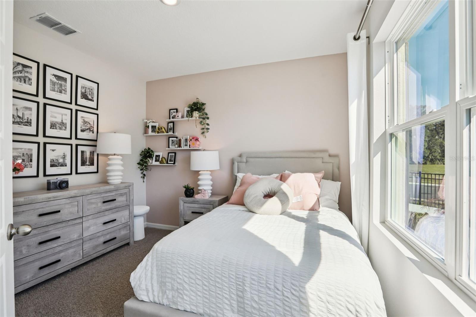
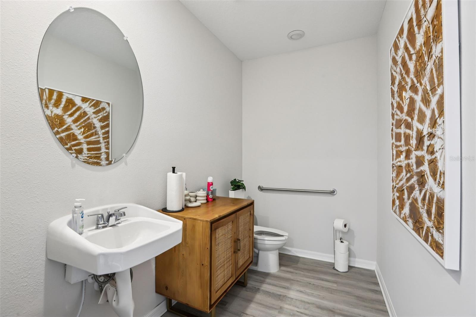
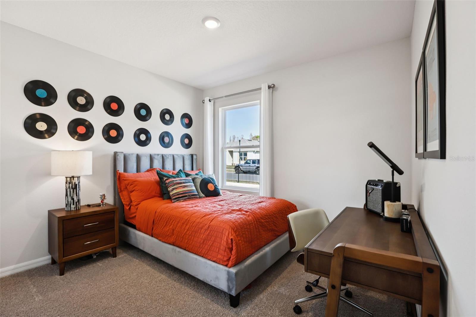
Under Construction. Introducing the Cali floorplan at Magnolia Pointe, in Umatilla, Florida, where every square foot is put to use with sophistication and comfort. Inside this 4-bedroom, 2-bathroom home, you’ll find 1,828 square feet of comfortable living. This meticulously designed residence combines modern convenience with timeless elegance, showcasing quartz counters and luxury vinyl plank floors. As you step inside, you are greeted by an inviting foyer that leads you into the heart of the home. The open-concept layout seamlessly connects the living room, dining area, and kitchen, creating a perfect space for entertaining family and friends. The spacious living room features abundant natural light, thanks to large windows that provide picturesque views of the surrounding landscape. With ample room for seating, it's an ideal spot for relaxation and gatherings. The kitchen is a true highlight, including quartz countertops, sleek stainless-steel appliances, a walk-in pantry and an oversized island with a breakfast bar. Whether you're preparing a casual meal or hosting a formal dinner, this kitchen is well-equipped to meet your culinary needs. The four generously sized bedrooms provide flexibility for various lifestyles. The primary suite located in the rear of the home is a tranquil retreat, featuring a private ensuite bathroom with dual sinks, a separate shower, and a walk-in closet. The remaining three bedrooms feature plush carpet for comfort and share one well-appointed bathroom, making morning routines a breeze. Laundry won't be a chore with its dedicated space convenient to all bedrooms. Like all homes in Magnolia Pointe, the Cali includes smart home technology, which allows you to control your home anytime with your smart device while near or away. *Photos are of similar model but not that of the exact house. Pictures, photographs, colors, features, and sizes are for illustration purposes only and will vary from the homes as built. Home and community information including pricing, included features, terms, availability, and amenities are subject to change and prior sale at any time without notice or obligation. Please note that no representations or warranties are made regarding school districts or school assignments; you should conduct your own investigation regarding current and future schools and school boundaries.*
moreless
- Property type
- Single family
- Year built
- 2026
- Lot size
- 5,663 sqft
- Garage
- 2 cars
- On market
- 39 days
- Price per sqft
- $188
- HOA fees
- $63/mo
- Listing ID
- O6449305
Show Full Details
Property Info
- Property Type
- Residential
- Property Subtype
- SingleFamilyResidence
- Year Built
- 2026
- Levels
- One
- Direction Faces
- North
- Lot Size (acres)
- 0.13
- Lot Size (sqft)
- 5663.0
- New Construction
- Yes
- Home Warranty
- Yes
- Contract Date
- 2026-10-12
- On Market Date
- 2026-10-12
- Cumulative Days on Market
- 39
Interior Features
- Interior Features
- Open Floorplan, Smart Home, Stone Counters, Walk-In Closet(S)
- Flooring
- Carpet
- Laundry Features
- Inside, Laundry Room
- Levels
- One
- Window Features
- Blinds, Double Pane Windows, Energy Star Qualified Windows
- Door Features
- Sliding Doors
Appliances
- Appliances
- Dishwasher, Disposal, Dryer, Microwave, Range, Refrigerator, Washer
Heating & Cooling
- Heating
- Central, Electric, Heat Pump
- Cooling
- Central Air
Exterior Features
- Exterior Features
- Lighting
- Construction Materials
- Block, Stucco
- Foundation
- Slab
- Roof
- Shingle
Features & Amenities
- Garage Spaces
- 2.0
- Garage
- Yes
- Attached Garage
- Yes
- Parking Features
- Driveway, Garage Door Opener, Attached
- Security Features
- Smoke Detector(S)
- Lot Features
- Landscaped, Paved
Community/Association
- HOA
- Yes
- HOA Name
- Access Residential Management/Erin Poirier
- HOA Phone
- $4,074,804,200
- HOA Fee
- $63
- HOA Fee Frequency
- Monthly
- Association Amenities
- Park, Playground, Pool
- Community Features
- Park, Playground, Pool, Sidewalks, Street Lights
Utilities
- Utilities
- Cable Available, Electricity Connected, Sewer Connected, Water Connected
- Sewer
- Public Sewer
- Water Source
- Public
Taxes
- Annual Tax Amount
- $695
- Tax Year
- $2,026
- Legal Description
- MAGNOLIA POINTE PHASE 1 PB 82 PG 54-59 LOT 229 ORB 6685 PG 144
Other
- Derived Previous List Price
- $352,990
Data freshness
- SURF LOCAL last checked
- Nov 21, 2026, 1:36 AM EST
Location
Approximate location, shown from the displayed address.
Similar homes nearby
- $295,00021343 SE 142nd Pl, Umatilla, FL 327843 Beds3 Baths520 sqftListing courtesy of DOWN HOME REALTY, LLLP · Data courtesy of: Stellar MLS
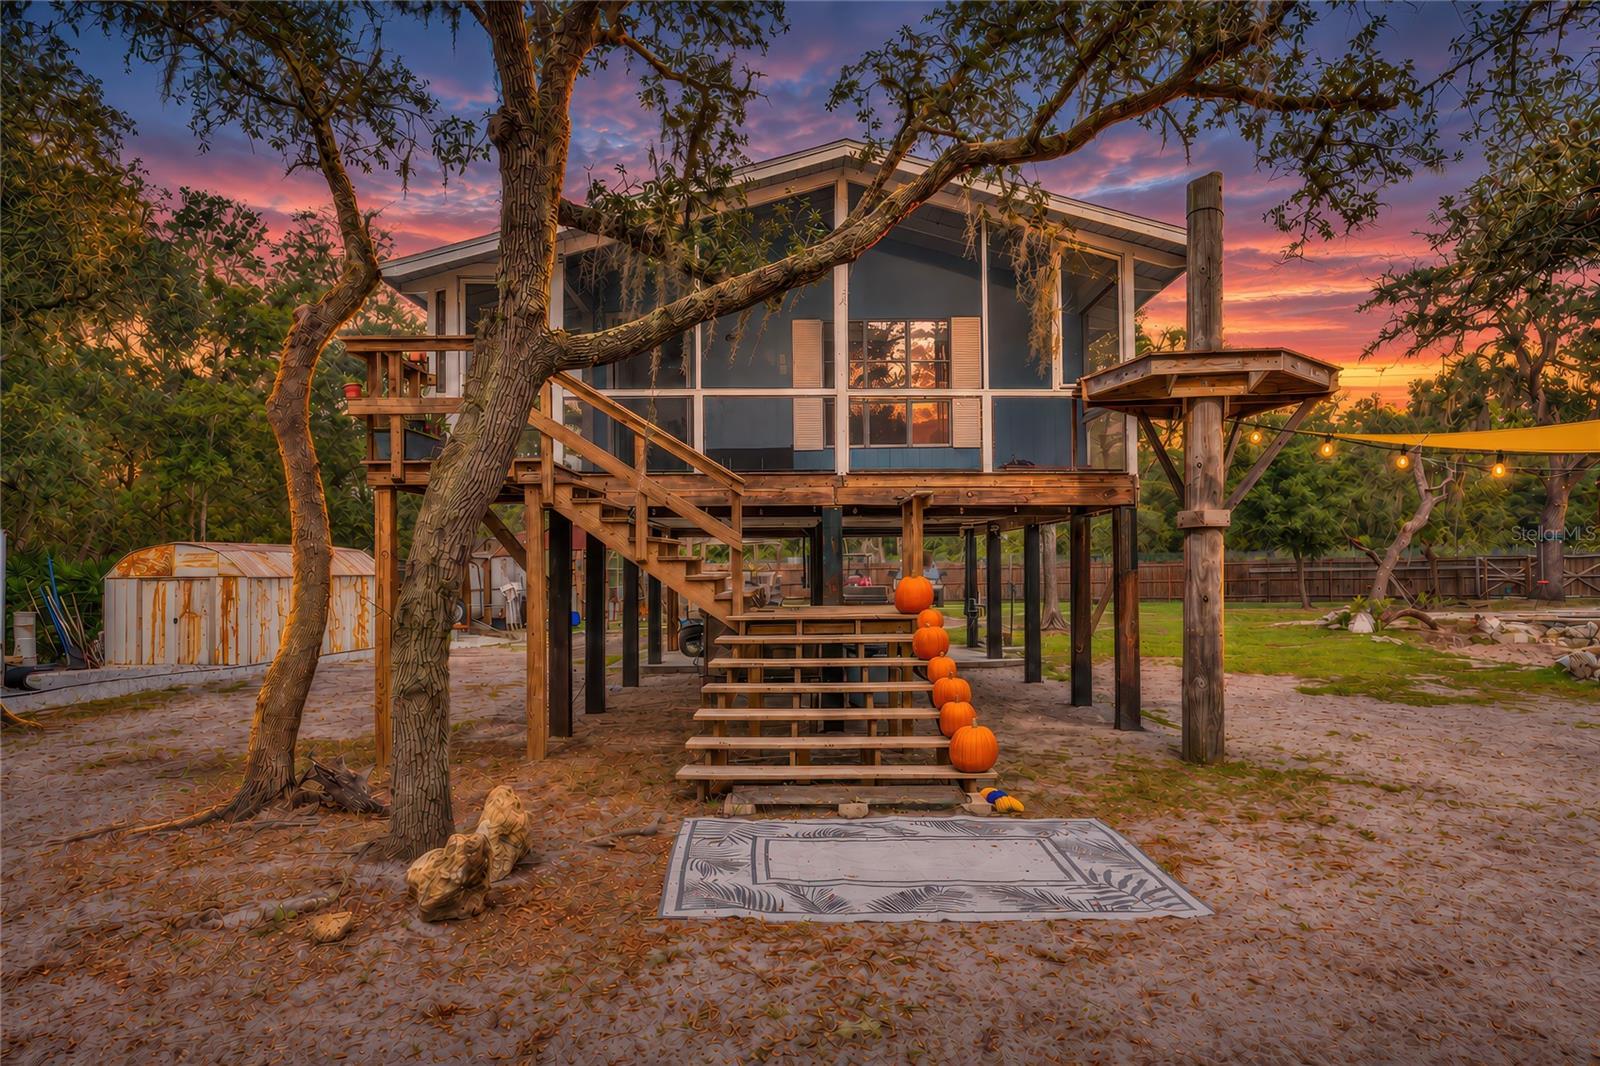 Active
- $363,9901328 Bear Hammock Dr, Umatilla, FL 327845 Beds3 Baths2,077 sqftListing courtesy of DR HORTON REALTY OF CENTRAL FLORIDA LLC · Data courtesy of: Stellar MLS
 Active
- $329,490135 Bullfrog Ln, Umatilla, FL 327844 Beds2 Baths1,574 sqftListing courtesy of DR HORTON REALTY OF CENTRAL FLORIDA LLC · Data courtesy of: Stellar MLS
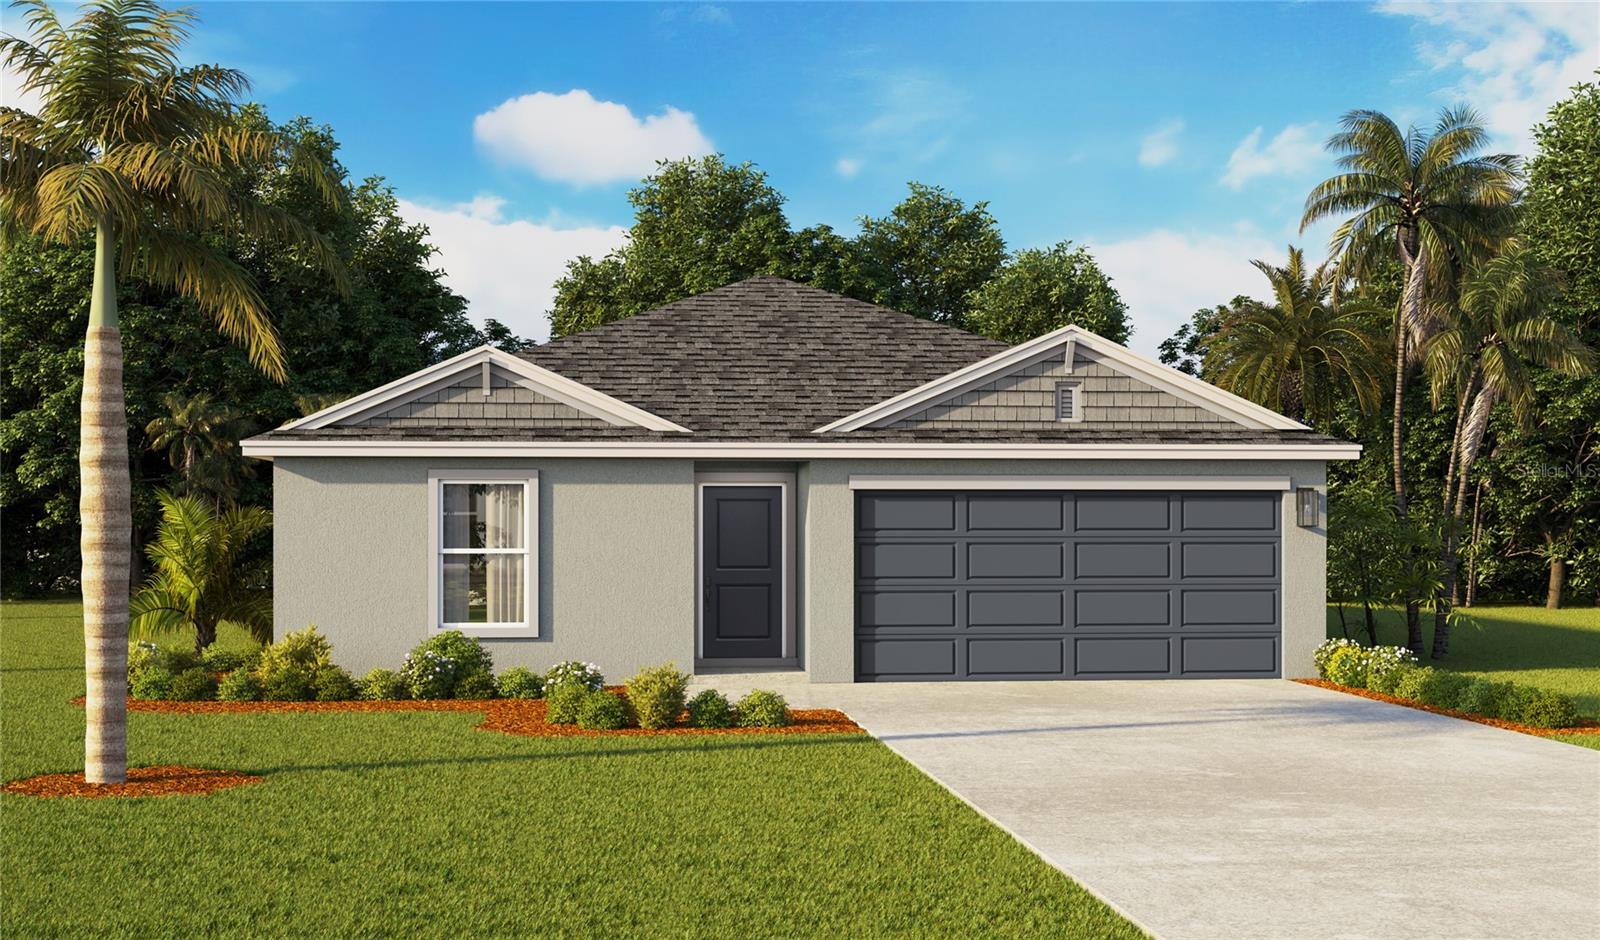 Active
- $275,00040043 W 8th Ave, Umatilla, FL 327842 Beds2 Baths1,388 sqftListing courtesy of HARRISON REAL PROPERTY GROUP · Data courtesy of: Stellar MLS
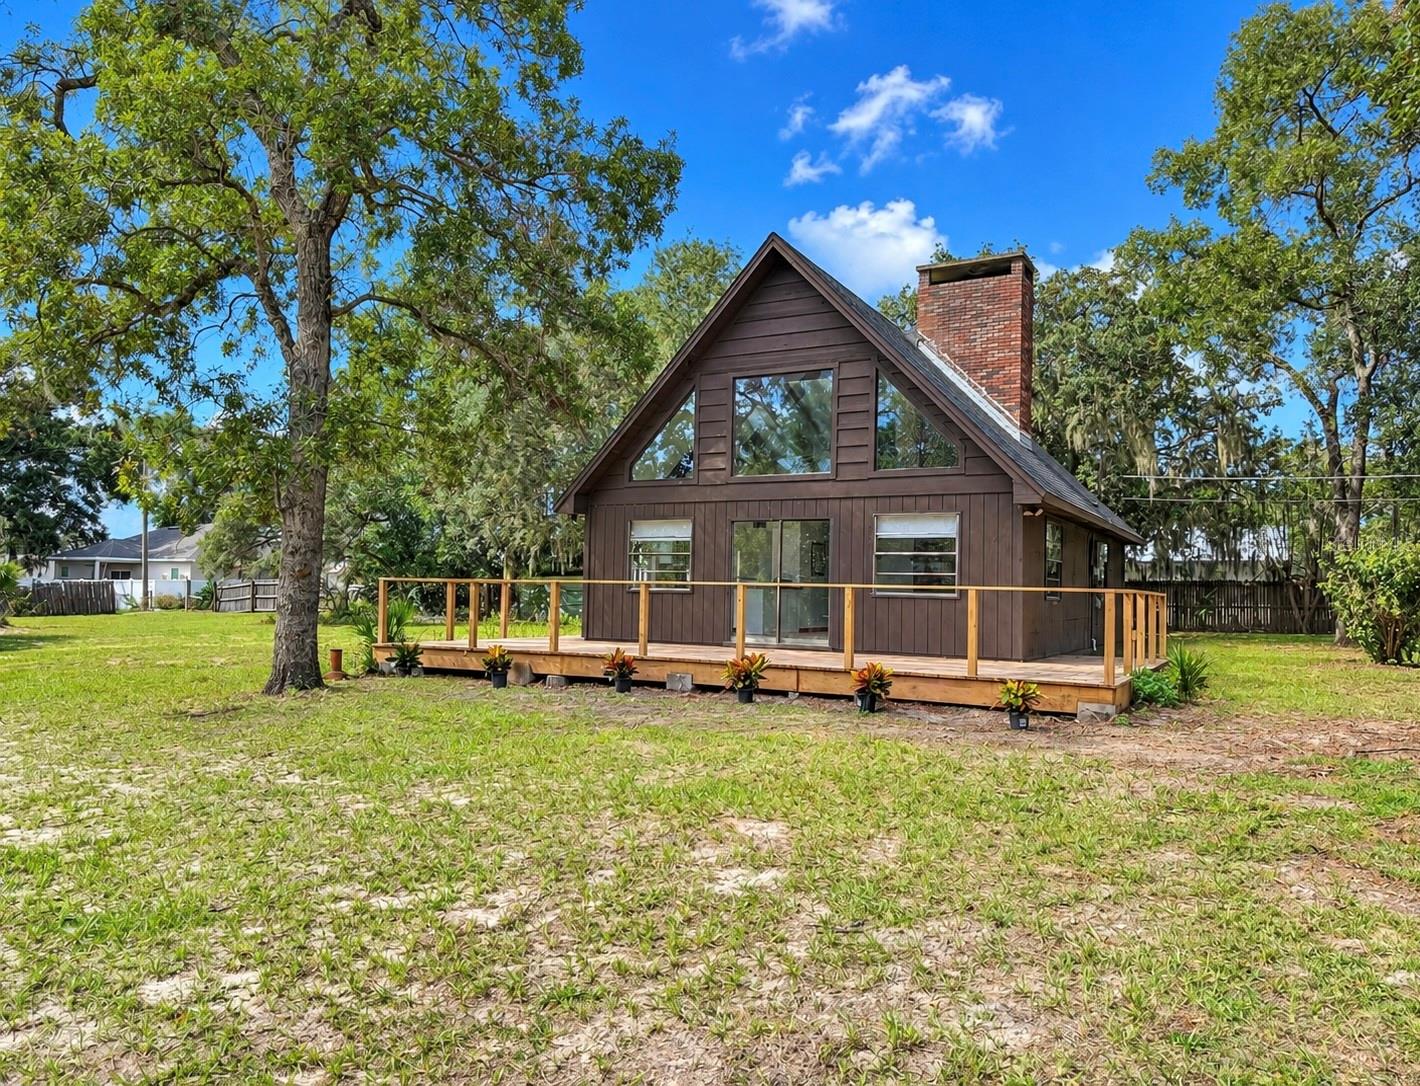 Active
- $299,00019930 E Fifth St, Umatilla, FL 327843 Beds2 Baths1 sqftListing courtesy of REALTY EXECUTIVES IN THE VILLAGES · Data courtesy of: Stellar MLS
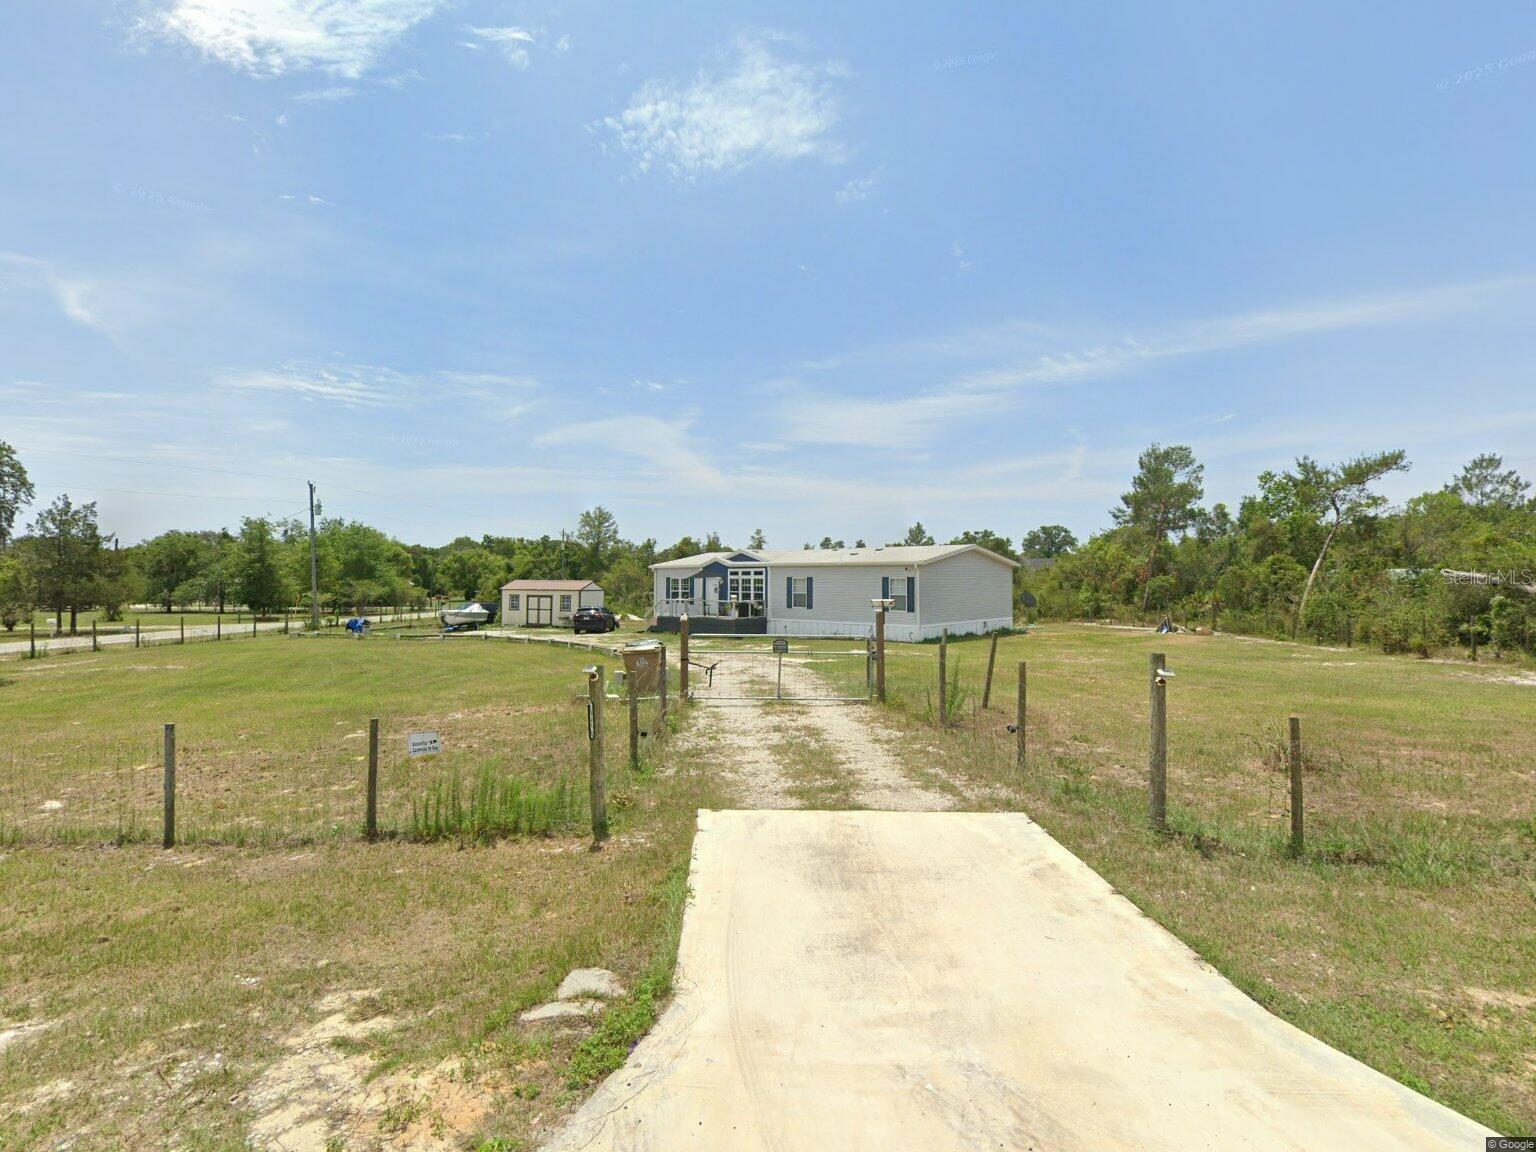 Under Contract
- $299,000494 Brainard Ave, Umatilla, FL 327843 Beds2 Baths1,374 sqftListing courtesy of RIGHT REALTY CONNECTION, INC. · Data courtesy of: Stellar MLS
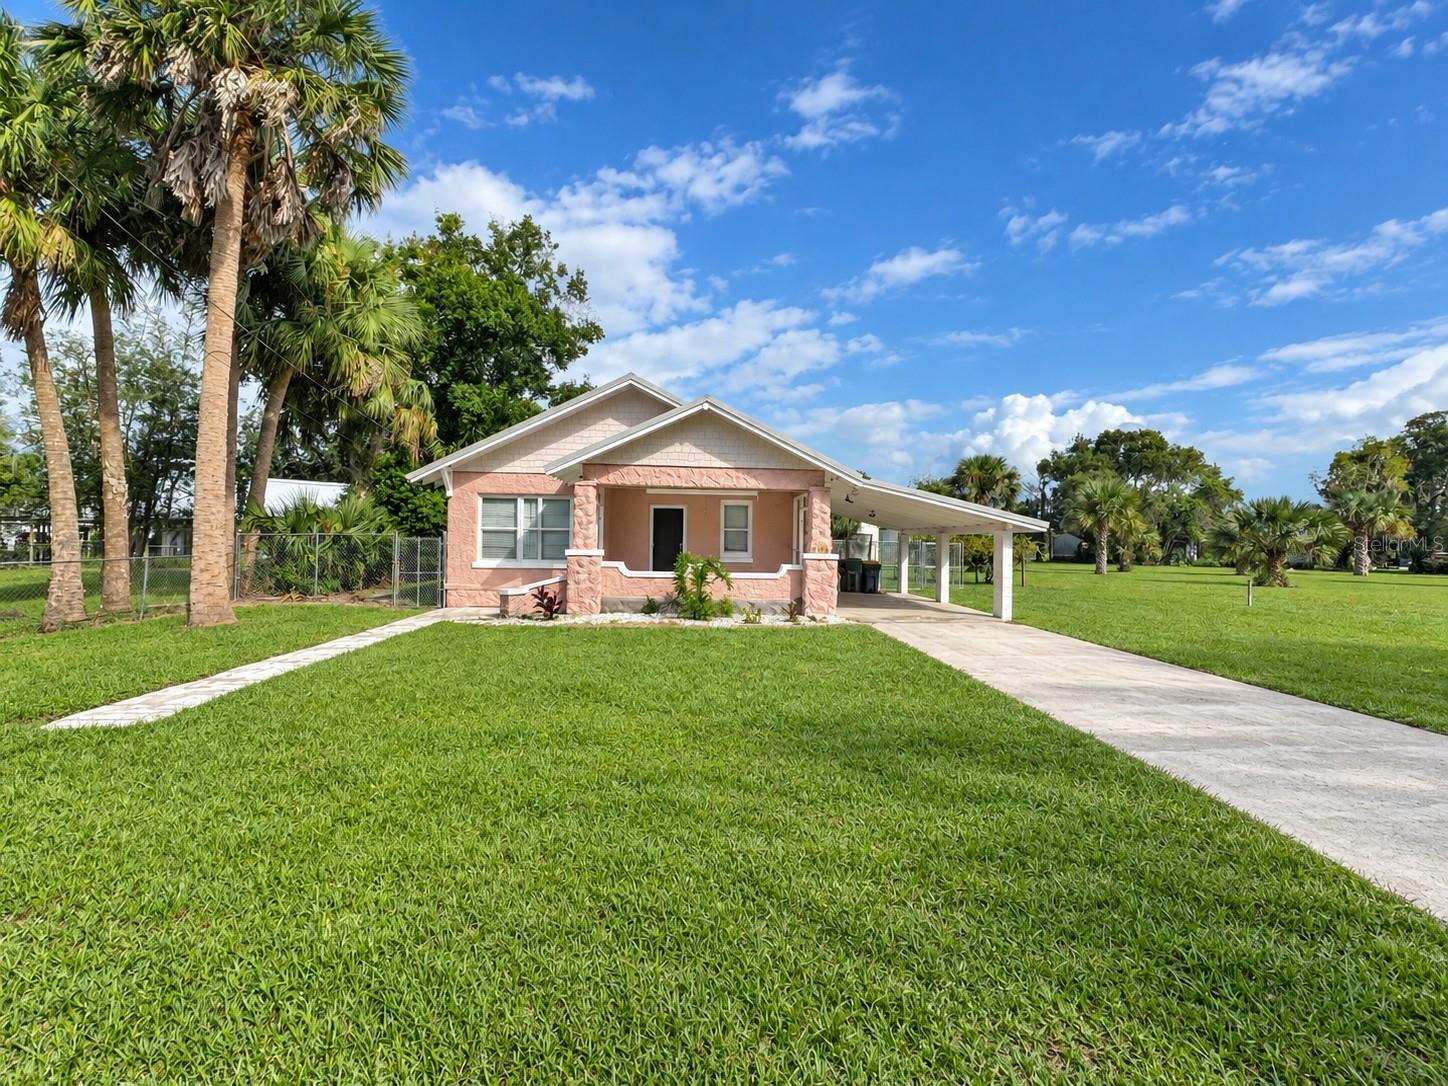 Active
- $299,00081 Golfview Cir, Umatilla, FL 327843 Beds2 Baths1,274 sqftListing courtesy of BHHS FLORIDA REALTY · Data courtesy of: Stellar MLS
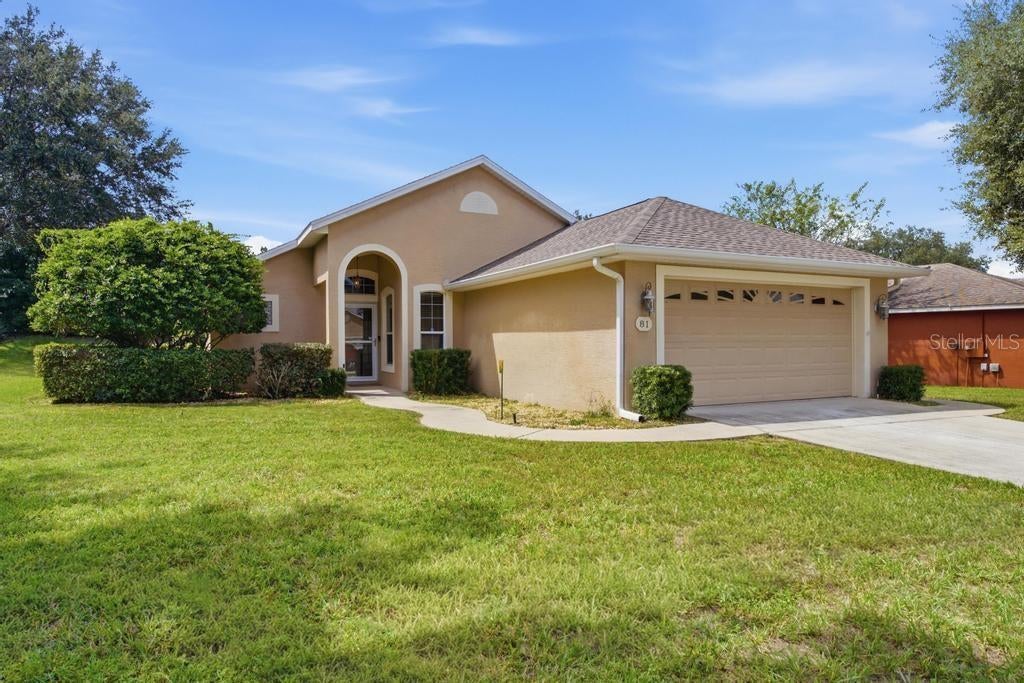 Active
- $365,000530-532 Park Ave, Umatilla, FL 327844 Beds2 Baths1,938 sqftListing courtesy of COAST TO COAST REAL ESTATE PRO · Data courtesy of: Stellar MLS
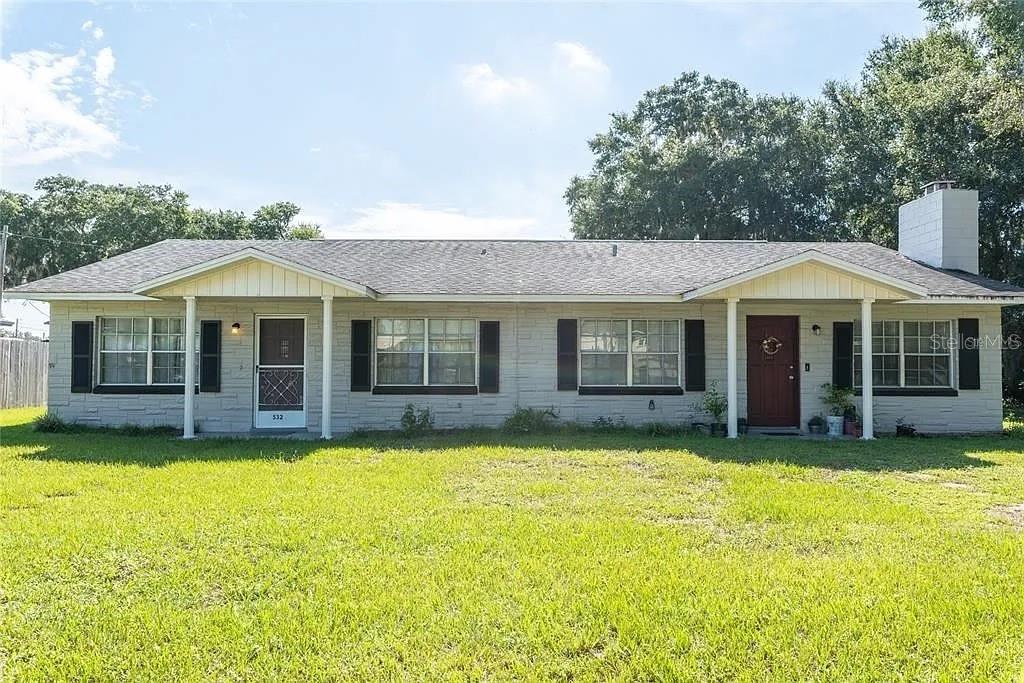 Active
What Sold Nearby
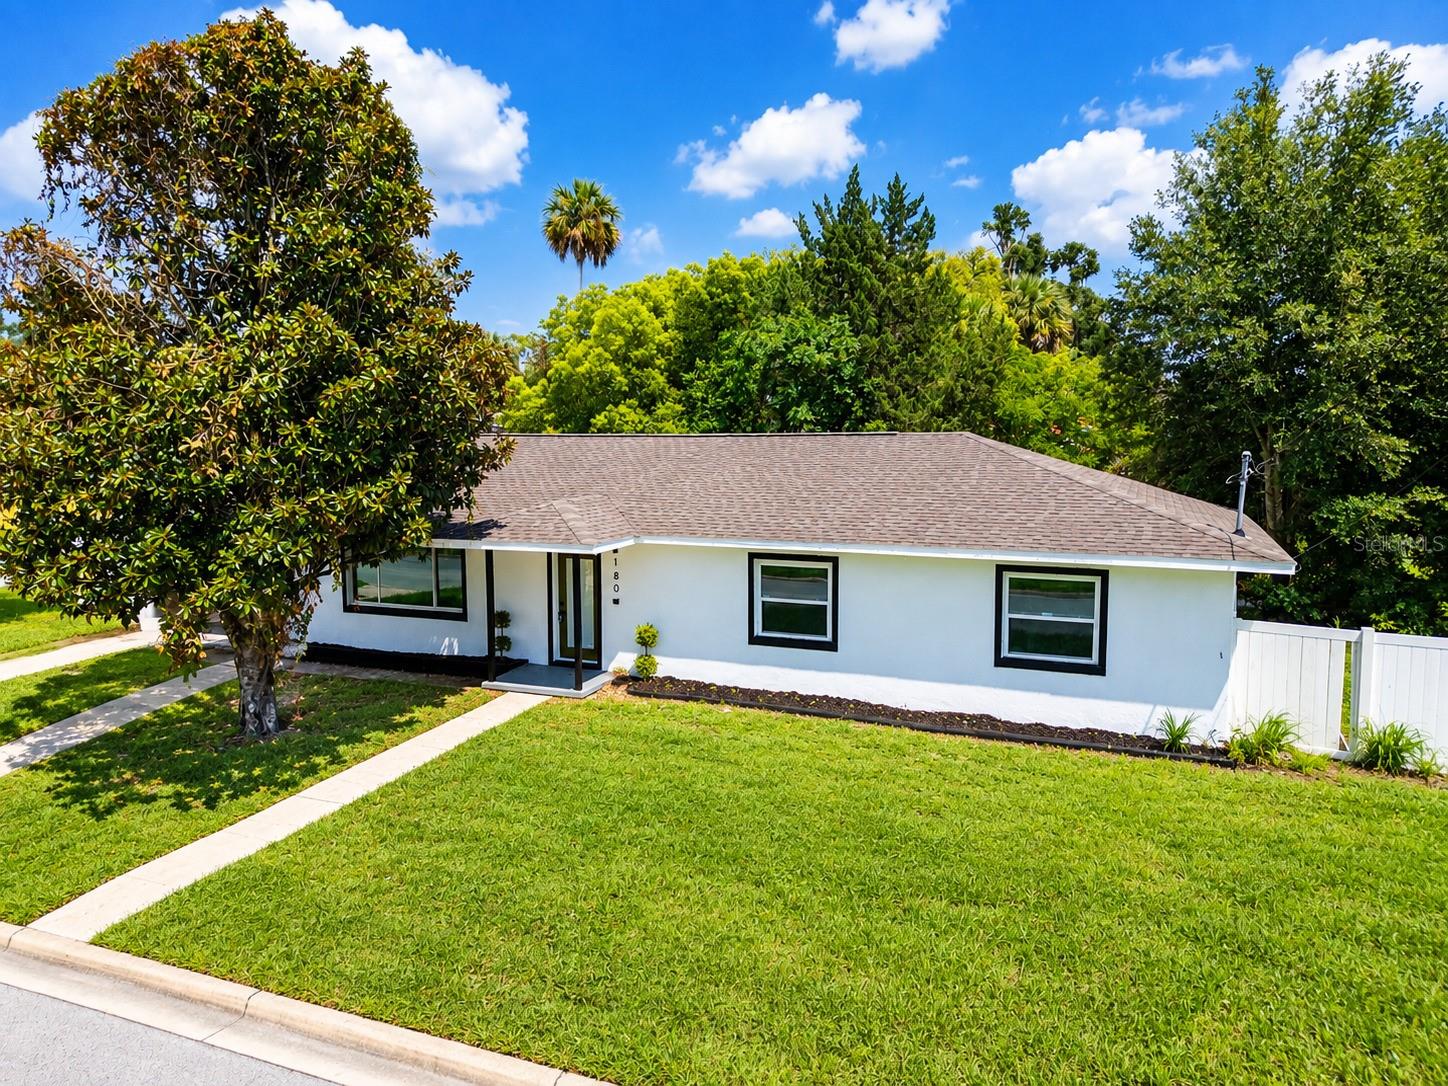 $284,822180 N Kentucky AveUmatilla, FL · Sold 2026-10-27
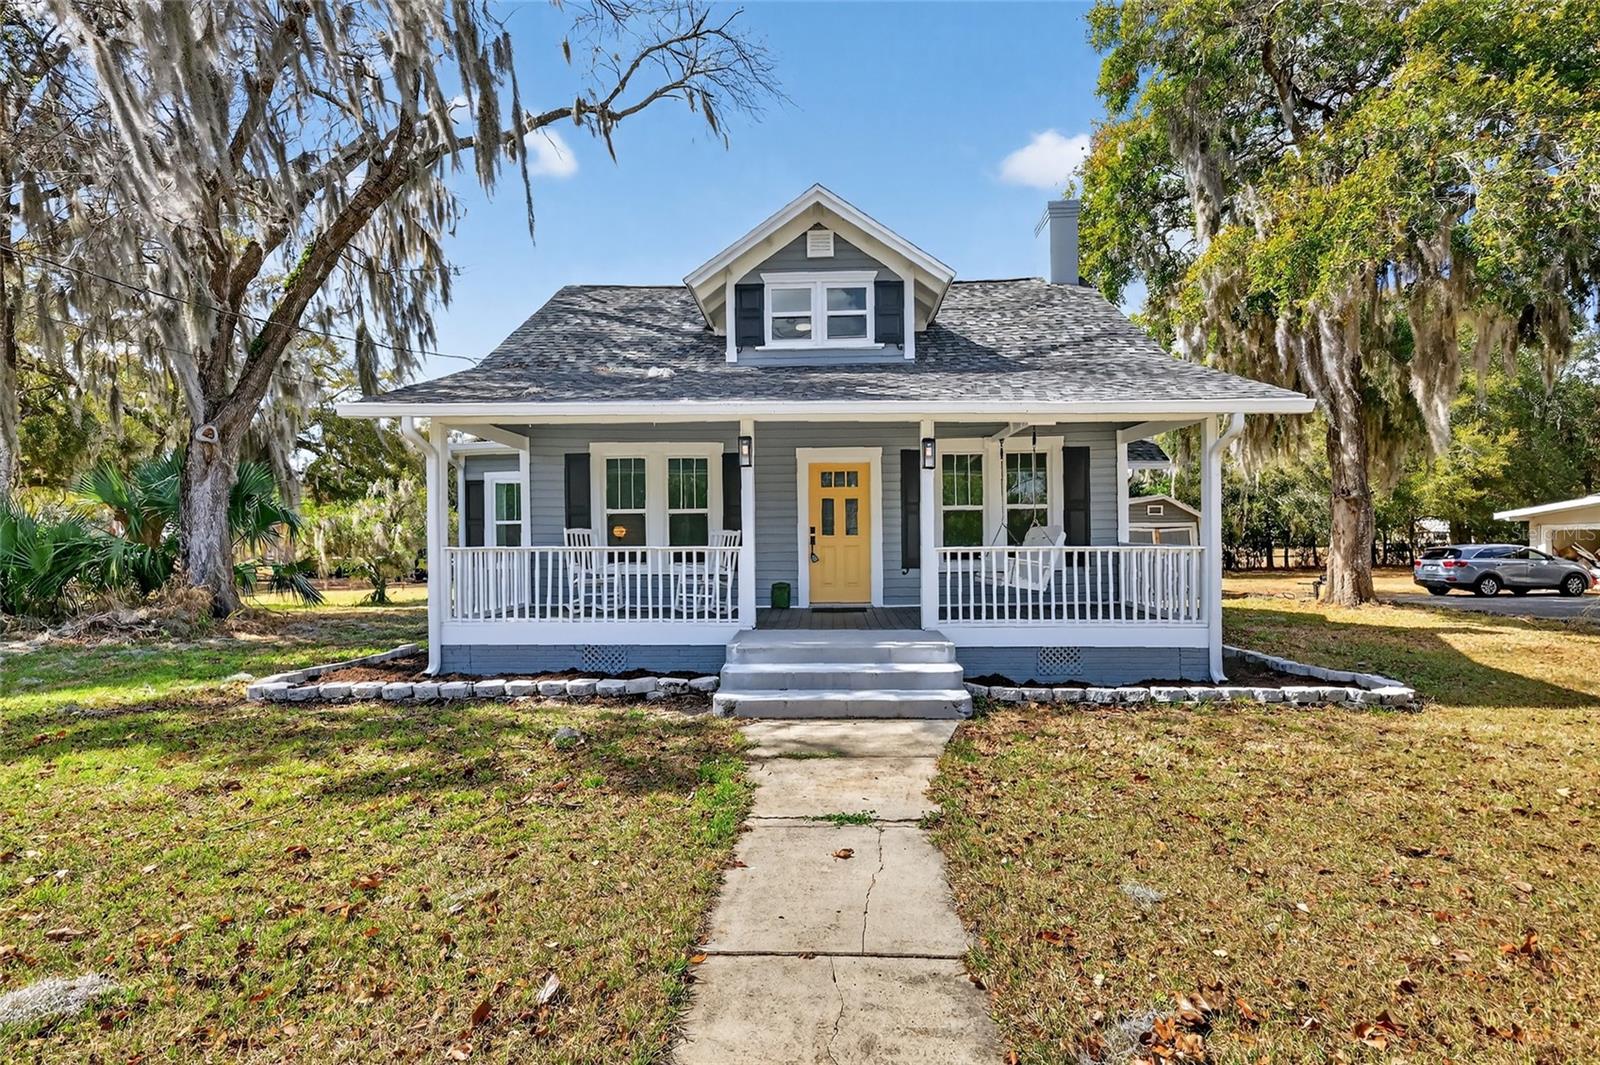
 $370,9901332 Bear Hammock DrUmatilla, FL · Sold 2026-10-23
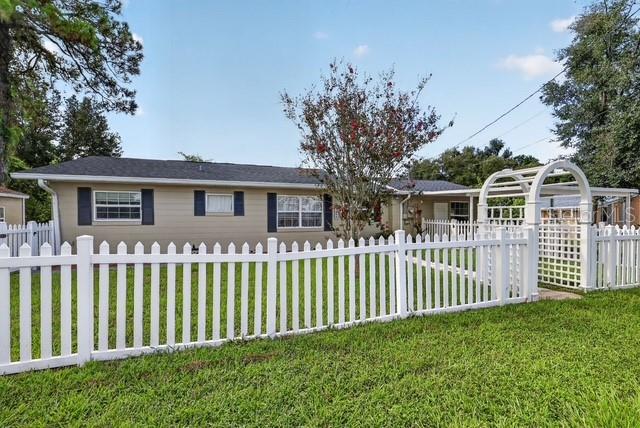
 $285,00092 S Trowell AveUmatilla, FL · Sold 2026-10-22
 $373,00040351 W 1st AveUmatilla, FL · Sold 2026-10-21
 $2,000,00021335 Wiygul RdUmatilla, FL · Sold 2026-10-19
 $432,50013400 County Rd 450Umatilla, FL · Sold 2026-10-12
 $333,0001076 Bear Hammock DrUmatilla, FL · Sold 2026-10-07
 $280,00037406 Turner DrUmatilla, FL · Sold 2026-09-30
Flood
Flood zone X · Minimal flood risk
What's Nearby
Schools
- Harry-Anna SchoolChurch Street, Umatilla, FL 32784, United States of America0.3 mi
- Southside SchoolJamestown Street, Lake County, FL 32784, United States of America0.3 mi
- Umatilla Elementary SchoolSmith Street, Umatilla, FL 32784, United States of America1.5 mi
- Umatilla Middle SchoolNorth Oak Avenue, Umatilla, FL 32784, United States of America1.6 mi
- Umatilla High SchoolNorth Trowell Avenue, Umatilla, FL 32784, United States of America1.7 mi
Parks
- Umatilla, FloridaUnited States of America0.7 mi
- Umatilla, FloridaUnited States of America0.7 mi
- Gurrant ParkUmatilla, FL 32784, United States of America0.8 mi
- Umatilla, FloridaUnited States of America1.2 mi
- Gwin Caldwell ParkUmatilla, Florida, United States of America1.3 mi
- Pine Meadows Conservation Area2280, Eustis, FL 32726, United States of America1.4 mi
More homes in Umatilla
Homes for sale near Umatilla
Data courtesy of: Stellar MLSDisclaimers and data details

Listings courtesy of Stellar MLS as distributed by MLS GRID. Based on information submitted to the MLS GRID. All data is obtained from various sources and may not have been verified by broker or MLS GRID. Supplied Open House Information is subject to change without notice. All information should be independently reviewed and verified for accuracy. Properties may or may not be listed by the office/agent presenting the information. Listing information is provided for consumers’ personal, non-commercial use, solely to identify prospective properties for potential purchase; all other use is strictly prohibited and may violate relevant federal and state law. Information deemed reliable but not guaranteed. Copyright © 2026 MLS GRID. All Rights Reserved.

Continental Real Estate Group, Inc
Broker: Derek Eisenberg
Listing last updated: Nov 20, 2026, 11:52 AM EST. SURF LOCAL last checked: Nov 21, 2026, 1:36 AM EST.