
 Active
10628 Pontofino Cir
Trinity, FL 34655 · Single family
$1,825,000
Listing courtesy of Denise Wooley, PA, RE/MAX ALLIANCE GROUP
- 6 Beds
- 5 Baths
- 5,139 sqft
Cynthia's Insights On This Property
- Built 2004
- Last recorded sale: $1,695,500 in July 2023
- Typical sale in 34655 over the last year: $380,000, $209 per sq ft
- Owners in 34655 stay about 8 years; 4% of homes changed hands last year
- County record lists a private pool


📊 Price Pulse
What would you pay for this place?
Sale prices come from county public records, not MLS data.Listing agent
Contact
Send a message and we'll pass it to the listing agent. Nothing is sent until you ask.
About this home
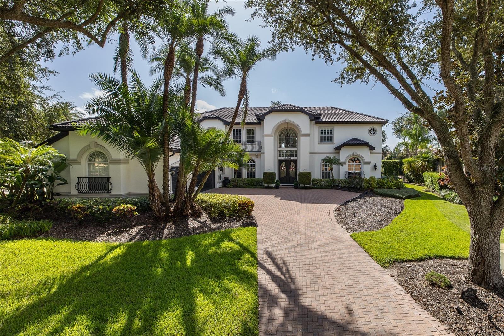
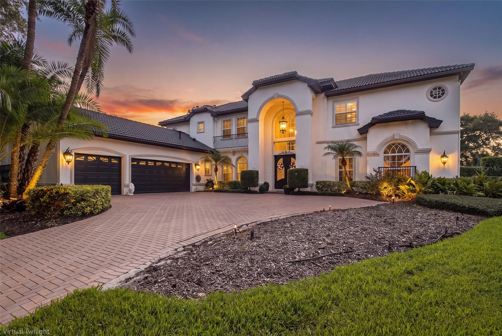
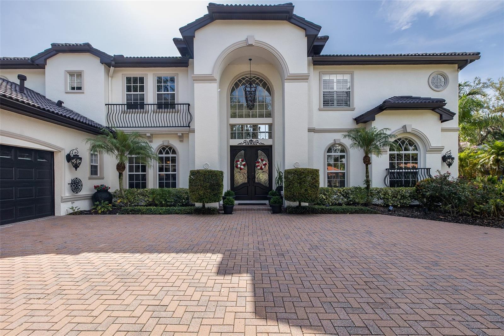
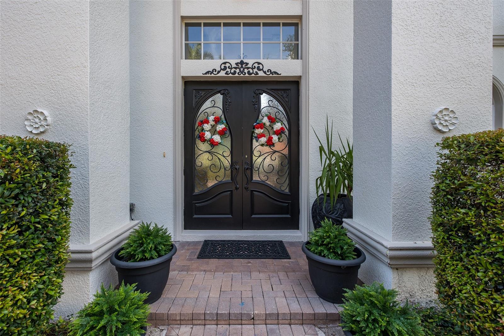
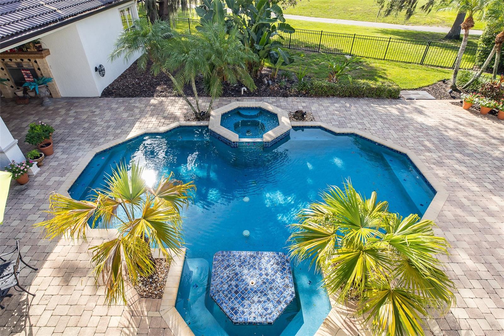
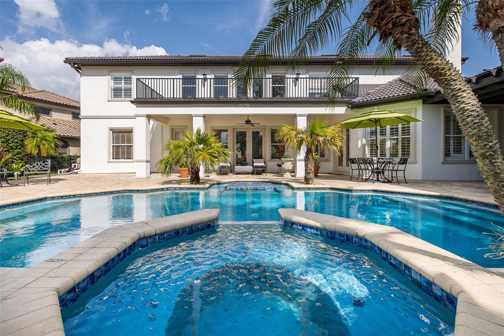
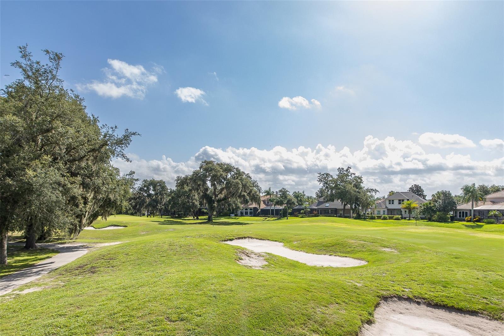
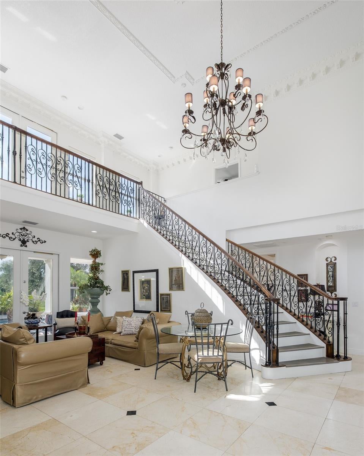
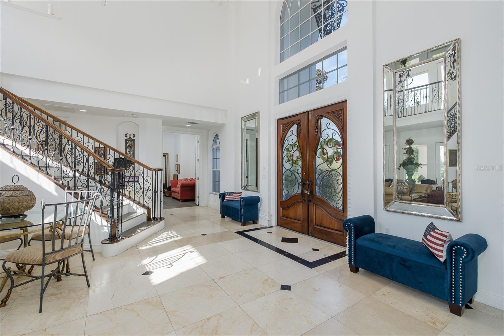
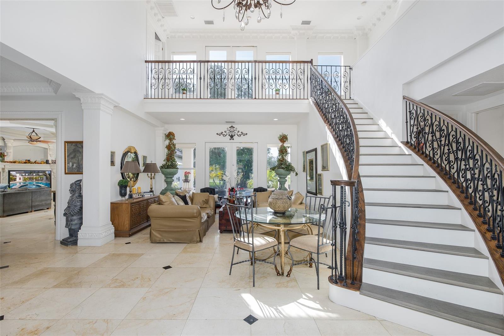
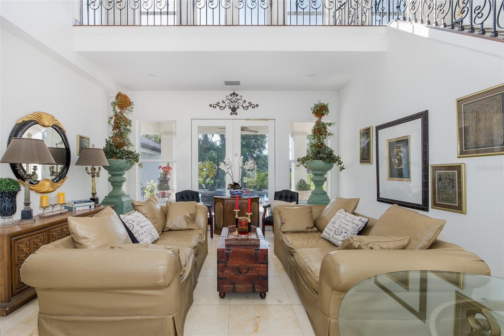
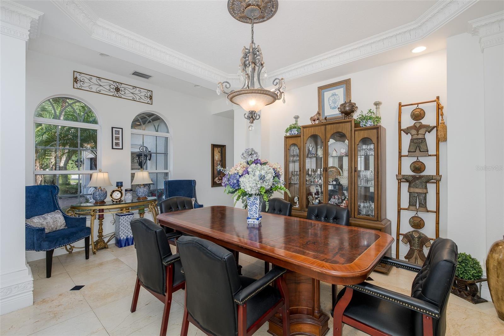
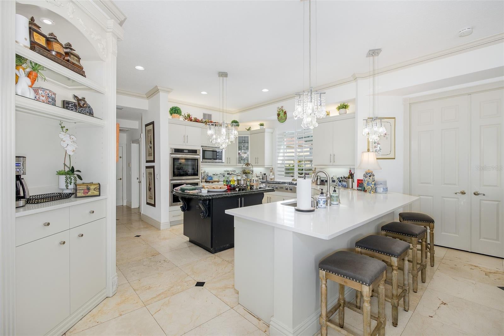
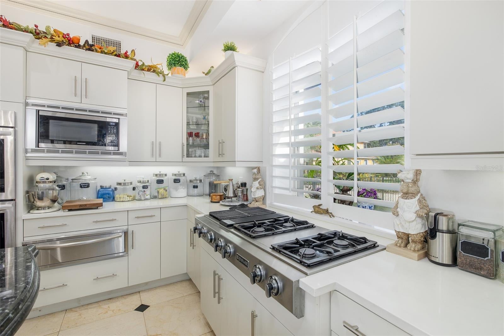
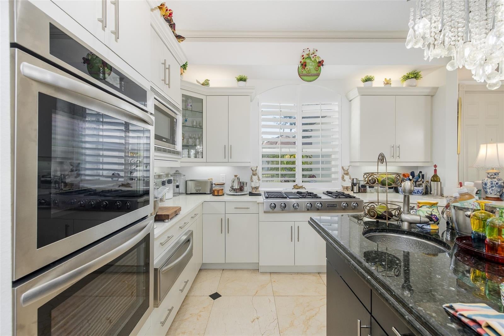
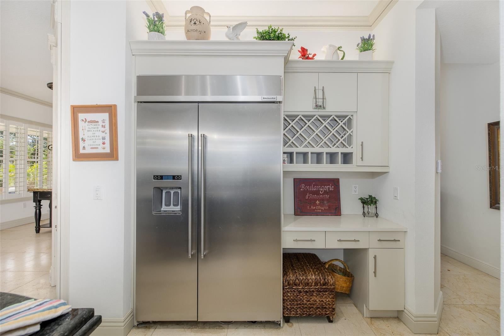
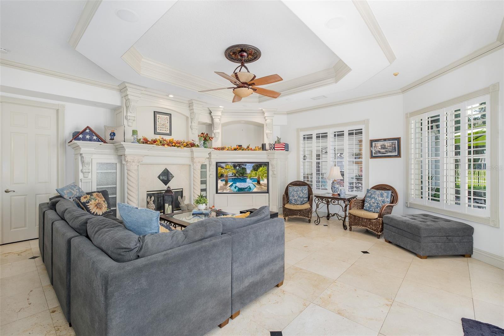
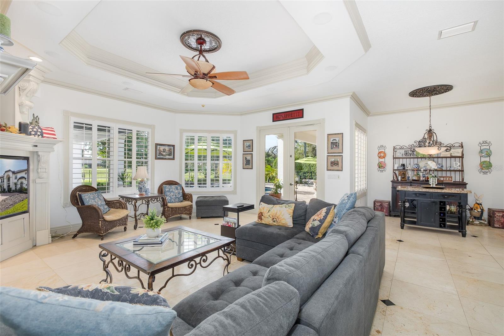
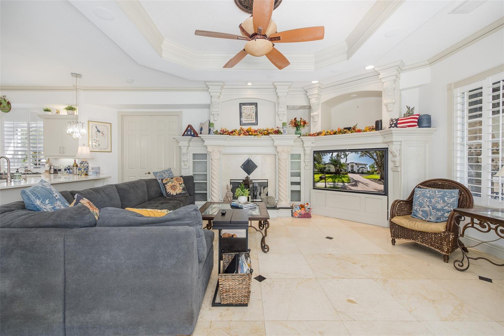
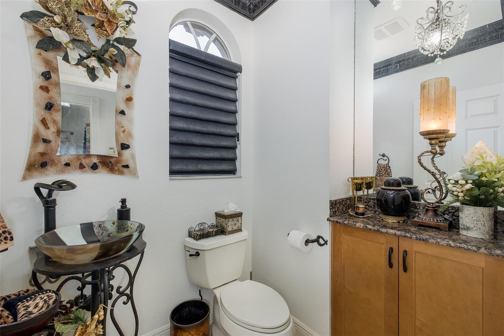
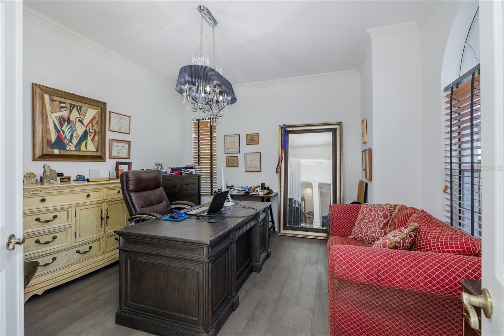
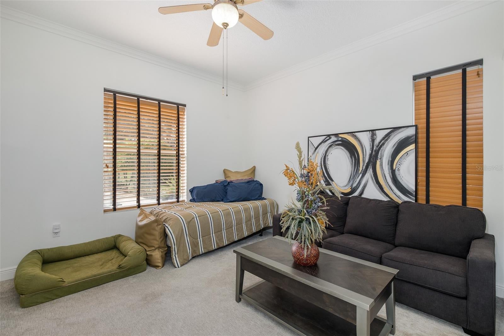
A Mediterranean Masterpiece on the 11th Green of Fox Hollow Nestled on a half-acre homesite within the exclusive gates of Floresta at CHAMPIONS CLUB, this CUSTOM-BUILT ESTATE by COSTANZA Homes offers over 5,139 square feet of luxurious living with unobstructed views of the prestigious Fox Hollow Golf Course. The main residence features 5 bedrooms and 3.5 baths plus a dedicated office, while a PRIVATE DETACHED GUEST CASITA, complete with 1 bedroom, 1 bathroom, living room, and full kitchen, offers the ideal space for guests or multi-generational living. From the moment you enter, soaring ceilings, custom molding, and rich architectural detail set the tone. A dramatic wrought iron staircase anchors the grand entrance, leading to a second floor filled with even more character. The formal living and dining areas provide an elegant setting for entertaining, while the inspired chef’s kitchen showcases state-of-the-art appliances and abundant custom cabinetry. The adjoining family room, warmed by a gorgeous fireplace, opens to sweeping views of the pool and golf course beyond. The first floor also includes a spacious bonus room or optional 5th bedroom & 4th bedroom guest suite with a pool bath, a private office, a half bath, and a large laundry room. Upstairs, a custom iron and marble staircase leads to the sprawling primary suite, complete with a sitting area and a spa-inspired en suite bath featuring two custom walk-in closets with built-in organizers. Bedrooms 2 and 3 are generously sized and share a convenient Jack and Jill bathroom. . Step outside to your own private oasis: an expansive pavered lanai surrounds an oversized pool, complemented by a custom summer kitchen and fireplace, perfect for enjoying Florida’s year-round sunshine. Just steps away, the detached casita makes an ideal IN-LAW SUITE or PRIVATE GUEST RETREAT. Champions Club is one of Tampa Bay’s premier gated communities, offering a private clubhouse, resort-style pool and spa, fitness center, tennis, pickle ball, basketball courts, and a full calendar of activities for all ages. Zoned for A-rated Trinity Elementary, Seven Springs Middle, and J.W. Mitchell High School, this home is also conveniently located near shopping, dining, medical facilities, and the Suncoast Parkway, with easy access to Gulf Coast beaches, Tampa International Airport, and St. Pete/Clearwater Airport. Start living the Florida Dream today!
moreless
- Property type
- Single family
- Year built
- 2004
- Lot size
- 0.48 acres
- Garage
- 3 cars
- On market
- 6 days
- Price per sqft
- $355
- HOA fees
- $323/mo
- Listing ID
- W7888062
Show Full Details
Property Info
- Property Type
- Residential
- Property Subtype
- SingleFamilyResidence
- Year Built
- 2004
- Levels
- Two
- Direction Faces
- West
- Neighborhood
- The Champions Club
- Lot Size (acres)
- 0.48
- Lot Size (sqft)
- 20696.0
- Contract Date
- 2026-07-28
- On Market Date
- 2026-08-06
- Cumulative Days on Market
- 6
Interior Features
- Interior Features
- Built-In Features, Cathedral Ceiling(S), Crown Molding, High Ceilings, Stone Counters, Tray Ceiling(S), Vaulted Ceiling(S), Walk-In Closet(S), In-Law Floorplan
- Flooring
- Carpet, Ceramic Tile, Marble, Tile
- Fireplace
- Yes
- Fireplace Features
- Family Room, Gas, Outside
- Laundry Features
- Inside, Laundry Room
- Levels
- Two
- Window Features
- Blinds, Shutters
Appliances
- Appliances
- Bar Fridge, Dishwasher, Disposal, Dryer, Gas Water Heater, Microwave, Range, Range Hood, Refrigerator, Washer, Water Softener, Wine Refrigerator
Heating & Cooling
- Heating
- Central, Natural Gas
- Cooling
- Central Air
Exterior Features
- Exterior Features
- Balcony, Lighting, Outdoor Grill, Outdoor Kitchen, Rain Gutters
- Patio & Porch Features
- Patio, Screened
- Construction Materials
- Block, Stucco
- Foundation
- Block, Slab
- Roof
- Tile
- Other Structures
- Guest House
- Pool Features
- Gunite, In Ground, Screen Enclosure, Tile, Private
- Private Pool
- Yes
- Spa Features
- In Ground
- Spa
- Yes
- View
- Golf Course
Features & Amenities
- Garage Spaces
- 3.0
- Garage
- Yes
- Attached Garage
- Yes
- Parking Features
- Driveway, Garage Door Opener, Garage Faces Side, Golf Cart Garage, Attached
- Lot Features
- Near Golf Course, On Golf Course, Paved, Private
Community/Association
- HOA
- Yes
- HOA Name
- Greenacre Properties- Julie
- HOA Phone
- $7,273,758,480
- HOA Fee
- $872
- HOA Fee Frequency
- Quarterly
- HOA Fee 2
- $98
- HOA Fee 2 Frequency
- Quarterly
- HOA Fee Includes
- Security
- Association Amenities
- Basketball Court, Clubhouse, Fitness Center, Gated, Golf Course, Pool, Recreation Facilities, Security, Spa/Hot Tub, Tennis Court(S)
- Community Features
- Gated, Clubhouse, Fitness Center, Golf, Pool, Sidewalks, Tennis Court(S), Street Lights
Utilities
- Utilities
- Cable Available, Natural Gas Available, Cable Connected, Electricity Available, Electricity Connected, Natural Gas Connected, Sewer Available, Sewer Connected, Water Available, Water Connected
- Sewer
- Public Sewer
- Water Source
- Public
Taxes
- Annual Tax Amount
- $26,516
- Tax Year
- $2,025
- Legal Description
- FLORESTA AT THE CHAMPIONS CLUB PB 45 PG 106 LOT 624
Data freshness
- SURF LOCAL last checked
- Nov 21, 2026, 10:52 AM EST
Location
Approximate location, shown from the displayed address.
What Sold Nearby
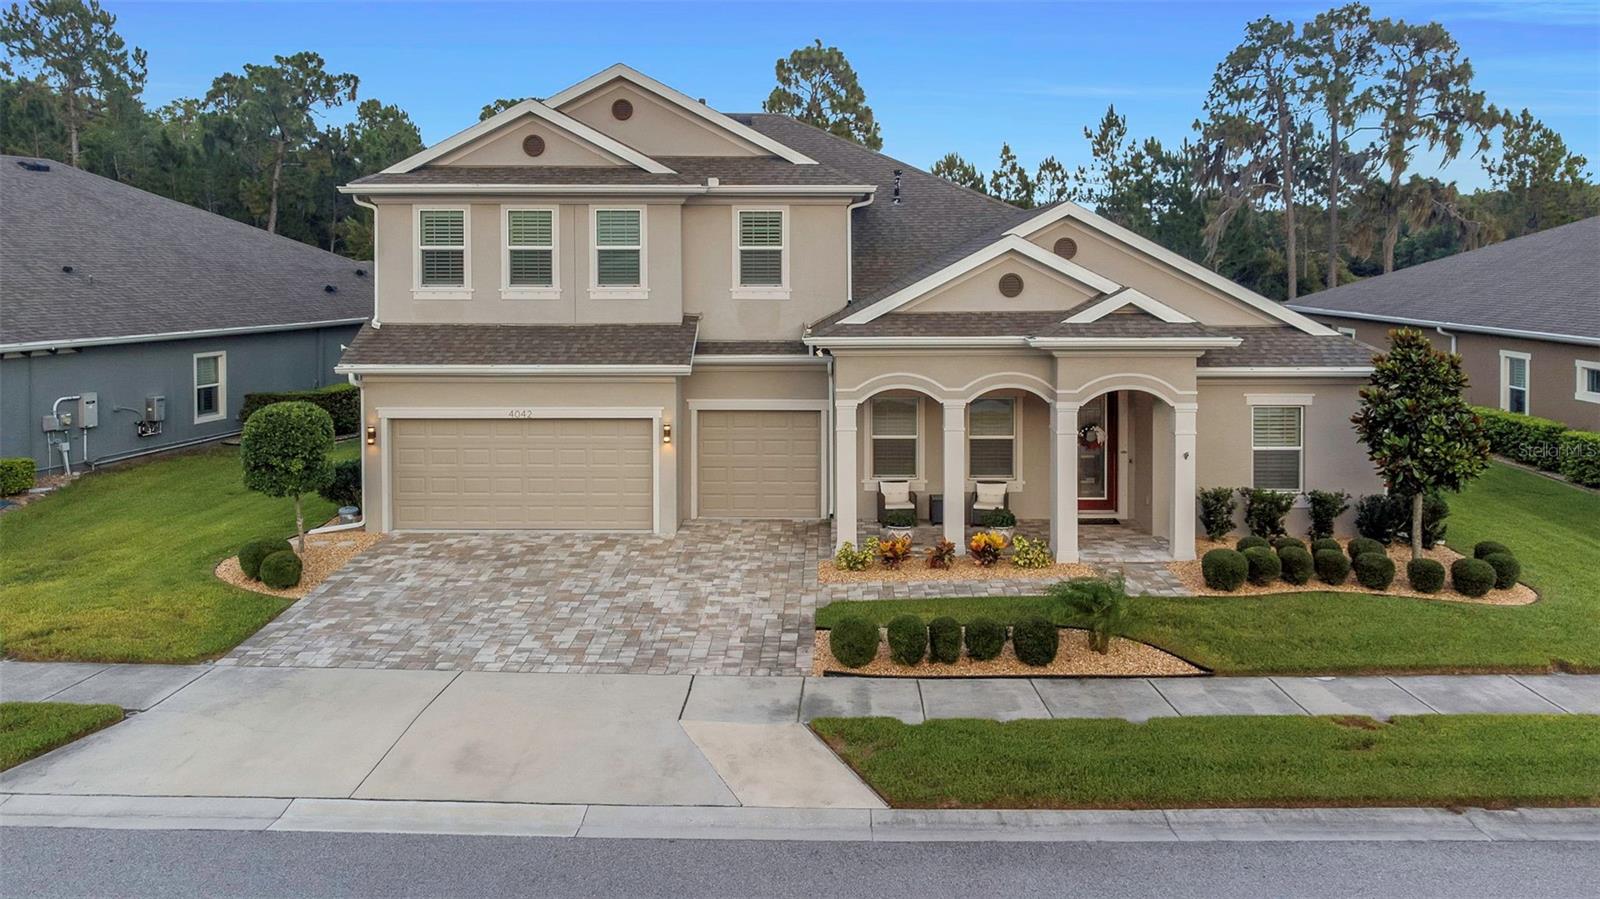 $1,145,0004042 Woodland Retreat BlvdNew Port Richey, FL · Sold 2026-10-30
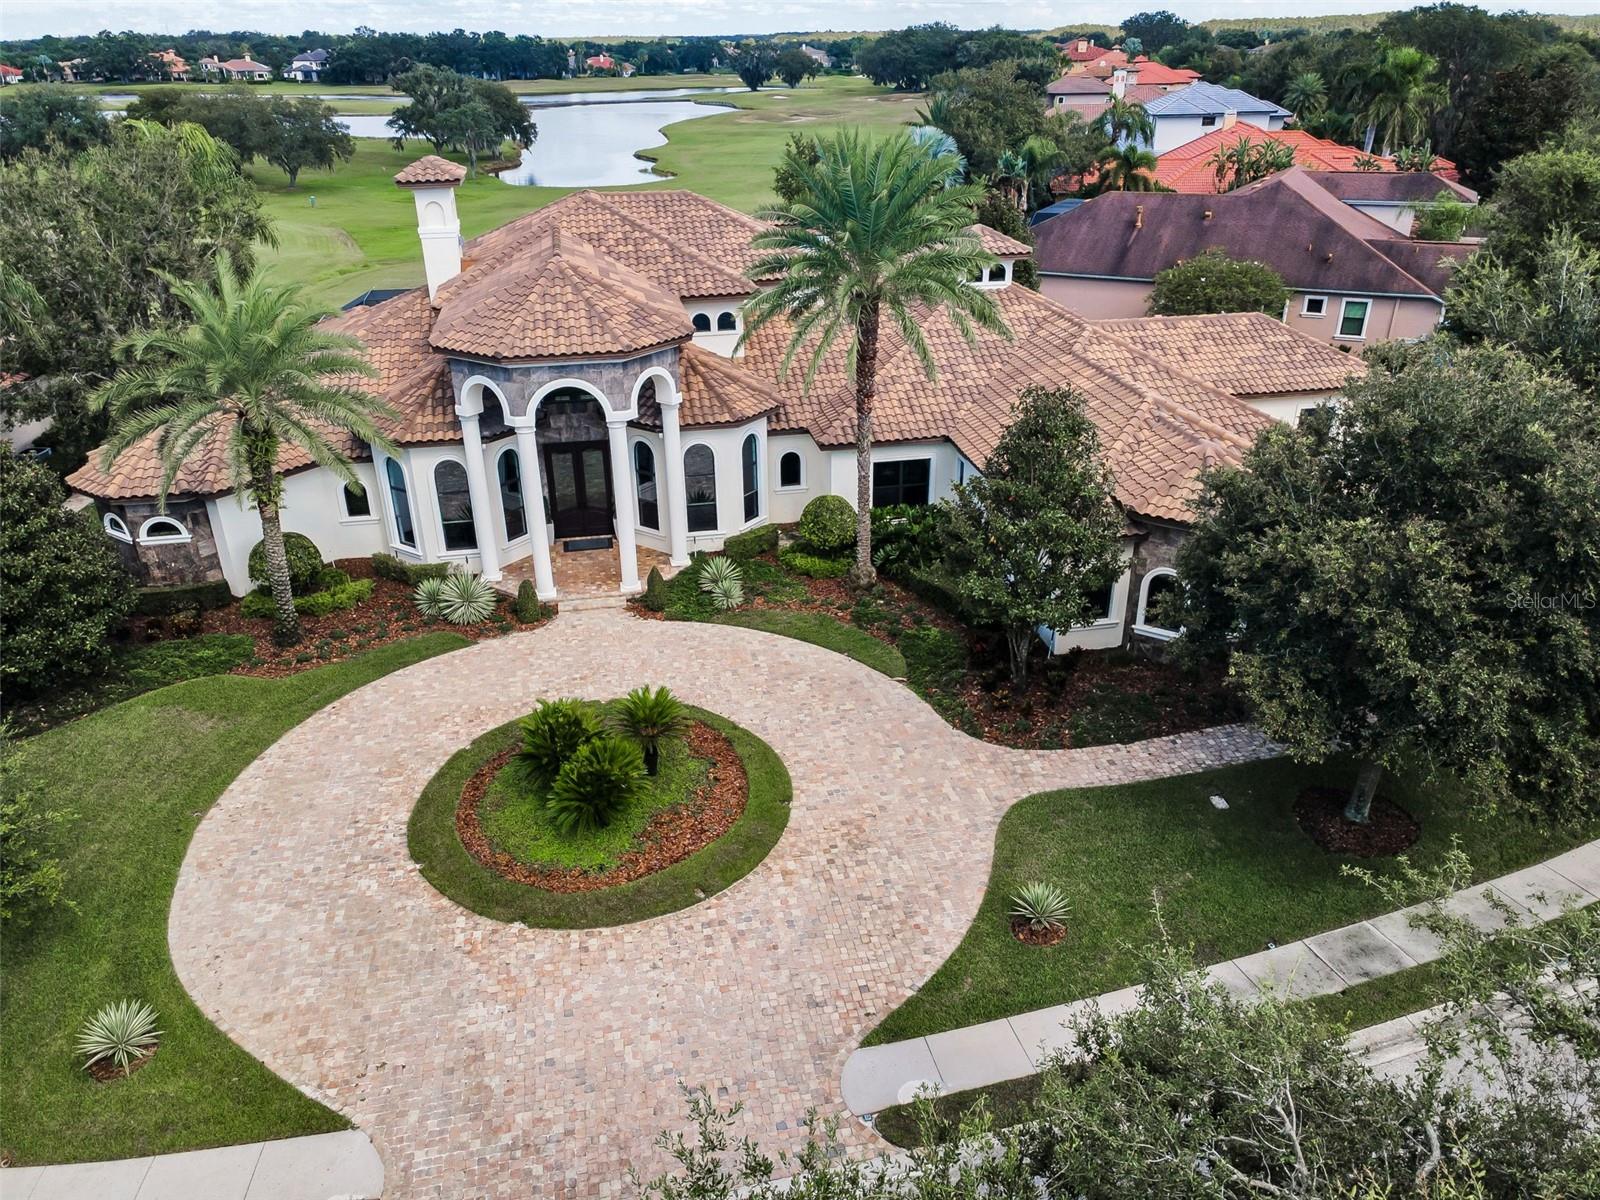 $2,420,0009829 Milano DrTrinity, FL · Sold 2026-07-13
 $2,499,90010031 Milano DrTrinity, FL · Sold 2026-06-30
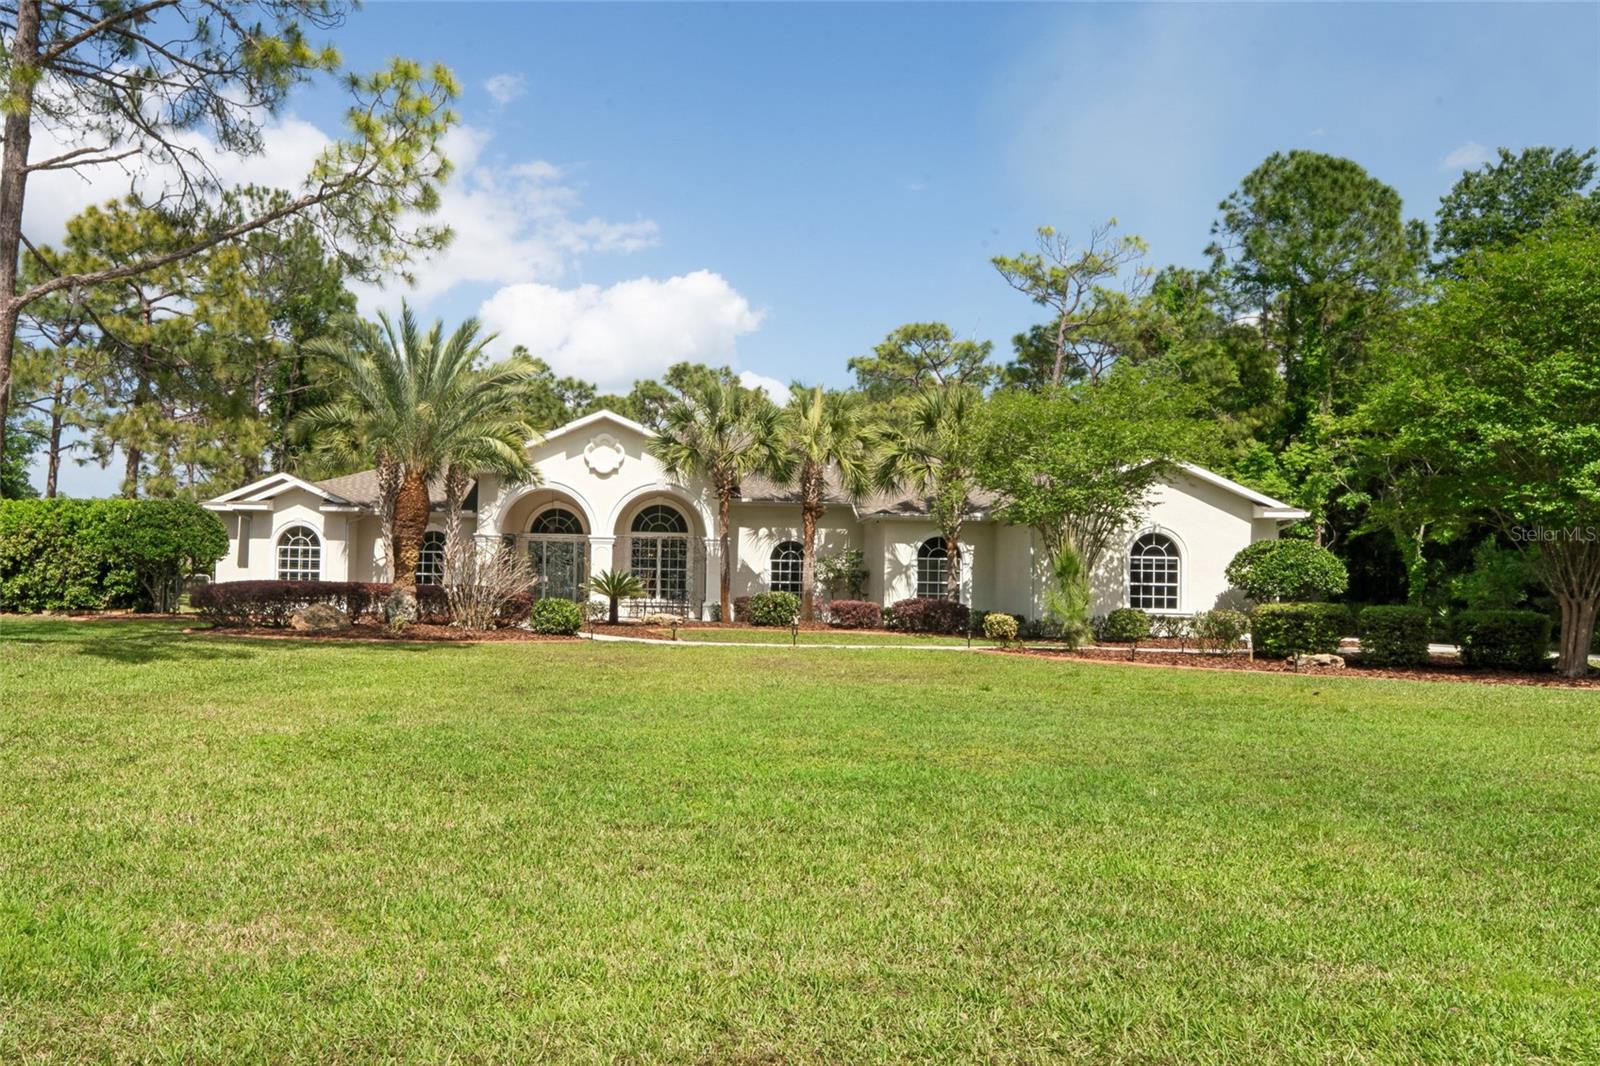 $1,050,00010801 Alico PassNew Port Richey, FL · Sold 2026-06-12
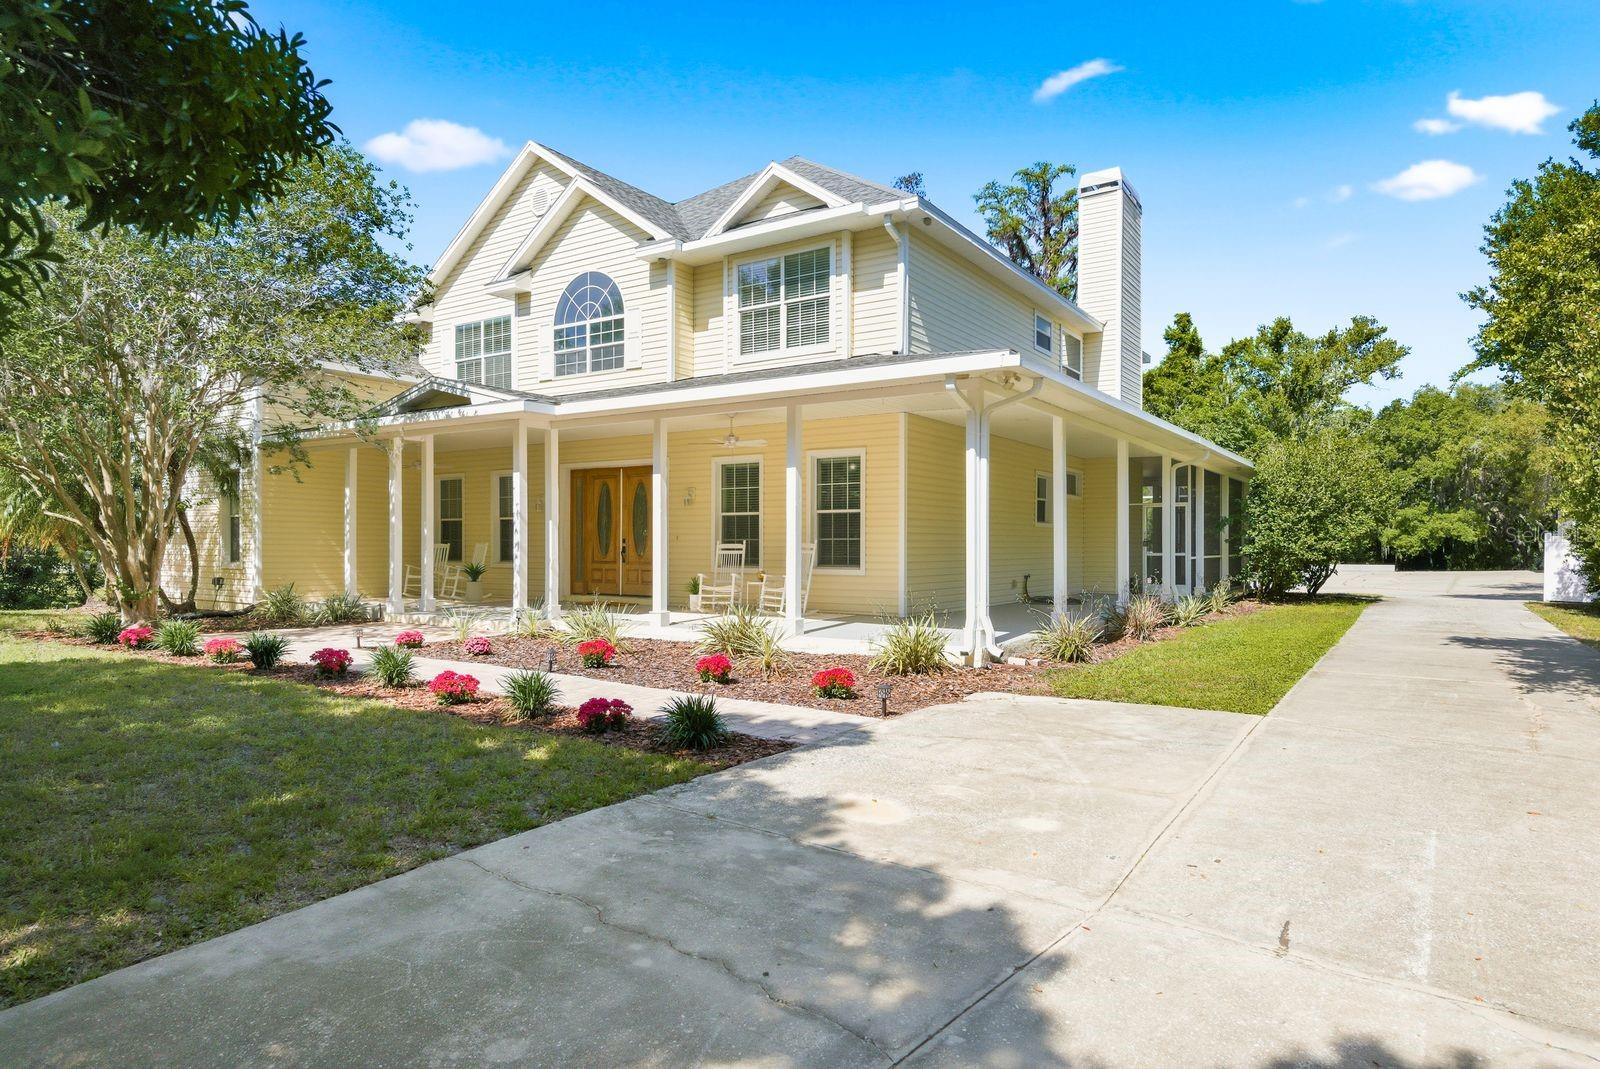 $1,325,0006615 Ridge Top DrNew Port Richey, FL · Sold 2026-06-08
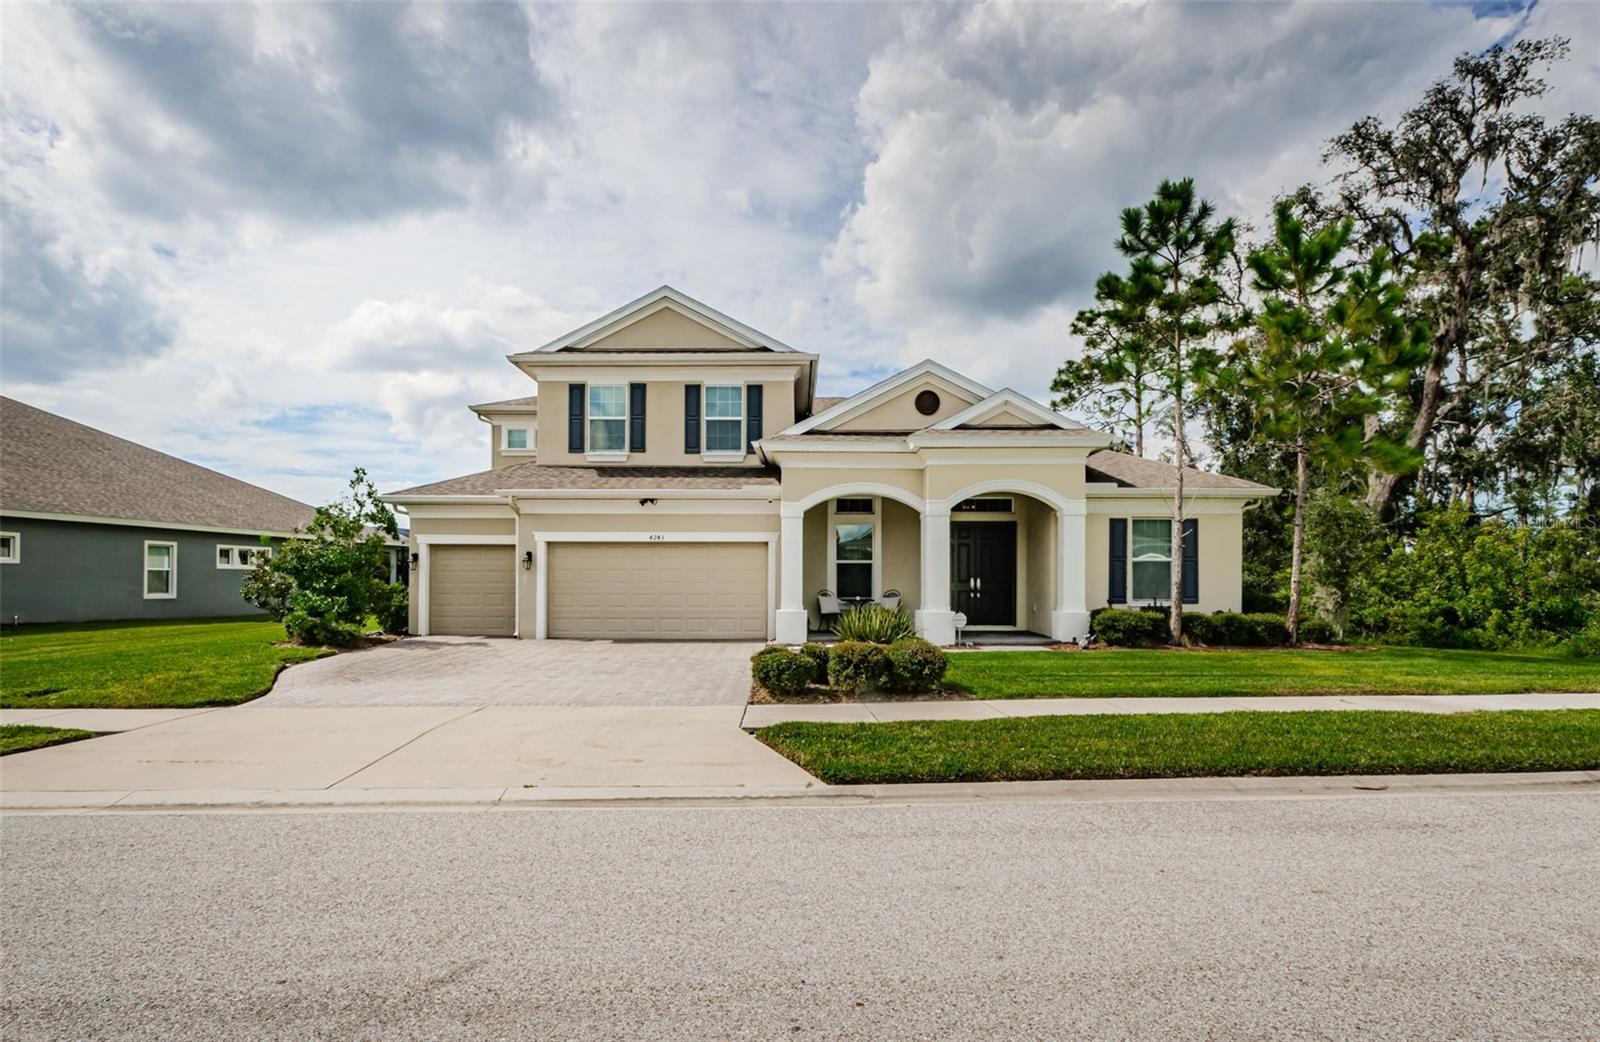 $995,0004243 Glade Wood LoopNew Port Richey, FL · Sold 2026-04-10
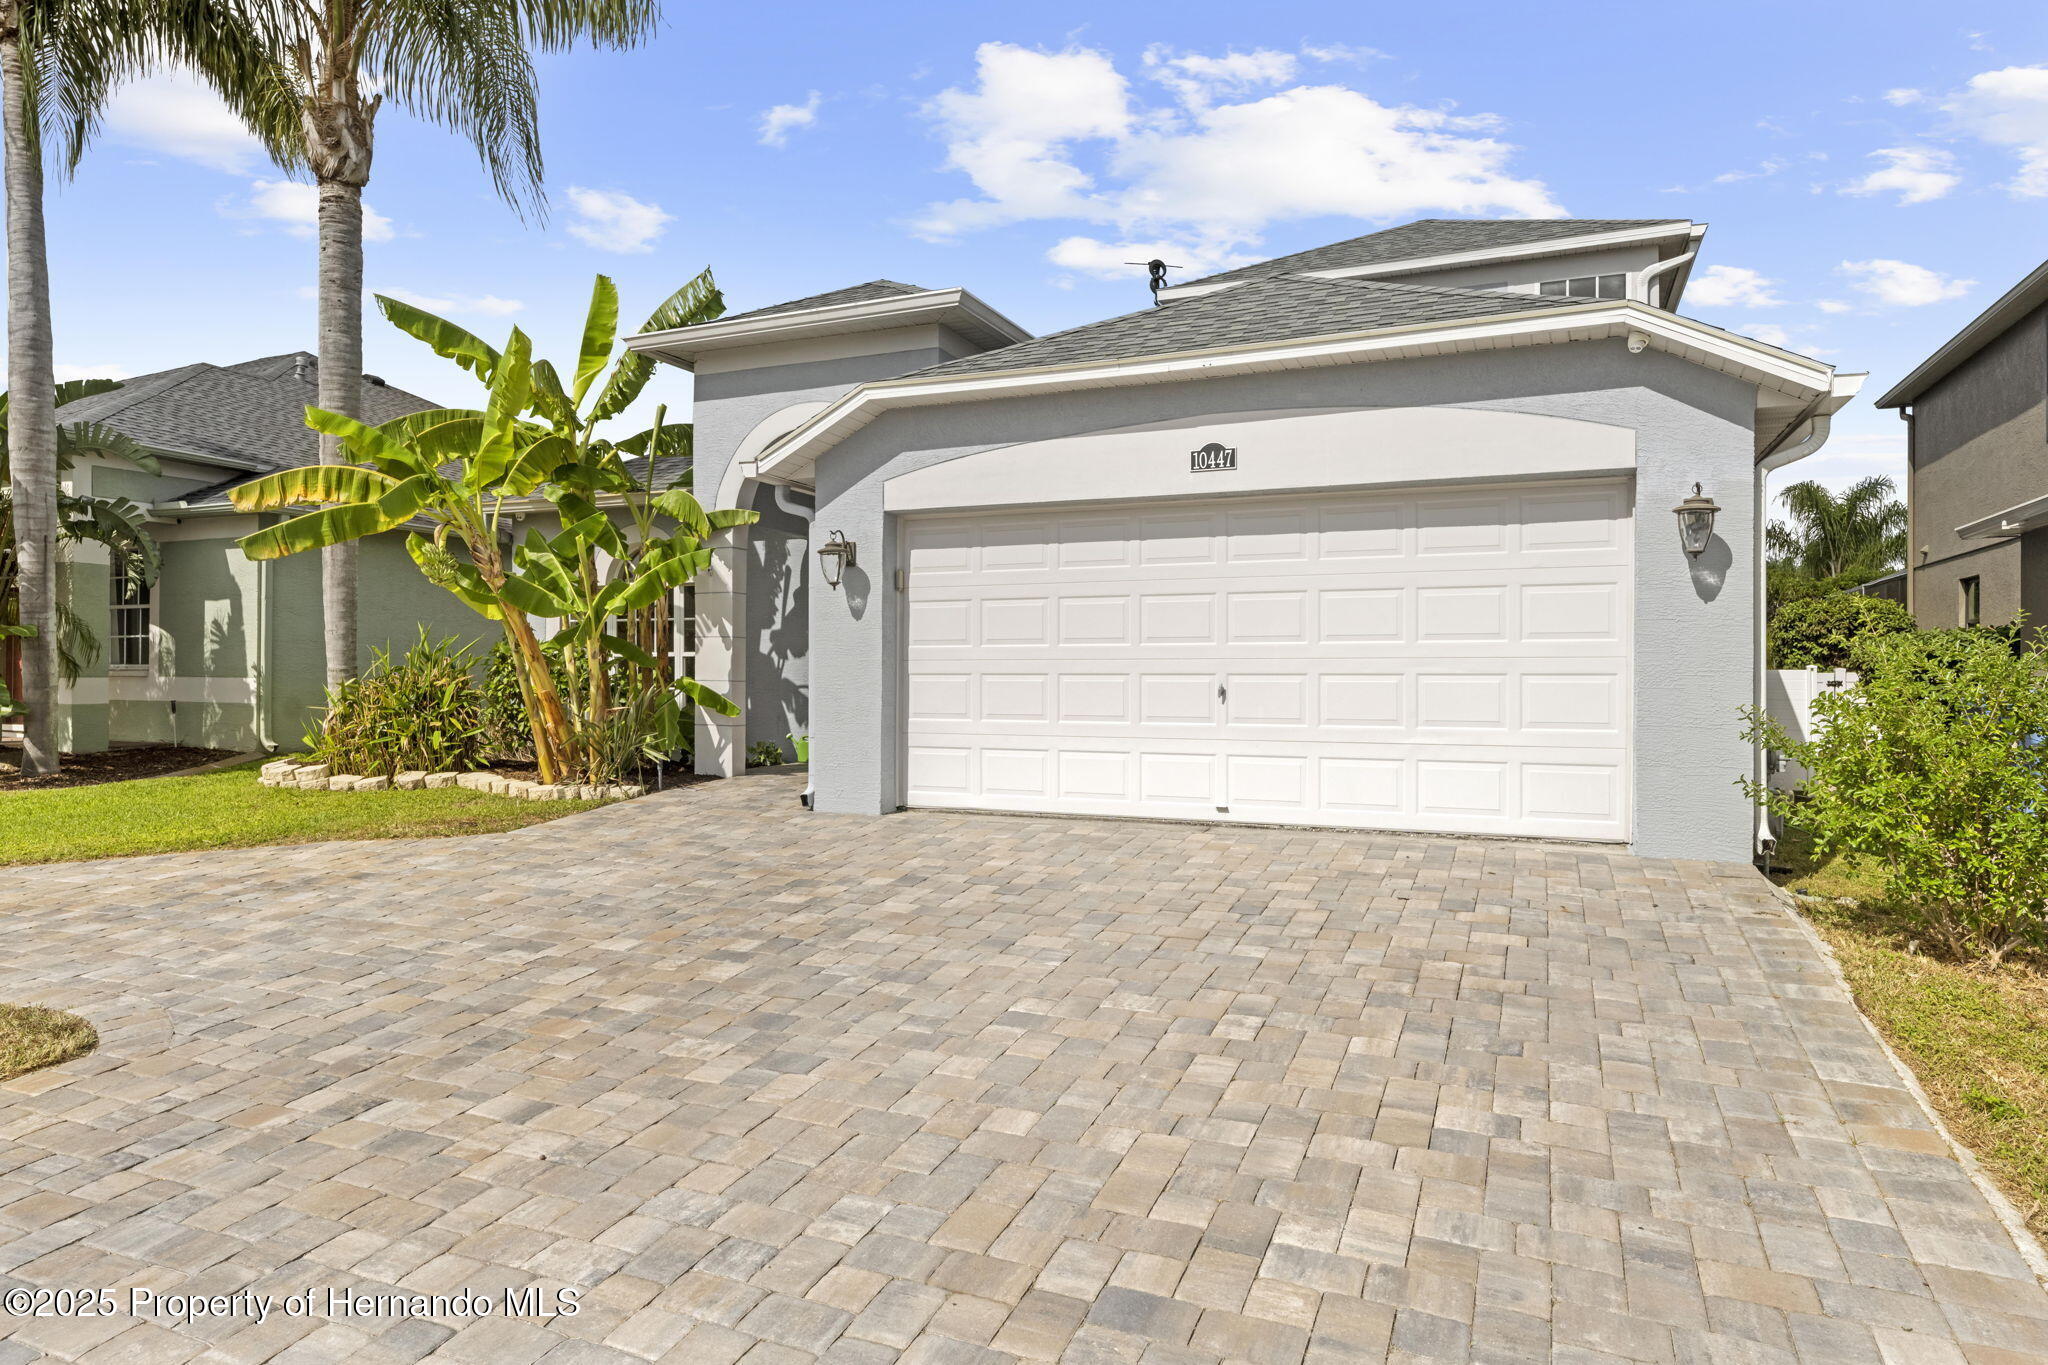 $475,00010447 Peppergrass CtTrinity, FL · Sold 2026-03-05
 $918,00010533 Baracoa CtTrinity, FL · Sold 2026-02-25
Flood
Flood zone X · Minimal flood risk
What's Nearby
Restaurants
- Johnny Brusco's New York Style PizzaDuck Slough Boulevard, Trinity, FL 35655, United States of America1.0 mi
- Outback SteakhouseDuck Slough Boulevard, Trinity, FL 35655, United States of America1.0 mi
- FlameStone American GrillDuck Slough Boulevard, Trinity, FL 35655, United States of America1.1 mi
- Tijuana FlatsDuck Slough Boulevard, Trinity, FL 35655, United States of America1.1 mi
- IHOPState Road 54, Trinity, FL 35655, United States of America1.1 mi
- Bonefish GrillState Road 54, Trinity, FL 35655, United States of America1.1 mi
- Buffalo Wild WingsState Road 54, Starkey Ranch, FL 35655, United States of America1.1 mi
- Vallarta's MexicanPhi Delta Way, Starkey Ranch, FL 35655, United States of America1.4 mi
Schools
- Montessori School of TrinityTamarind Boulevard, Trinity, FL 35655, United States of America0.4 mi
- Trinity Elementary SchoolGold Dust Court, Trinity, FL 35655, United States of America1.0 mi
- J. W. Mitchell High School2323 Little Road, Trinity, FL 34655, United States of America1.8 mi
Parks
- Champion's Club Community CenterFox Hollow, Trinity, Florida, United States of America0.2 mi
- Fox Hollow Golf Club and RestaurantFox Hollow, Trinity, Florida, United States of America0.3 mi
- Fox Wood Resident ParkFox Hollow, Trinity, Florida, United States of America0.5 mi
- Trinity, FloridaUnited States of America0.8 mi
- Fox Wood Resident ParkTrinity, Florida, United States of America0.9 mi
- Heritage Springs Golf and Country ClubTrinity, Florida, United States of America1.0 mi
- Trinity Communities Master Association ParkStarkey Ranch, Florida, United States of America1.3 mi
- Trinity, FloridaUnited States of America1.8 mi
Coffee
- RULU CoffeeMitchell Boulevard, Trinity, FL 34655, United States of America1.6 mi
- Havana Dreamers Cafe3104 Town Avenue, Trinity, FL 34655, United States of America1.8 mi
- Starbucks11930 State Road 54, Odessa, FL 33556, United States of America1.8 mi
More homes in Trinity
Homes for sale near Trinity
Data courtesy of: Stellar MLSDisclaimers and data details

Listings courtesy of Stellar MLS as distributed by MLS GRID. Based on information submitted to the MLS GRID. All data is obtained from various sources and may not have been verified by broker or MLS GRID. Supplied Open House Information is subject to change without notice. All information should be independently reviewed and verified for accuracy. Properties may or may not be listed by the office/agent presenting the information. Listing information is provided for consumers’ personal, non-commercial use, solely to identify prospective properties for potential purchase; all other use is strictly prohibited and may violate relevant federal and state law. Information deemed reliable but not guaranteed. Copyright © 2026 MLS GRID. All Rights Reserved.

Continental Real Estate Group, Inc
Broker: Derek Eisenberg
Listing last updated: Aug 12, 2026, 10:33 AM EDT. SURF LOCAL last checked: Nov 21, 2026, 10:52 AM EST.