
 Under Contract
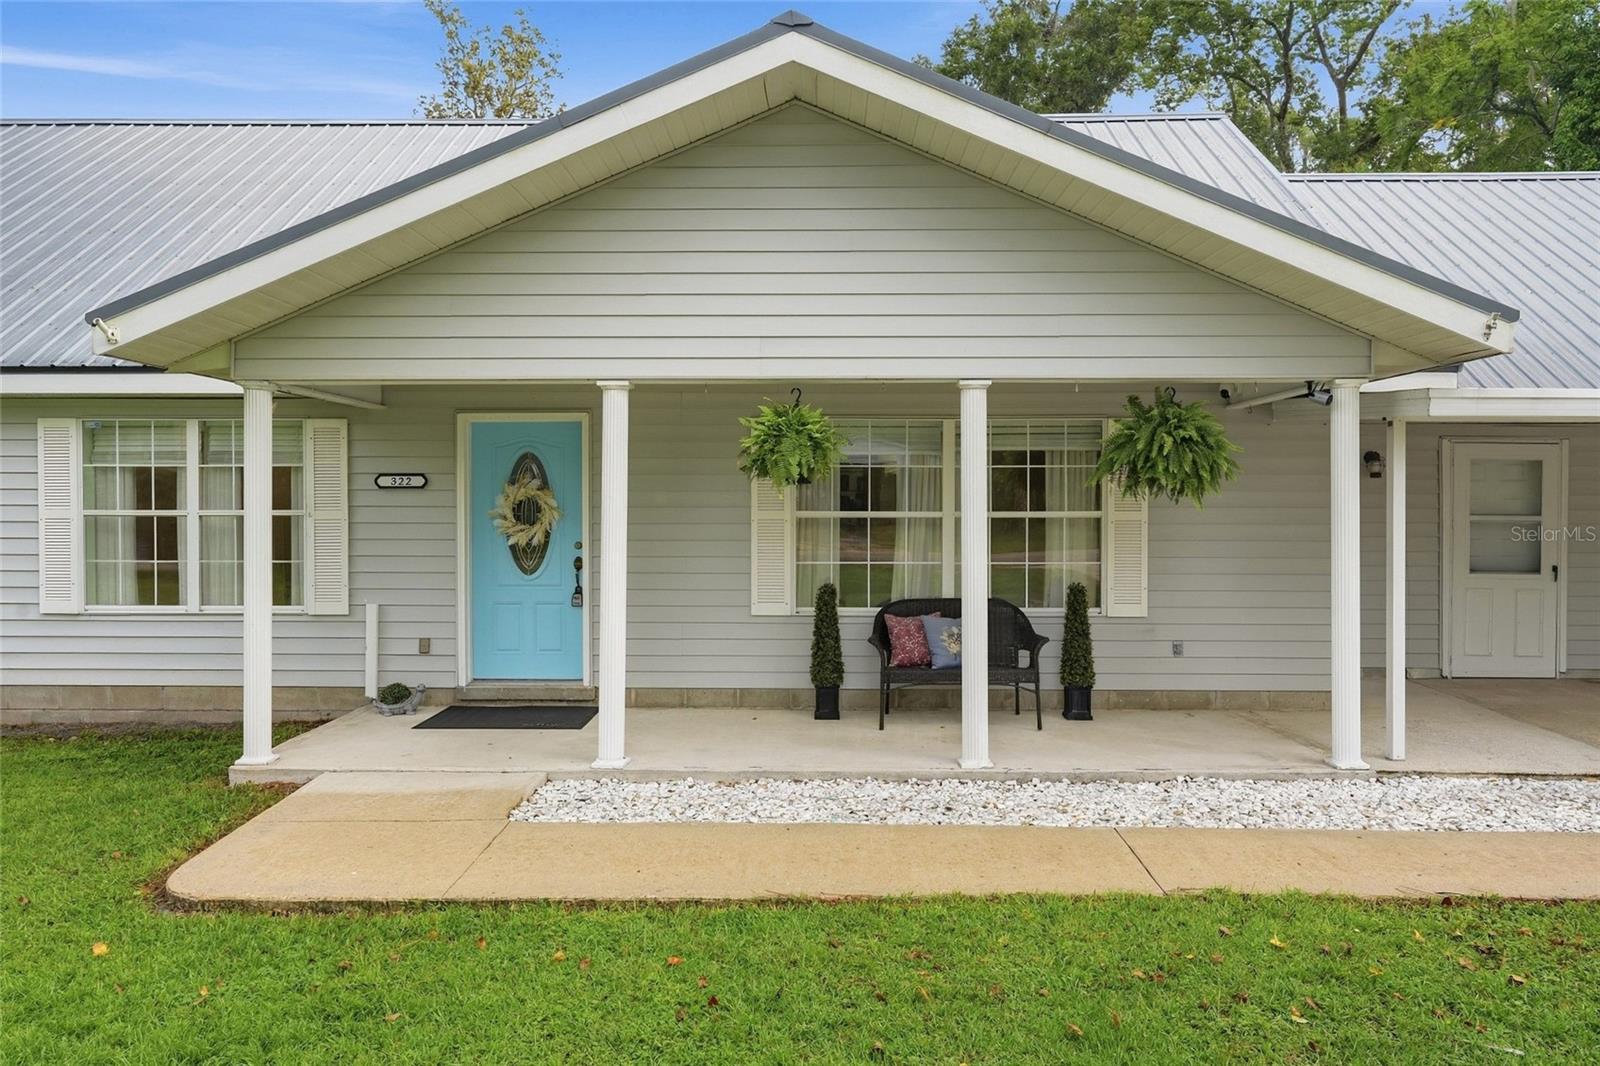
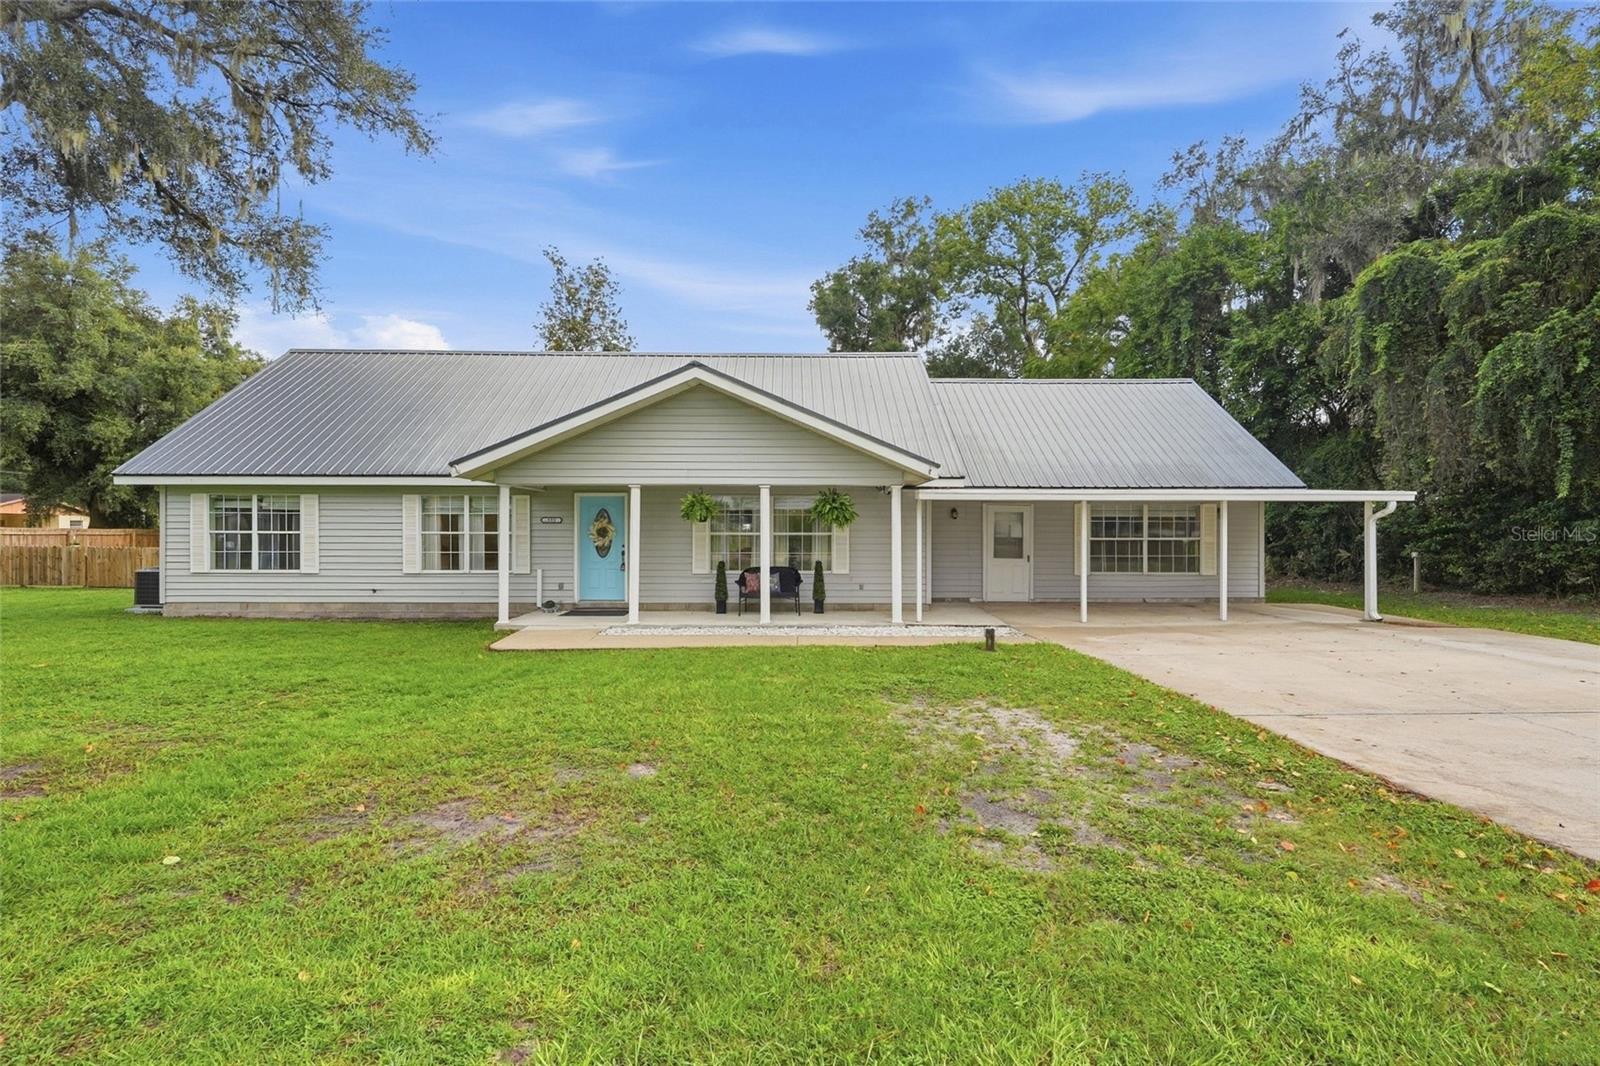
322 NE 4th Ave
Trenton, FL 32693 · Single family
$365,000
Listing courtesy of Hanna Manalis and Betsy Pepine, PEPINE REALTY
- 5 Beds
- 3 Baths
- 2,724 sqft
Cynthia's Insights On This Property
- Built 1990 — before Florida's 2002 building code
- Last recorded sale: $160,000 in September 2017
- Typical sale in 32693 over the last year: $202,000, $166 per sq ft
- 3% of homes in 32693 changed hands last year


📊 Price Pulse
What would you pay for this place?
Sale prices come from county public records, not MLS data.Listing agent
Contact
Send a message and we'll pass it to the listing agent. Nothing is sent until you ask.
About this home
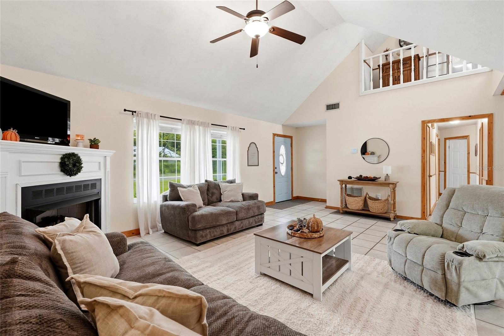
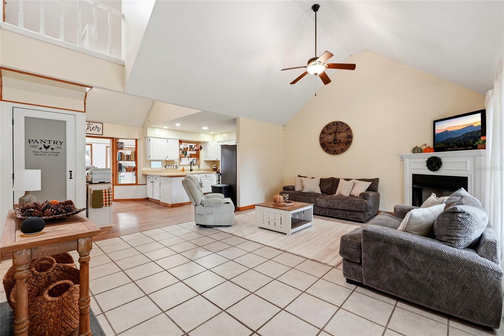
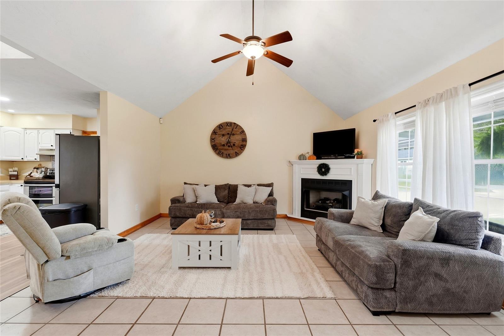
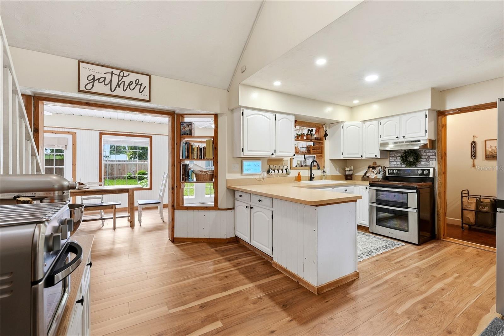
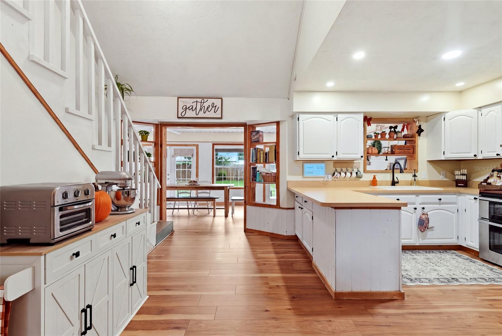
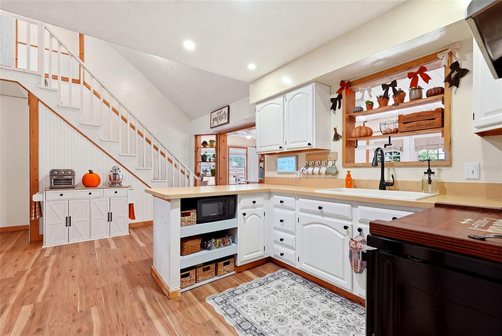
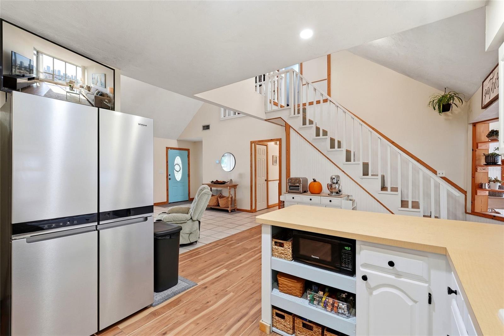
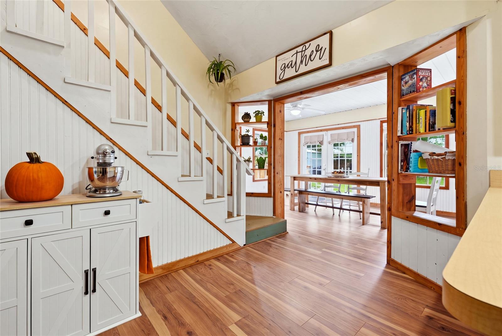
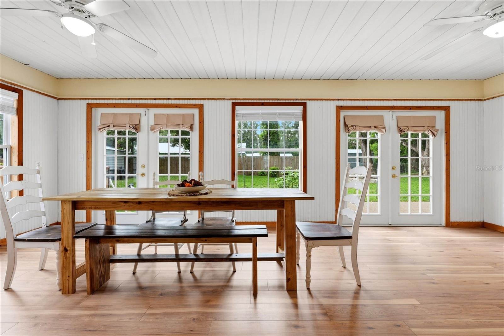
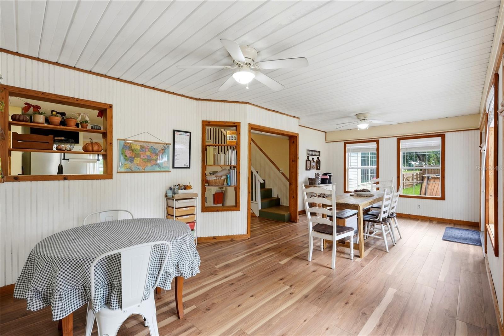
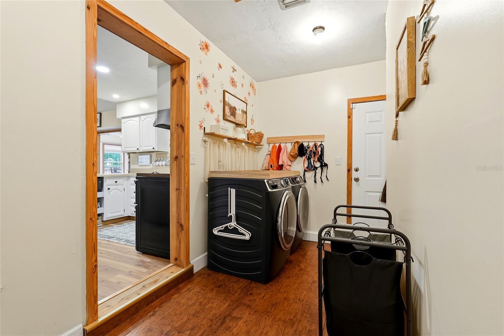
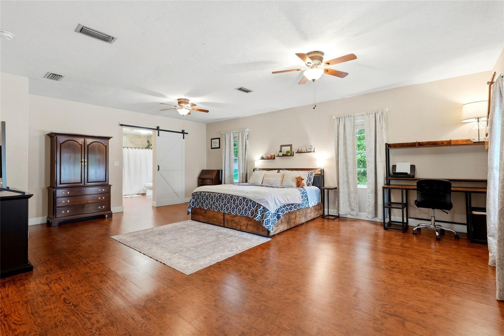
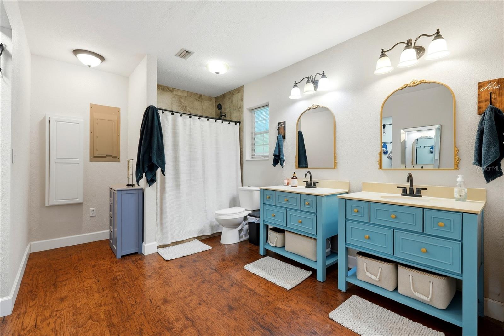
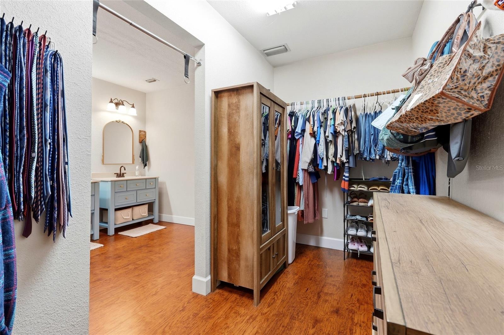
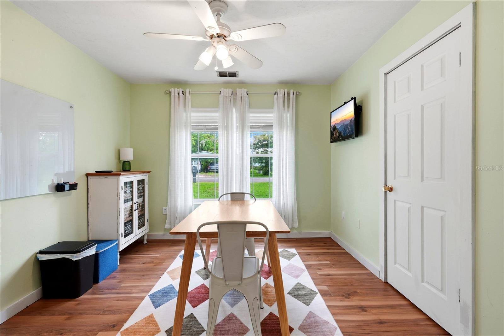
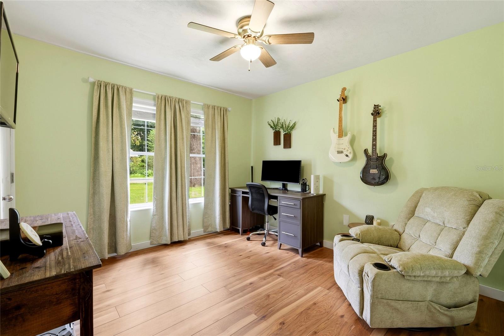
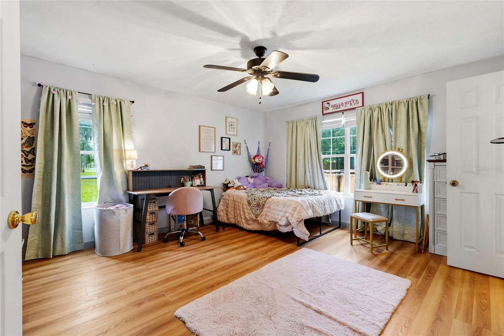
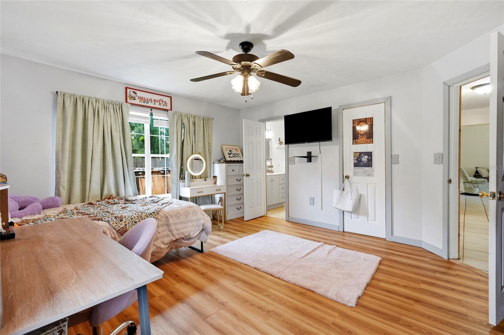
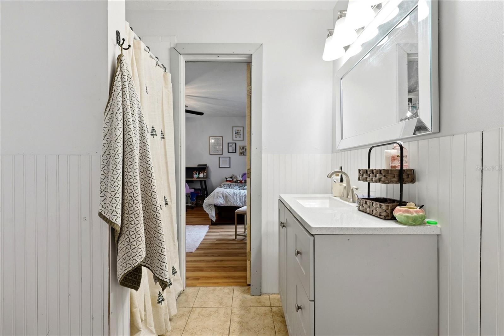
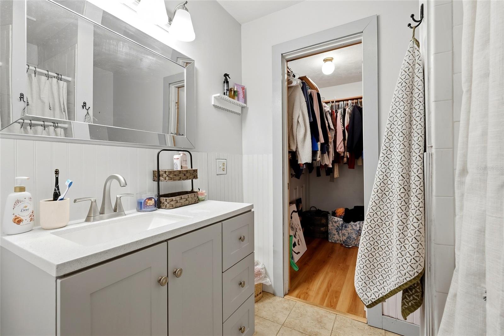
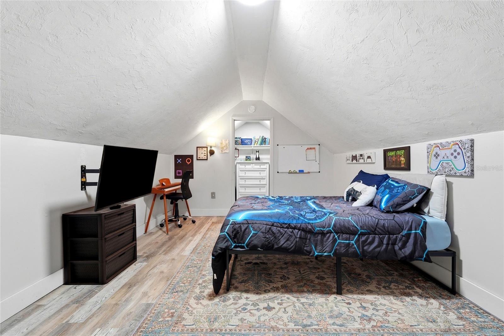
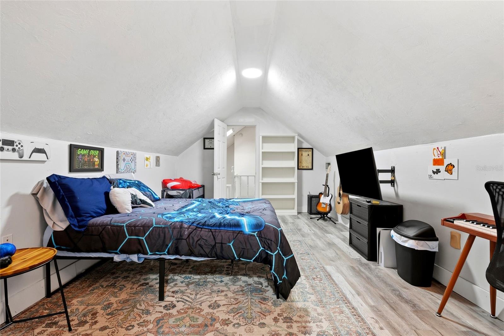
Under contract-accepting backup offers. MOTIVATED SELLER! Seller offering an interest rate buydown that could potentially save buyers up to $700 per month! Call today for more details or to schedule a showing! Set on just under half an acre, this 5-bedroom, 3-bath home is filled with warm neutral tones, natural wood accents, and comfortable living spaces that have evolved with the home over the years. Step inside to a spacious main living room with vaulted ceilings, a fireplace, and plenty of natural light. From there, the home flows into the kitchen and a bright dining area surrounded by windows and French doors, creating an easy connection between the indoor living spaces and the backyard. The primary bedroom offers plenty of space to settle in, along with an en suite bathroom and walk-in closet. Down the hall from the living room are three additional bedrooms, including one with its own en suite bathroom and walk-in closet, while two additional bedrooms share another full bathroom. Upstairs, the fifth bedroom feels tucked away from the rest of the home and offers the flexibility to be used as a bedroom, home office, bonus room, or creative space. Over the years, the home has been cared for and updated while keeping much of the warmth and character that makes it feel inviting. Improvements include luxury vinyl plank flooring, interior paint, updated appliances, a new washer and dryer, HVAC, a 2026 water heater, and additional updates throughout. The mix of warm flooring, natural wood details, and light neutral finishes carries from room to room and gives the home a comfortable, lived-in feel. The backyard feels like an extension of the home, with multiple French doors opening to the outdoor space. The fenced yard offers plenty of room to spread out, along with mature trees, patio space, a well-maintained above-ground pool, and a storage shed. With nearly half an acre, five bedrooms, open living spaces, and a floor plan that offers plenty of flexibility, there is room here for everyday life to unfold both inside and out.
moreless
- Property type
- Single family
- Year built
- 1990
- Lot size
- 0.46 acres
- On market
- 37 days
- Price per sqft
- $134
- Listing ID
- GC543415
Show Full Details
Property Info
- Property Type
- Residential
- Property Subtype
- SingleFamilyResidence
- Year Built
- 1990
- Levels
- Two
- Direction Faces
- North
- Lot Size (acres)
- 0.46
- Lot Size (sqft)
- 20038.0
- Contract Date
- 2026-09-09
- On Market Date
- 2026-09-13
- Cumulative Days on Market
- 37
Interior Features
- Interior Features
- High Ceilings, Walk-In Closet(S)
- Flooring
- Tile
- Fireplace
- Yes
- Fireplace Features
- Gas
- Laundry Features
- Inside, Laundry Room
- Levels
- Two
- Window Features
- Blinds
Appliances
- Appliances
- Convection Oven, Dryer, Microwave, Range Hood, Refrigerator, Washer
Heating & Cooling
- Heating
- Electric
- Cooling
- Central Air
Exterior Features
- Exterior Features
- Lighting, Private Yard
- Patio & Porch Features
- Front Porch
- Construction Materials
- Vinyl Siding
- Foundation
- Slab
- Roof
- Metal
- Fencing
- Wood
- Other Structures
- Shed(S)
- Pool Features
- Above Ground, Private
- Private Pool
- Yes
Features & Amenities
- Parking Features
- Driveway
- Lot Features
- Corner Lot, Paved
Utilities
- Utilities
- Electricity Connected, Sewer Connected, Water Connected
- Sewer
- Public Sewer
- Water Source
- Public
Taxes
- Annual Tax Amount
- $2,463
- Tax Year
- $2,025
- Legal Description
- LOTS 1 & 4 BLK 9 TRENTON ORIGINAL SURVEY OR 70/679 93/147 98/406 VACATED ALLEY 10 FT 98/615 104/272 155/269 167/556 2000/1852 2006/406 201521001100 201721004209
Other
- Derived Previous List Price
- $369,000
- Co List Agent Mls Id
- 259503892
- Co List Agent Full Name
- Betsy Pepine
- Co List Office Name
- PEPINE REALTY
- Co List Office Mls Id
- 259504874
Data freshness
- SURF LOCAL last checked
- Nov 21, 2026, 4:26 PM EST
Location
Approximate location, shown from the displayed address.
Similar homes nearby
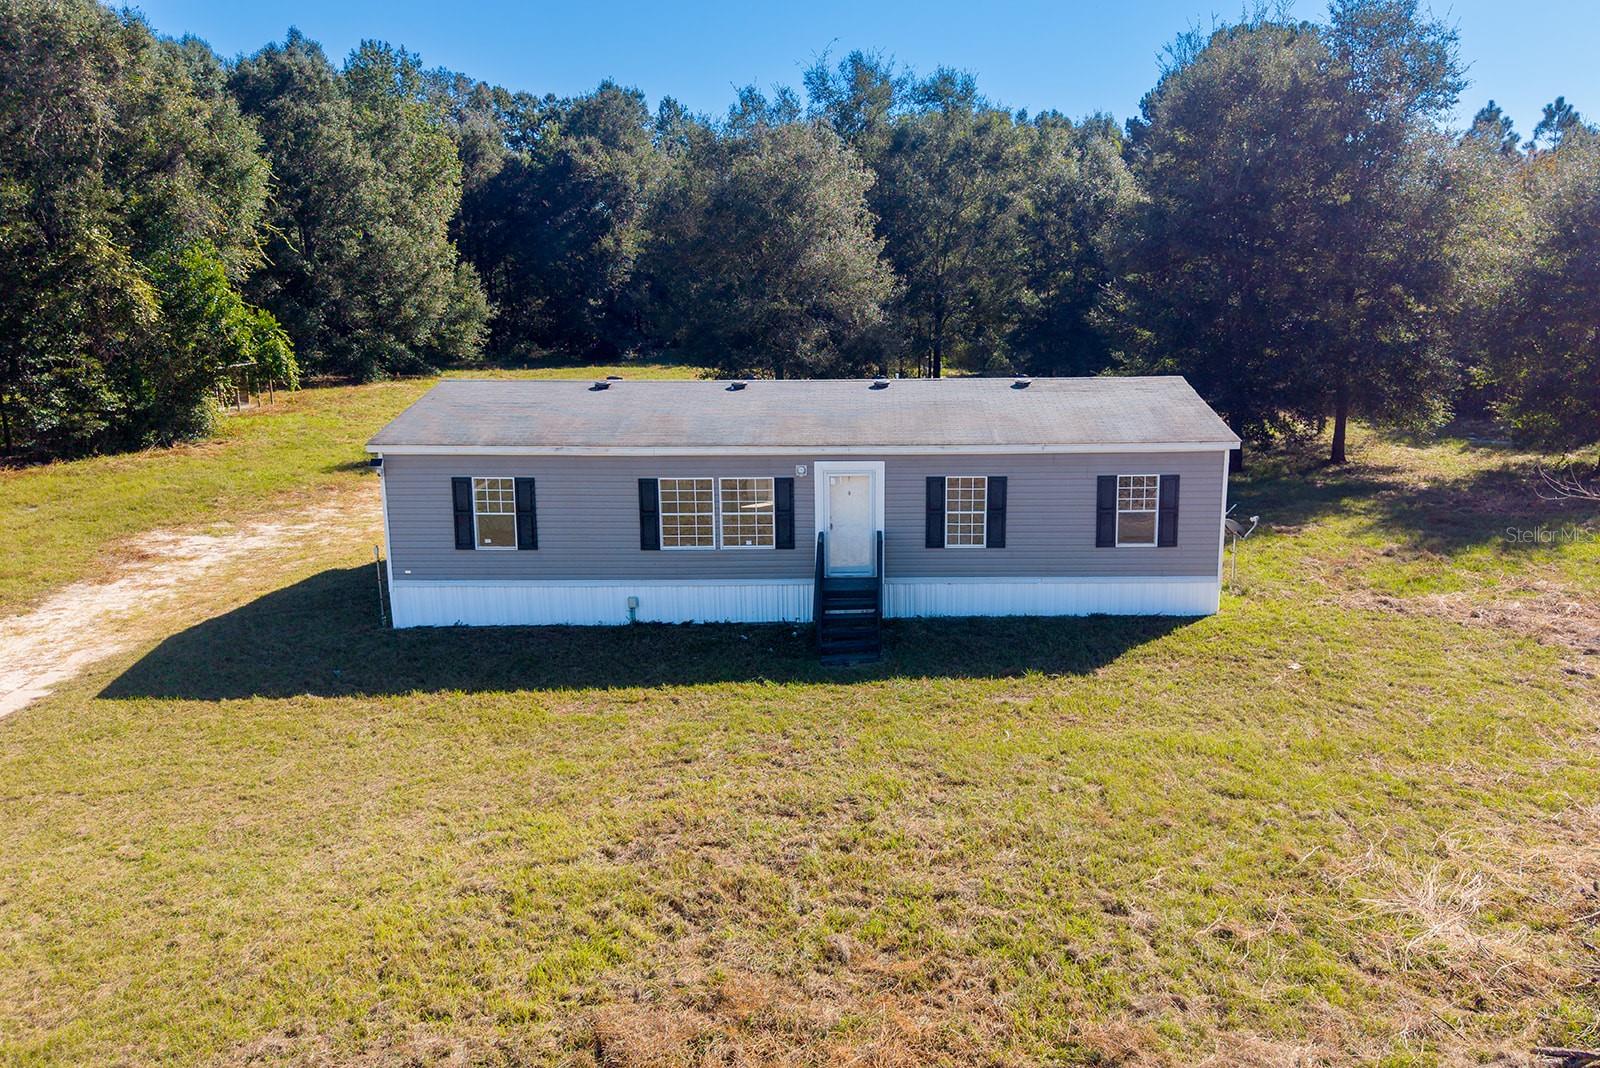
- $397,00017571 NW 71st Ave, Trenton, FL 326934 Beds2 Baths1,560 sqftListing courtesy of UNITED COUNTRY SMITH & ASSOCIATES - NEWBERRY · Data courtesy of: Stellar MLS
 Active
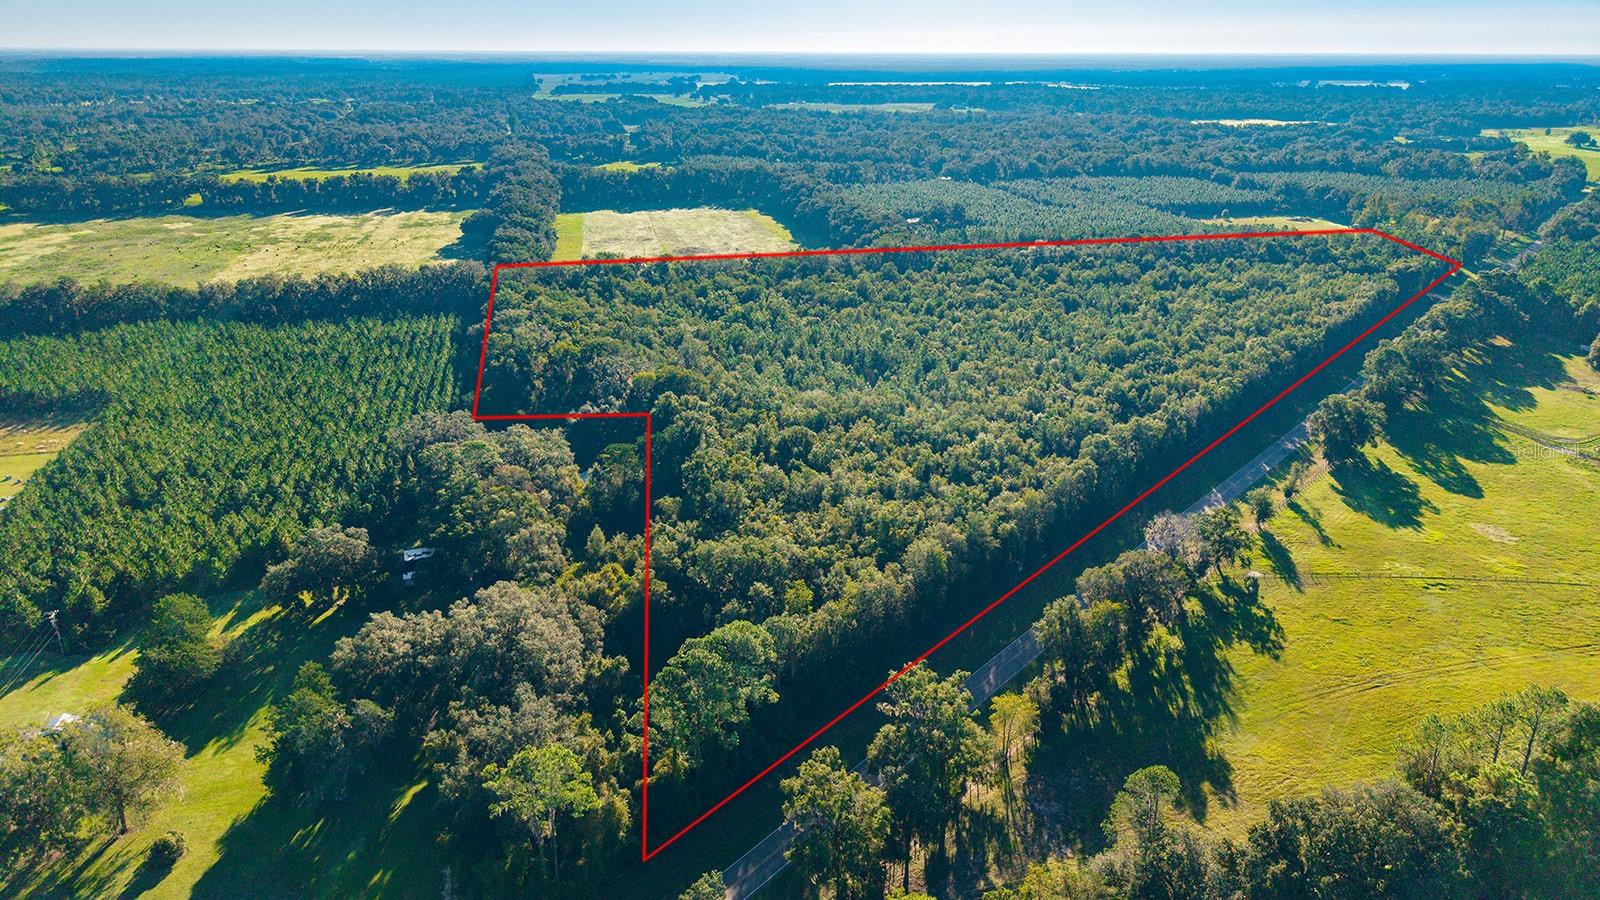
- $374,000Tbd 00 Nw County Road 339, Trenton, FL 32693Listing courtesy of UNITED COUNTRY SMITH & ASSOCIATES - NEWBERRY · Data courtesy of: Stellar MLS
 Active
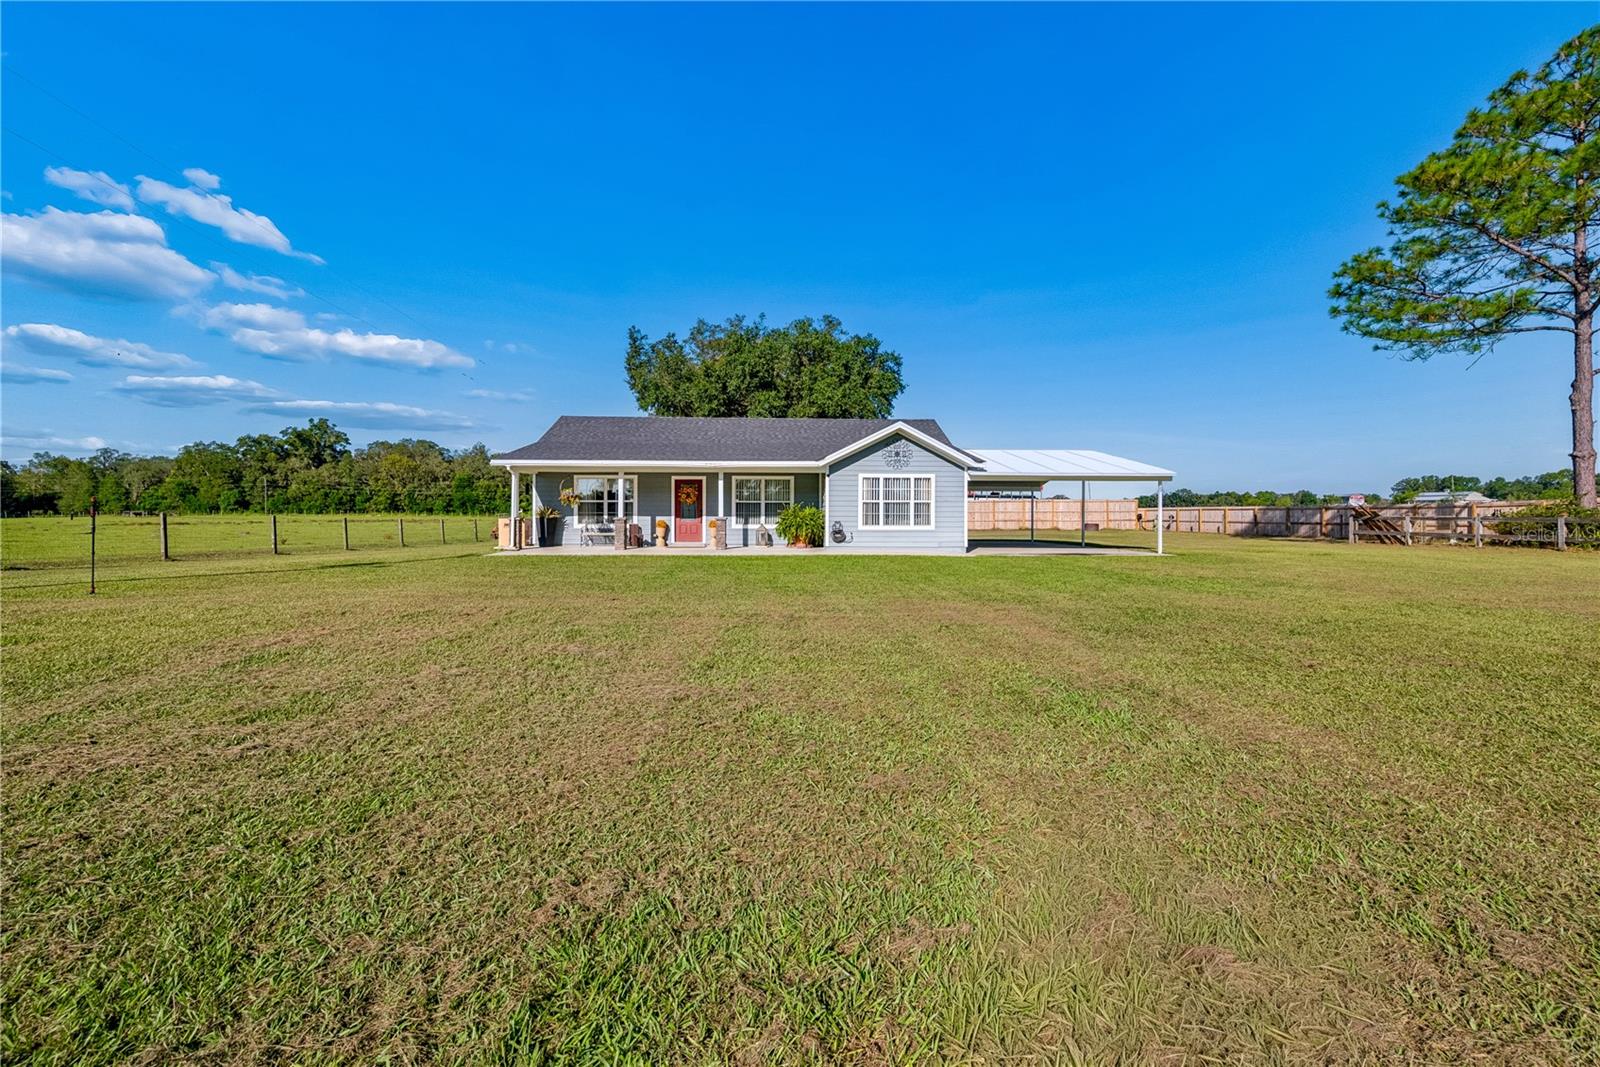
- $309,0007432 SE 30th St, Trenton, FL 326933 Beds2 Baths1,258 sqftListing courtesy of UNITED COUNTRY SMITH & ASSOCIATES - NEWBERRY · Data courtesy of: Stellar MLS
 Active
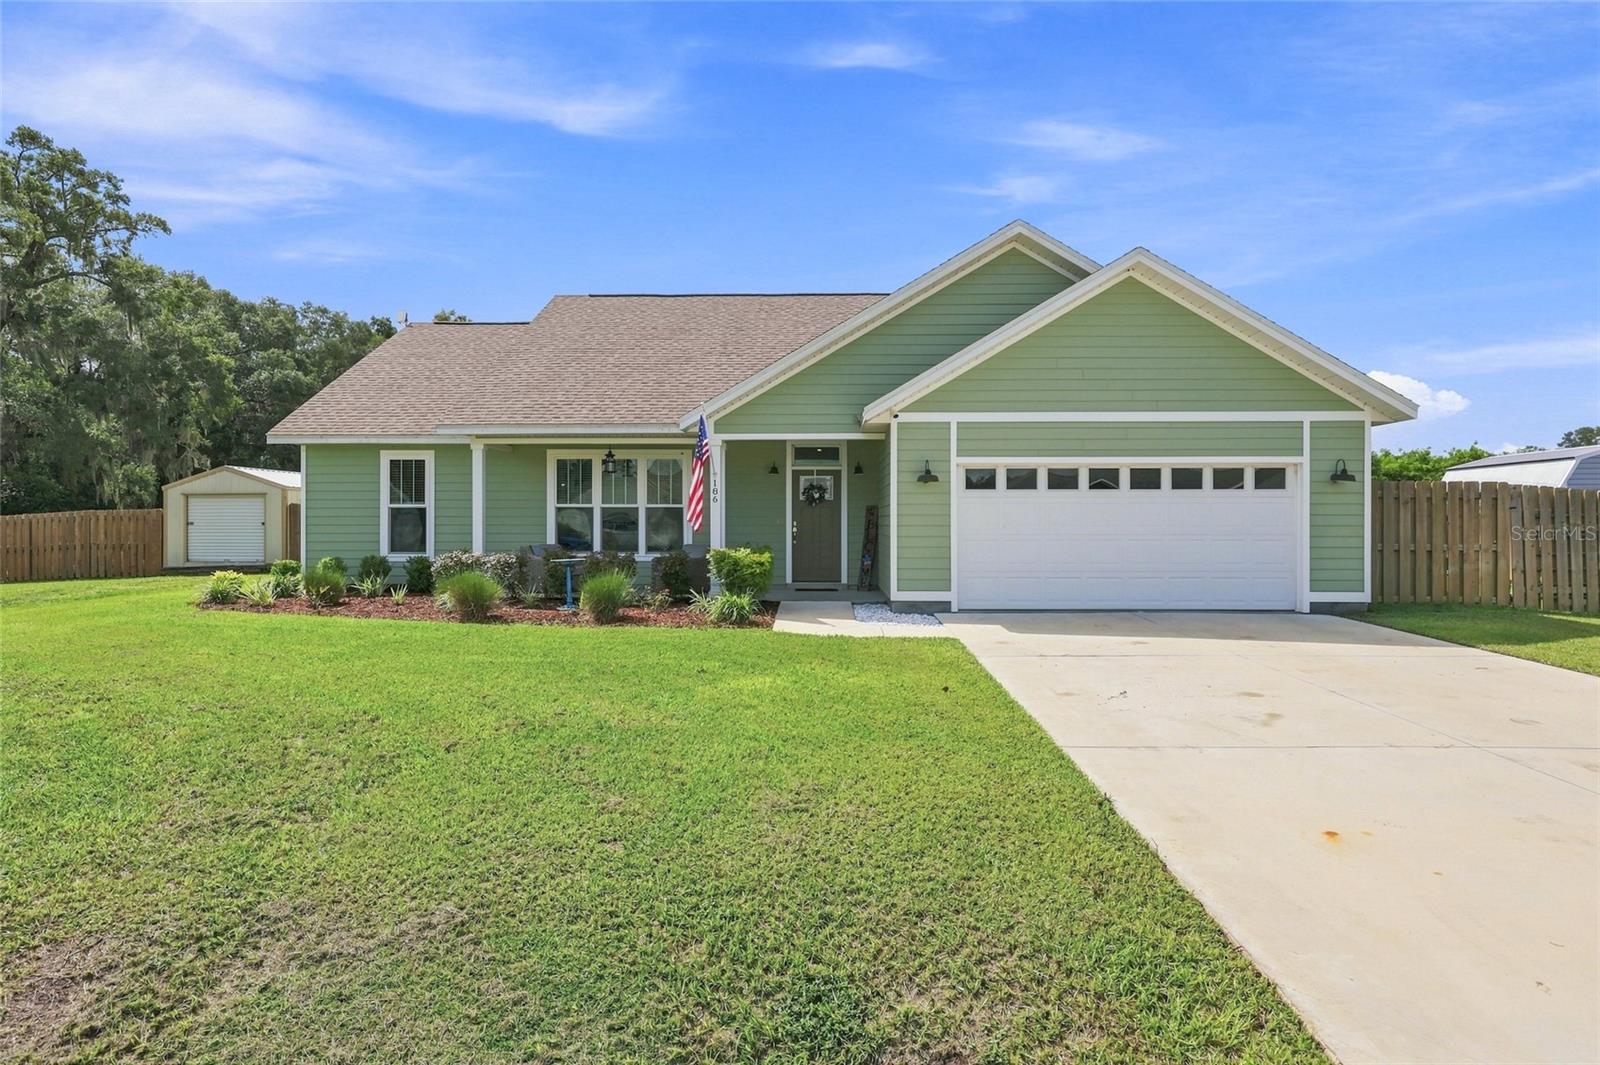
- $360,000186 SW 24th Ave, Trenton, FL 326933 Beds2 Baths1,662 sqftListing courtesy of GARRETT REALTY · Data courtesy of: Stellar MLS
 Active
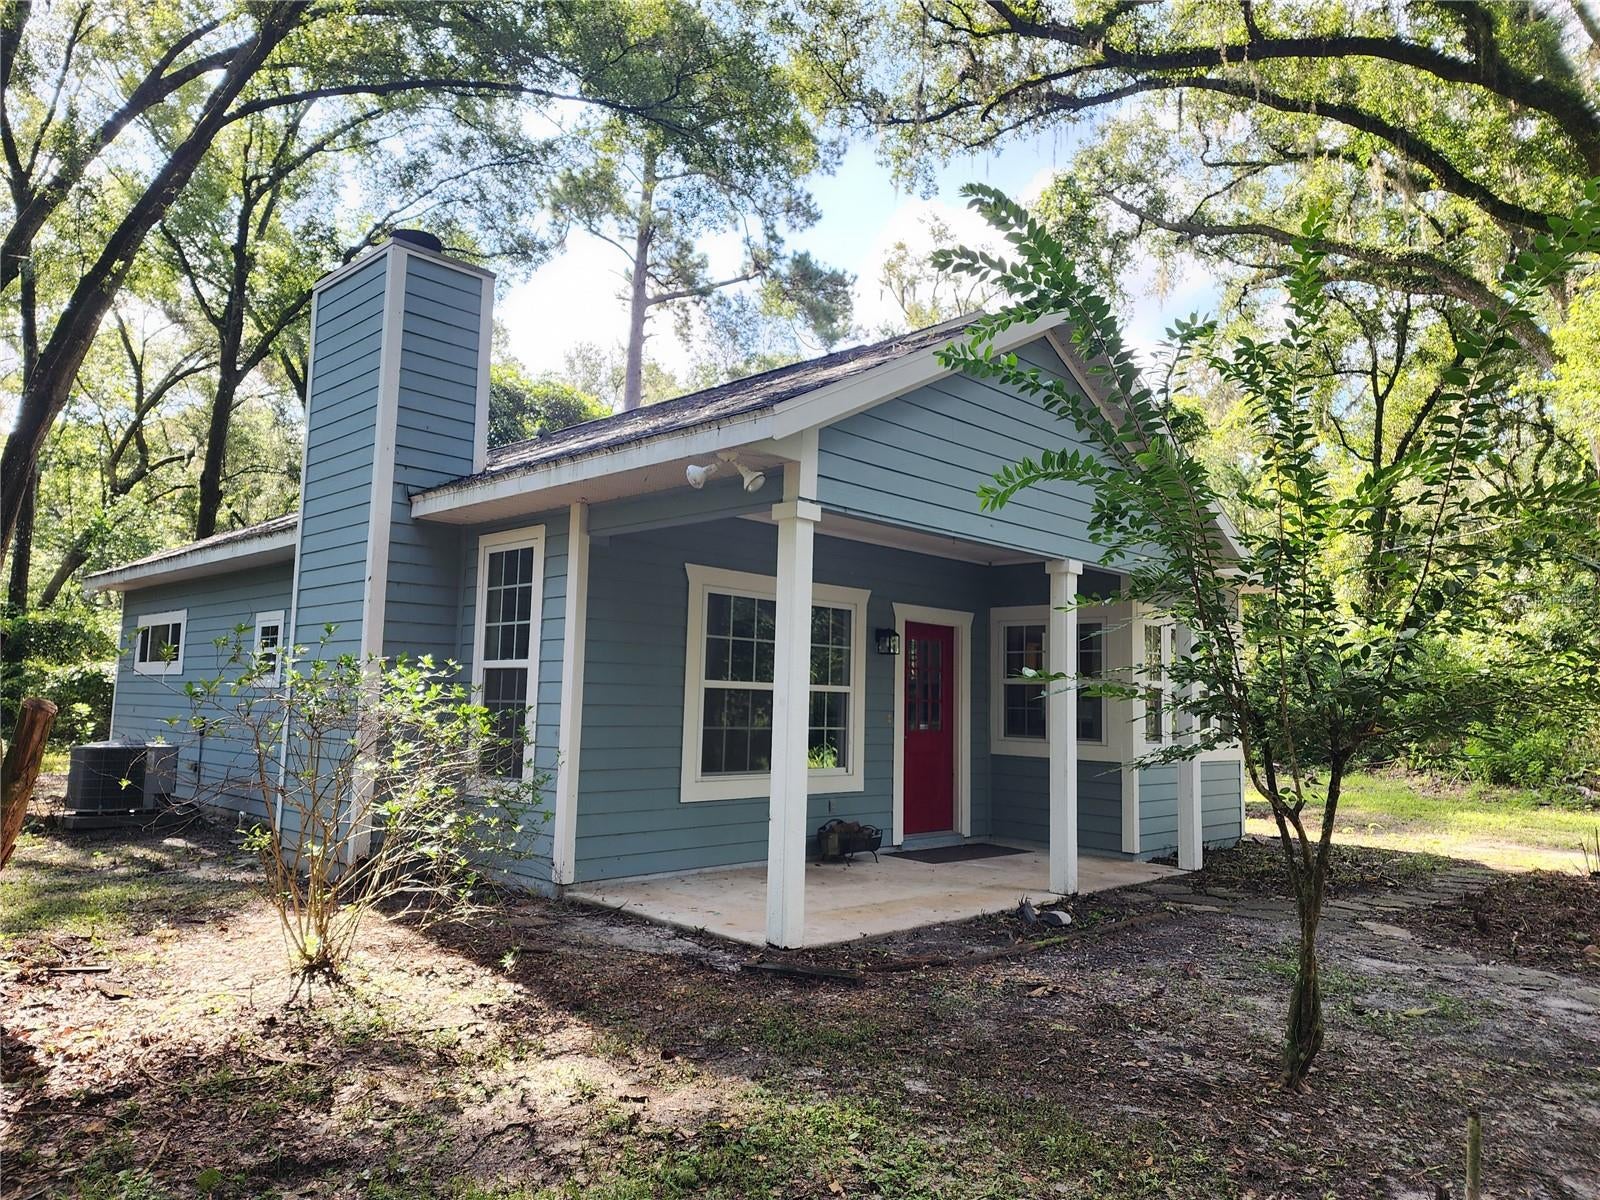
- $350,0008909 SE 2nd Street Rd, Trenton, FL 326932 Beds2 Baths1,076 sqftListing courtesy of HOMERUN REALTY · Data courtesy of: Stellar MLS
 Active
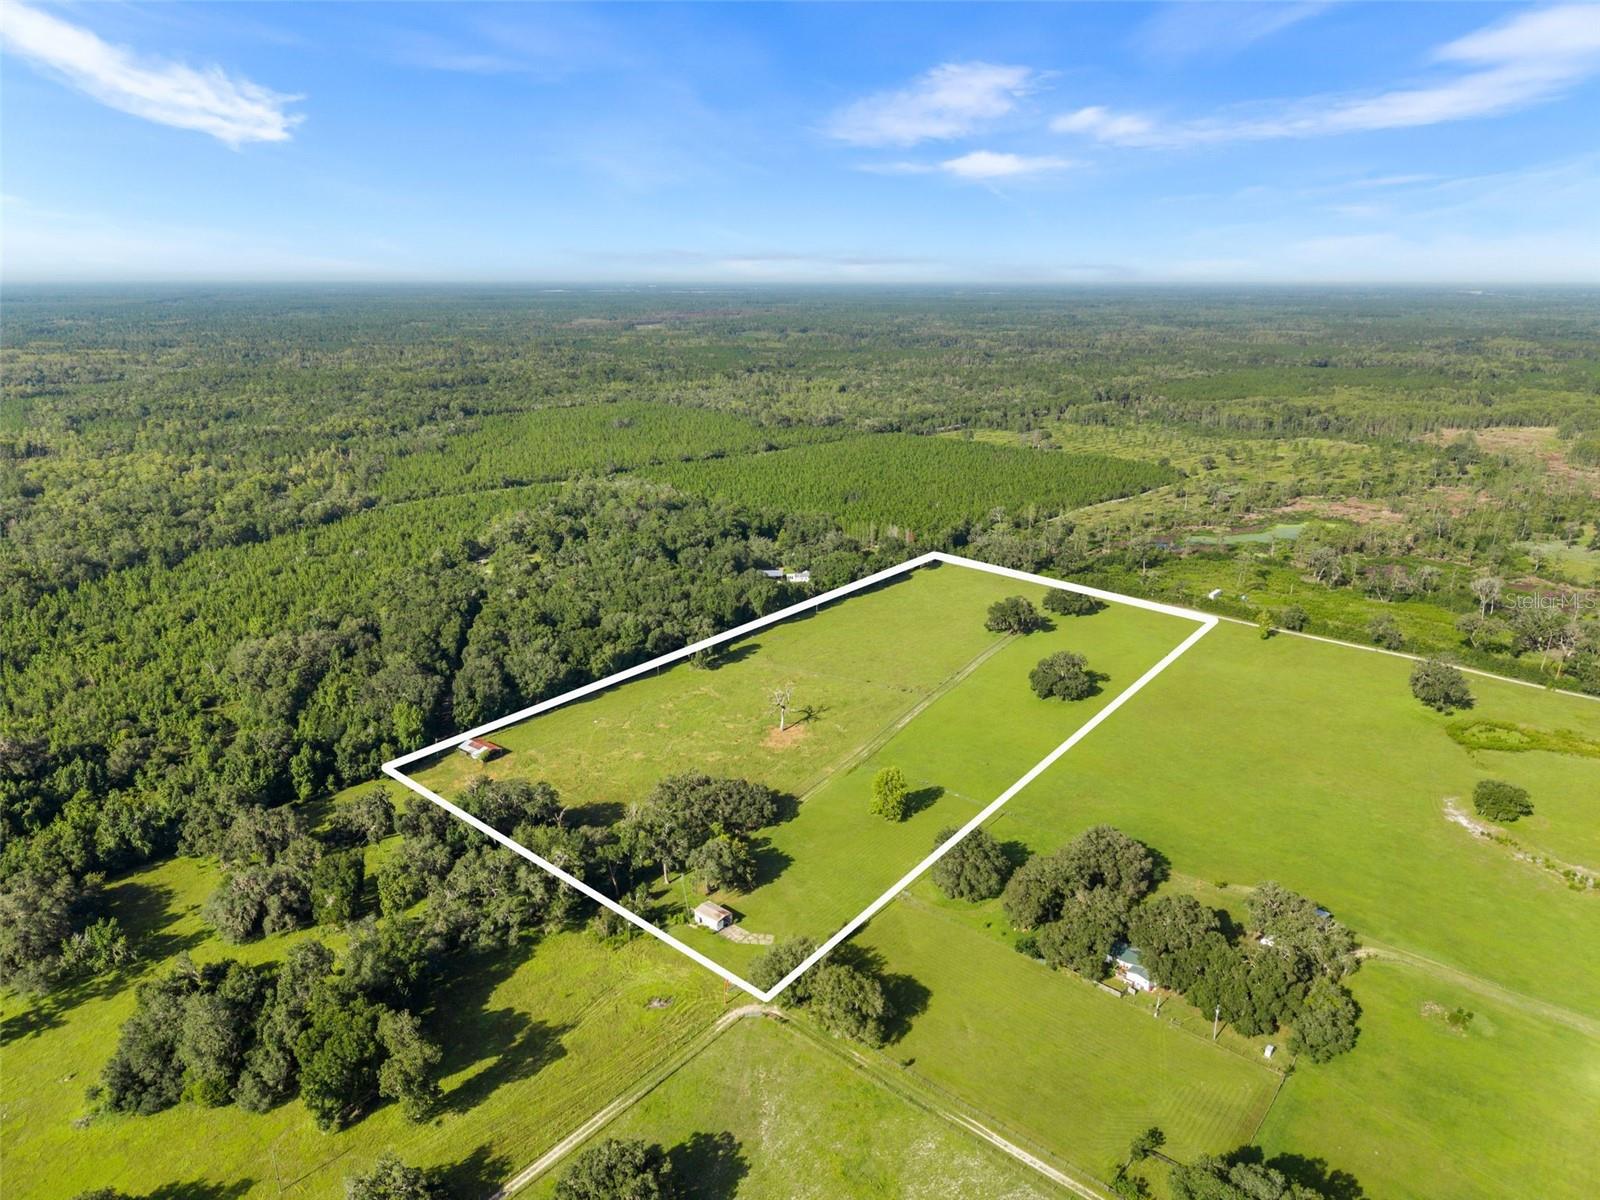
- $340,000390 SE 30th Ave, Trenton, FL 32693Listing courtesy of LPT REALTY, LLC · Data courtesy of: Stellar MLS
 Active
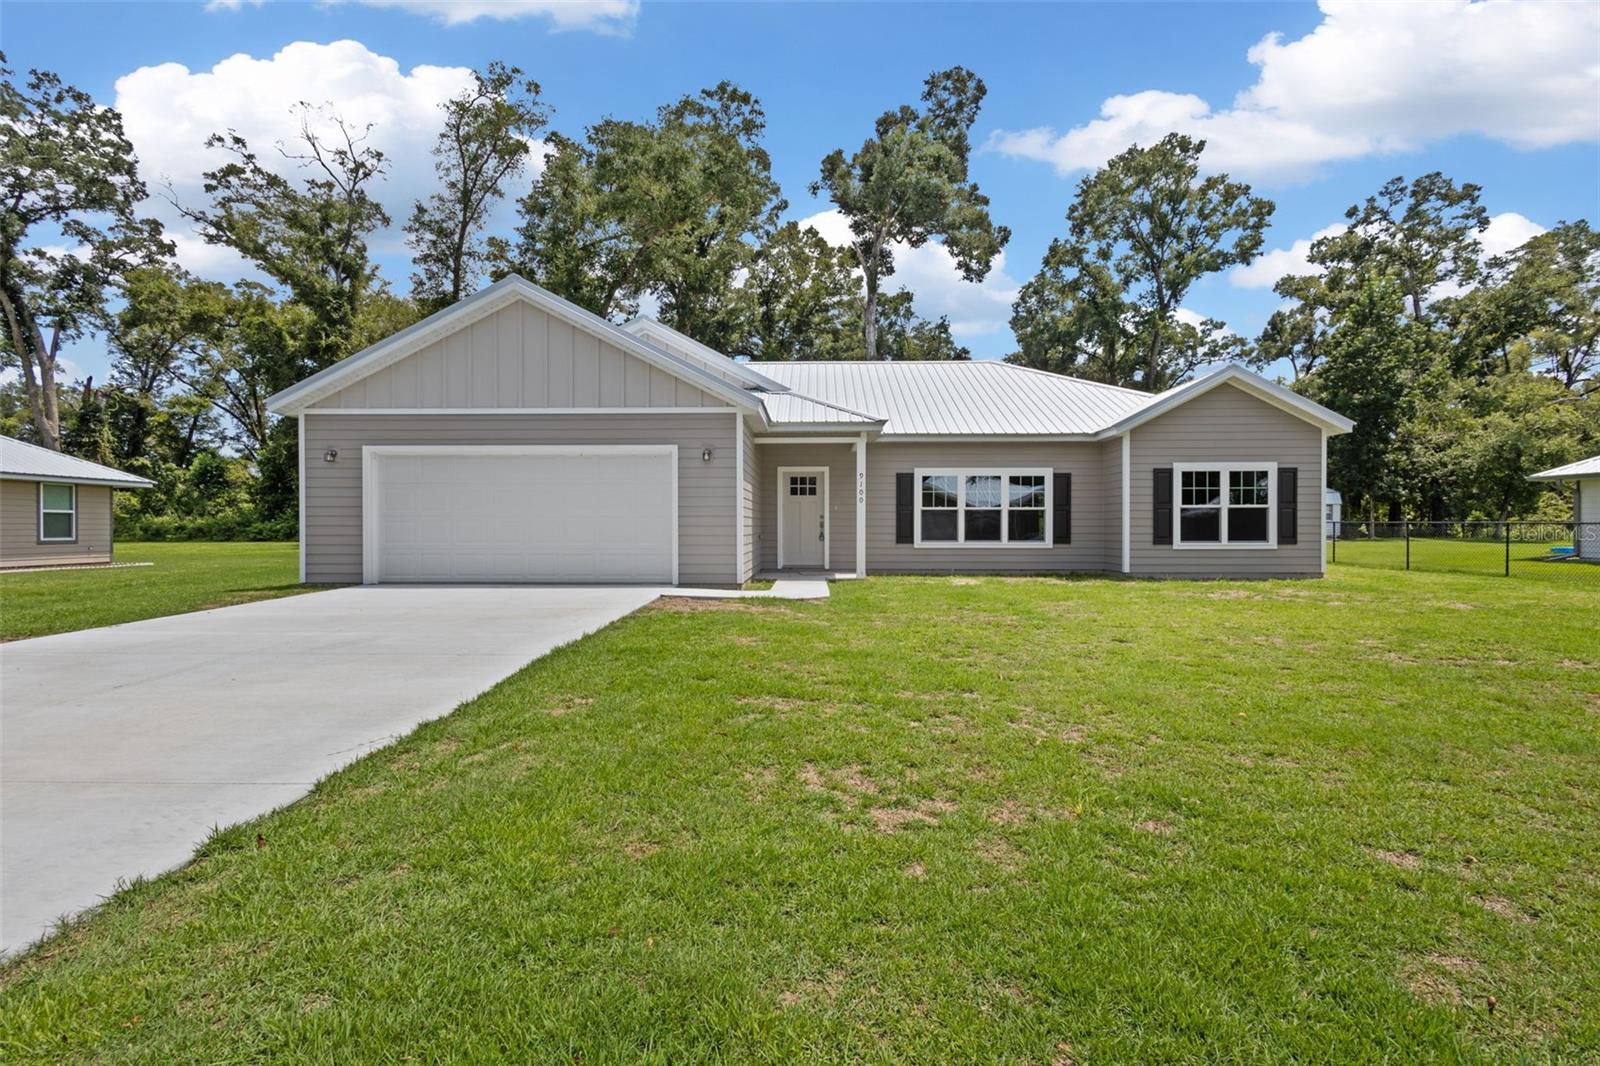
- $339,9009100 Dorie Dr, Trenton, FL 326933 Beds2 Baths1,802 sqftListing courtesy of LPT REALTY, LLC · Data courtesy of: Stellar MLS
 Active
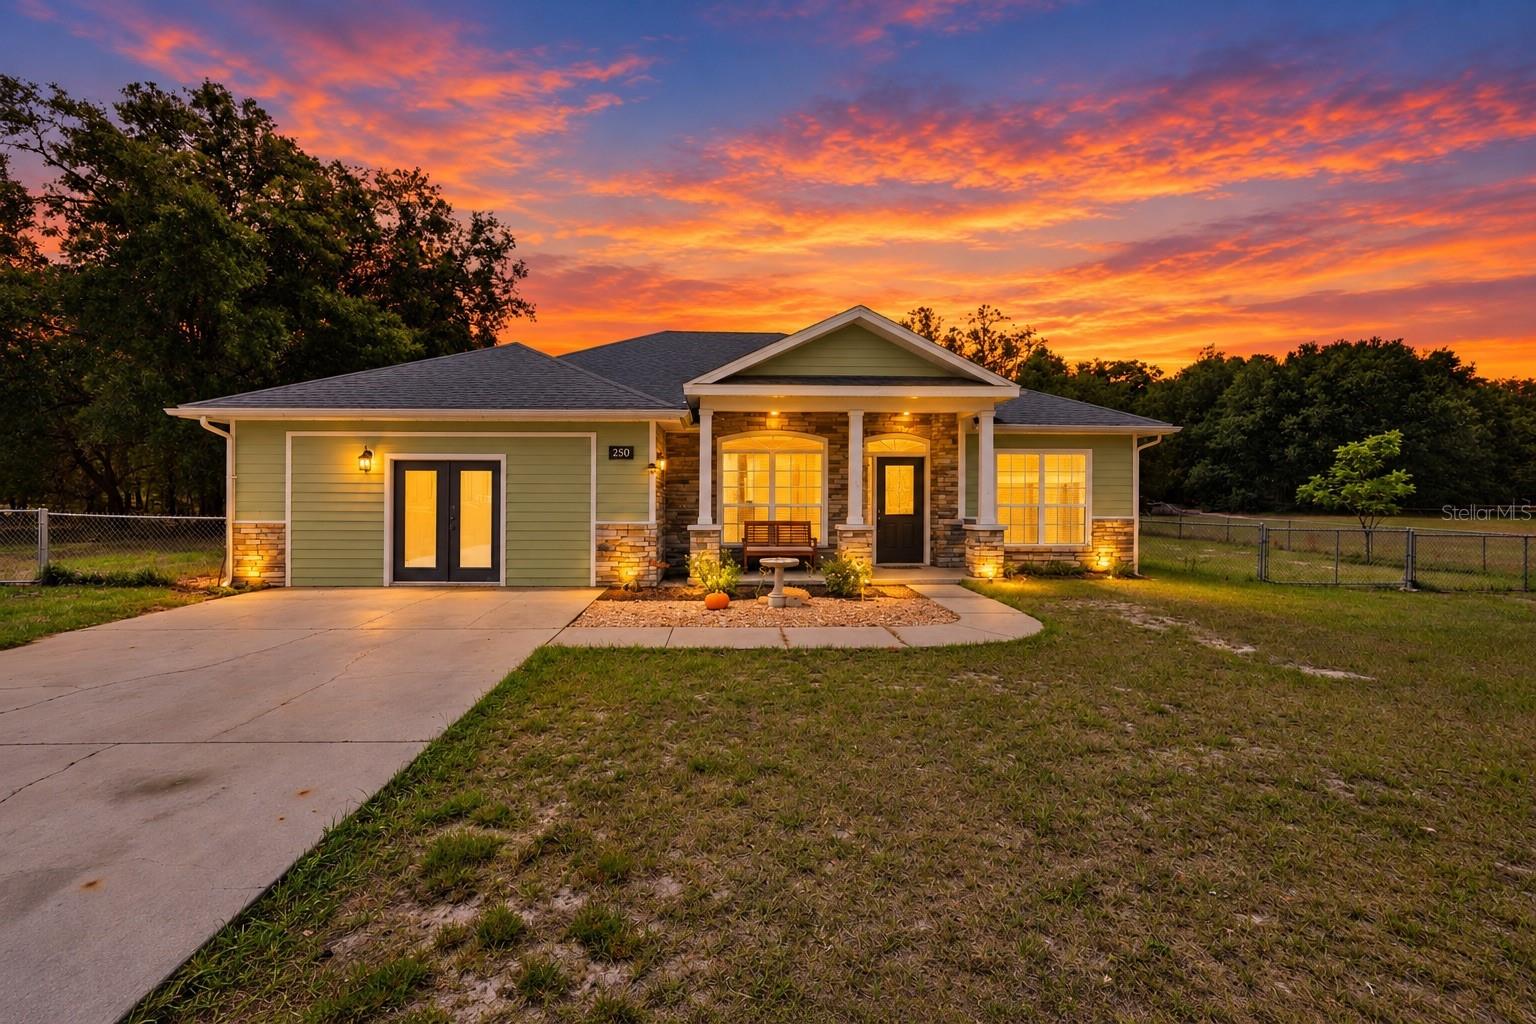
- $349,9992750 NW 174th St, Trenton, FL 326934 Beds3 Baths2,213 sqftListing courtesy of VANBEEK REALTY, LLC · Data courtesy of: Stellar MLS
 Active
What Sold Nearby
 $510,0002600 SE 48th AveTrenton, FL · Sold 2026-10-30
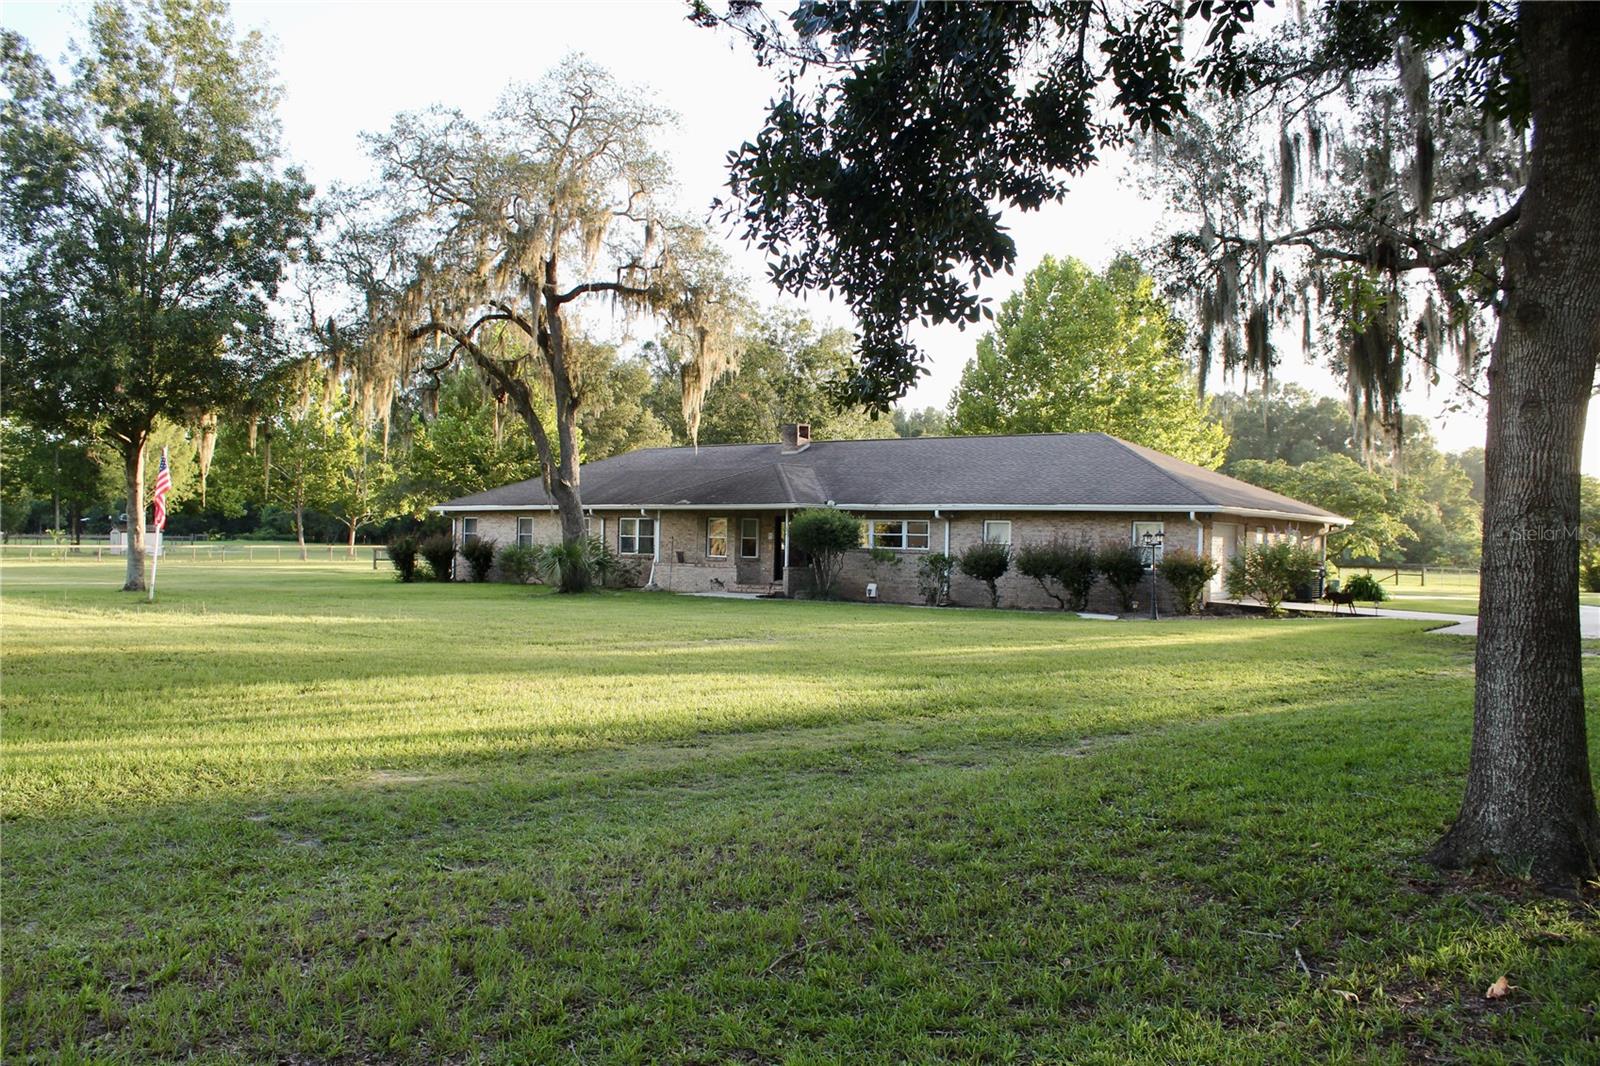 $505,00017650 NW 71st AveTrenton, FL · Sold 2026-08-26
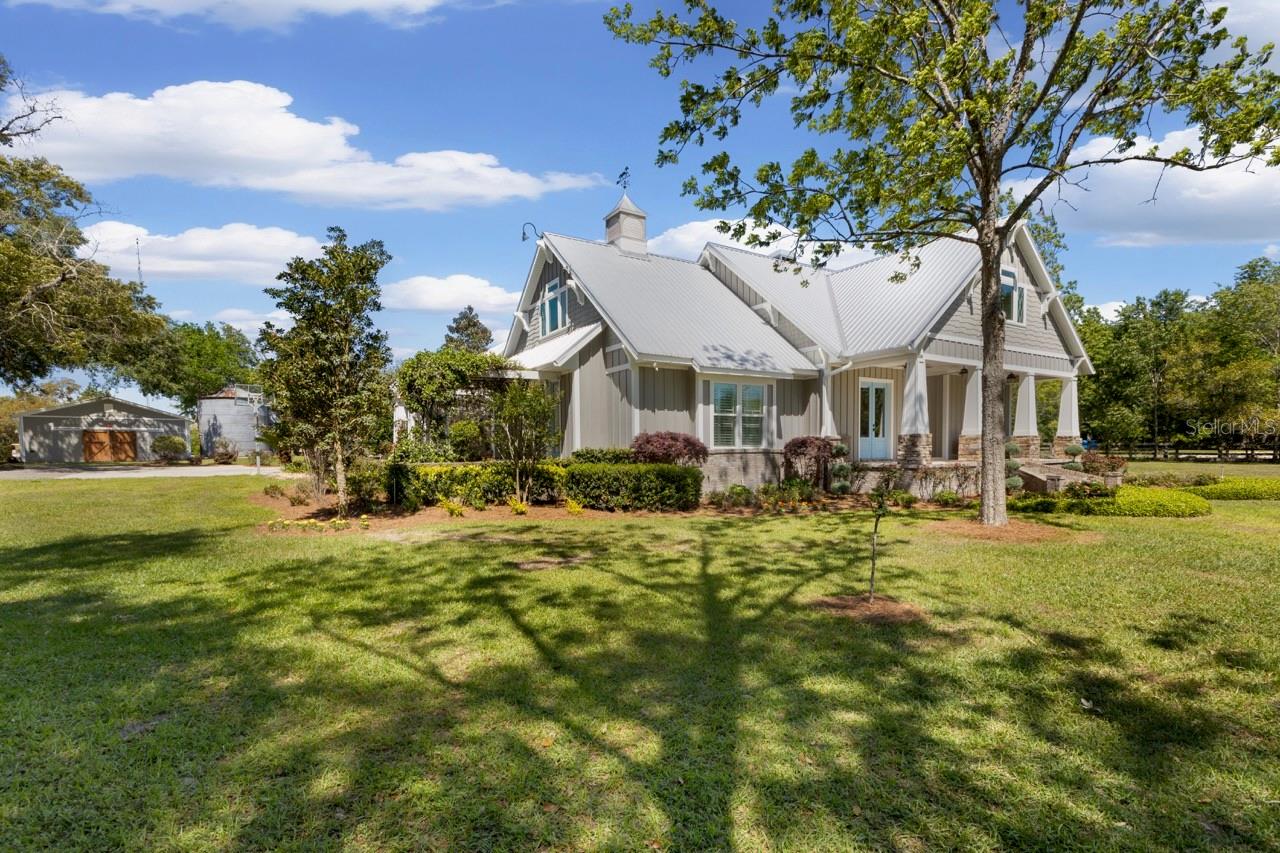 $899,0004821 SW 53rd TerTrenton, FL · Sold 2026-06-30
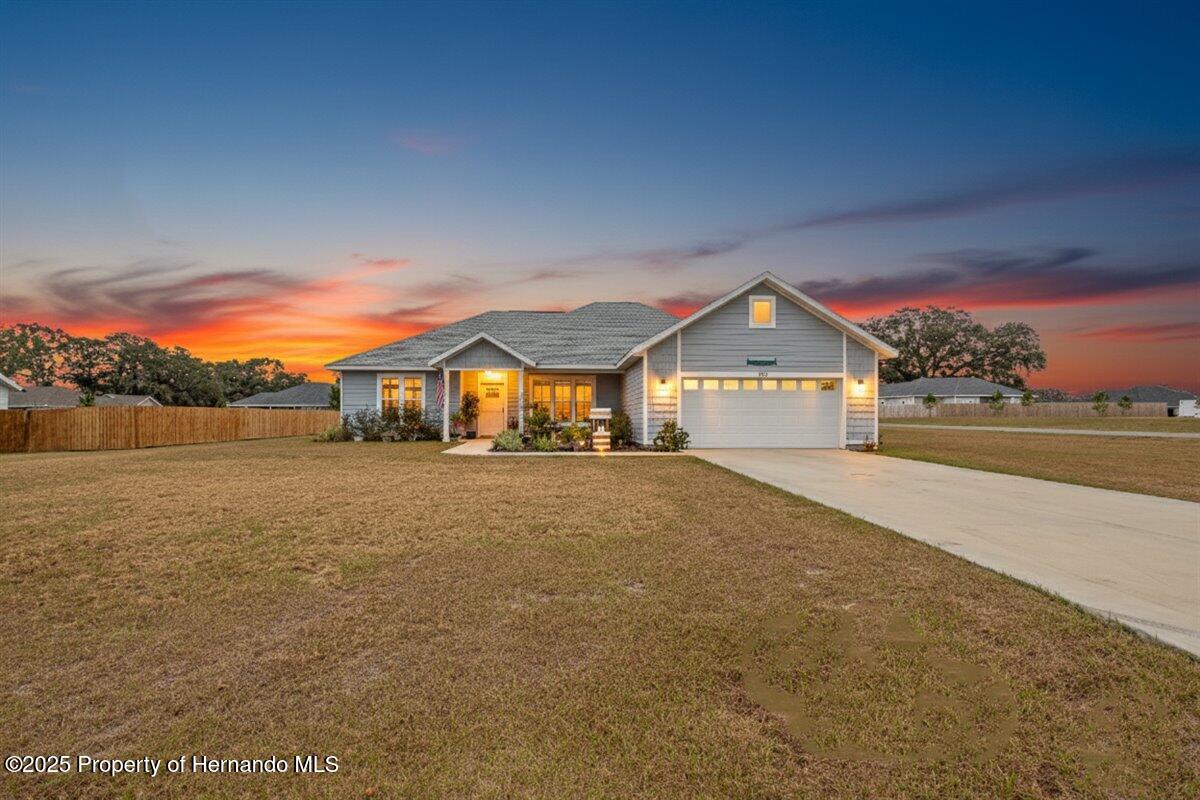 $385,000222 SW 22nd AveTrenton, FL · Sold 2026-06-03
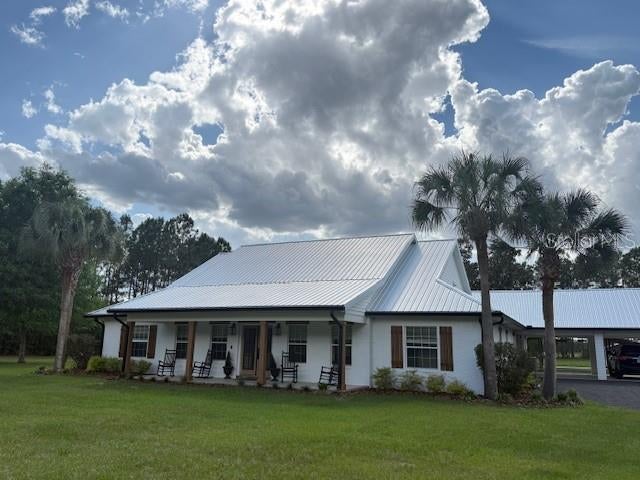 $678,0007279 SW County Rd 334aTrenton, FL · Sold 2026-03-31
 $210,0007691 NW 142nd StTrenton, FL · Sold 2025-06-06
 $220,0007170 NW 167th PlTrenton, FL · Sold 2025-04-23
 $295,0005380 SE 60th AveTrenton, FL · Sold 2025-04-11
Flood
Flood zone X · Minimal flood risk
What's Nearby
Restaurants
- American Grace Cafe408 Northeast 3rd Avenue, Trenton, FL 32693, United States of America0.2 mi
- Off The Beet517 Northwest 4th Avenue, Trenton, FL 32693, United States of America0.2 mi
- Rustees Restaurant203 Northwest 1st Street, Trenton, FL 32693, United States of America0.3 mi
- Hobo's115 Northwest 1st Street, Trenton, FL 32693, United States of America0.3 mi
- Northwest 1st AvenueTrenton, FL 32693, United States of America0.3 mi
- China Ace1122 East Wade Street, Trenton, FL 32693, United States of America0.5 mi
Groceries
- Trenton Foods113 Southwest 1st Avenue, Trenton, FL 32693, United States of America0.3 mi
- SunStop MarketEast Wade Street, Trenton, FL 32693, United States of America0.6 mi
Schools
- Eagles Nest Private SchoolSoutheast 2nd Avenue, Trenton, FL 32693, United States of America0.3 mi
- Trenton Middle-High School1013 Main Street, Trenton, FL 32693, United States of America0.3 mi
- Gilchrist Adult EducationNorthwest 11th Avenue, Trenton, FL 32693, United States of America0.4 mi
- Trenton Elementary School1350 Southwest State Road 26, Trenton, FL 32693, United States of America0.9 mi
Parks
- Trenton High School Football StadiumTrenton, FL 32693, United States of America0.3 mi
- Trenton City ParkTrenton, FL 32693, United States of America0.4 mi
More homes in Trenton
Homes for sale near Trenton
Data courtesy of: Stellar MLSDisclaimers and data details

Listings courtesy of Stellar MLS as distributed by MLS GRID. Based on information submitted to the MLS GRID. All data is obtained from various sources and may not have been verified by broker or MLS GRID. Supplied Open House Information is subject to change without notice. All information should be independently reviewed and verified for accuracy. Properties may or may not be listed by the office/agent presenting the information. Listing information is provided for consumers’ personal, non-commercial use, solely to identify prospective properties for potential purchase; all other use is strictly prohibited and may violate relevant federal and state law. Information deemed reliable but not guaranteed. Copyright © 2026 MLS GRID. All Rights Reserved.

Continental Real Estate Group, Inc
Broker: Derek Eisenberg
Listing last updated: Oct 20, 2026, 8:53 PM EDT. SURF LOCAL last checked: Nov 21, 2026, 4:26 PM EST.