
 Active


4530 Longbow Dr
Titusville, FL 32796 · Single family
$360,000
Listing courtesy of Mark A Morris and Margaret H Smith, Crescent Moon R.E. & Inv. LLC
- 3 Beds
- 2 Baths
- 1,425 sqft
Cynthia's Insights On This Property
- Built 1968 — before Florida's 2002 building code
- Typical sale in 32796 over the last year: $280,000, $196 per sq ft
- Owners in 32796 stay about 8 years; 4% of homes changed hands last year
- Taxes could jump about $1,000/yr after a sale (homestead cap resets)


📊 Price Pulse
What would you pay for this place?
Sale prices come from county public records, not MLS data.Listing agent

Contact
Send a message and we'll pass it to the listing agent. Nothing is sent until you ask.
About this home
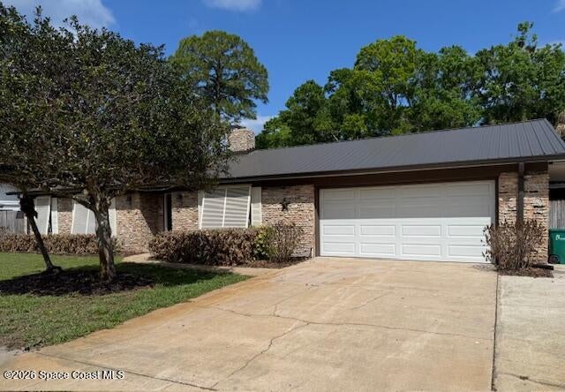
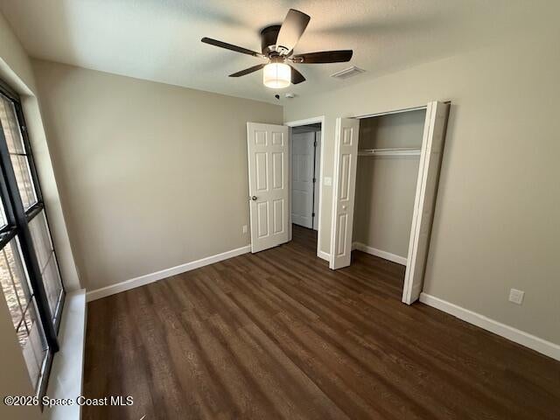
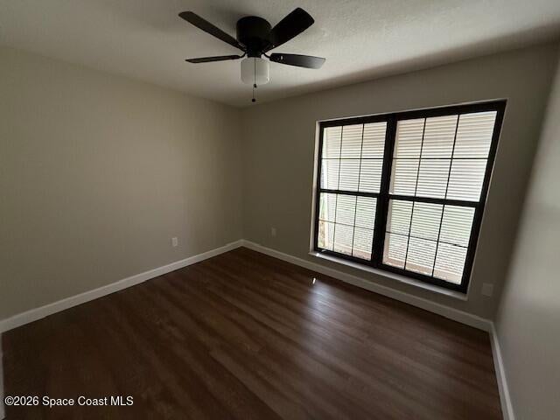
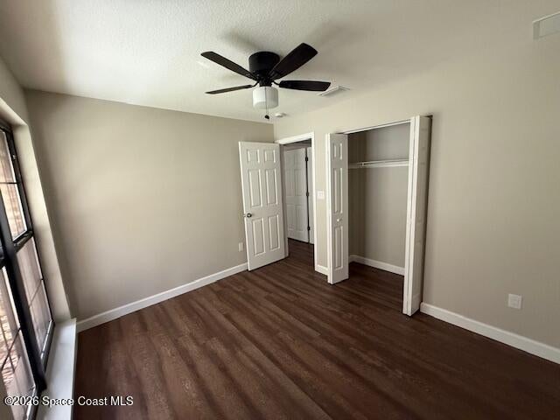
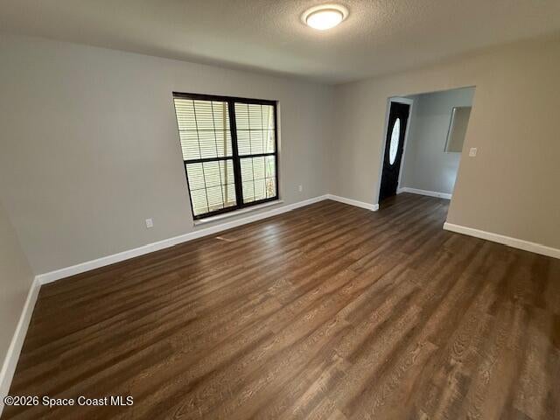
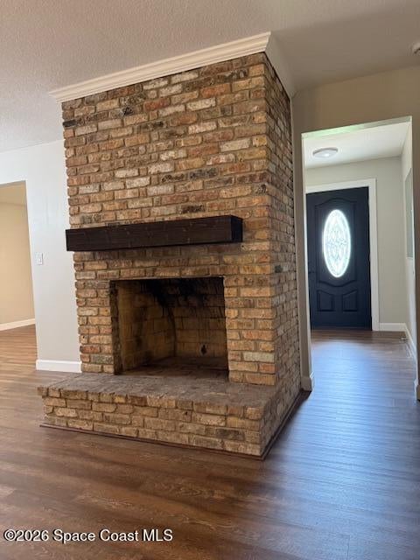
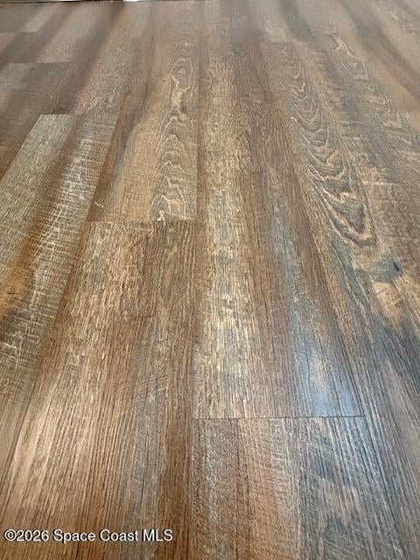
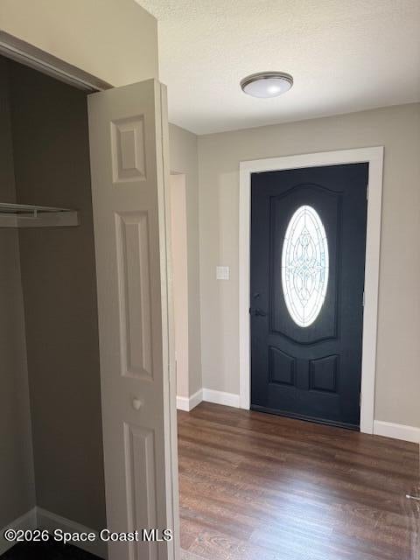
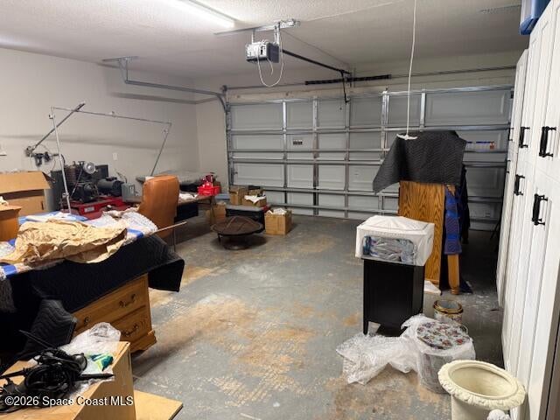
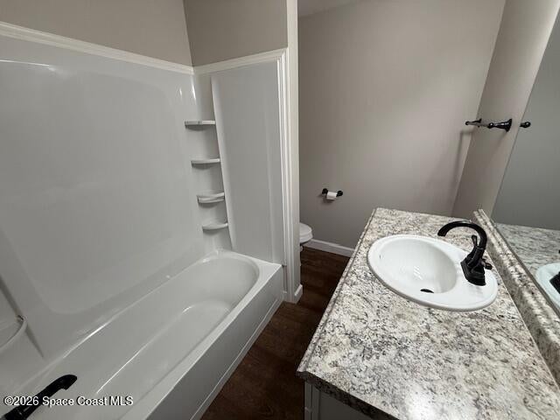
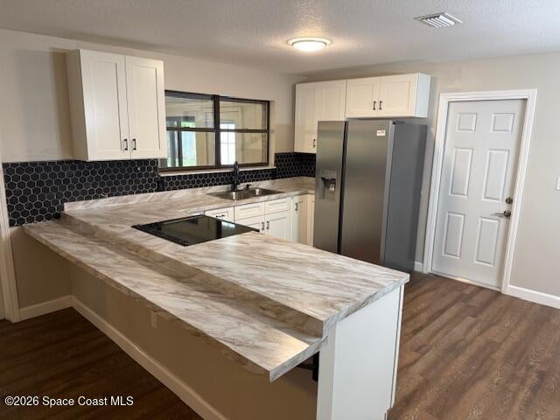
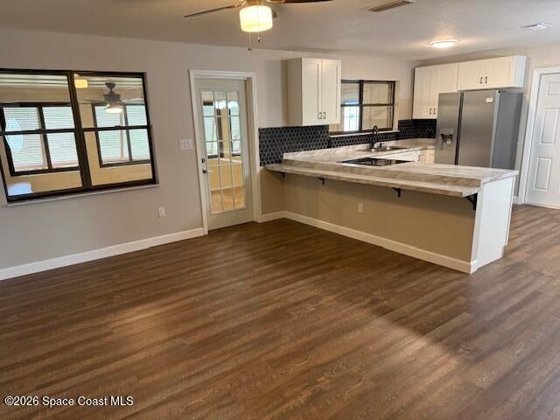
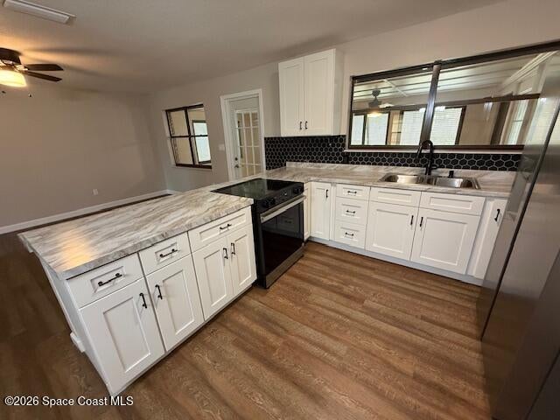
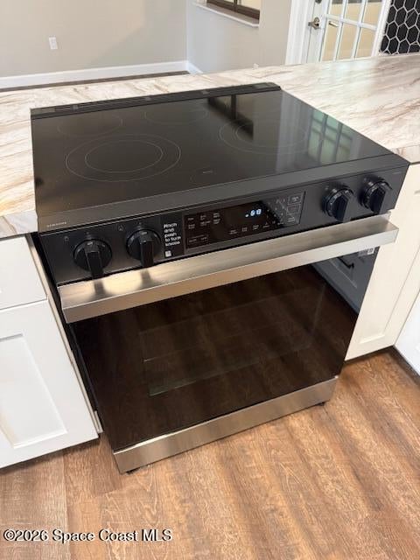
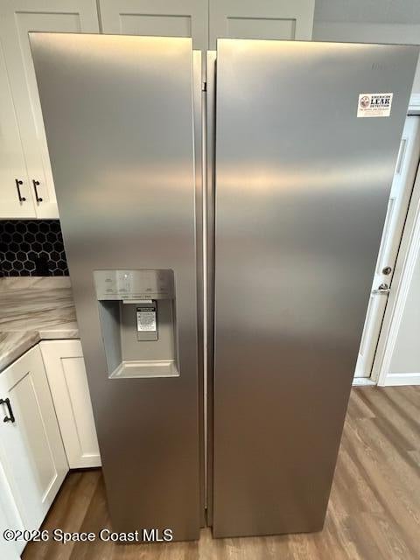
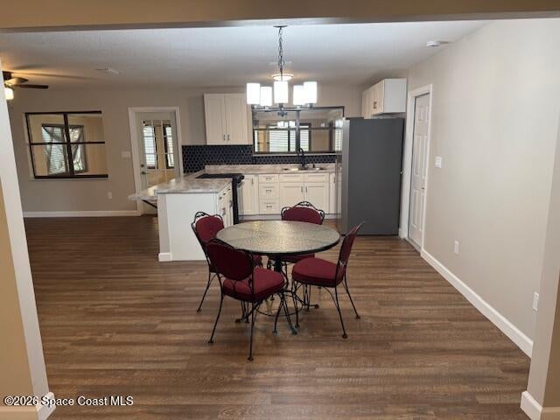
Price Reduction! Welcome to sunny Florida living in this completely remodeled 3-bedroom, 2-bath home located in Sherwood Estates. Step inside to a bright, open floor plan that flows seamlessly from the living area to an inviting kitchen featuring brand-new cabinets and counter tops as well as a new electric range and refrigerator. Even more recent upgrades abound including fresh new flooring throughout, a new metal roof, ceiling fans with lighting and a 3 year old AC unit. A real wood burning cozy fireplace provides warmth for cooler evenings, and a charming sun room offers a peaceful retreat to enjoy your morning coffee. An expansive fenced backyard provides extra privacy and is ideal for gardening or simply unwinding. Hurricane-ready storm shutters add extra security. There's also a large 2 car garage and a side driveway with carport and a sprinkler system front and back. Schedule an appointment to see this beautiful home today!
moreless
- Property type
- Single family
- Year built
- 1968
- Lot size
- 0.27 acres
- Garage
- 2 cars
- Price per sqft
- $253
- Listing ID
- 1072096
Show Full Details
Property Info
- Property Type
- Residential
- Property Subtype
- SingleFamilyResidence
- Year Built
- 1968
- Stories
- 1
- Direction Faces
- East
- Lot Size (acres)
- 0.27
- Lot Size (sqft)
- 11761.0
- Contract Date
- 2026-03-16
- On Market Date
- 2026-03-17
- Special Conditions
- Standard
Interior Features
- Interior Features
- Breakfast Bar, Ceiling Fan(S), Open Floorplan
- Flooring
- Vinyl
- Fireplace
- Yes
- Fireplace Features
- Wood Burning
- Laundry Features
- Electric Dryer Hookup, Washer Hookup
Appliances
- Appliances
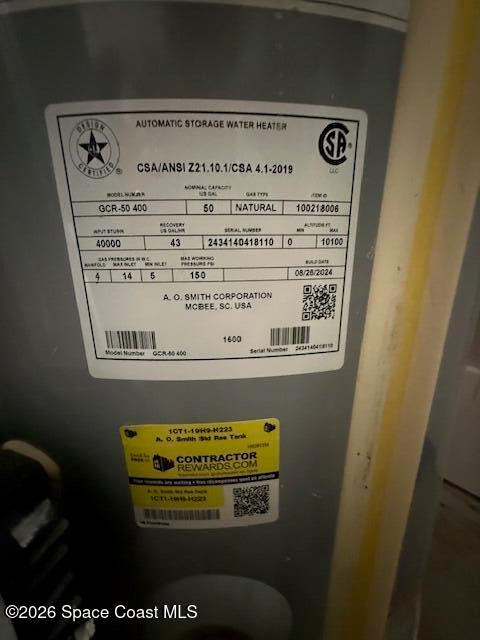
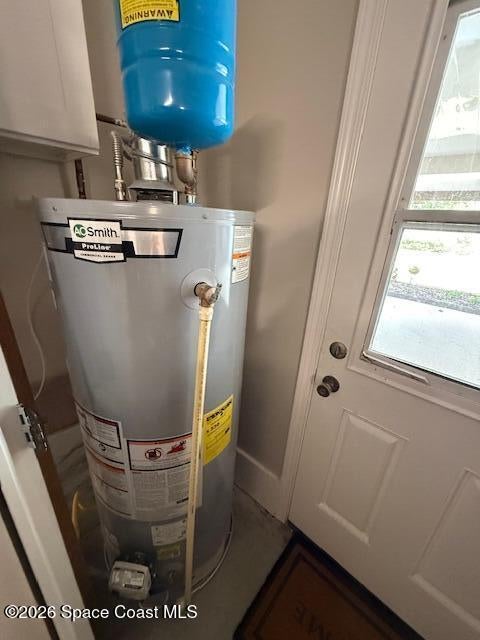
- Electric Range, Gas Water Heater, Refrigerator
Heating & Cooling
- Heating
- Central, Electric
- Cooling
- Central Air, Ceiling Fan(S), Electric
Exterior Features
- Patio & Porch Features
- Covered, Patio, Screened
- Construction Materials
- Brick, Frame
- Roof
- Metal
- Fencing
- Back Yard, Privacy, Wood
- Other Structures
- Shed(S)
Features & Amenities
- Garage Spaces
- 2.0
- Garage
- Yes
- Attached Garage
- Yes
- Carport
- Yes
- Parking Features
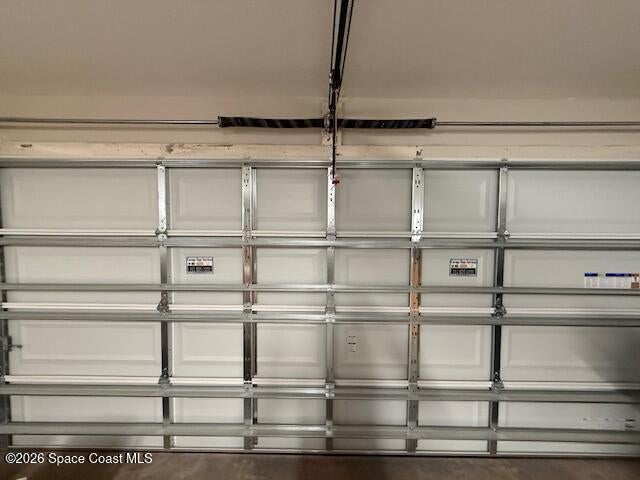
- Attached Carport, Garage, Garage Door Opener
- Lot Features
- Few Trees, Sprinklers In Front, Sprinklers In Rear
Utilities
- Utilities
- Cable Available, Electricity Connected, Sewer Connected, Water Connected
- Sewer
- Public Sewer
- Water Source
- Public
Taxes
- Annual Tax Amount
- $1,550
- Tax Year
- $2,025
- Legal Description
- SHERWOOD ESTATES UNIT 8 LOT 41 BLK 7
Other
- Derived Previous List Price
- $370,000
- Co List Agent Mls Id
- 3251107
- Co List Agent Full Name
- Margaret H Smith
- Co List Office Name
- Crescent Moon R.E. & Inv. LLC
- Co List Office Mls Id
- cmre
Data freshness
- SURF LOCAL last checked
- Nov 21, 2026, 3:36 PM EST
Location
Approximate location, shown from the displayed address.
Similar homes nearby
- $399,0005836 Deer Trl, Titusville, FL 327803 Beds2 Baths1,944 sqftListing courtesy of aReal Estate Service Team · Data courtesy of: Space Coast MLS (Space Coast Association of REALTORS)
 Active
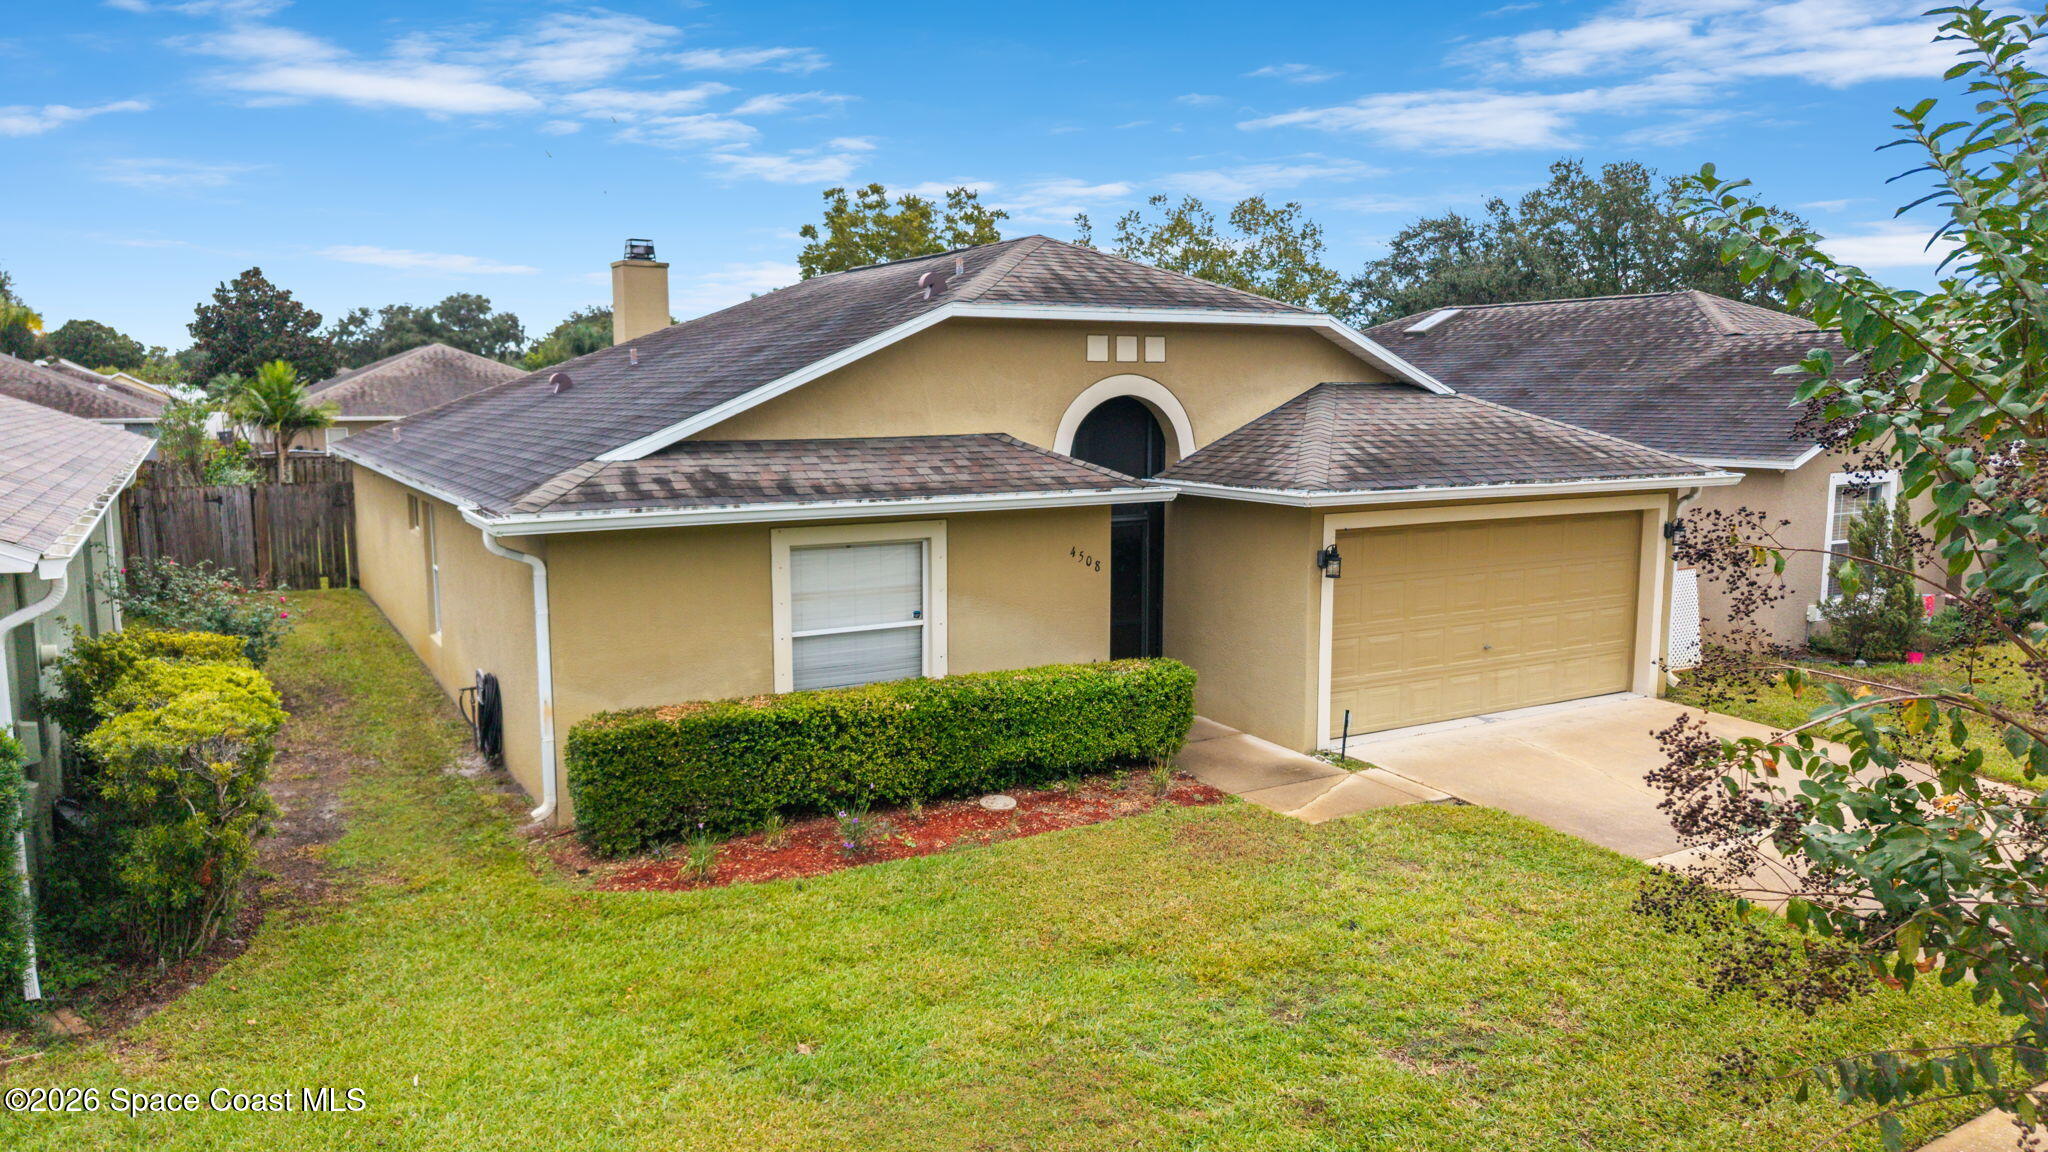
- $359,9004508 Ashley Dr S, Titusville, FL 327803 Beds2 Baths1,804 sqftListing courtesy of Real Broker LLC · Data courtesy of: Space Coast MLS (Space Coast Association of REALTORS)
 Active
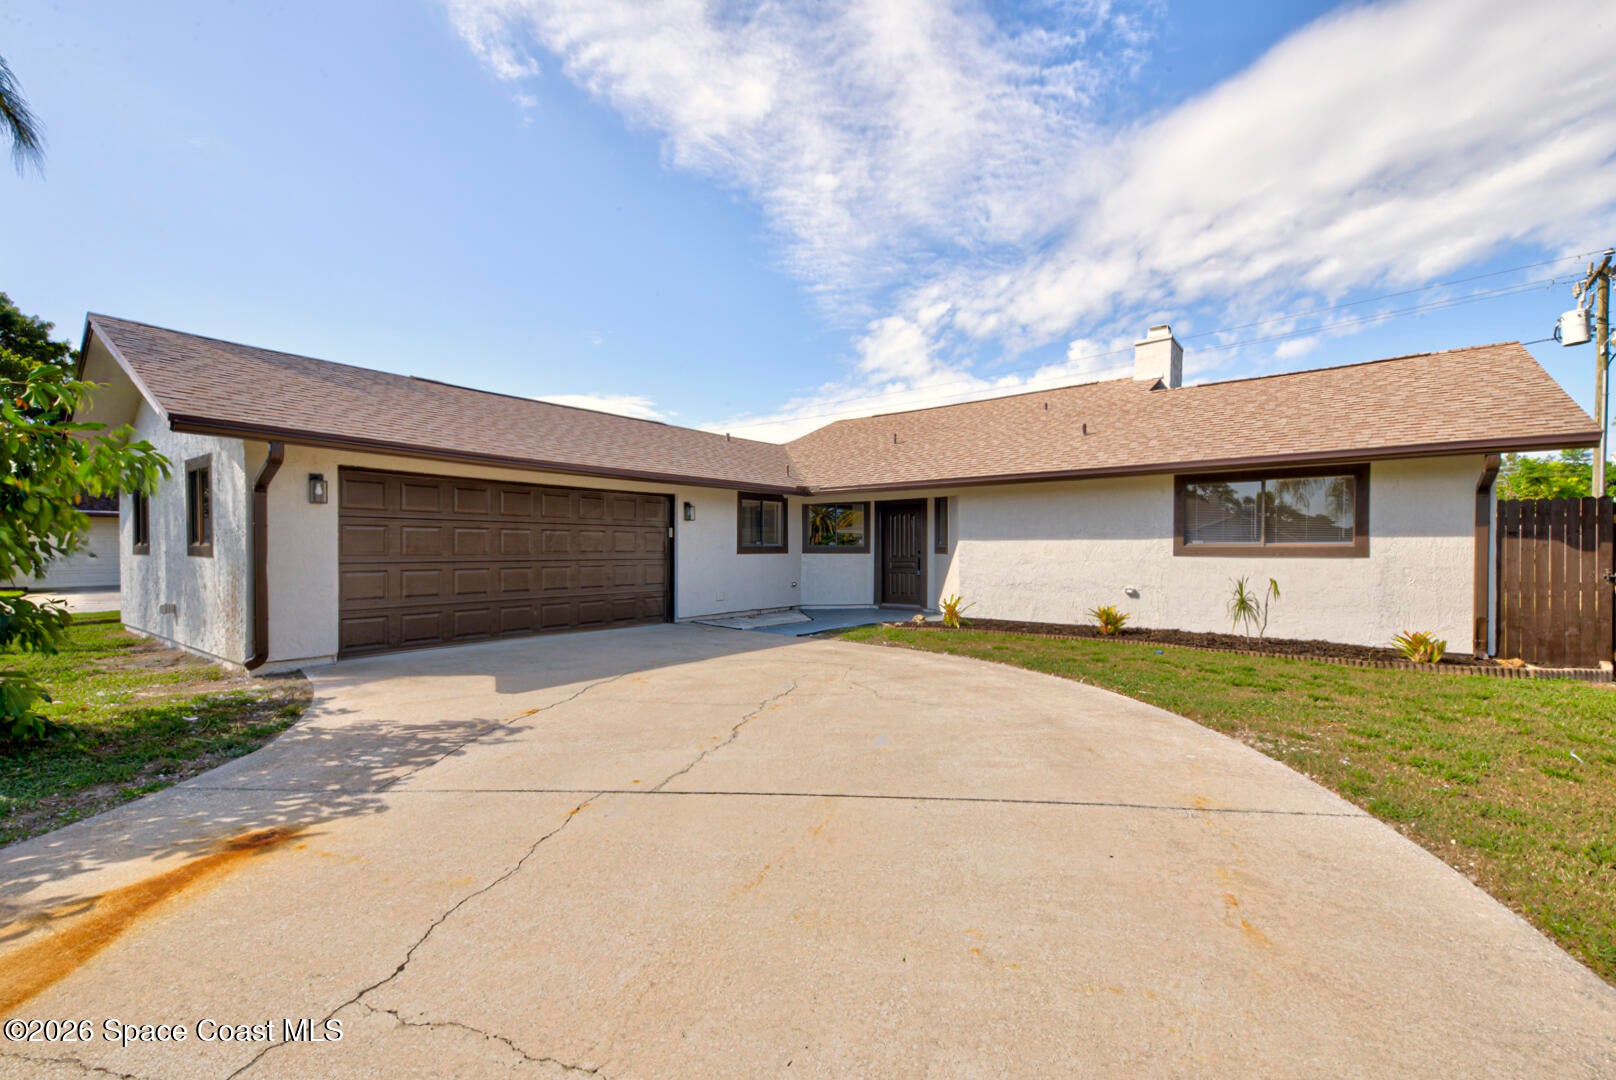
- $359,9003620 Sawgrass Dr, Titusville, FL 327803 Beds2 Baths1,892 sqftListing courtesy of In The Home Zone Realty · Data courtesy of: Space Coast MLS (Space Coast Association of REALTORS)
 Active
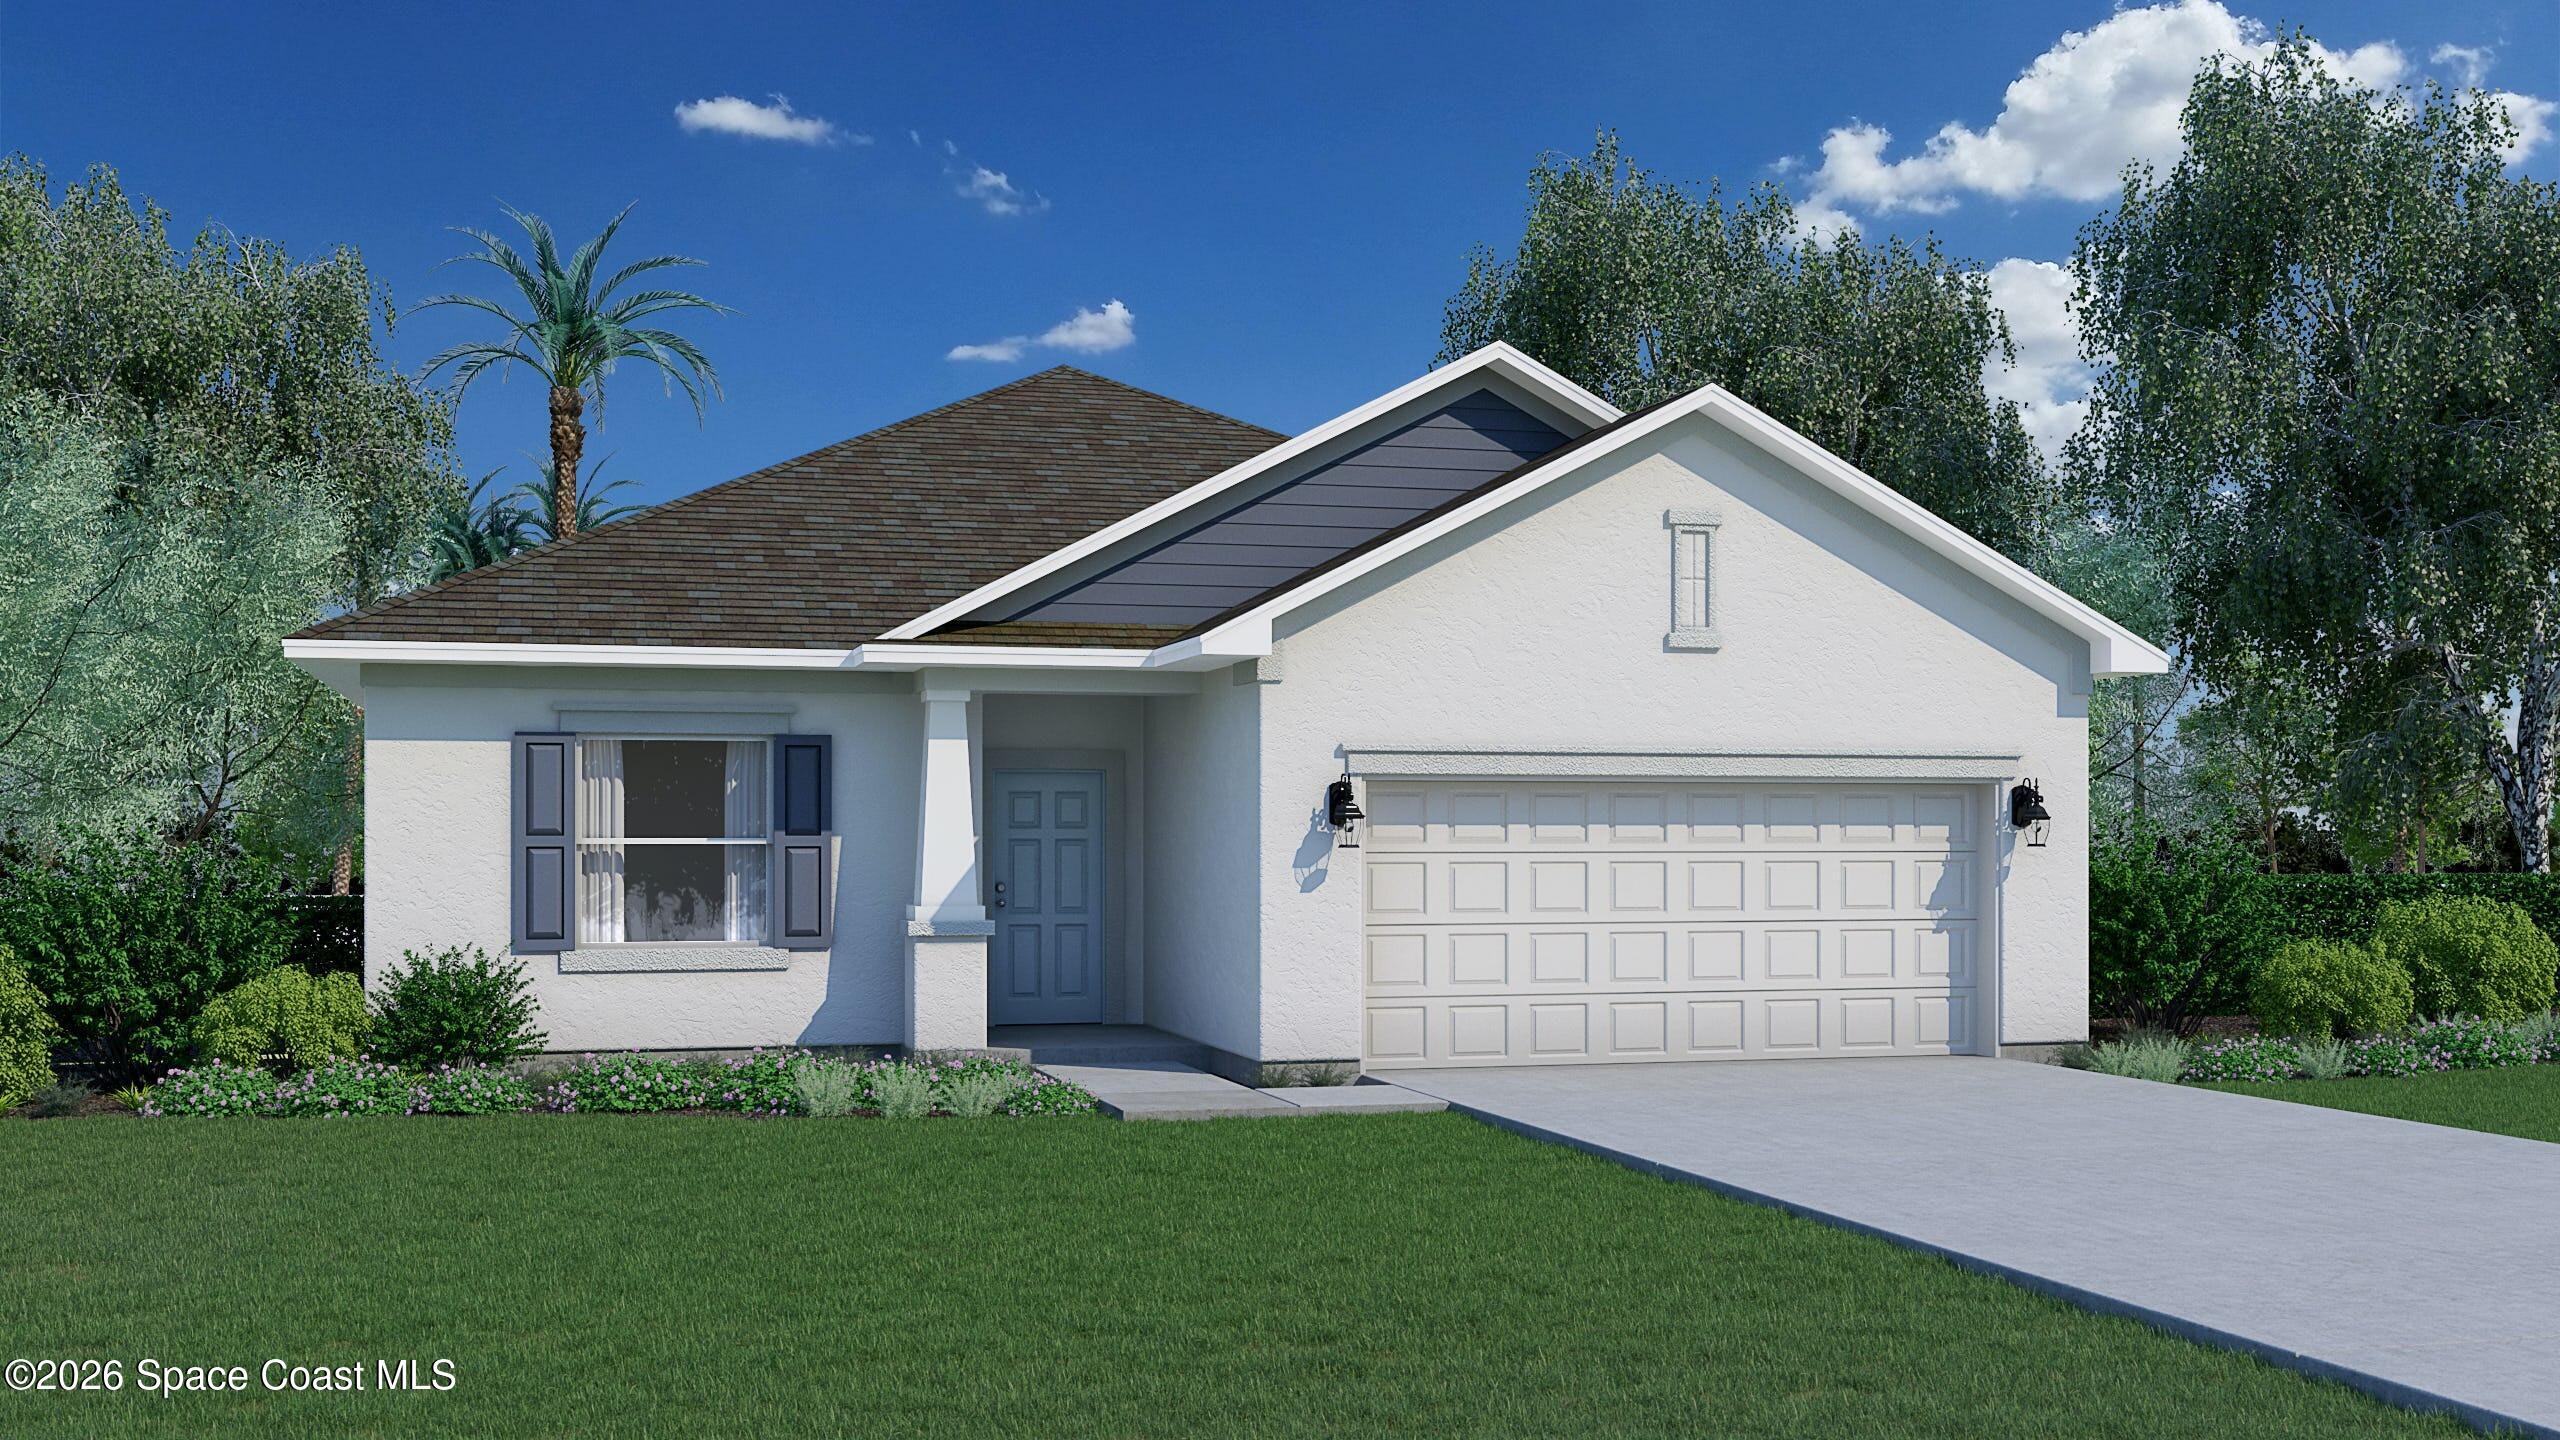
- $373,0632854 Haven Ln, Titusville, FL 327803 Beds2 Baths1,663 sqftListing courtesy of Holiday Builders Gulf Coast · Data courtesy of: Space Coast MLS (Space Coast Association of REALTORS)
 Active
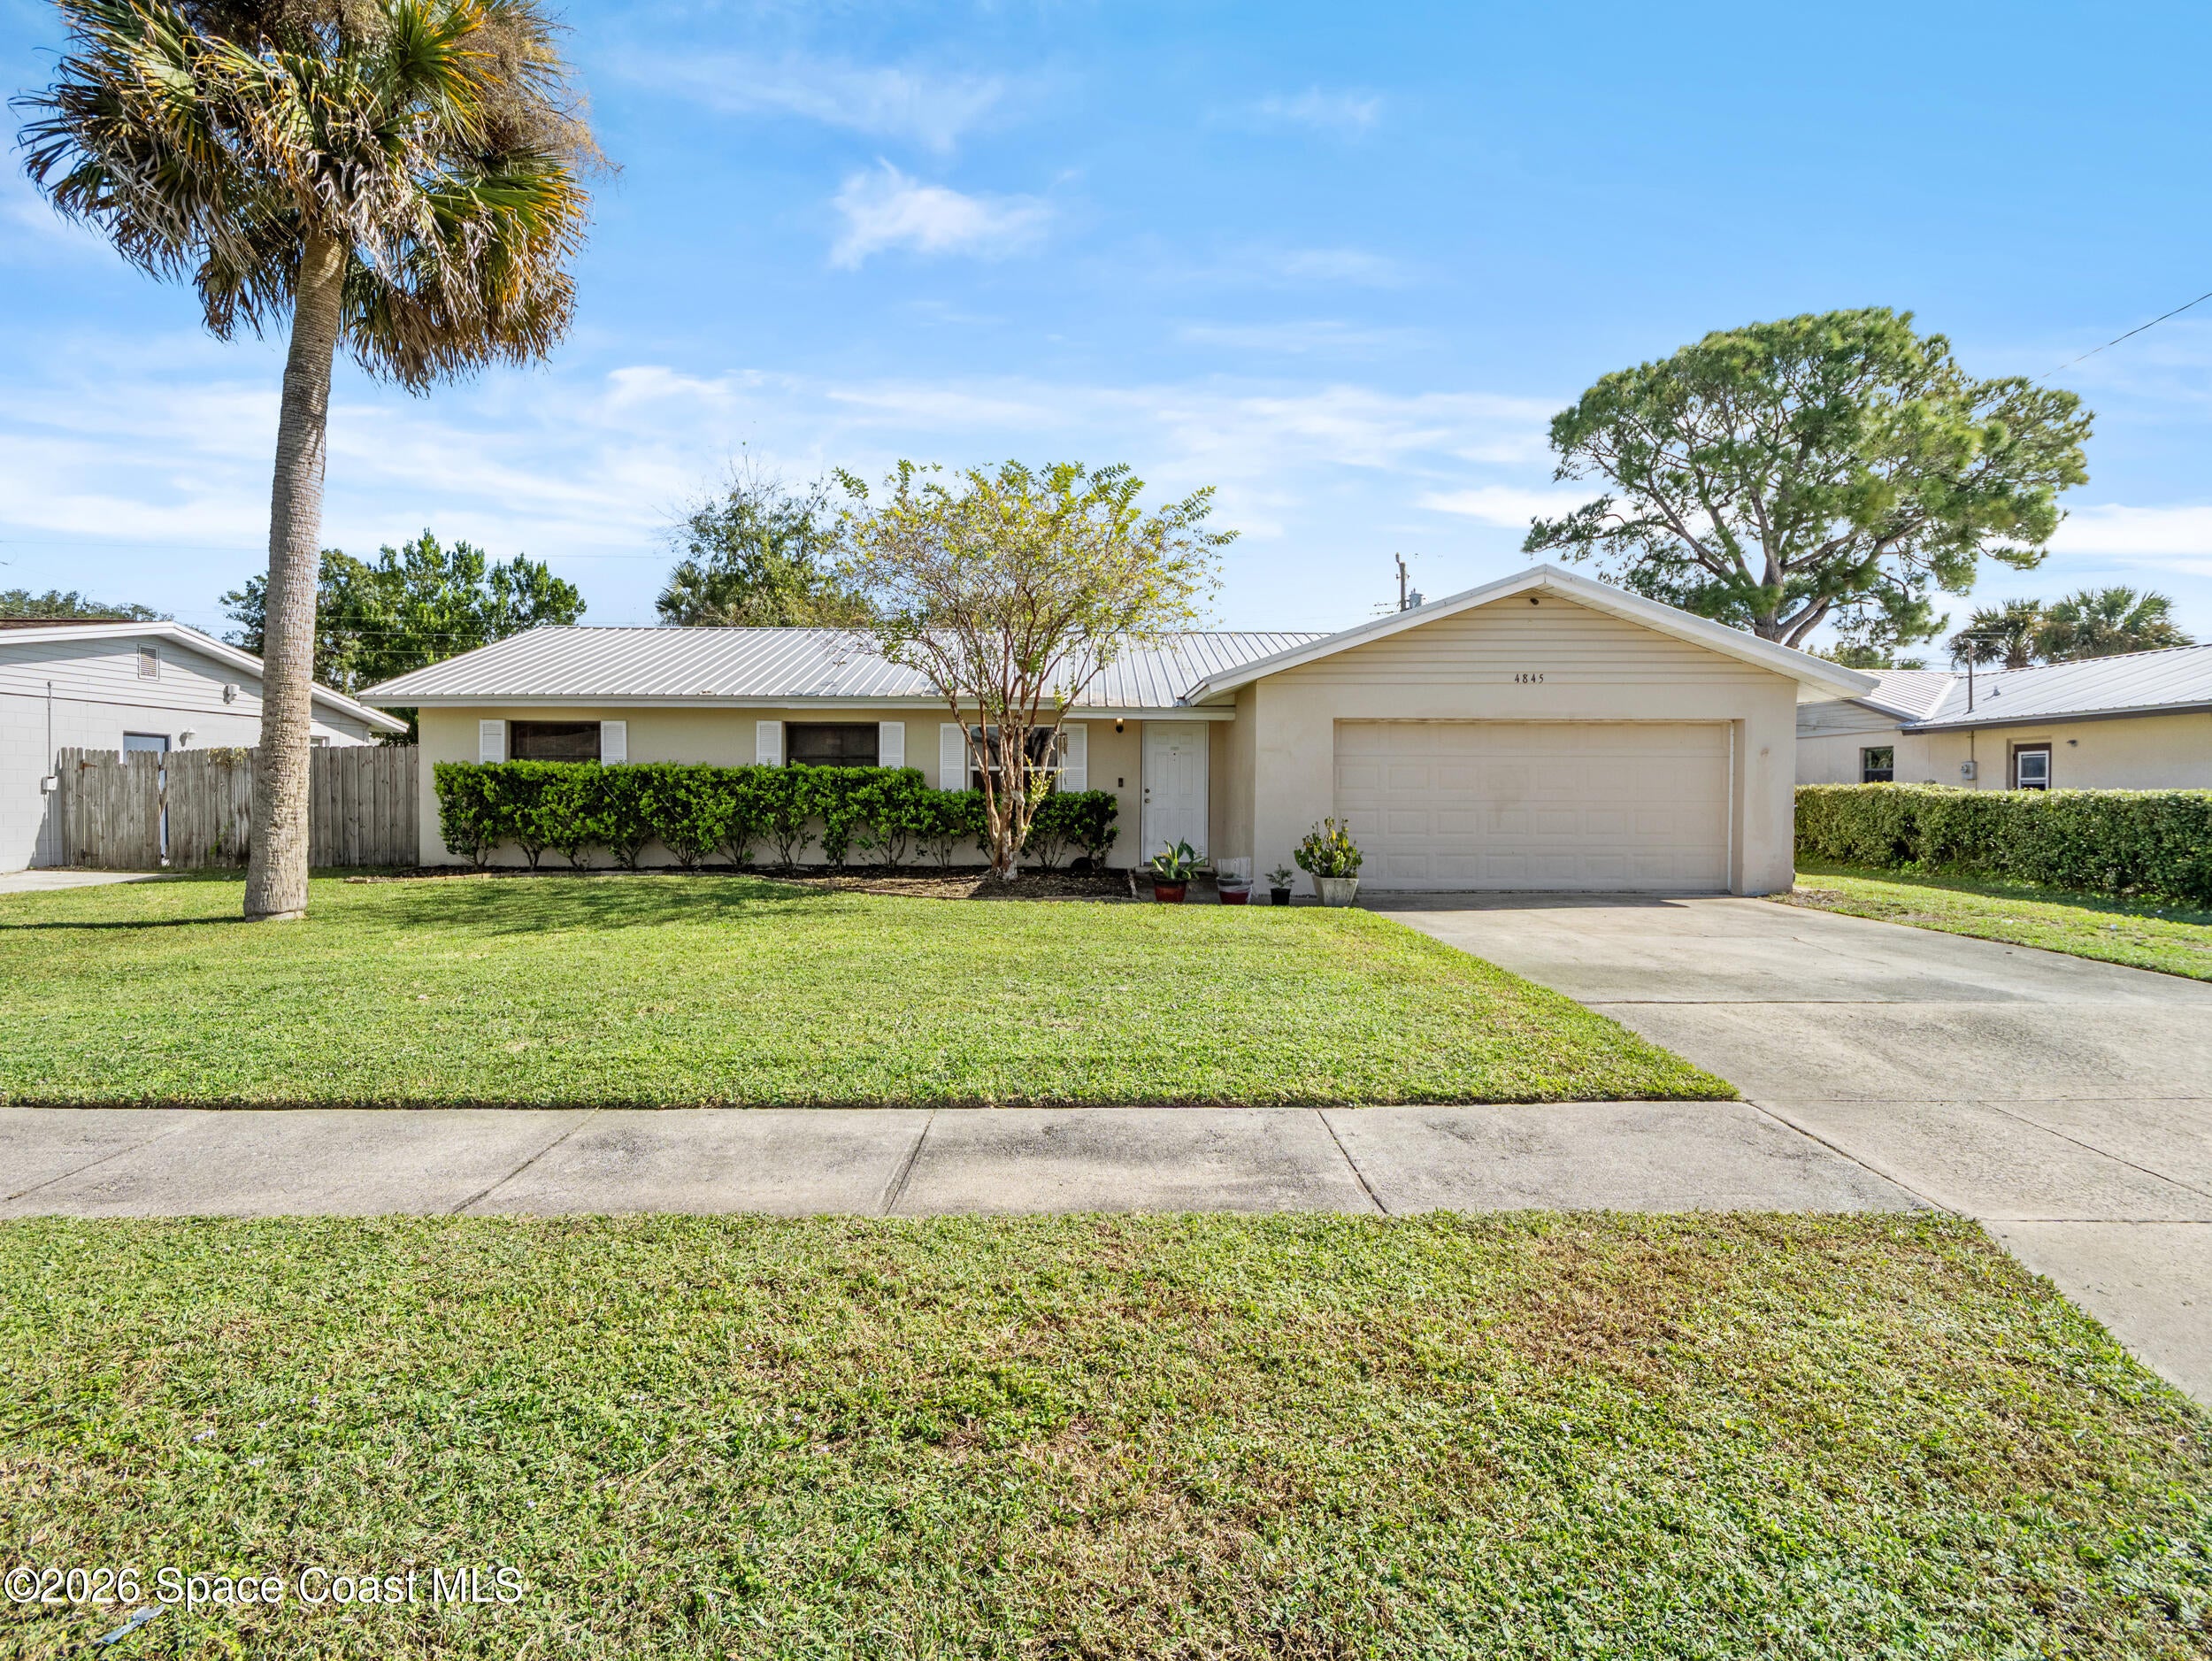
- $299,9004845 Volusia Ave, Titusville, FL 327804 Beds2 Baths1,696 sqftListing courtesy of Blue Marlin Real Estate · Data courtesy of: Space Coast MLS (Space Coast Association of REALTORS)
 Active
- $364,5692735 Haven Ln, Titusville, FL 327803 Beds2 Baths1,477 sqftListing courtesy of Holiday Builders Gulf Coast · Data courtesy of: Space Coast MLS (Space Coast Association of REALTORS)
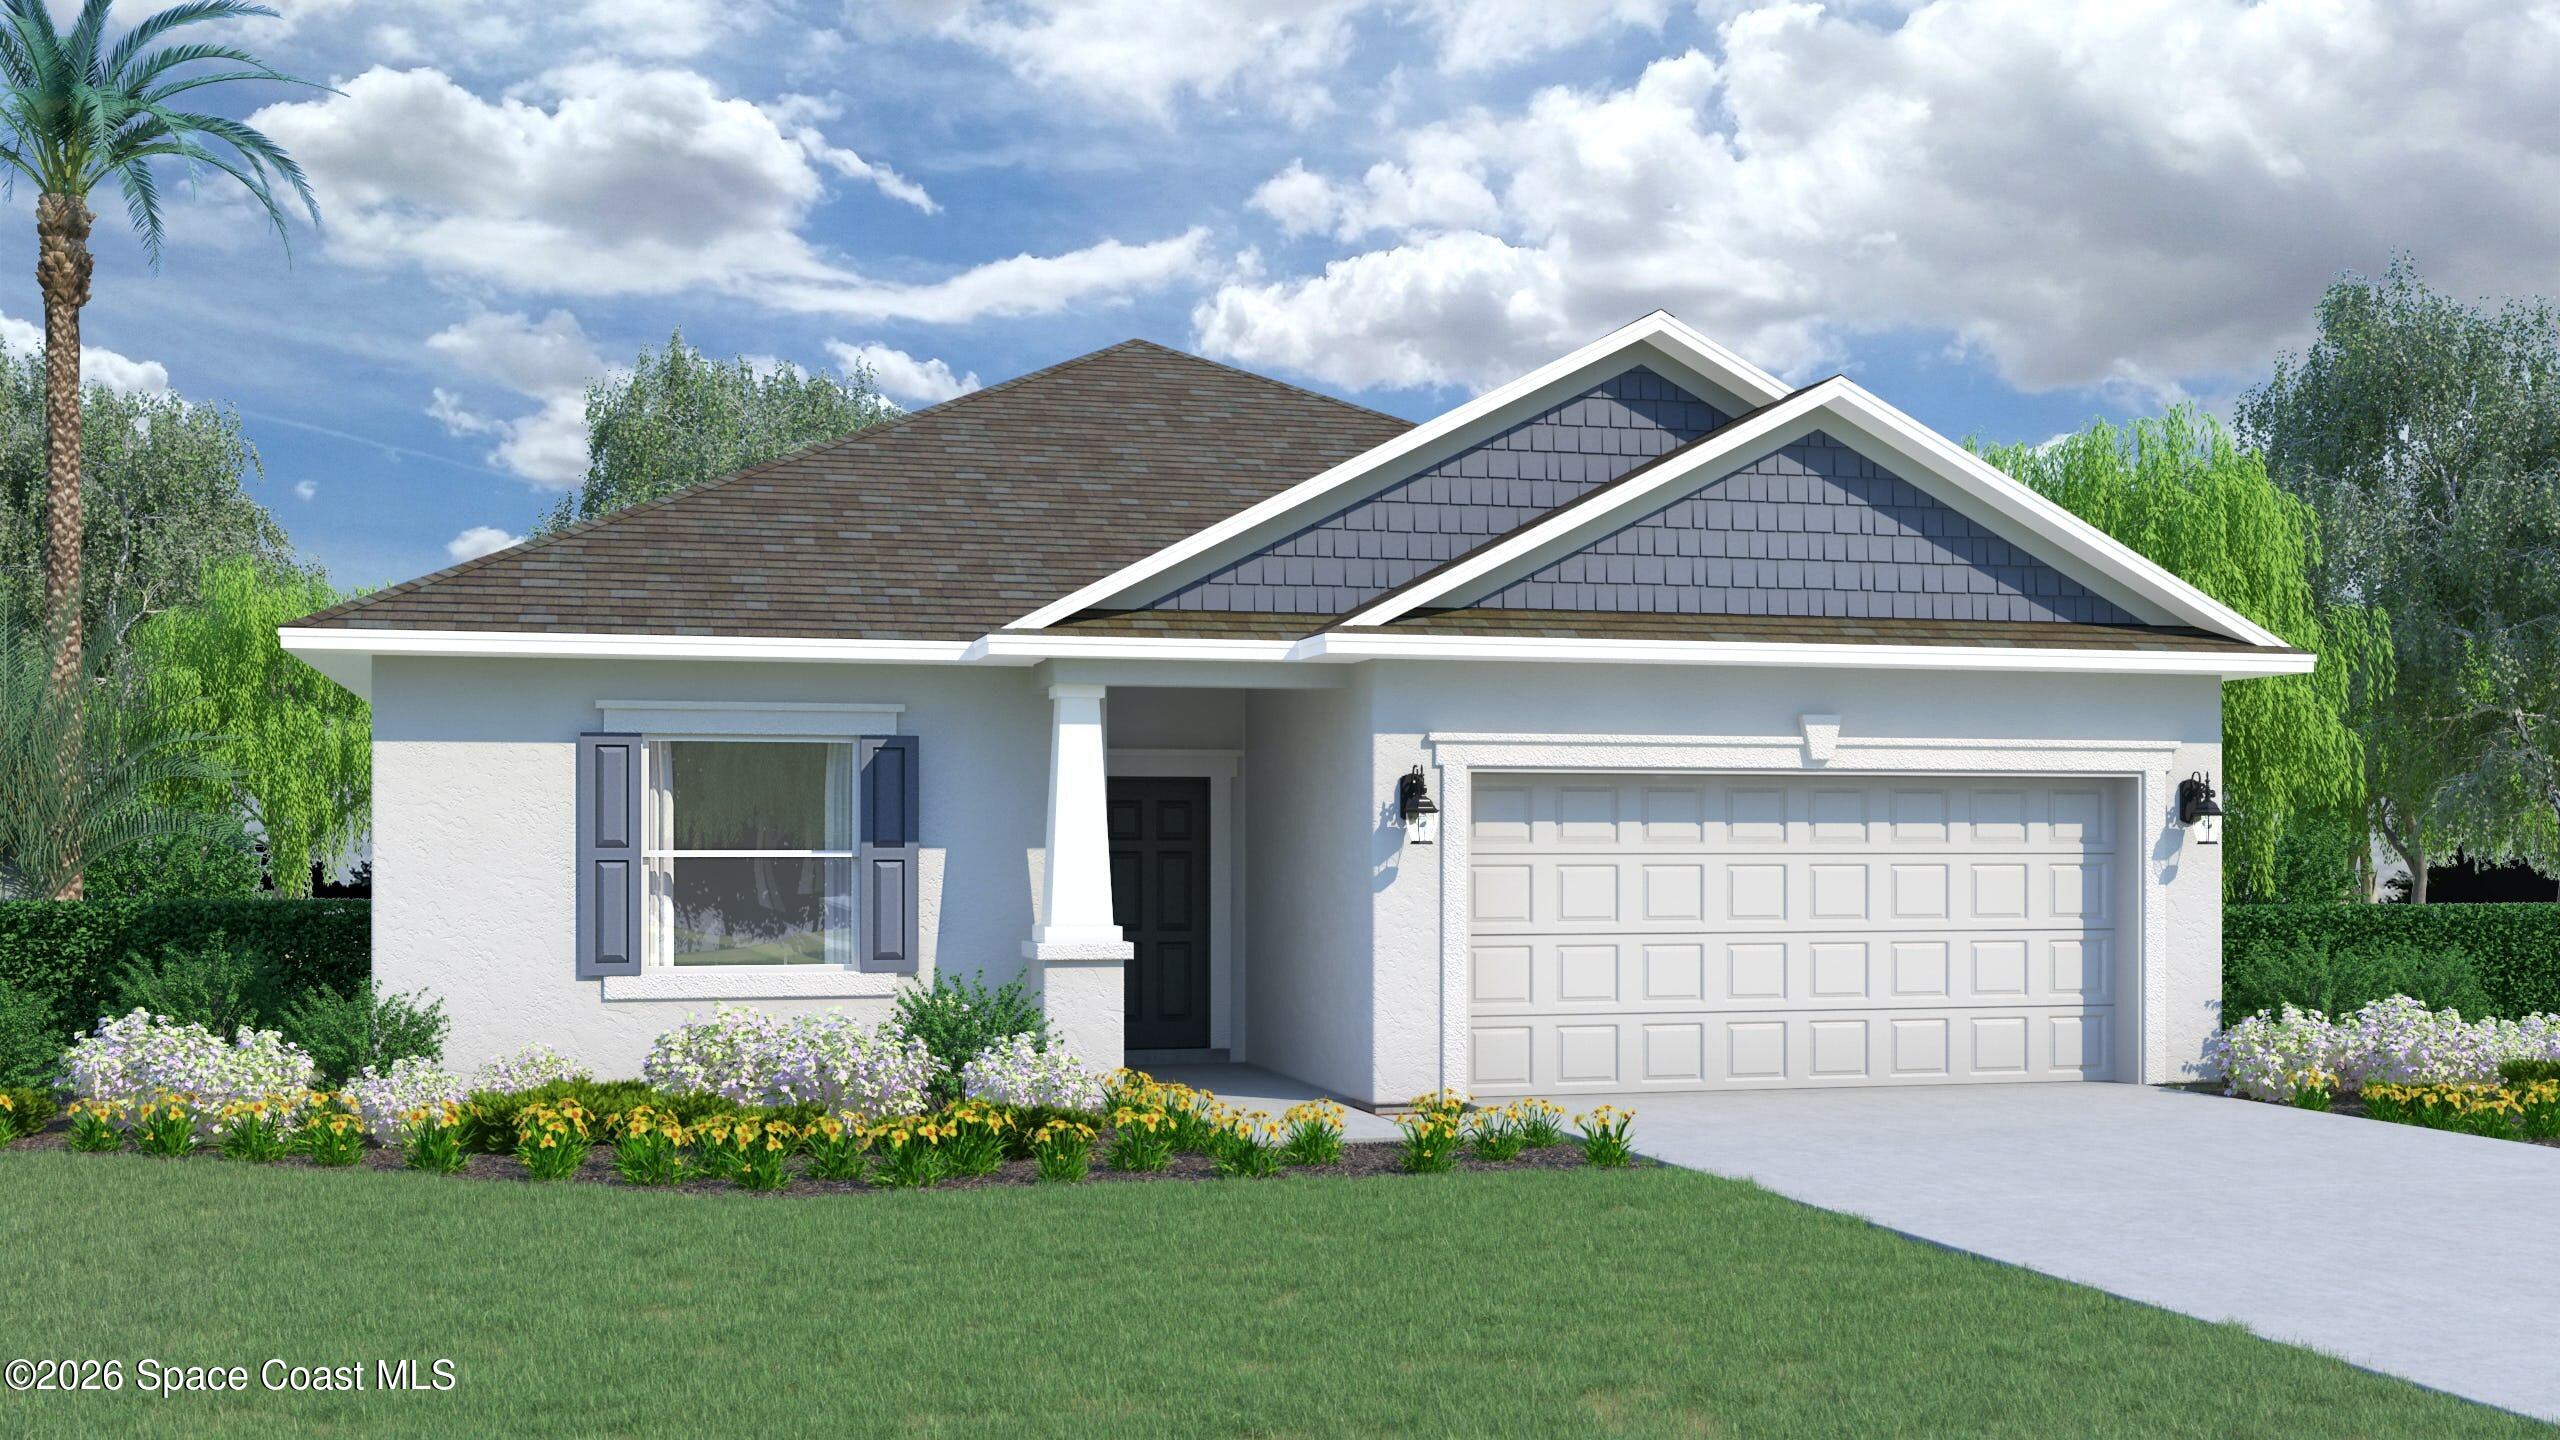 Active
- $376,3542734 Haven Ln, Titusville, FL 327804 Beds3 Baths1,794 sqftListing courtesy of Holiday Builders Gulf Coast · Data courtesy of: Space Coast MLS (Space Coast Association of REALTORS)
 Active
- $320,0004545 Coquina Ave, Titusville, FL 327802 Beds2 Baths1,657 sqftListing courtesy of The Property Place · Data courtesy of: Space Coast MLS (Space Coast Association of REALTORS)
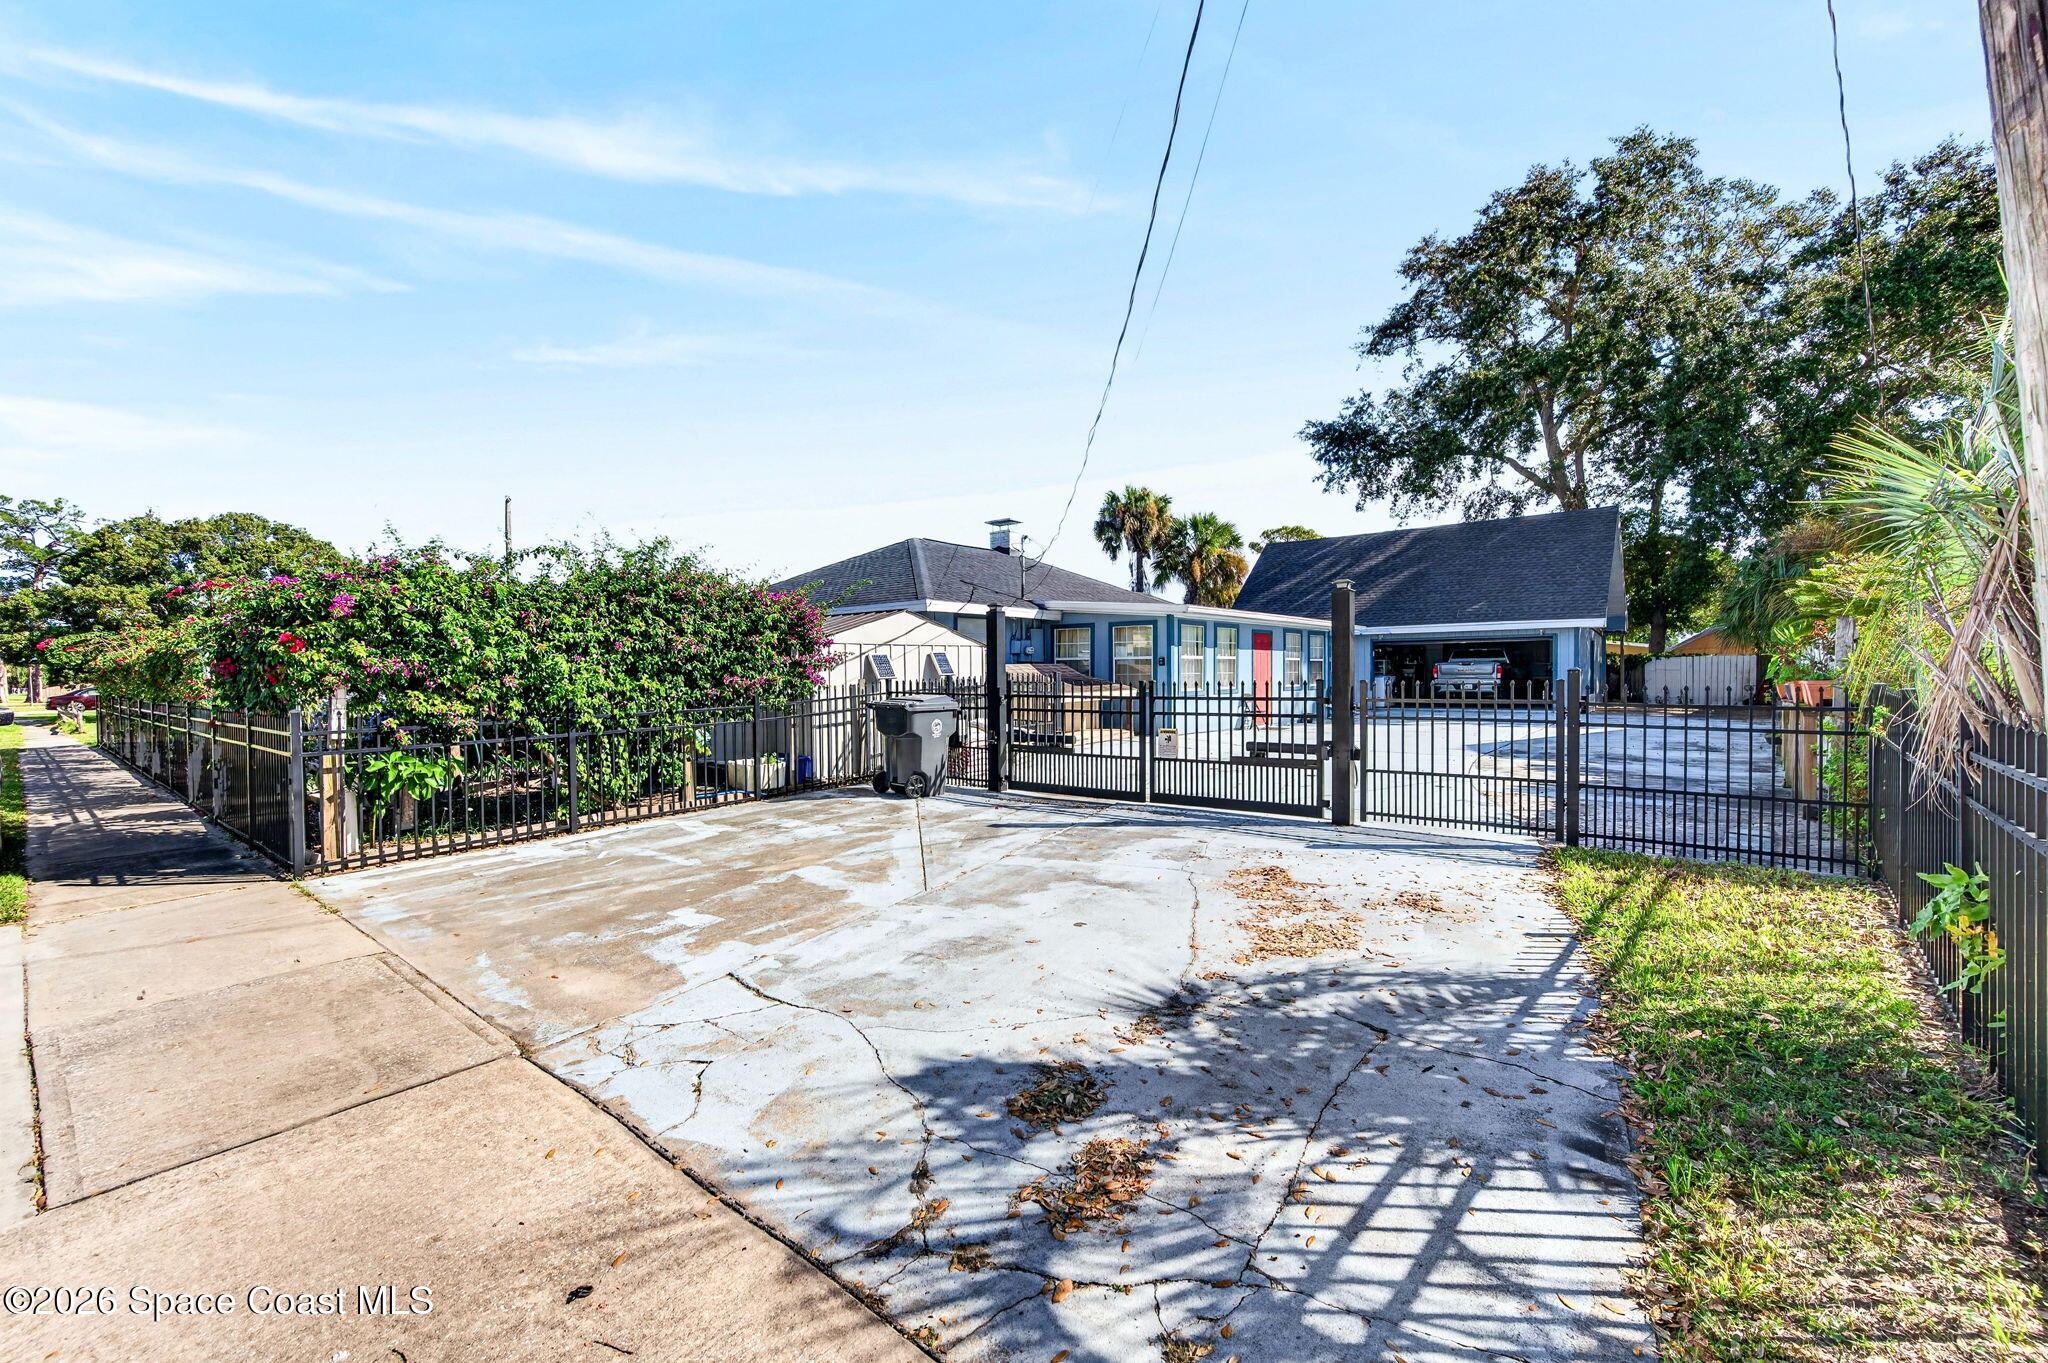 Active
What Sold Nearby
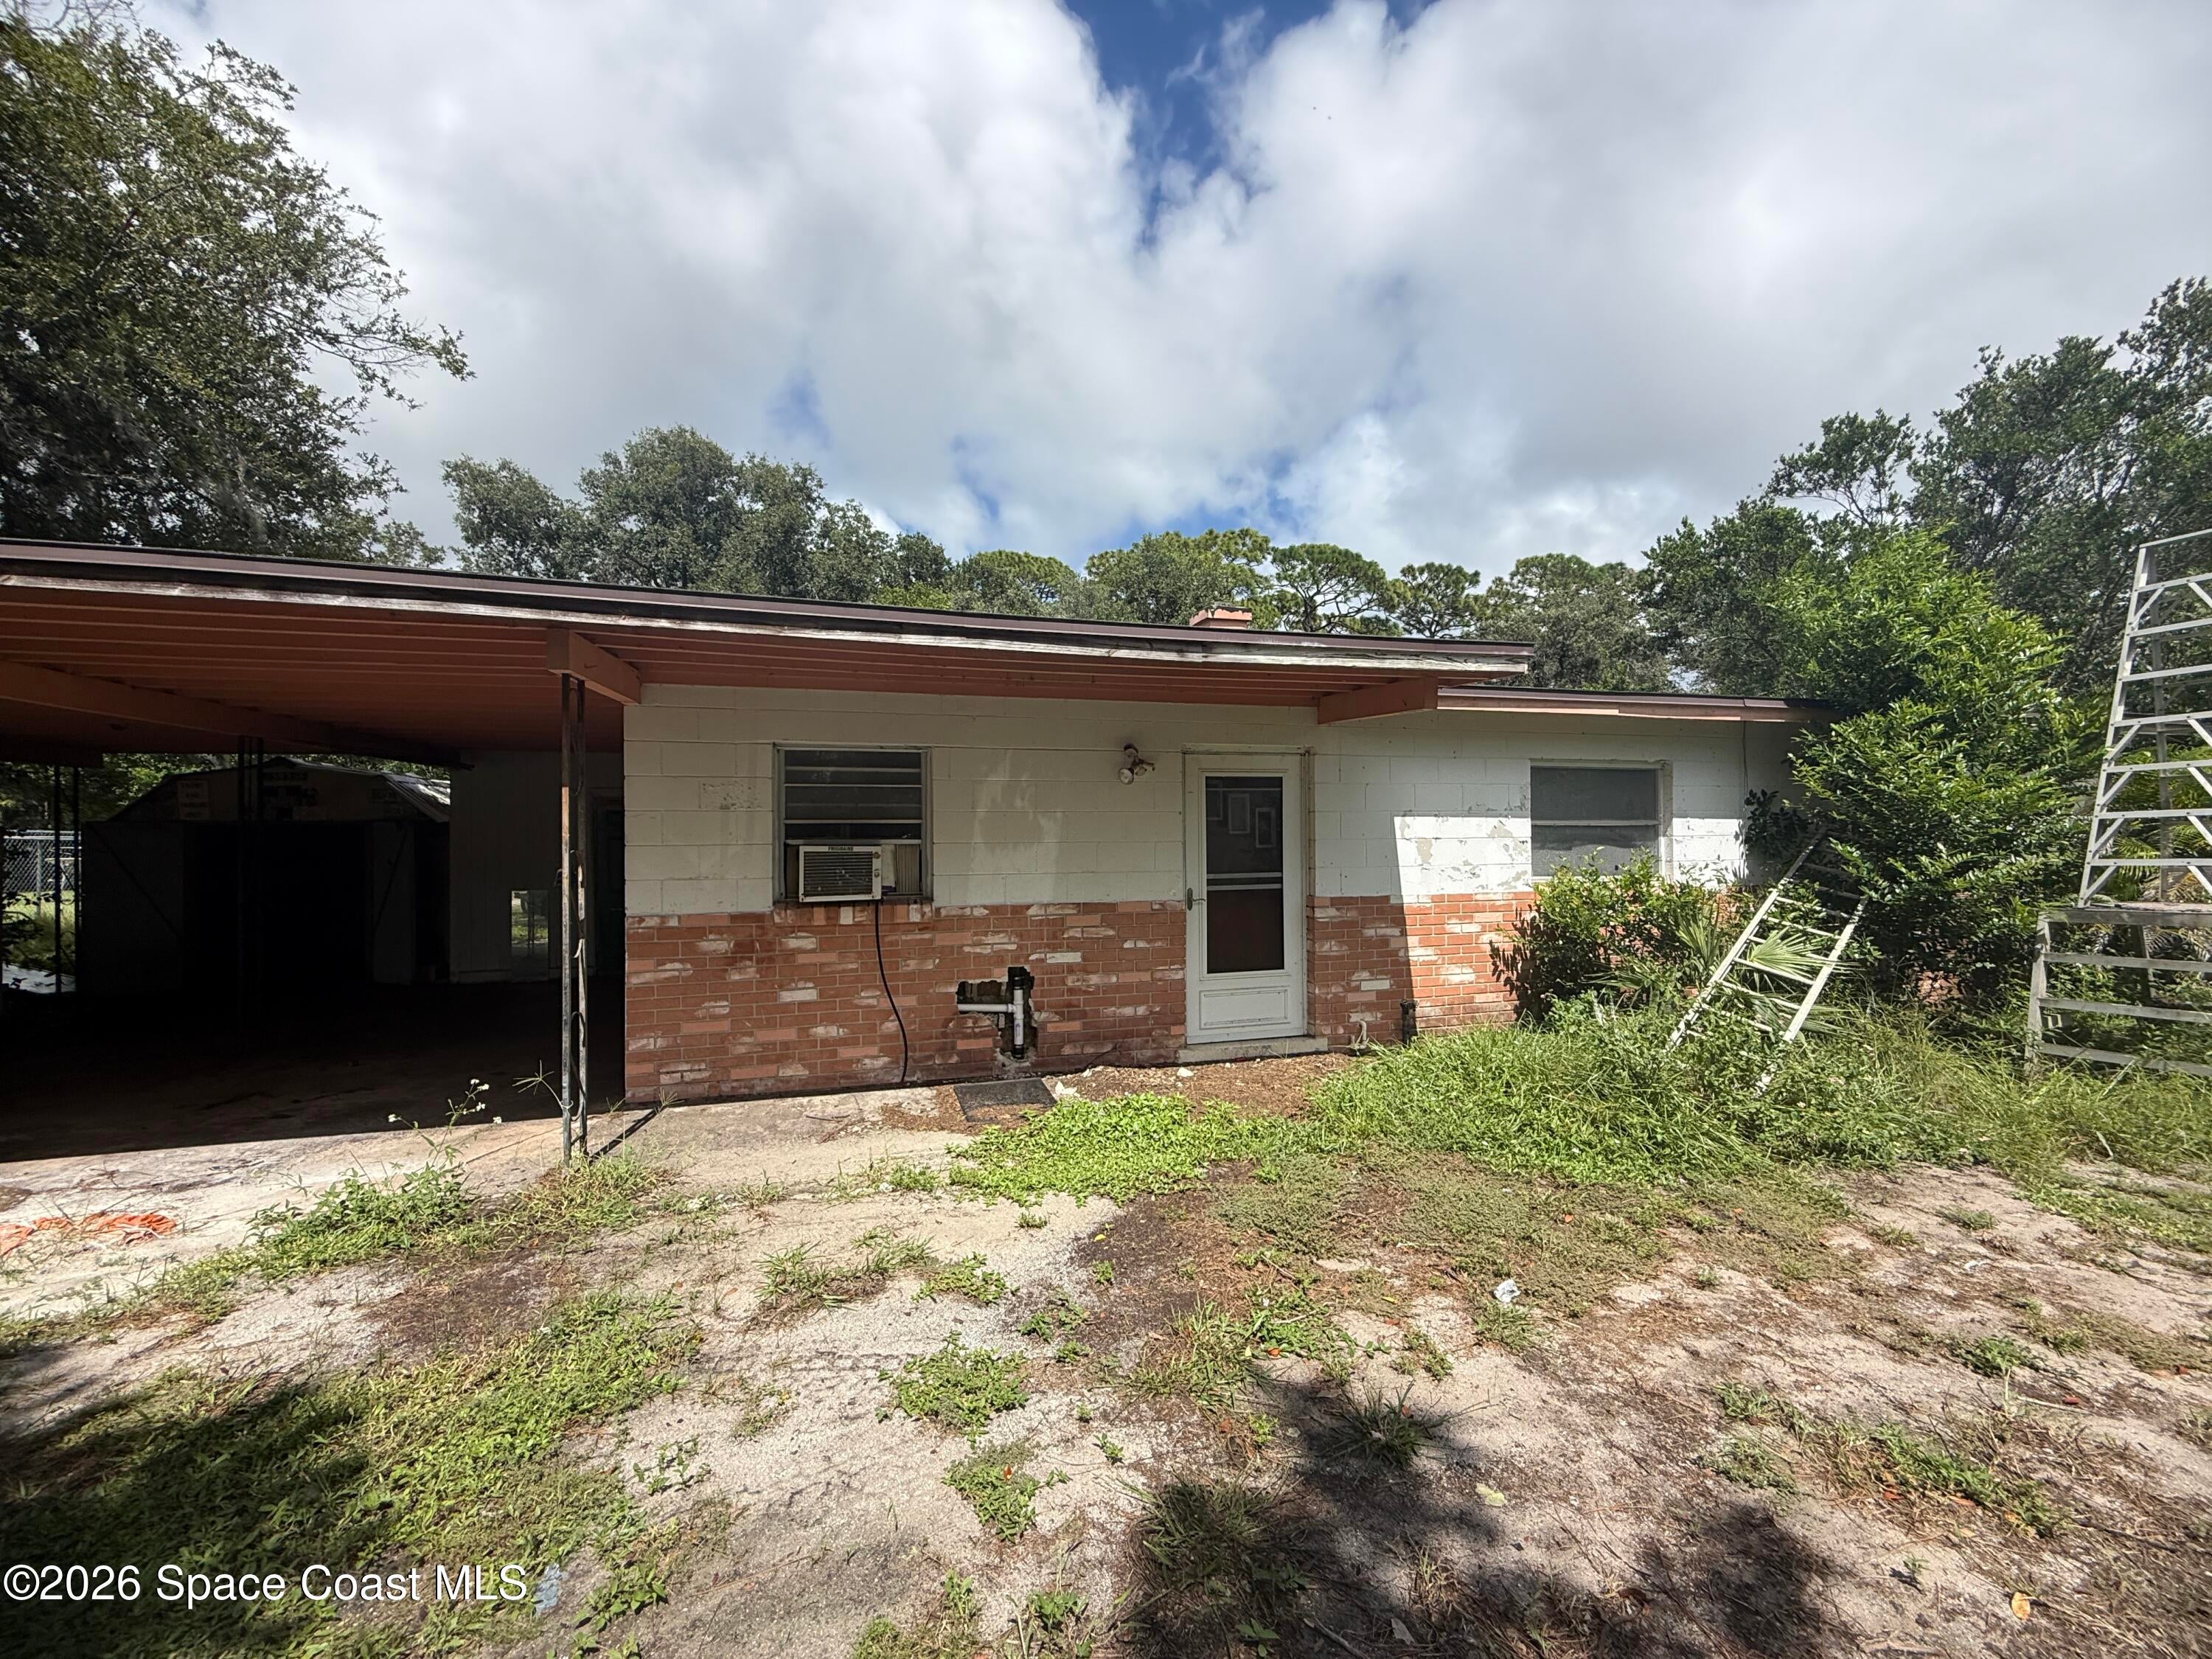 $119,000300 W Virginia DrTitusville, FL · Sold 2026-10-30
 $167,5003310 Argyle RdTitusville, FL · Sold 2026-10-29
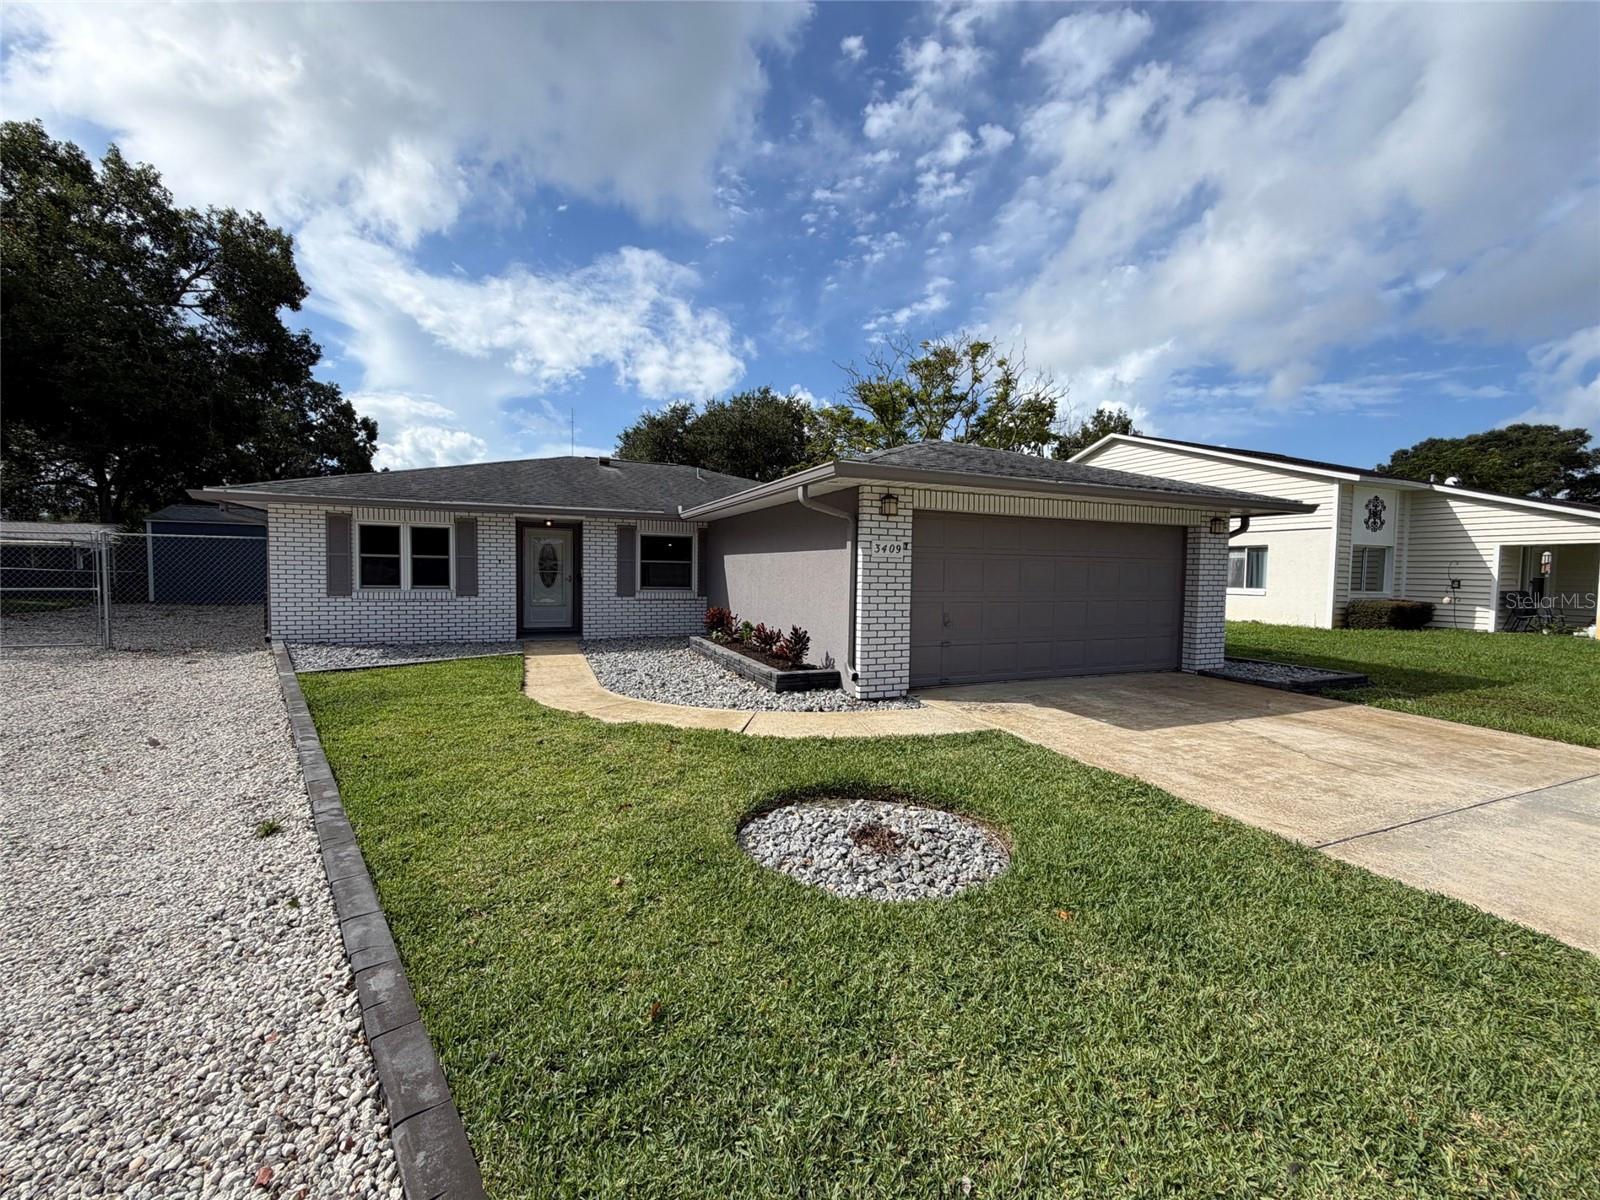 $284,0003409 Constance StTitusville, FL · Sold 2026-10-23
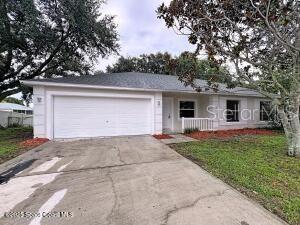 $269,0001582 Pentax AveTitusville, FL · Sold 2026-10-16
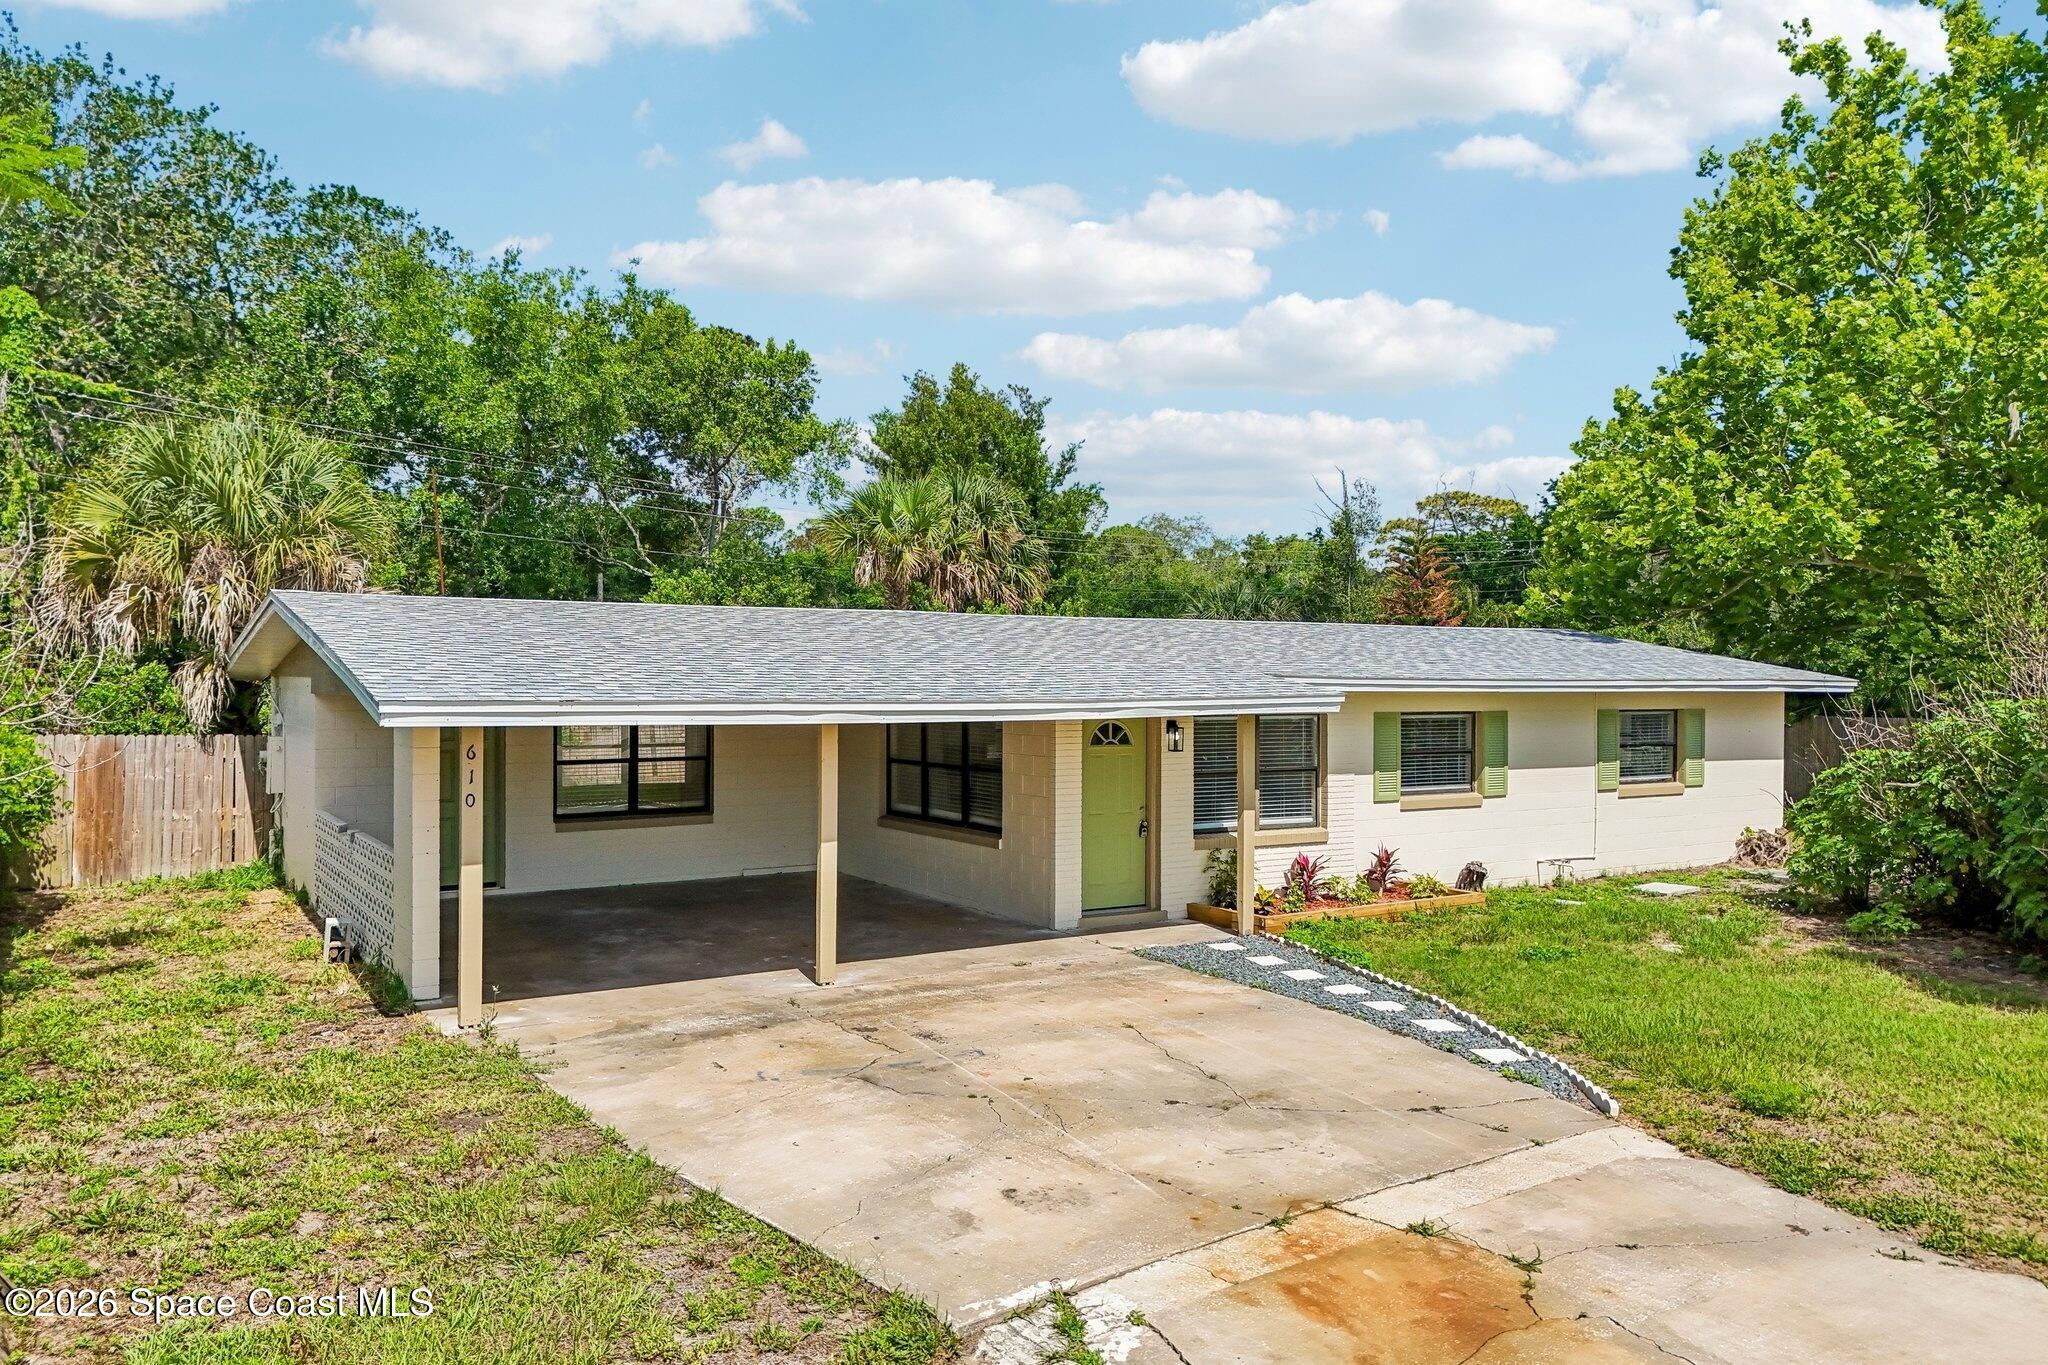 $245,000610 E CourtTitusville, FL · Sold 2026-10-16
 $230,0002255 Florida AveTitusville, FL · Sold 2026-10-08
 $280,0002675 Mimosa LnTitusville, FL · Sold 2026-10-07
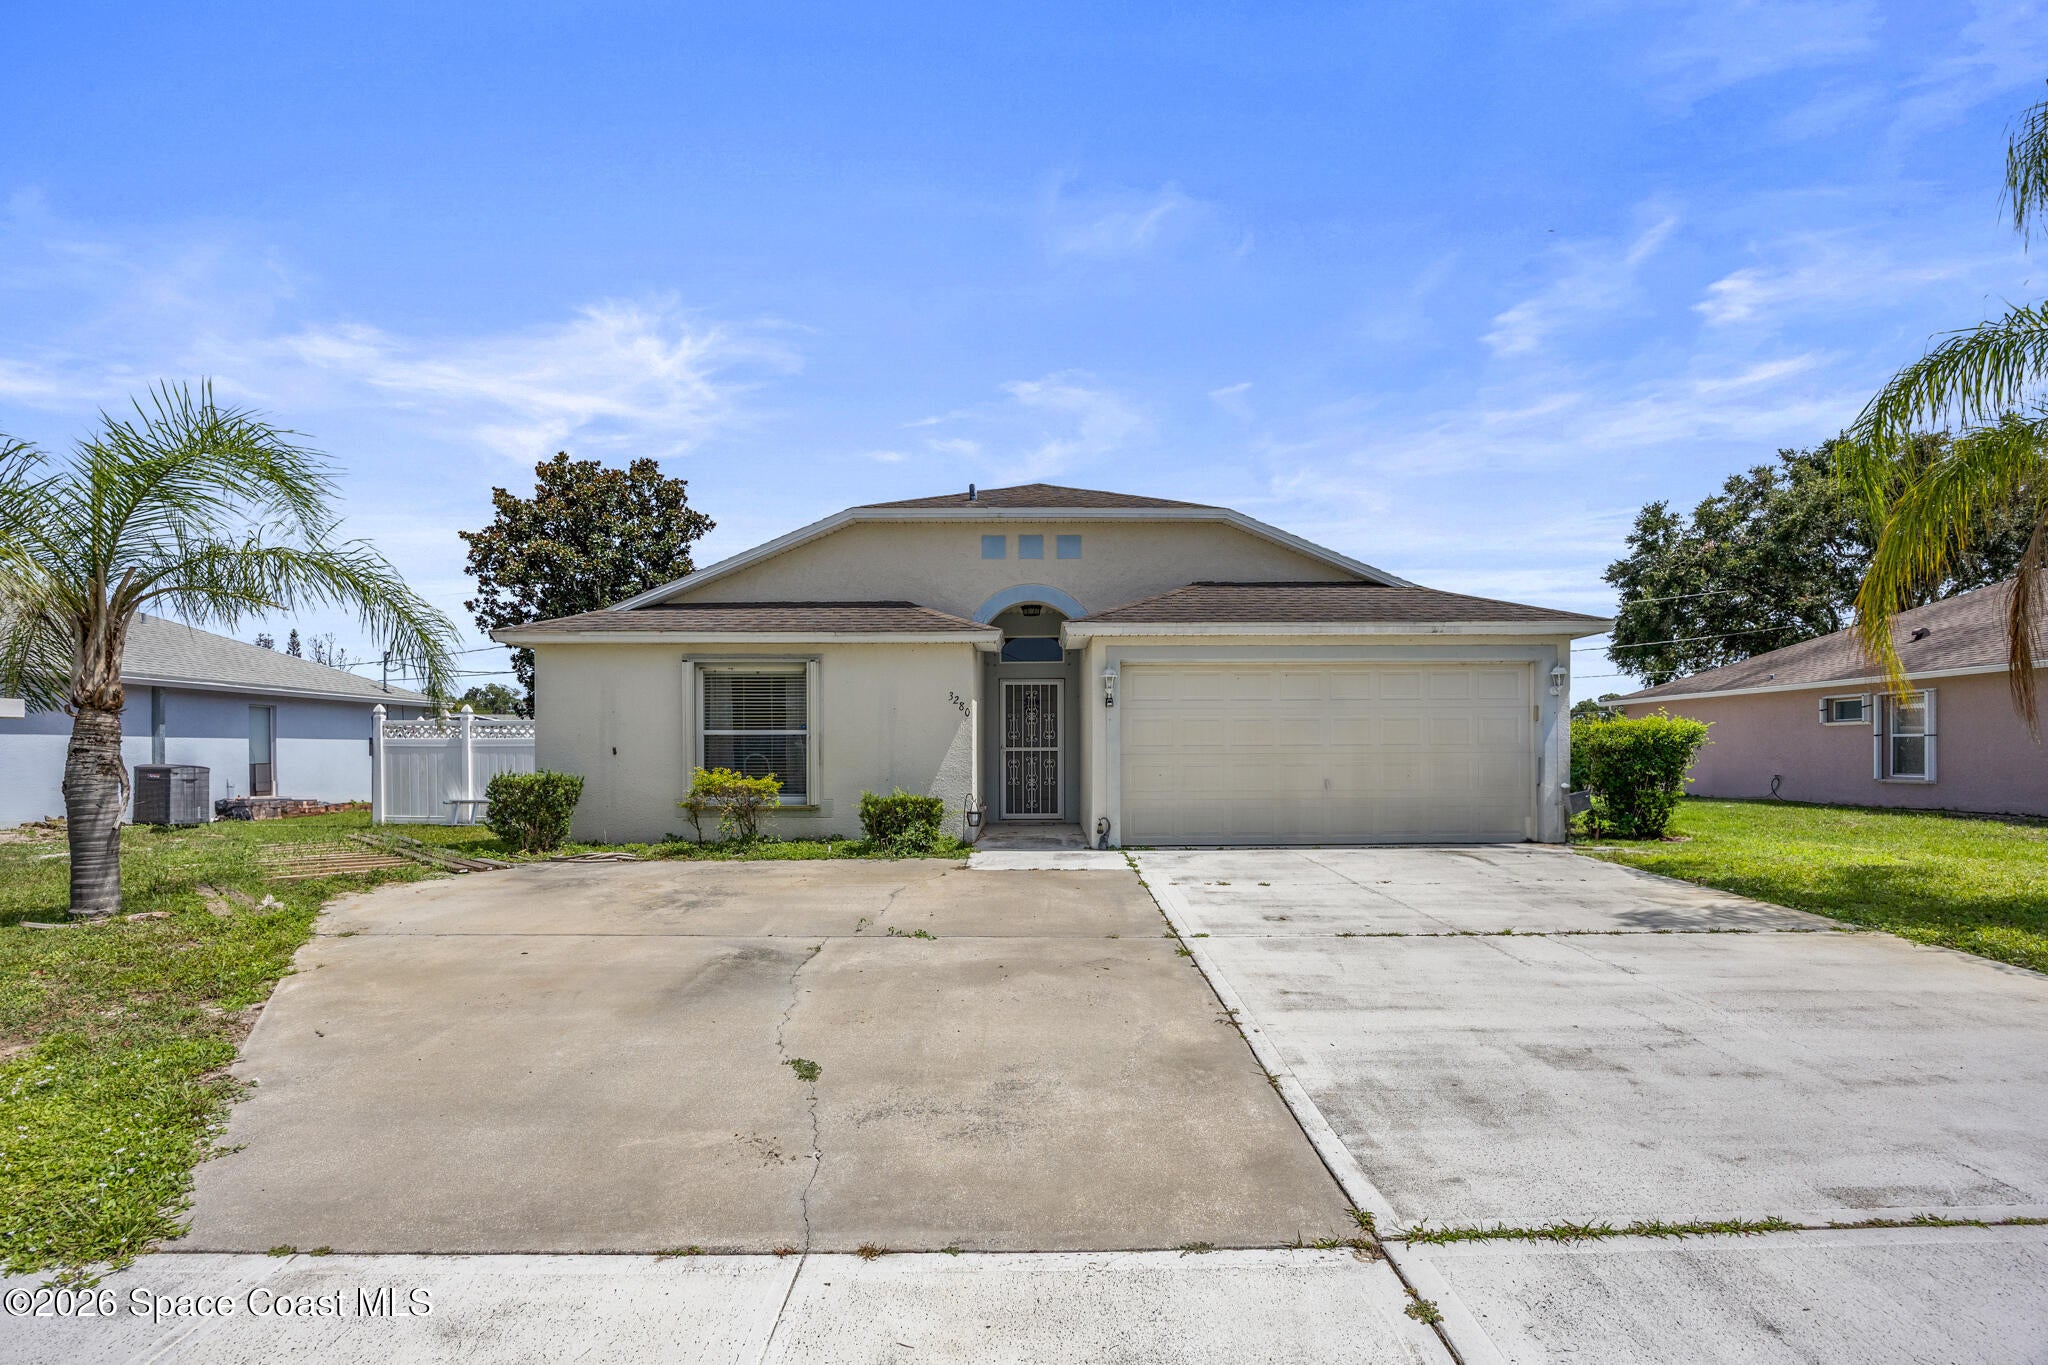 $295,0003280 Heider RdTitusville, FL · Sold 2026-09-30
Flood
Flood zone X · Minimal flood risk
What's Nearby
Groceries
- TDMA ProduceWest Main Street, Brevard County, FL 32754, United States of America1.3 mi
Schools
- Oakpark Elementary SchoolDairy Road, Titusville, FL 32796, United States of America1.6 mi
- James Madison Middle SchoolDairy Road, Titusville, FL 32796, United States of America1.7 mi
Parks
- Holder ParkBrevard County, Florida, United States of America1.0 mi
- Brevard County, FloridaUnited States of America1.0 mi
- Harry T. & Harriette V. Moore Memorial ParkBrevard County, Florida, United States of America1.7 mi
More homes in Titusville
Homes for sale near Titusville
Data courtesy of: Space Coast MLS (Space Coast Association of REALTORS)Disclaimers and data details

The data relating to real estate for sale on this website comes in part from the Internet Data exchange program of Brevard MLS. IDX information is provided exclusively for consumers’ personal, non-commercial use and may not be used for any purpose other than to identify prospective properties consumers may be interested in purchasing. Information deemed reliable but not guaranteed. Copyright © 2026 Brevard MLS. All Rights Reserved.

Berkshire Hathaway HomeServices Florida Realty
Broker: Caprice Atwell
Listing last updated: Nov 6, 2026, 1:24 PM EST. SURF LOCAL last checked: Nov 21, 2026, 3:36 PM EST.