
 Active


119 8th St E
Tierra Verde, FL 33715 · Single family
$3,250,000
Listing courtesy of Dania Perry, CENTURY 21 JIM WHITE & ASSOC
- 6 Beds
- 5 Baths
- 5,105 sqft
Cynthia's Insights On This Property
- Built 1996 — before Florida's 2002 building code
- Typical sale in 33715 over the last year: $480,000, $372 per sq ft
- Owners in 33715 stay about 8 years; 4% of homes changed hands last year
- Taxes could jump about $31,100/yr after a sale (homestead cap resets)
- County record lists a private pool


📊 Price Pulse
What would you pay for this place?
Sale prices come from county public records, not MLS data.Listing agent
Contact
Send a message and we'll pass it to the listing agent. Nothing is sent until you ask.
About this home
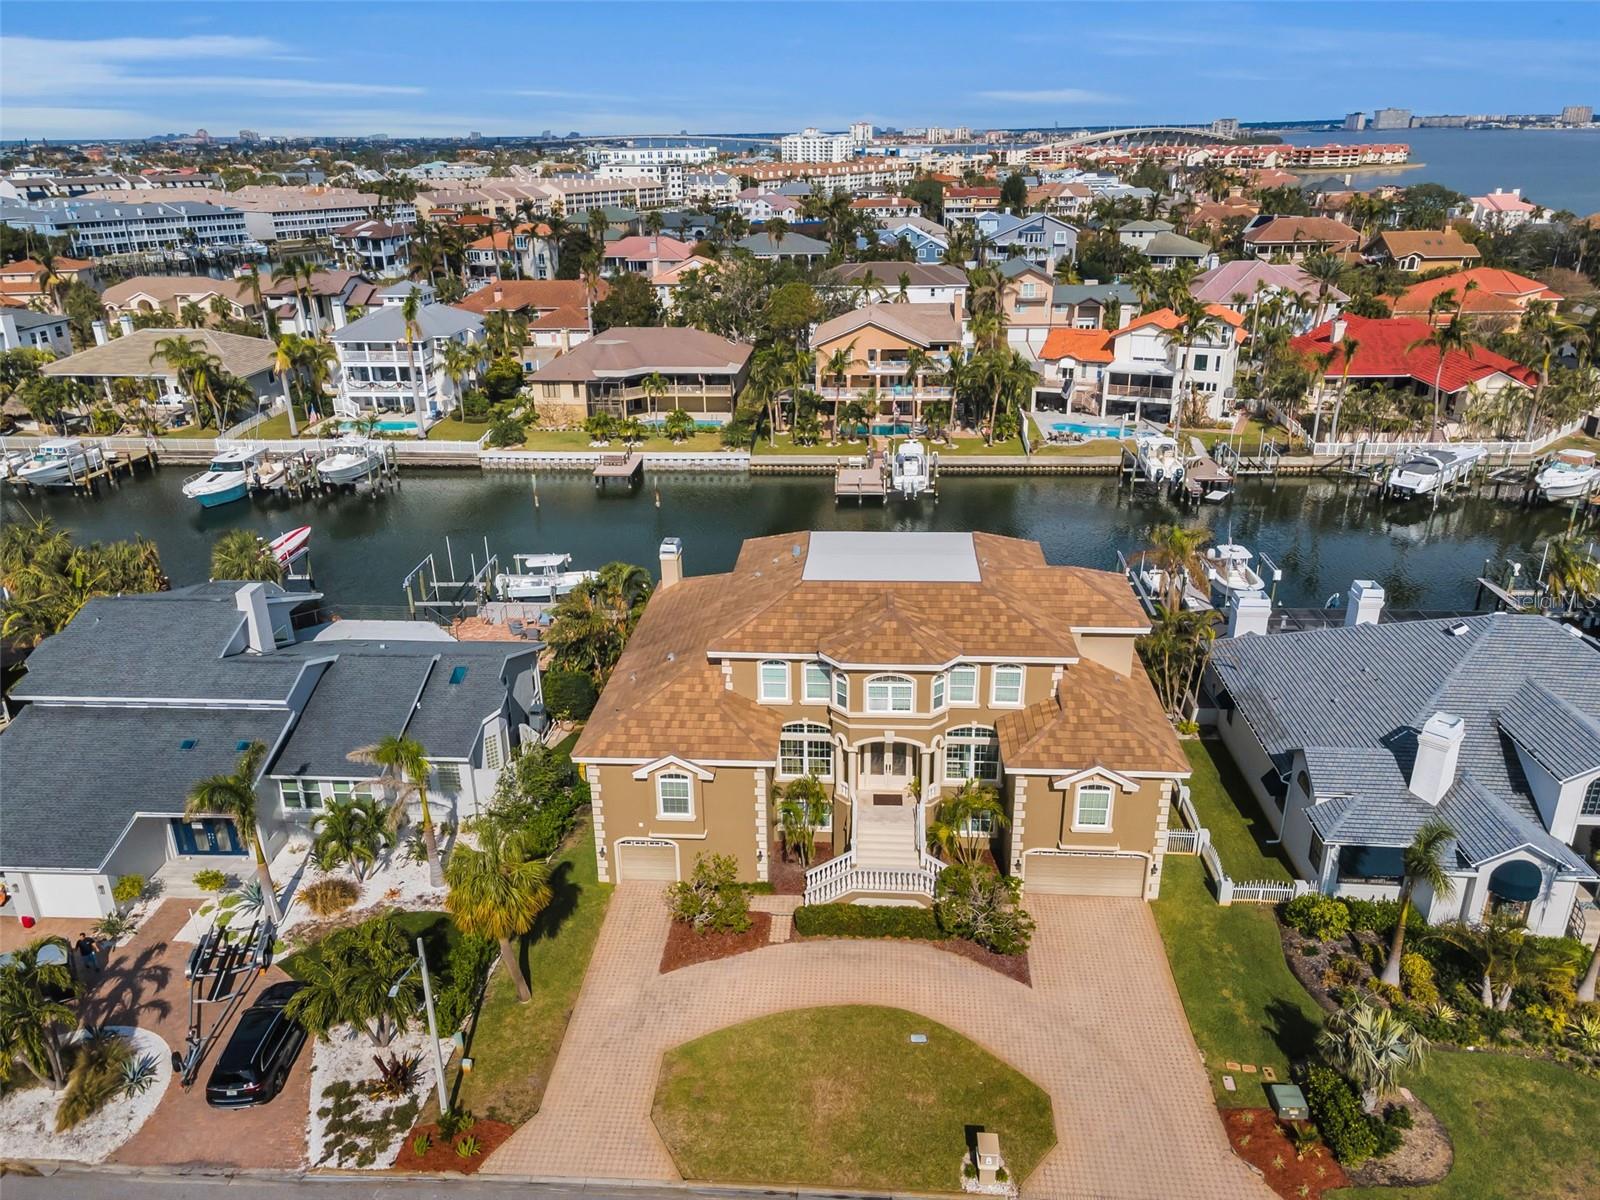
THIS IMPRESSIVE 6 BEDROOM, 4 ½ BATH COASTAL ESTATE OFFERS 9512 SQFT UNDER ROOF AND BEAUTIFUL PROTECTED BOATING WATER WITH RAPID ACCESS TO THE GULF OF MEXICO. A grand, pavered circular driveway introduces a majestic and inviting covered entry. Step through to the wonderful open foyer and superb living room with towering 23ft-high ceilings and lavish custom wood/granite multi-level wet bar with wine/beverage chilling center. This exceptional luxury waterfront home features remarkable tray & custom layered ceilings, extensive built-ins/crown trimwork, elegant 24-inch polished marble tile floors, and 12ft-high ceilings in the 1st living level. An exquisite formal dining contains a beautiful built-in serving buffet with matching corner curio cabinets. The brilliant gourmet kitchen boasts splendid ogee-edge granite counters, exceptional custom wood cabinetry, beautiful designer tile backsplash, a rich island prep center, built-on refrigeration, Wolf gas cooking, and a large multi-level breakfast bar. Spacious family room enjoys a built-in entertainment center with fireplace, overlooks the water, and opens to the main 37ft-wide, 450sqft waterfront balcony – perfect for family and friends. Retire to the inspiring owner’s suite with 2 walk-in closet systems and a large waterfront sitting area that includes a built-in mini office and terrific morning bar with beverage center. Resplendent owner’s bath is a pampering retreat, with custom cabinetry, granite surfaces, 2 generous vanities, a dedicated cosmetics center, a jetted spa tub encased in granite/wood, and a dazzling walk-in marble rainshower with body sprays. Additional 1st level bedroom suite has waterviews and a plush full bath. Upstairs, discover 4 well-sized bedrooms, 2 of which overlook the water and share a 150sqft deck with commanding views of the waterfront. Upper level provides a built-in lofted lounging area and fabulous interior views of the home. Step out to the 1125sqft covered lower level deck overlooking the pool/waterfront. This huge deck has 4 distinct seating areas, including a substantial multi-level granite bar & dining center with outdoor kitchen, SS gas cooking and custom brick oven. Oversized lounging deck encircles the pool/spa. Superior construction, massive garage, excellent laundry facility, composite dual entry boat dock with lift, and many, many extras. An incredible waterfront value in a terrific boating community! Buyer to verify all dimensions. Flood insurance is $1287 per year and assumable.
moreless
- Property type
- Single family
- Year built
- 1996
- Lot size
- 0.26 acres
- Garage
- 6 cars
- On market
- 452 days
- Price per sqft
- $637
- HOA fees
- $29/mo
- Listing ID
- TB8327613
Show Full Details
Property Info
- Property Type
- Residential
- Property Subtype
- SingleFamilyResidence
- Year Built
- 1996
- Levels
- Three Or More
- Direction Faces
- South
- Lot Size (acres)
- 0.26
- Lot Size (sqft)
- 11269.0
- Contract Date
- 2024-12-13
- On Market Date
- 2024-12-13
- Cumulative Days on Market
- 452
Interior Features
- Interior Features
- Built-In Features, Cathedral Ceiling(S), Crown Molding, Eat-In Kitchen, High Ceilings, Open Floorplan, Stone Counters, Tray Ceiling(S), Vaulted Ceiling(S), Walk-In Closet(S), Wet Bar
- Flooring
- Carpet, Marble, Tile
- Fireplace
- Yes
- Fireplace Features
- Family Room, Wood Burning
- Laundry Features
- Inside, Laundry Room
- Levels
- Three Or More
- Window Features
- Window Coverings, Aluminum Frames, Double Pane Windows, Storm Window(S), Insulated Windows, Window Treatments
Appliances
- Appliances
- Convection Oven, Dishwasher, Disposal, Dryer, Gas Water Heater, Ice Maker, Indoor Grill, Microwave, Range, Range Hood, Refrigerator, Trash Compactor, Washer, Wine Refrigerator
Heating & Cooling
- Heating
- Central, Electric, Zoned
- Cooling
- Central Air, Zoned
Exterior Features
- Exterior Features
- Balcony, Lighting, Outdoor Grill, Outdoor Kitchen, Dock
- Patio & Porch Features
- Covered, Deck, Front Porch, Patio, Porch, Rear Porch
- Construction Materials
- Block, Stucco
- Foundation
- Slab
- Roof
- Tile
- Fencing
- Fenced, Other
- Other Structures
- Outdoor Kitchen
- Pool Features
- Gunite, Heated, In Ground, Salt Water, Tile, Private
- Private Pool
- Yes
- Spa Features
- In Ground
- Spa
- Yes
- View
- Canal, Water
- Waterfront Features
- Canal Front, Beach Access
- Waterfront
- Yes
Features & Amenities
- Garage Spaces
- 6.0
- Garage
- Yes
- Attached Garage
- Yes
- Parking Features
- Circular Driveway, Driveway, Garage Door Opener, Oversized, Garage, Tandem, Attached
- Security Features
- Closed Circuit Camera(S), Security System, Security System Owned, Smoke Detector(S)
- Lot Features
- Landscaped, Near Golf Course, Paved, Waterfront
Community/Association
- HOA
- Yes
- HOA Name
- Kelli Mathers
- HOA Phone
- $7,278,679,362
- HOA Fee
- $353
- HOA Fee Frequency
- Annually
- Association Amenities
- Park, Playground, Tennis Court(S), Trail(S)
- Community Features
- Park, Playground, Restaurant, Tennis Court(S), Street Lights
Utilities
- Utilities
- Cable Available, Cable Connected, Electricity Available, Electricity Connected, Phone Available, Propane, Sewer Available, Sewer Connected, Underground Utilities, Water Available, Water Connected
- Sewer
- Public Sewer
- Water Source
- Public
Taxes
- Annual Tax Amount
- $15,699
- Tax Year
- $2,024
- Legal Description
- TIERRA VERDE UNIT 1 1ST REP BLK 37, LOT 4
Other
- Derived Previous List Price
- $3,399,000
Data freshness
- SURF LOCAL last checked
- Nov 21, 2026, 2:54 PM EST
Location
Approximate location, shown from the displayed address.
Similar homes nearby
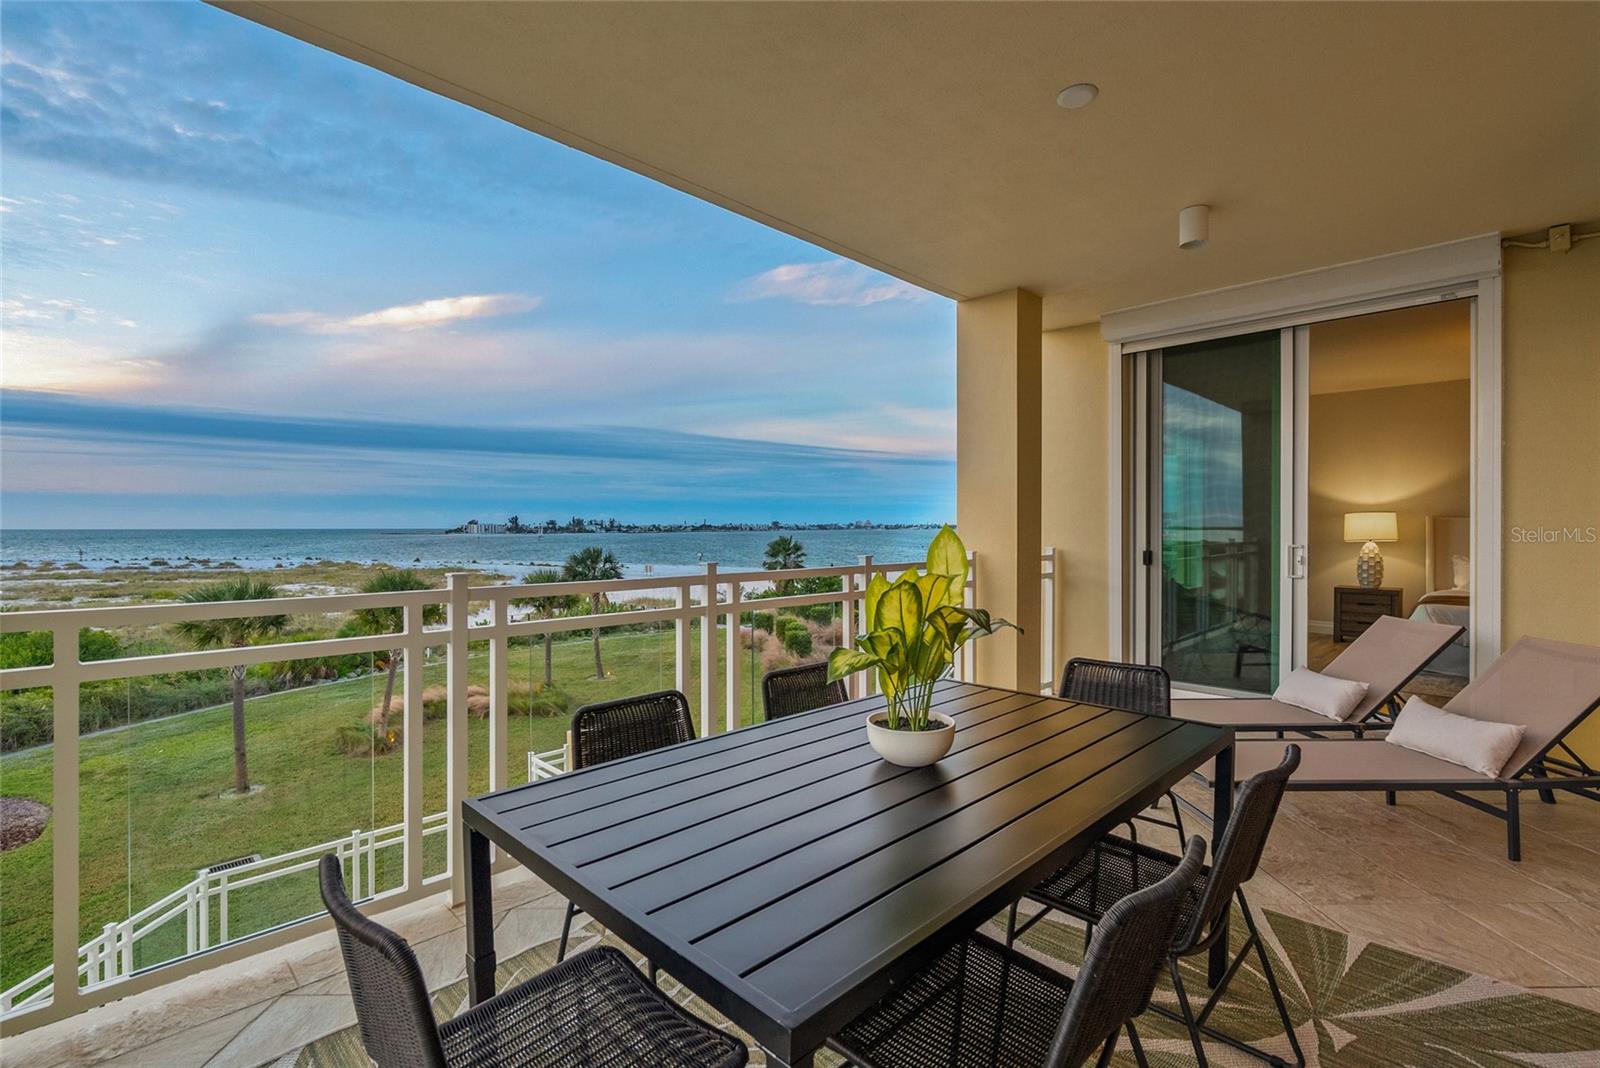
- $2,849,000800 Collany Rd #302, Tierra Verde, FL 337153 Beds4 Baths2,852 sqftListing courtesy of SMITH & ASSOCIATES REAL ESTATE · Data courtesy of: Stellar MLS
 Active
- $2,940,000650 Collany Rd #406, Tierra Verde, FL 337153 Beds4 Baths2,495 sqftListing courtesy of MIHARA & ASSOCIATES INC. · Data courtesy of: Stellar MLS
 Active
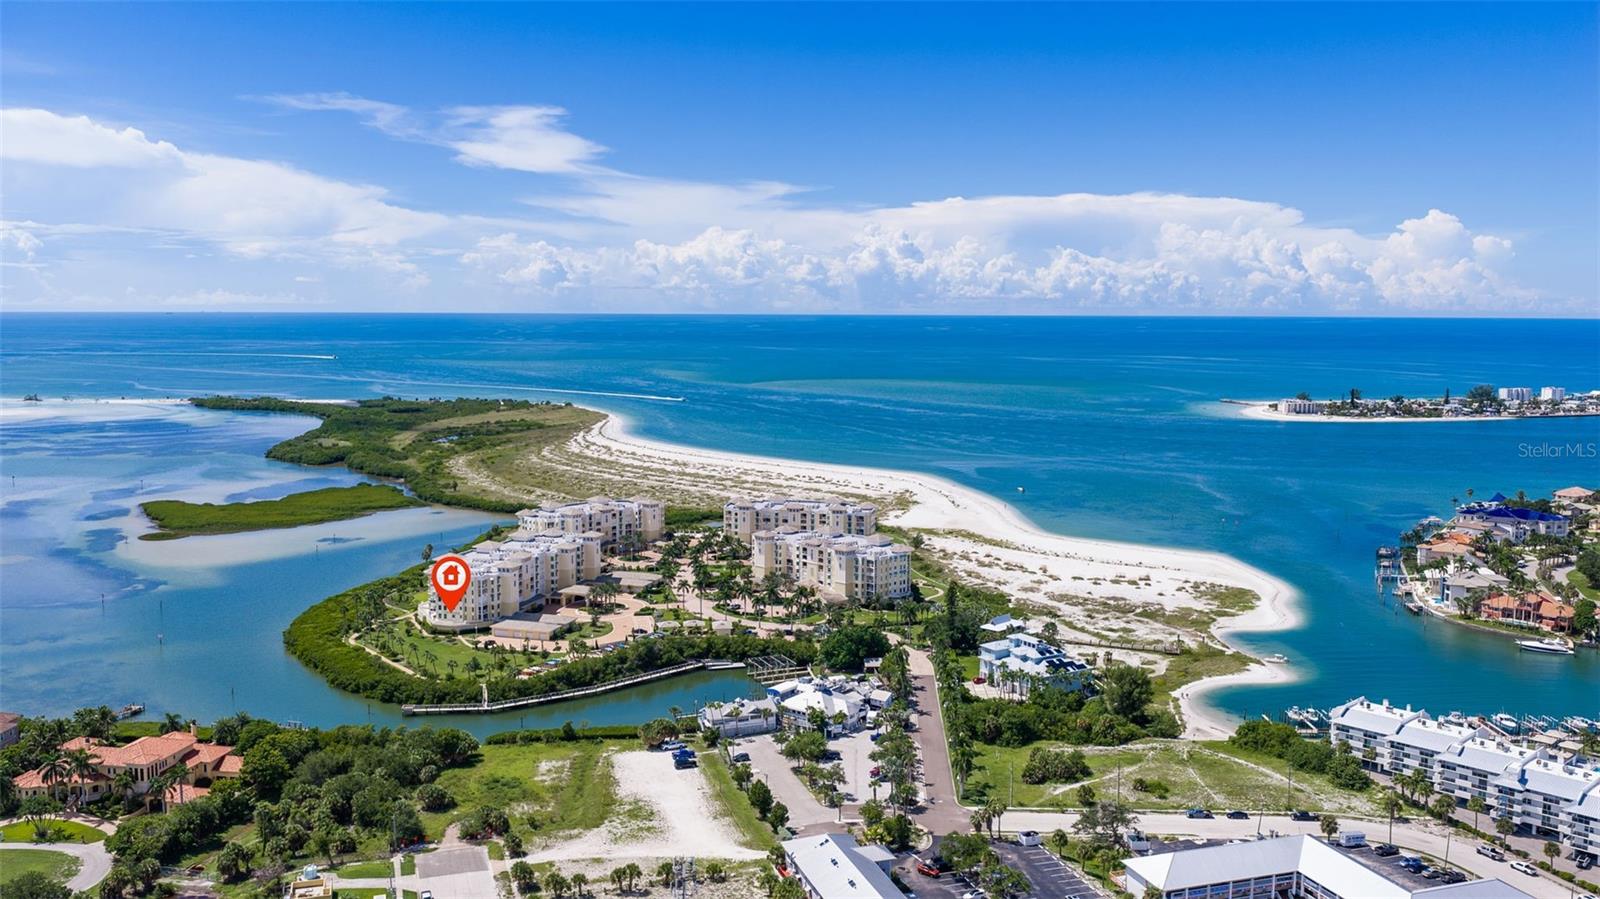
- $3,275,000755 Collany Rd #301, Tierra Verde, FL 337153 Beds3 Baths2,721 sqftListing courtesy of COASTAL PROPERTIES GROUP · Data courtesy of: Stellar MLS
 Active
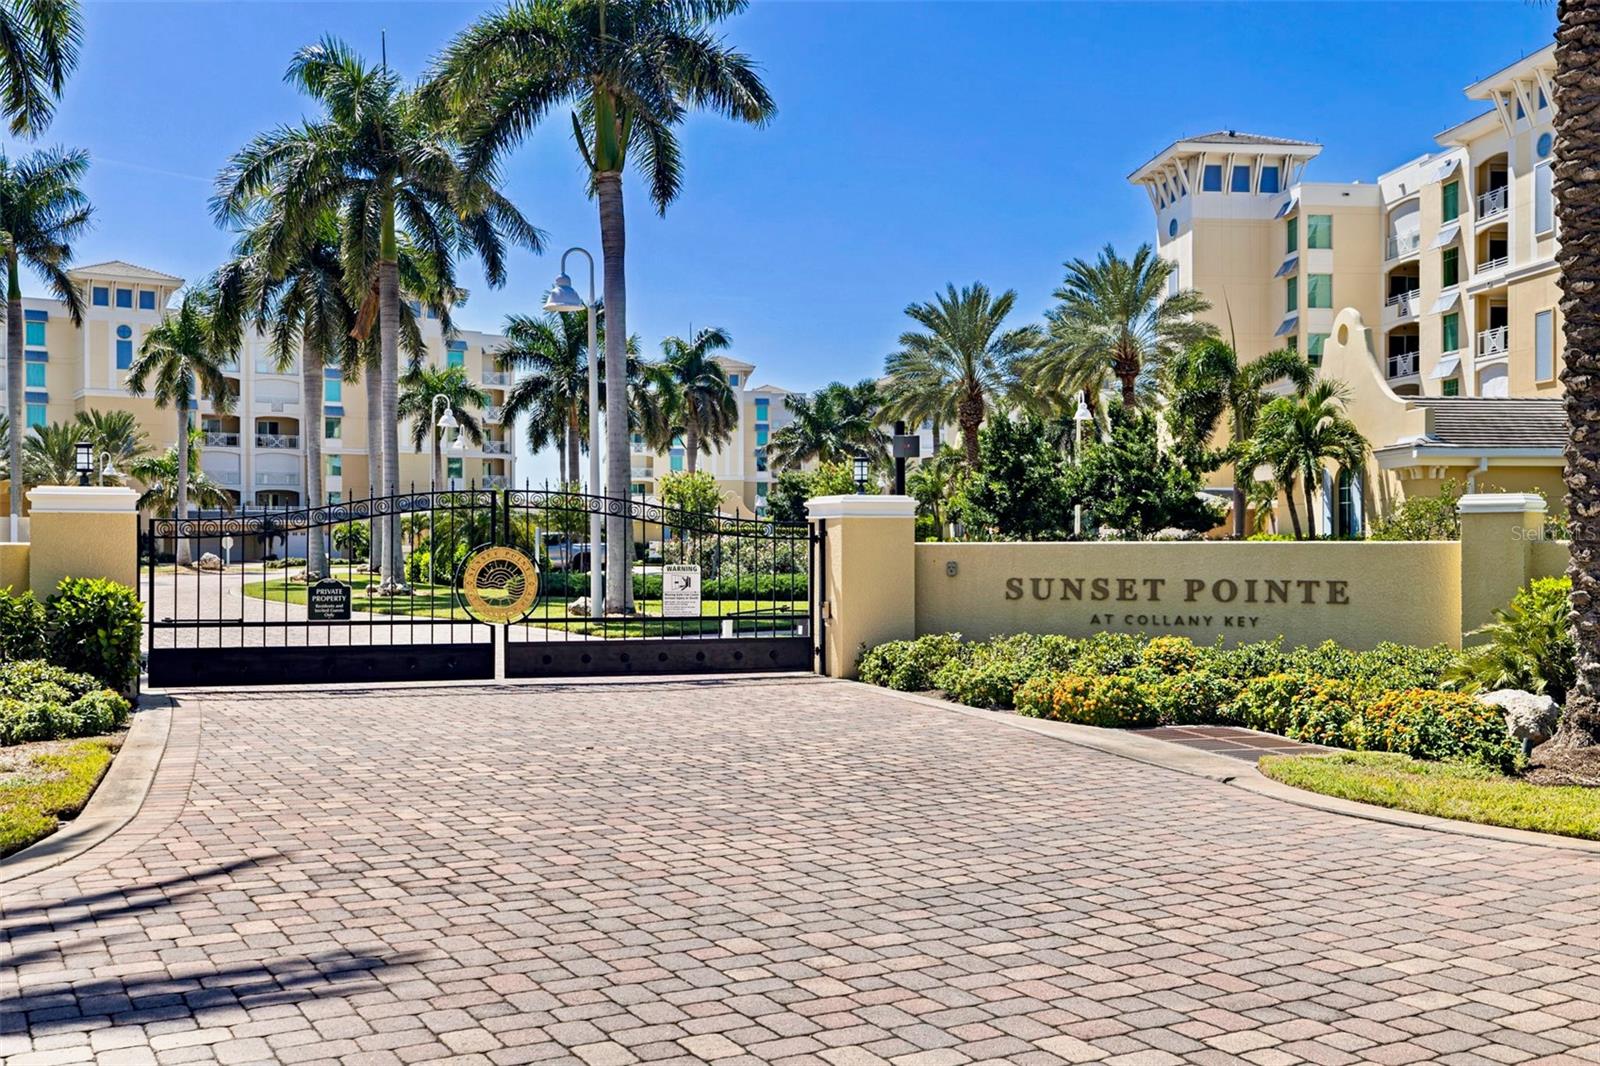
- $3,150,000755 Collany Rd #408, Tierra Verde, FL 337153 Beds4 Baths2,721 sqftListing courtesy of COASTAL PROPERTIES GROUP · Data courtesy of: Stellar MLS
 Active
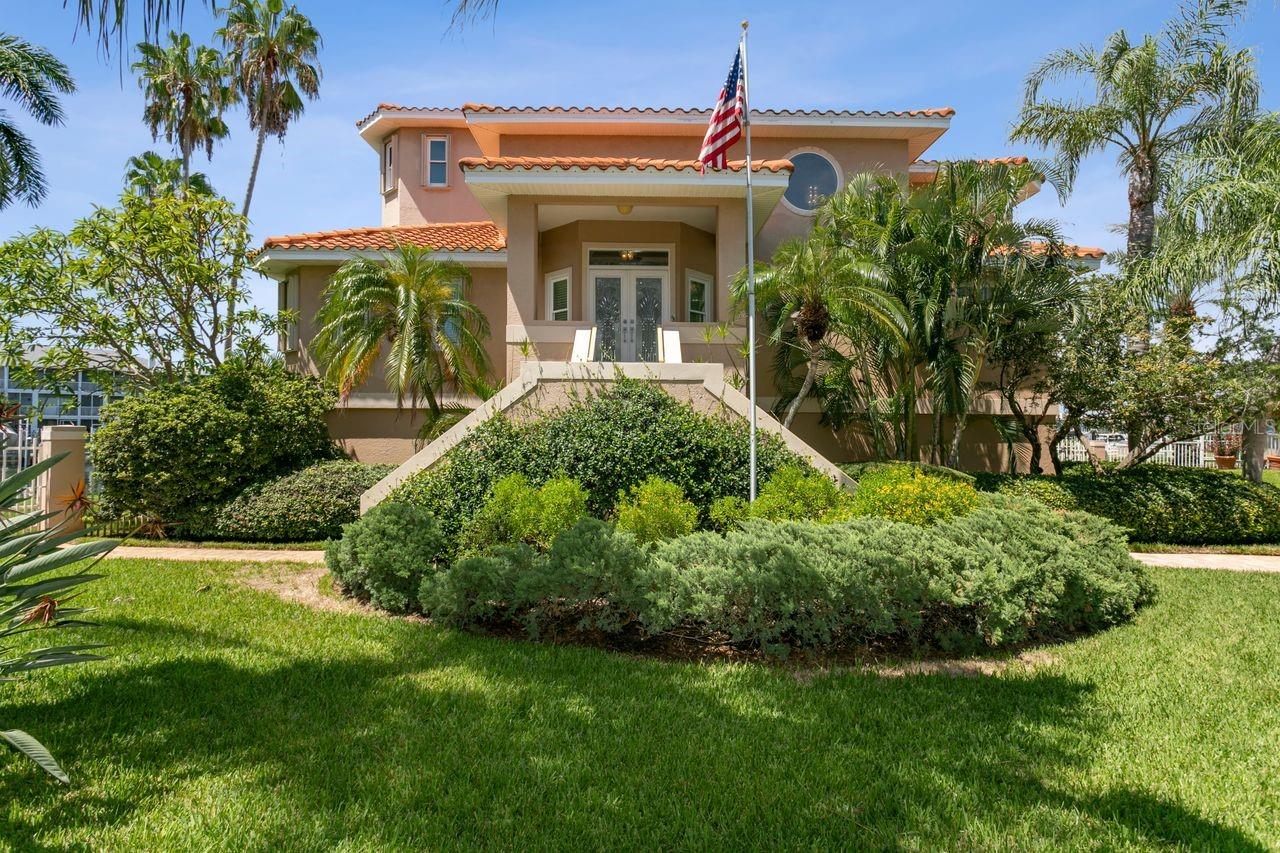
- $3,599,000205 6th St E, Tierra Verde, FL 337153 Beds3 Baths3,062 sqftListing courtesy of COLDWELL BANKER REALTY · Data courtesy of: Stellar MLS
 Active
- $3,150,000795 Collany Rd #204, Tierra Verde, FL 337153 Beds4 Baths2,746 sqftListing courtesy of MIHARA & ASSOCIATES INC. · Data courtesy of: Stellar MLS
 Active
- $2,695,000650 Collany Rd #401, Tierra Verde, FL 337153 Beds4 Baths2,721 sqftListing courtesy of SMITH & ASSOCIATES REAL ESTATE · Data courtesy of: Stellar MLS
 Active
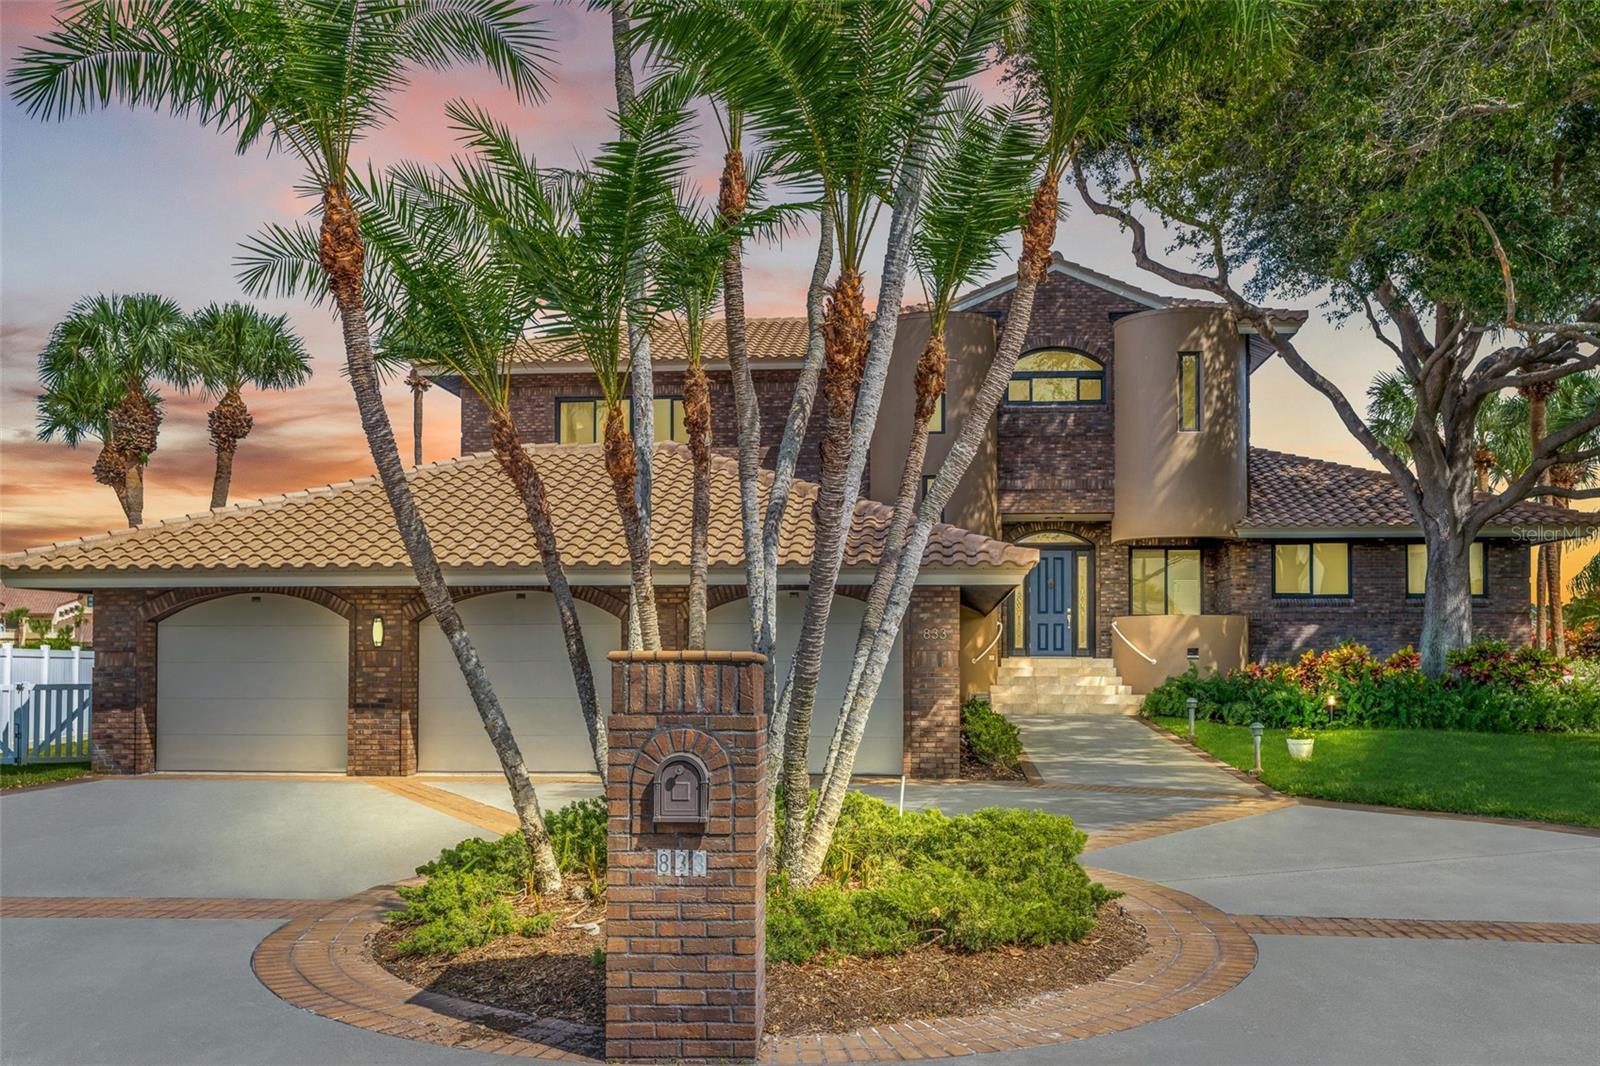
- $3,499,000833 Ponce De Leon Dr, Tierra Verde, FL 337155 Beds5 Baths4,636 sqftListing courtesy of CENTRO REAL ESTATE · Data courtesy of: Stellar MLS
 Active
What Sold Nearby
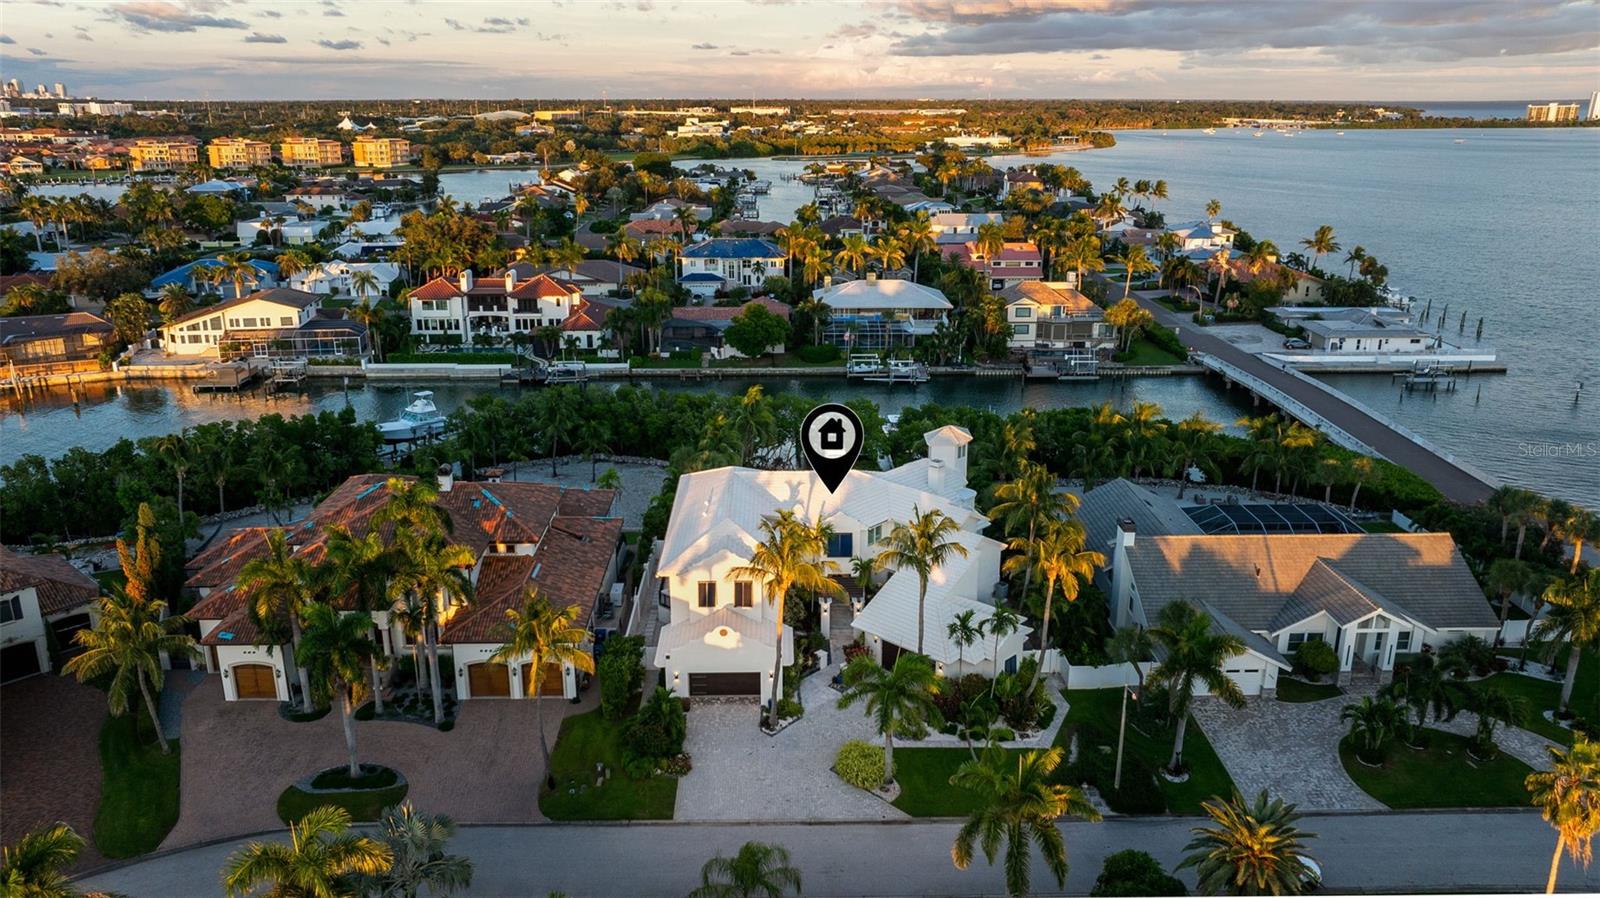 $4,850,0006152 52nd St SSt Petersburg, FL · Sold 2026-06-30
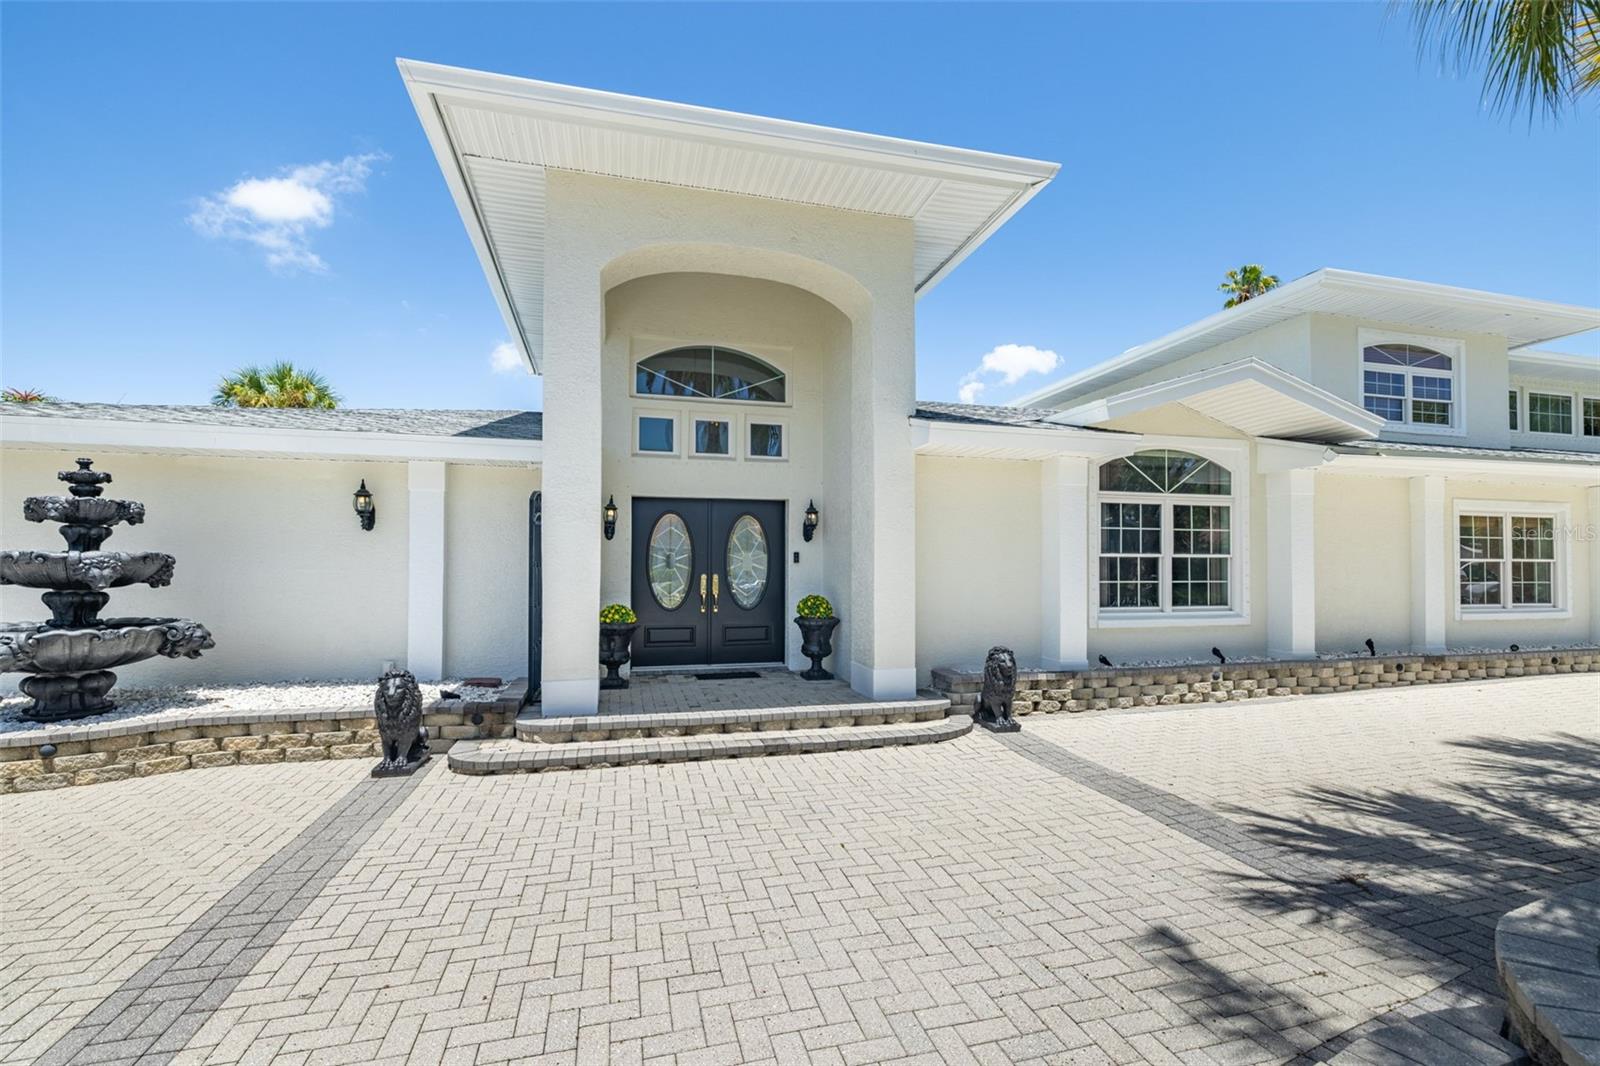 $1,450,000291 2nd St WTierra Verde, FL · Sold 2026-03-27
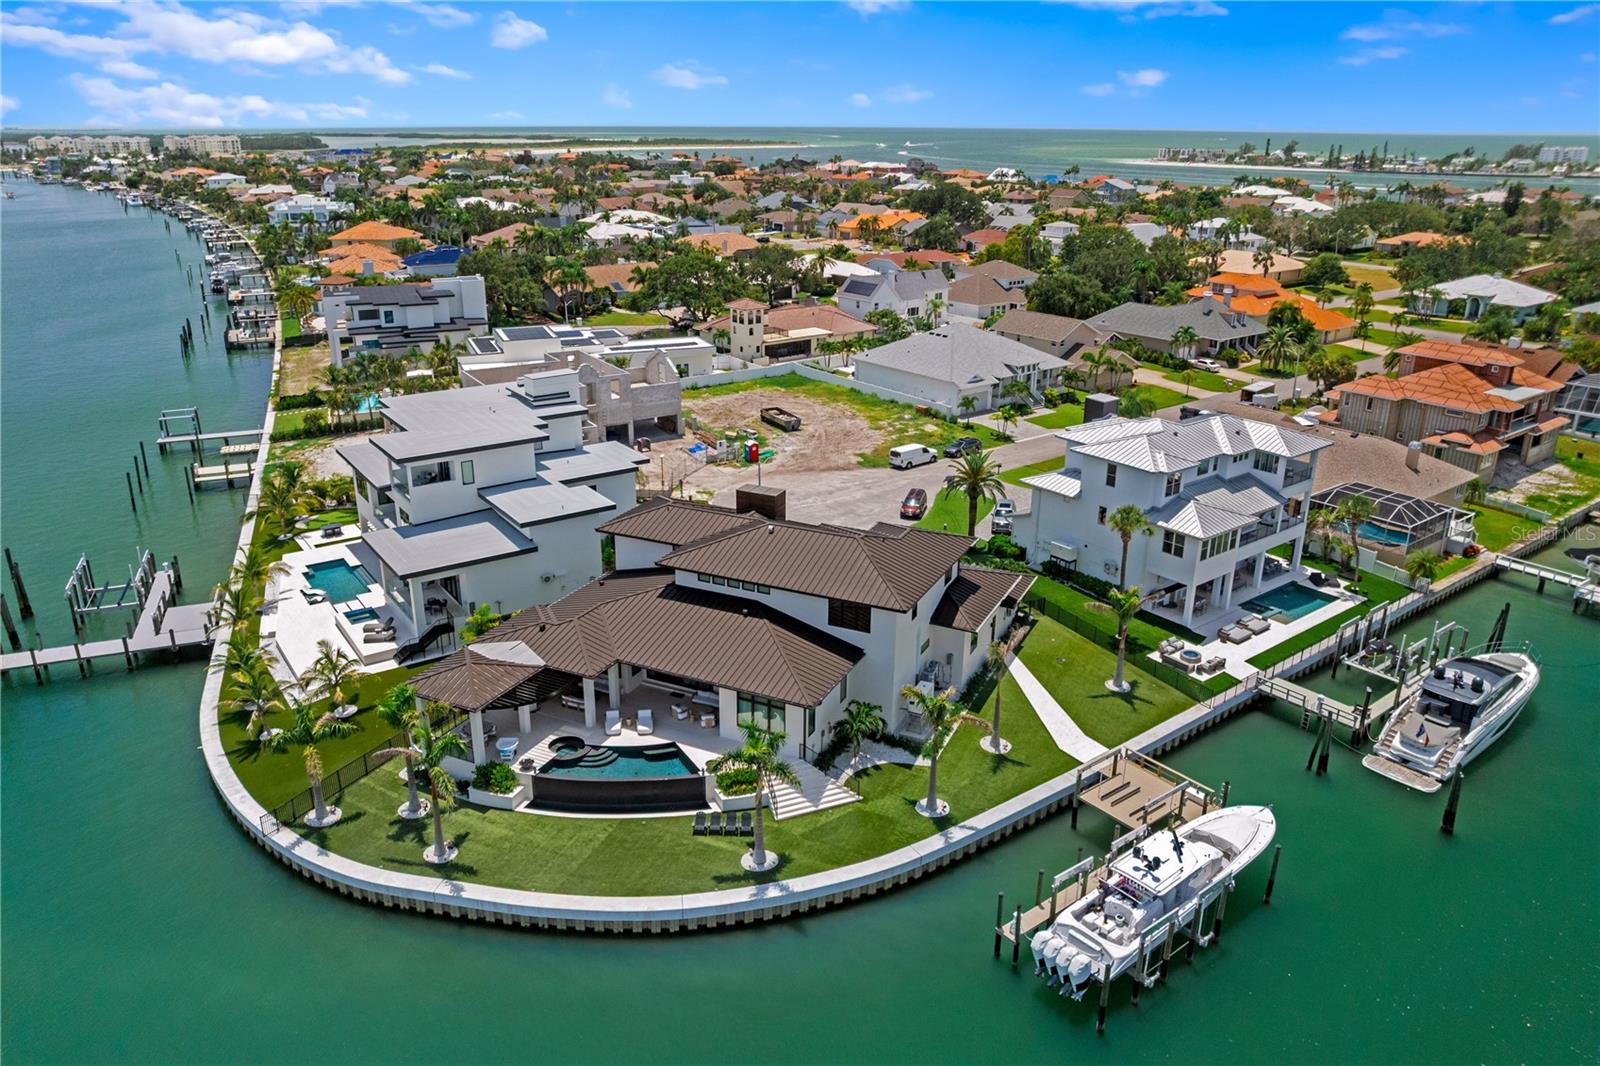 $7,000,000491 Laguna DrTierra Verde, FL · Sold 2025-12-11
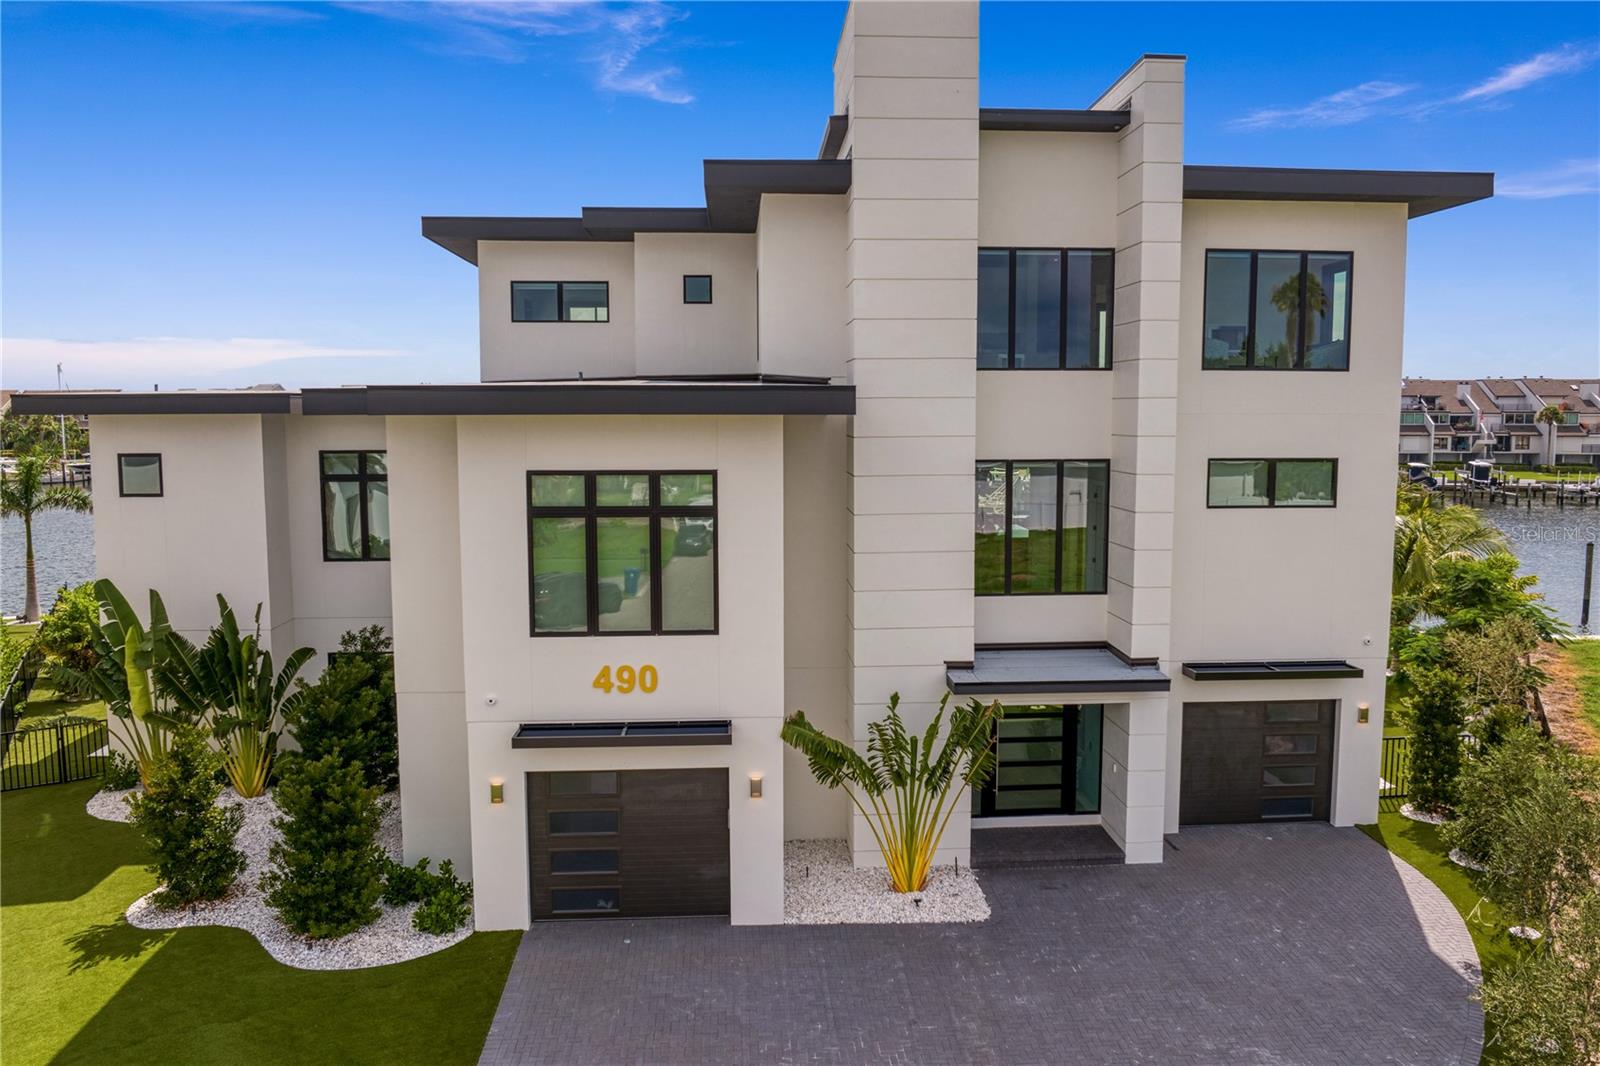 $9,000,000490 Laguna DrTierra Verde, FL · Sold 2025-10-28
 $4,750,000940 Monte Cristo BlvdTierra Verde, FL · Sold 2025-07-18
 $2,375,000120 8th St ESt Petersburg, FL · Sold 2025-06-12
 $3,724,0005200 62nd Ave SSt Petersburg, FL · Sold 2025-03-17
 $1,215,0006030 51st St SSt Petersburg, FL · Sold 2025-03-07
Flood
Flood zone AE · 100-year floodplain
What's Nearby
Restaurants
- Sea Horse Restaurant8th Avenue, Saint Pete Beach, FL 33706, United States of America1.1 mi
- Black Palm Restaurant8th Avenue, Saint Pete Beach, FL 33706, United States of America1.1 mi
- Grace120 8th Avenue, Saint Pete Beach, FL 33706, United States of America1.1 mi
- Maryland Seafood And Steak House709 Gulf Way, Saint Pete Beach, FL 33706, United States of America1.2 mi
- Paradise Grille - Pass-A-Grille900 Gulf Way, Saint Pete Beach, FL 33706, United States of America1.2 mi
- The Wharf2001 Pass A Grille Way, Saint Pete Beach, FL 33706, United States of America1.4 mi
- Wharf Seafood RestaurantPass A Grille Way, Saint Pete Beach, FL 33706, United States of America1.4 mi
- Gennaro'sPass A Grille Way, Saint Pete Beach, FL 33706, United States of America1.5 mi
Parks
- Tierra Verde, FloridaUnited States of America1.0 mi
- Tierra Verde, FloridaUnited States of America1.1 mi
- Tierra Verde, FloridaUnited States of America1.3 mi
- Frank T. Hurley ParkSaint Pete Beach, Florida, United States of America1.3 mi
- Tierra Verde, FloridaUnited States of America1.5 mi
- Sawyer KeyTierra Verde, Florida, United States of America1.6 mi
- Tierra Verde, FloridaUnited States of America1.7 mi
- Tierra Verde, FloridaUnited States of America1.8 mi
More homes in Tierra Verde
Homes for sale near Tierra Verde
Data courtesy of: Stellar MLSDisclaimers and data details

Listings courtesy of Stellar MLS as distributed by MLS GRID. Based on information submitted to the MLS GRID. All data is obtained from various sources and may not have been verified by broker or MLS GRID. Supplied Open House Information is subject to change without notice. All information should be independently reviewed and verified for accuracy. Properties may or may not be listed by the office/agent presenting the information. Listing information is provided for consumers’ personal, non-commercial use, solely to identify prospective properties for potential purchase; all other use is strictly prohibited and may violate relevant federal and state law. Information deemed reliable but not guaranteed. Copyright © 2026 MLS GRID. All Rights Reserved.

Continental Real Estate Group, Inc
Broker: Derek Eisenberg
Listing last updated: Mar 10, 2026, 3:05 PM EDT. SURF LOCAL last checked: Nov 21, 2026, 2:54 PM EST.