
 Active








731 Bradford Loop
The Villages, FL 32163 · Single family
$560,000
Listing courtesy of Cindy Dunn and Zachary Hale, REALTY EXECUTIVES IN THE VILLAGES
- 3 Beds
- 3 Baths
- 1,939 sqft
Cynthia's Insights On This Property
- Built 2011
- Typical sale in 32163 over the last year: $440,000, $264 per sq ft
- Owners in 32163 stay about 5 years; 6% of homes changed hands last year


📊 Price Pulse
What would you pay for this place?
Sale prices come from county public records, not MLS data.Listing agent
Contact
Send a message and we'll pass it to the listing agent. Nothing is sent until you ask.
About this home
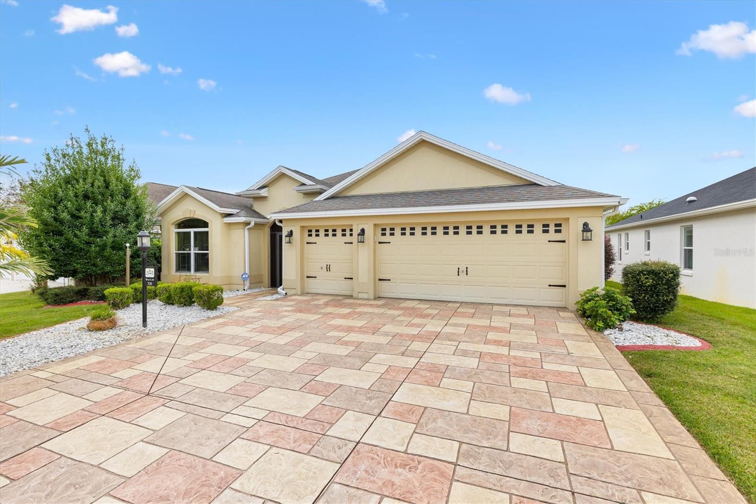
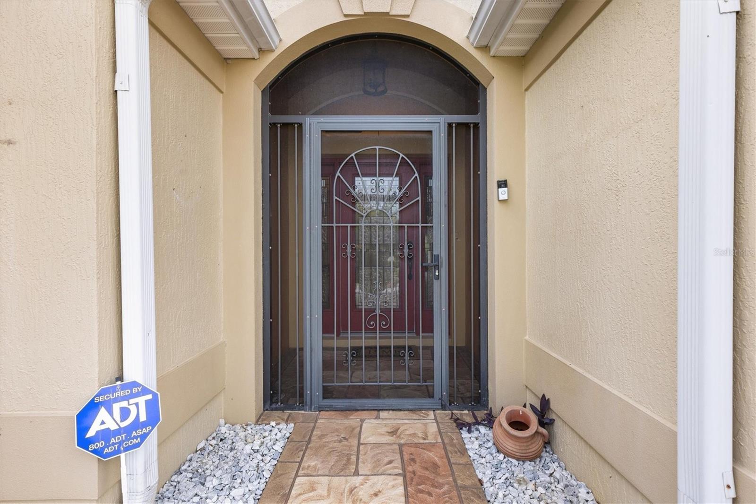
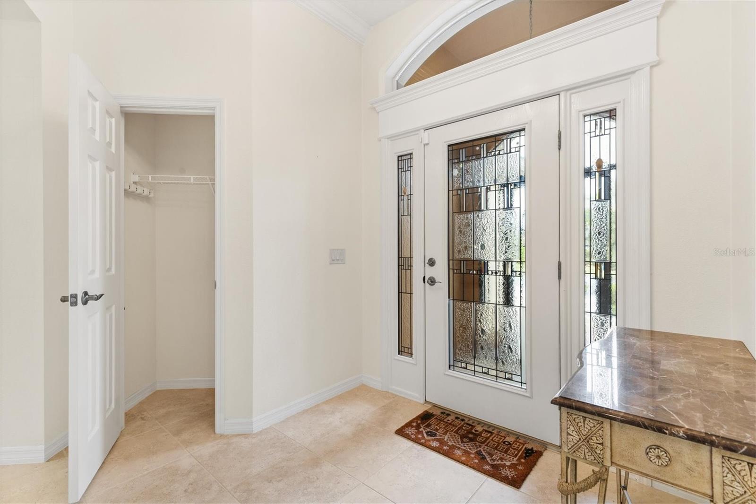
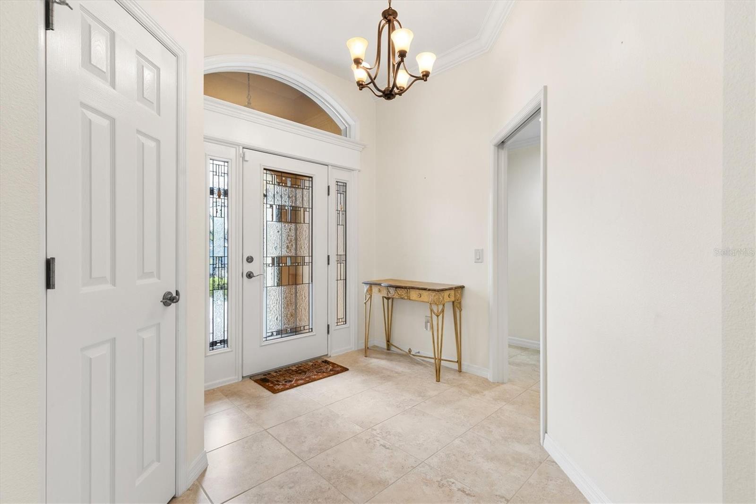
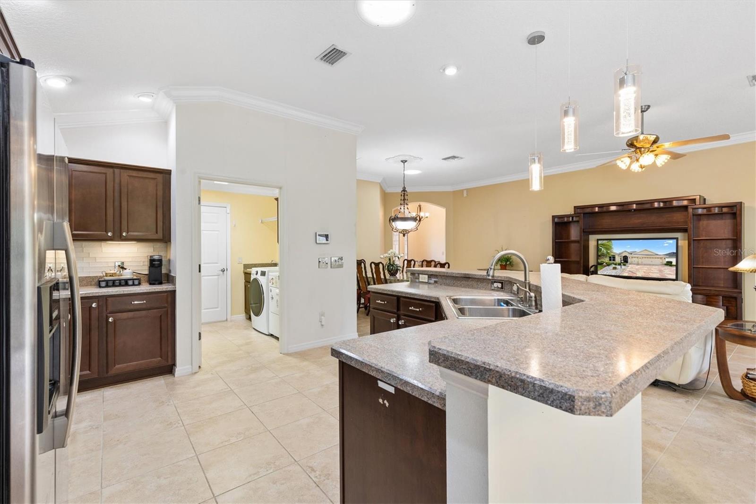
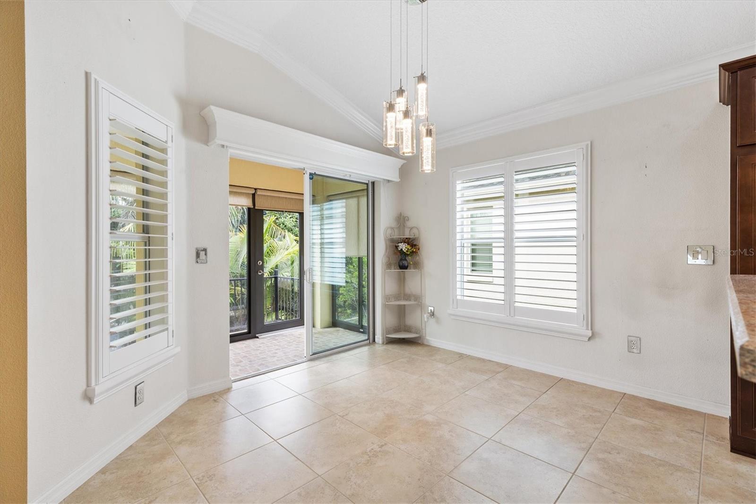
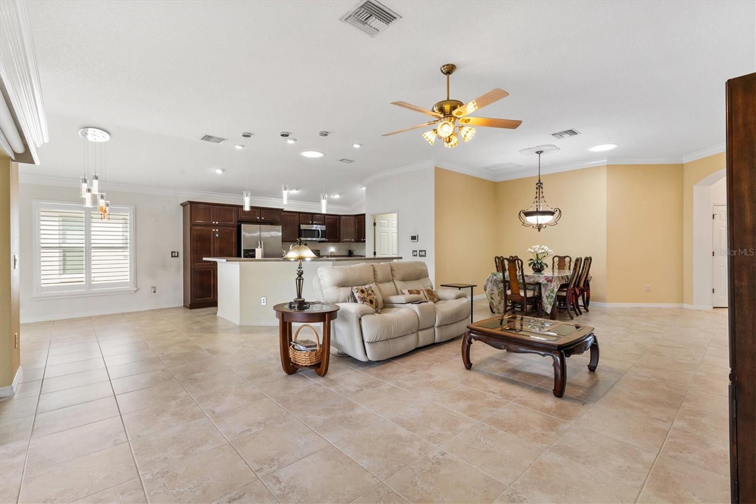
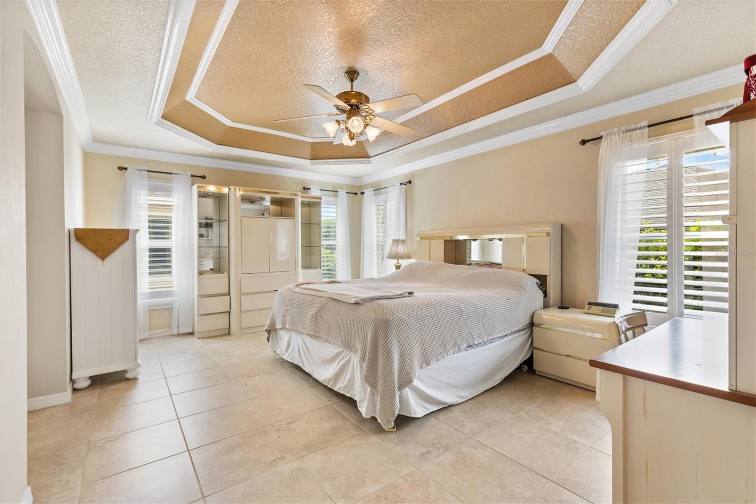
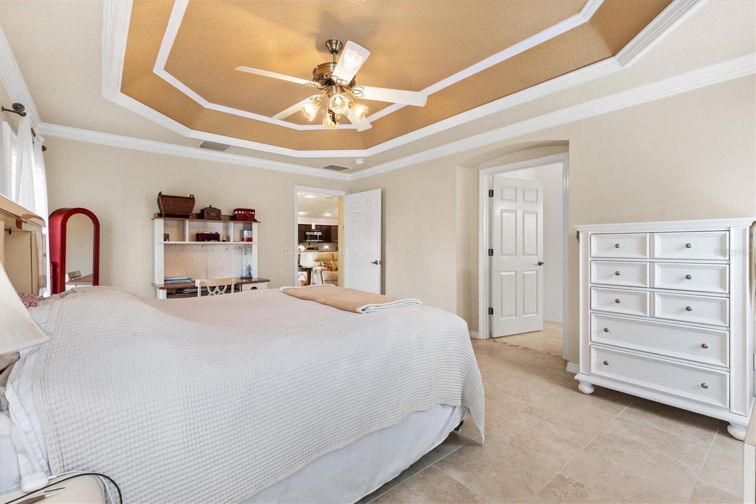
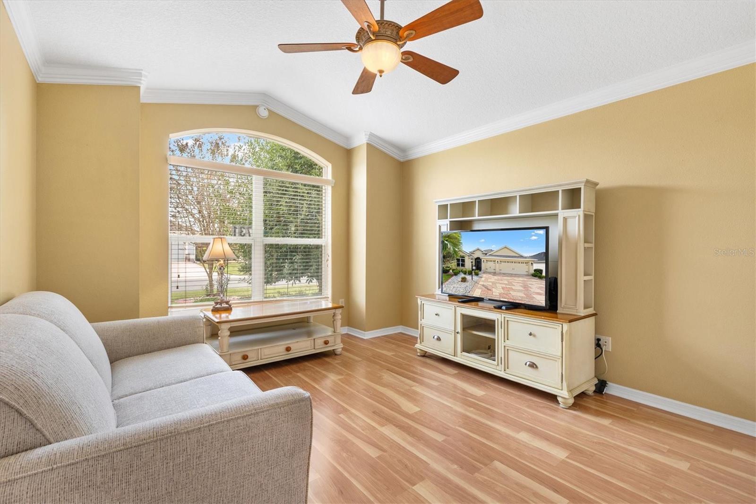
BOND PAID / NEW ROOF WITH MUTUALLY ACCEPTABLE CONTRACT TERMS/ NO CARPET / GLASS ENCLOSED LANAI / PRIVATE BACKYARD / TWO CAR PLUS GOLF CART GARAGE! Discover this beautifully appointed 3 Bedroom, 2.5 Bathroom IRIS DESIGNER HOME in the desirable Village of Sanibel in The Villages, Florida. Featuring BLOCK AND STUCCO CONSTRUCTION, NO CARPET, a TWO-CAR PLUS GOLF CART GARAGE, GLASS ENCLOSED LANAI, and a PRIVATE BACKYARD surrounded by mature landscaping, this home combines desirable features, comfortable living spaces, and an excellent location near golf, recreation, shopping, and dining. A welcoming SCREENED FRONT ENTRY and attractive LEADED GLASS FRONT DOOR create an inviting first impression. Inside, 18 INCH TILE FLOORING flows throughout the main living areas, complemented by LUXURY VINYL PLANK FLOORING in the bedrooms, offering the convenience of NO CARPET. CROWN MOLDING adds an elegant finishing touch, while strategically placed SOLAR TUBES bring additional natural light into the home. The OPEN FLOOR PLAN features spacious living and dining areas that flow naturally together, creating a comfortable setting for everyday living and entertaining. The kitchen offers STAINLESS STEEL APPLIANCES, a SUBWAY TILE BACKSPLASH, abundant cabinetry, and a BREAKFAST BAR overlooking the main living area, keeping the kitchen connected to the heart of the home. The inside laundry room with a half bath is located just off the kitchen. The spacious PRIMARY SUITE features a TRAY CEILING, TWO WALK-IN CLOSETS, and a private ensuite bathroom with DUAL VANITIES, a ZERO-ENTRY ROMAN SHOWER, and a separate WATER CLOSET. The thoughtfully designed GUEST WING is separated from the main living space by a POCKET DOOR, providing added privacy for visiting family and friends. Bedrooms Two and Three are positioned toward the front of the home, with Bedroom Two featuring an EXPANDED BUMP OUT, VAULTED CEILING, and built in closet. The guest bathroom features a TILED TUB AND SHOWER COMBINATION WITH GLASS DOORS. One of the home's standout features is the GLASS ENCLOSED LANAI with PRIVACY SCREENS and TILE FLOORING, creating a comfortable extension of the living space for relaxing, entertaining, or enjoying views of the beautifully landscaped backyard. MATURE FOLIAGE provides exceptional rear privacy, while the adjoining LARGE OUTDOOR PATIO offers additional space for grilling, outdoor dining, or simply enjoying the Florida sunshine. The spacious TWO CAR PLUS GOLF CART GARAGE features EPOXY COATED FLOORS and provides room for vehicles, golf cart parking, and additional storage. A WATER SOFTENER adds another practical convenience. LOCATION IS ANOTHER HIGHLIGHT! Enjoy convenient access to some of The Villages' popular golf, recreation, shopping, and dining destinations: Captiva Family Pool, approximately 0.3 miles Colony Plaza and Walmart Neighborhood Market, approximately 0.8 miles Bonifay Country Club and Championship Golf, approximately 0.9 miles Brownwood Paddock Square, approximately 4.2 miles With a BOND PAID, NEW ROOF OFFERED WITH ACCEPTABLE OFFER, NO CARPET, spacious golf cart garage, private backyard, and inviting indoor and outdoor living spaces, this IRIS DESIGNER HOME offers an excellent opportunity to enjoy the lifestyle and convenience of the Village of Sanibel in The Villages, Florida. Schedule your private showing today!
moreless
- Property type
- Single family
- Year built
- 2011
- Lot size
- 5,452 sqft
- On market
- 8 days
- Price per sqft
- $289
- Listing ID
- G5120215
Show Full Details
Property Info
- Property Type
- Residential
- Property Subtype
- SingleFamilyResidence
- Year Built
- 2011
- Levels
- One
- Direction Faces
- Northeast
- Lot Size (acres)
- 0.13
- Lot Size (sqft)
- 5452.0
- Senior Community
- Yes
- Contract Date
- 2026-11-13
- On Market Date
- 2026-11-13
- Cumulative Days on Market
- 8
Interior Features
- Interior Features
- Crown Molding, Eat-In Kitchen, Open Floorplan, Vaulted Ceiling(S), Walk-In Closet(S)
- Flooring
- Ceramic Tile
- Laundry Features
- Electric Dryer Hookup, Inside, Laundry Room
- Levels
- One
- Window Features
- Skylight(S)
Appliances
- Appliances
- Dishwasher, Disposal, Dryer, Microwave, Range, Refrigerator, Washer, Water Softener
Heating & Cooling
- Heating
- Central, Electric
- Cooling
- Central Air
Exterior Features
- Patio & Porch Features
- Covered, Enclosed, Patio, Rear Porch
- Construction Materials
- Block, Stucco
- Foundation
- Slab
- Roof
- Shingle
Features & Amenities
- Garage
- Yes
- Attached Garage
- Yes
- Parking Features
- Driveway, Garage Door Opener, Golf Cart Garage, Oversized, Attached
Community/Association
- Association Amenities
- Clubhouse, Fitness Center, Golf Course, Park, Playground, Pool, Recreation Facilities, Shuffleboard Court, Tennis Court(S), Trail(S)
- Community Features
- Clubhouse, Golf, Park, Playground, Pool, Restaurant, Tennis Court(S), Street Lights
Utilities
- Utilities
- Cable Available, Electricity Connected, Phone Available, Sewer Connected, Underground Utilities, Water Connected
- Sewer
- Public Sewer
- Water Source
- Public
Taxes
- Annual Tax Amount
- $826
- Tax Year
- $2,025
- Legal Description
- LOT 5 THE VILLAGES OF SUMTER UNIT NO. 175 PB 12 PGS 19-19B
Other
- Co List Agent Mls Id
- 260506602
- Co List Agent Full Name
- Zachary Hale
- Co List Office Name
- REALTY EXECUTIVES IN THE VILLAGES
- Co List Office Mls Id
- 260501207
Data freshness
- SURF LOCAL last checked
- Nov 22, 2026, 9:30 AM EST
Location
Approximate location, shown from the displayed address.
Similar homes nearby
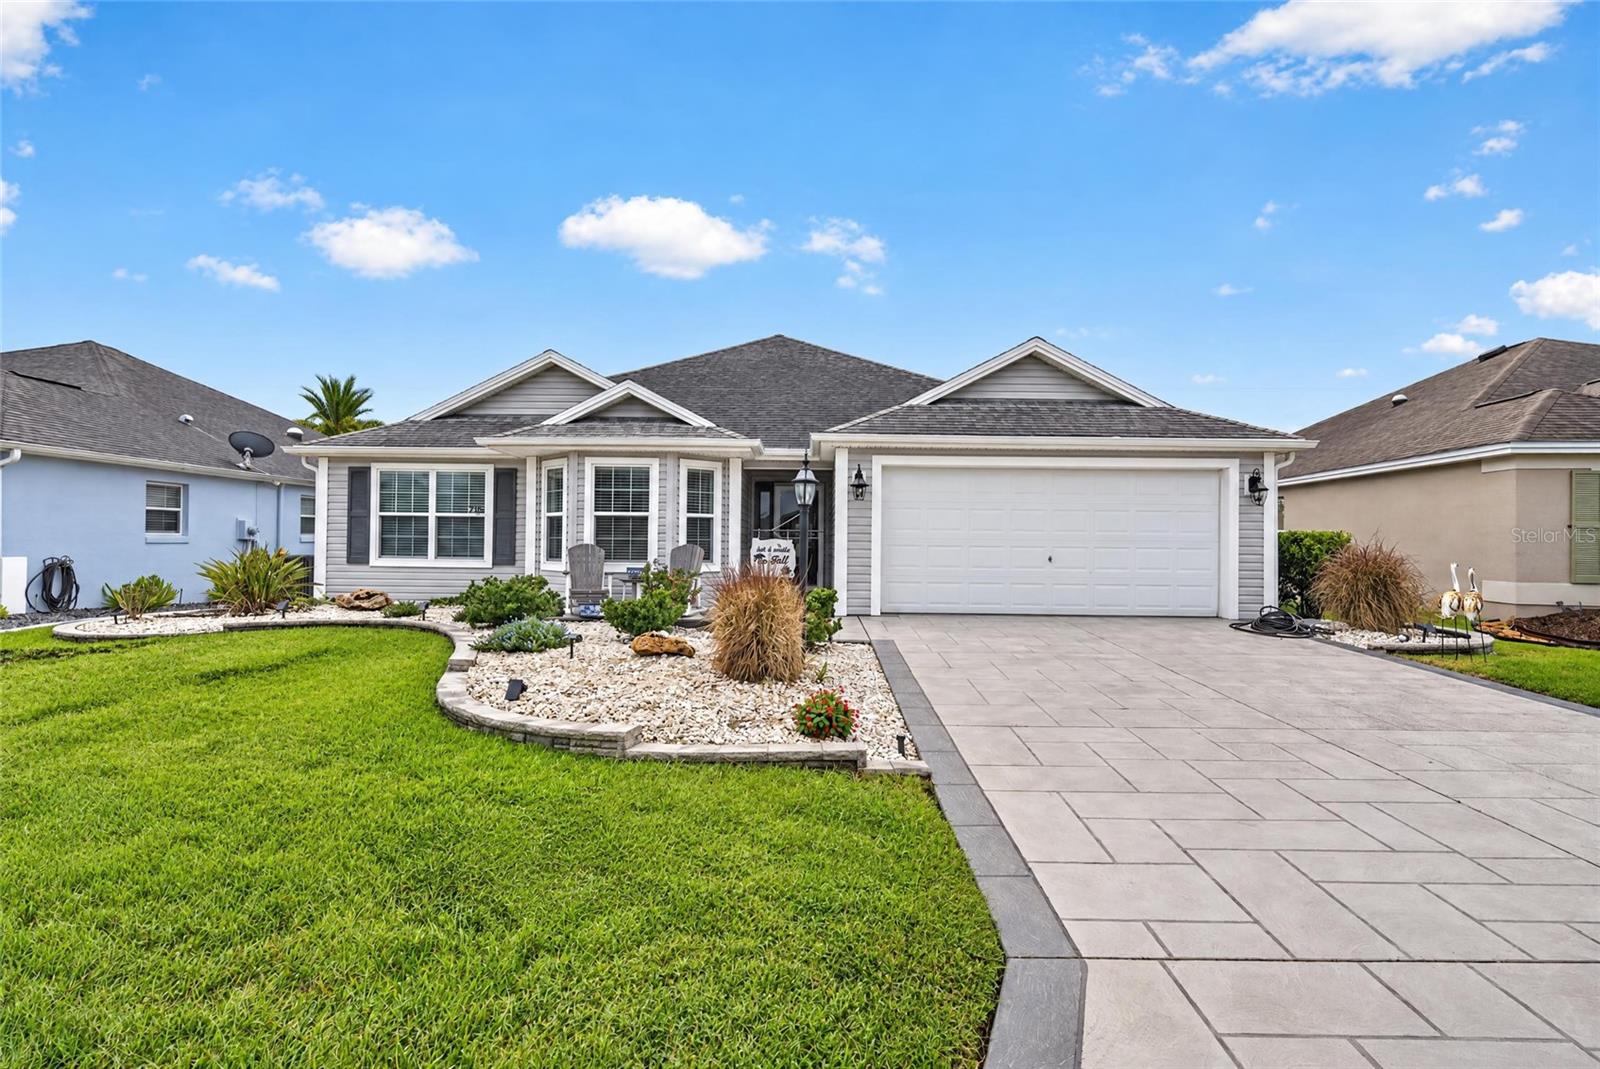
- $489,900715 Bradford Loop, The Villages, FL 321634 Beds2 Baths1,983 sqftListing courtesy of REALTY EXECUTIVES IN THE VILLAGES · Data courtesy of: Stellar MLS
 Active
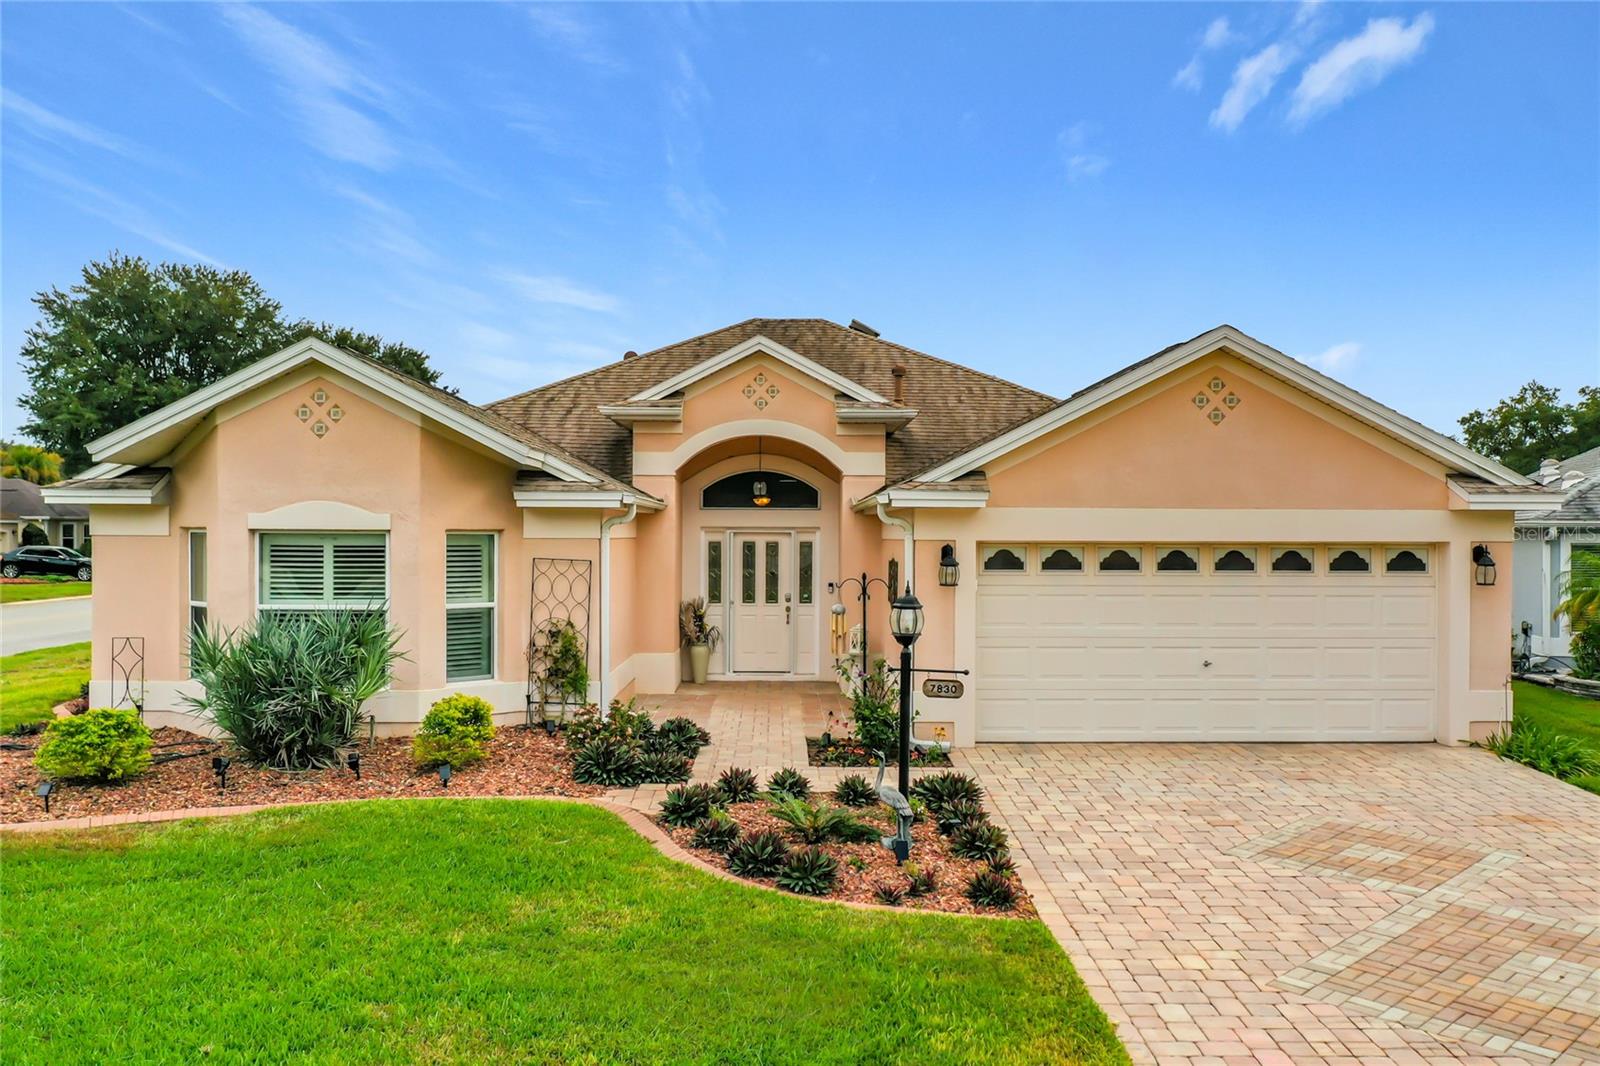
- $495,9007830 SE 170th Rutledge St, The Villages, FL 321623 Beds2 Baths2,004 sqftListing courtesy of SALLY LOVE REAL ESTATE · Data courtesy of: Stellar MLS
 Active
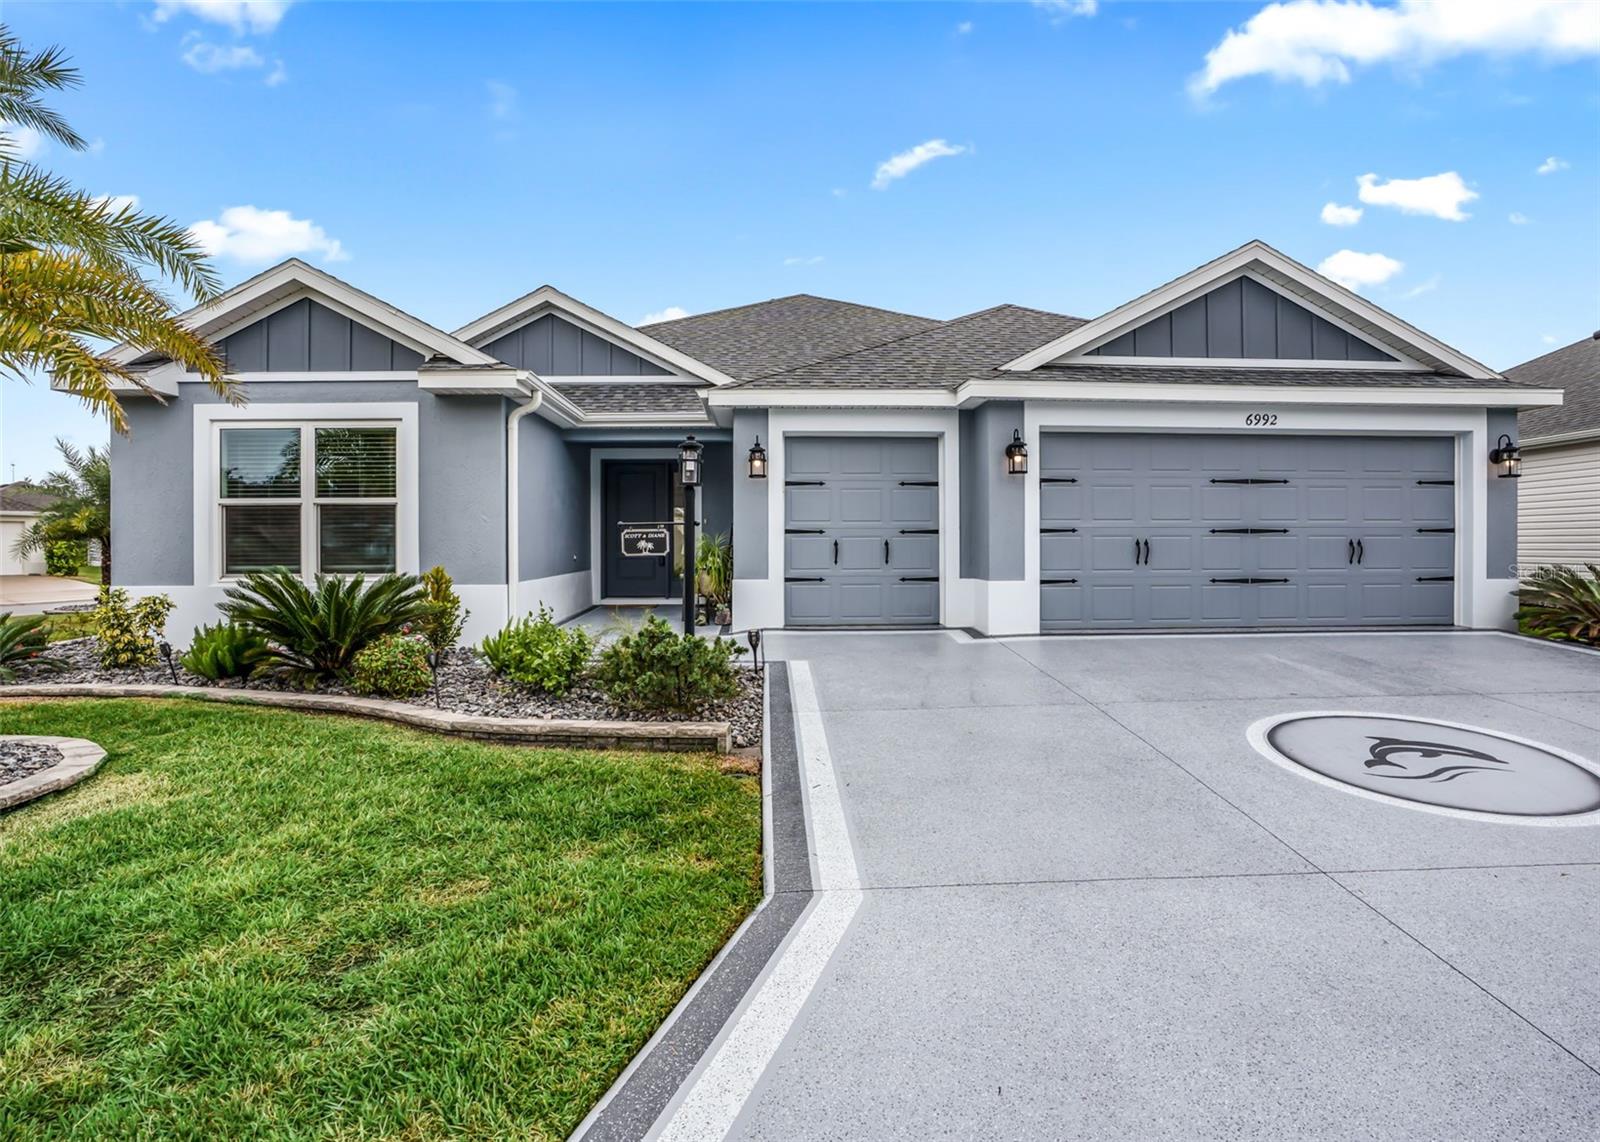
- $549,0006992 Sugar Creek Path, The Villages, FL 347623 Beds2 Baths1,954 sqftListing courtesy of FLORIDA REALTY INVESTMENTS · Data courtesy of: Stellar MLS
 Active
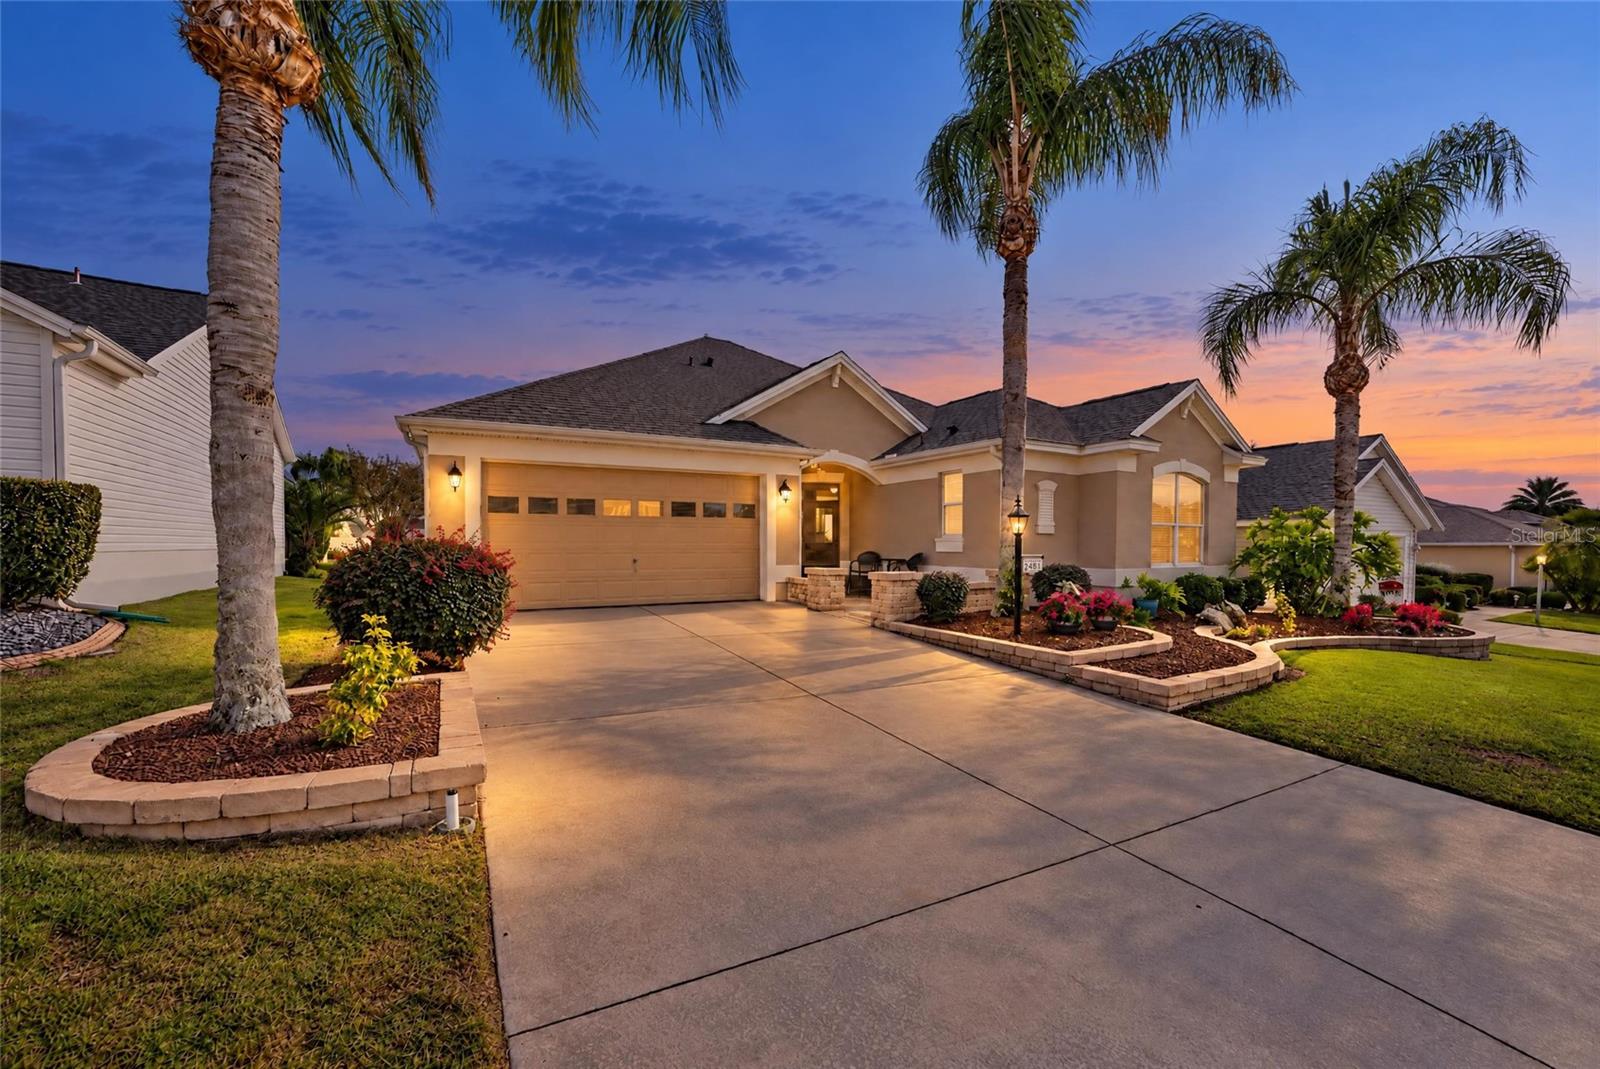
- $449,0002481 Saffron Ln, The Villages, FL 321623 Beds2 Baths1,816 sqftListing courtesy of LPT REALTY, LLC · Data courtesy of: Stellar MLS
 Active
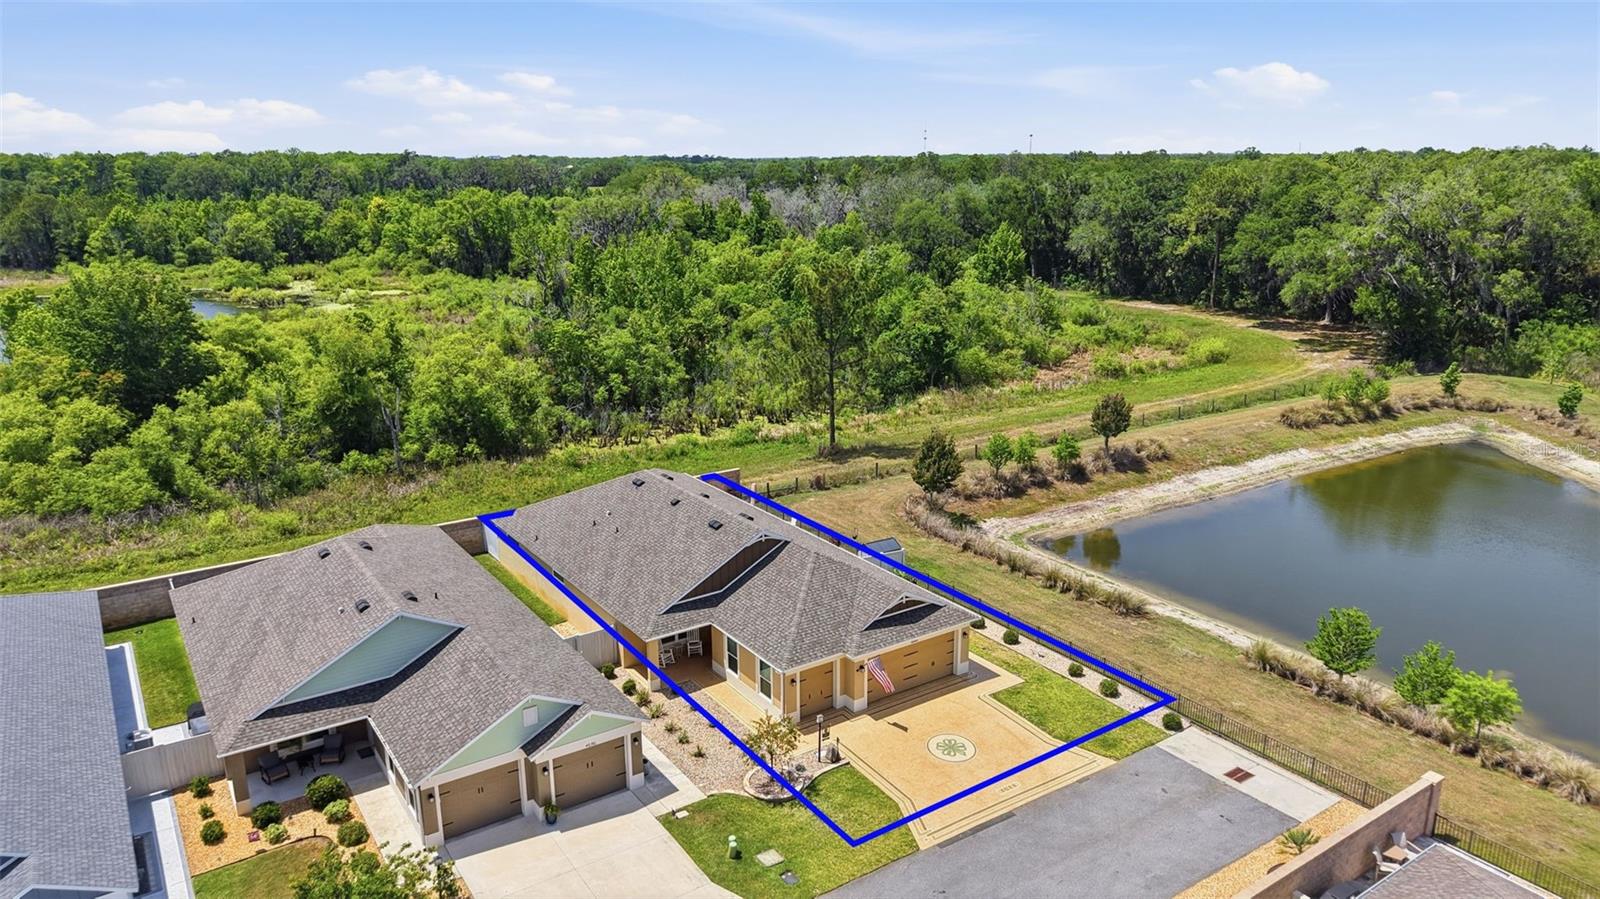
- $650,0004044 Maxwell Ter, The Villages, FL 321633 Beds2 Baths1,969 sqftListing courtesy of RE/MAX PREMIER REALTY · Data courtesy of: Stellar MLS
 Active
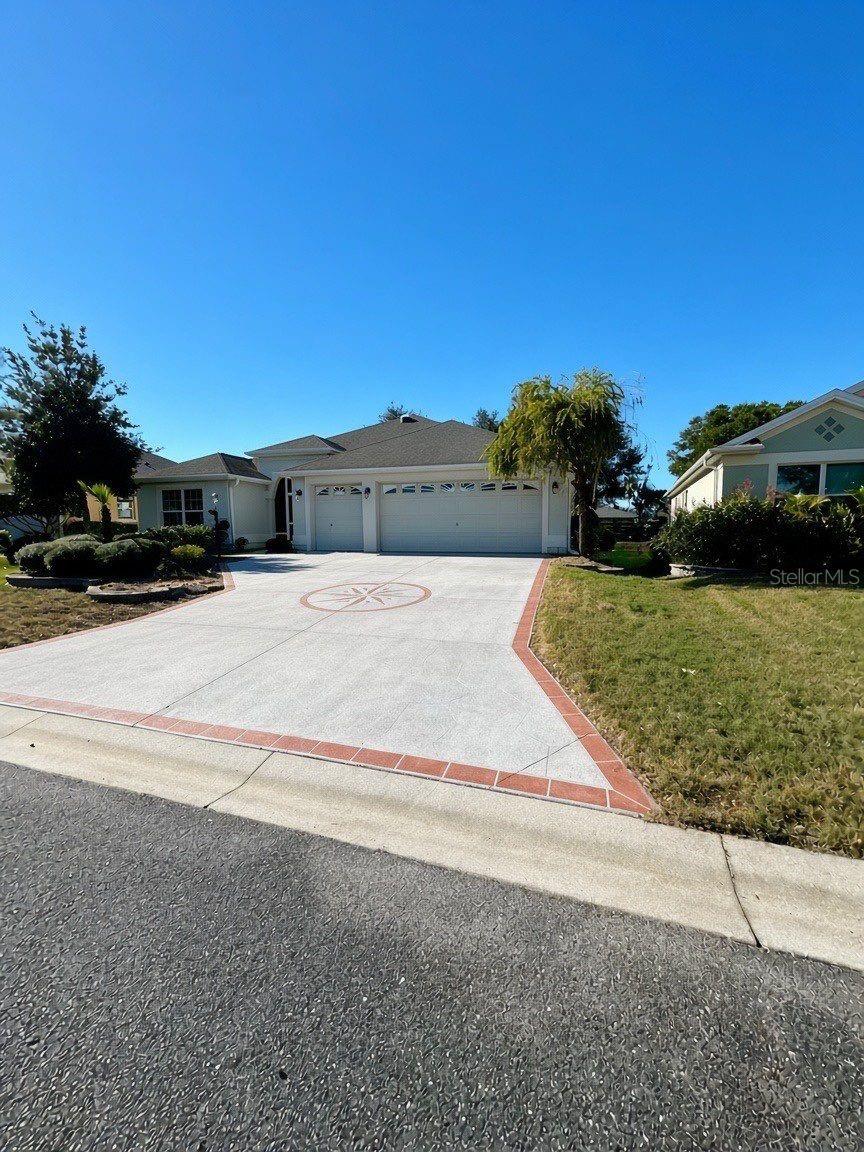
- $465,0001697 Pennecamp Dr, The Villages, FL 321623 Beds2 Baths1,856 sqftListing courtesy of ALL FLORIDA PROPERTY GROUP,INC · Data courtesy of: Stellar MLS
 Active
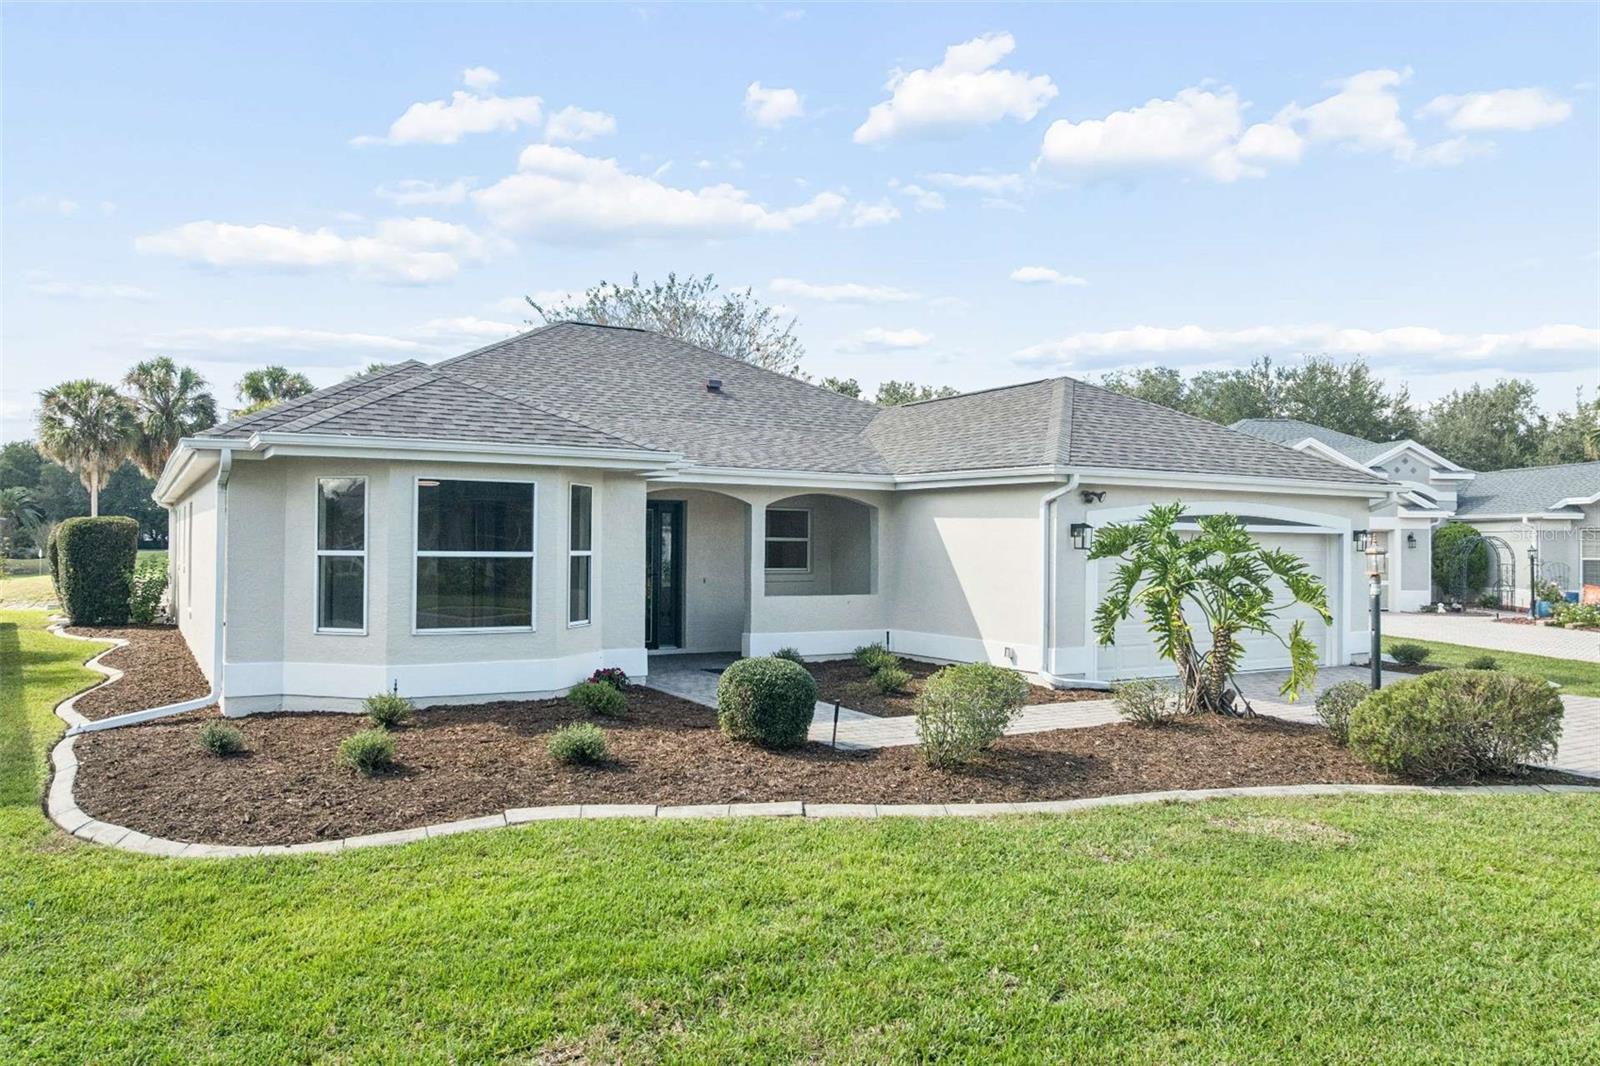
- $595,0002135 Gerardo Ave, The Villages, FL 321593 Beds2 Baths1,950 sqftListing courtesy of COLDWELL BANKER REALTY · Data courtesy of: Stellar MLS
 Active
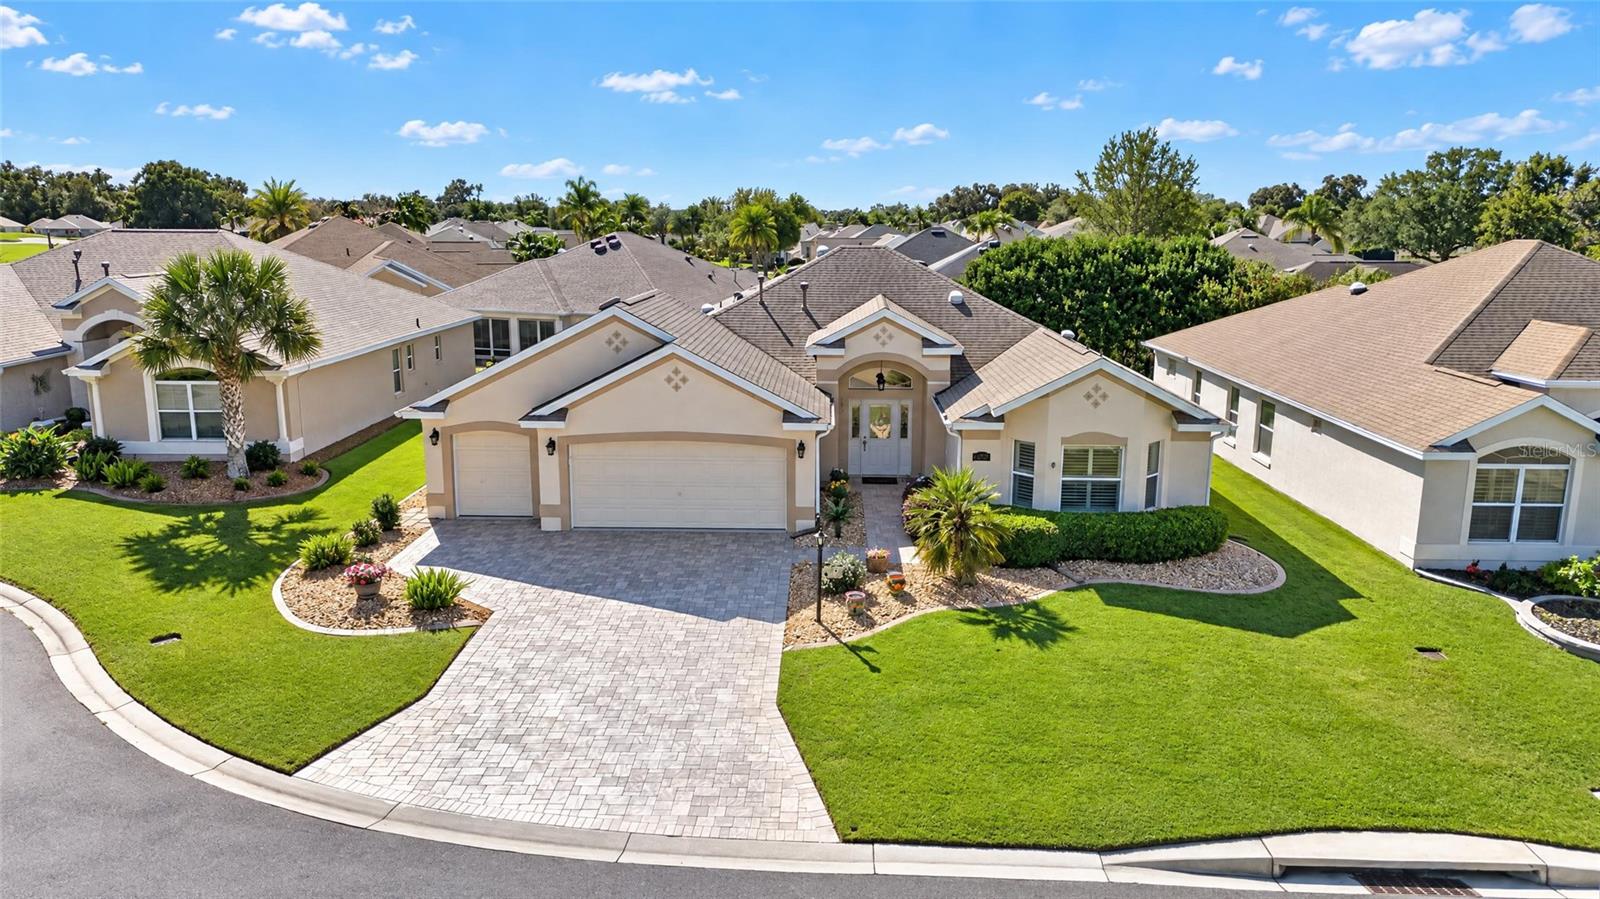
- $565,0001076 Ruby Rd, The Villages, FL 321623 Beds2 Baths2,021 sqftListing courtesy of SALLY LOVE REAL ESTATE · Data courtesy of: Stellar MLS
 Active
What Sold Nearby
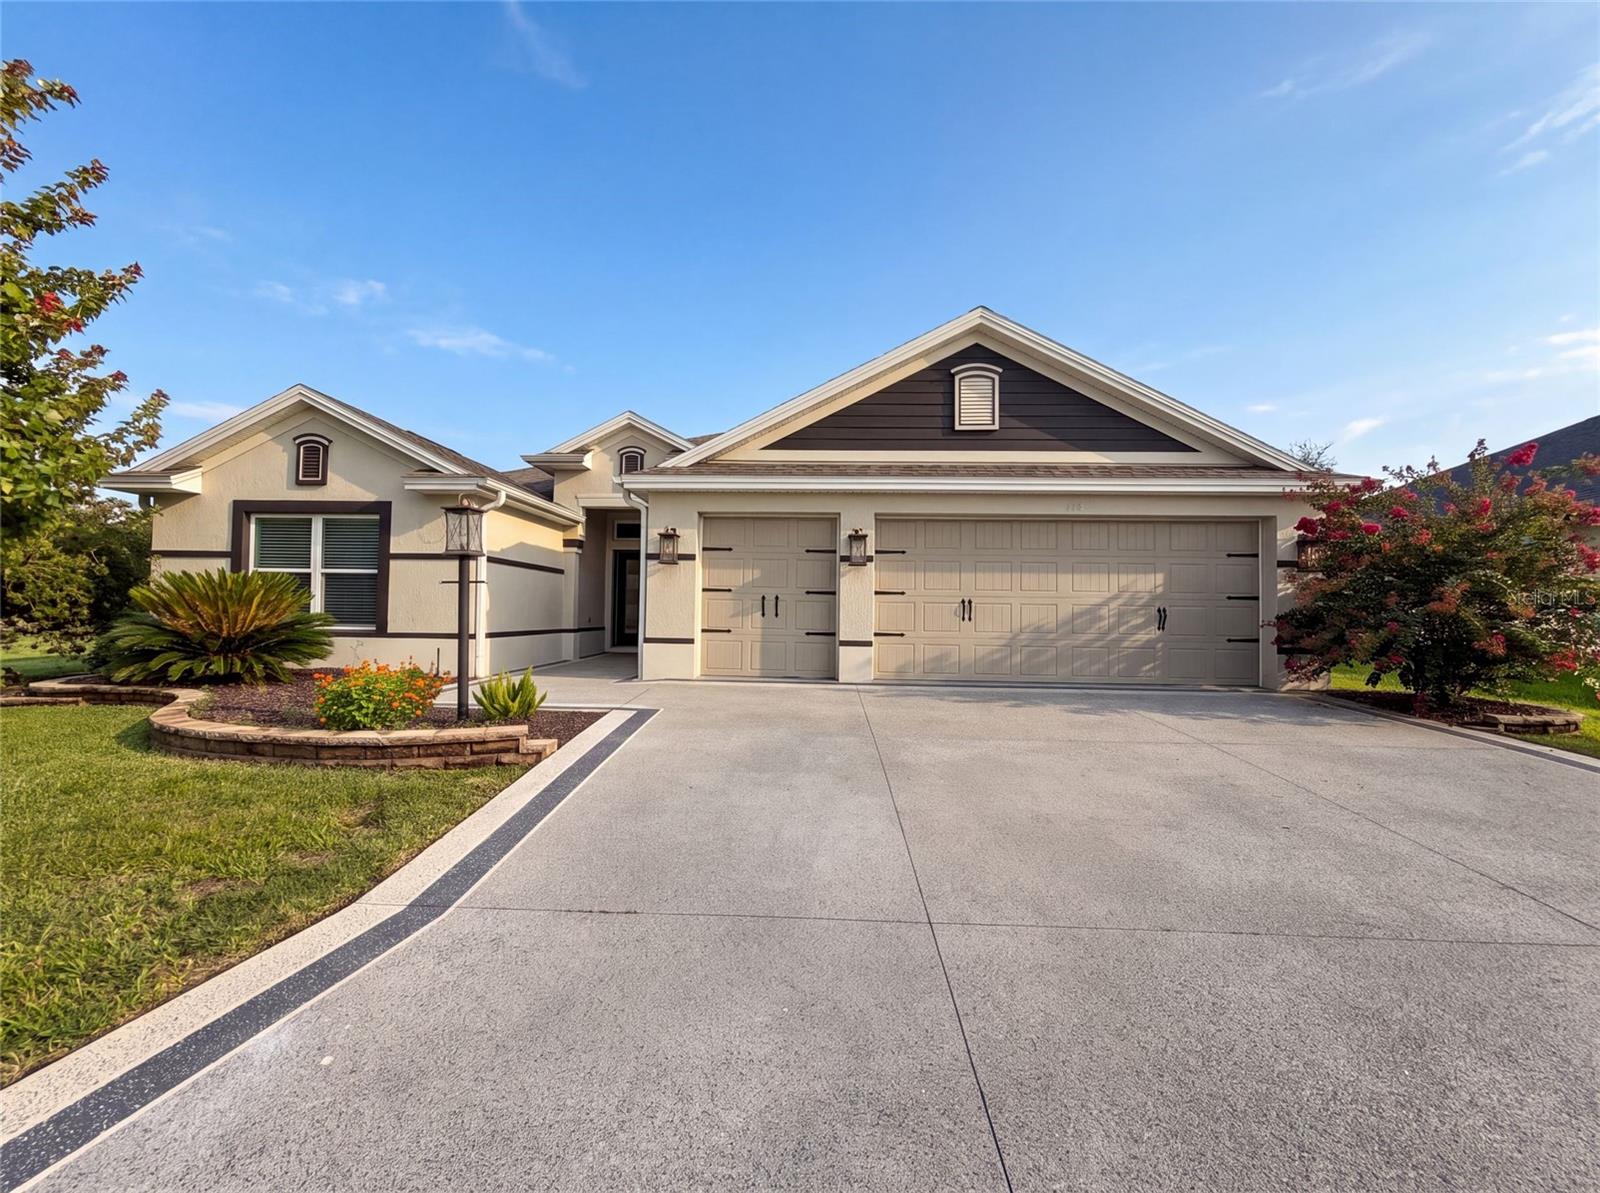 $530,000314 Jameson LoopThe Villages, FL · Sold 2026-10-30
 $700,0003533 Obrien PlThe Villages, FL · Sold 2026-10-30
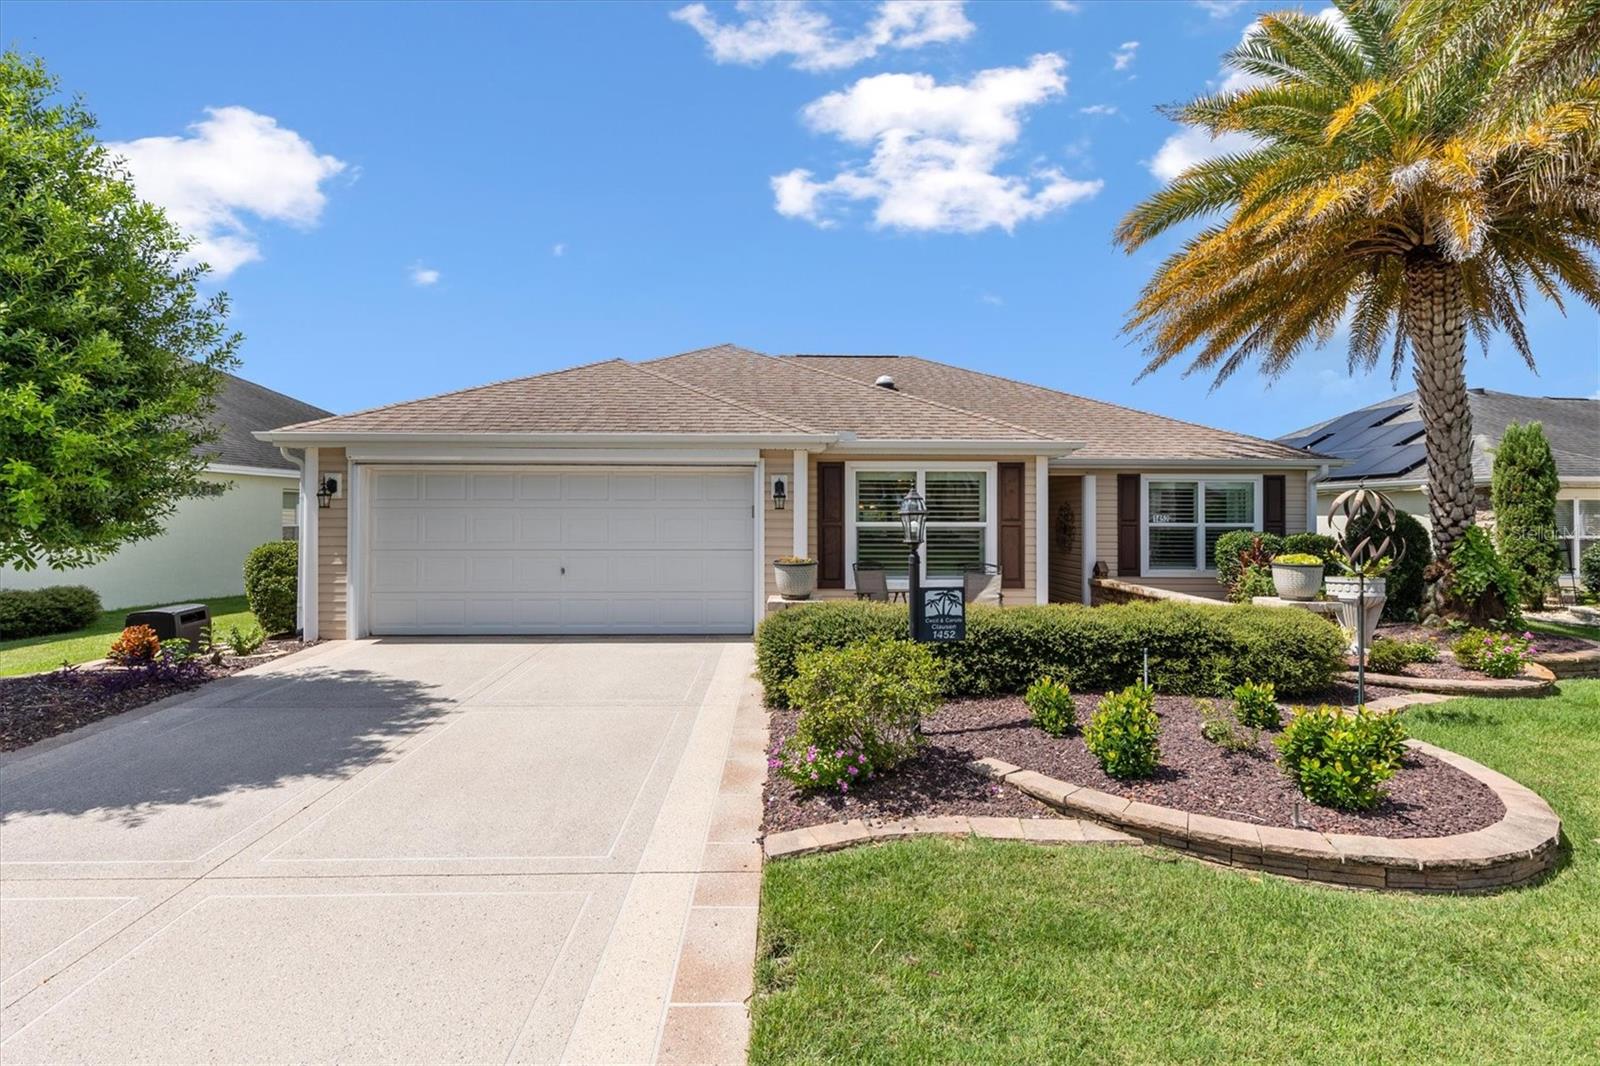 $380,0001452 Olustee PlThe Villages, FL · Sold 2026-10-30
 $460,0004686 Hiles PlThe Villages, FL · Sold 2026-10-30
 $495,0001411 Franklin CtThe Villages, FL · Sold 2026-10-30
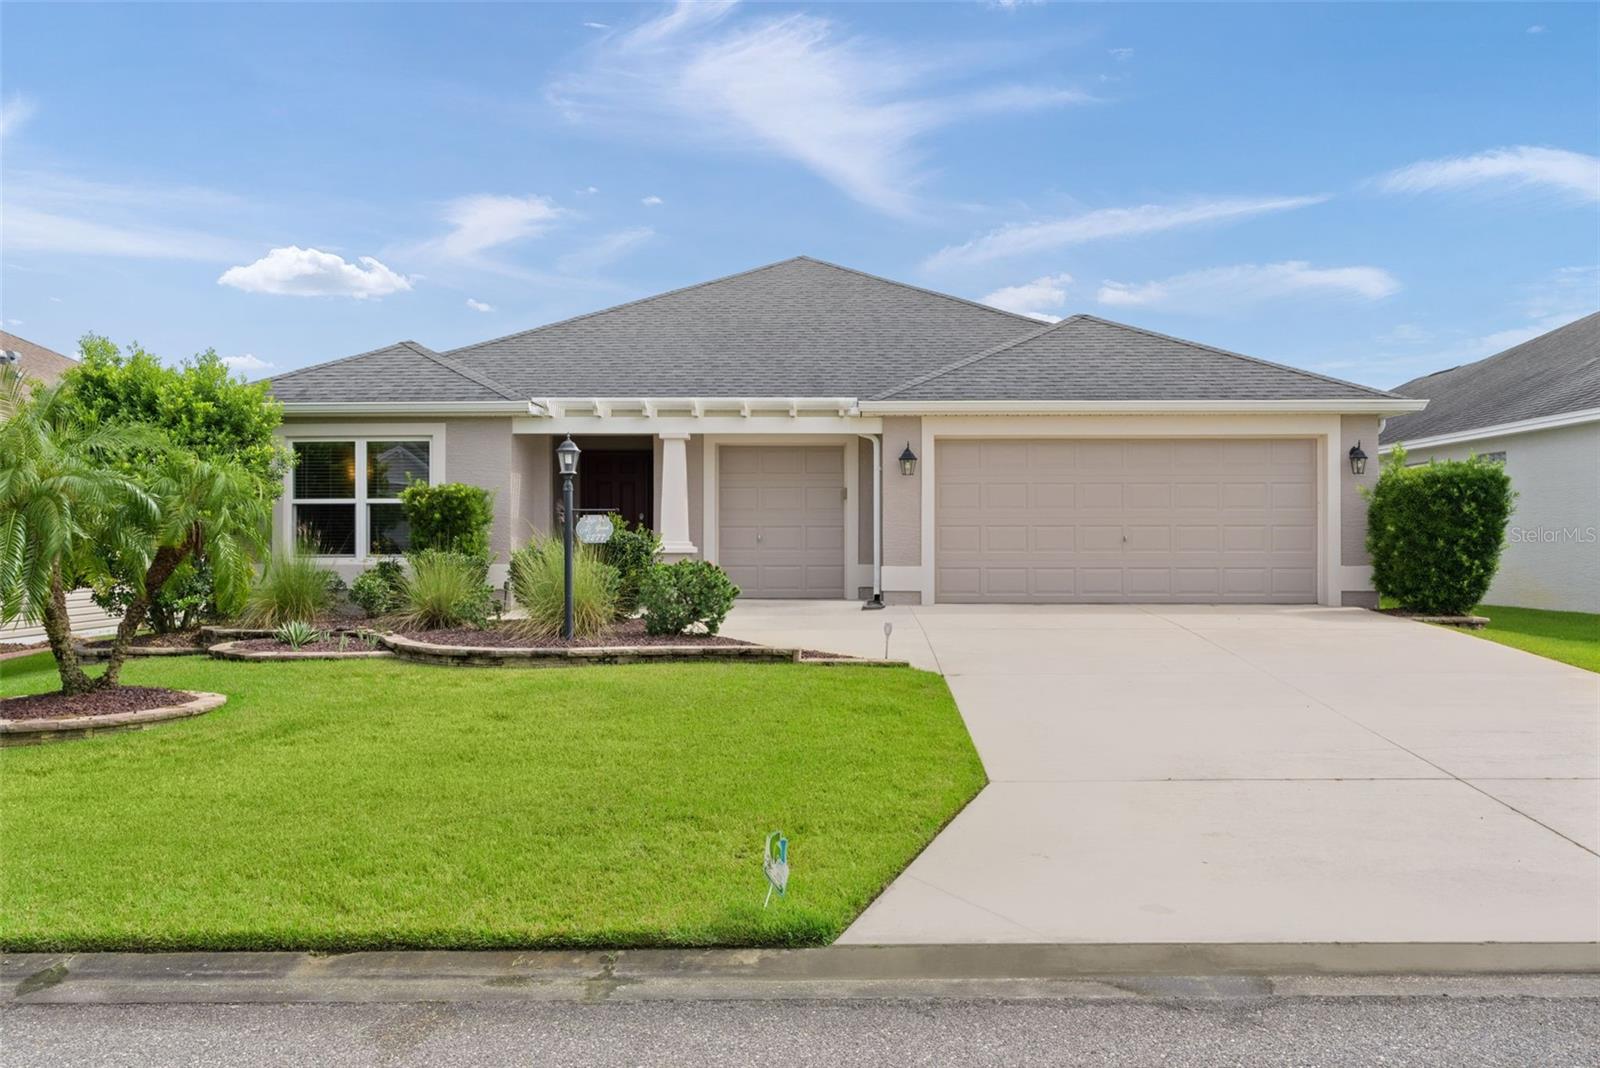 $460,0003277 Kranz AveThe Villages, FL · Sold 2026-10-29
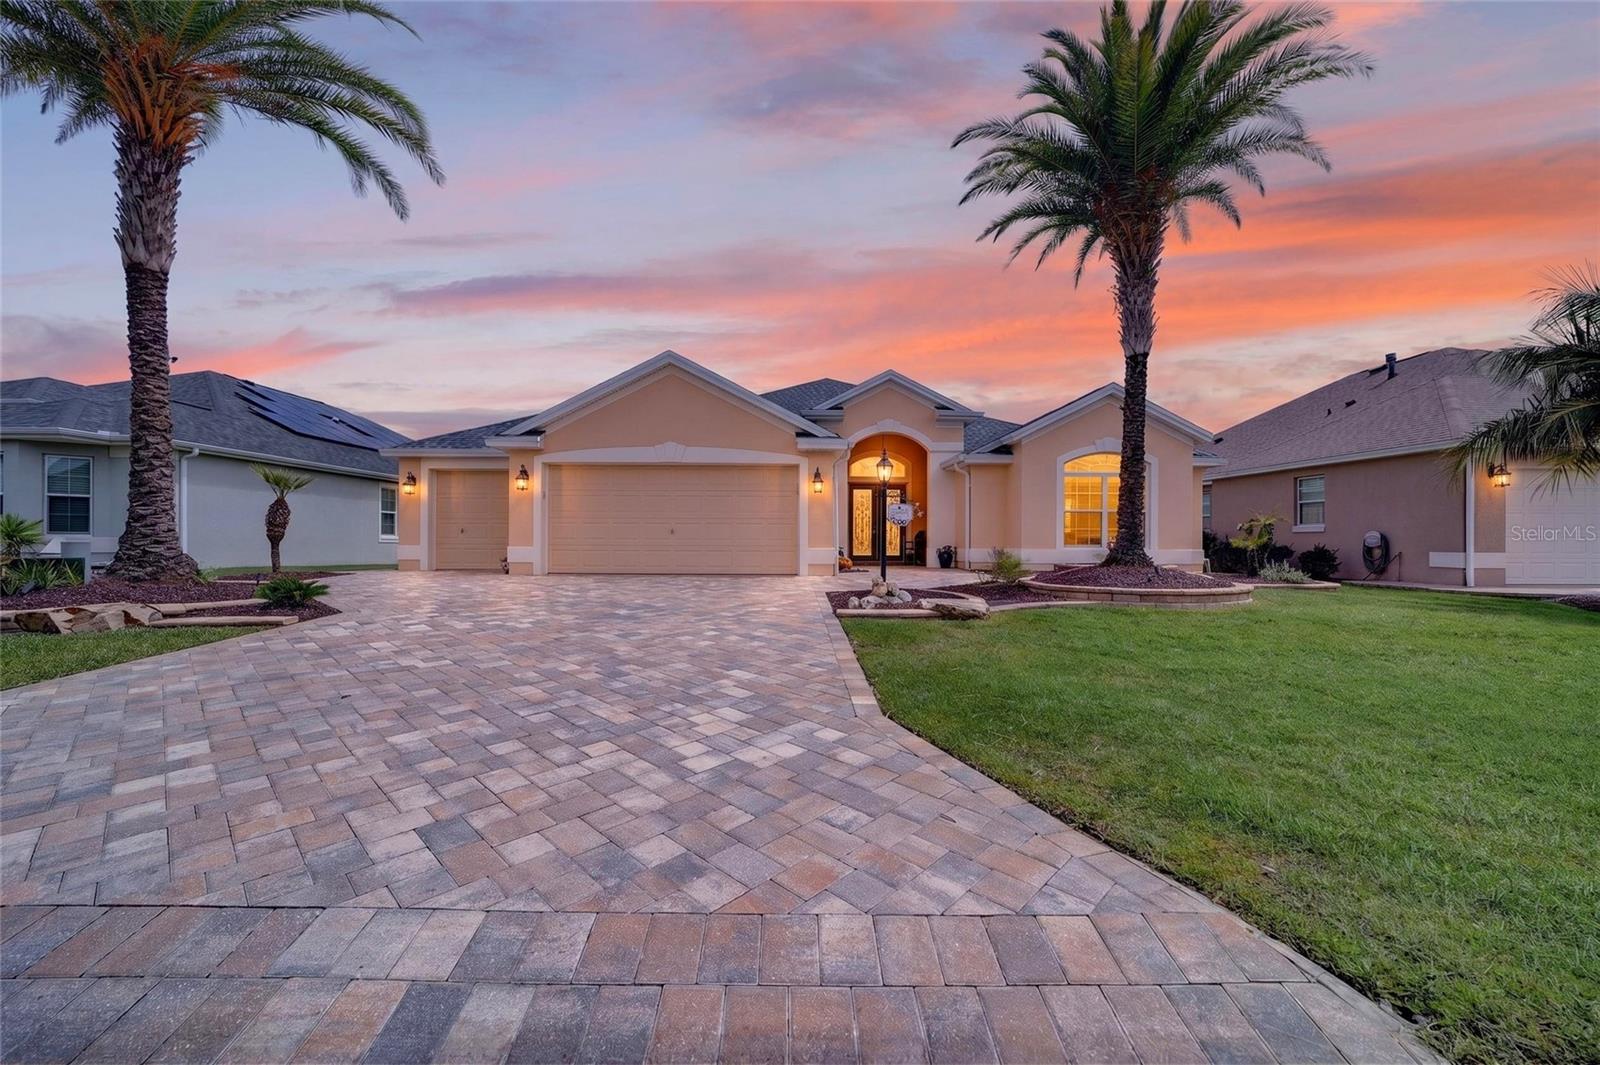 $875,0003751 Wine Palm WayThe Villages, FL · Sold 2026-10-28
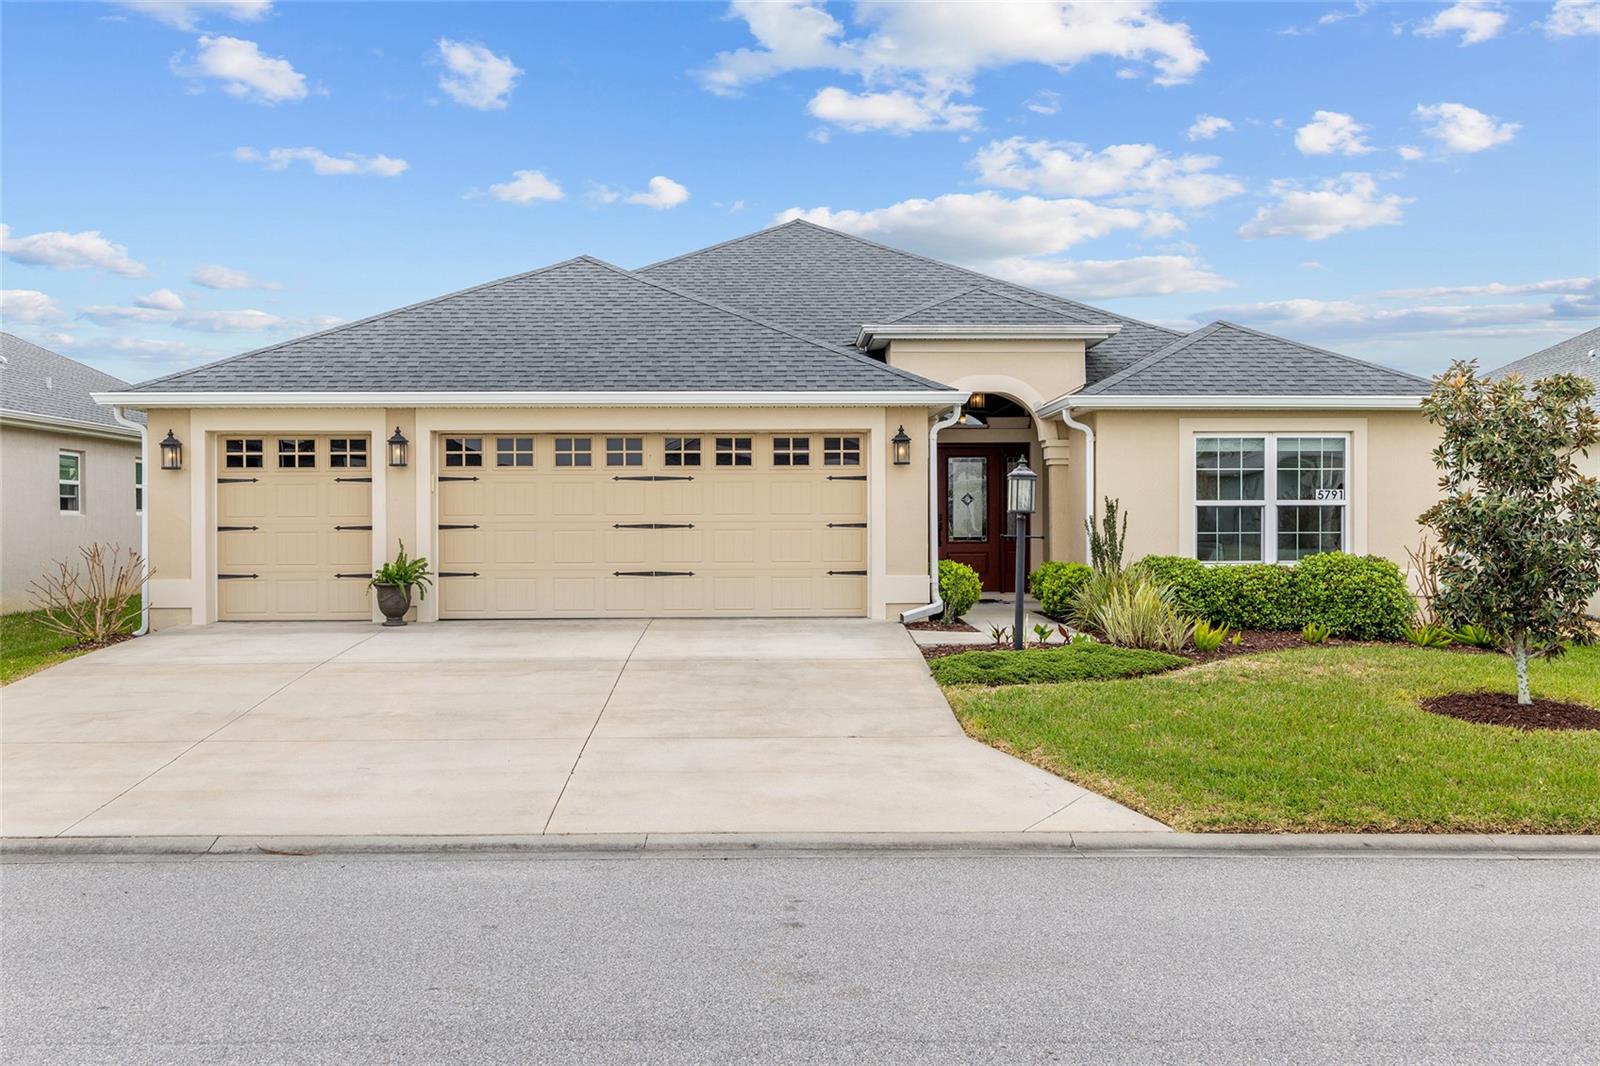 $473,0005791 Henry LoopThe Villages, FL · Sold 2026-10-26
Flood
Flood zone X · Minimal flood risk
What's Nearby
Groceries
- Walmart Neighborhood MarketMoyer Loop, The Villages, FL 34731, United States of America0.7 mi
- Publix327 Colony Boulevard, The Villages, FL 32162, United States of America0.8 mi
Parks
- The Villages, FloridaUnited States of America1.0 mi
- The Villages, FloridaUnited States of America1.4 mi
More homes in The Villages
Homes for sale near The Villages
Data courtesy of: Stellar MLSDisclaimers and data details

Listings courtesy of Stellar MLS as distributed by MLS GRID. Based on information submitted to the MLS GRID. All data is obtained from various sources and may not have been verified by broker or MLS GRID. Supplied Open House Information is subject to change without notice. All information should be independently reviewed and verified for accuracy. Properties may or may not be listed by the office/agent presenting the information. Listing information is provided for consumers’ personal, non-commercial use, solely to identify prospective properties for potential purchase; all other use is strictly prohibited and may violate relevant federal and state law. Information deemed reliable but not guaranteed. Copyright © 2026 MLS GRID. All Rights Reserved.

Continental Real Estate Group, Inc
Broker: Derek Eisenberg
Listing last updated: Nov 21, 2026, 8:25 PM EST. SURF LOCAL last checked: Nov 22, 2026, 9:30 AM EST.