
 Under Contract
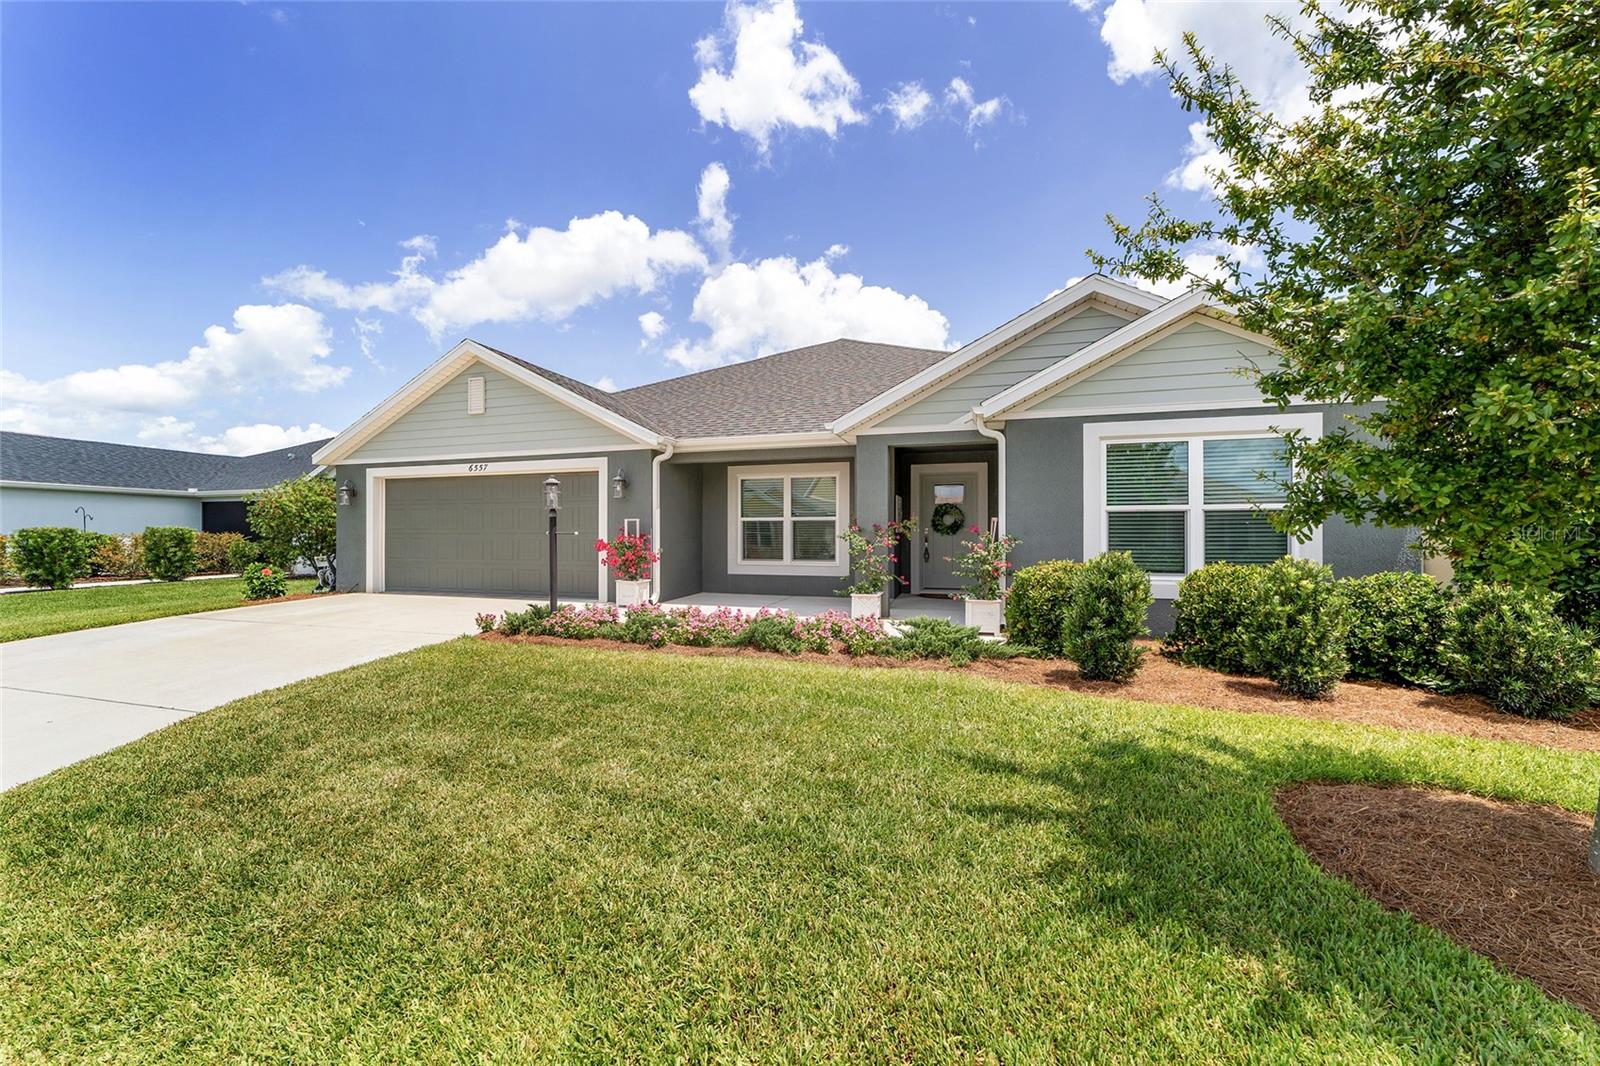


6557 Mcknight Loop
The Villages, FL 34762 · Single family
$485,000
Listing courtesy of Gail Damon, REALTY EXECUTIVES IN THE VILLAGES
- 4 Beds
- 2 Baths
- 2,034 sqft
Cynthia's Insights On This Property
- Built 2023
- Last recorded sale: $399,500 in August 2023
- Typical sale in 34762 over the last year: $400,000, $250 per sq ft
- Owners in 34762 stay about 3 years; 8% of homes changed hands last year


📊 Price Pulse
What would you pay for this place?
Sale prices come from county public records, not MLS data.Listing agent
Contact
Send a message and we'll pass it to the listing agent. Nothing is sent until you ask.
About this home
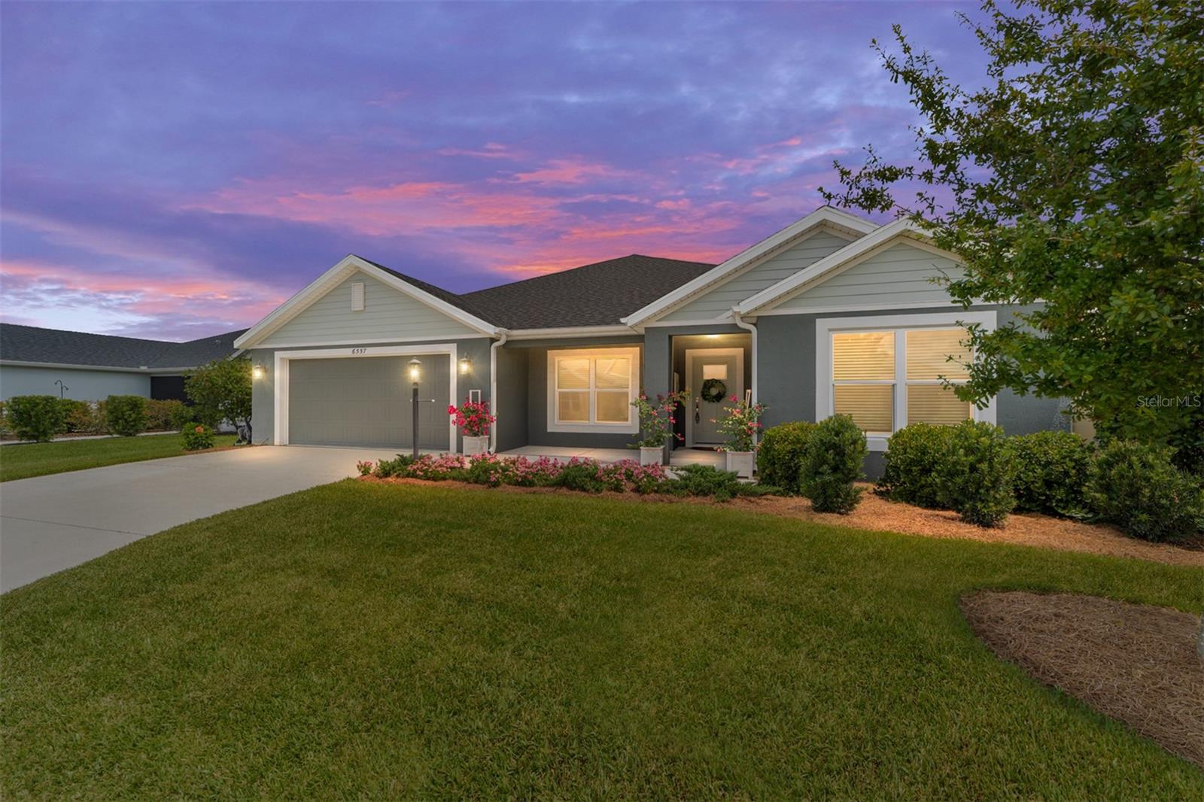
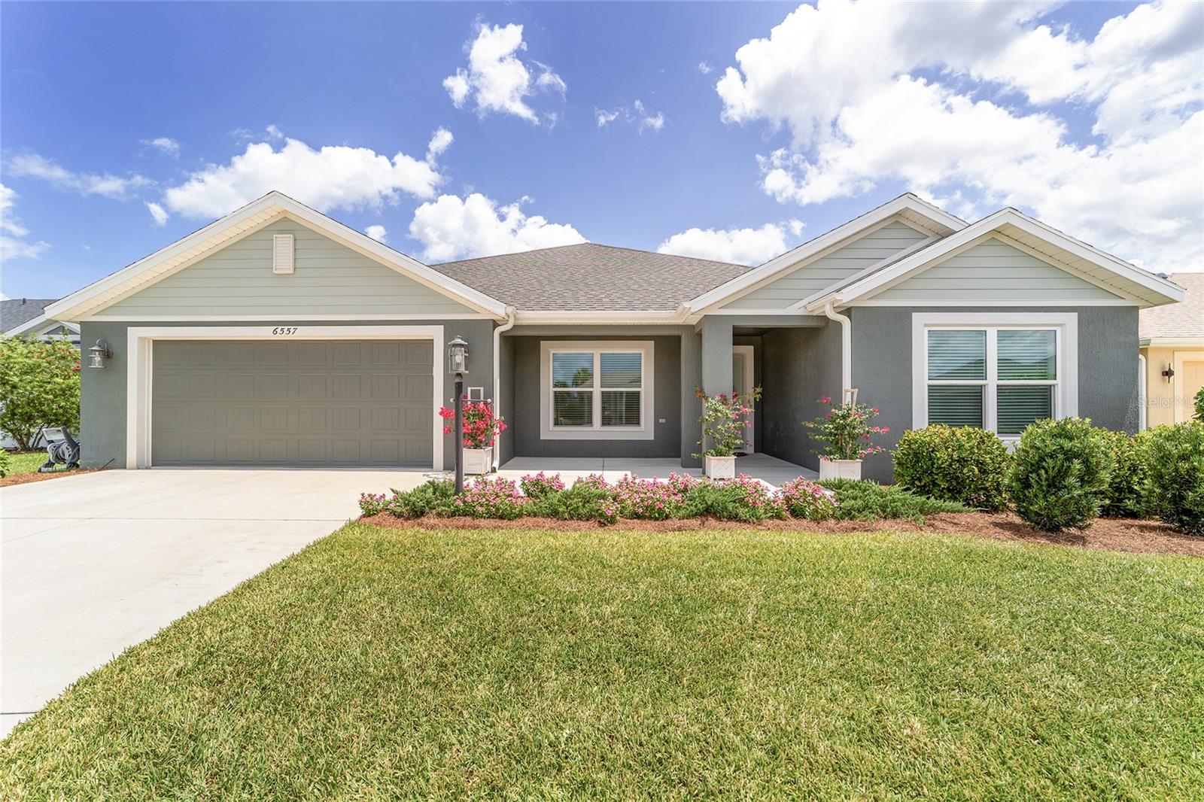
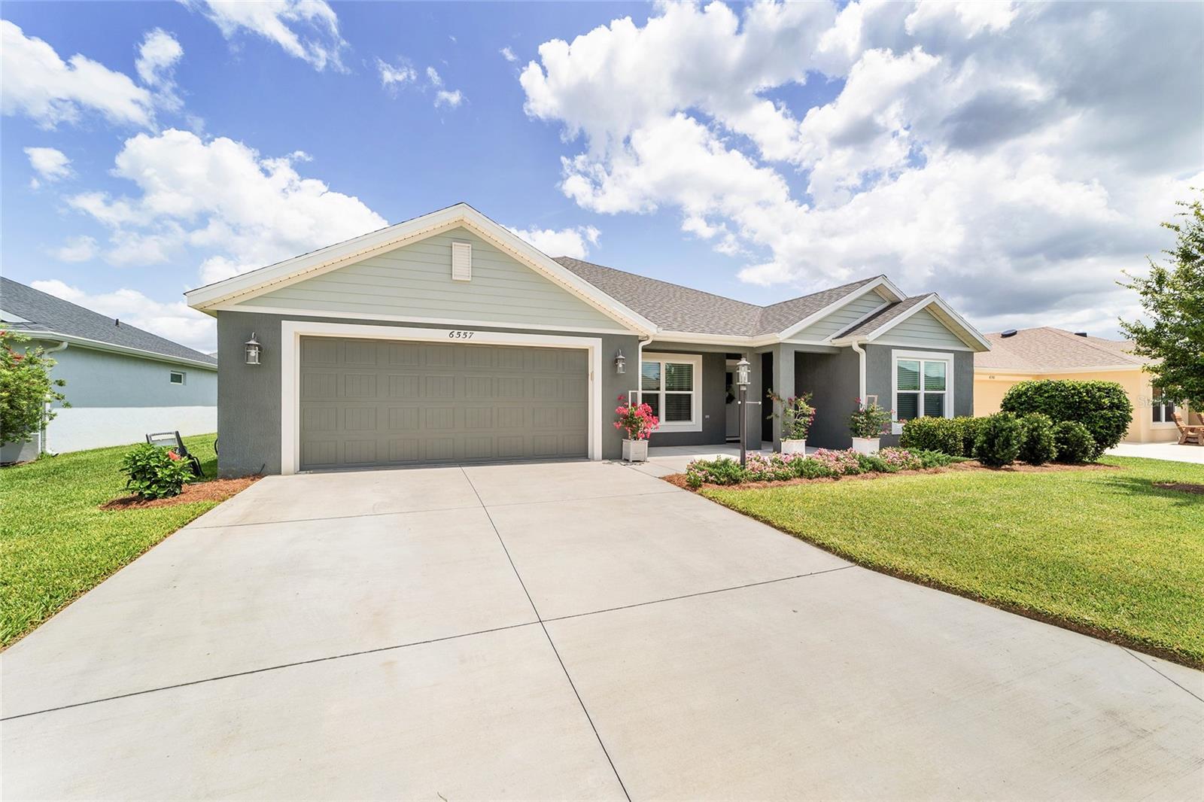
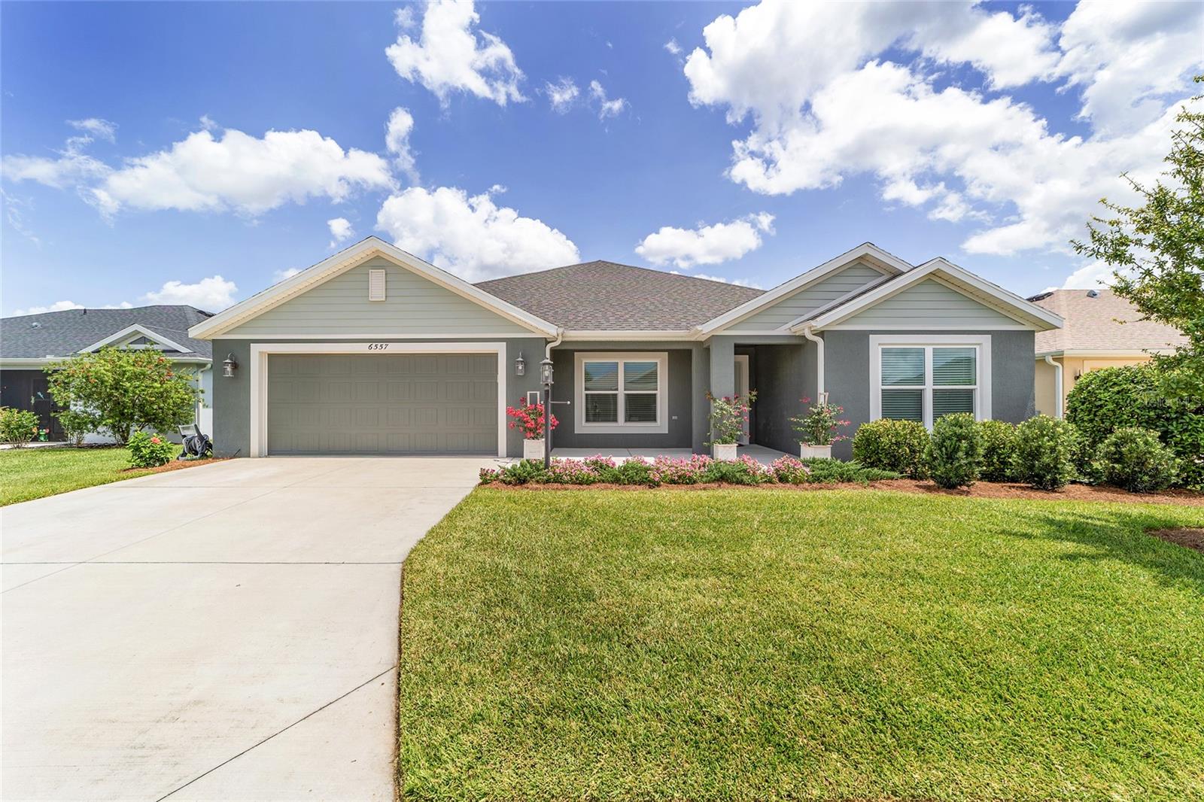
Under contract-accepting backup offers. **HUGE PRICE ADJUSTMENT!!**TURNKEY** Welcome to this Stunning Designer 4 (FOUR) Bedroom / 2 Bath “Hummingbird” in the Village of Newell with OVERSIZED Garage. Precast Solid Concrete Wall construction with Stucco Finish. Outstanding curb appeal with lush landscaping and colorful flowers greet you upon approach. Offered COMPLETELY FURNISHED, this exceptional home includes lovely Pottery Barn-inspired décor and high-end furnishings from Our House and Restoration Hardware, making it truly move-in ready! Inside you’ll find LUXURY VINYL PLANK FLOORING throughout, (NO CARPET) soaring ceilings, and updated chic lighting that highlight the bright, open living spaces. The spacious kitchen features gentle gray, soft-close cabinetry, gorgeous QUARTZ Countertops, a large center island with barstool seating, Stainless Appliances, Natural GAS, and a large DOUBLE PANTRY CLOSET with custom sturdy shelving offering an abundance of storage space. You’ll love the OPEN FLOOR PLAN, high ceilings and formal dining area that is open to the living room and kitchen. The Primary Suite at the rear of home is a relaxing and spacious retreat and with tray ceiling, oversized WALK-IN CLOSET complete with custom built-in drawers and organizers, and neutral LVP flooring. The private Primary Ensuite Bath with beautifully tiled walk-in shower, Quartz Countertops with dual sinks, private water closet, and linen closet provide all you need. Near the front of this lovely designer home, you’ll find THREE additional guest bedrooms and a private guest full bath. Two bedrooms are offset by a pocket door to create privacy for the front guest wing. While all four bedrooms offer closets, the fourth bedroom is currently serving as an incredible WALK-IN WARDROBE CLOSET! Step outside to enjoy the screened lanai with TV and seating area ideal for entertaining or relaxing. The backyard has been enhanced with FULL PERIMETER LANDSCAPING plus FENCING, creating a wonderful private enclosed space for your small furry friends. Additional features include a water filtration system, water softener, LG washer and dryer with raised pedestals, EXTRA DEEP GARAGE at 23.5’ depth - perfect for your oversized vehicle - and a FULL WALL OF CABINET STORAGE. The Village of Newell is close to Sawgrass Grove, Brownwood Paddock Square, 6 neighborhood pools and recreation centers (Franklin, St. Catherine, Bradford, Aviary, Hawkins, Homestead), 3 large Regional Recreation Complexes (Ezell, Everglades, and Rohan), Southern Oaks Country Club and Championship Golf Course, Clifton Cove Putting Course, Mickylee Pitch and Putt, shopping and dining at Magnolia Plaza, Homestead dog park for your furry friends and more! And only ~15 minute golf cart ride to the newest town square – EASTPORT! Built in 2023 and only lightly lived in, this rare Hummingbird model delivers spacious living with all the extras and EVERYTHING YOU SEE STAYS! Schedule your private showing TODAY! (4th bedroom currently customized as walk-in wardrobe closet. 2015 Yamaha Gas Golf Cart available separately.)
moreless
- Property type
- Single family
- Year built
- 2023
- Lot size
- 6,024 sqft
- Garage
- 2 cars
- On market
- 129 days
- Price per sqft
- $238
- Listing ID
- G5113995
Show Full Details
Property Info
- Property Type
- Residential
- Property Subtype
- SingleFamilyResidence
- Year Built
- 2023
- Levels
- One
- Direction Faces
- South
- Lot Size (acres)
- 0.14
- Lot Size (sqft)
- 6024.0
- Senior Community
- Yes
- Contract Date
- 2026-06-17
- On Market Date
- 2026-06-20
- Cumulative Days on Market
- 129
Interior Features
- Interior Features
- Eat-In Kitchen, High Ceilings, Open Floorplan, Tray Ceiling(S), Walk-In Closet(S)
- Flooring
- Ceramic Tile
- Laundry Features
- Gas Dryer Hookup, Inside, Laundry Room
- Levels
- One
Appliances
- Appliances
- Dishwasher, Dryer, Microwave, Range, Refrigerator, Washer
Heating & Cooling
- Heating
- Central, Natural Gas
- Cooling
- Central Air
Exterior Features
- Construction Materials
- Concrete, Stucco
- Foundation
- Slab
- Roof
- Shingle
Features & Amenities
- Garage Spaces
- 2.0
- Garage
- Yes
- Attached Garage
- Yes
- Parking Features
- Garage Door Opener, Attached
Community/Association
- Community Features
- Golf, Park, Pool, Restaurant, Sidewalks, Tennis Court(S)
Utilities
- Utilities
- Cable Available, Natural Gas Available, Cable Connected, Electricity Connected, Natural Gas Connected, Sewer Connected, Water Connected
- Sewer
- Public Sewer
- Water Source
- Public
Taxes
- Annual Tax Amount
- $5,208
- Tax Year
- $2,025
- Legal Description
- VILLAGES OF WEST LAKE UNIT NO. 49 PB 77 PG 16-21 LOT 126 ORB 6201 PG 461
Other
- Derived Previous List Price
- $510,000
Data freshness
- SURF LOCAL last checked
- Nov 22, 2026, 2:00 AM EST
Location
Approximate location, shown from the displayed address.
Similar homes nearby
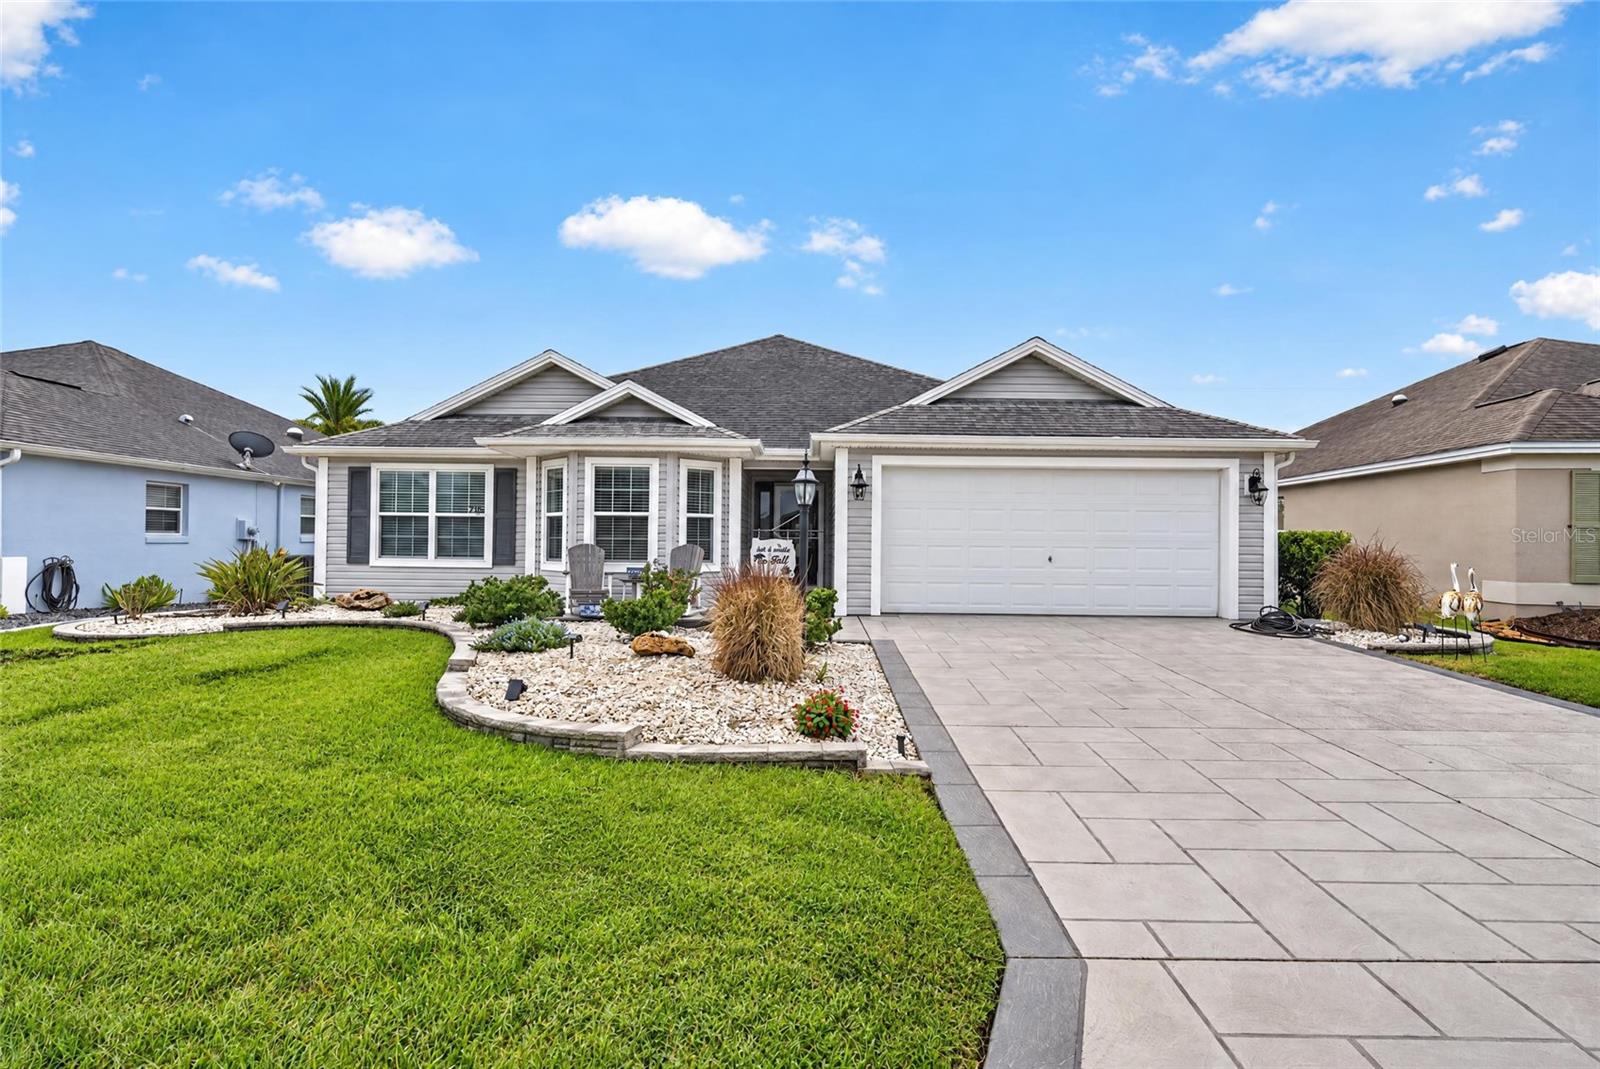
- $489,900715 Bradford Loop, The Villages, FL 321634 Beds2 Baths1,983 sqftListing courtesy of REALTY EXECUTIVES IN THE VILLAGES · Data courtesy of: Stellar MLS
 Active
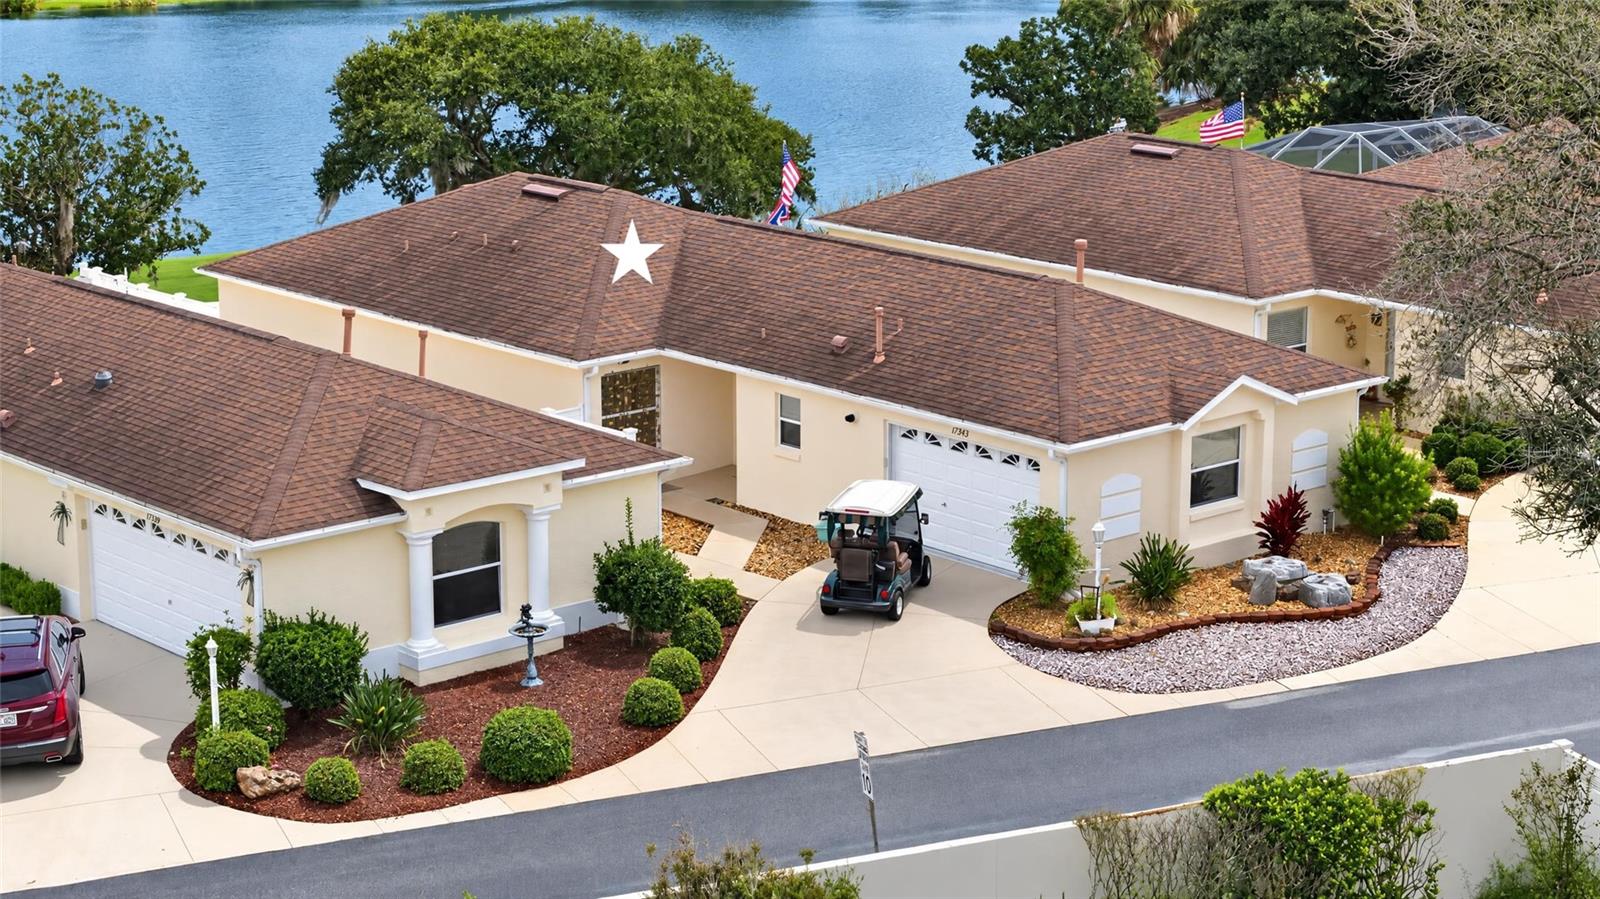
- $393,50017343 SE 84th Foxgrove Ave, The Villages, FL 321623 Beds2 Baths1,436 sqftListing courtesy of FLORIDA FINE HOMES REALTY, LLC · Data courtesy of: Stellar MLS
 Active
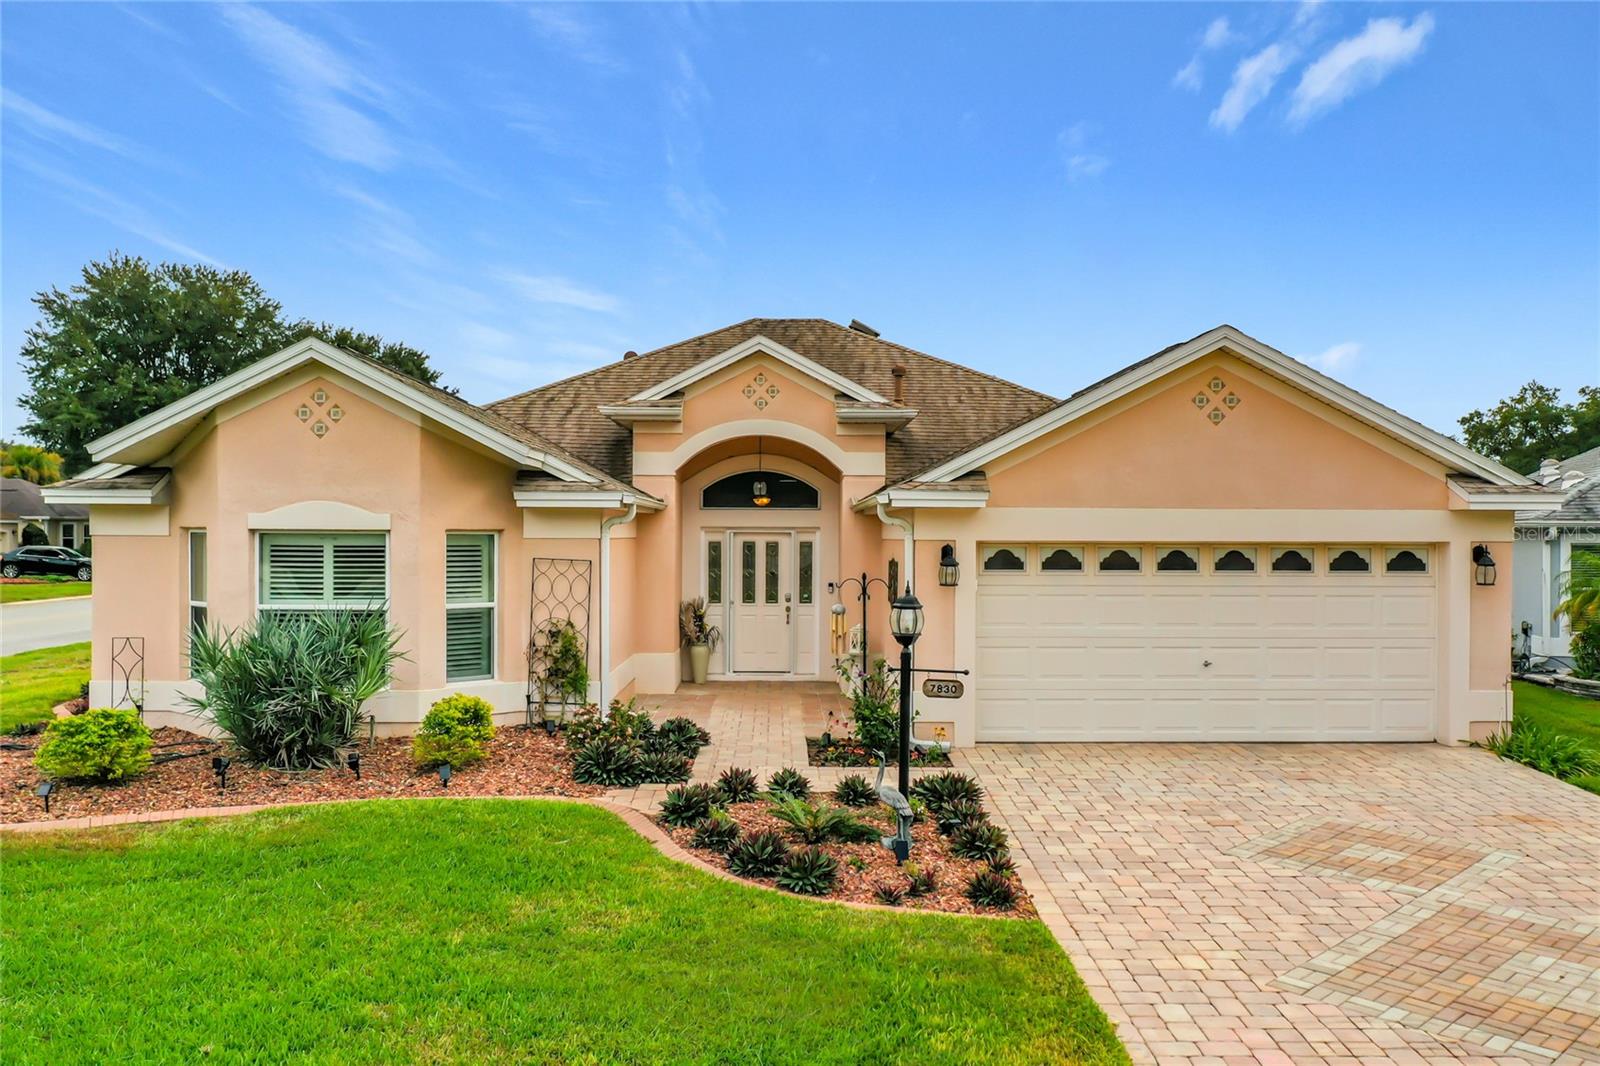
- $495,9007830 SE 170th Rutledge St, The Villages, FL 321623 Beds2 Baths2,004 sqftListing courtesy of SALLY LOVE REAL ESTATE · Data courtesy of: Stellar MLS
 Active
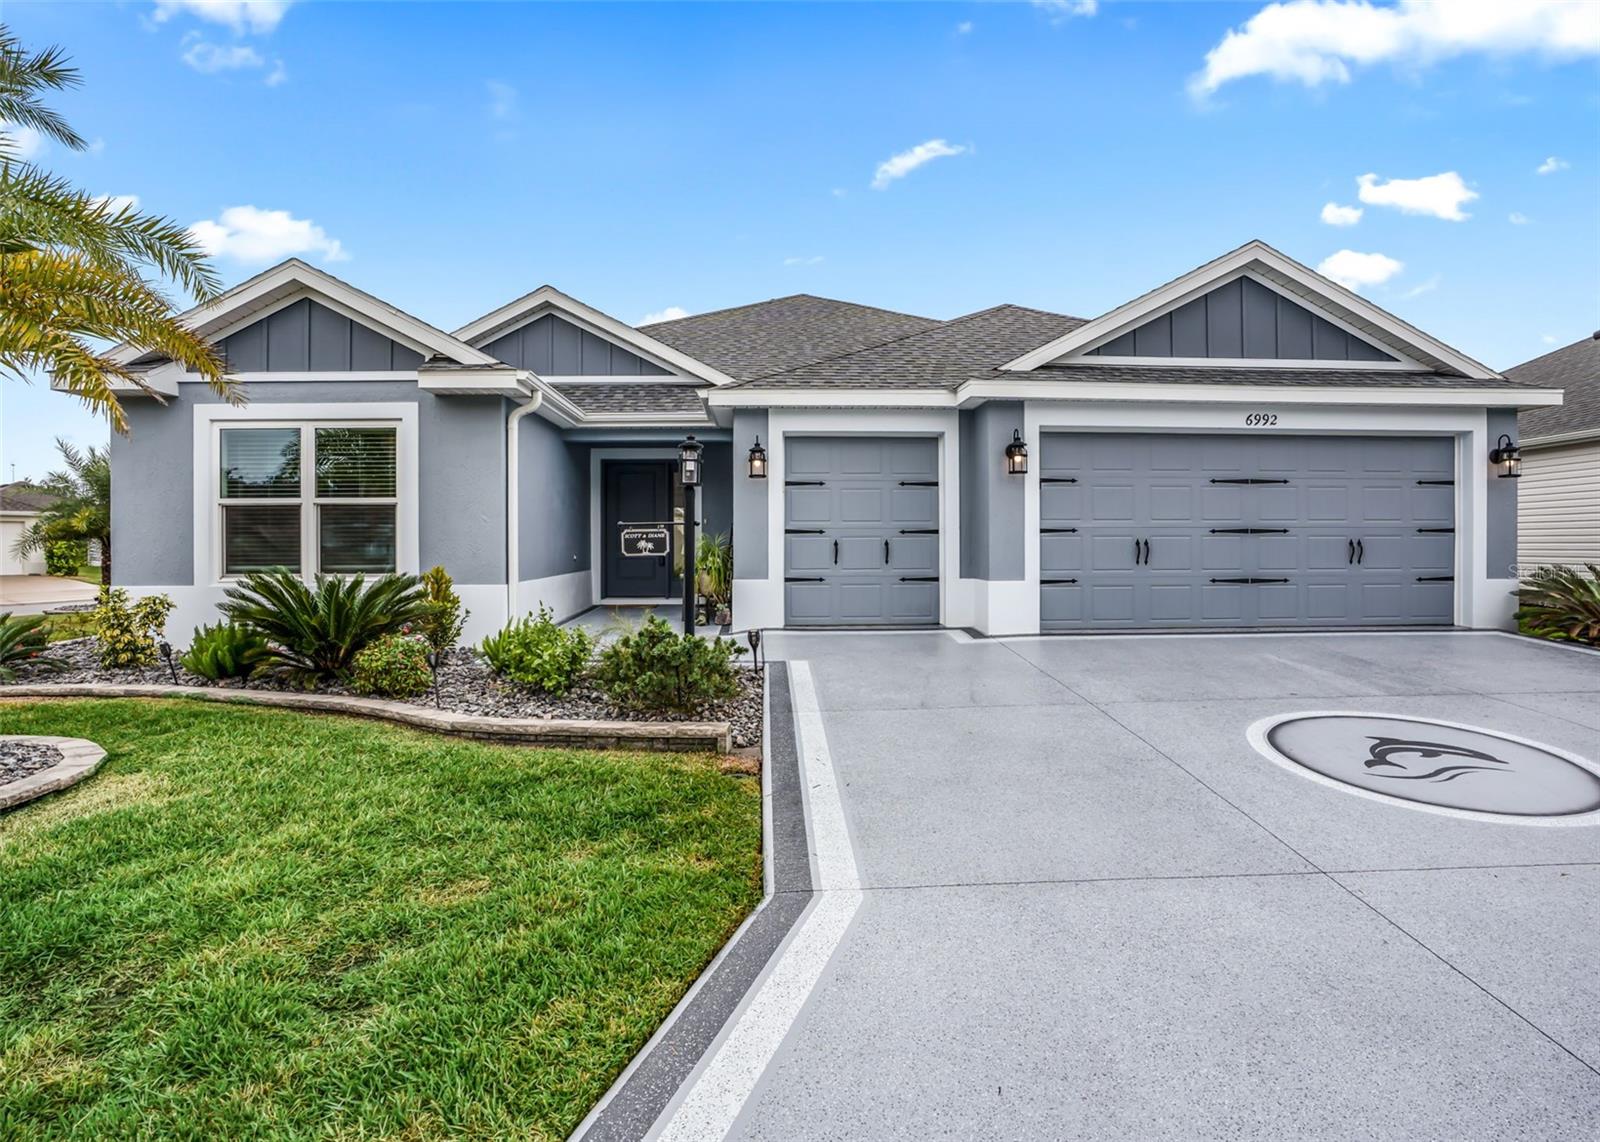
- $549,0006992 Sugar Creek Path, The Villages, FL 347623 Beds2 Baths1,954 sqftListing courtesy of FLORIDA REALTY INVESTMENTS · Data courtesy of: Stellar MLS
 Active
- $400,0009178 SE 166th Sprung Ln, The Villages, FL 321623 Beds2 Baths1,812 sqftListing courtesy of REALTY EXECUTIVES IN THE VILLAGES · Data courtesy of: Stellar MLS
 Active
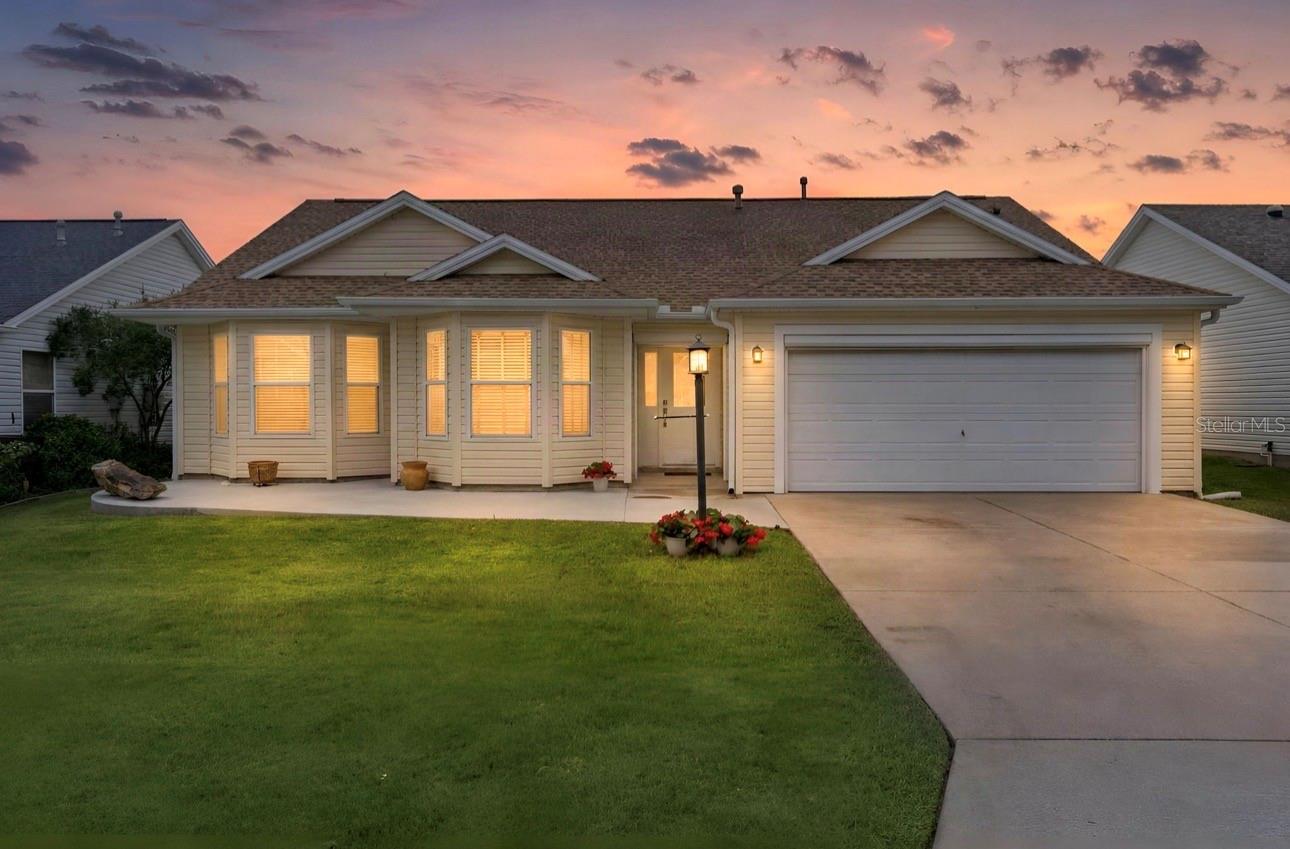
- $425,0003033 Hillside Ln, The Villages, FL 321622 Beds2 Baths1,588 sqftListing courtesy of REALTY EXECUTIVES IN THE VILLAGES · Data courtesy of: Stellar MLS
 Active
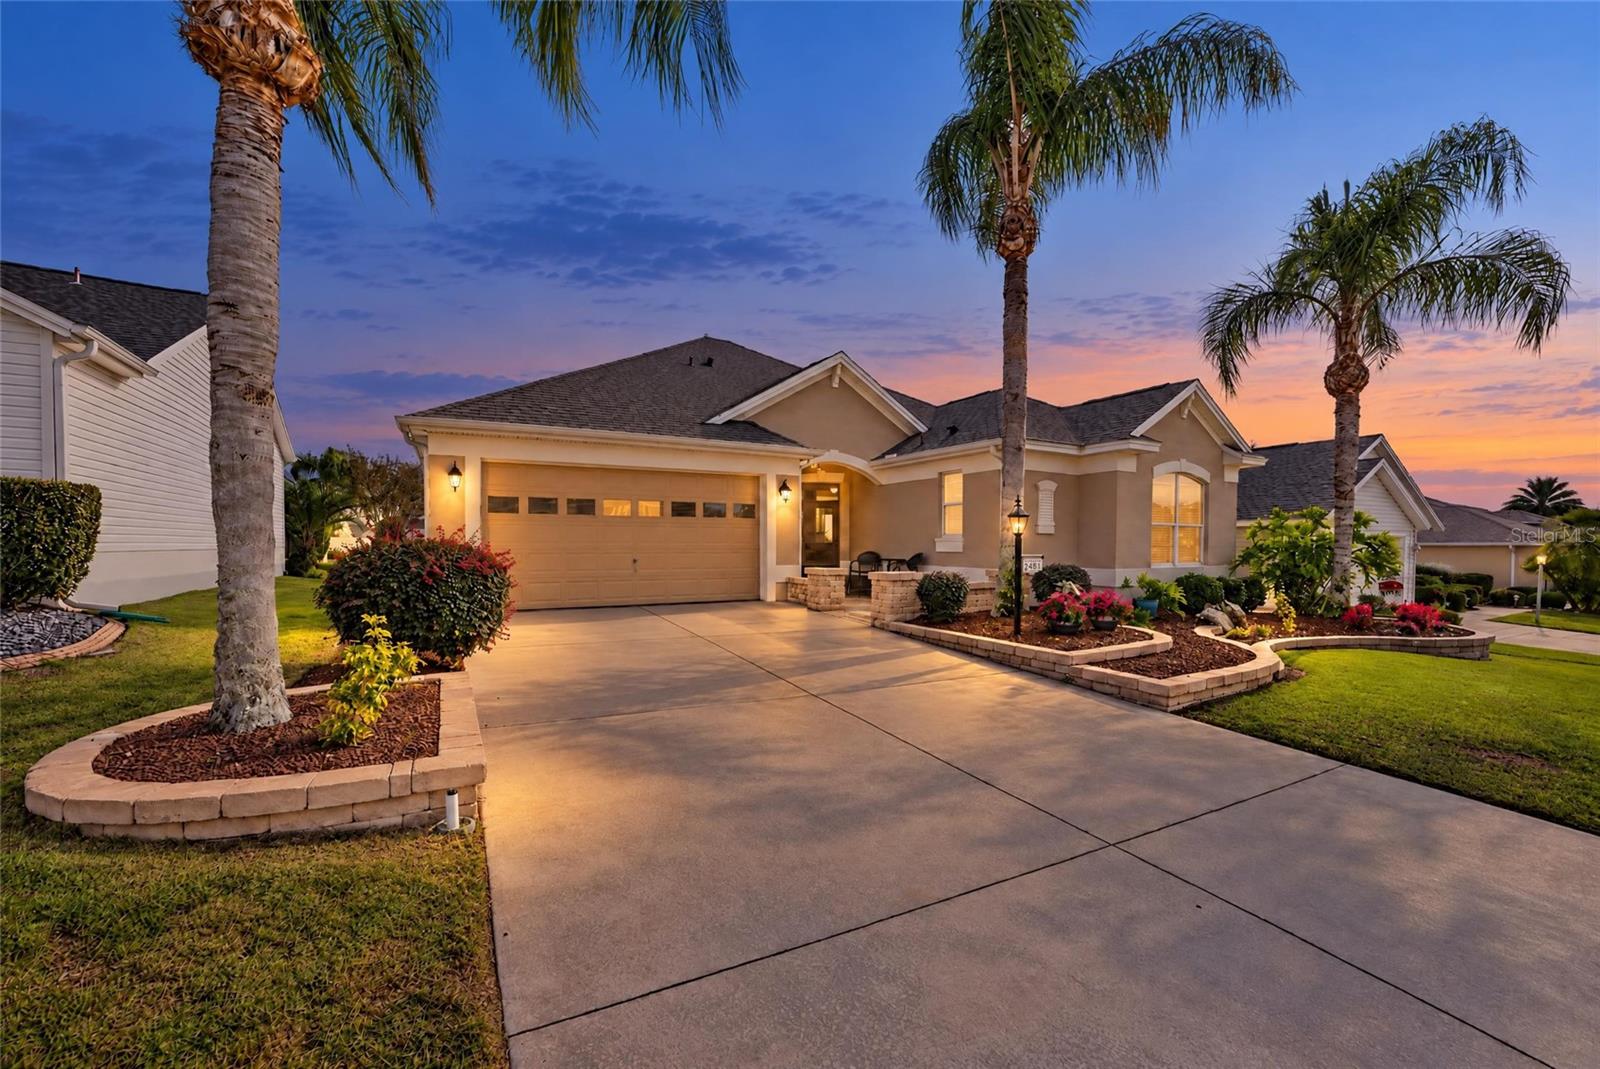
- $449,0002481 Saffron Ln, The Villages, FL 321623 Beds2 Baths1,816 sqftListing courtesy of LPT REALTY, LLC · Data courtesy of: Stellar MLS
 Active
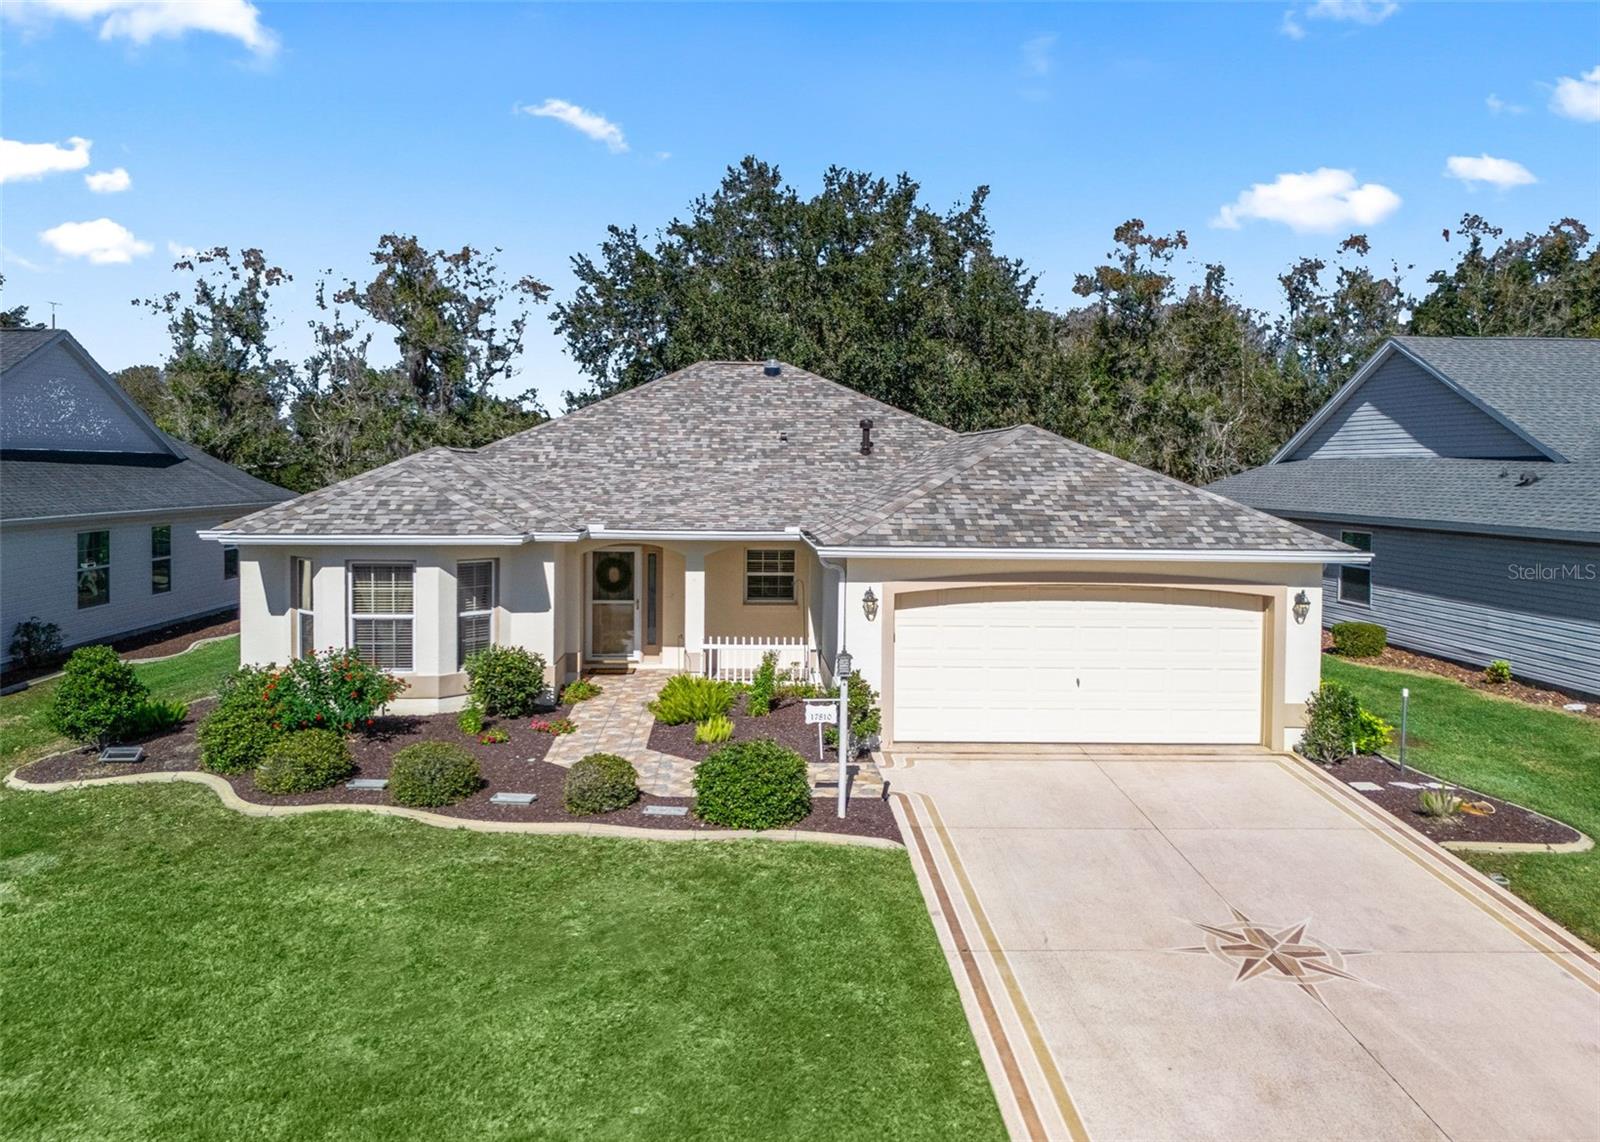
- $389,50017810 SE 86th Oak Leaf Ter, The Villages, FL 321623 Beds2 Baths1,864 sqftListing courtesy of REALTY EXECUTIVES IN THE VILLAGES · Data courtesy of: Stellar MLS
 Active
What Sold Nearby
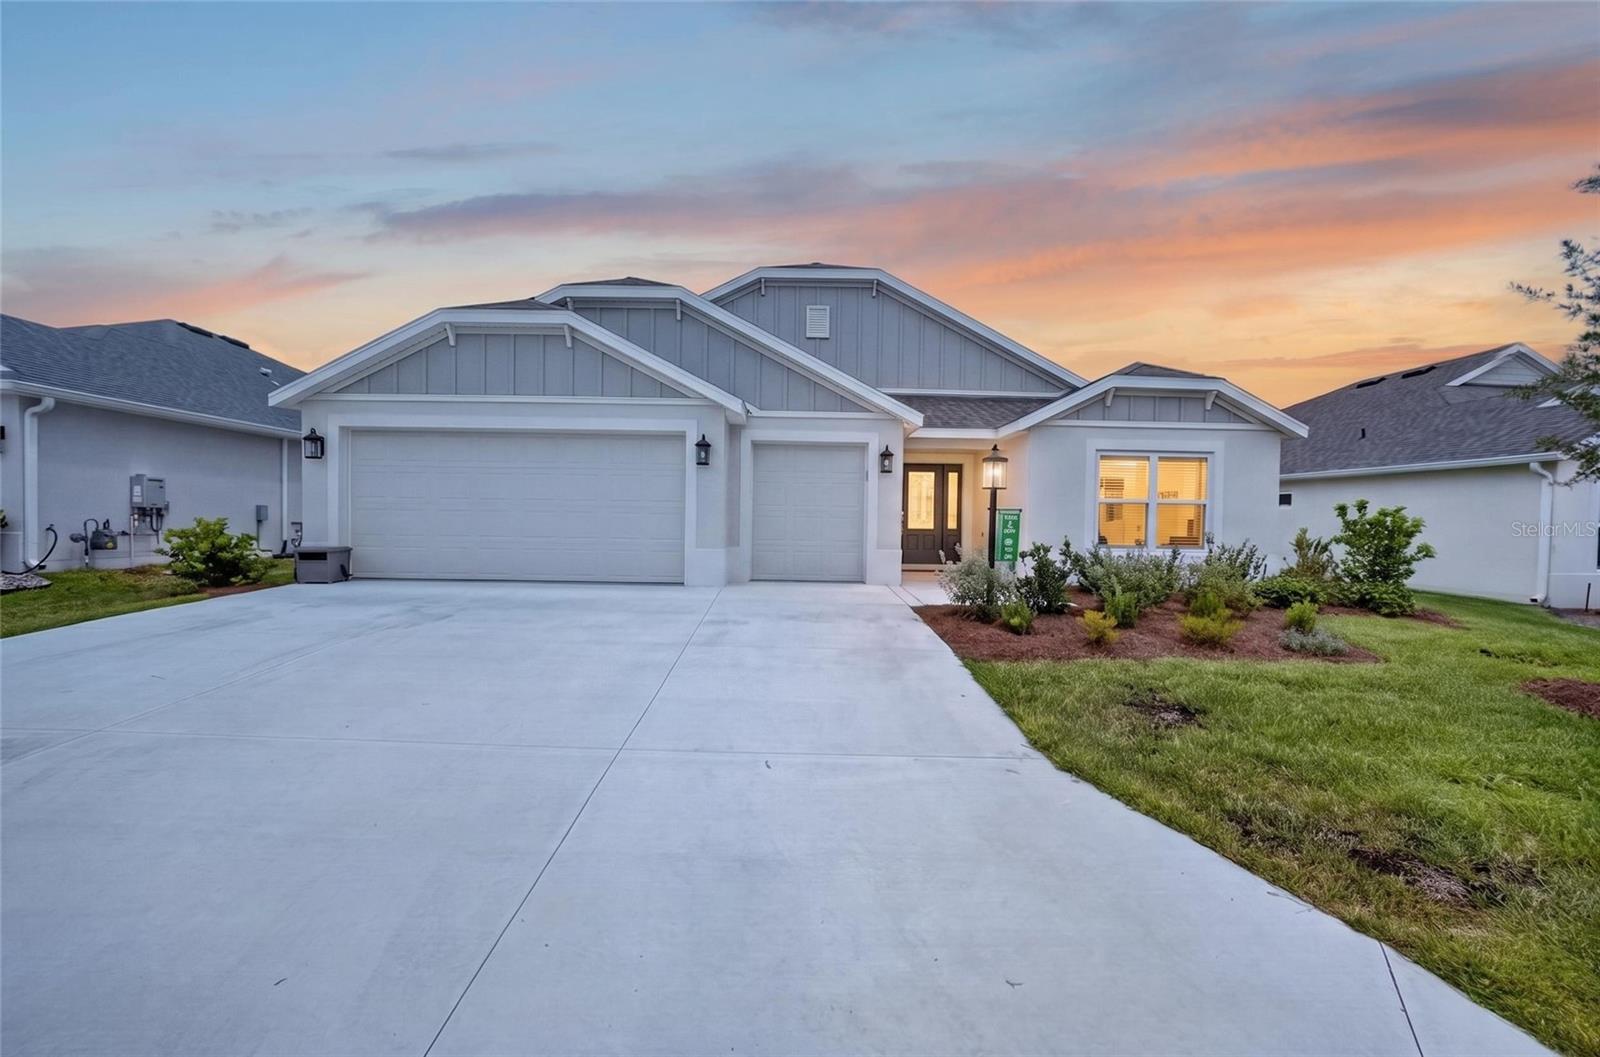 $490,0001600 Littleton LnThe Villages, FL · Sold 2026-10-26
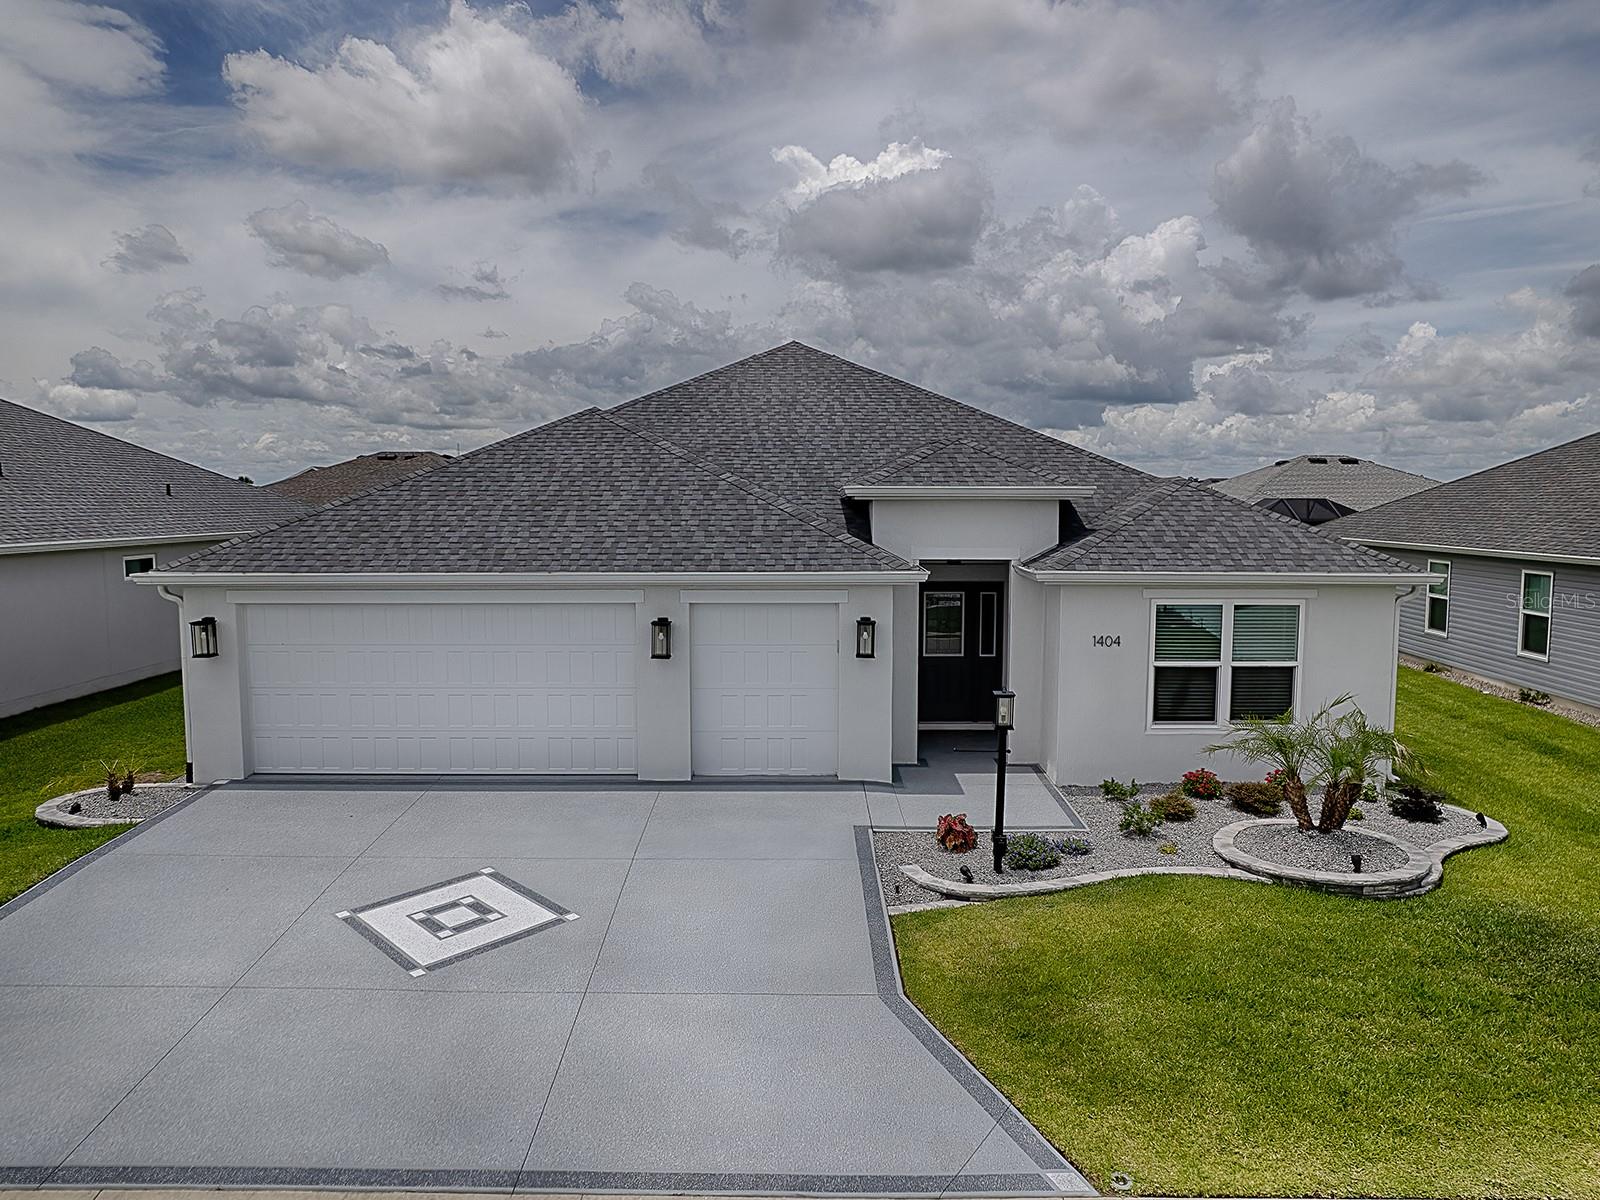 $445,0001404 Hearns LoopThe Villages, FL · Sold 2026-10-20
 $350,0004005 Swan Goose CtOkahumpka, FL · Sold 2026-10-16
 $453,0001454 Jeremy CirThe Villages, FL · Sold 2026-10-13
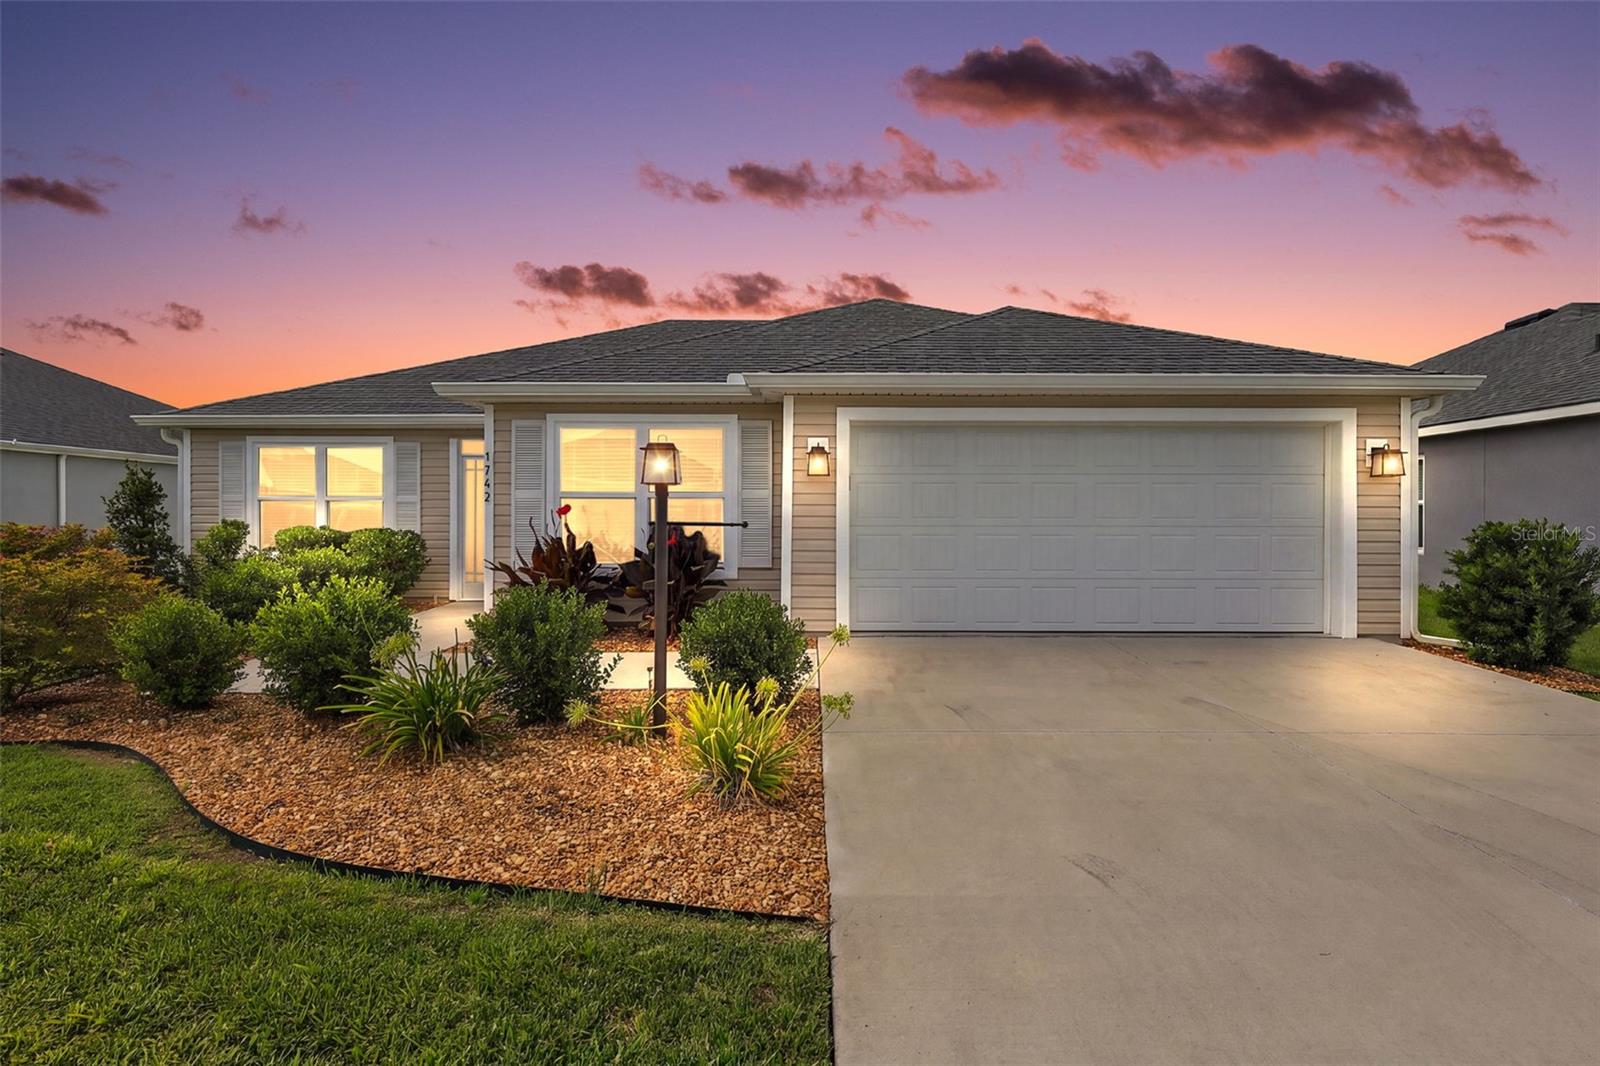 $370,0001742 James Gray StThe Villages, FL · Sold 2026-10-09
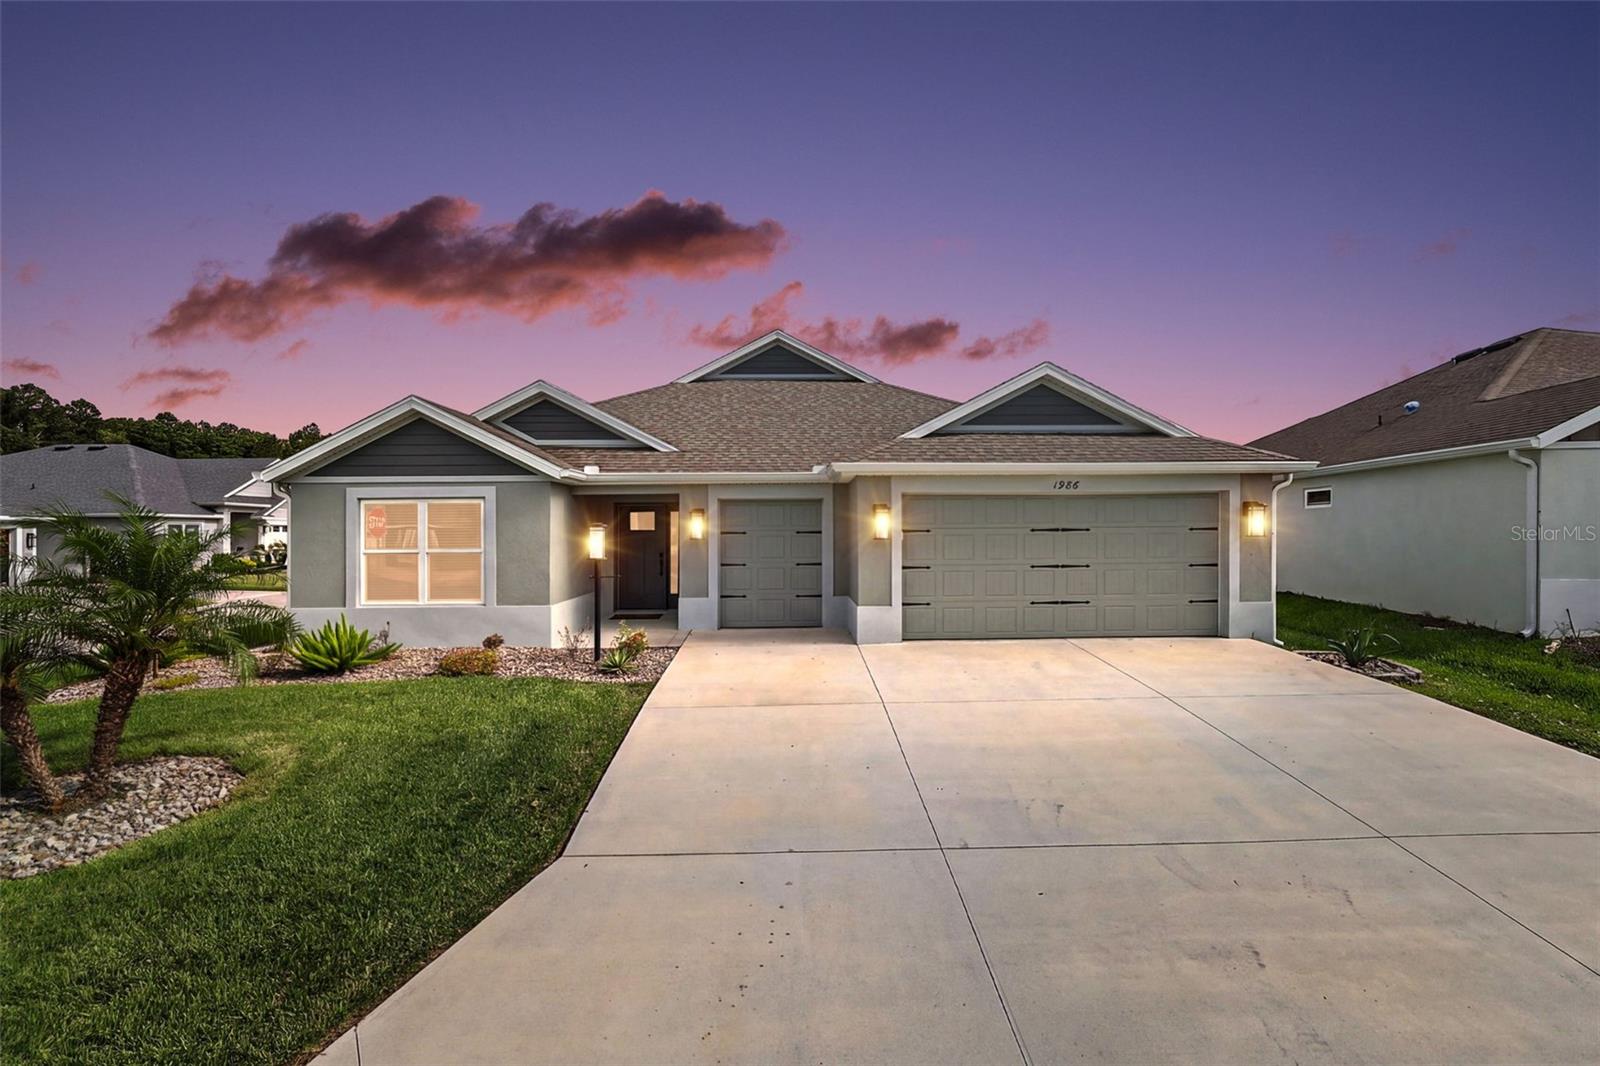 $515,0001986 Oppenheimer CtThe Villages, FL · Sold 2026-10-06
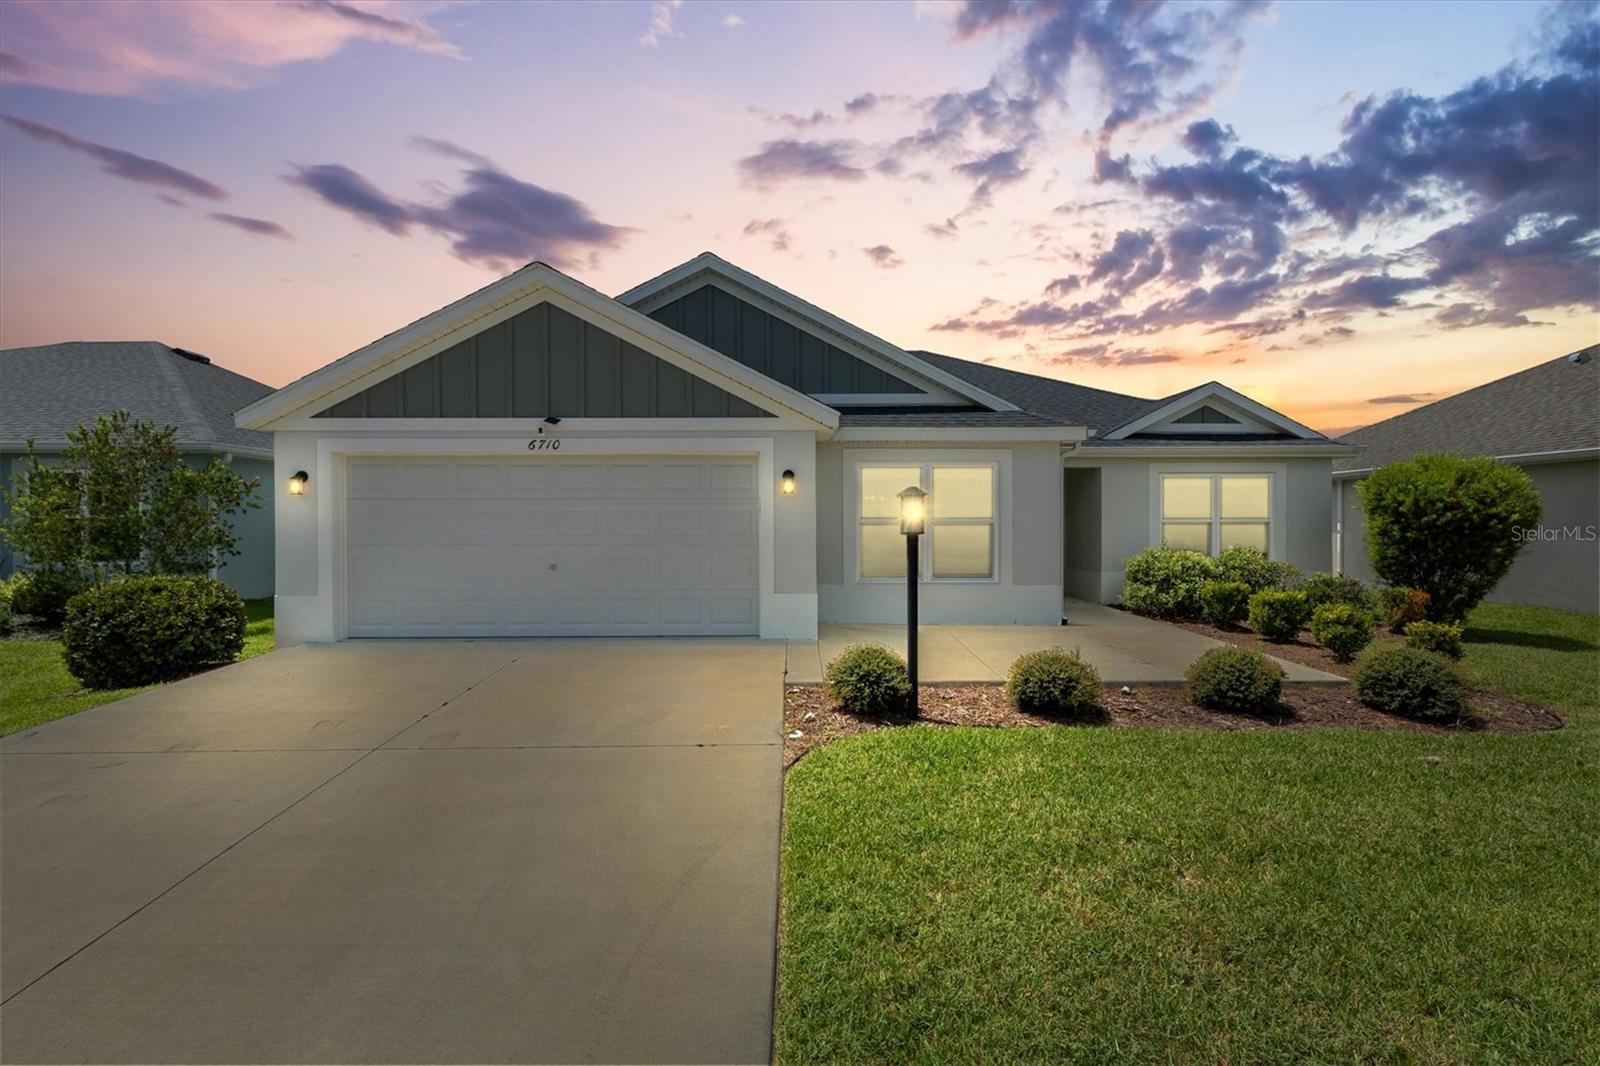 $380,0006710 Newell Loop LoopThe Villages, FL · Sold 2026-10-06
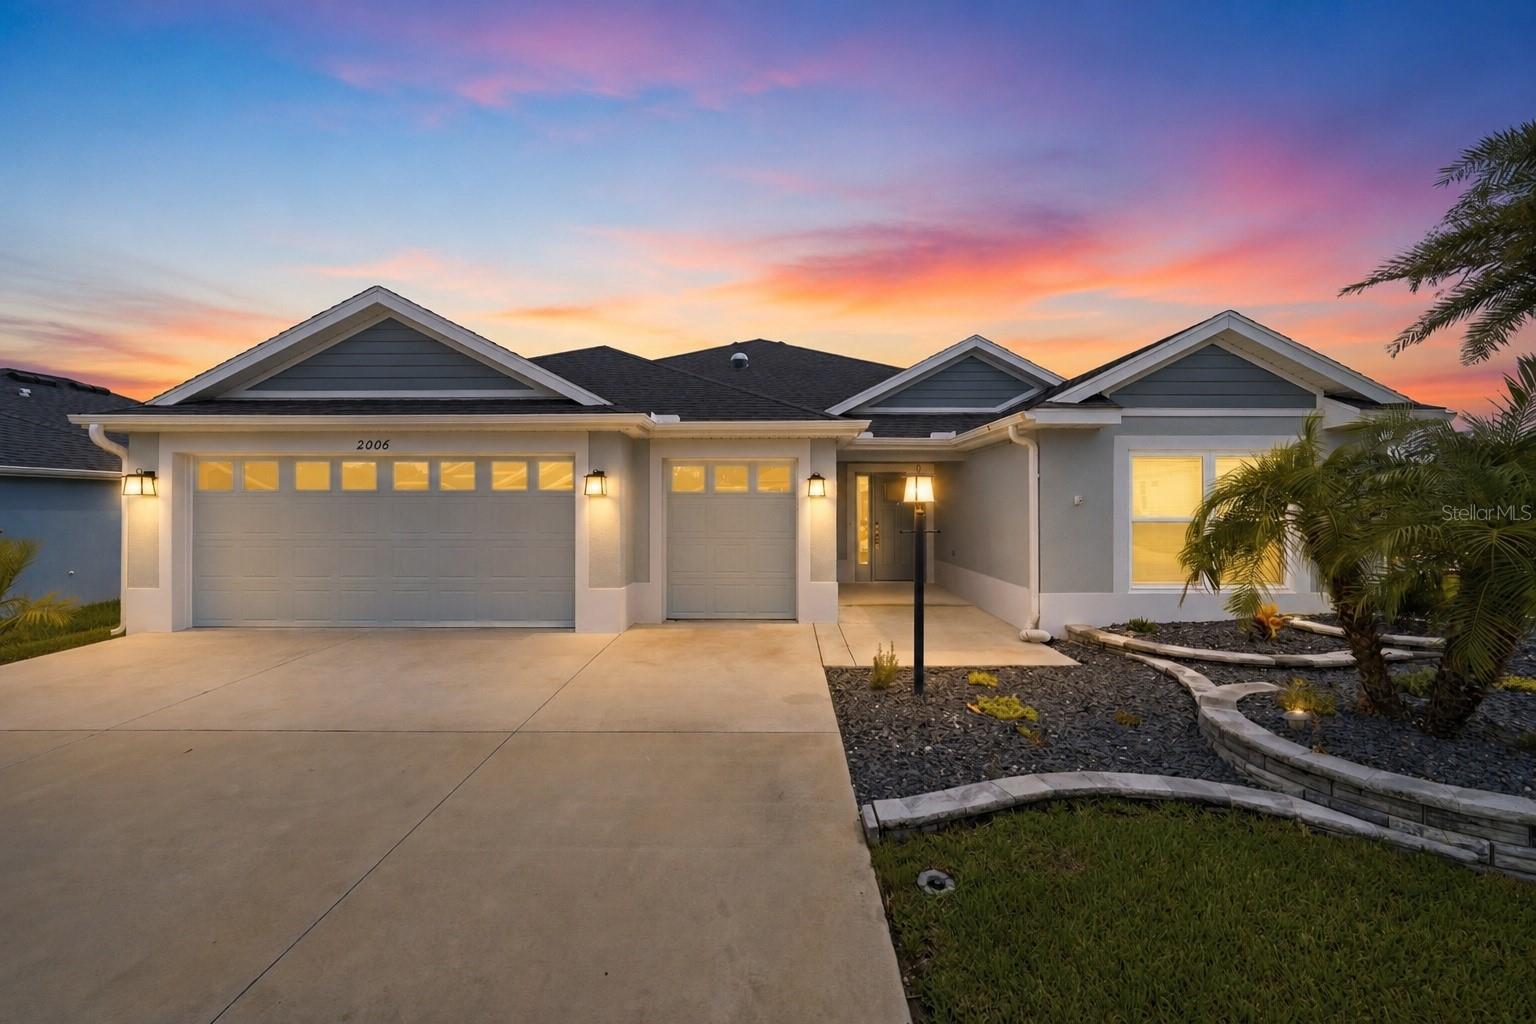 $499,0002006 Oppenheimer CtThe Villages, FL · Sold 2026-10-01
Flood
Flood zone X · Minimal flood risk
More homes in The Villages
Homes for sale near The Villages
Data courtesy of: Stellar MLSDisclaimers and data details

Listings courtesy of Stellar MLS as distributed by MLS GRID. Based on information submitted to the MLS GRID. All data is obtained from various sources and may not have been verified by broker or MLS GRID. Supplied Open House Information is subject to change without notice. All information should be independently reviewed and verified for accuracy. Properties may or may not be listed by the office/agent presenting the information. Listing information is provided for consumers’ personal, non-commercial use, solely to identify prospective properties for potential purchase; all other use is strictly prohibited and may violate relevant federal and state law. Information deemed reliable but not guaranteed. Copyright © 2026 MLS GRID. All Rights Reserved.

Continental Real Estate Group, Inc
Broker: Derek Eisenberg
Listing last updated: Oct 28, 2026, 5:23 PM EDT. SURF LOCAL last checked: Nov 22, 2026, 2:00 AM EST.