
 Active
654 Shivers Loop
The Villages, FL 34762 · Single family
$750,000
Listing courtesy of Matthew Roberts LLC and Guy Williams Jr. LLC, RE/MAX PREMIER REALTY
- 3 Beds
- 2 Baths
- 1,916 sqft
Cynthia's Insights On This Property
- Built 2024
- Last recorded sale: $547,200 in March 2024
- Typical sale in 34762 over the last year: $400,000, $250 per sq ft
- Owners in 34762 stay about 3 years; 8% of homes changed hands last year


📊 Price Pulse
What would you pay for this place?
Sale prices come from county public records, not MLS data.Listing agent
Contact
Send a message and we'll pass it to the listing agent. Nothing is sent until you ask.
About this home
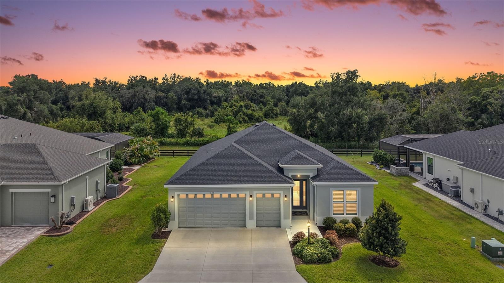
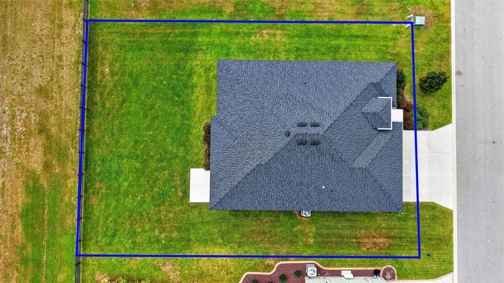
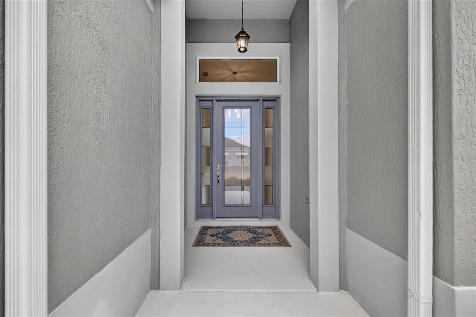
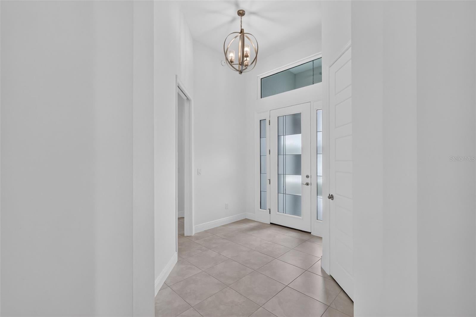
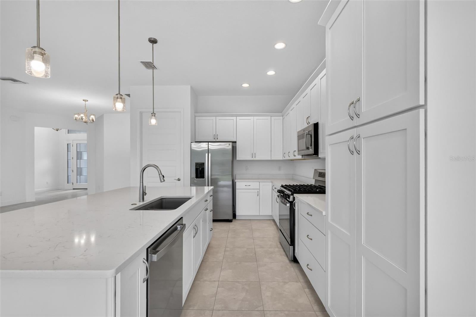
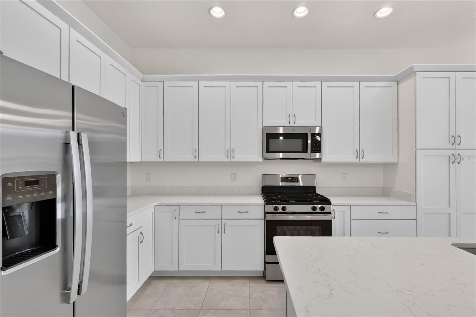
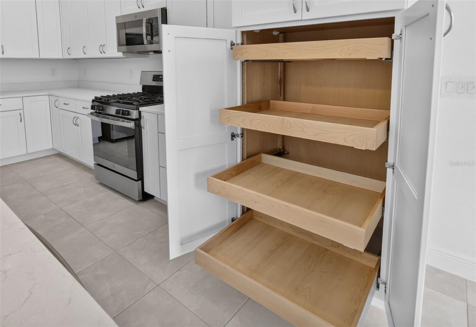
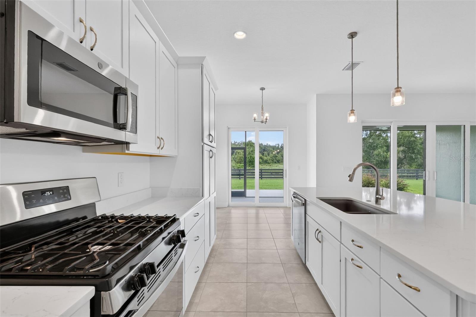
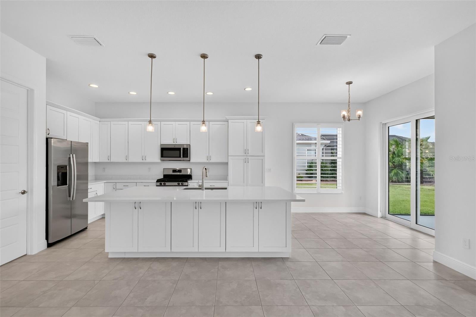
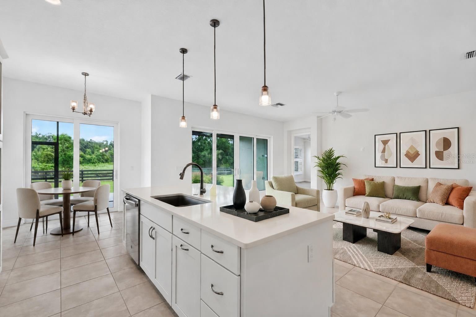
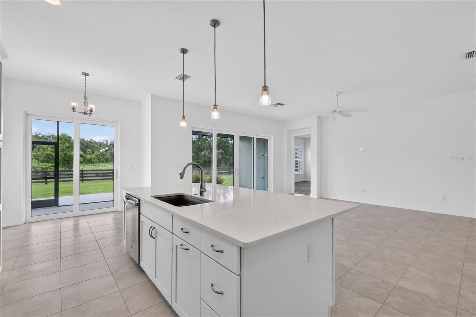
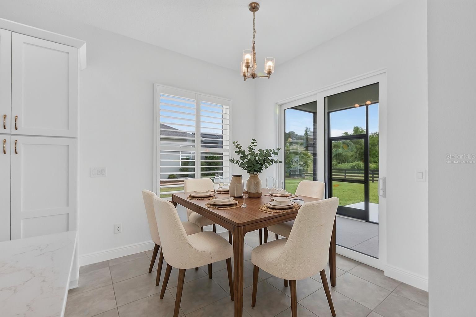
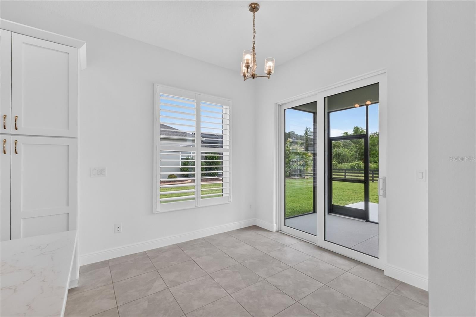
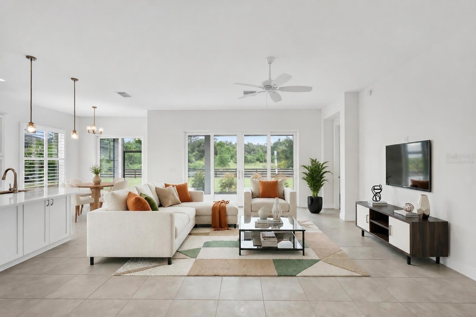
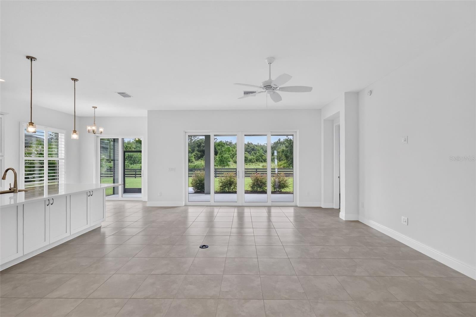
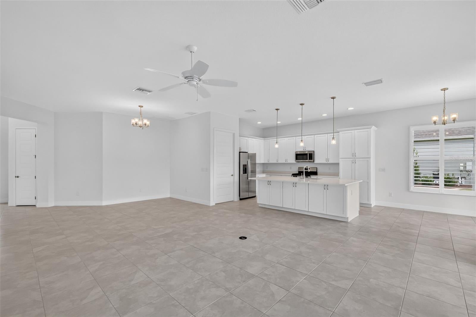
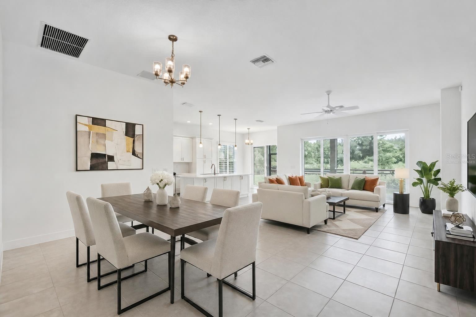
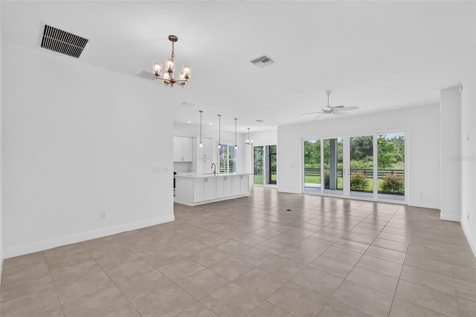
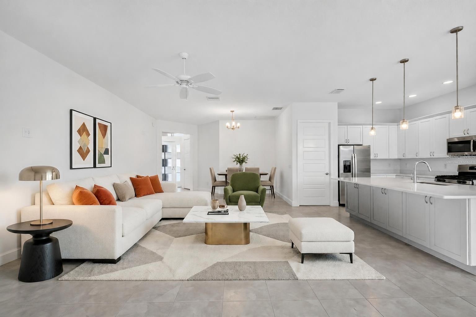
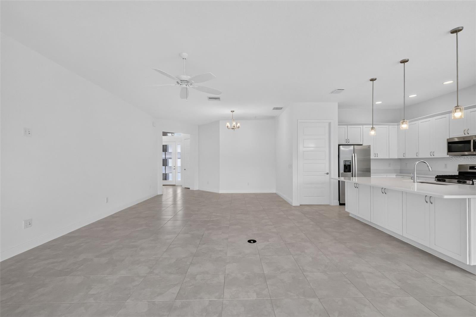
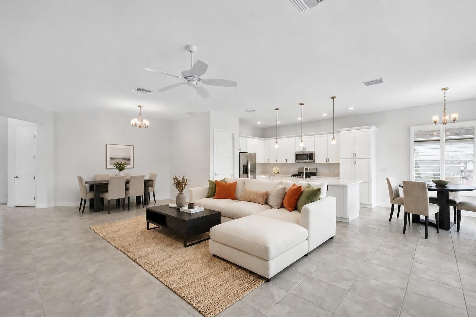
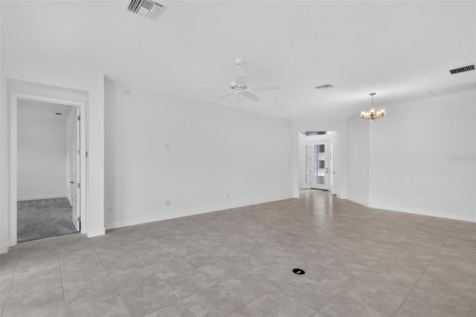
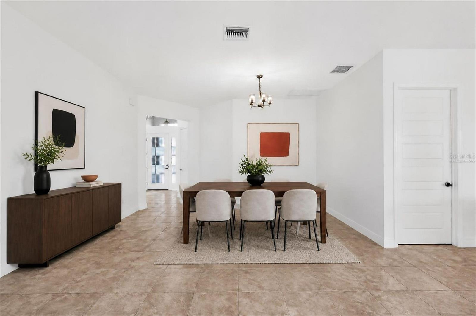
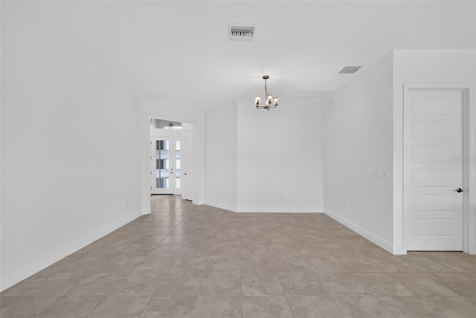
Virtually Staged. Experience PREMIER LIVING at its finest in this EXQUISITE 3/2 STARLING, ideally positioned on a PRIVATE homesite in the ALL-PREMIER neighborhood of THE ENCLAVE AT DABNEY! Boasting an OVERSIZED 655sf TWO-CAR + GOLF CART GARAGE, this EXCEPTIONAL home features an EXPANSIVE REAR YARD with ROOM FOR A POOL and PANORAMIC VIEWS of the LAKE OKAHUMPKA PRESERVE! LUSH LANDSCAPING and a GRAND 12' ENTRY VESTIBULE create an impressive first impression, highlighted by an ARTISTIC CONTEMPORARY FROSTED-GLASS DOOR with DOUBLE SIDELIGHTS and TRANSOM. The BRIGHT, GENEROUS FOYER features a convenient ENTRY CLOSET and introduces the home's sophisticated finishes, including 10' CEILINGS, SIX-PANEL 8' DOORS, PLANTATION SHUTTERS, and EXTENDED BASEBOARDS. The MAGNIFICENT KITCHEN is truly a showpiece, centered around an ENORMOUS EAT-IN ISLAND with DOUBLE-SIDED CABINETRY offering exceptional storage and workspace. STUNNING QUARTZ COUNTERTOPS complement the WHITE SHAKER CABINETRY, complete with ROLL-OUT SHELVES and a BUILT-IN DOUBLE PANTRY. STAINLESS STEEL APPLIANCES and GAS COOKING add both style and functionality, while the ADJACENT DINETTE features SLIDERS opening to the lanai. The OPEN-CONCEPT main living area seamlessly extends outdoors through 12' SLIDING GLASS DOORS leading to the EXPANSIVE LANAI - an exceptional extension of the home's living space. Beyond, an EXTENDED REAR PATIO provides the perfect setting for grilling, entertaining, or simply enjoying Florida's beautiful weather. Together, these FABULOUS OUTDOOR SPACES create a PRIVATE RETREAT overlooking SWEEPING PRESERVE VIEWS and the SPACIOUS REAR YARD, offering ROOM FOR A POOL and PICTURESQUE SCENERY to enjoy year-round! Returning indoors, the LUXURIOUS PRIMARY SUITE features a GENEROUS WALK-IN CLOSET and an ELEGANT EN-SUITE BATH with TILE FLOORING, WHITE SHAKER CORNER CABINETRY, QUARTZ COUNTERTOP, DUAL SINKS, TILED ROMAN-STYLE CORNER WALK-IN SHOWER, BUILT-IN LINEN CLOSET, and SEPARATE WATER CLOSET. Two additional bedrooms and a second bath are thoughtfully positioned near the front of the home behind a POCKET DOOR, creating a PRIVATE GUEST WING ideal for family, guests, or a HOME OFFICE. Both bedrooms feature HIGH CEILINGS, LARGE WINDOWS, and BUILT-IN CLOSETS. The beautifully appointed second bath offers TILE FLOORING, WHITE SHAKER VANITY with QUARTZ TOP, TILE TUB and SHOWER COMBINATION, and HALL LINEN CLOSET. A CENTRALLY LOCATED INTERIOR LAUNDRY ROOM provides TILE FLOORING and additional WHITE SHAKER CABINETRY. Completing this exceptional property is the EXPANSIVE 28' x 30' TWO-CAR + GOLF CART GARAGE, featuring an EPOXY FLOOR, UTILITY SINK, and ABUNDANT ROOM for parking and storage! DON’T MISS YOUR OPPORTUNITY to own this SPECTACULAR HOME! The Enclave at Dabney is a private, boutique-style ALL-PREMIER neighborhood within The Village of Dabney and is IDEALLY LOCATED between the new Eastport Town Center and the ever-popular Sawgrass Grove with shopping, dining, and live nightly entertainment! Close to Dabney, Franklin, Saluki, and Olympia Recreation Centers; Shallow Creek Championship Golf Course; Jubilee Putting Course and Mickylee Pitch and Putt; Farragut Softball Complex; Boosters Bar and Grill; Sophie Doodles Canine Park; and MUCH MORE! PLEASE WATCH OUR WALKTHROUGH VIDEO of this EXCEPTIONAL PREMIER HOME in a FABULOUS LOCATION and call today to schedule your Private Showing or Virtual Tour!
moreless
- Property type
- Single family
- Year built
- 2024
- Lot size
- 0.25 acres
- Garage
- 2 cars
- On market
- 54 days
- Price per sqft
- $391
- Listing ID
- G5118233
Show Full Details
Property Info
- Property Type
- Residential
- Property Subtype
- SingleFamilyResidence
- Year Built
- 2024
- Levels
- One
- Direction Faces
- North
- Lot Size (acres)
- 0.25
- Lot Size (sqft)
- 10887.0
- Senior Community
- Yes
- Contract Date
- 2026-09-16
- On Market Date
- 2026-09-28
- Cumulative Days on Market
- 54
Interior Features
- Interior Features
- Eat-In Kitchen, High Ceilings, Open Floorplan, Walk-In Closet(S)
- Flooring
- Carpet, Tile
- Laundry Features
- Inside, Laundry Room
- Levels
- One
- Window Features
- Shutters
- Door Features
- Sliding Doors
Appliances
- Appliances
- Dishwasher, Dryer, Microwave, Range, Refrigerator, Washer
Heating & Cooling
- Heating
- Central
- Cooling
- Central Air
Exterior Features
- Patio & Porch Features
- Patio, Rear Porch, Screened
- Construction Materials
- Block, Stucco
- Foundation
- Slab
- Roof
- Shingle
- View
- Trees/Woods
Features & Amenities
- Garage Spaces
- 2.0
- Garage
- Yes
- Attached Garage
- Yes
- Parking Features
- Driveway, Garage Door Opener, Golf Cart Garage, Oversized, Attached
- Lot Features
- Landscaped, Near Golf Course, Private, Paved
Community/Association
- Association Amenities
- Golf Course, Playground, Pool, Recreation Facilities, Shuffleboard Court, Tennis Court(S), Trail(S)
- Community Features
- Golf, Playground, Pool, Restaurant, Sidewalks, Tennis Court(S)
Utilities
- Utilities
- Natural Gas Available, Electricity Connected, Natural Gas Connected
- Sewer
- Public Sewer
- Water Source
- Public
Taxes
- Annual Tax Amount
- $4,243
- Tax Year
- $2,025
- Legal Description
- VILLAGES OF WEST LAKE UNIT NO. 84 PB 81 PG 56-61 LOT 25 ORB 6294 PG 728
Other
- Derived Previous List Price
- $779,000
- Co List Agent Mls Id
- 260505295
- Co List Agent Full Name
- Guy Williams Jr. LLC
- Co List Office Name
- RE/MAX PREMIER REALTY
- Co List Office Mls Id
- 260504248
Data freshness
- SURF LOCAL last checked
- Nov 21, 2026, 6:16 PM EST
Location
Approximate location, shown from the displayed address.
Similar homes nearby
- $764,700734 Cimarron Ave, The Villages, FL 321593 Beds2 Baths1,949 sqftListing courtesy of WORTH CLARK REALTY · Data courtesy of: Stellar MLS
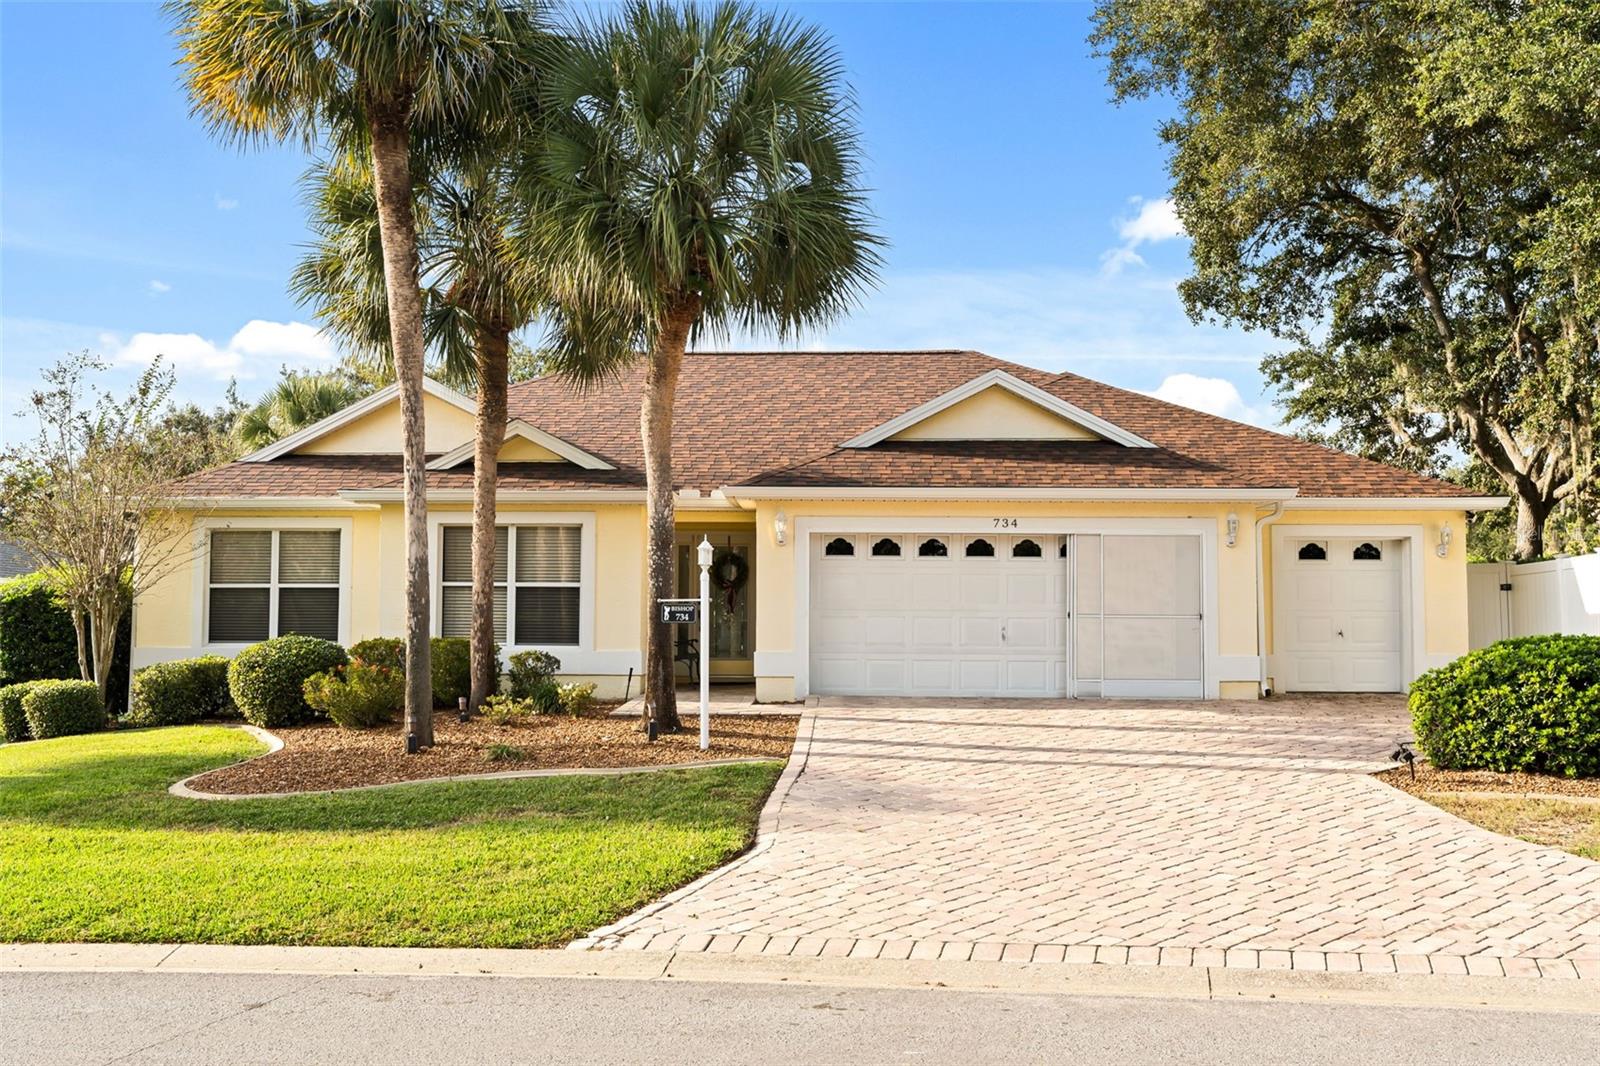 Active
- $675,0002358 Callaway Dr, The Villages, FL 321623 Beds2 Baths1,961 sqftListing courtesy of REALTY EXECUTIVES IN THE VILLAGES · Data courtesy of: Stellar MLS
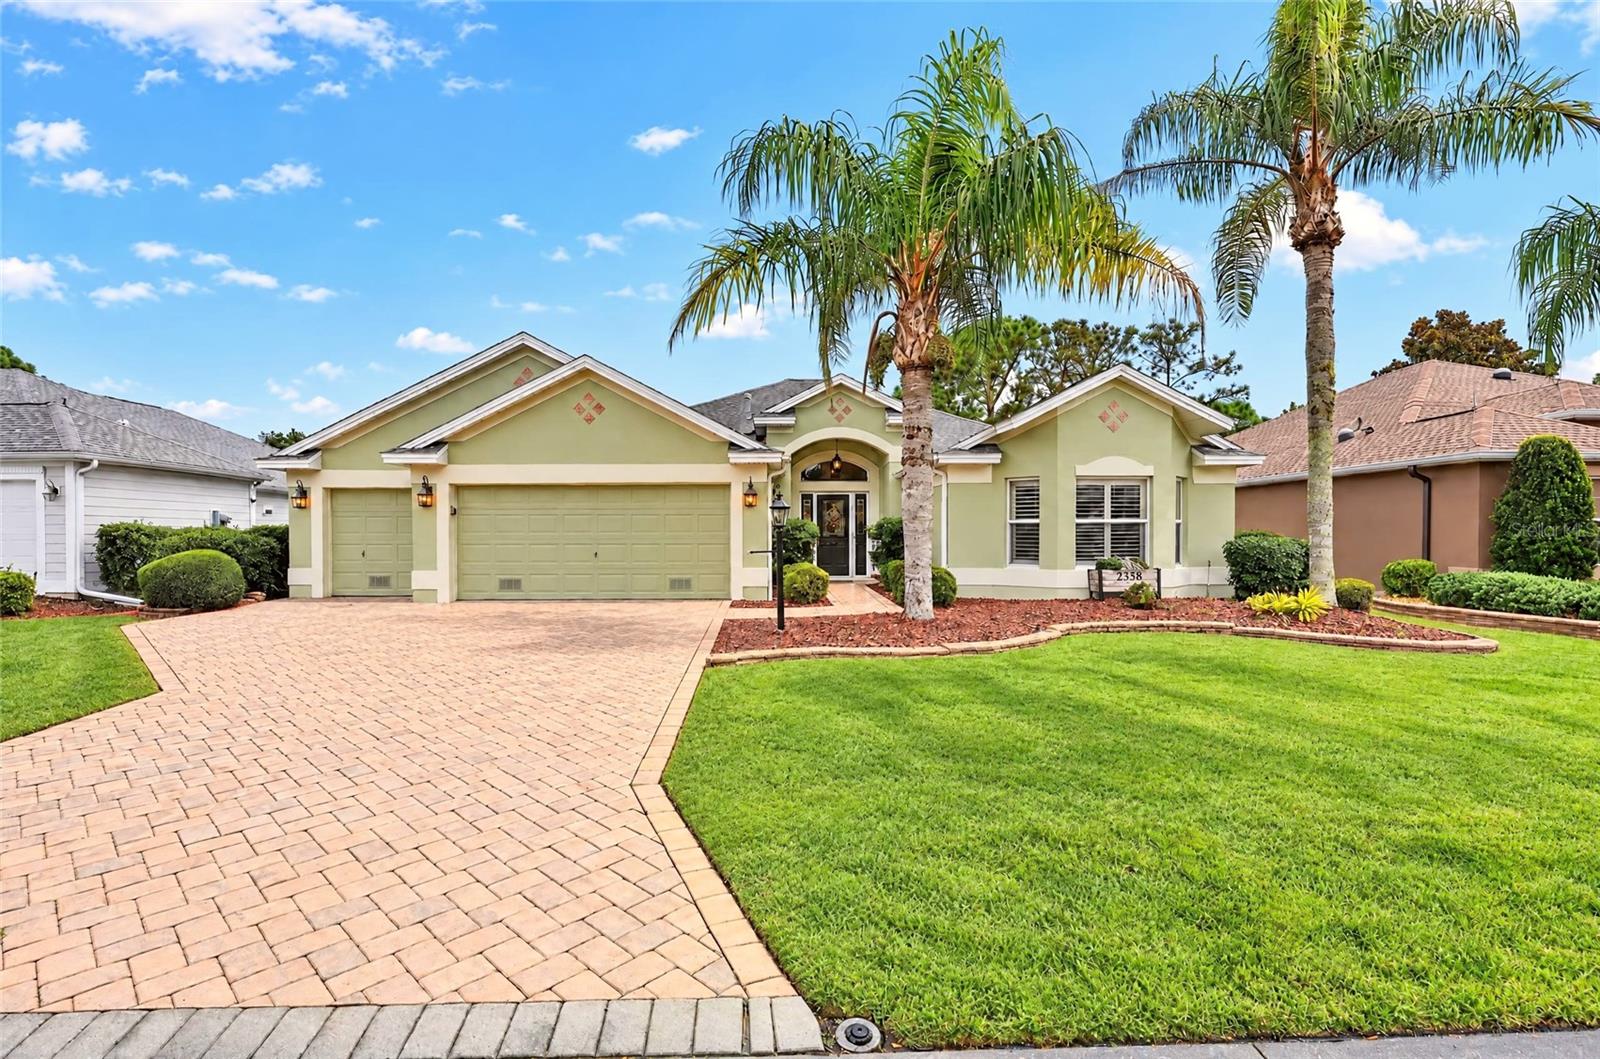 Active
- $715,0002021 Nicole Ter, The Villages, FL 347623 Beds2 Baths1,995 sqftListing courtesy of WORTH CLARK REALTY · Data courtesy of: Stellar MLS
 Active
- $699,000736 Gabriele Pl, The Villages, FL 321633 Beds3 Baths2,114 sqftListing courtesy of WEMERT GROUP REALTY LLC · Data courtesy of: Stellar MLS
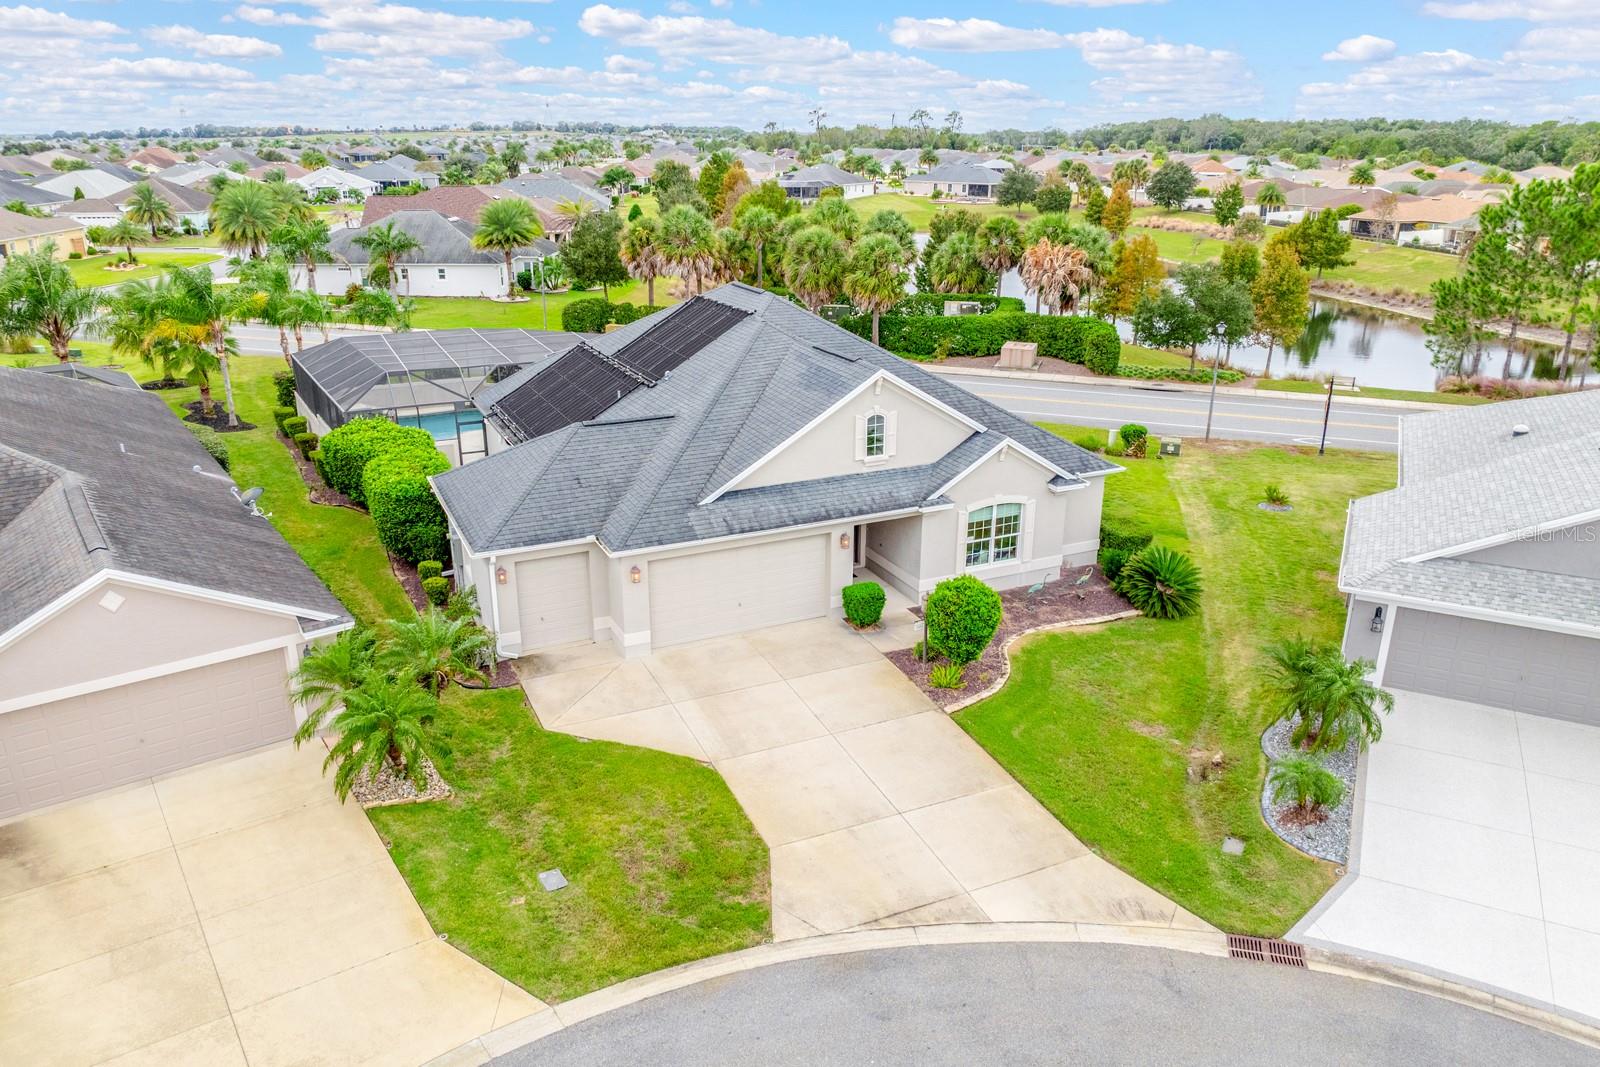 Active
- $754,9003090 Ranchwood Ter, The Villages, FL 321633 Beds2 Baths2,060 sqftListing courtesy of BEYCOME OF FLORIDA LLC · Data courtesy of: Stellar MLS
 Active
- $899,0001405 Inman Mills Rd, The Villages, FL 321623 Beds2 Baths2,500 sqftListing courtesy of REALTY EXECUTIVES IN THE VILLAGES · Data courtesy of: Stellar MLS
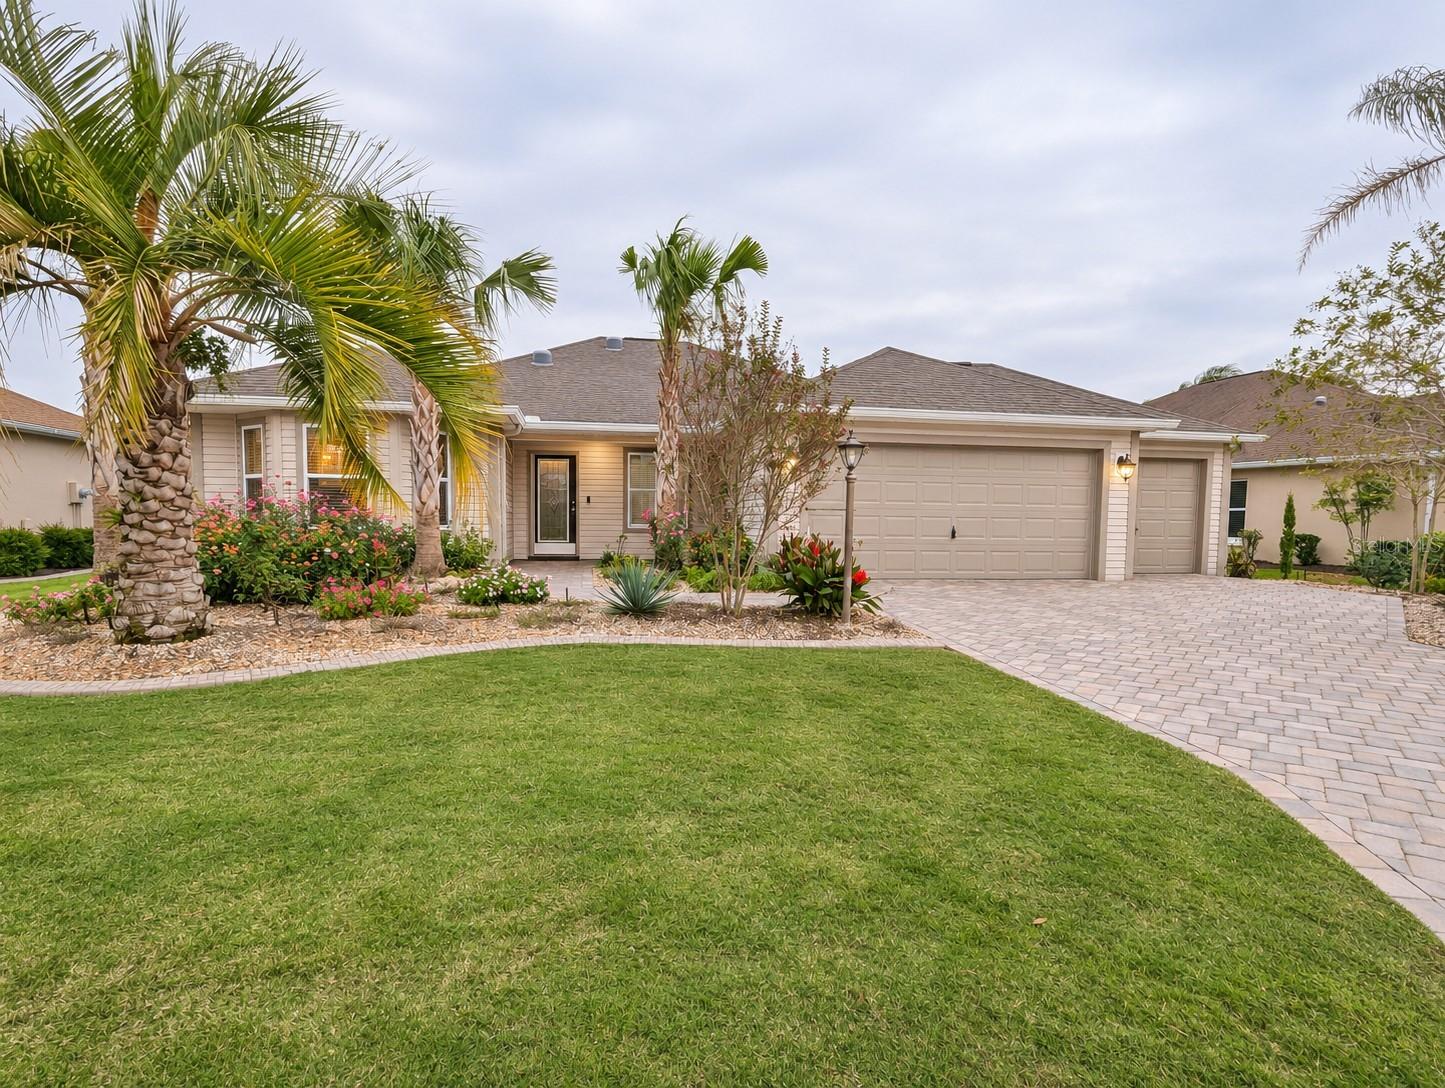 Active
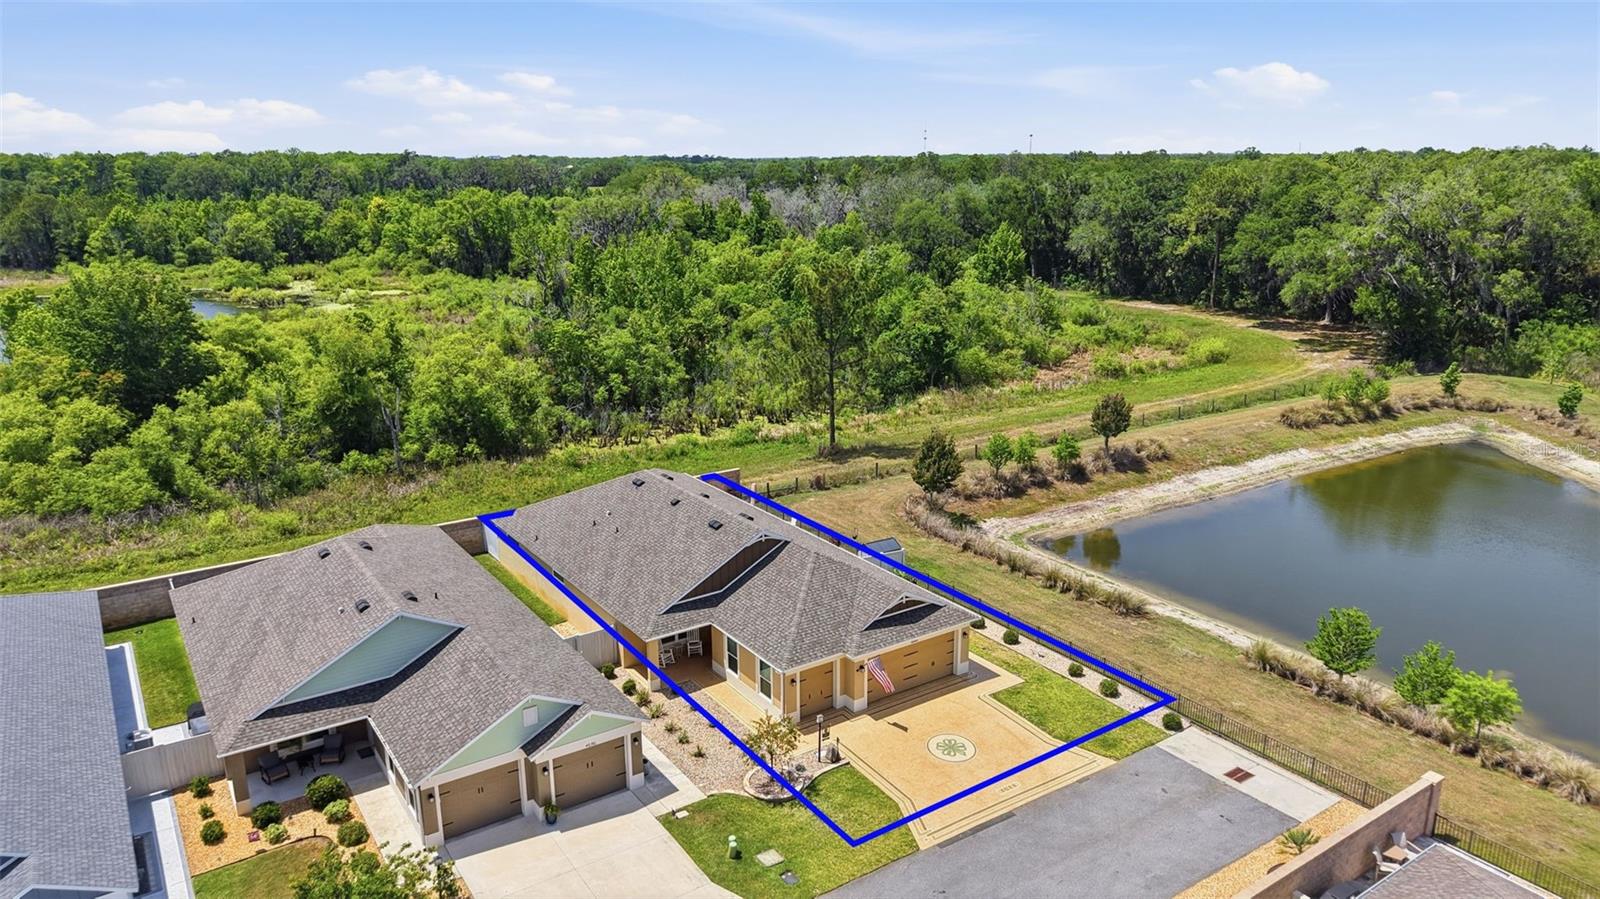
- $650,0004044 Maxwell Ter, The Villages, FL 321633 Beds2 Baths1,969 sqftListing courtesy of RE/MAX PREMIER REALTY · Data courtesy of: Stellar MLS
 Active
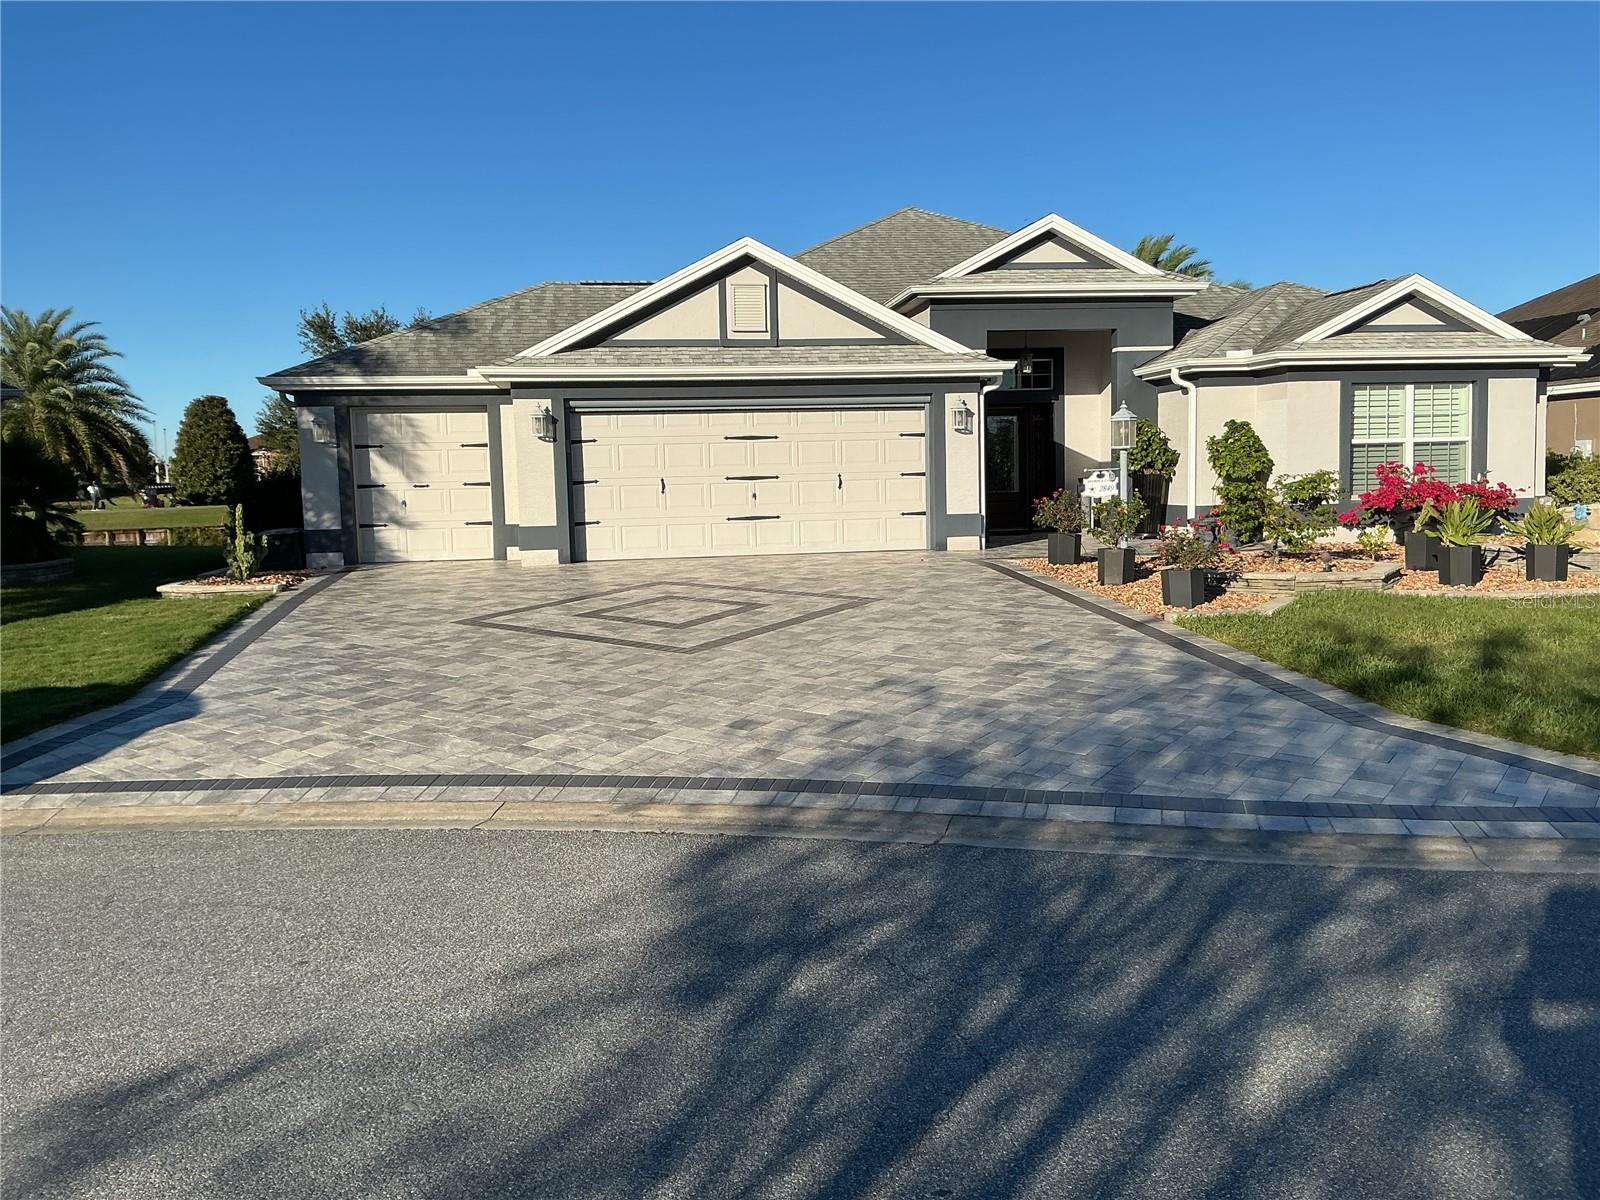
- $850,0002849 Apache Ct, The Villages, FL 321633 Beds2 Baths2,013 sqftListing courtesy of REALTY EXECUTIVES IN THE VILLAGES · Data courtesy of: Stellar MLS
 Active
What Sold Nearby
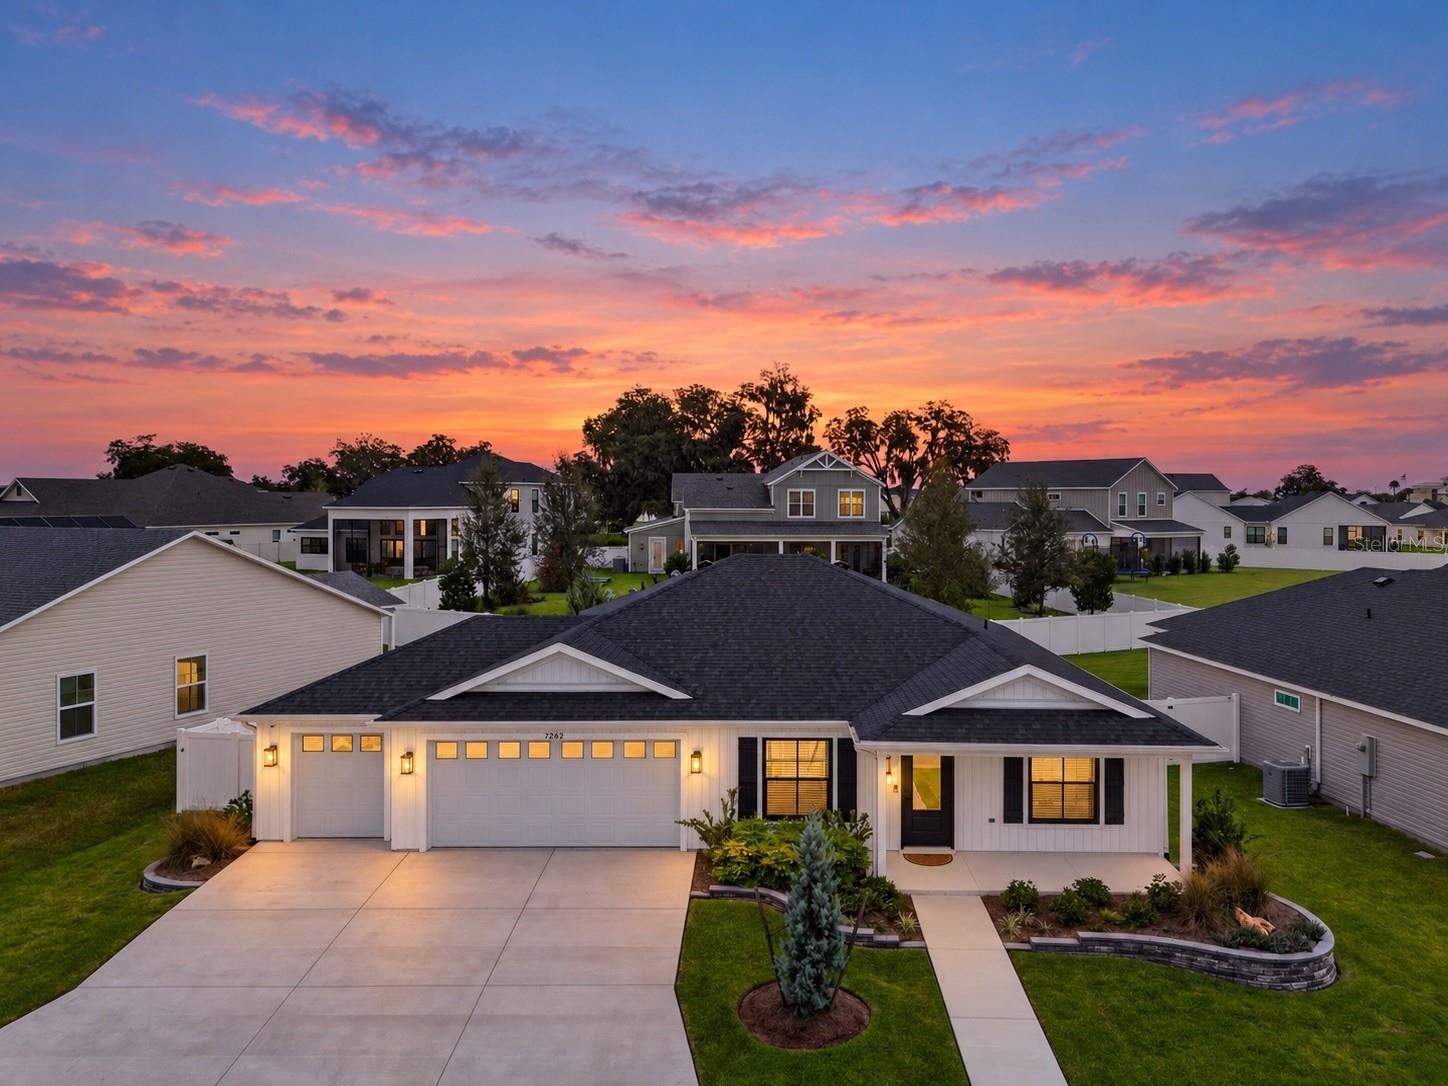 $389,0007262 Middleton DrMiddleton, FL · Sold 2026-10-29
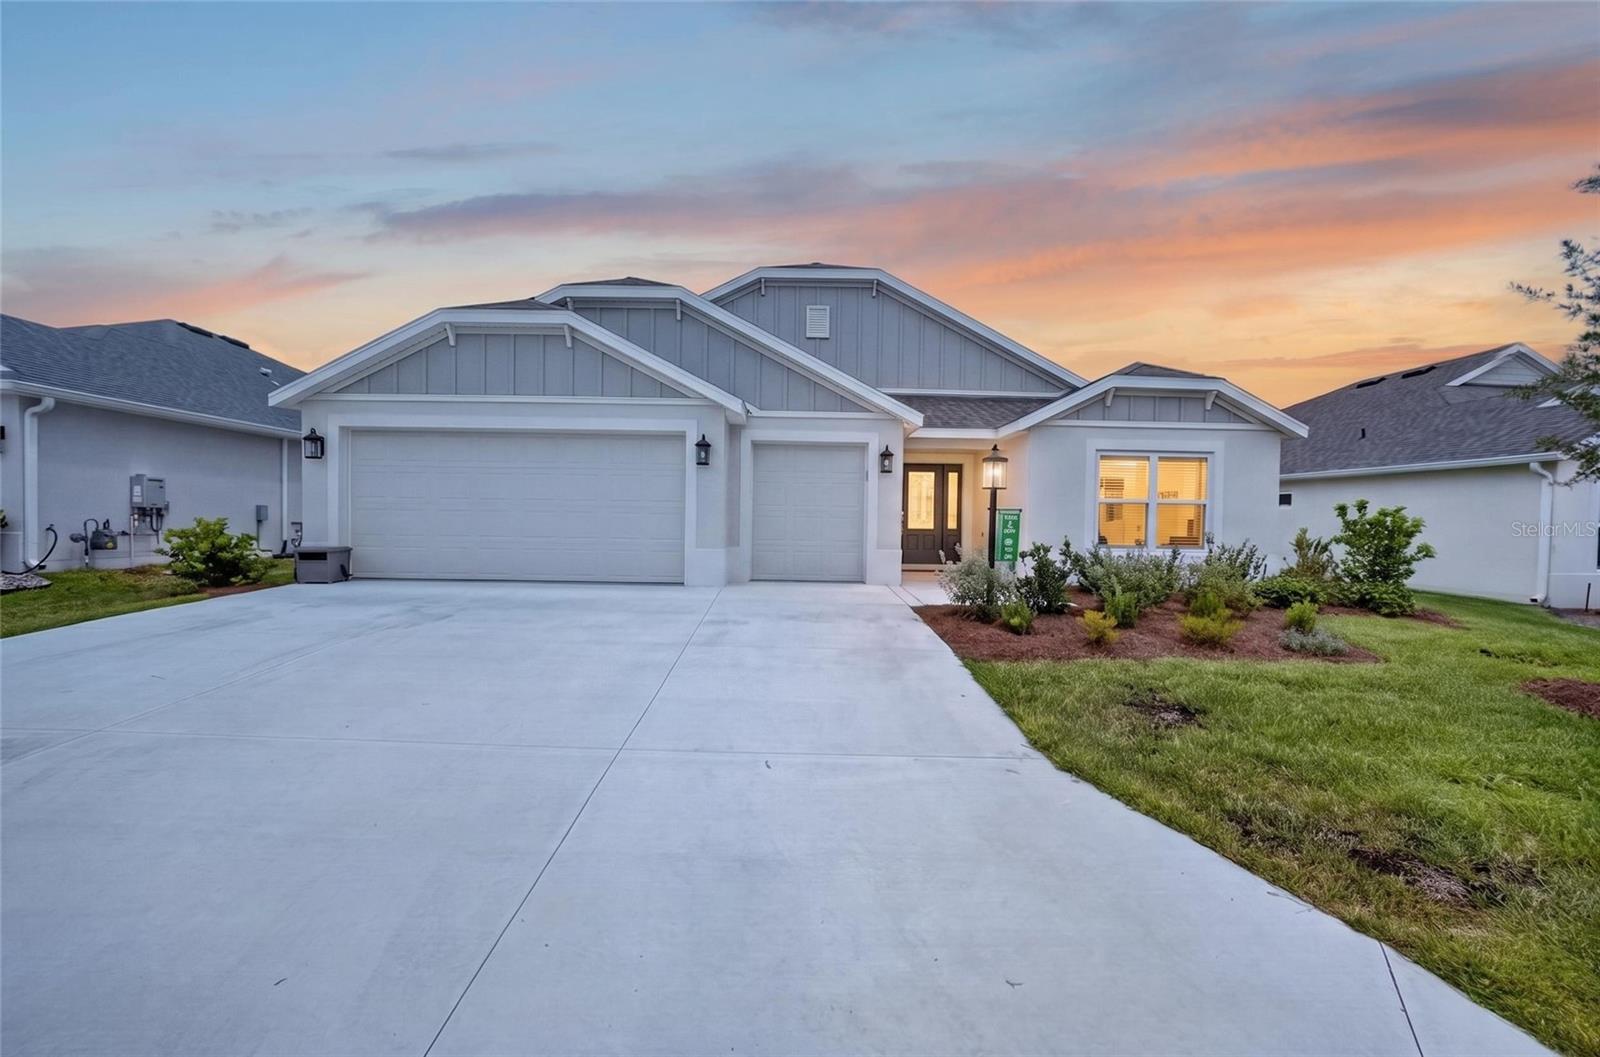 $490,0001600 Littleton LnThe Villages, FL · Sold 2026-10-26
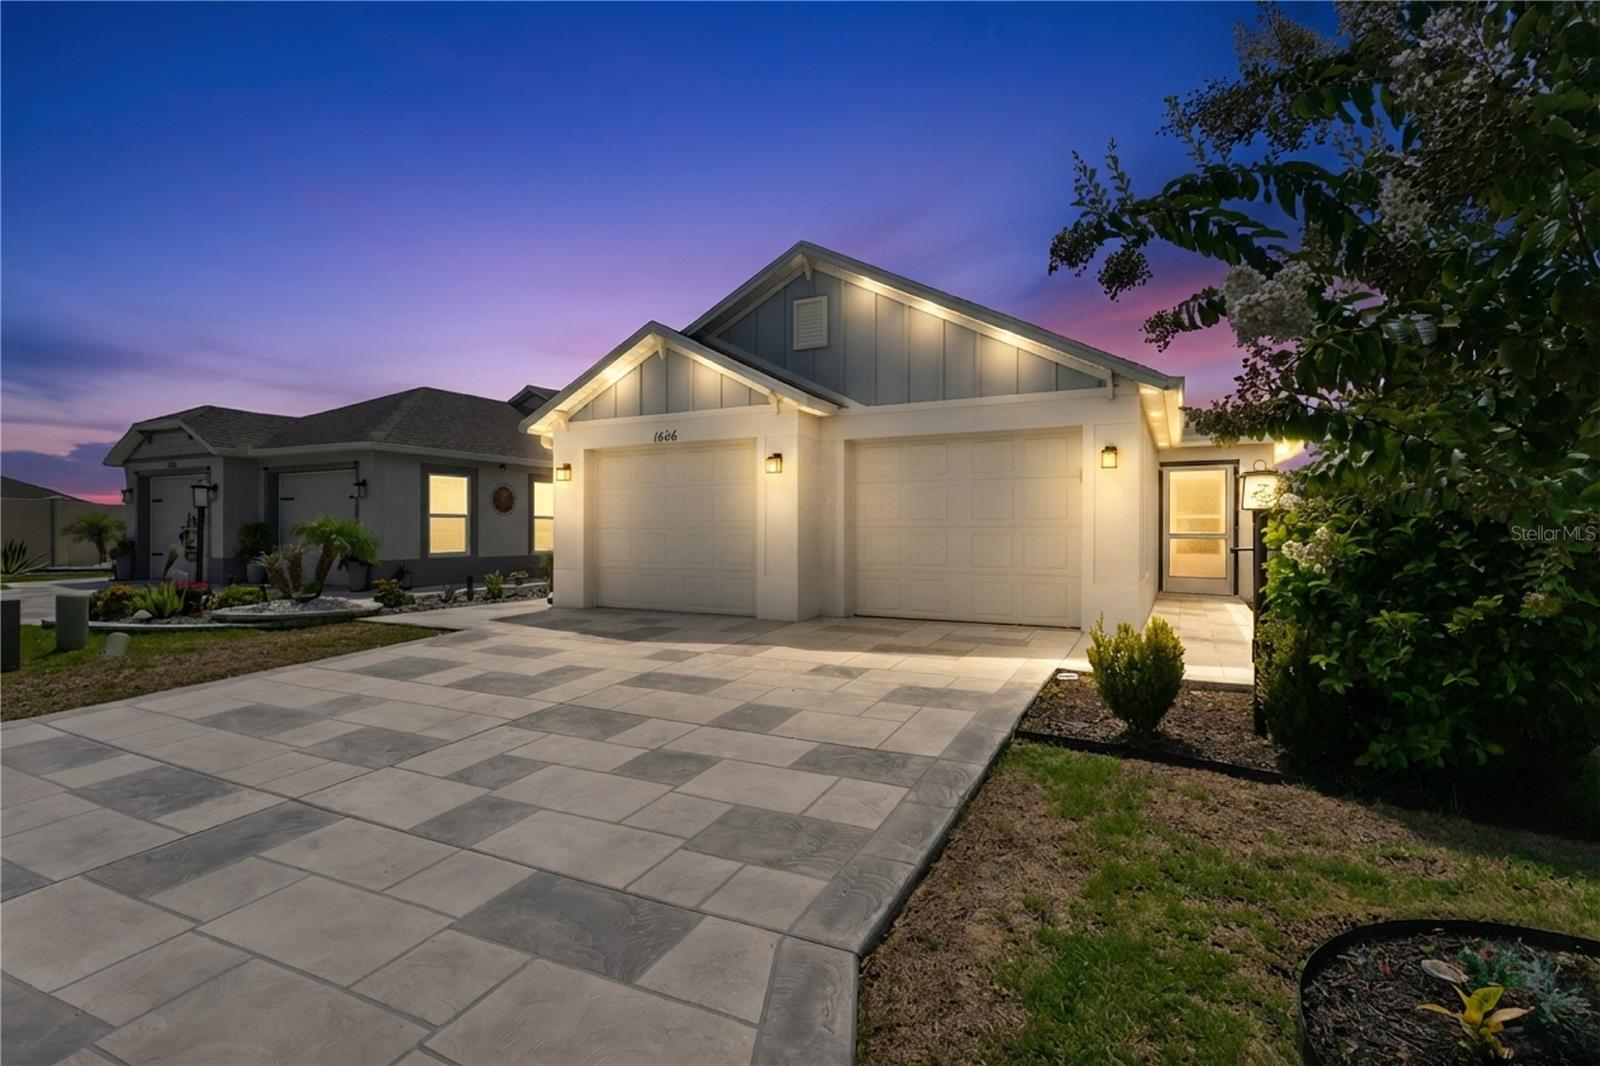 $365,0001606 Rhoads CtThe Villages, FL · Sold 2026-10-22
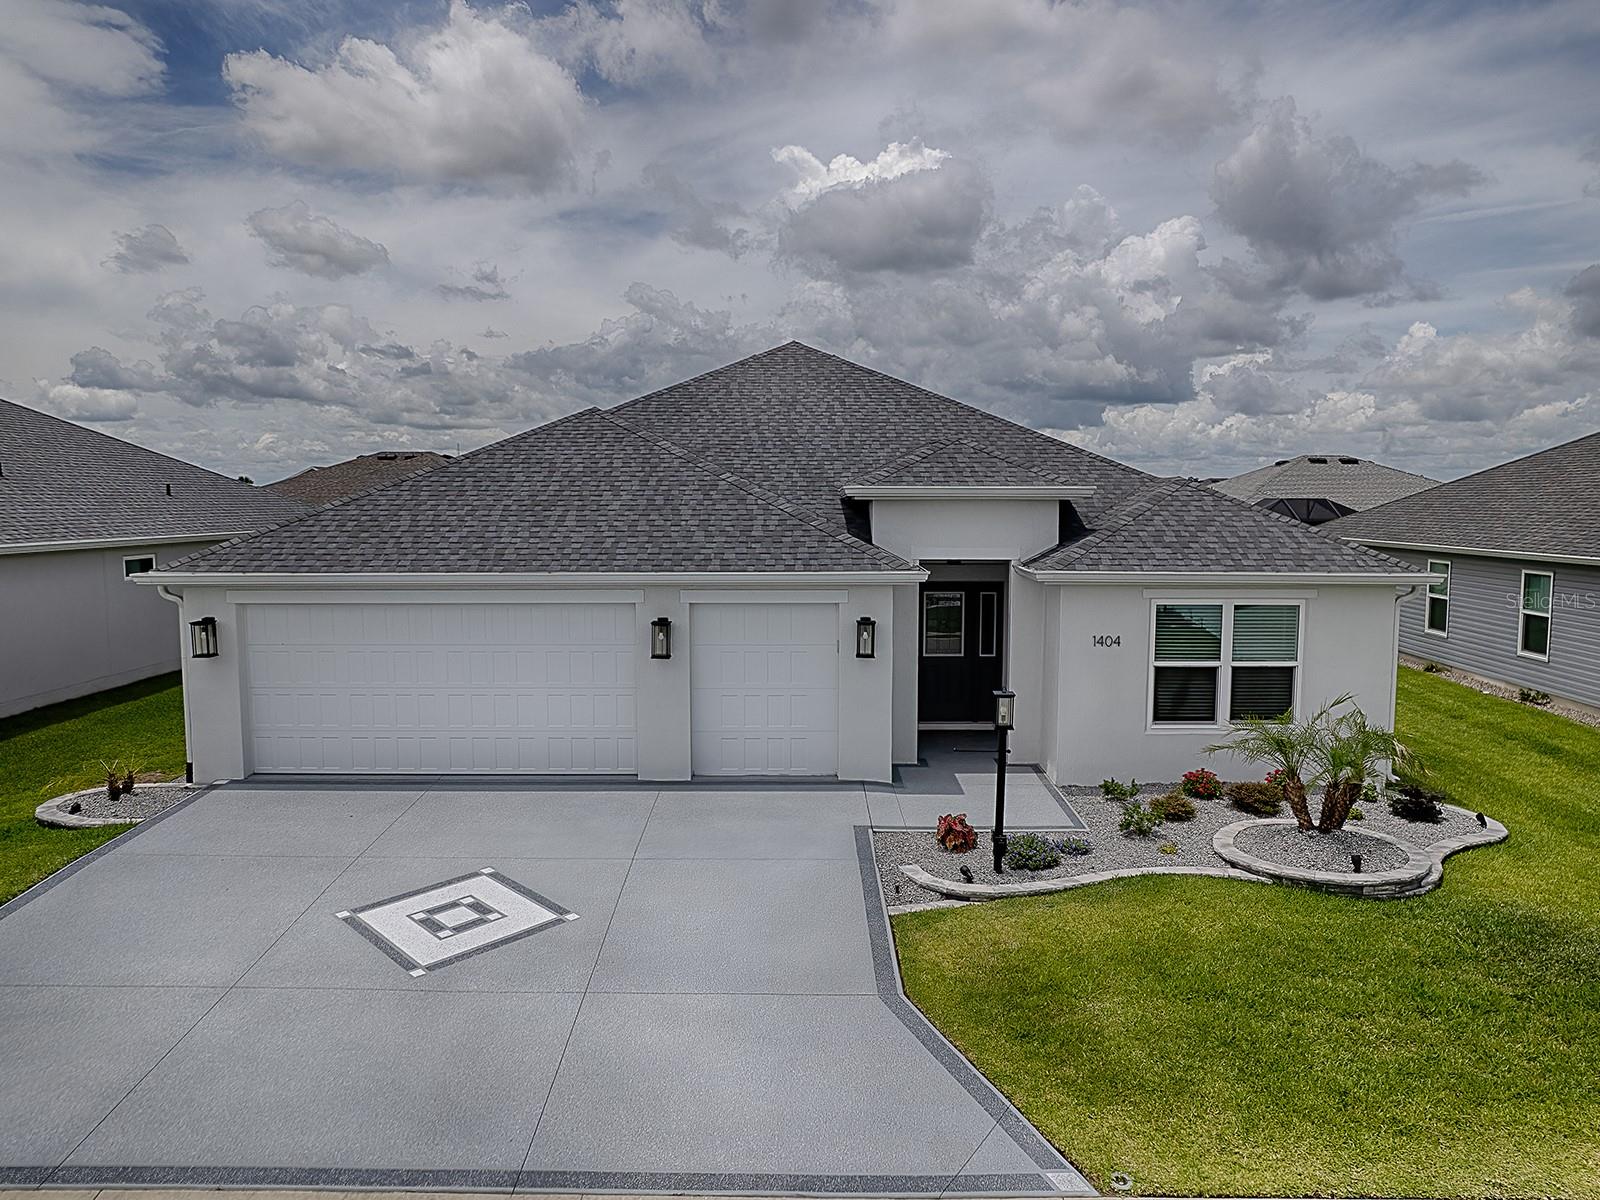 $445,0001404 Hearns LoopThe Villages, FL · Sold 2026-10-20
 $350,0004005 Swan Goose CtOkahumpka, FL · Sold 2026-10-16
 $453,0001454 Jeremy CirThe Villages, FL · Sold 2026-10-13
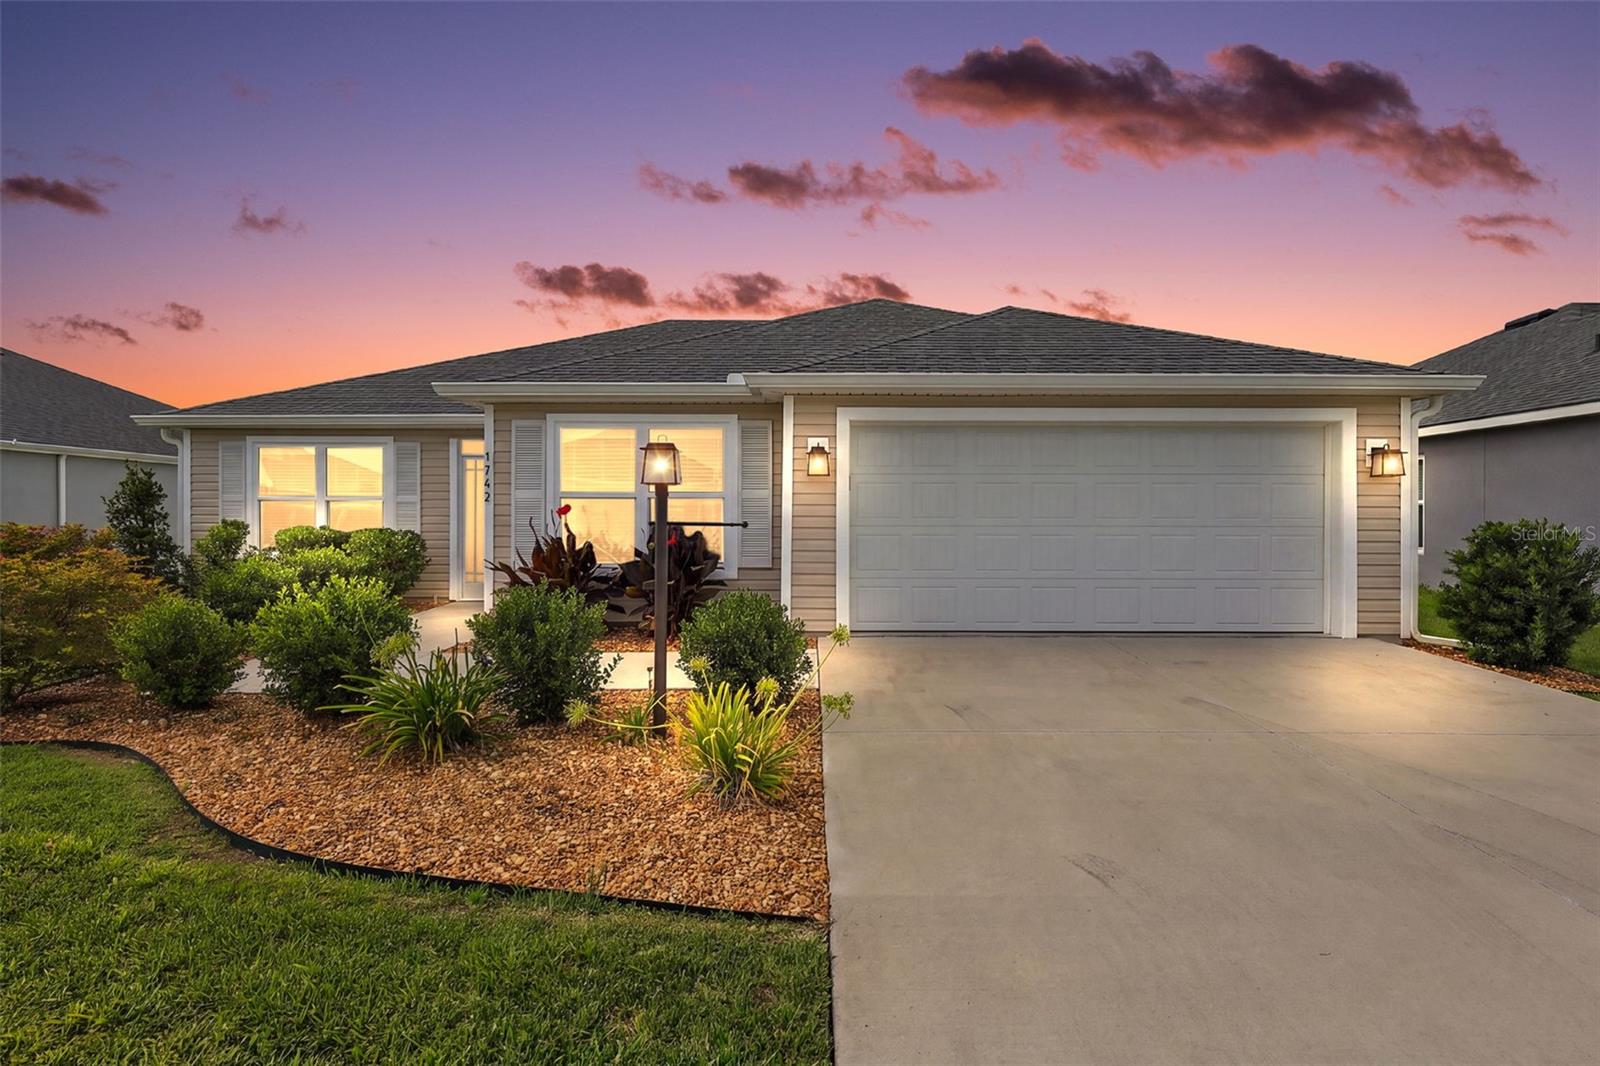 $370,0001742 James Gray StThe Villages, FL · Sold 2026-10-09
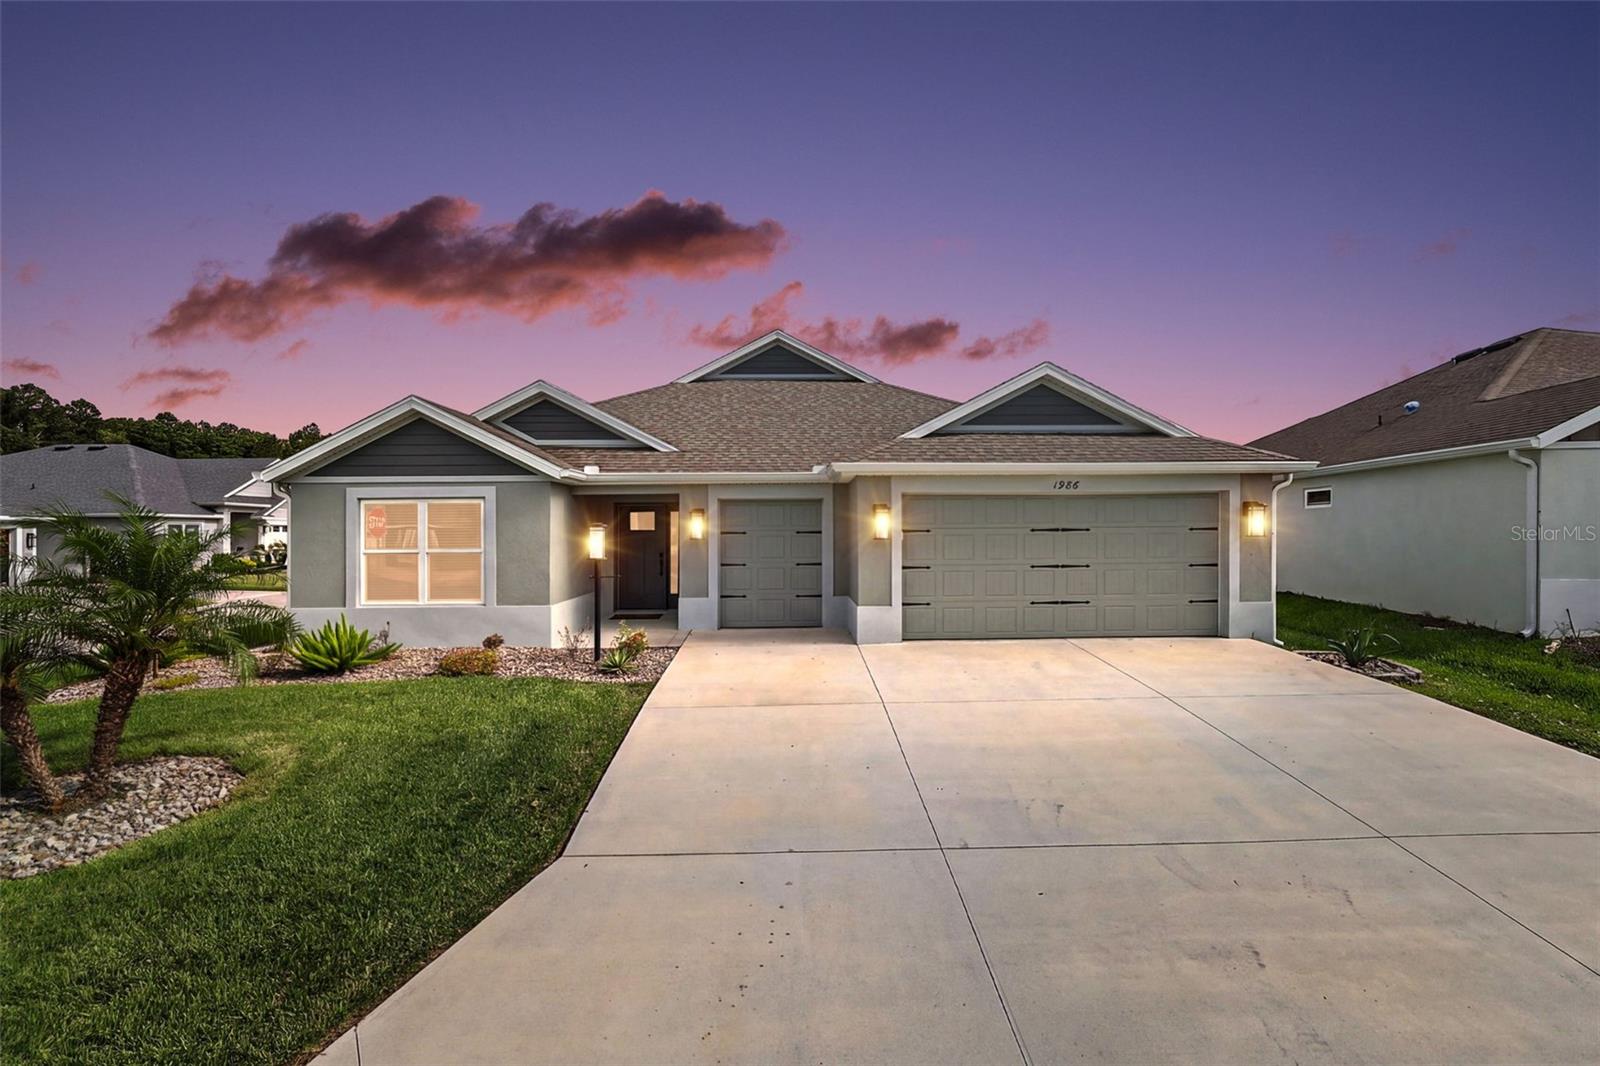 $515,0001986 Oppenheimer CtThe Villages, FL · Sold 2026-10-06
Flood
Flood zone X · Minimal flood risk
What's Nearby
Parks
- Leesburg, FloridaUnited States of America1.6 mi
More homes in The Villages
Homes for sale near The Villages
Data courtesy of: Stellar MLSDisclaimers and data details

Listings courtesy of Stellar MLS as distributed by MLS GRID. Based on information submitted to the MLS GRID. All data is obtained from various sources and may not have been verified by broker or MLS GRID. Supplied Open House Information is subject to change without notice. All information should be independently reviewed and verified for accuracy. Properties may or may not be listed by the office/agent presenting the information. Listing information is provided for consumers’ personal, non-commercial use, solely to identify prospective properties for potential purchase; all other use is strictly prohibited and may violate relevant federal and state law. Information deemed reliable but not guaranteed. Copyright © 2026 MLS GRID. All Rights Reserved.

Continental Real Estate Group, Inc
Broker: Derek Eisenberg
Listing last updated: Nov 21, 2026, 8:31 AM EST. SURF LOCAL last checked: Nov 21, 2026, 6:16 PM EST.