
 Under Contract



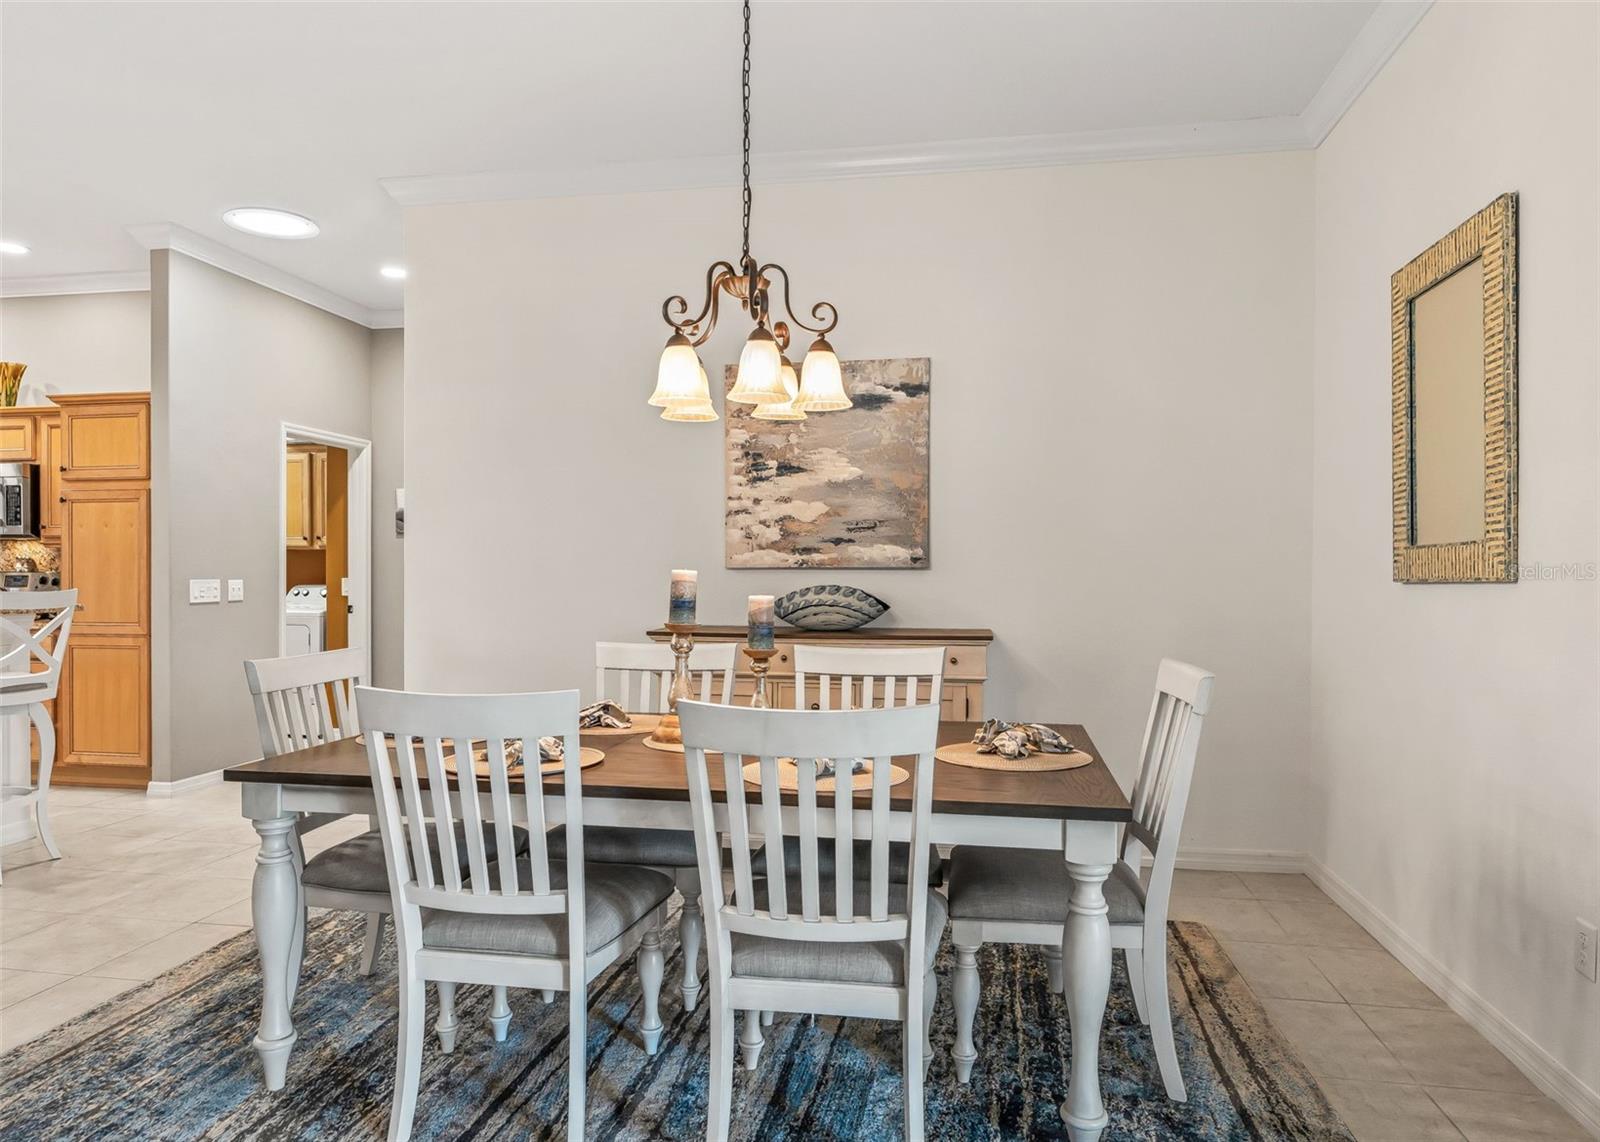
622 Keller Ct
The Villages, FL 32163 · Single family
$529,900
Listing courtesy of Tammy Freilich, RE/MAX PREMIER REALTY
- 3 Beds
- 2 Baths
- 1,907 sqft
Cynthia's Insights On This Property
- Built 2011
- Last recorded sale: $425,000 in September 2019
- Typical sale in 32163 over the last year: $440,000, $264 per sq ft
- Owners in 32163 stay about 5 years; 6% of homes changed hands last year


📊 Price Pulse
What would you pay for this place?
Sale prices come from county public records, not MLS data.Listing agent

Contact
Send a message and we'll pass it to the listing agent. Nothing is sent until you ask.
About this home
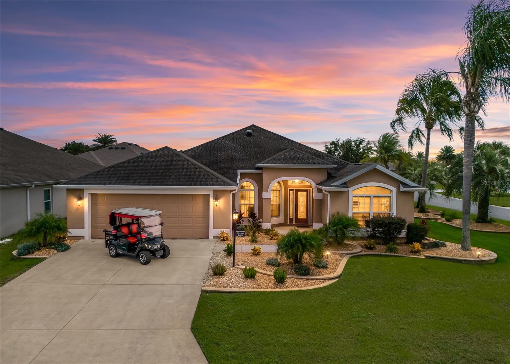
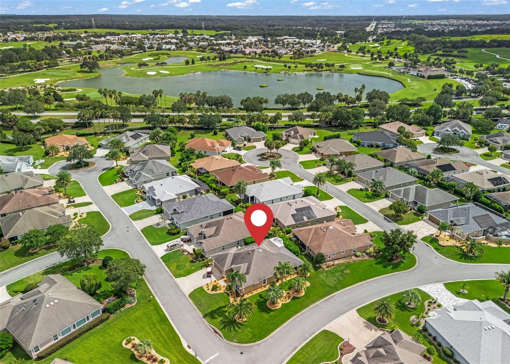
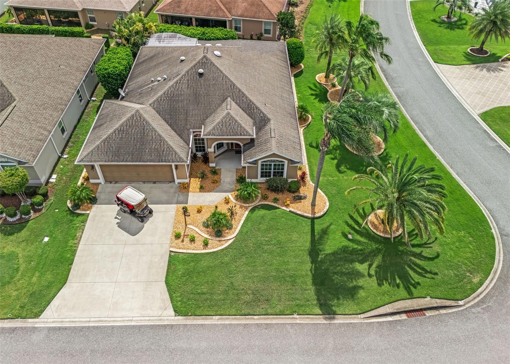
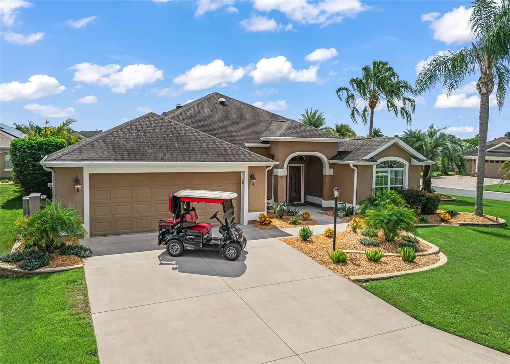
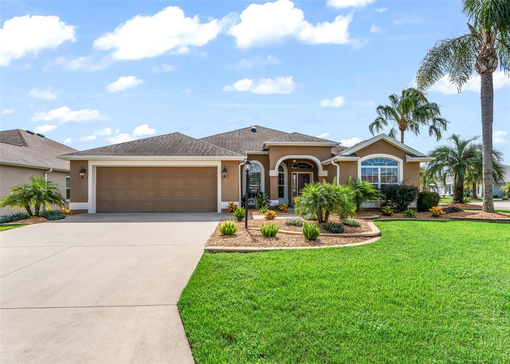
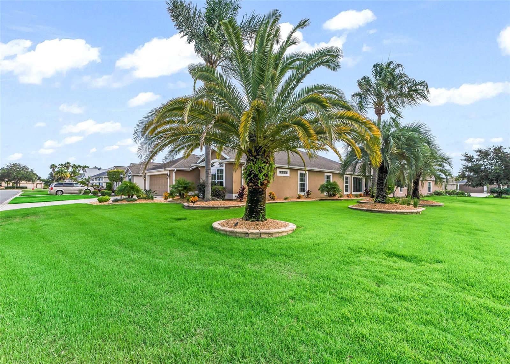
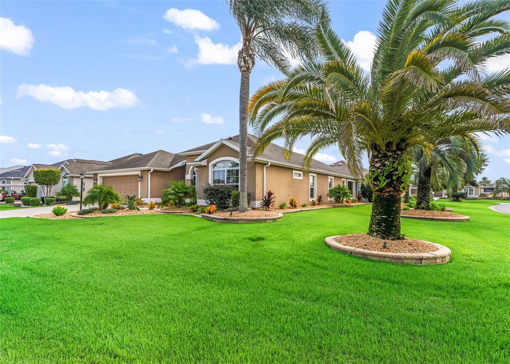
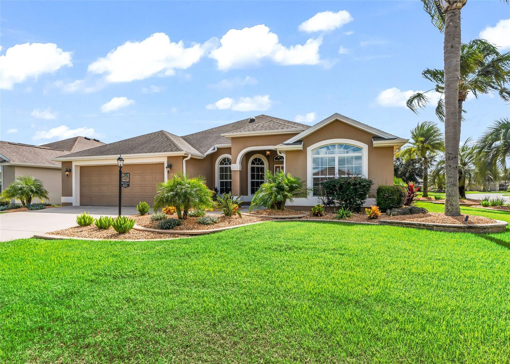
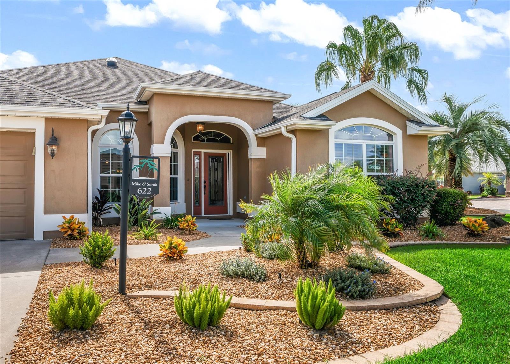
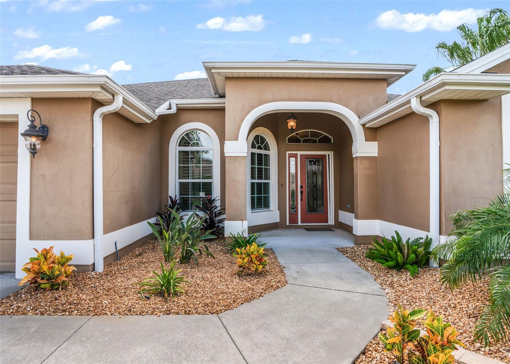
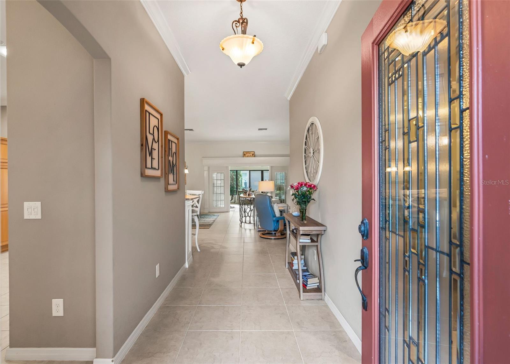
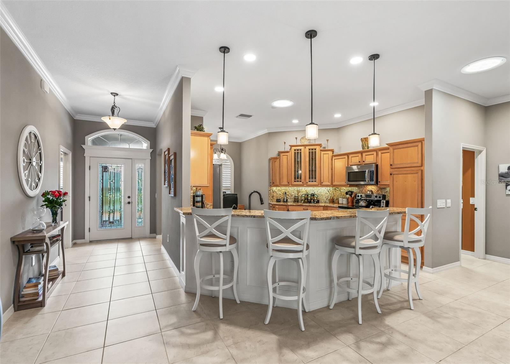
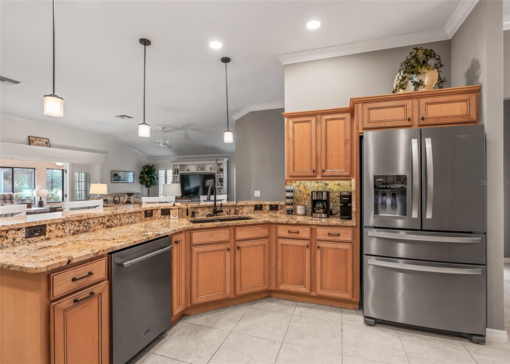
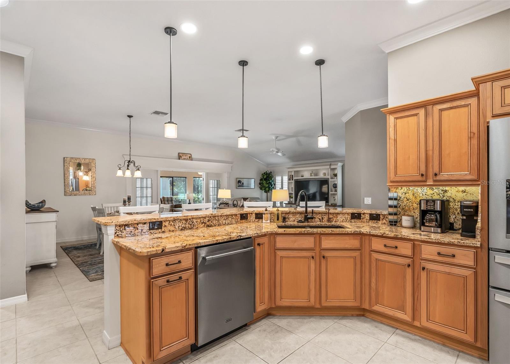
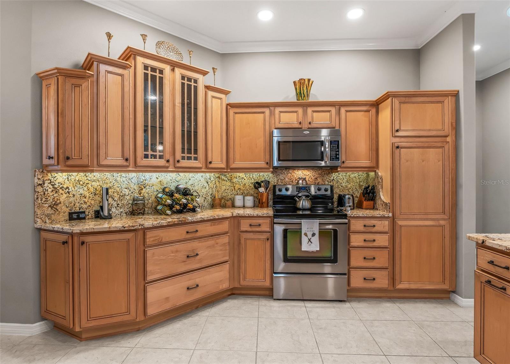
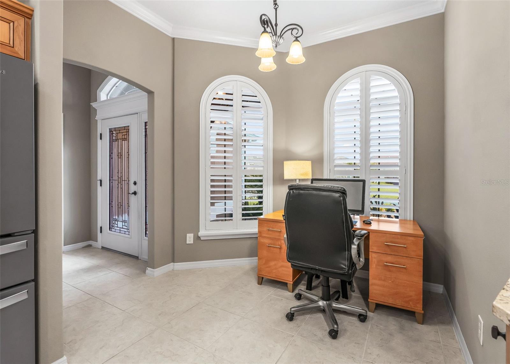
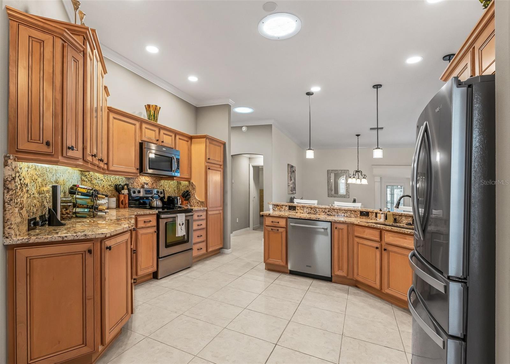
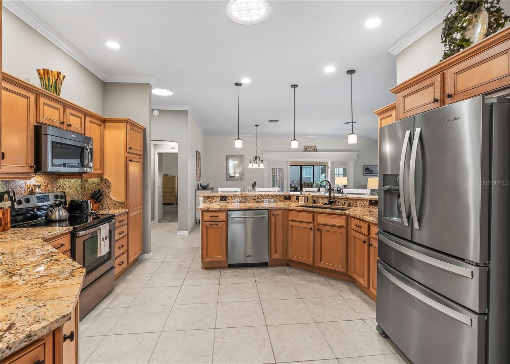
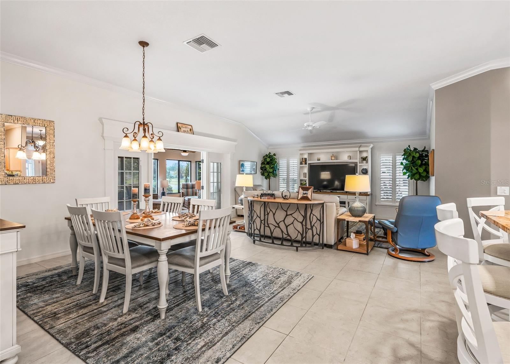
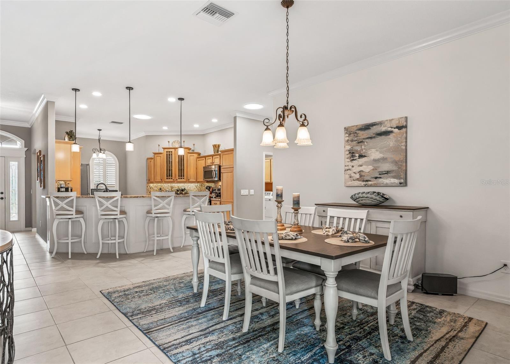
Under contract-accepting backup offers. LUXURY DESIGNER HOME WITH EXTENDED CLIMATE-CONTROLLED LANAI! Welcome to this beautifully appointed designer home, ideally positioned on a desirable corner lot and enhanced by raised stone landscaping beds and exceptional privacy in the rear. Thoughtfully designed and beautifully maintained, this residence offers 2,159 square feet of heated and cooled living space, including an impressive extended and fully enclosed lanai under heat and air conditioning. The open-concept floor plan seamlessly connects the great room, dining area, and gourmet kitchen, creating an inviting space for everyday living and entertaining. The kitchen features an eat-in nook, breakfast bar with pendant lighting, granite countertops, stainless-steel appliance package, tower cabinetry, and a striking granite backsplash. Accent lighting above and below the cabinetry adds an elegant designer touch. The luxurious primary suite is a true retreat, featuring a dramatic tray ceiling accented with crown molding, dual square his/her sinks, a spacious walk-in closet, and a beautifully appointed walk-in shower. The guest quarters provide exceptional flexibility, with a second bath featuring a raised vessel-style sink and tub/shower combination. A spacious front room (no closet) with vaulted ceilings offers numerous possibilities as a den, office, sitting room, or additional living area, while the third bedroom includes a closet. One of the home’s standout features is the extended 4½-foot lanai, beautifully enclosed and climate controlled for year-round enjoyment. Elongated tile flooring and a gorgeous wood cornice above the French doors create an elegant transition between the interior and outdoor living space. The indoor laundry room is both attractive and functional, offering abundant cabinetry and additional pantry storage. The climate-controlled garage is an exceptional bonus, complete with its own AC unit, extensive storage cabinetry, and a utility sink—perfect for keeping the garage comfortable while providing ample space for storage, hobbies, or projects. Additional premium features include sliding screen on front entry, solar tubes, plantation shutters, and a pergola over the additional patio, creating even more opportunities for outdoor relaxation and entertaining. For buyers seeking a truly turnkey opportunity, a beautiful furniture package and/or turnkey package is available separately, along with a 2019 four-seat golf cart. This is a home where thoughtful design, exceptional functionality, and elegant finishes come together beautifully. Schedule your private showing today and experience this exceptional designer residence in person.
moreless
- Property type
- Single family
- Year built
- 2011
- Lot size
- 7,692 sqft
- Garage
- 2 cars
- On market
- 32 days
- Price per sqft
- $278
- Listing ID
- G5117875
Show Full Details
Property Info
- Property Type
- Residential
- Property Subtype
- SingleFamilyResidence
- Year Built
- 2011
- Levels
- One
- Direction Faces
- Northwest
- Lot Size (acres)
- 0.17
- Lot Size (sqft)
- 7692.0
- Senior Community
- Yes
- Contract Date
- 2026-09-17
- On Market Date
- 2026-09-17
- Cumulative Days on Market
- 32
Interior Features
- Interior Features
- Crown Molding, Eat-In Kitchen, Open Floorplan, Tray Ceiling(S), Vaulted Ceiling(S), Walk-In Closet(S)
- Flooring
- Carpet, Ceramic Tile
- Laundry Features
- Inside, Laundry Room
- Levels
- One
- Window Features
- Shutters
- Door Features
- French Doors
Appliances
- Appliances
- Dishwasher, Dryer, Microwave, Range, Refrigerator, Washer
Heating & Cooling
- Heating
- Heat Pump
- Cooling
- Central Air, Humidity Control
Exterior Features
- Exterior Features
- Other, Rain Gutters
- Patio & Porch Features
- Covered, Enclosed, Front Porch, Patio, Screened
- Construction Materials
- Block, Stucco
- Foundation
- Slab
- Roof
- Shingle
Features & Amenities
- Garage Spaces
- 2.0
- Garage
- Yes
- Attached Garage
- Yes
- Parking Features
- Attached
- Lot Features
- Corner Lot, Paved
Community/Association
- HOA Fee Includes
- Maintenance Grounds, Sewer, Trash
- Community Features
- Fitness Center, Golf, Park, Pool, Tennis Court(S)
Utilities
- Utilities
- Cable Available, Electricity Connected, Sewer Connected, Underground Utilities, Water Connected
- Sewer
- Public Sewer
- Water Source
- Public
Taxes
- Annual Tax Amount
- $5,360
- Tax Year
- $2,025
- Legal Description
- LOT 51 THE VILLAGES OF SUMTER UNIT NO. 175 PB 12 PGS 19-19B
Data freshness
- SURF LOCAL last checked
- Nov 22, 2026, 1:06 PM EST
Location
Approximate location, shown from the displayed address.
Similar homes nearby
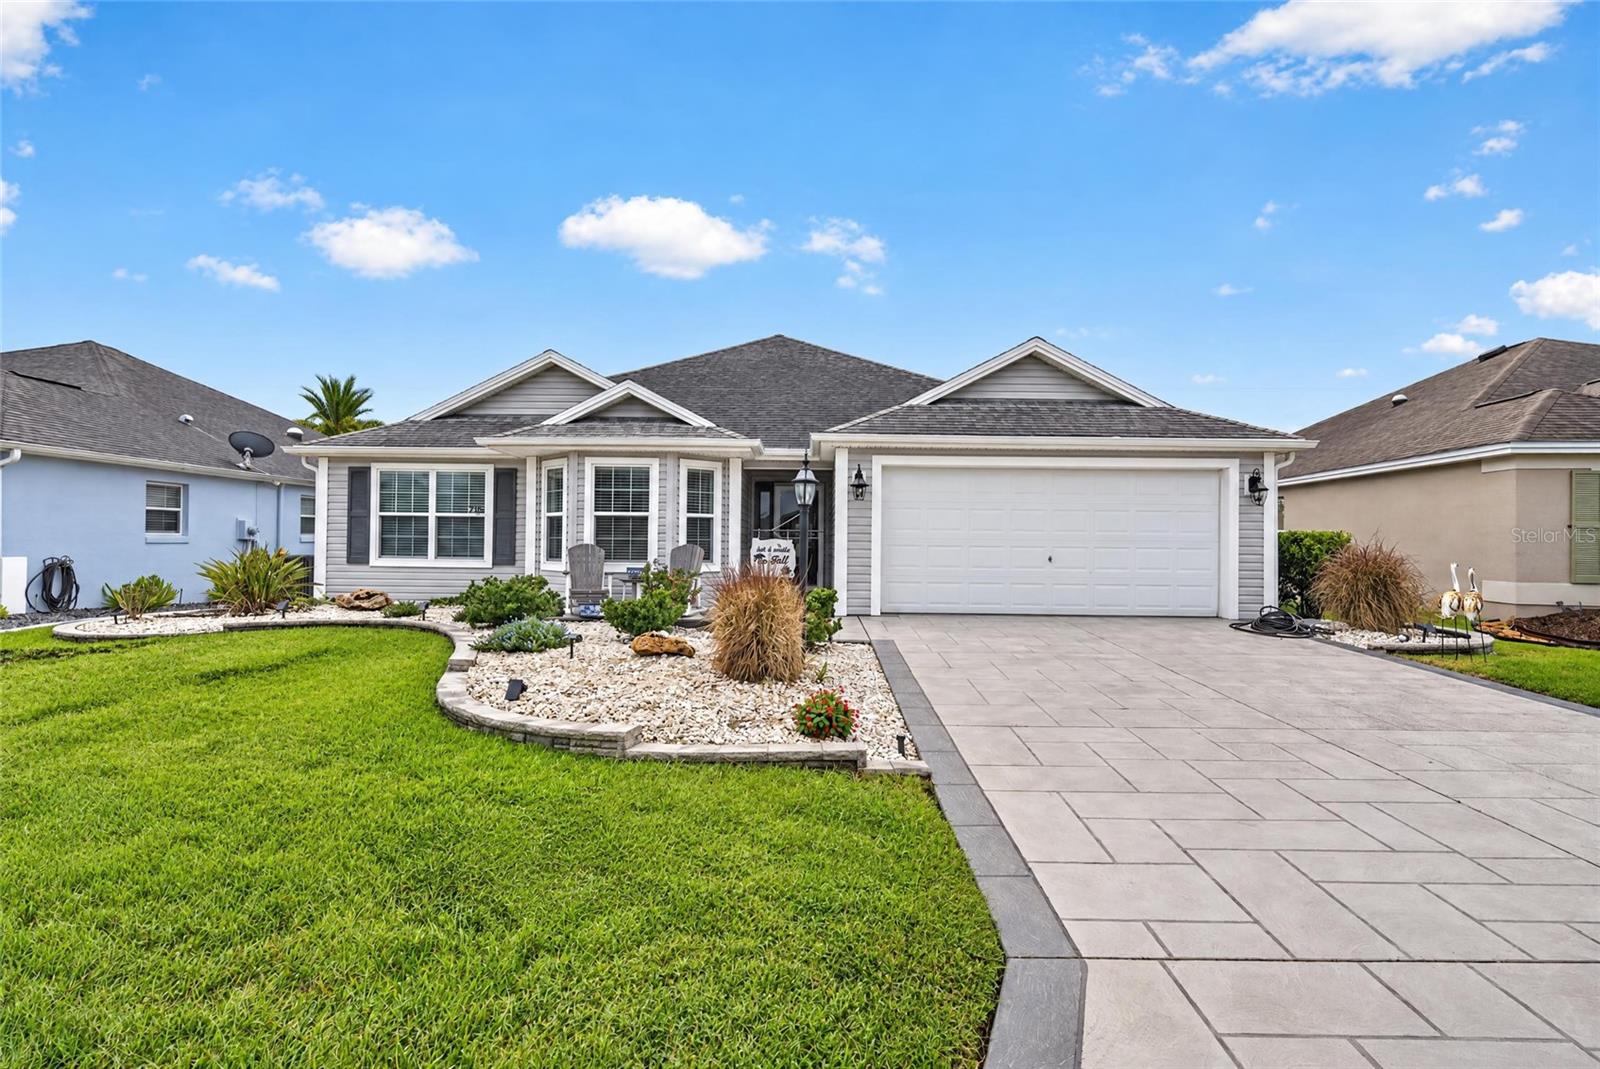
- $489,900715 Bradford Loop, The Villages, FL 321634 Beds2 Baths1,983 sqftListing courtesy of REALTY EXECUTIVES IN THE VILLAGES · Data courtesy of: Stellar MLS
 Active
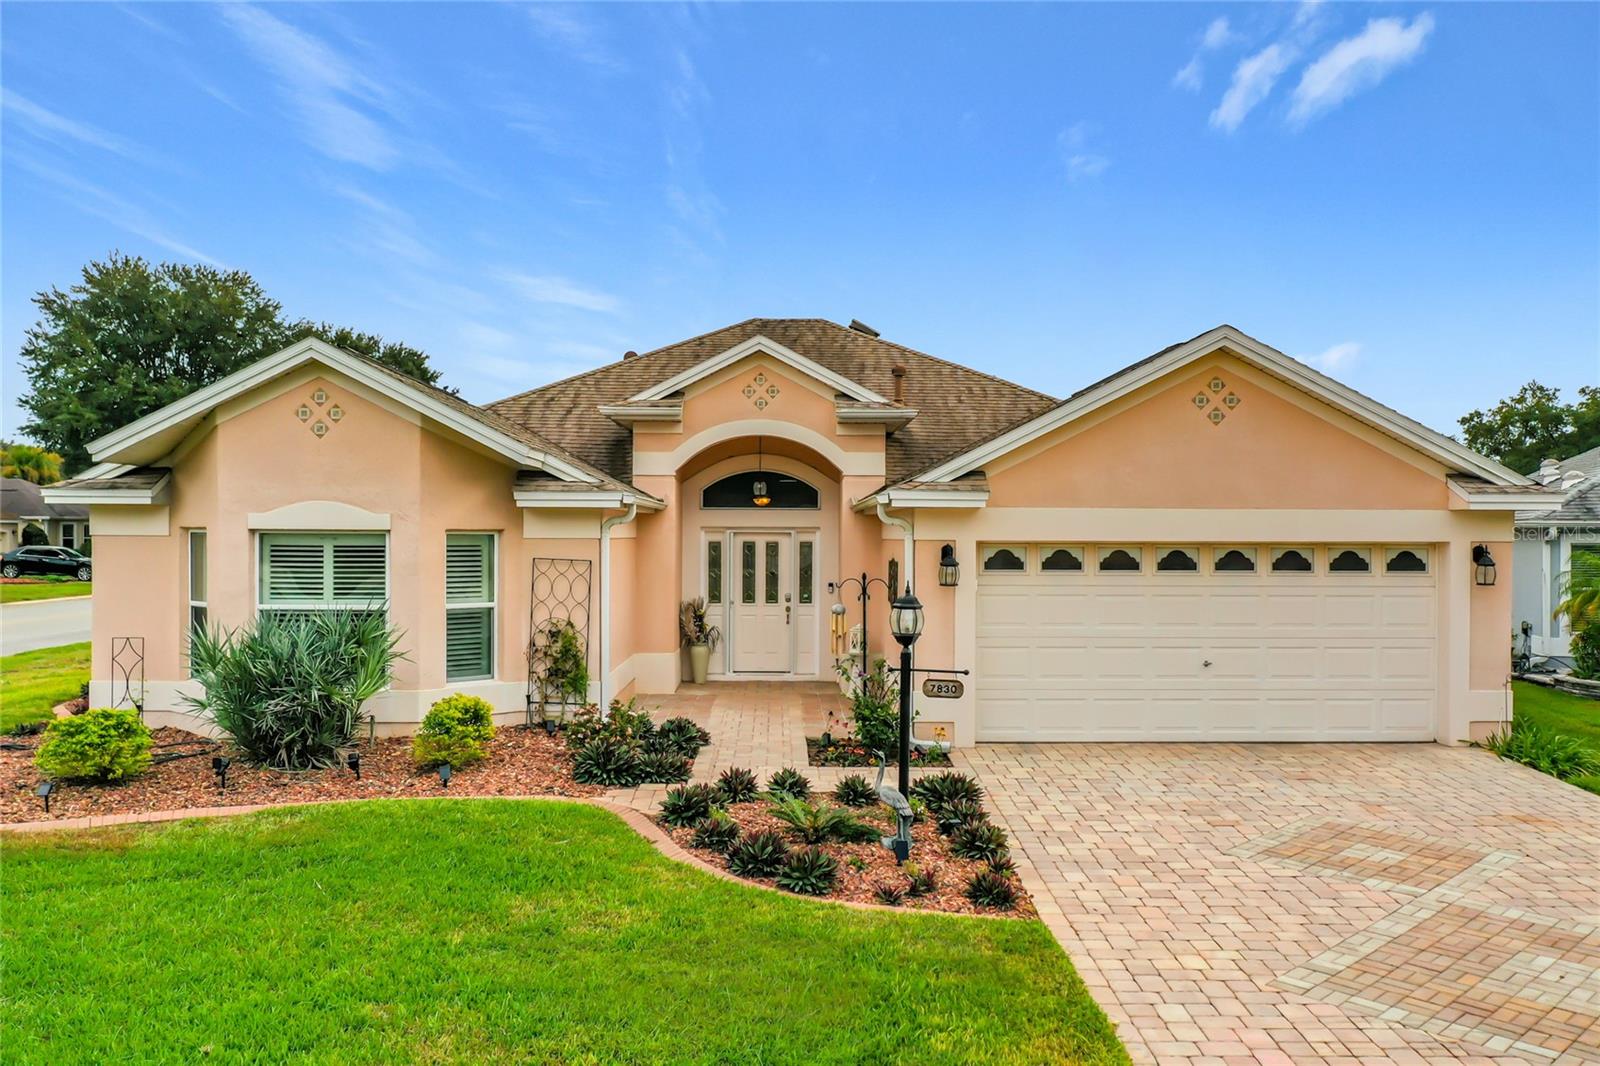
- $495,9007830 SE 170th Rutledge St, The Villages, FL 321623 Beds2 Baths2,004 sqftListing courtesy of SALLY LOVE REAL ESTATE · Data courtesy of: Stellar MLS
 Active
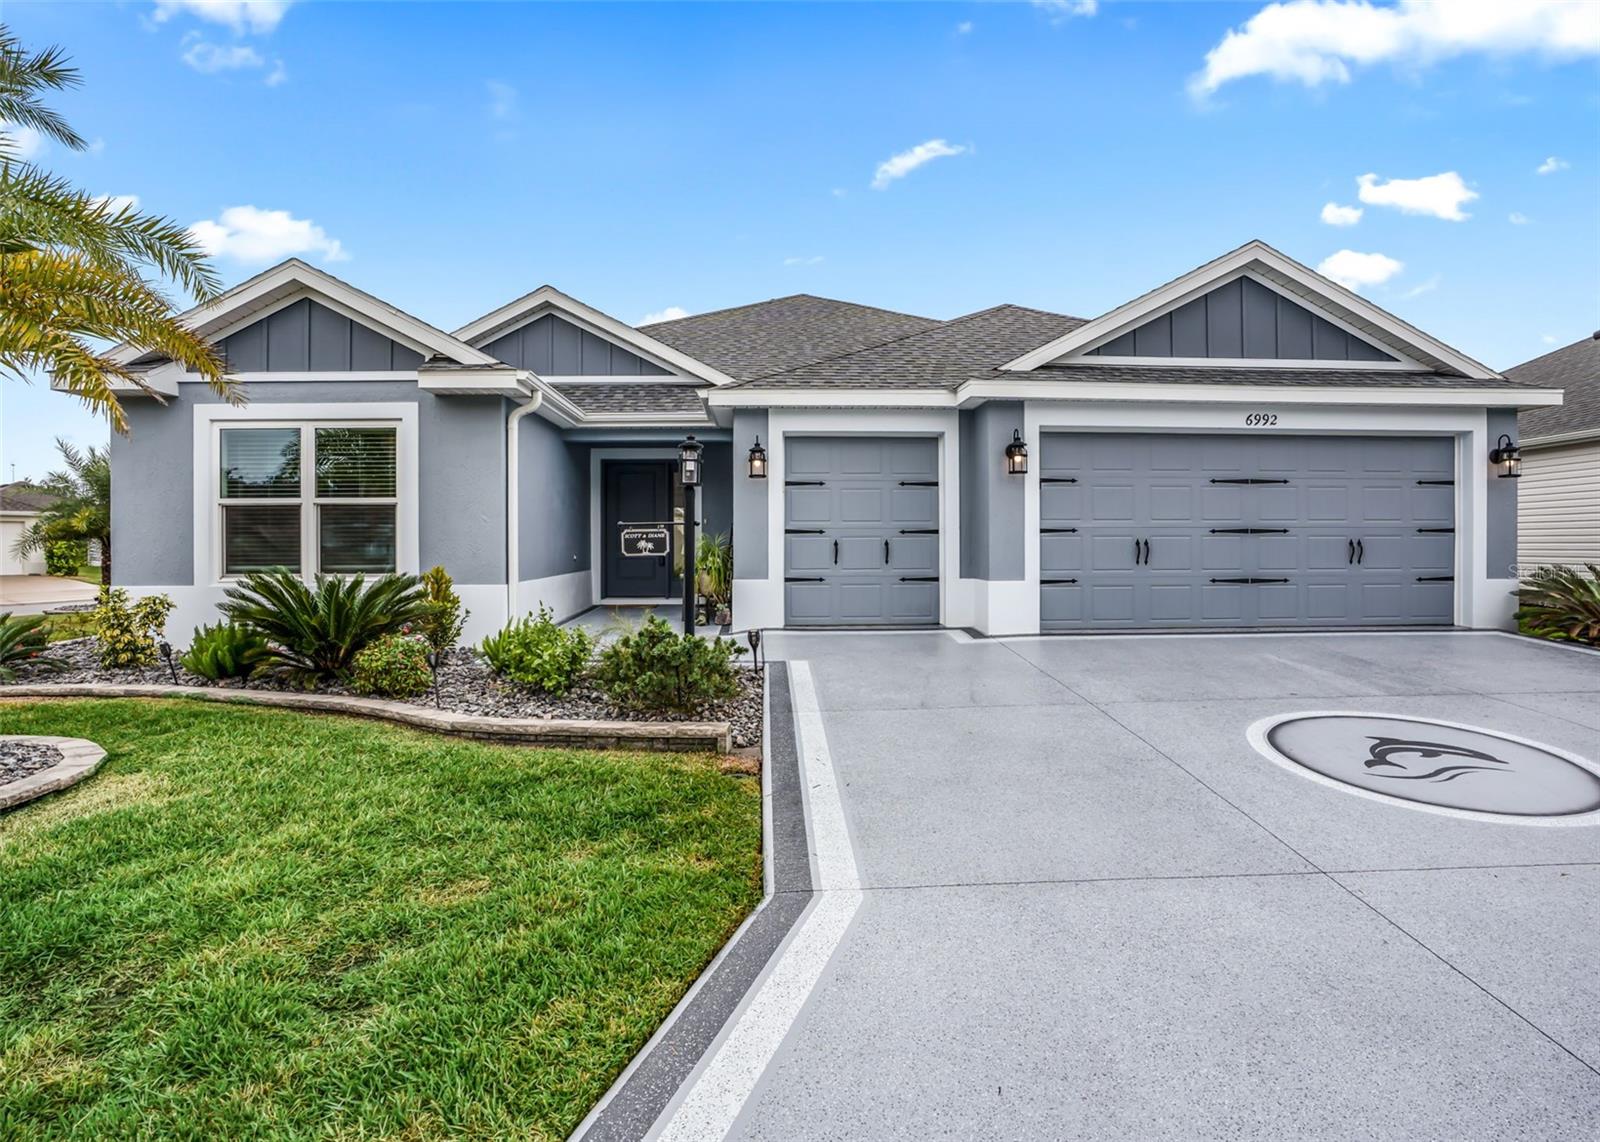
- $549,0006992 Sugar Creek Path, The Villages, FL 347623 Beds2 Baths1,954 sqftListing courtesy of FLORIDA REALTY INVESTMENTS · Data courtesy of: Stellar MLS
 Active
- $425,0003033 Hillside Ln, The Villages, FL 321622 Beds2 Baths1,588 sqftListing courtesy of REALTY EXECUTIVES IN THE VILLAGES · Data courtesy of: Stellar MLS
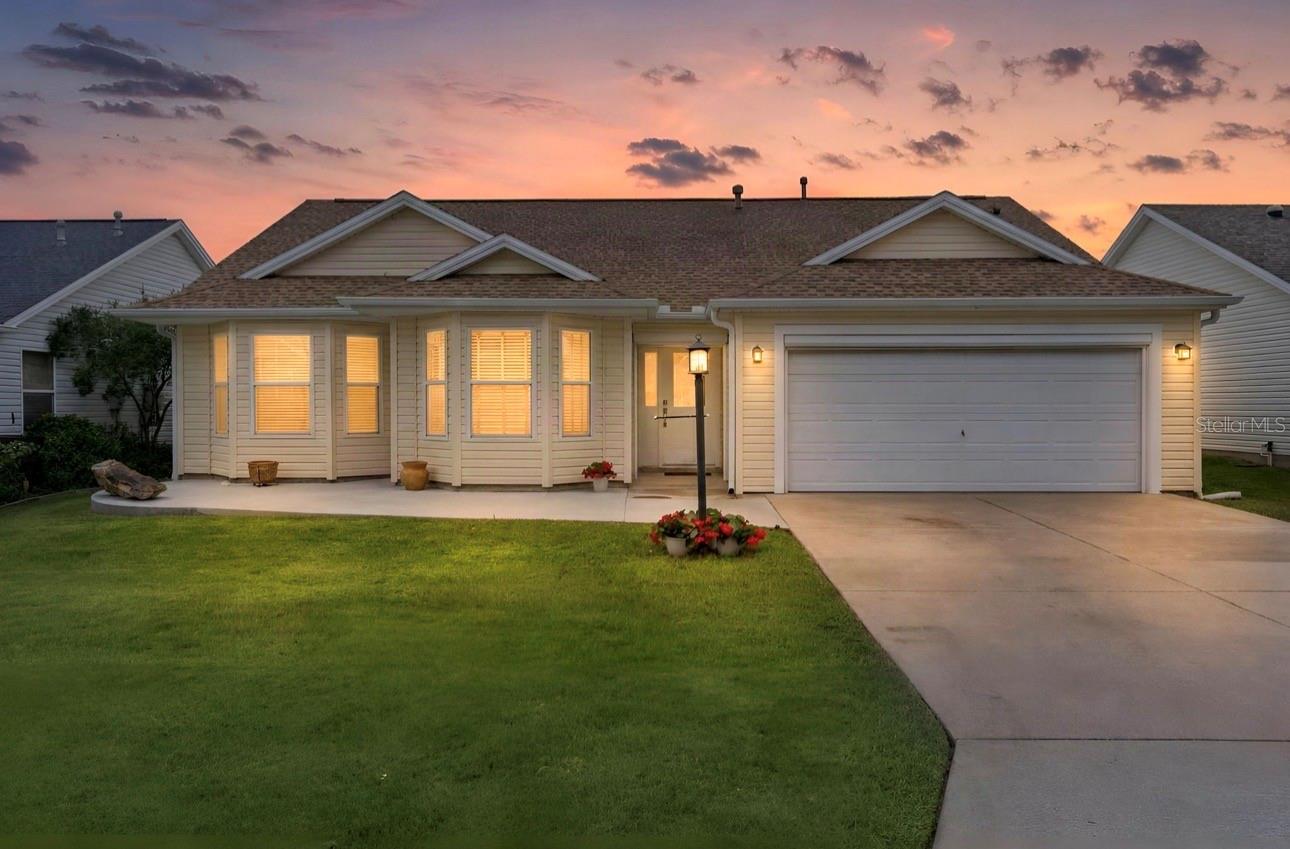 Active
- $449,0002481 Saffron Ln, The Villages, FL 321623 Beds2 Baths1,816 sqftListing courtesy of LPT REALTY, LLC · Data courtesy of: Stellar MLS
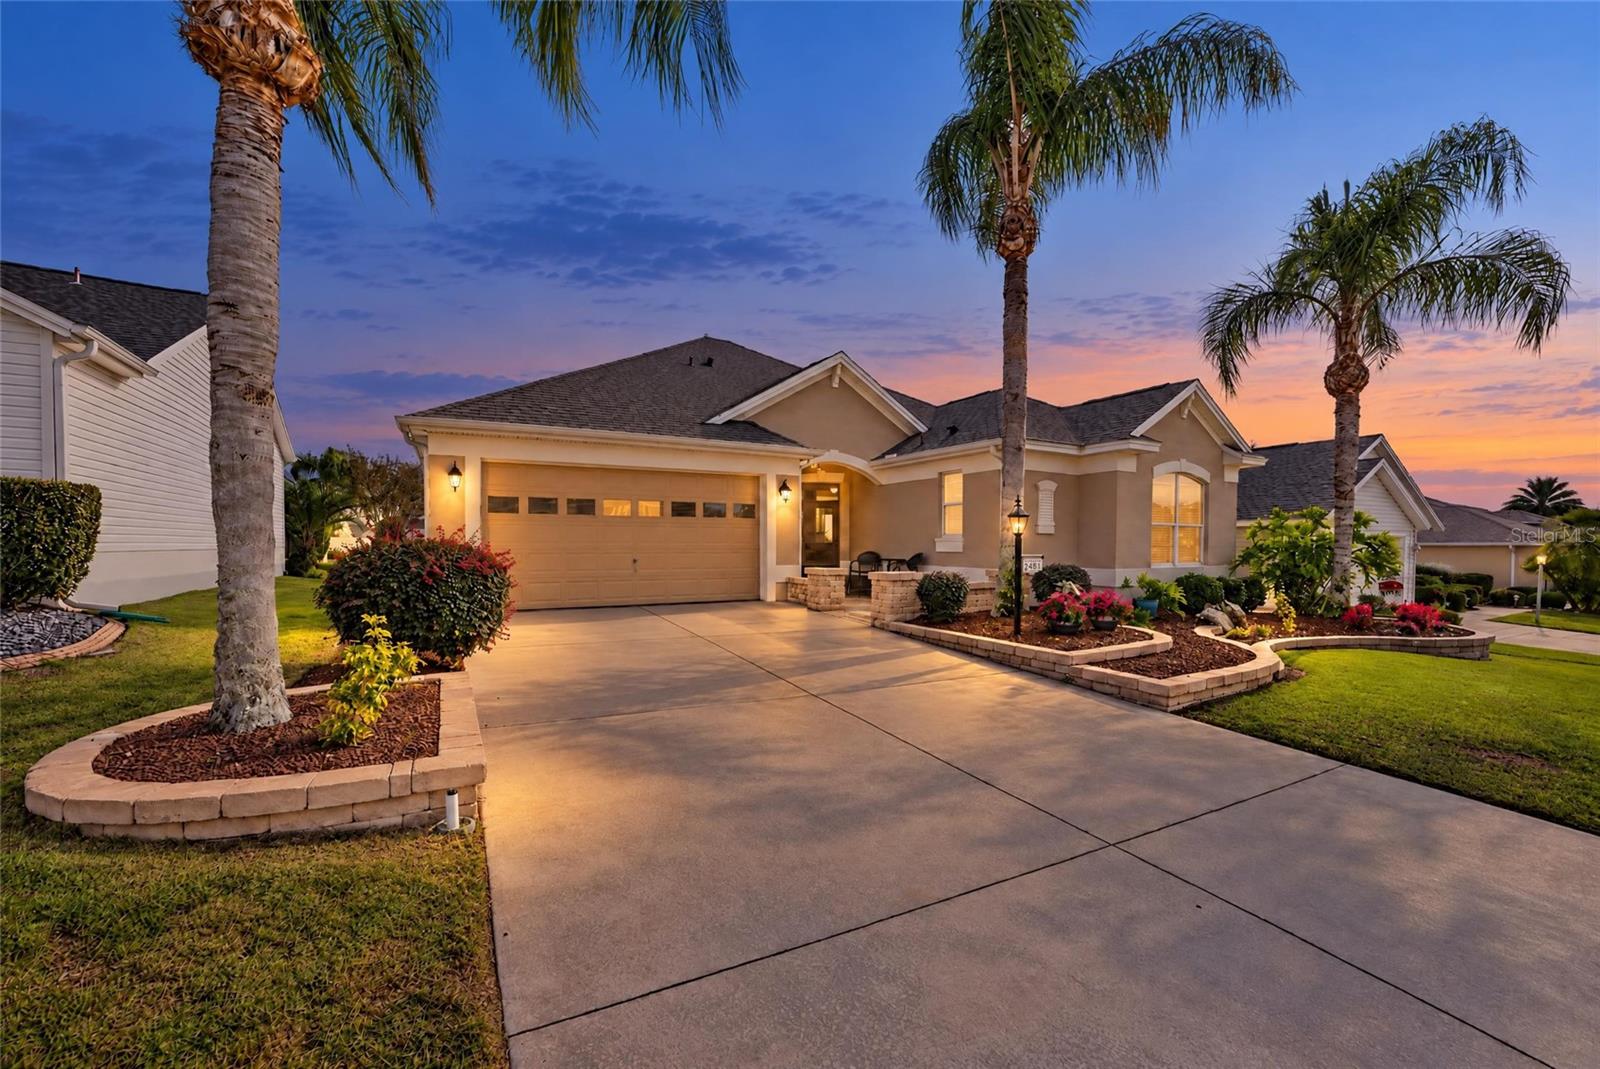 Active
- $465,0001697 Pennecamp Dr, The Villages, FL 321623 Beds2 Baths1,856 sqftListing courtesy of ALL FLORIDA PROPERTY GROUP,INC · Data courtesy of: Stellar MLS
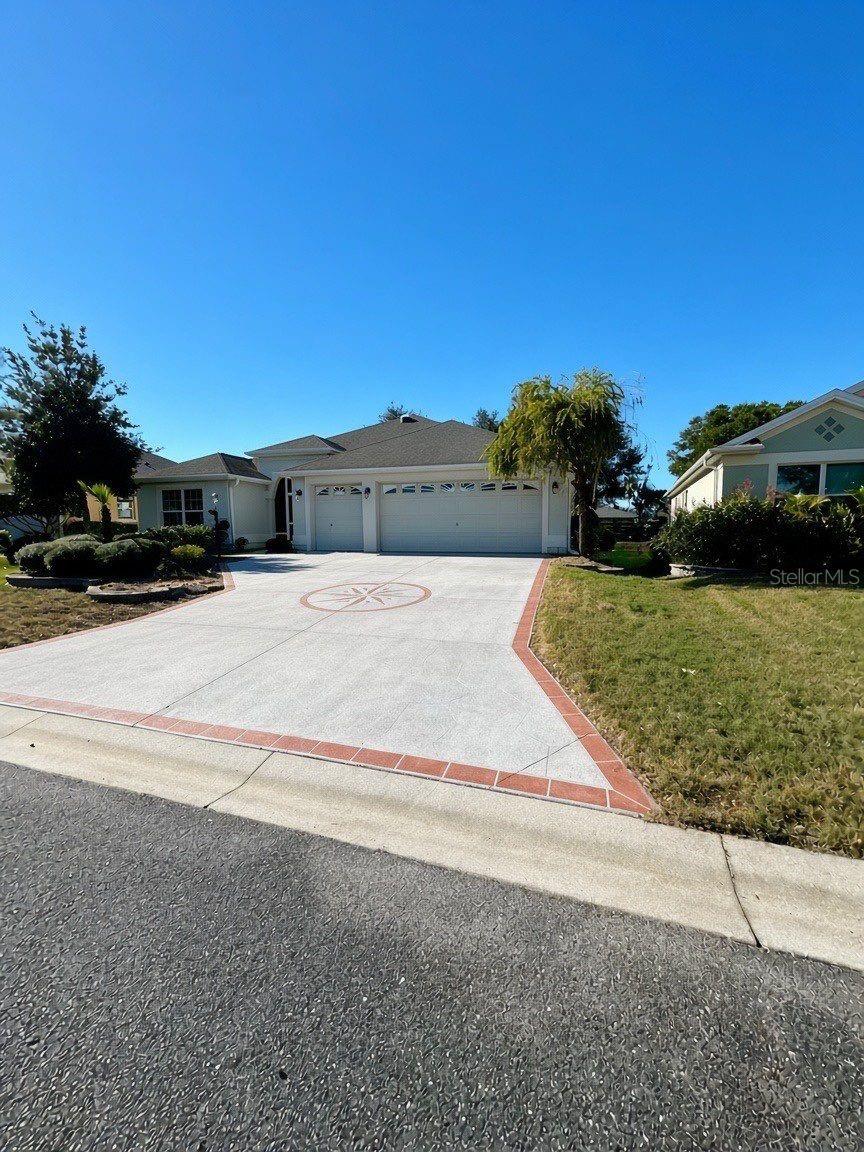 Active
- $595,0002135 Gerardo Ave, The Villages, FL 321593 Beds2 Baths1,950 sqftListing courtesy of COLDWELL BANKER REALTY · Data courtesy of: Stellar MLS
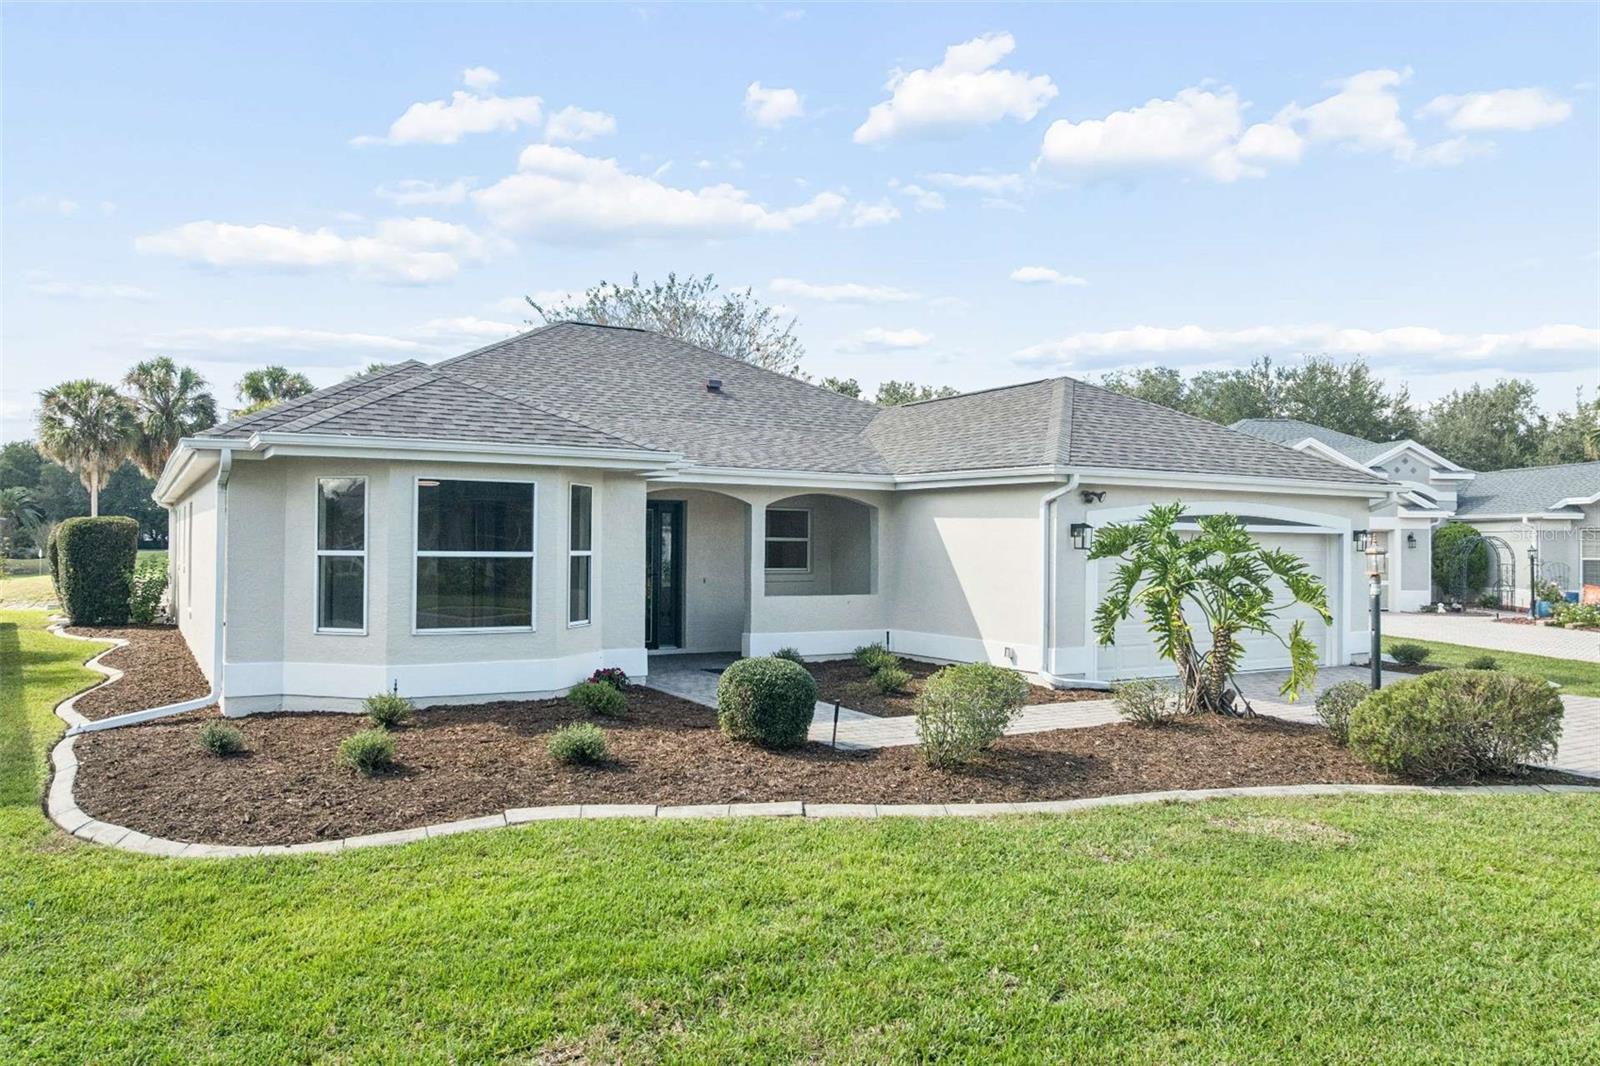 Active
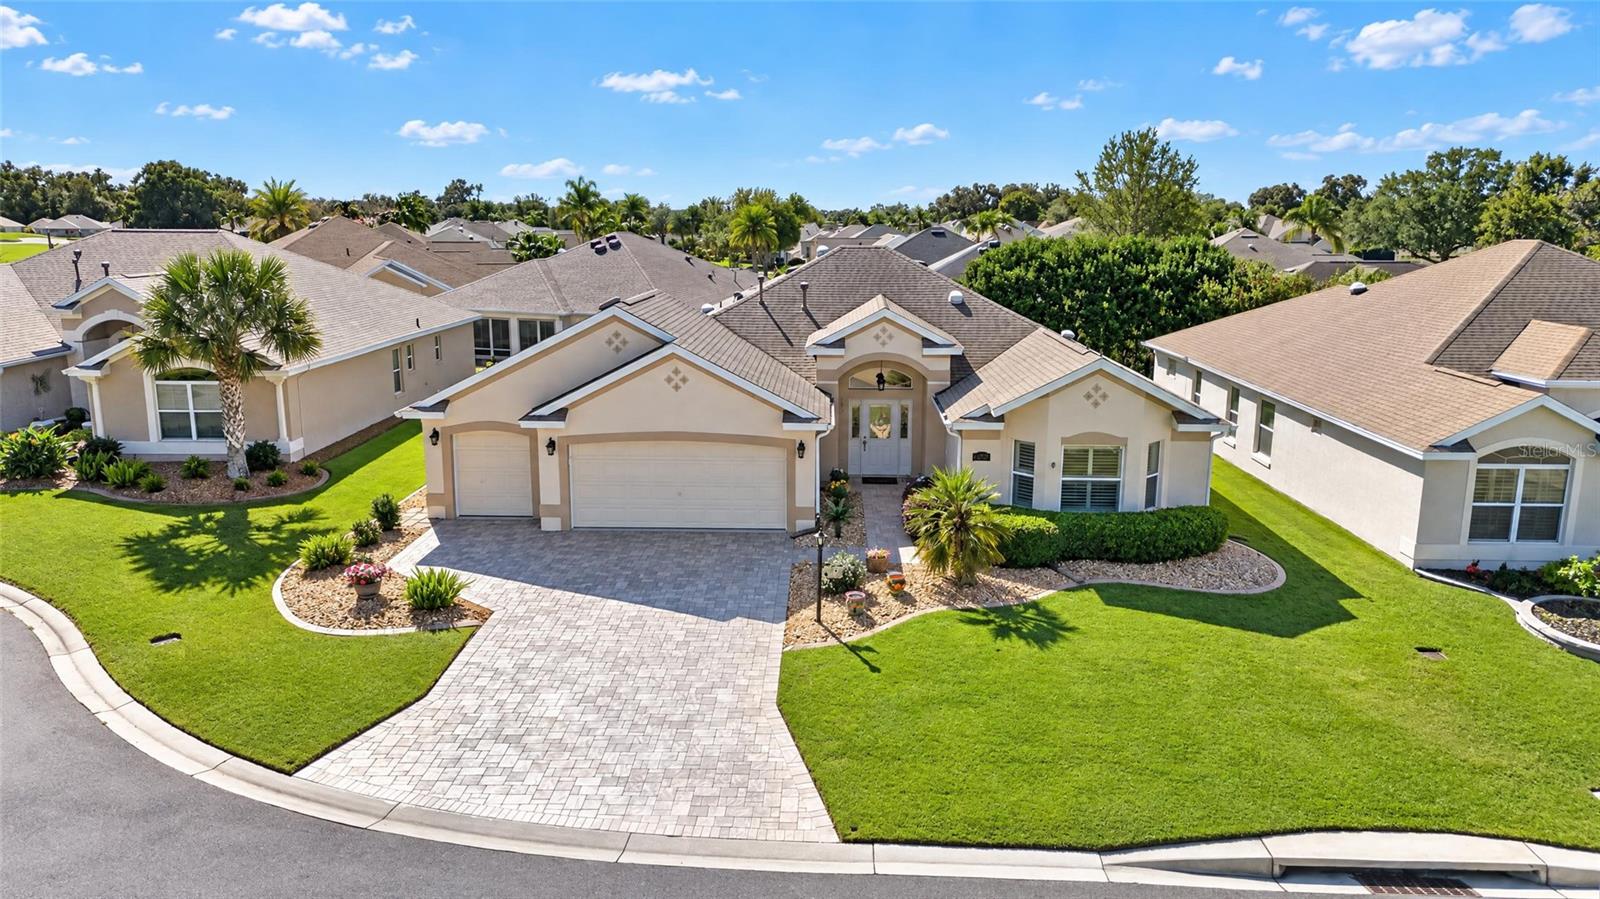
- $565,0001076 Ruby Rd, The Villages, FL 321623 Beds2 Baths2,021 sqftListing courtesy of SALLY LOVE REAL ESTATE · Data courtesy of: Stellar MLS
 Active
What Sold Nearby
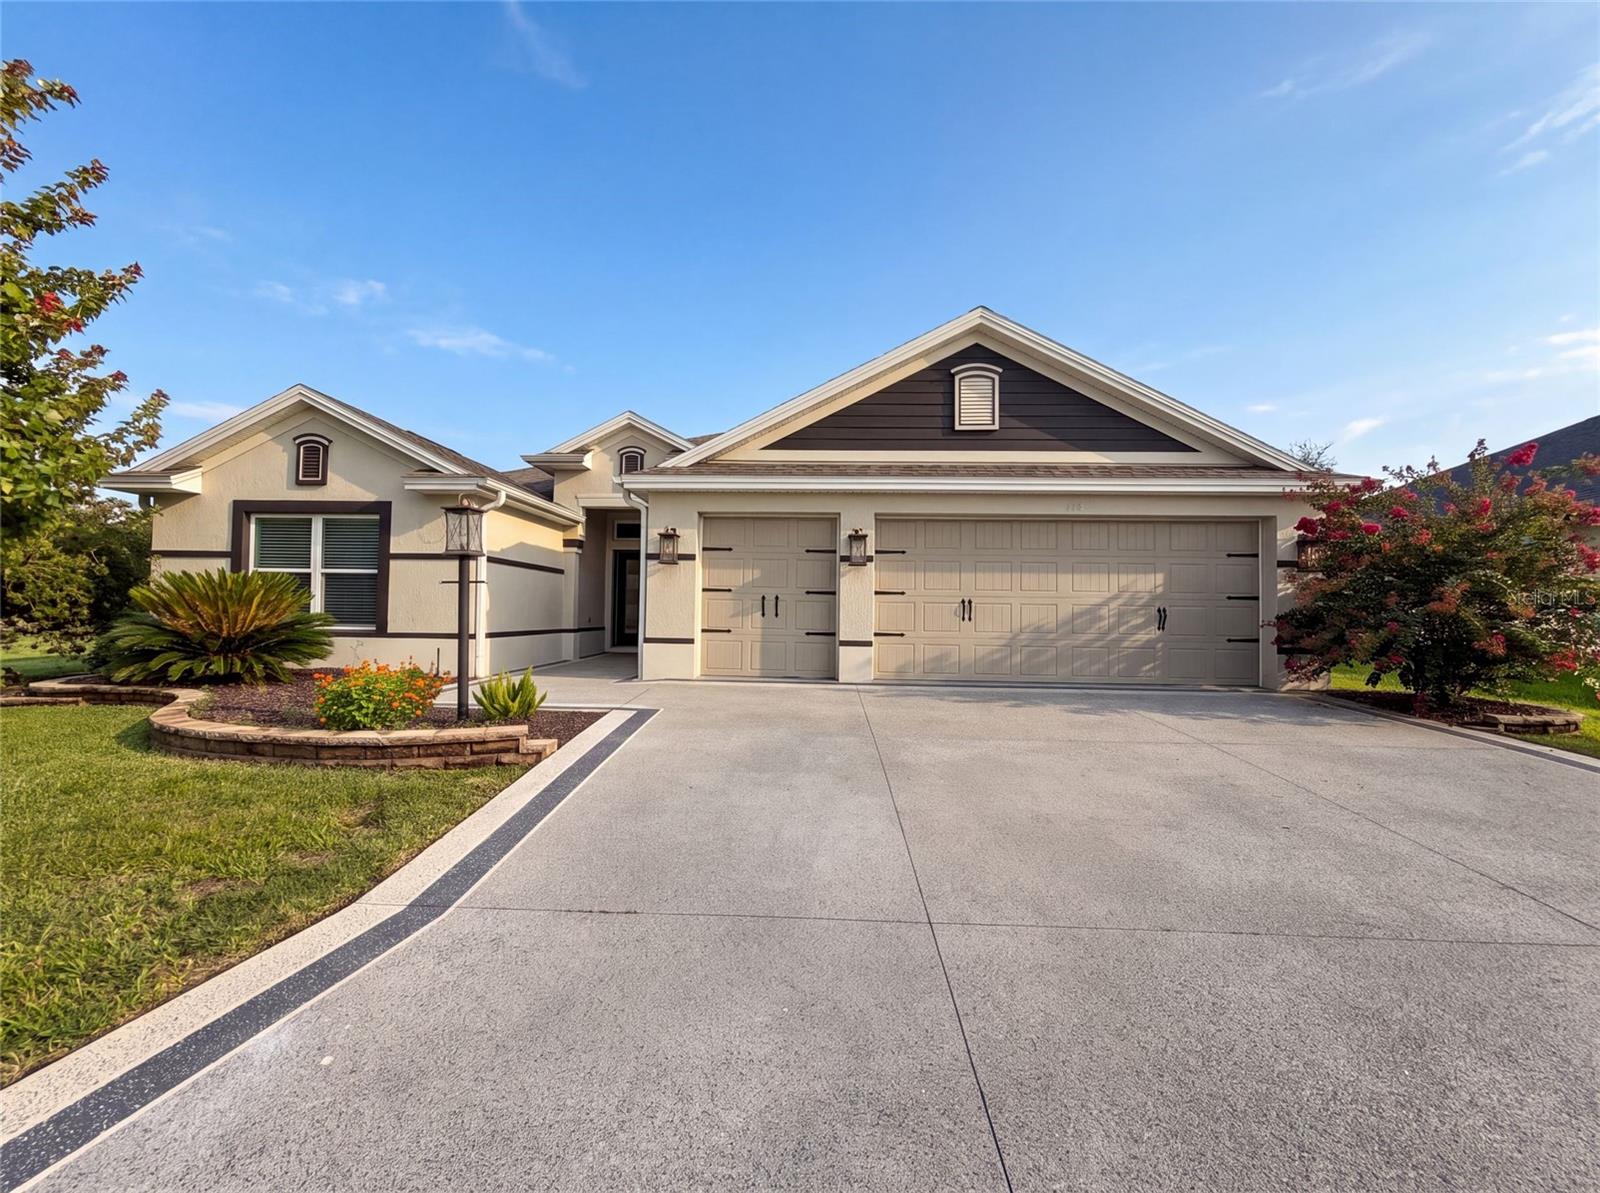 $530,000314 Jameson LoopThe Villages, FL · Sold 2026-10-30
 $700,0003533 Obrien PlThe Villages, FL · Sold 2026-10-30
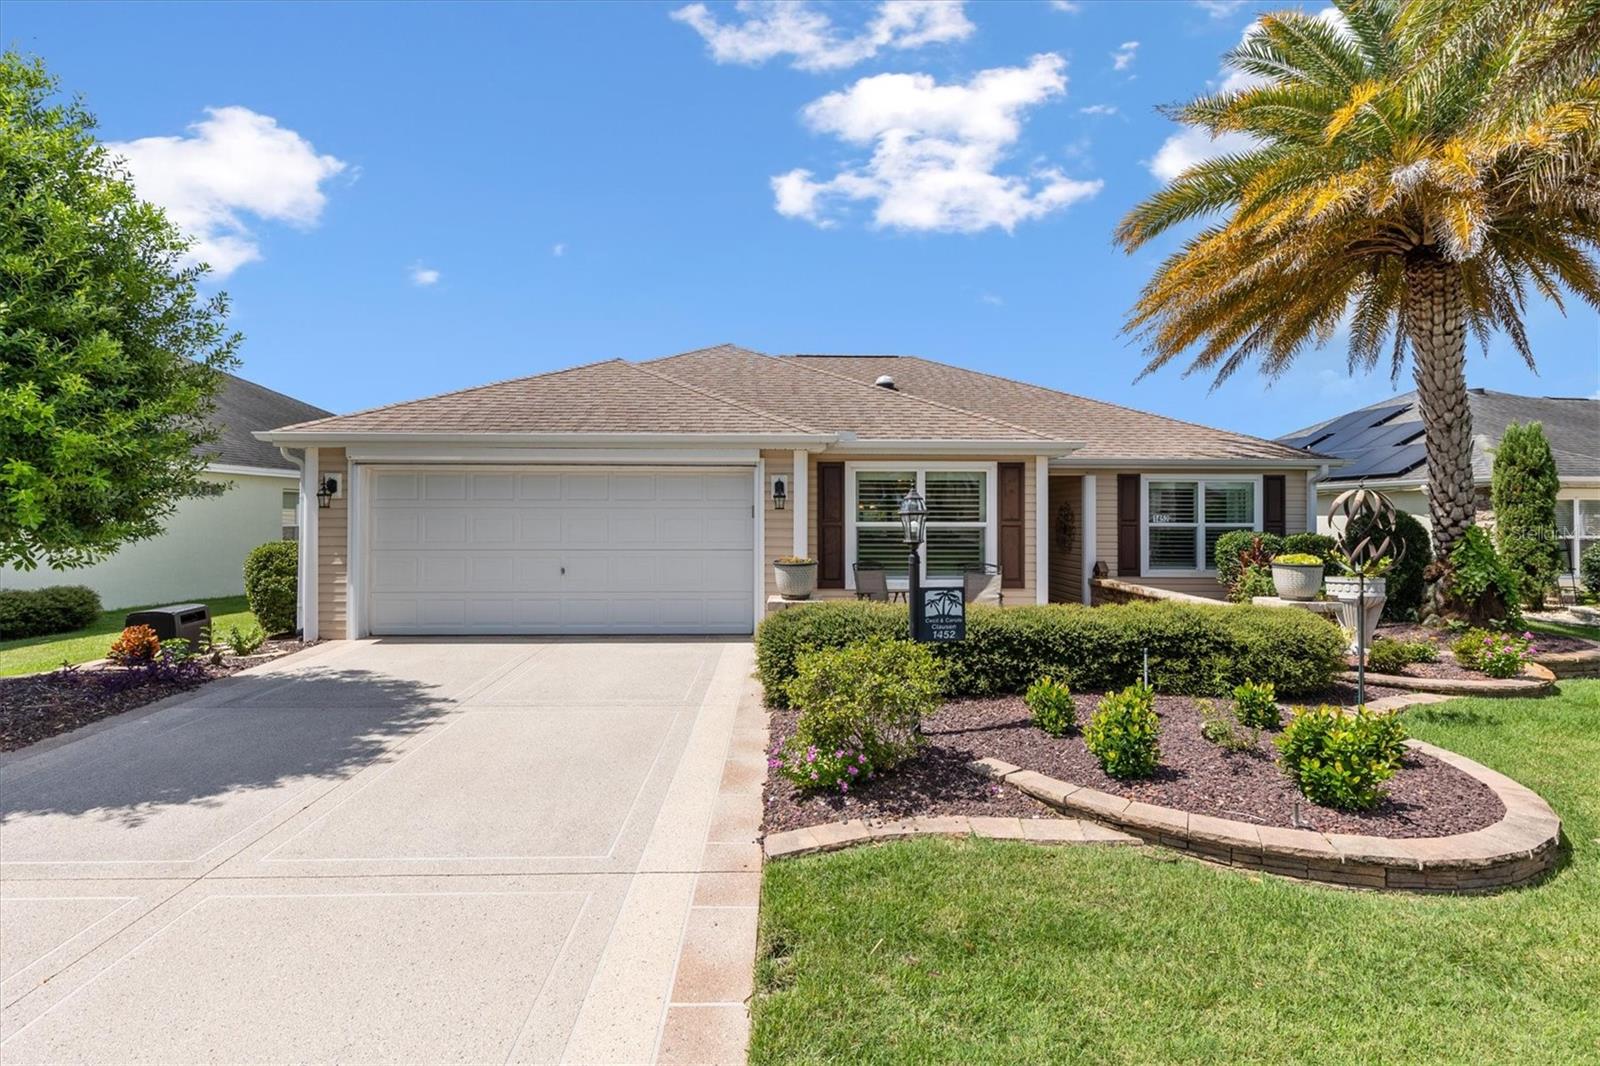 $380,0001452 Olustee PlThe Villages, FL · Sold 2026-10-30
 $460,0004686 Hiles PlThe Villages, FL · Sold 2026-10-30
 $495,0001411 Franklin CtThe Villages, FL · Sold 2026-10-30
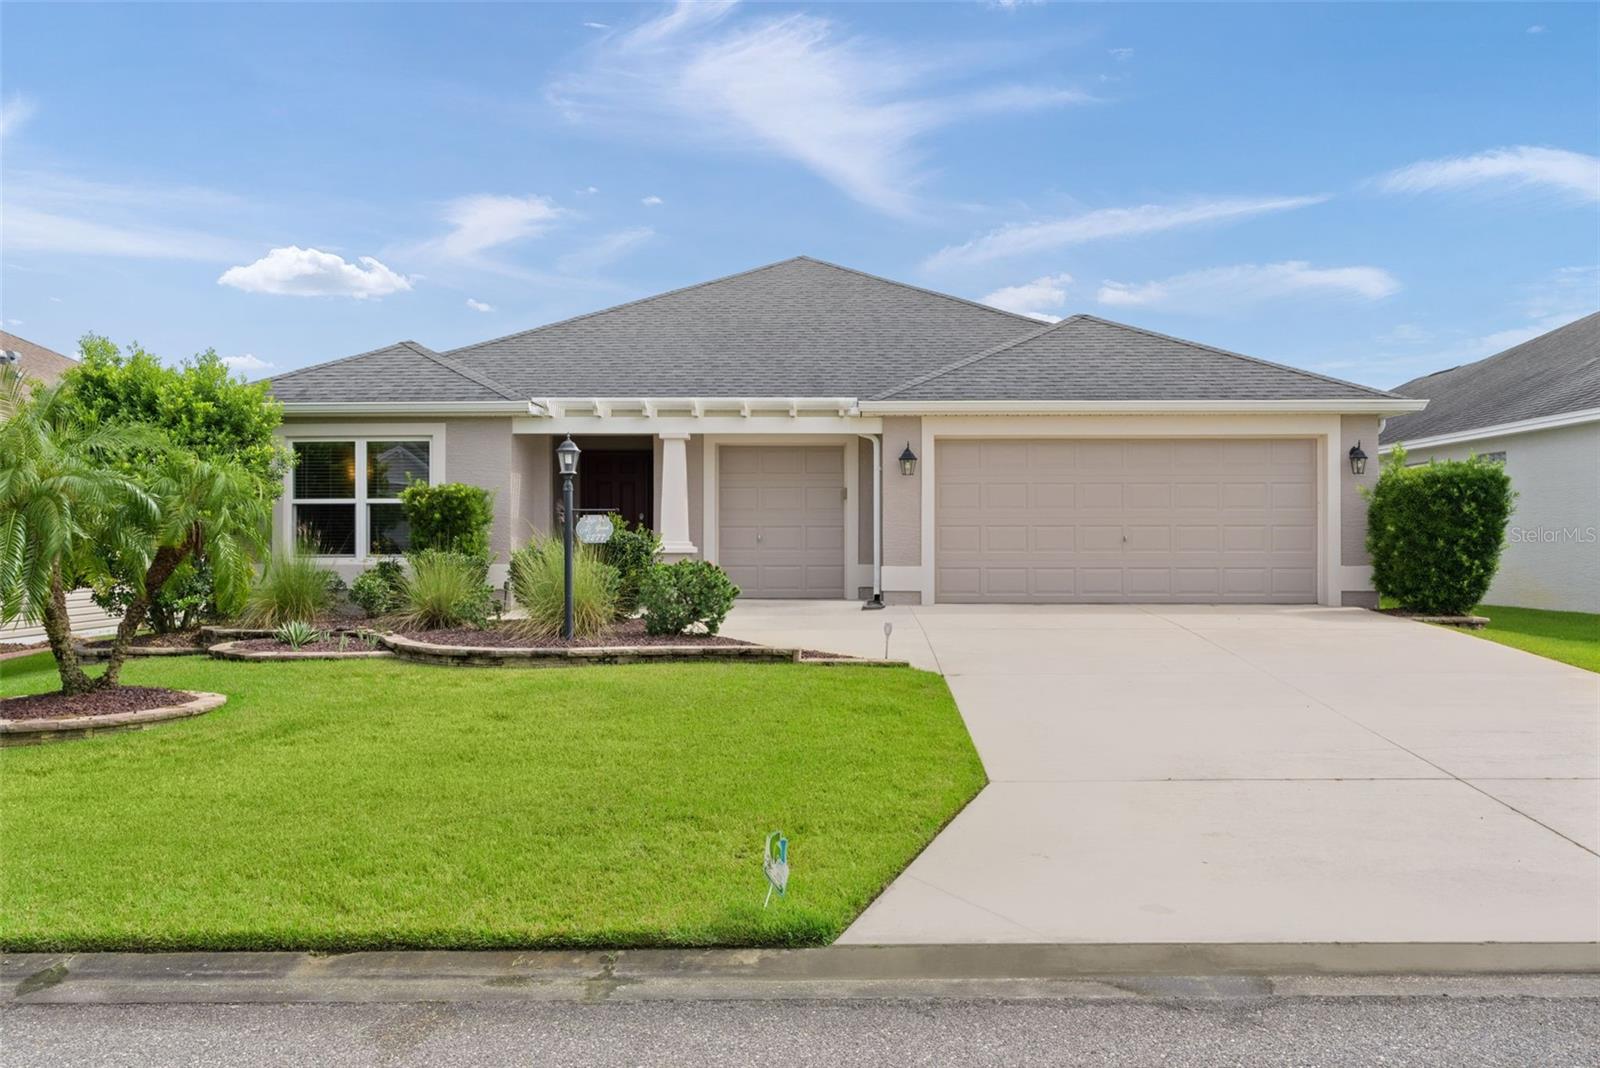 $460,0003277 Kranz AveThe Villages, FL · Sold 2026-10-29
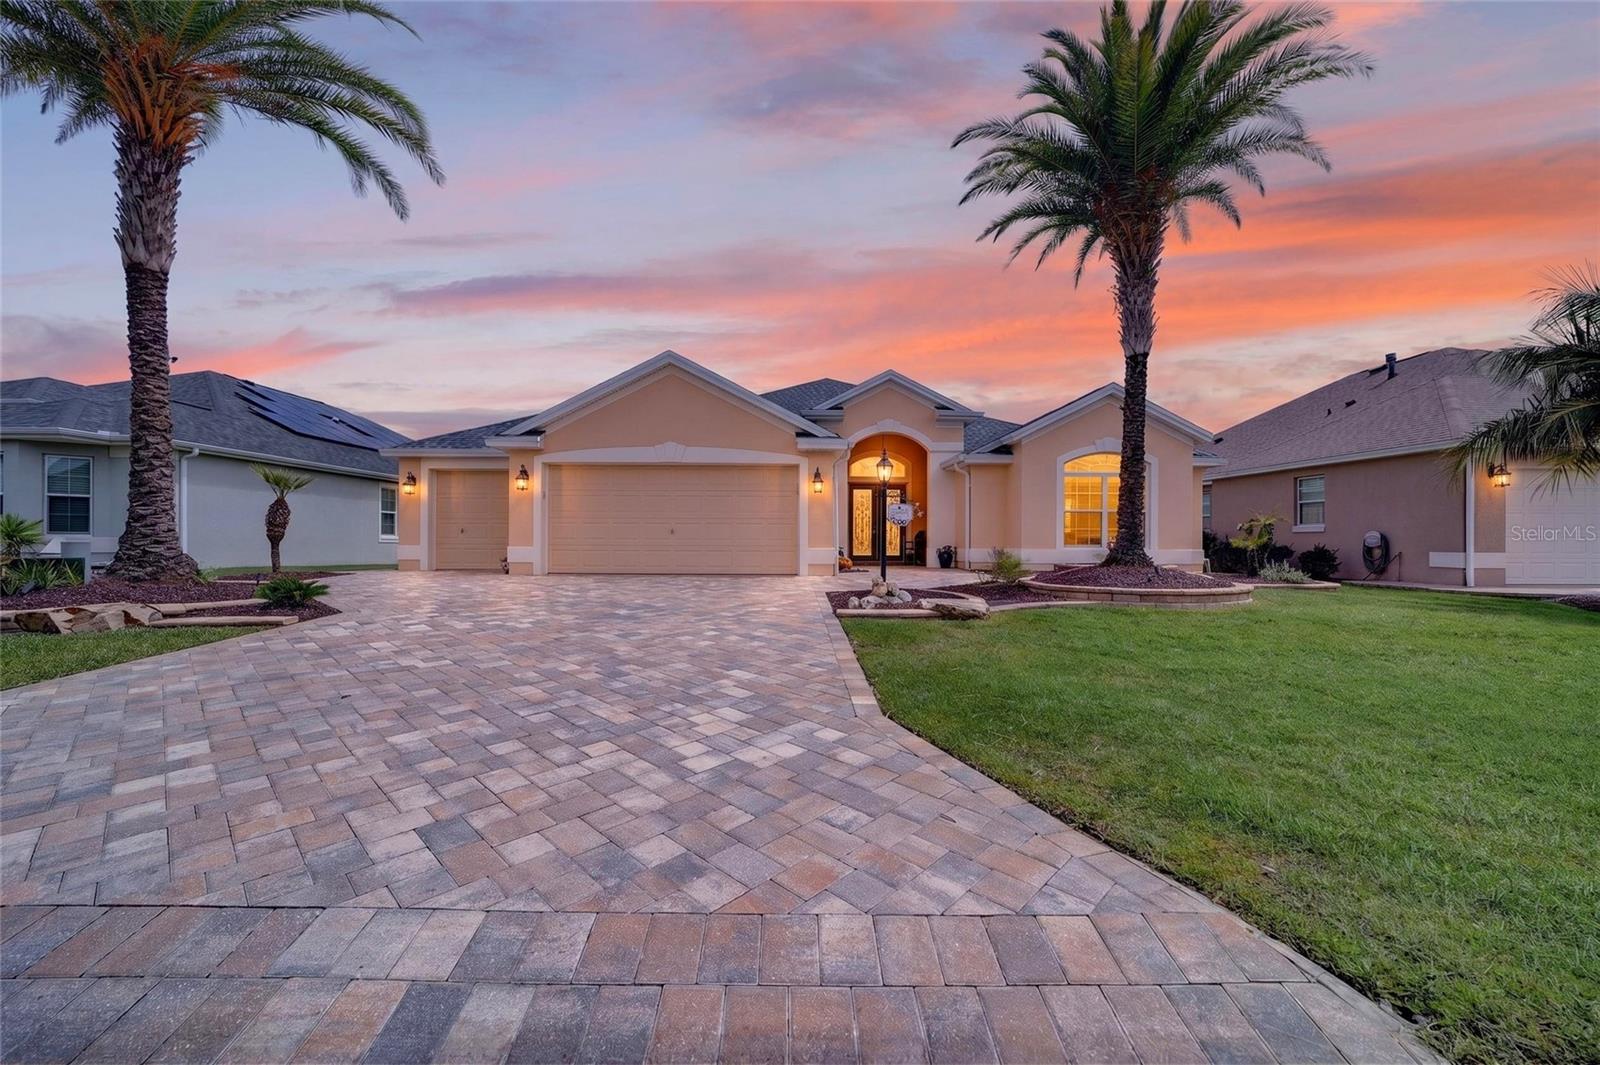 $875,0003751 Wine Palm WayThe Villages, FL · Sold 2026-10-28
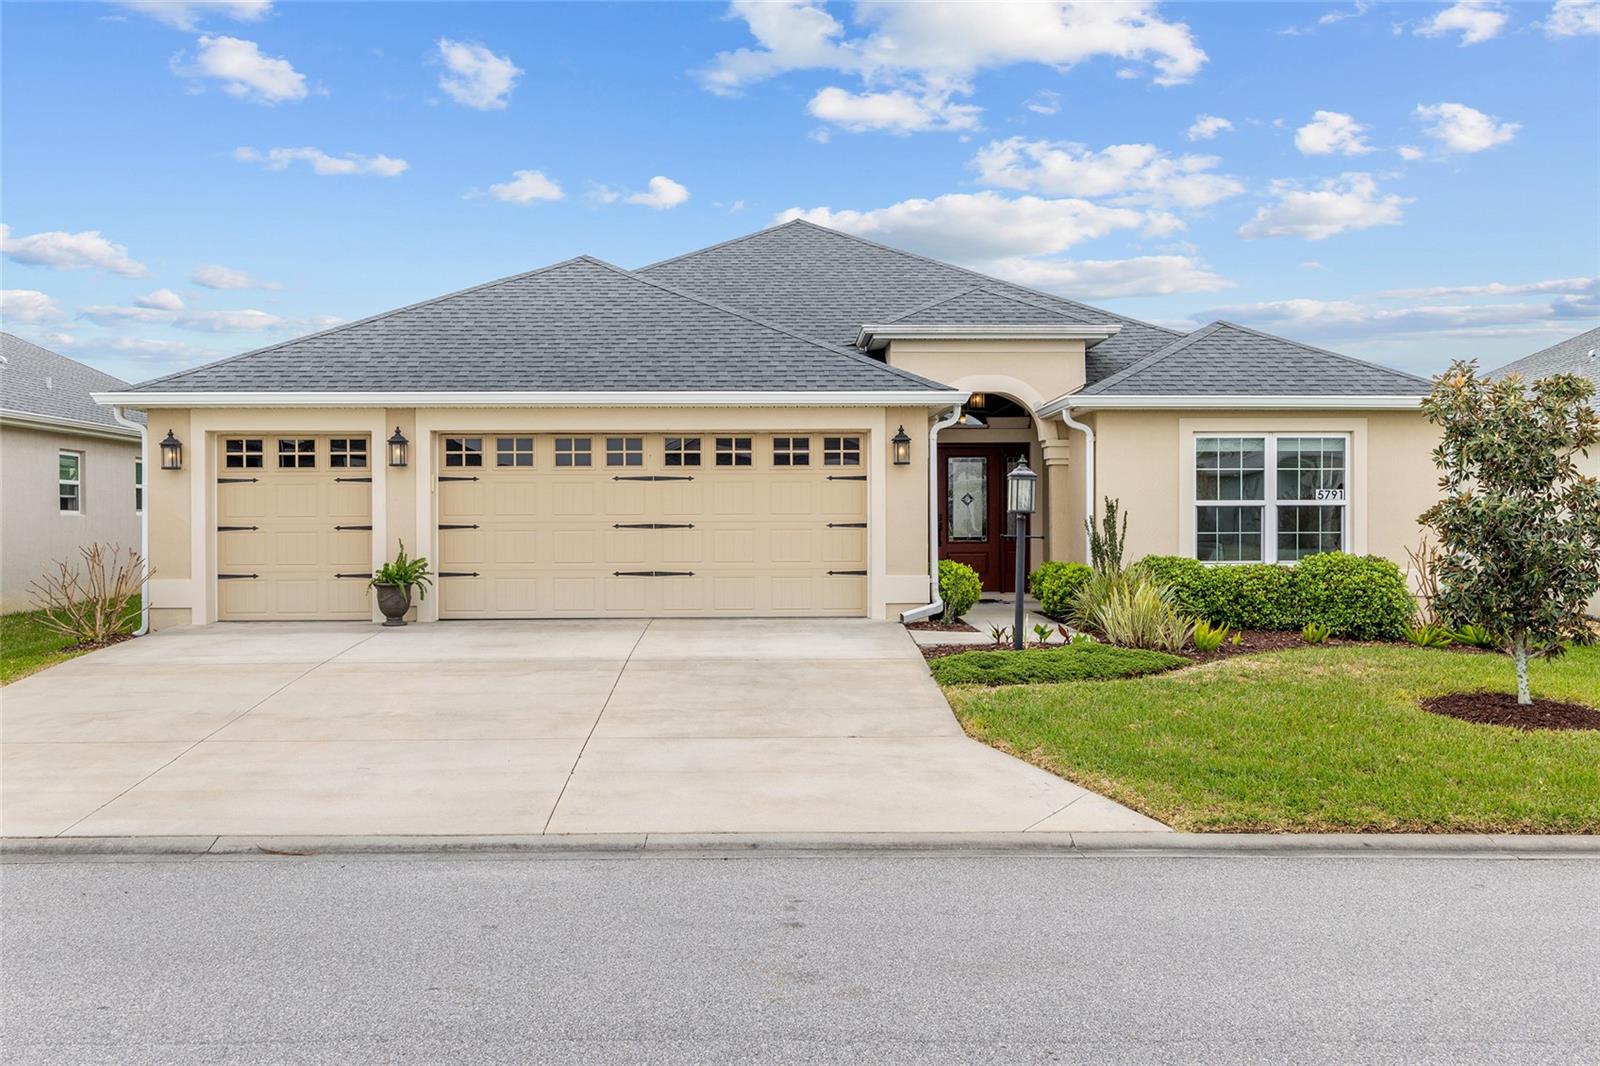 $473,0005791 Henry LoopThe Villages, FL · Sold 2026-10-26
Flood
Flood zone X · Minimal flood risk
What's Nearby
Groceries
- Walmart Neighborhood MarketMoyer Loop, The Villages, FL 34731, United States of America0.5 mi
- Publix327 Colony Boulevard, The Villages, FL 32162, United States of America0.7 mi
Parks
- The Villages, FloridaUnited States of America1.2 mi
- The Villages, FloridaUnited States of America1.5 mi
More homes in The Villages
Homes for sale near The Villages
Data courtesy of: Stellar MLSDisclaimers and data details

Listings courtesy of Stellar MLS as distributed by MLS GRID. Based on information submitted to the MLS GRID. All data is obtained from various sources and may not have been verified by broker or MLS GRID. Supplied Open House Information is subject to change without notice. All information should be independently reviewed and verified for accuracy. Properties may or may not be listed by the office/agent presenting the information. Listing information is provided for consumers’ personal, non-commercial use, solely to identify prospective properties for potential purchase; all other use is strictly prohibited and may violate relevant federal and state law. Information deemed reliable but not guaranteed. Copyright © 2026 MLS GRID. All Rights Reserved.

Continental Real Estate Group, Inc
Broker: Derek Eisenberg
Listing last updated: Oct 26, 2026, 9:14 AM EDT. SURF LOCAL last checked: Nov 22, 2026, 1:06 PM EST.