
 Active
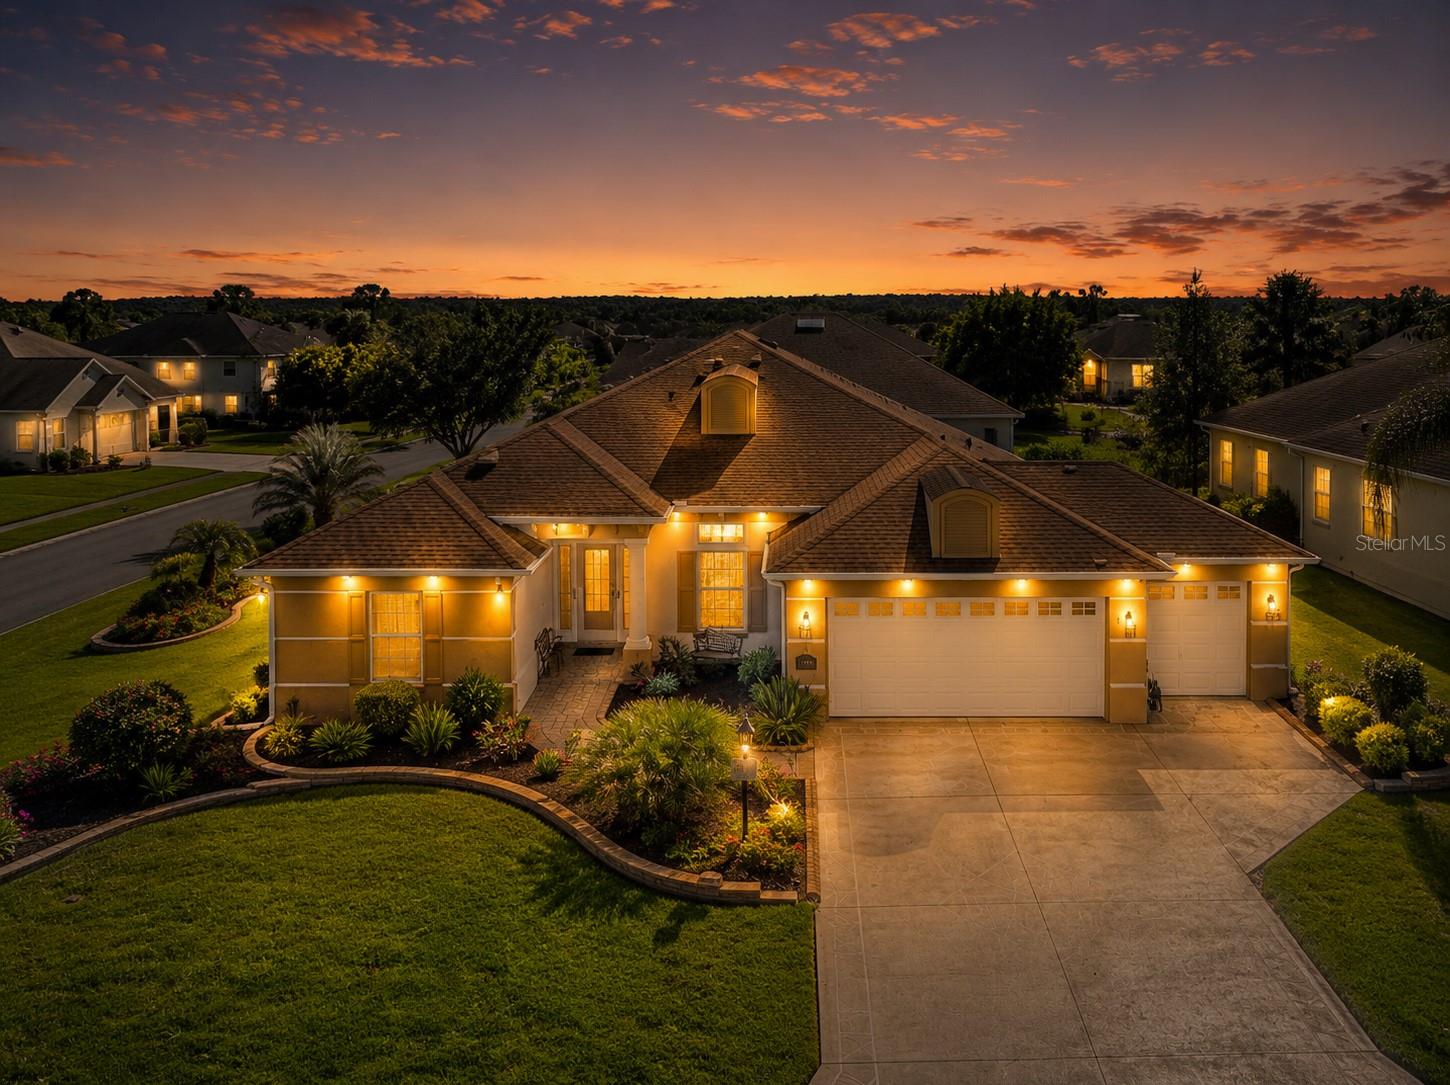
571 Troy Loop
The Villages, FL 32162 · Single family
$513,500
Listing courtesy of Cassandra Gardner, KELLER WILLIAMS CORNERSTONE RE
- 3 Beds
- 2 Baths
- 1,927 sqft
Cynthia's Insights On This Property
- Built 2006
- Last recorded sale: $324,900 in March 2014
- Typical sale in 32162 over the last year: $359,000, $242 per sq ft
- Owners in 32162 stay about 9 years; 5% of homes changed hands last year


📊 Price Pulse
What would you pay for this place?
Sale prices come from county public records, not MLS data.Listing agent
Contact
Send a message and we'll pass it to the listing agent. Nothing is sent until you ask.
About this home
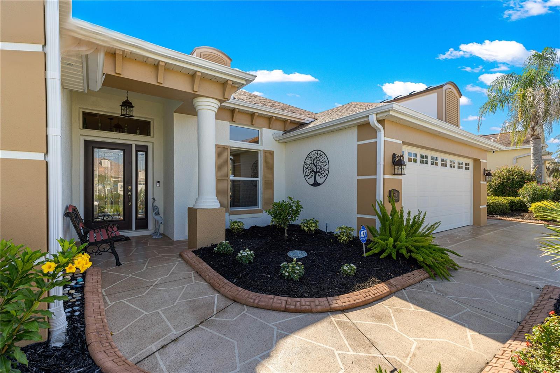
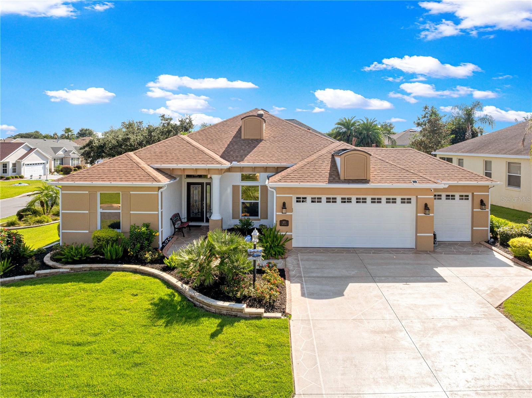
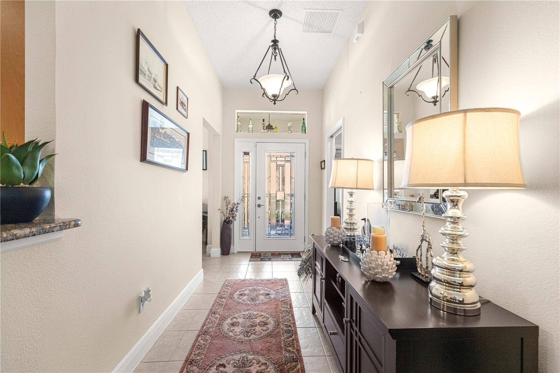
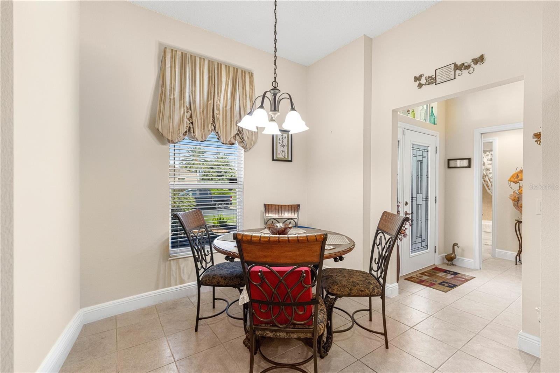
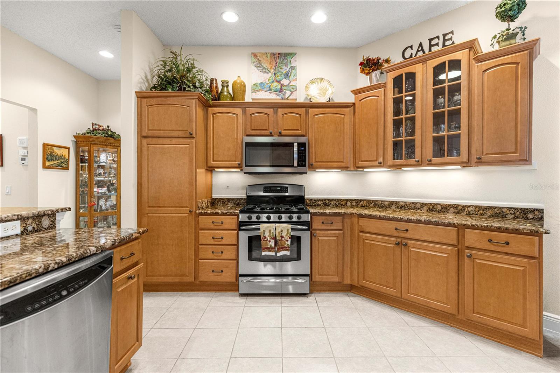
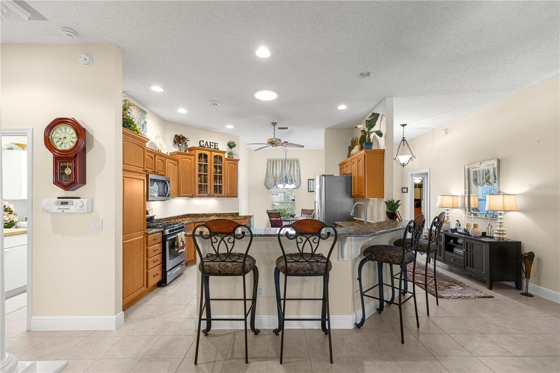
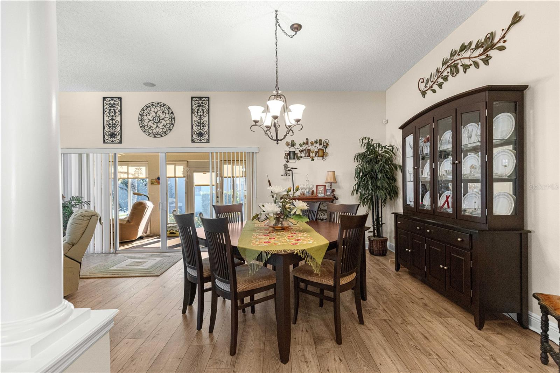
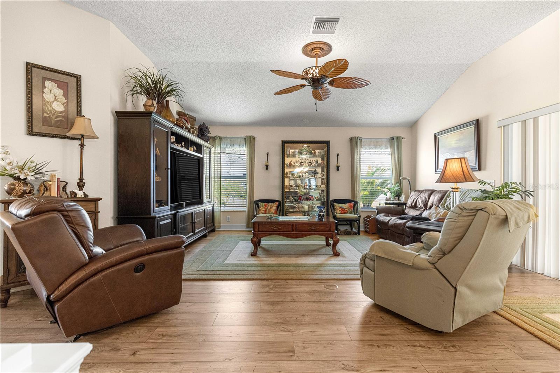
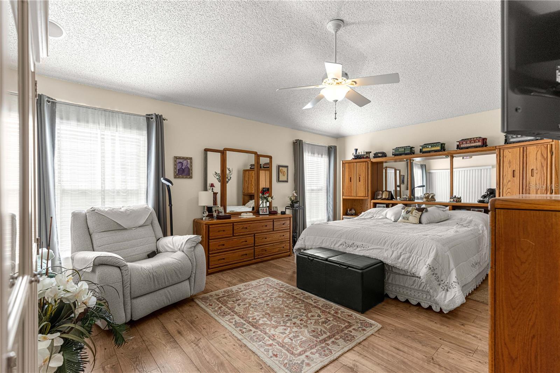
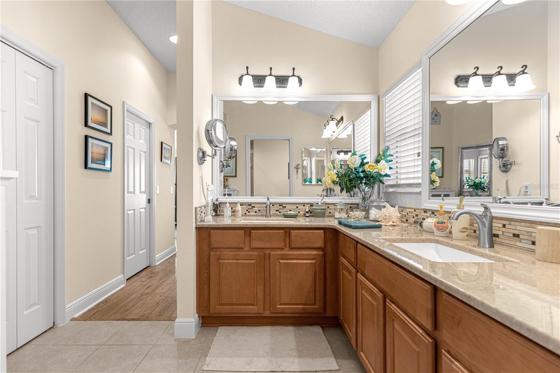
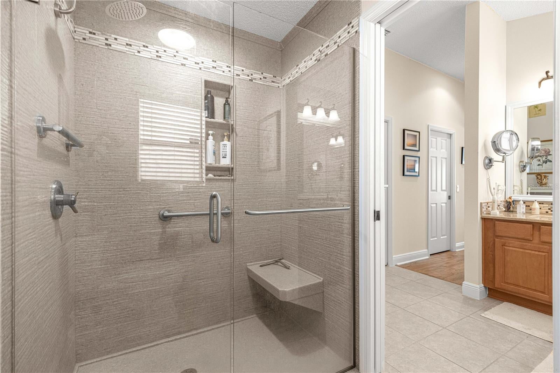
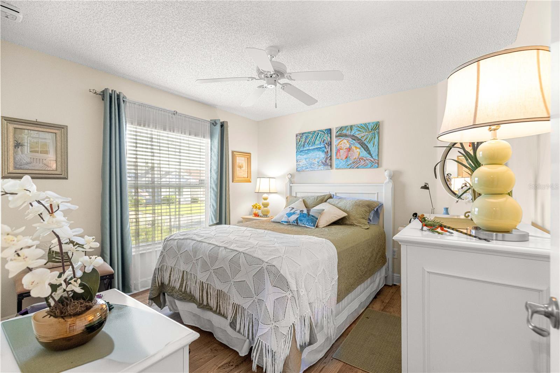
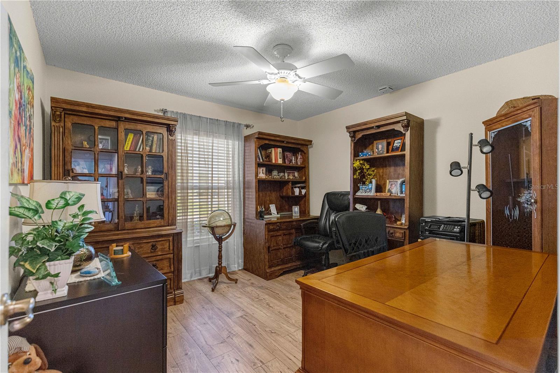
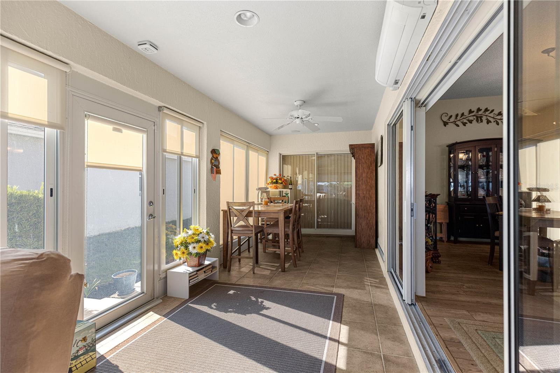
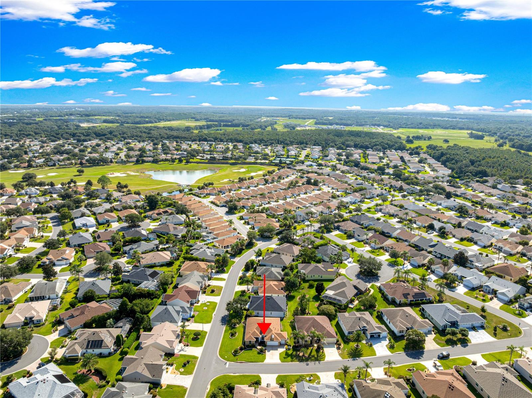
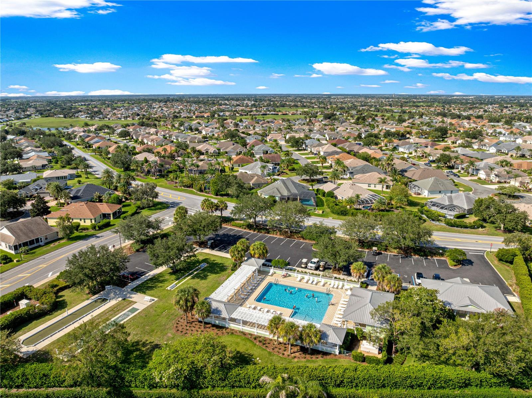
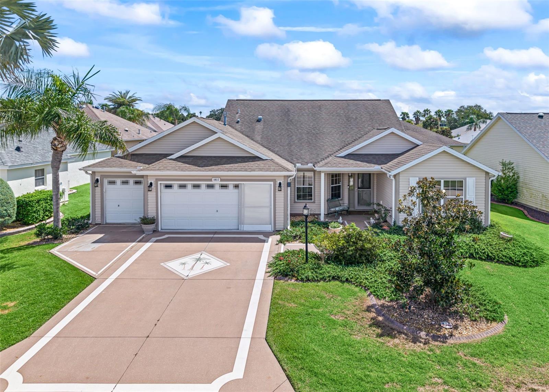
THOUGHTFULLY IMPROVED, BEAUTIFULLY MAINTAINED, AND PERFECTLY POSITIONED FOR THE VILLAGES LIFESTYLE! Welcome to this spacious three-bedroom, two-bath home with approximately 1,927 square feet of comfortable living space, ideally located in the highly desirable Village of Mallory Square. Beautiful landscaping, decorative curbing, a welcoming covered entry, and a two-car garage with a separate golf-cart garage create impressive curb appeal from the moment you arrive. Inside, the bright and inviting floor plan offers generous spaces for both everyday living and entertaining. The open kitchen serves as the heart of the home and features abundant wood cabinetry, stone countertops, under-cabinet lighting, rollout drawers, two electric ovens, a gas cooktop, breakfast-bar seating, and an adjoining casual dining area. The kitchen flows naturally into the main living and dining spaces, where high ceilings, decorative architectural columns, hardwood flooring, and abundant natural light create an open yet comfortable atmosphere. A built-in music system extends through several rooms for added enjoyment. The spacious primary suite provides a relaxing private retreat with custom closet organization and a beautifully remodeled bathroom completed in 2025, featuring an updated shower, vanity top, and framed mirrors. Two additional bedrooms provide flexible accommodations for overnight guests, a home office, hobbies, or additional living space. One of the home’s most appealing features is the enclosed lanai, offering an inviting extension of the living area for dining, entertaining, reading, or simply enjoying the Florida sunshine. Window shades and a dedicated Samsung mini-split heat pump installed in 2025 allow this space to be enjoyed comfortably throughout the year. Major improvements provide added confidence and convenience, including a new Carrier HVAC system in 2025, a new roof in 2021, Cool Blanket attic insulation, two solar-powered attic fans, a 50-gallon Rheem water heater, a Puronics water-purification system, and interior and exterior painting completed in 2024. Additional enhancements include an irrigation rain sensor, dusk-activated soffit lighting, an OmniShield fire and water-detection system with 26 detectors, Ring cameras, and an ADT security system. Certain monitoring services and equipment may require separate subscriptions or transfer arrangements. Enjoy a sought-after central location near the Mallory Square Recreation area, neighborhood pool, postal station, Coconut Cove Recreation Center, Mallory Hill Country Club, golf courses, shopping, dining, and everyday conveniences. Lake Sumter Landing Market Square is only a short golf-cart ride away, offering waterfront dining, boutique shopping, community events, and free nightly entertainment. This carefully maintained home combines generous living space, meaningful updates, year-round indoor-outdoor enjoyment, and an exceptional location—everything needed to begin enjoying The Villages lifestyle from day one!
moreless
- Property type
- Single family
- Year built
- 2006
- Lot size
- 7,986 sqft
- Garage
- 3 cars
- On market
- 70 days
- Price per sqft
- $266
- Listing ID
- OM730809
Show Full Details
Property Info
- Property Type
- Residential
- Property Subtype
- SingleFamilyResidence
- Year Built
- 2006
- Levels
- One
- Direction Faces
- Southwest
- Lot Size (acres)
- 0.18
- Lot Size (sqft)
- 7986.0
- Home Warranty
- Yes
- Senior Community
- Yes
- Contract Date
- 2026-09-01
- On Market Date
- 2026-09-11
- Cumulative Days on Market
- 70
Interior Features
- Interior Features
- Eat-In Kitchen, Open Floorplan, Stone Counters, Walk-In Closet(S)
- Flooring
- Ceramic Tile
- Laundry Features
- Electric Dryer Hookup, Inside, Laundry Room, Sink, Washer Hookup
- Levels
- One
- Window Features
- Window Coverings, Blinds, Drapes, Window Treatments
- Door Features
- Sliding Doors
- Accessibility Features
- Accessible Entrance, Accessible Approach With Ramp, Accessible Bedroom, Accessible Closets, Accessible Common Area, Accessible Full Bath, Accessible Hallway(S), Accessible Kitchen, Accessible Doors
Appliances
- Appliances
- Dishwasher, Disposal, Microwave, Range, Refrigerator, Water Softener
Heating & Cooling
- Cooling
- Central Air, Attic Fan
Exterior Features
- Exterior Features
- Lighting, Rain Gutters
- Patio & Porch Features
- Enclosed, Rear Porch
- Construction Materials
- Concrete, Stucco
- Foundation
- Slab
- Roof
- Shingle
Features & Amenities
- Garage Spaces
- 3.0
- Garage
- Yes
- Attached Garage
- Yes
- Parking Features
- Driveway, Garage Door Opener, Golf Cart Garage, Oversized, Attached
- Security Features
- Gated Community, Security Lights, Security System, Smoke Detector(S)
- Lot Features
- Corner Lot, Landscaped, Near Golf Course, Paved
Community/Association
- Association Amenities
- Fitness Center, Gated, Pool, Recreation Facilities
- Community Features
- Gated, Clubhouse, Fitness Center, Golf, Pool, Street Lights
Utilities
- Utilities
- Cable Available, Natural Gas Available, Cable Connected, Electricity Connected, Natural Gas Connected, Sewer Connected, Water Connected
- Sewer
- Public Sewer
- Water Source
- Public
Taxes
- Annual Tax Amount
- $3,755
- Tax Year
- $2,025
- Legal Description
- LOT 131 THE VILLAGES OF SUMTER UNIT NO.116 PB 7 PGS 26-26B
Other
- Derived Previous List Price
- $514,500
Data freshness
- SURF LOCAL last checked
- Nov 21, 2026, 7:18 AM EST
Location
Approximate location, shown from the displayed address.
Similar homes nearby
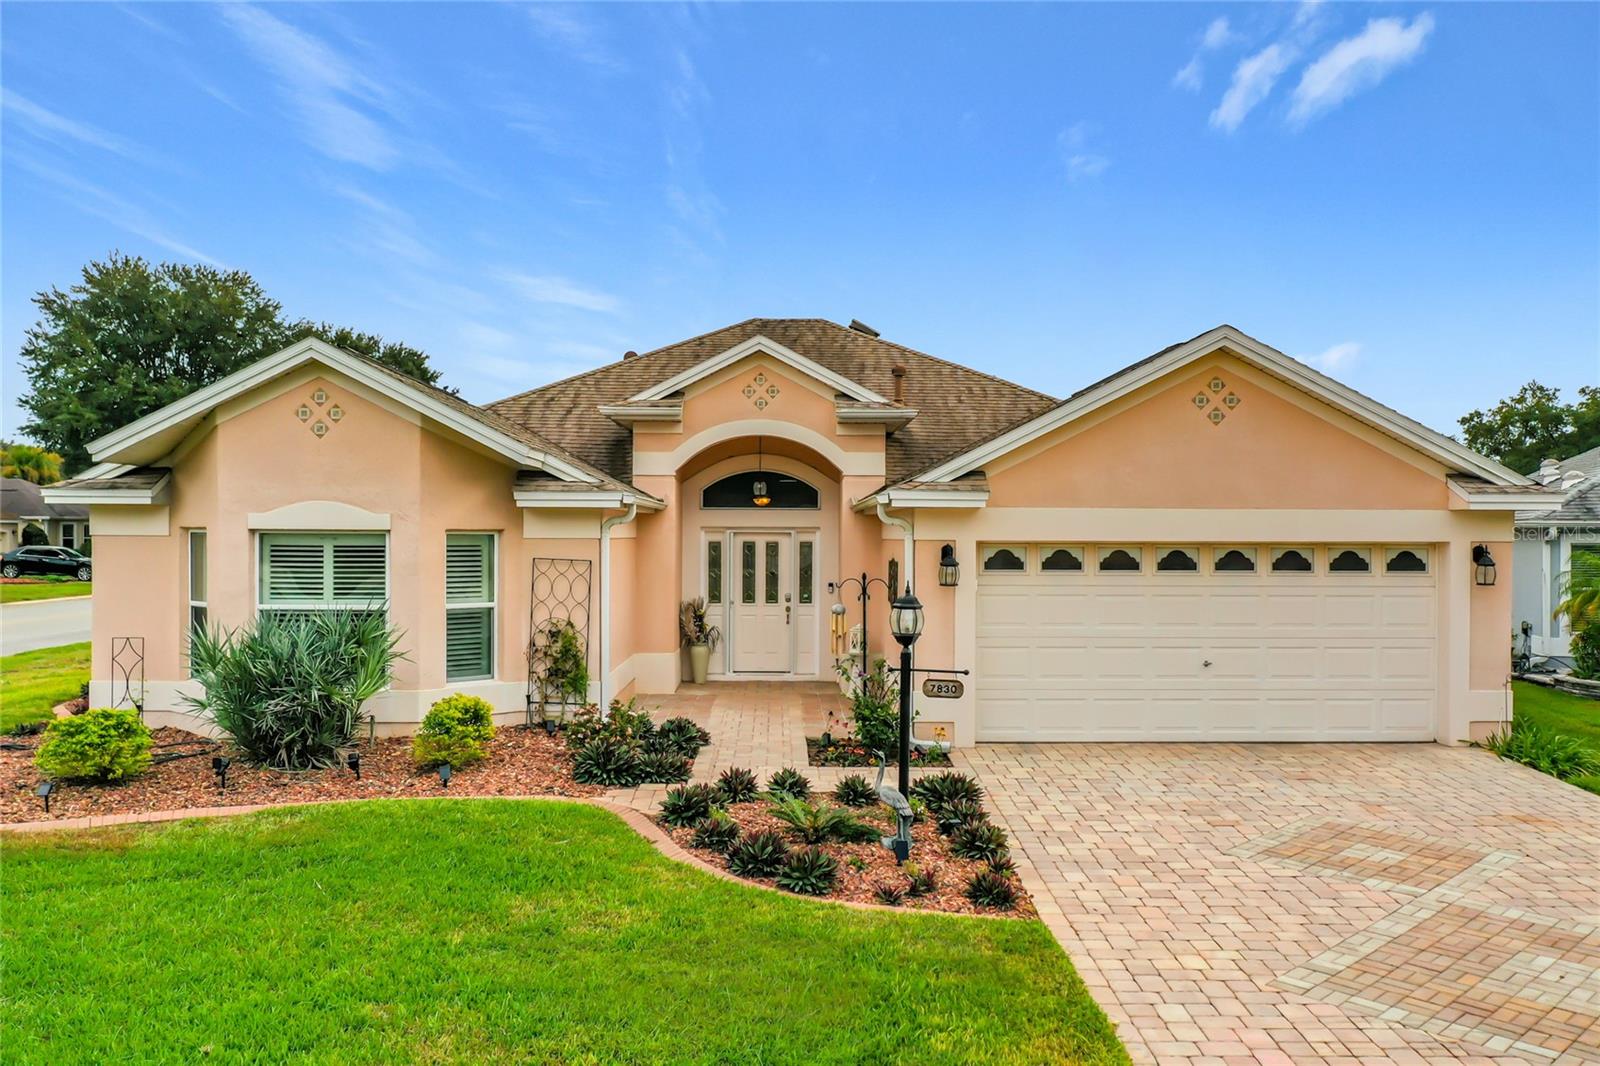
- $495,9007830 SE 170th Rutledge St, The Villages, FL 321623 Beds2 Baths2,004 sqftListing courtesy of SALLY LOVE REAL ESTATE · Data courtesy of: Stellar MLS
 Active
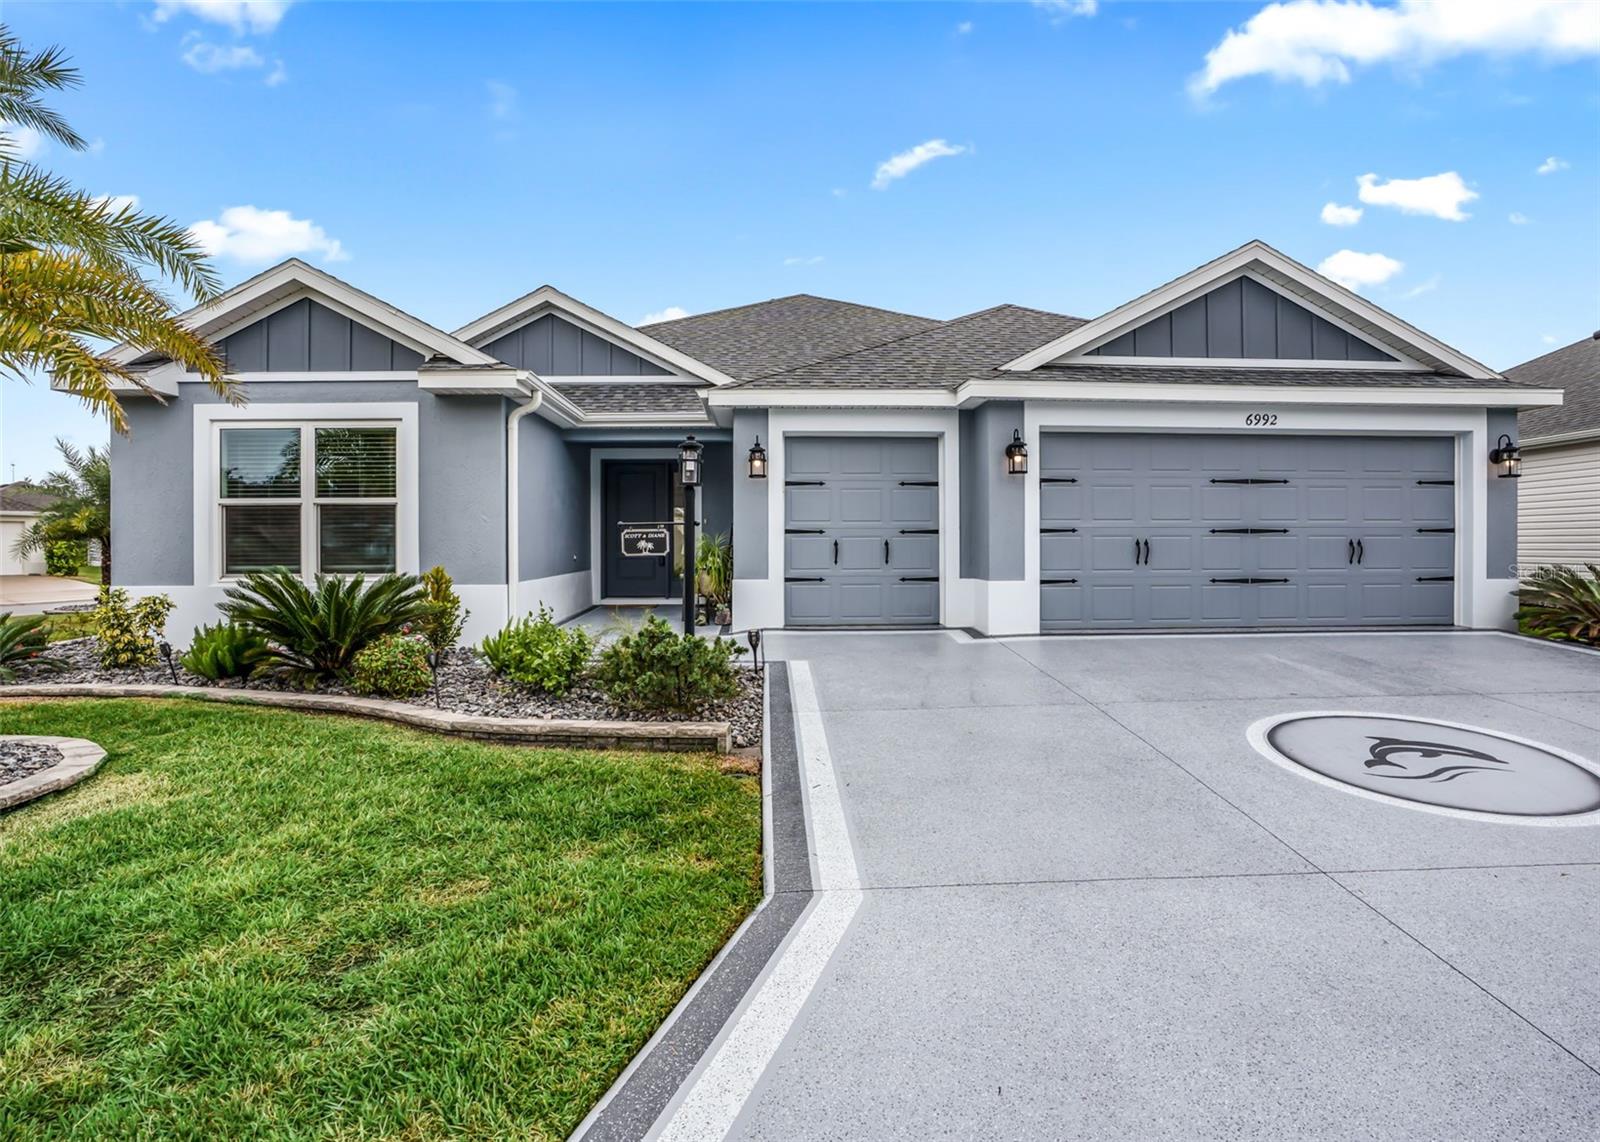
- $549,0006992 Sugar Creek Path, The Villages, FL 347623 Beds2 Baths1,954 sqftListing courtesy of FLORIDA REALTY INVESTMENTS · Data courtesy of: Stellar MLS
 Active
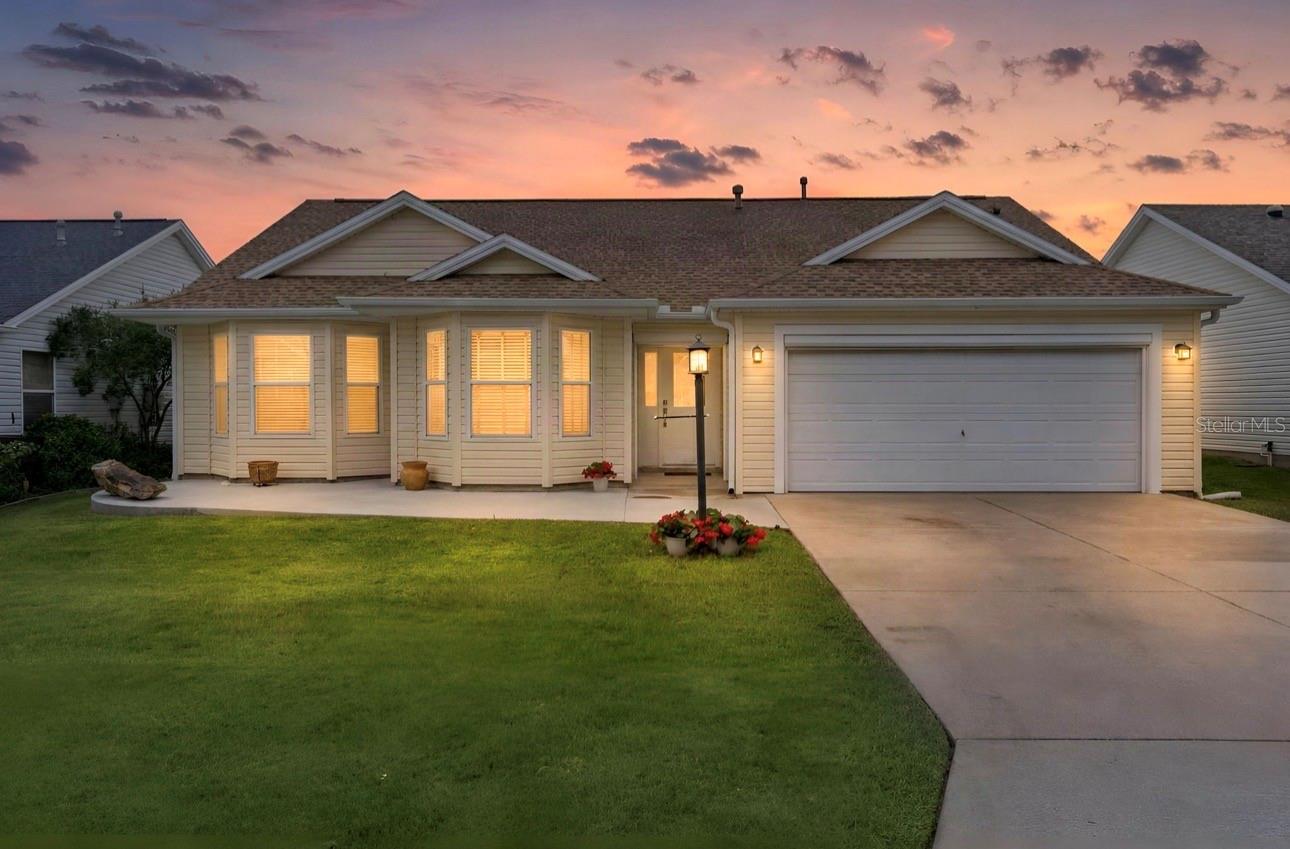
- $425,0003033 Hillside Ln, The Villages, FL 321622 Beds2 Baths1,588 sqftListing courtesy of REALTY EXECUTIVES IN THE VILLAGES · Data courtesy of: Stellar MLS
 Active
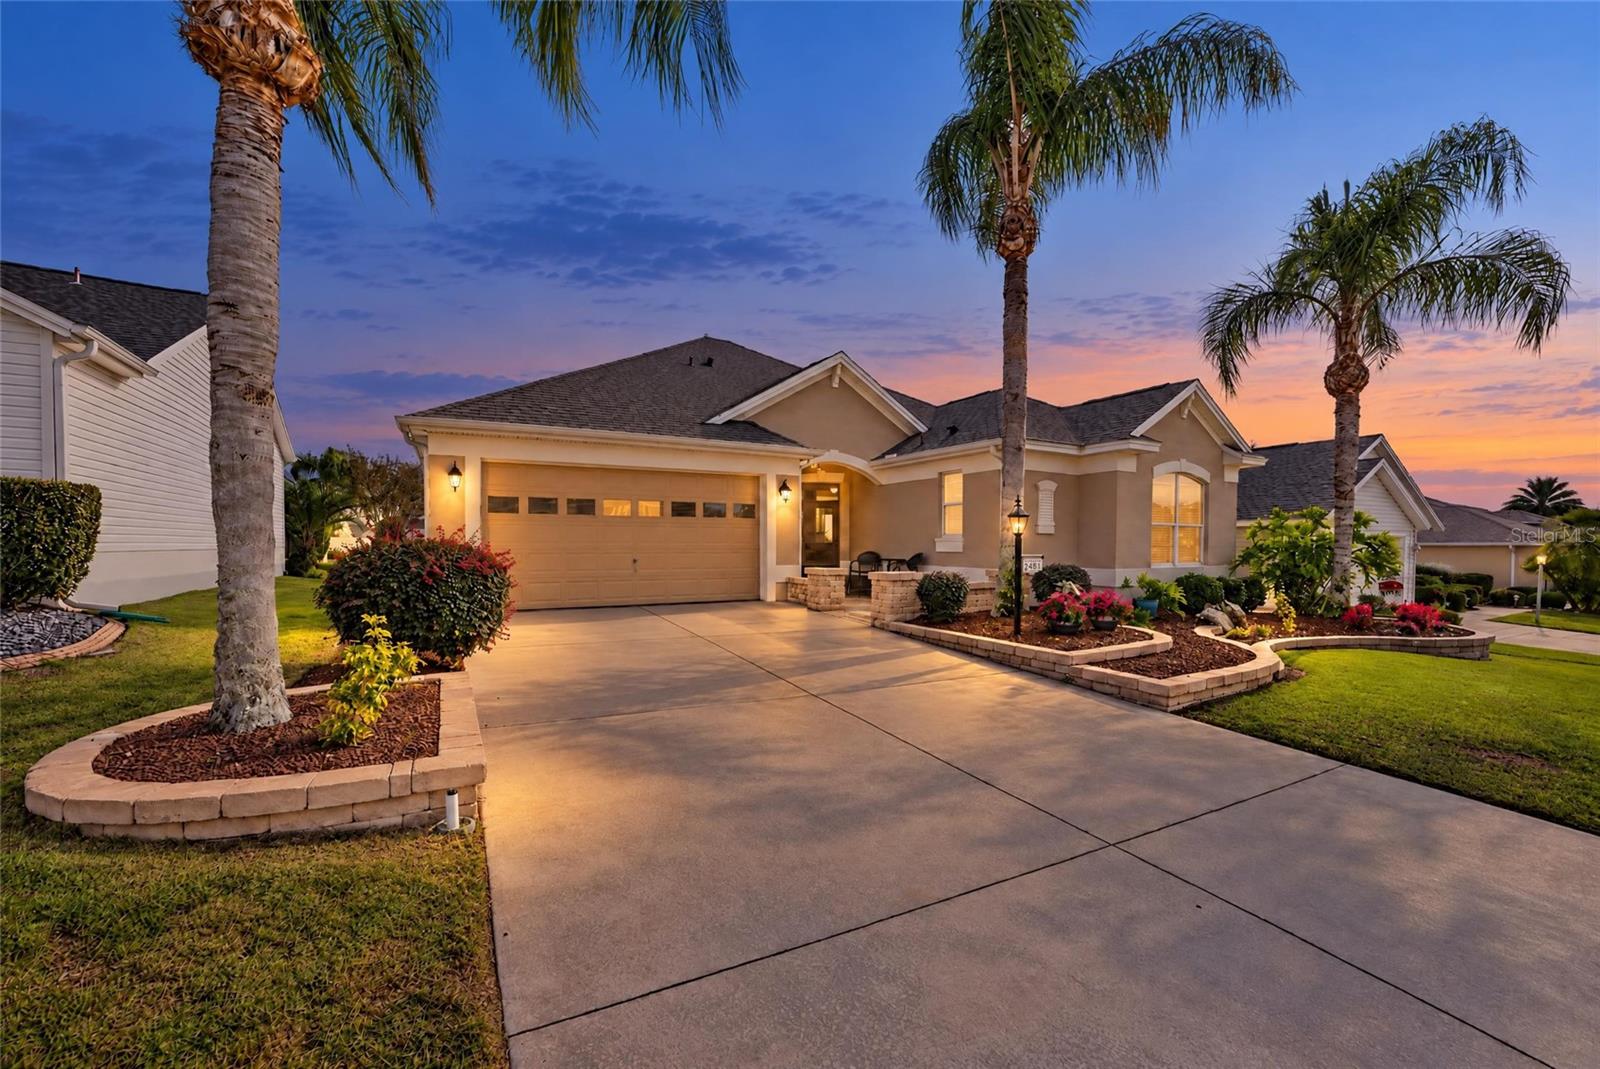
- $449,0002481 Saffron Ln, The Villages, FL 321623 Beds2 Baths1,816 sqftListing courtesy of LPT REALTY, LLC · Data courtesy of: Stellar MLS
 Active
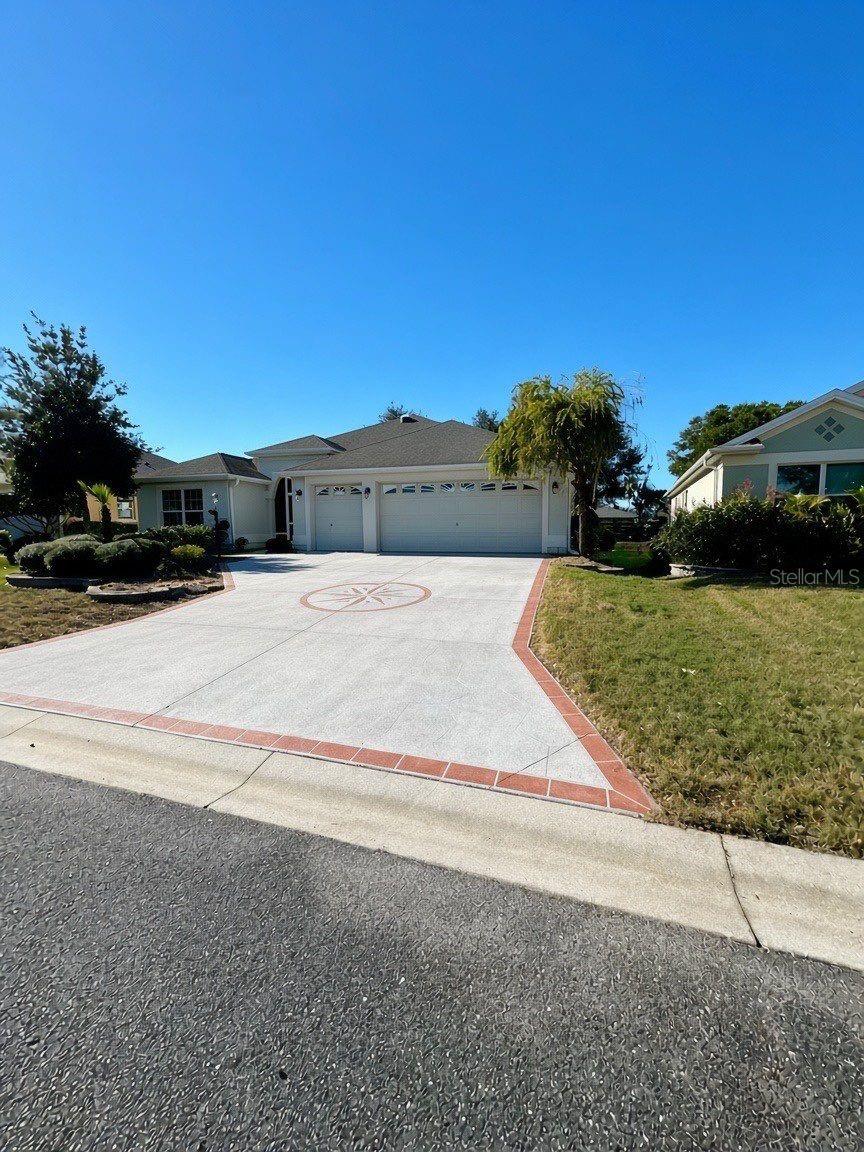
- $465,0001697 Pennecamp Dr, The Villages, FL 321623 Beds2 Baths1,856 sqftListing courtesy of ALL FLORIDA PROPERTY GROUP,INC · Data courtesy of: Stellar MLS
 Active
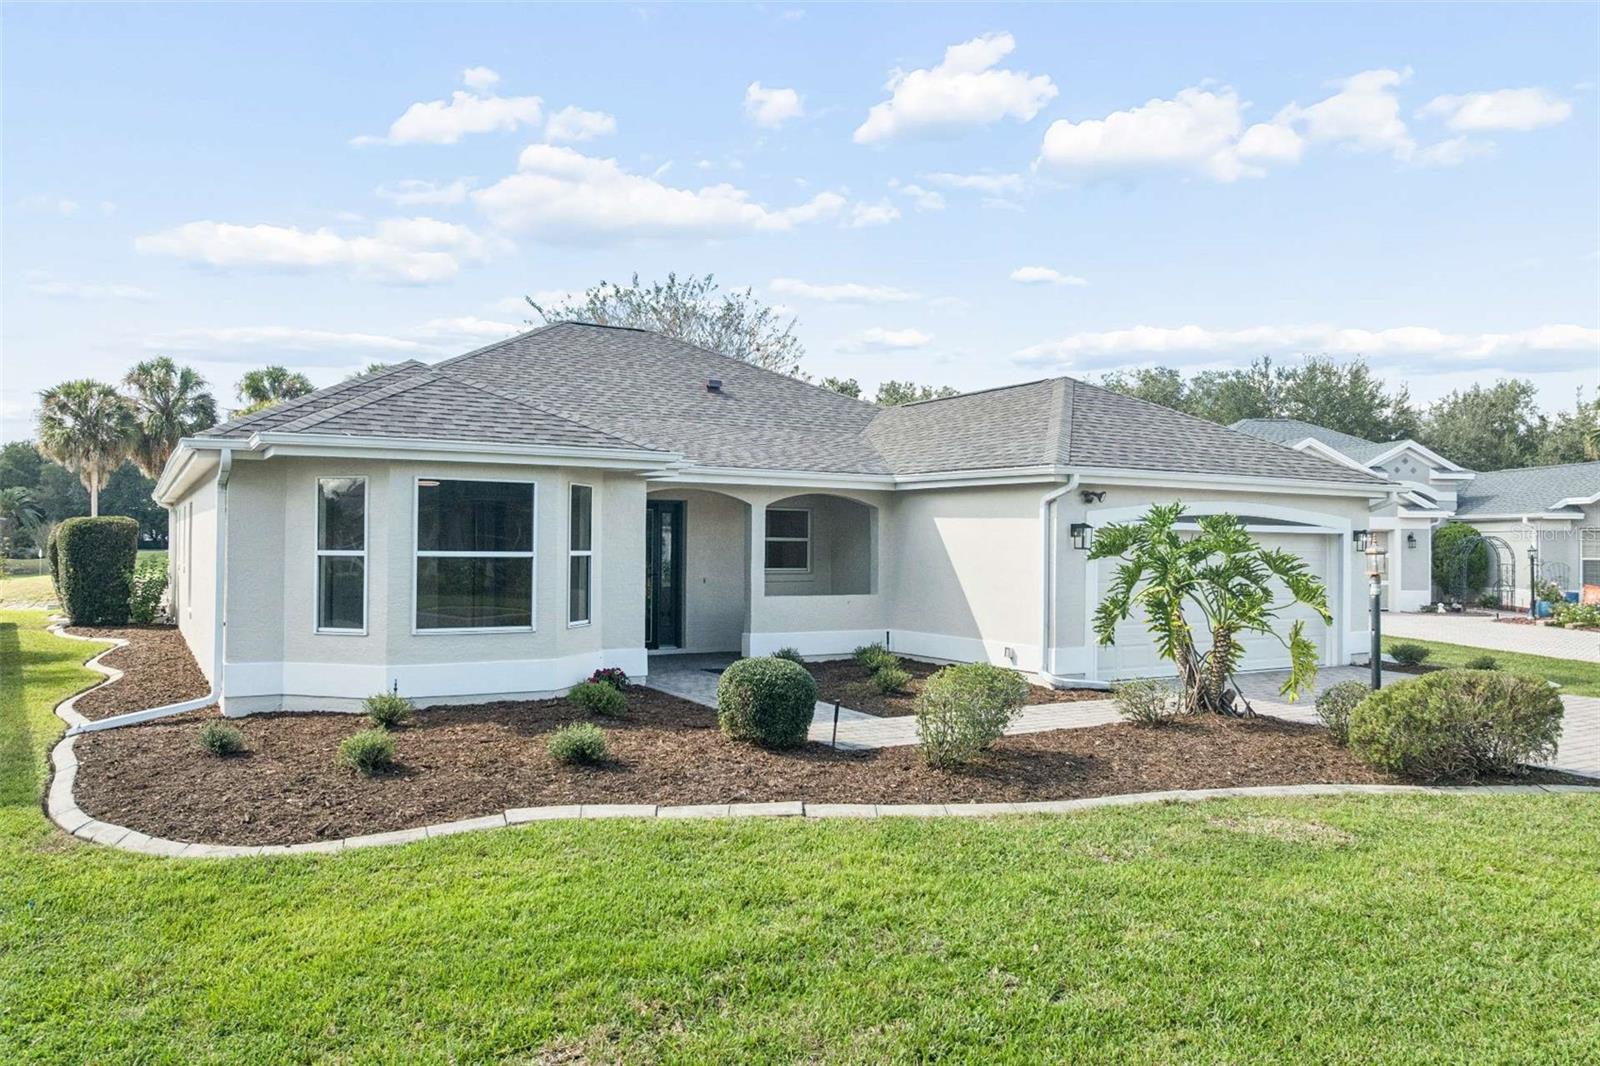
- $595,0002135 Gerardo Ave, The Villages, FL 321593 Beds2 Baths1,950 sqftListing courtesy of COLDWELL BANKER REALTY · Data courtesy of: Stellar MLS
 Active
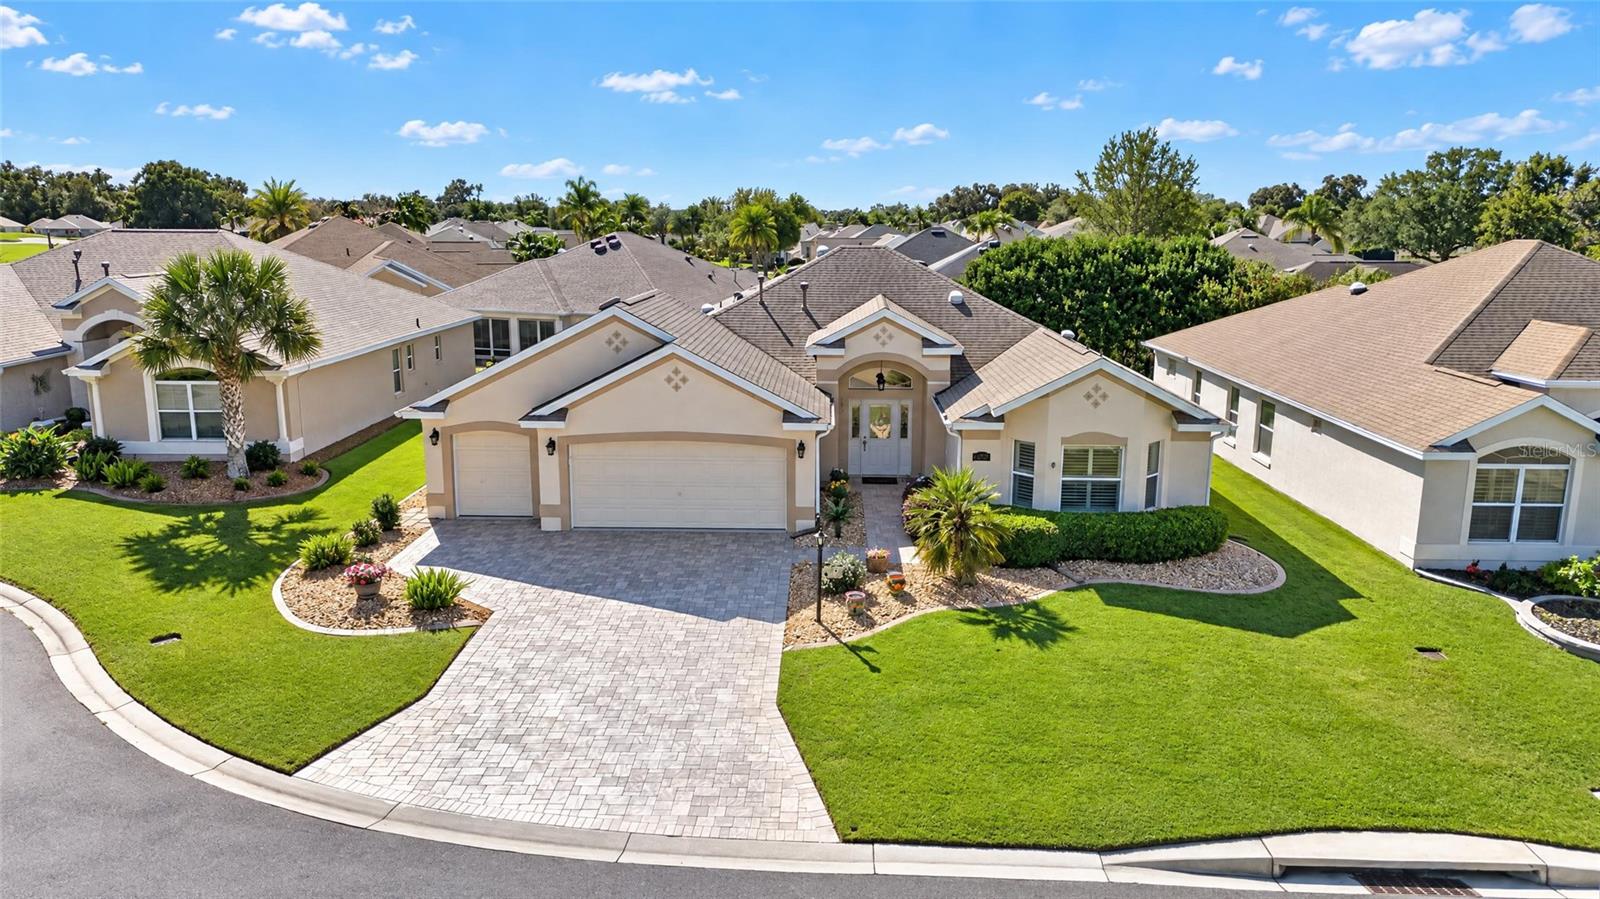
- $565,0001076 Ruby Rd, The Villages, FL 321623 Beds2 Baths2,021 sqftListing courtesy of SALLY LOVE REAL ESTATE · Data courtesy of: Stellar MLS
 Active
- $600,0002163 Hames Ln, The Villages, FL 321624 Beds2 Baths2,081 sqftListing courtesy of REALTY EXECUTIVES IN THE VILLAGES · Data courtesy of: Stellar MLS
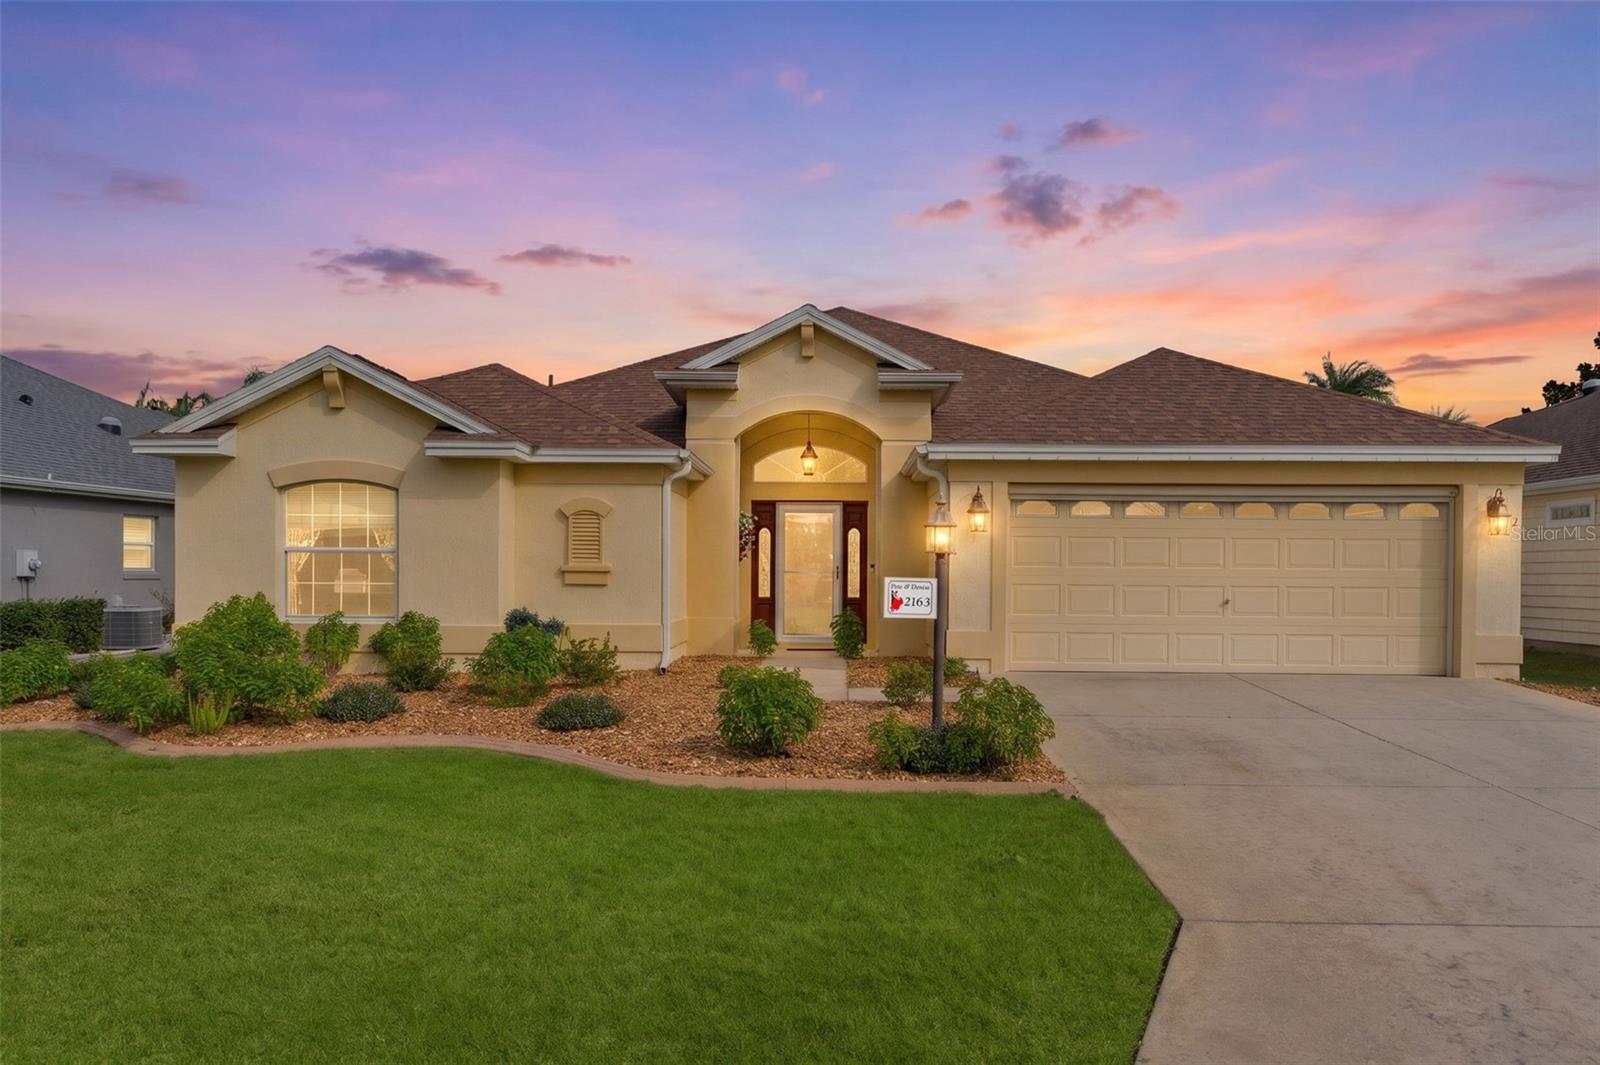 Active
What Sold Nearby
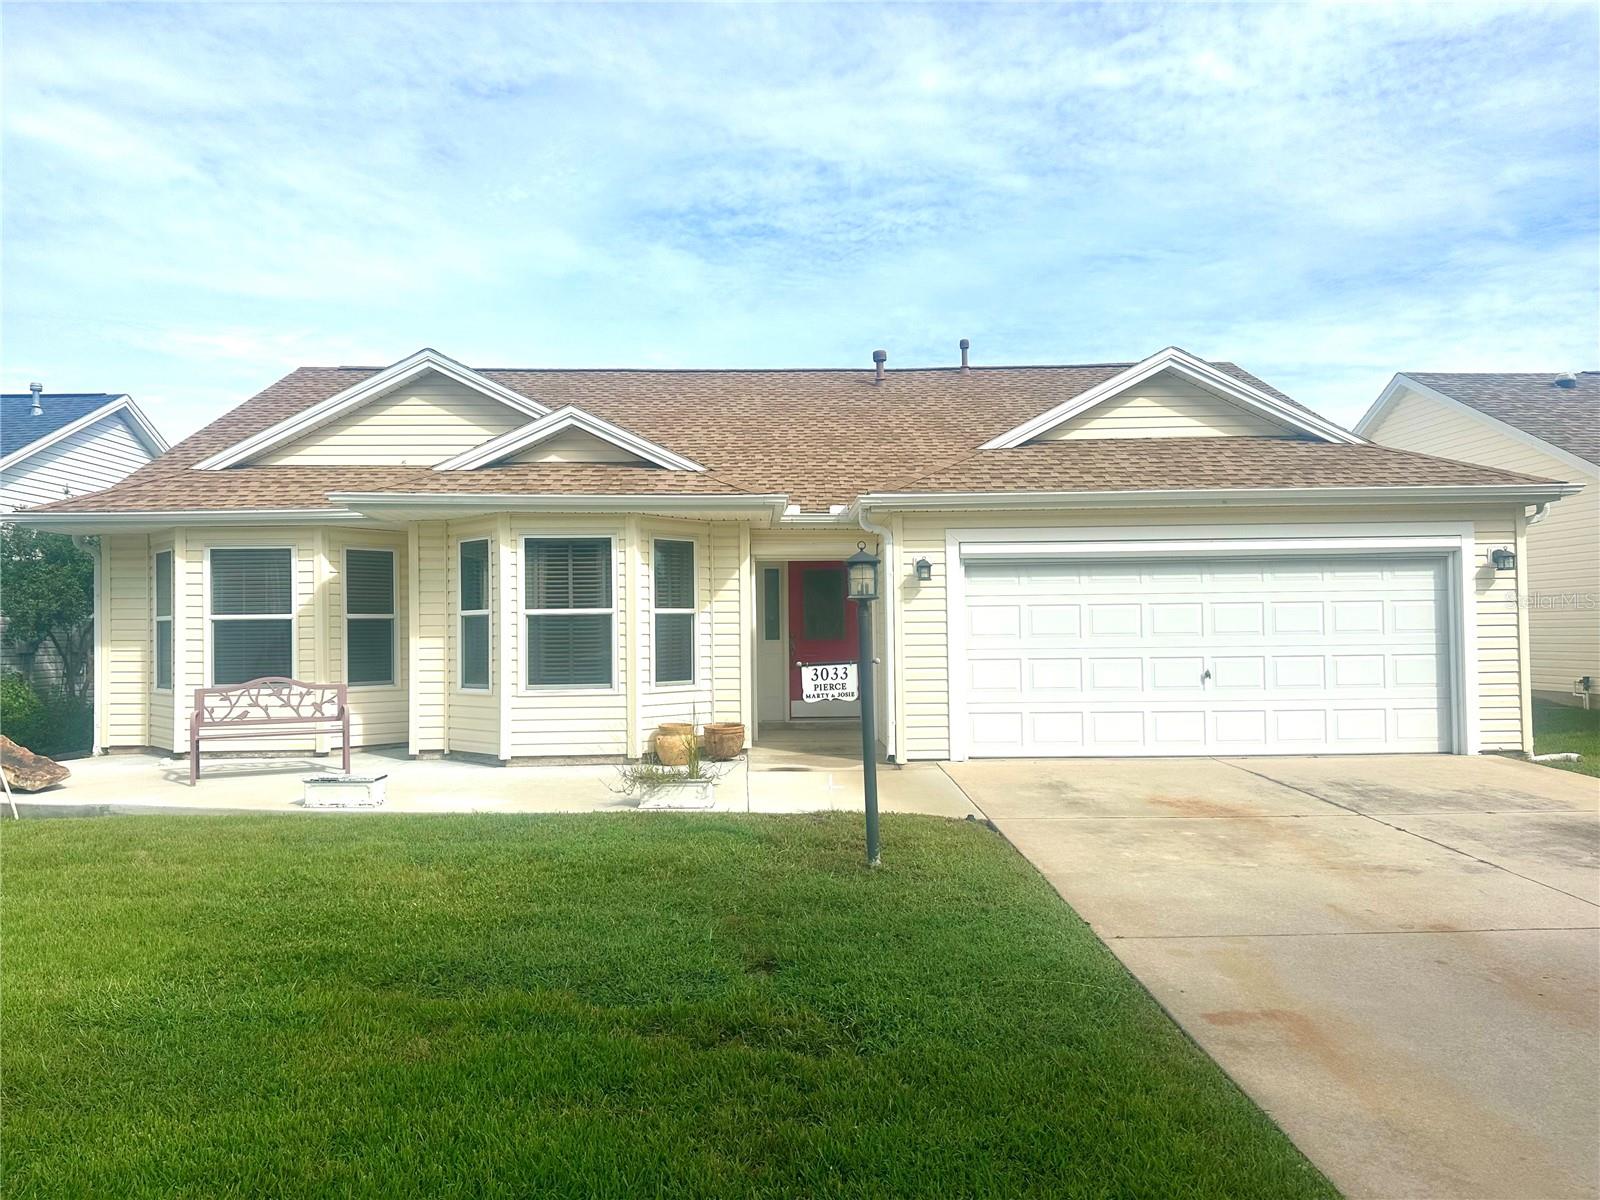 $300,0003033 Hillside LnThe Villages, FL · Sold 2026-10-30
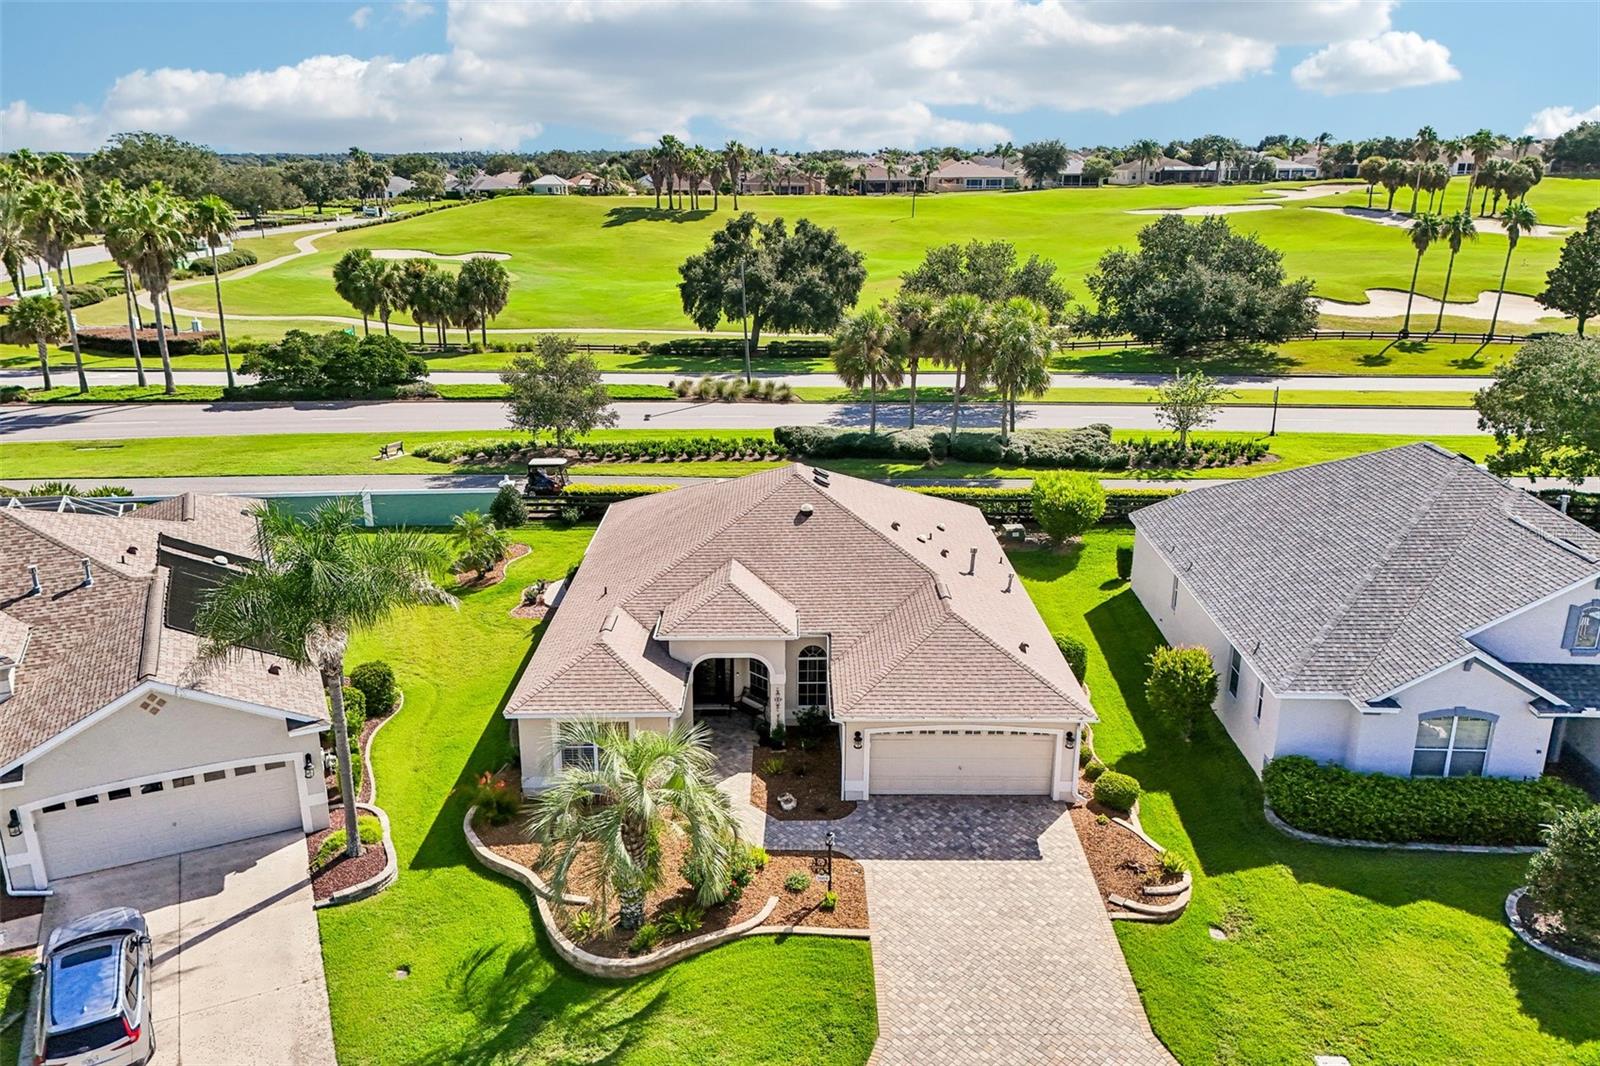 $565,0001664 Duffy LoopThe Villages, FL · Sold 2026-10-30
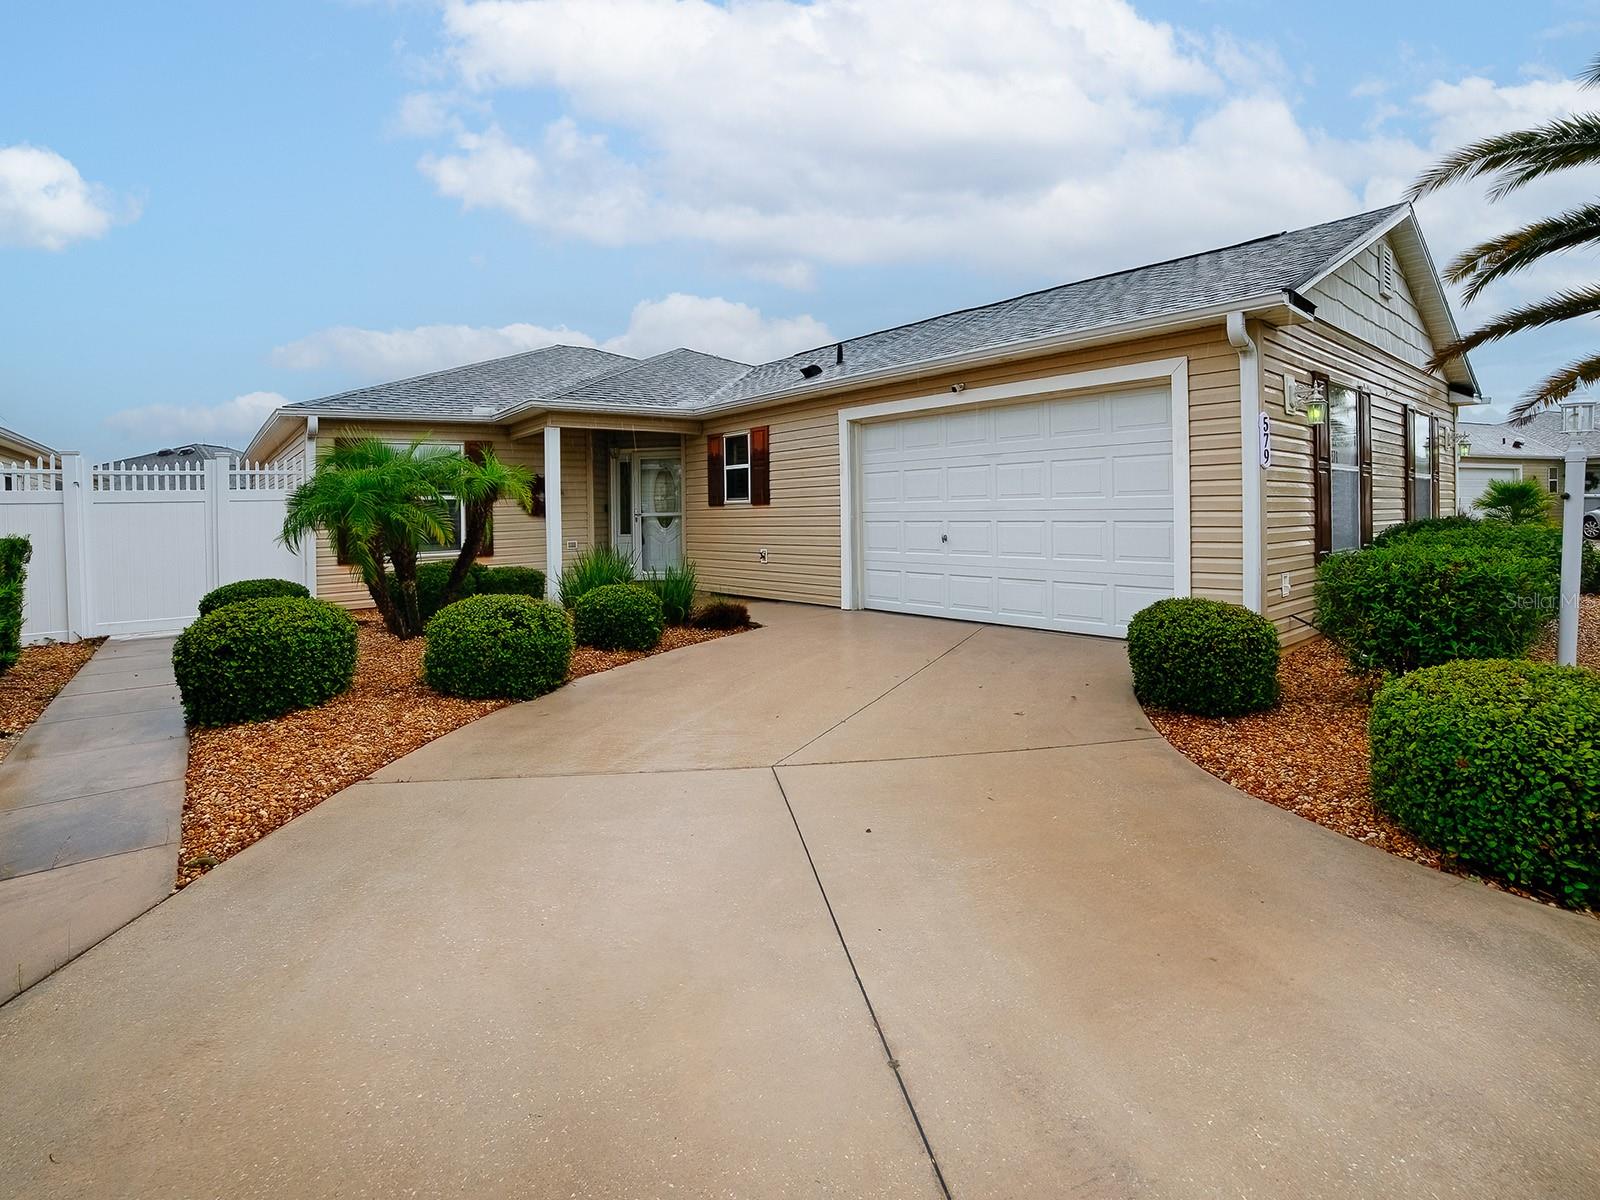 $335,000579 Cheraw PlThe Villages, FL · Sold 2026-10-30
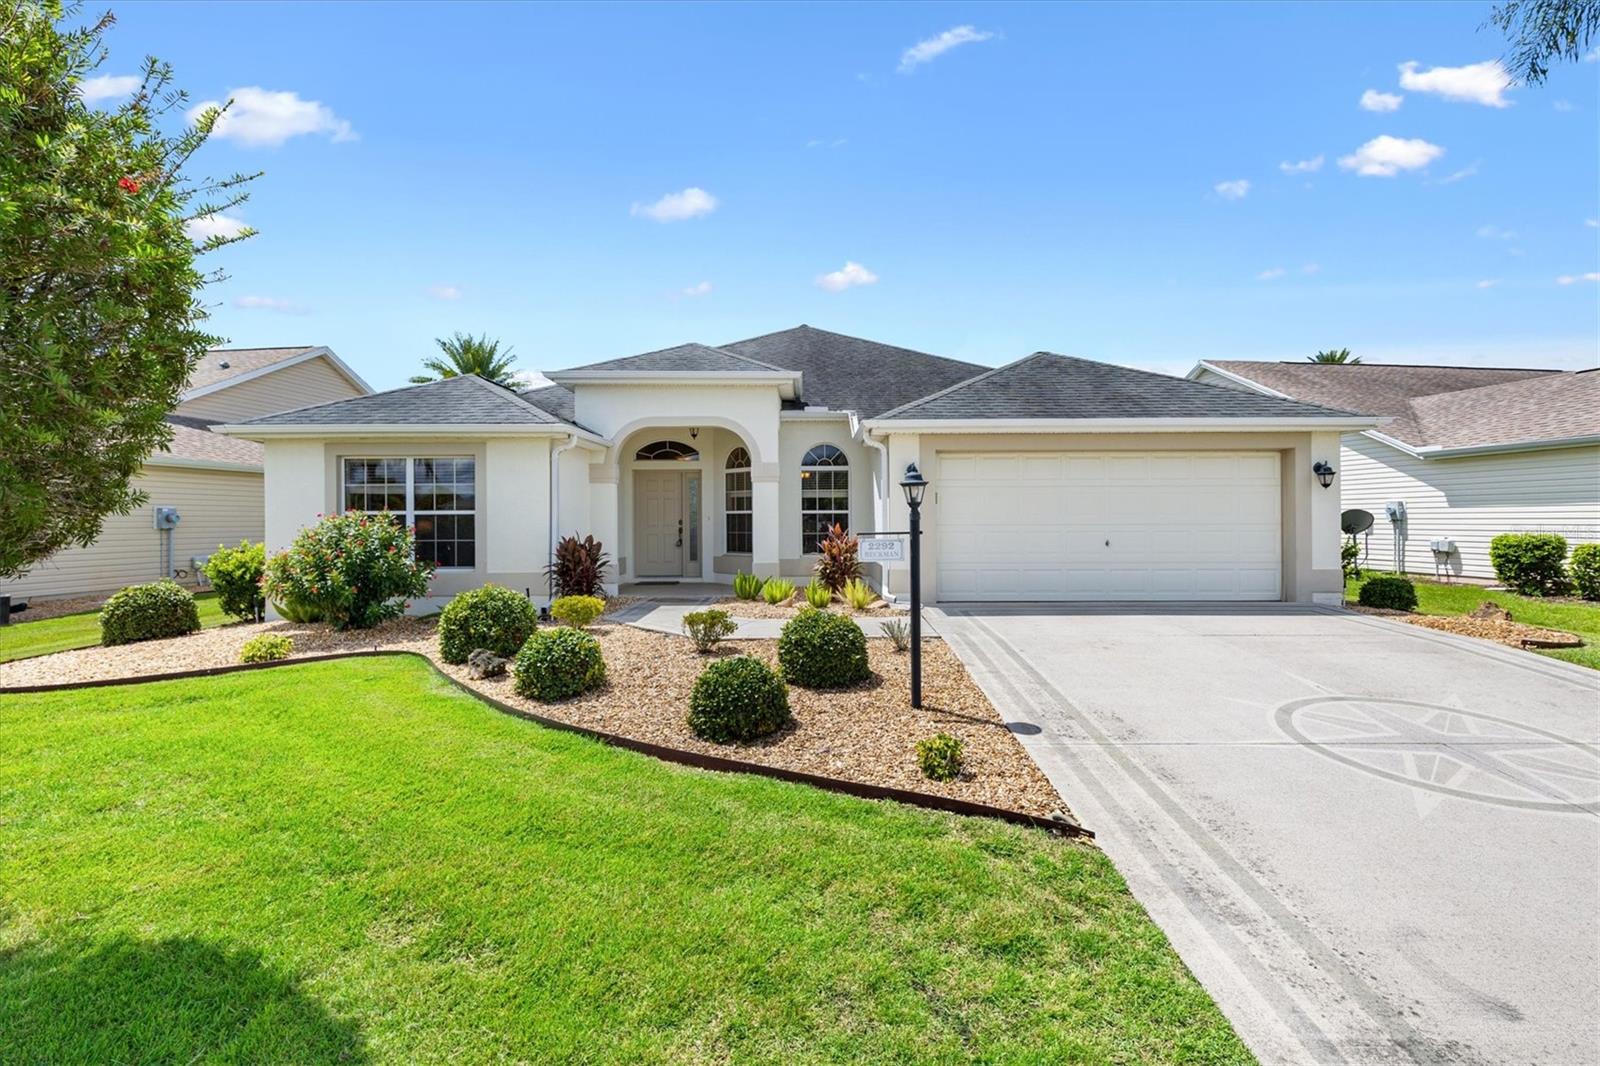 $410,0002292 Jonesbury RunThe Villages, FL · Sold 2026-10-29
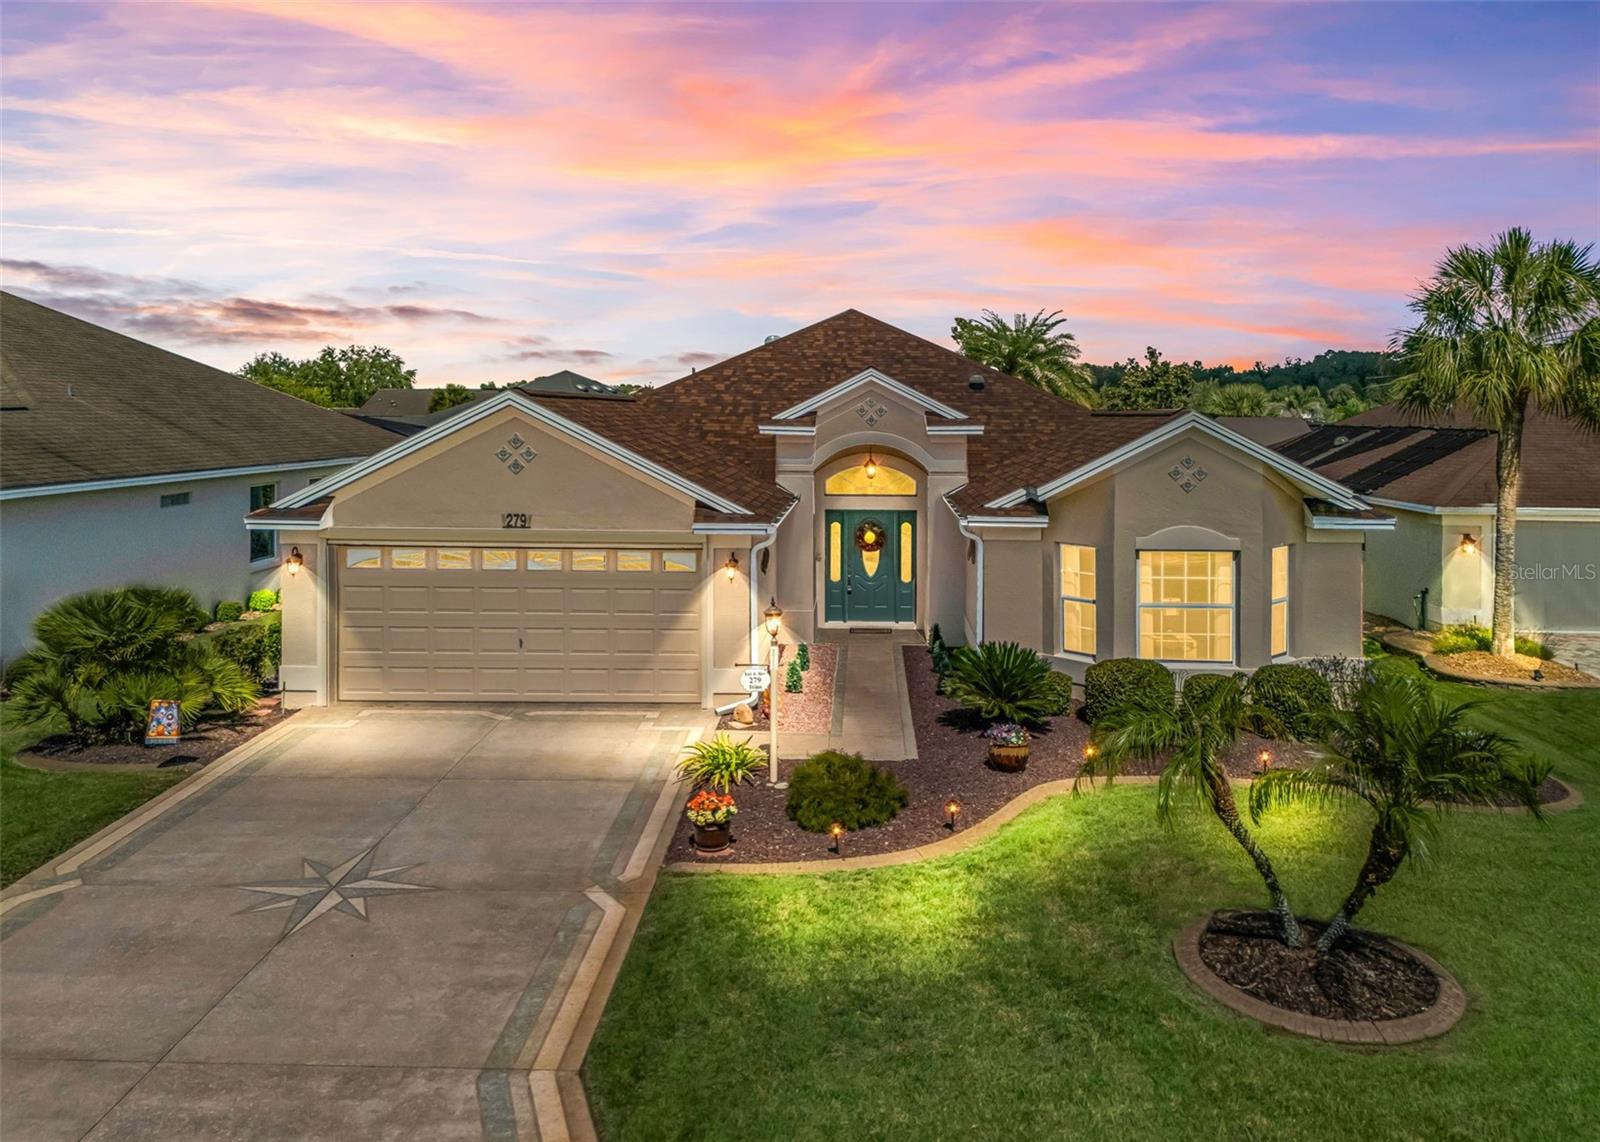 $499,500279 Matisse AveThe Villages, FL · Sold 2026-10-29
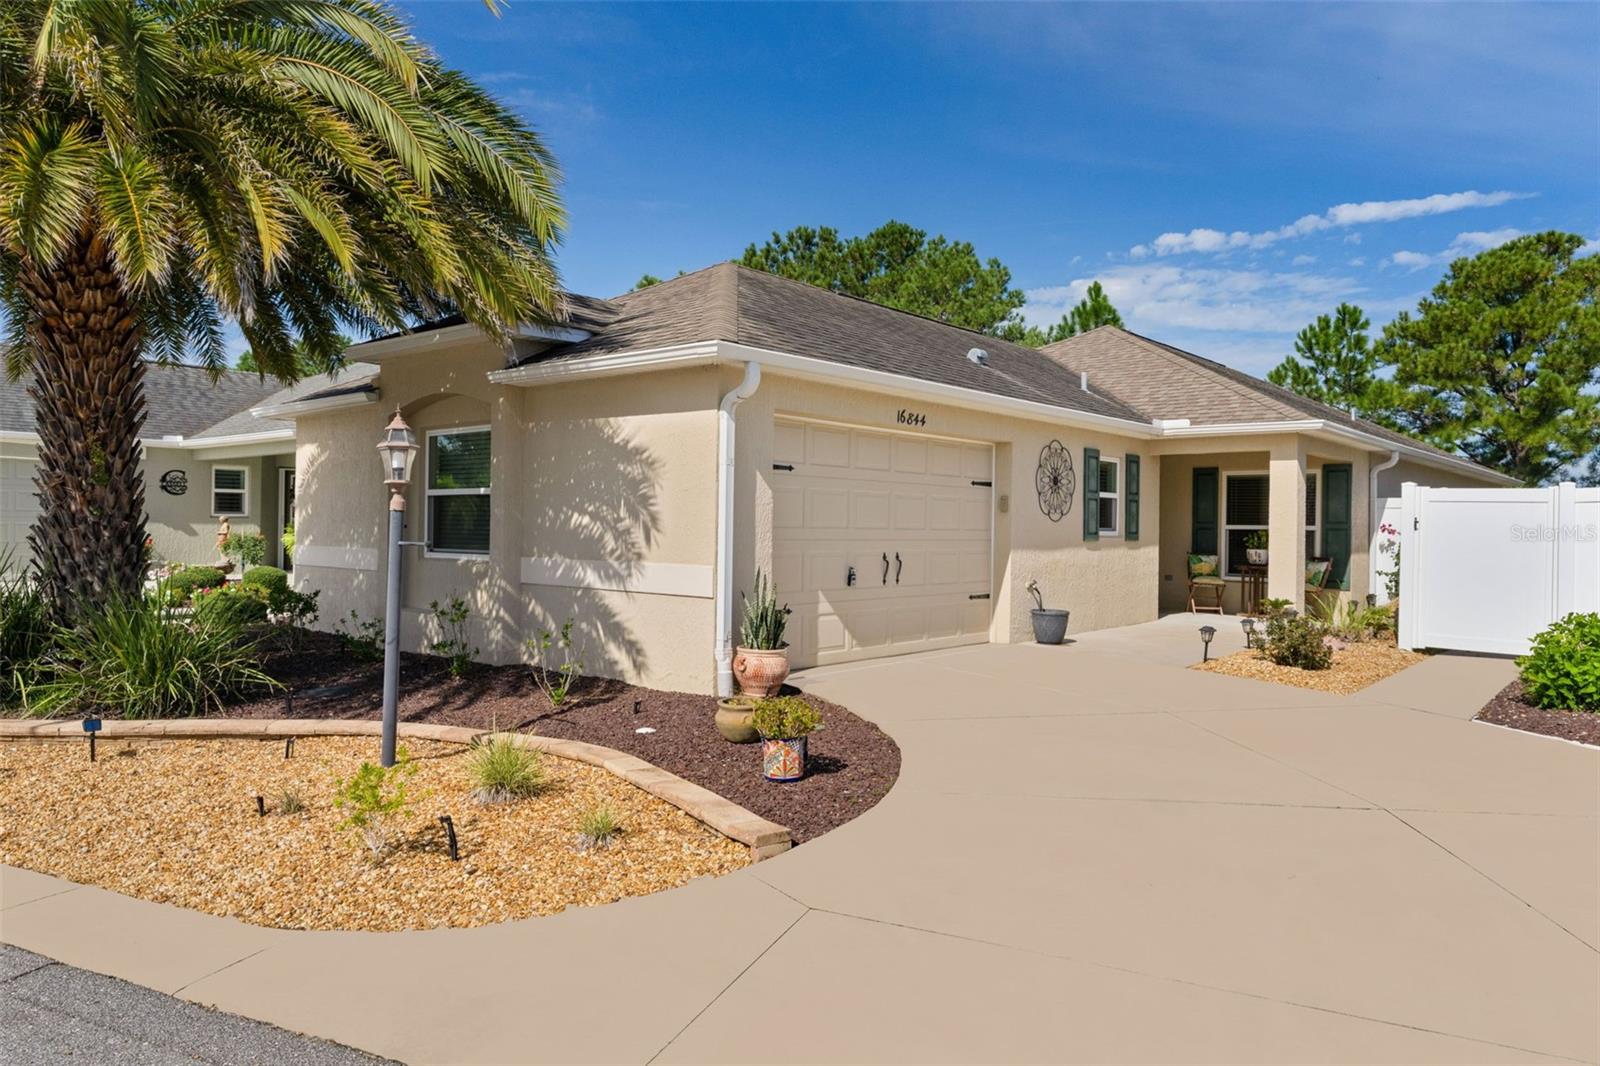 $415,00016844 SE 91st Phillips CtThe Villages, FL · Sold 2026-10-29
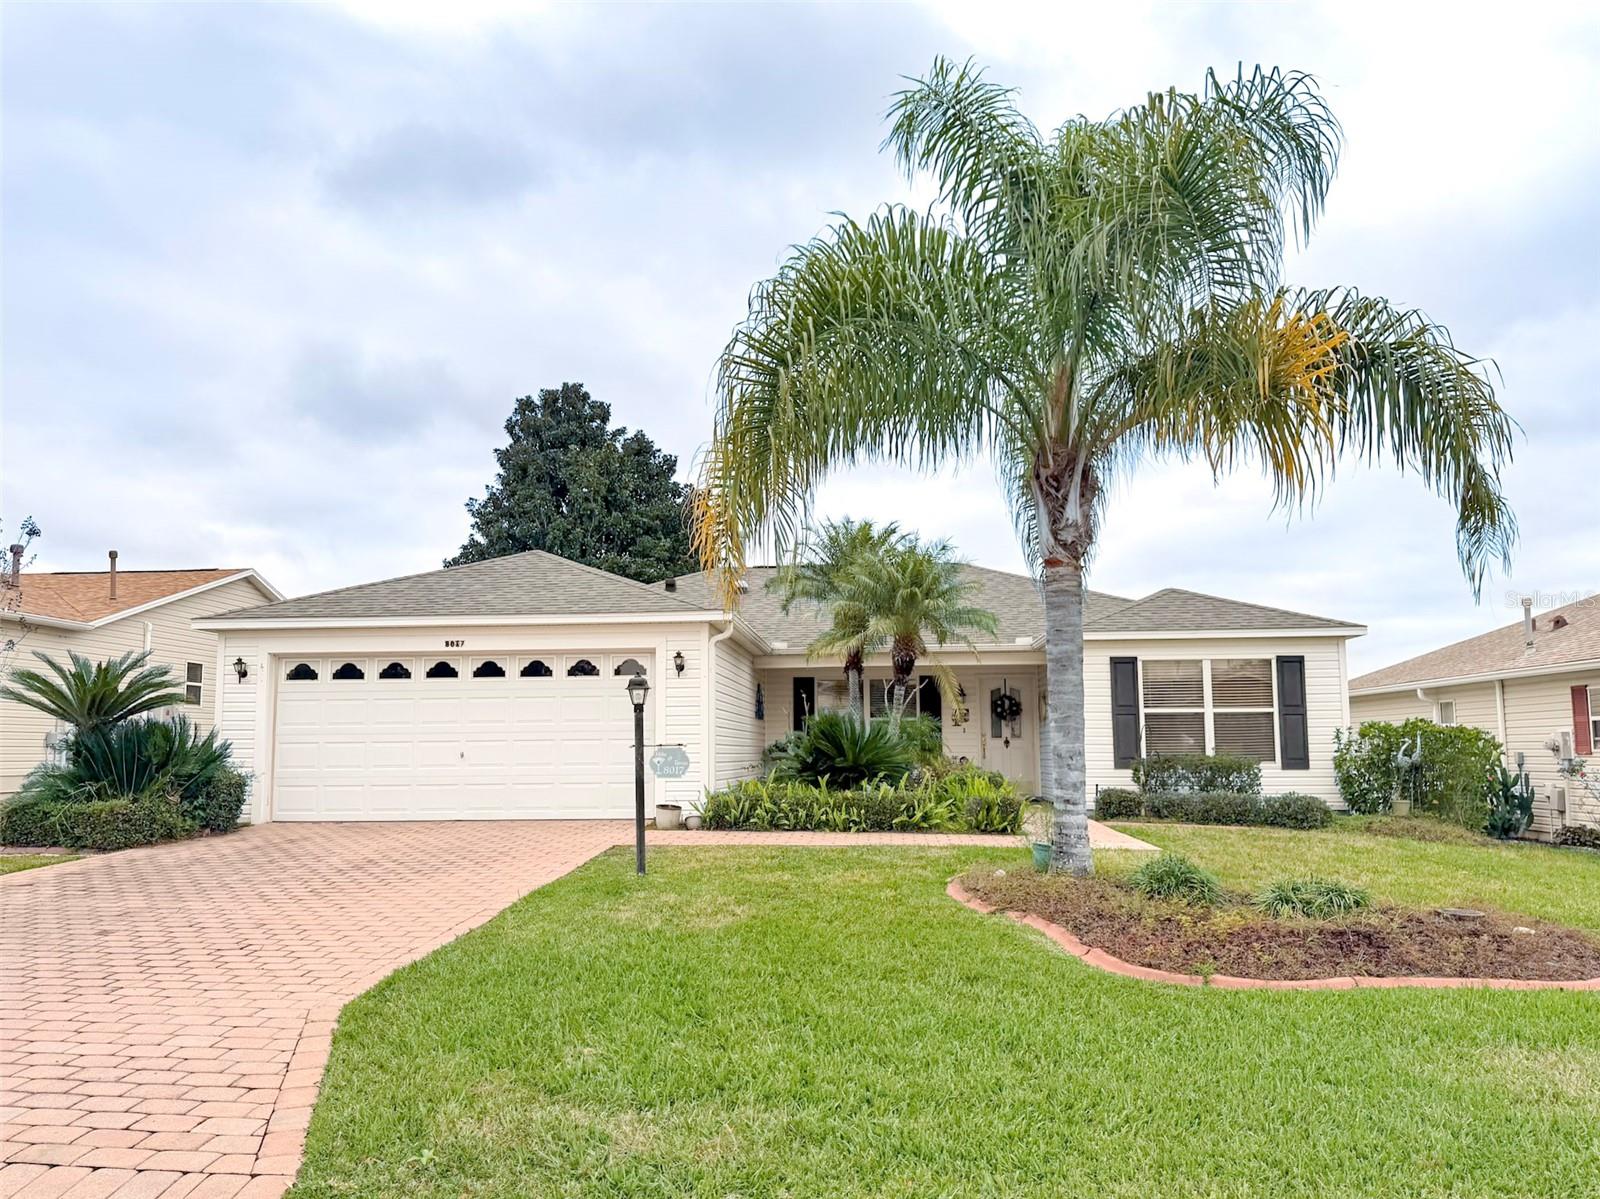 $287,0008017 SE 175th Columbia PlThe Villages, FL · Sold 2026-10-26
 $365,0001857 Poppy CirThe Villages, FL · Sold 2026-10-26
Flood
Flood zone X · Minimal flood risk
What's Nearby
Groceries
- Aldi820 Old Camp Road, The Villages, FL 32162, United States of America0.9 mi
- Walmart Neighborhood Market1220 Highway 466, Lady Lake, FL 32159, United States of America1.4 mi
More homes in The Villages
Homes for sale near The Villages
Data courtesy of: Stellar MLSDisclaimers and data details

Listings courtesy of Stellar MLS as distributed by MLS GRID. Based on information submitted to the MLS GRID. All data is obtained from various sources and may not have been verified by broker or MLS GRID. Supplied Open House Information is subject to change without notice. All information should be independently reviewed and verified for accuracy. Properties may or may not be listed by the office/agent presenting the information. Listing information is provided for consumers’ personal, non-commercial use, solely to identify prospective properties for potential purchase; all other use is strictly prohibited and may violate relevant federal and state law. Information deemed reliable but not guaranteed. Copyright © 2026 MLS GRID. All Rights Reserved.

Continental Real Estate Group, Inc
Broker: Derek Eisenberg
Listing last updated: Nov 20, 2026, 8:55 PM EST. SURF LOCAL last checked: Nov 21, 2026, 7:18 AM EST.