
 Active
5672 Grimes Ct
The Villages, FL 32163 · Townhouse
$429,900
Listing courtesy of William Smith, Jr, WILLIAM SMITHData courtesy of: Stellar MLS
- 3 Beds
- 2 Baths
- 1,791 sqft
Cynthia's Insights On This Property
- Built 2019
- Typical sale in 32163 over the last year: $440,000, $264 per sq ft
- Owners in 32163 stay about 5 years; 6% of homes changed hands last year


📊 Price Pulse
What would you pay for this place?
Sale prices come from county public records, not MLS data.Listing agent
Contact
Send a message and we'll pass it to the listing agent. Nothing is sent until you ask.
About this home
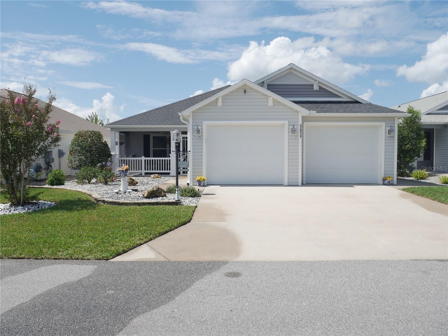
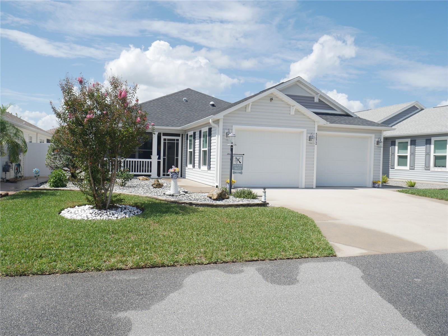
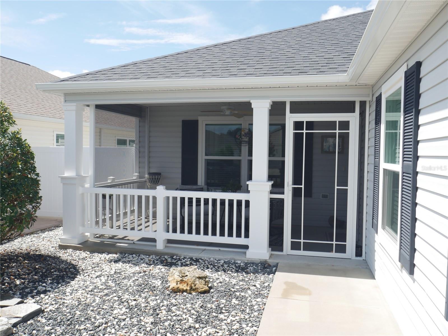
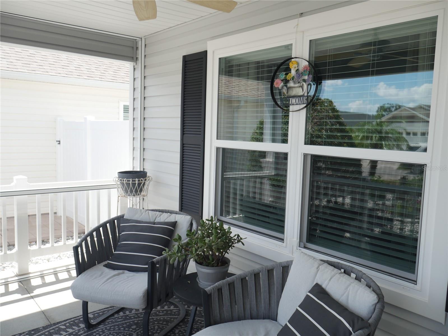
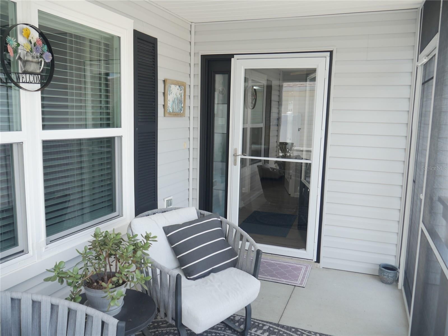
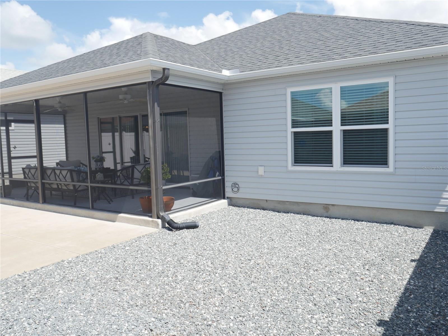
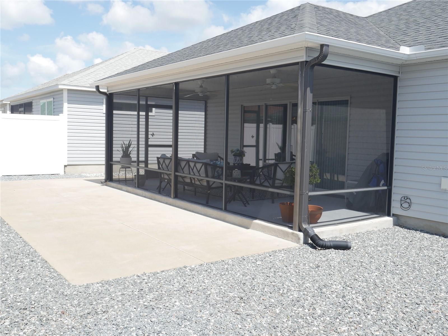
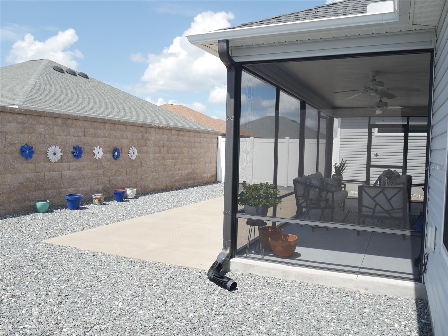
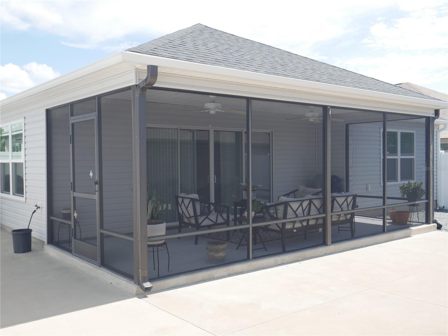
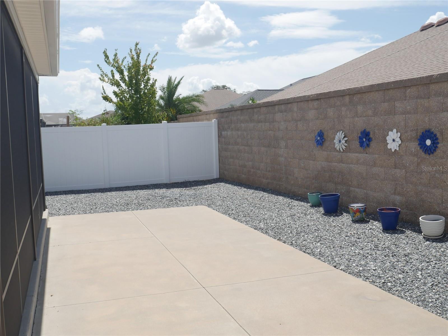
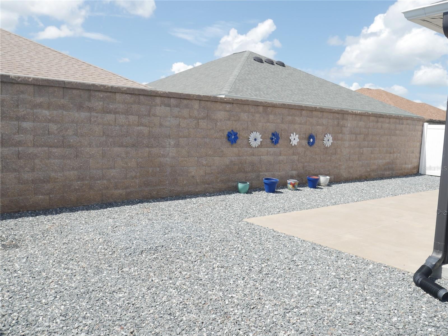
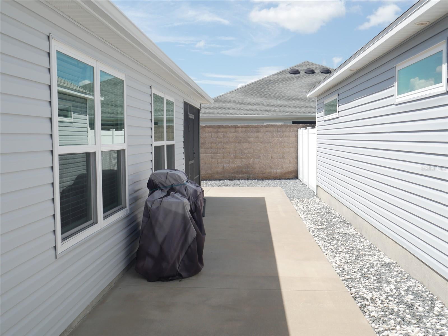
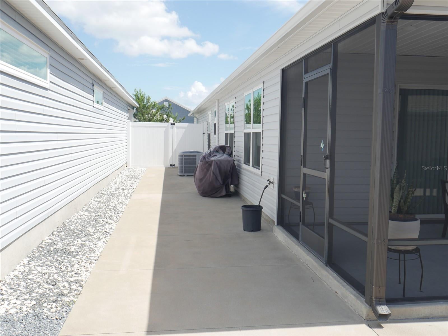
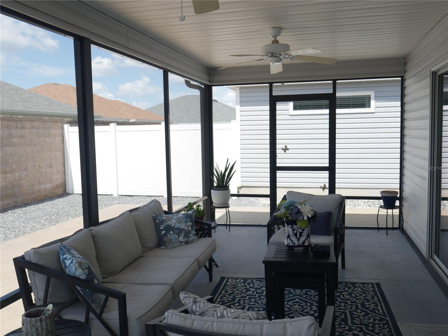
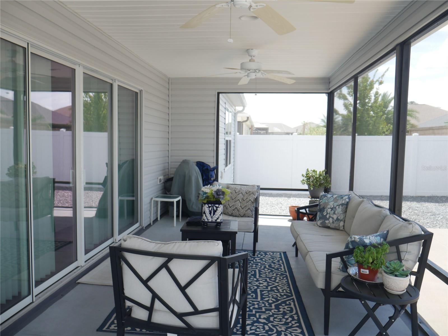
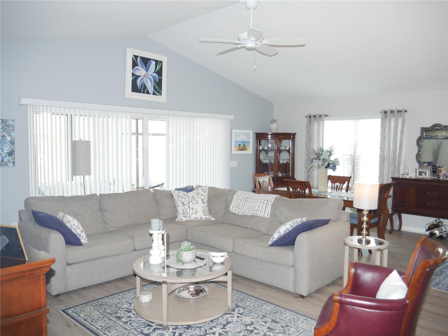
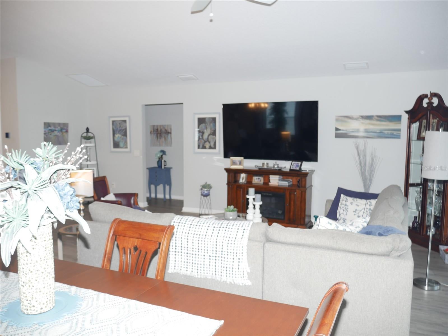
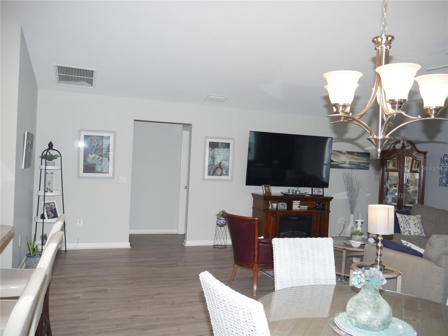
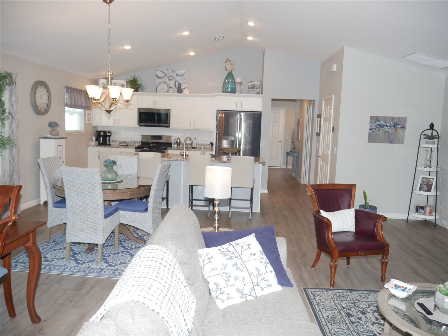
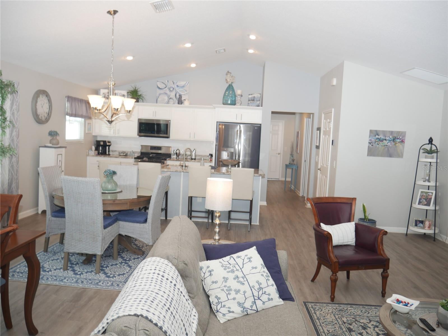
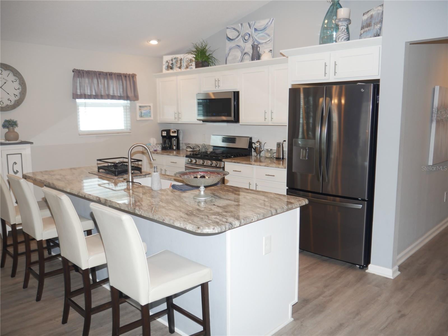
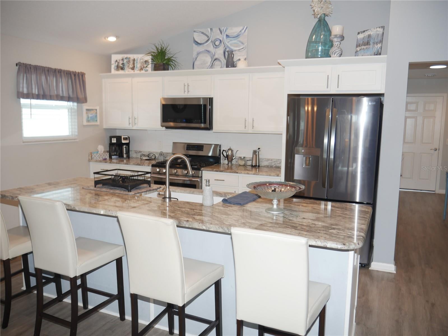
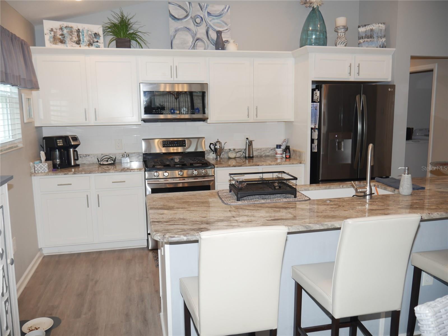
Sharp 3 Bedroom/2 Bath Destin Courtyard Villa Model is located in the Village of Linden/Taylor Villas. Conveniently Located Close to Golf, Recreation Centers, Pools, Shopping, Banking, Restaurants, Fast Food, Medical. Features Include Open Floor Plan with Large/Impressive Living/Dining Area with Vaulted Ceiling, Ceiling Fan with view of Large Lanai With Painted Floor, and View of Large Private Back Yard with Room for Possible Pool (requires ARC Approval). Impressive Kitchen with Open Floor Plan Features Include Granite Counter Top, Subway Tile Back Splash, Stainless Appliances plus Huge Pantry. The Primary Bed Room features Tray Ceiling, Walk-In Closet. The Primary Bath Room has granite Counter Tops, with Double Sinks, and Roman Shower. plus an Additional 2 Spacious Bed Rooms, and Main Bath with Granite Counter Top. Other Features include Whole House Water Filtration System, Solar Tube. Screened Front Porch,, Beautiful Luxury Vinyl Floors Through Out Property, Pull Down Attic Stairs in Garage, laundry room with utility sink, tall storage cabinet, and built-in ironing board, Upgraded landscaping front and back, and more. Close to the RIVERBEND RECREATION CENTER, with family Pool, volleyball, Bocce Ball, Shuffleboard, or Tennis. Only Minutes from EASTPORT Town Center, Magnolia Plaza, and new Walmart
moreless
- Property type
- Townhouse
- Year built
- 2019
- Lot size
- 5,800 sqft
- Garage
- 2 cars
- On market
- 46 days
- Price per sqft
- $240
- Listing ID
- G5118027
Show Full Details
Property Info
- Property Type
- Residential
- Property Subtype
- Townhouse
- Year Built
- 2019
- Levels
- One
- Direction Faces
- Northeast
- Lot Size (acres)
- 0.13
- Lot Size (sqft)
- 5800.0
- Senior Community
- Yes
- Contract Date
- 2026-09-17
- On Market Date
- 2026-09-19
- Cumulative Days on Market
- 46
Interior Features
- Interior Features
- Tray Ceiling(S), Vaulted Ceiling(S), Walk-In Closet(S)
- Flooring
- Concrete
- Laundry Features
- Inside, Laundry Room
- Levels
- One
- Window Features
- Window Coverings, Window Treatments
Appliances
- Appliances
- Dishwasher, Disposal, Dryer, Microwave, Range, Refrigerator, Washer
Heating & Cooling
- Heating
- Heat Pump
- Cooling
- Central Air
Exterior Features
- Patio & Porch Features
- Patio
- Construction Materials
- Vinyl Siding
- Foundation
- Slab
- Roof
- Shingle
Features & Amenities
- Garage Spaces
- 2.0
- Garage
- Yes
- Attached Garage
- Yes
- Parking Features
- Garage Door Opener, Attached
- Lot Features
- Paved
Community/Association
- Community Features
- Golf, Pool, Tennis Court(S)
Utilities
- Utilities
- Natural Gas Available, Electricity Connected, Natural Gas Connected, Sewer Connected, Water Connected
- Sewer
- Public Sewer
- Water Source
- Public
Taxes
- Annual Tax Amount
- $4,437
- Tax Year
- $2,025
- Legal Description
- LOT 14 VILLAGES OF SOUTHERN OAKS TAYLOR VILLAS PB 17 PGS 30-30A
Data freshness
- SURF LOCAL last checked
- Nov 22, 2026, 5:02 PM EST
Location
Approximate location, shown from the displayed address.
Similar homes nearby
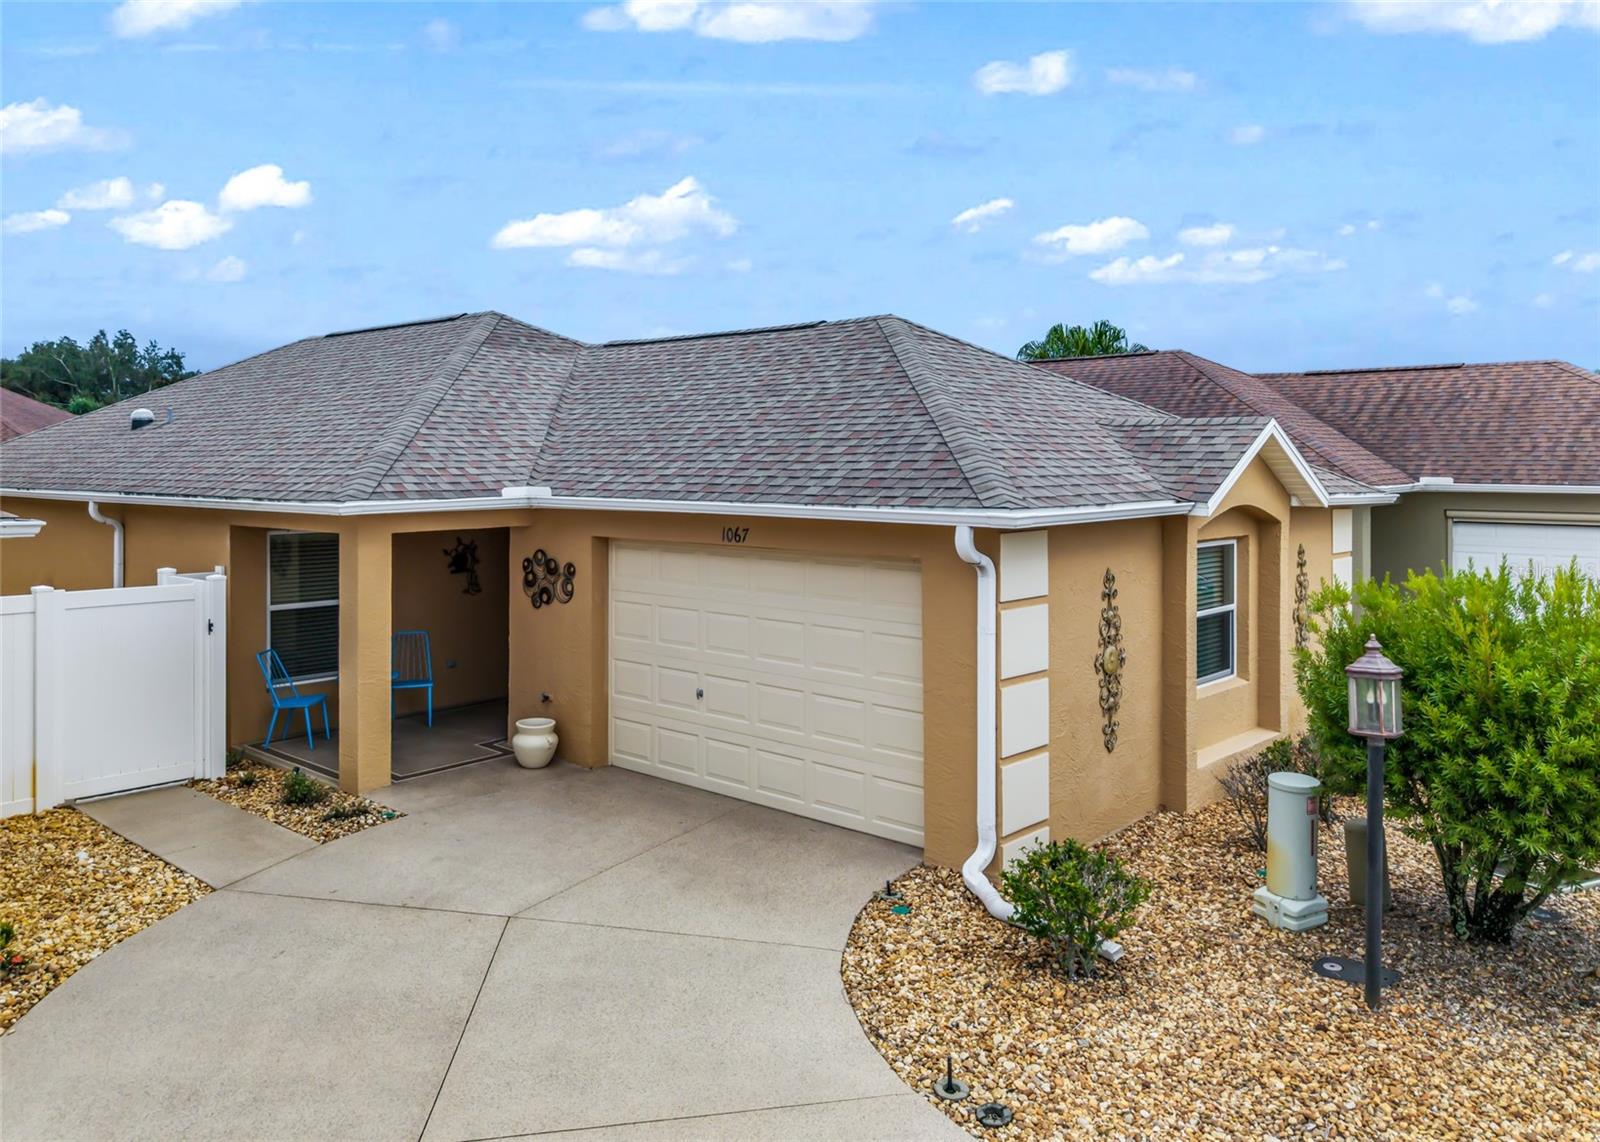
- $350,0001067 Carver Ct, The Villages, FL 321632 Beds2 Baths1,270 sqftListing courtesy of RE/MAX FOXFIRE - HWY200/103 S · Data courtesy of: Stellar MLS
 Active
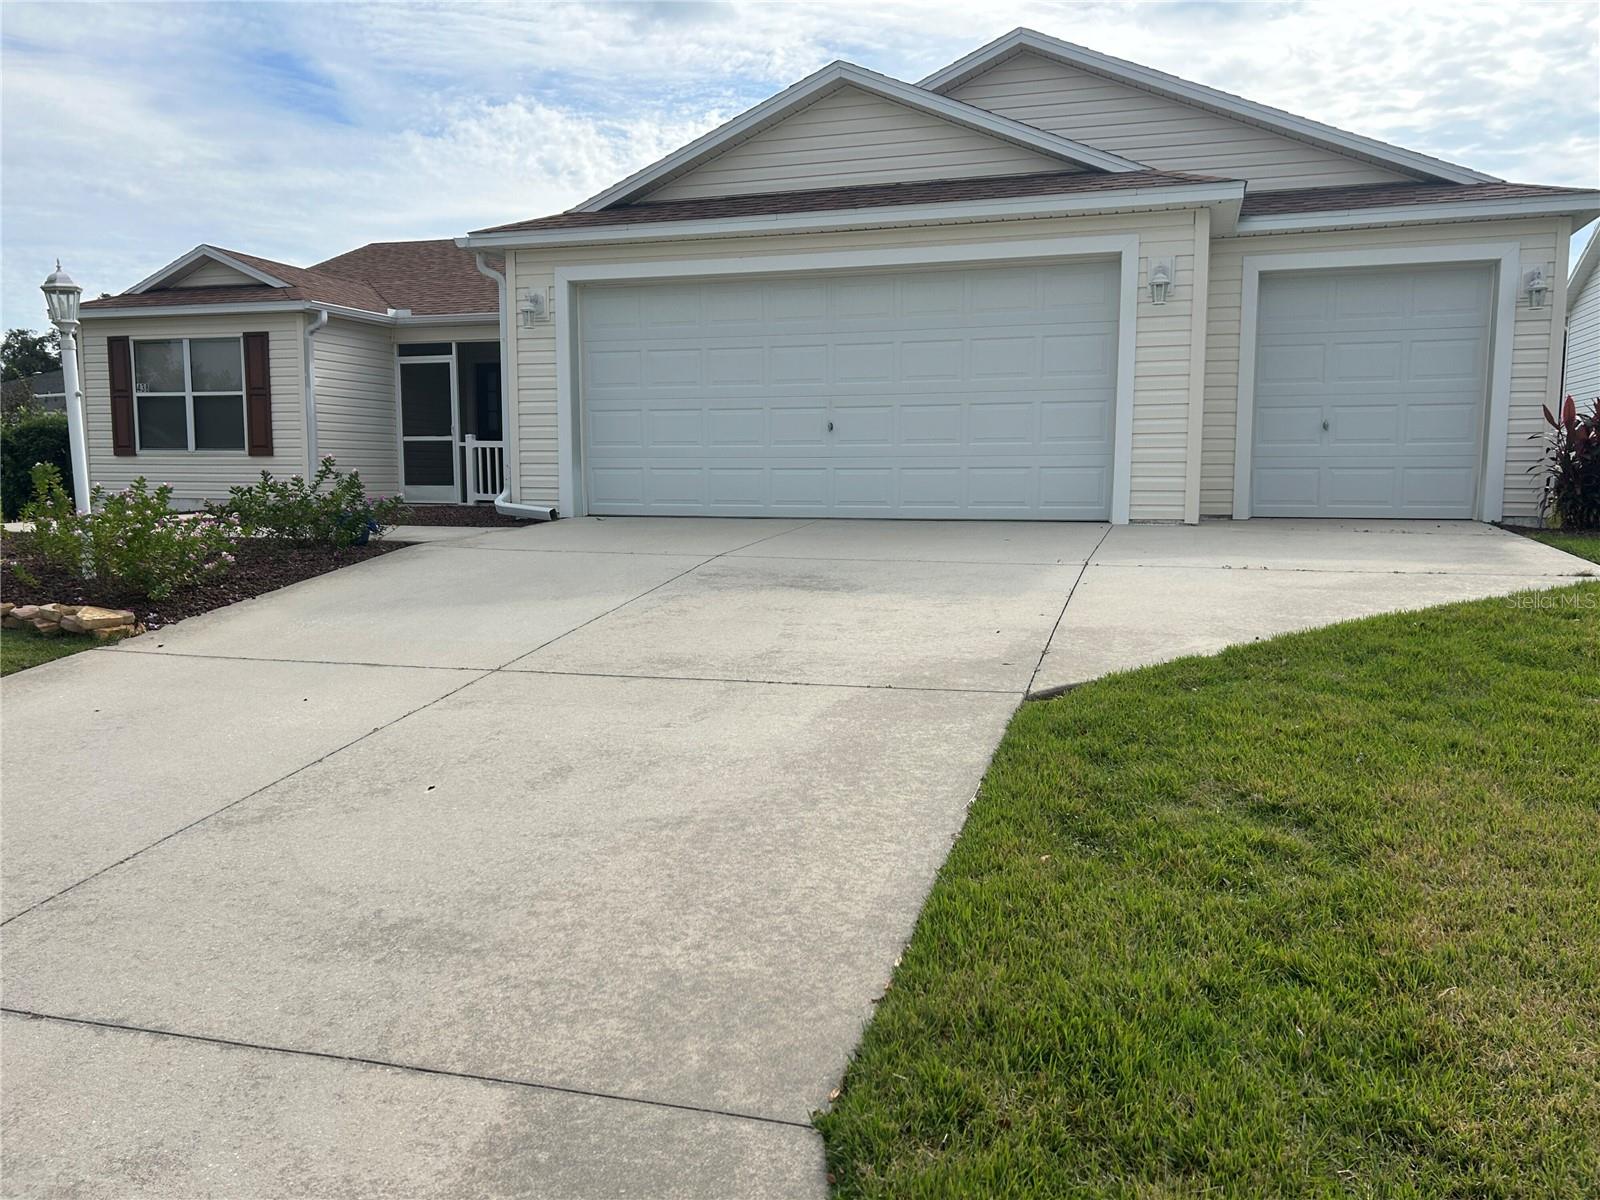
- $349,900438 Keyhole St, The Villages, FL 321623 Beds2 Baths1,527 sqftListing courtesy of BEYCOME OF FLORIDA LLC · Data courtesy of: Stellar MLS
 Active
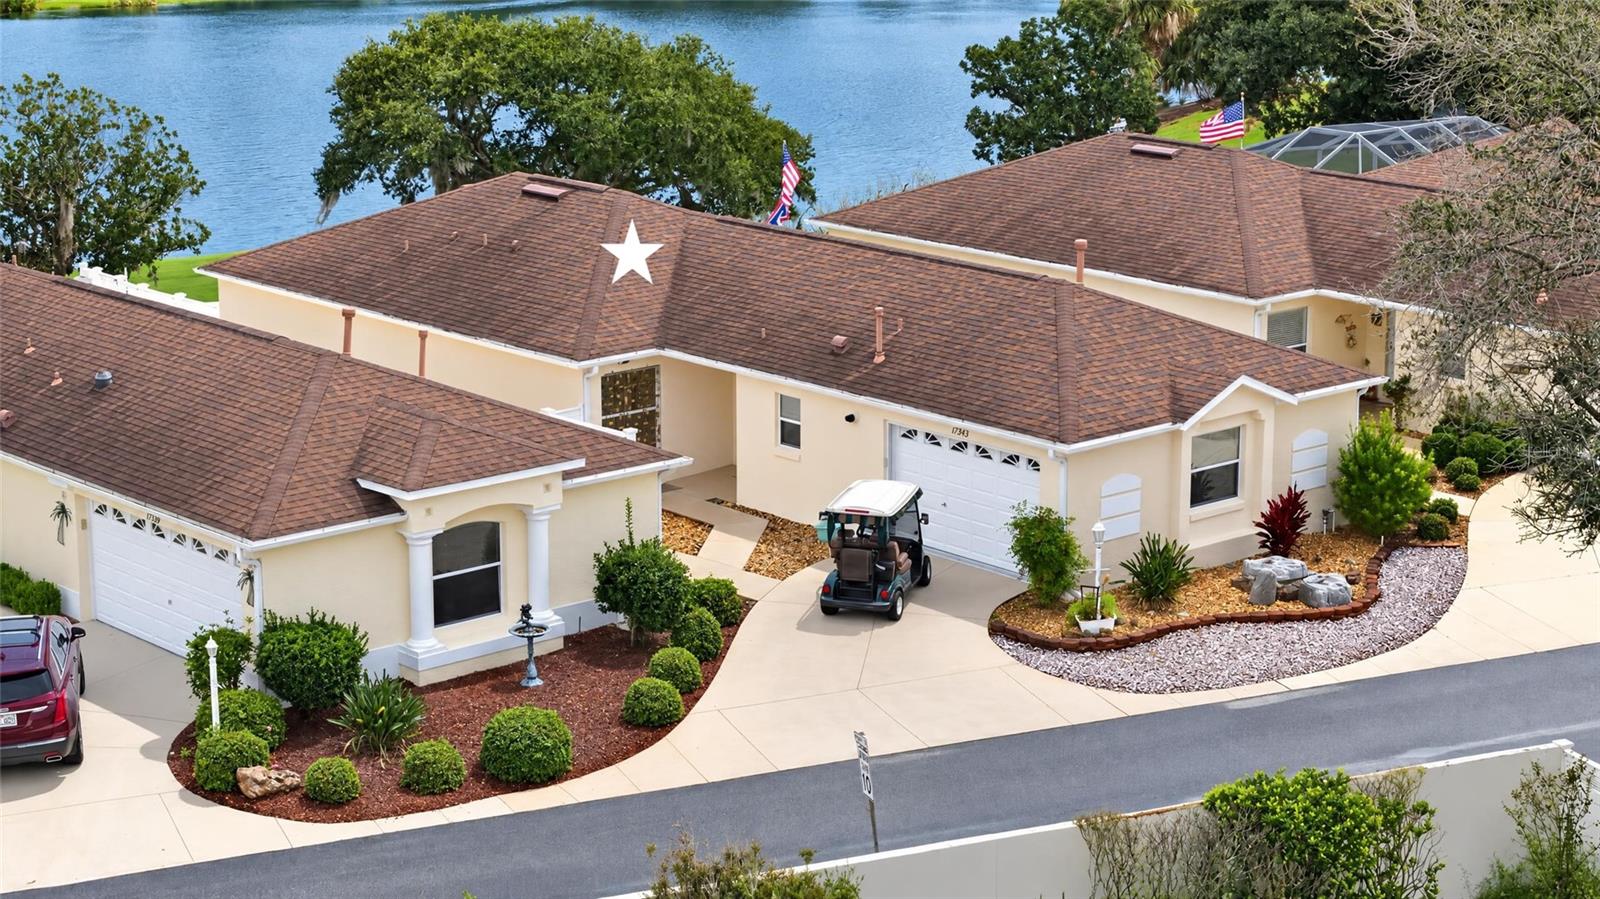
- $393,50017343 SE 84th Foxgrove Ave, The Villages, FL 321623 Beds2 Baths1,436 sqftListing courtesy of FLORIDA FINE HOMES REALTY, LLC · Data courtesy of: Stellar MLS
 Active
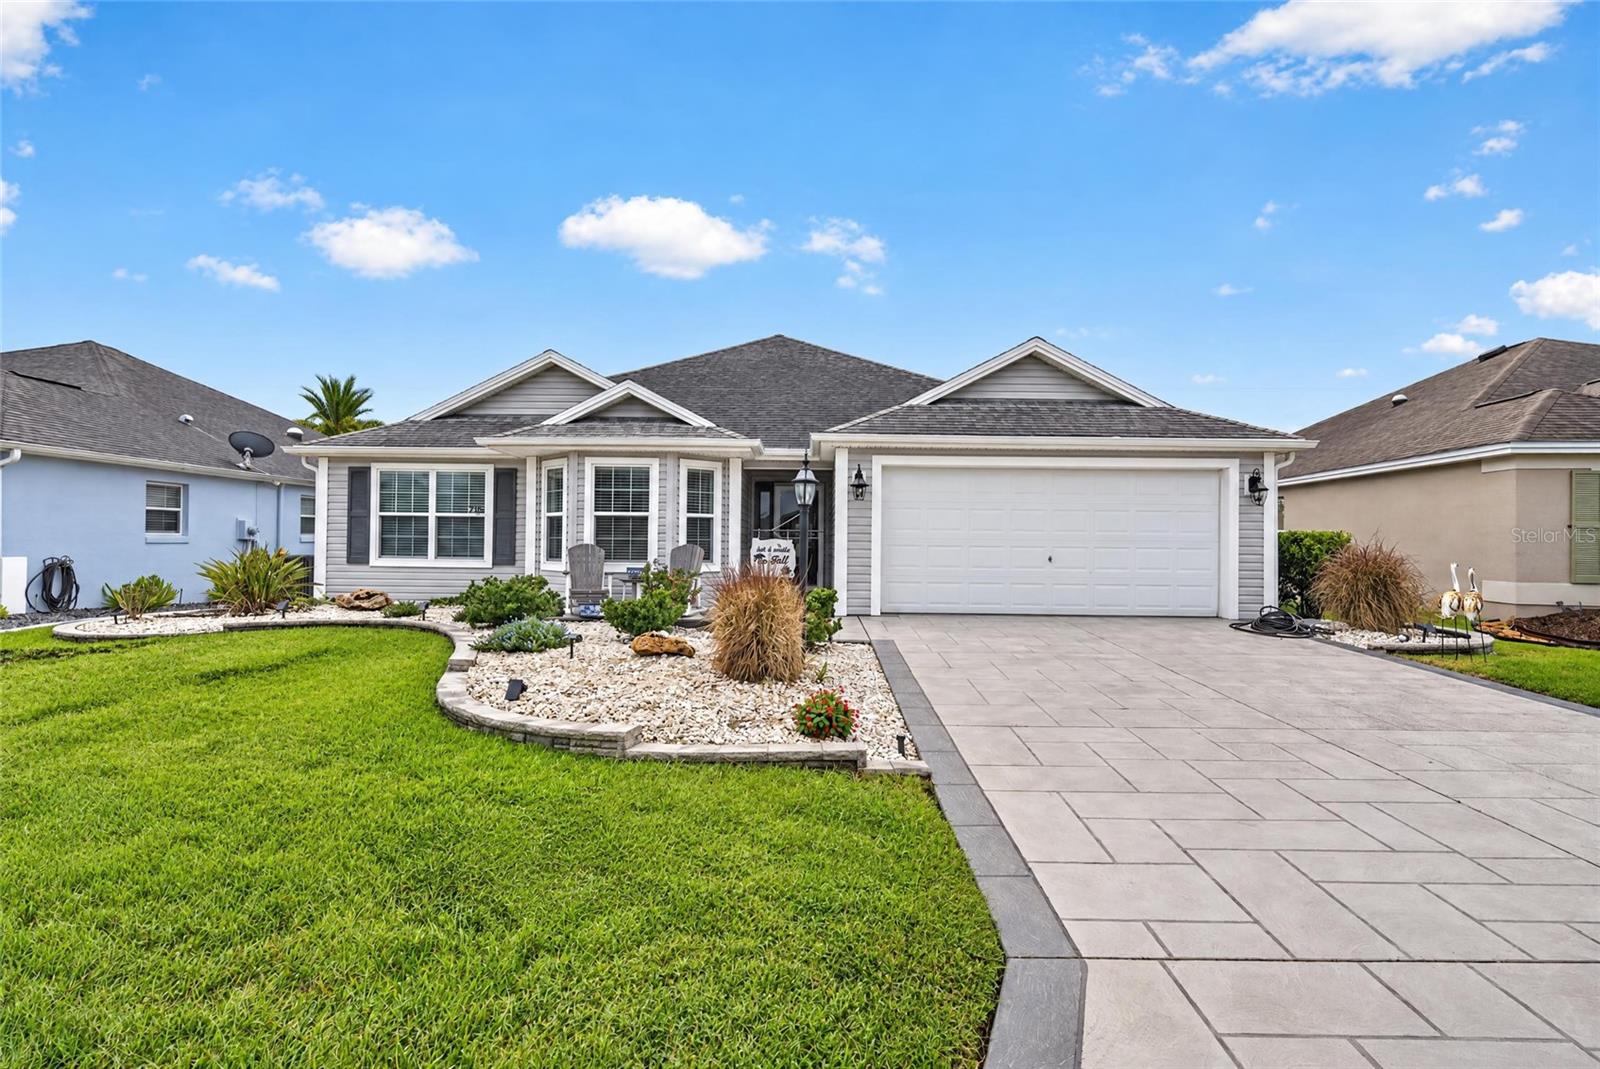
- $489,900715 Bradford Loop, The Villages, FL 321634 Beds2 Baths1,983 sqftListing courtesy of REALTY EXECUTIVES IN THE VILLAGES · Data courtesy of: Stellar MLS
 Active
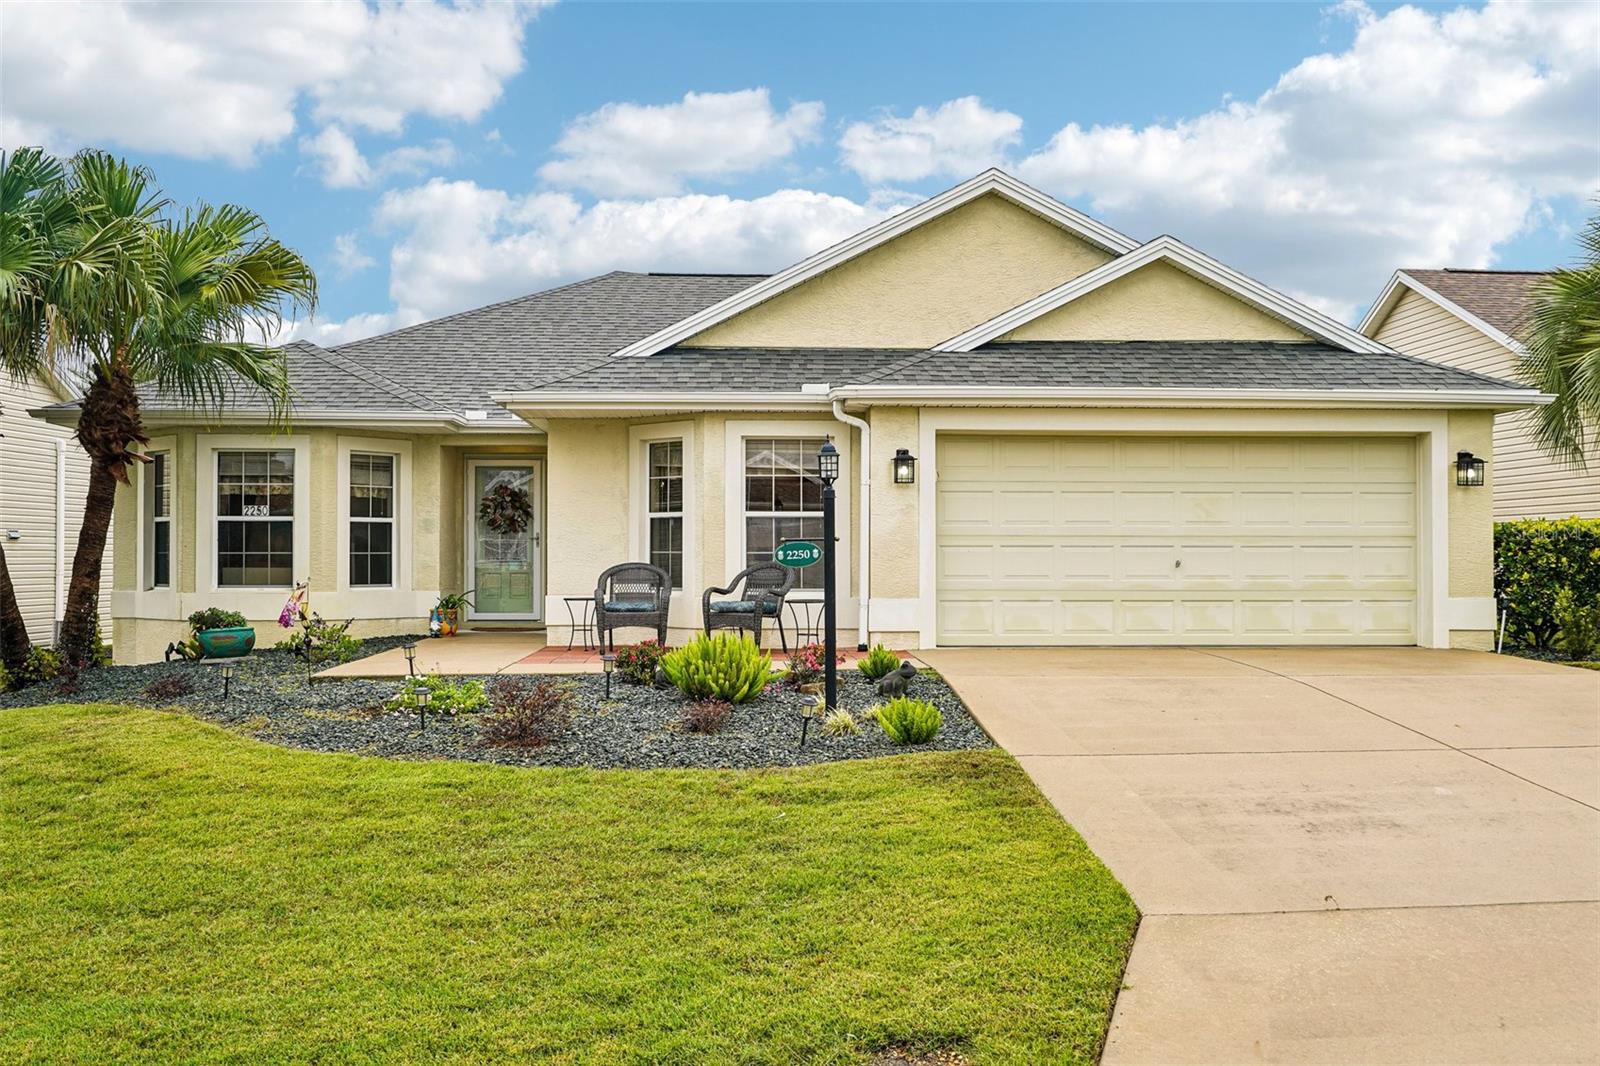
- $385,0002250 Derringer Ave, The Villages, FL 321623 Beds2 Baths1,517 sqftListing courtesy of REDFIN CORPORATION · Data courtesy of: Stellar MLS
 Active
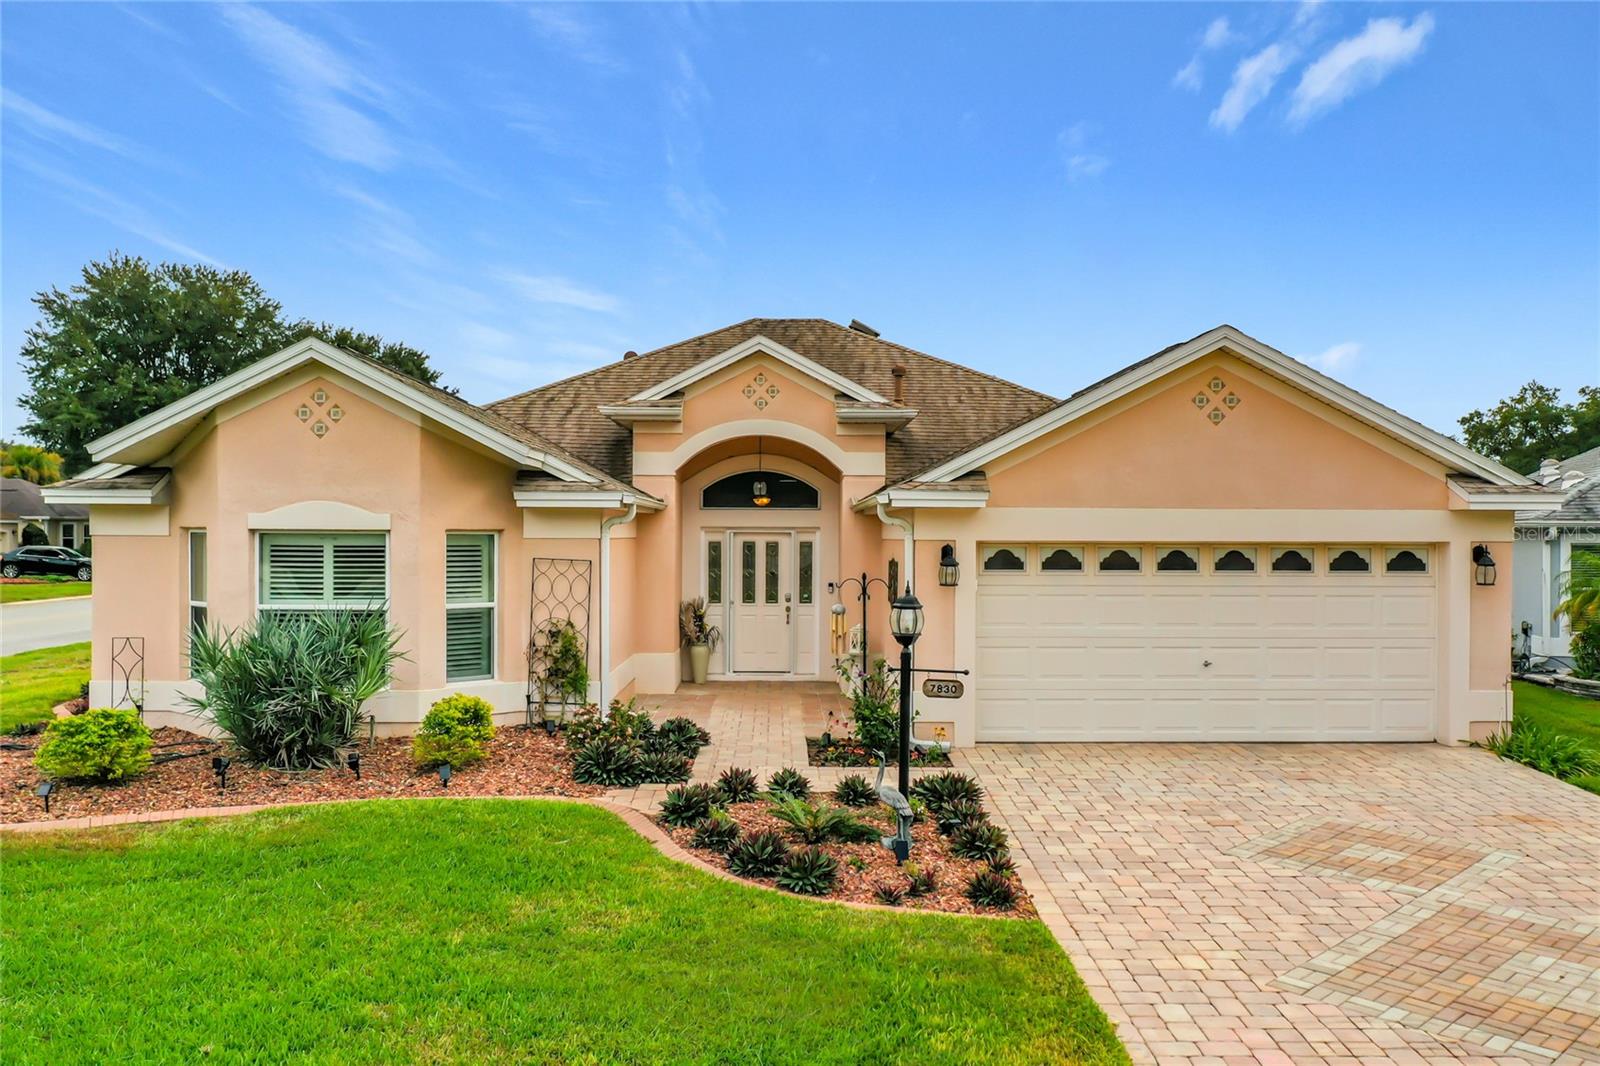
- $495,9007830 SE 170th Rutledge St, The Villages, FL 321623 Beds2 Baths2,004 sqftListing courtesy of SALLY LOVE REAL ESTATE · Data courtesy of: Stellar MLS
 Active
- $400,0009178 SE 166th Sprung Ln, The Villages, FL 321623 Beds2 Baths1,812 sqftListing courtesy of REALTY EXECUTIVES IN THE VILLAGES · Data courtesy of: Stellar MLS
 Active
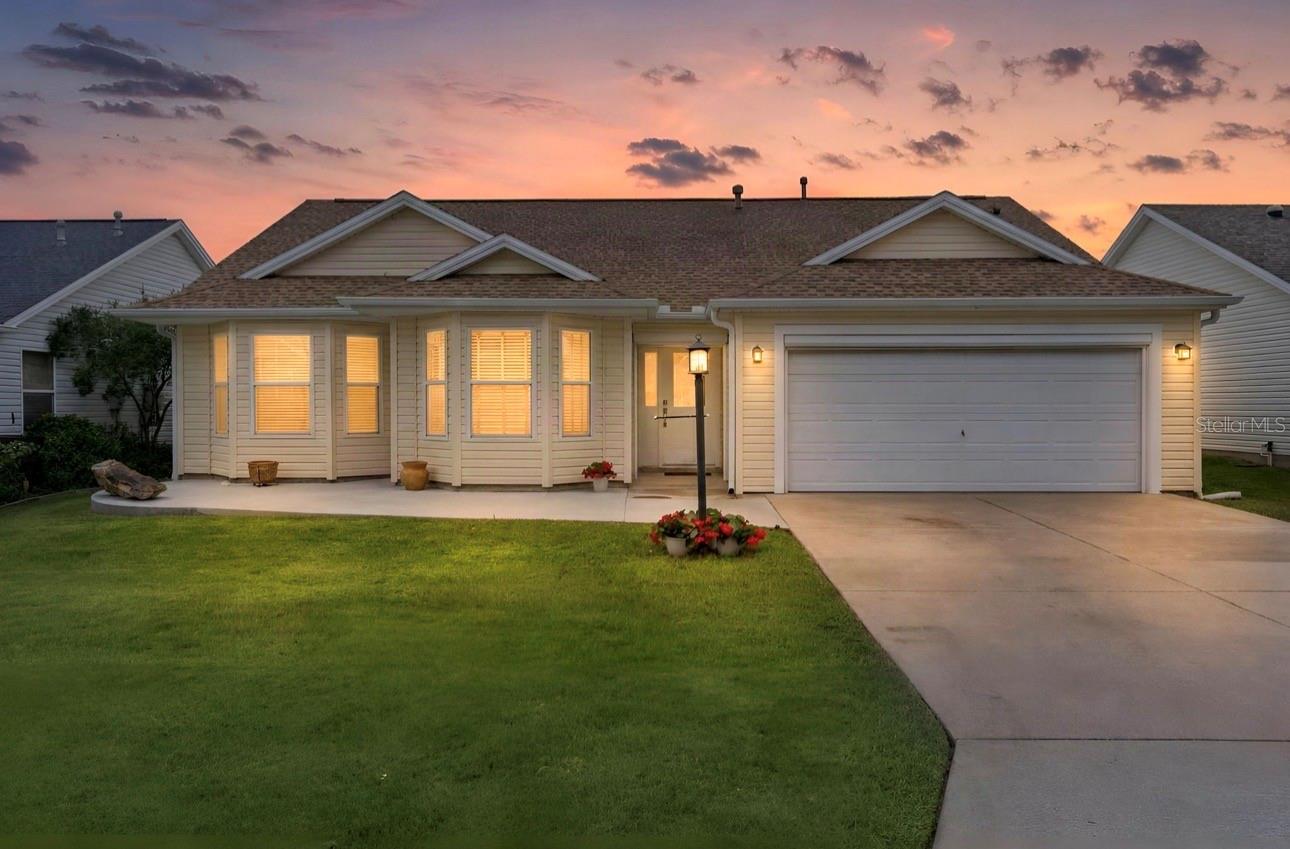
- $425,0003033 Hillside Ln, The Villages, FL 321622 Beds2 Baths1,588 sqftListing courtesy of REALTY EXECUTIVES IN THE VILLAGES · Data courtesy of: Stellar MLS
 Active
What Sold Nearby
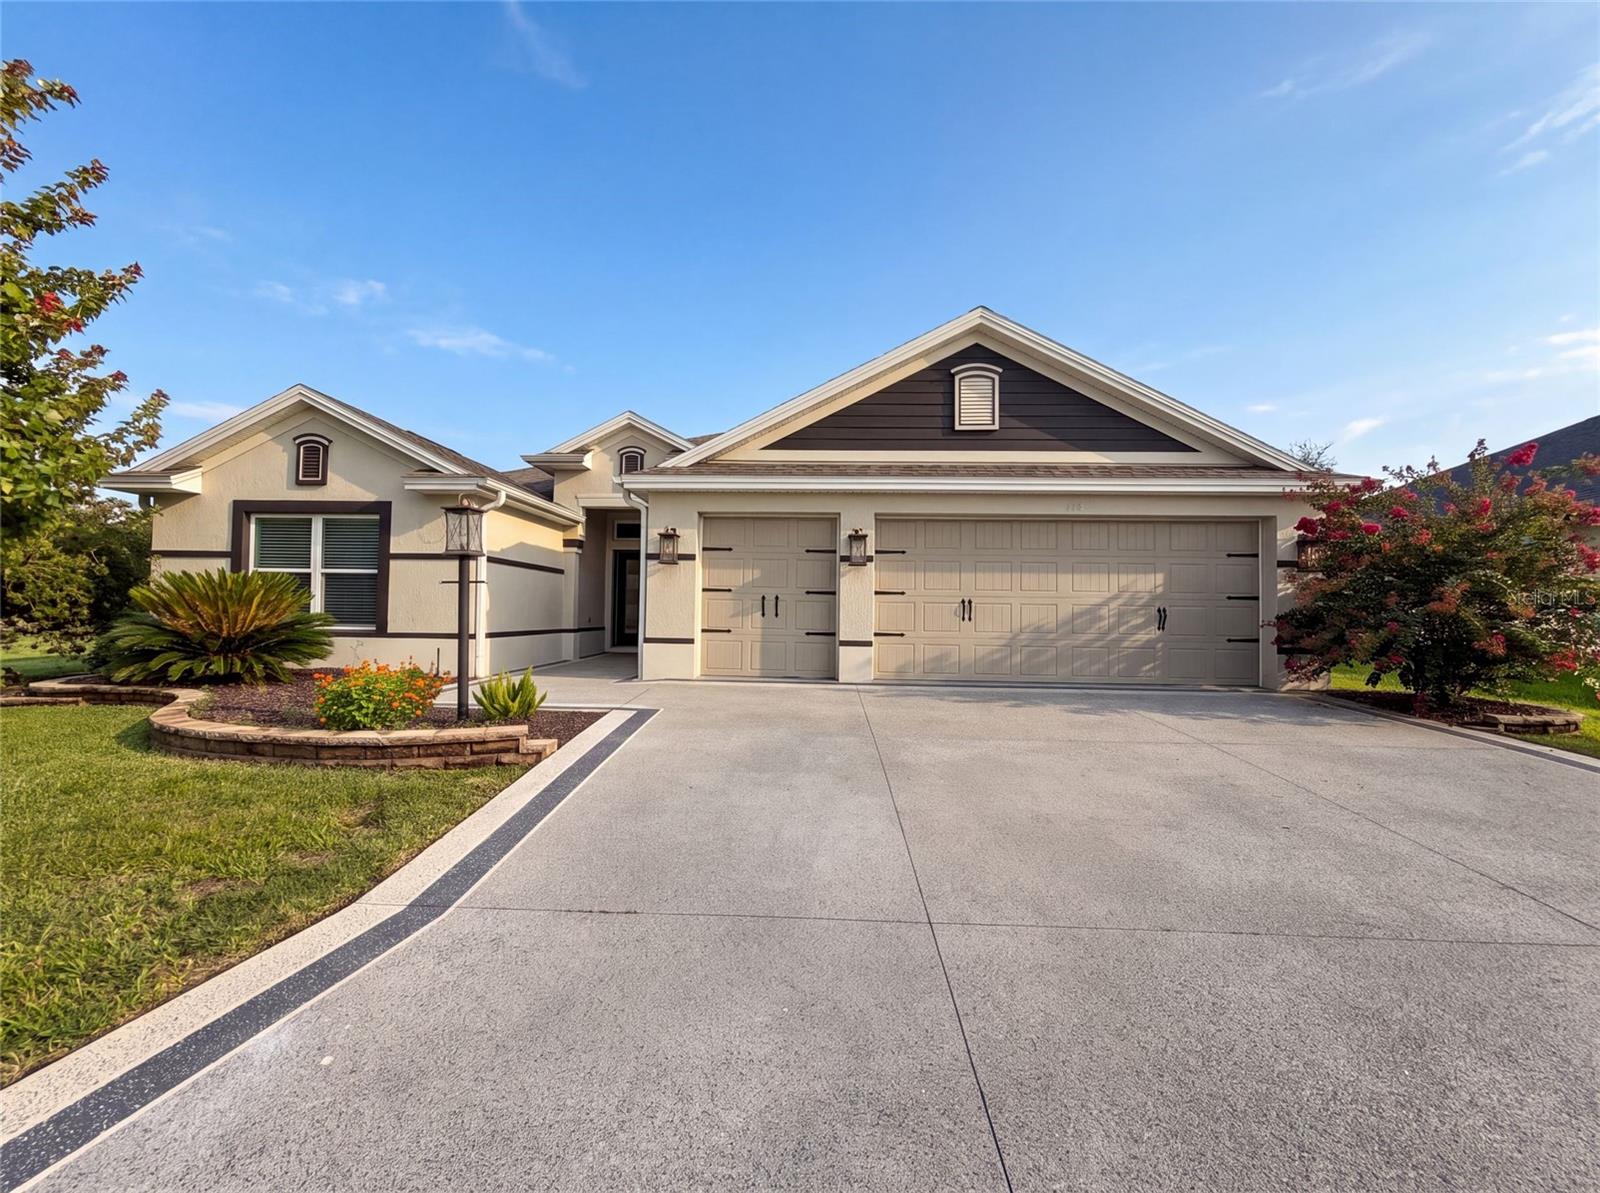 $530,000314 Jameson LoopThe Villages, FL · Sold 2026-10-30
 $700,0003533 Obrien PlThe Villages, FL · Sold 2026-10-30
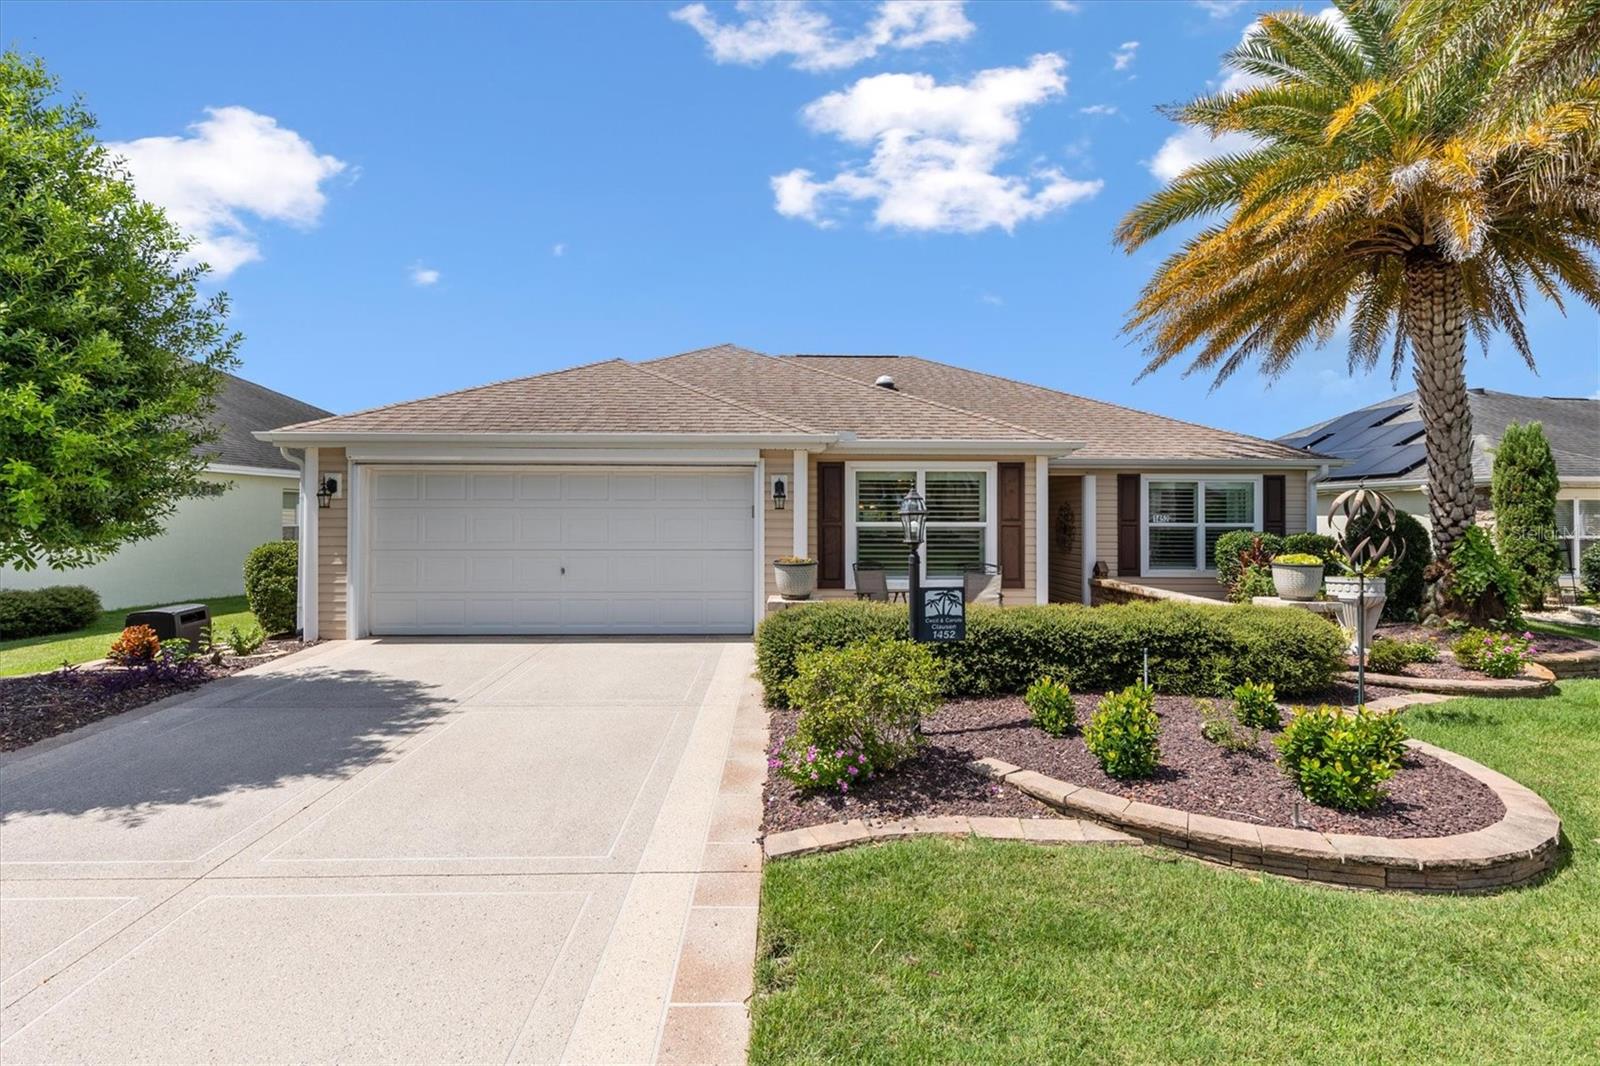 $380,0001452 Olustee PlThe Villages, FL · Sold 2026-10-30
 $460,0004686 Hiles PlThe Villages, FL · Sold 2026-10-30
 $495,0001411 Franklin CtThe Villages, FL · Sold 2026-10-30
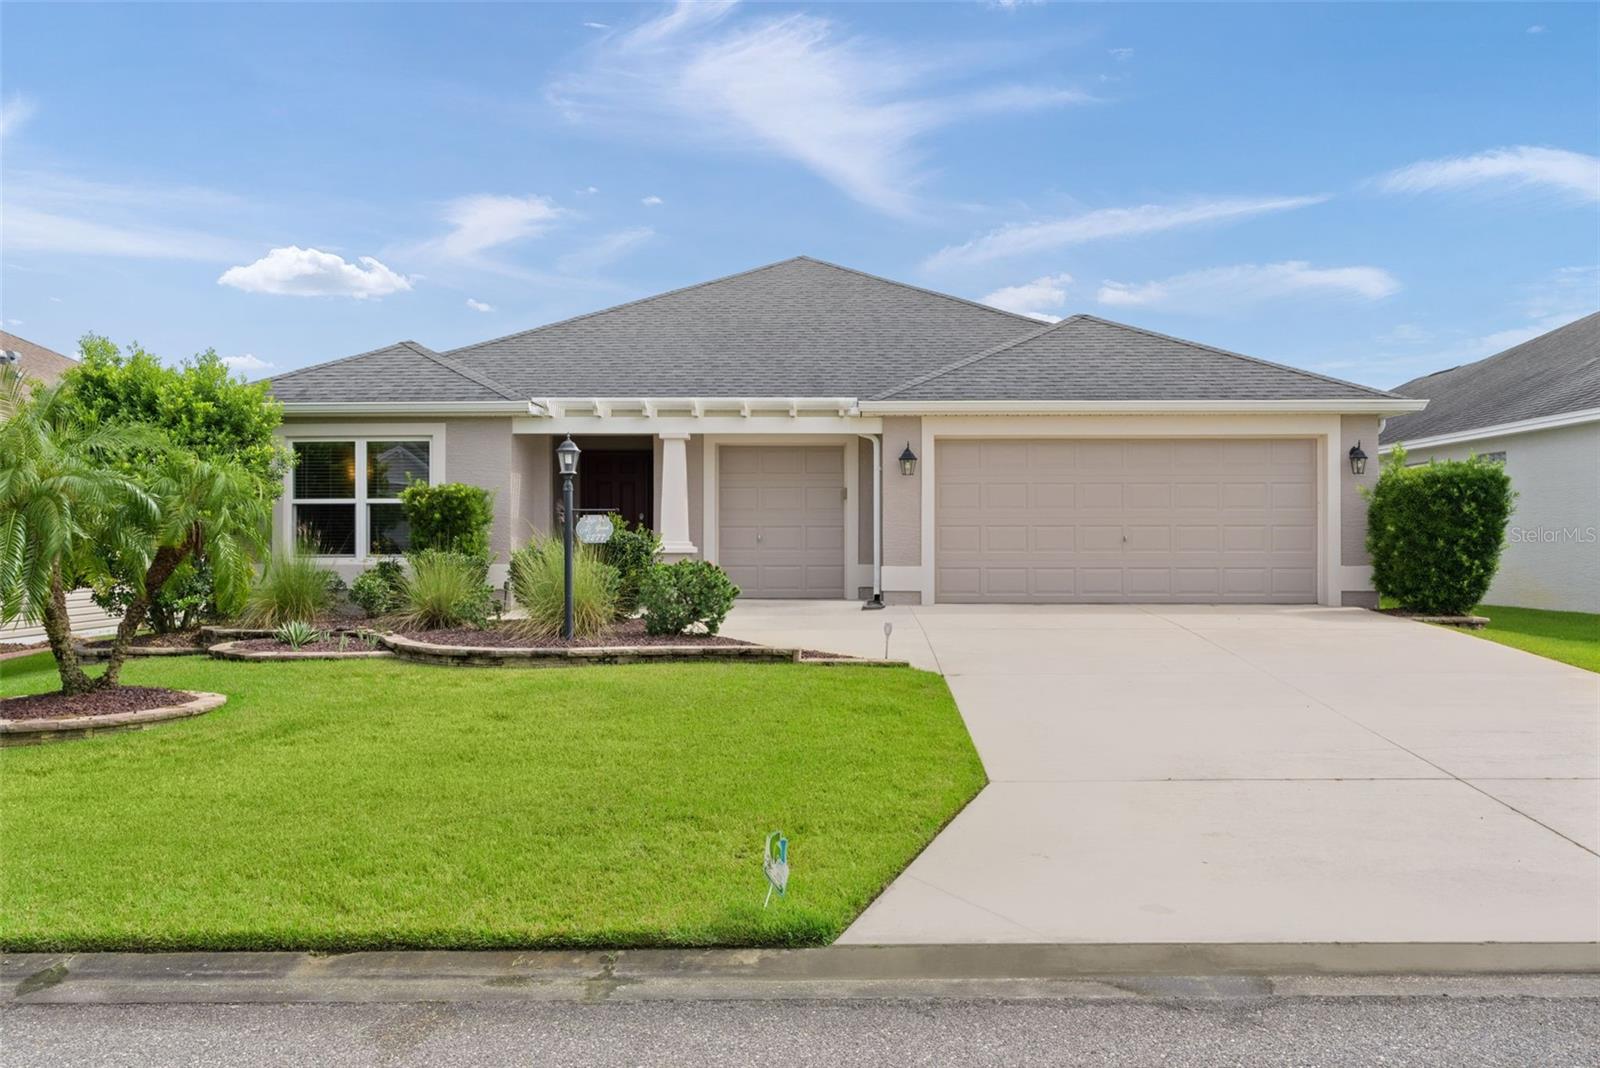 $460,0003277 Kranz AveThe Villages, FL · Sold 2026-10-29
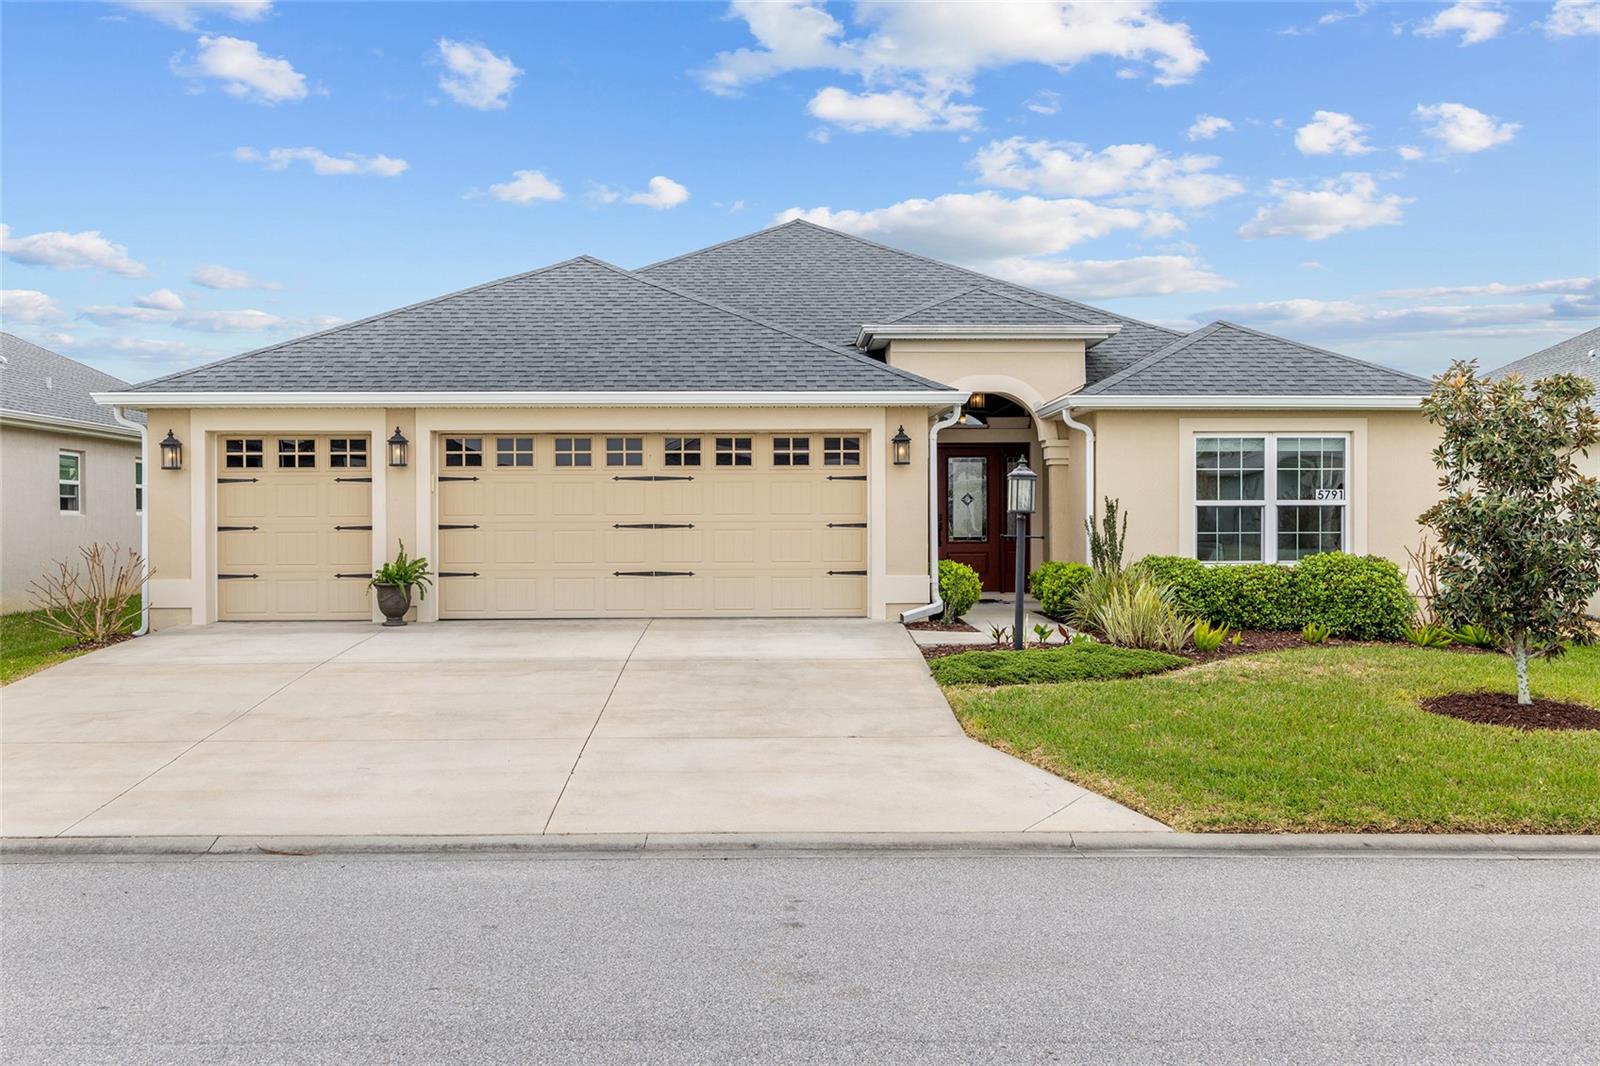 $473,0005791 Henry LoopThe Villages, FL · Sold 2026-10-26
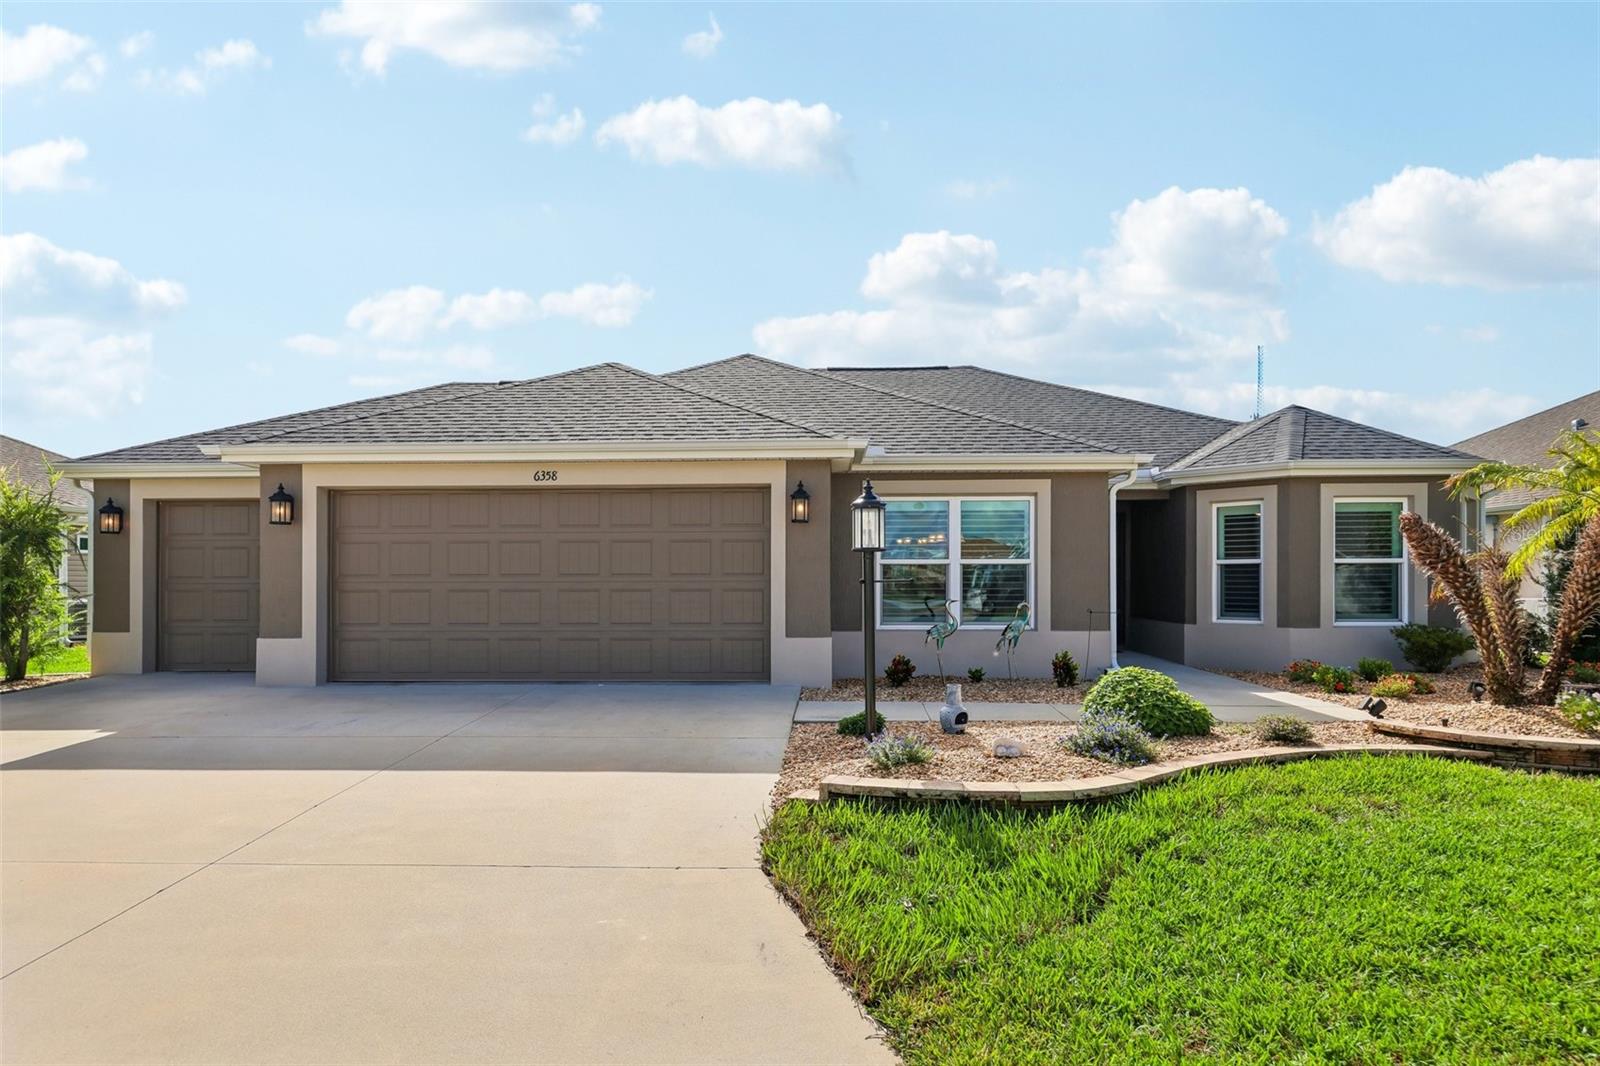 $427,5006358 Merhottein LoopThe Villages, FL · Sold 2026-10-23
Flood
Flood zone X · Minimal flood risk
What's Nearby
- Publix2135 Marsh Bend Trail, The Villages, FL 32163, United States of America0.7 mi
More homes in The Villages
Homes for sale near The Villages
Data courtesy of: Stellar MLSDisclaimers and data details
Listings courtesy of Stellar MLS as distributed by MLS GRID. Based on information submitted to the MLS GRID. All data is obtained from various sources and may not have been verified by broker or MLS GRID. Supplied Open House Information is subject to change without notice. All information should be independently reviewed and verified for accuracy. Properties may or may not be listed by the office/agent presenting the information. Listing information is provided for consumers’ personal, non-commercial use, solely to identify prospective properties for potential purchase; all other use is strictly prohibited and may violate relevant federal and state law. Information deemed reliable but not guaranteed. Copyright © 2026 MLS GRID. All Rights Reserved.

Continental Real Estate Group, Inc
Broker: Derek Eisenberg
Listing last updated: Nov 4, 2026, 3:08 PM EST. SURF LOCAL last checked: Nov 22, 2026, 5:02 PM EST.