
 Active
3440 Reston Dr
The Villages, FL 32162 · Single family
$298,888
Listing courtesy of William Monico, KELLER WILLIAMS CORNERSTONE RE
- 3 Beds
- 2 Baths
- 1,224 sqft
Cynthia's Insights On This Property
- Built 2000 — before Florida's 2002 building code
- Last recorded sale: $185,000 in January 2018
- Typical sale in 32162 over the last year: $359,900, $243 per sq ft
- Owners in 32162 stay about 9 years; 5% of homes changed hands last year


📊 Price Pulse
What would you pay for this place?
Sale prices come from county public records, not MLS data.Listing agent
Contact
Send a message and we'll pass it to the listing agent. Nothing is sent until you ask.
About this home
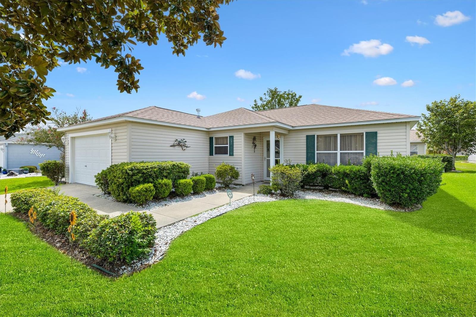
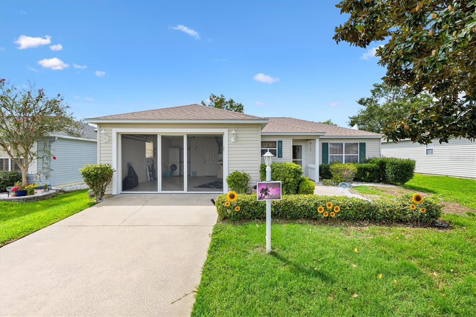
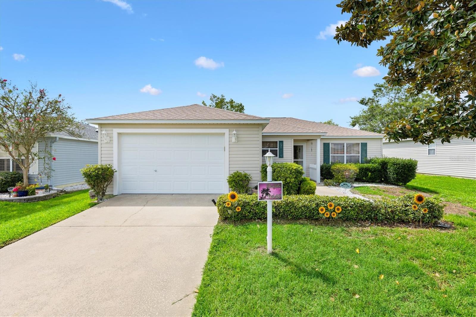
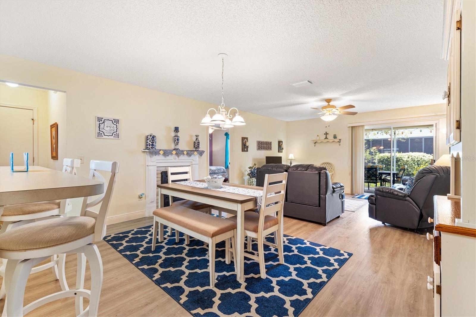
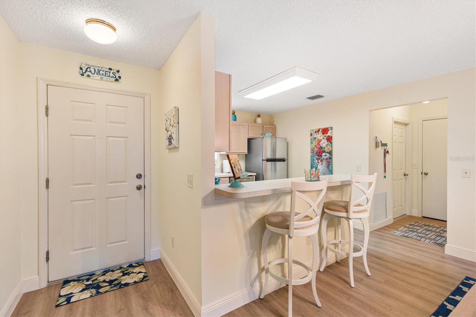
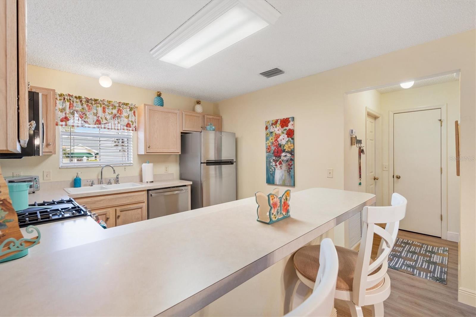
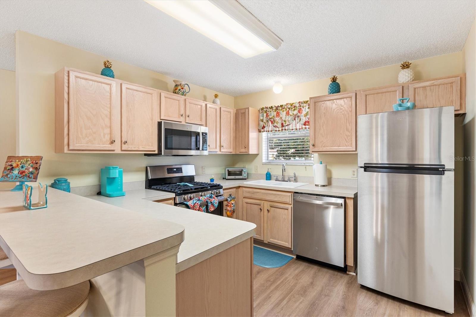
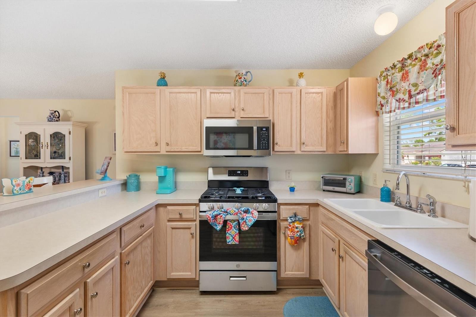
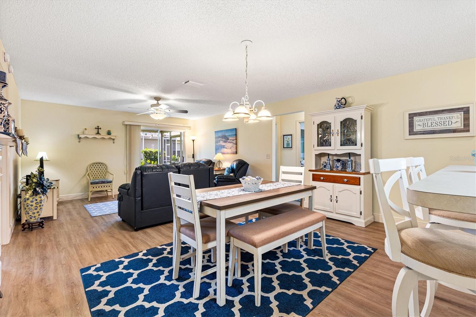
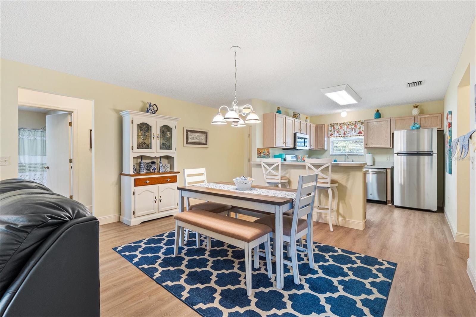
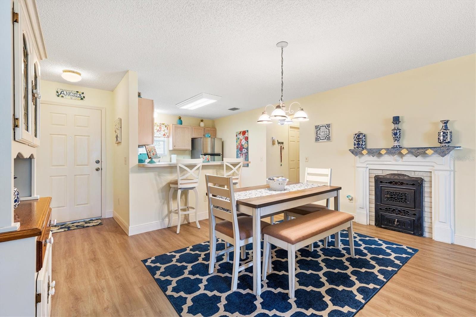
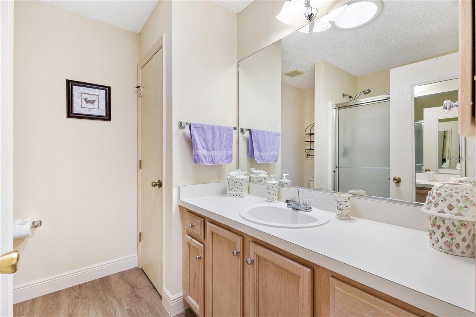
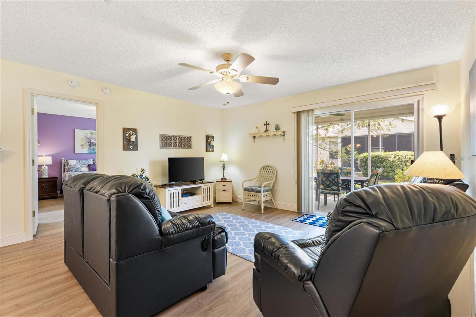
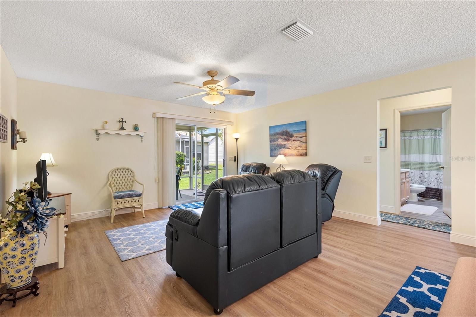
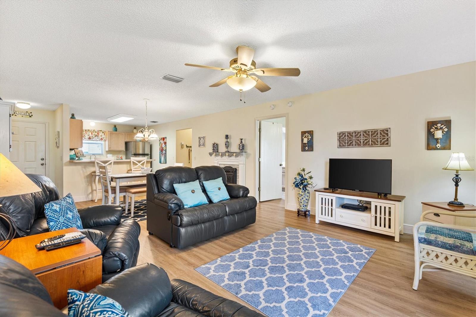
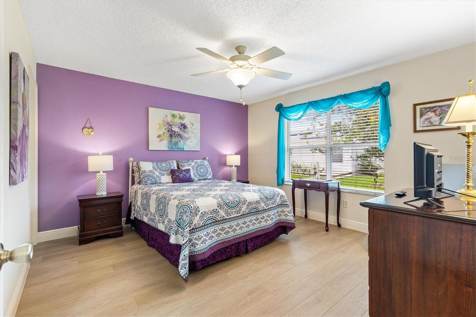
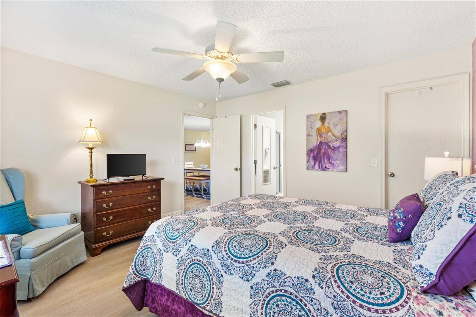
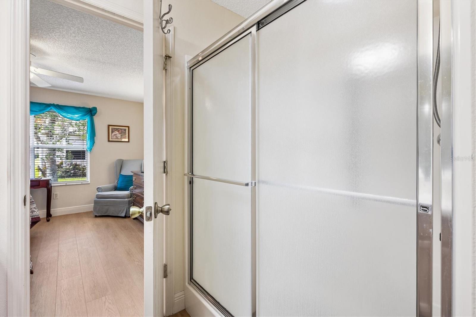
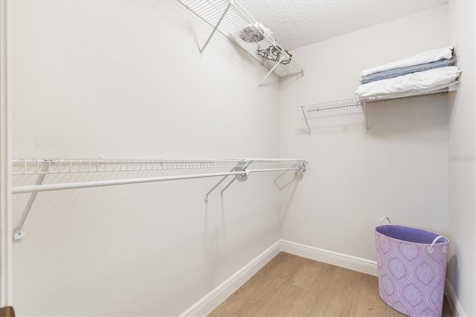
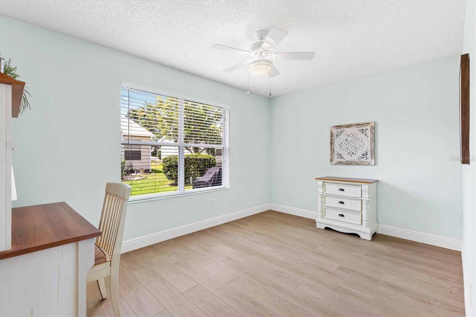
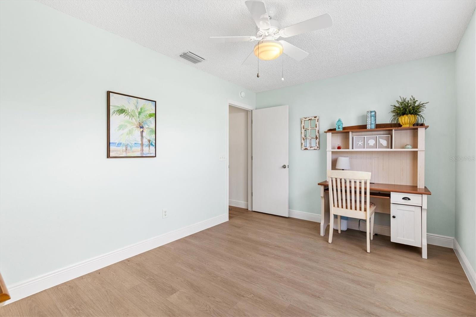
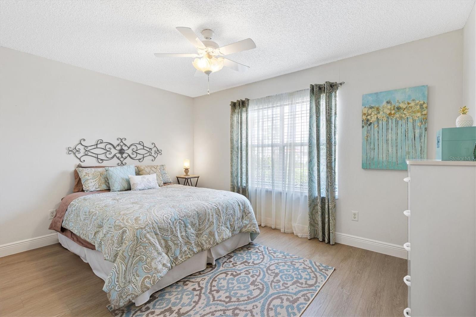
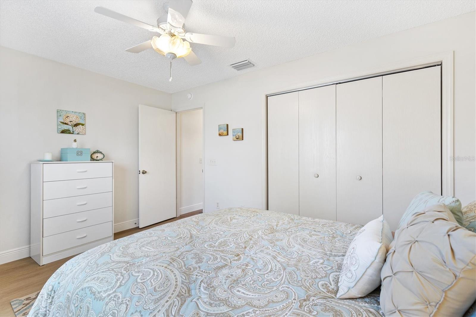
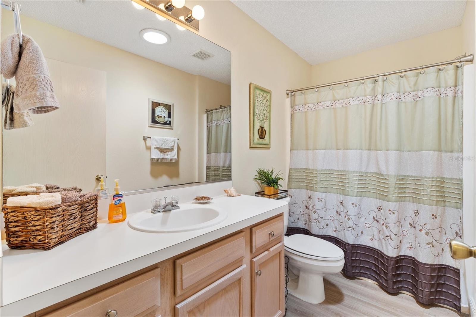
TURNKEY HOME! Beautifully maintained Corpus Christi model located in the Village of Belle Aire. This home offers a flexible 3-bedroom, 2-bath split-bedroom floor plan with luxury vinyl plank flooring throughout and no carpet. The home is being offered turnkey, making it easy to move in and start enjoying The Villages lifestyle from day one. The open living and dining areas provide comfortable space for everyday living and entertaining, while the split floor plan offers added privacy for guests. The kitchen features brand-new stainless steel appliances, and the home has a new roof installed in 2024. The primary suite includes a walk-in closet and private bath with a walk-in shower. Two additional bedrooms provide comfortable space for guests, with the third bedroom offering flexibility as an office, den, or hobby room. Please note, the third bedroom does not have a closet. The 1.5-car garage accommodates both a car and golf cart and features a pull-down screen, providing additional airflow and allowing the space to be enjoyed with the garage door open. Conveniently located near Savannah Center and Glenview Country Club, with easy access to recreation, golf, dining, shopping, and other Villages amenities. Whether you're looking for a full-time residence or seasonal home, 3440 Reston Drive offers comfortable living, recent updates, and a convenient Village of Belle Aire location.
moreless
- Property type
- Single family
- Year built
- 2000
- Lot size
- 5,400 sqft
- Garage
- 1 car
- On market
- 73 days
- Price per sqft
- $244
- Listing ID
- G5117561
Show Full Details
Property Info
- Property Type
- Residential
- Property Subtype
- SingleFamilyResidence
- Year Built
- 2000
- Levels
- One
- Direction Faces
- East
- Lot Size (acres)
- 0.12
- Lot Size (sqft)
- 5400.0
- Senior Community
- Yes
- Contract Date
- 2026-09-09
- On Market Date
- 2026-09-09
- Cumulative Days on Market
- 73
Interior Features
- Interior Features
- Open Floorplan, Walk-In Closet(S)
- Laundry Features
- In Garage
- Levels
- One
Appliances
- Appliances
- Dishwasher, Disposal, Dryer, Microwave, Range, Washer
Heating & Cooling
- Cooling
- Central Air
Exterior Features
- Construction Materials
- Vinyl Siding, Frame
- Foundation
- Slab
- Roof
- Shingle
Features & Amenities
- Garage Spaces
- 1.0
- Garage
- Yes
- Attached Garage
- Yes
- Parking Features
- Driveway, Attached
Community/Association
- Community Features
- Gated, Golf, Pool
Utilities
- Utilities
- Natural Gas Available, Cable Available, Electricity Connected, Natural Gas Connected, Water Connected
- Sewer
- Public Sewer
- Water Source
- Public
Taxes
- Annual Tax Amount
- $2,929
- Tax Year
- $2,025
- Legal Description
- LOT 199 THE VILLAGES OF SUMTER UNIT 41 PB 5 PG 38-38B
Data freshness
- SURF LOCAL last checked
- Nov 22, 2026, 9:26 AM EST
Location
Approximate location, shown from the displayed address.
Similar homes nearby
- $349,900438 Keyhole St, The Villages, FL 321623 Beds2 Baths1,527 sqftListing courtesy of BEYCOME OF FLORIDA LLC · Data courtesy of: Stellar MLS
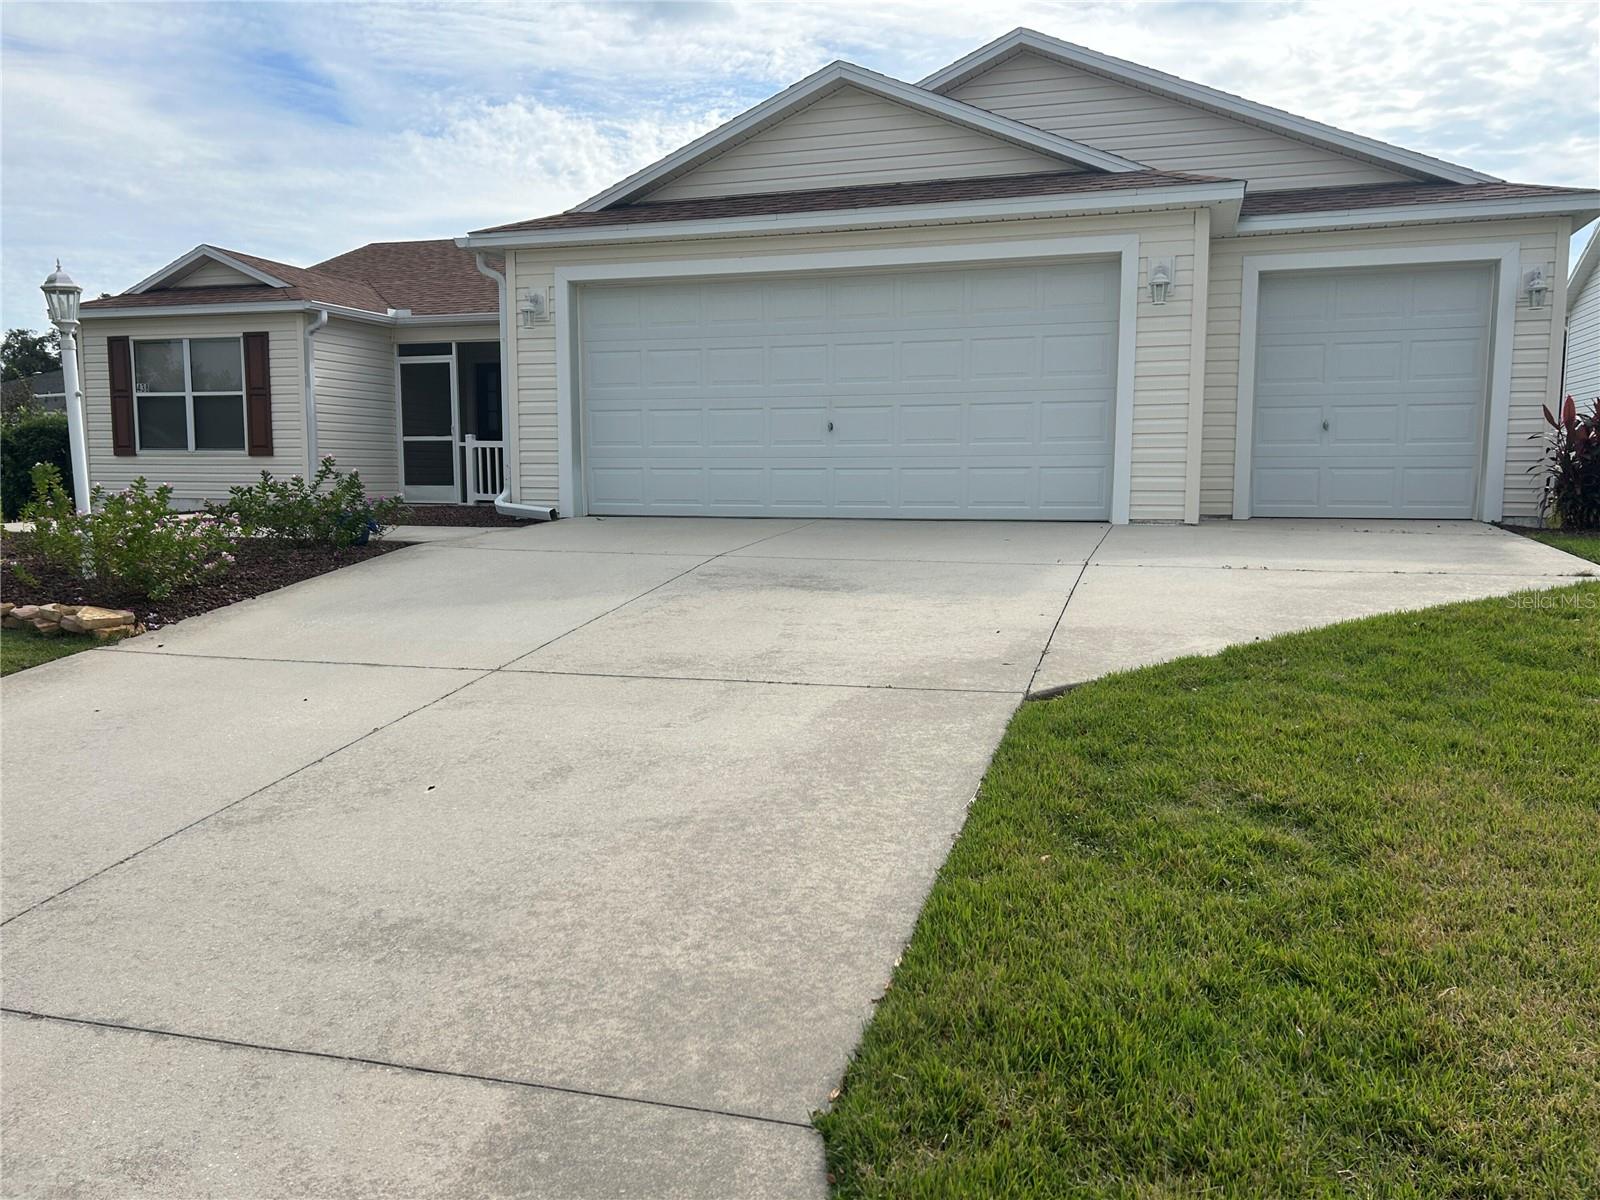 Active
- $239,90017422 SE 78th Harmony Cir, The Villages, FL 321622 Beds2 Baths1,160 sqftListing courtesy of REALTY EXECUTIVES IN THE VILLAGES · Data courtesy of: Stellar MLS
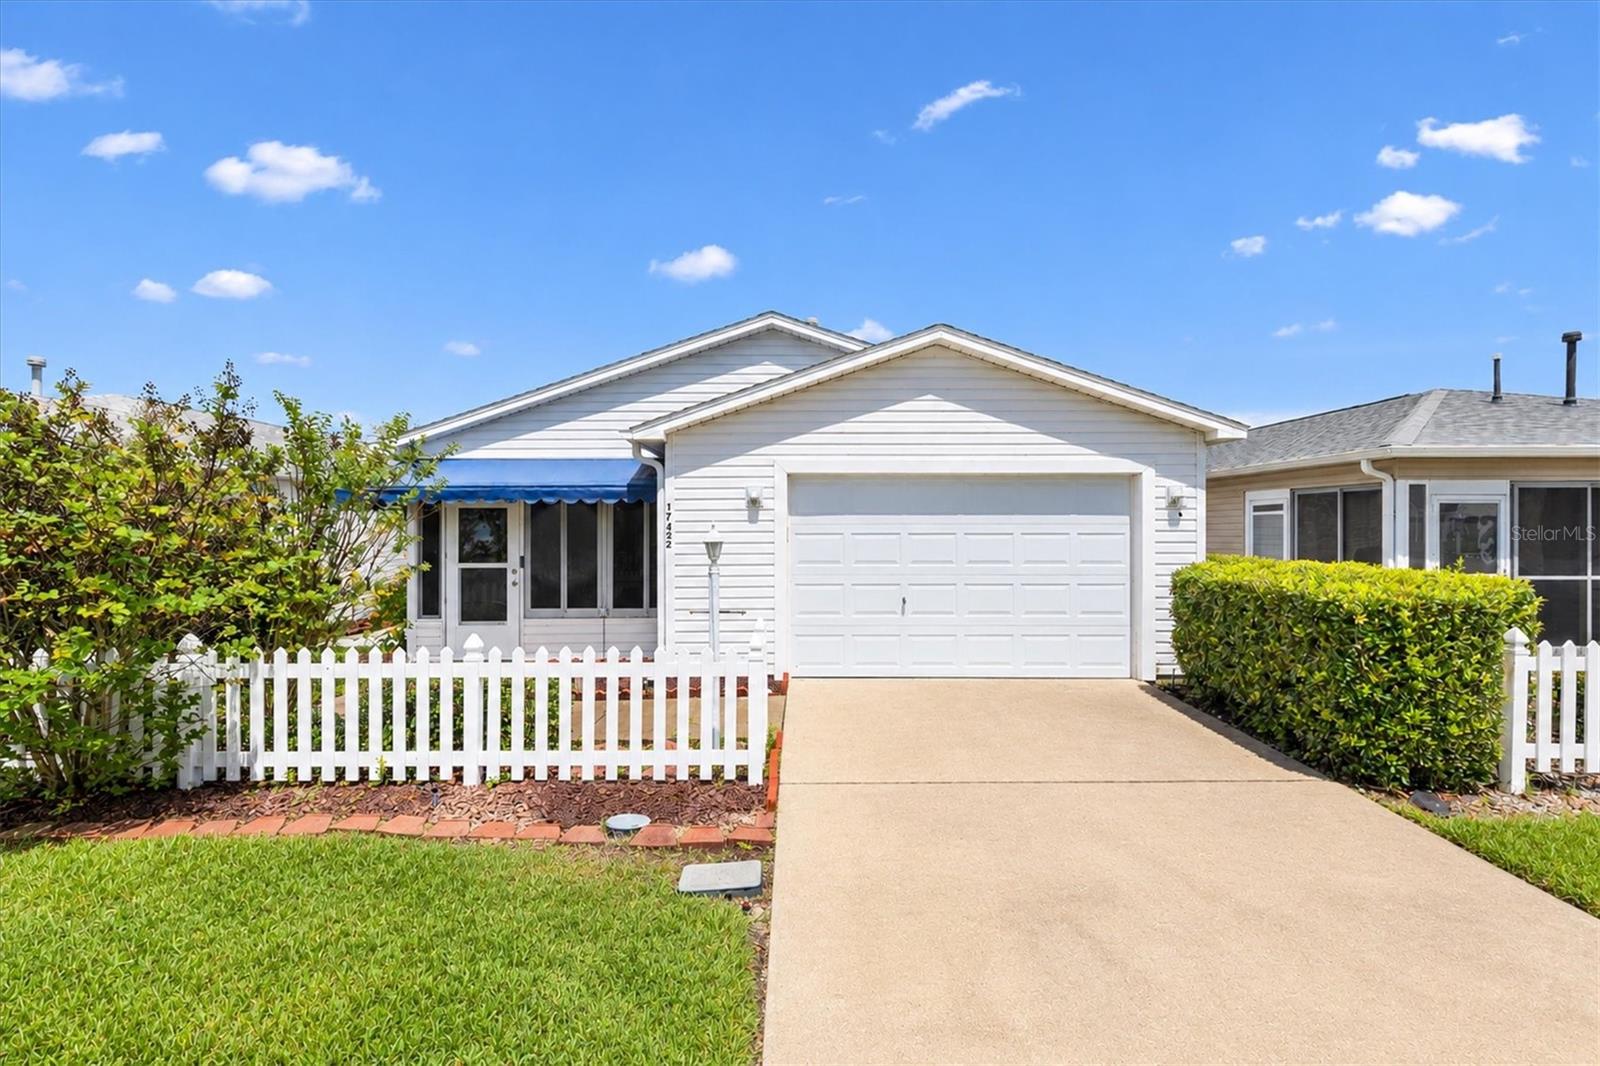 Active
- $324,9001225 Lachapelle Ln, The Villages, FL 347623 Beds2 Baths1,440 sqftListing courtesy of CARLINO REAL ESTATE GROUP INC · Data courtesy of: Stellar MLS
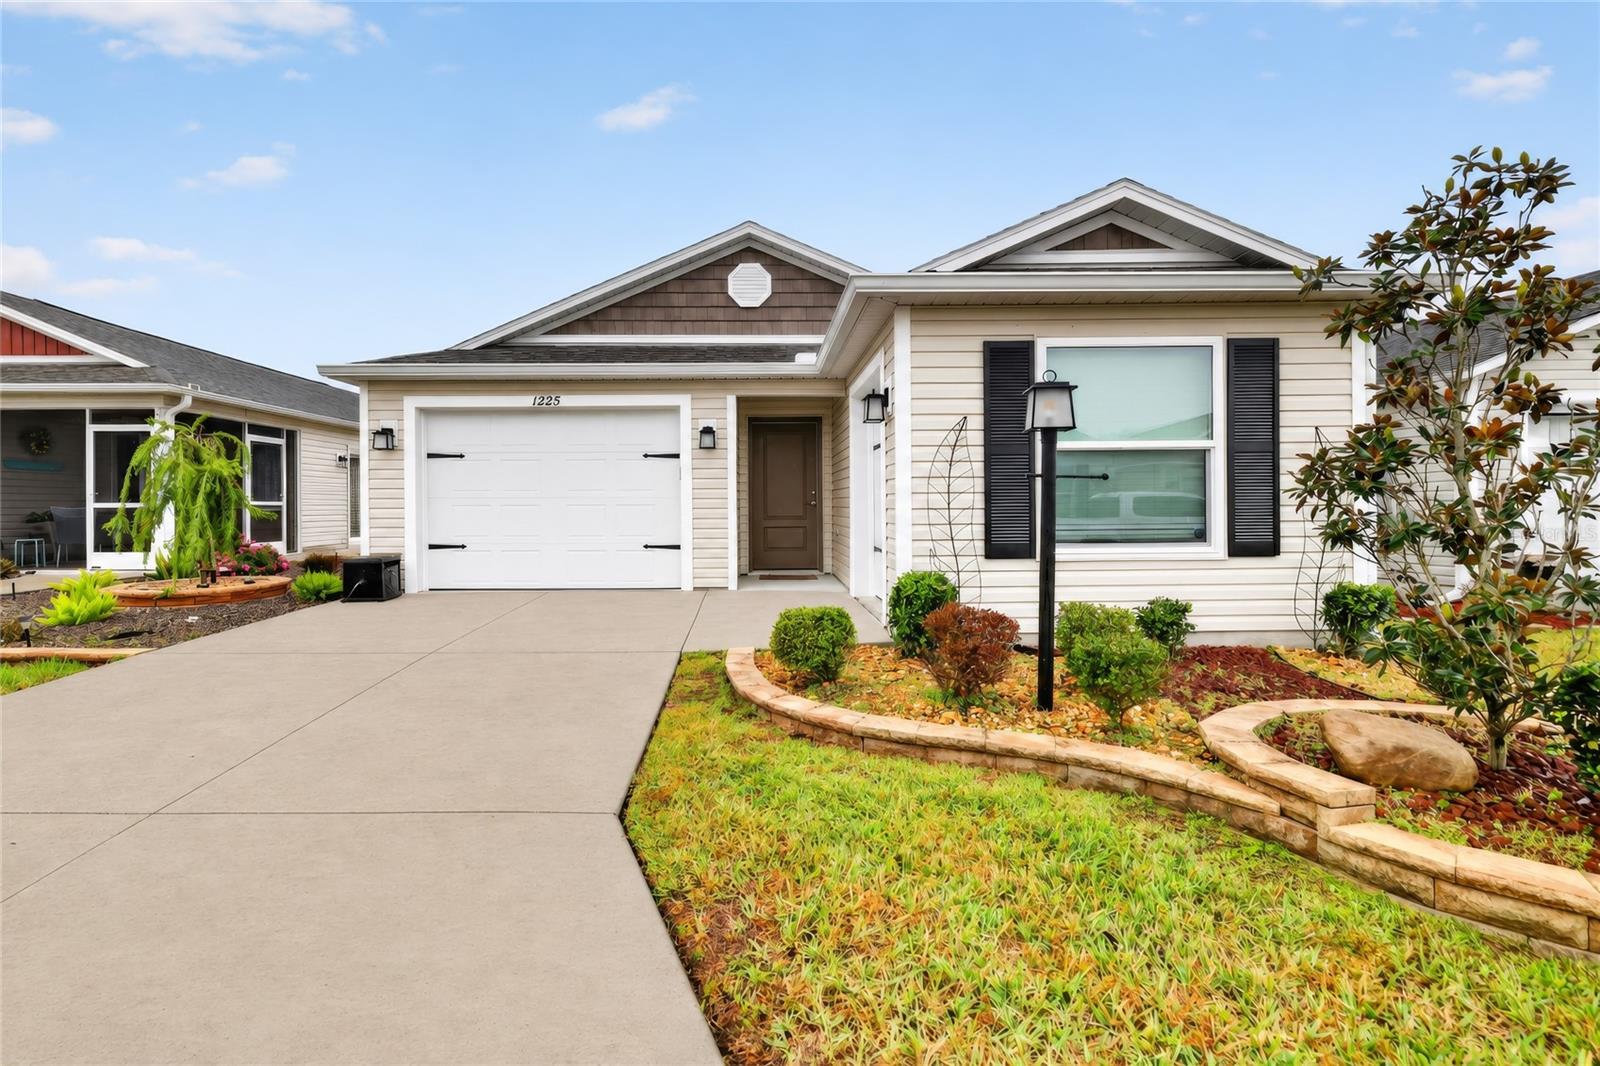 Active
- $269,50017375 SE 76th Corapeake Ct, The Villages, FL 321622 Beds2 Baths1,125 sqftListing courtesy of REALTY EXECUTIVES IN THE VILLAGES · Data courtesy of: Stellar MLS
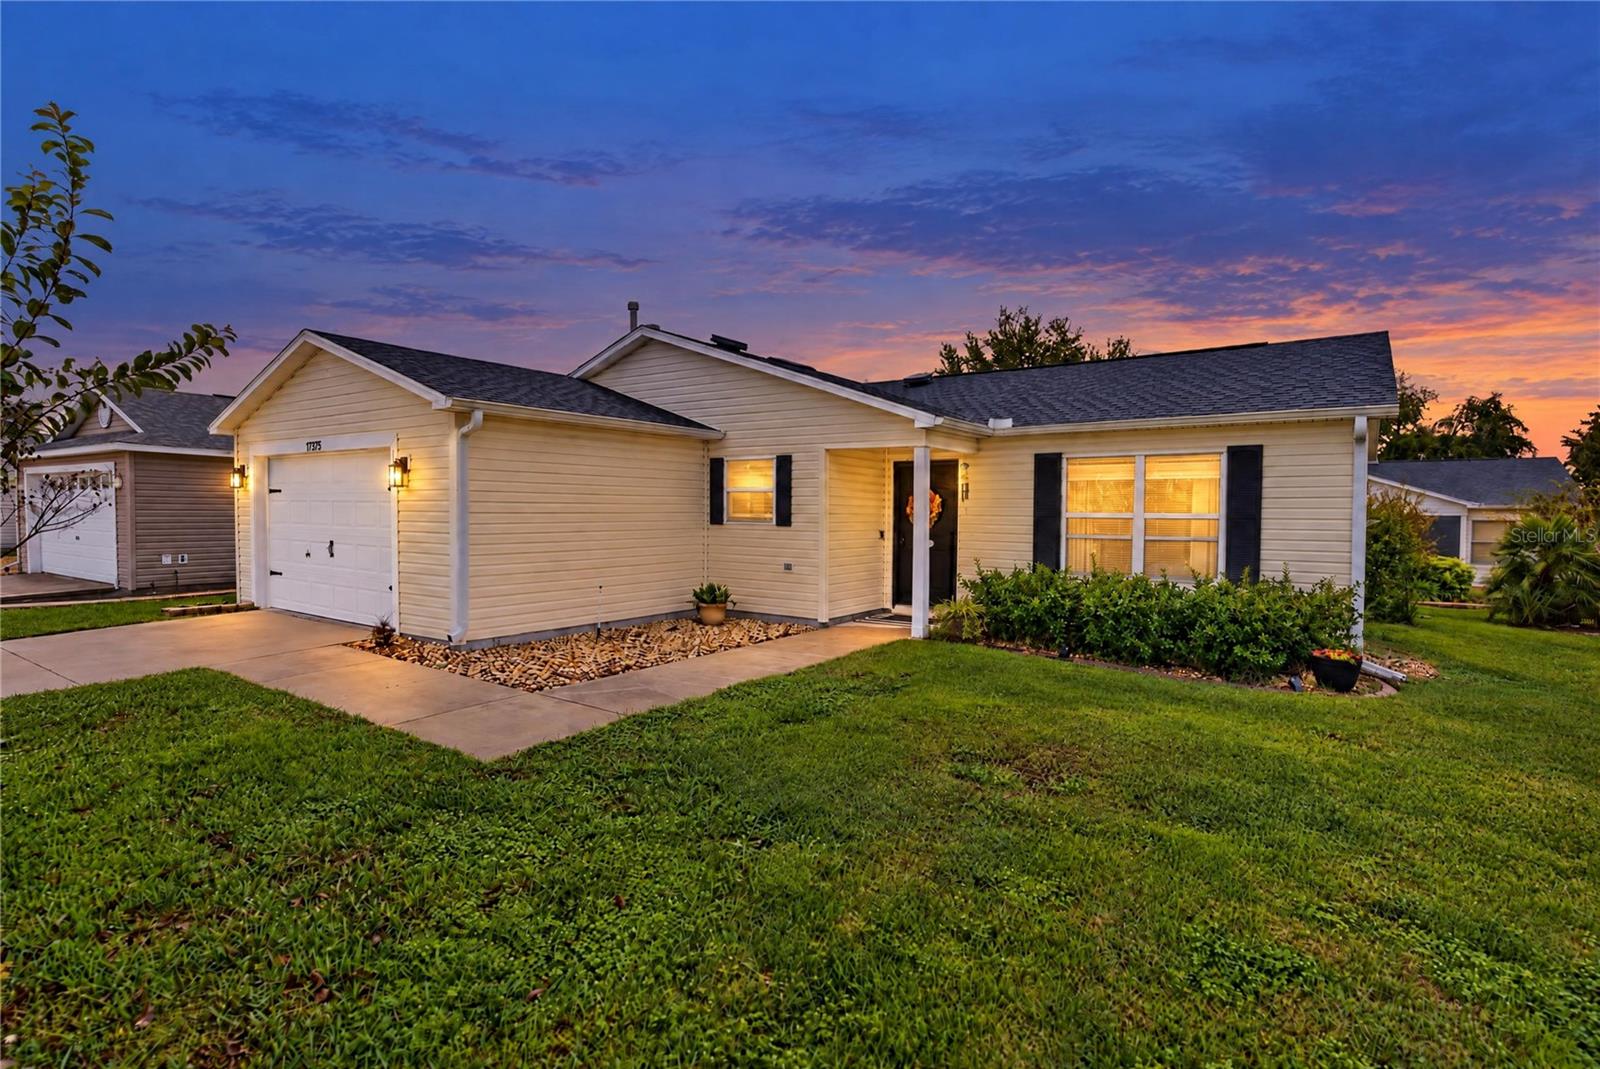 Active
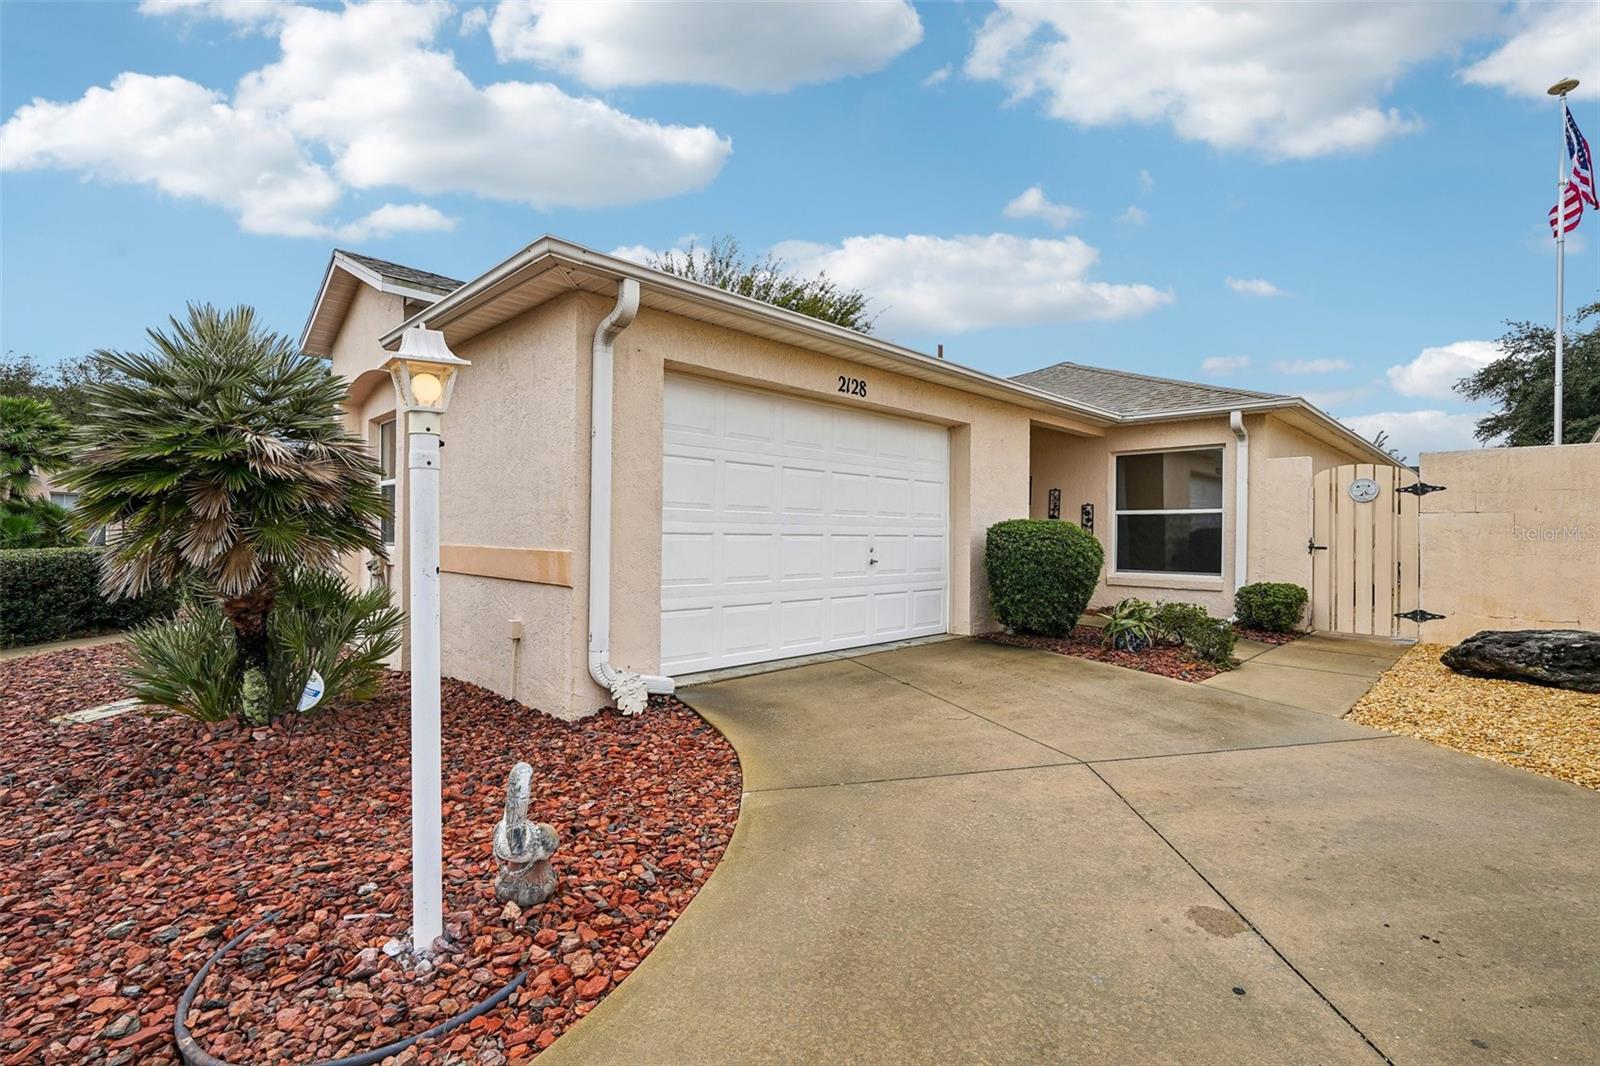
- $289,5002128 Alfredo Ave, The Villages, FL 321592 Beds2 Baths1,102 sqftListing courtesy of REDFIN CORPORATION · Data courtesy of: Stellar MLS
 Active
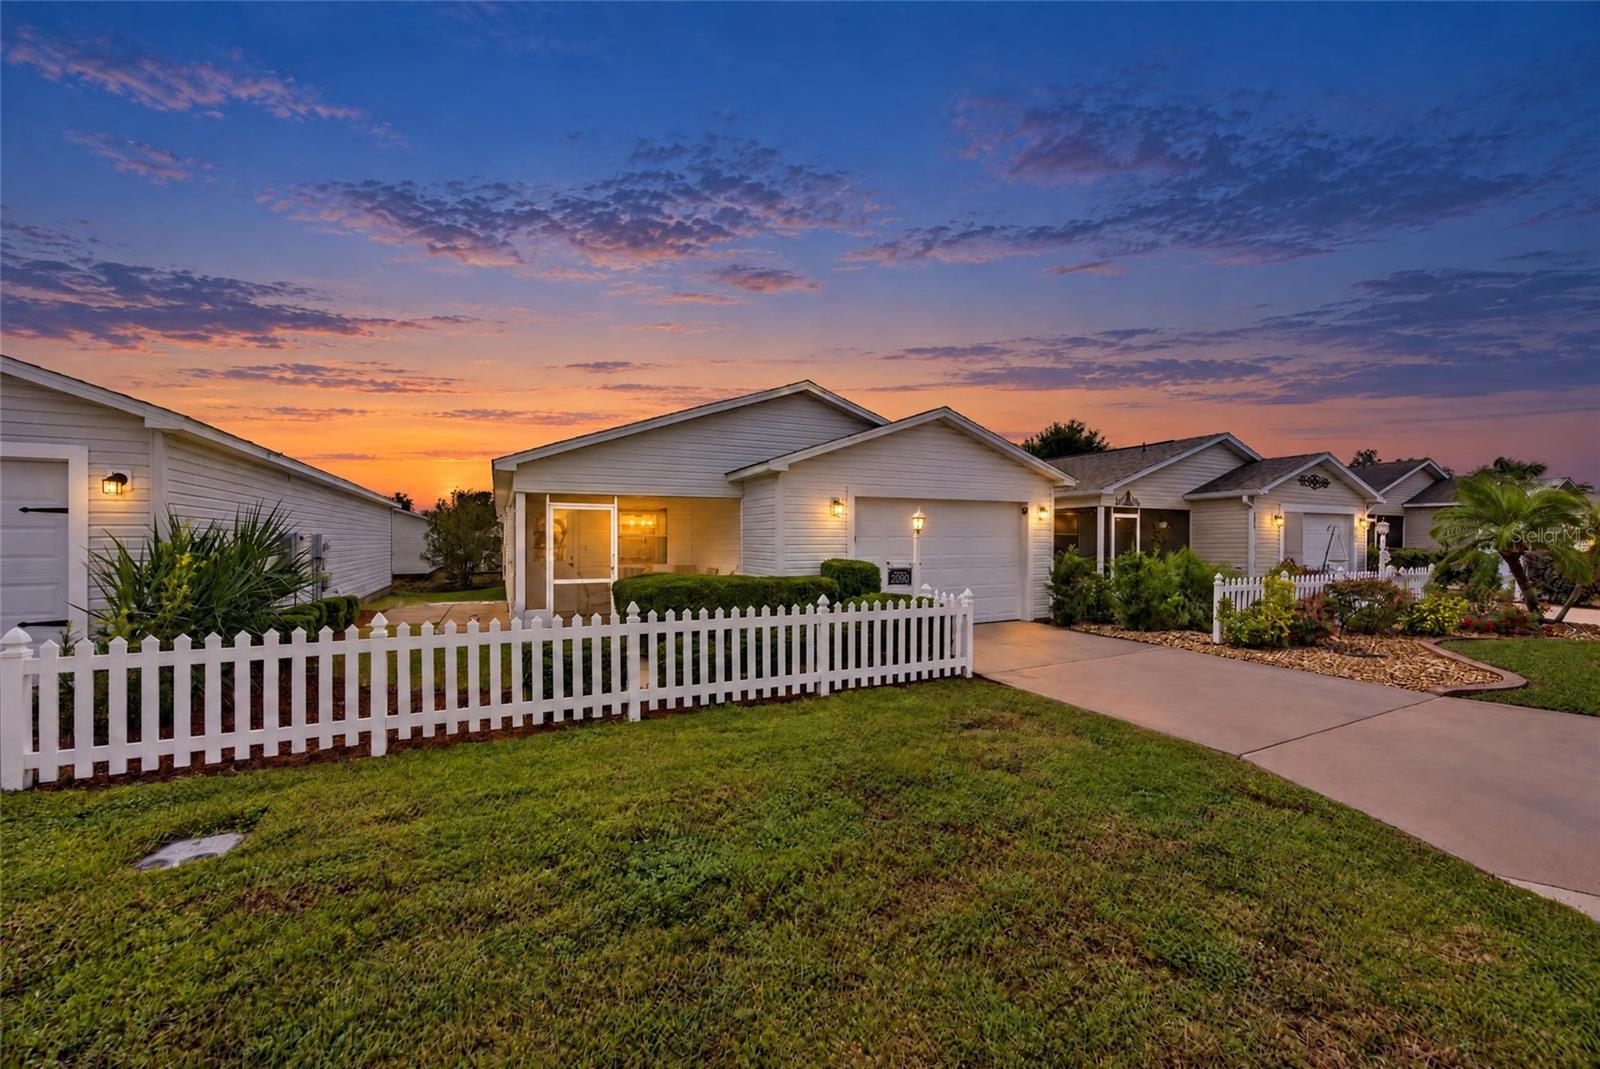
- $281,0002090 Broyhill Ave, The Villages, FL 321622 Beds2 Baths1,156 sqftListing courtesy of RE/MAX PREMIER REALTY · Data courtesy of: Stellar MLS
 Active
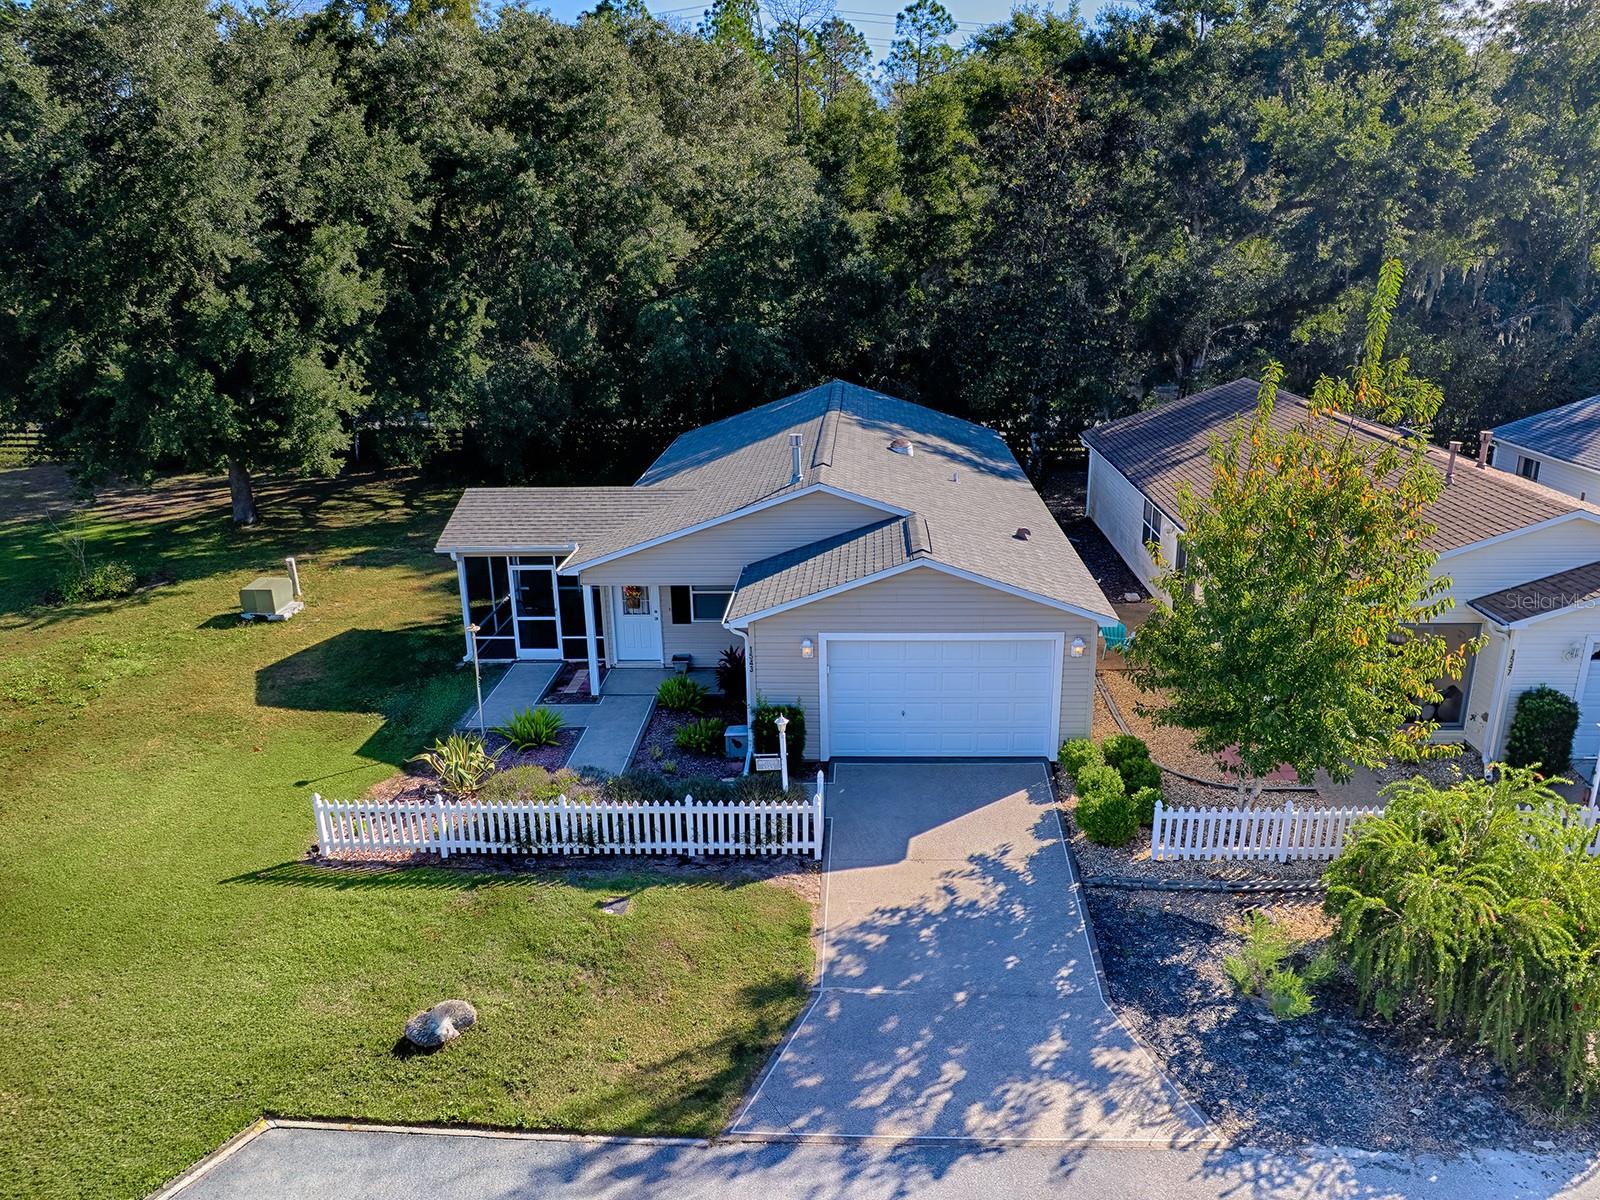
- $300,0001543 Woodfield Way, The Villages, FL 321622 Beds2 Baths1,156 sqftListing courtesy of REALTY EXECUTIVES IN THE VILLAGES · Data courtesy of: Stellar MLS
 Active
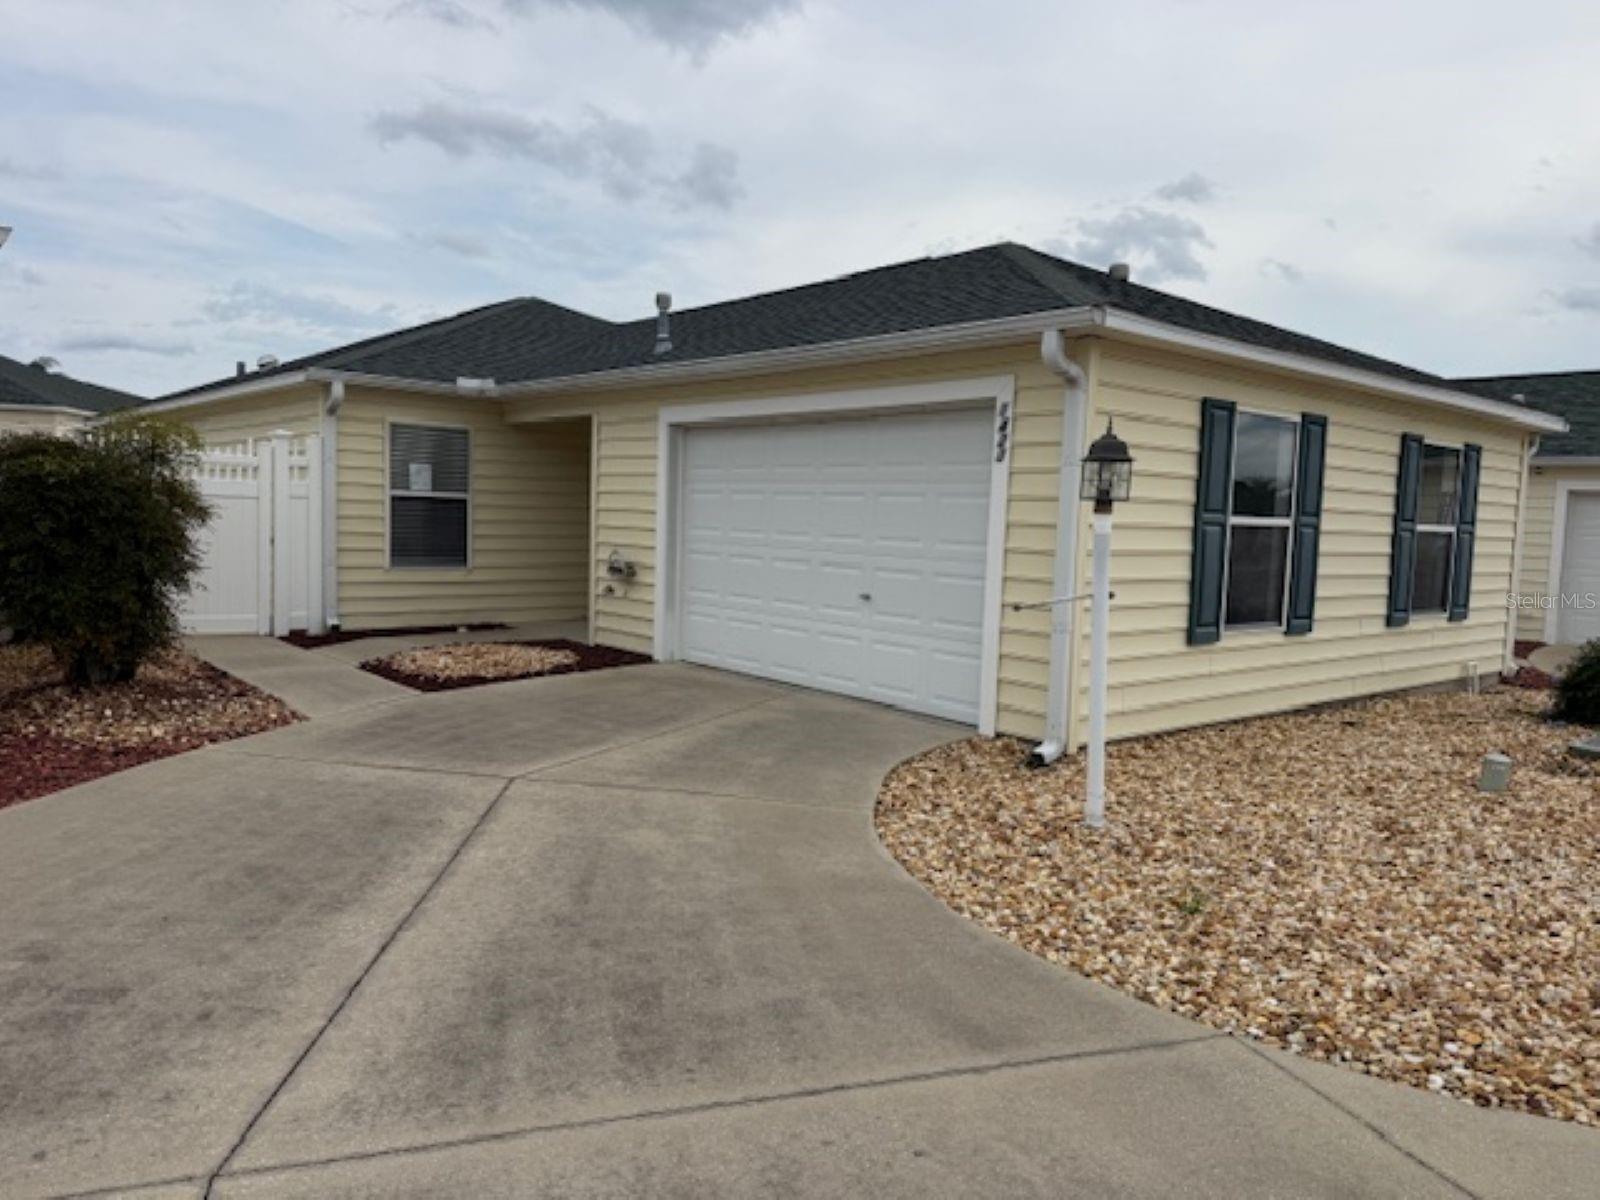
- $267,0001423 Azteca Loop, The Villages, FL 321622 Beds2 Baths1,228 sqftListing courtesy of VAUGHT REALTY · Data courtesy of: Stellar MLS
 Active
What Sold Nearby
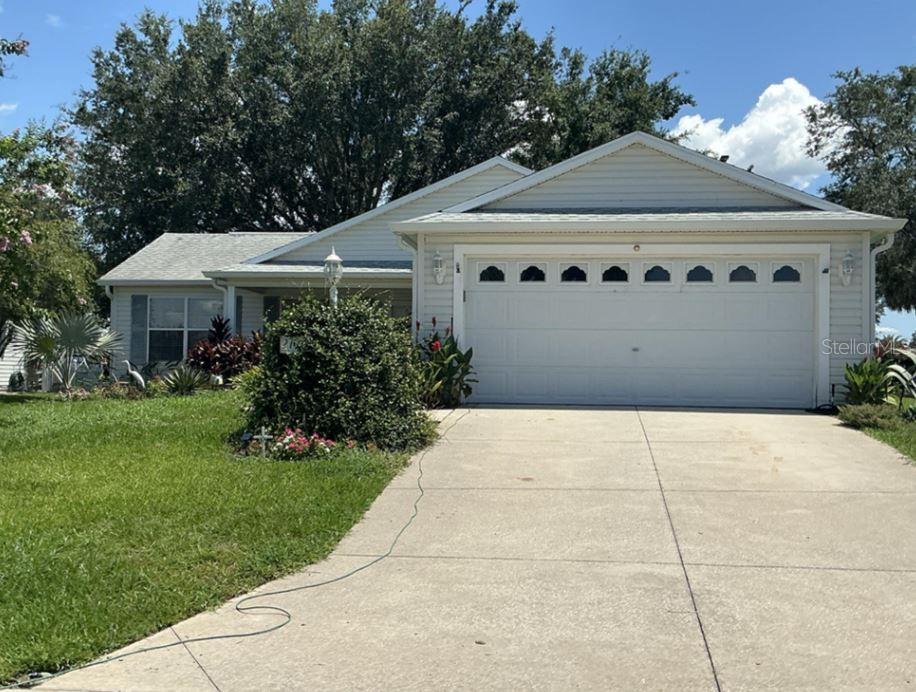 $295,0002704 Privada DrThe Villages, FL · Sold 2026-10-30
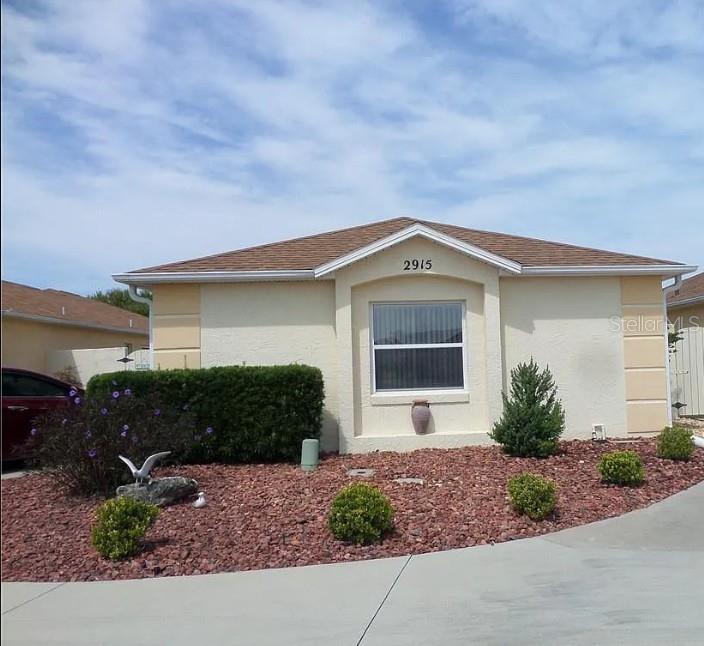 $200,0002915 Panchos WayThe Villages, FL · Sold 2026-10-30
 $278,0001630 Abercrombie WayThe Villages, FL · Sold 2026-10-30
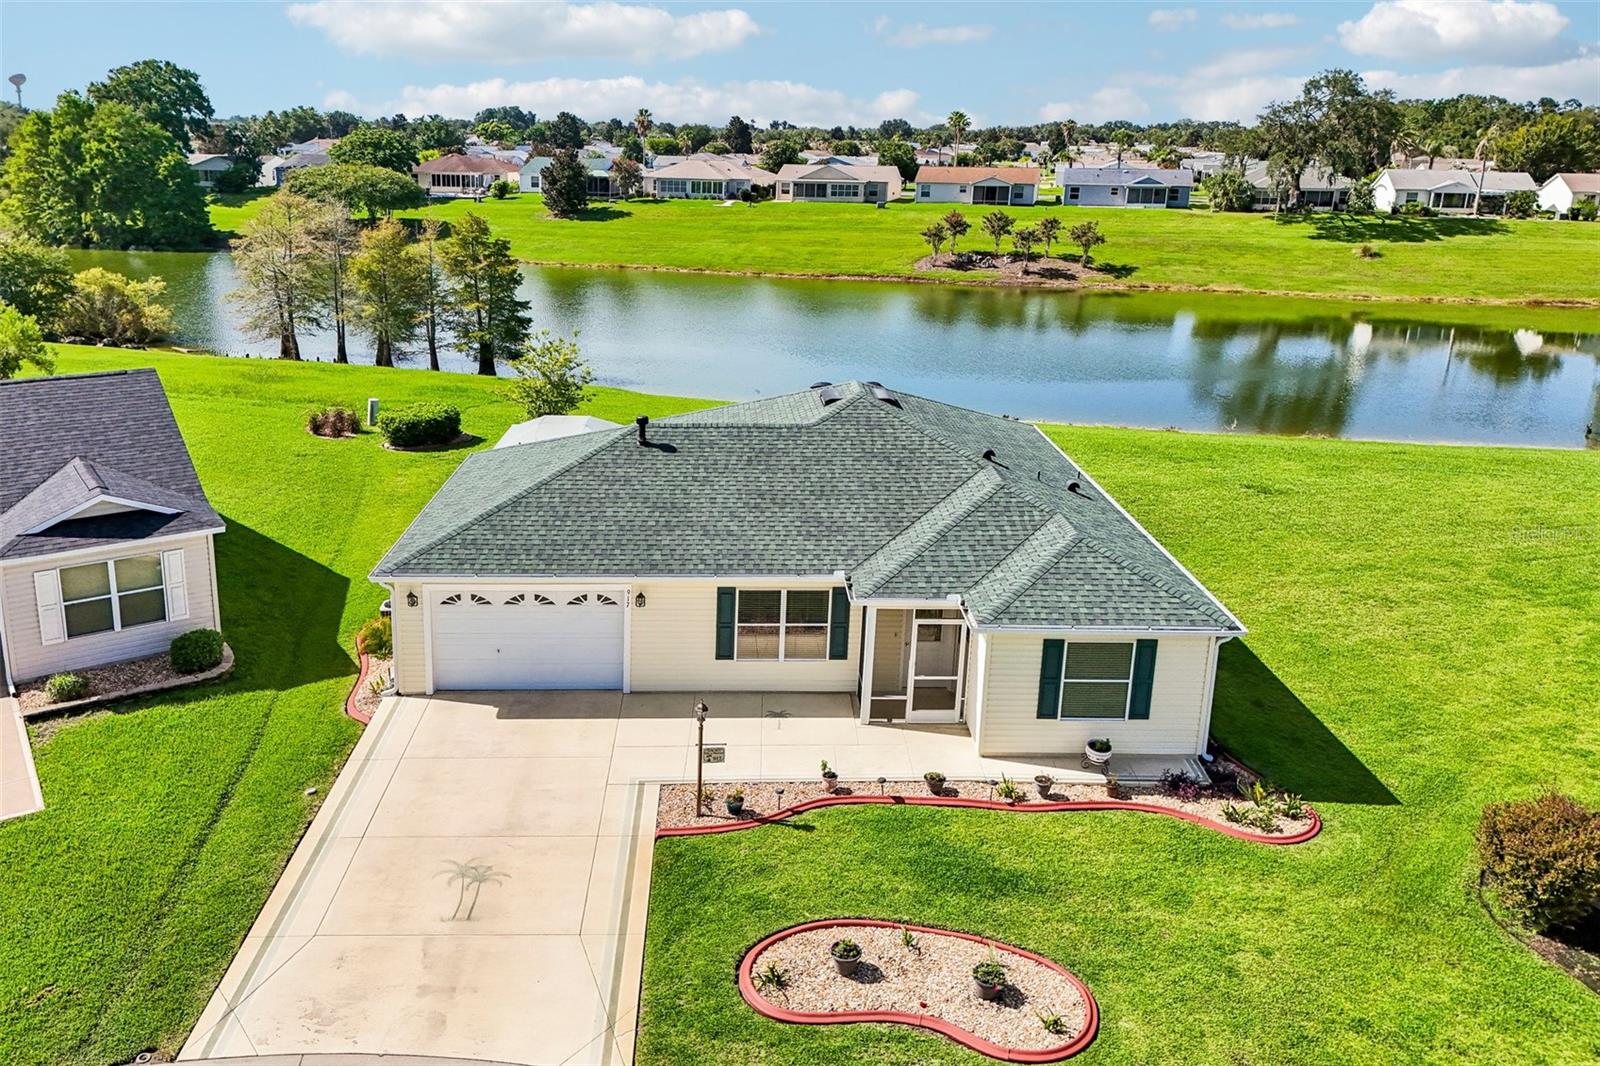 $370,000917 Eastmont CtThe Villages, FL · Sold 2026-10-30
 $350,0002000 Goldenrod CtThe Villages, FL · Sold 2026-10-30
 $262,00017431 SE 93rd Retford TerThe Villages, FL · Sold 2026-10-29
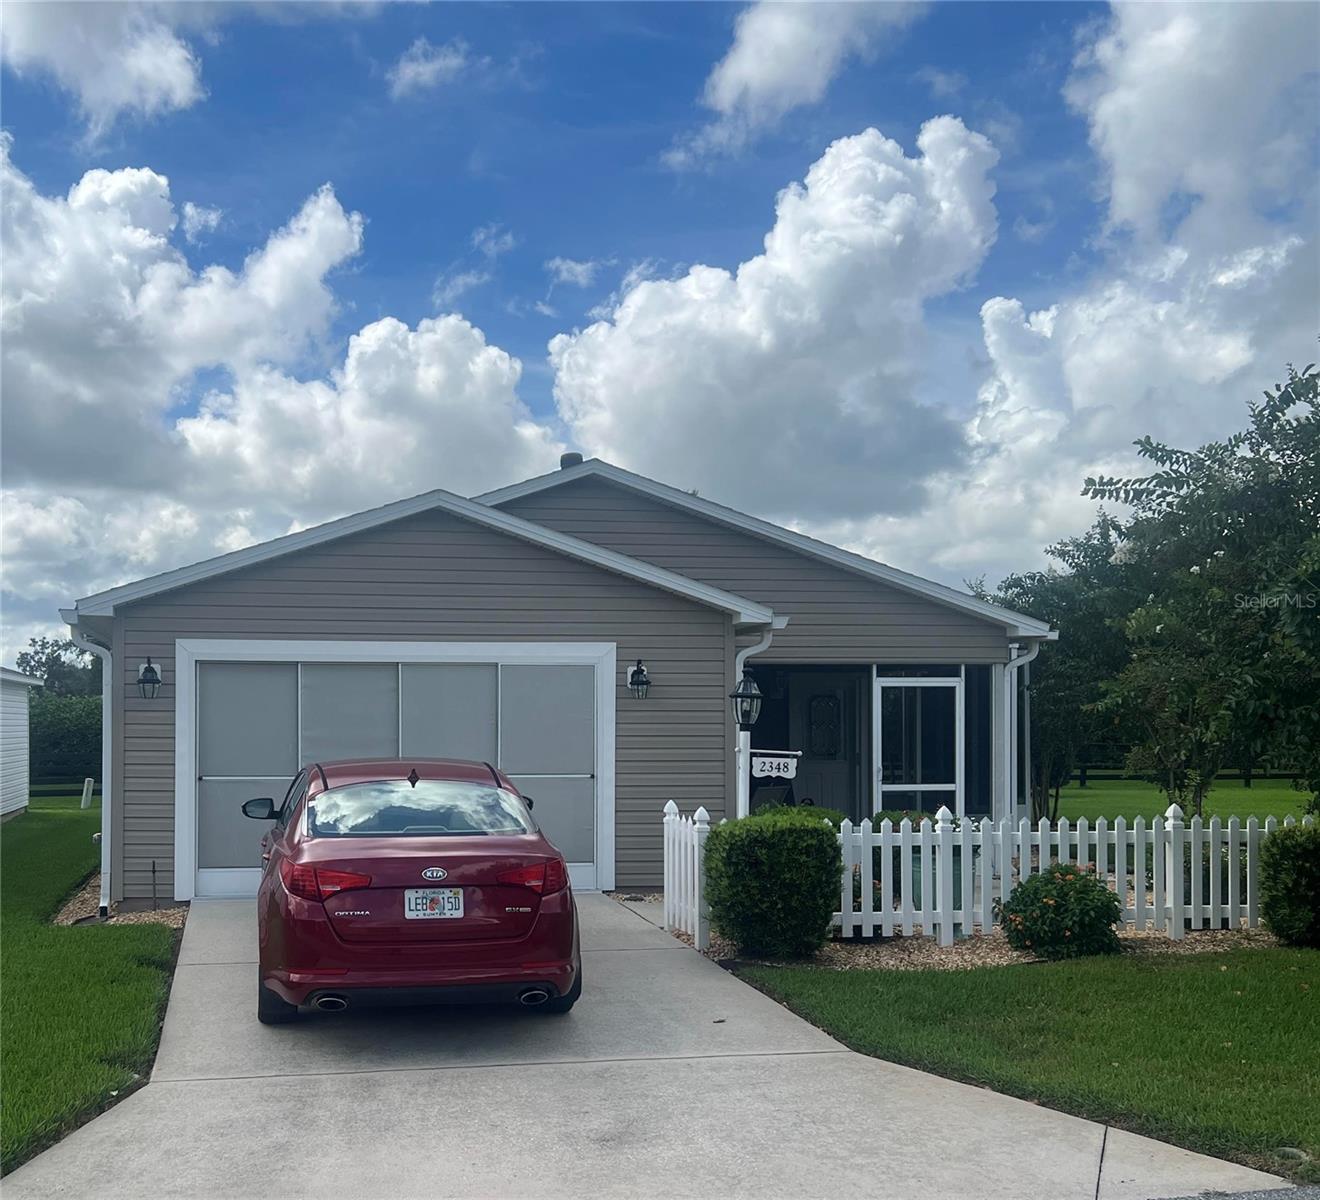 $295,0002348 Riley RdThe Villages, FL · Sold 2026-10-29
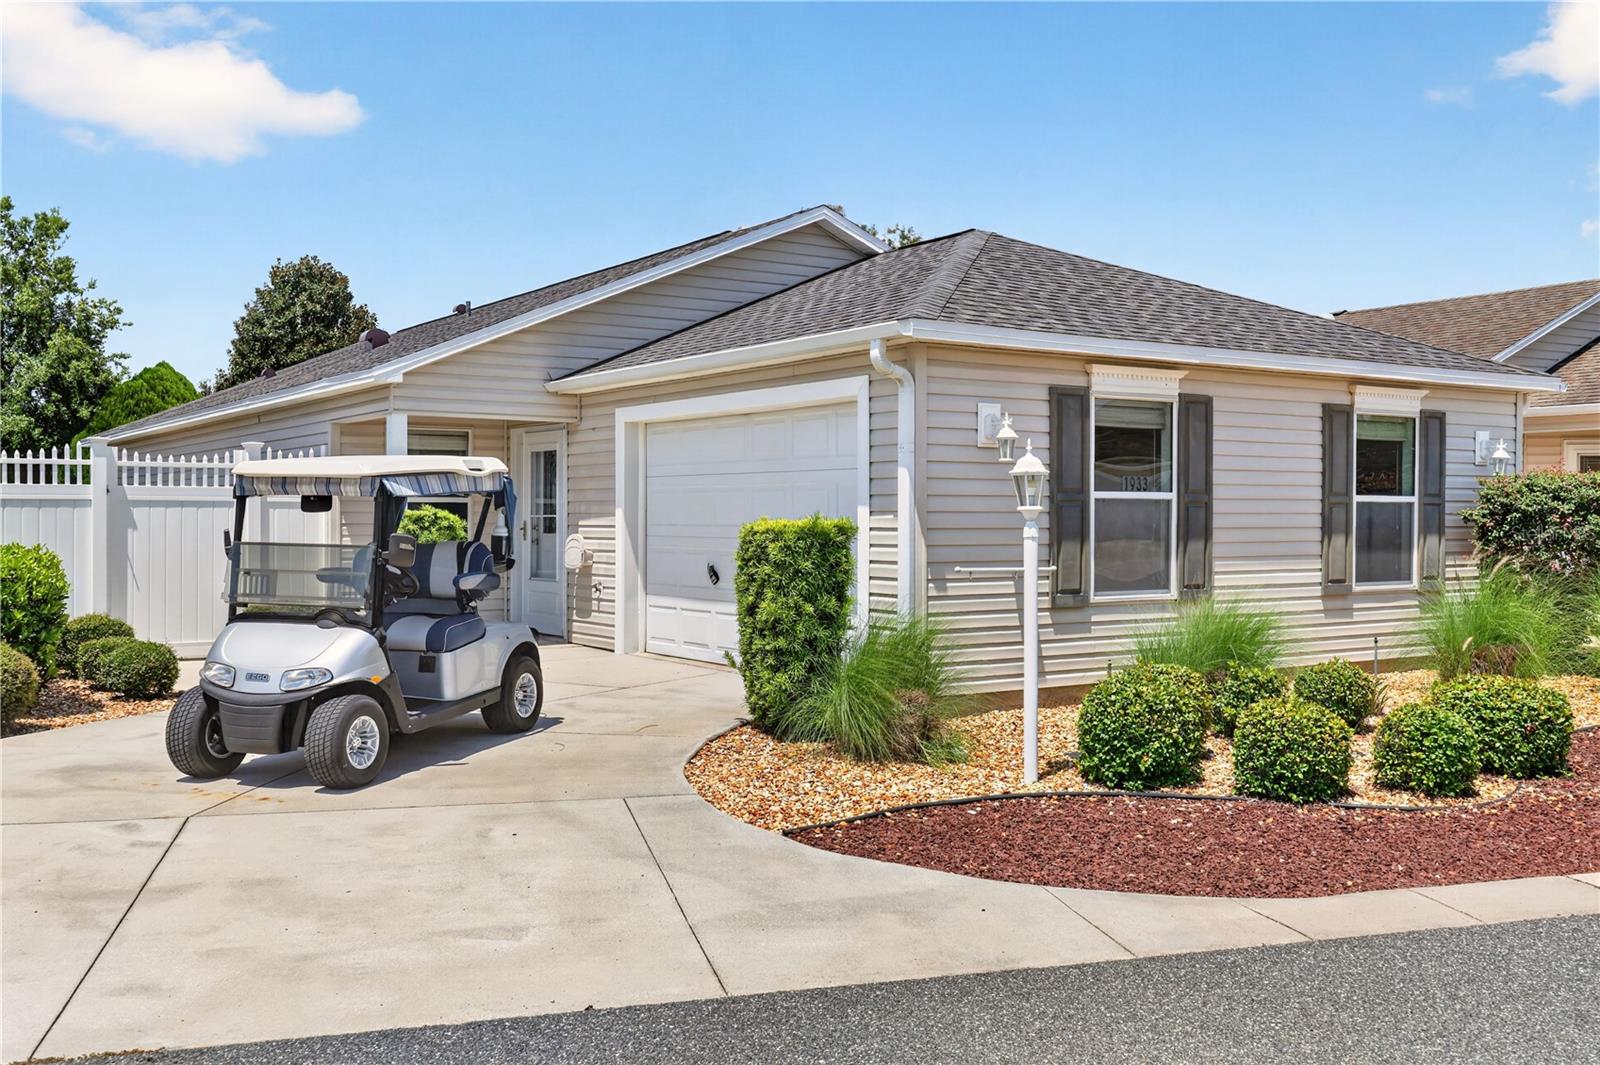 $335,0001933 Fiddlewood PlThe Villages, FL · Sold 2026-10-29
Flood
Flood zone X · Minimal flood risk
What's Nearby
Groceries
- Publix8780 Southeast 165th Mulberry Lane, The Villages, FL 32162, United States of America1.5 mi
More homes in The Villages
Homes for sale near The Villages
Data courtesy of: Stellar MLSDisclaimers and data details

Listings courtesy of Stellar MLS as distributed by MLS GRID. Based on information submitted to the MLS GRID. All data is obtained from various sources and may not have been verified by broker or MLS GRID. Supplied Open House Information is subject to change without notice. All information should be independently reviewed and verified for accuracy. Properties may or may not be listed by the office/agent presenting the information. Listing information is provided for consumers’ personal, non-commercial use, solely to identify prospective properties for potential purchase; all other use is strictly prohibited and may violate relevant federal and state law. Information deemed reliable but not guaranteed. Copyright © 2026 MLS GRID. All Rights Reserved.

Continental Real Estate Group, Inc
Broker: Derek Eisenberg
Listing last updated: Nov 21, 2026, 2:37 PM EST. SURF LOCAL last checked: Nov 22, 2026, 9:26 AM EST.