
 Active
2961 Kramer Ct
The Villages, FL 32163 · Townhouse
$290,000
Listing courtesy of Matthew Roberts LLC and Guy Williams Jr. LLC, RE/MAX PREMIER REALTYData courtesy of: Stellar MLS
- 2 Beds
- 2 Baths
- 1,137 sqft
Cynthia's Insights On This Property
- Built 2015
- Last recorded sale: $234,000 in April 2019
- Typical sale in 32163 over the last year: $470,000, $259 per sq ft
- Owners in 32163 stay about 9 years; 4% of homes changed hands last year


📊 Price Pulse
What would you pay for this place?
Sale prices come from county public records, not MLS data.Listing agent
Contact
Send a message and we'll pass it to the listing agent. Nothing is sent until you ask.
About this home
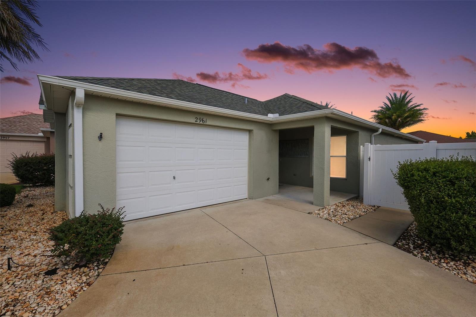
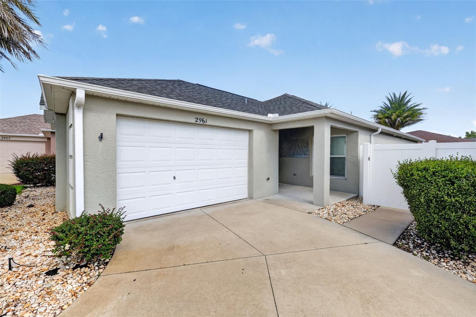
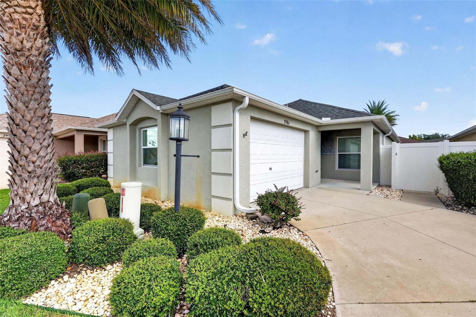
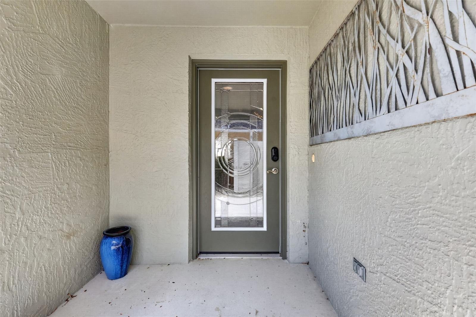
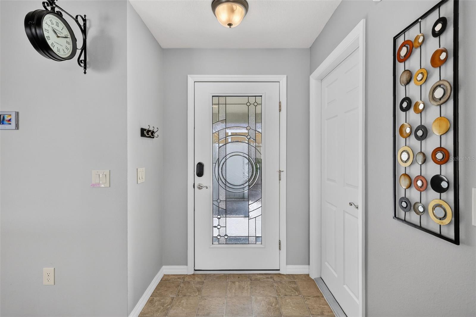
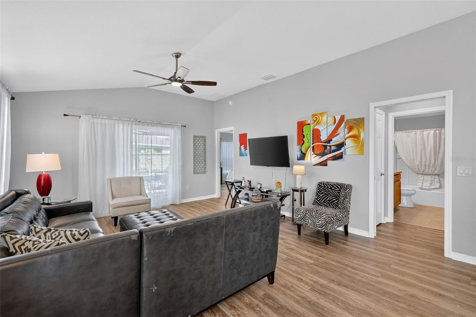
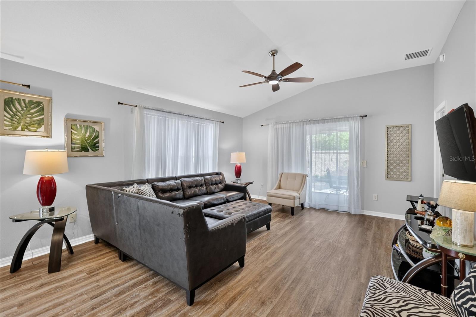
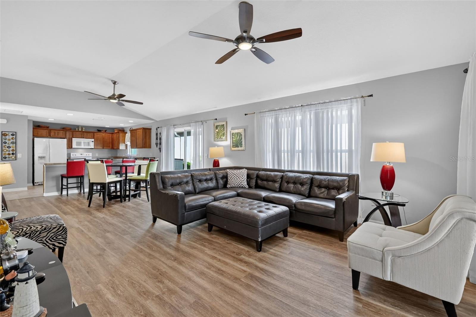
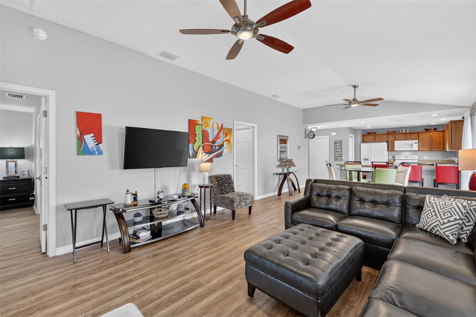
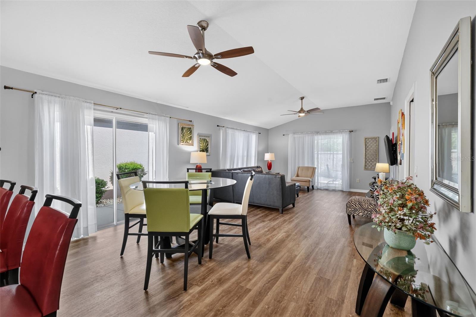
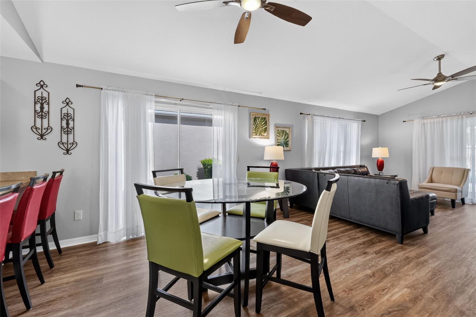
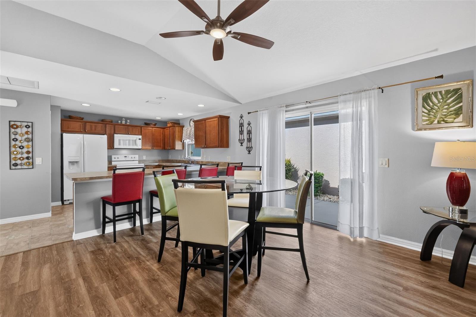
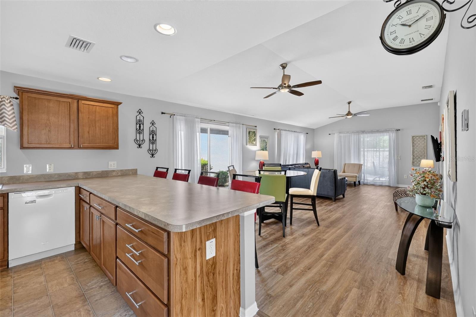
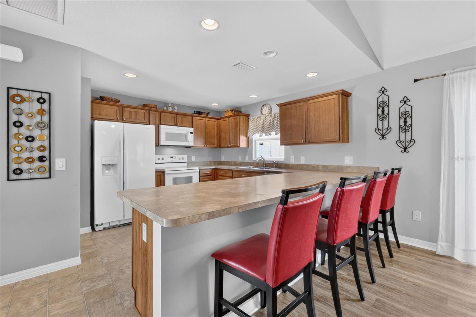
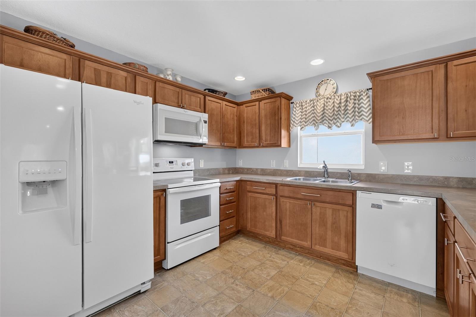
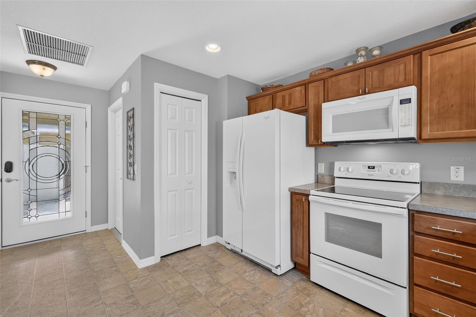
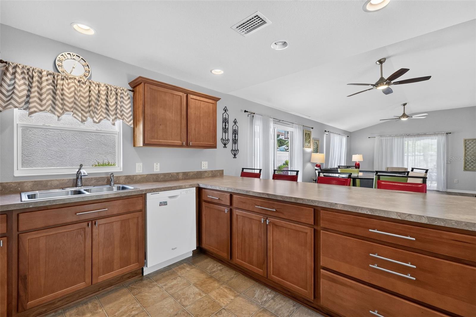
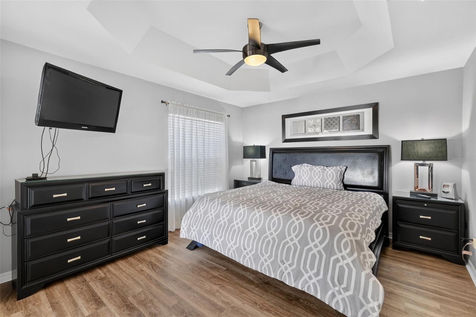
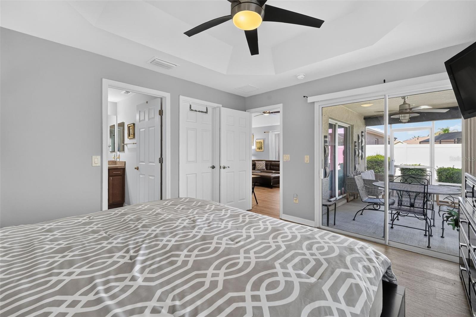
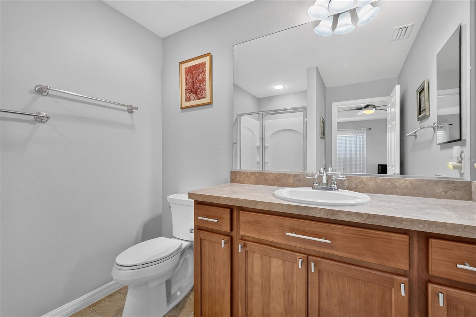
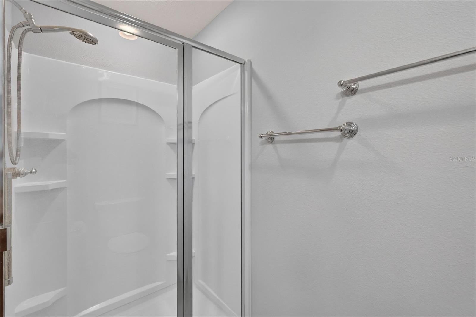
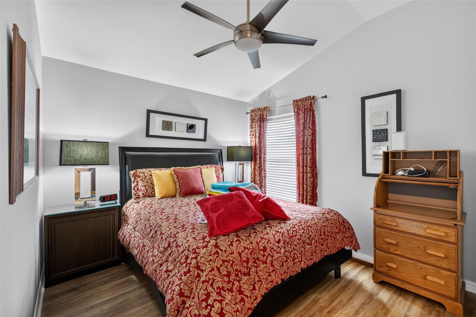
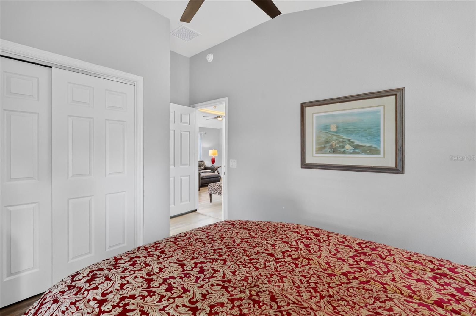
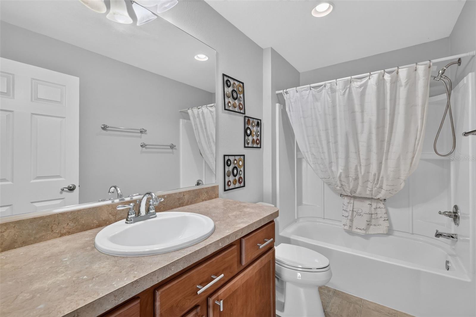
BEAUTIFUL 2/2 Durham Courtyard Villa nestled in the highly desirable Village of Pine Ridge! Enhanced landscaping creates an attractive first impression, while a gorgeous LEADED-GLASS FRONT DOOR welcomes you into this charming home featuring NO CARPET and wonderful indoor and outdoor living spaces. Step inside to a bright and airy OPEN FLOOR PLAN where VAULTED CEILINGS enhance the spacious feel of the main living area. The living room flows seamlessly into the dining area and kitchen, creating an easy, comfortable layout for everyday living and entertaining. Sliding glass doors bring in plenty of natural light and open directly to the screened lanai, providing a beautiful connection between the interior and outdoor living spaces. Open to the living and dining areas, the kitchen features warm cabinetry, a convenient PANTRY, and a LARGE EAT-IN BREAKFAST AREA – a welcoming spot for everything from morning coffee and casual meals to conversation with friends. Just beyond the main living areas, the PRIMARY SUITE offers a relaxing private retreat with VAULTED CEILINGS and a generous WALK-IN CLOSET. Sliding glass doors provide direct access to the lanai, making it easy to step outside and enjoy the fresh air. The private en-suite bathroom features a WALK-IN SHOWER, while an additional bedroom and full guest bathroom provide comfortable accommodations for visiting family and friends or flexible space for a home office or hobby room. With access from both the living room and primary suite, the SCREENED LANAI feels like a natural extension of the home. Ceiling fans keep the space comfortable as you enjoy a quiet morning with coffee, an afternoon with a good book, or a relaxing evening with friends. From the lanai, step outside to the LARGE REAR PATIO, offering even more space for grilling, outdoor dining, soaking up the Florida sunshine, or creating your own garden and seating area. The Village of Pine Ridge is IDEALLY LOCATED near both Lake Sumter Landing and Brownwood Paddock Squares, putting shopping, dining, and LIVE NIGHTLY ENTERTAINMENT within easy reach! You’ll also be close to Belle Glade Country Club and Championship Golf Course; Colony Cottage Regional Recreation Center; Sarasota Golf Practice Facility; Sharon Rose Wiechens Nature Walk and Preserve; Atlas Dog Park; and Colony Plaza and CR 466A with an abundance of shopping, dining, banking, medical, and MORE! PLEASE WATCH OUR WALKTHROUGH VIDEO OF THIS FABULOUS HOME IN AN AMAZING LOCATION and CALL TODAY to schedule your Private Showing or Virtual Tour!
moreless
- Property type
- Townhouse
- Year built
- 2015
- Lot size
- 4,096 sqft
- Garage
- 1 car
- On market
- 65 days
- Price per sqft
- $255
- Listing ID
- G5117816
Show Full Details
Property Info
- Property Type
- Residential
- Property Subtype
- Townhouse
- Year Built
- 2015
- Levels
- One
- Direction Faces
- South
- Neighborhood
- The Village Of Pine Ridge
- Subdivision
- Villages Of Fruitland Park Jackson Villas, Fruitland Park
- Lot Size (acres)
- 0.09
- Lot Size (sqft)
- 4096.0
- Senior Community
- Yes
- Contract Date
- 2026-09-03
- On Market Date
- 2026-09-16
- Cumulative Days on Market
- 65
Interior Features
- Interior Features
- Eat-In Kitchen, Open Floorplan, Vaulted Ceiling(S), Walk-In Closet(S)
- Flooring
- Vinyl
- Laundry Features
- In Garage
- Levels
- One
- Door Features
- Sliding Doors
Appliances
- Appliances
- Dishwasher, Dryer, Microwave, Range, Refrigerator, Washer
Heating & Cooling
- Heating
- Central
- Cooling
- Central Air
Exterior Features
- Exterior Features
- Lighting
- Patio & Porch Features
- Patio, Rear Porch, Screened
- Construction Materials
- Concrete, Stone
- Foundation
- Slab
- Roof
- Shingle
Features & Amenities
- Garage Spaces
- 1.0
- Garage
- Yes
- Attached Garage
- Yes
- Parking Features
- Driveway, Attached
- Lot Features
- Landscaped, Level, Near Golf Course
Community/Association
- Association Amenities
- Golf Course, Playground, Pool, Recreation Facilities, Tennis Court(S), Trail(S)
- Community Features
- Park, Playground
Utilities
- Utilities
- Electricity Available, Electricity Connected
- Sewer
- Public Sewer
- Water Source
- Public
Taxes
- Annual Tax Amount
- $5,207
- Tax Year
- $2,025
- Legal Description
- VILLAGES OF FRUITLAND PARK JACKSON VILLAS PB 66 PG 45-46 LOT 43 ORB 5257 PG 2324
Other
- Derived Previous List Price
- $300,000
- Co List Agent Mls Id
- 260505295
- Co List Agent Full Name
- Guy Williams Jr. LLC
- Co List Office Name
- RE/MAX PREMIER REALTY
- Co List Office Mls Id
- 260504248
Data freshness
- SURF LOCAL last checked
- Nov 22, 2026, 4:52 PM EST
Location
Approximate location, shown from the displayed address.
Similar homes nearby
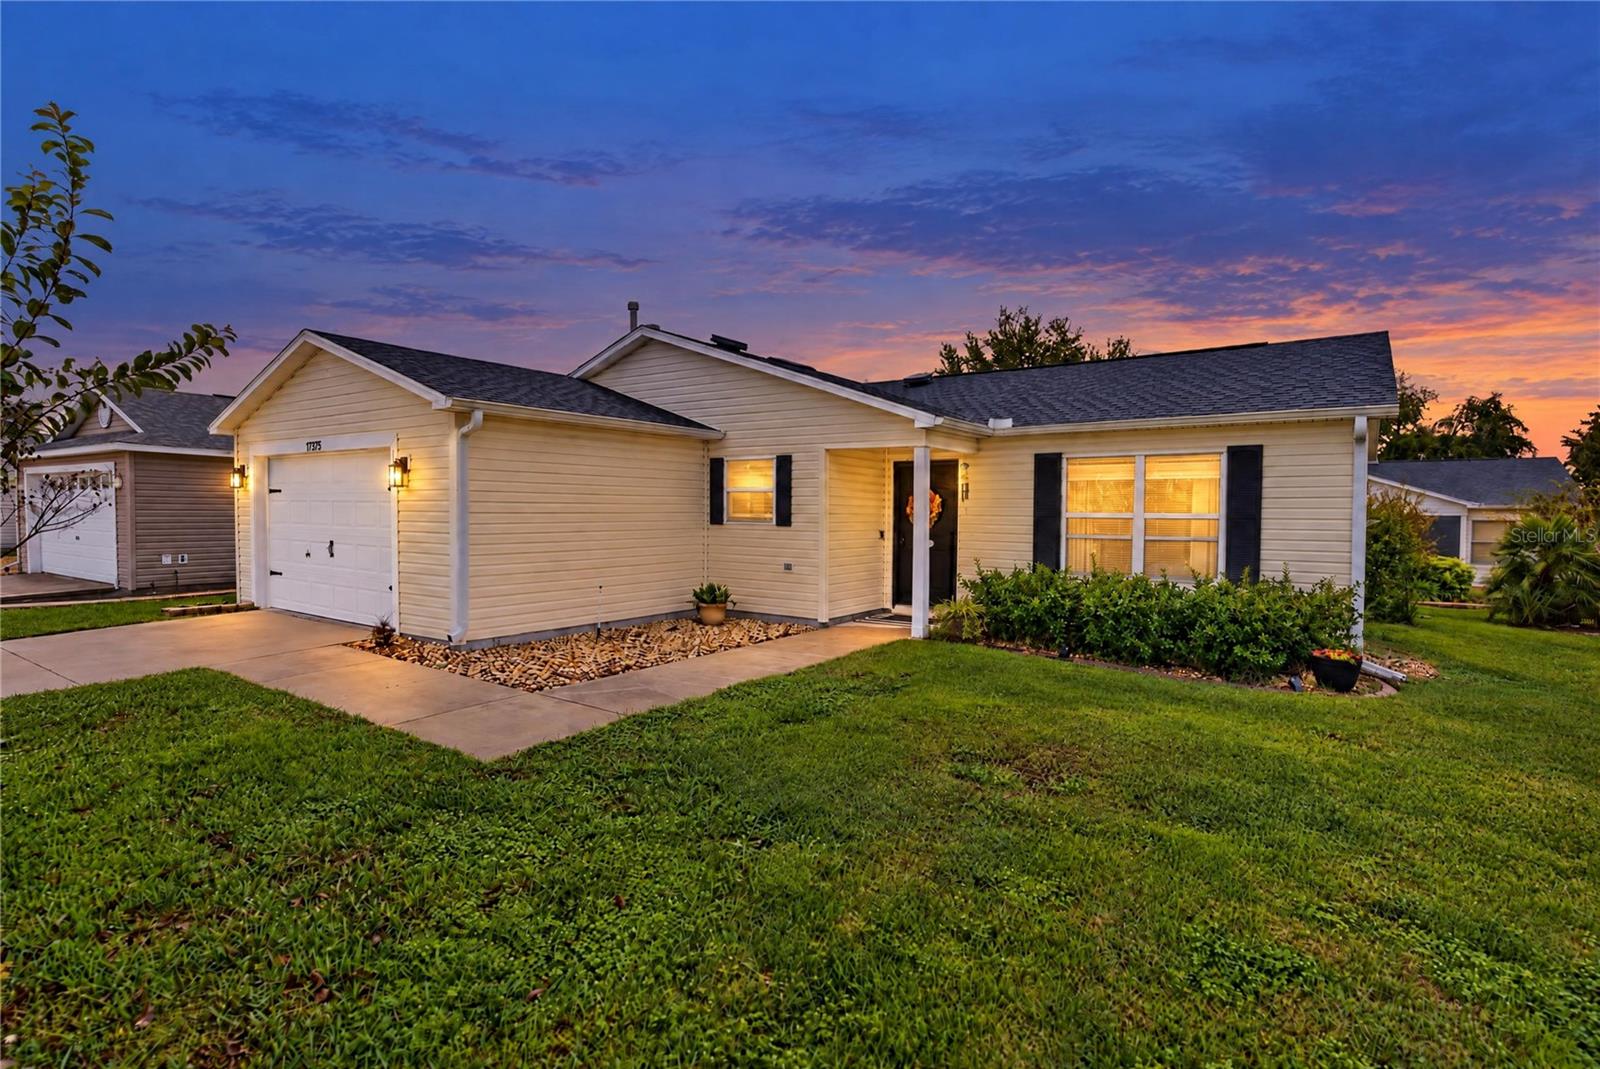
- $269,50017375 SE 76th Corapeake Ct, The Villages, FL 321622 Beds2 Baths1,125 sqftListing courtesy of REALTY EXECUTIVES IN THE VILLAGES · Data courtesy of: Stellar MLS
 Active
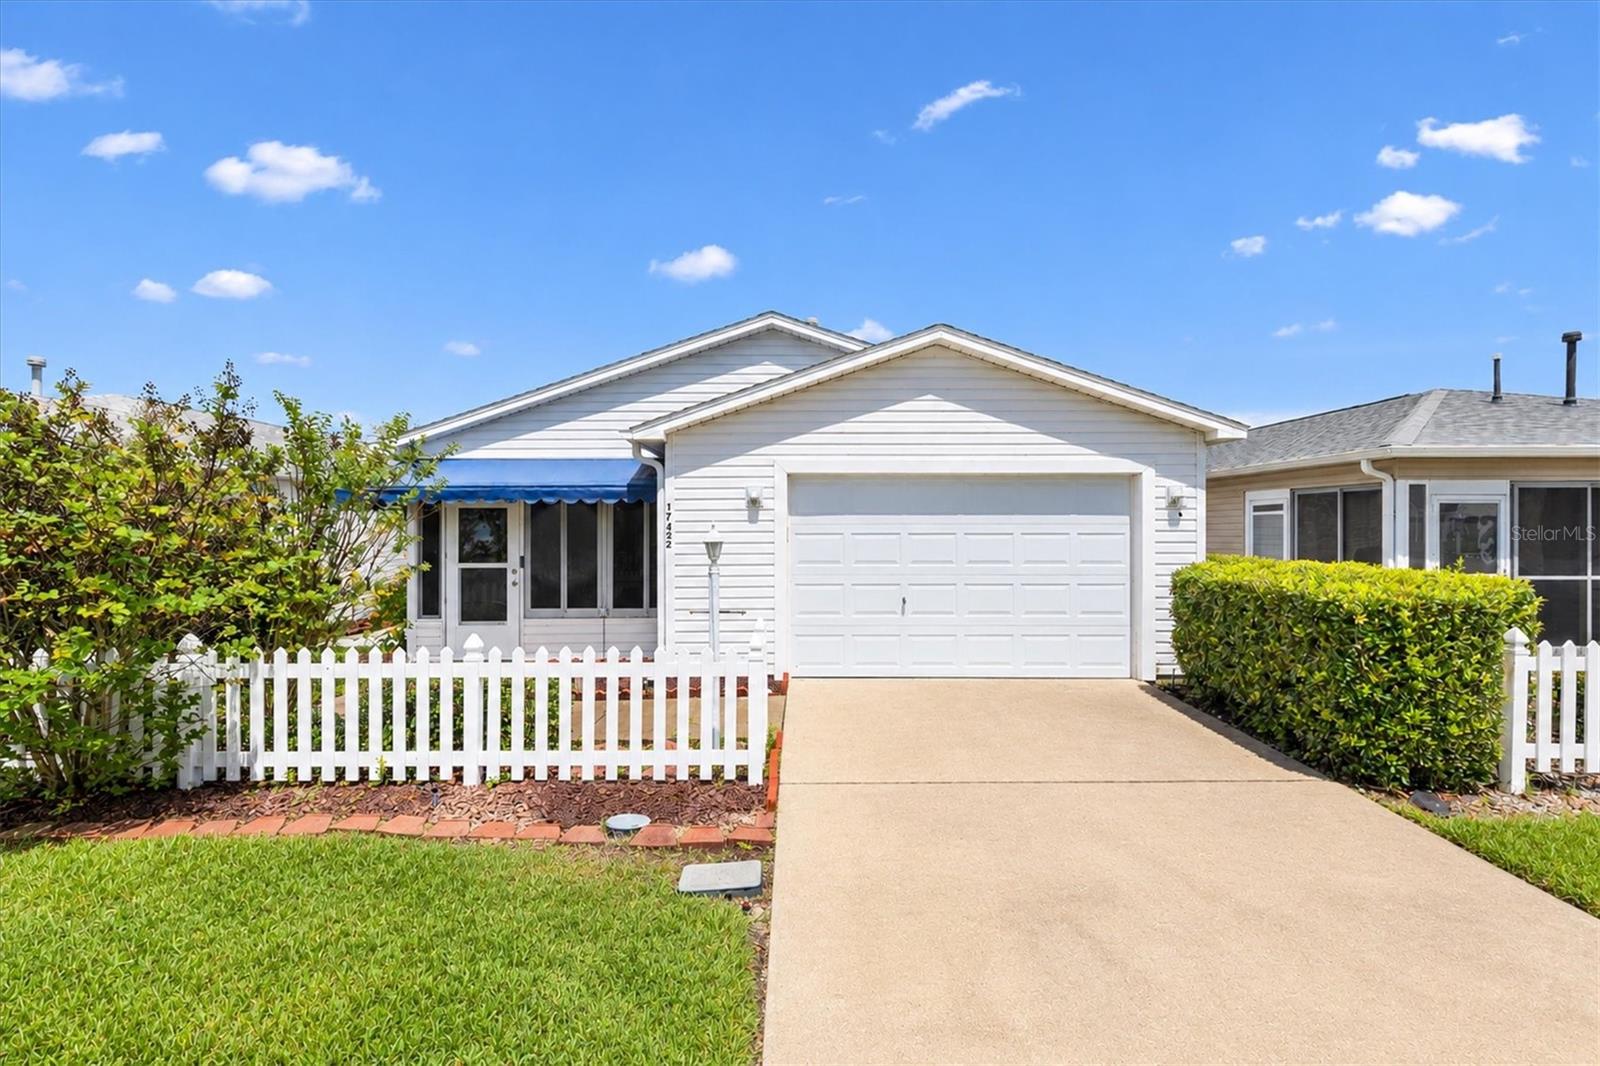
- $239,90017422 SE 78th Harmony Cir, The Villages, FL 321622 Beds2 Baths1,160 sqftListing courtesy of REALTY EXECUTIVES IN THE VILLAGES · Data courtesy of: Stellar MLS
 Active
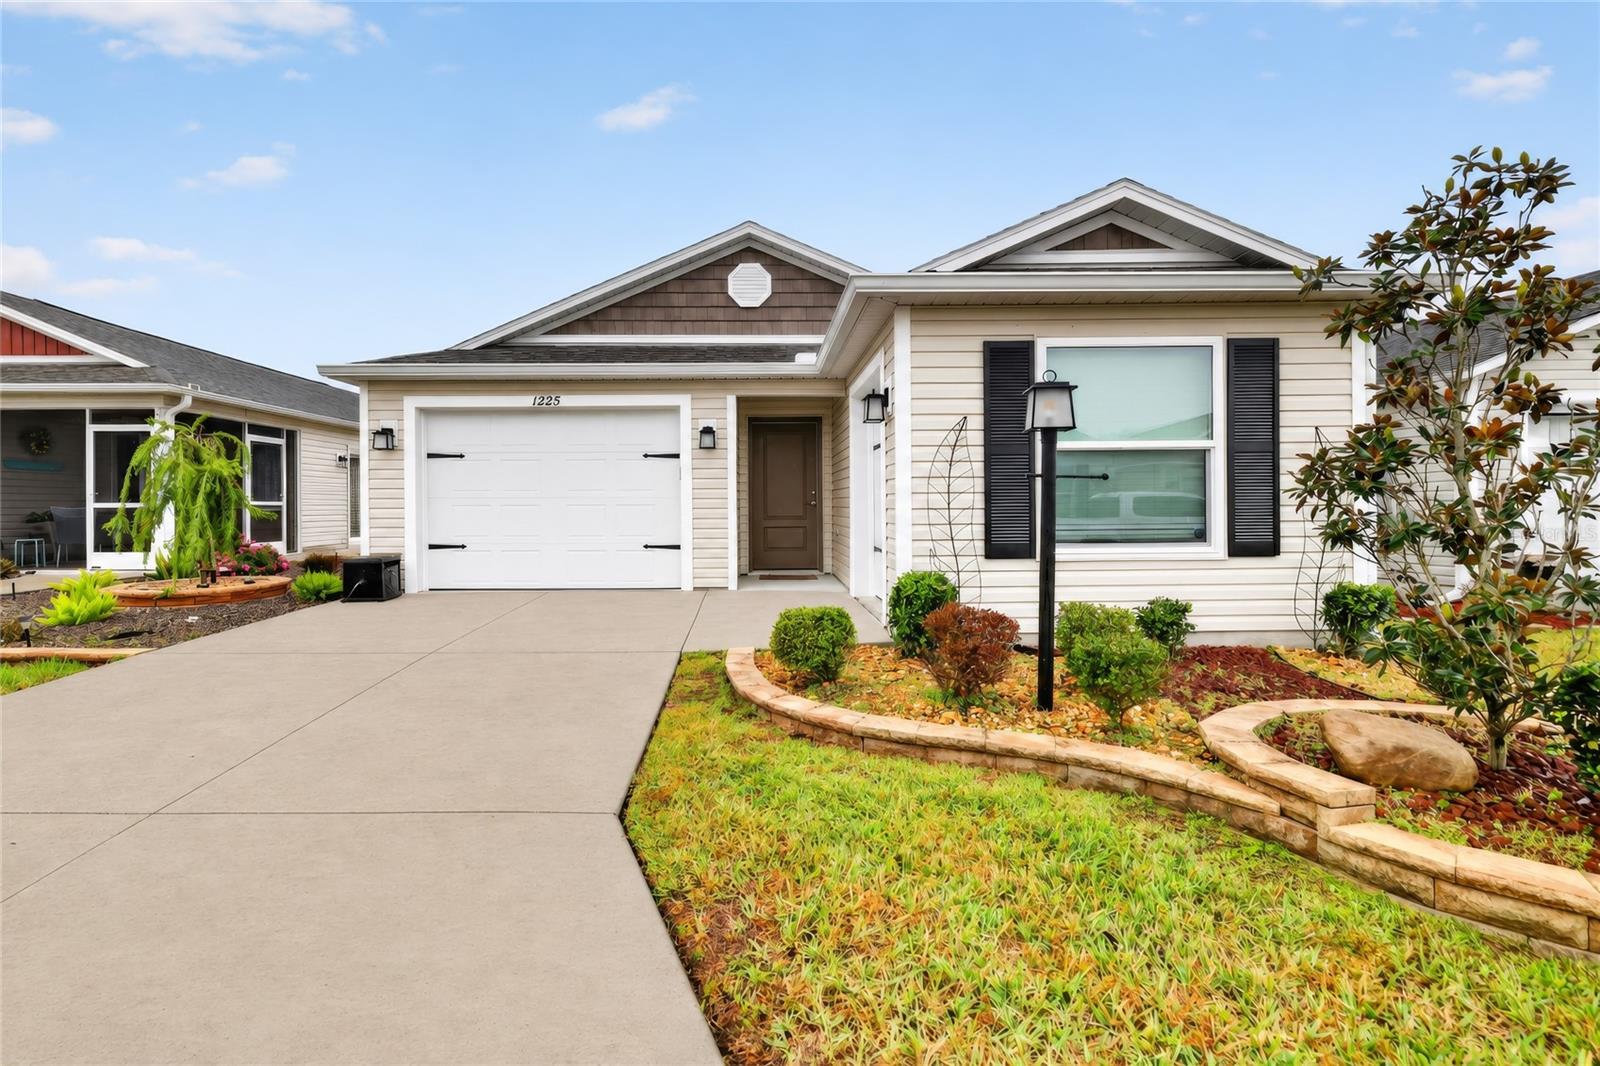
- $324,9001225 Lachapelle Ln, The Villages, FL 347623 Beds2 Baths1,440 sqftListing courtesy of CARLINO REAL ESTATE GROUP INC · Data courtesy of: Stellar MLS
 Active
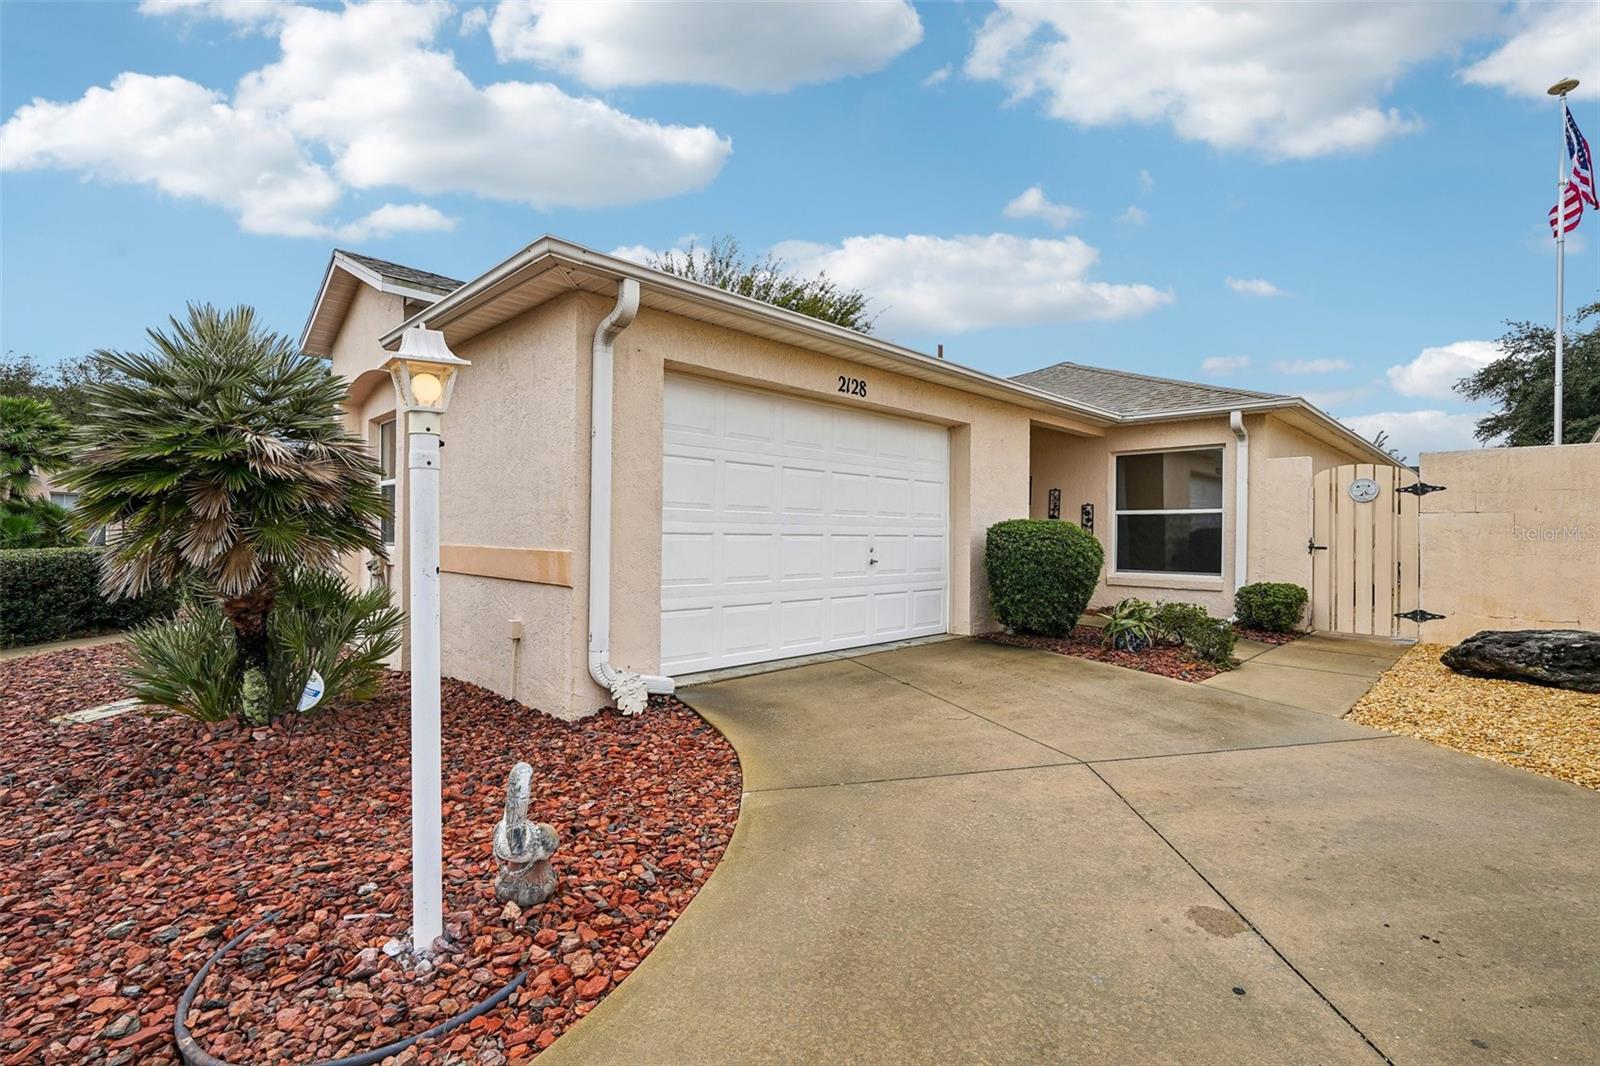
- $289,5002128 Alfredo Ave, The Villages, FL 321592 Beds2 Baths1,102 sqftListing courtesy of REDFIN CORPORATION · Data courtesy of: Stellar MLS
 Active
- $281,0002090 Broyhill Ave, The Villages, FL 321622 Beds2 Baths1,156 sqftListing courtesy of RE/MAX PREMIER REALTY · Data courtesy of: Stellar MLS
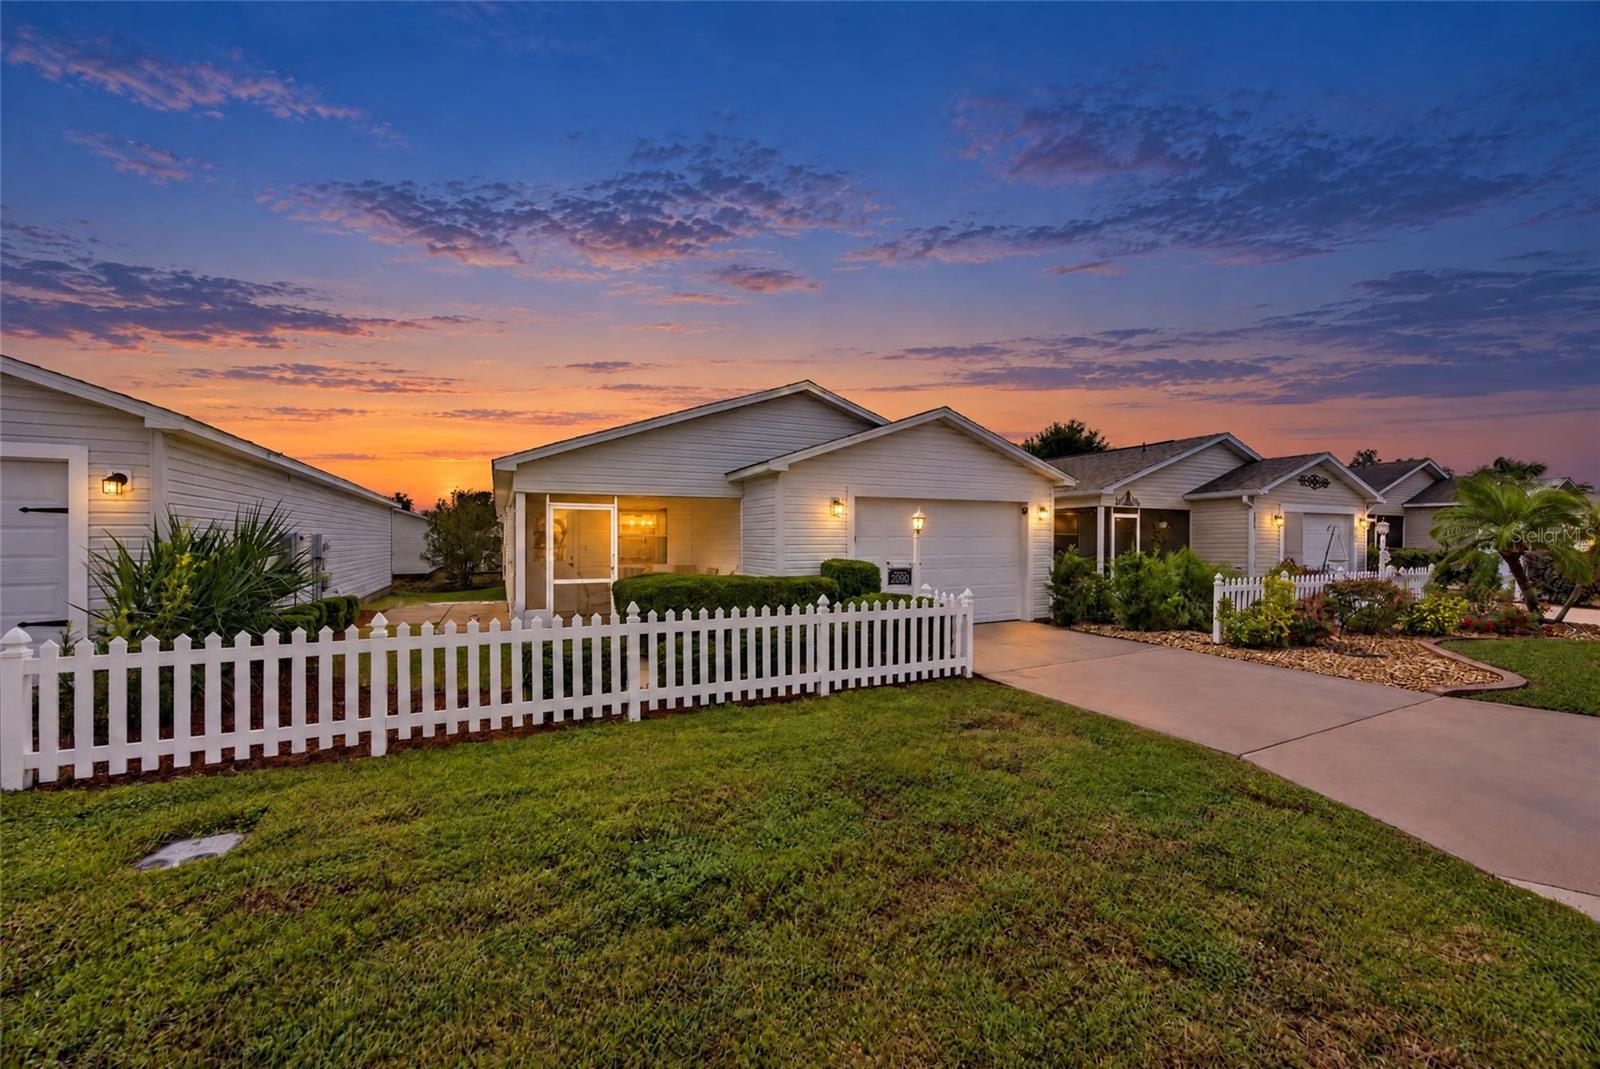 Active
- $300,0001543 Woodfield Way, The Villages, FL 321622 Beds2 Baths1,156 sqftListing courtesy of REALTY EXECUTIVES IN THE VILLAGES · Data courtesy of: Stellar MLS
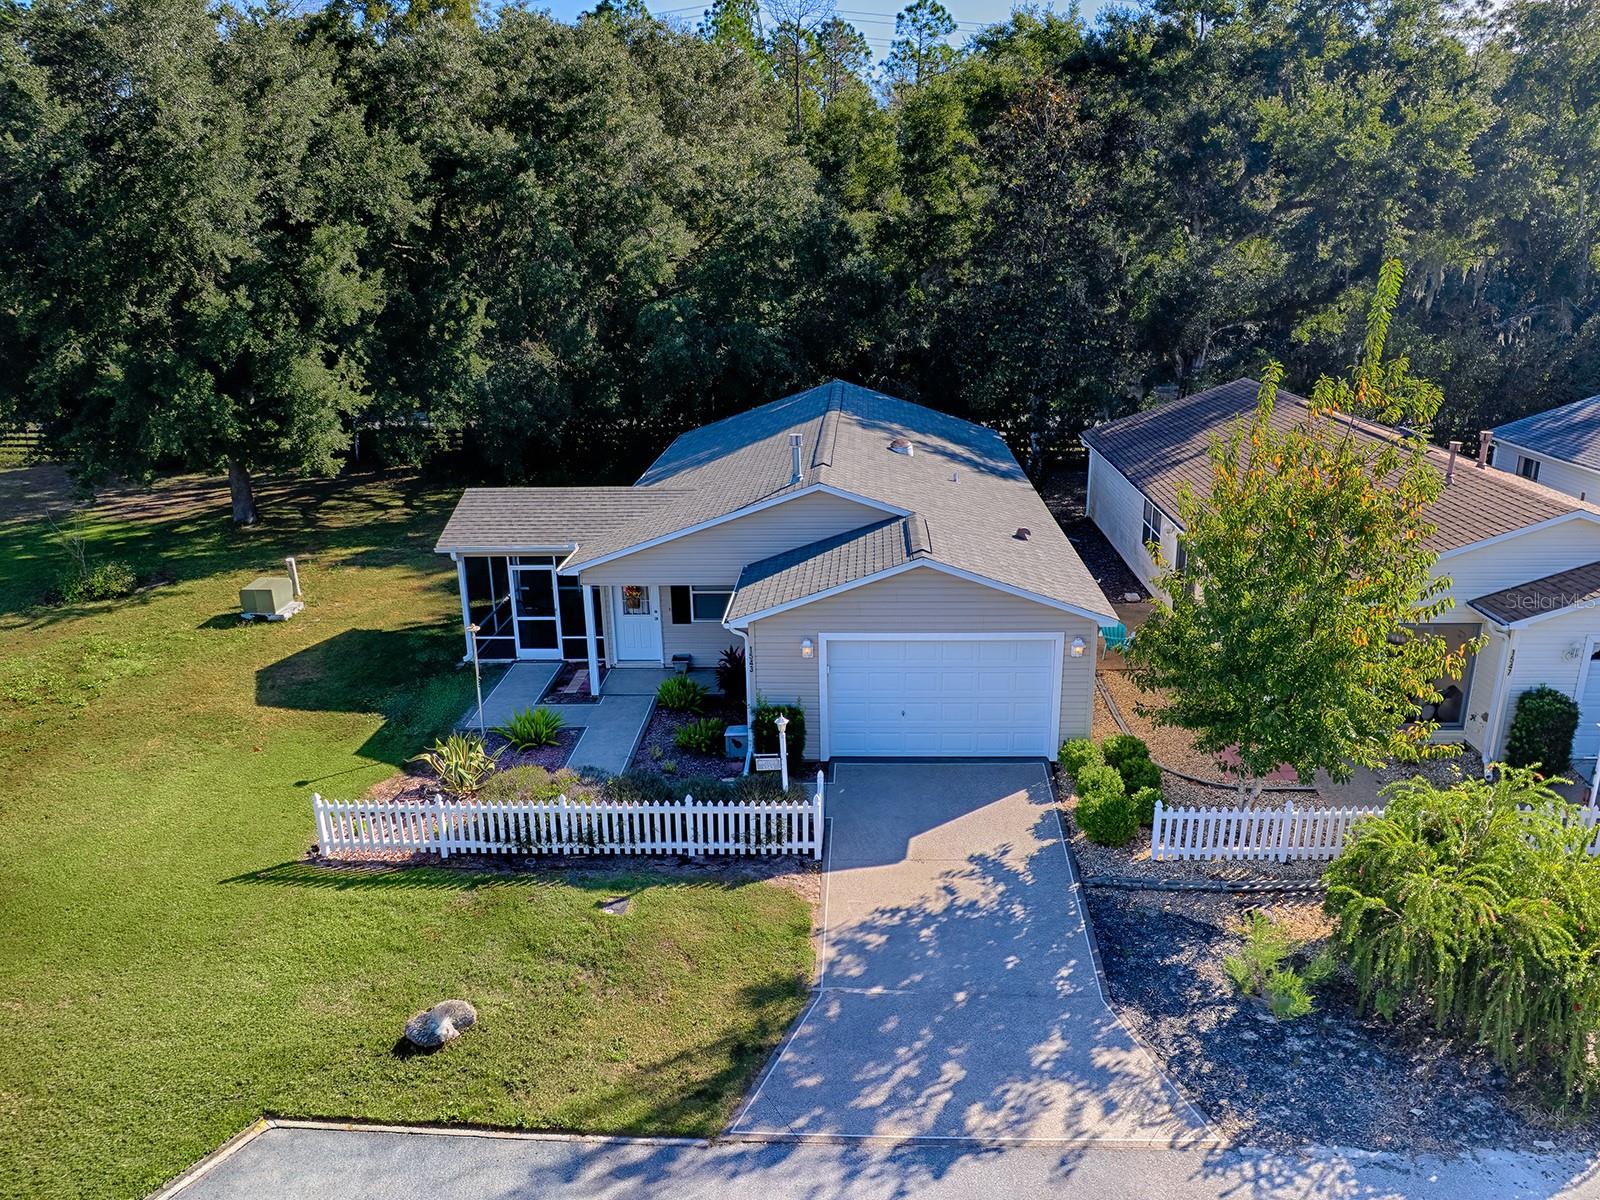 Active
- $267,0001423 Azteca Loop, The Villages, FL 321622 Beds2 Baths1,228 sqftListing courtesy of VAUGHT REALTY · Data courtesy of: Stellar MLS
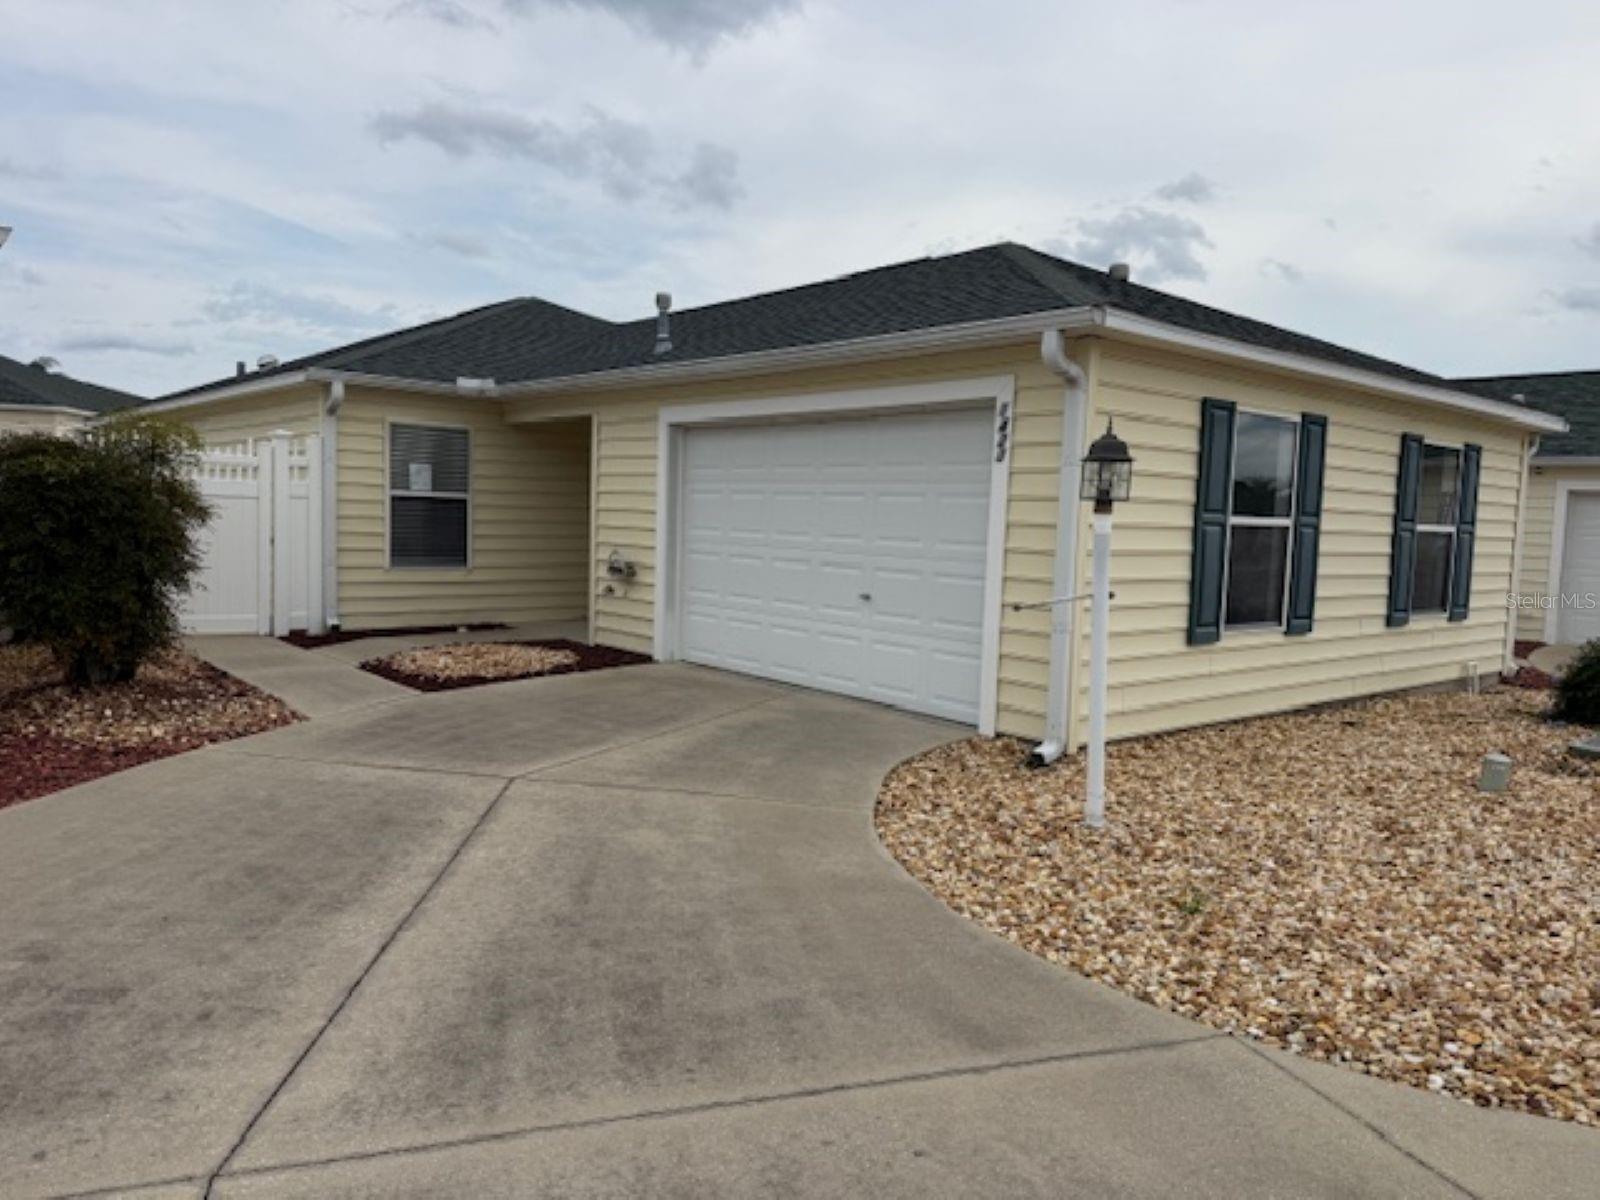 Active
- $315,0002119 Broyhill Ave, The Villages, FL 321622 Beds2 Baths1,156 sqftListing courtesy of PREMIER SOTHEBYS INT'L REALTY · Data courtesy of: Stellar MLS
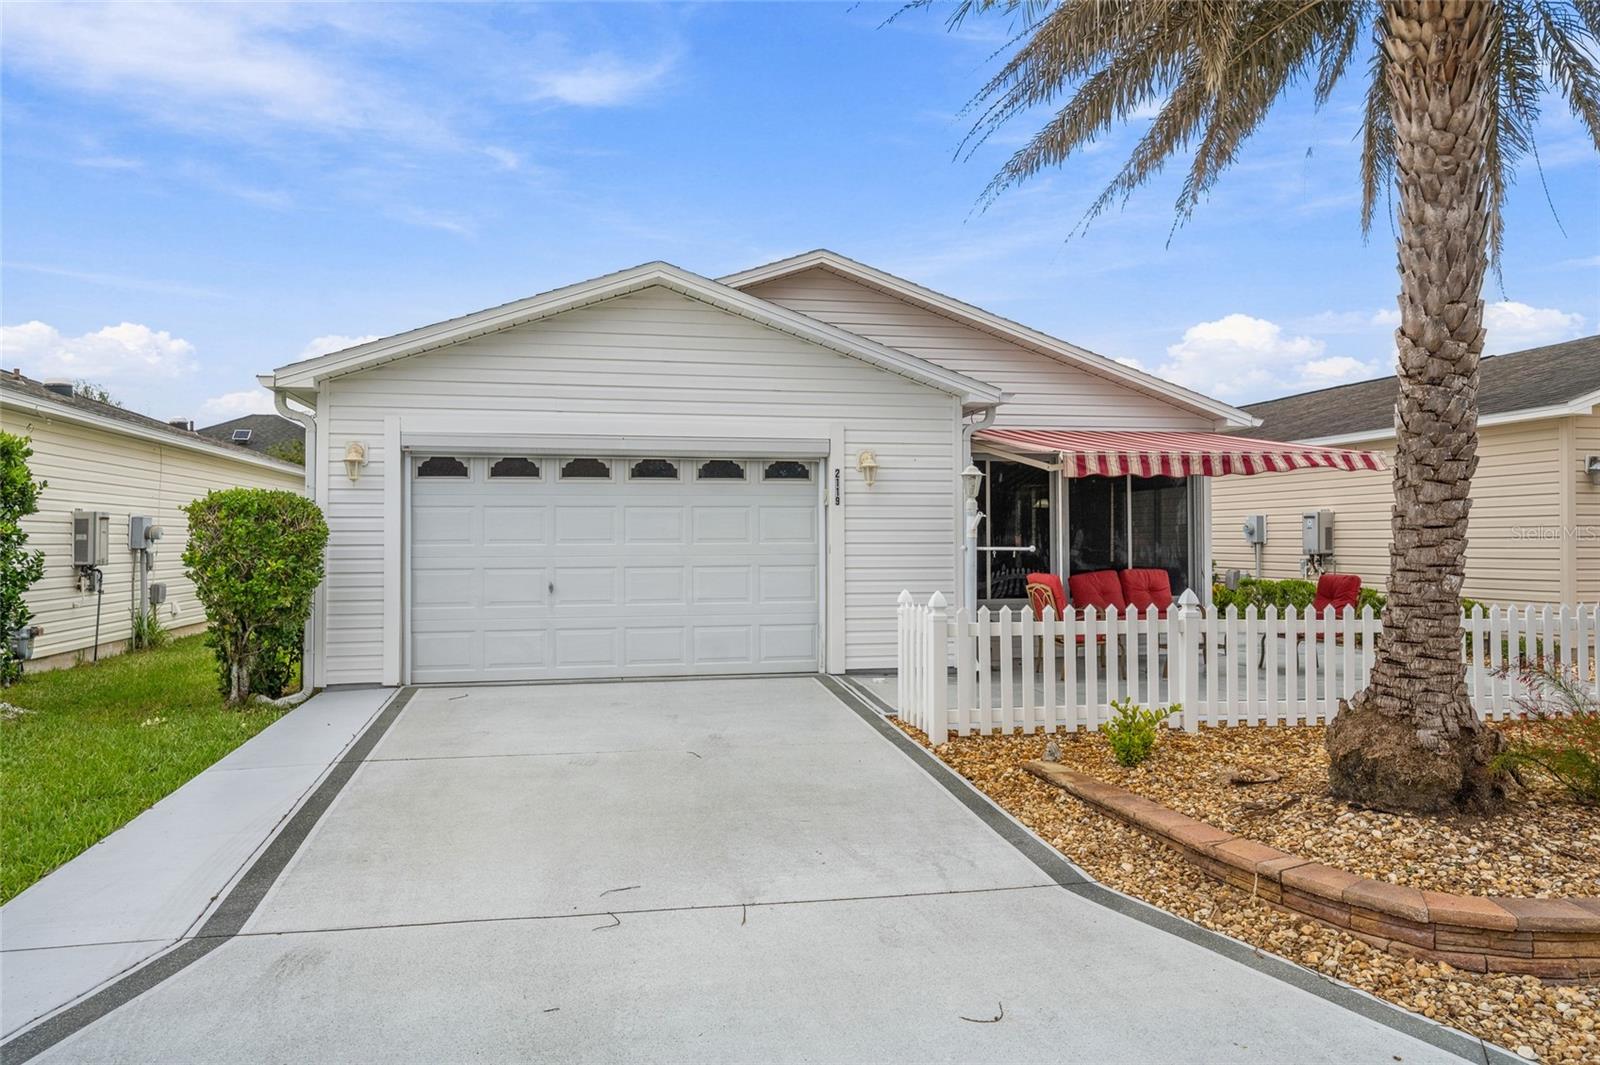 Active
What Sold Nearby
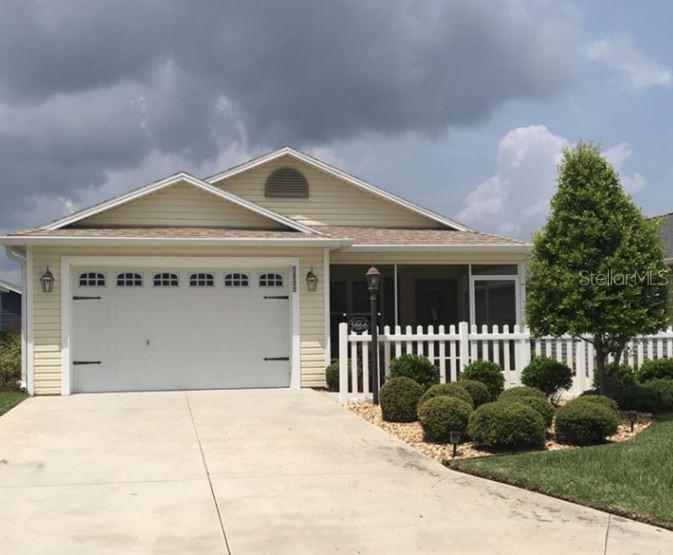 $299,0005866 Marsh CtThe Villages, FL · Sold 2026-10-30
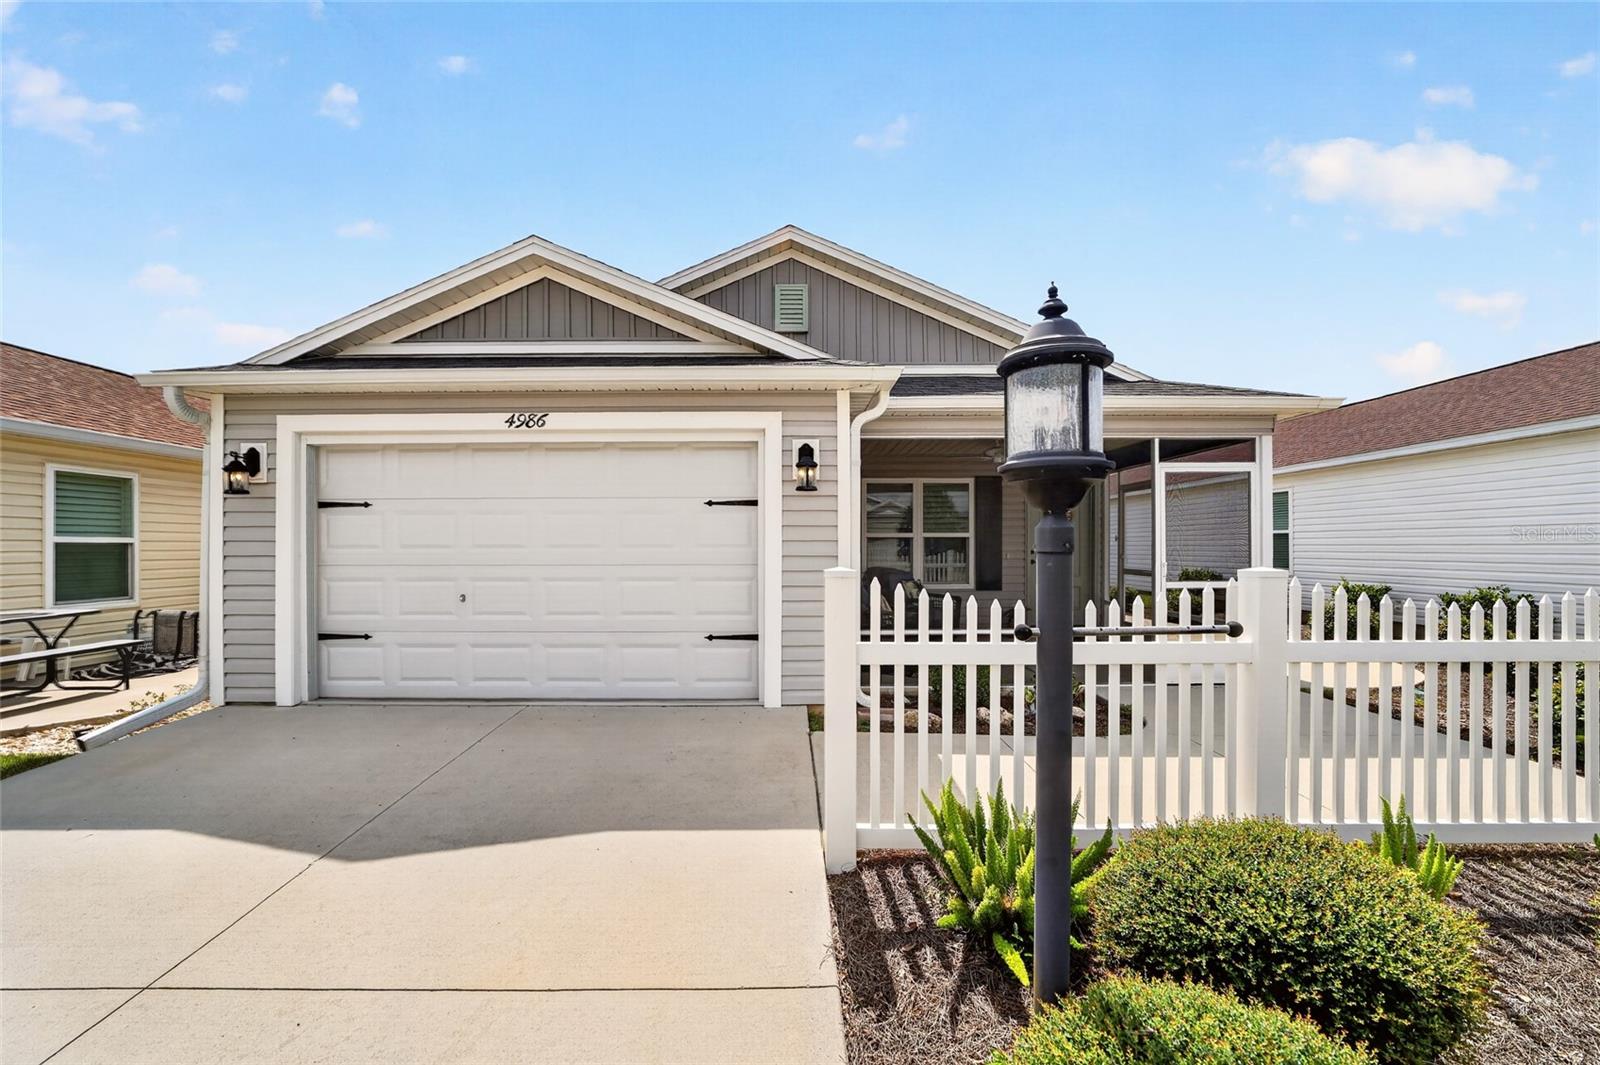 $289,0004986 Ellie LnThe Villages, FL · Sold 2026-10-30
 $250,0001479 Dynasty PlThe Villages, FL · Sold 2026-10-30
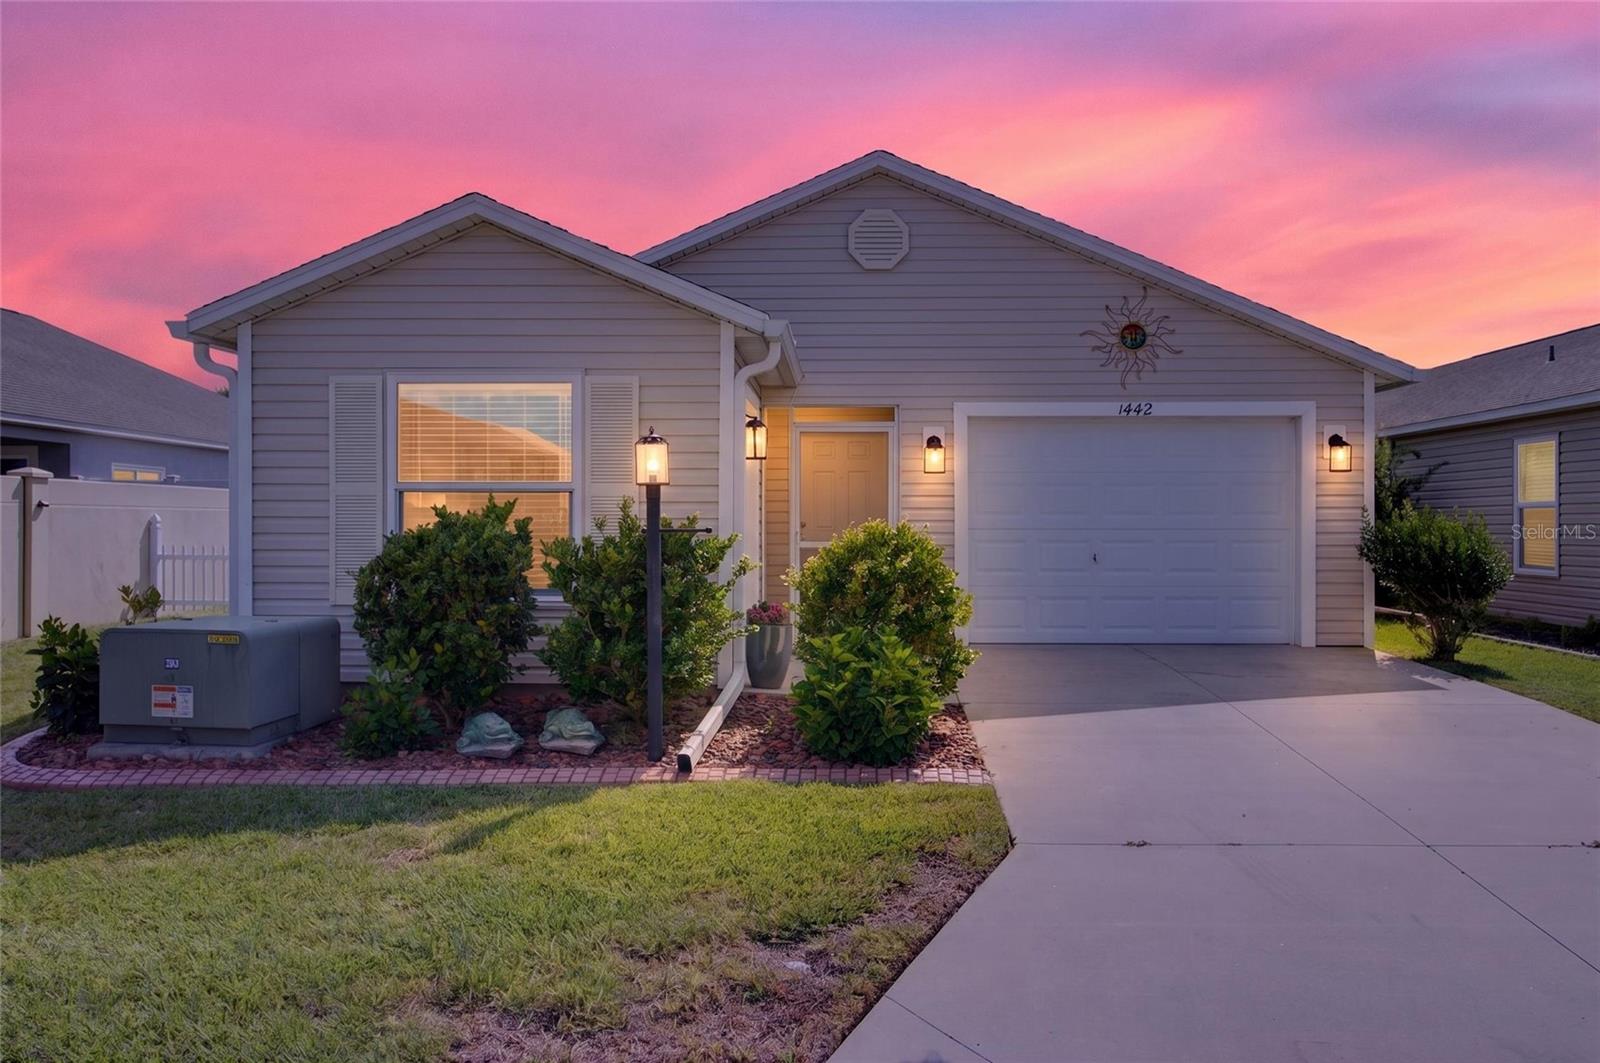 $319,0001442 Joshua CtThe Villages, FL · Sold 2026-10-28
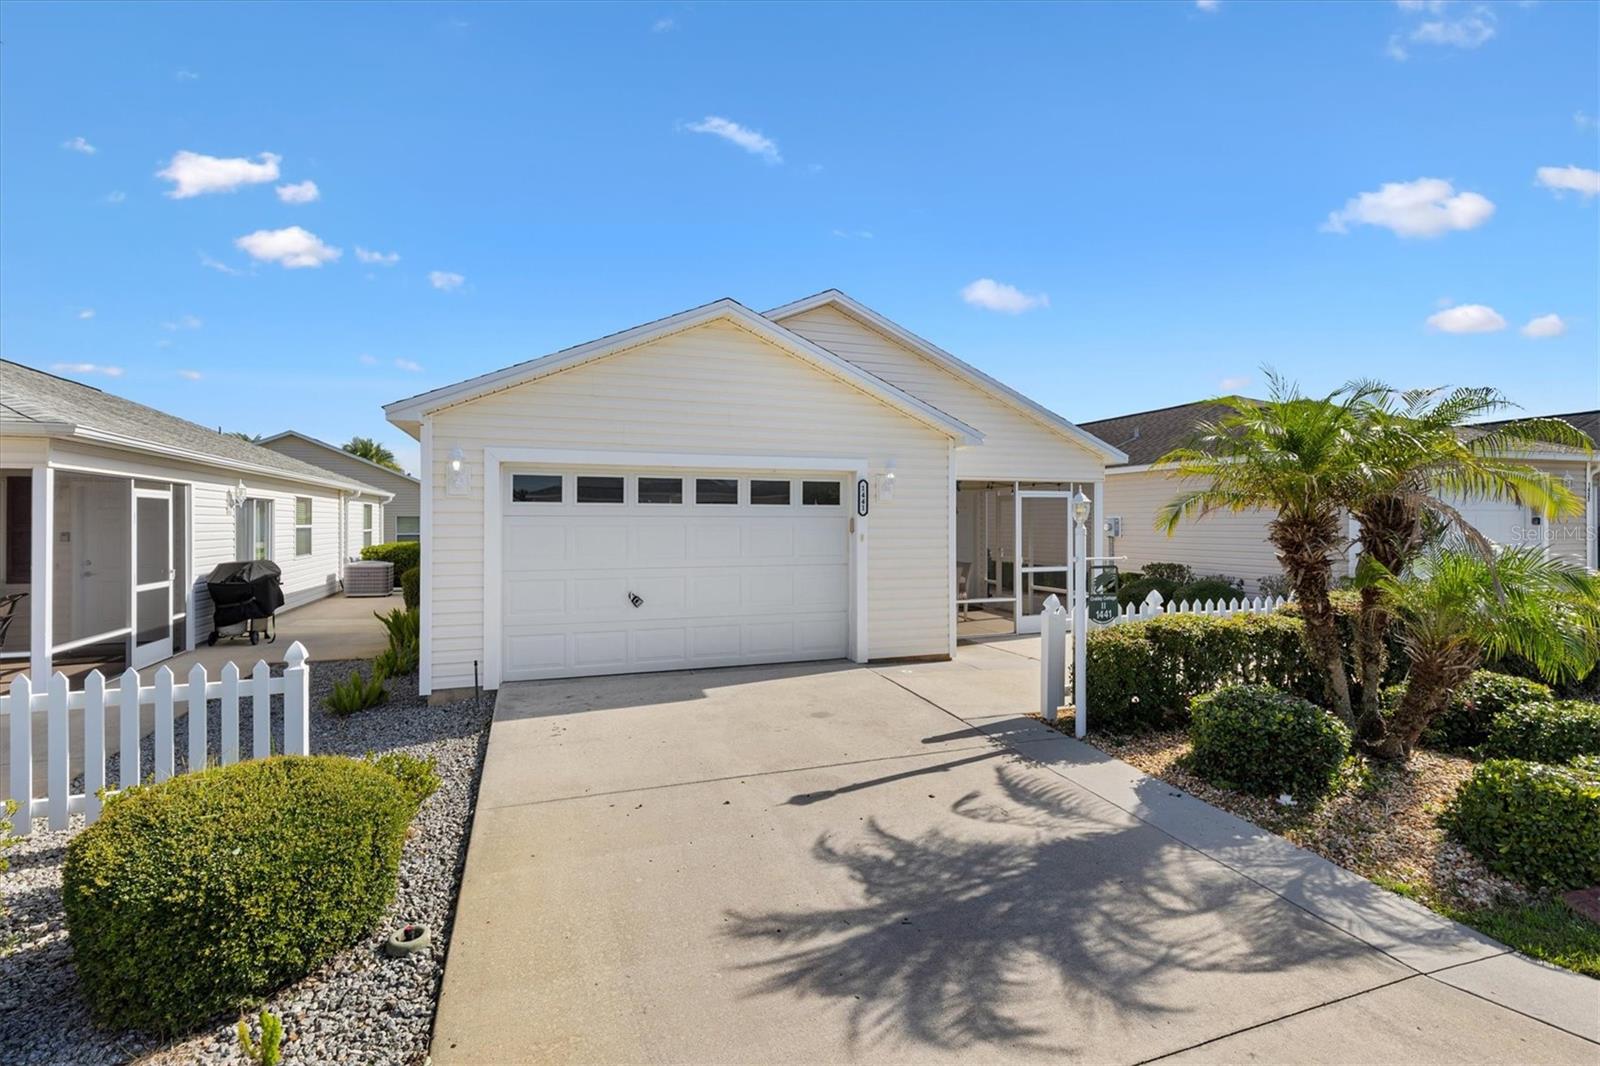 $281,5201441 Dynasty PlThe Villages, FL · Sold 2026-10-23
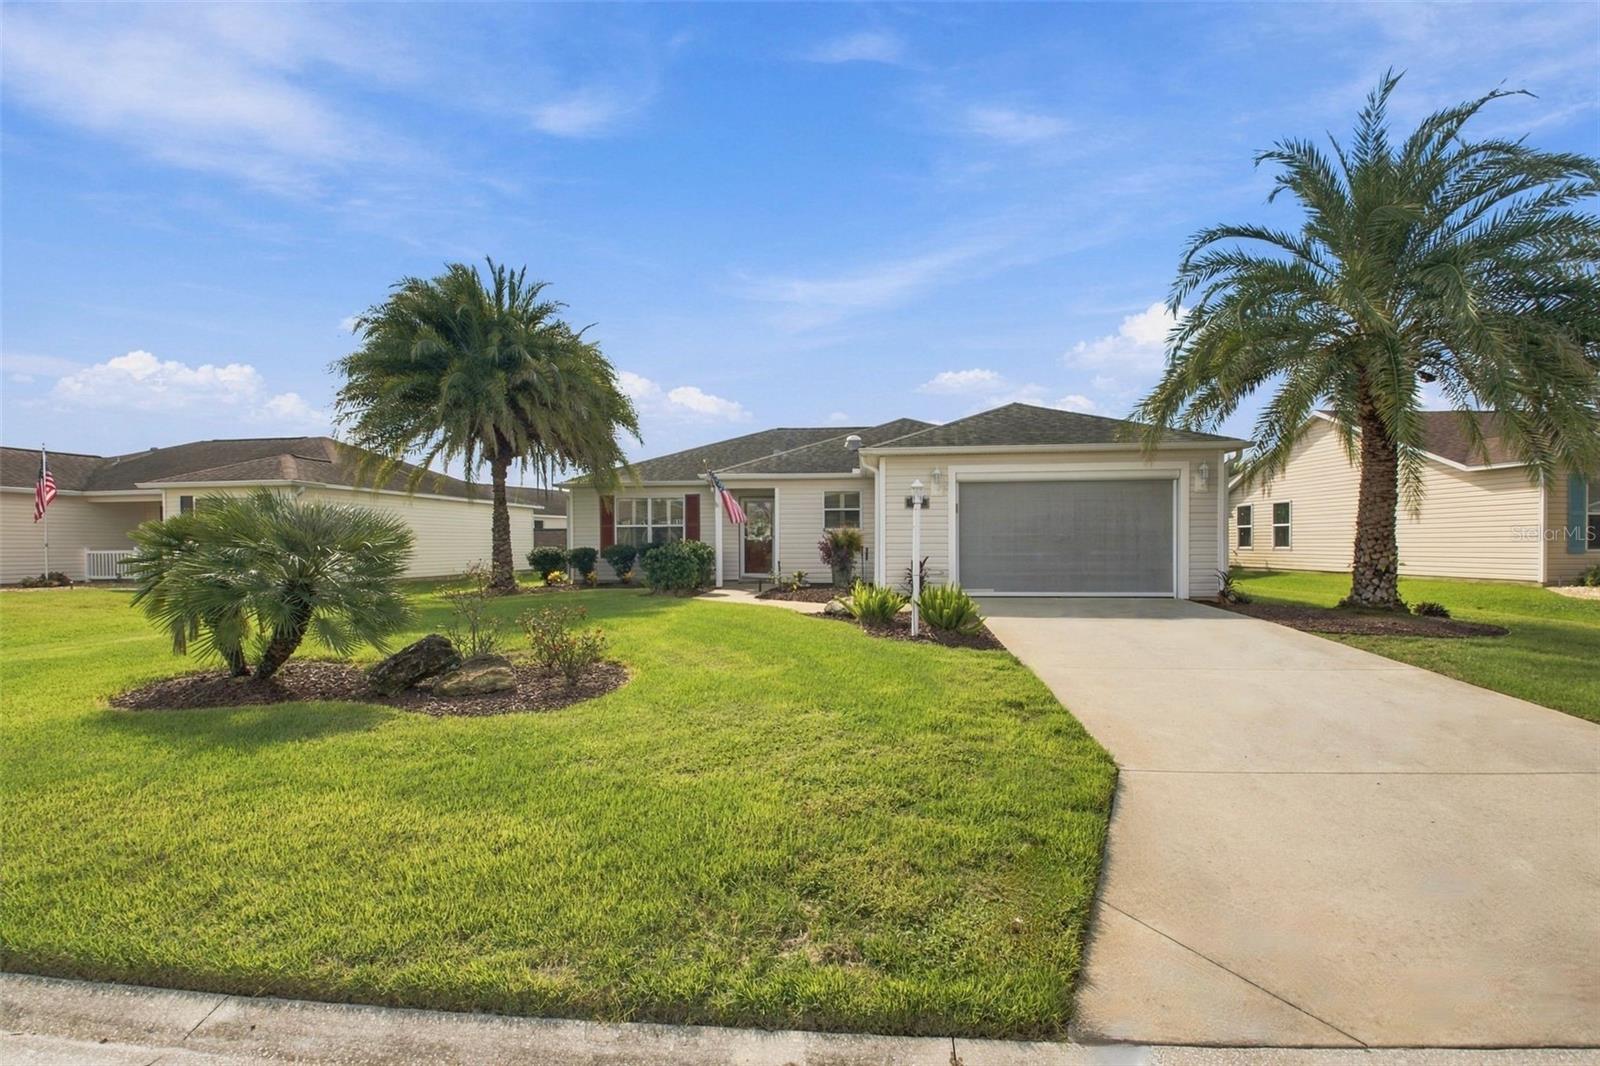 $338,000890 Abaco PathThe Villages, FL · Sold 2026-10-21
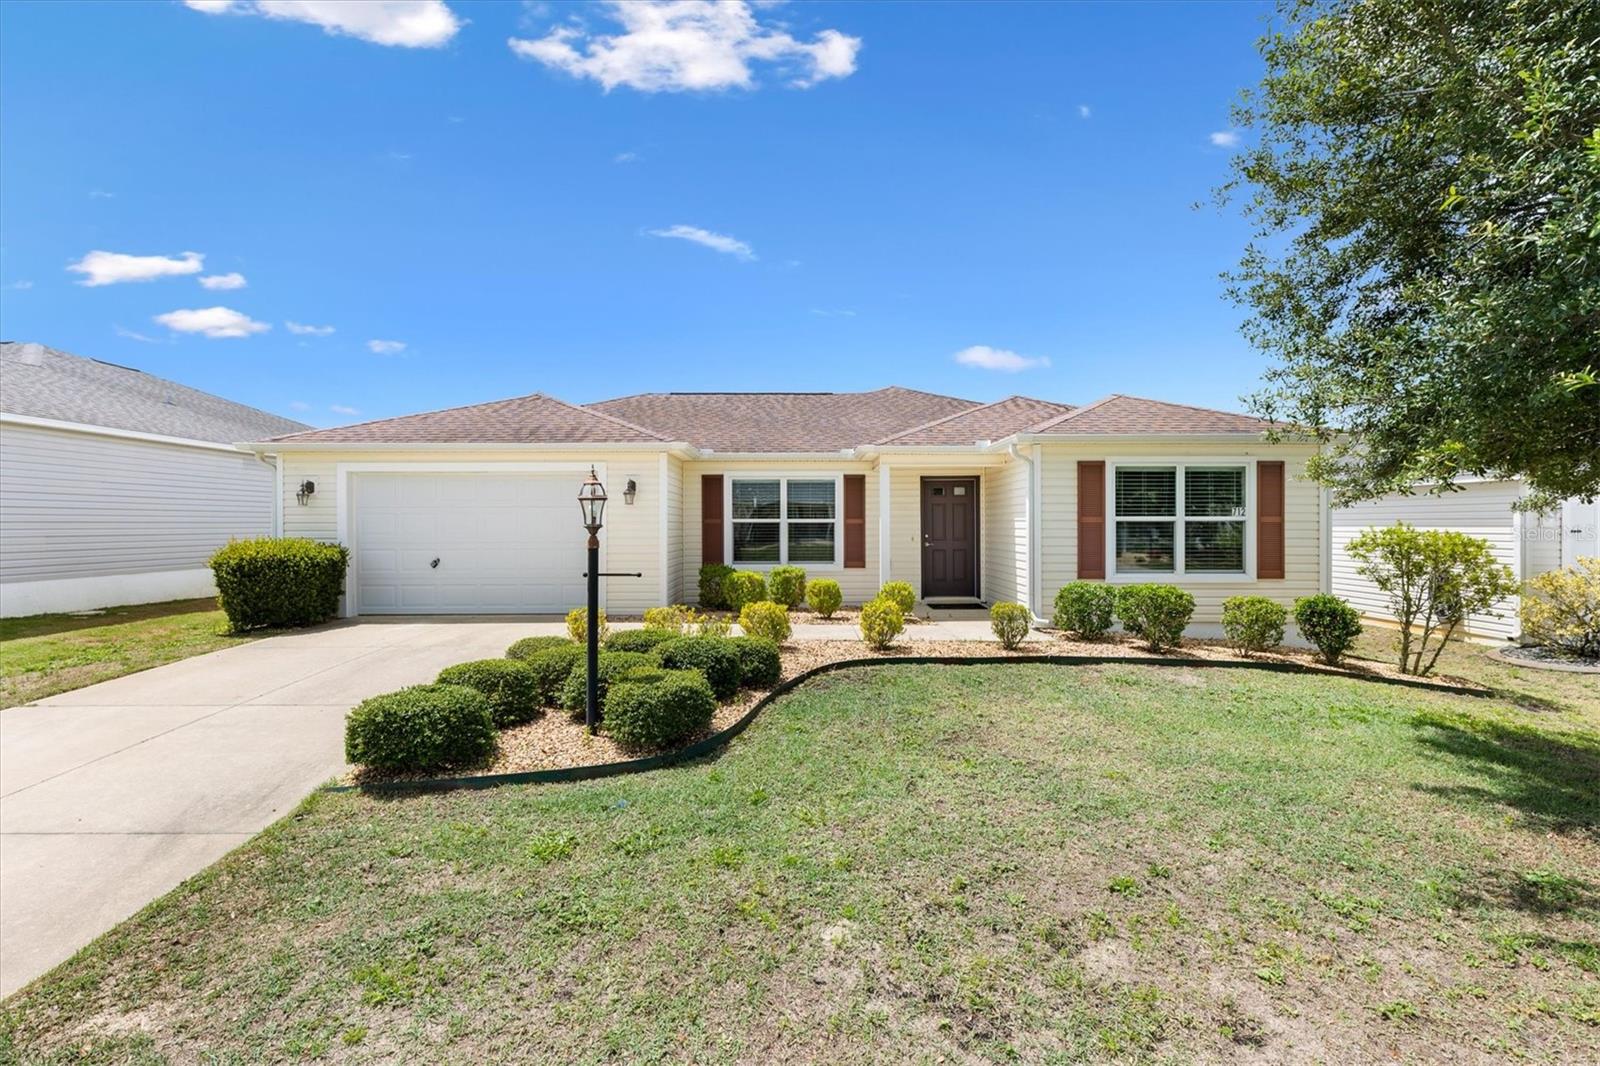 $255,000712 Shelton StThe Villages, FL · Sold 2026-10-16
 $295,000302 Zingale LnThe Villages, FL · Sold 2026-10-08
Flood
Flood zone X · Minimal flood risk
What's Nearby
- Walmart Neighborhood MarketMoyer Loop, The Villages, FL 34731, United States of America1.0 mi
- Publix327 Colony Boulevard, The Villages, FL 32162, United States of America1.0 mi
- Fruitland Park Elementary SchoolFountain Street, Fruitland Park, FL 34731, United States of America1.8 mi
- Camp GenevaKellie Court, Fruitland Park, FL 34731, United States of America1.9 mi
More homes in The Villages
Homes for sale near The Villages
Data courtesy of: Stellar MLSDisclaimers and data details
Listings courtesy of Stellar MLS as distributed by MLS GRID. Based on information submitted to the MLS GRID. All data is obtained from various sources and may not have been verified by broker or MLS GRID. Supplied Open House Information is subject to change without notice. All information should be independently reviewed and verified for accuracy. Properties may or may not be listed by the office/agent presenting the information. Listing information is provided for consumers’ personal, non-commercial use, solely to identify prospective properties for potential purchase; all other use is strictly prohibited and may violate relevant federal and state law. Information deemed reliable but not guaranteed. Copyright © 2026 MLS GRID. All Rights Reserved.

Continental Real Estate Group, Inc
Broker: Derek Eisenberg
Listing last updated: Nov 20, 2026, 1:47 PM EST. SURF LOCAL last checked: Nov 22, 2026, 4:52 PM EST.