
 Active

2908 Manor Downs
The Villages, FL 32162 · Single family
$769,000
Listing courtesy of Frank Melino, REALTY EXECUTIVES IN THE VILLAGES
- 3 Beds
- 2 Baths
- 2,324 sqft
Cynthia's Insights On This Property
- Built 2004
- Last recorded sale: $321,300 in October 2004
- Typical sale in 32162 over the last year: $359,900, $243 per sq ft
- Owners in 32162 stay about 9 years; 5% of homes changed hands last year
- County record lists a private pool


📊 Price Pulse
What would you pay for this place?
Sale prices come from county public records, not MLS data.Listing agent
Contact
Send a message and we'll pass it to the listing agent. Nothing is sent until you ask.
About this home
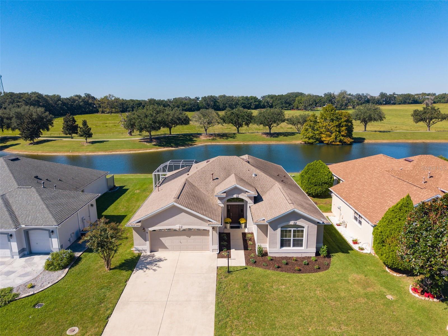
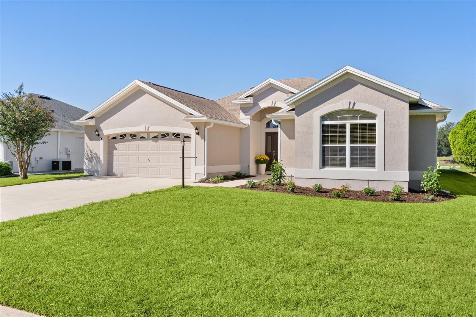
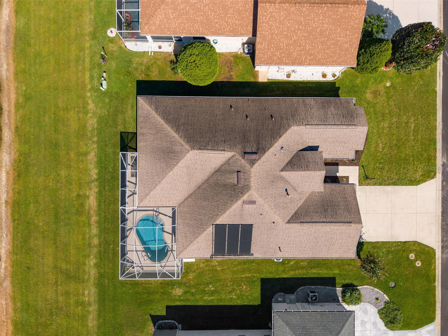
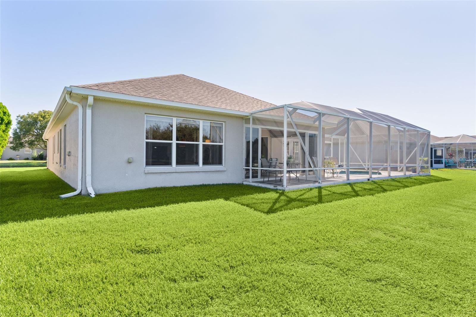
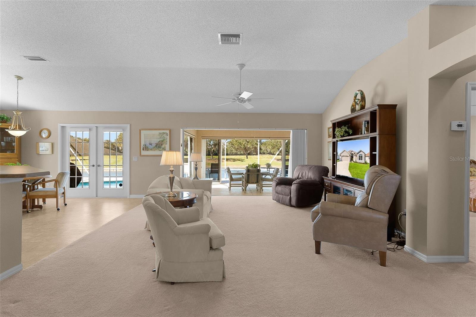
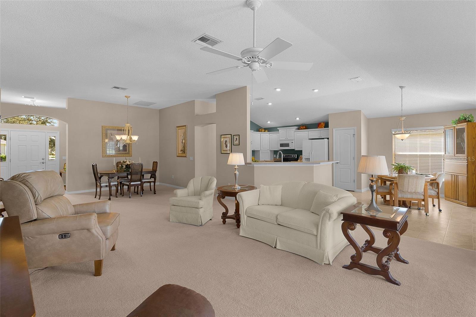
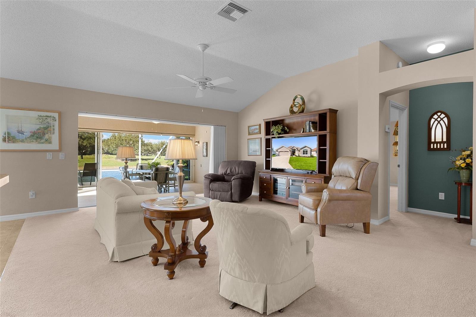
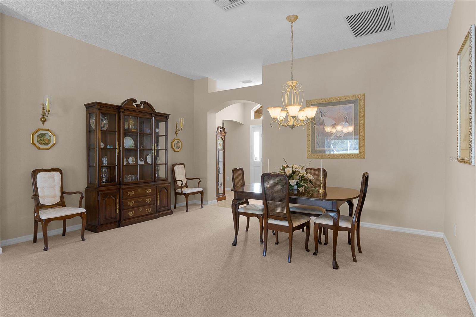
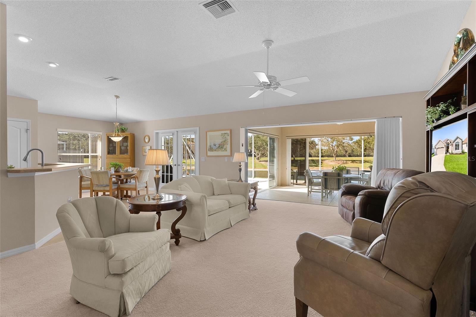
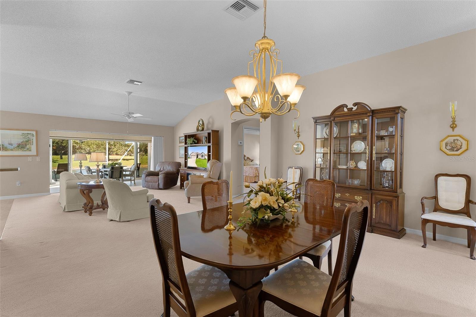
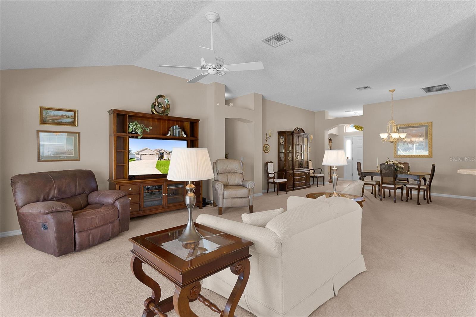
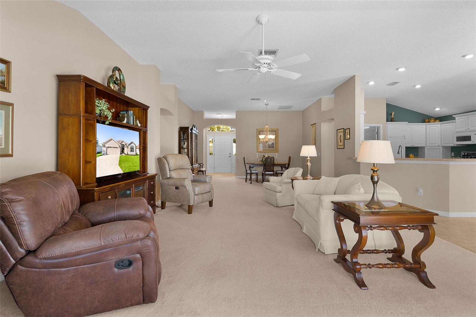
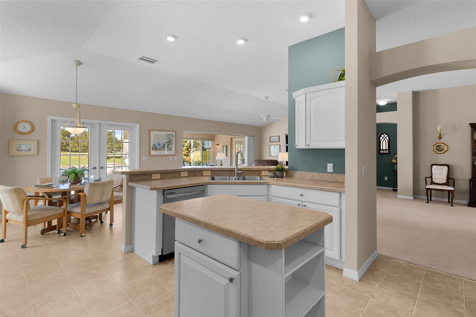
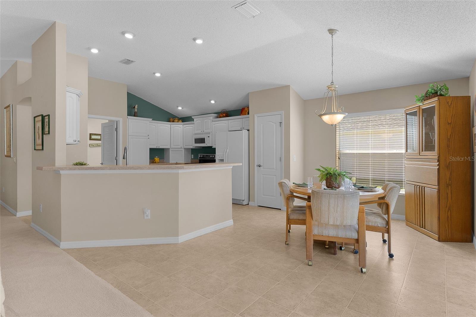
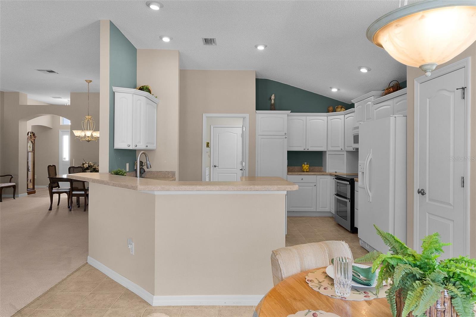
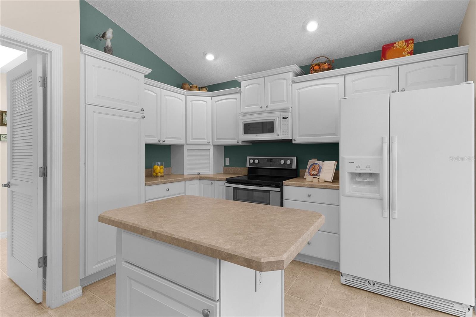
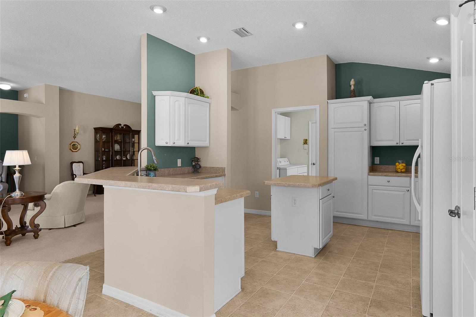
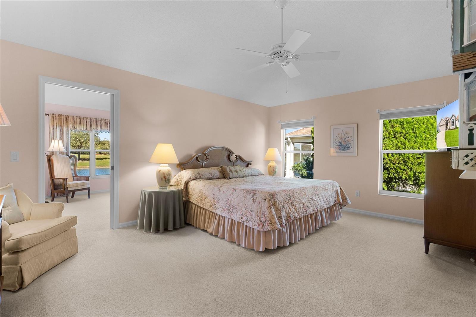
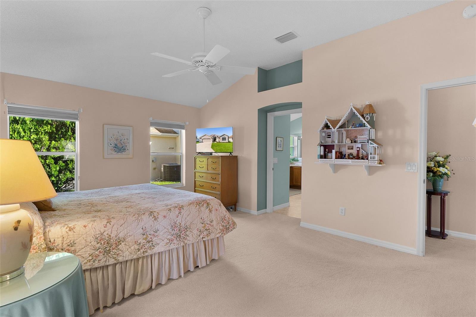
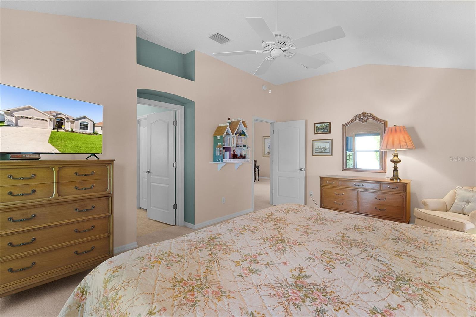
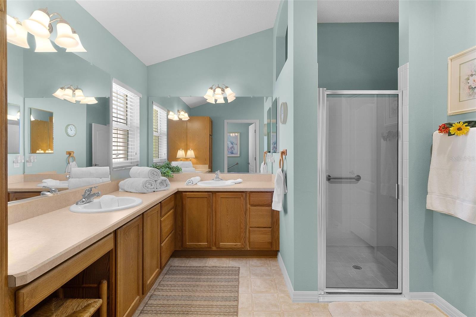
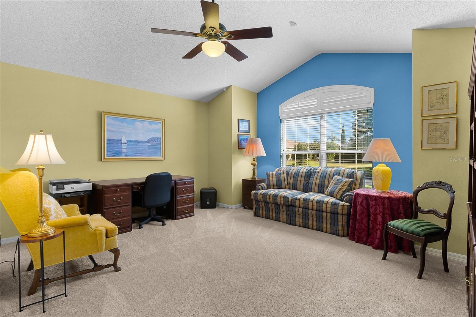
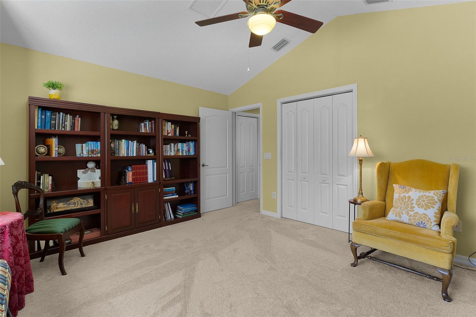
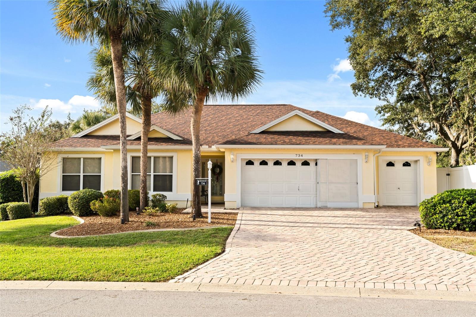
If PEACE, TRANQUILITY, and LOCATION are a high priority in your Village home search, this expanded Lantana POOL home with a spectacular view may just be the one for you. Located on a cul-de-sac street in the Village of Belvedere, this over 2300 sq ft 3/2 STUCCO home with easy quick access to golf, shopping, and dining sits in an ideal location. Perched on a pond and backing to a working farm you can feel free to relax the day away with either watching the ducks frolicking in the pond, sand cranes playing on the opposite shore or just watching the cows and horses grazing in the field. Evenings as well, often provide a dazzling sunset. The landscaped walkway to the front door you have the feel of being somewhere special. As you enter the front door with a hideaway screen, the floor plan reveals itself to an amazing view through the home and enclosed lanai exposing the pond and open fields. To the right of the vestibule a small hallway leads to the guest area. The guest bathroom with solar tube has a shower/tub unit and is in the perfect location for the two large guest bedrooms each with a built-in closet in addition to a double door linen closet in the hallway. Just off the living/dining area is the primary bedroom with ensuite primary bath. Plenty of room to relax and stretch out when needed. The bathroom is equipped with Jack and Jill Vanity sinks, step-in shower and huge walk-in closet. There is a small commode room with separate door for privacy. You can enter a 12'x12' bonus room through the primary with plenty of windows exposing the view. Also, there are two built-in closets for additional storage. Great for a home office, library or craft room area. In addition, there is a sliding glass door leading to the enclosed lanai. The living and dining rooms flow together to combine for an uninterrupted view. The sliding glass doors completely open to the wall exposing a large, enclosed lanai. Don't feel like being inside? Open the sliding doors all around the lanai and enjoy your coffee before you take your morning dip in the solar heated kidney shaped birdcage enclosed pool. Great place to sun or cool down from the warmth of the day. The large kitchen area expanded in width by 2' has several unique features. There is another eating area for casual meals and a breakfast bar for stools and a snack. The French doors swing open to the pool area as well. The main kitchen area offers a center cooks island, appliance garage, extra cabinets with pull outs, crown molding, and a separate closet pantry. The laundry/utility room takes full advantage of the expansion with double stand up closet cabinets, and a desk/counter great for crafts, sewing, or office work. The expanded garage has plenty of room for cars, carts and toys. If a special POOL HOME with a SECLUDED FEEL is in your purview, put this home on your must-see list. Roof 2020-HVAC2025-HW2020-Solar pool heater2020. Bond Bal $3208.
moreless
- Property type
- Single family
- Year built
- 2004
- Lot size
- 7,700 sqft
- Garage
- 2 cars
- On market
- 27 days
- Price per sqft
- $331
- Listing ID
- G5119209
Show Full Details
Property Info
- Property Type
- Residential
- Property Subtype
- SingleFamilyResidence
- Year Built
- 2004
- Levels
- One
- Direction Faces
- East
- Lot Size (acres)
- 0.18
- Lot Size (sqft)
- 7700.0
- Senior Community
- Yes
- Contract Date
- 2026-10-23
- On Market Date
- 2026-10-23
- Cumulative Days on Market
- 27
Interior Features
- Interior Features
- Vaulted Ceiling(S), Walk-In Closet(S)
- Flooring
- Carpet, Linoleum
- Laundry Features
- Electric Dryer Hookup, Laundry Room
- Levels
- One
- Door Features
- French Doors, Sliding Doors
Appliances
- Appliances
- Dishwasher, Disposal, Dryer, Gas Water Heater, Microwave, Range, Refrigerator, Washer
Heating & Cooling
- Heating
- Central
- Cooling
- Central Air
Exterior Features
- Exterior Features
- Lighting, Rain Gutters
- Patio & Porch Features
- Enclosed, Screened
- Construction Materials
- Block, Stucco
- Foundation
- Slab
- Roof
- Shingle
- Pool Features
- In Ground, Gunite, Screen Enclosure, Solar Heat, Private
- Private Pool
- Yes
- View
- Pond, Water, Golf Course
Features & Amenities
- Garage Spaces
- 2.0
- Garage
- Yes
- Attached Garage
- Yes
- Parking Features
- Driveway, Garage Door Opener, Oversized, Attached
- Security Features
- Smoke Detector(S)
- Lot Features
- Cleared, Landscaped, Near Golf Course, Paved
Community/Association
- Association Amenities
- Golf Course, Playground, Pool, Recreation Facilities, Shuffleboard Court, Tennis Court(S)
- Community Features
- Golf, Pool, Restaurant, Sidewalks, Tennis Court(S), Street Lights
Utilities
- Utilities
- Natural Gas Available, Natural Gas Connected, Sewer Connected, Underground Utilities, Water Connected
- Sewer
- Public Sewer
- Water Source
- Public
Taxes
- Annual Tax Amount
- $3,180
- Tax Year
- $2,025
- Legal Description
- LOT 23 THE VILLAGES OF SUMTER UNIT NO.79 PB 6 PG 27-27C
Data freshness
- SURF LOCAL last checked
- Nov 22, 2026, 3:58 AM EST
Location
Approximate location, shown from the displayed address.
Similar homes nearby
- $764,700734 Cimarron Ave, The Villages, FL 321593 Beds2 Baths1,949 sqftListing courtesy of WORTH CLARK REALTY · Data courtesy of: Stellar MLS
 Active
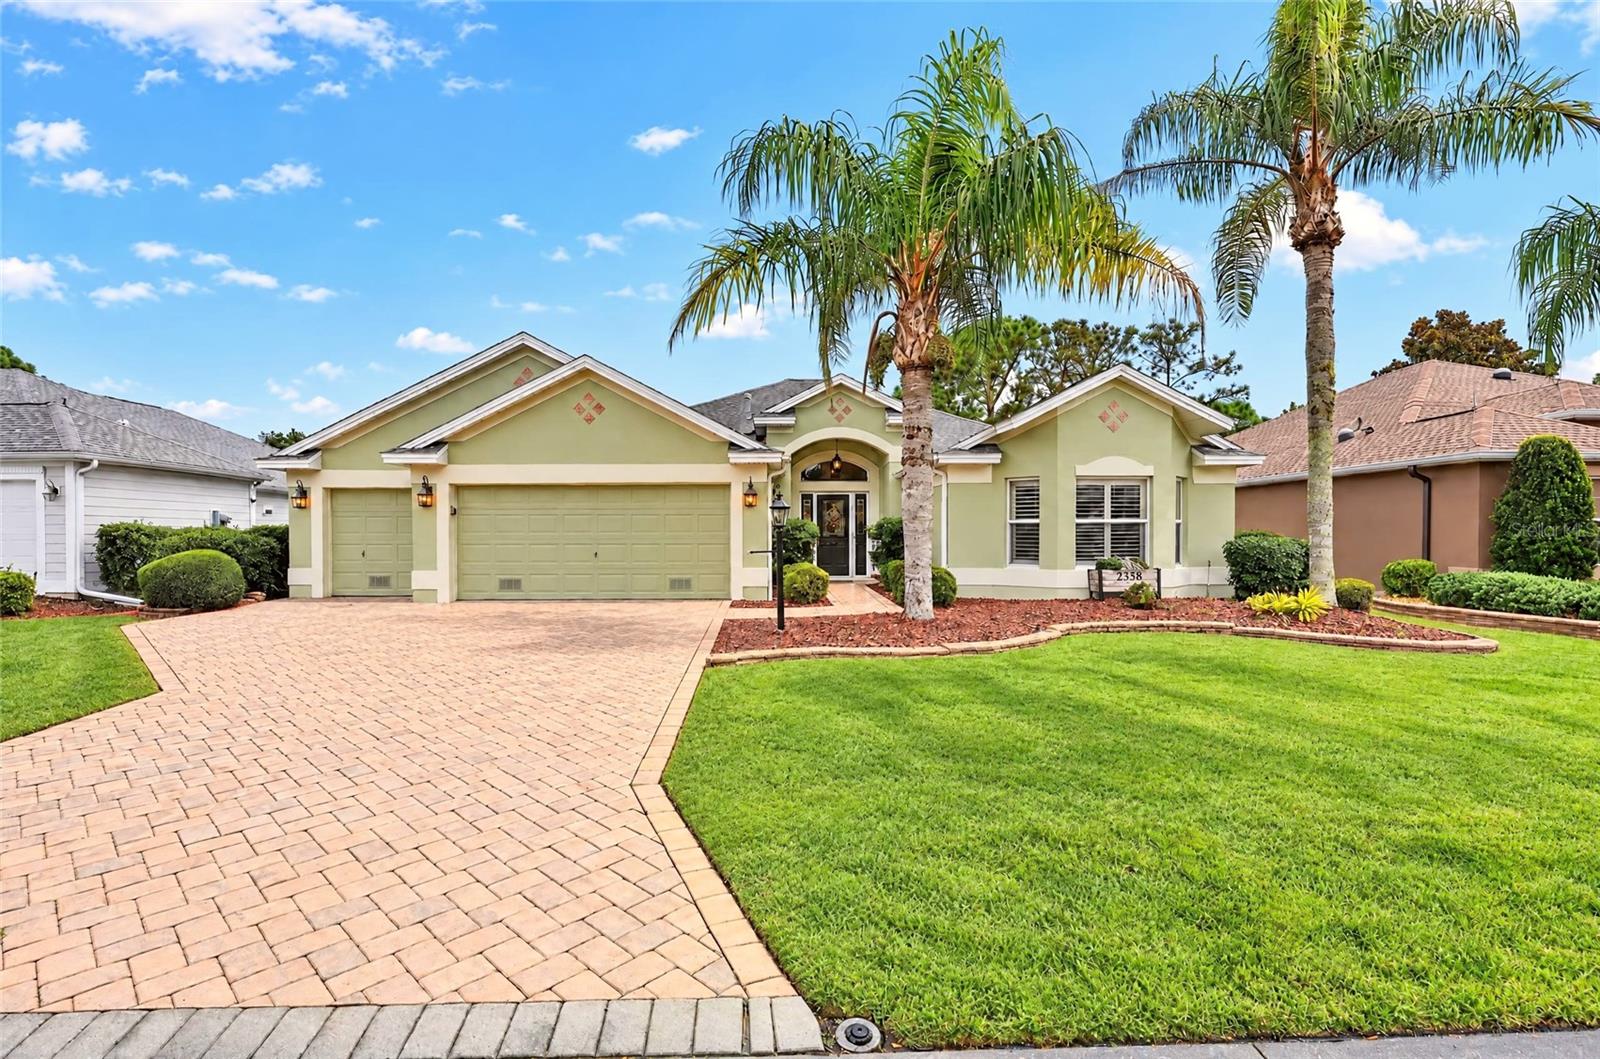
- $675,0002358 Callaway Dr, The Villages, FL 321623 Beds2 Baths1,961 sqftListing courtesy of REALTY EXECUTIVES IN THE VILLAGES · Data courtesy of: Stellar MLS
 Active
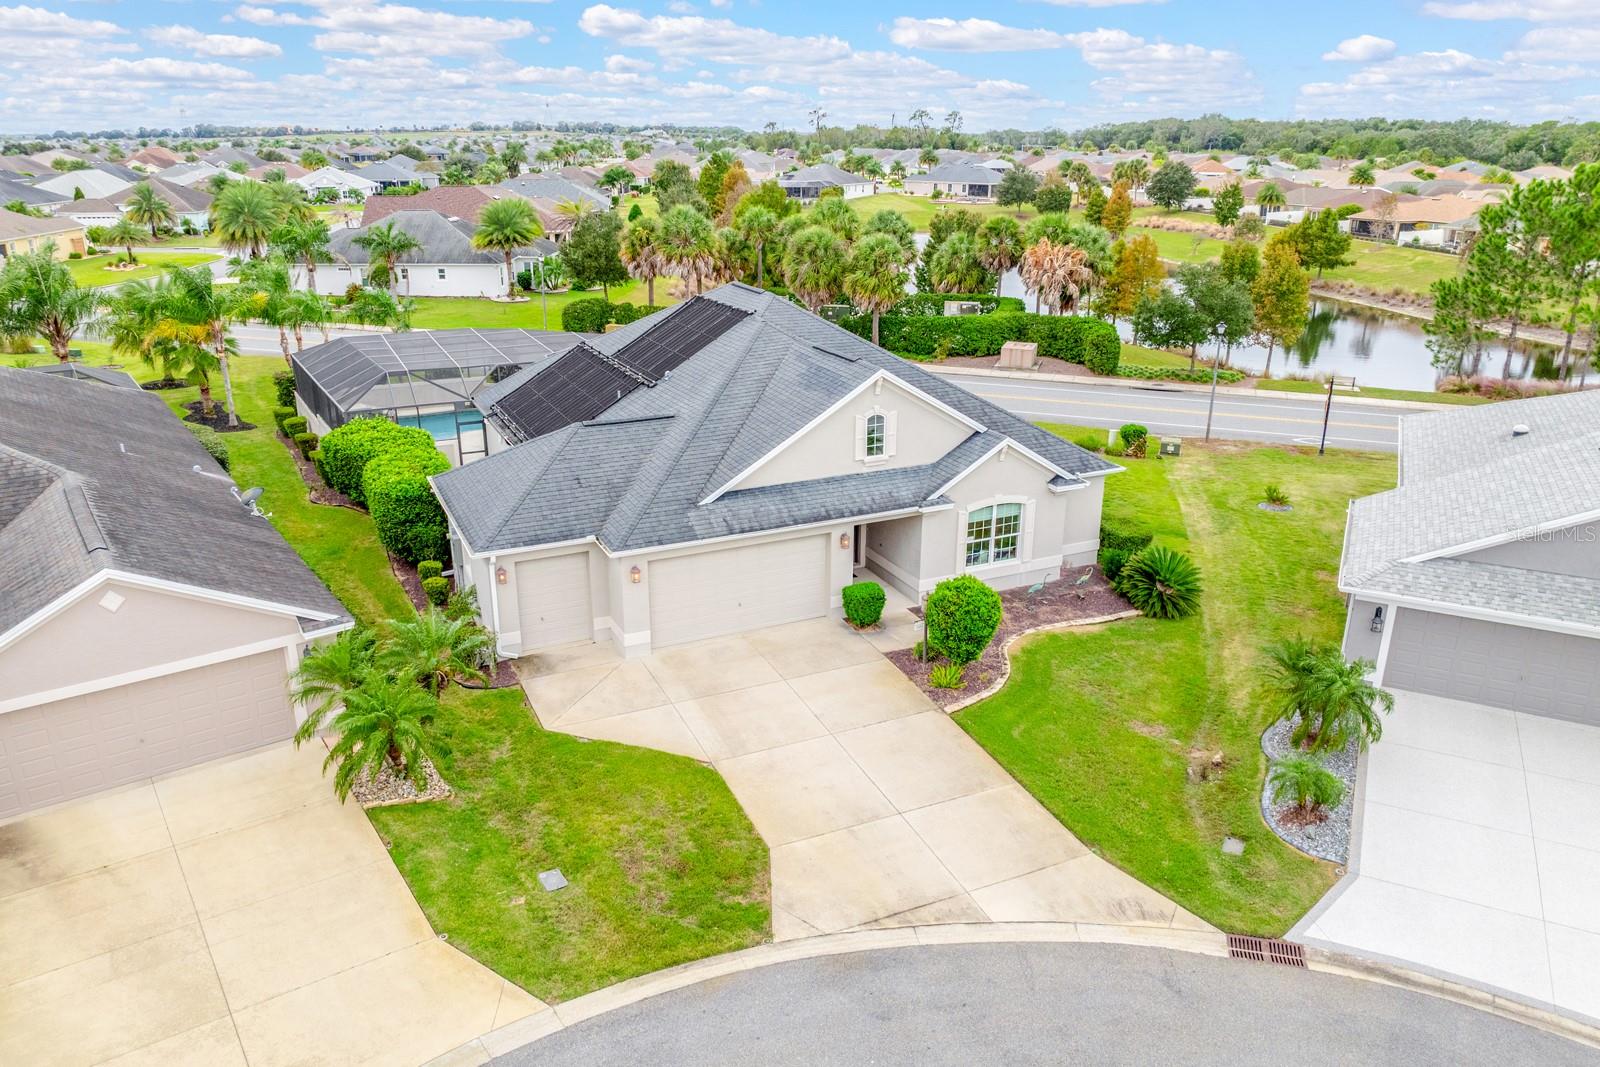
- $699,000736 Gabriele Pl, The Villages, FL 321633 Beds3 Baths2,114 sqftListing courtesy of WEMERT GROUP REALTY LLC · Data courtesy of: Stellar MLS
 Active
- $715,0002021 Nicole Ter, The Villages, FL 347623 Beds2 Baths1,995 sqftListing courtesy of WORTH CLARK REALTY · Data courtesy of: Stellar MLS
 Active
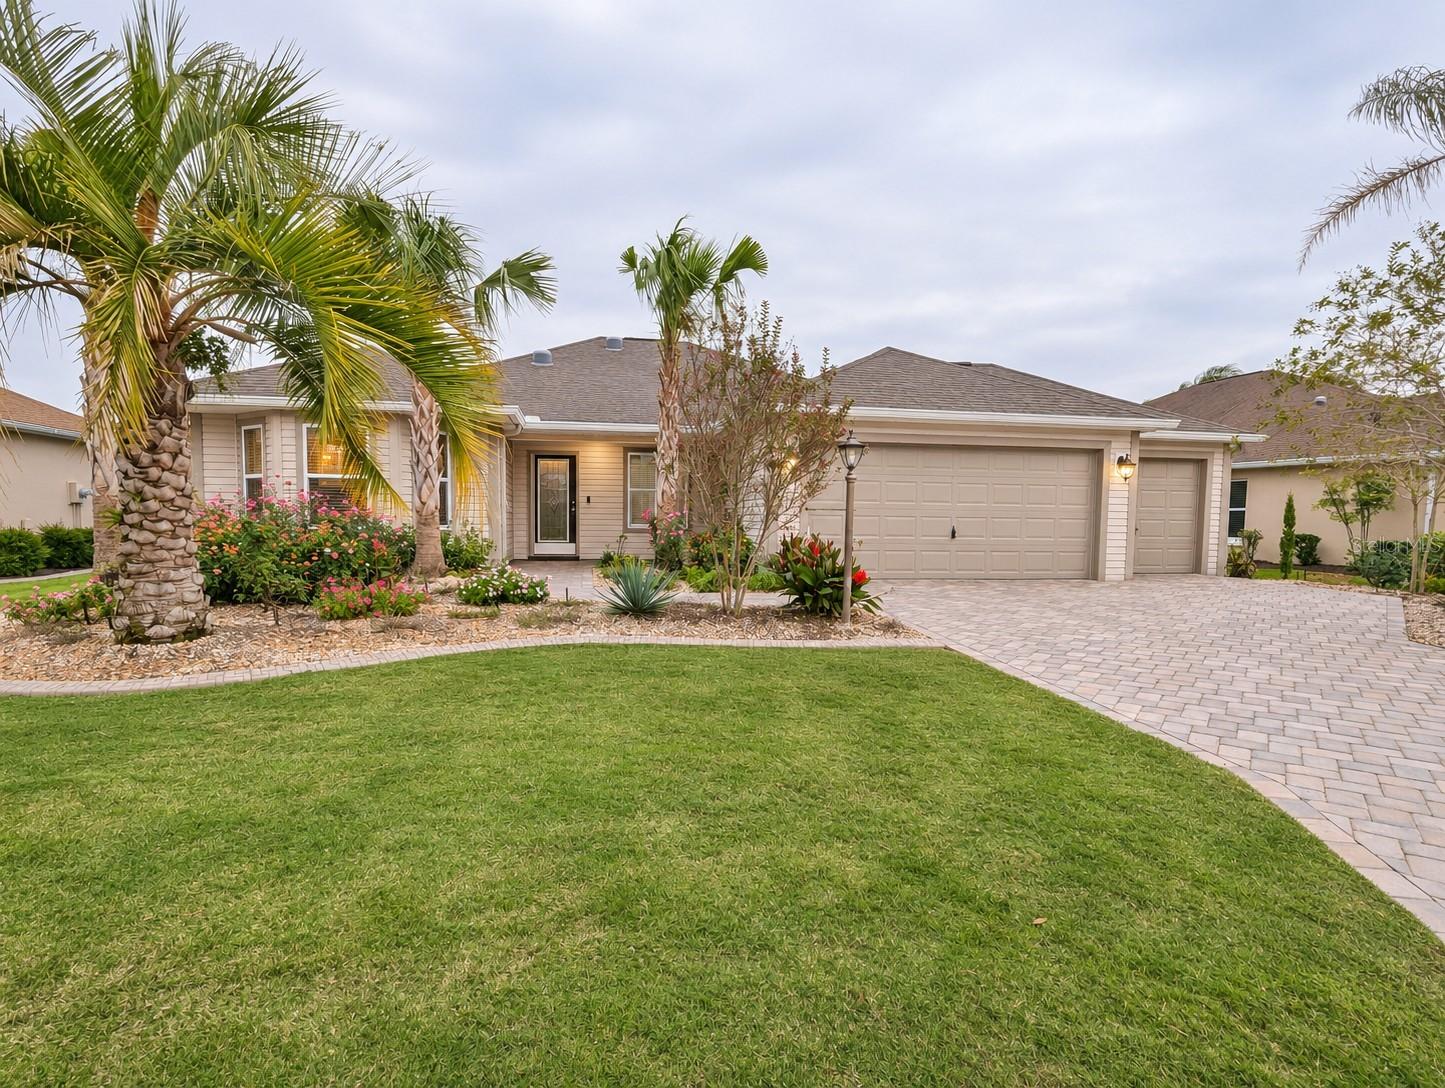
- $899,0001405 Inman Mills Rd, The Villages, FL 321623 Beds2 Baths2,500 sqftListing courtesy of REALTY EXECUTIVES IN THE VILLAGES · Data courtesy of: Stellar MLS
 Active
- $754,9003090 Ranchwood Ter, The Villages, FL 321633 Beds2 Baths2,060 sqftListing courtesy of BEYCOME OF FLORIDA LLC · Data courtesy of: Stellar MLS
 Active
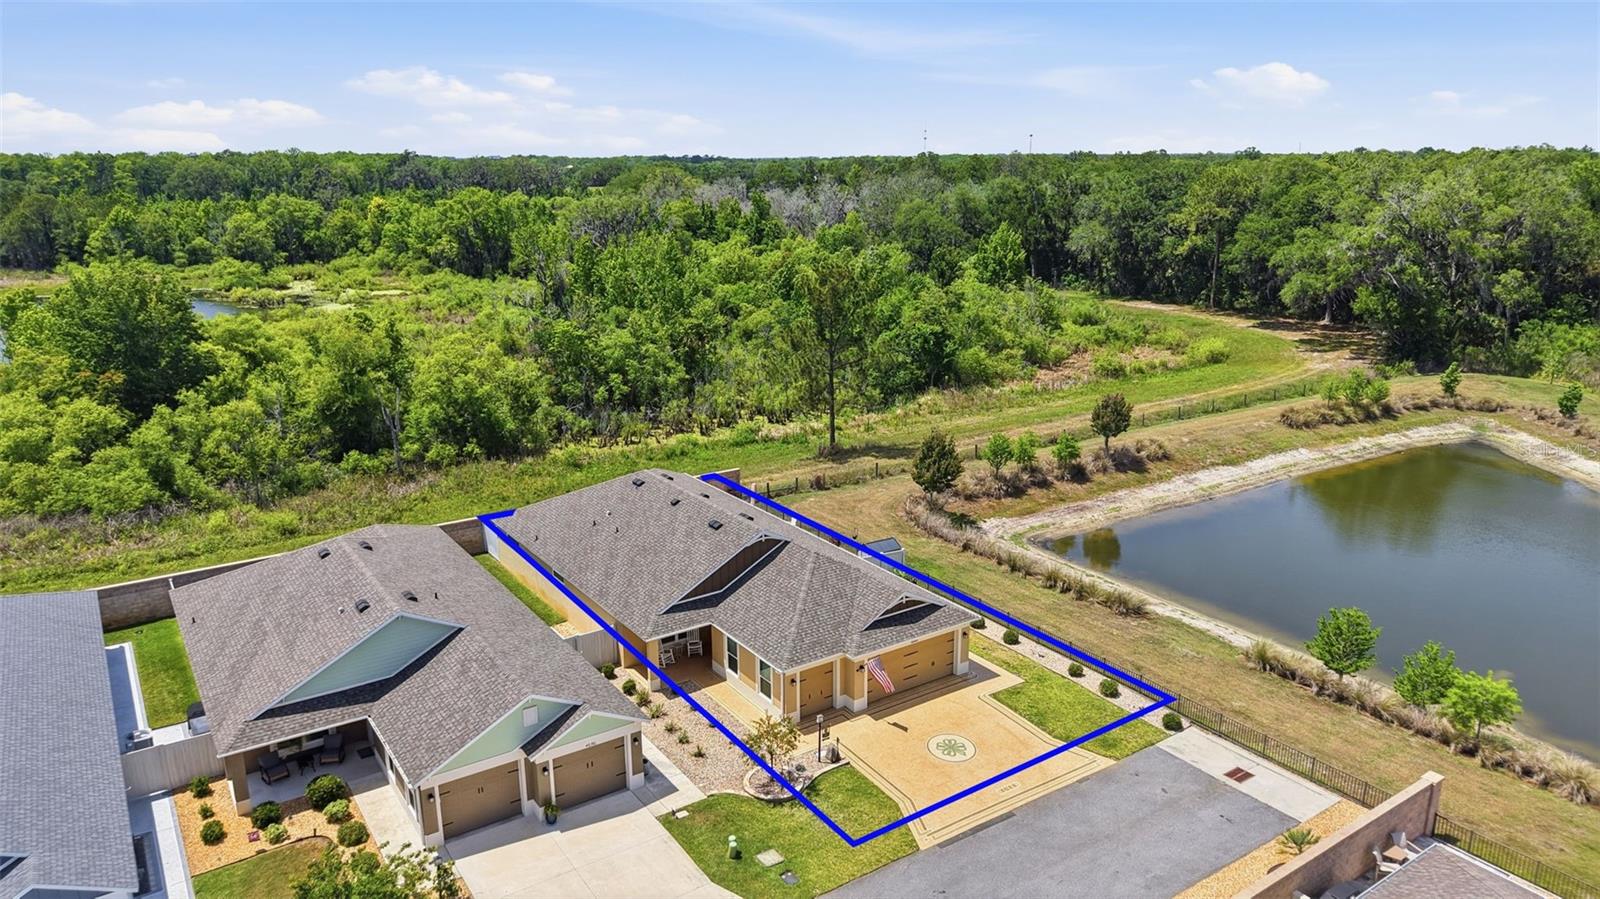
- $650,0004044 Maxwell Ter, The Villages, FL 321633 Beds2 Baths1,969 sqftListing courtesy of RE/MAX PREMIER REALTY · Data courtesy of: Stellar MLS
 Active
- $785,0003277 Mundelein Place Pl, The Villages, FL 321623 Beds2 Baths2,516 sqftListing courtesy of FOUR STAR HOME BROKERS, INC. · Data courtesy of: Stellar MLS
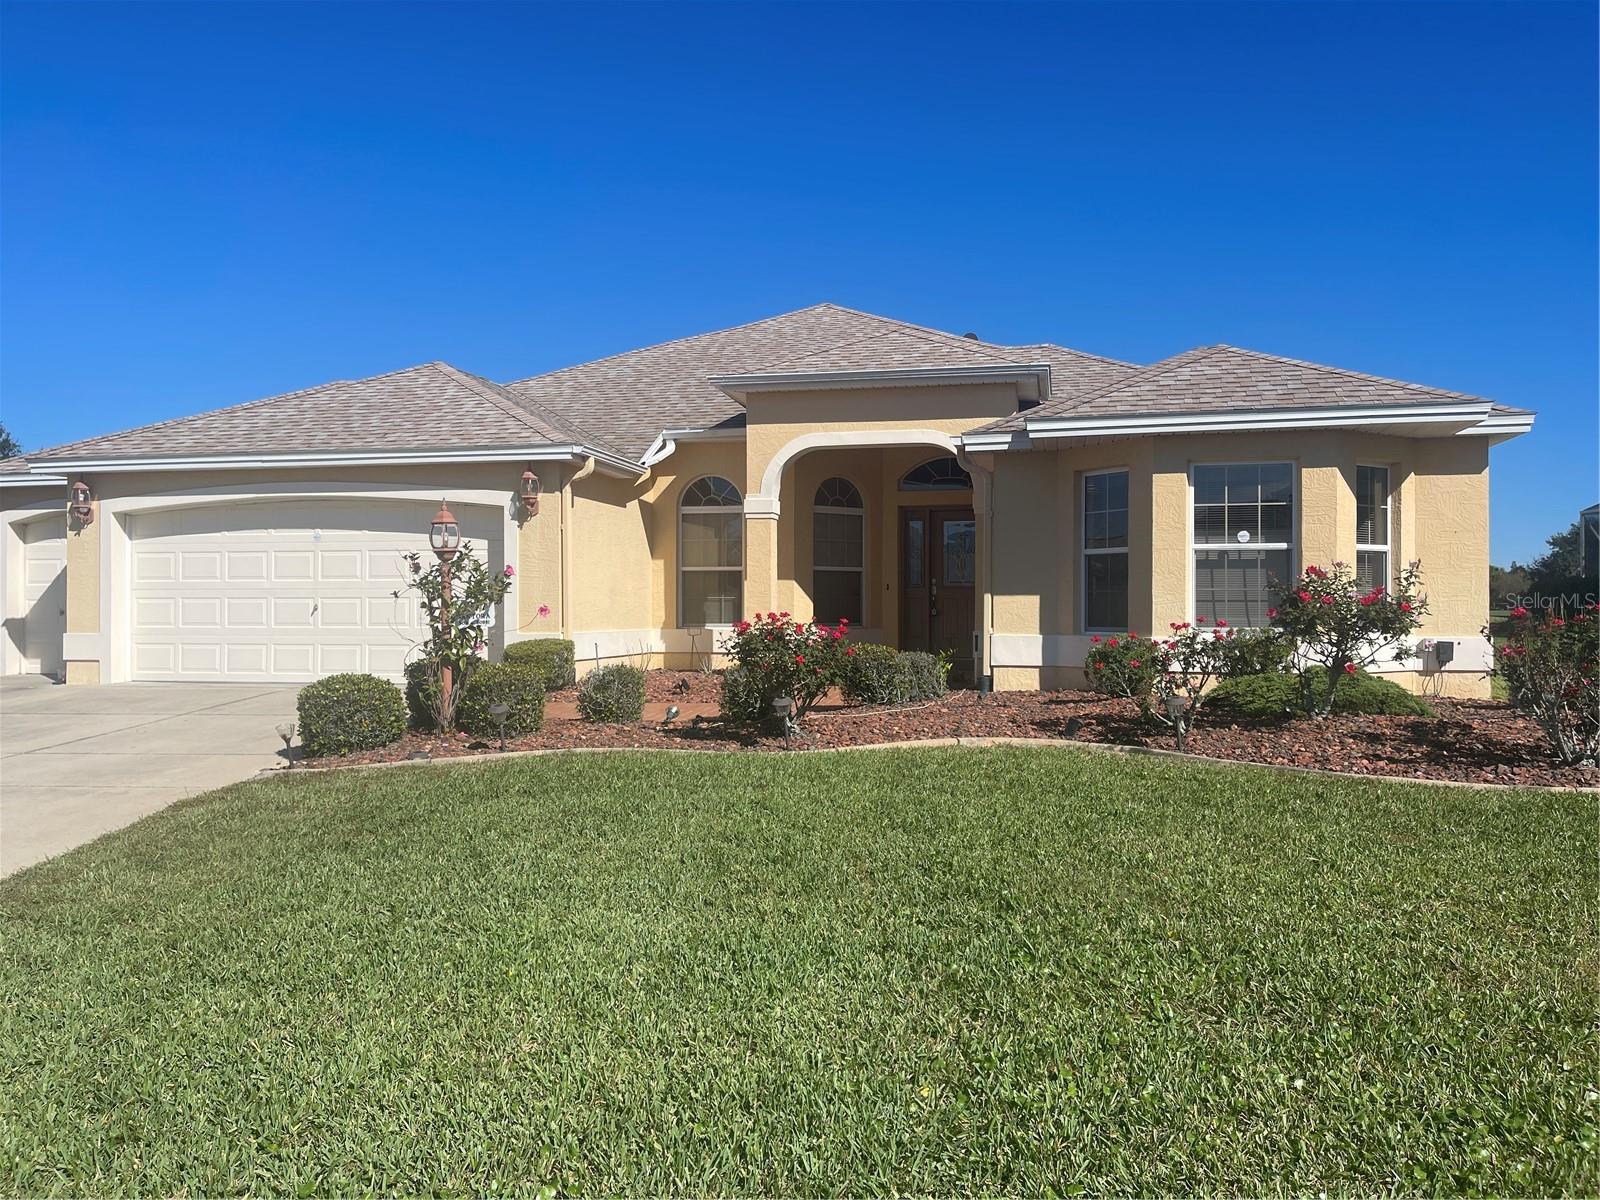 Active
What Sold Nearby
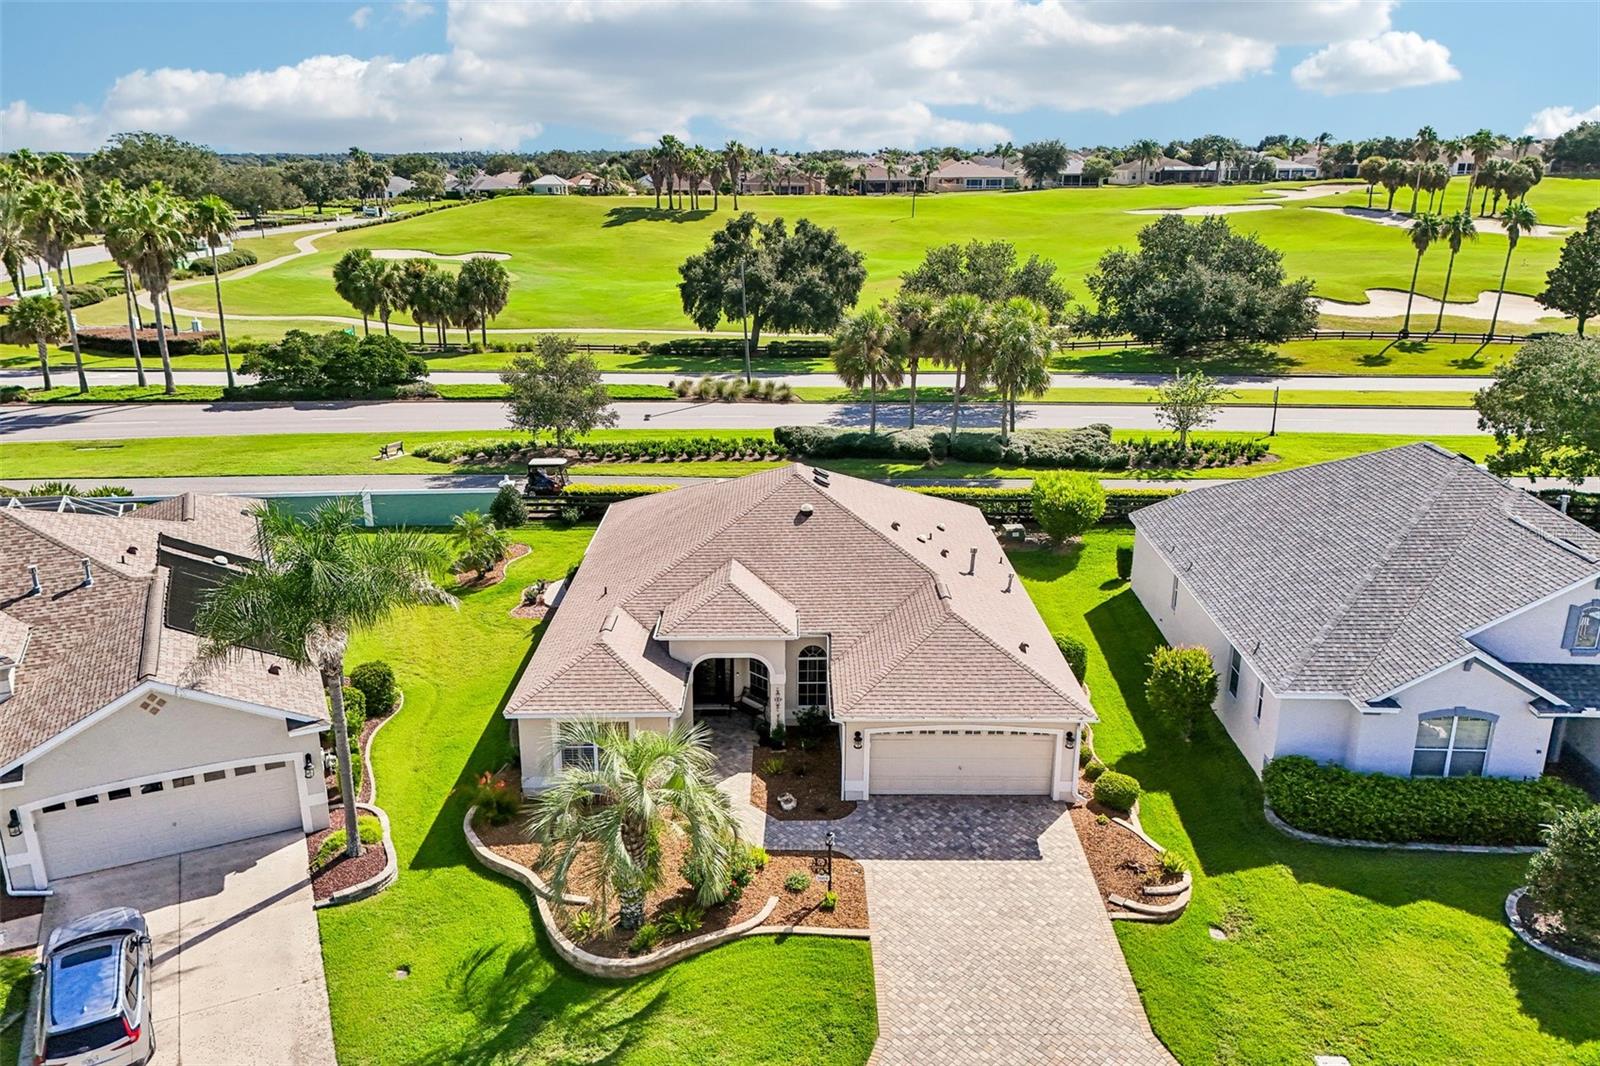 $565,0001664 Duffy LoopThe Villages, FL · Sold 2026-10-30
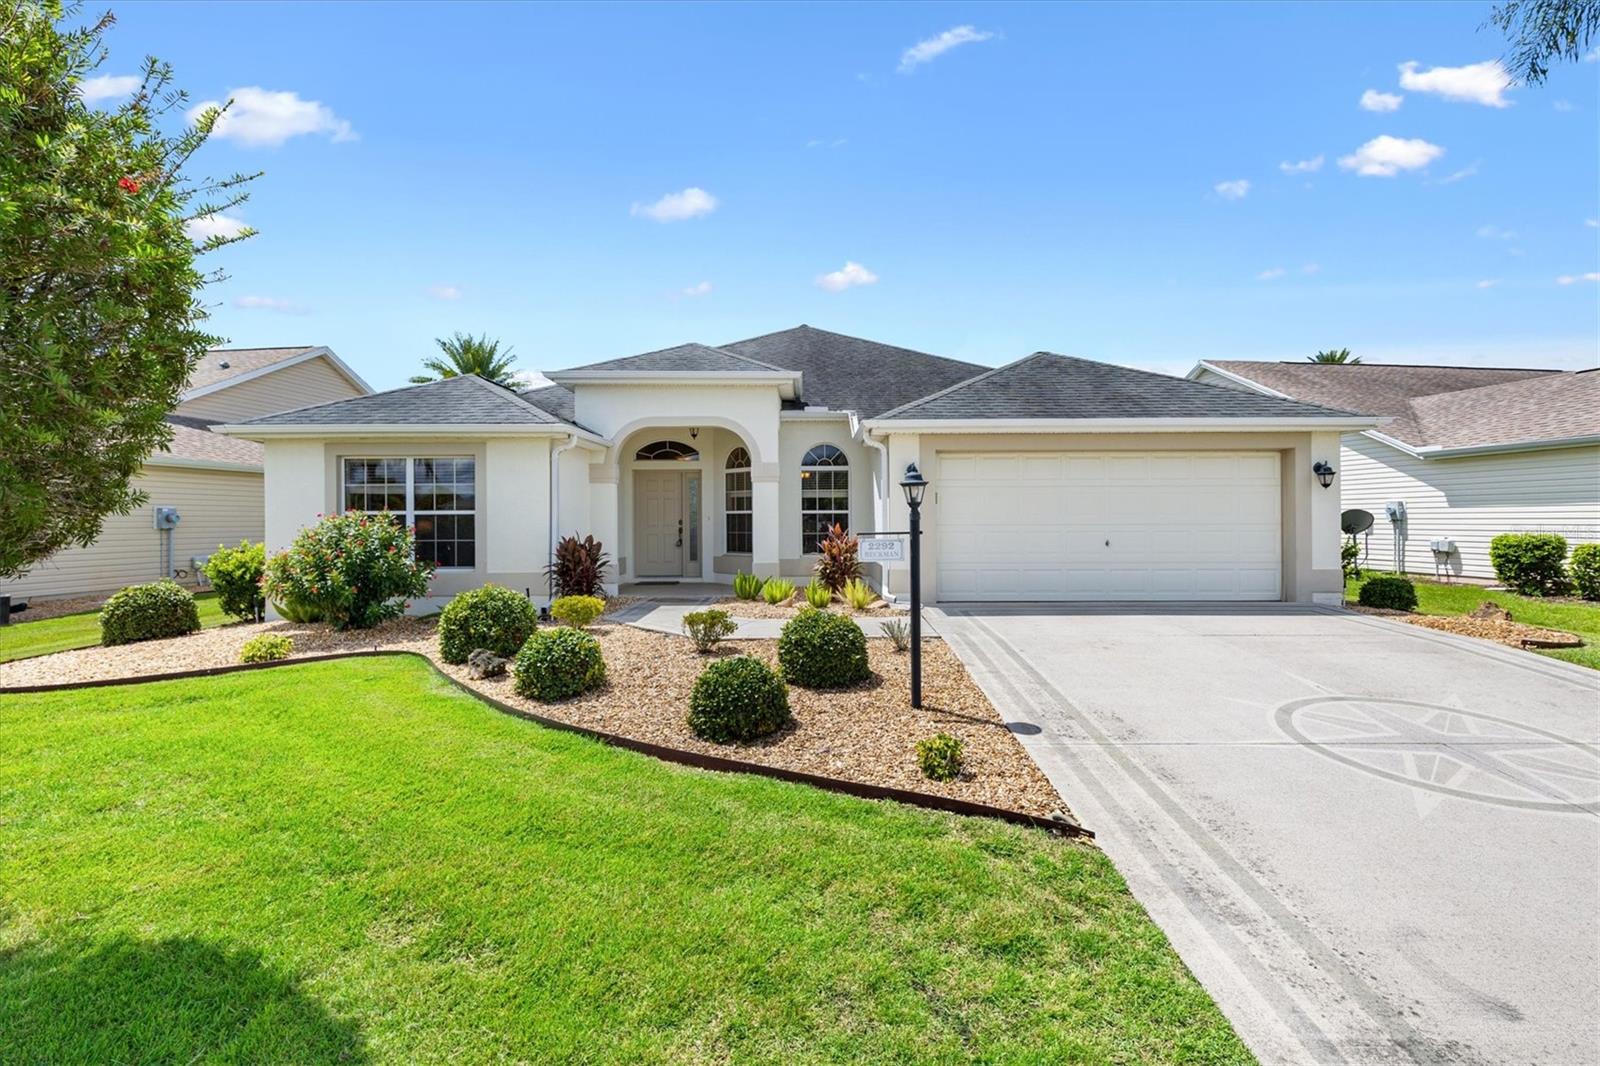 $410,0002292 Jonesbury RunThe Villages, FL · Sold 2026-10-29
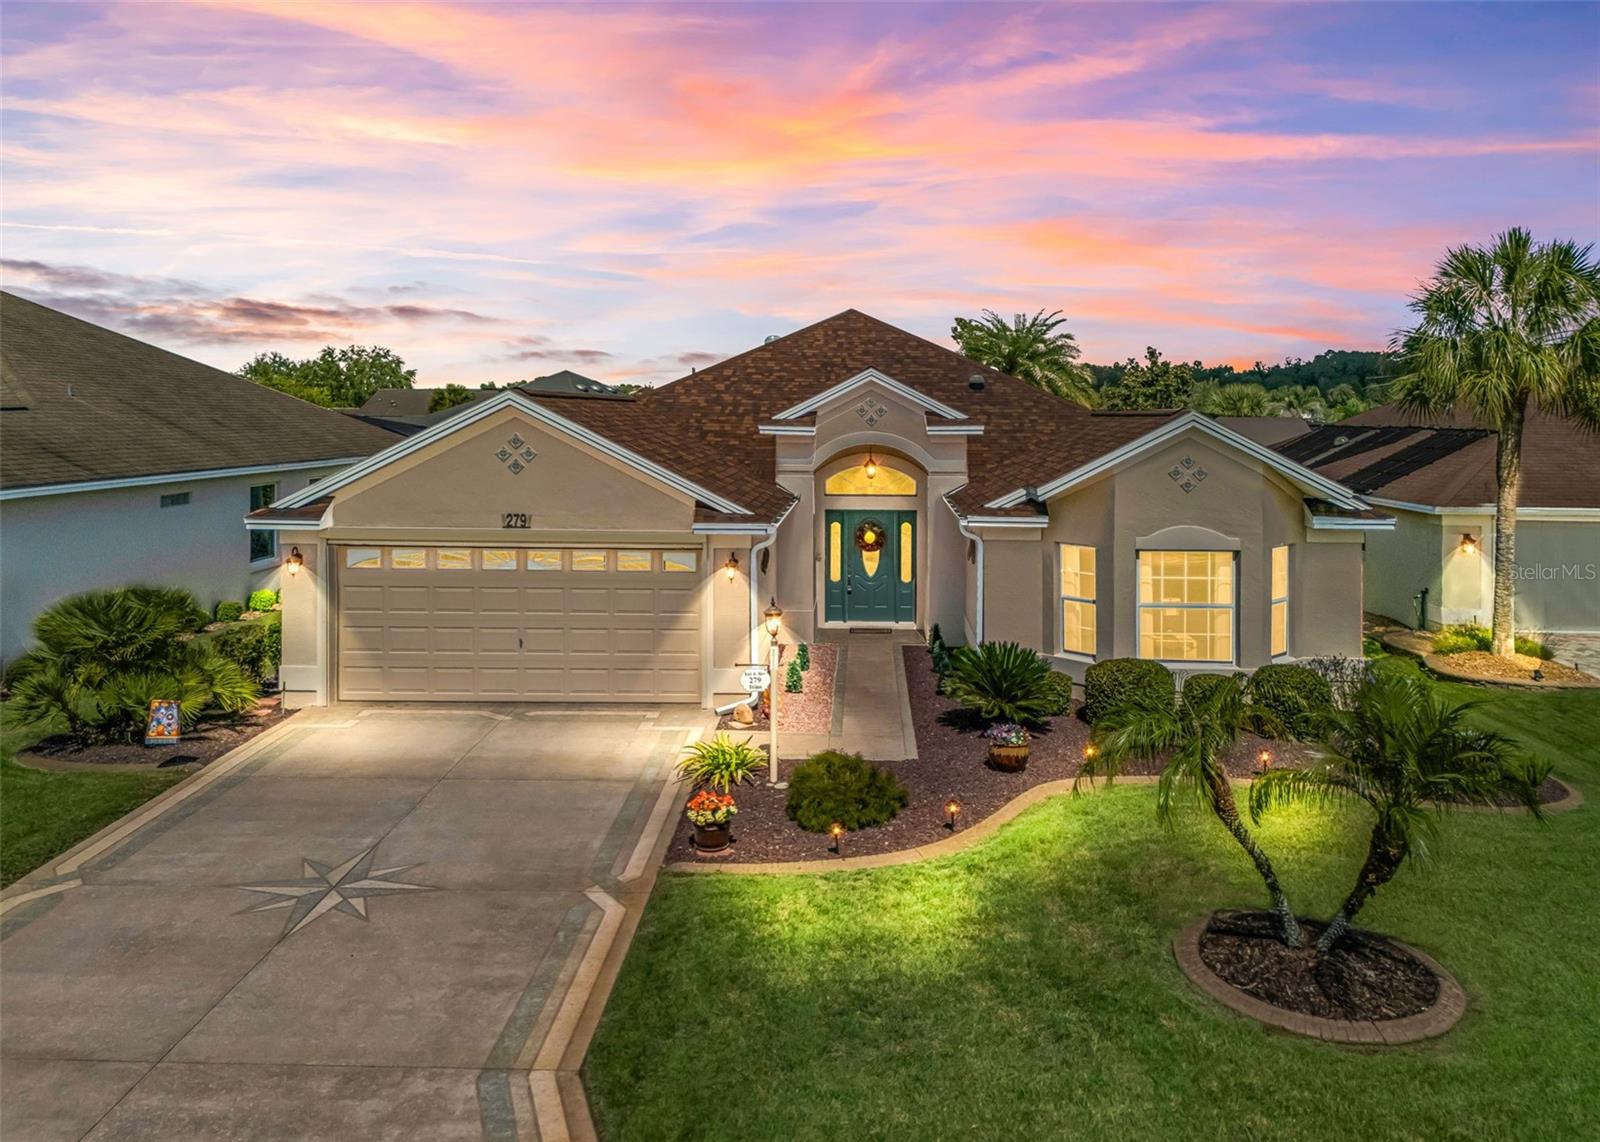 $499,500279 Matisse AveThe Villages, FL · Sold 2026-10-29
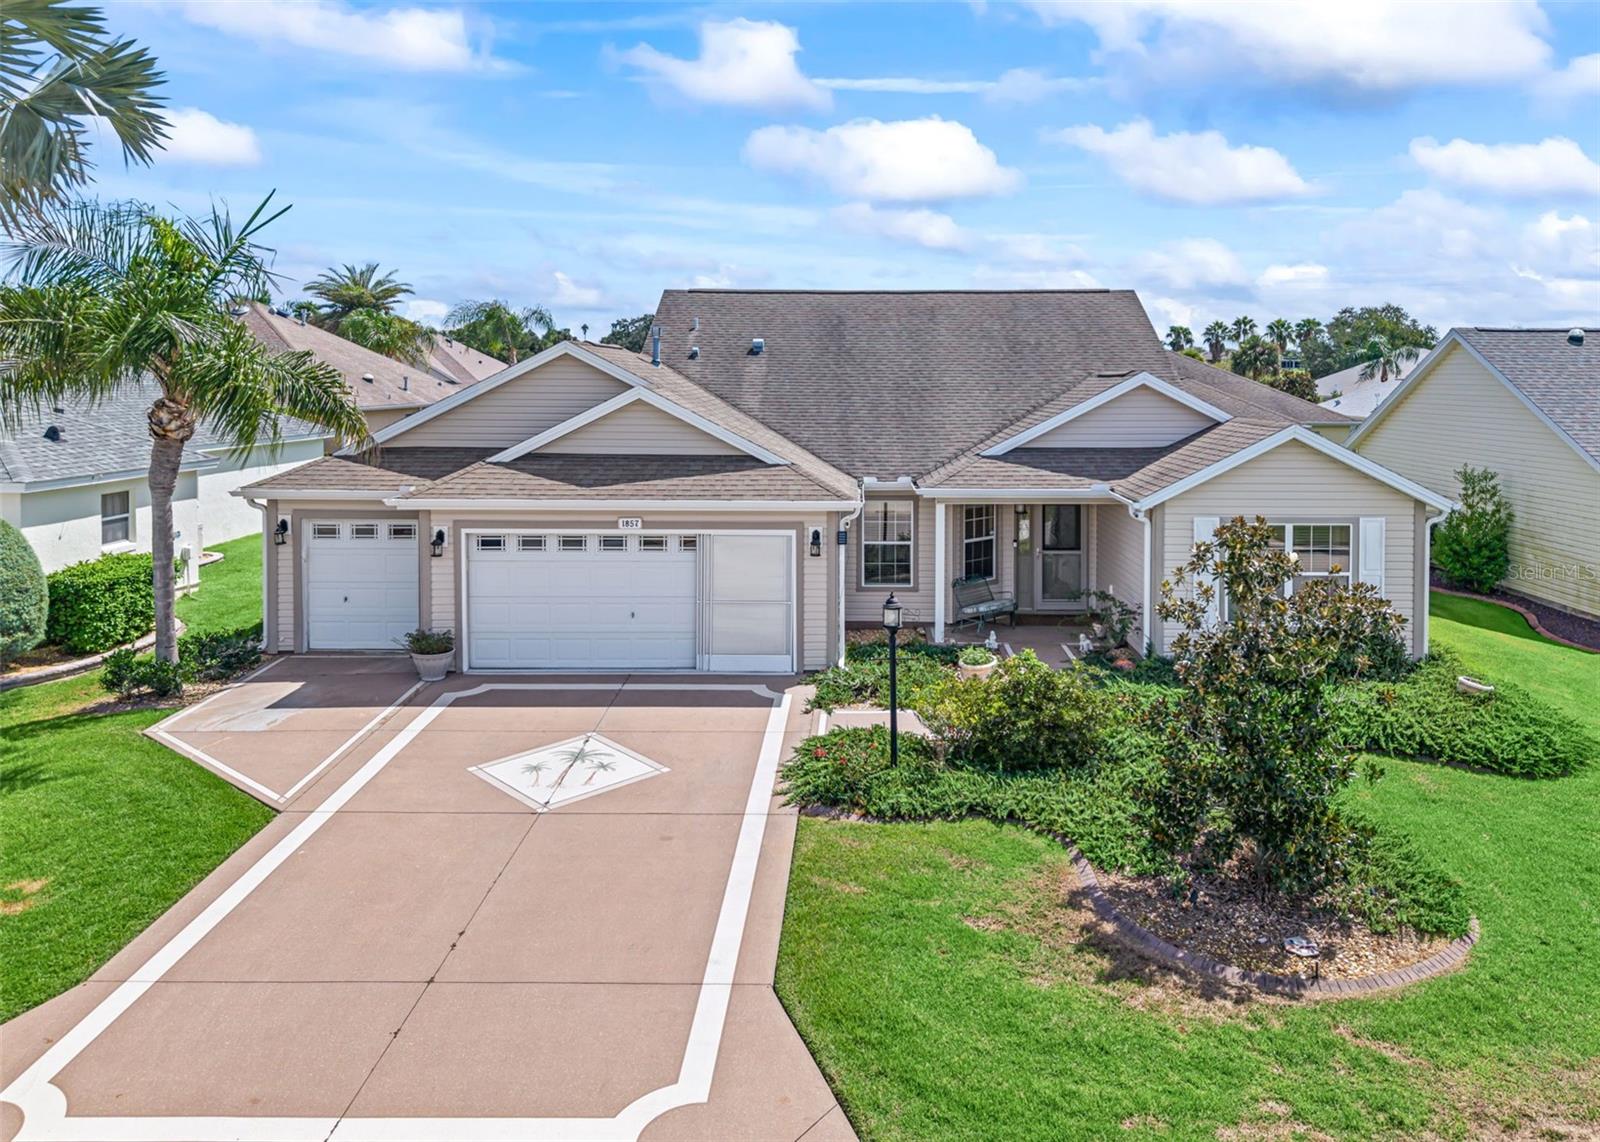 $365,0001857 Poppy CirThe Villages, FL · Sold 2026-10-26
 $545,0002425 Boiling Springs CtThe Villages, FL · Sold 2026-10-26
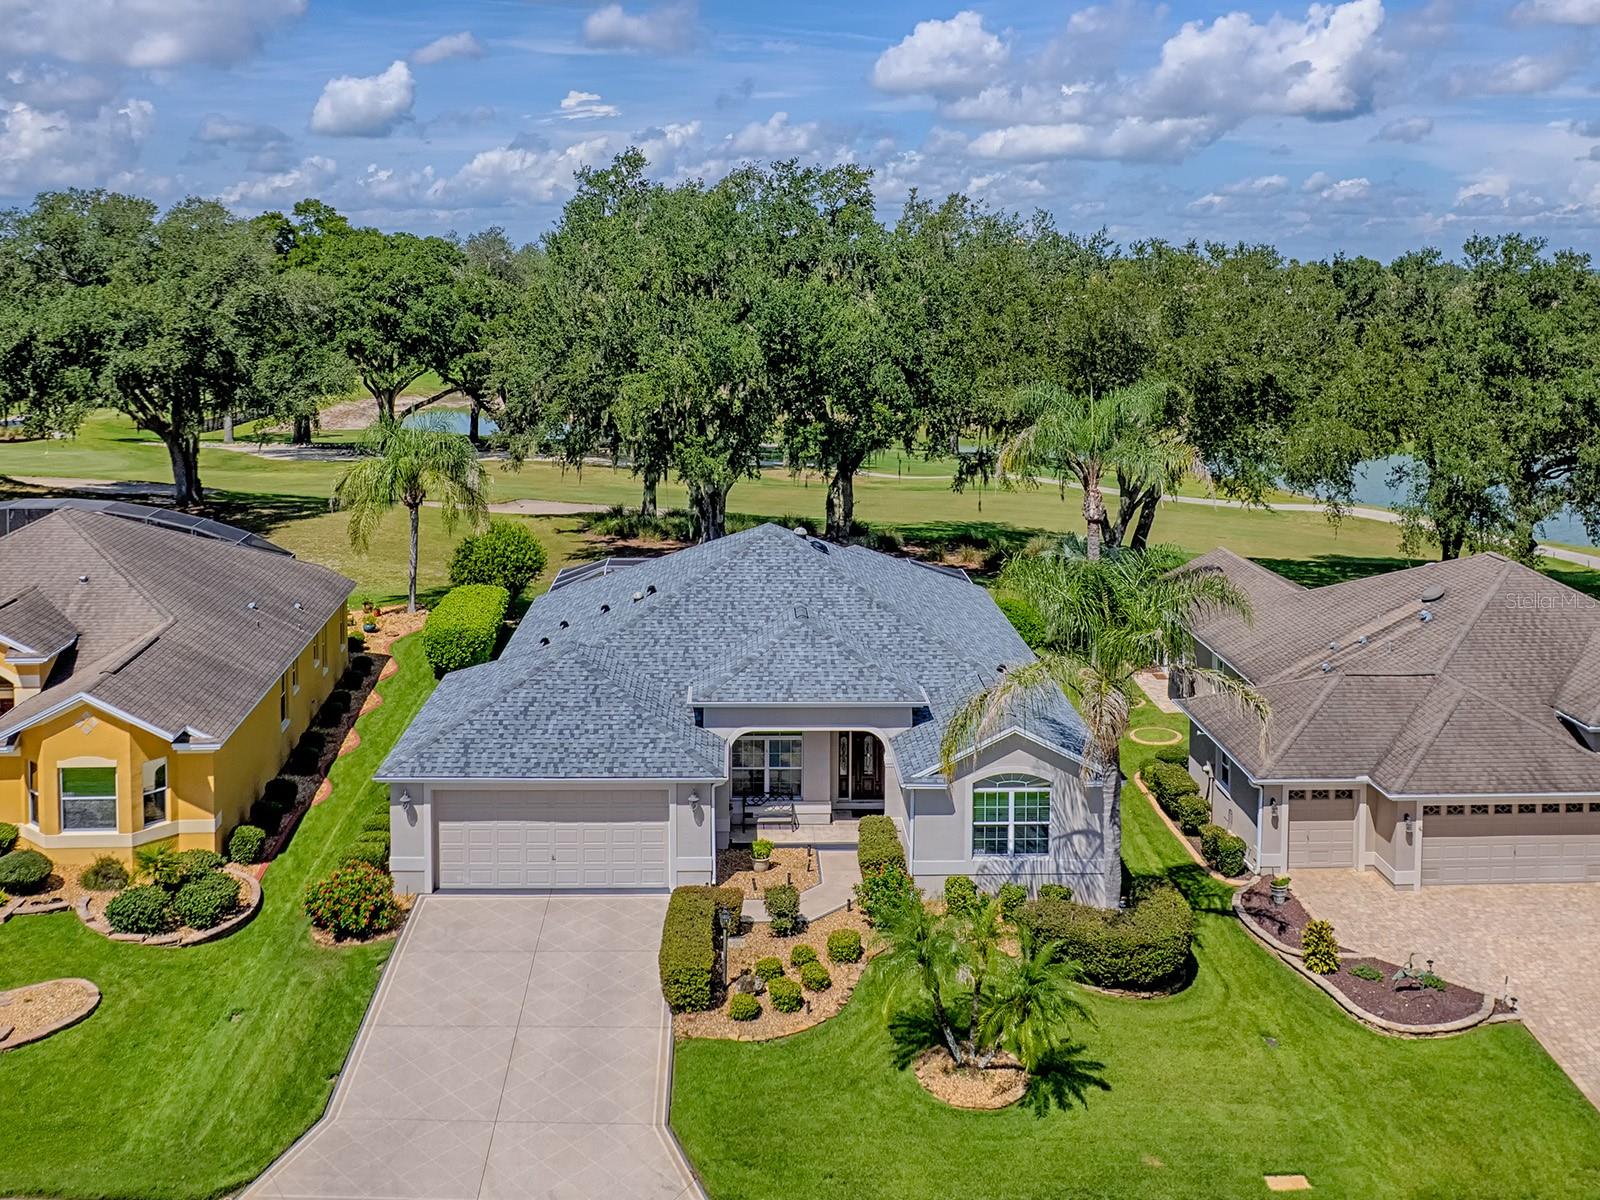 $775,0002760 Midland TerThe Villages, FL · Sold 2026-10-26
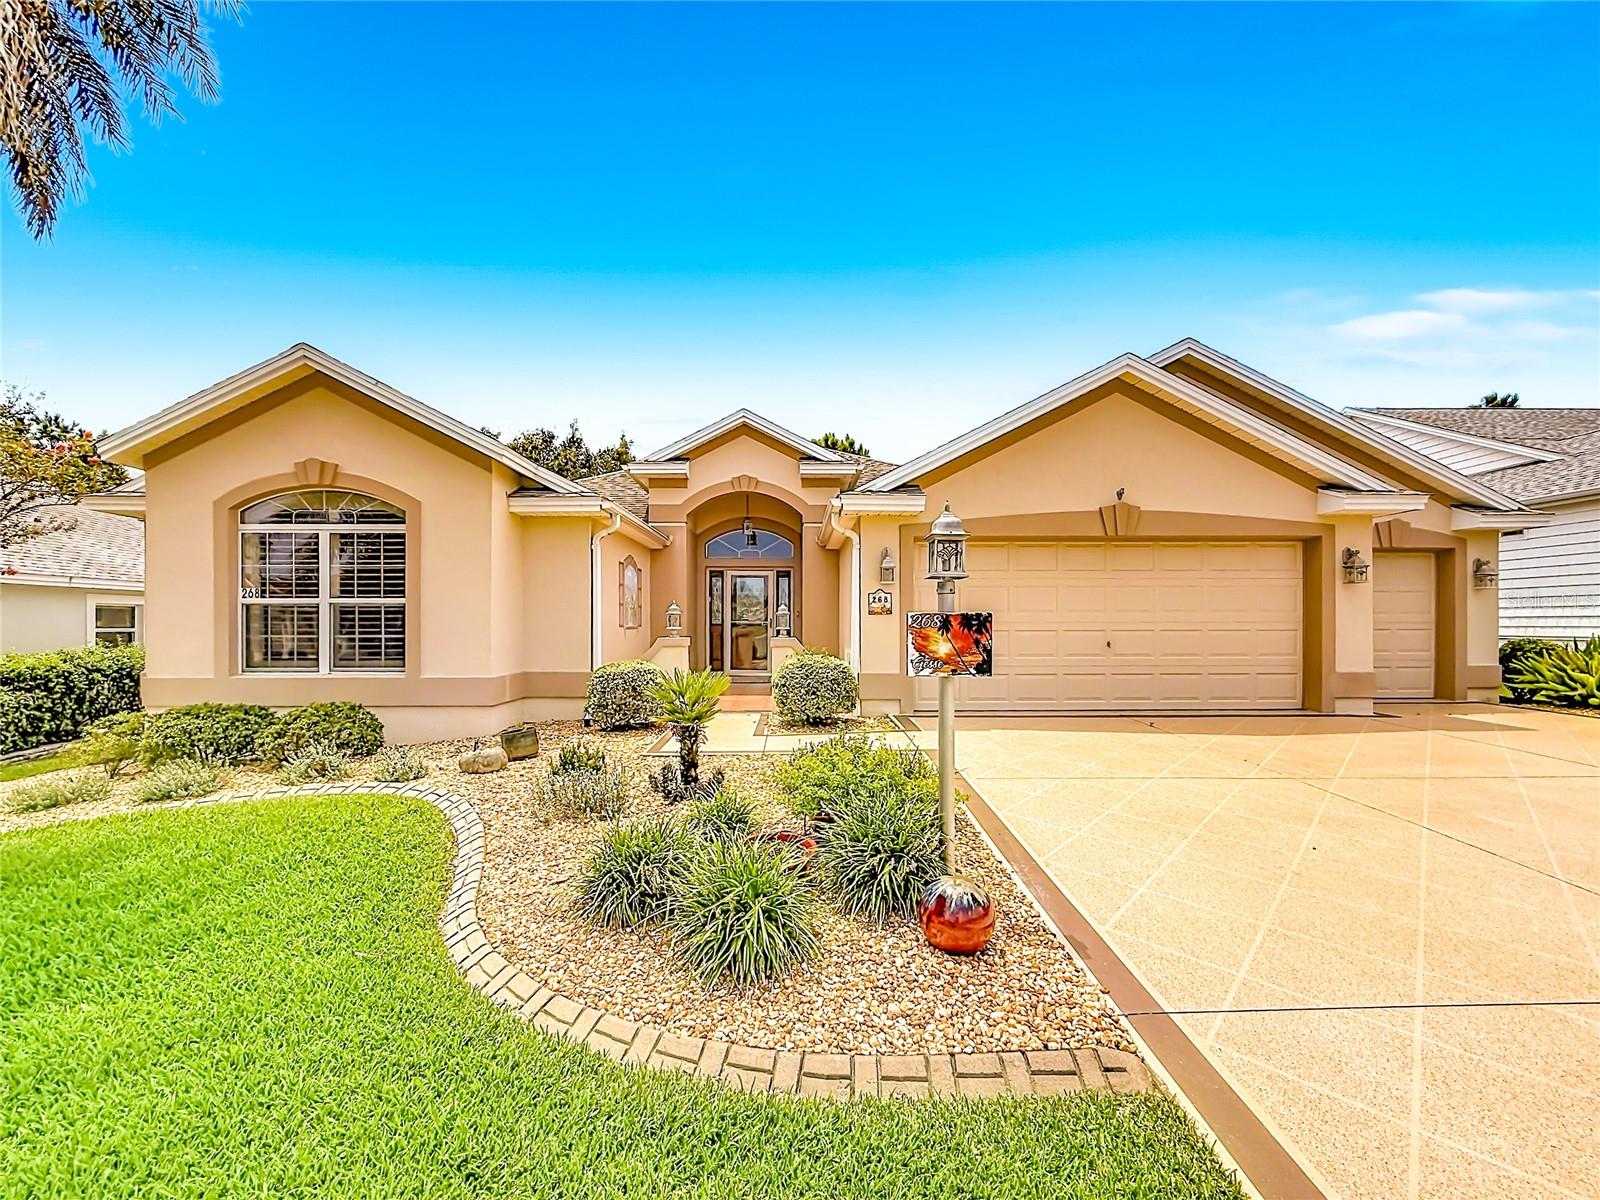 $735,000268 Lawthorn StThe Villages, FL · Sold 2026-10-26
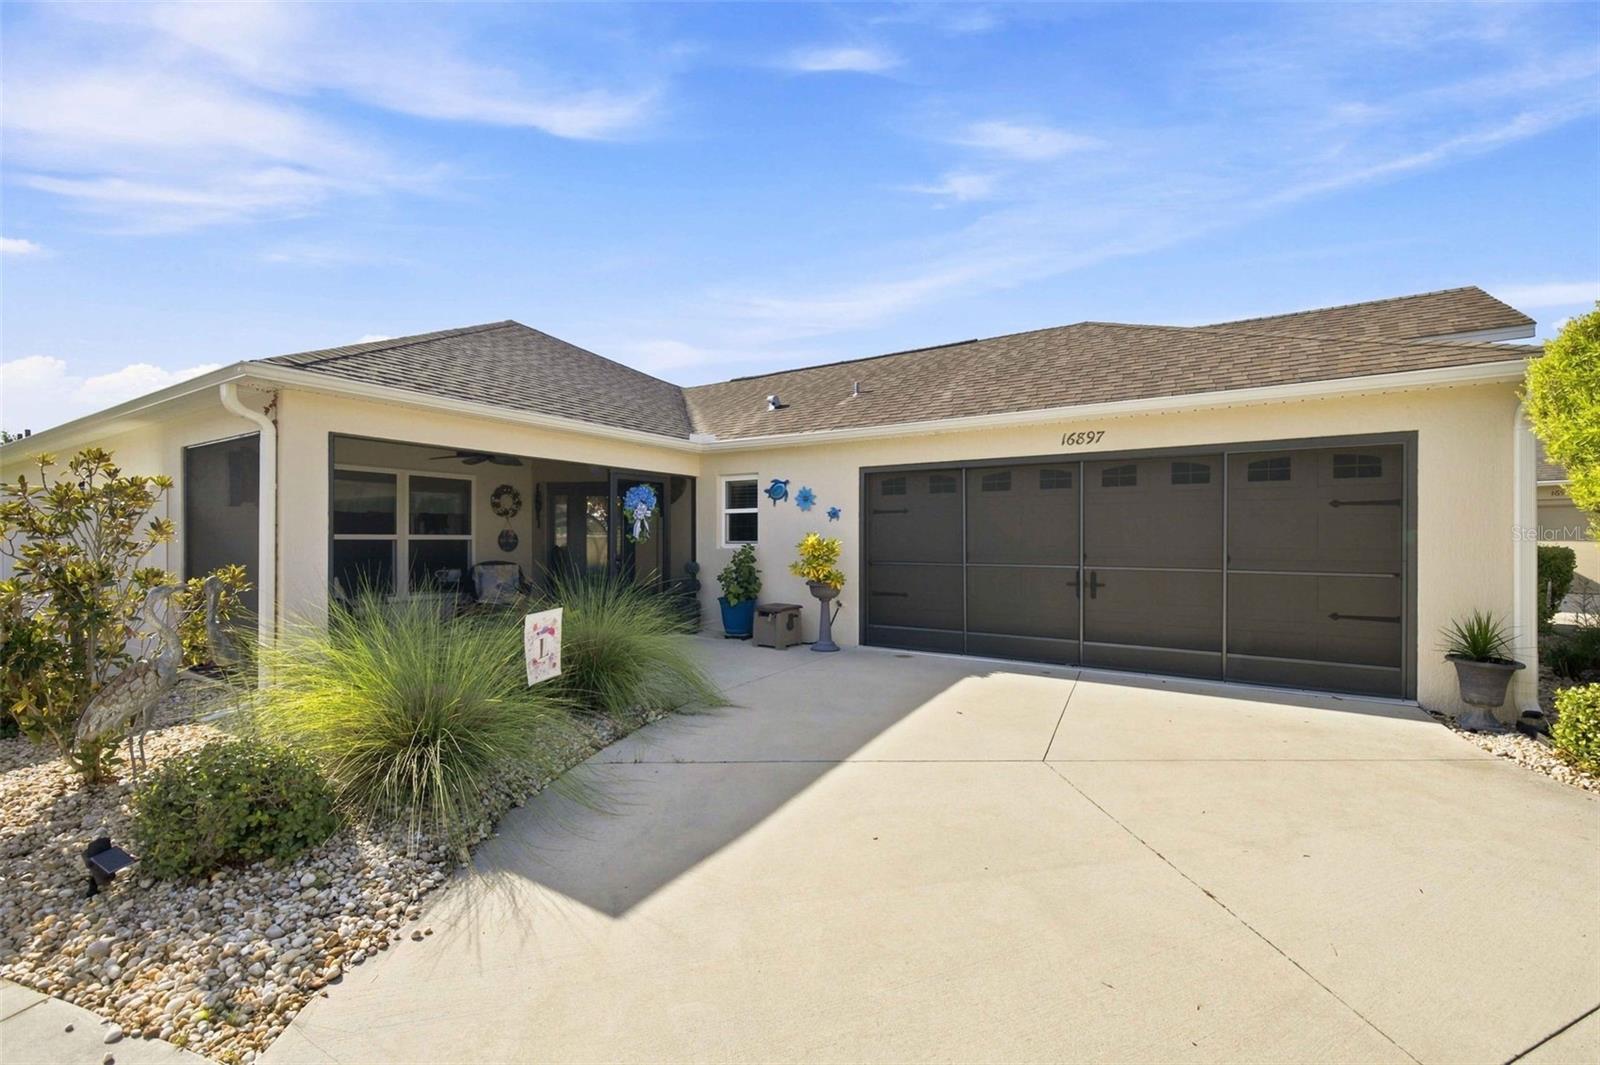 $470,00016897 SE 74th Soulliere AveThe Villages, FL · Sold 2026-10-23
Flood
Flood zone X · Minimal flood risk
What's Nearby
Restaurants
- Tap House SocialWedgewood Lane, The Villages, FL 34484, United States of America0.5 mi
- Metro DinerWedgewood Lane, The Villages, FL 34484, United States of America0.5 mi
- Bob EvansTall Trees Lane, The Villages, FL 32162, United States of America1.3 mi
Groceries
- Walmart Supercenter4085 Wedgewood Lane, The Villages, FL 32162, United States of America0.7 mi
- ALDI3915 CR 466, Sumter County, FL 34484, United States of America0.8 mi
- Publix3475 Wedgewood Lane, The Villages, FL 32162, United States of America1.0 mi
- Sprouts Farmers Market330 Parr Drive, The Villages, FL 32162, United States of America1.4 mi
Schools
- Villages Charter Middle SchoolOld School Road, The Villages, FL 34484, United States of America0.3 mi
- Villages Charter SchoolOld School Road, The Villages, FL 34484, United States of America0.3 mi
- Villages Charter Elementary SchoolOld School Road, The Villages, FL 34484, United States of America0.4 mi
- The Villages High SchoolVillage Campus Circle, The Villages, FL 34484, United States of America0.6 mi
- The Villages High SchoolCounty Road 466, The Villages, FL 32162, United States of America0.7 mi
Parks
- The Villages, FloridaUnited States of America0.5 mi
More homes in The Villages
Homes for sale near The Villages
Data courtesy of: Stellar MLSDisclaimers and data details

Listings courtesy of Stellar MLS as distributed by MLS GRID. Based on information submitted to the MLS GRID. All data is obtained from various sources and may not have been verified by broker or MLS GRID. Supplied Open House Information is subject to change without notice. All information should be independently reviewed and verified for accuracy. Properties may or may not be listed by the office/agent presenting the information. Listing information is provided for consumers’ personal, non-commercial use, solely to identify prospective properties for potential purchase; all other use is strictly prohibited and may violate relevant federal and state law. Information deemed reliable but not guaranteed. Copyright © 2026 MLS GRID. All Rights Reserved.

Continental Real Estate Group, Inc
Broker: Derek Eisenberg
Listing last updated: Nov 19, 2026, 12:06 PM EST. SURF LOCAL last checked: Nov 22, 2026, 3:58 AM EST.