
 Active
2835 Cedar Grove Loop
The Villages, FL 32163 · Single family
$849,000
Listing courtesy of William Tordjman, FLAT FEE FLORIDA REALTY LLC
- 4 Beds
- 3 Baths
- 2,759 sqft
Cynthia's Insights On This Property
- Built 2013
- Last recorded sale: $427,917 in October 2013
- Typical sale in 32163 over the last year: $440,000, $264 per sq ft
- Owners in 32163 stay about 5 years; 6% of homes changed hands last year


📊 Price Pulse
What would you pay for this place?
Sale prices come from county public records, not MLS data.Listing agent
Contact
Send a message and we'll pass it to the listing agent. Nothing is sent until you ask.
About this home
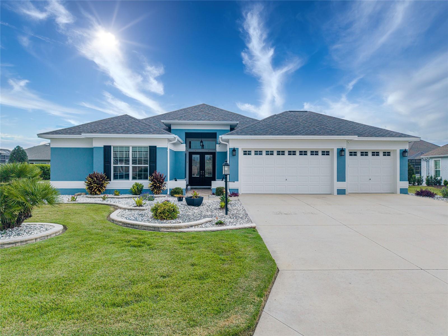
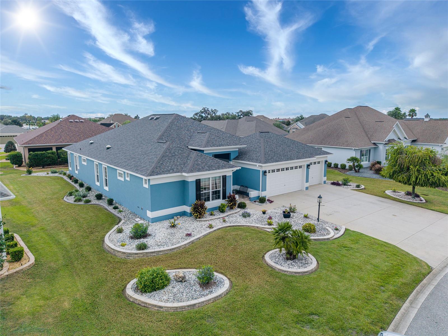
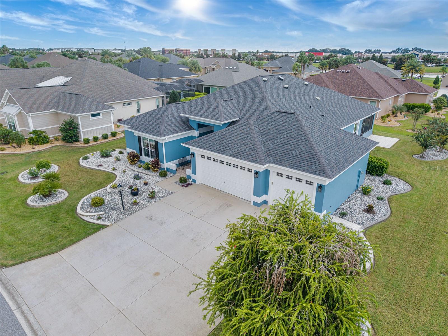
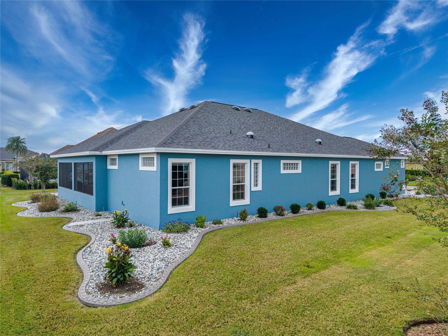
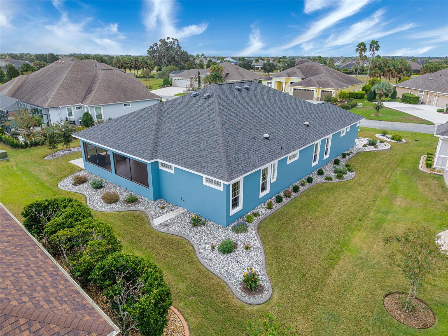
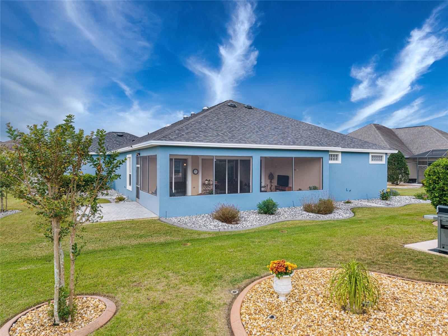
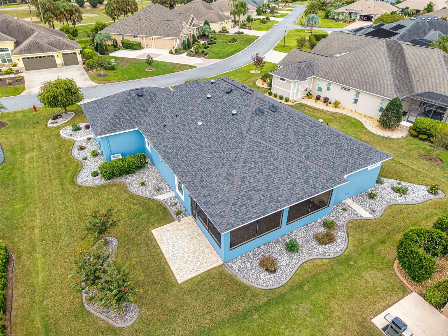
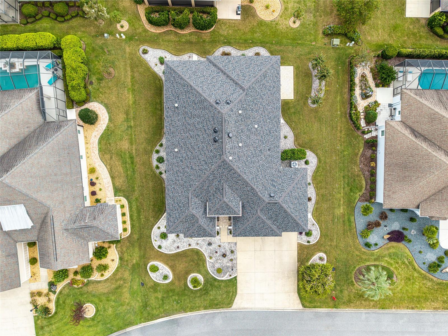
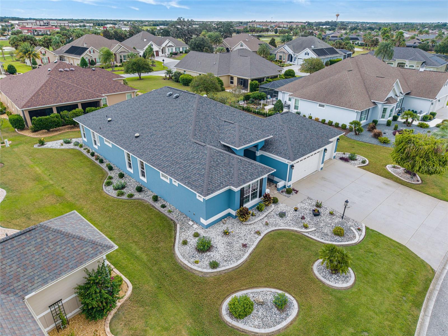
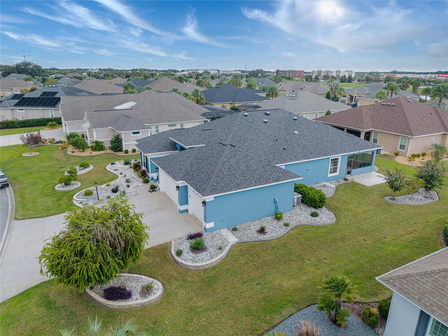
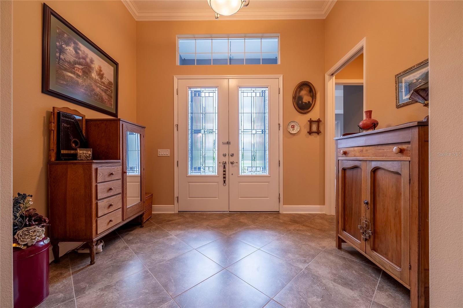
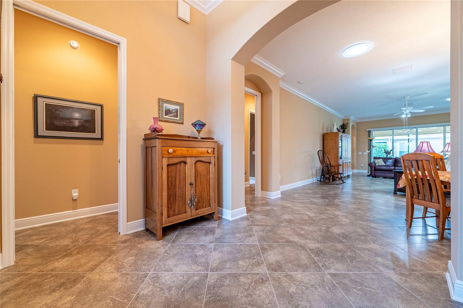
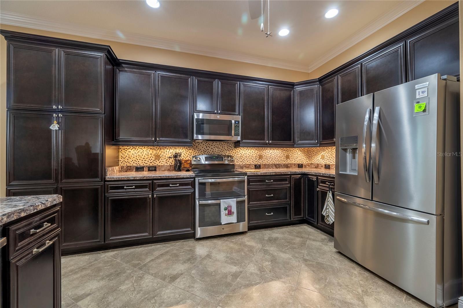
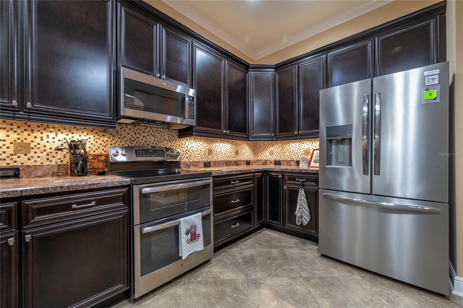
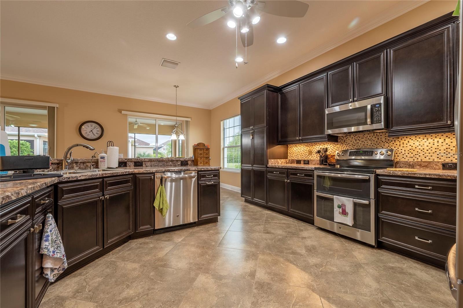
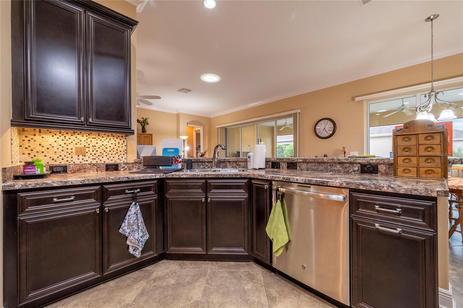
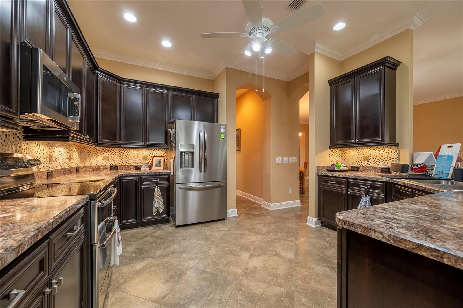
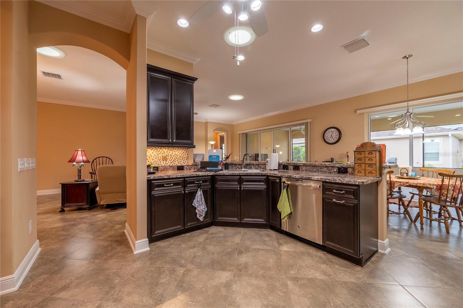
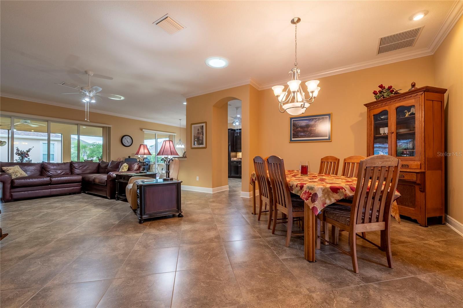
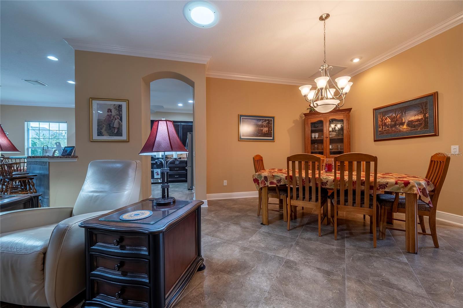
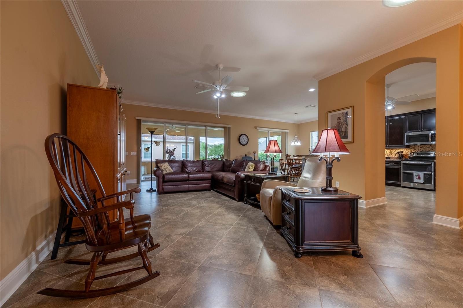
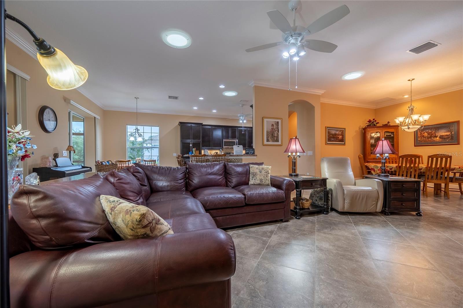
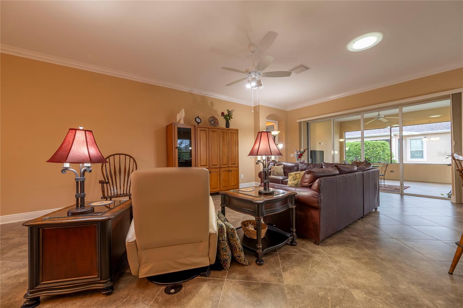
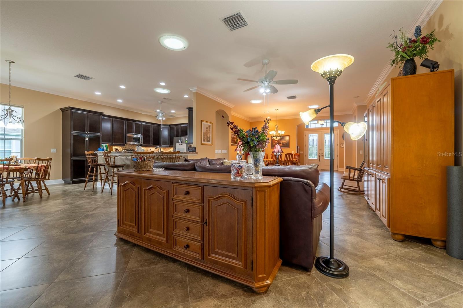
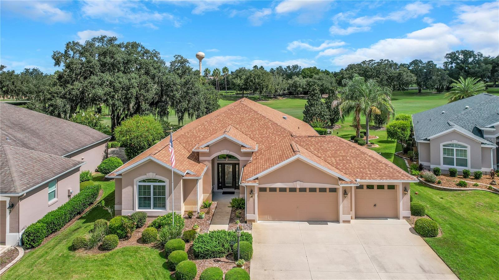
Welcome to this impeccably maintained, move-in-ready 4-bedroom, 3-bathroom residence located in a beautiful and friendly neighborhood, providing the ideal setting to experience the very best of The Villages lifestyle. Boasting 2,759 sq. ft. under A/C and 4,278 total sq. ft., this spacious home has been lovingly cared for inside and out by its original owner, highlighted by a newly redone roof and fresh exterior paint completed in 2026. The bright living room features dramatic floor-to-ceiling multi-slide stacking glass doors that open seamlessly to an oversized screened lanai. Designed with exceptional functionality, the split floor plan includes both a luxurious primary suite and a private junior suite with its own full bath, plus freshly cleaned carpeting across three of the bedrooms. Custom storage upgrades were thoughtfully integrated throughout the home when built, including three linen closets and two tiers of hanging rods in every bedroom closet, two of which are spacious walk-ins. The kitchen features taller cabinetry and a tall wooden pantry cabinet, which is matched in the expansive laundry room alongside a wall of cabinets. Car enthusiasts and hobbyists will appreciate the oversized 3-car garage, complete with a built-in closet, extensive wooden shelving for luggage and seasonal decor, a dedicated small walk-in closet with double hanging tiers and shoe shelving, and a partially decked attic for effortless overhead storage. Please check the 3D virtual tour for more details.
moreless
- Property type
- Single family
- Year built
- 2013
- Lot size
- 0.28 acres
- On market
- 1 day
- Price per sqft
- $308
- HOA fees
- $199/mo
- Listing ID
- O6447914
Show Full Details
Property Info
- Property Type
- Residential
- Property Subtype
- SingleFamilyResidence
- Year Built
- 2013
- Levels
- One
- Direction Faces
- South
- Lot Size (acres)
- 0.28
- Lot Size (sqft)
- 12321.0
- Senior Community
- Yes
- Contract Date
- 2026-10-08
- On Market Date
- 2026-10-08
- Cumulative Days on Market
- 1
Interior Features
- Interior Features
- Built-In Features, Crown Molding, Dry Bar, Eat-In Kitchen, High Ceilings, Open Floorplan, Tray Ceiling(S), Walk-In Closet(S)
- Flooring
- Carpet, Ceramic Tile
- Laundry Features
- Laundry Room
- Levels
- One
- Window Features
- Skylight(S), Blinds
Appliances
- Appliances
- Dishwasher, Dryer, Electric Water Heater, Ice Maker, Microwave, Range, Refrigerator, Washer
Heating & Cooling
- Heating
- Electric
- Cooling
- Central Air
Exterior Features
- Exterior Features
- Lighting
- Patio & Porch Features
- Covered, Enclosed, Screened
- Construction Materials
- Block
- Foundation
- Slab
- Roof
- Shingle
- View
- Garden
Features & Amenities
- Garage
- Yes
- Attached Garage
- Yes
- Parking Features
- Driveway, Garage Door Opener, Attached
Community/Association
- HOA
- Yes
- HOA Name
- The Villages Community Development District
- HOA Phone
- $3,527,513,939
- HOA Fee
- $199
- HOA Fee Frequency
- Monthly
- HOA Fee Includes
- Maintenance Grounds, Security
- Community Features
- Fitness Center, Golf, Pool, Tennis Court(S), Street Lights
Utilities
- Utilities
- Cable Available, Electricity Connected, Sewer Connected, Water Connected
- Sewer
- Public Sewer
- Water Source
- Public
Taxes
- Annual Tax Amount
- $10,520
- Tax Year
- $2,025
- Legal Description
- LOT 46 THE VILLAGES OF SUMTER UNIT NO. 227 PB 14 PGS 9-9F
Data freshness
- SURF LOCAL last checked
- Nov 22, 2026, 12:24 PM EST
Location
Approximate location, shown from the displayed address.
Similar homes nearby
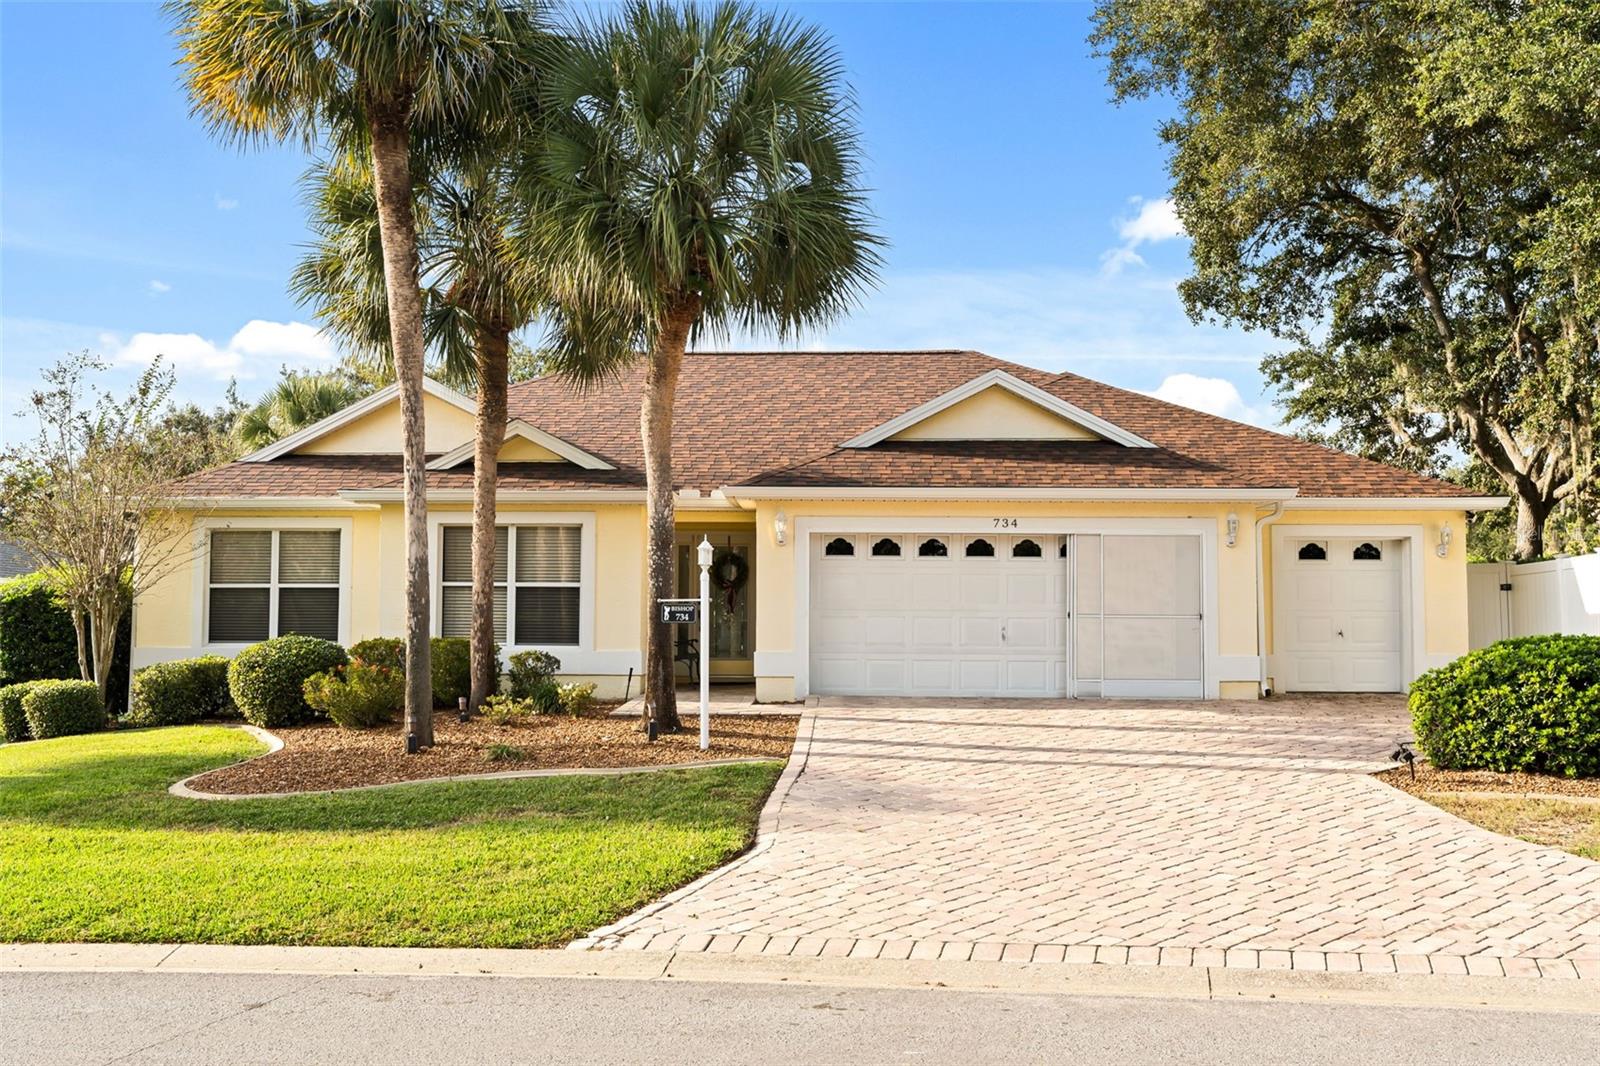
- $764,700734 Cimarron Ave, The Villages, FL 321593 Beds2 Baths1,949 sqftListing courtesy of WORTH CLARK REALTY · Data courtesy of: Stellar MLS
 Active
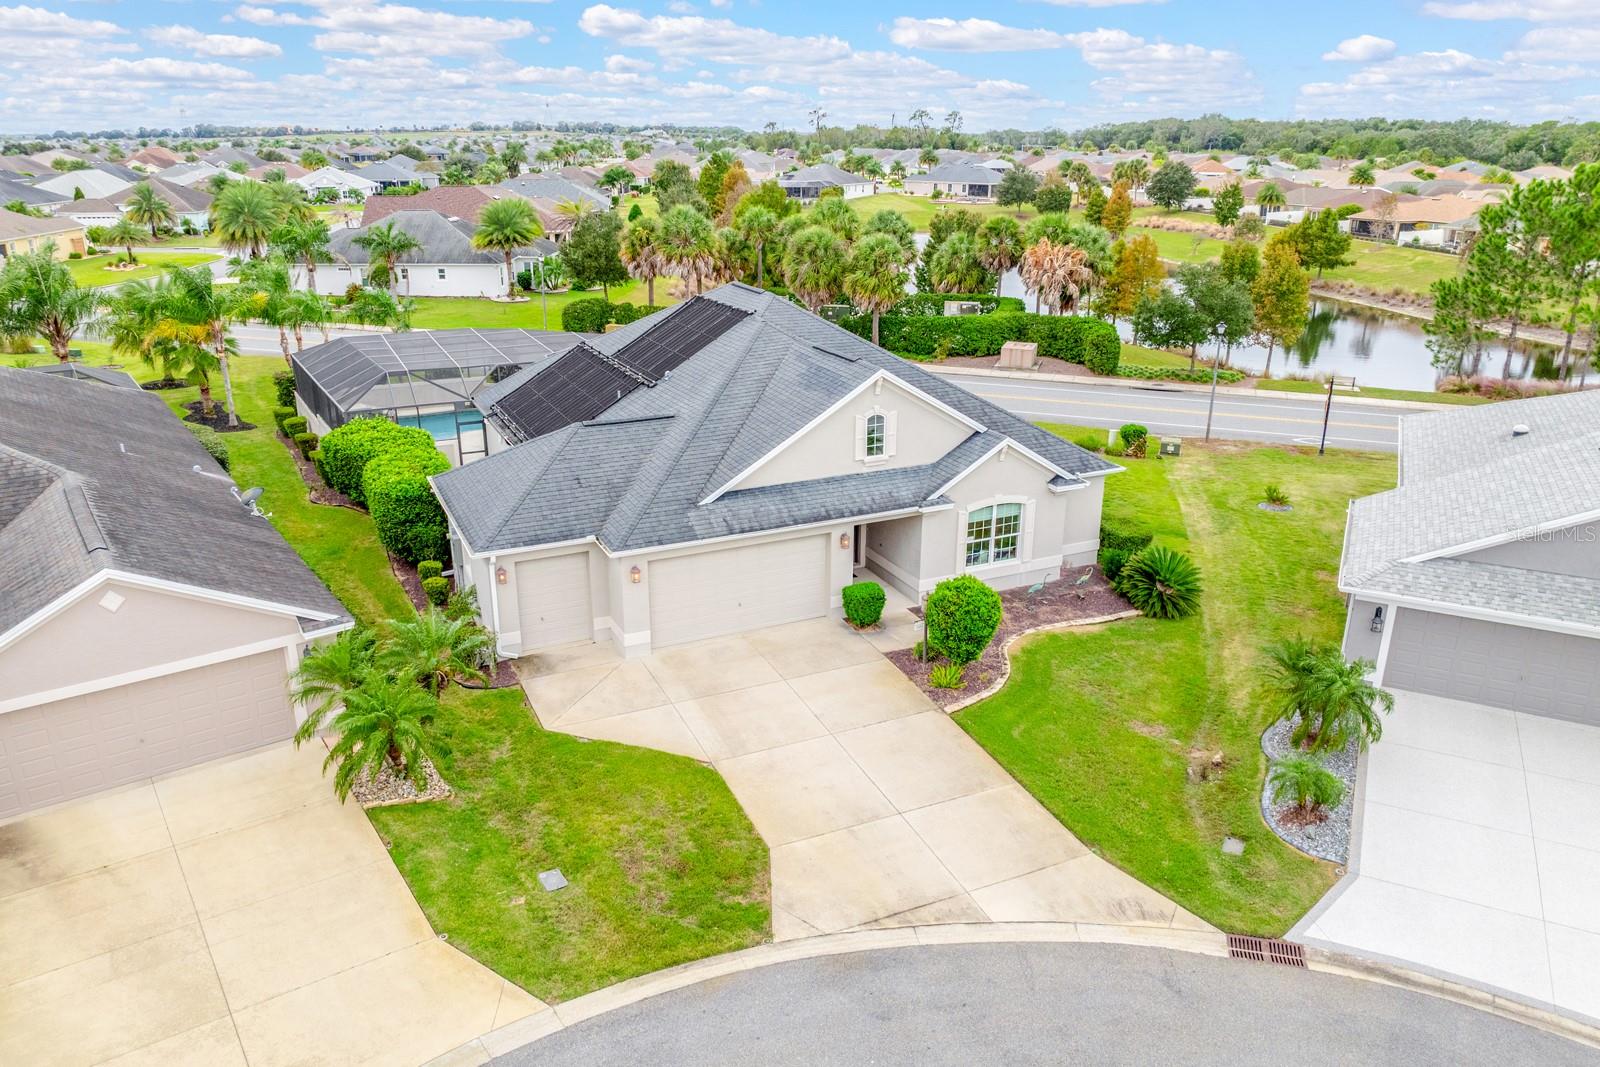
- $699,000736 Gabriele Pl, The Villages, FL 321633 Beds3 Baths2,114 sqftListing courtesy of WEMERT GROUP REALTY LLC · Data courtesy of: Stellar MLS
 Active
- $715,0002021 Nicole Ter, The Villages, FL 347623 Beds2 Baths1,995 sqftListing courtesy of WORTH CLARK REALTY · Data courtesy of: Stellar MLS
 Active
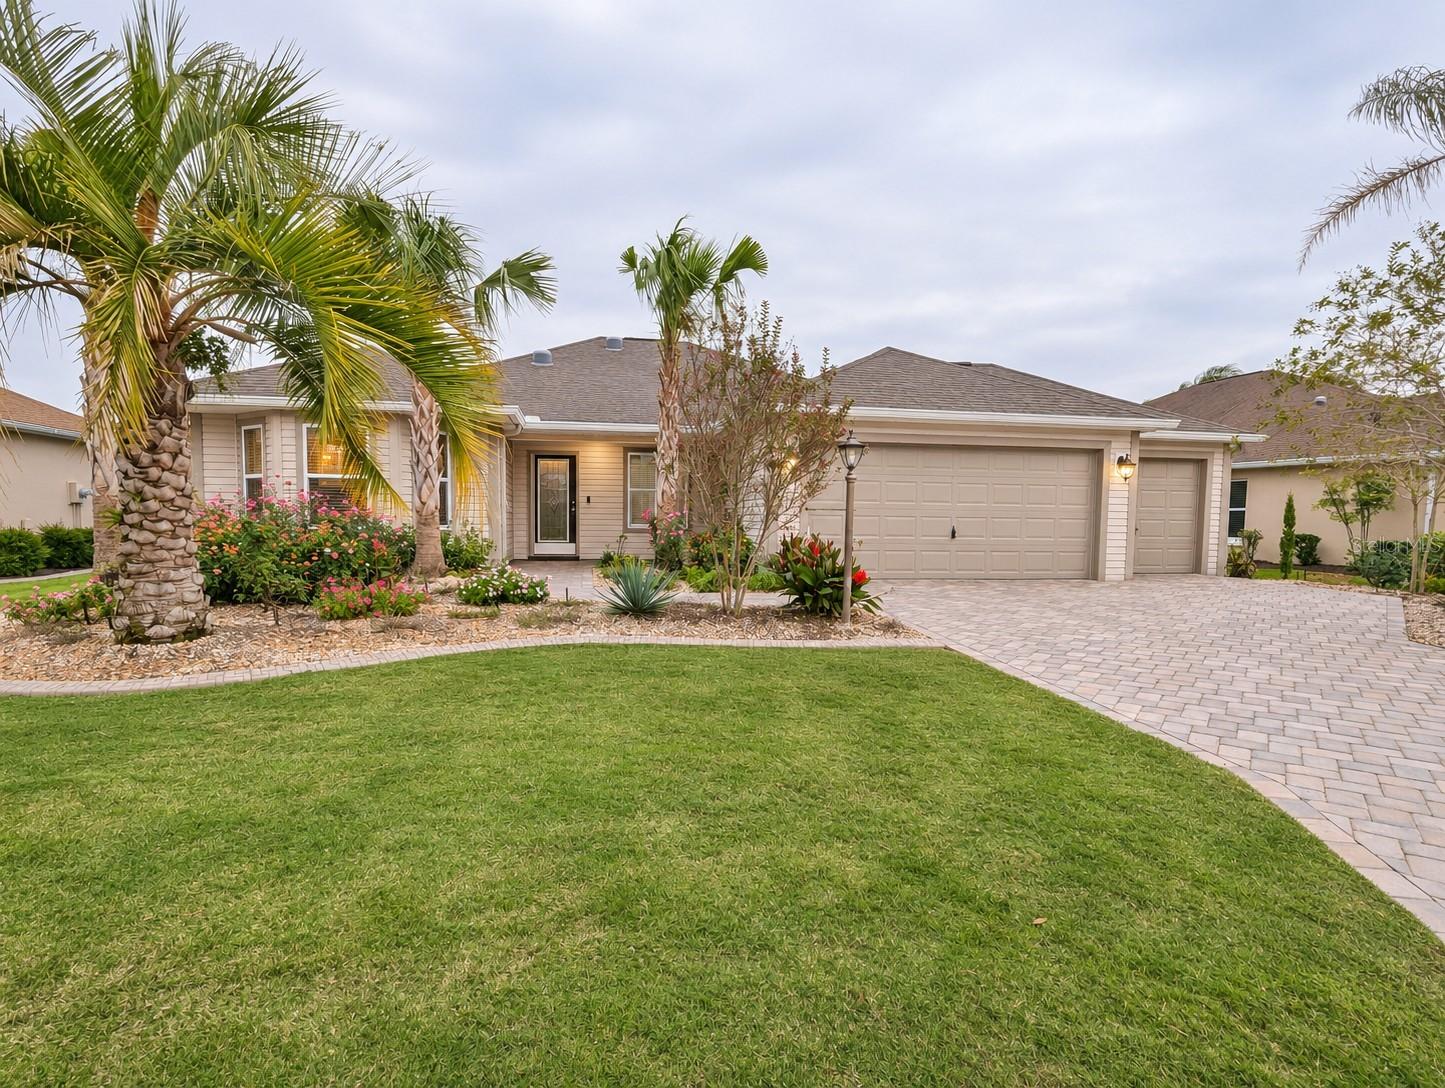
- $899,0001405 Inman Mills Rd, The Villages, FL 321623 Beds2 Baths2,500 sqftListing courtesy of REALTY EXECUTIVES IN THE VILLAGES · Data courtesy of: Stellar MLS
 Active
- $754,9003090 Ranchwood Ter, The Villages, FL 321633 Beds2 Baths2,060 sqftListing courtesy of BEYCOME OF FLORIDA LLC · Data courtesy of: Stellar MLS
 Active
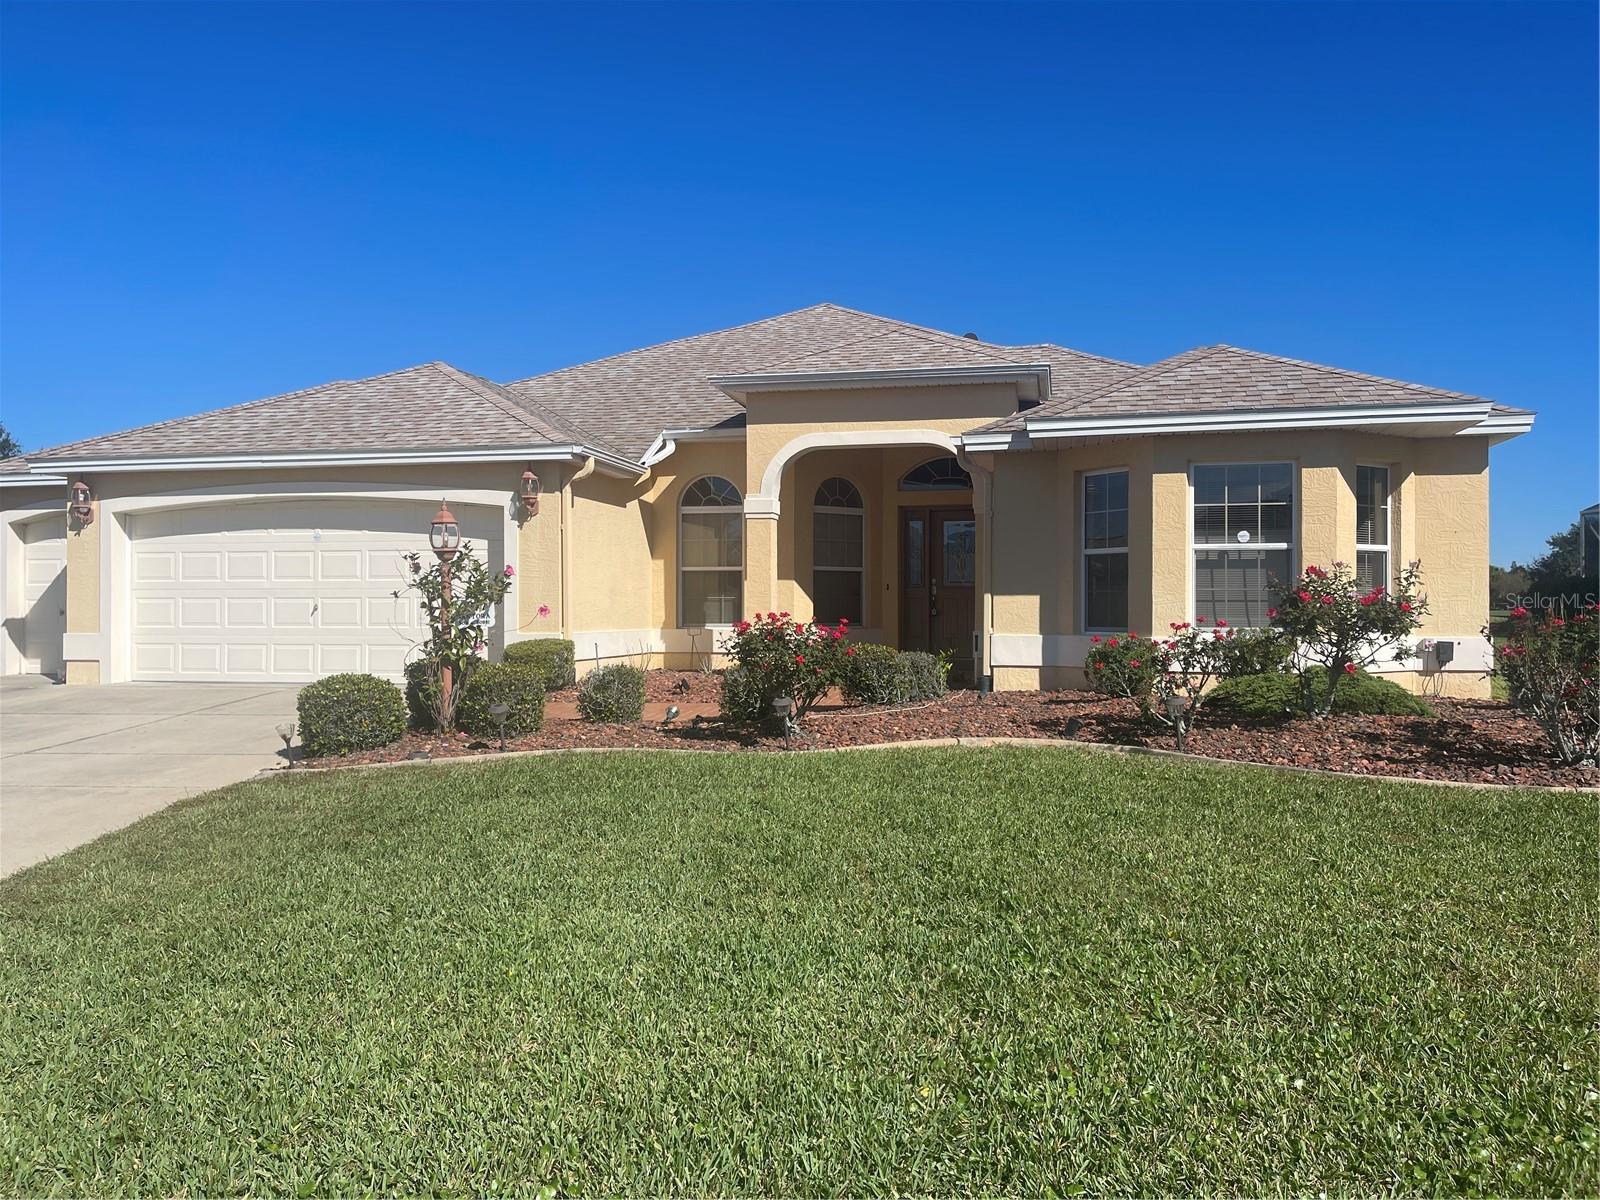
- $785,0003277 Mundelein Place Pl, The Villages, FL 321623 Beds2 Baths2,516 sqftListing courtesy of FOUR STAR HOME BROKERS, INC. · Data courtesy of: Stellar MLS
 Active
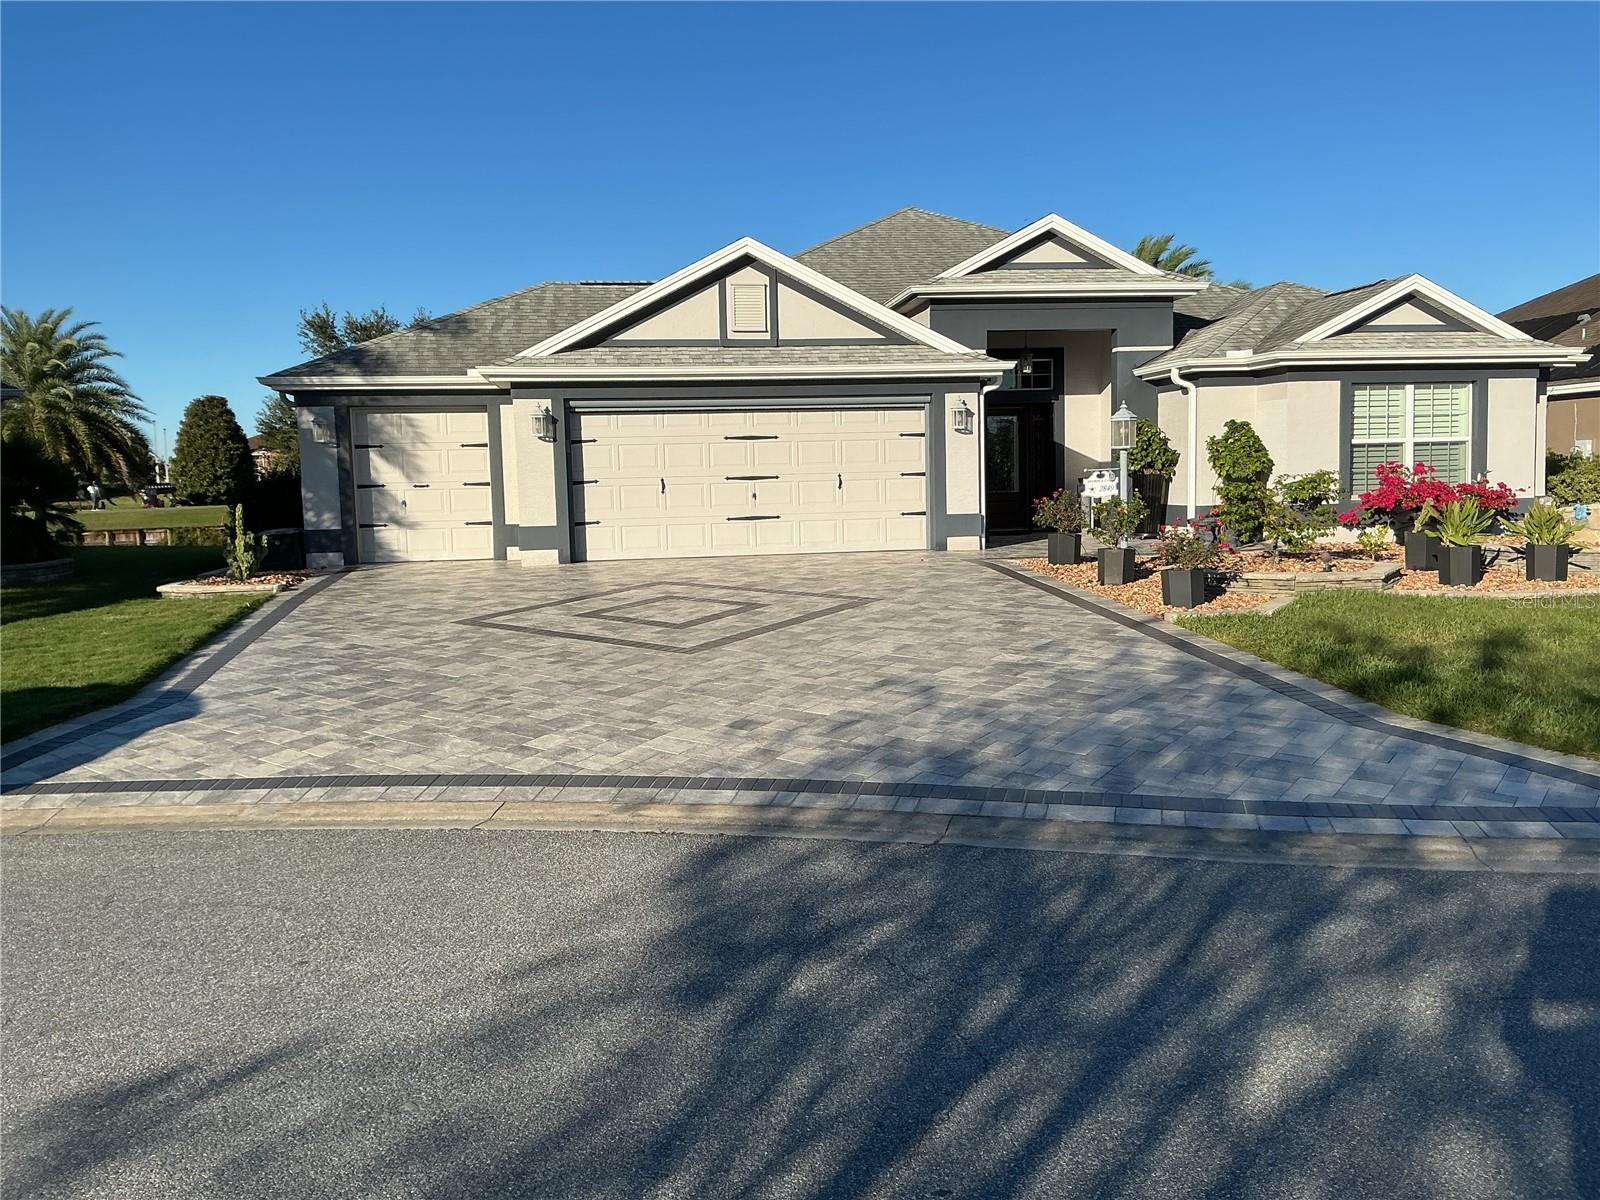
- $850,0002849 Apache Ct, The Villages, FL 321633 Beds2 Baths2,013 sqftListing courtesy of REALTY EXECUTIVES IN THE VILLAGES · Data courtesy of: Stellar MLS
 Active
- $800,000553 Cokesbury Dr, The Villages, FL 321623 Beds3 Baths2,075 sqftListing courtesy of REALTY EXECUTIVES IN THE VILLAGES · Data courtesy of: Stellar MLS
 Under Contract
What Sold Nearby
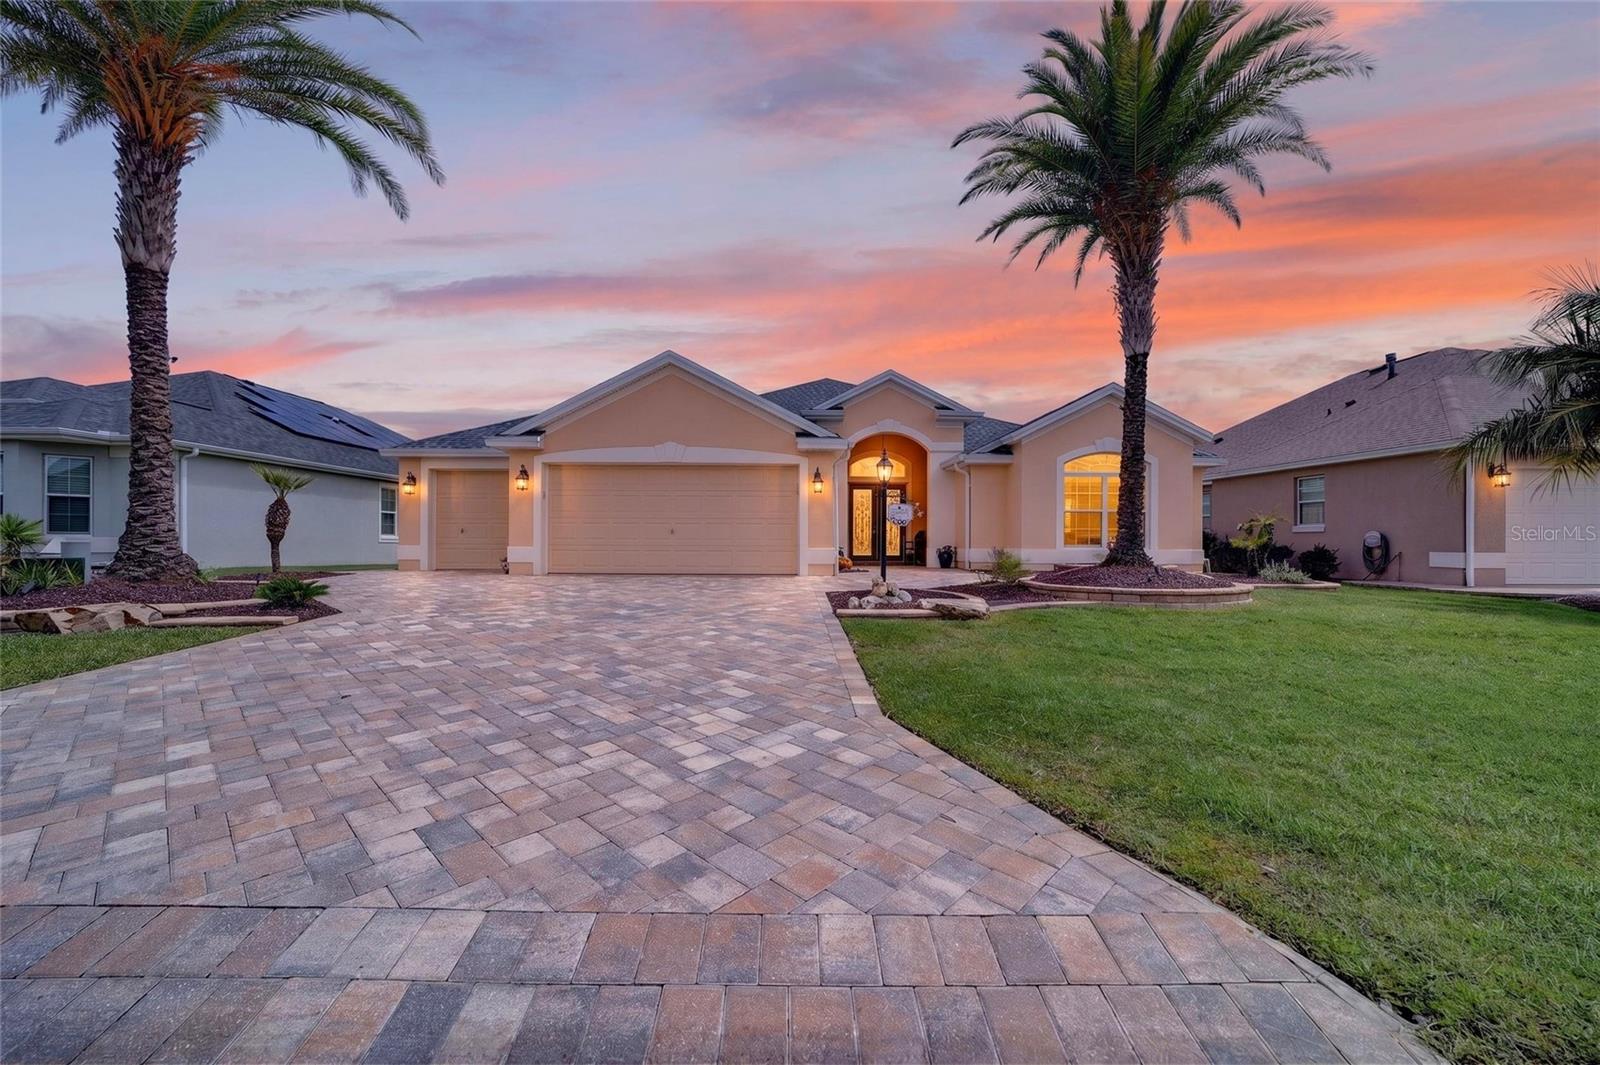 $875,0003751 Wine Palm WayThe Villages, FL · Sold 2026-10-28
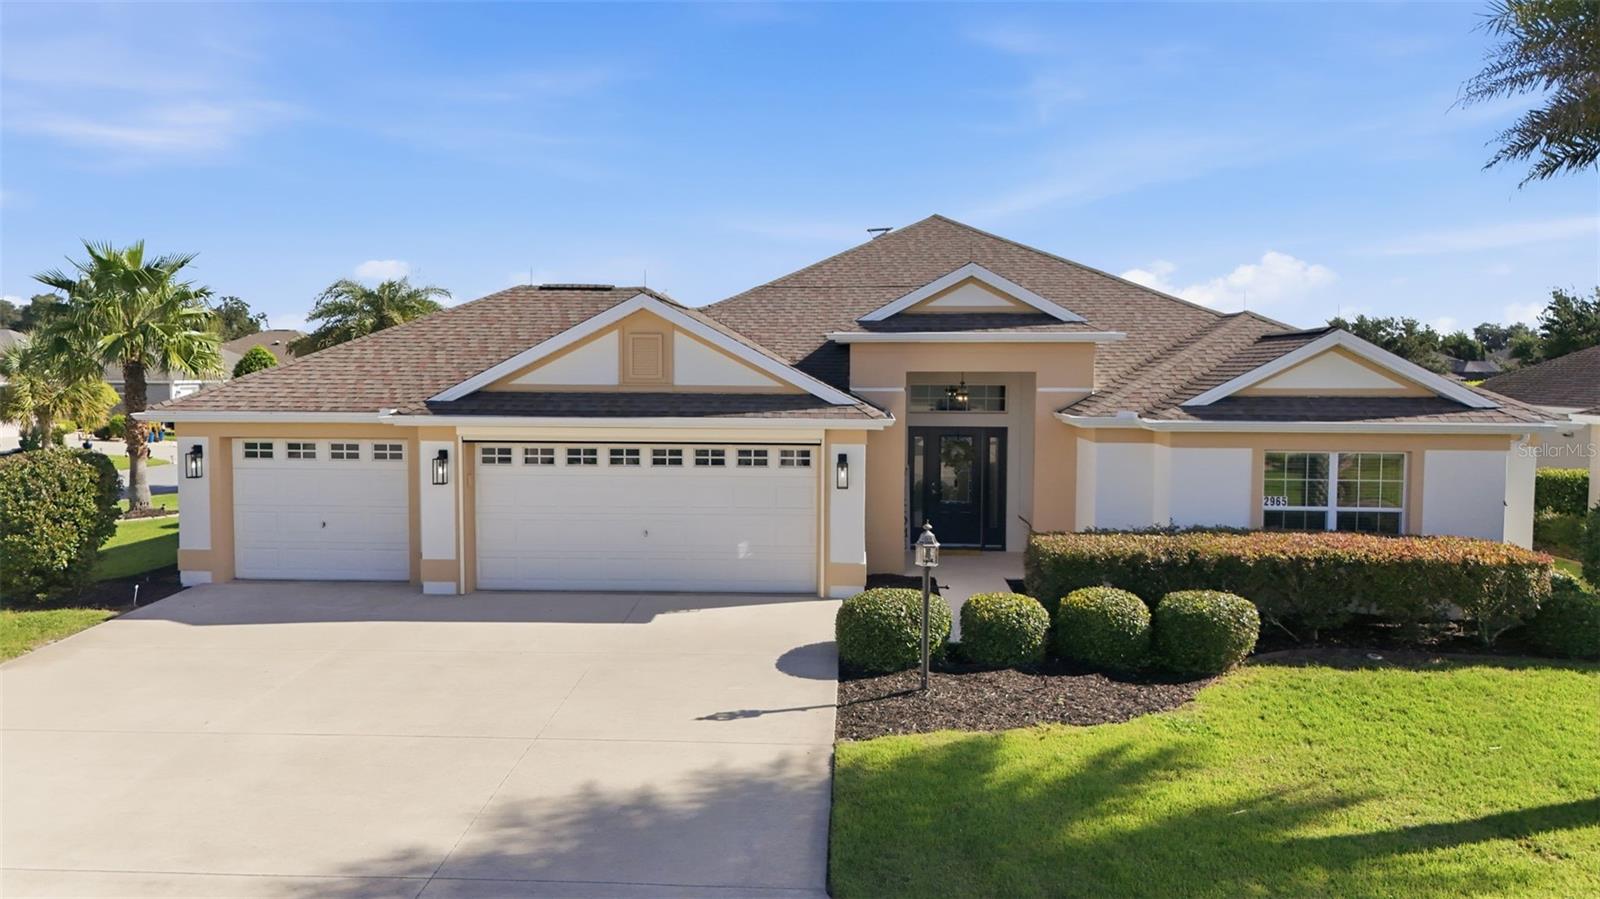 $670,0002965 Stepping Stone PathThe Villages, FL · Sold 2026-10-21
 $445,0003229 Killington LoopThe Villages, FL · Sold 2026-10-16
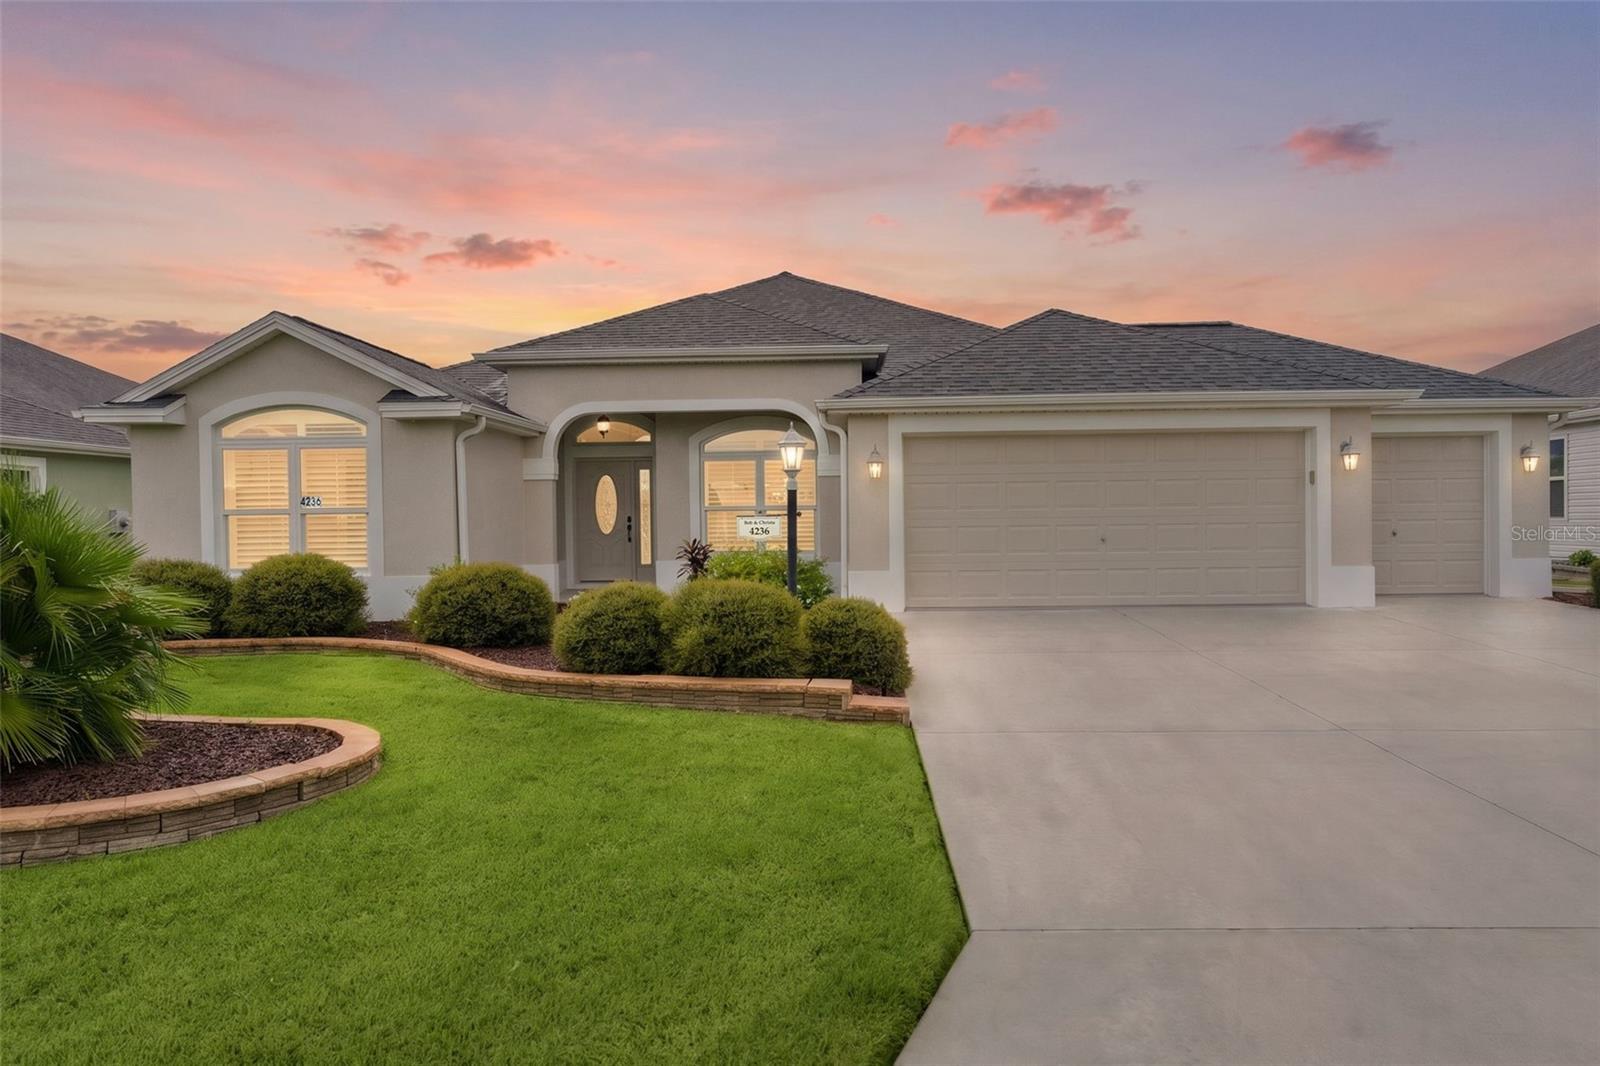 $585,0004236 Yardham TerThe Villages, FL · Sold 2026-10-13
 $875,0002856 Stepping Stone PathThe Villages, FL · Sold 2026-10-09
 $1,124,5001951 Gatehouse TerThe Villages, FL · Sold 2026-10-05
 $1,421,0001916 Wicker TerThe Villages, FL · Sold 2026-10-02
 $1,295,0004147 Deskin LnThe Villages, FL · Sold 2026-09-30
Flood
Flood zone X · Minimal flood risk
What's Nearby
Restaurants
- Square 1 Burgers & Bar2542 Burnsed Boulevard, The Villages, FL 32163, United States of America0.6 mi
- City Fire American Oven & Bar2716 Brownwood Boulevard, The Villages, FL 34785, United States of America1.5 mi
- Cody's Original Roadhouse3731 Meggison Road, The Villages, FL 32163, United States of America1.6 mi
- Wolfgang Puck Kitchen + BarLeland Lane, Wildwood, FL 34785, United States of America1.8 mi
Groceries
- ALDI5643 Seven Mile Drive, Wildwood, FL 34785, United States of America0.2 mi
- Winn-Dixie2500 Burnsed Boulevard, The Villages, FL 32163, United States of America0.5 mi
- Publix2925 Traverse Trail, The Villages, FL 32163, United States of America1.7 mi
Schools
- Wildwood Middle High School700 Huey Street, Wildwood, FL 34785, United States of America1.5 mi
Parks
- Mail Station Village of PinellasThe Villages, FL 34785, United States of America0.2 mi
- Village of Pinellas community swimming poolThe Villages, FL 34785, United States of America0.2 mi
- BrownwoodWildwood, Florida, United States of America1.1 mi
- The Villages, FloridaUnited States of America1.6 mi
- The Villages, FloridaUnited States of America1.8 mi
Coffee
- Another Broken Egg3713 Meggison Road, The Villages, FL 32164, United States of America1.6 mi
- The Standard CL2955 Brownwood Boulevard, The Villages, FL 32163, United States of America1.8 mi
More homes in The Villages
Homes for sale near The Villages
Data courtesy of: Stellar MLSDisclaimers and data details

Listings courtesy of Stellar MLS as distributed by MLS GRID. Based on information submitted to the MLS GRID. All data is obtained from various sources and may not have been verified by broker or MLS GRID. Supplied Open House Information is subject to change without notice. All information should be independently reviewed and verified for accuracy. Properties may or may not be listed by the office/agent presenting the information. Listing information is provided for consumers’ personal, non-commercial use, solely to identify prospective properties for potential purchase; all other use is strictly prohibited and may violate relevant federal and state law. Information deemed reliable but not guaranteed. Copyright © 2026 MLS GRID. All Rights Reserved.

Continental Real Estate Group, Inc
Broker: Derek Eisenberg
Listing last updated: Oct 10, 2026, 1:21 AM EDT. SURF LOCAL last checked: Nov 22, 2026, 12:24 PM EST.