
 Active


2693 Iris Way
The Villages, FL 32162 · Single family
$539,900
Listing courtesy of Nancy Britton, SALLY LOVE REAL ESTATE
- 3 Beds
- 3 Baths
- 2,022 sqft
Cynthia's Insights On This Property
- Built 2007
- Last recorded sale: $310,400 in October 2007
- Typical sale in 32162 over the last year: $359,900, $243 per sq ft
- Owners in 32162 stay about 9 years; 5% of homes changed hands last year


📊 Price Pulse
What would you pay for this place?
Sale prices come from county public records, not MLS data.Listing agent

Contact
Send a message and we'll pass it to the listing agent. Nothing is sent until you ask.
About this home
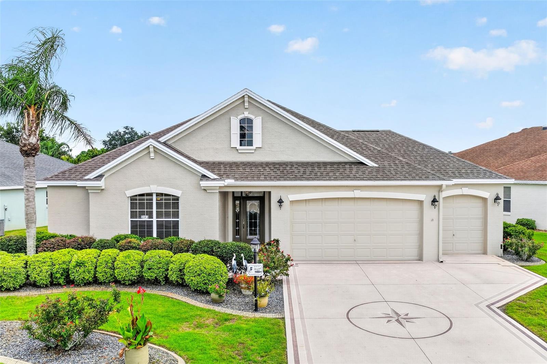
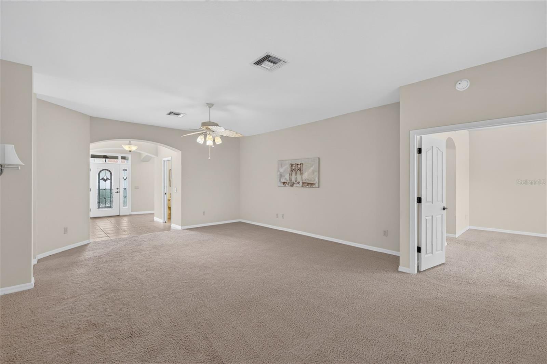
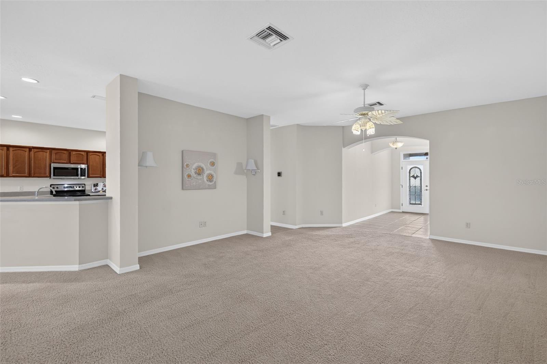
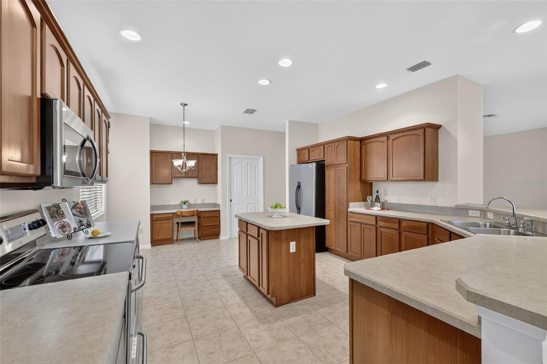
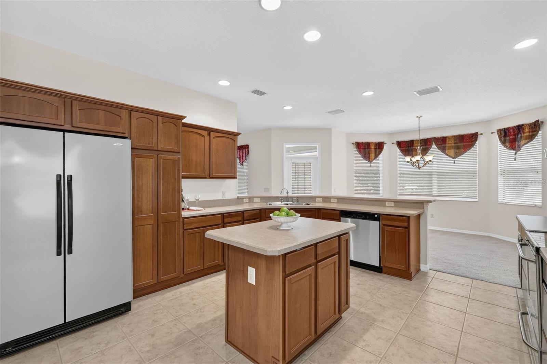
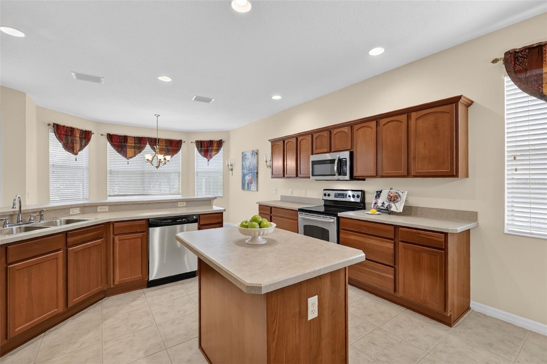
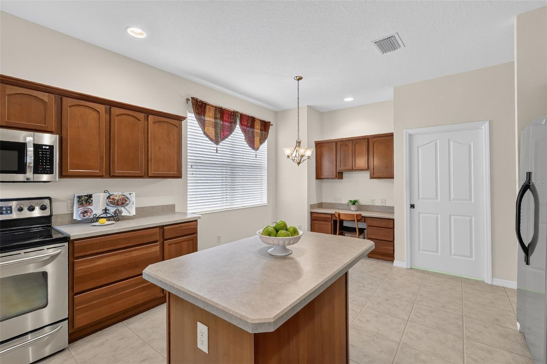
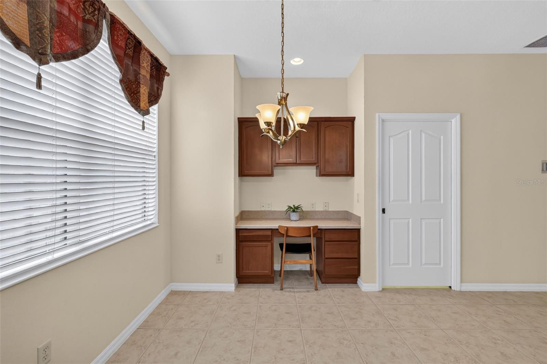
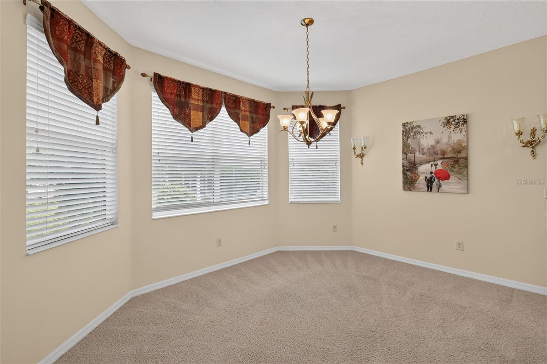
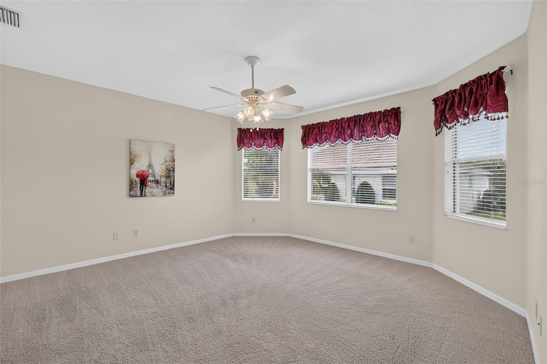
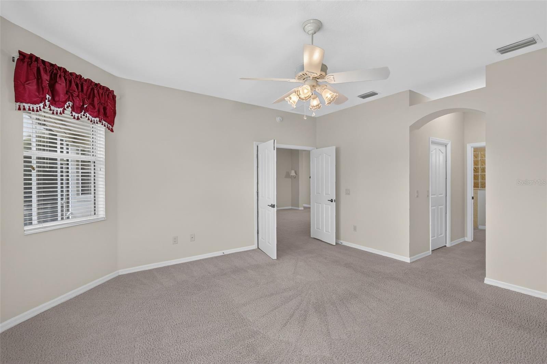
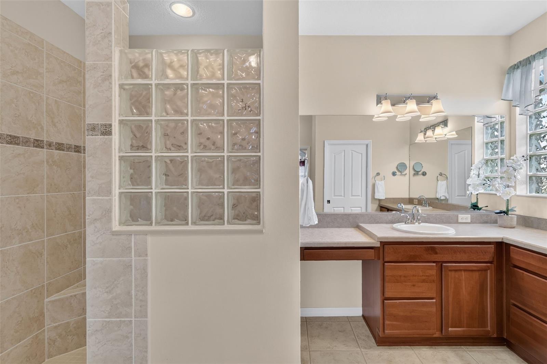
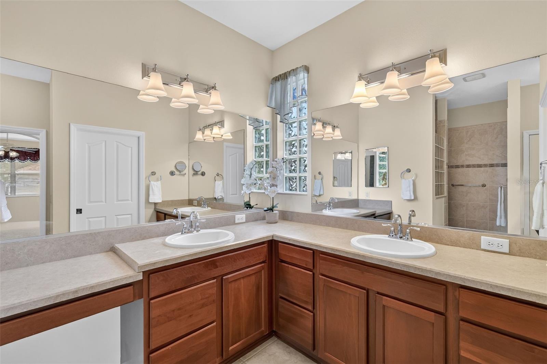
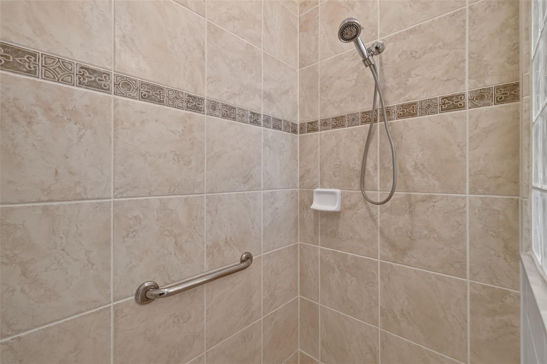
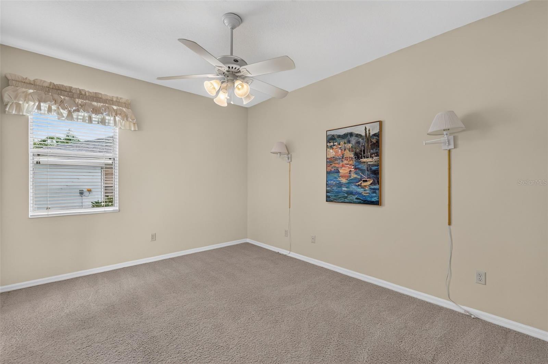
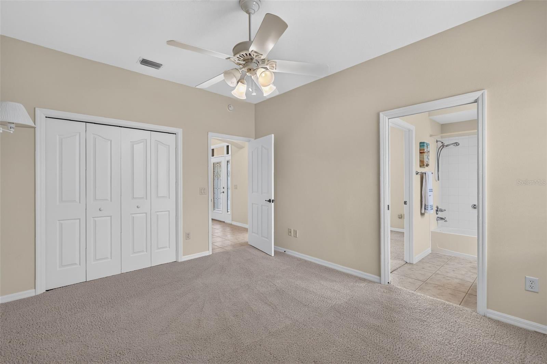
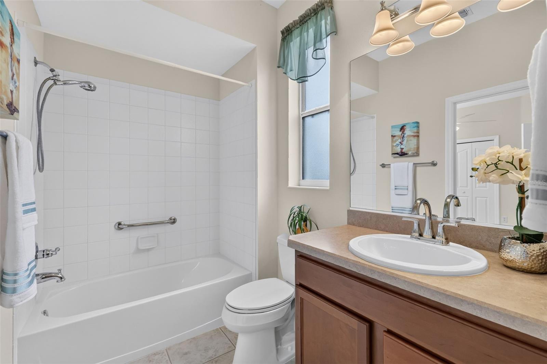
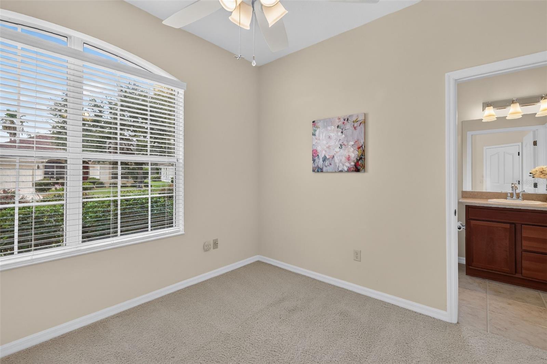
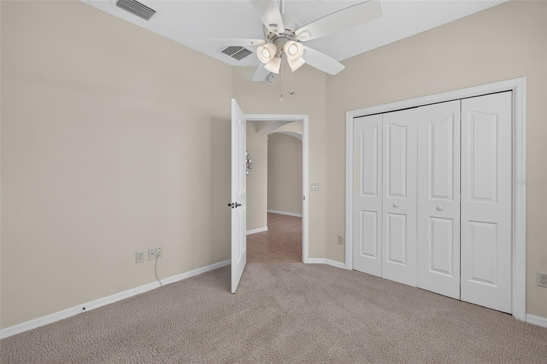
SELLER OFFERING A $4,000 FLOORING ALLOWANCE WITH AN ACCEPTABLE CONTRACT! EXCEPTIONAL, CUSTOM DESIGNER, BRIDGEPORT MODEL, SOPHISTICATED, LIVING PRIVACY AND TIMELESS STYLE Discover the exceptional appeal of this custom designer Bridgeport model thoughtfully enhanced to offer an elevated living experience. Featuring three bedrooms and 2 1/2 bathrooms, expanded two car plus golf cart garage and finished driveway. This beautifully appointed residence combines elegant design, comfort, and functionality in a highly desirable setting. Recent major upgrades include a new roof, a new air-conditioning system and new hot water tank, providing modern comfort and peace of mind for the new buyer. The Heart Of The home is the spectacular chef inspired kitchen, beautifully appointed with rich maple cabinetry, expanded workspace, abundant storage, stainless steel appliances, and a dedicated office station. Thoughfully designed with both entertaining and everyday living in mind. This impressive kitchen is as functional as it is refined. The screened in lanai creates a private retreat where you can unwind in complete tranquility surrounded by mature landscaping offering the perfect setting for morning coffee, evening cocktails and entertaining guest. Ideally, situated in a prime convenient location this distinctive home offers an exceptional combination of luxury, privacy, thoughtful upgrades, and effortless Florida living. A truly special opportunity for the discerning Buyer seeking a home that feels both elegant and inviting.
moreless
- Property type
- Single family
- Year built
- 2007
- Lot size
- 7,885 sqft
- Garage
- 2 cars
- On market
- 92 days
- Price per sqft
- $267
- Listing ID
- G5115888
Show Full Details
Property Info
- Property Type
- Residential
- Property Subtype
- SingleFamilyResidence
- Year Built
- 2007
- Levels
- One
- Direction Faces
- Northwest
- Neighborhood
- Village Of Duval
- Lot Size (acres)
- 0.18
- Lot Size (sqft)
- 7885.0
- Senior Community
- Yes
- Contract Date
- 2026-07-30
- On Market Date
- 2026-08-07
- Cumulative Days on Market
- 92
Interior Features
- Interior Features
- Eat-In Kitchen, Open Floorplan, Walk-In Closet(S)
- Flooring
- Carpet, Tile
- Laundry Features
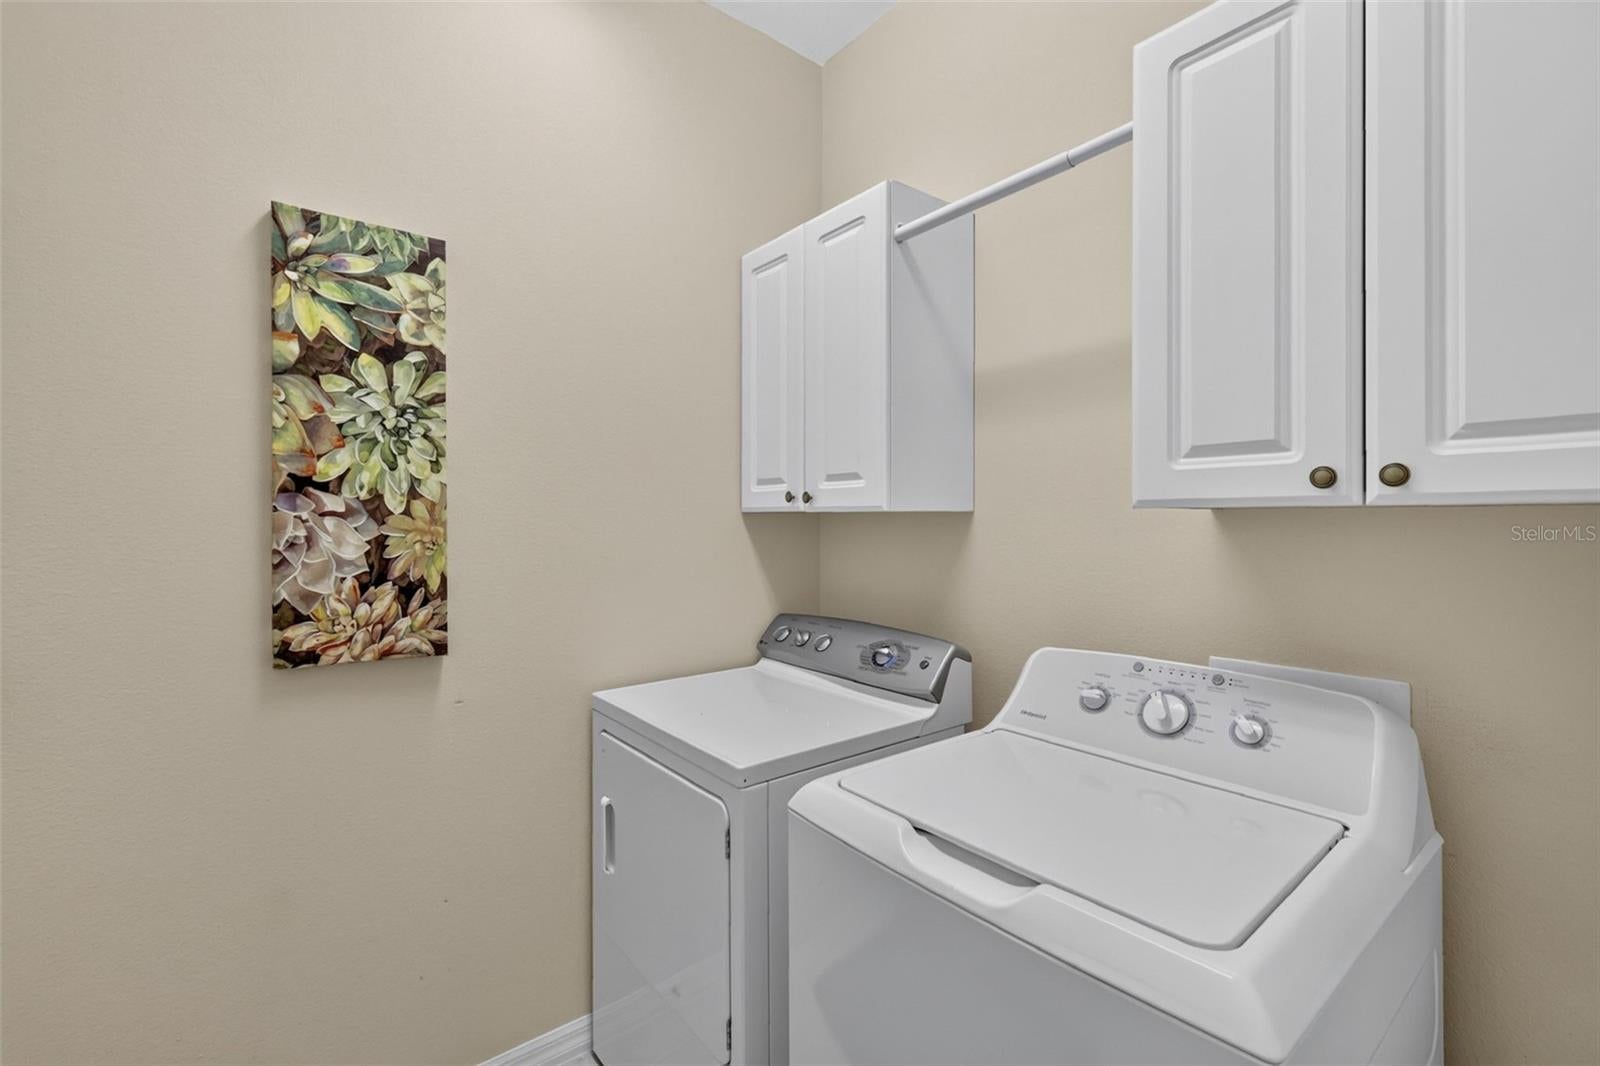
- Inside
- Levels
- One
Appliances
- Appliances
- Dishwasher, Dryer, Microwave, Range, Refrigerator, Washer
Heating & Cooling
- Heating
- Central, Electric
- Cooling
- Central Air
Exterior Features
- Exterior Features
- Lighting, Rain Gutters
- Patio & Porch Features
- Covered, Front Porch, Rear Porch, Screened
- Construction Materials
- Block, Stucco
- Foundation
- Slab
- Roof
- Shingle
Features & Amenities
- Garage Spaces
- 2.0
- Garage
- Yes
- Attached Garage
- Yes
- Parking Features
- Garage Door Opener, Golf Cart Garage, Attached
Community/Association
- Community Features
- Golf, Pool, Tennis Court(S)
Utilities
- Utilities
- Cable Available
- Sewer
- Public Sewer
- Water Source
- Public
Taxes
- Annual Tax Amount
- $2,359
- Tax Year
- $2,025
- Legal Description
- LOT 191 THE VILLAGES OF SUMTER UNIT NO 147 PB 9 PGS 8-8D
Other
- Derived Previous List Price
- $549,900
Data freshness
- SURF LOCAL last checked
- Nov 22, 2026, 8:28 AM EST
Location
Approximate location, shown from the displayed address.
Similar homes nearby
- $489,900715 Bradford Loop, The Villages, FL 321634 Beds2 Baths1,983 sqftListing courtesy of REALTY EXECUTIVES IN THE VILLAGES · Data courtesy of: Stellar MLS
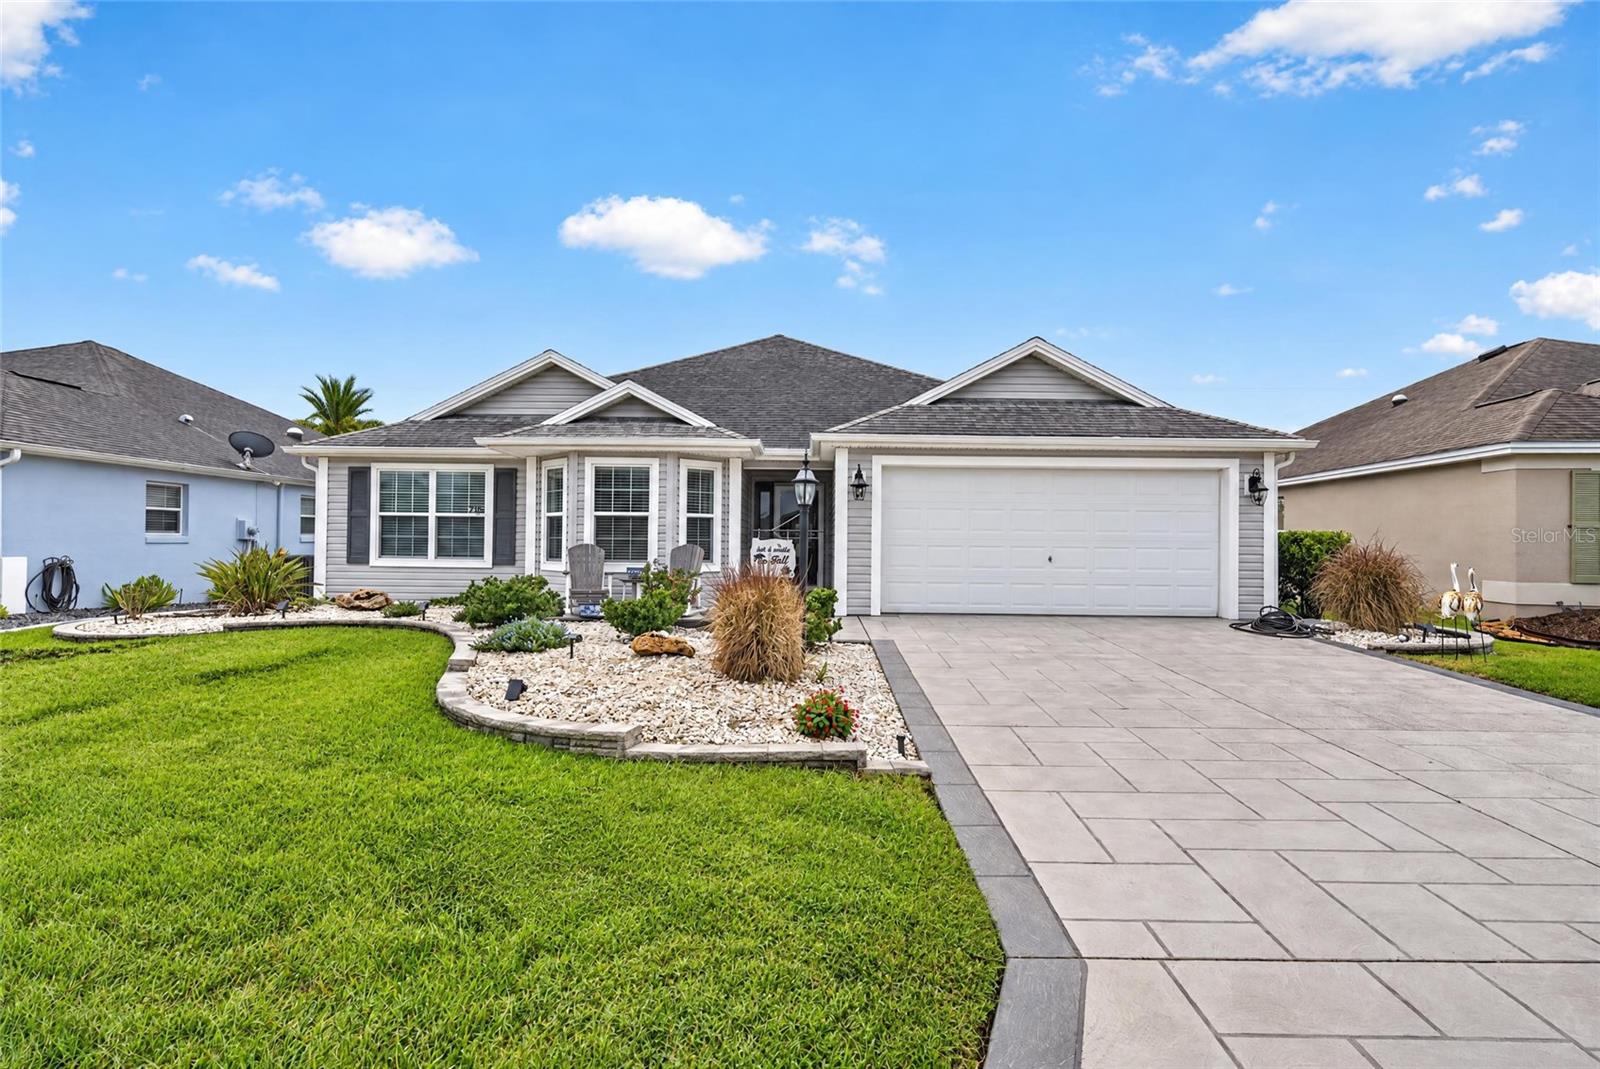 Active
- $495,9007830 SE 170th Rutledge St, The Villages, FL 321623 Beds2 Baths2,004 sqftListing courtesy of SALLY LOVE REAL ESTATE · Data courtesy of: Stellar MLS
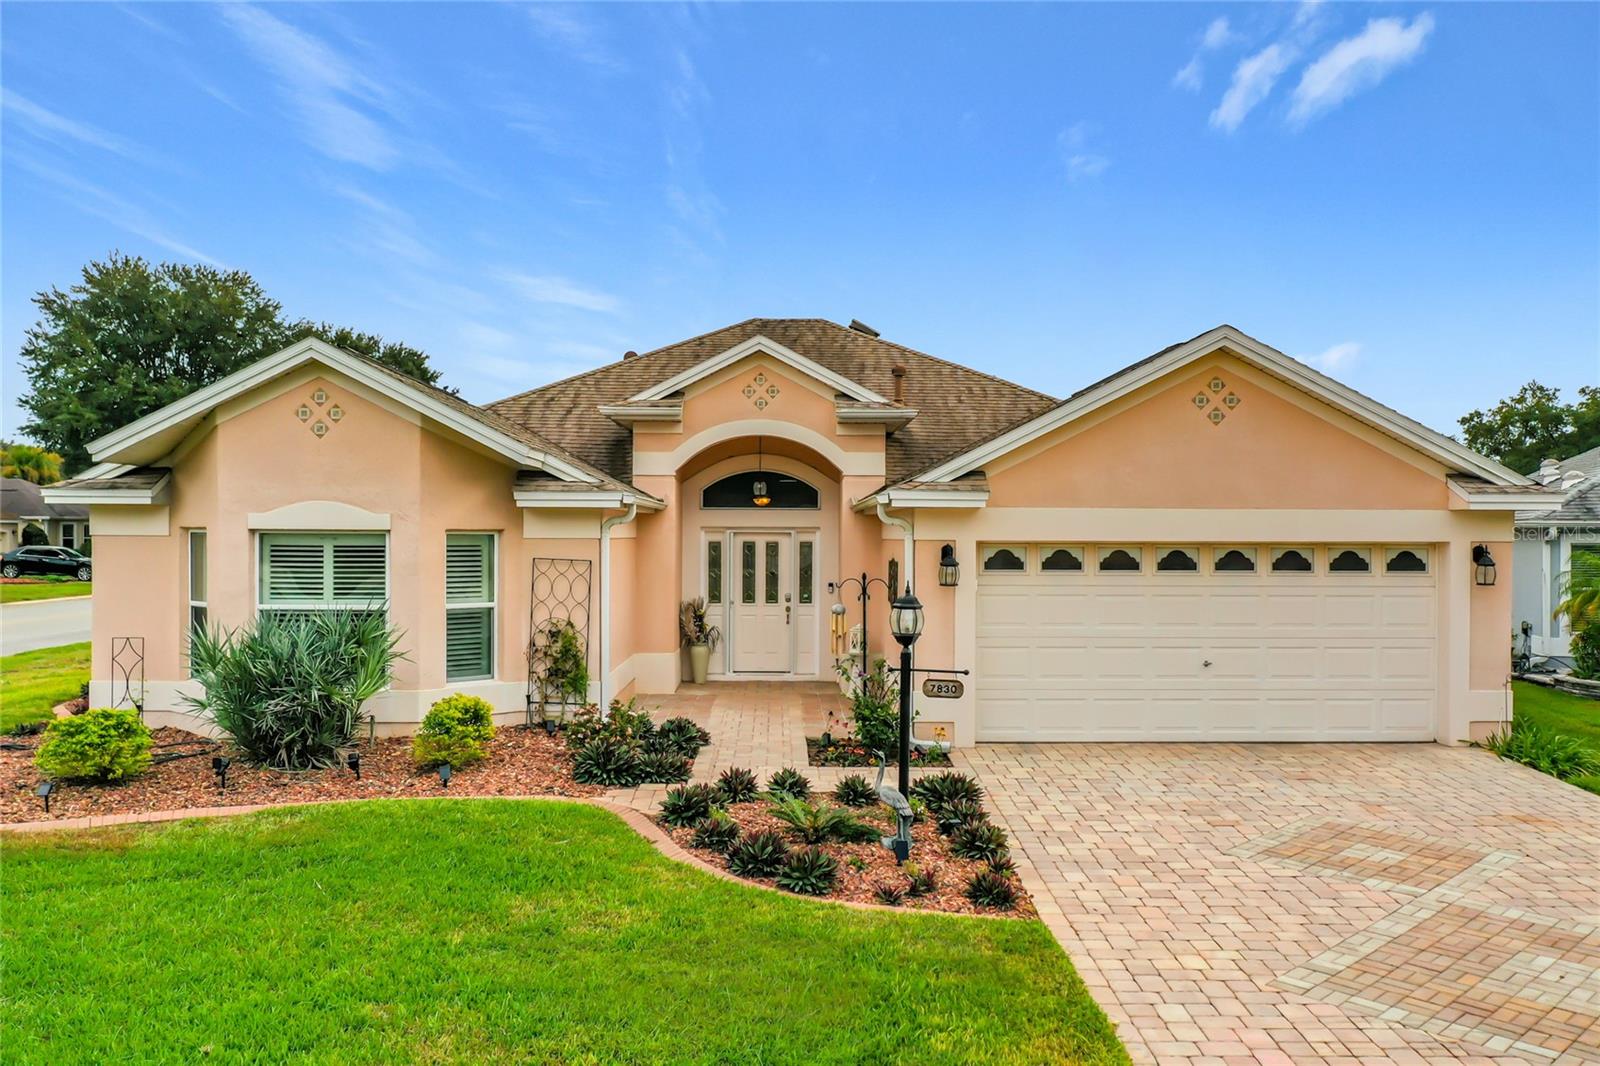 Active
- $549,0006992 Sugar Creek Path, The Villages, FL 347623 Beds2 Baths1,954 sqftListing courtesy of FLORIDA REALTY INVESTMENTS · Data courtesy of: Stellar MLS
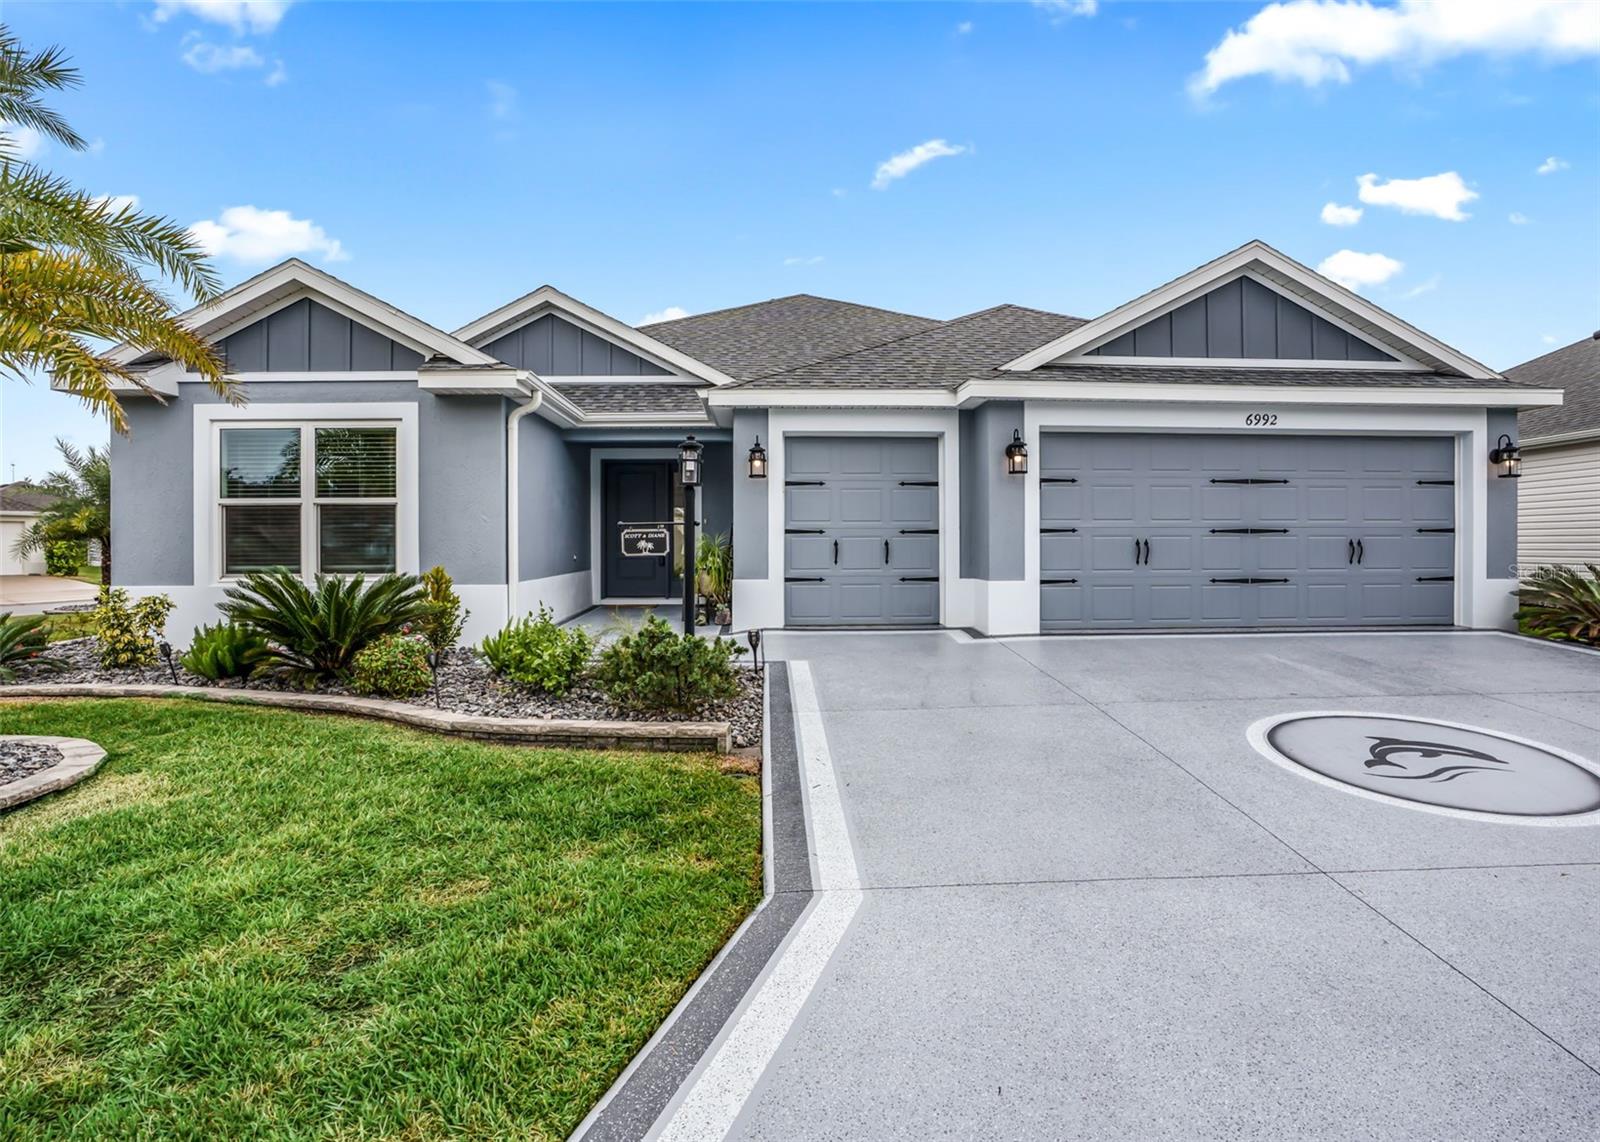 Active
- $449,0002481 Saffron Ln, The Villages, FL 321623 Beds2 Baths1,816 sqftListing courtesy of LPT REALTY, LLC · Data courtesy of: Stellar MLS
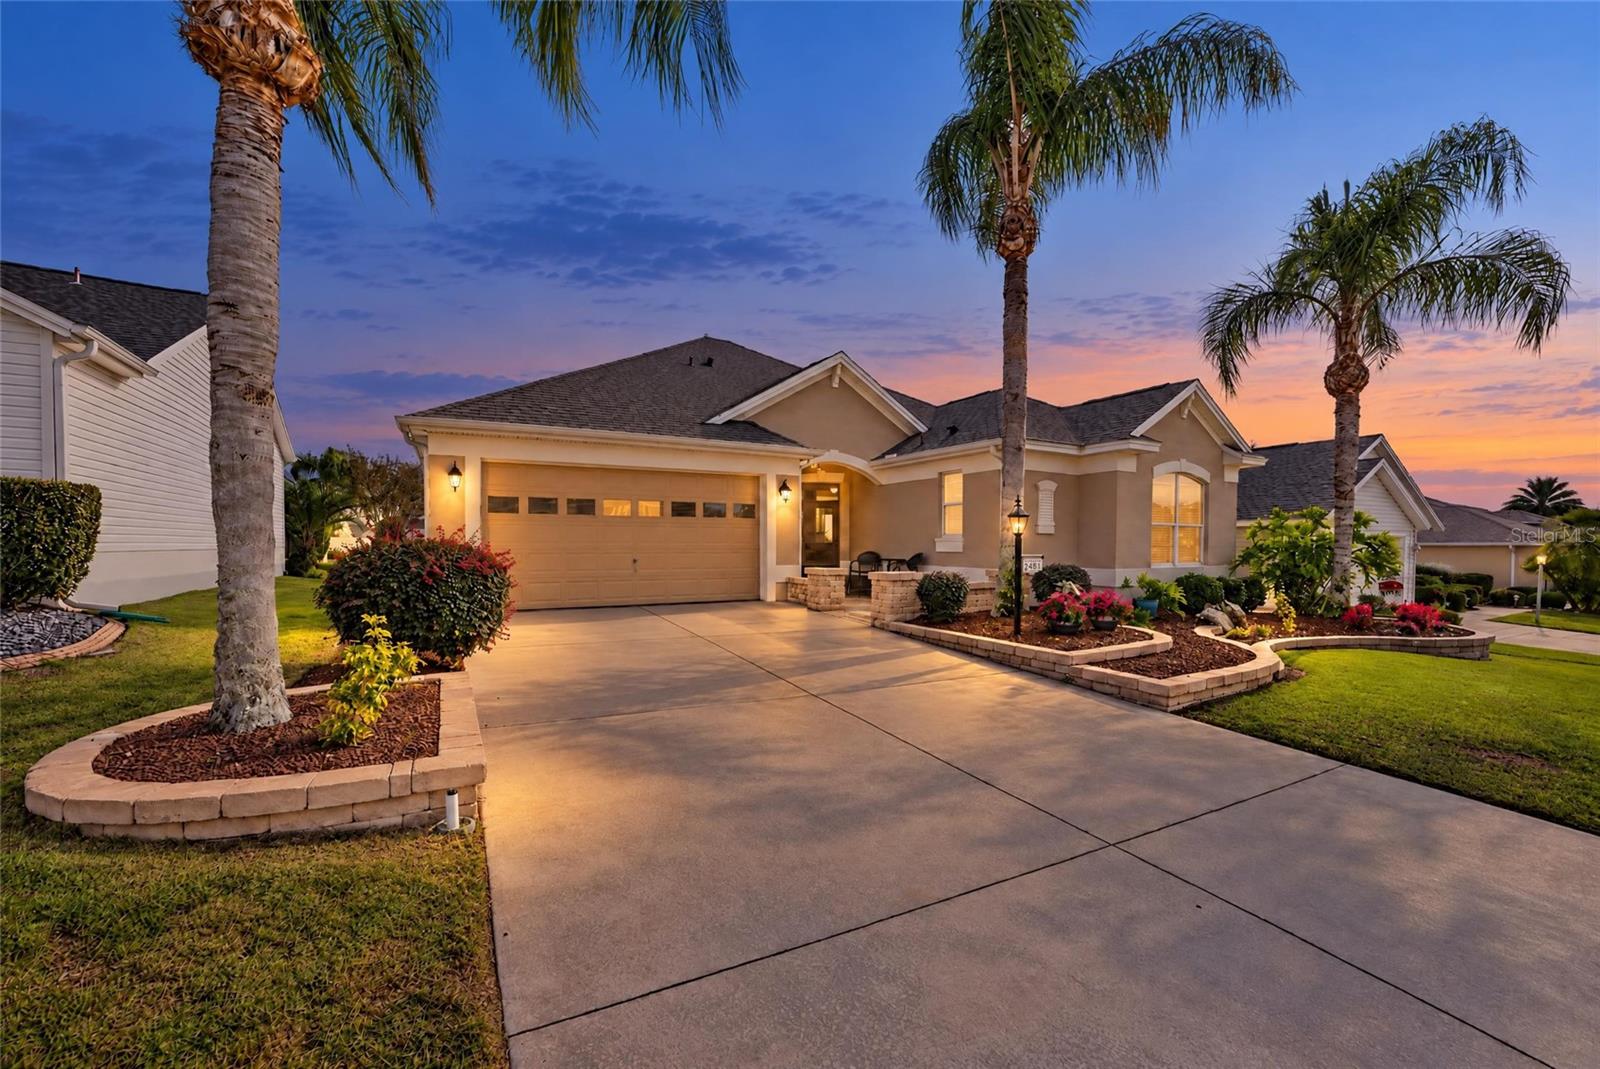 Active
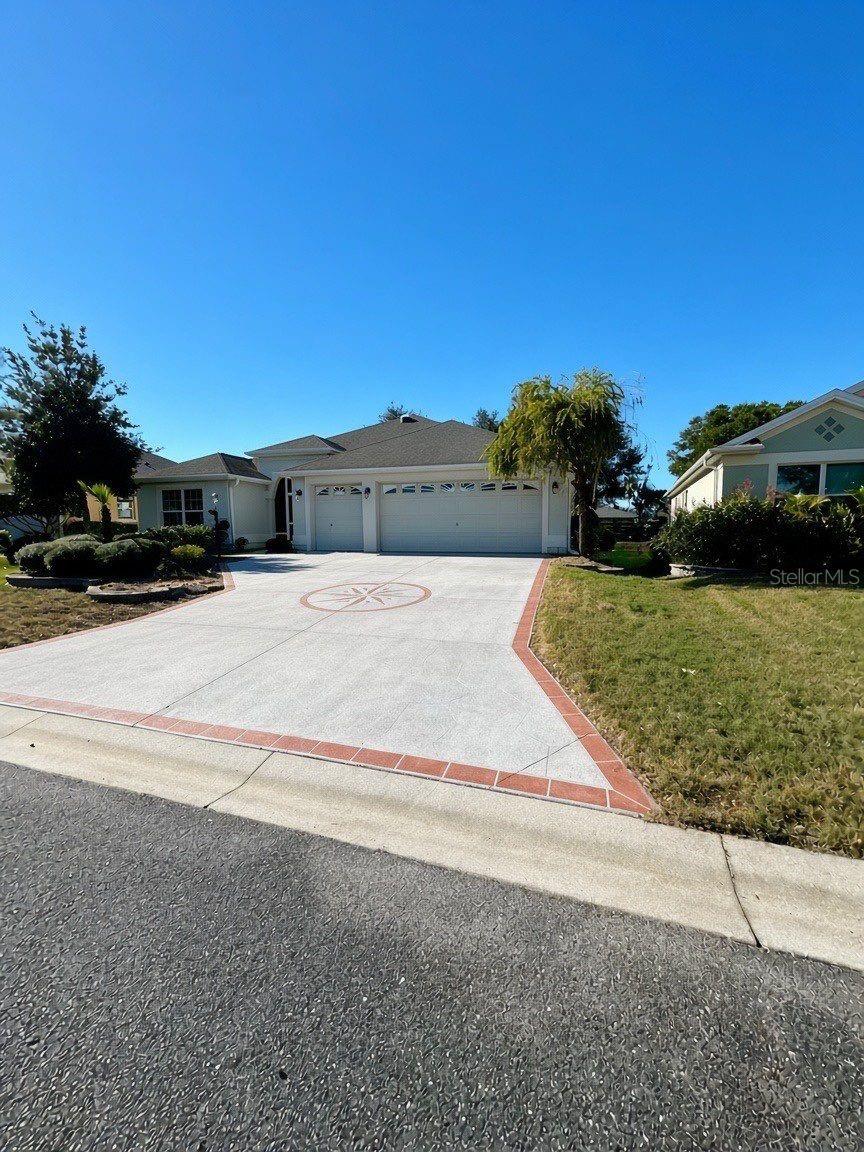
- $465,0001697 Pennecamp Dr, The Villages, FL 321623 Beds2 Baths1,856 sqftListing courtesy of ALL FLORIDA PROPERTY GROUP,INC · Data courtesy of: Stellar MLS
 Active
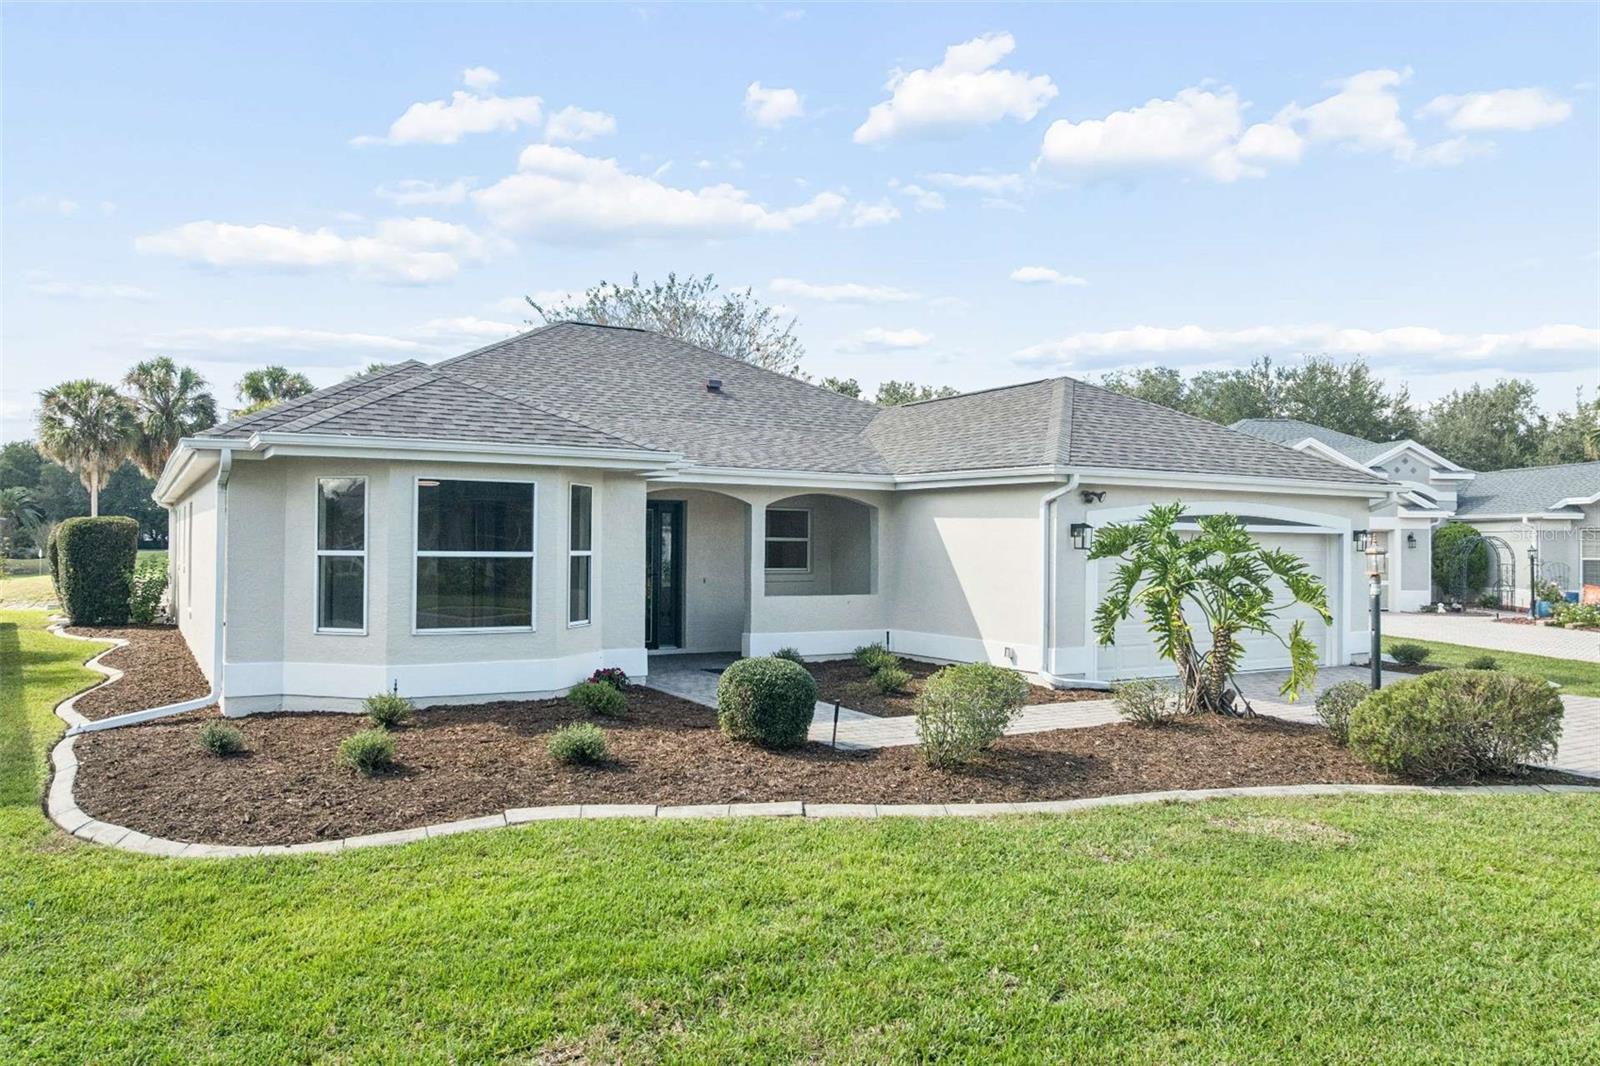
- $595,0002135 Gerardo Ave, The Villages, FL 321593 Beds2 Baths1,950 sqftListing courtesy of COLDWELL BANKER REALTY · Data courtesy of: Stellar MLS
 Active
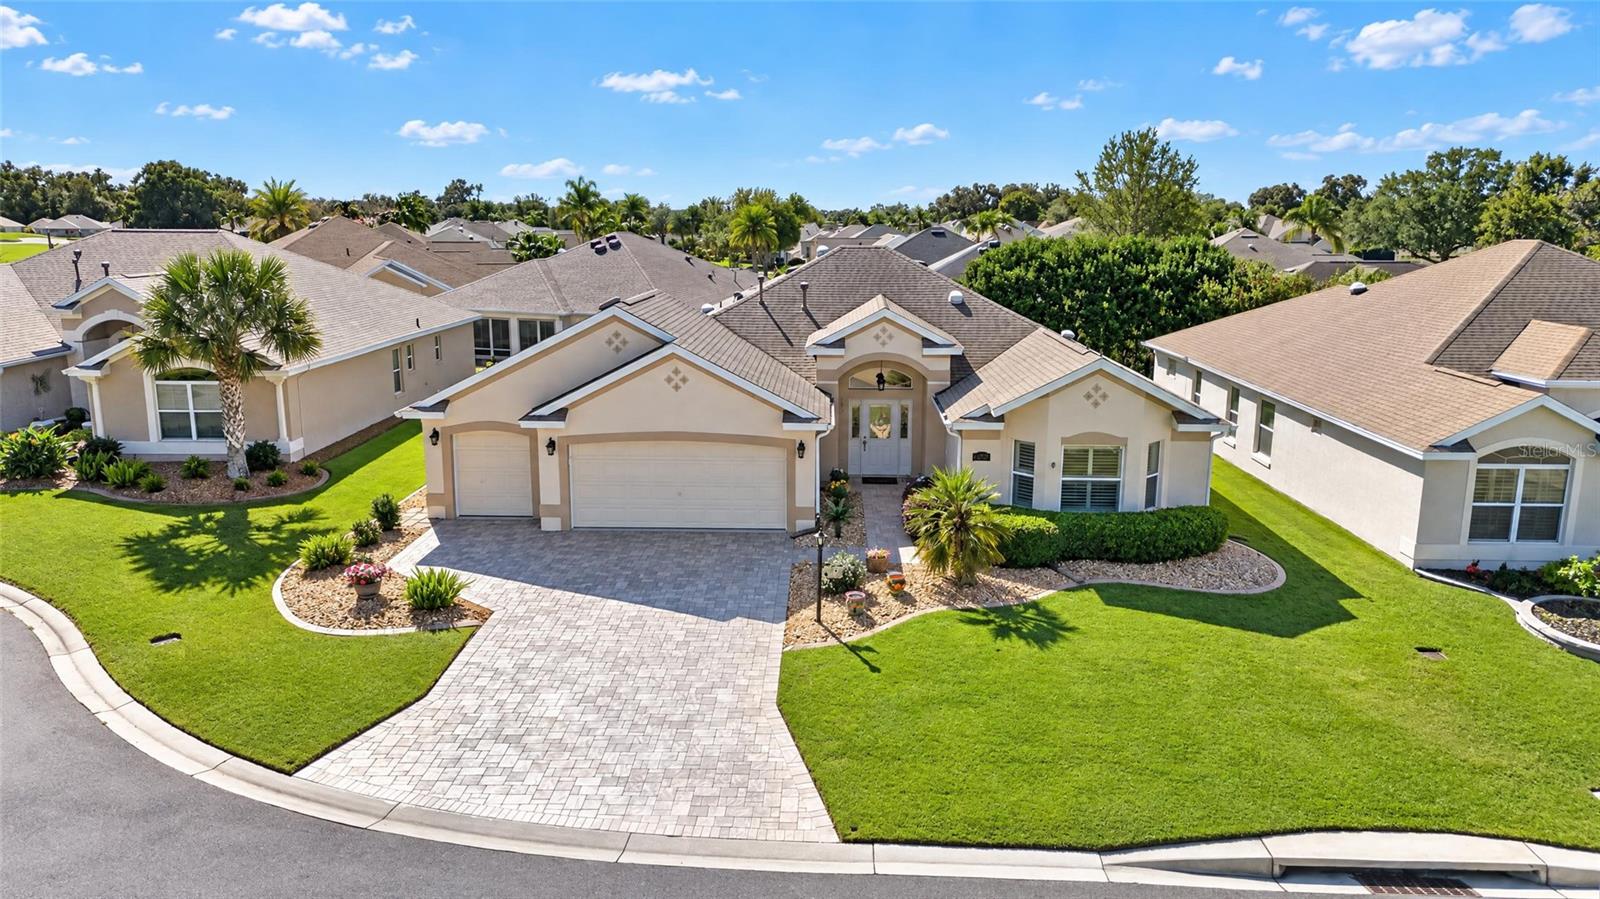
- $565,0001076 Ruby Rd, The Villages, FL 321623 Beds2 Baths2,021 sqftListing courtesy of SALLY LOVE REAL ESTATE · Data courtesy of: Stellar MLS
 Active
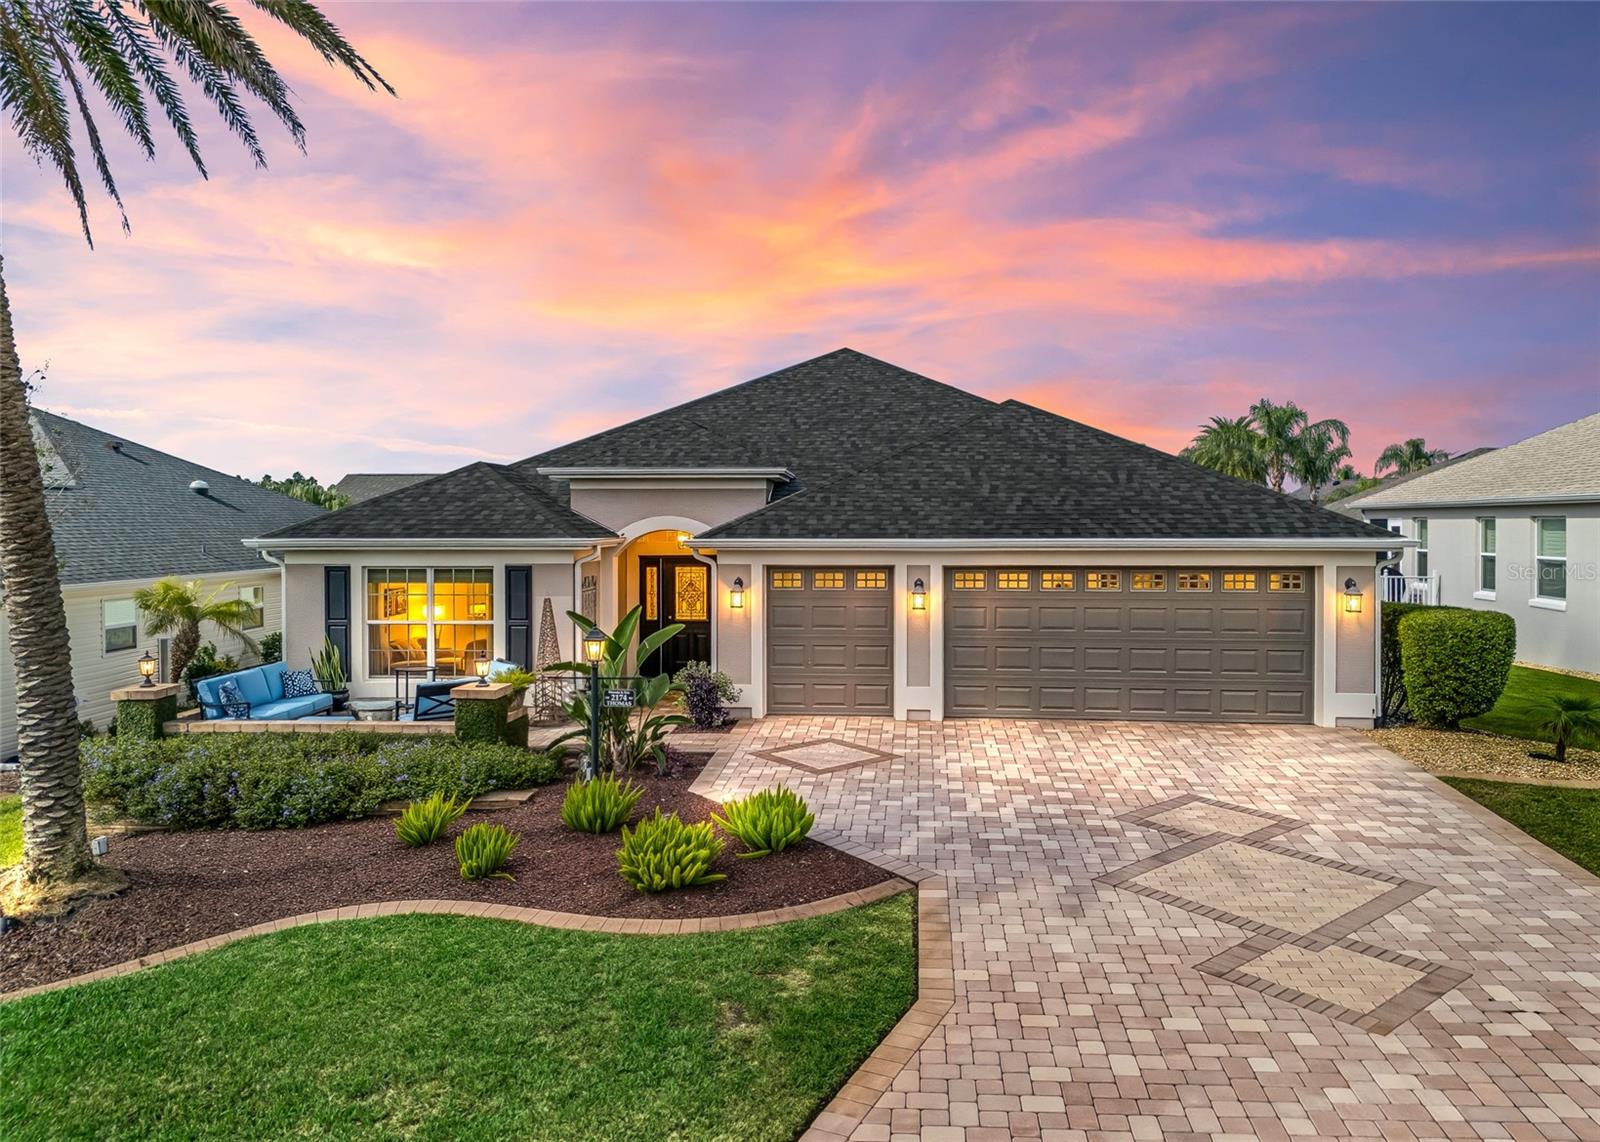
- $519,9002174 Jem Path, The Villages, FL 321623 Beds2 Baths1,978 sqftListing courtesy of RE/MAX PREMIER REALTY · Data courtesy of: Stellar MLS
 Active
What Sold Nearby
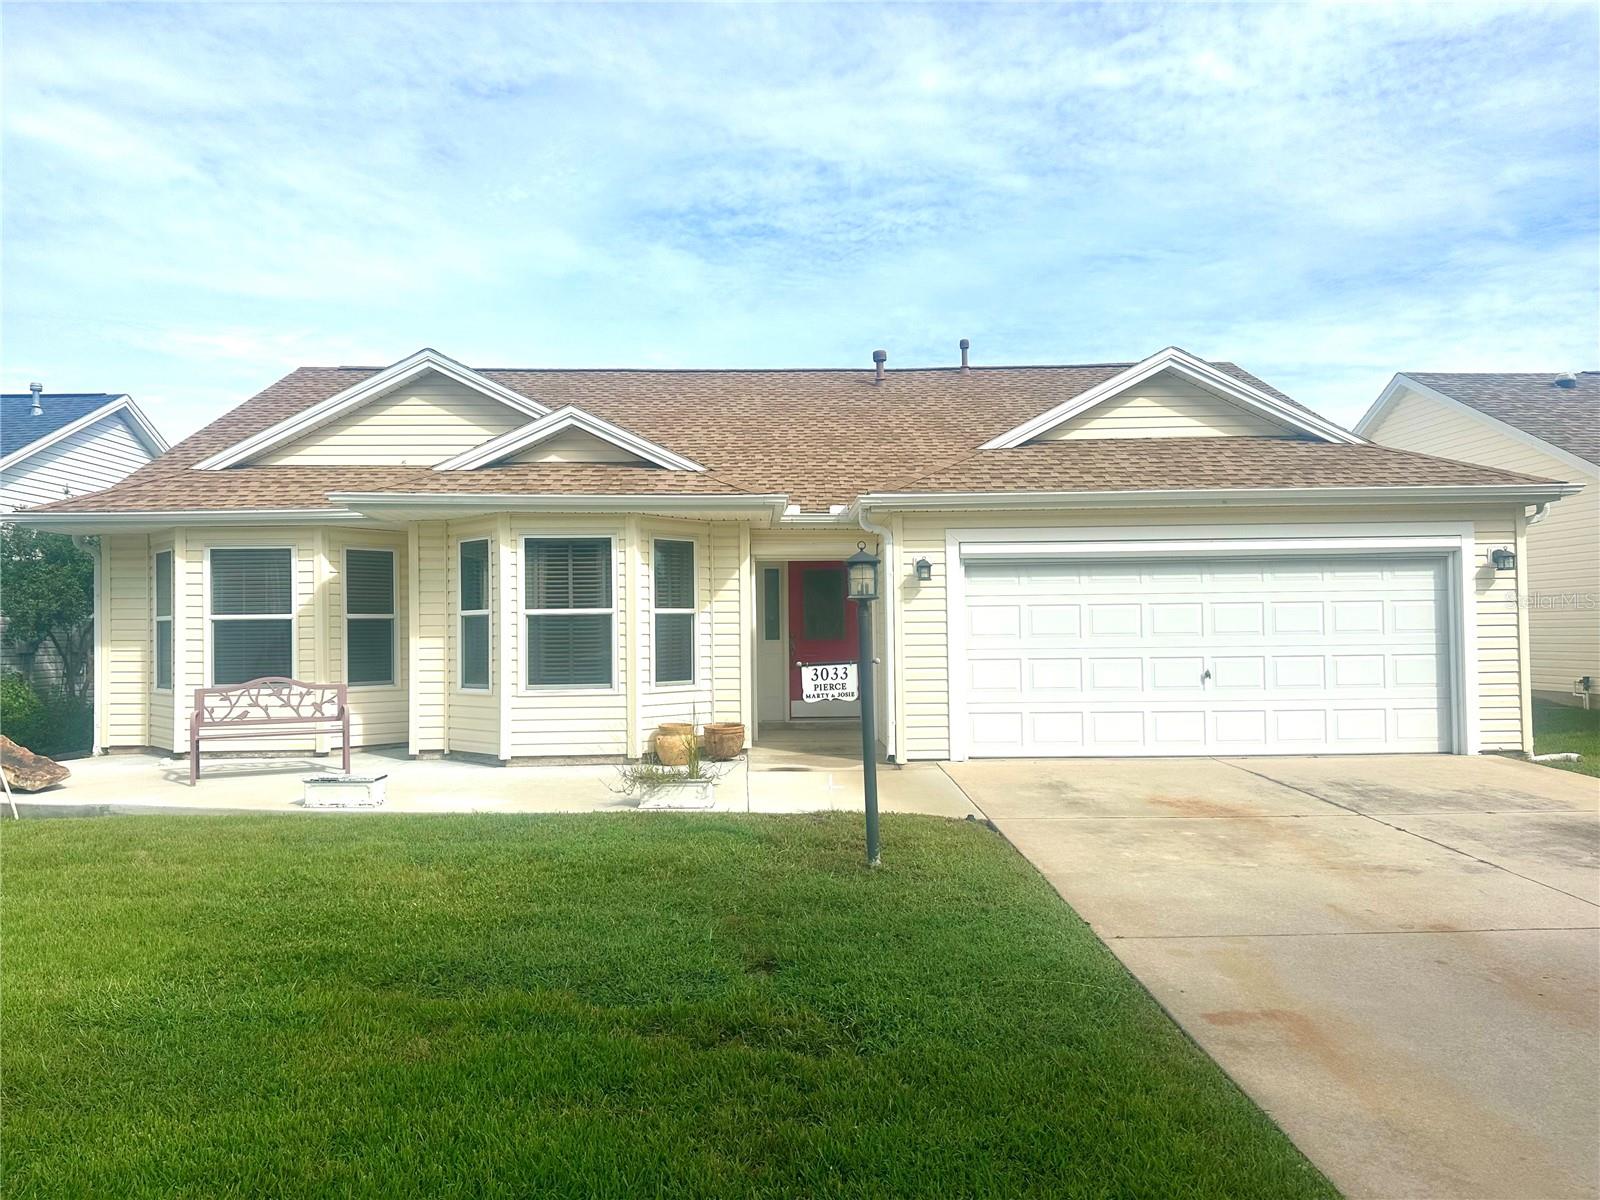 $300,0003033 Hillside LnThe Villages, FL · Sold 2026-10-30
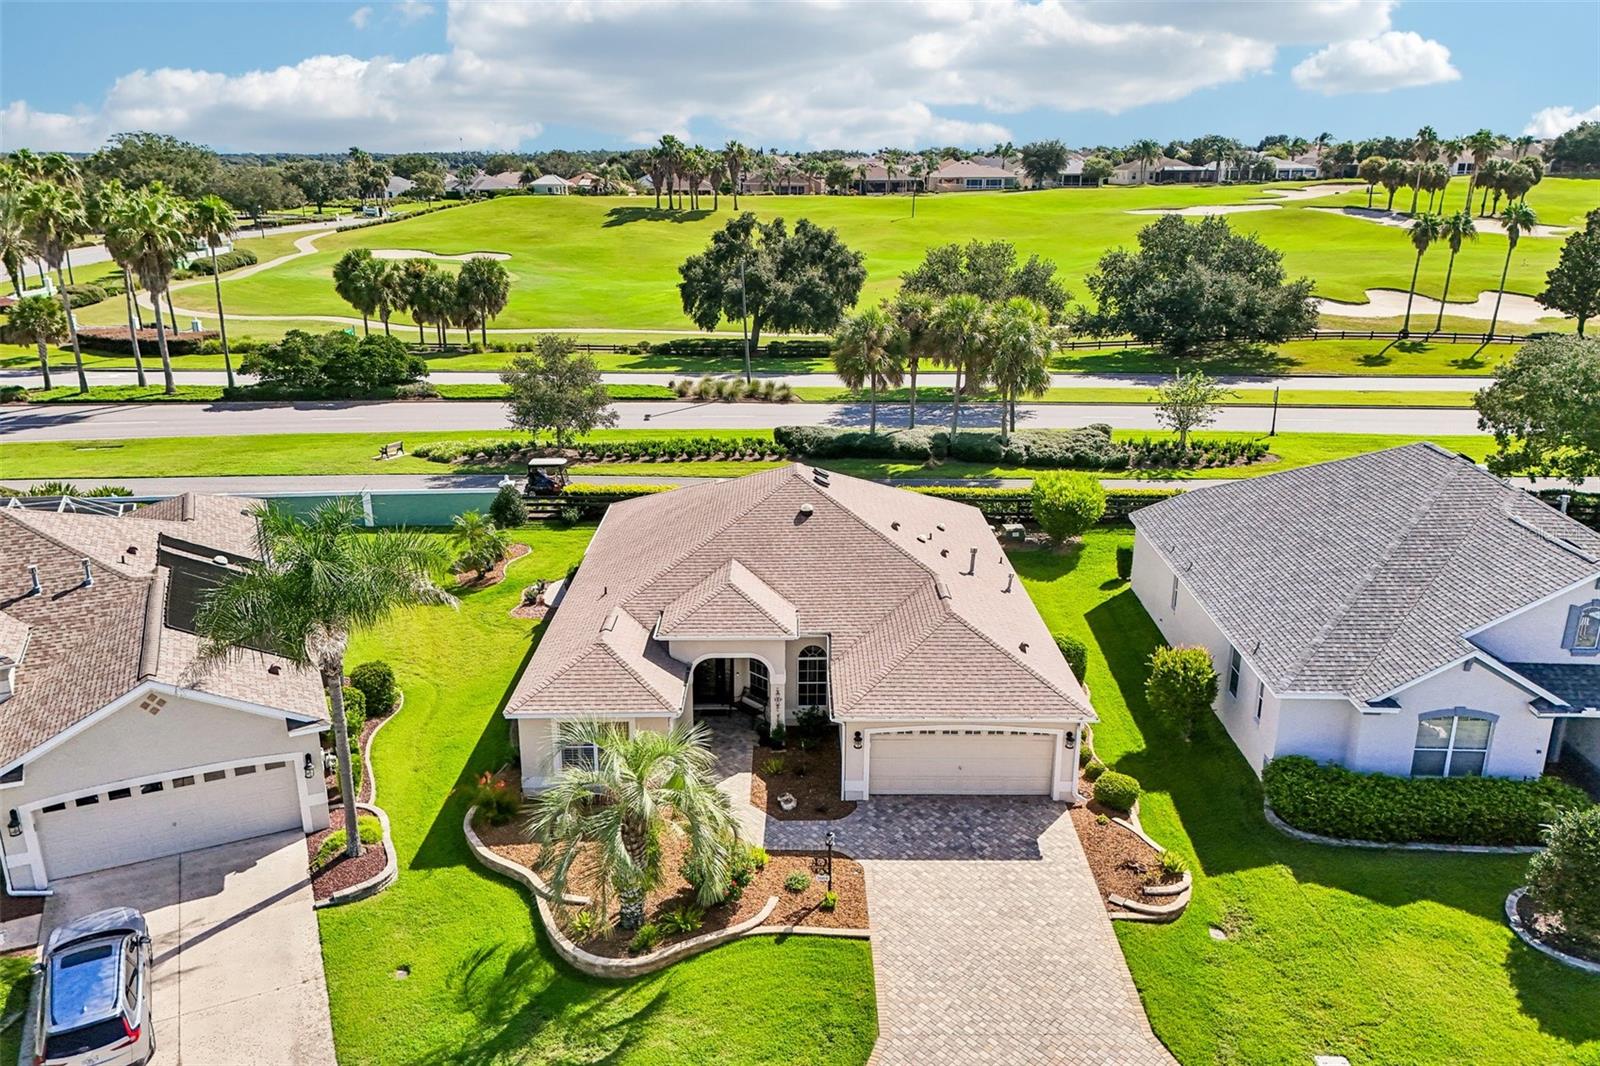 $565,0001664 Duffy LoopThe Villages, FL · Sold 2026-10-30
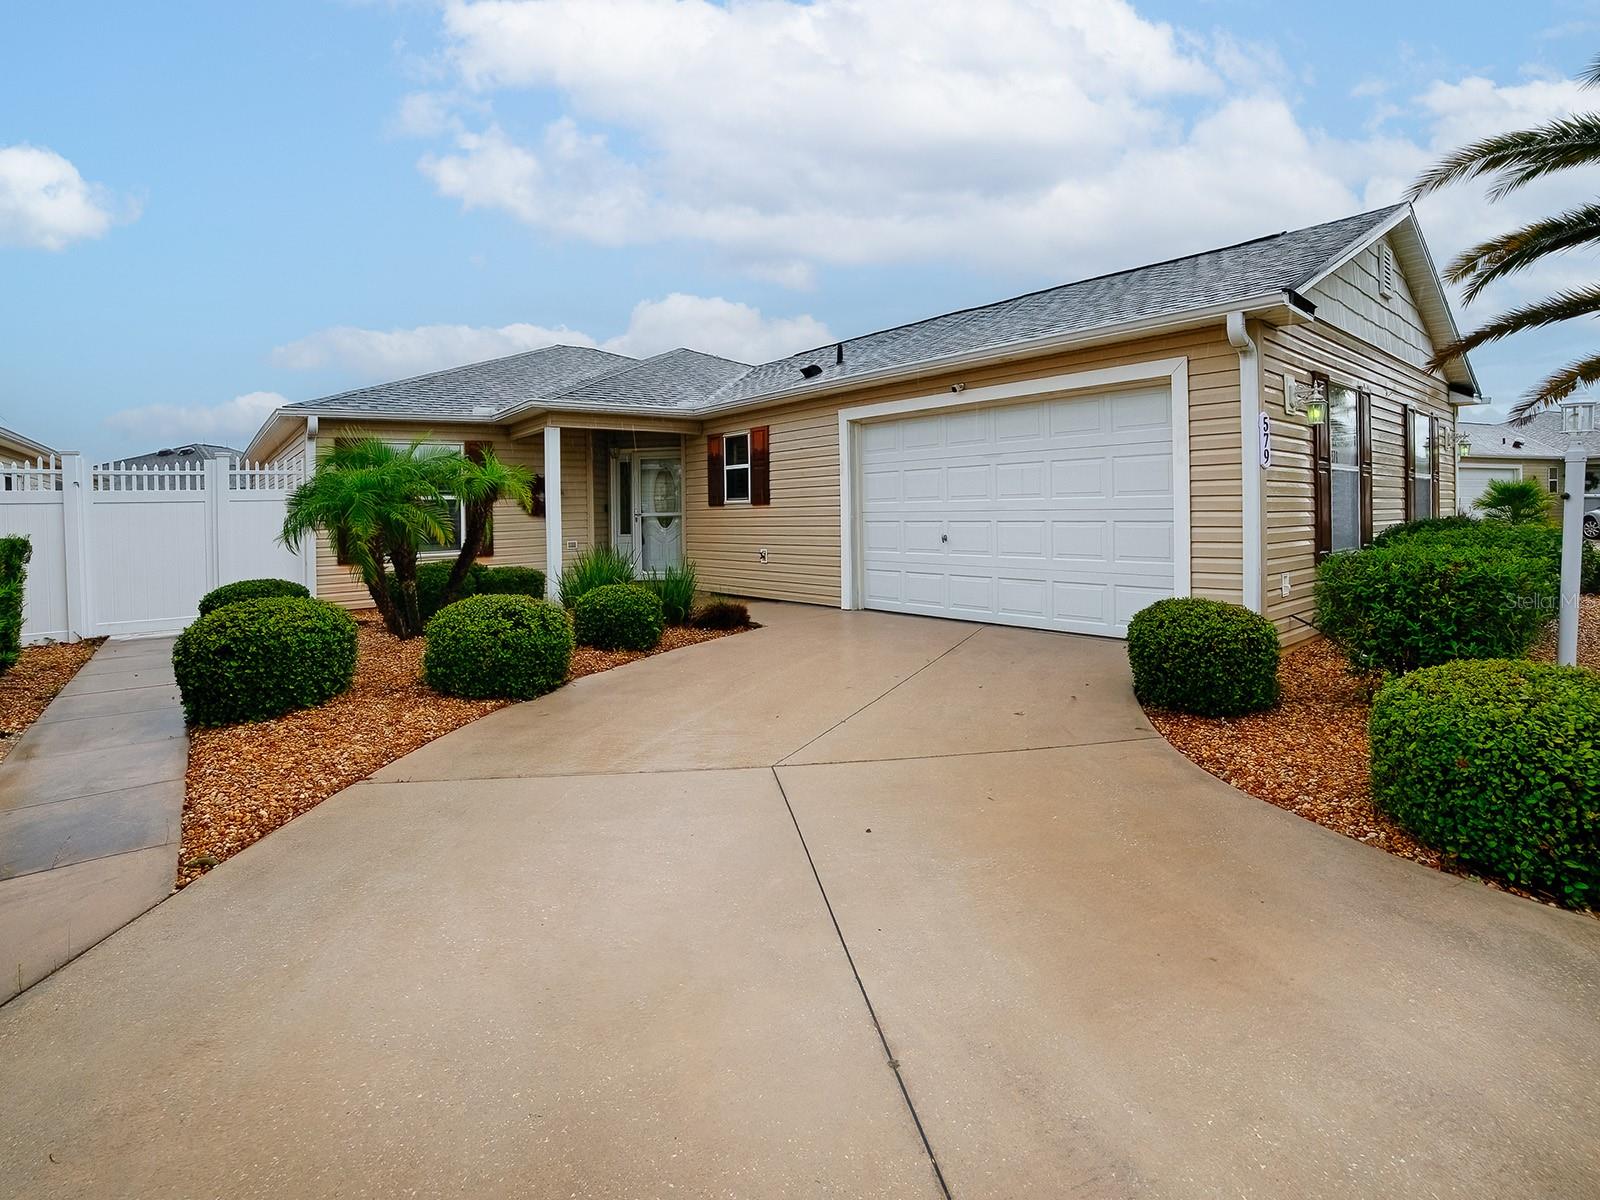 $335,000579 Cheraw PlThe Villages, FL · Sold 2026-10-30
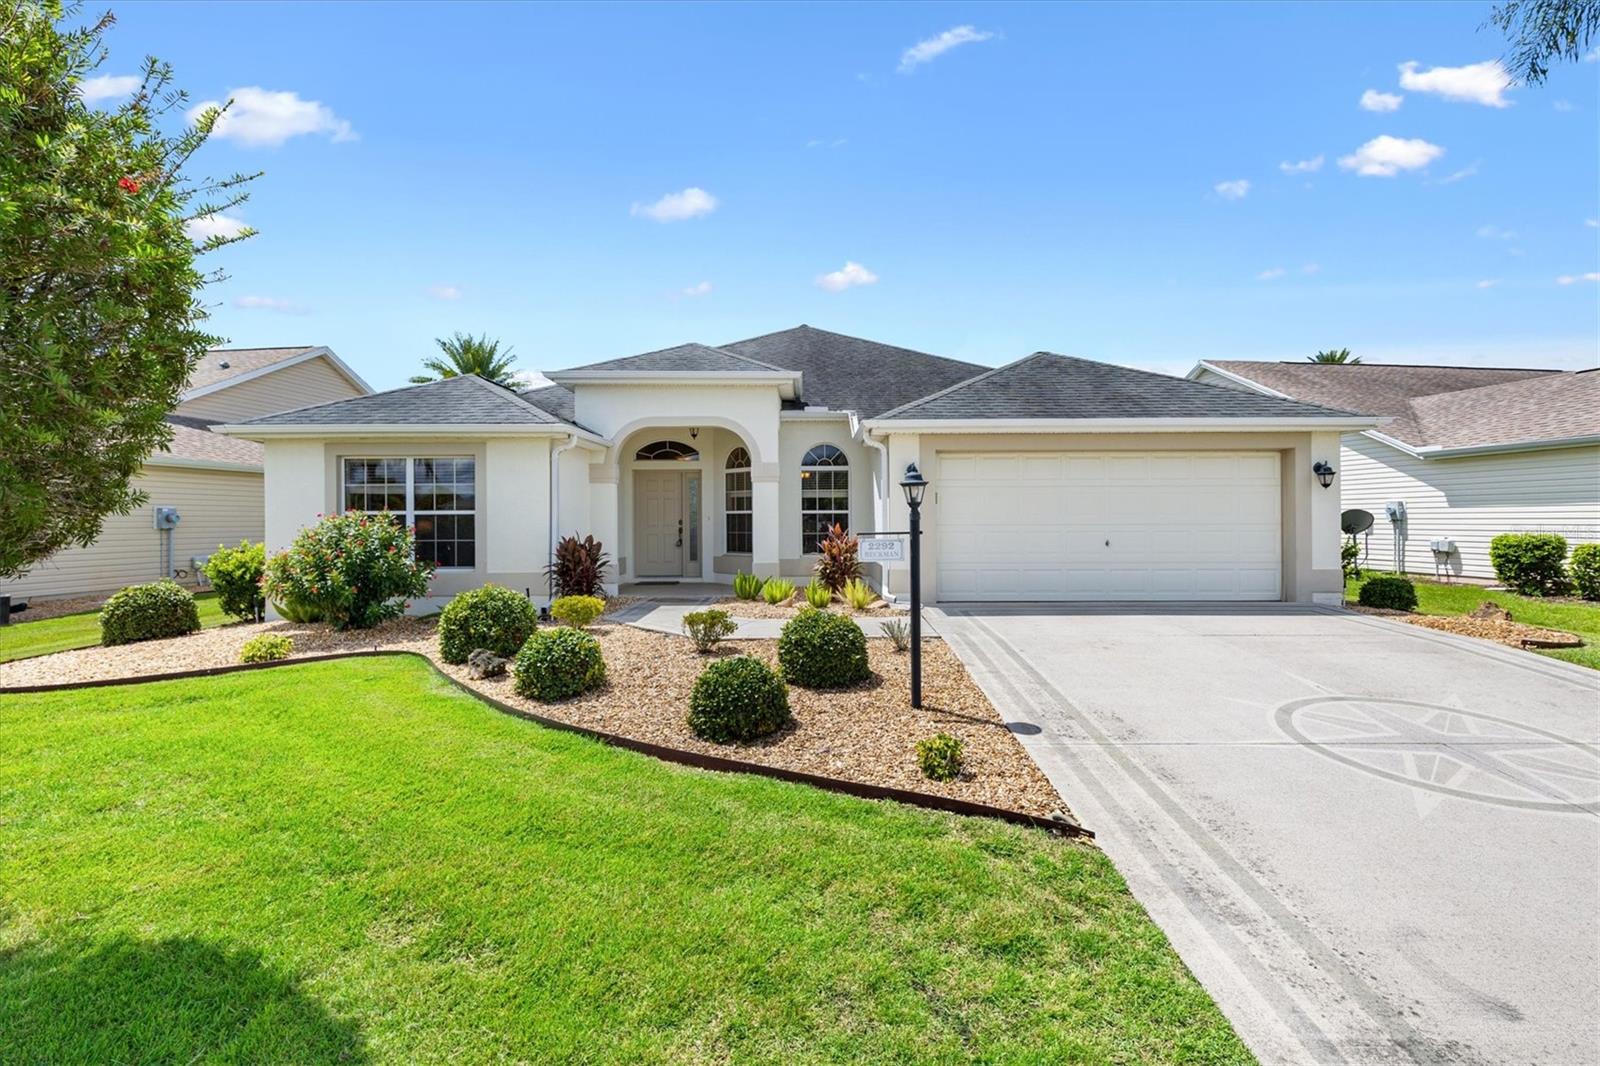 $410,0002292 Jonesbury RunThe Villages, FL · Sold 2026-10-29
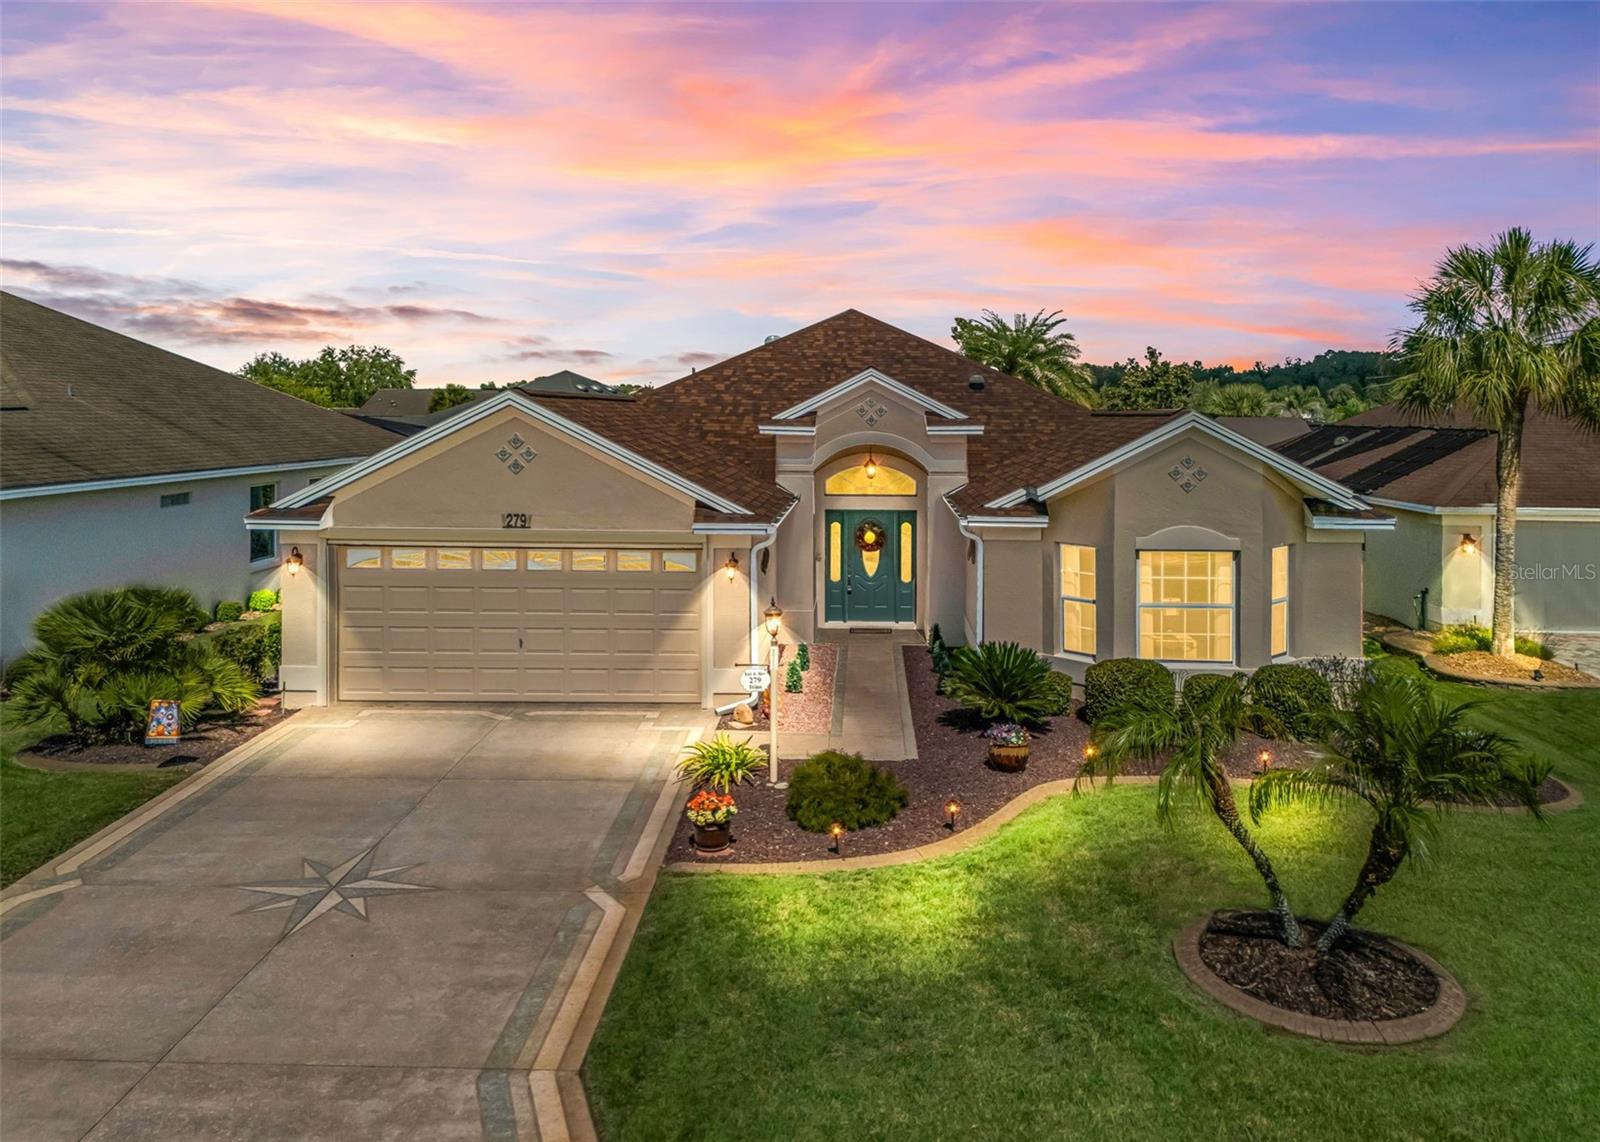 $499,500279 Matisse AveThe Villages, FL · Sold 2026-10-29
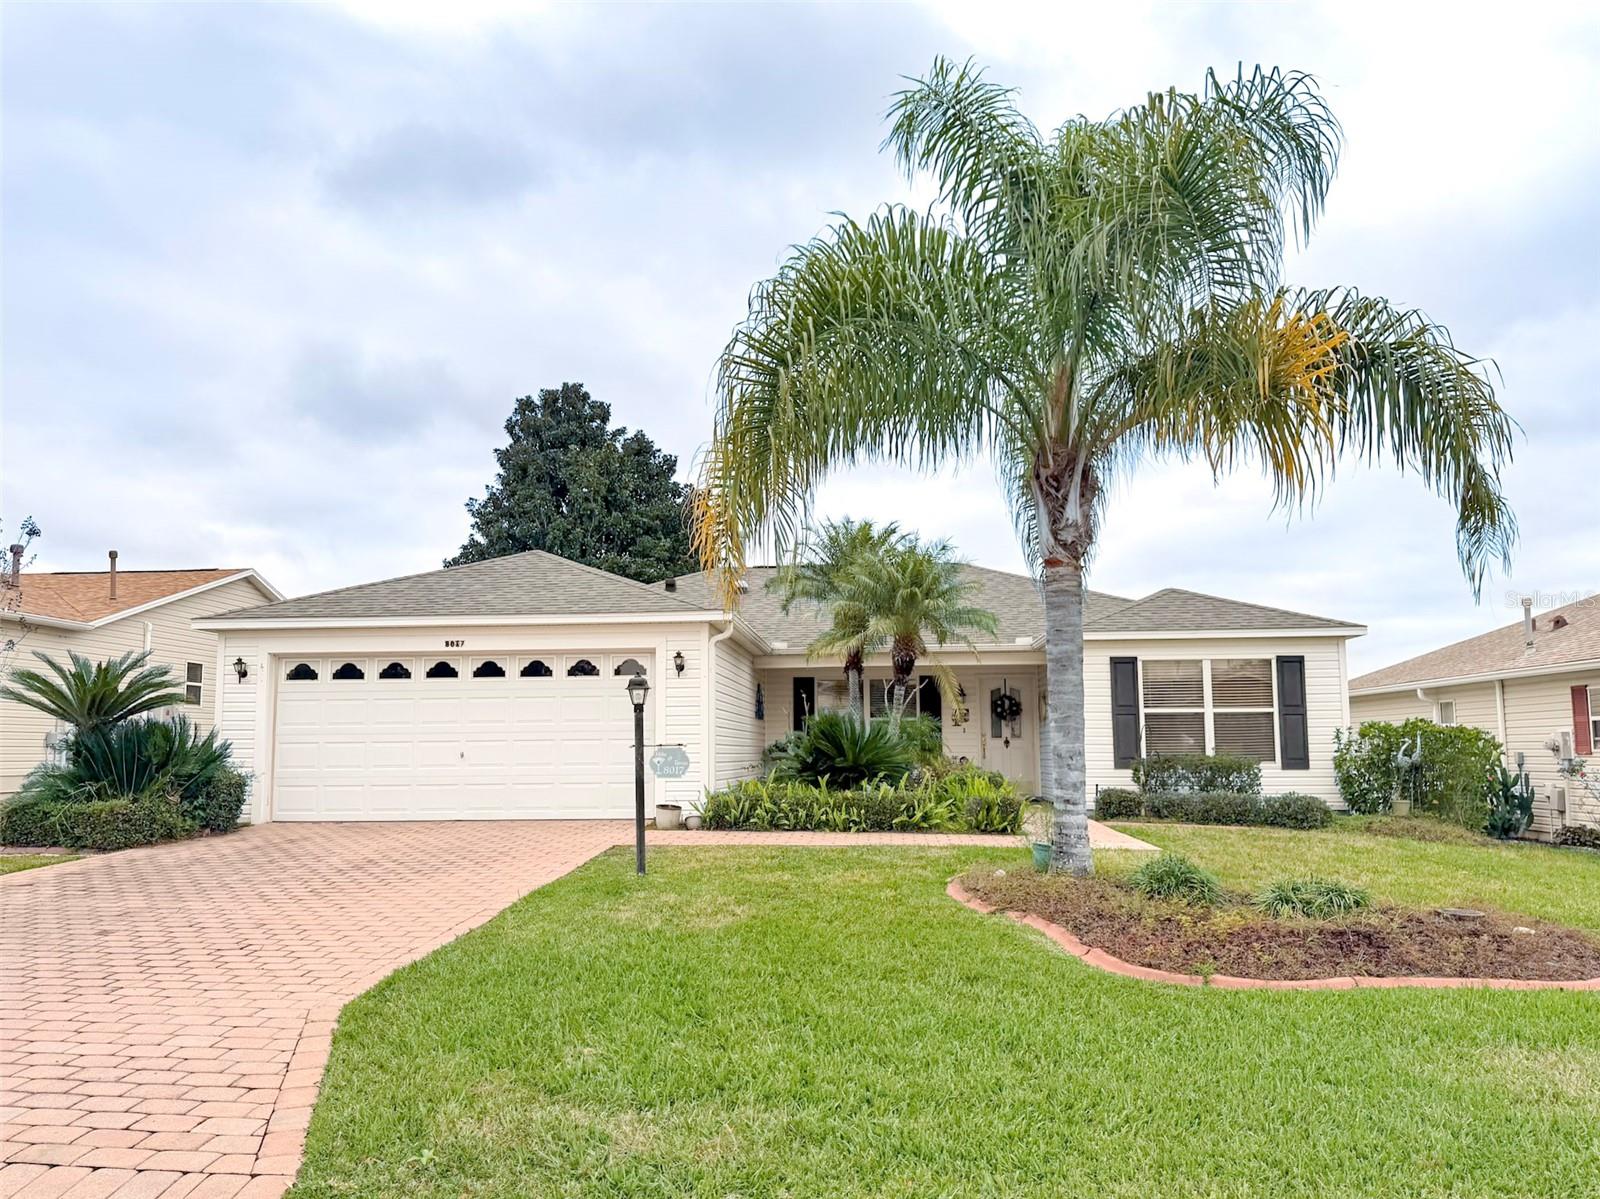 $287,0008017 SE 175th Columbia PlThe Villages, FL · Sold 2026-10-26
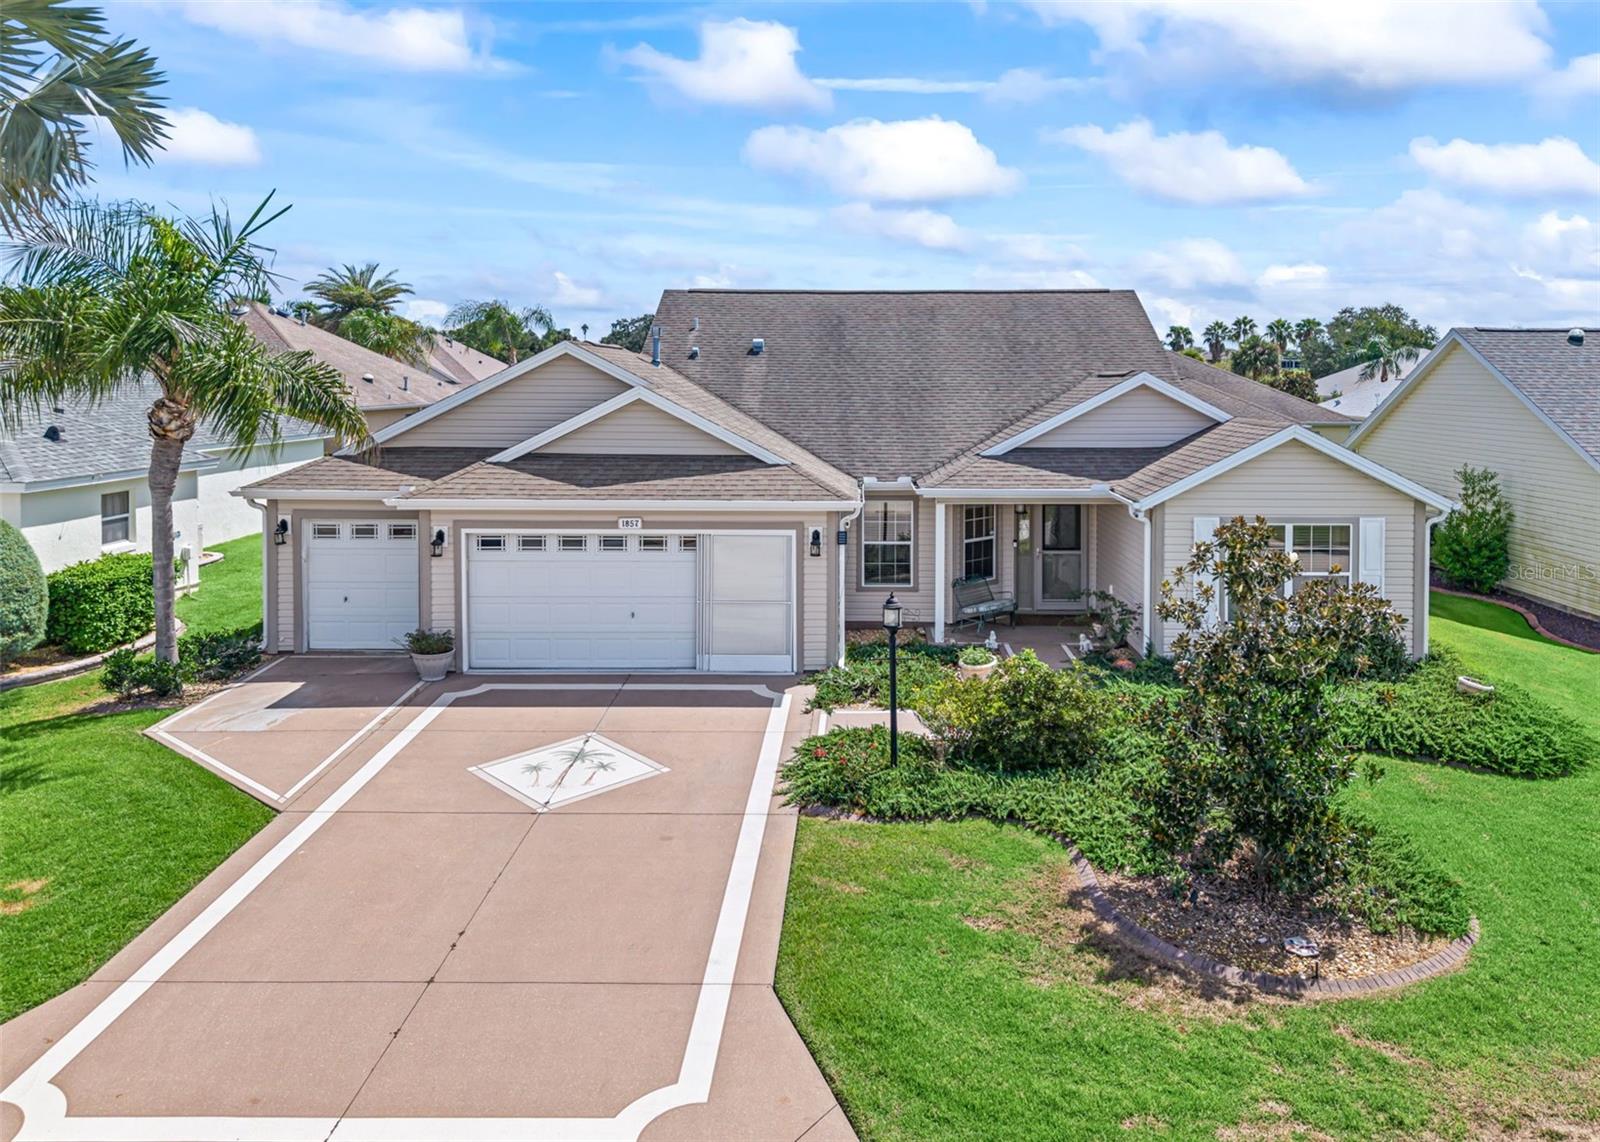 $365,0001857 Poppy CirThe Villages, FL · Sold 2026-10-26
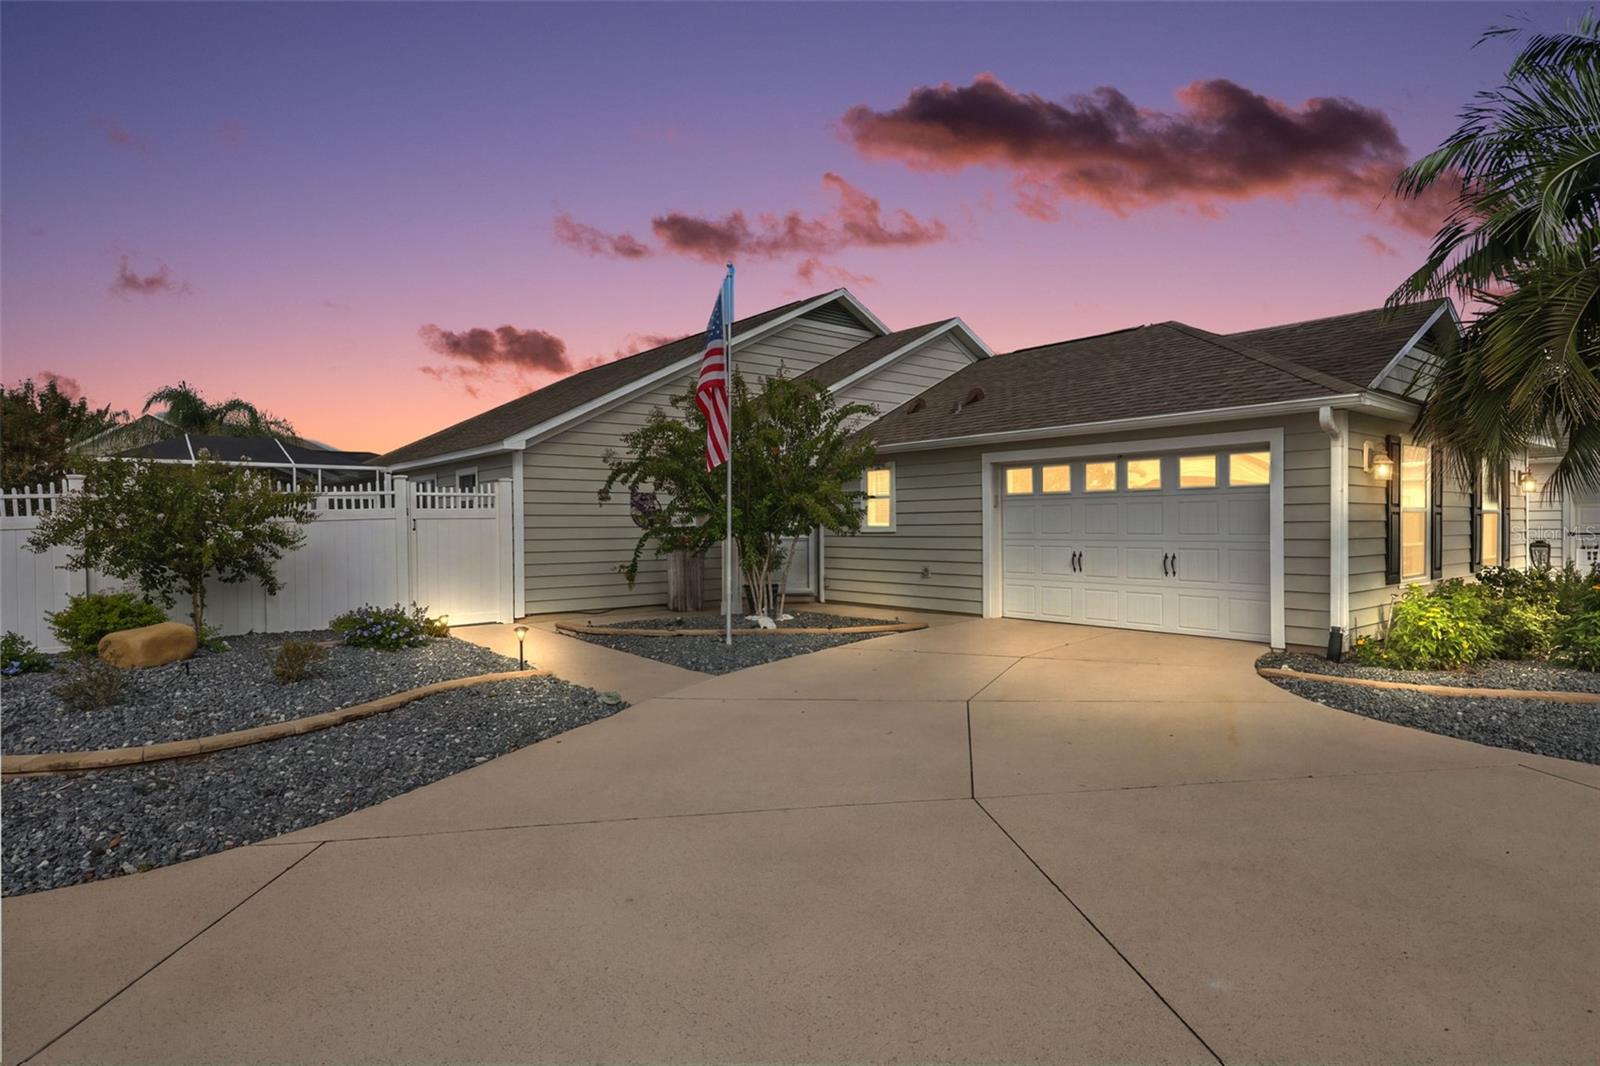 $415,0001774 Meadowlark AveThe Villages, FL · Sold 2026-10-26
Flood
Flood zone X · Minimal flood risk
What's Nearby
Restaurants
- Square 1 Burgers & Bar2542 Burnsed Boulevard, The Villages, FL 32163, United States of America1.6 mi
Groceries
- ALDI5643 Seven Mile Drive, Wildwood, FL 34785, United States of America1.0 mi
- Winn-Dixie2500 Burnsed Boulevard, The Villages, FL 32163, United States of America1.5 mi
Parks
- The Villages, FloridaUnited States of America0.5 mi
- The Villages, FloridaUnited States of America0.8 mi
- Village of Pinellas community swimming poolThe Villages, FL 34785, United States of America0.9 mi
- Mail Station Village of PinellasThe Villages, FL 34785, United States of America0.9 mi
More homes in The Villages
Homes for sale near The Villages
Data courtesy of: Stellar MLSDisclaimers and data details

Listings courtesy of Stellar MLS as distributed by MLS GRID. Based on information submitted to the MLS GRID. All data is obtained from various sources and may not have been verified by broker or MLS GRID. Supplied Open House Information is subject to change without notice. All information should be independently reviewed and verified for accuracy. Properties may or may not be listed by the office/agent presenting the information. Listing information is provided for consumers’ personal, non-commercial use, solely to identify prospective properties for potential purchase; all other use is strictly prohibited and may violate relevant federal and state law. Information deemed reliable but not guaranteed. Copyright © 2026 MLS GRID. All Rights Reserved.

Continental Real Estate Group, Inc
Broker: Derek Eisenberg
Listing last updated: Nov 7, 2026, 5:11 PM EST. SURF LOCAL last checked: Nov 22, 2026, 8:28 AM EST.