
 Active
2155 Baldwin Run
The Villages, FL 32162 · Single family
$390,000
Listing courtesy of Candyce Gresham, REALTY EXECUTIVES IN THE VILLAGES
- 3 Beds
- 2 Baths
- 1,488 sqft
Cynthia's Insights On This Property
- Built 2010
- Last recorded sale: $405,000 in January 2025
- Typical sale in 32162 over the last year: $359,000, $242 per sq ft
- Owners in 32162 stay about 9 years; 5% of homes changed hands last year


📊 Price Pulse
What would you pay for this place?
Sale prices come from county public records, not MLS data.Listing agent
Contact
Send a message and we'll pass it to the listing agent. Nothing is sent until you ask.
About this home
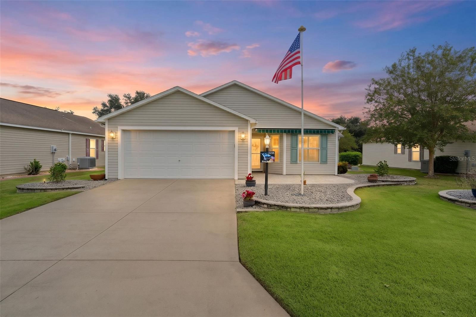
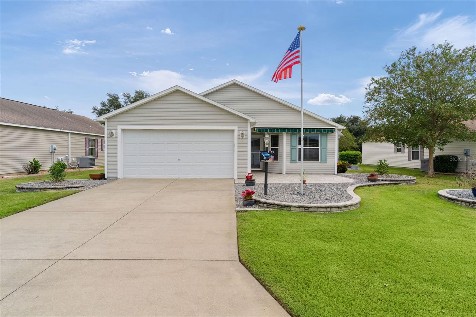
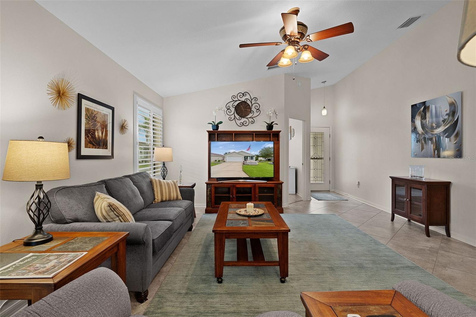
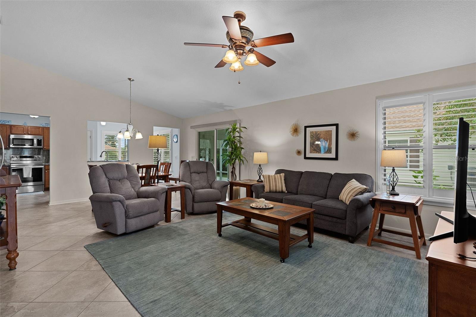
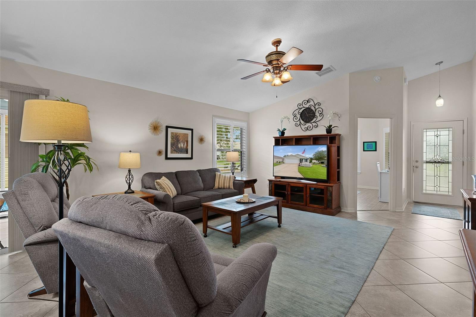
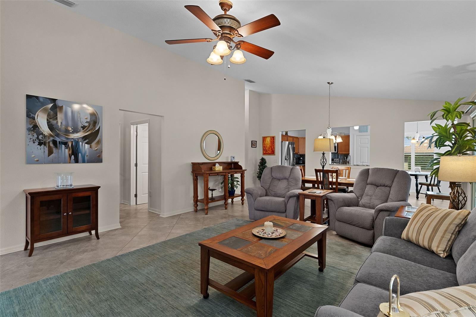
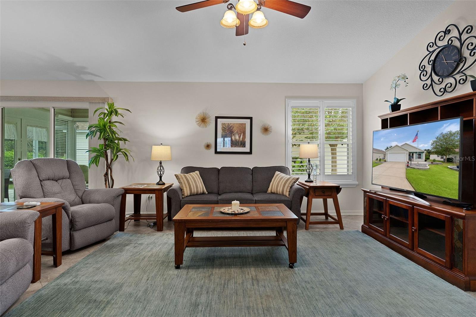
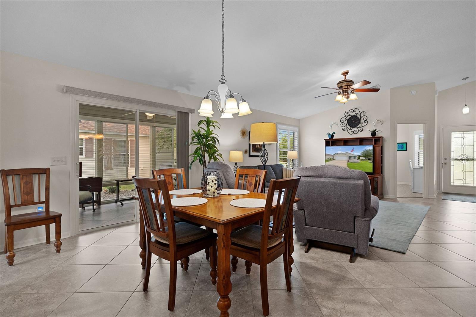
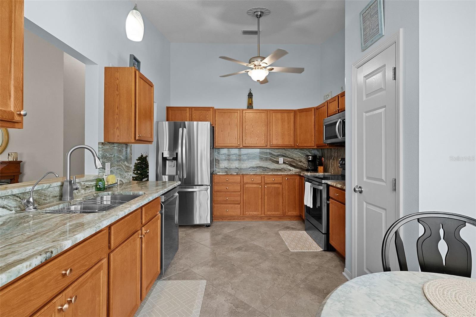
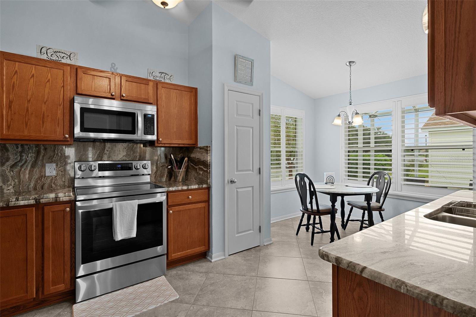
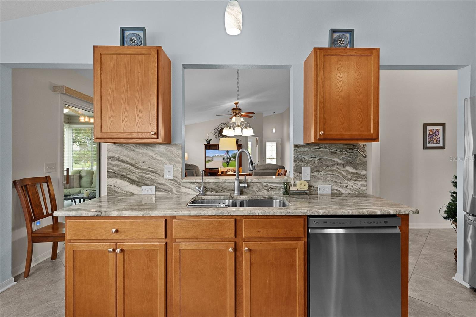
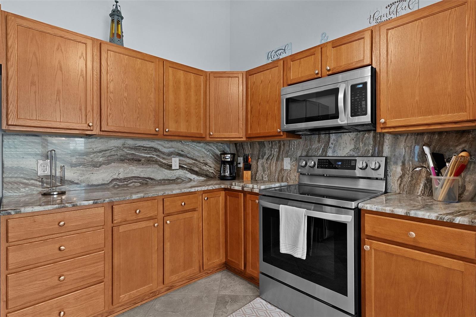
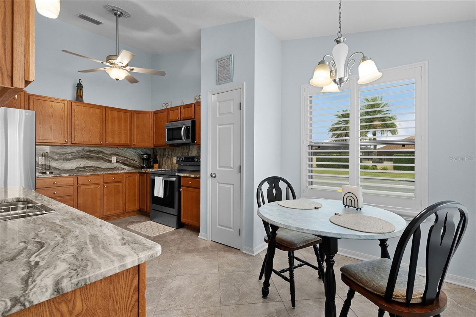
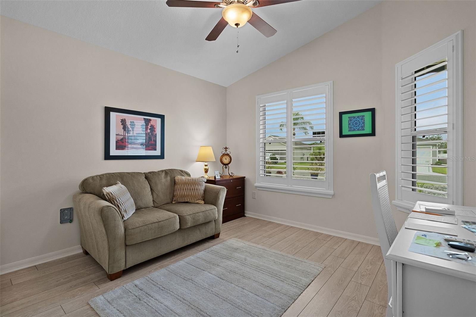
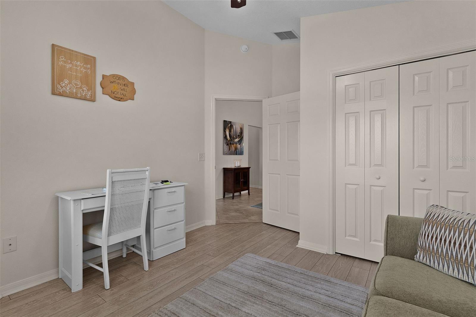
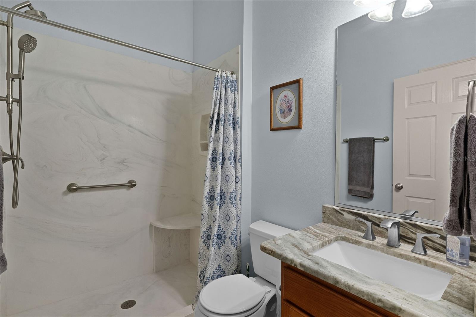
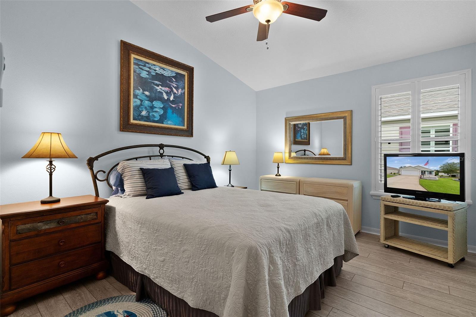
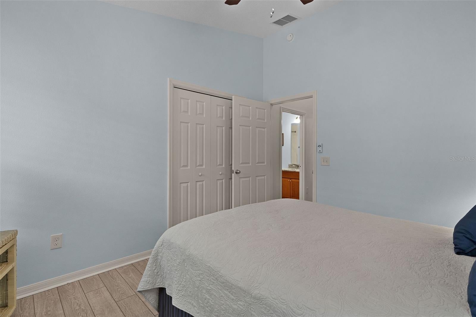
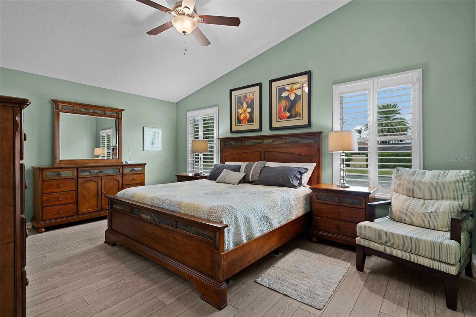
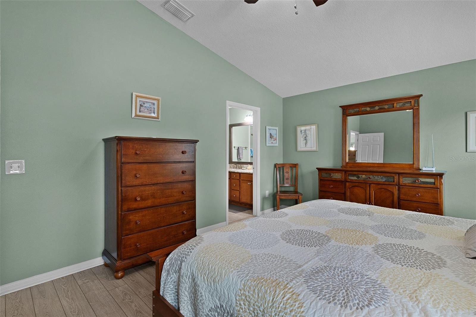
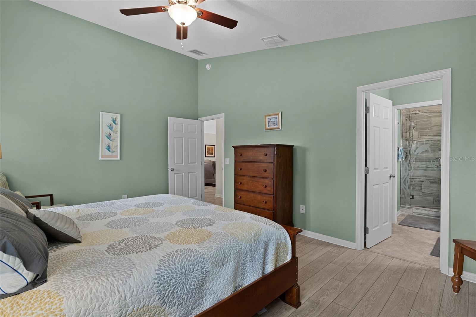
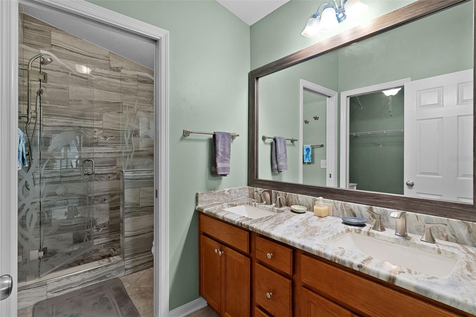
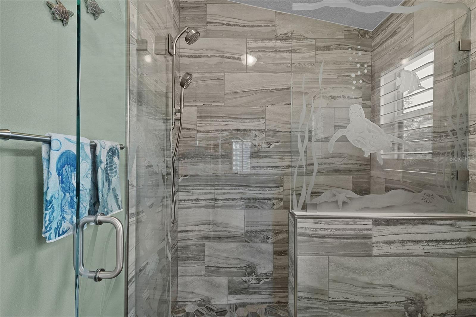
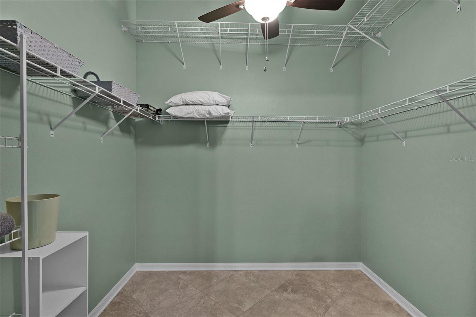
Welcome to this well-maintained TURNKEY home located in THE VILLAGE of ST. CHARLES. This OPEN concept offers 3/2/2, 1488SF AT EASE MODEL with UPGRADES GALORE, NO BOND. This seller has left no surface untouched, starting with the lead glass front door and a durable Larson DOUBLE-CLOSURE WINDOW/ SCREEN storm door. The heart of this home is the kitchen-living-dining room combination, which is desirable for entertaining friends and family. Just off the living area is a year-round FLORIDA ROOM equipped with a BRAND NEW (9/26) BUILT IN WALL MOUNTED A/C and HEATING MINI-SPLIT UNIT, CUSTOM WINDOW SYSTEM’S, SLIDING WINDOWS with BUILT-IN SCREENS and CWS EXTERIOR DOUBLE PANE FRENCH DOORS, both with LOW E GLASS (on each house window.) (The entire home has 3M FILM TINTED WINDOWS, except for the FRENCH DOORS.) Attached to the FLORIDA ROOM, in the rear of the house, is an 11’ x 9’ BIRDCAGE with TILE FLOORING, along with a 12’x21’ PAVER PATIO, plus a GRILL PAD, and PROFESSIONALLY LANDSCAPED STACK STONE BEDS. The beautiful landscaping continues down the side of the house and connects to the LANDSCAPED FRONT YARD and a PAVER PATIO at the ENTRY, which has a SUN-SETTER SUNSCREEN AWNING and REMOTE CONTROL. The EAT-IN KITCHEN has MANY UP-SCALE FEATURES, such as GRANITE COUNTERTOPS and matching BACKSPLASH (including the COUNTERTOPS in BATHROOMS) OAK CABINETS with PULL-OUT cabinets (bottom only,) LAZY SUSAN, PENDULUM LIGHT, UNDER/OVER CABINET LED LIGHTS, OVER-HEAD FAN, PANTRY CLOSET, and SS APPLIANCES. The PRIMARY BEDROOM has VAULTED CEILINGS, LAMINATE PLANK FLOORING, an OVERSIZED WALK-IN CLOSET with an OVERHEAD FAN, and an EN-SUITE BATHROOM. The extended shower has LARGE RECTANGULAR CUSTOM TILE WALLS, LARGE HEXAGON TILE FLOORING, DUAL SHOWER HEADS, ETCHED SEAMLESS GLASS DOORS along with a DECORATIVE CHIPPED EDGED TOP. VANITY with DUAL SINKS. The GUEST BEDROOMS have CLOSETS and LAMINATE PLANK FLOORING. The GUEST BATHROOM’s shower has a LINEN CLOSET, JETTA STONE SHOWER WALL, FLOOR, and BUILT-IN SEATING, LARGE TILE FLOORING. Other FEATURES INCLUDE: PLANTATION SHUTTERS THROUGHOUT, 20’x20’ DIAGONALLY LAID TILED FLOORING THROUGHOUT, HIGH, OR VAULTED CEILINGS, NO CARPETING, NO POP-CORN CEILINGS, NEWER FANS WITH REMOTES, NEWER LIGHT FIXTURES, REVERSE OSMOSIS WATER SYSTEM in kitchen, whole house WATER FILTRATION SYSTEM (Rebuilt 9/24,) GUTTERS AND DOWN SPOUTS AROUND THE ENTIRE HOUSE, NEWER ROOF (2025), NEWER A/C (2023) WATER-HEATER (2022) and MOTORIZED RETRACTABLE REMOTE GARAGE PRIVACY SCREEN. Tour this MOVE IN READY home!
moreless
- Property type
- Single family
- Year built
- 2010
- Lot size
- 6,690 sqft
- Garage
- 2 cars
- On market
- 47 days
- Price per sqft
- $262
- HOA fees
- $204/mo
- Listing ID
- G5117738
Show Full Details
Property Info
- Property Type
- Residential
- Property Subtype
- SingleFamilyResidence
- Year Built
- 2010
- Levels
- One
- Direction Faces
- West
- Neighborhood
- Village Of St. Charles
- Lot Size (acres)
- 0.15
- Lot Size (sqft)
- 6690.0
- Senior Community
- Yes
- Contract Date
- 2026-09-24
- On Market Date
- 2026-10-05
- Cumulative Days on Market
- 47
Interior Features
- Interior Features
- Crown Molding, Eat-In Kitchen, High Ceilings, Open Floorplan, Walk-In Closet(S)
- Flooring
- Laminate, Tile
- Laundry Features
- Inside
- Levels
- One
- Window Features
- Shutters
Appliances
- Appliances
- Dishwasher, Disposal, Dryer, Electric Water Heater, Microwave, Range, Refrigerator, Washer
Heating & Cooling
- Heating
- Central
- Cooling
- Central Air
Exterior Features
- Exterior Features
- Awning(S), Rain Gutters, Storage
- Patio & Porch Features
- Enclosed, Patio, Screened
- Construction Materials
- Vinyl Siding
- Foundation
- Slab
- Roof
- Shingle
Features & Amenities
- Garage Spaces
- 2.0
- Garage
- Yes
- Attached Garage
- Yes
- Parking Features
- Driveway, Garage Door Opener, Attached
- Security Features
- Smoke Detector(S)
- Lot Features
- Landscaped
Community/Association
- HOA
- Yes
- HOA Name
- The Villages
- HOA Fee
- $204
- HOA Fee Frequency
- Monthly
- Community Features
- Gated, Fitness Center, Golf, Pool, Restaurant, Tennis Court(S)
Utilities
- Utilities
- Cable Available, Electricity Connected, Sewer Connected, Water Connected
- Sewer
- Public Sewer
- Water Source
- Public
Taxes
- Annual Tax Amount
- $3,748
- Tax Year
- $2,025
- Legal Description
- LOT 4 THE VILLAGES OF SUMTER UNIT NO 149 PB 10 PGS 27-27A
Other
- Derived Previous List Price
- $400,000
Data freshness
- SURF LOCAL last checked
- Nov 21, 2026, 5:28 PM EST
Location
Approximate location, shown from the displayed address.
Similar homes nearby
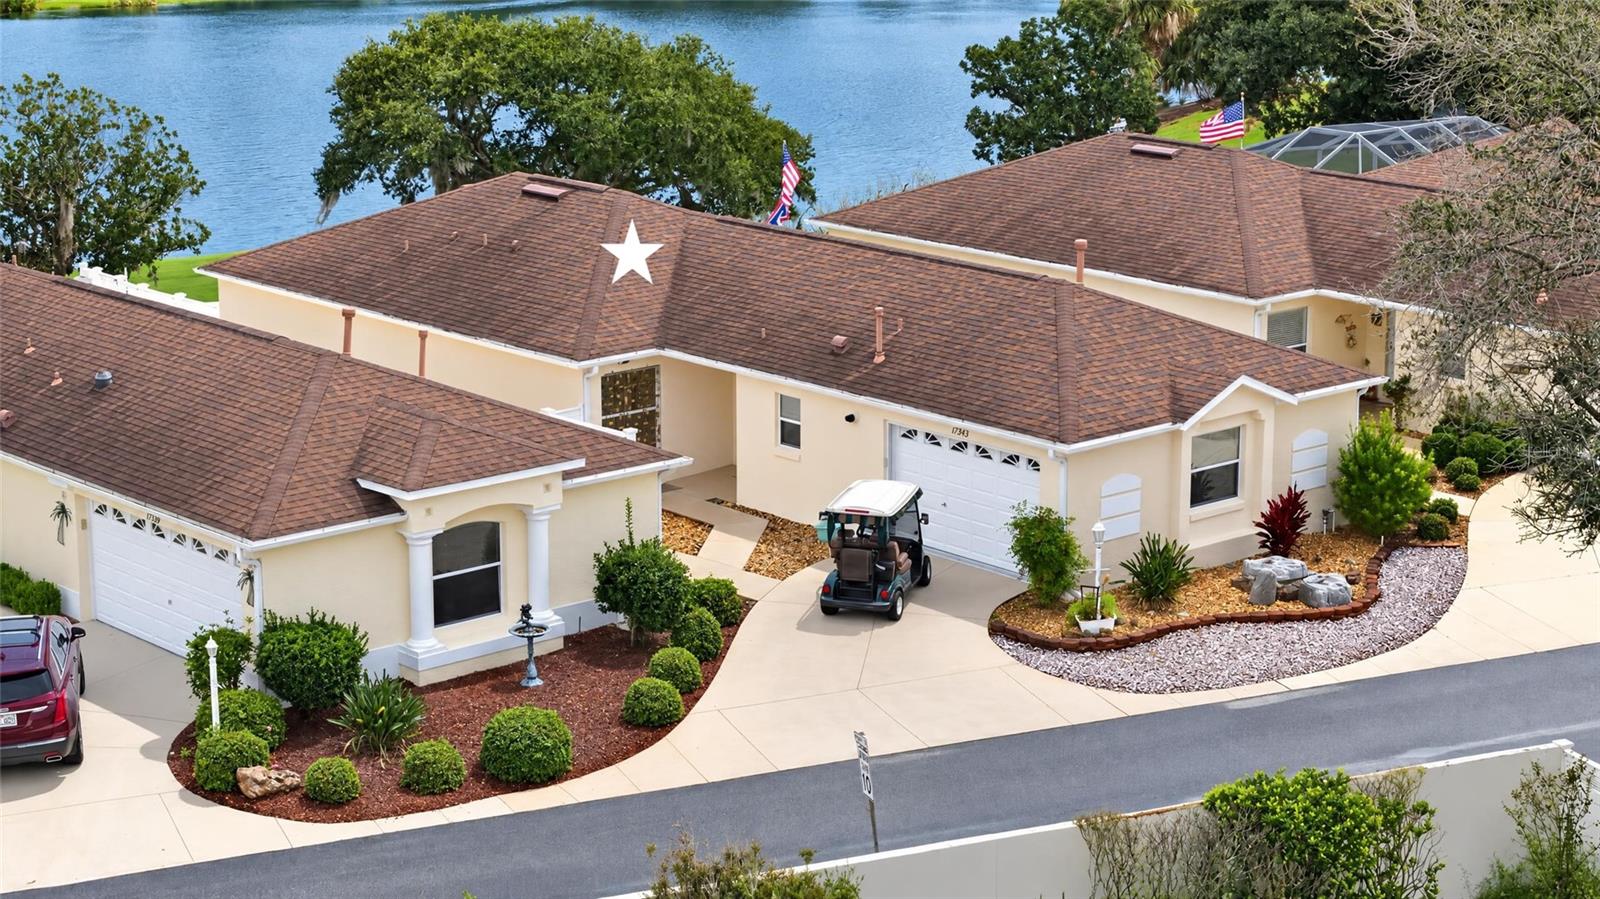
- $393,50017343 SE 84th Foxgrove Ave, The Villages, FL 321623 Beds2 Baths1,436 sqftListing courtesy of FLORIDA FINE HOMES REALTY, LLC · Data courtesy of: Stellar MLS
 Active
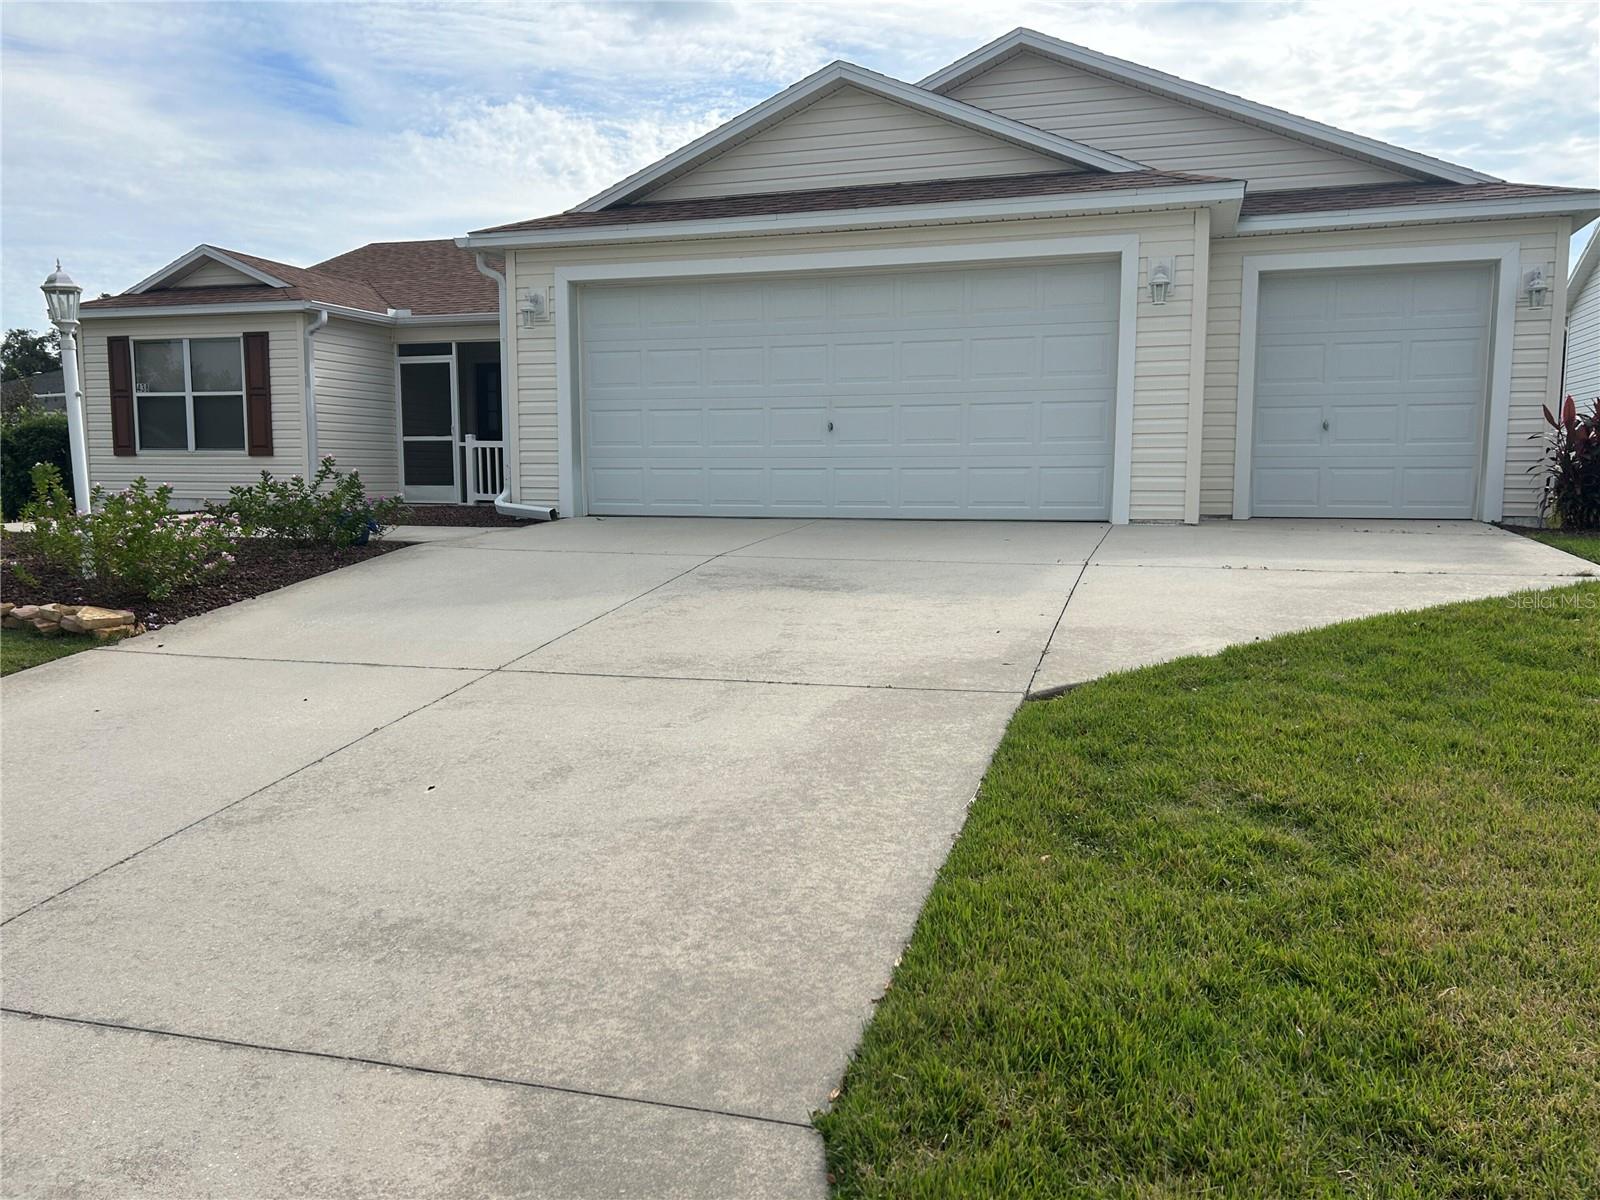
- $349,900438 Keyhole St, The Villages, FL 321623 Beds2 Baths1,527 sqftListing courtesy of BEYCOME OF FLORIDA LLC · Data courtesy of: Stellar MLS
 Active
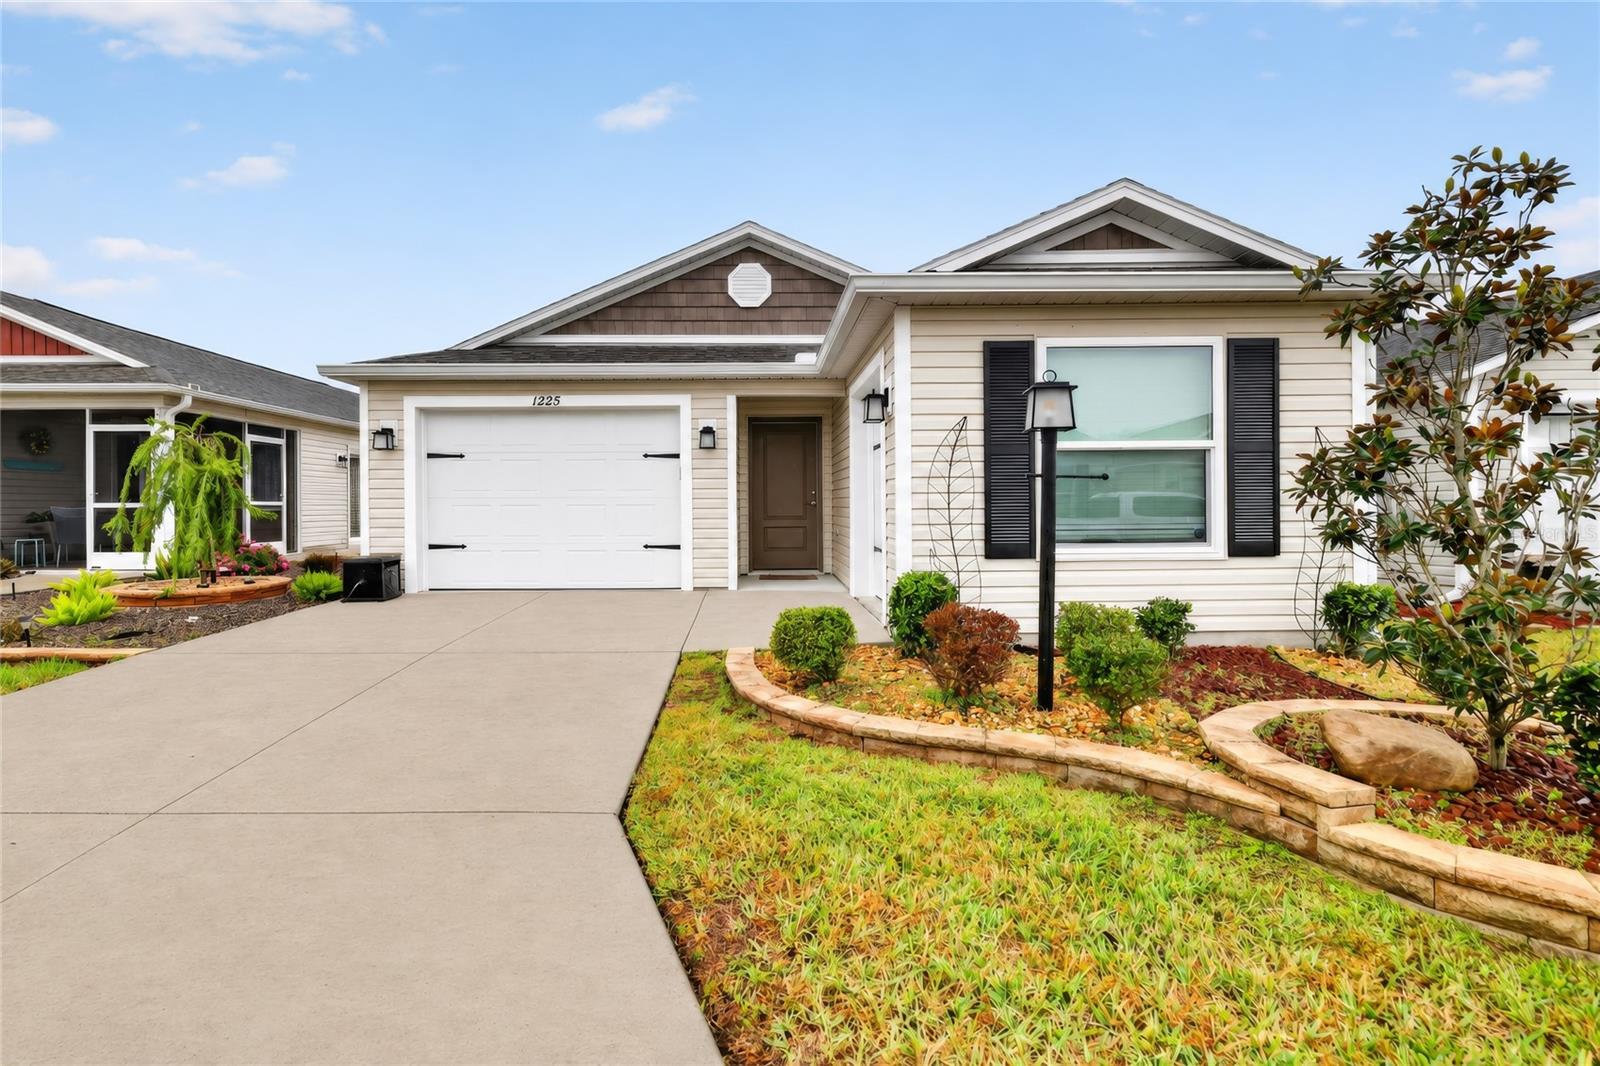
- $324,9001225 Lachapelle Ln, The Villages, FL 347623 Beds2 Baths1,440 sqftListing courtesy of CARLINO REAL ESTATE GROUP INC · Data courtesy of: Stellar MLS
 Active
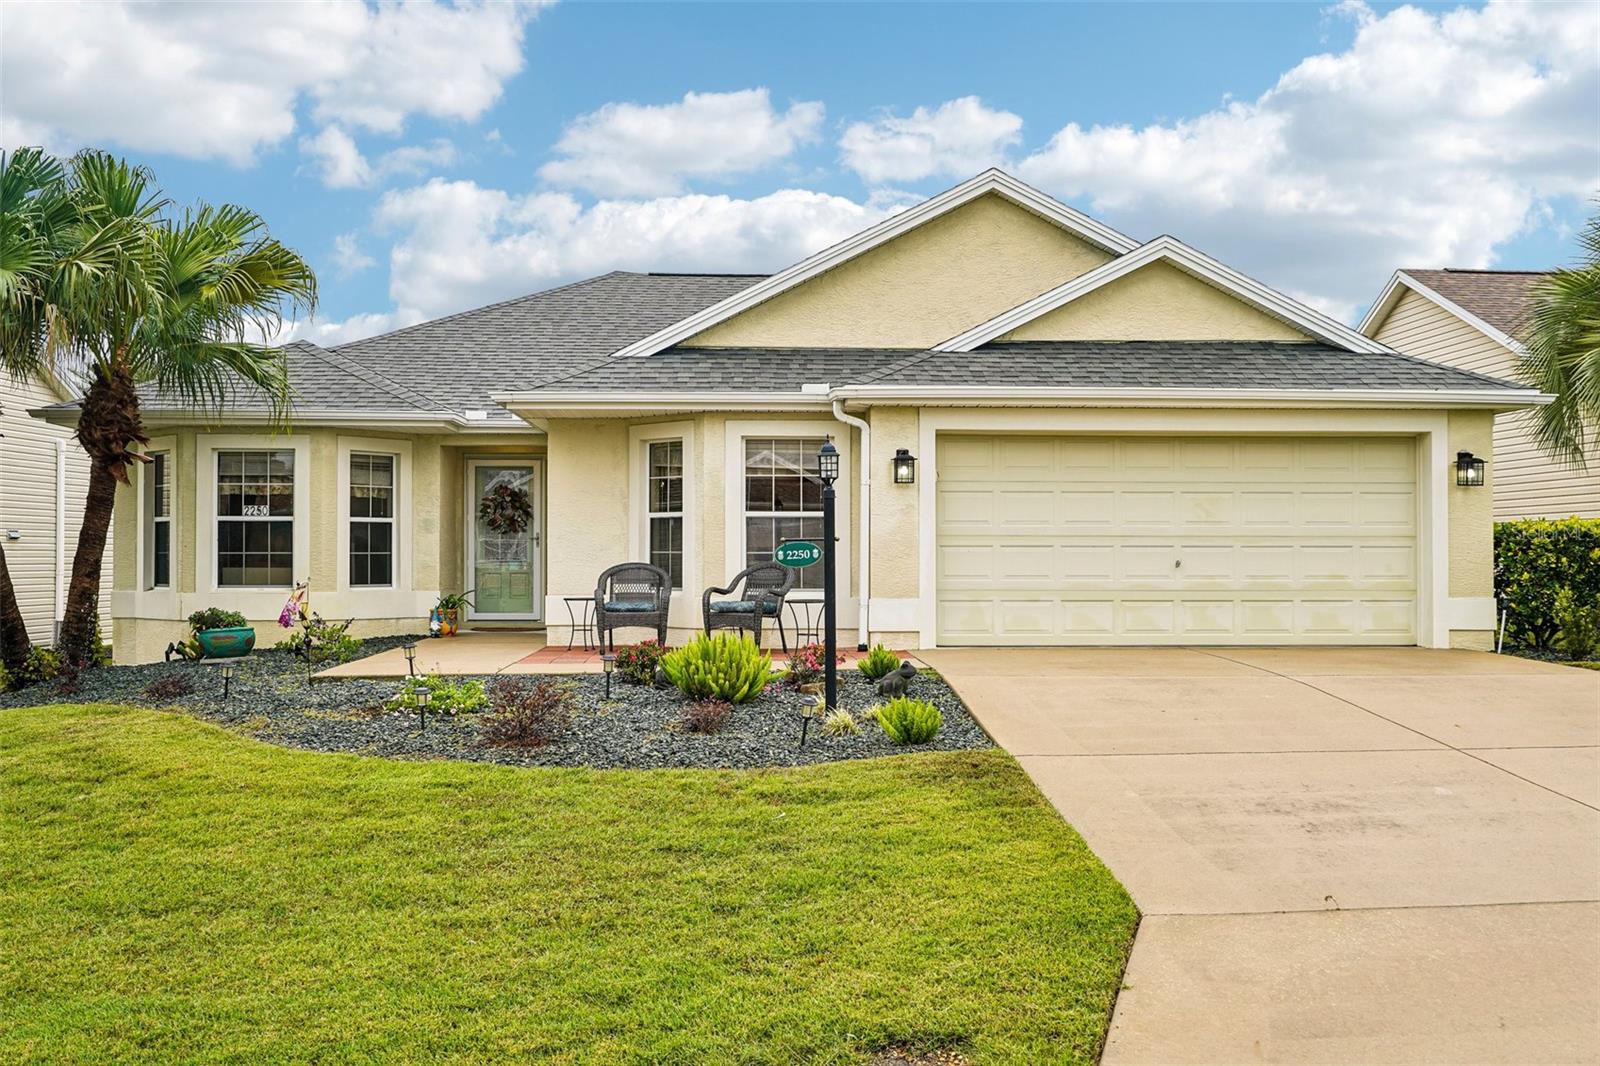
- $385,0002250 Derringer Ave, The Villages, FL 321623 Beds2 Baths1,517 sqftListing courtesy of REDFIN CORPORATION · Data courtesy of: Stellar MLS
 Active
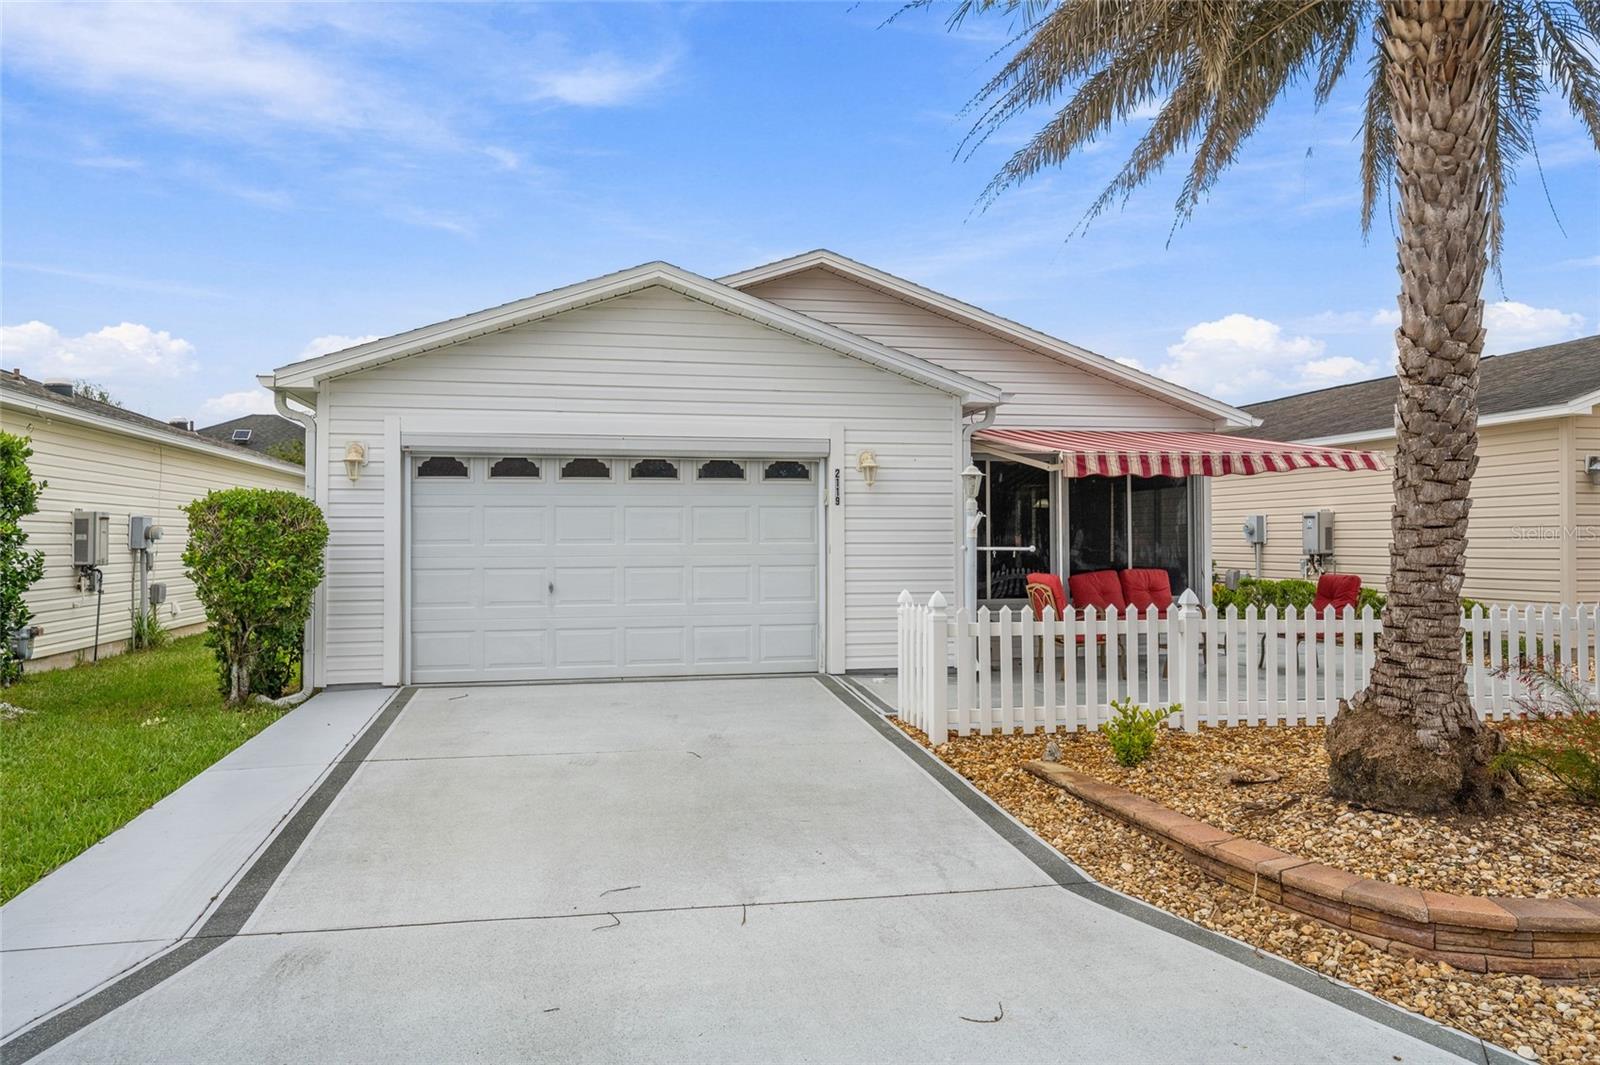
- $315,0002119 Broyhill Ave, The Villages, FL 321622 Beds2 Baths1,156 sqftListing courtesy of PREMIER SOTHEBYS INT'L REALTY · Data courtesy of: Stellar MLS
 Active
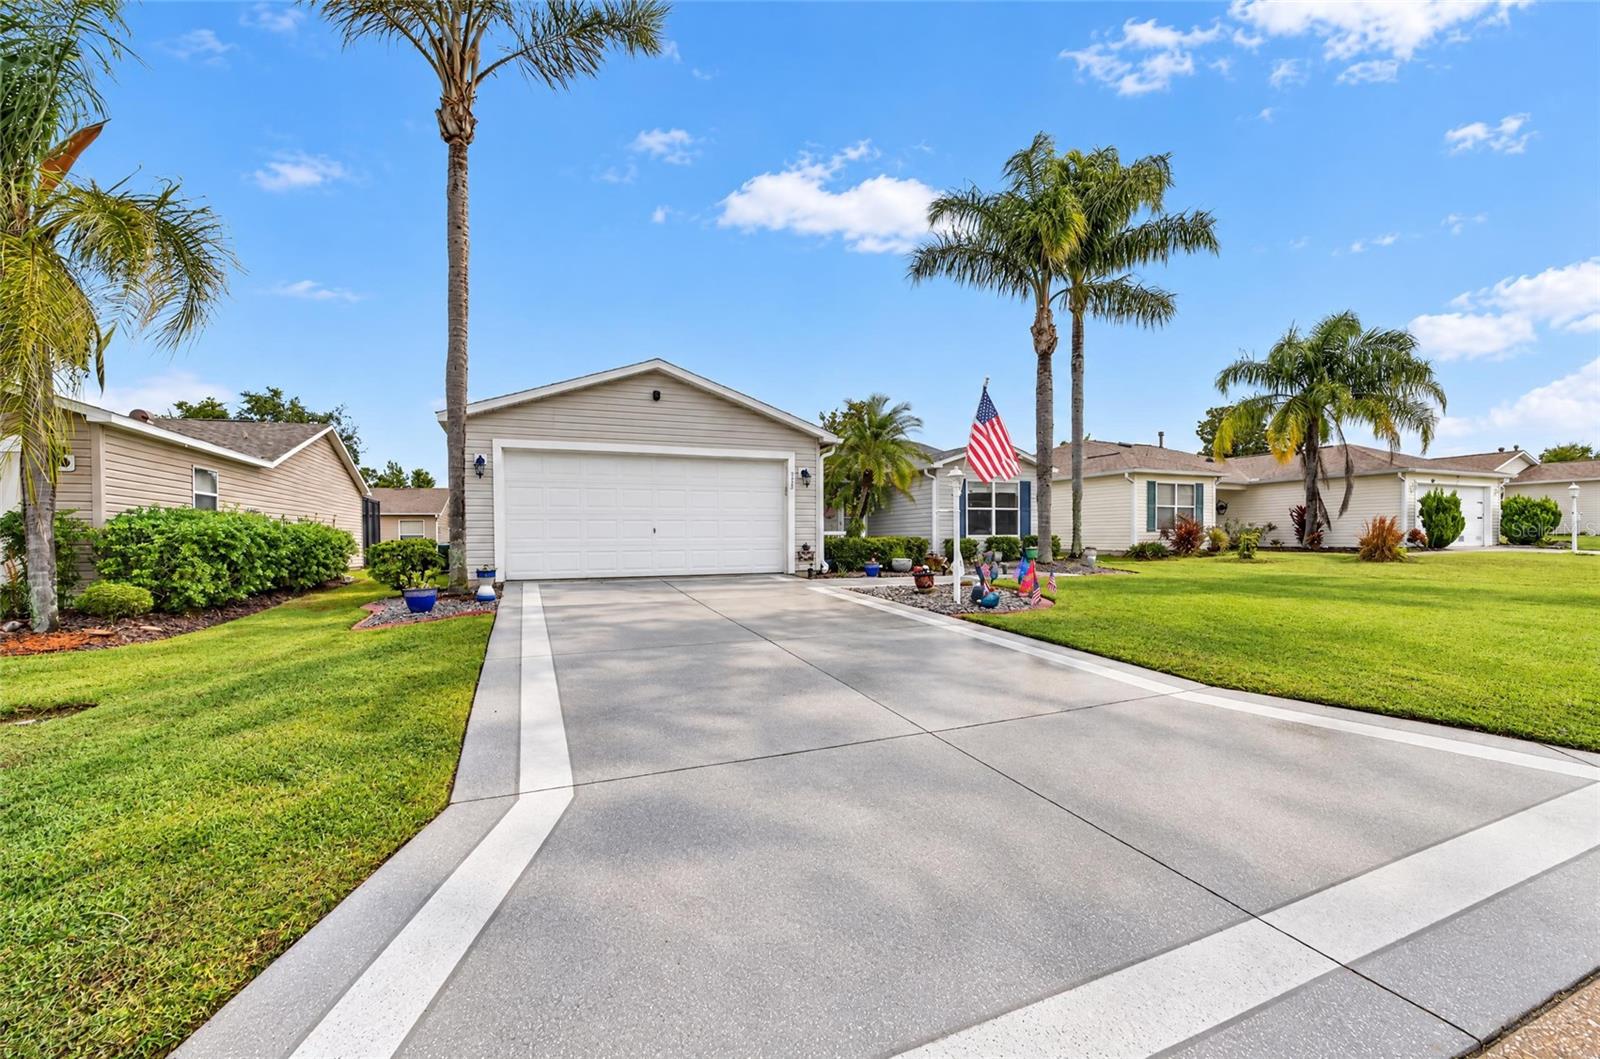
- $339,500335 Jefferson Ln, The Villages, FL 321623 Beds2 Baths1,392 sqftListing courtesy of SALLY LOVE REAL ESTATE · Data courtesy of: Stellar MLS
 Active
- $400,0009178 SE 166th Sprung Ln, The Villages, FL 321623 Beds2 Baths1,812 sqftListing courtesy of REALTY EXECUTIVES IN THE VILLAGES · Data courtesy of: Stellar MLS
 Active
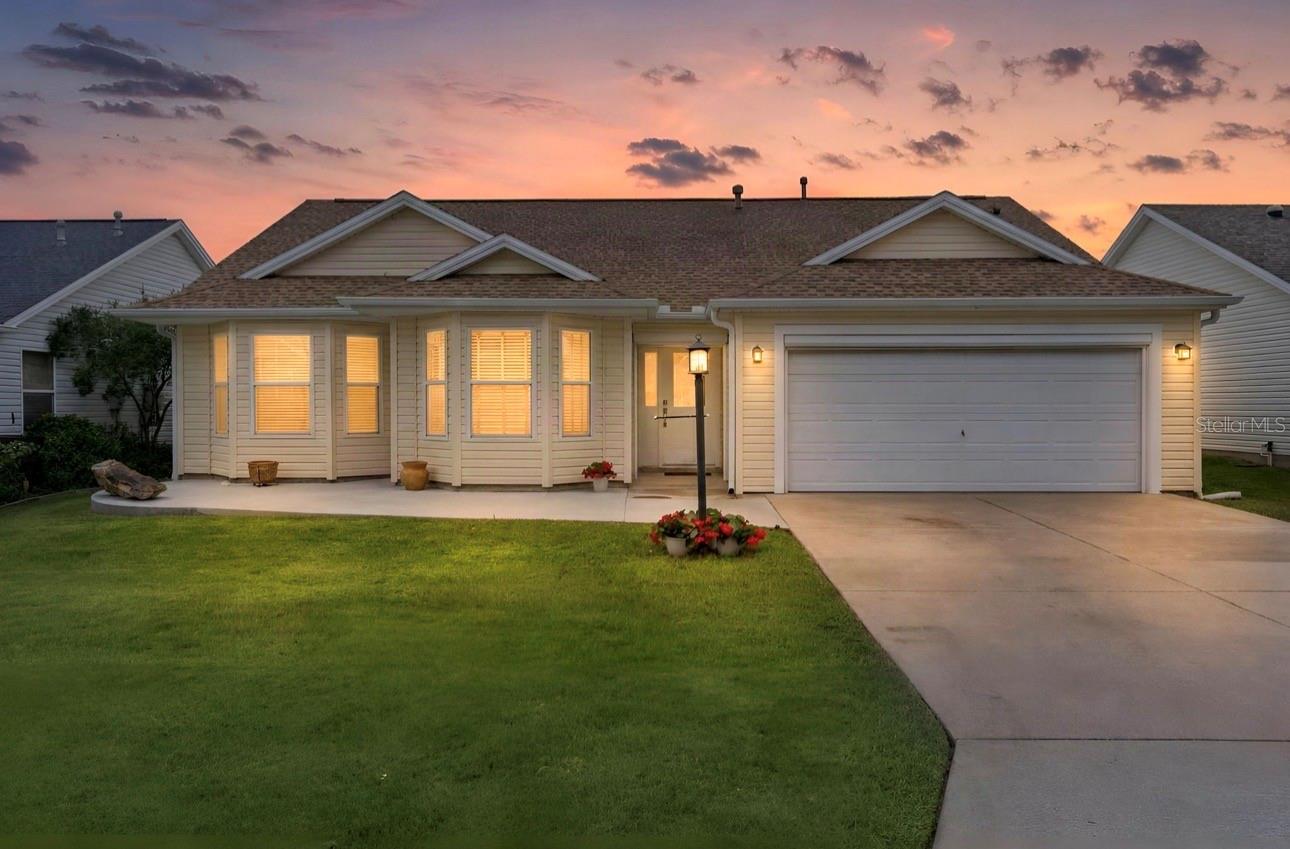
- $425,0003033 Hillside Ln, The Villages, FL 321622 Beds2 Baths1,588 sqftListing courtesy of REALTY EXECUTIVES IN THE VILLAGES · Data courtesy of: Stellar MLS
 Active
What Sold Nearby
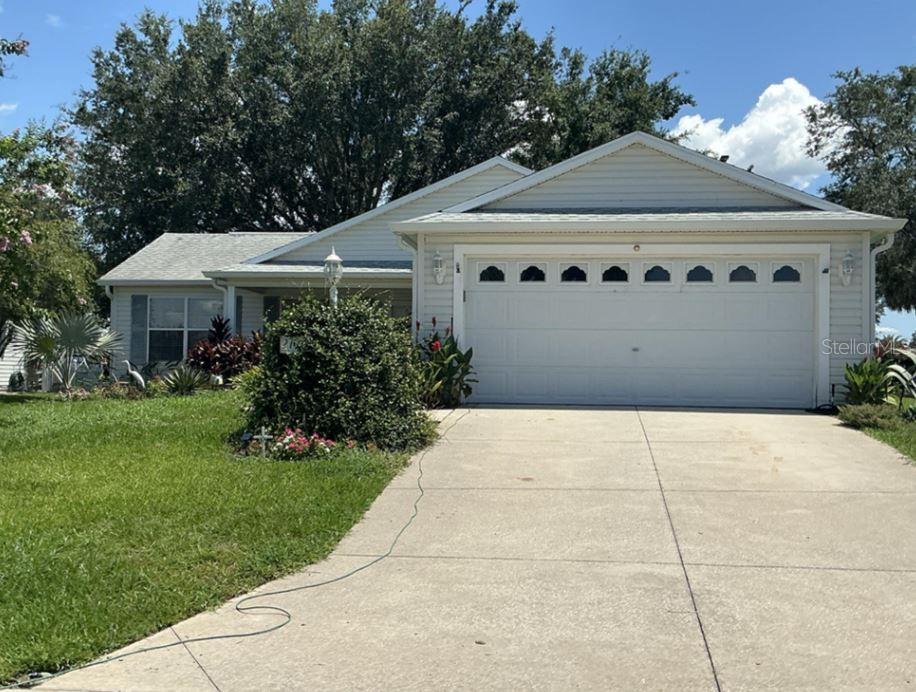 $295,0002704 Privada DrThe Villages, FL · Sold 2026-10-30
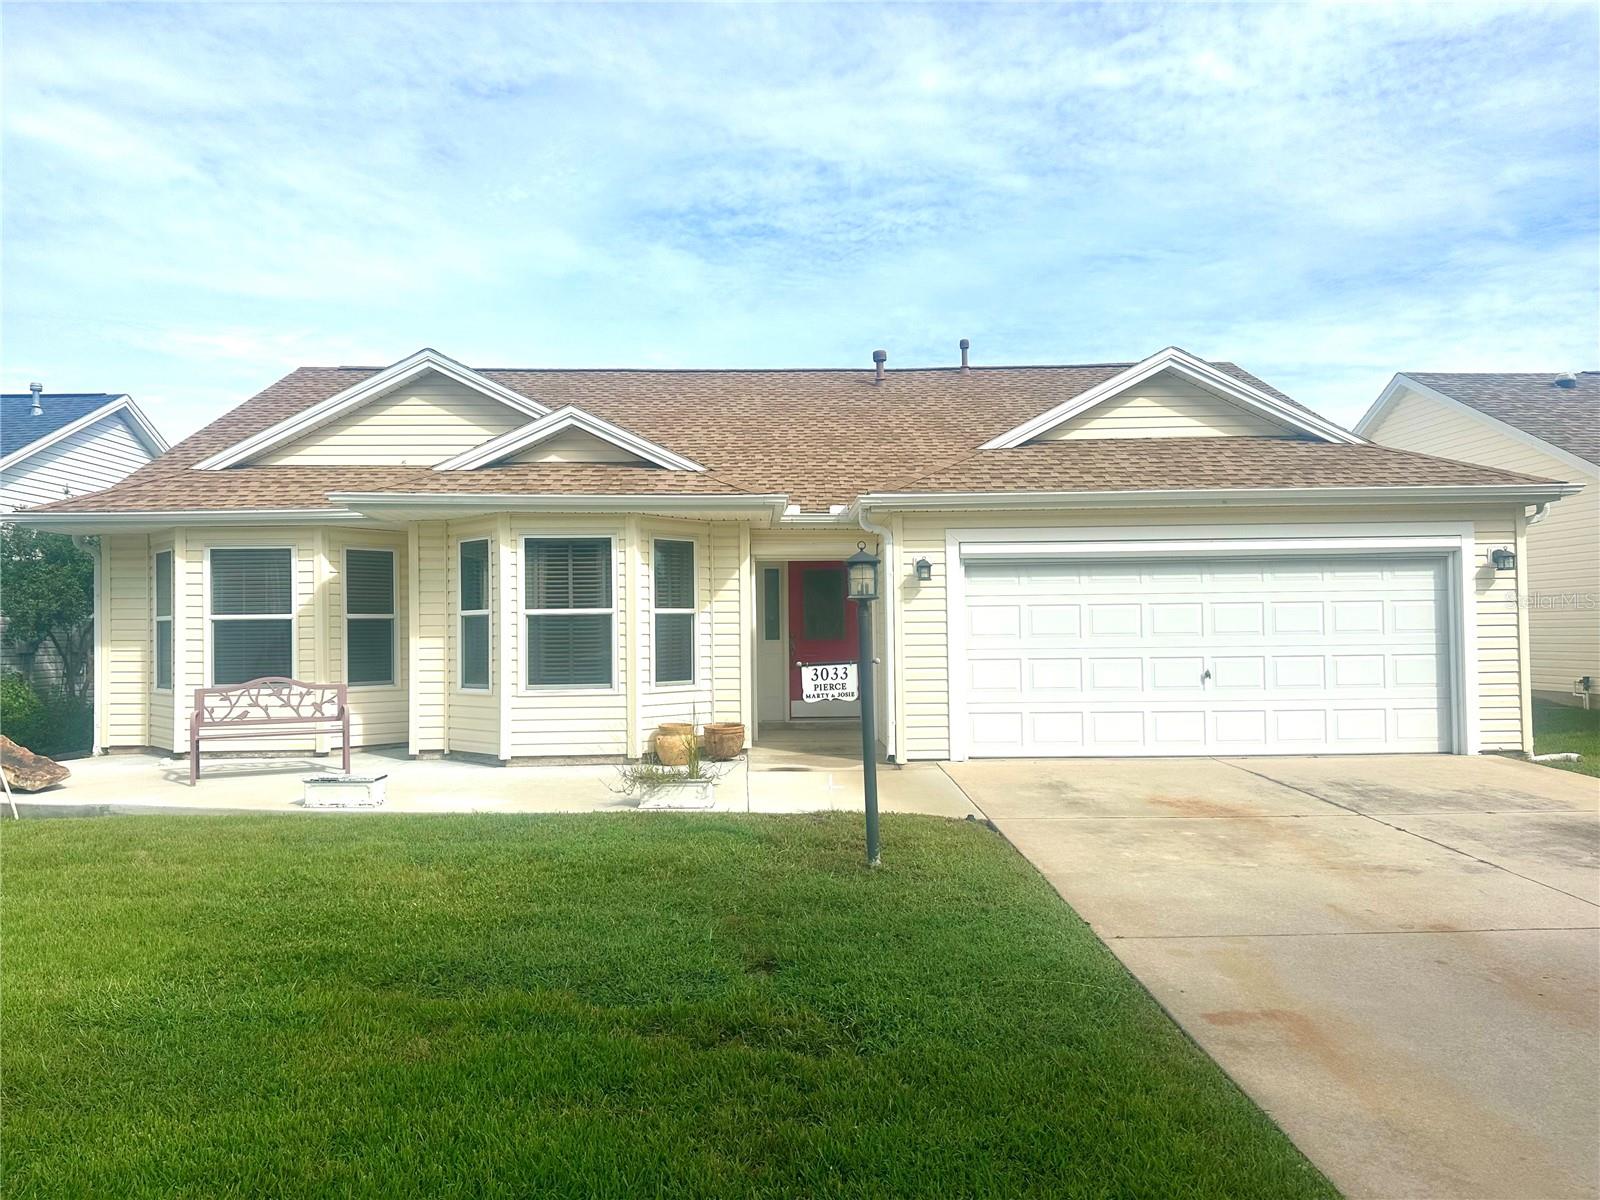 $300,0003033 Hillside LnThe Villages, FL · Sold 2026-10-30
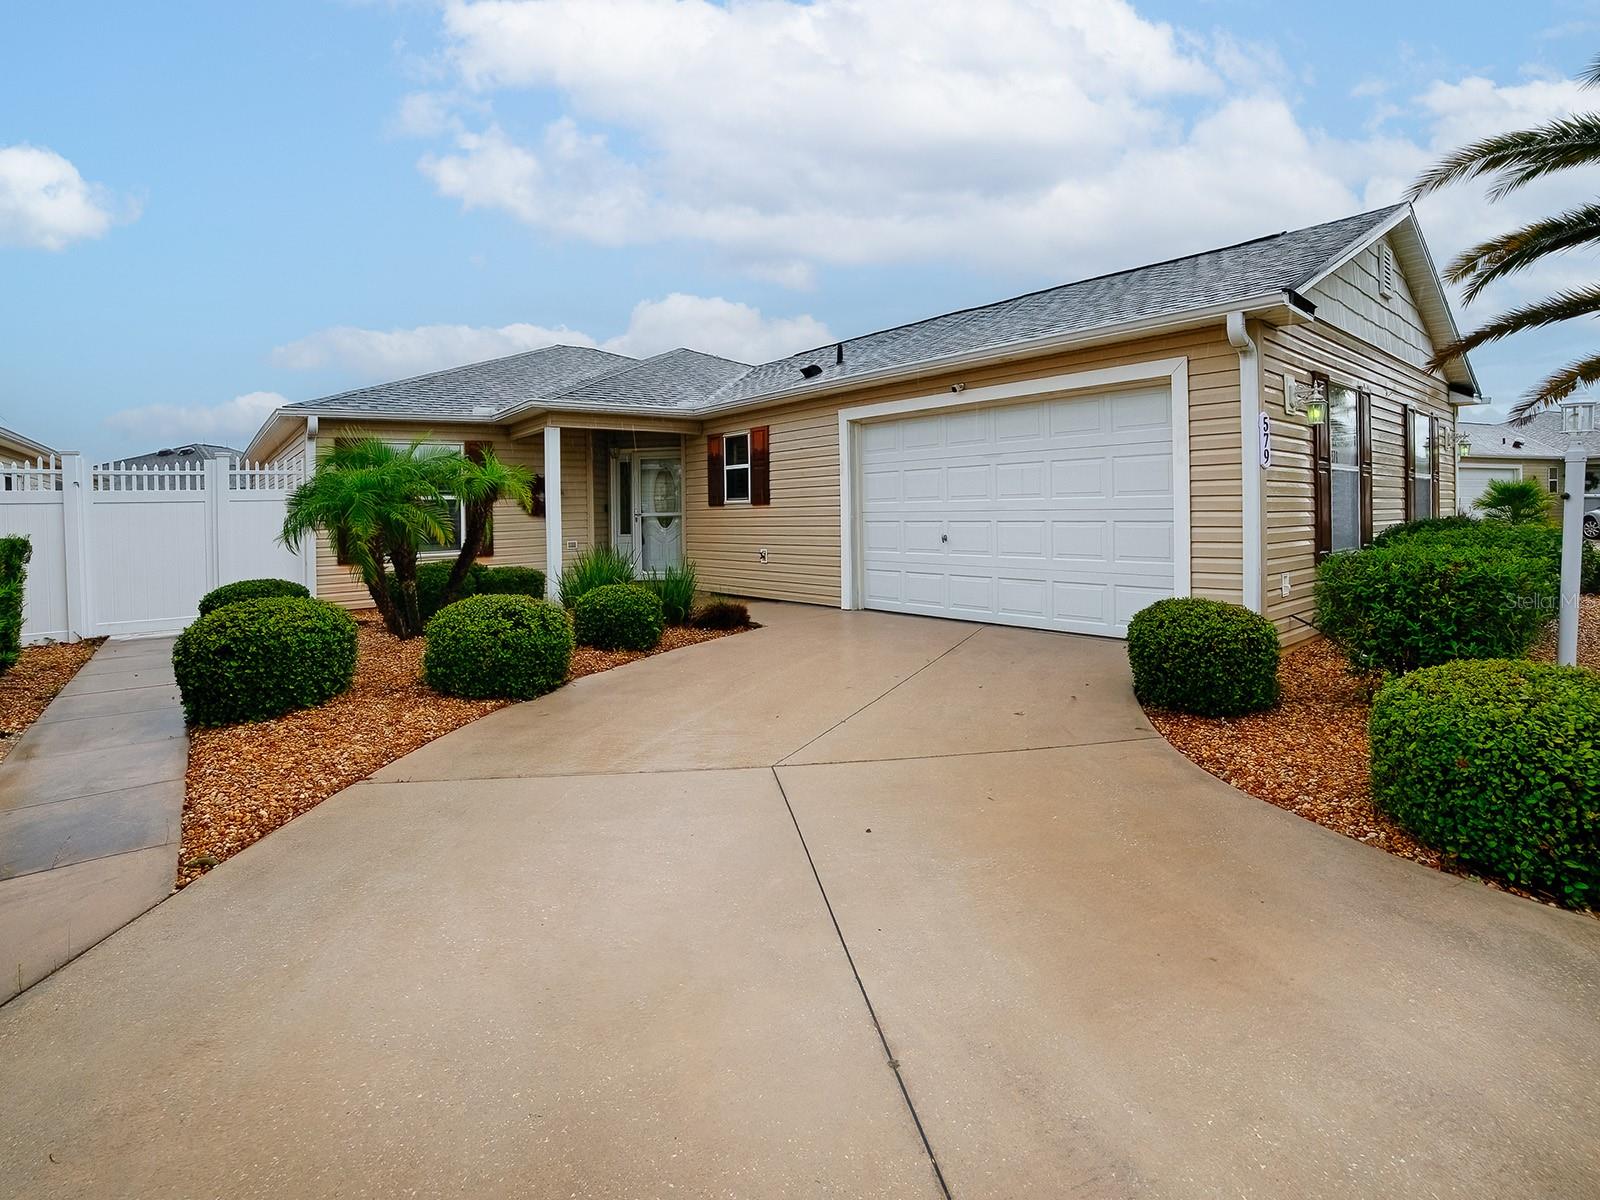 $335,000579 Cheraw PlThe Villages, FL · Sold 2026-10-30
 $278,0001630 Abercrombie WayThe Villages, FL · Sold 2026-10-30
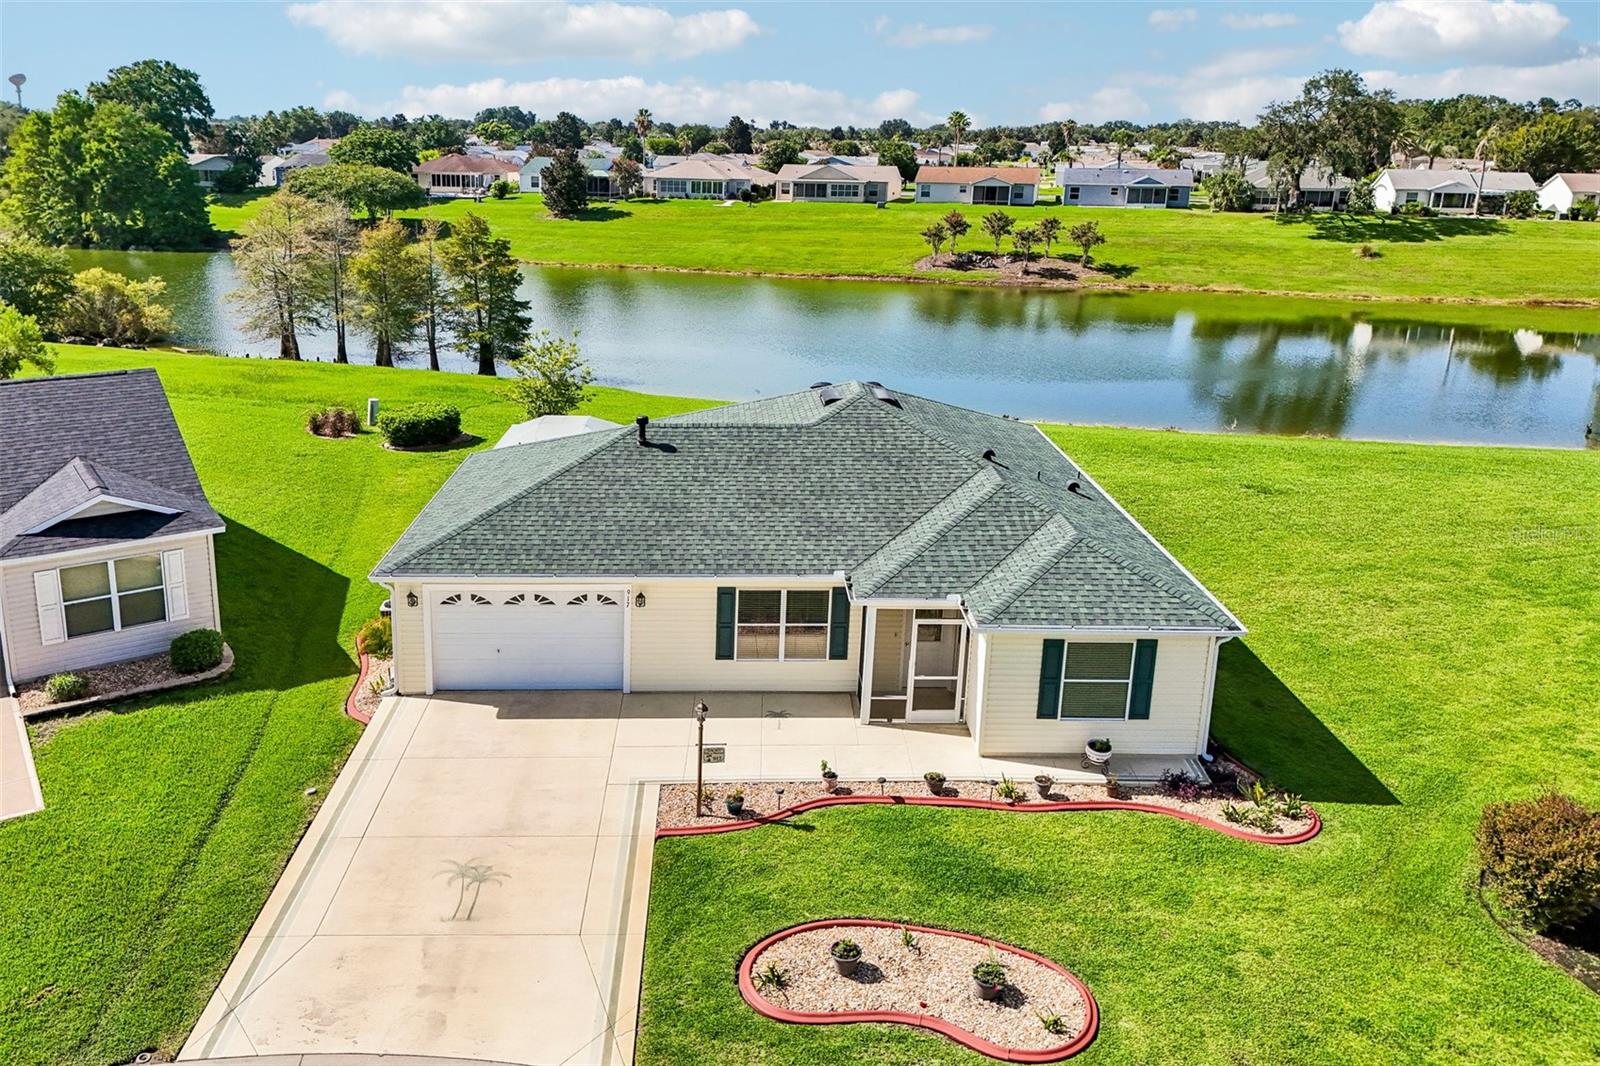 $370,000917 Eastmont CtThe Villages, FL · Sold 2026-10-30
 $350,0002000 Goldenrod CtThe Villages, FL · Sold 2026-10-30
 $262,00017431 SE 93rd Retford TerThe Villages, FL · Sold 2026-10-29
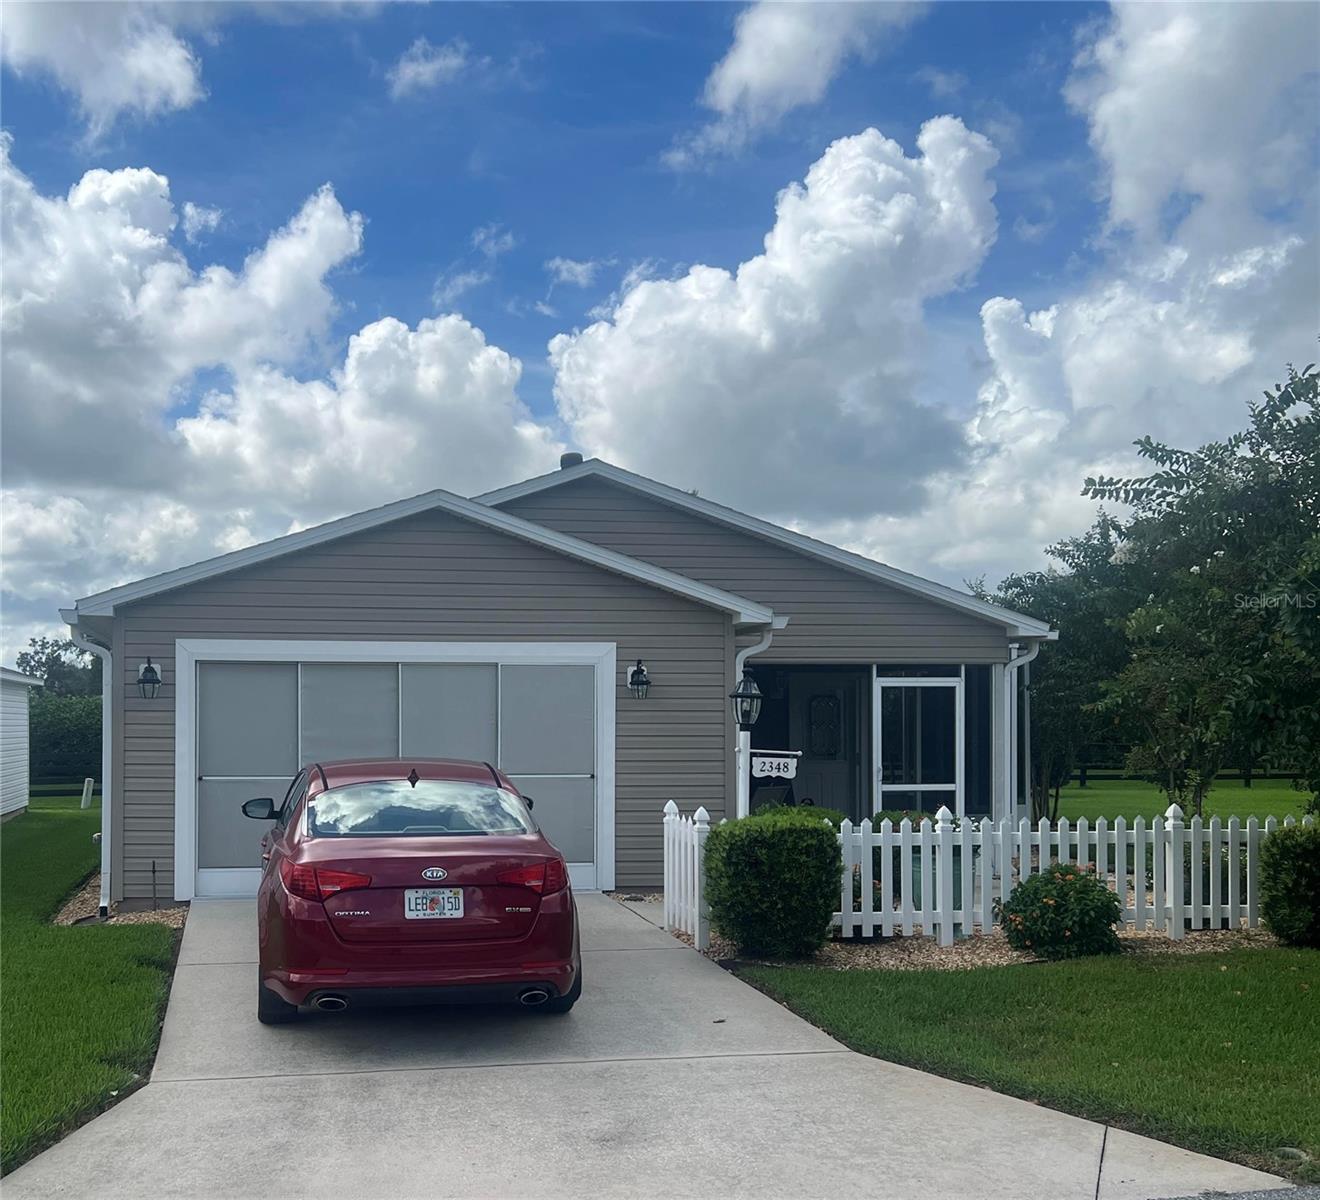 $295,0002348 Riley RdThe Villages, FL · Sold 2026-10-29
Flood
Flood zone X · Minimal flood risk
What's Nearby
Restaurants
- Square 1 Burgers & Bar2542 Burnsed Boulevard, The Villages, FL 32163, United States of America1.8 mi
Groceries
- ALDI5643 Seven Mile Drive, Wildwood, FL 34785, United States of America1.3 mi
- Winn-Dixie2500 Burnsed Boulevard, The Villages, FL 32163, United States of America1.7 mi
Parks
- The Villages, FloridaUnited States of America0.7 mi
- The Villages, FloridaUnited States of America1.1 mi
- Village of Pinellas community swimming poolThe Villages, FL 34785, United States of America1.4 mi
- Mail Station Village of PinellasThe Villages, FL 34785, United States of America1.4 mi
More homes in The Villages
Homes for sale near The Villages
Data courtesy of: Stellar MLSDisclaimers and data details

Listings courtesy of Stellar MLS as distributed by MLS GRID. Based on information submitted to the MLS GRID. All data is obtained from various sources and may not have been verified by broker or MLS GRID. Supplied Open House Information is subject to change without notice. All information should be independently reviewed and verified for accuracy. Properties may or may not be listed by the office/agent presenting the information. Listing information is provided for consumers’ personal, non-commercial use, solely to identify prospective properties for potential purchase; all other use is strictly prohibited and may violate relevant federal and state law. Information deemed reliable but not guaranteed. Copyright © 2026 MLS GRID. All Rights Reserved.

Continental Real Estate Group, Inc
Broker: Derek Eisenberg
Listing last updated: Nov 21, 2026, 8:25 AM EST. SURF LOCAL last checked: Nov 21, 2026, 5:28 PM EST.