
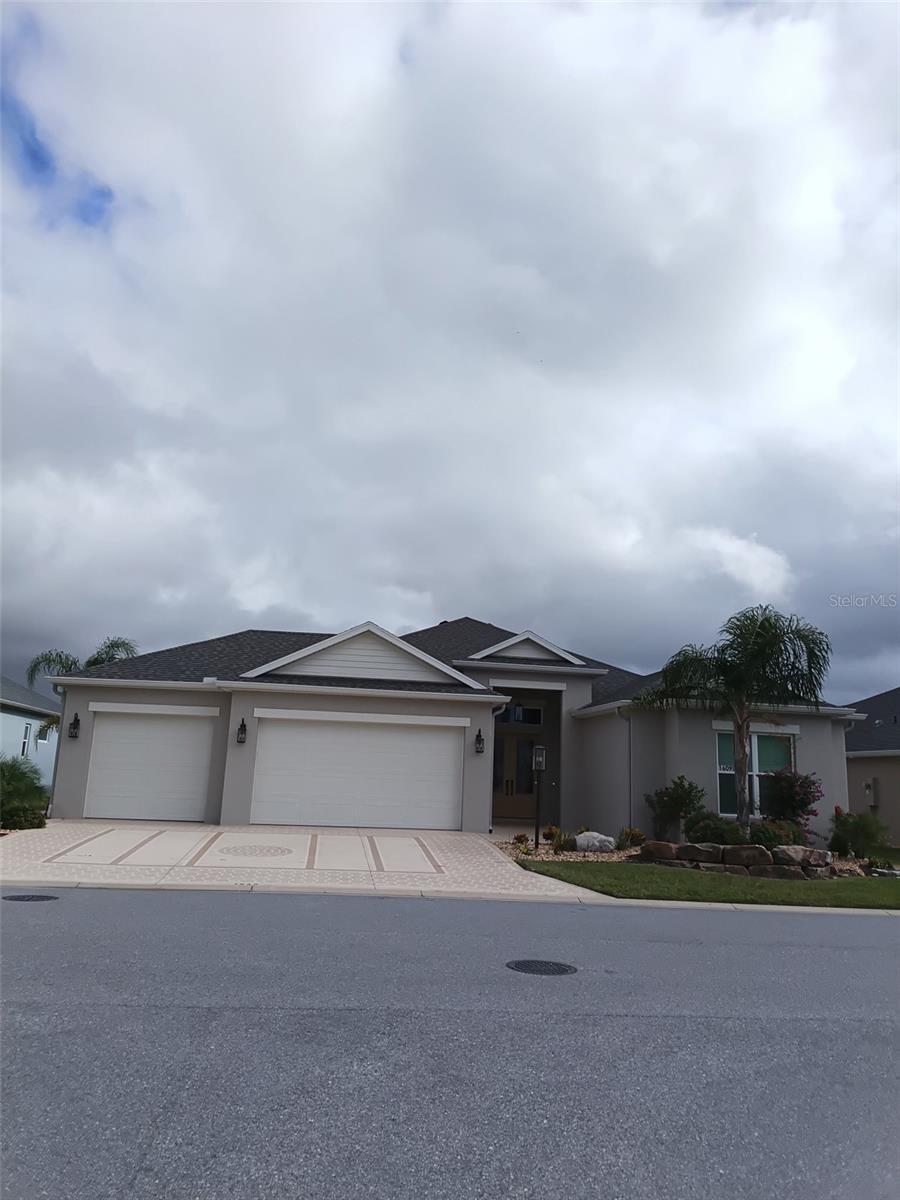
 Active
1609 Mcmurtrie Loop
The Villages, FL 34762 · Single family
$1,490,000
Listing courtesy of Jenny Wang, RE/MAX FOXFIRE - SUMMERFIELD
- 4 Beds
- 3 Baths
- 3,292 sqft
Cynthia's Insights On This Property
- Built 2024
- Last recorded sale: $750,200 in June 2024
- Typical sale in 34762 over the last year: $396,500, $257 per sq ft
- Owners in 34762 stay about 2 years; 9% of homes changed hands last year


📊 Price Pulse
What would you pay for this place?
Sale prices come from county public records, not MLS data.Listing agent
Contact
Send a message and we'll pass it to the listing agent. Nothing is sent until you ask.
About this home
This absolutely gorgeous home offers a LUXURY waterfront living in an exceptionally stretched 3250 square foot WARBLER under heat and air. This PREMIER 4/3 (all walk-in showers) with a 700 Square foot screened lanai is ideally located between Middletown and Eastport town squares placing dining, shopping, golf, recreation, and, nightly entertainment minutes away. The backyard oasis includes an expansive screened enclosure (700) square feet with custom decorative outside lighting. a Paradise kitchen TIKI bar with 8 grills, two refrigerators, one with a wine rack, bluetooth sound system, TV on a motorized rack, wet bar, sink, and expanded decorative lighting with more than 40 programs and six luxury bar stools facing the water. All the water, electrical gas and drain lines for the tiki bar are hard wired to the home eliminating any visible connections. Also there is a Blue Frog hot tub that allows relaxing pleasure and located such that you can watch TV from there and change channels as you desire.The decorative tile flooring of the bird cage also enhances the appeal of it. The exterior includes a painted driveway with walk around brick pavers, a whole house gutter system, extensive landscaping and double entry doors with decorative glass enhancing the street appeal of this gorgeous one of a kind home. The three car extended garage includes total insulation in the roof and the inside of the doors, an epoxy floor, and a whole home water softener system. Walking in the home the enclosed lanais(double pain windows) give an infinity view of the water creates a WOW appearance of the home. This enclosed lanai under heat and air is the extension of this beautiful home great for entertaining family and friends. The kitchen has indirect lighting surrounding and under all the cabinets with the top cabinets having a lit glass door for displaying your prize possessions. All the appliances are top of the Samsung including the refrigerator with a TV in one of its doors, The waterfall Cambria quartz countertop top with designer faucet extenuates its beauty. Also the inside laundry room includes top of the line Samsung washer and Gas dryer along with a desk for your computer etc. The living room has extensive wood work around the doors and includes plantation shutters everywhere in the home. Also there are six 8 foot sliding pocket doors that open the whole home to the water view and sunshine making the home very bright and additionally the lanai faces east allowing access all day without intruding bright sunlight (A very important feature to have in your home). The dining area with 2 walls is decorated with custom designed mirrors to make it stand out in the home, The bedrooms are all expanded with the second one an inlaw suite with its own private bathroom. Luxury finishes and breathtaking water views make this a one of a kind home in one of the highly sought after locations in the Villages making this a move in ready premier home loaded with all high end upgrades
moreless
- Property type
- Single family
- Year built
- 2024
- Lot size
- 8,580 sqft
- Garage
- 3 cars
- Price per sqft
- $453
- Listing ID
- G5120384
Show Full Details
Property Info
- Property Type
- Residential
- Property Subtype
- SingleFamilyResidence
- Year Built
- 2024
- Levels
- One
- Direction Faces
- West
- Lot Size (acres)
- 0.2
- Lot Size (sqft)
- 8580.0
- Senior Community
- Yes
- Contract Date
- 2026-11-22
- On Market Date
- 2026-11-22
Interior Features
- Interior Features
- Crown Molding, Eat-In Kitchen, High Ceilings, Open Floorplan, Smart Home, Walk-In Closet(S), In-Law Floorplan
- Flooring
- Tile
- Laundry Features
- Gas Dryer Hookup, Inside, Laundry Room
- Levels
- One
- Door Features
- French Doors, Sliding Doors
Appliances
- Appliances
- Convection Oven, Dishwasher, Disposal, Dryer, Microwave, Range, Range Hood, Refrigerator, Tankless Water Heater, Washer, Water Purifier, Water Softener
Heating & Cooling
- Heating
- Heat Pump
- Cooling
- Central Air
Exterior Features
- Exterior Features
- Outdoor Grill, Outdoor Kitchen, Rain Gutters
- Construction Materials
- Block, Stucco
- Foundation
- Slab
- Roof
- Shingle
- View
- Pond, Water
- Waterfront Features
- Pond
- Waterfront
- Yes
Features & Amenities
- Garage Spaces
- 3.0
- Garage
- Yes
- Attached Garage
- Yes
- Parking Features
- Attached
- Lot Features
- Waterfront
Community/Association
- Community Features
- Street Lights
Utilities
- Utilities
- Cable Available, Natural Gas Available, Cable Connected, Electricity Connected, Natural Gas Connected, Phone Available, Sewer Connected, Underground Utilities, Water Connected
- Sewer
- Public Sewer
- Water Source
- Public
Taxes
- Annual Tax Amount
- $10,627
- Tax Year
- $2,025
- Legal Description
- LOT 17 THE VILLAGES OF SOUTHERN OAKS UNIT 217 PB 20 PG 52-52C
Data freshness
- SURF LOCAL last checked
- Nov 22, 2026, 12:10 PM EST
Location
Approximate location, shown from the displayed address.
Similar homes nearby
- $1,400,0006123 Barley Path, The Villages, FL 321633 Beds2 Baths2,490 sqftListing courtesy of COLDWELL BANKER VANGUARD EDGE REALTY · Data courtesy of: Stellar MLS
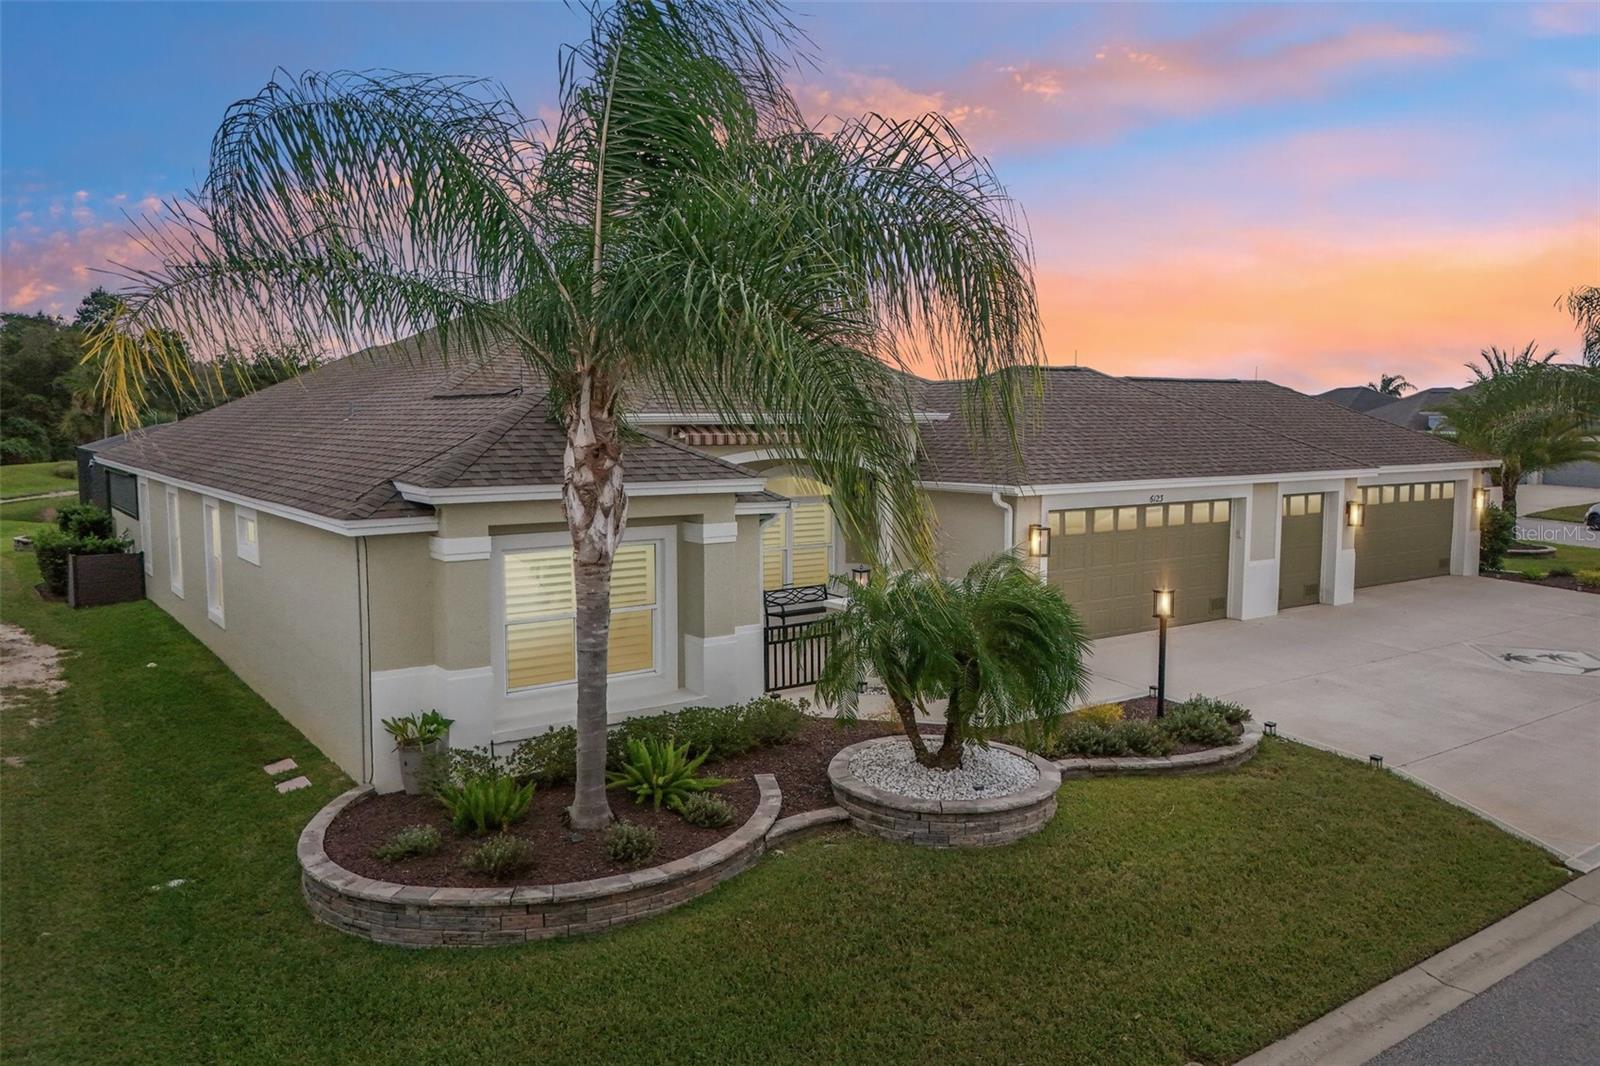 Active
- $1,549,0001771 Saint James Cir, The Villages, FL 321624 Beds3 Baths3,346 sqftListing courtesy of REALTY EXECUTIVES IN THE VILLAGES · Data courtesy of: Stellar MLS
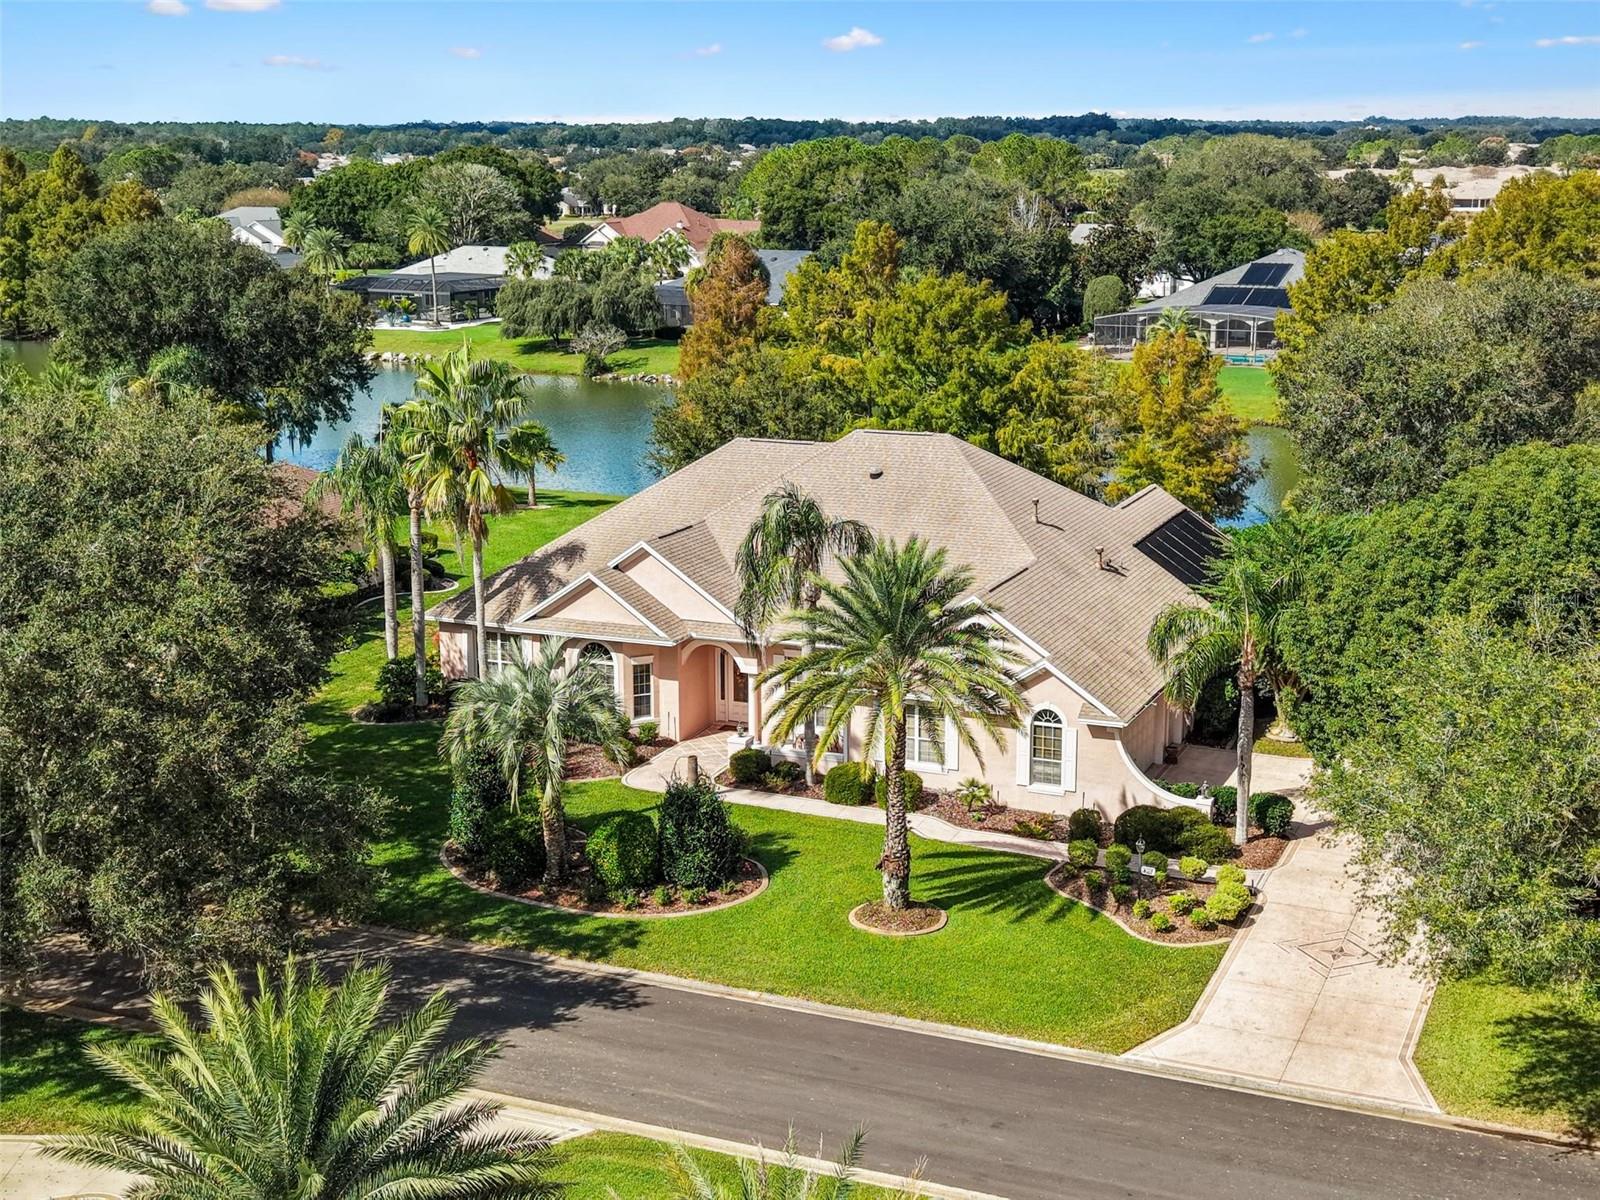 Active
- $1,675,0001189 Harley Cir, The Villages, FL 321623 Beds3 Baths4,010 sqftListing courtesy of SALLY LOVE REAL ESTATE · Data courtesy of: Stellar MLS
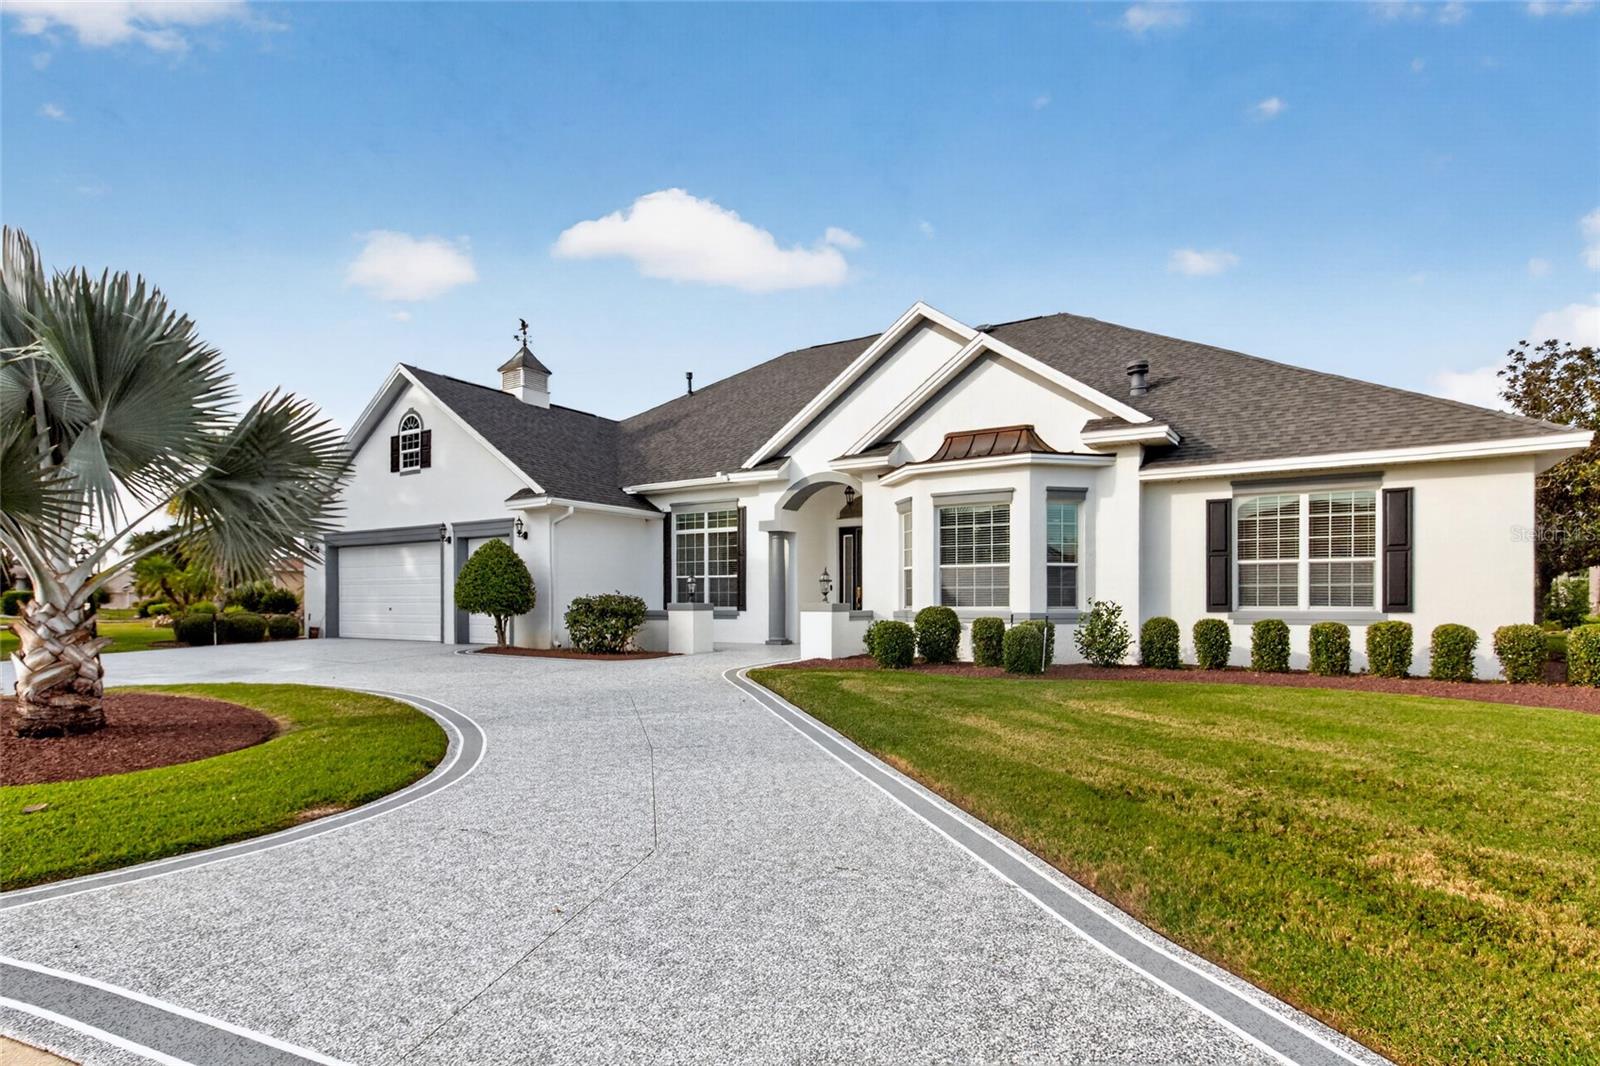 Active
- $1,375,0001393 Harley Cir, The Villages, FL 321623 Beds2 Baths3,721 sqftListing courtesy of SALLY LOVE REAL ESTATE · Data courtesy of: Stellar MLS
 Active
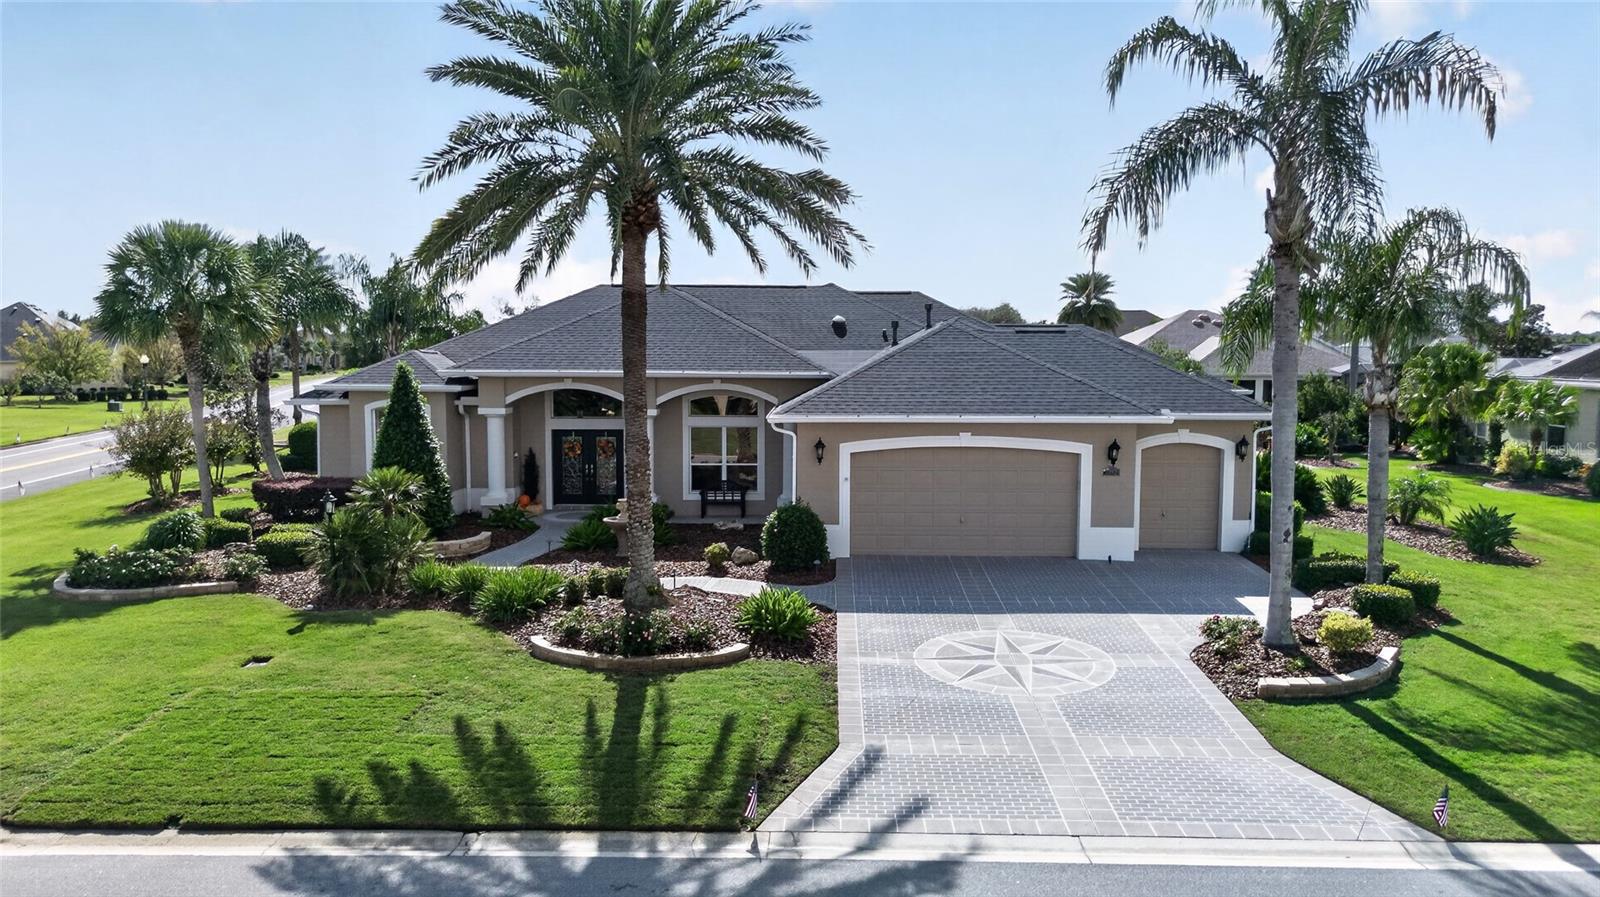
- $1,225,0001089 Vance Trl, The Villages, FL 321624 Beds3 Baths3,000 sqftListing courtesy of RE/MAX PREMIER REALTY · Data courtesy of: Stellar MLS
 Under Contract
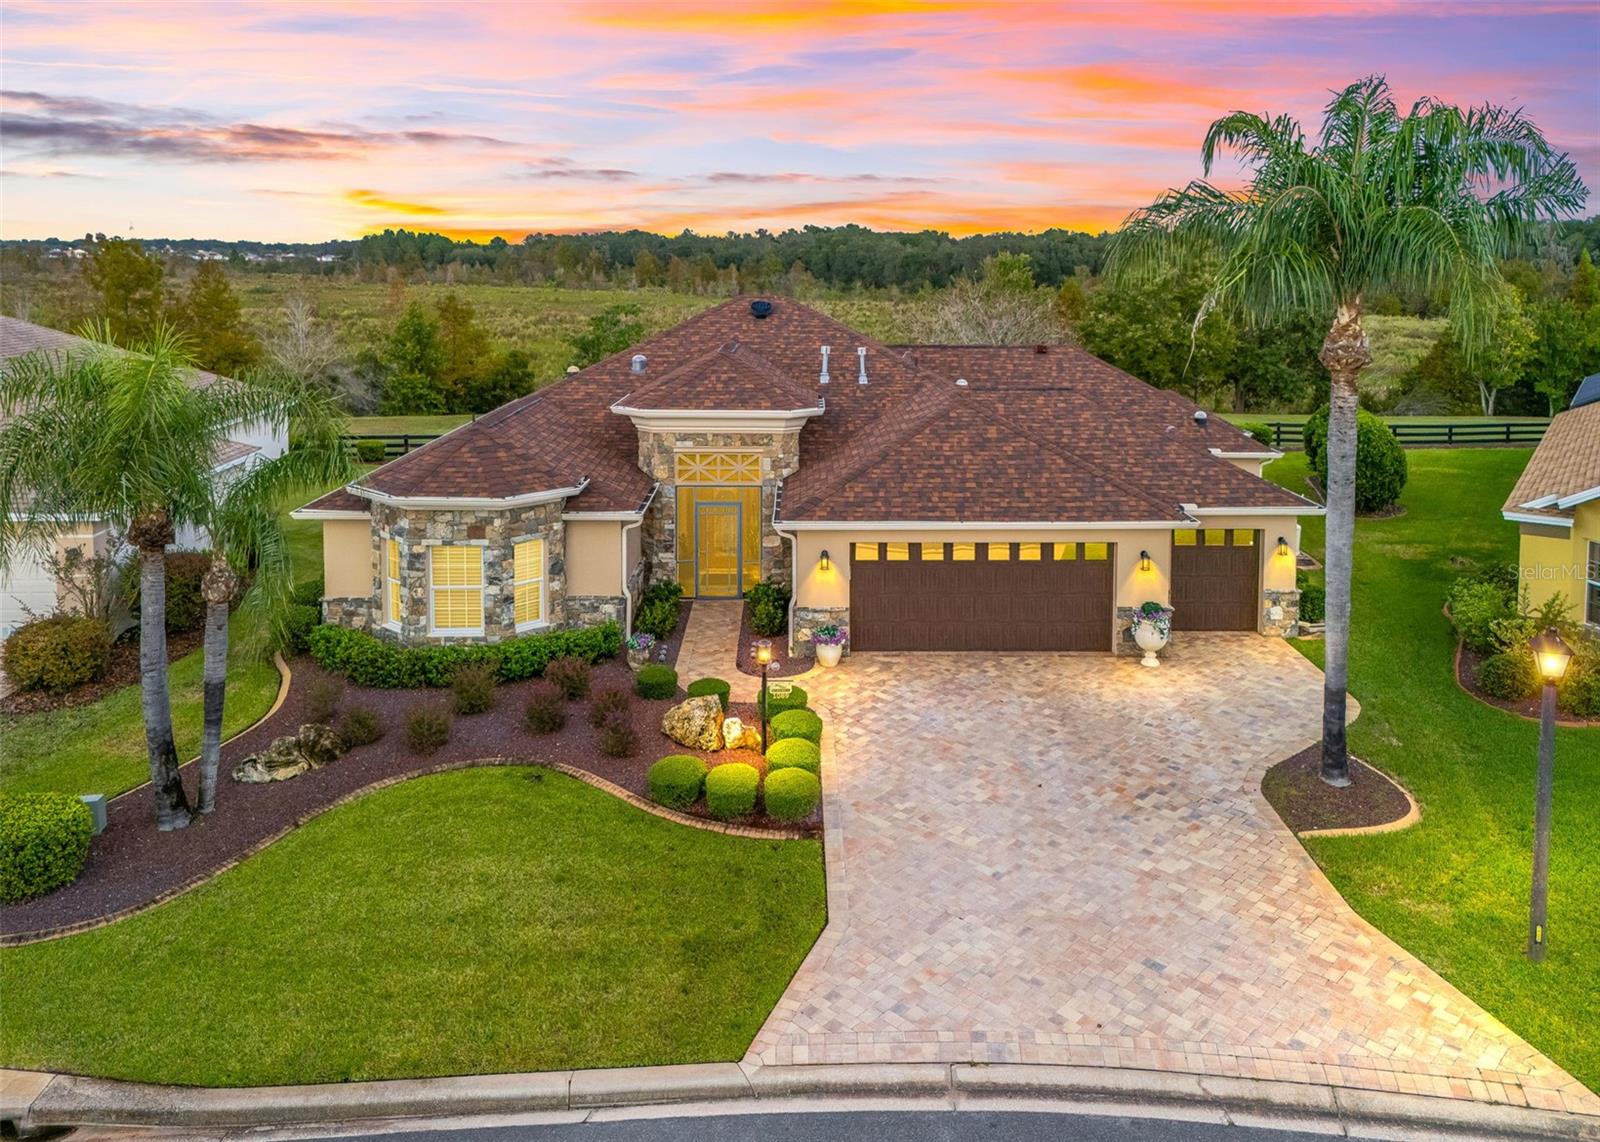
- $1,695,0003673 Conservation Trl, The Villages, FL 321633 Beds3 Baths3,006 sqftListing courtesy of REALTY EXECUTIVES IN THE VILLAGES · Data courtesy of: Stellar MLS
 Active
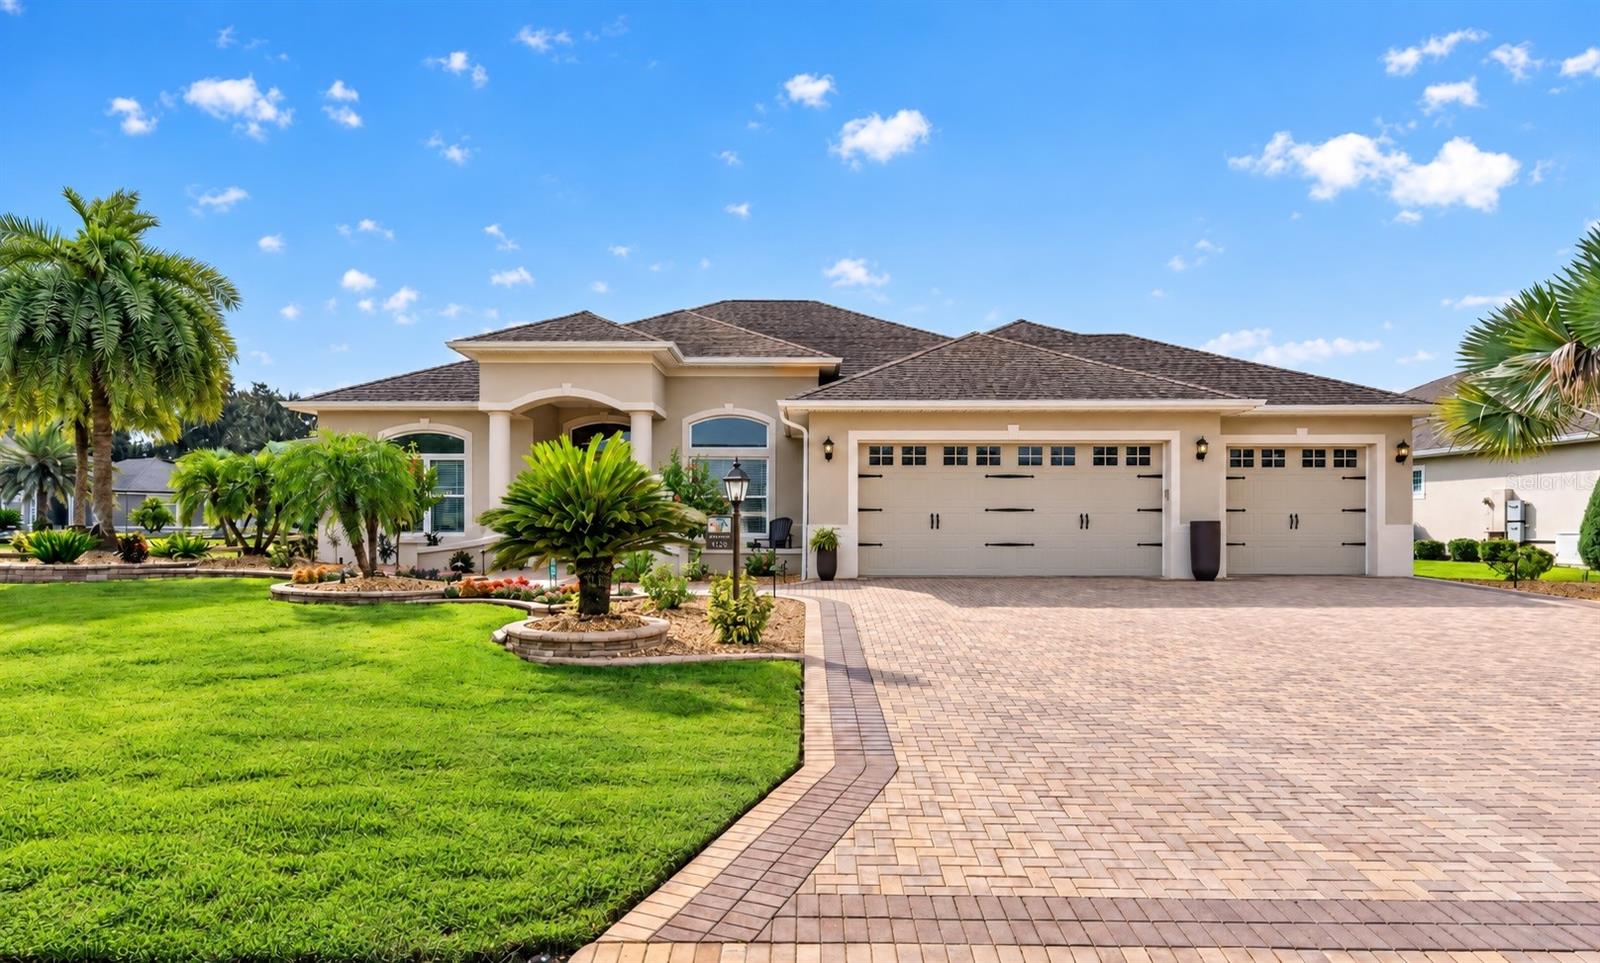
- $1,550,0003720 Vineland Ave, The Villages, FL 321633 Beds2 Baths2,033 sqftListing courtesy of REALTY EXECUTIVES IN THE VILLAGES · Data courtesy of: Stellar MLS
 Active
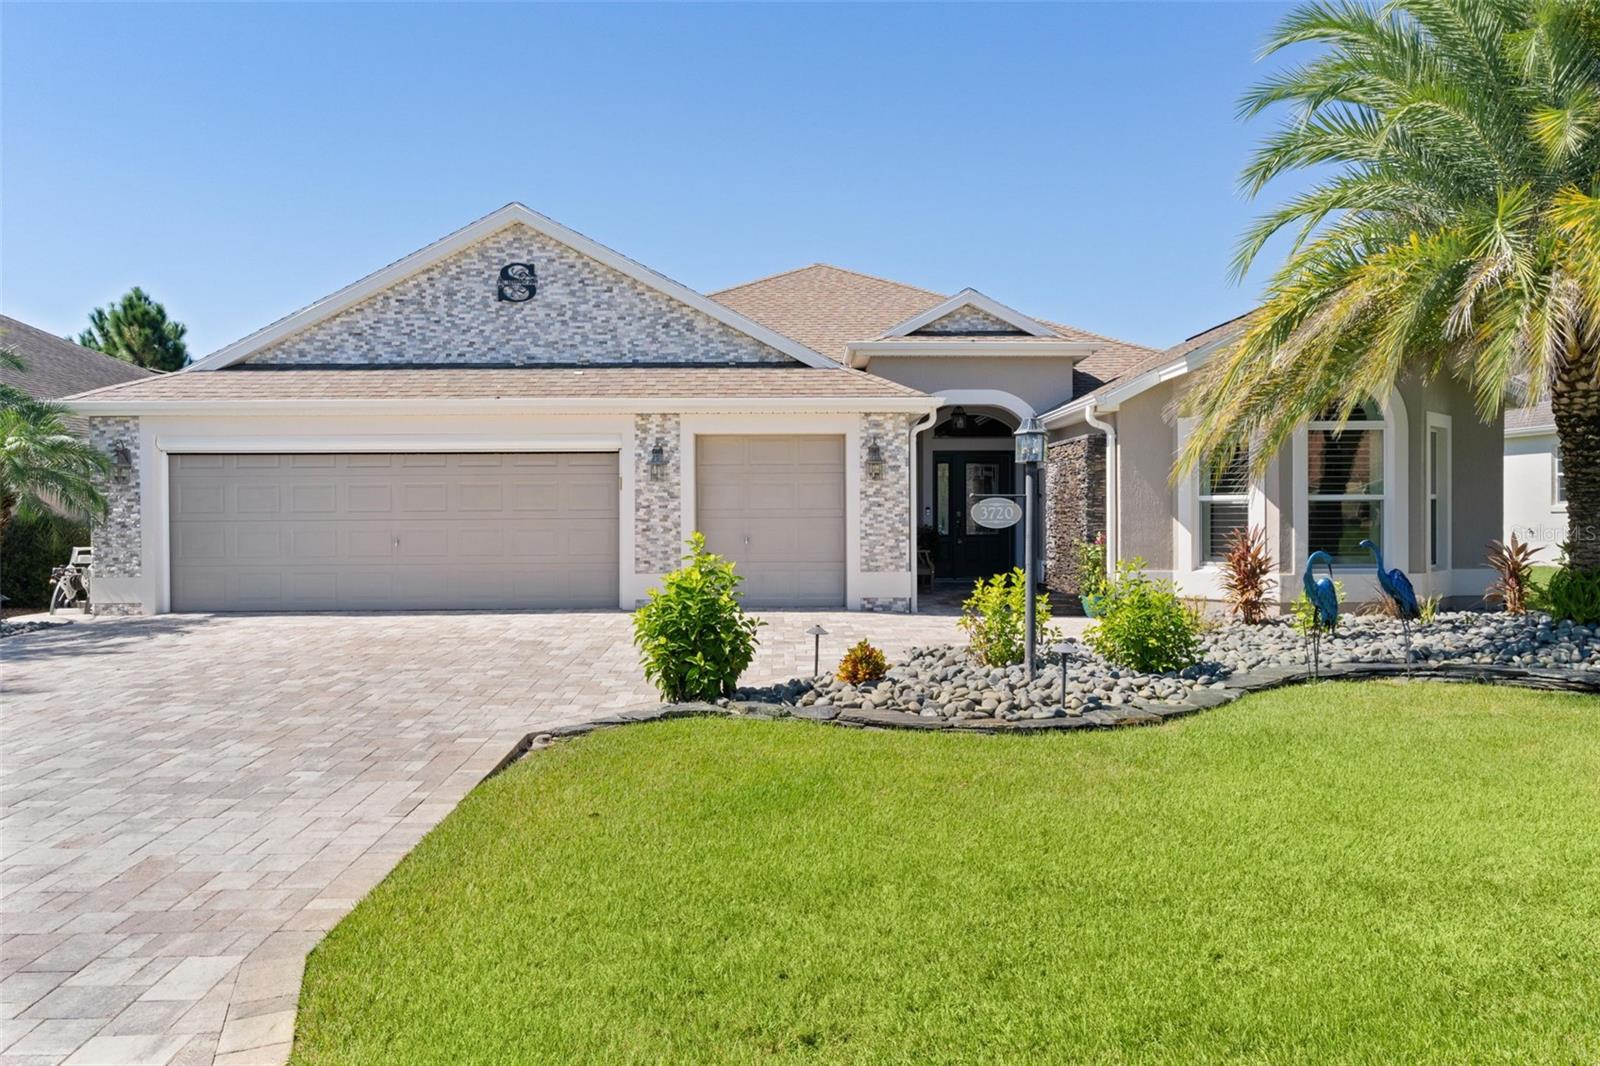
- $1,700,0001800 St James Cir, The Villages, FL 321623 Beds3 Baths3,591 sqftListing courtesy of LPT REALTY, LLC · Data courtesy of: Stellar MLS
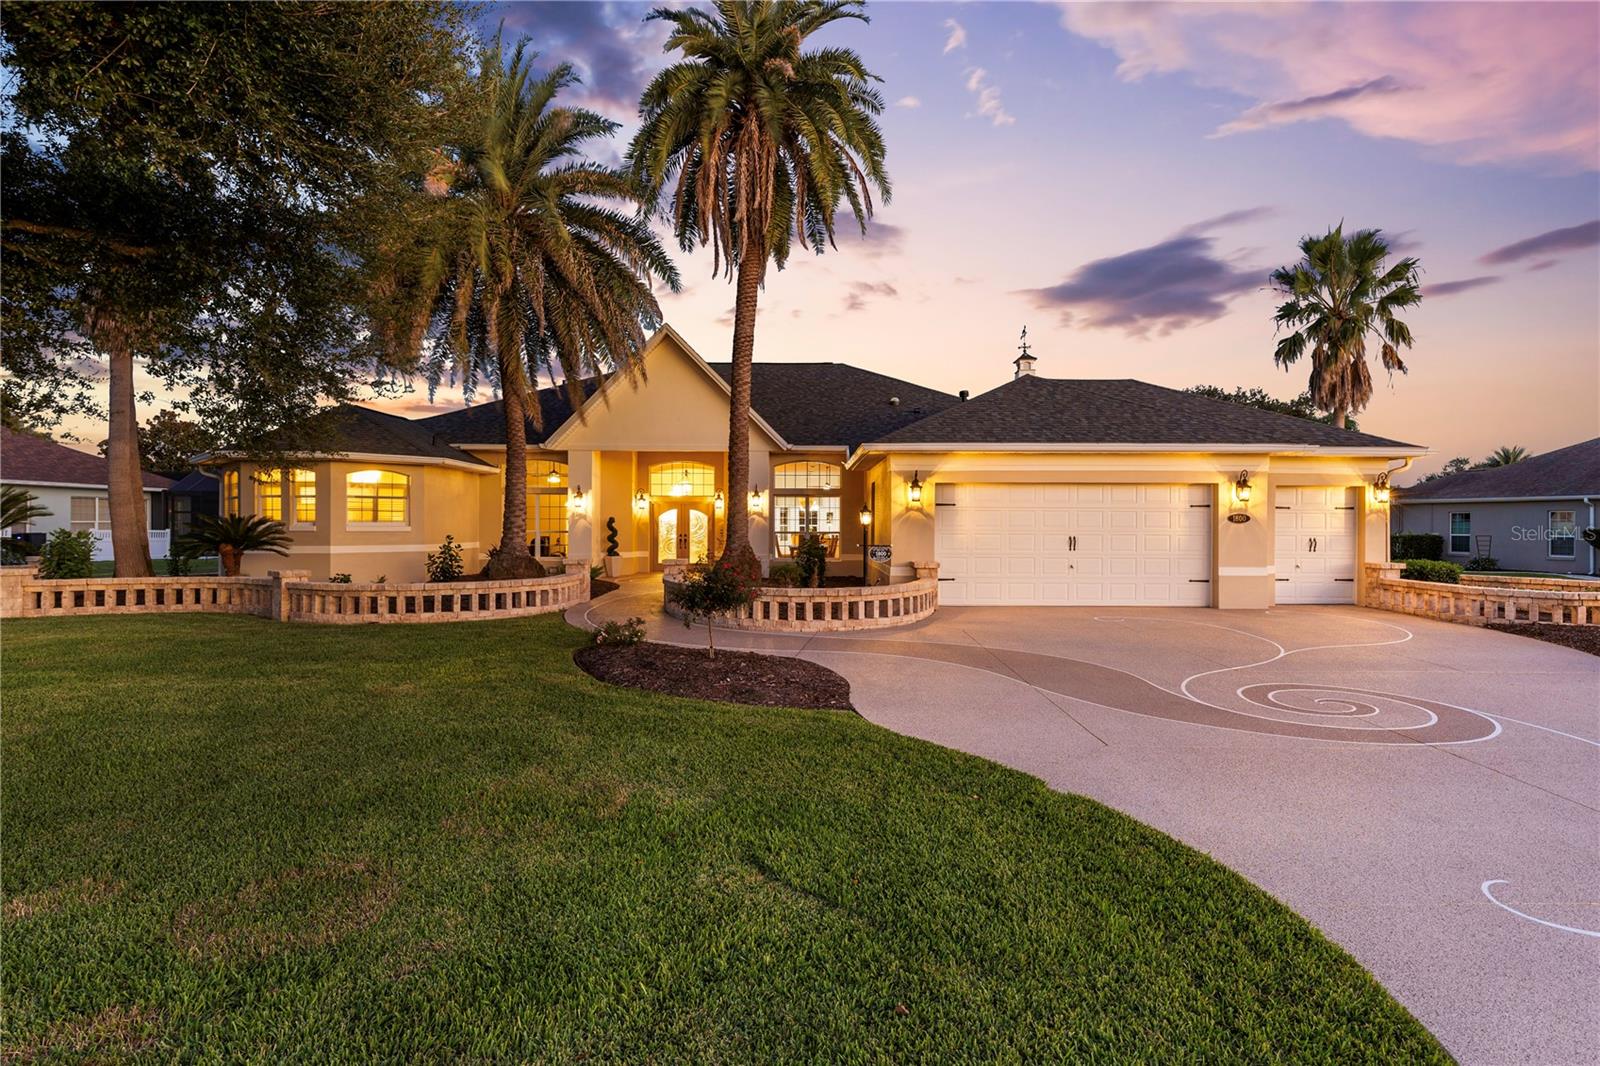 Active
What Sold Nearby
 $800,0007969 Byers St StMiddleton, FL · Sold 2026-09-28
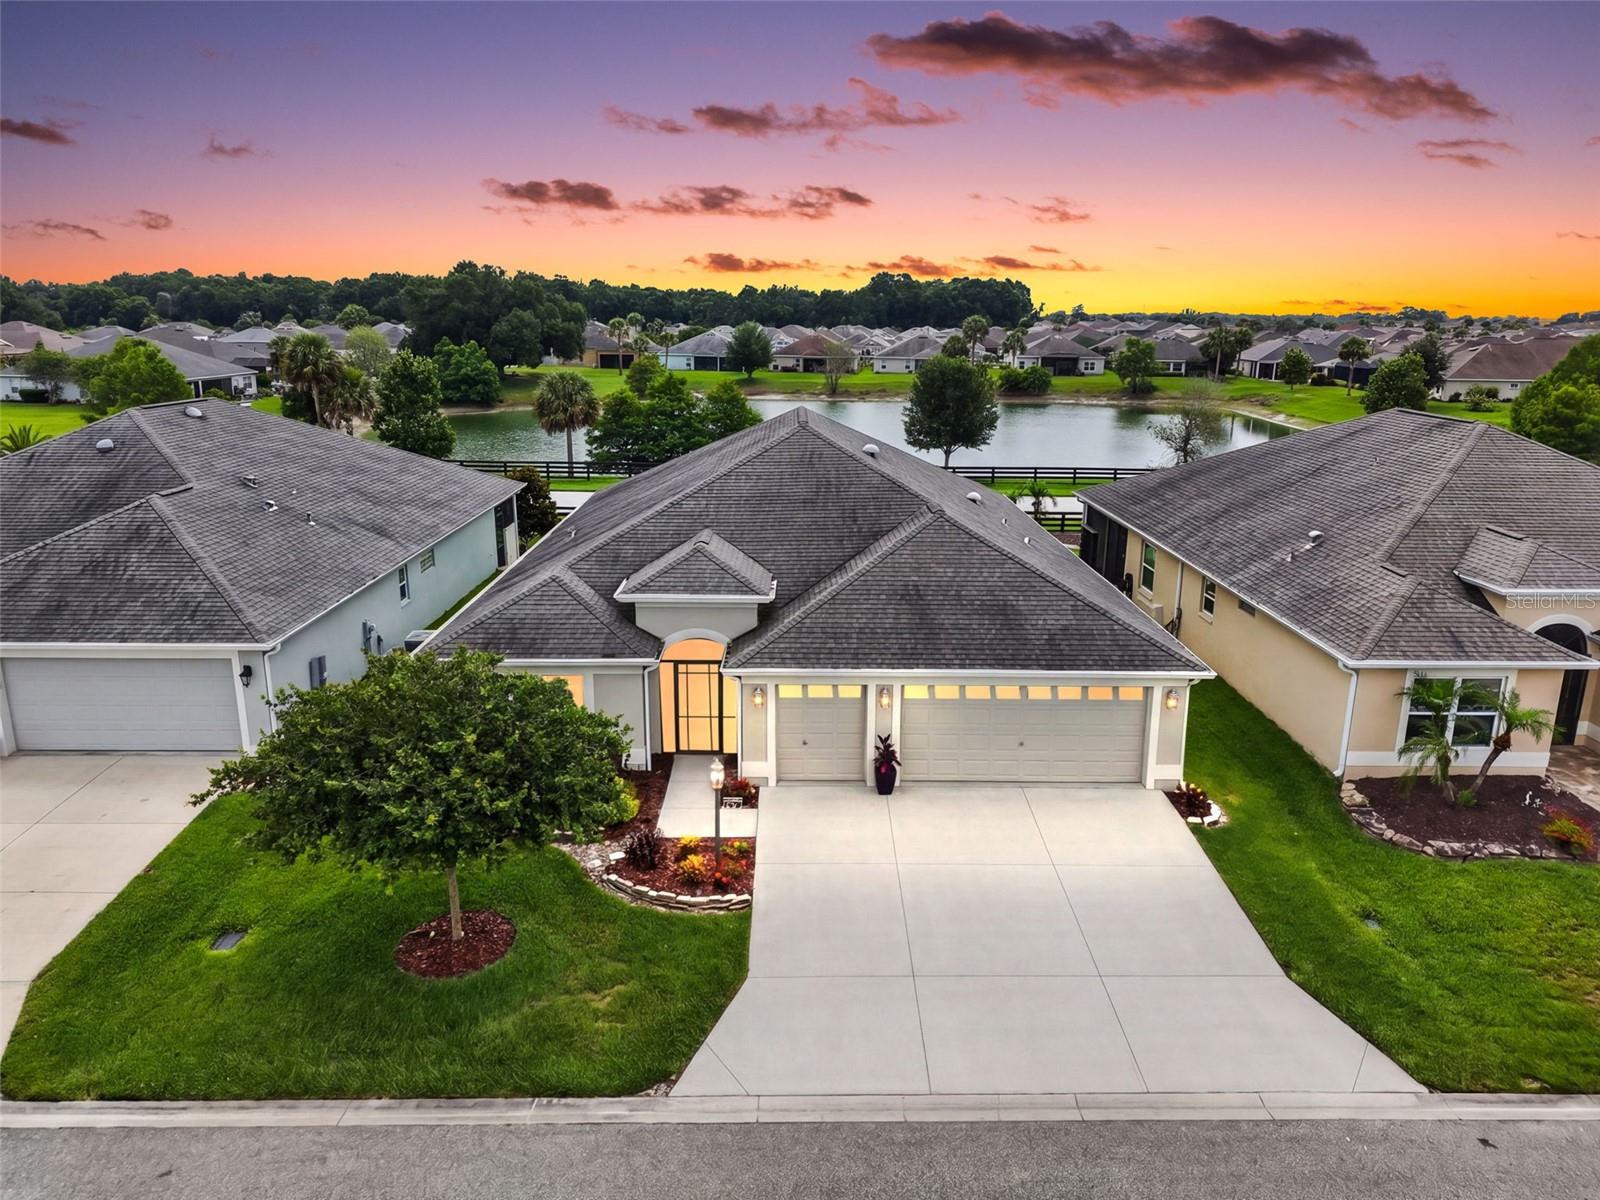 $665,0005731 Zebra Longwing PathThe Villages, FL · Sold 2026-08-20
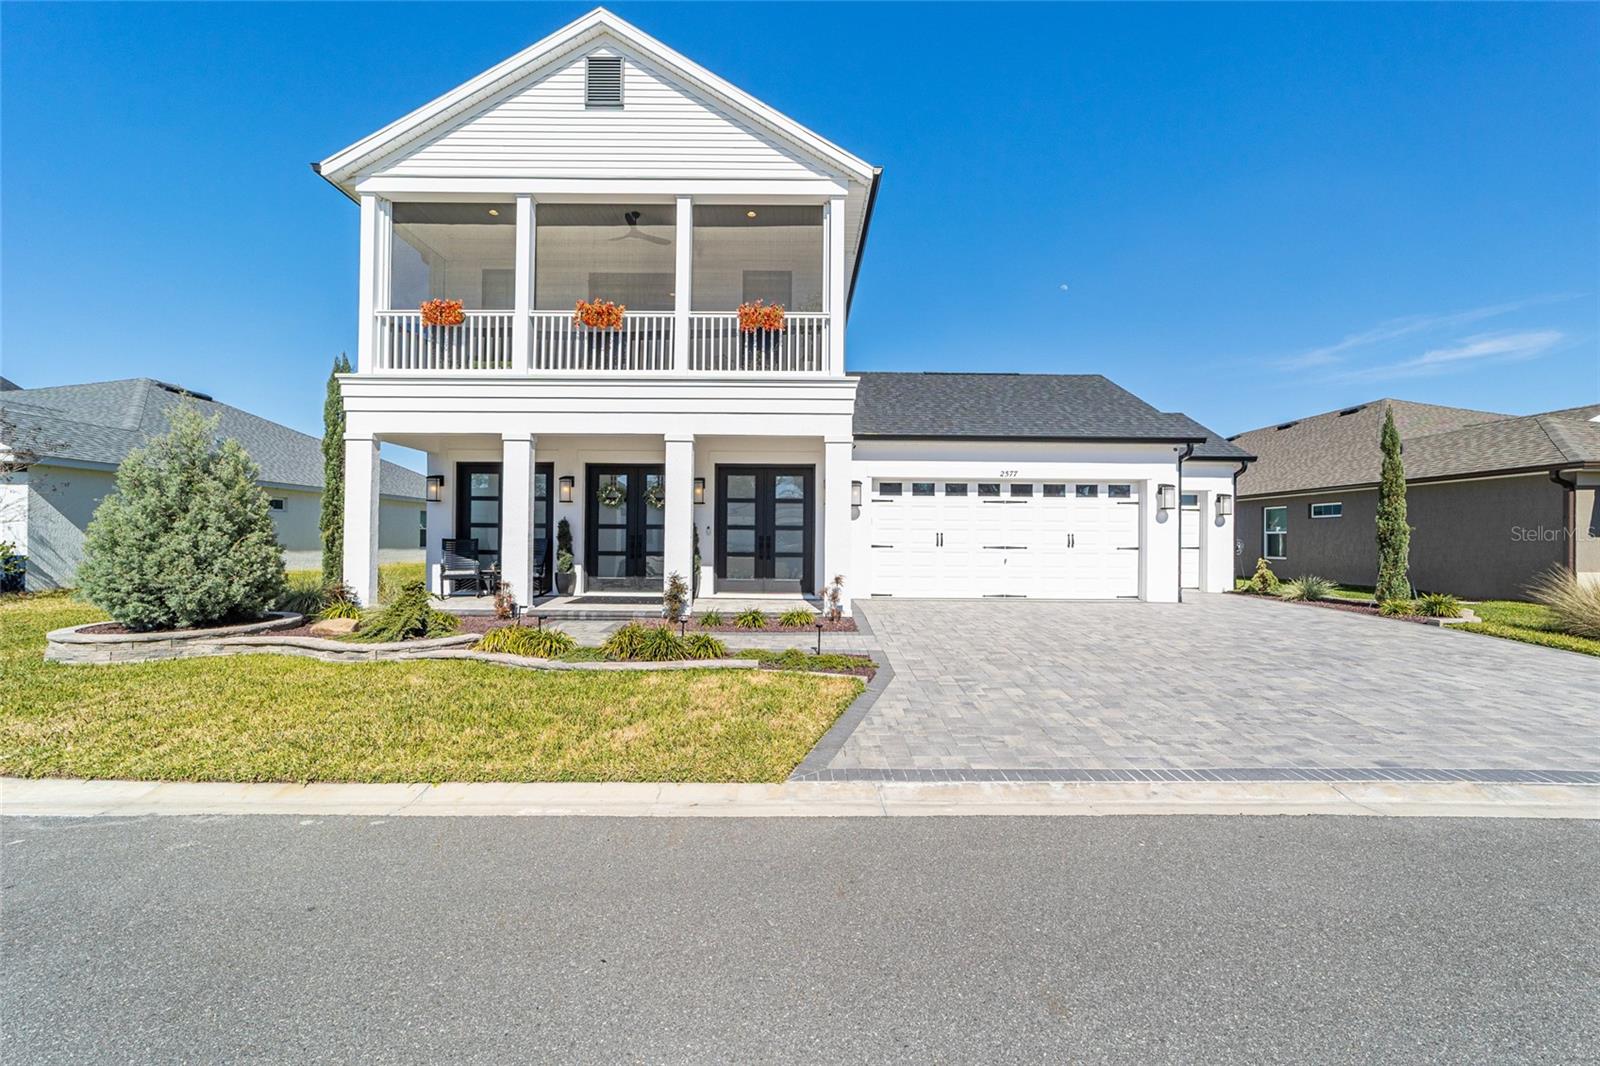 $837,0002577 Zawacki PathMiddleton, FL · Sold 2026-07-28
 $1,375,0002297 Demarco DrThe Villages, FL · Sold 2026-06-08
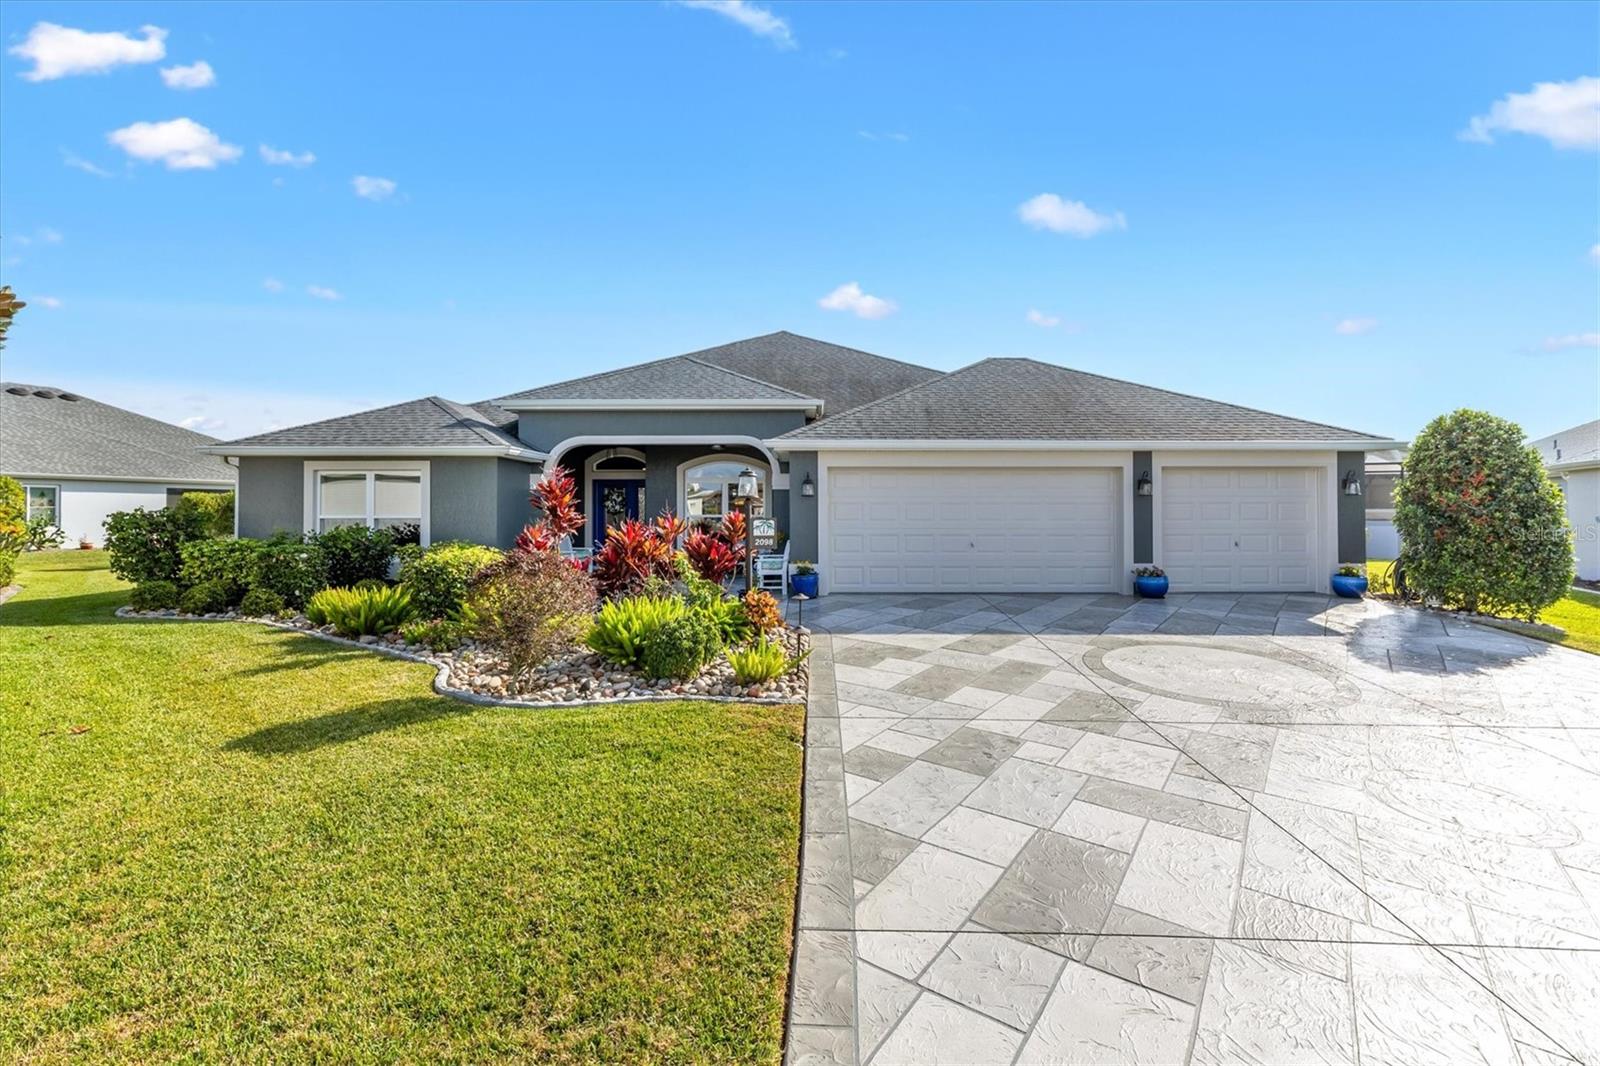 $725,0002098 Foust PlThe Villages, FL · Sold 2026-05-19
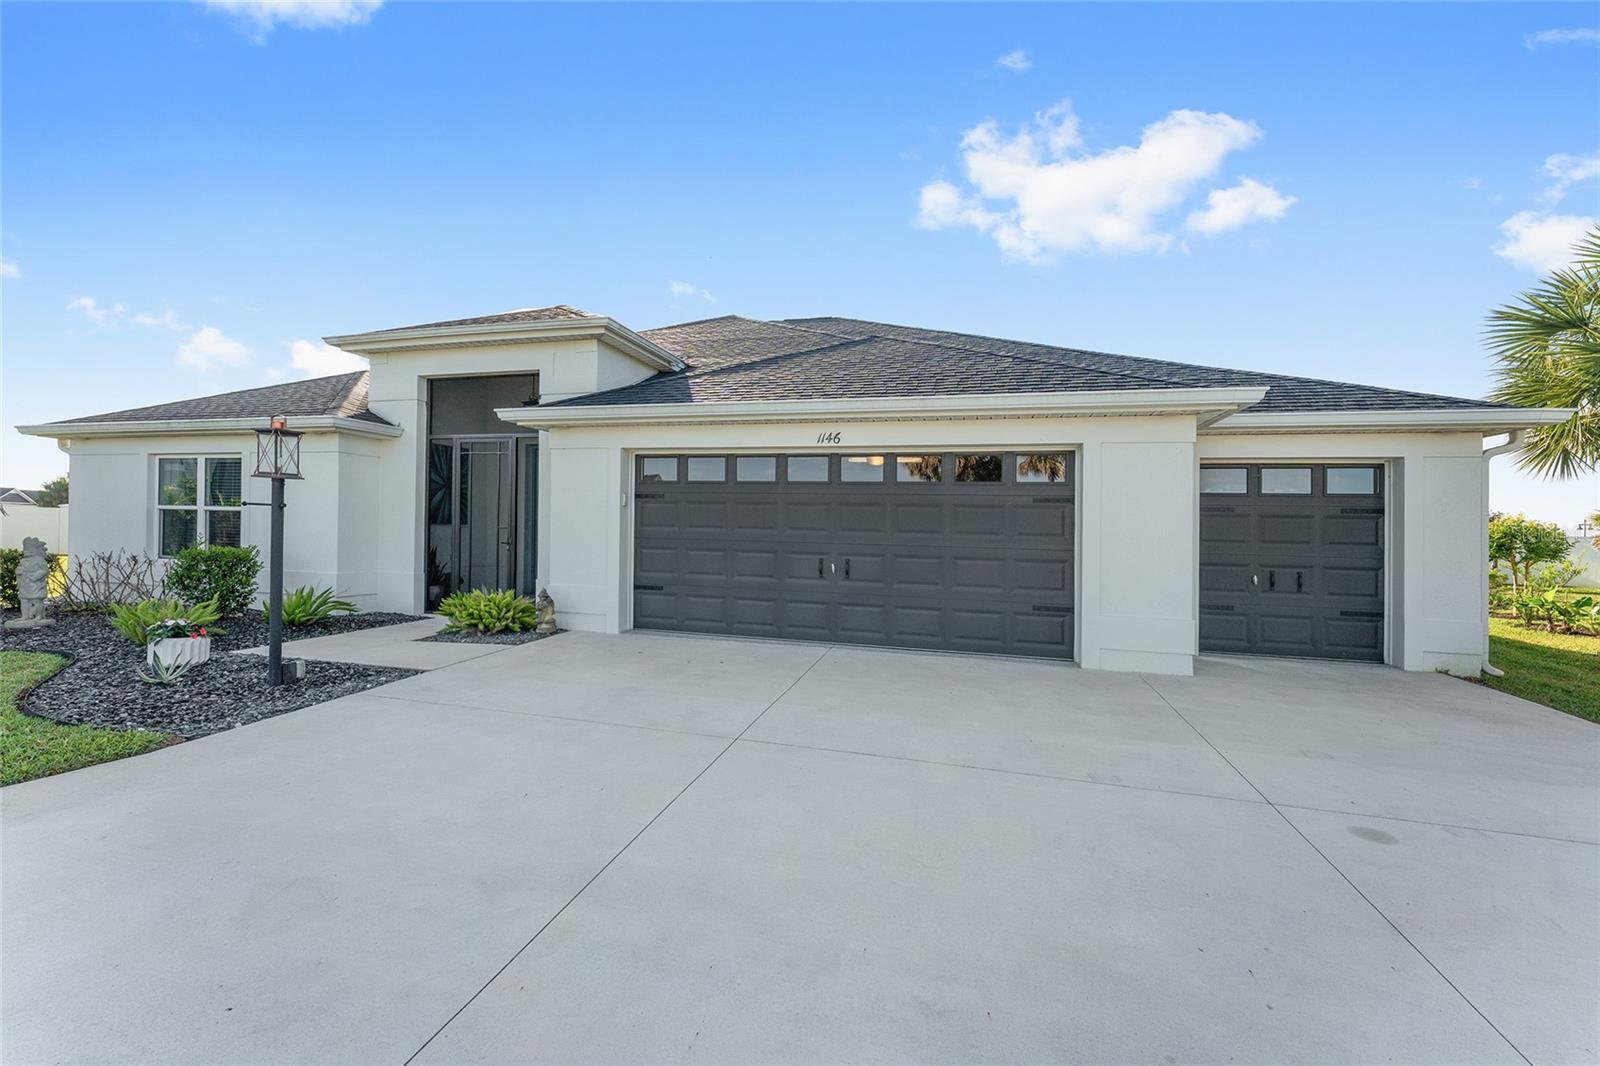 $780,0001146 Ebling LoopThe Villages, FL · Sold 2026-05-14
 $425,0003689 SE 29th BlvdSumterville, FL · Sold 2026-04-10
 $1,780,0006208 SE 54th TrlCenter Hill, FL · Sold 2026-03-20
Flood
Flood zone X · Minimal flood risk
What's Nearby
Schools
- The Villages Charter School (High)Dr Randy McDaniel Way, Wildwood, FL 34762, United States of America0.8 mi
- The Villages Charter School (K-8)Hamilton Court, Wildwood, FL 33585, United States of America1.3 mi
Parks
- Wildwood, FloridaUnited States of America1.0 mi
- Wildwood, FloridaUnited States of America1.1 mi
- Wildwood, FloridaUnited States of America1.3 mi
- Lake Harlow ParkWildwood, Florida, United States of America1.6 mi
More homes in The Villages
Homes for sale near The Villages
Data courtesy of: Stellar MLSDisclaimers and data details

Listings courtesy of Stellar MLS as distributed by MLS GRID. Based on information submitted to the MLS GRID. All data is obtained from various sources and may not have been verified by broker or MLS GRID. Supplied Open House Information is subject to change without notice. All information should be independently reviewed and verified for accuracy. Properties may or may not be listed by the office/agent presenting the information. Listing information is provided for consumers’ personal, non-commercial use, solely to identify prospective properties for potential purchase; all other use is strictly prohibited and may violate relevant federal and state law. Information deemed reliable but not guaranteed. Copyright © 2026 MLS GRID. All Rights Reserved.

Continental Real Estate Group, Inc
Broker: Derek Eisenberg
Listing last updated: Nov 22, 2026, 11:31 AM EST. SURF LOCAL last checked: Nov 22, 2026, 12:10 PM EST.